
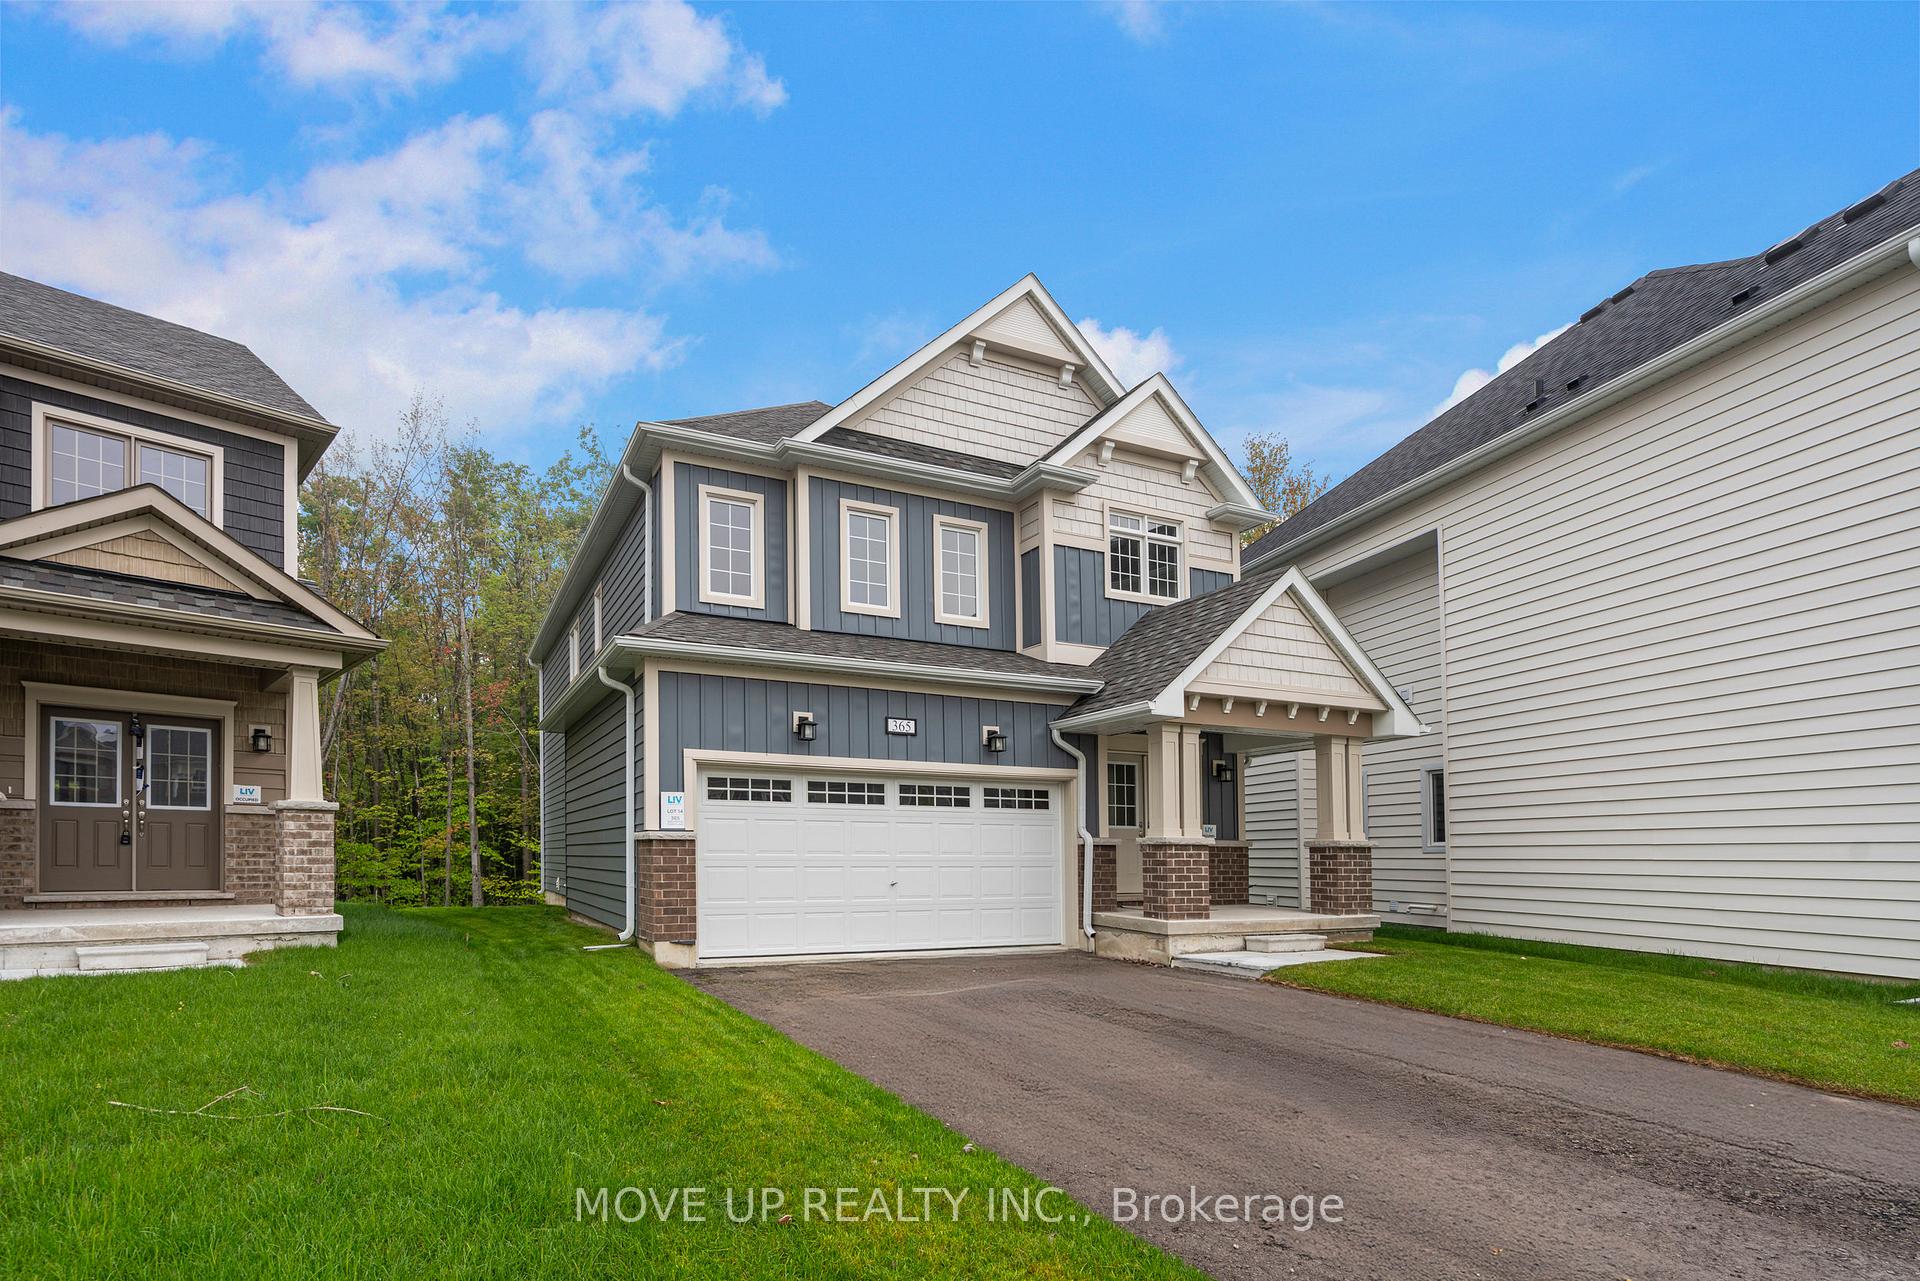
365 Beechwood Forest Lane
Gravenhurst (Muskoka, S), ON P1P 0H8
Included in Rent: Other, Parking
- 4Bedrooms
- 3Bathrooms
- 2Garage
- 2000–2500Sq Ft
- Sep 15, 2025Available
- Laundry Room, In BuildingLaundry
- Entire PropertyFor Lease
- Unfurnished

Property not available for sale or for rent.
Own a place to rent? We list it for maximum MLS exposure.
Free Home EvaluationHow Much Is My Home Worth?Homes for Sale NearbySale & Price History for 365 Beechwood Forest Lane, Gravenhurst, Muskoka (S)
| Start Date | End Date | Price | Event | MLS# |
|---|---|---|---|---|
| 2025-06-12 | 2025-09-25 | Login to See Prices | Rented | x12216313 |
| 2025-05-29 | 2025-09-25 | Login to See Prices | Terminated | x12182022 |
| 2025-01-20 | 2025-05-20 | Login to See Prices | Expired | x11931992 |
| 2025-03-14 | 2025-03-17 | Login to See Prices | Terminated | x12021416 |
| 2024-09-03 | 2024-12-31 | Login to See Prices | Expired | x9296946 |
Real estate boards require you to or to see the full details of this property.
*Sold prices and complete sale & price history are regulated data. Under the Trust in Real Estate Services Act, 2002 (TRESA) and the rules of the Real Estate Council of Ontario (RECO), and pursuant to the Multiple Listing Service® rules of the Canadian Real Estate Association (CREA) and the Toronto Regional Real Estate Board (TRREB), this information may be shown only to registered users who have agreed to the applicable terms of use (a Virtual Office Website, or "VOW," arrangement). HOMEH Inc., Brokerage therefore provides it to signed-in members only. Creating an account is free and takes under a minute.
About 365 Beechwood Forest Lane, Gravenhurst, Muskoka (S)
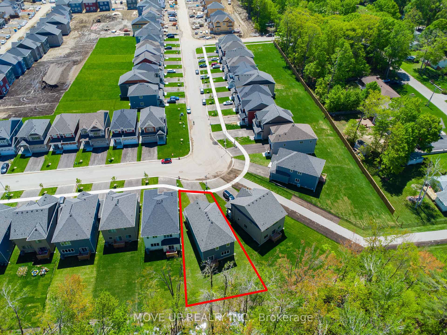
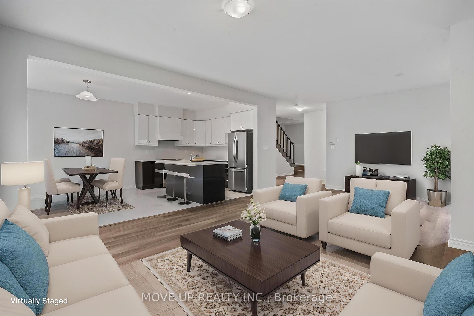
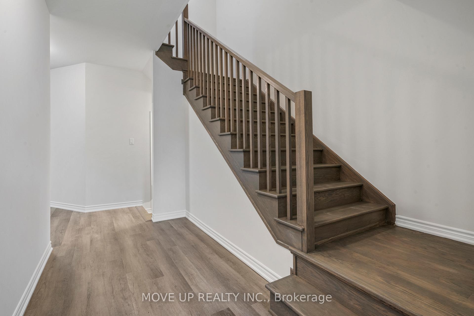
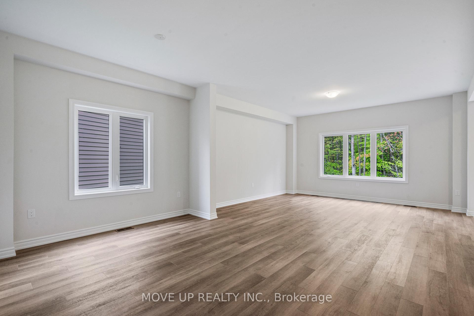
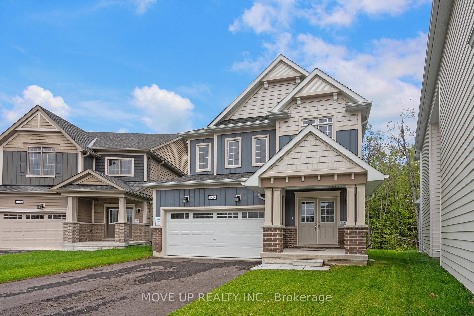
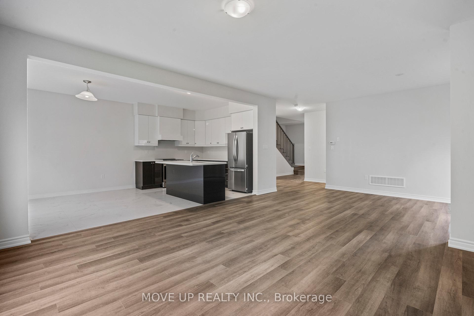
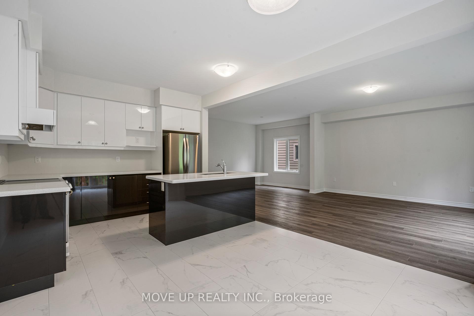
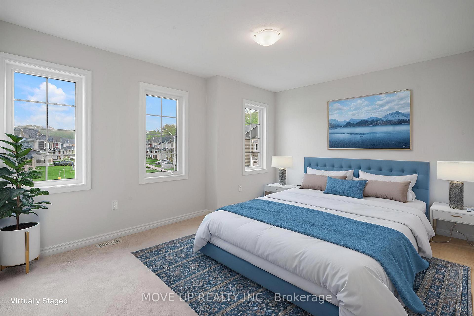
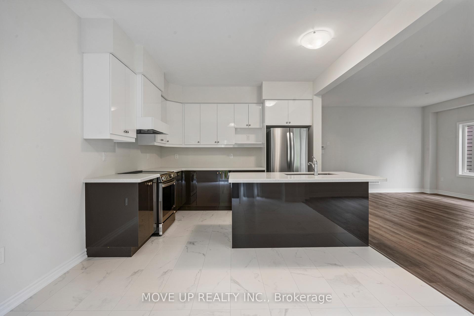
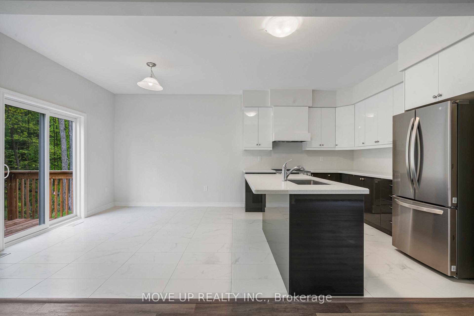
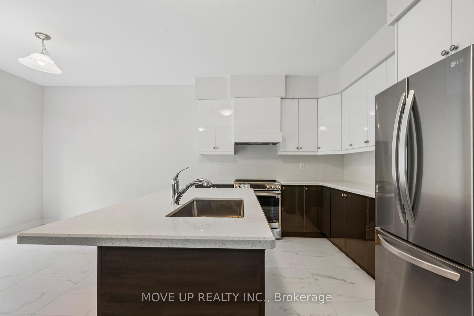
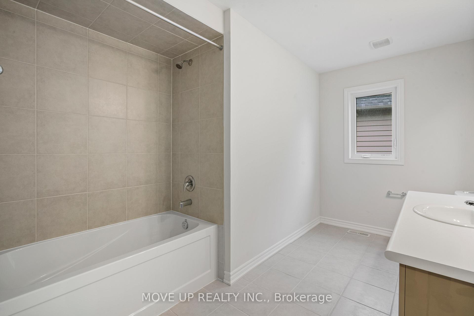
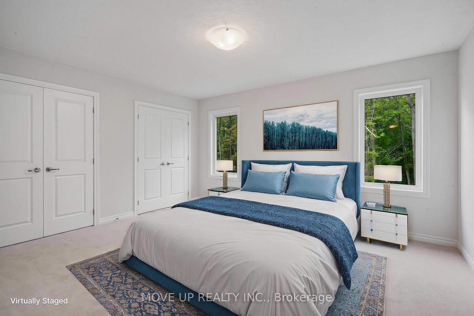
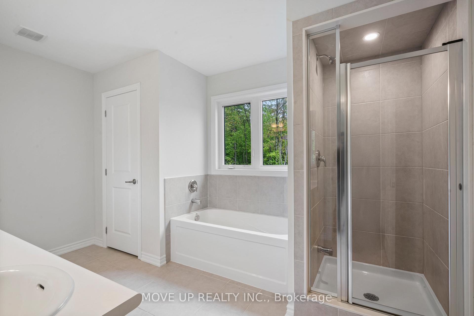
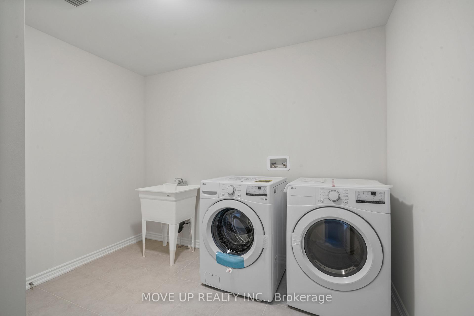
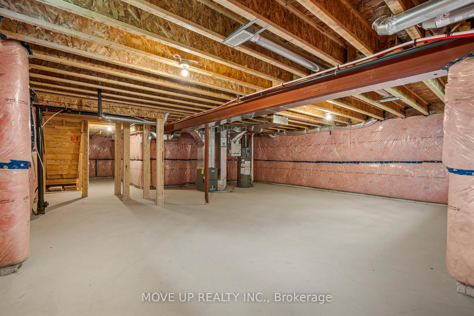
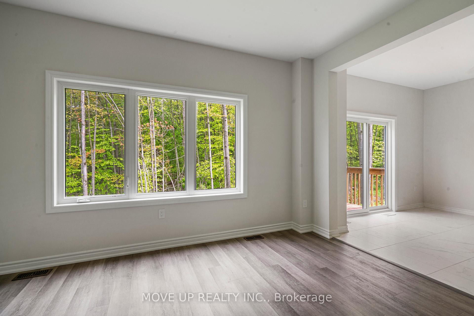
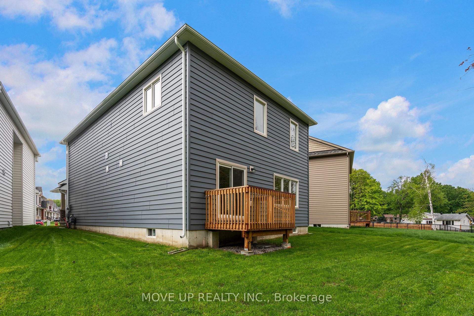
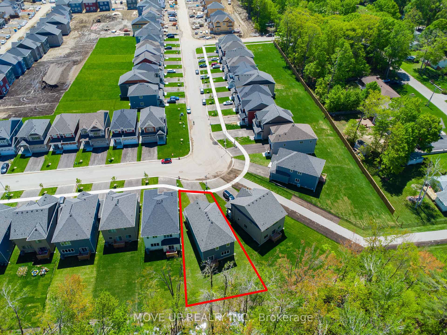
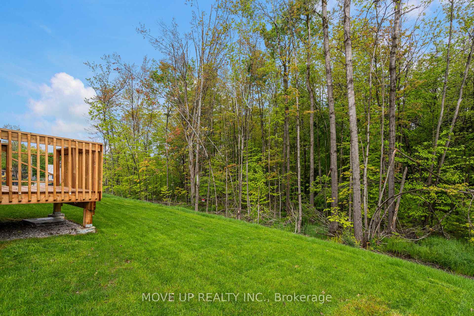
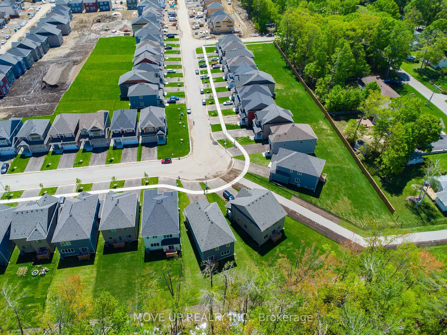
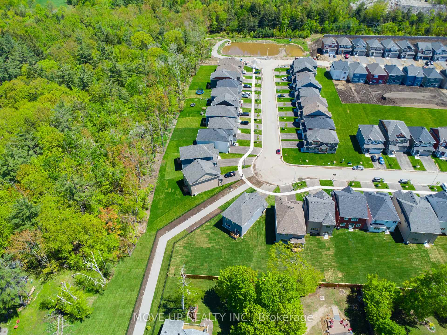
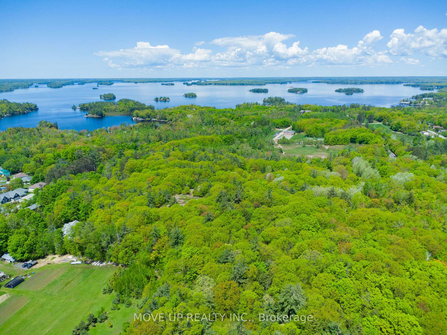
**Discover Your Dream Home in Muskoka!**Welcome to The Cedars at Brydon Bay, an exclusive new subdivision nestled in the charming town of Gravenhurst, gateway to the breathtaking Muskoka region! Introducing the stunning Muskoka 6 model, this newly constructed home features:- **4 Spacious Bedrooms**: Perfect for family living or hosting guests.- **2.5 Bathrooms**: Designed for comfort and convenience.- **Over 2,327 sq. ft. of Finished Living Space**: With an additional full-height unfinished basement ready for your personal touch. Step inside to find an inviting open-concept design accentuated by soaring 9-foot ceilings, creating a bright and airy atmosphere. The modern kitchen is a chef's delight, featuring a central island, sleek stainless steel appliances, and elegant quartz countertops. The adjoining eat-in area seamlessly opens onto a deck, making it the ideal spot for outdoor entertaining. The upper level is dedicated to relaxation, showcasing four generously sized bedrooms, including a luxurious primary suite complete with two closets and a spa-like 5-piece ensuite bathroom featuring a glass-enclosed shower, soaker tub, and double vanity. For added convenience, a laundry room and a spacious 4-piece bathroom are also located on this level. Enjoy the tranquility of an oversized backyard, perfect for hosting social gatherings or simply unwinding in nature. This home is ideally situated close to Taboo Resort and Golf Course, Muskoka Beach, and a variety of restaurants and local amenities. Don't miss your chance to own this move-in-ready gem in the heart of Muskoka perfect haven for families, nature enthusiasts, and anyone seeking a harmonious blend of luxury and convenience!**Included with your new home: fridge, stove, dishwasher, washer, and dryer.**Experience the beauty and comfort of Muskoka livingschedule your viewing today!!washer, dryer, AC, New Window Coverings.
Key Facts & Features
Rental Details
- Portion Of Property For Rent
- Entire Property
- Furnished
- Unfurnished
- Rent Term
- 12 Months
- Payment Frequency
- Monthly
- Rental Deposit
- Yes
- Credit Check
- Yes
- Employment Letter
- Yes
- Rental Application
- Yes
- References Required
- Yes
Included In Rent Fee
- Other
- Parking
- Basement Type
- Unfinished
Interior Features
- Laundry Features
- Laundry Room, In Building
- Laundry Level
- Upper Level
- Interior Extras
- Air Exchanger, Sump Pump, Water Heater, Floor Drain
- View
- Trees/Woods
- Fireplace/Stove
- No
- Elevator
- No
Exterior Features
- Exterior Extras
- Year Round Living, Porch, Deck
- Pool
- None
- Property Features
- Beach, Golf, Lake Access, School, School Bus Route, Wooded/Treed
Building
- Building Type
- Detached
- Building Style
- 2-Storey
- Approx Age
- 0-5
Construction
- Exterior Finish
- Brick Front, Vinyl Siding
- Roof
- Shingles
- Foundation Details
- Poured Concrete
- Special Designation
- Unknown
Lot
- Lot Front
- 31.20 ft
- Lot Depth
- 133.10 ft
- Lot Shape
- Pie
Inclusions
- Inclusions
- All Exisring Stainless Steel Appliences, Washer, Dryer, AC, Window Coverings
Parking & Garages
- Garage Type
- Attached
- Garage Spaces
- 2
- Parking Spaces
- 4
- Total Garage And Parking Spaces
- 6
Heating & Cooling
- Heat Source
- Gas
- Heat Type
- Forced Air
- Air Conditioning
- Central Air
- Water
- Municipal
- Sewers
- Sewer
- Natural Gas
- Yes
- Hydro
- Yes
- Cable
- Yes
- Telephone
- Yes
- Bedrooms
- 4
- Washrooms
- 3
- Kitchens
- 1
- Family / bonus room
- Yes
Room sizes
- Kitchen—Ground level, Tile Floor, Breakfast Bar
- Breakfast—Ground level, Tile Floor, W/O To Deck, Sliding Doors
- Dining Room—Ground level, Laminate, Window
- Great Room—Ground level, Laminate, Large Window
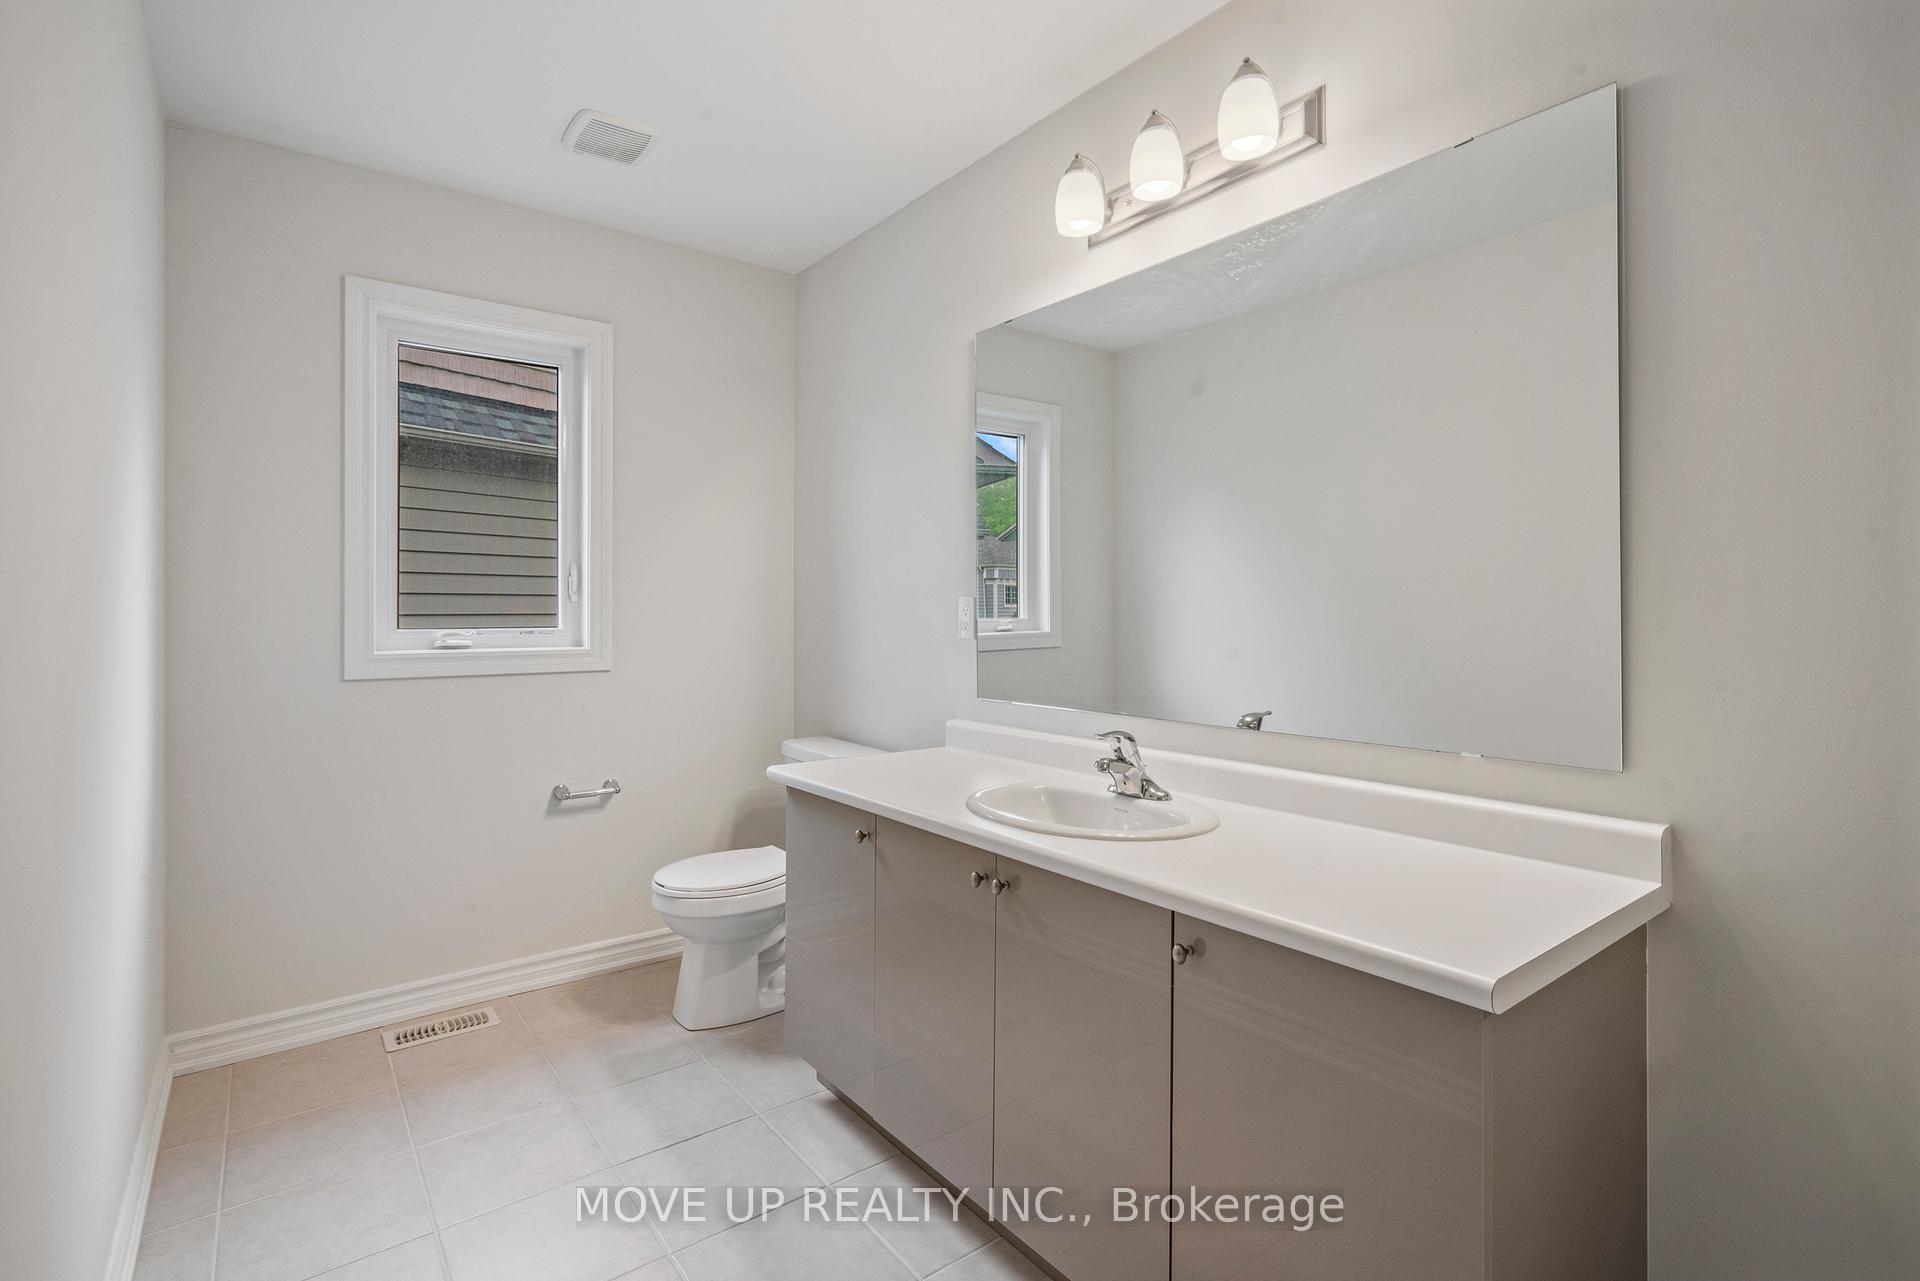
- Powder Room—Ground level, Tile Floor
- Primary Bedroom—Second level, Window, His and Hers Closets
- Bedroom 2—Second level, Window, Closet
- Bedroom 3—Second level, Window, Closet
- Bedroom 4—Second level, Window, Closet
- Laundry—Second level, Linen Closet, Laundry Sink
Washrooms
- 2-piece, Ground
- 5-piece, Second
- 4-piece, Second
- Municipality
- Gravenhurst
- Neighbourhood
- Muskoka (S)
- Main cross streets
- Evans Ave/Muskoka Beach Rd.
- Directions
- Evans Ave/Muskoka Beach Rd.
- MLS® number
- X12216313
- Data source
- Toronto Regional Real Estate Board
- Status change
- 2025-09-25
- Listed on
- 2025-06-12
- Days on market
- 105 days
- Possession date
- 2025-09-15
- Possession type
- Immediate
- Co-op commission
- 1/2 month plus HST
- Listed by
- MOVE UP REALTY INC.
Home Market Value
Current home valuation for 365 Beechwood Forest Lane, Gravenhurst, Muskoka (S), Gravenhurst, ON. Listed for $3,100
HOMEH Estimate
—
Estimated Sales Range
—
HOMEH Estimate for 365 Beechwood Forest Lane, Gravenhurst, Muskoka (S)
What this home would sell for today, not its rent
Calculated with a real agent's CMA method — 45+ years of experience, codified. Not an AI guess.
For the owner
Is this your home? Track its value.
Get this home's HOMEH Estimate by email once a month, with how many homes are for sale around you.
Around this home
Data provided by OpenStreetMap & Fraser Institute School Rankings
Ask HOMEH
New!Hi there!
👋Text or call (416) 301-9001
Recommended for you
Based on homes you've looked at.
No recommended properties found.
Nearby similar homes
No nearby properties found.
More real estate resources
Other homes nearby
Explore this area
Nearby neighbourhoods
No nearby listings available.