
1031 Road 2900
Gravenhurst (Muskoka, S), ON P1P 1R2
- 4+2Bedrooms
- 7Bathrooms
- 2Garage
- 3000–3500Sq Ft
- $23,896Tax
- 270×447 ftLot Size
 Free EstimateSee Free Estimate Report

Sale & Price History for 1031 Road 2900, Gravenhurst, Muskoka (S)
| Start Date | End Date | Price | Event | MLS# |
|---|---|---|---|---|
| No listing history available | ||||
Real estate boards require you to or to see the full details of this property.
*Sold prices and complete sale & price history are regulated data. Under the Trust in Real Estate Services Act, 2002 (TRESA) and the rules of the Real Estate Council of Ontario (RECO), and pursuant to the Multiple Listing Service® rules of the Canadian Real Estate Association (CREA) and the Toronto Regional Real Estate Board (TRREB), this information may be shown only to registered users who have agreed to the applicable terms of use (a Virtual Office Website, or "VOW," arrangement). HOMEH Inc., Brokerage therefore provides it to signed-in members only. Creating an account is free and takes under a minute.
About 1031 Road 2900, Gravenhurst, Muskoka (S)
Summarized Description
- Exceptional private lakefront estate on 2.83 acres.
- 270 feet of pristine Lake Muskoka shoreline.
- Luxurious main residence with high-end amenities.
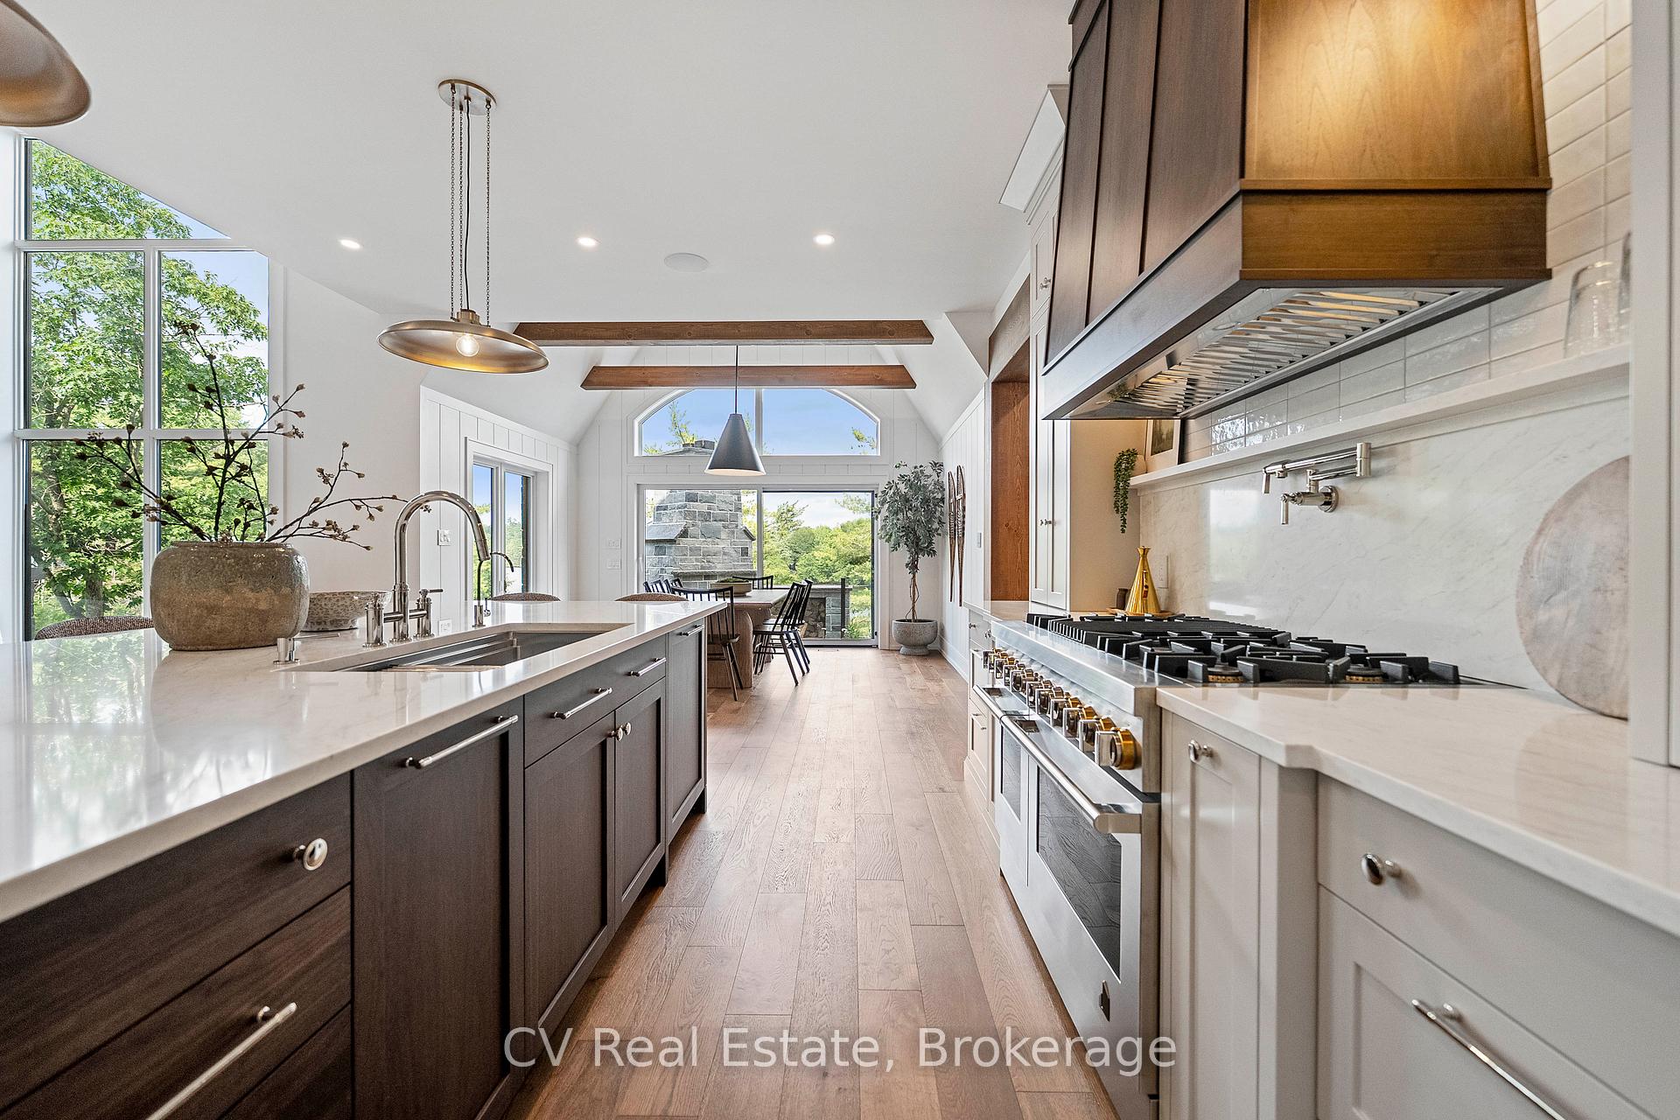
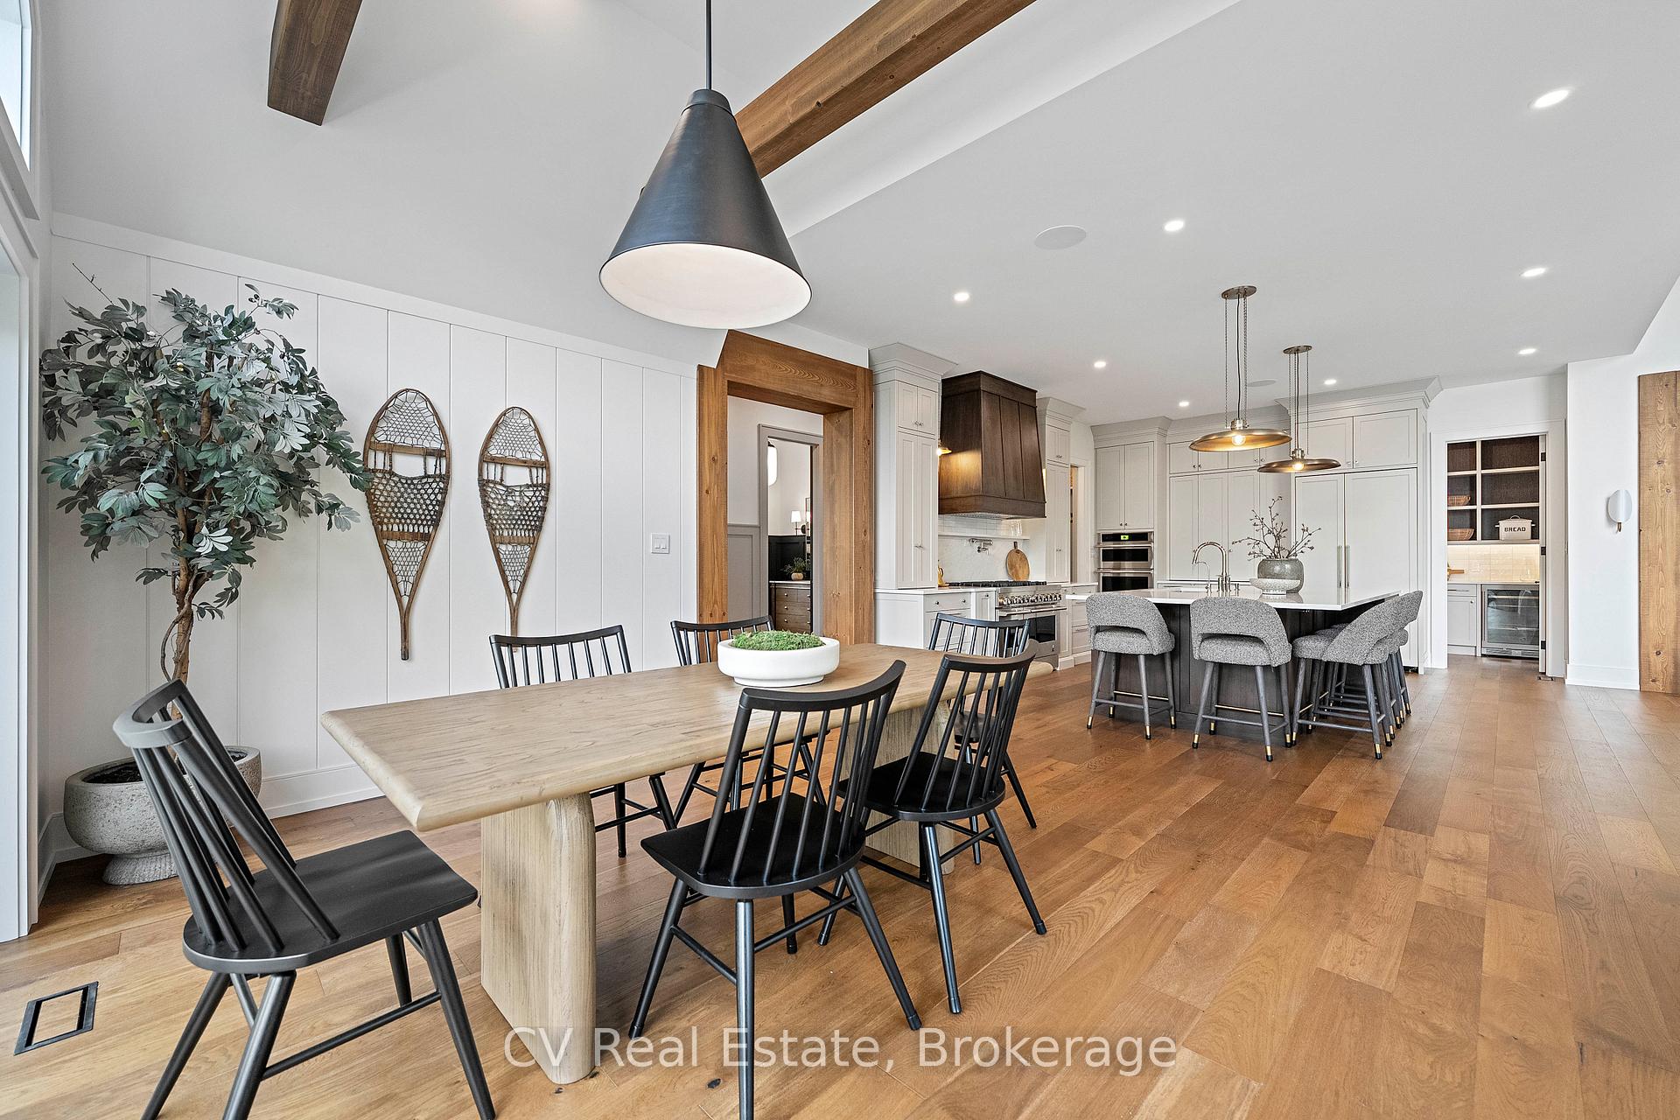
- Chef's kitchen with premium appliances and island.
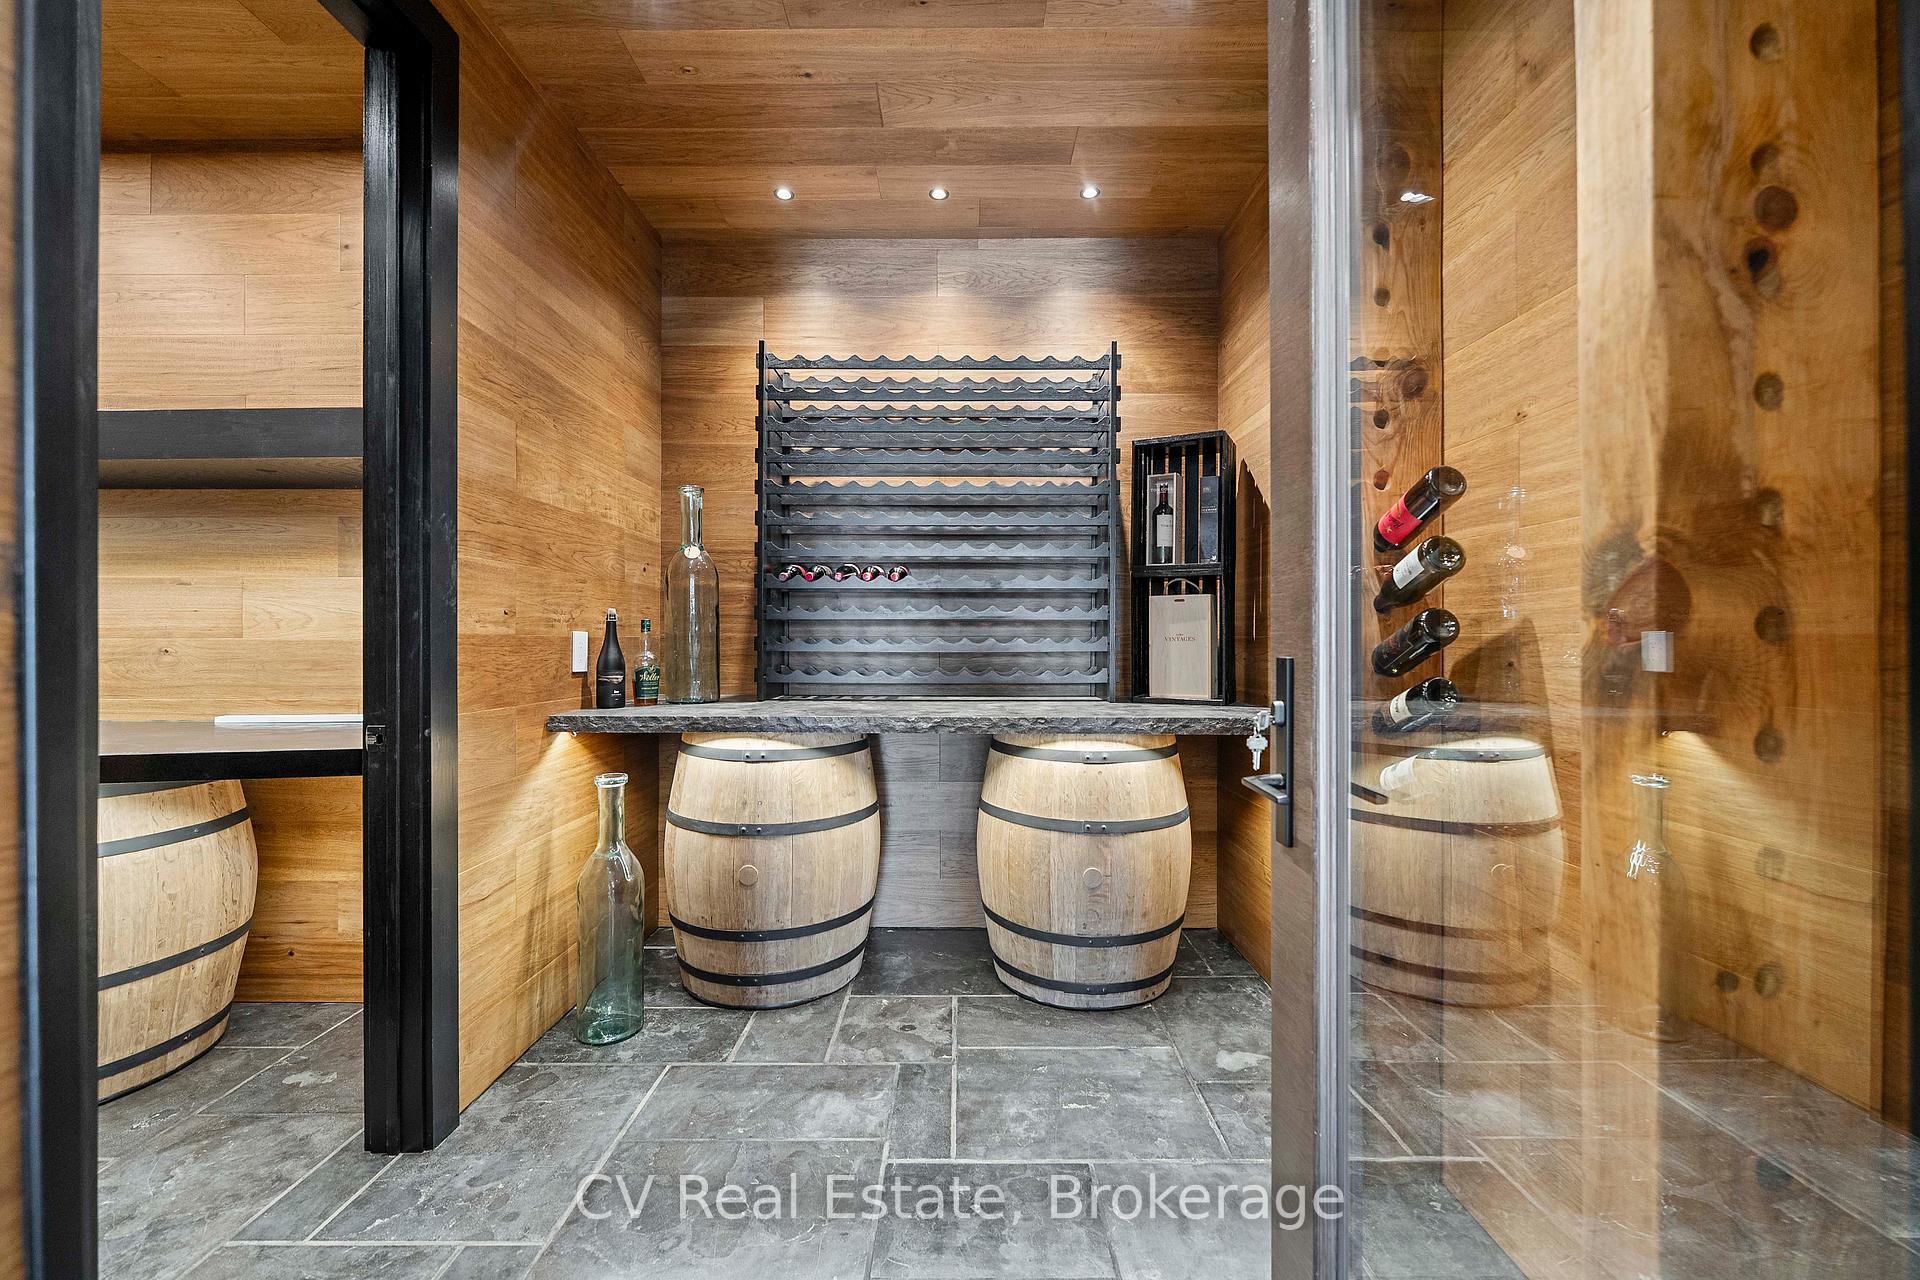
- Entertainment-ready lower level with wine cellar.
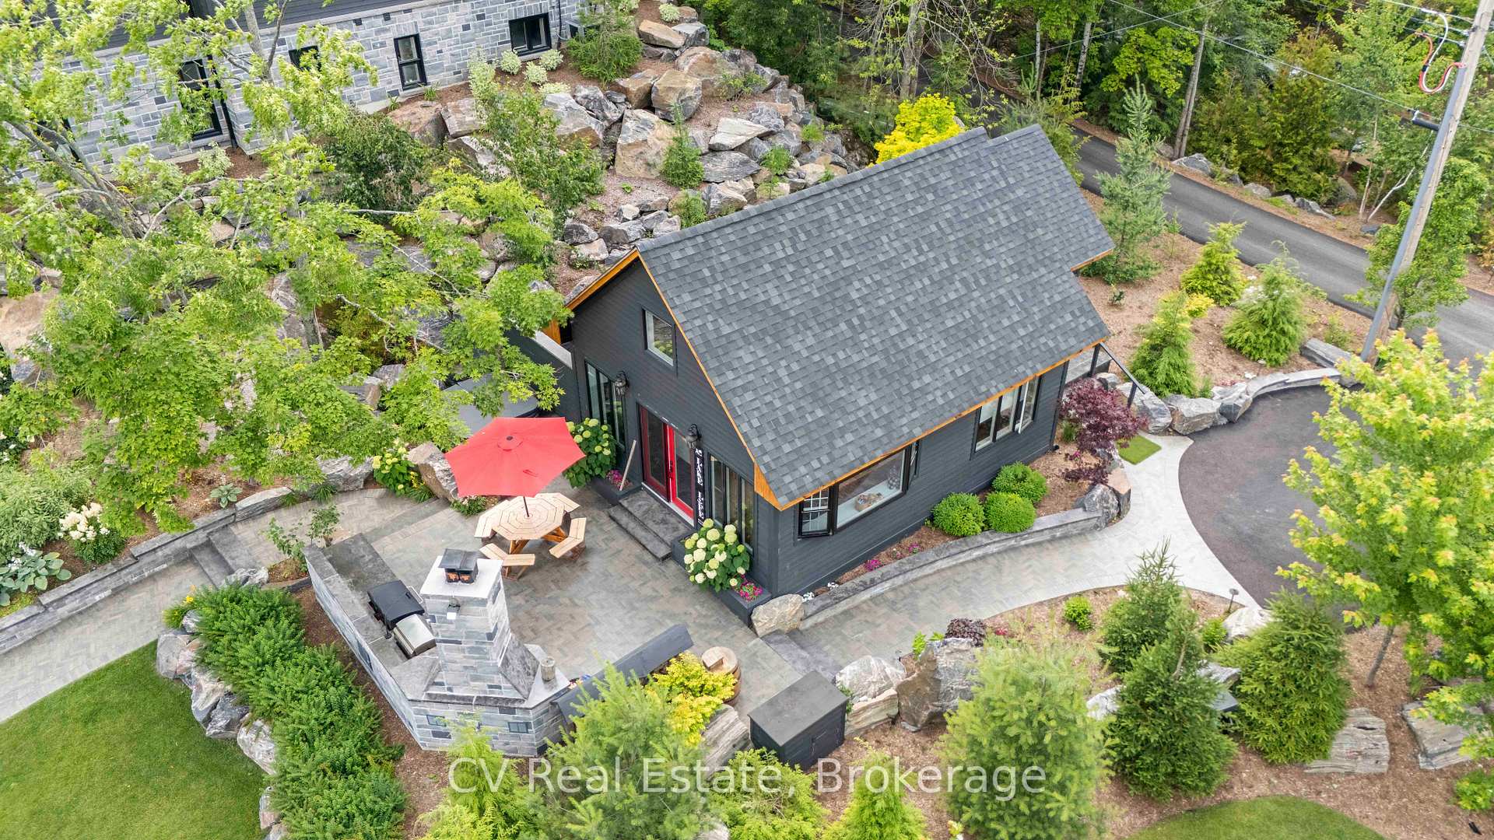
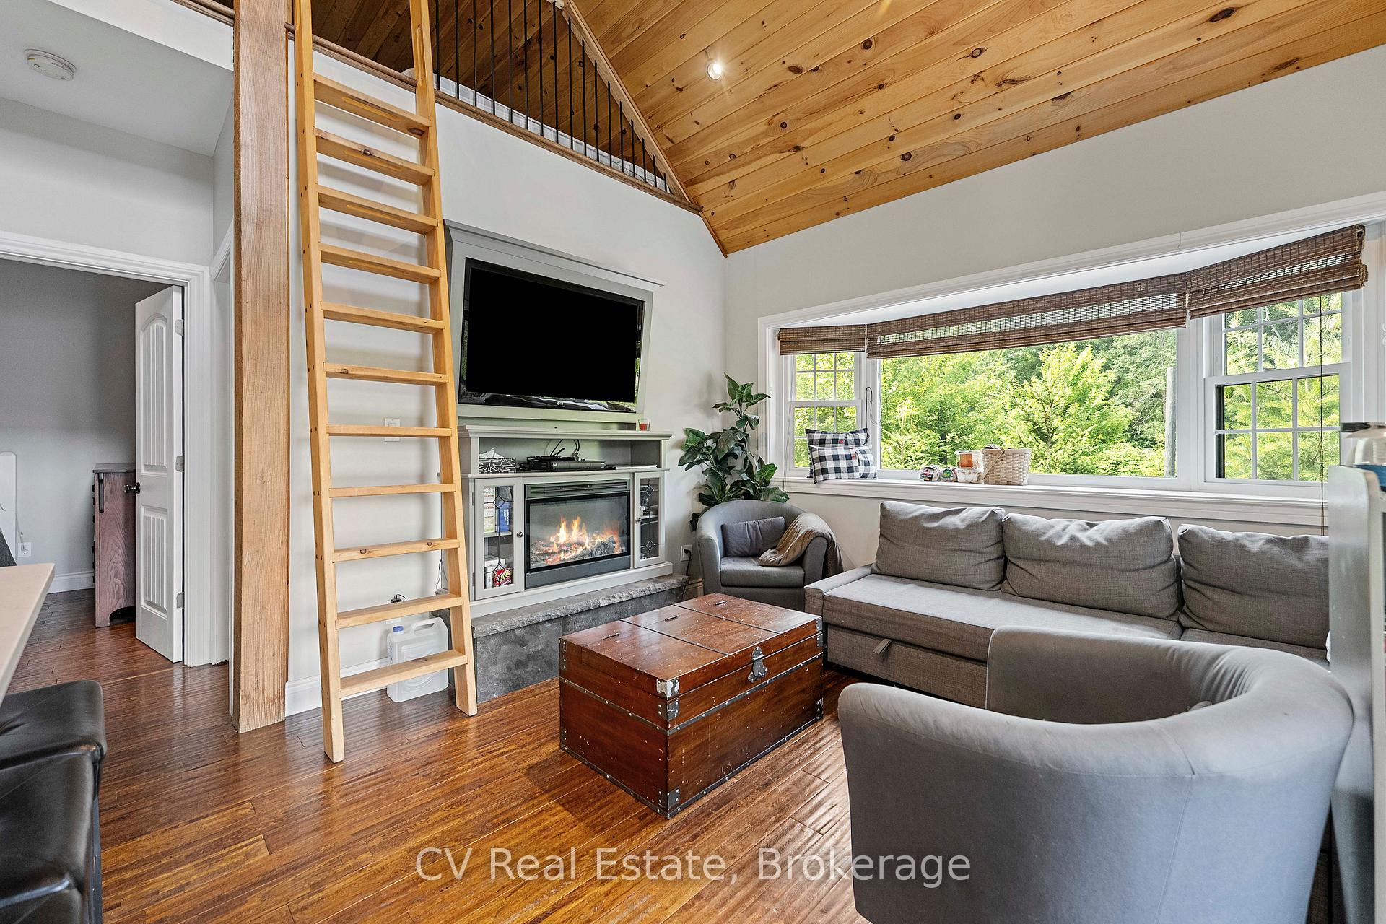
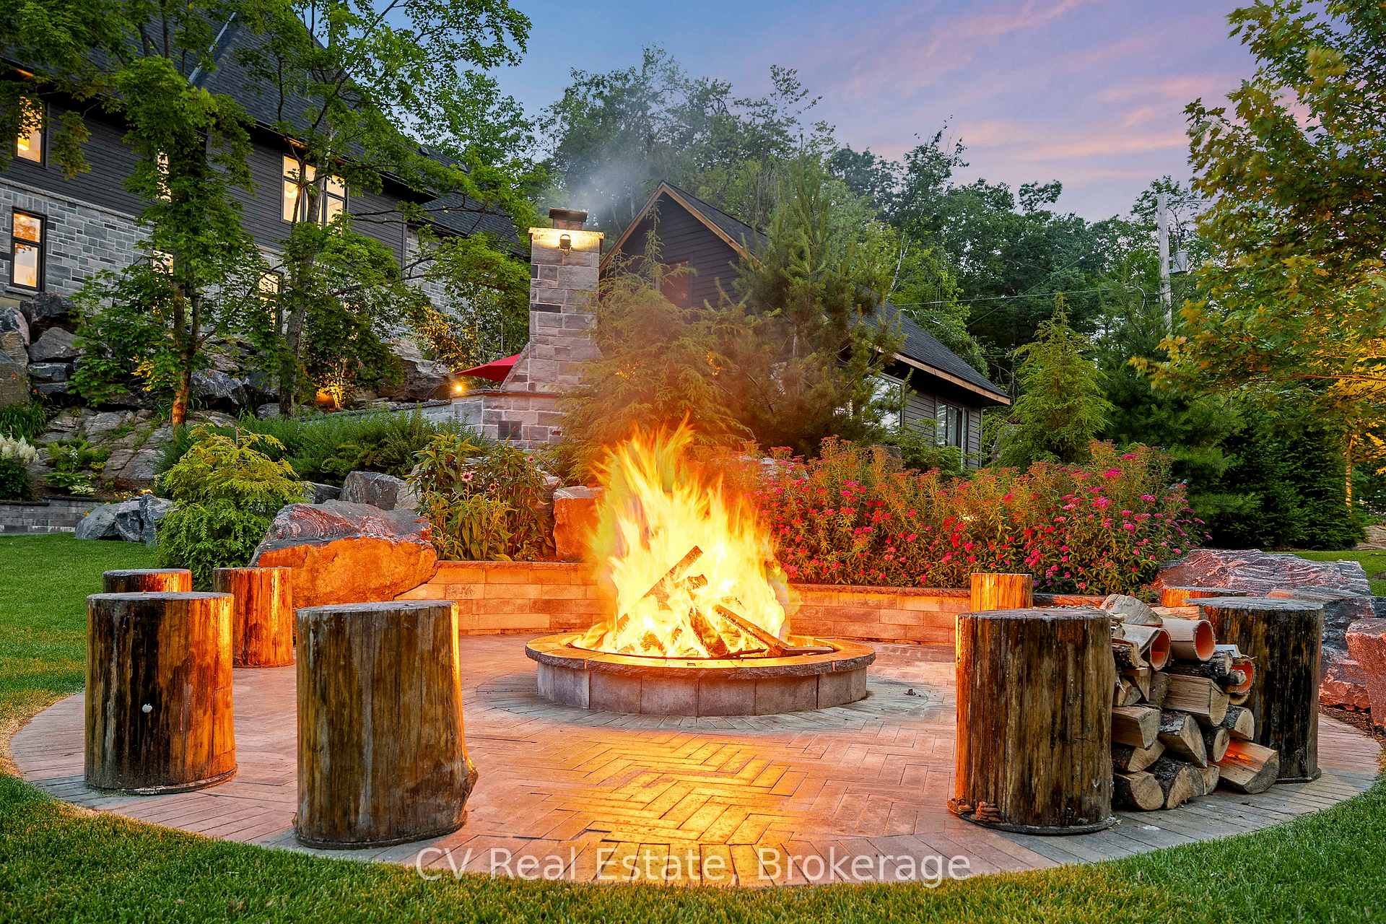
- Four-season bunkie with outdoor fireplace and hot tub.
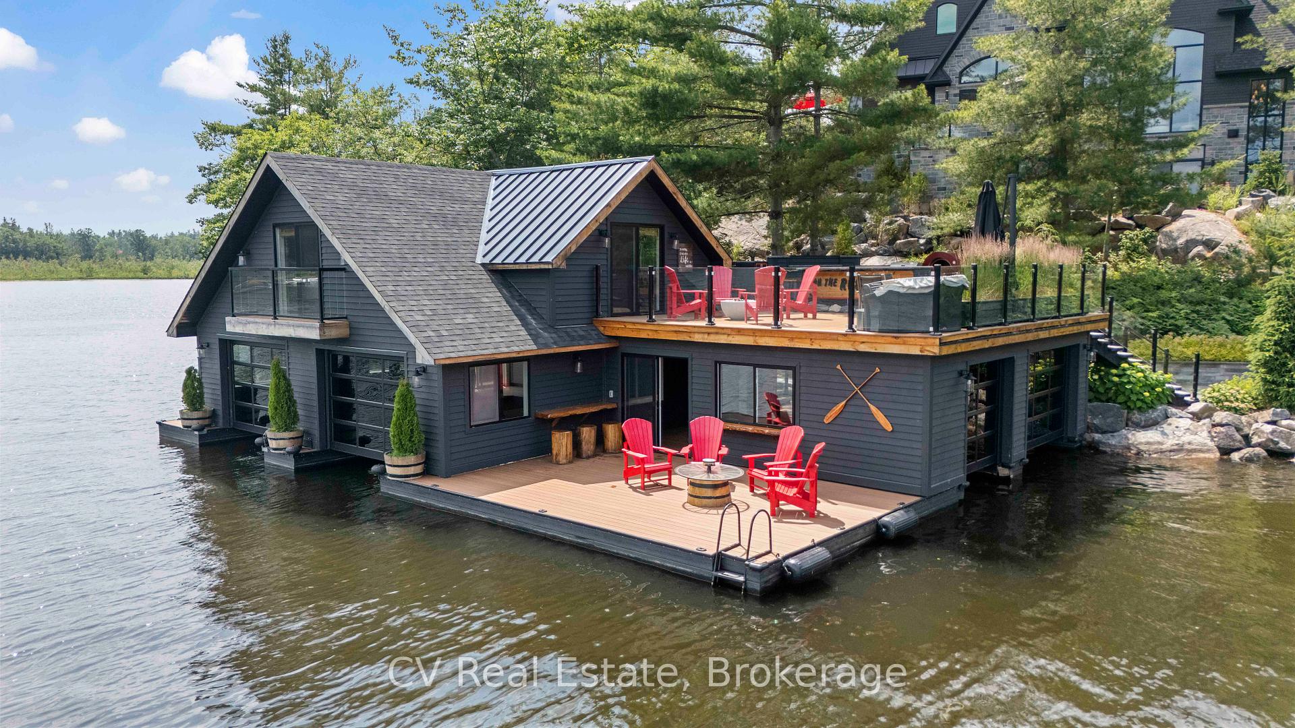
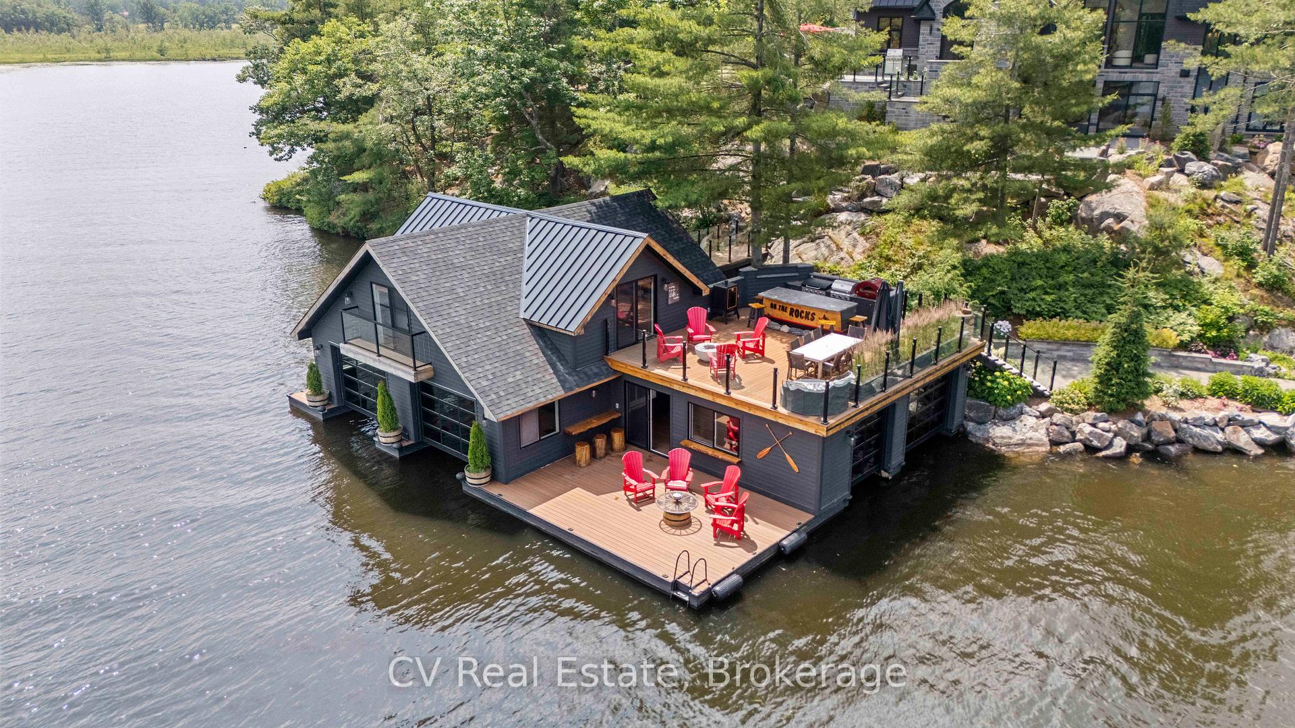
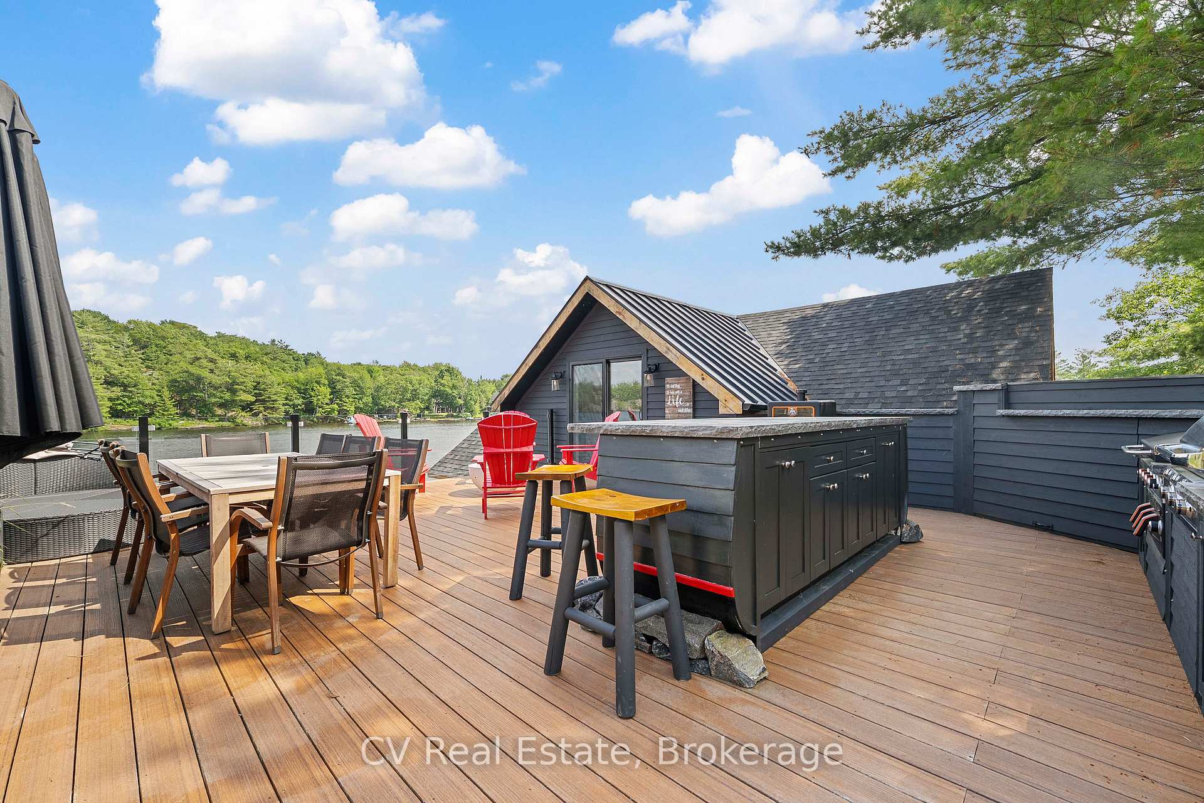
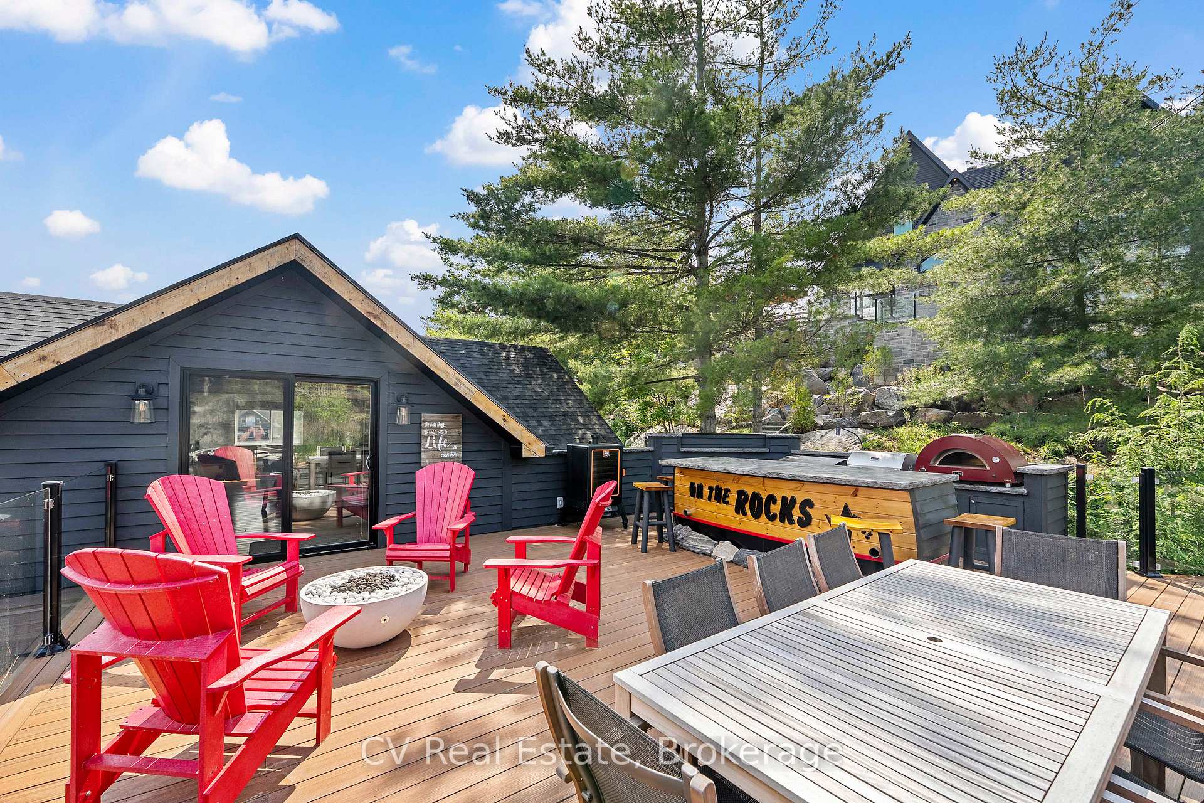
- Rooftop deck with bar and pizza oven.
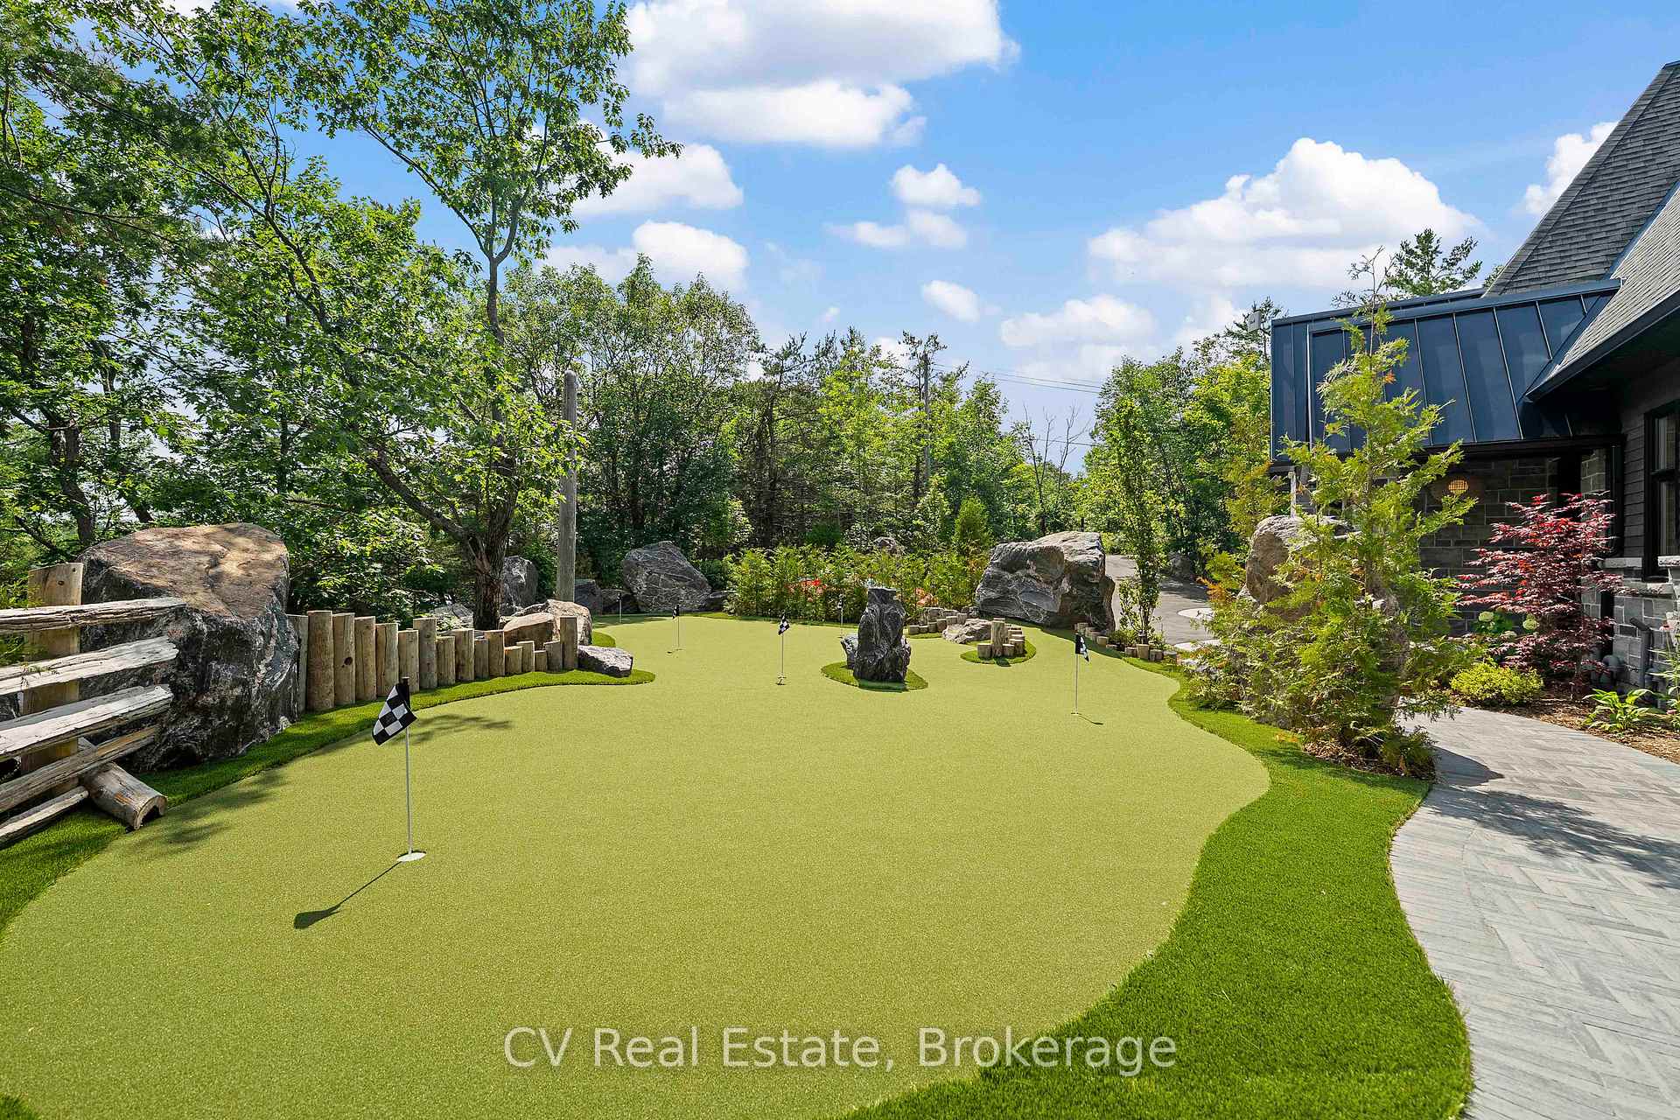
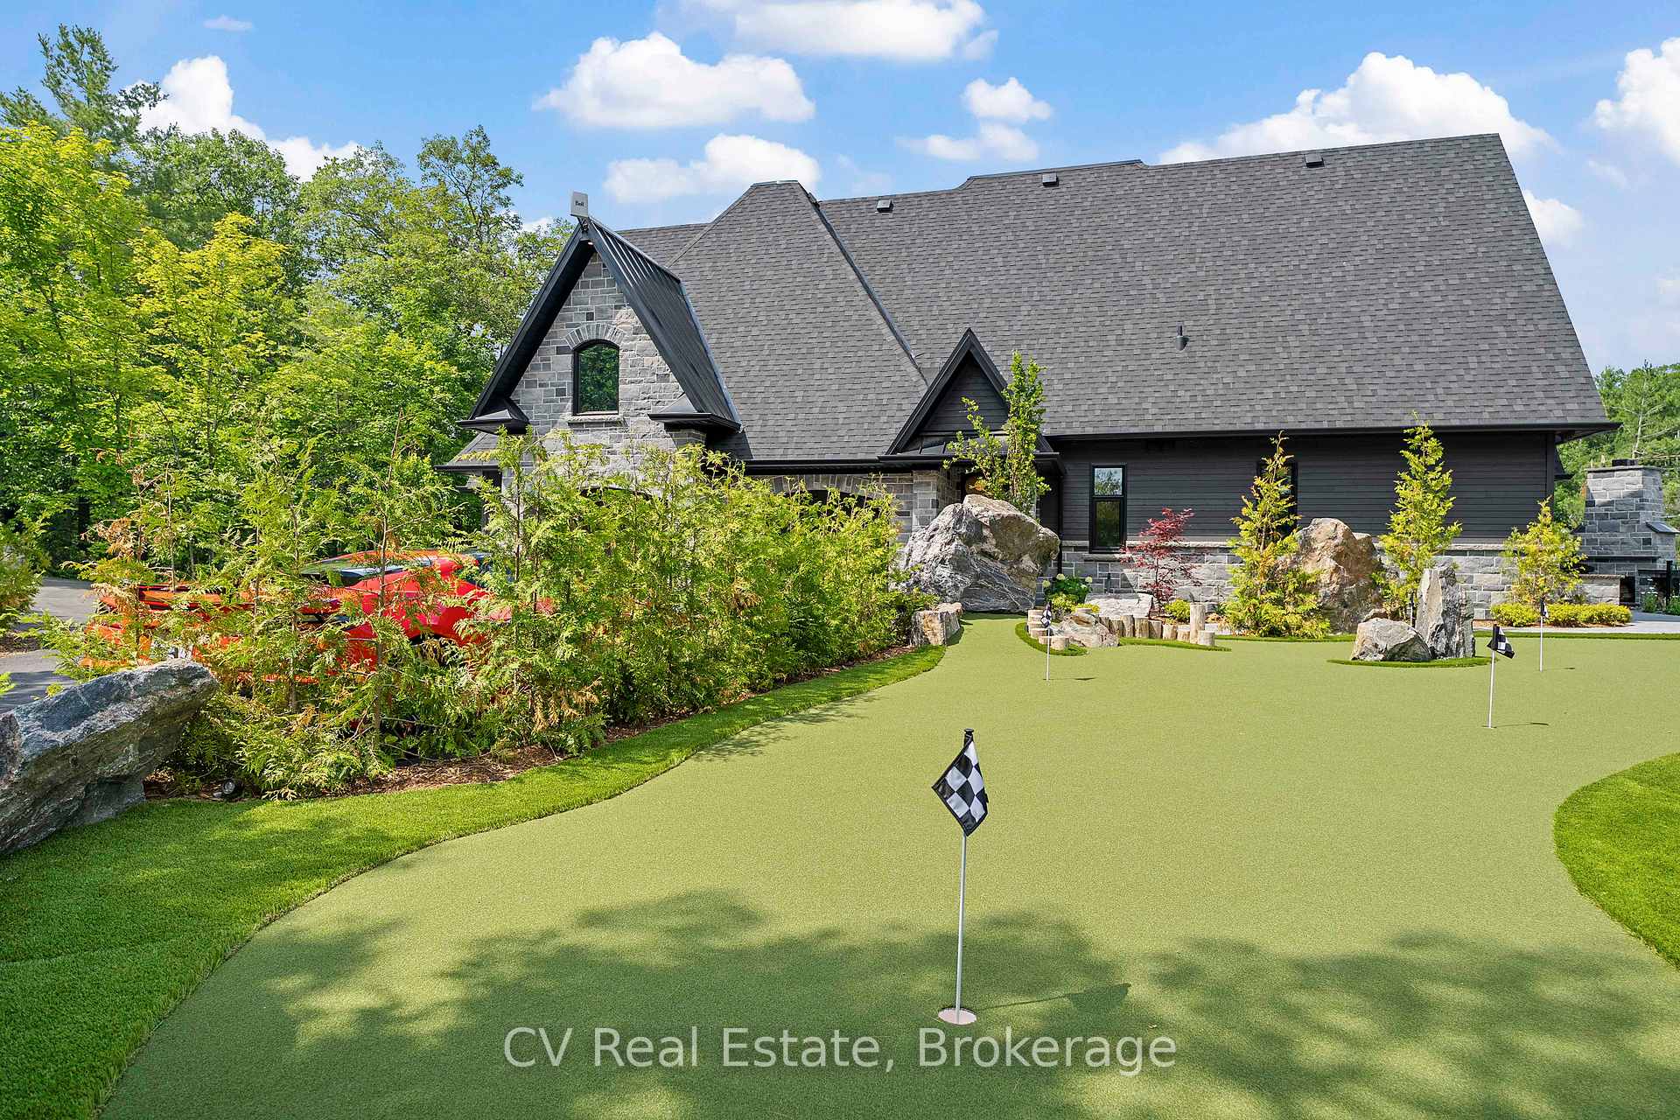
- Professional six-hole putting green and landscaped grounds.
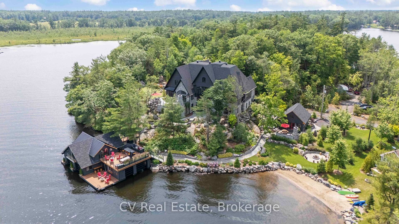
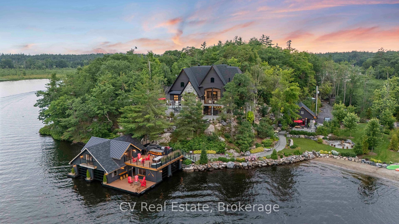
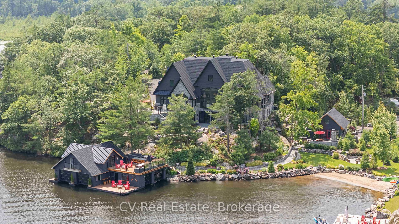
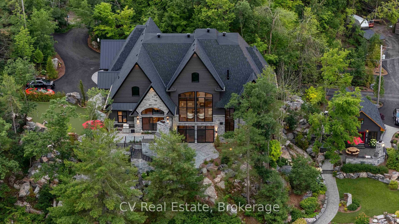
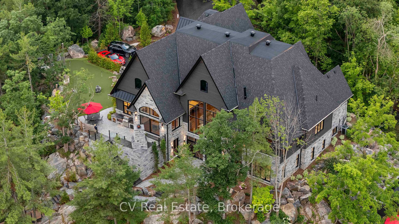
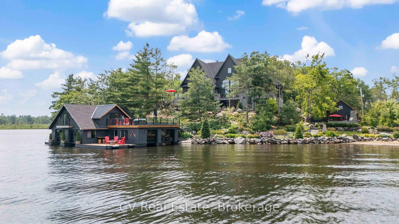
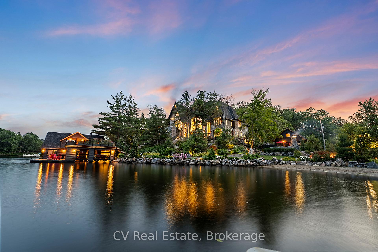
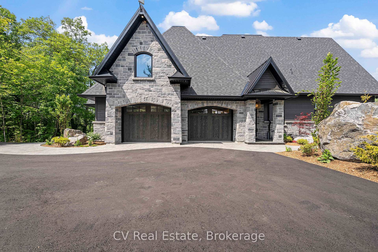
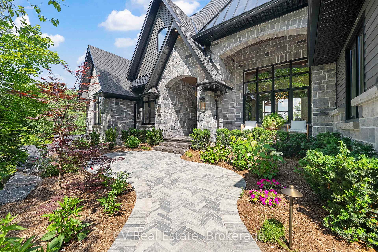
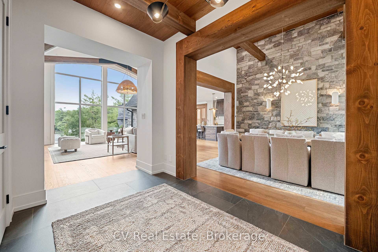
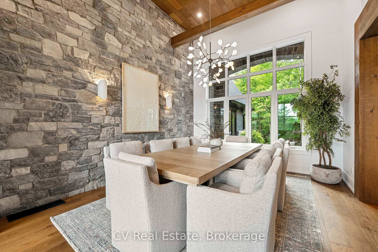
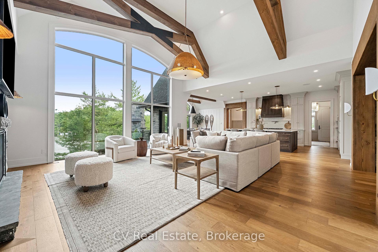
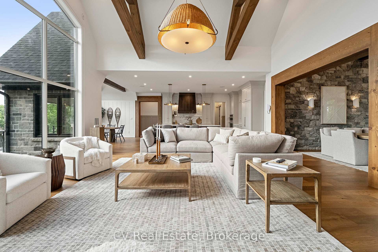
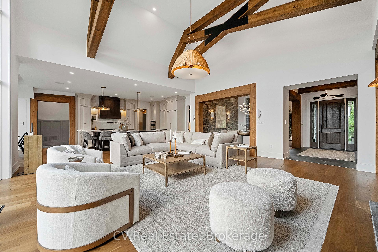
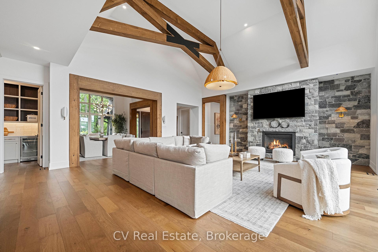
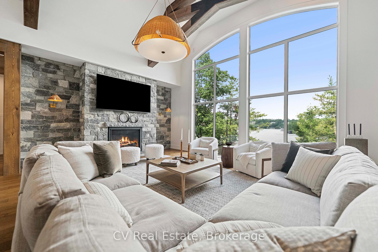
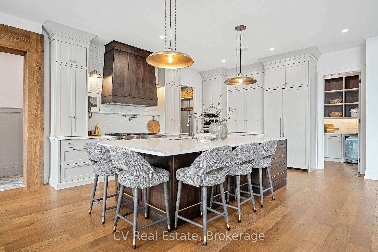
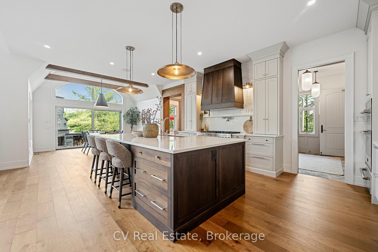
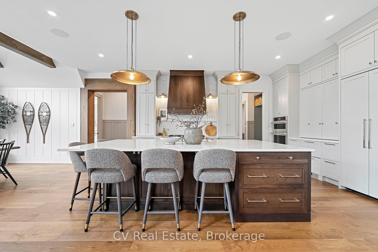
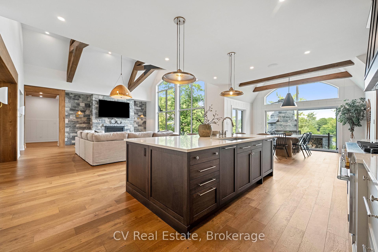
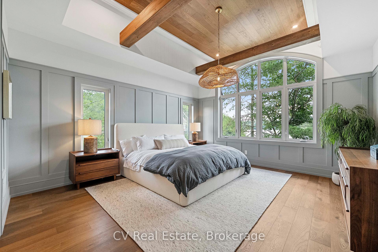
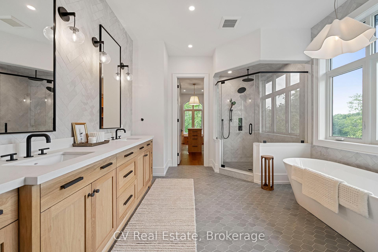
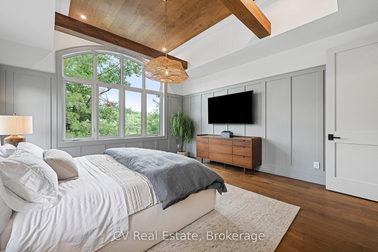
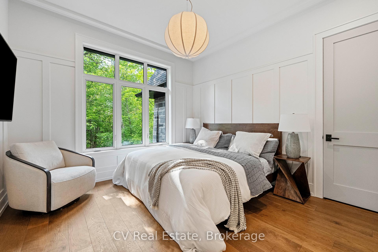
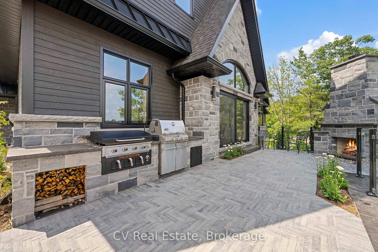
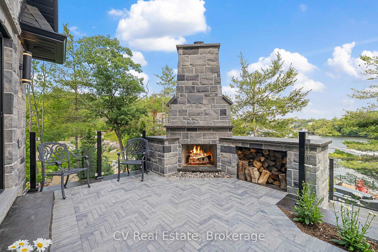
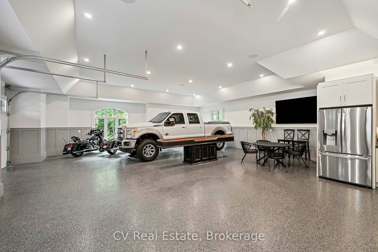
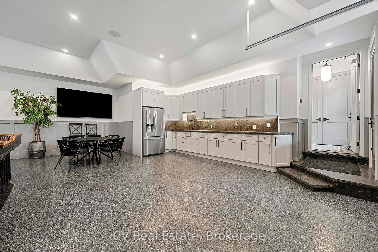
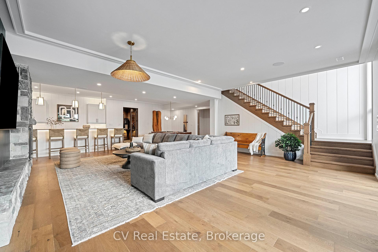
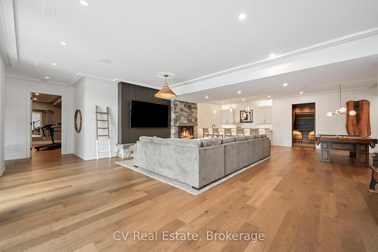
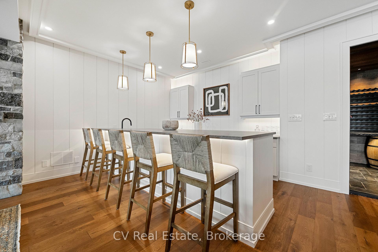
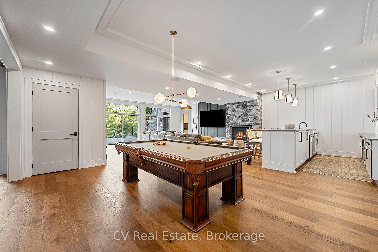
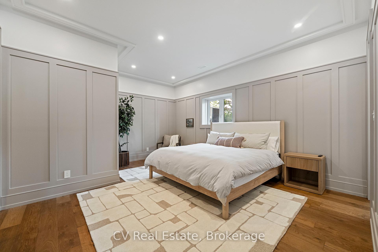
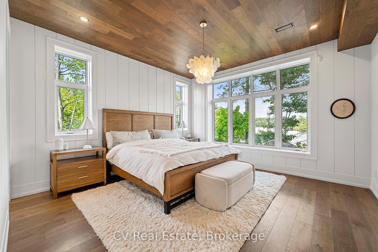
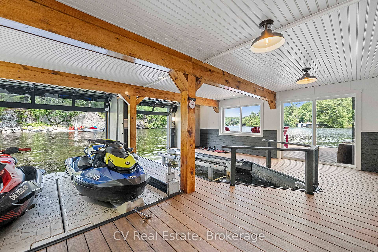
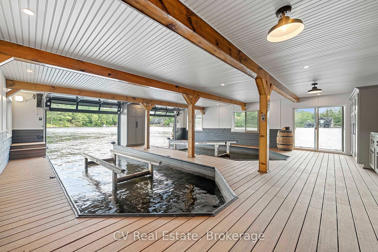
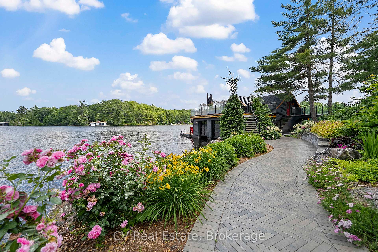
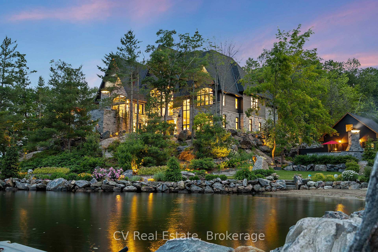
The Pinnacle of Muskoka Luxury: A Private Lakefront Estate! Discover the ultimate Muskoka lifestyle on 2.83 acres with 270 feet of pristine Lake Muskoka shoreline and an additional 420 feet of North-side waterfront. This exceptional compound features a magnificent main residence, four-slip boathouse, refined four-season bunkie and every high-end amenity imaginable, fully furnished with brand-new designer-selected pieces. The main-level great room impresses with soaring 18-foot vaulted ceilings, a dramatic stone accent wall with fireplace, and striking hardwood beam details. The chef's kitchen is a masterpiece, featuring an 11-foot island, premium appliances, walk-in pantry, hidden in-cabinet fridge, bar fridge, and ice maker. The upper level primary suite offers stunning lake views, soaring ceilings, a spa-inspired bathroom with in-floor heating, and a 200 sq ft walk-in closet. The lower level is designed for entertaining with 10-foot ceilings, full bar, wine cellar, gym, billiards room and walkout to the lake. The four-season bunkie, incl. 2 bedrooms + loft, provides an elevated guest retreat with stone patio, outdoor fireplace and 6 person hot tub. The boathouse anchors the waterfront experience with 4 boat slips, three hydraulic lifts, and two Sea-Doo lifts. Its rooftop deck is an entertainer's paradise with a bar, pizza oven and TV on an elevator lift, perfect for gatherings and sunsets. Additional highlights include a professional six-hole putting green, heated three-car garage, flagstone steps to the water, paved parking for up to 20 vehicles, a motorcoach pad with hookups, outdoor fireplaces and meticulously landscaped grounds with irrigation and over 100 exterior lights. This rare and magnificent estate represents the essence of Muskoka luxury: a private sanctuary, a premier entertaining destination and an incomparable retreat just a short drive from the city, where every detail has been thoughtfully designed for elegance, comfort and year-round enjoyment.
Key Facts & Features
Property Costs
- Annual Property Tax Amount
- $23,896
- Land Transfer Tax Fee
- $261,225
Rental Items
- Rental Equipment
- Propane Tank
- Basement Type
- Finished with Walk-Out, Full, Finished
Interior Features
- Laundry Level
- Main Level
- Interior Extras
- Air Exchanger, Auto Garage Door Remote, Bar Fridge, Central Vacuum, Generator - Full, Other, Primary Bedroom - Main Floor
- View
- Bay, Beach, Lake, Panoramic, Water
- Fireplace/Stove
- Yes
- Fireplace Features
- Propane
- Elevator
- No
Exterior Features
- Exterior Extras
- Built-In-BBQ, Deck, Hot Tub, Landscape Lighting, Landscaped, Lawn Sprinkler System, Lighting, Patio, Privacy, Year Round Living
- Pool
- None
- Property Features
- Beach, Golf, Lake Access, Clear View, Waterfront, Wooded/Treed
Building
- Building Type
- Detached
- Building Style
- Bungalow
- Approx Age
- New
Construction
- Exterior Finish
- Stone, Wood
- Roof
- Metal, Shingles
- Foundation Details
- Poured Concrete
- Special Designation
- Unknown
Lot
- Lot Front
- 270.00 ft
- Lot Depth
- 447.00 ft
- Lot Size
- 2.83
Inclusions
- Inclusions
- Fully Furnished, Turn-key, All Appliances, EV Charger, Wood in Shed, Etc.
Exclusions
- Exclusions
- Sea-doo's and Boat not included (available for purchase)
Parking & Garages
- Garage Type
- Attached
- Garage Spaces
- 2
- Parking Spaces
- 10
- Total Garage And Parking Spaces
- 14
Heating & Cooling
- Heat Source
- Propane
- Heat Type
- Forced Air
- Air Conditioning
- Central Air
- Water
- Well
- Sewers
- Septic
- Natural Gas
- No
- Hydro
- Yes
- Cable
- Available
- Telephone
- Available
- Bedrooms
- 4 + 2
- Washrooms
- 7
- Kitchens
- 2
- Family / bonus room
- Yes
Room sizes
- Other—Main level
- Primary Bedroom—Main level
- Kitchen—Main level
- Utility Room—Lower level
- Bedroom—Lower level
- Foyer—Main level
- Mud Room—Main level
- Recreation—Lower level
- Bedroom—Main level
- Laundry—Lower level
- Bedroom—Lower level
- Exercise Room—Lower level
- Great Room—Main level
- Laundry—Main level
- Dining Room—Main level
Washrooms
- 5-piece, Main
- 3-piece, Main
- 2-piece, Main
- 3-piece, Lower
- 3-piece, In Between
- Municipality
- Gravenhurst
- Neighbourhood
- Muskoka (S)
- Main cross streets
- Muskoka rd 169 & Narrows & S Sunset Bay rd.
- Directions
- Muskoka rd 169 & Narrows & S Sunset Bay rd.
- Waterfront
- Direct
- MLS® number
- X13691124
- Data source
- Toronto Regional Real Estate Board
- Listed on
- 2026-08-19
- Updated on
- 2026-08-19
- Days on market
- 64 days
- Possession date
- 2026-09-15
- Possession type
- Flexible
- Co-op commission
- 2% + HST
- Seller
- Listed by
- CV Real Estate
Home Market Value
Current home valuation for 1031 Road 2900, Gravenhurst, Muskoka (S), Gravenhurst, ON. Listed for $10,990,000
HOMEH Estimate
—
Estimated Sales Range
—
HOMEH Estimate for 1031 Road 2900, Gravenhurst, Muskoka (S)
Calculated with a real agent's CMA method — 45+ years of experience, codified. Not an AI guess.
For the owner
Is this your home? Track its value.
Get this home's HOMEH Estimate by email once a month, with how many homes are for sale around you.
Mortgage Payment Calculator
Compare up to 4 down payment scenarios
20% required for homes $1.5M or more
$2,198,000
| Scenario 1 | Scenario 2 | Scenario 3 | Scenario 4 | |
|---|---|---|---|---|
−Down payment | % $ | % $ | % $ | % $ |
+CMHC insurance | $0 | $0 | $0 | $0 |
=Total mortgage | $8,792,000 | $8,242,500 | $7,693,000 | $7,143,500 |
Amortization | ||||
Mortgage rate | % | % | % | % |
| Payment frequency | ||||
=Mortgage payment | $42,927monthly | $40,244monthly | $37,561monthly | $34,878monthly |
Land Transfer Tax
$261,225
$261,225
Around this home
No schools found nearby
Data provided by OpenStreetMap & Fraser Institute School Rankings
Ask HOMEH
New!Hi there!
👋Text or call (416) 301-9001
Recommended for you
Based on homes you've looked at.
No recommended properties found.
Nearby similar homes
No nearby properties found.
More real estate resources
Other homes nearby
Explore this area
Nearby neighbourhoods
No nearby listings available.