
Unit 309, 100 Carrick Trail
Gravenhurst (Muskoka, S), ON P1P 0J5
Included in Rent: Building Insurance, Common Elements, Parking
 Phase 2See every listing here
- 1+1Bedrooms
- 1Bathroom
- 1Parking
- 600–699Sq Ft
- ImmediateAvailable
- Ensuite, Laundry ClosetLaundry
- Entire PropertyFor Lease
- Furnished

Sale & Price History for Unit 309, 100 Carrick Trail, Gravenhurst, Muskoka (S)
| Start Date | End Date | Price | Event | MLS# |
|---|---|---|---|---|
| No listing history available | ||||
Real estate boards require you to or to see the full details of this property.
*Sold prices and complete sale & price history are regulated data. Under the Trust in Real Estate Services Act, 2002 (TRESA) and the rules of the Real Estate Council of Ontario (RECO), and pursuant to the Multiple Listing Service® rules of the Canadian Real Estate Association (CREA) and the Toronto Regional Real Estate Board (TRREB), this information may be shown only to registered users who have agreed to the applicable terms of use (a Virtual Office Website, or "VOW," arrangement). HOMEH Inc., Brokerage therefore provides it to signed-in members only. Creating an account is free and takes under a minute.
About Unit 309, 100 Carrick Trail, Gravenhurst, Muskoka (S)
Summarized Description
- Fully furnished 1 bed + den suite
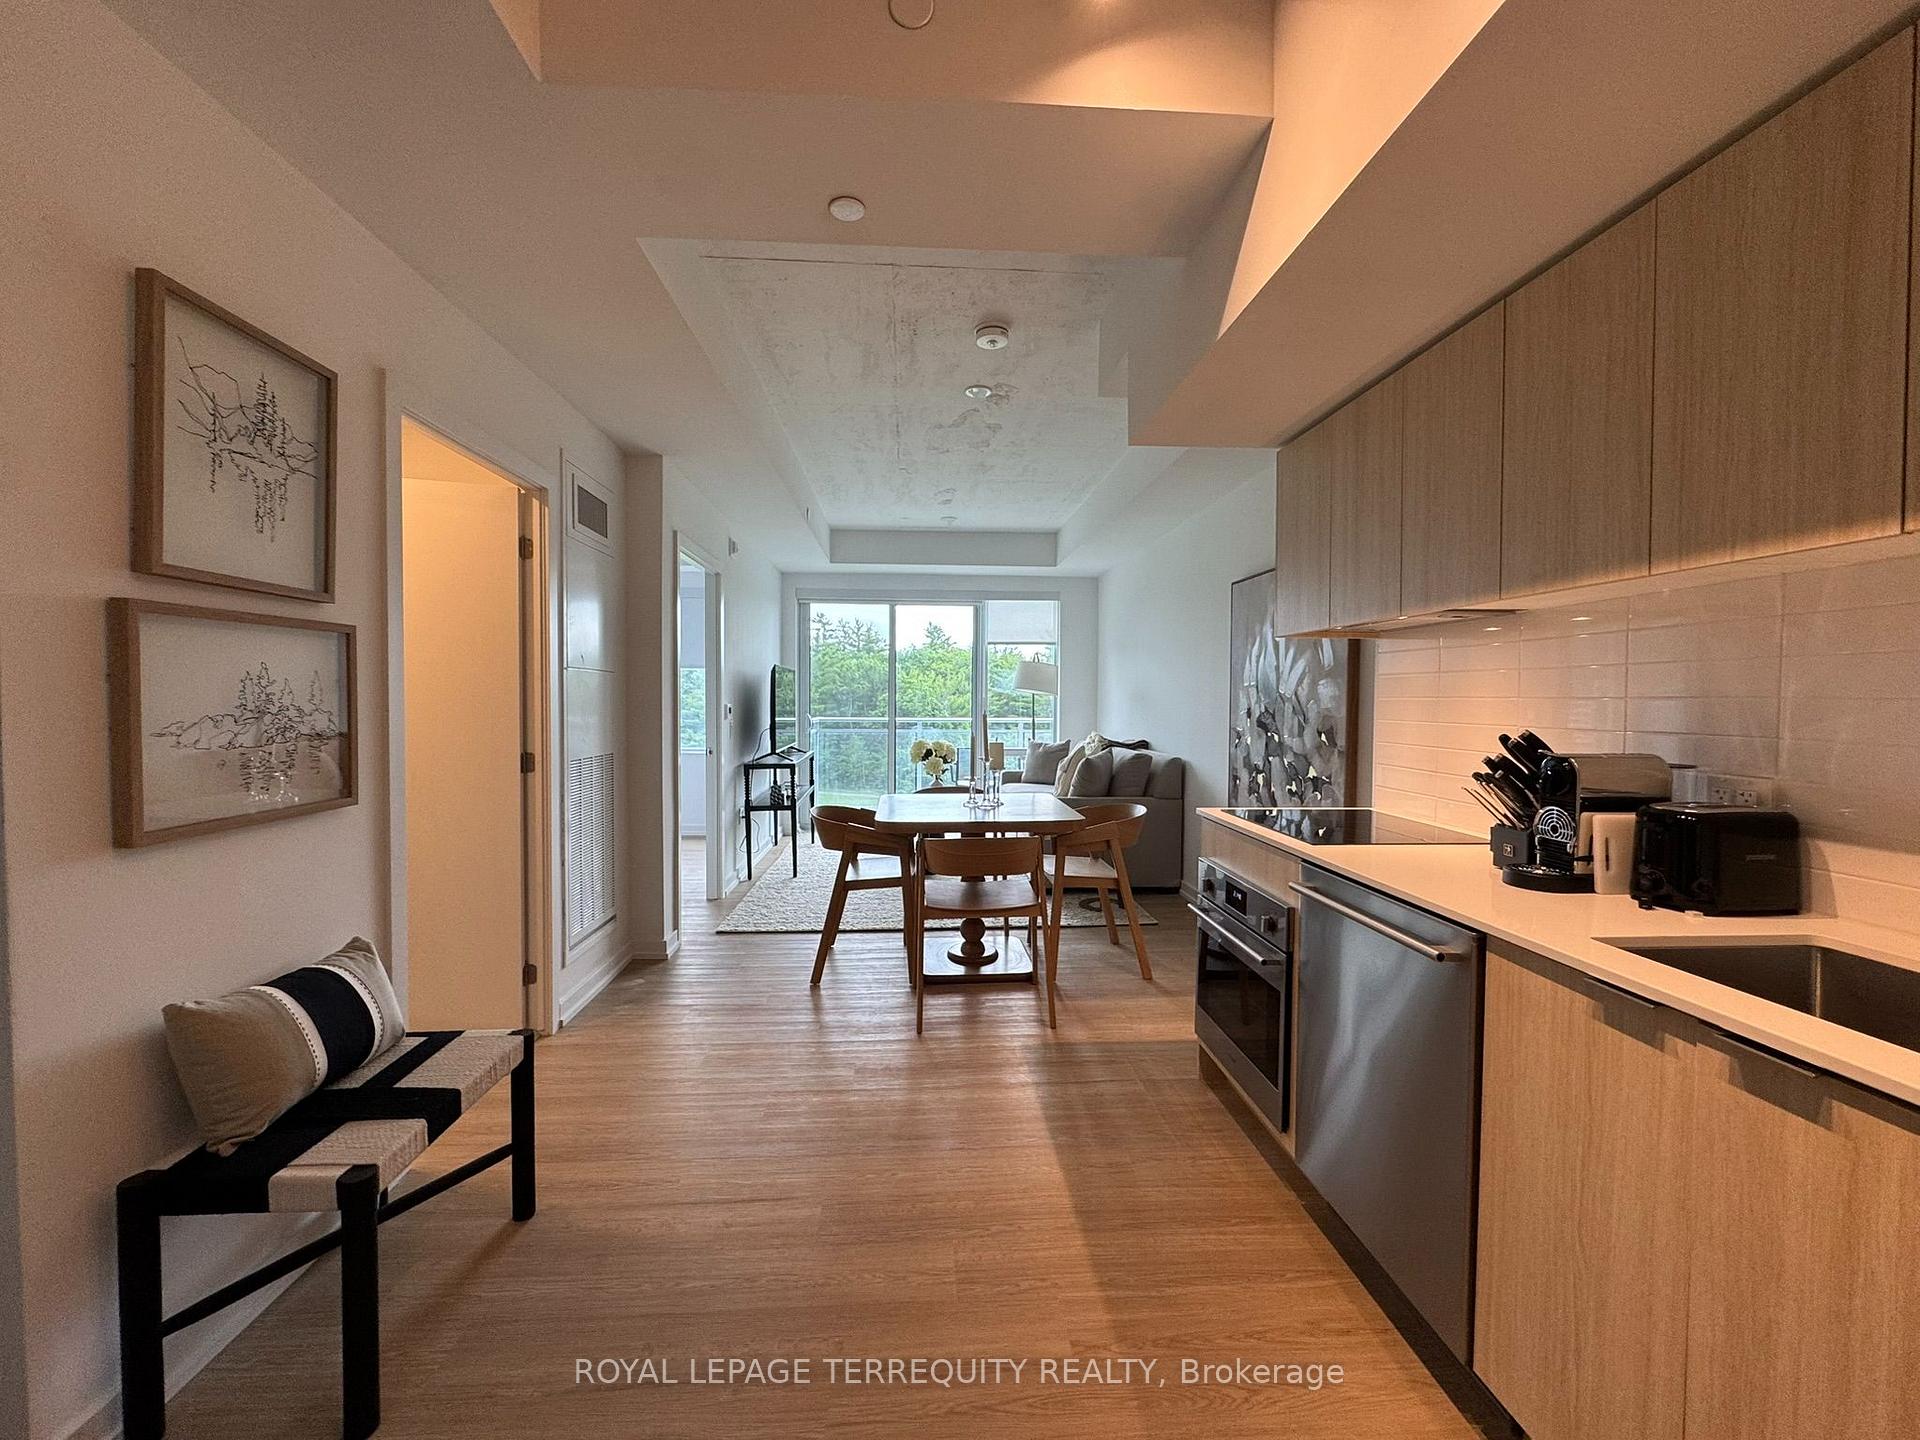
- Gourmet kitchen for entertaining
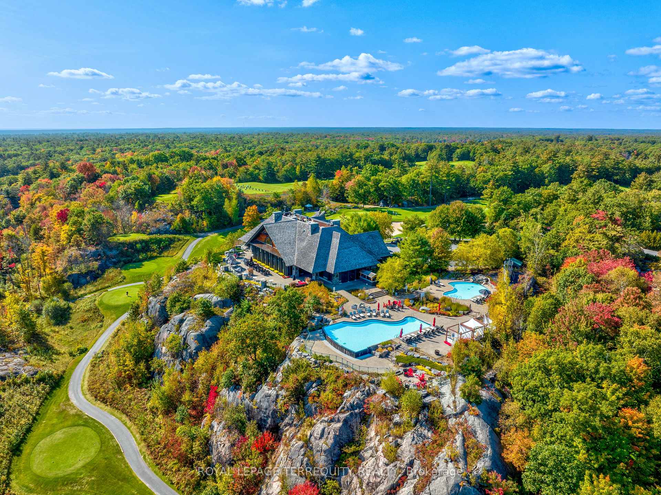
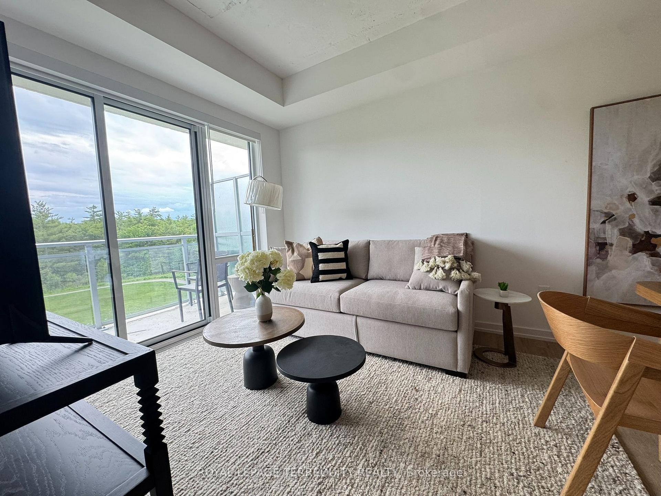
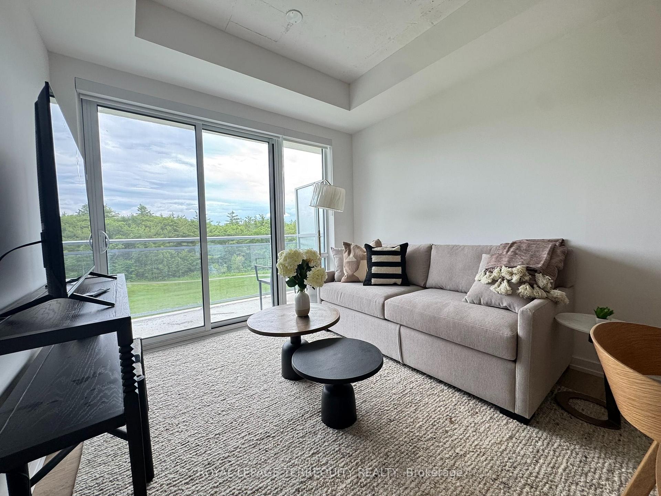
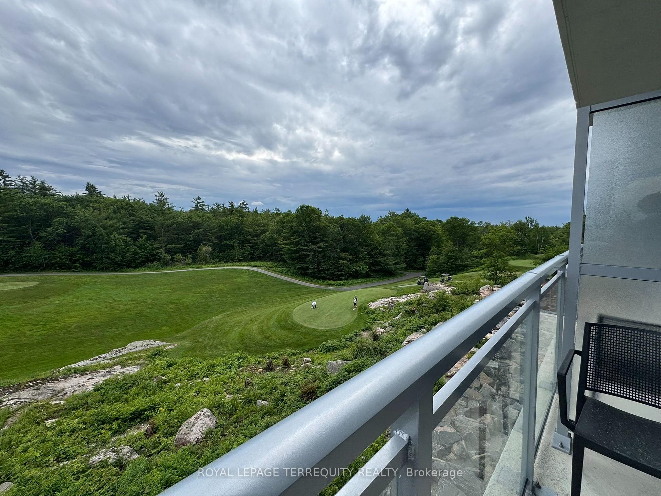
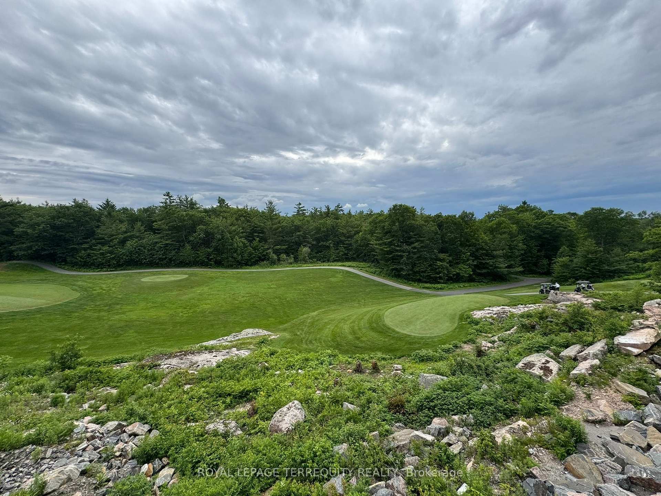
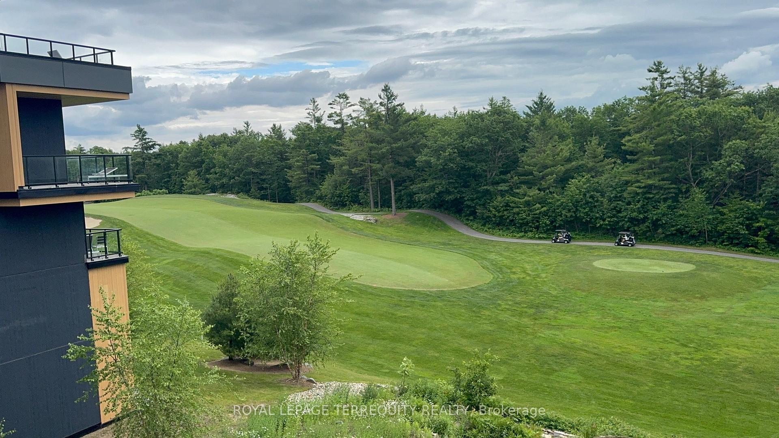
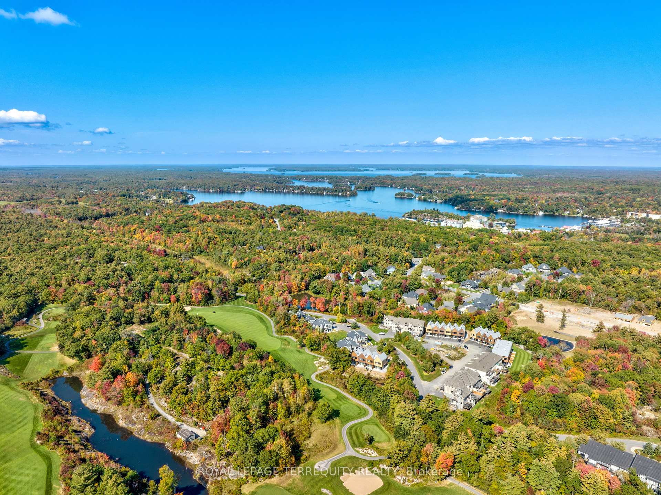
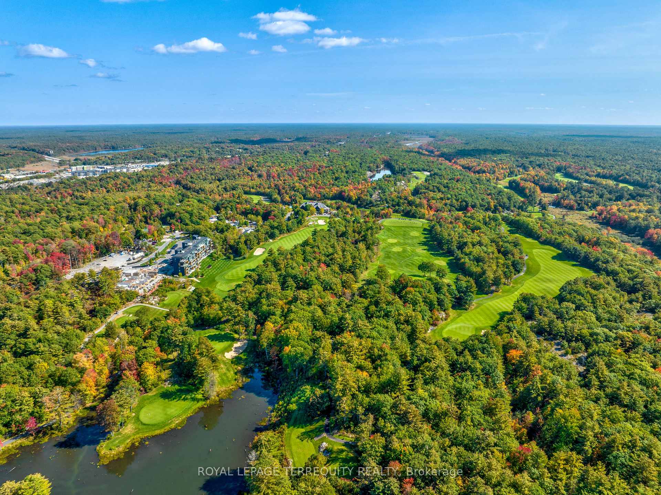
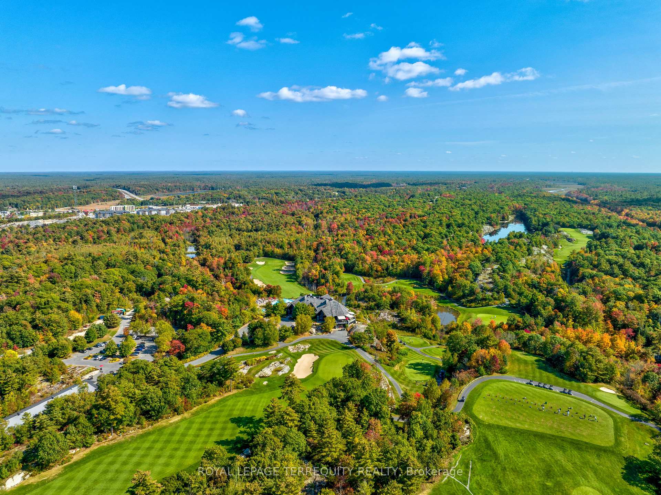
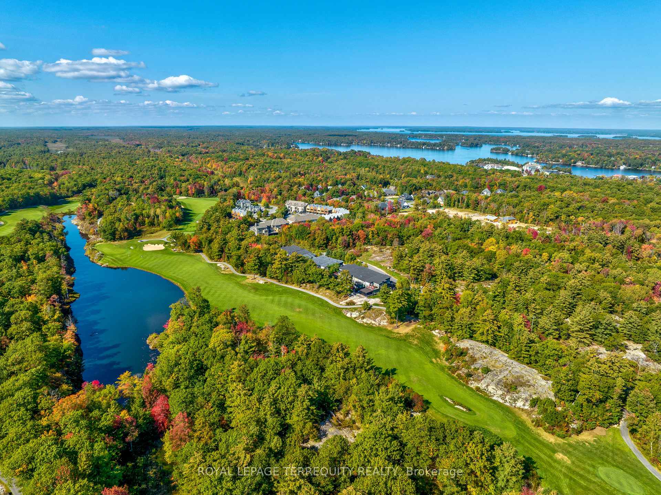
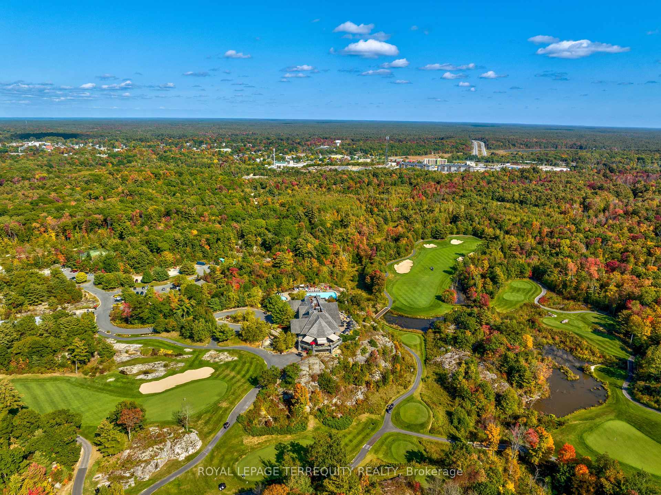
- Private balcony with golf course views
- Rooftop Sky Bar for sunset dining
- Exclusive resort lifestyle experience
- Versatile den for office or guest suite
- Access to luxury spa and fitness centre
- Year-round recreational activities available
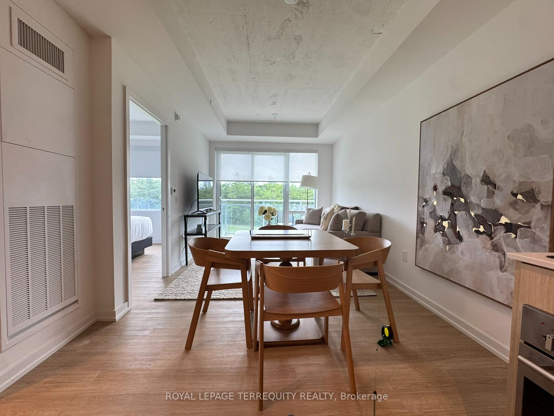
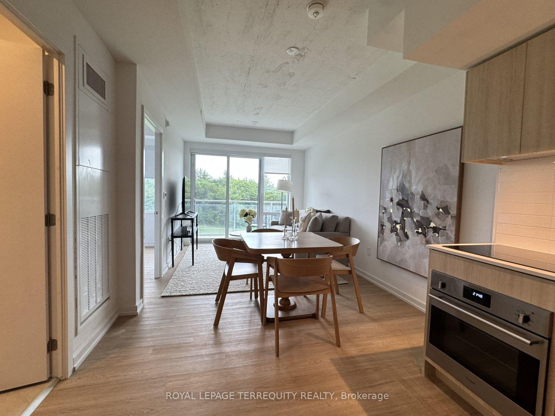
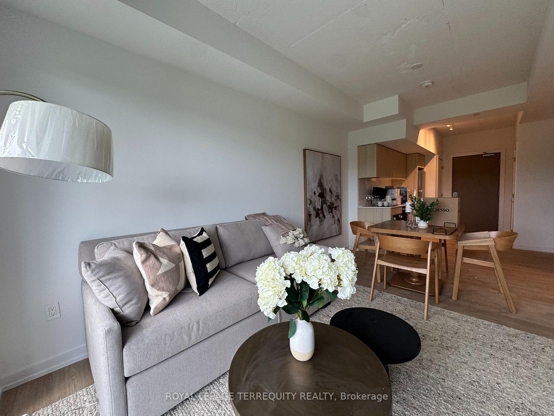
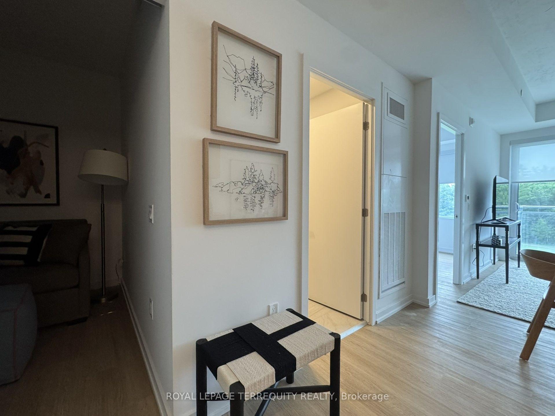
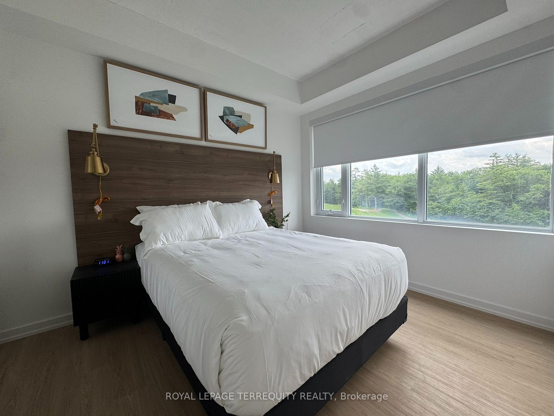
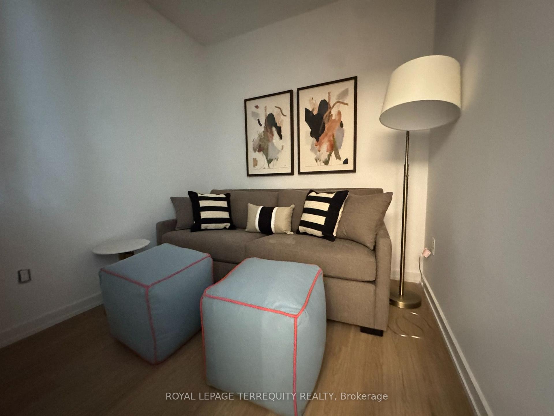
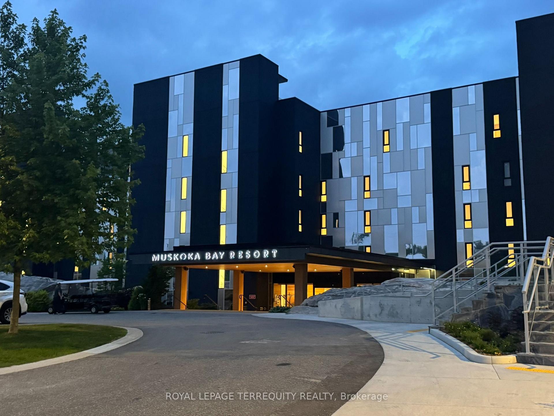
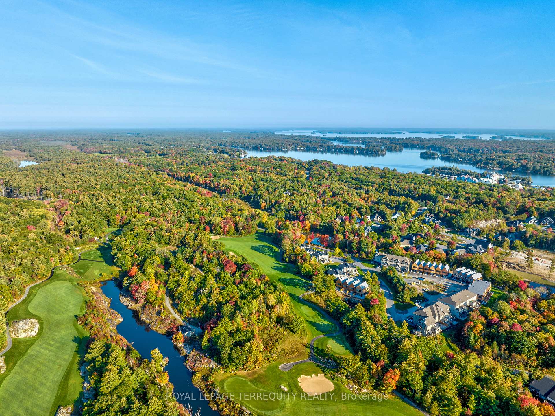
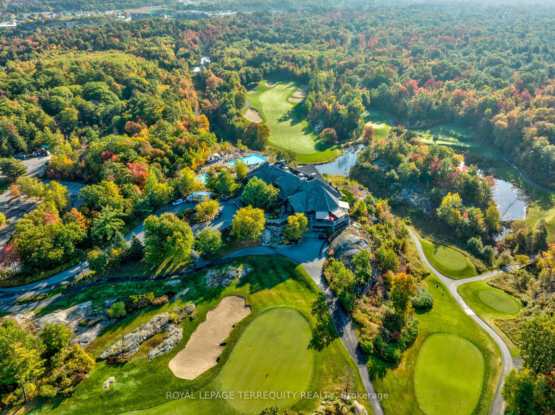
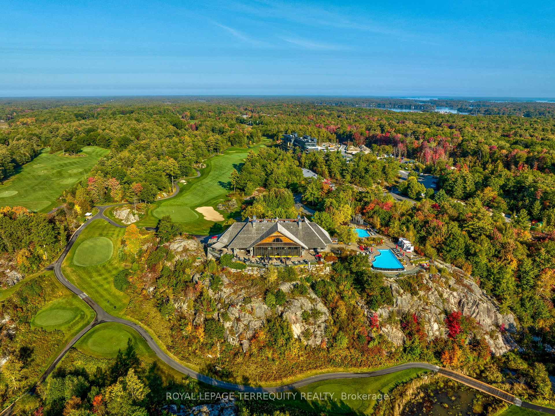
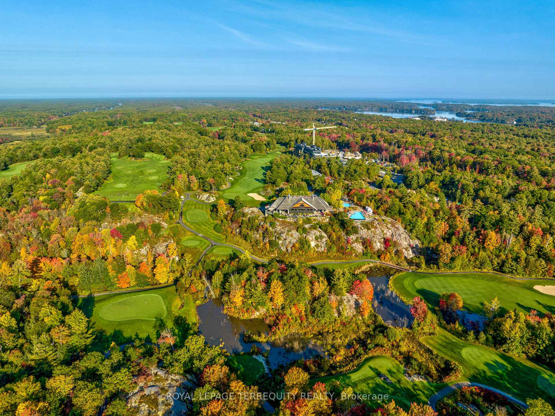
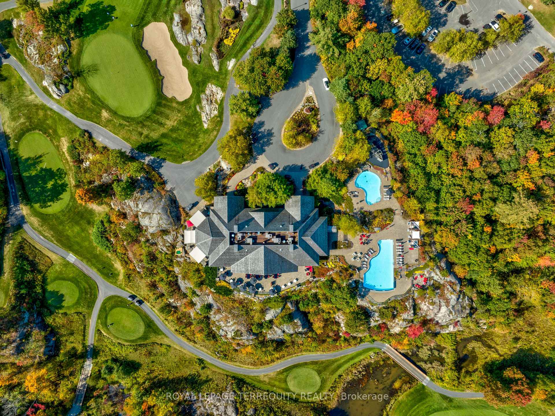
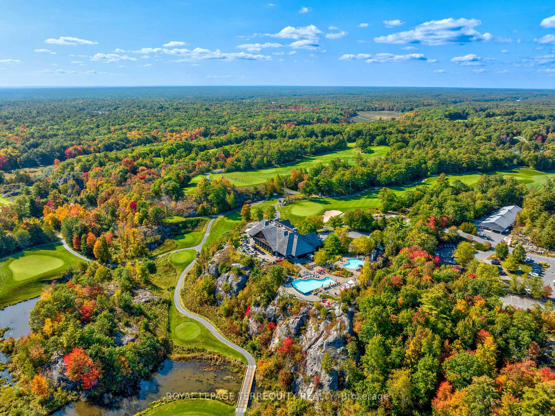
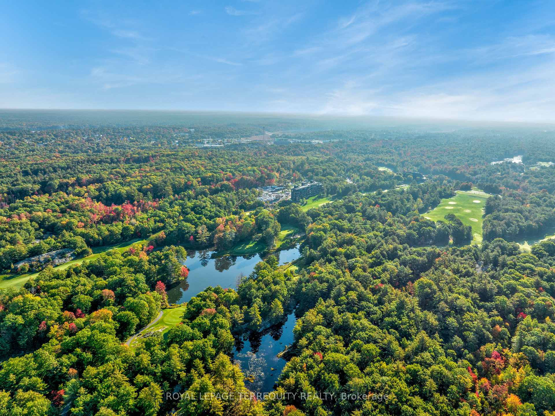
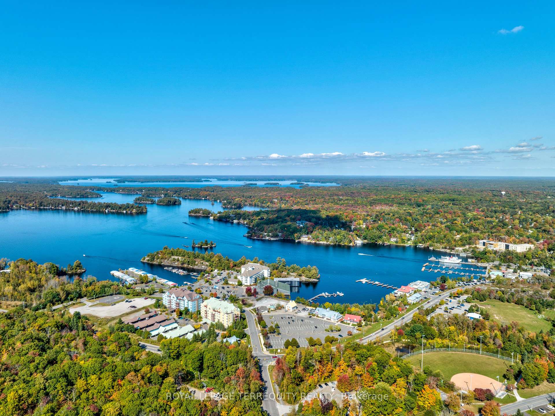
Mornings at Muskoka Bay Resort offer a masterclass in refined living. Imagine waking to the sun piercing the mist over pristine championship fairways, surrounded by the rugged grandeur of the Canadian Shield. Perched within this world-class luxury destination, this fully furnished 1 bed + den suite delivers an elite, five-star lifestyle where the line between an exclusive vacation and everyday reality beautifully disappears. Sunlight floods the open-concept layout through dramatic floor-to-ceiling windows, illuminating a space designed for effortless luxury. The gourmet kitchen is a sleek masterpiece, perfect for chilling champagne or hosting intimate gatherings. But on the days you simply wish to be pampered? Simply call down for room service and let the resort's hospitality come to you. The sophisticated living area flows out to a private balcony, where sweeping golf course views offer a quiet, prestigious backdrop. Escape to the master bedroom - a sanctuary of pure comfort - while the versatile den with sliding doors stands ready as a chic home office or an upscale guest suite. Life here is curated for the connoisseur of leisure. Spend sun-drenched afternoons swimming in the shimmering Muskoka lakes, exploring private forested trails, or lounging poolside with a signature cocktail delivered right to your cabana. In winter, the estate transforms into an exclusive snowy wonderland, complete with private ice skating, snowshoeing, and gourmet fireside lounges under the stars. The crown jewel of your routine will be the rooftop Sky Bar - a glamorous, elite perch for sunset dining, poolside socializing, and cinematic views that rival the world's finest destinations. As a resident, you enjoy unparalleled access to the Clifftop Clubhouse, a state-of-the-art fitness centre, a tranquil luxury spa, tennis courts, and championship golf. This isn't just a home; it is an entry into a life of absolute ease, prestige, and the ultimate resort lifestyle.
Key Facts & Features
Rental Details
- Portion Of Property For Rent
- Entire Property
- Furnished
- Furnished
- Rent Term
- 12 Months
- Rental Deposit
- Yes
- Credit Check
- Yes
- Employment Letter
- Yes
- Rental Application
- Yes
- References Required
- Yes
Included In Rent Fee
- Building Insurance
- Common Elements
- Parking
- Basement Type
- None
Interior Features
- Pets Permitted
- Yes-with Restrictions
- Laundry Features
- Ensuite, Laundry Closet
- Interior Extras
- Other
- View
- Trees/Woods, Golf Course
- Security Features
- Monitored, Security System, Smoke Detector, Carbon Monoxide Detectors
- Fireplace/Stove
- No
- Elevator
- No
Exterior Features
- Balcony
- Terrace
Building Amenities
- Club House
- Game Room
- Gym
- Outdoor Pool
- Rooftop Deck/Garden
- Tennis Court
Building
- Building Type
- Condo Apartment
- Building Style
- Apartment
- Approx Age
- New
- Condo Corp Number
- 93
Construction
- Exposure
- South
- Exterior Finish
- Concrete
- Special Designation
- Unknown
Inclusions
- Inclusions
- All Elfs, s/s fridge, glass cooktop, s/s oven, s/s dishwasher, all window coverings, stacked washer & dryer, and one parking spot.
Parking & Garages
- Garage Type
- None
- Garage Spaces
- 0
- Parking Type
- Owned
- Parking Spaces
- 1
- Total Garage And Parking Spaces
- 1
Lockers
- Locker Type
- None
Heating & Cooling
- Heat Source
- Gas
- Heat Type
- Heat Pump
- Air Conditioning
- Central Air
- Bedrooms
- 1 + 1
- Washrooms
- 1
- Kitchens
- 1
Room sizes
- Kitchen—Flat level, Quartz Counter, Backsplash, B/I Appliances
- Living Room—Flat level, Open Concept, W/O To Balcony, Window Floor to Ceiling
- Primary Bedroom—Flat level, Closet, Laminate, Window Floor to Ceiling
- Dining Room—Flat level, Open Concept, Laminate, Combined w/Living
- Den—Flat level, Closet, Laminate, Sliding Doors
Washrooms
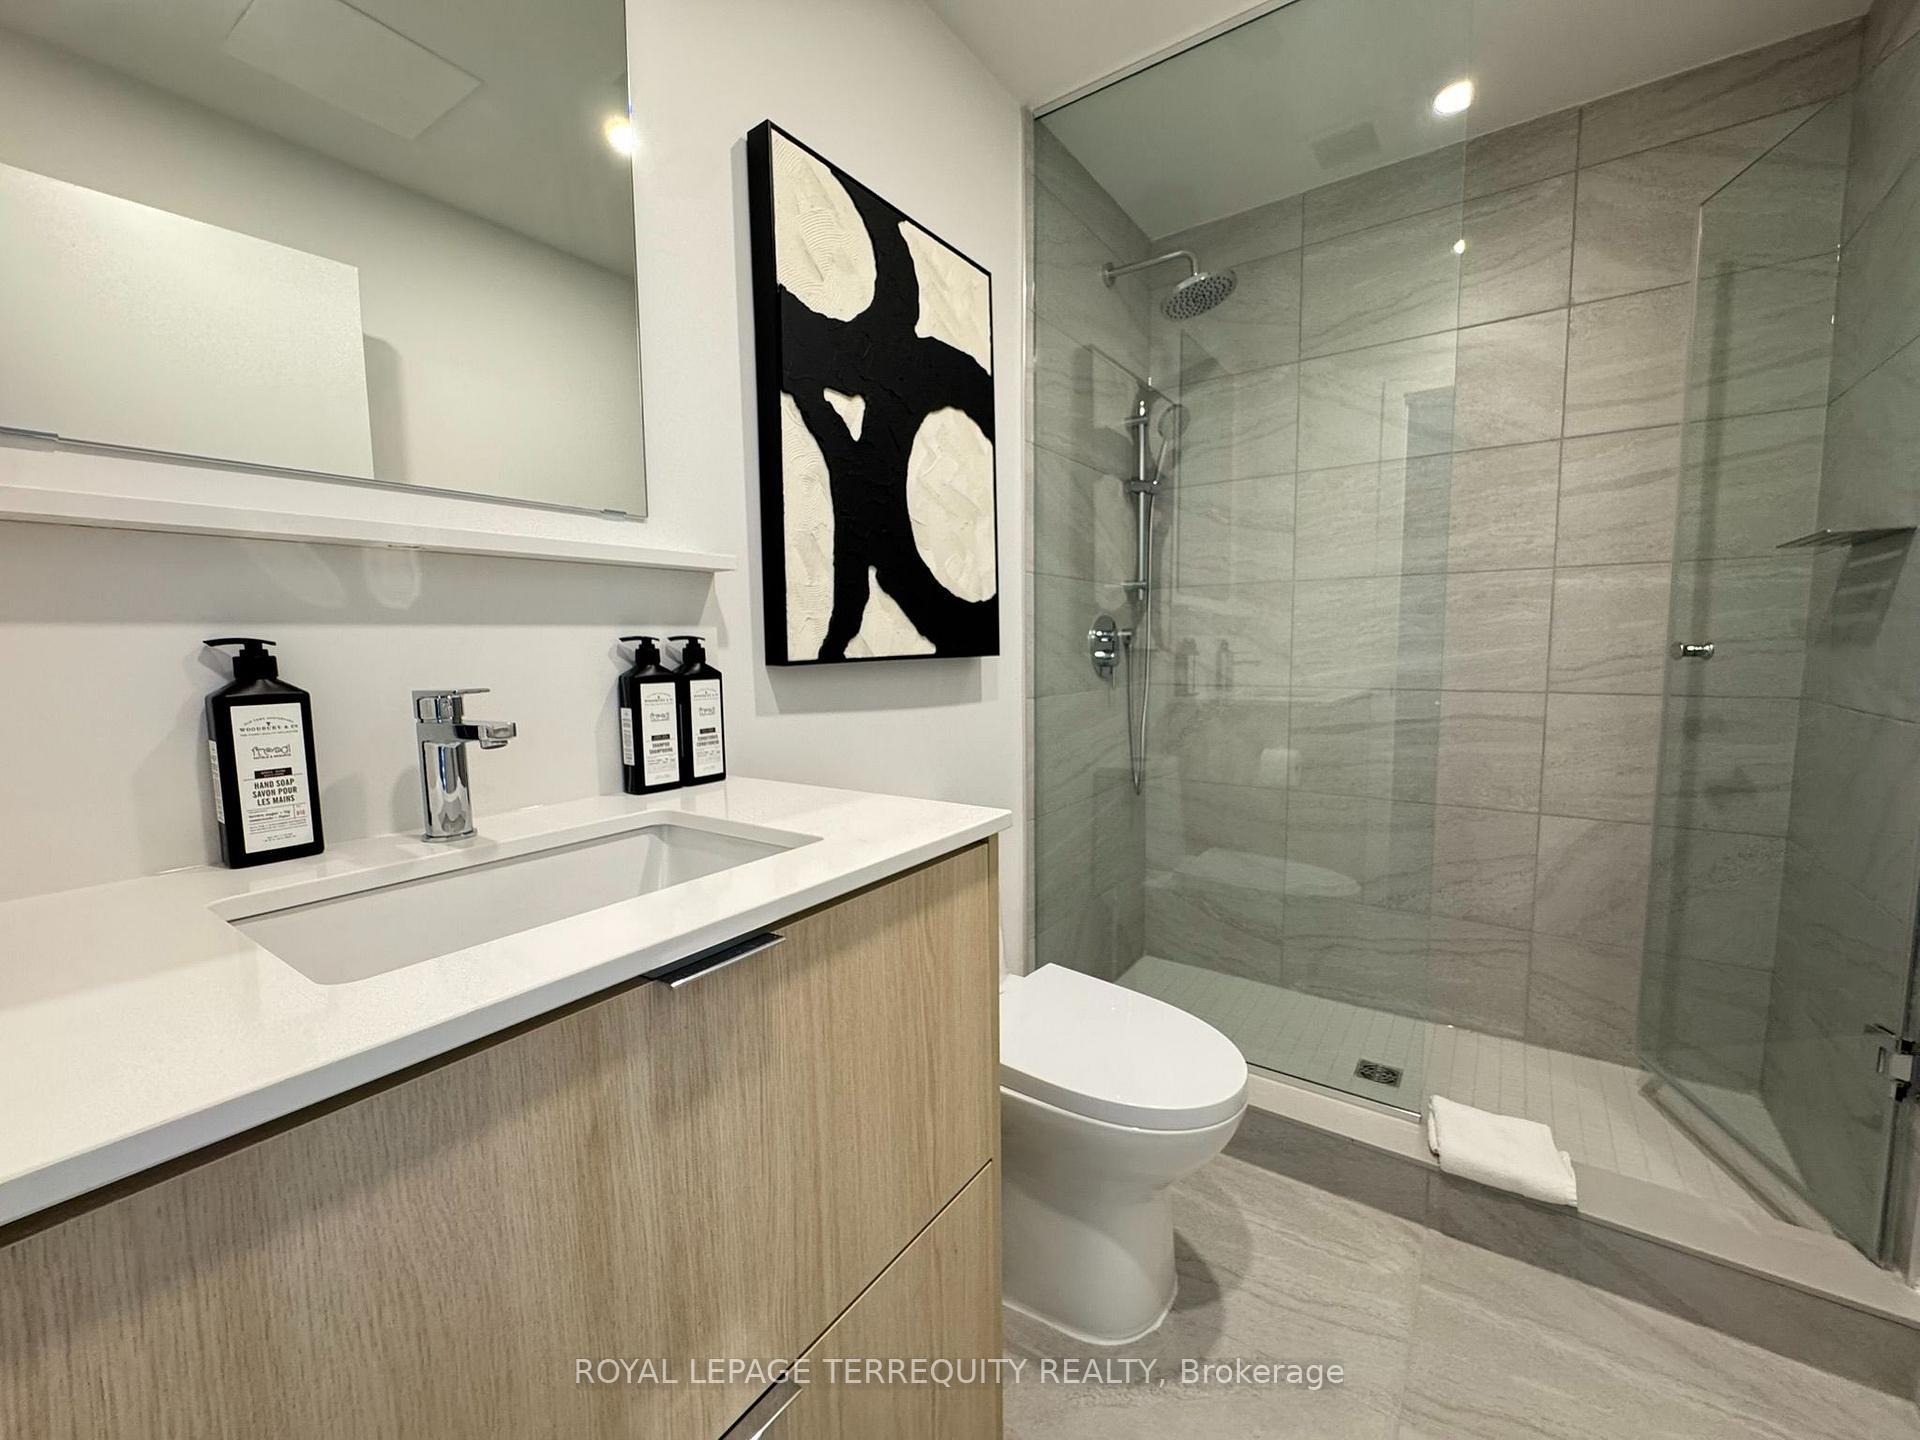
- 4-piece, Flat
- Municipality
- Gravenhurst
- Neighbourhood
- Muskoka (S)
- Main cross streets
- North Muldrew Lake Road & Carrick Trail
- Directions
- Exit on N Muldrew Lake Rd from Hwy 169
- MLS® number
- X13692350
- Data source
- Toronto Regional Real Estate Board
- Listed on
- 2026-08-19
- Updated on
- 2026-08-19
- Days on market
- 57 days
- Possession type
- Immediate
- Co-op commission
- Half month's rent + HST
- Listed by
- ROYAL LEPAGE TERREQUITY REALTY
Home Market Value
Current home valuation for Unit 309, 100 Carrick Trail, Gravenhurst, Muskoka (S), Gravenhurst, ON. Listed for $2,500
HOMEH Estimate
$811,644
Estimated Sales Range
$486,986 - $1,136,302
HOMEH Estimate for Unit 309, 100 Carrick Trail, Gravenhurst, Muskoka (S)
What this home would sell for today, not its rent
Calculated with a real agent's CMA method — 45+ years of experience, codified. Not an AI guess.
Around this home
No schools found nearby
Data provided by OpenStreetMap & Fraser Institute School Rankings
Ask HOMEH
New!Hi there!
👋Text or call (416) 301-9001
Recommended for you
Based on homes you've looked at.
No recommended properties found.
Nearby similar homes
No nearby properties found.
More real estate resources
Other homes nearby
Explore this area
Nearby neighbourhoods
No nearby listings available.