
1056 S Sunset Bay Rd
Gravenhurst (Muskoka, S), ON P1P 1R2
- 5+2Bedrooms
- 9Bathrooms
- 3Garage
- 5000 +Sq Ft
- $59,767Tax
- 270×459 ftLot Size
 Free EstimateSee Free Estimate Report

Sale & Price History for 1056 S Sunset Bay Rd, Gravenhurst, Muskoka (S)
| Start Date | End Date | Price | Event | MLS# |
|---|---|---|---|---|
| No listing history available | ||||
Real estate boards require you to or to see the full details of this property.
*Sold prices and complete sale & price history are regulated data. Under the Trust in Real Estate Services Act, 2002 (TRESA) and the rules of the Real Estate Council of Ontario (RECO), and pursuant to the Multiple Listing Service® rules of the Canadian Real Estate Association (CREA) and the Toronto Regional Real Estate Board (TRREB), this information may be shown only to registered users who have agreed to the applicable terms of use (a Virtual Office Website, or "VOW," arrangement). HOMEH Inc., Brokerage therefore provides it to signed-in members only. Creating an account is free and takes under a minute.
About 1056 S Sunset Bay Rd, Gravenhurst, Muskoka (S)
Summarized Description
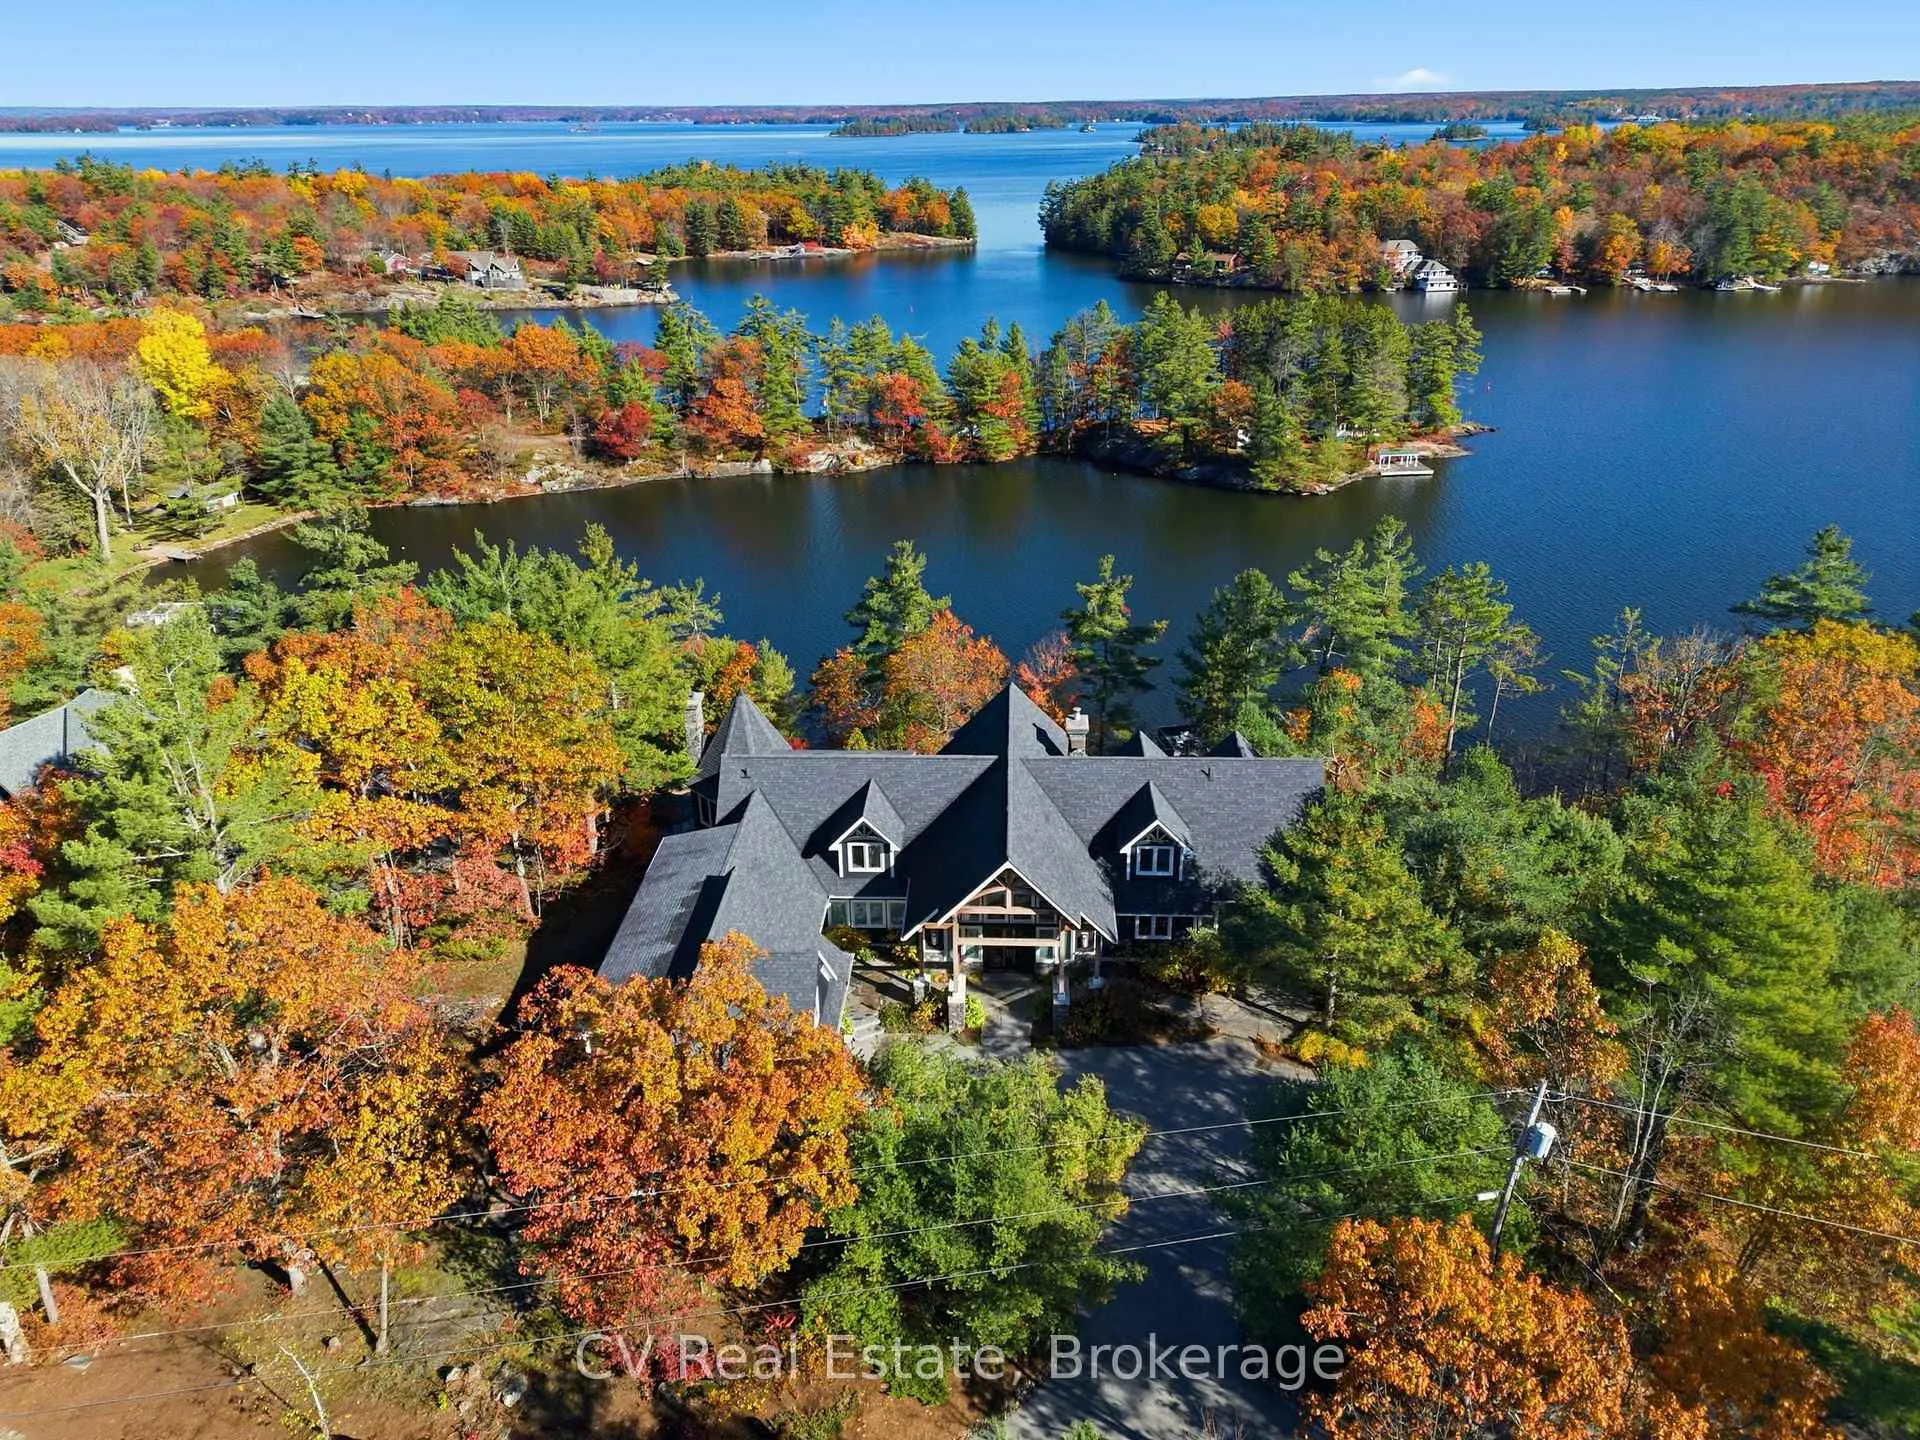
- Exceptional privacy in exclusive enclave of five cottages.
- Over 10,000 sq. ft. designed for entertaining.
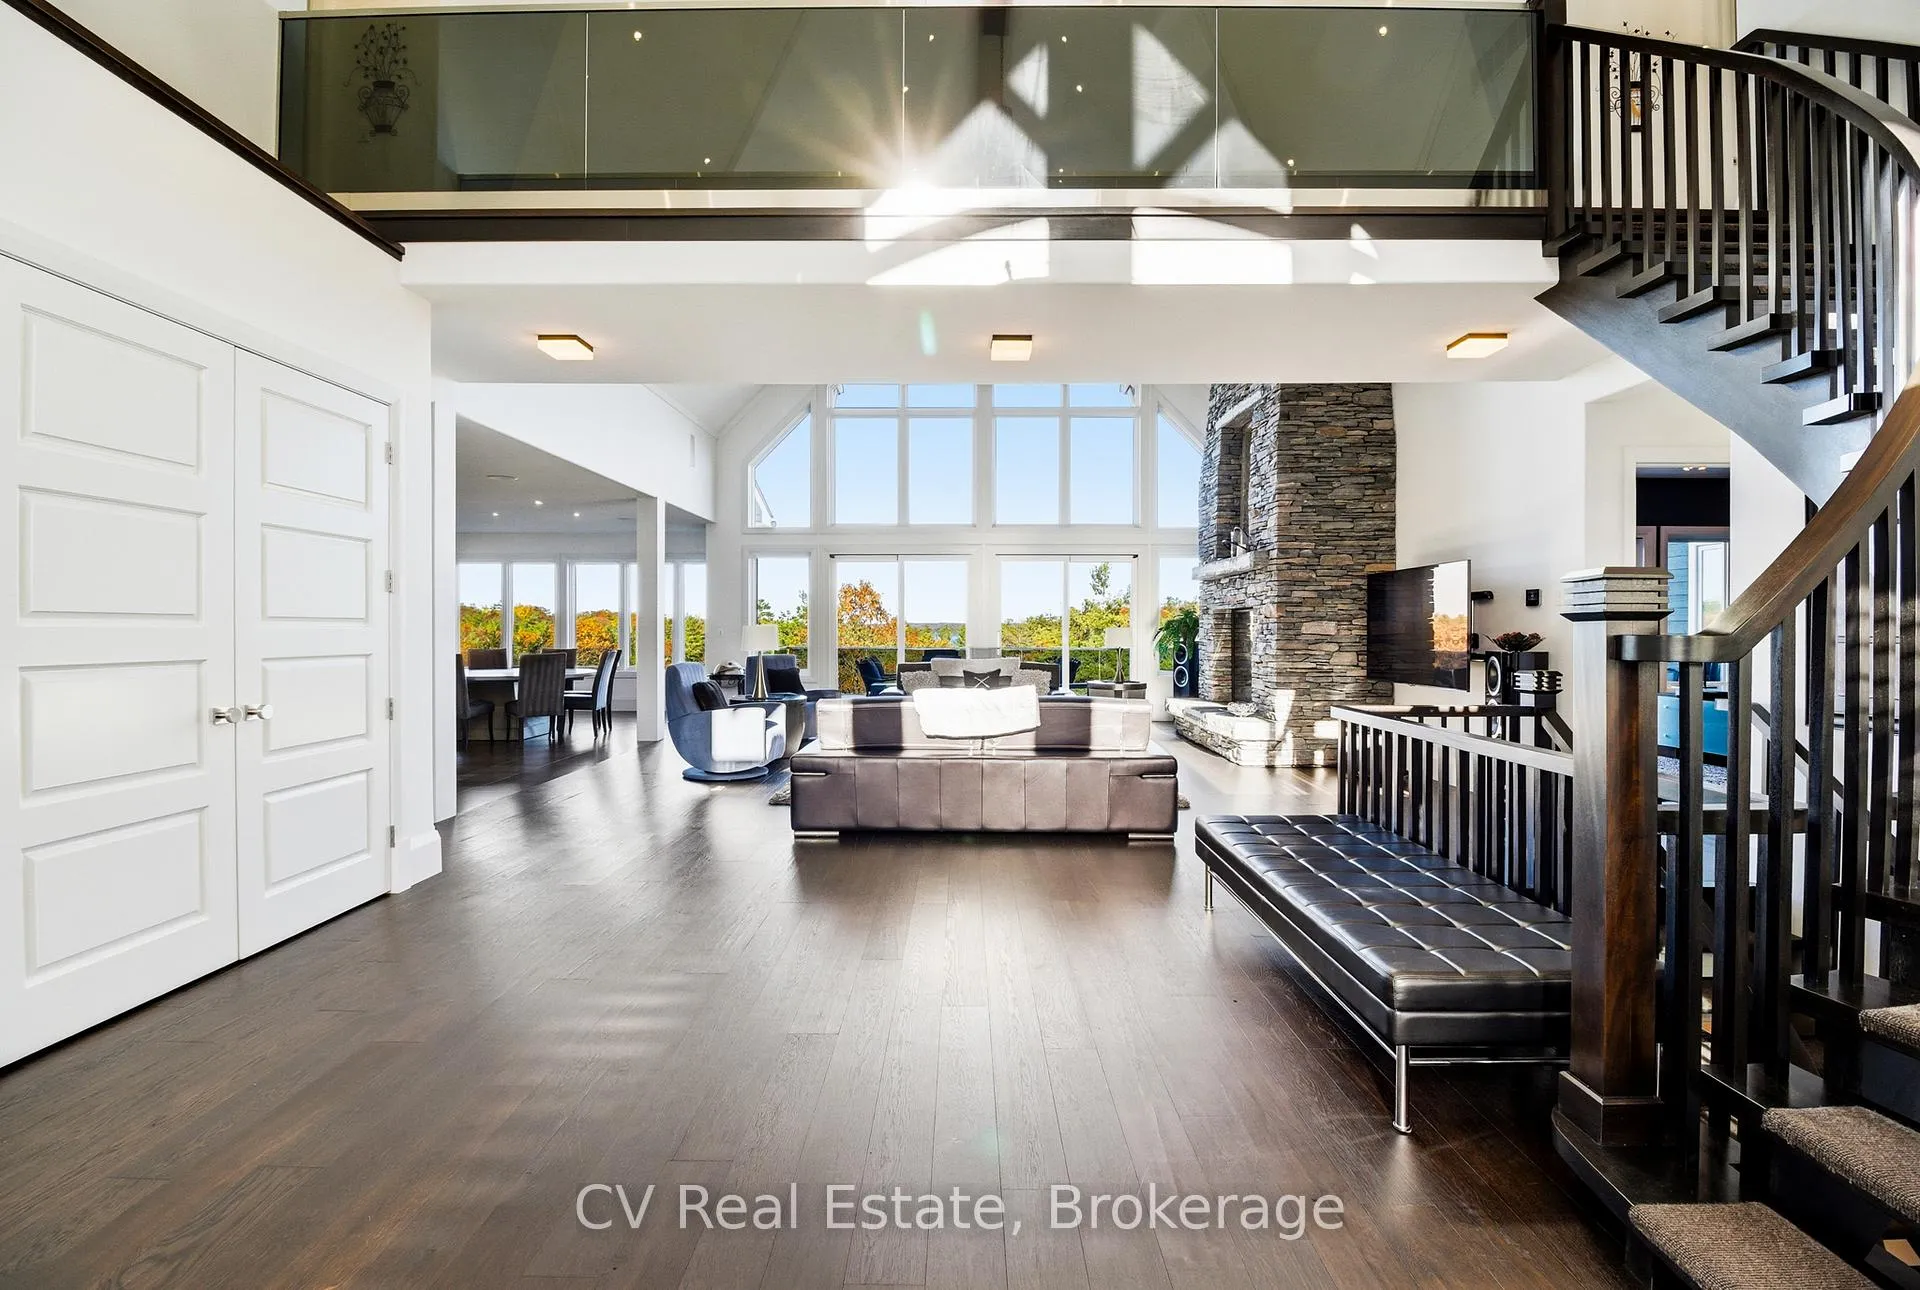
- Dramatic great room with vaulted ceilings and fireplace.
- Luxurious primary suite with private deck and spa ensuite.
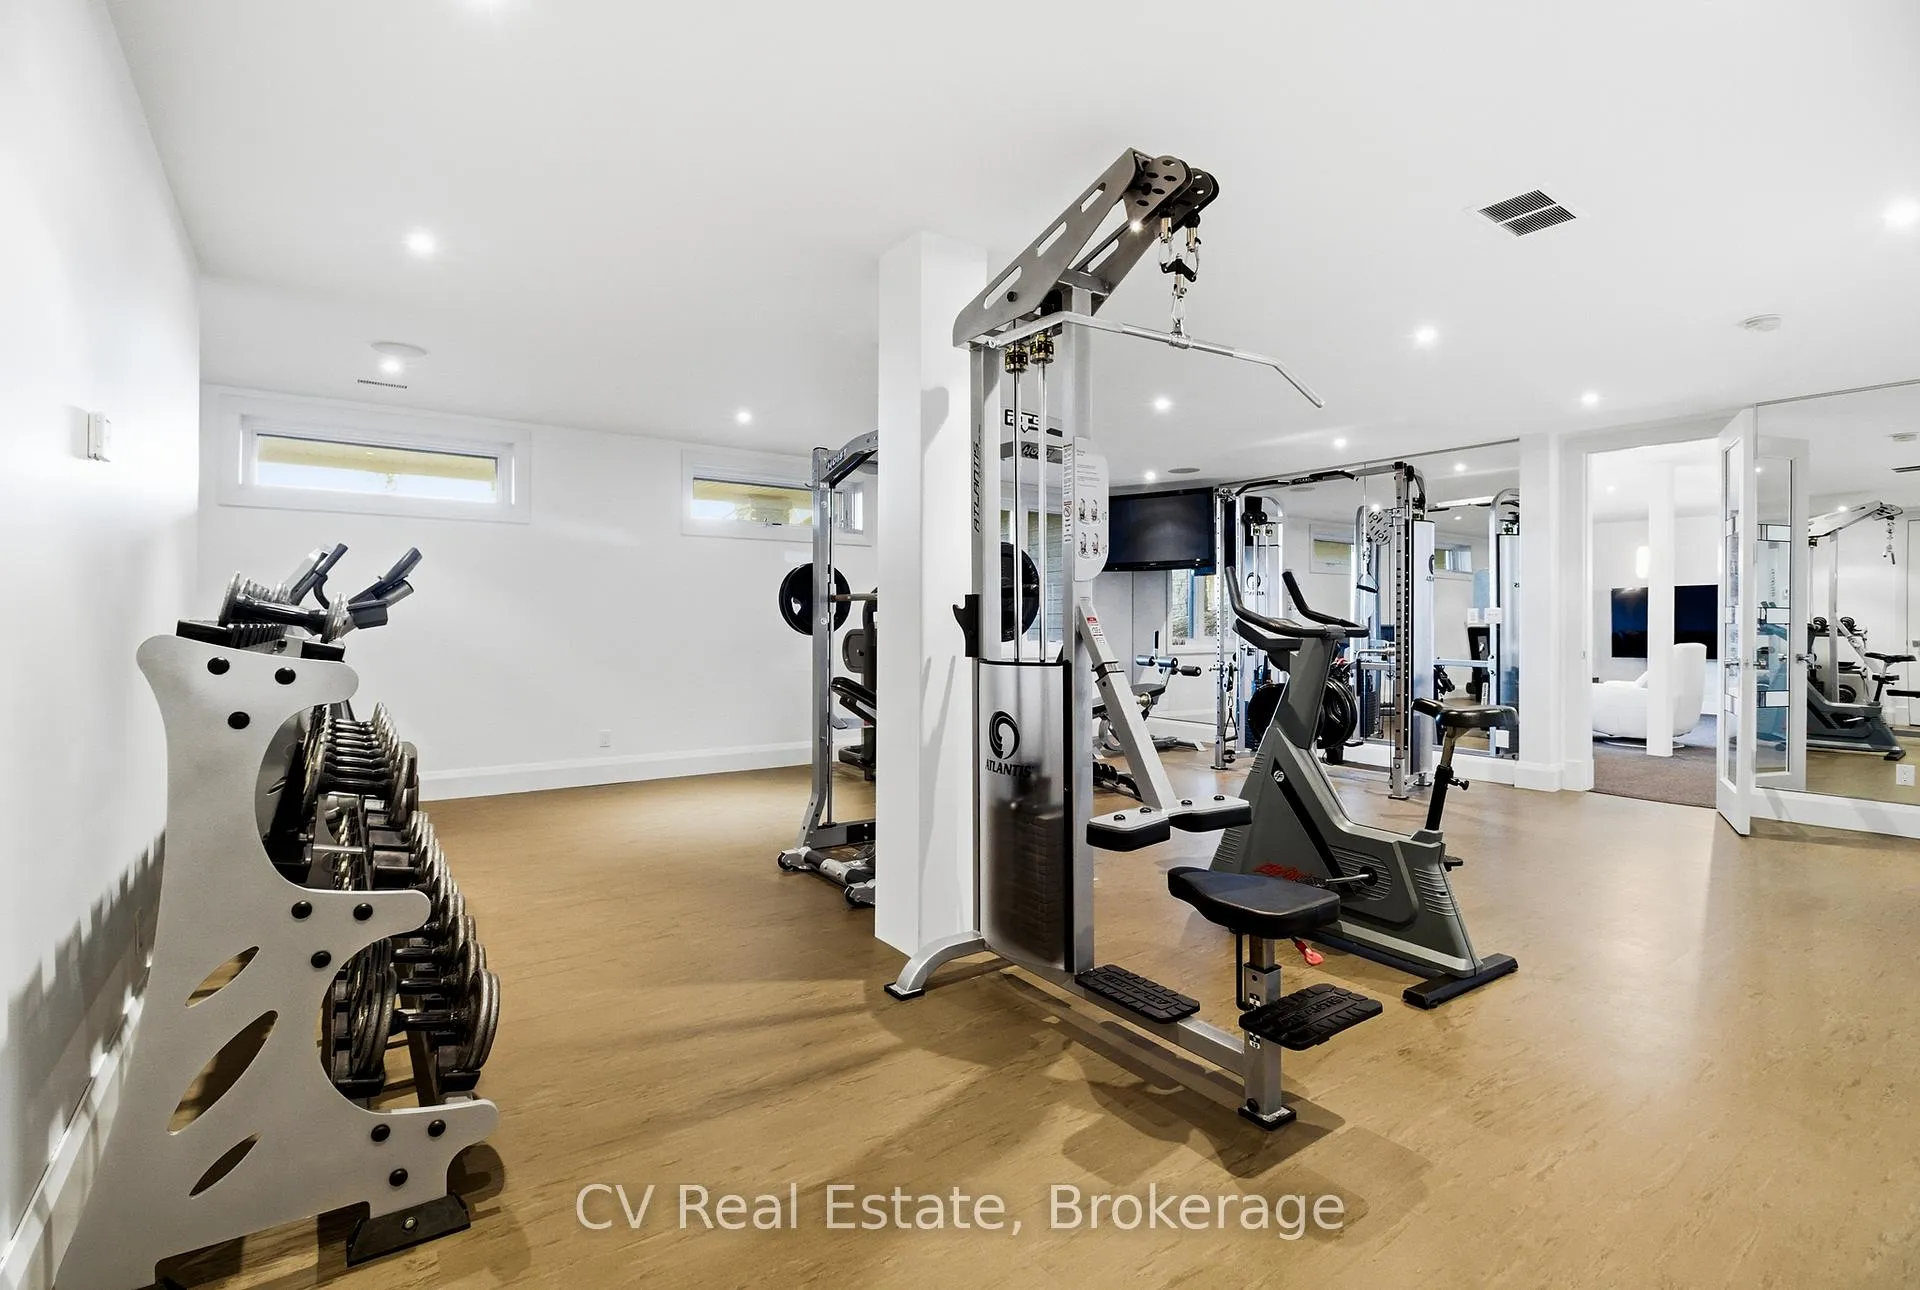
- Professional-grade gym and whole-home surround sound.
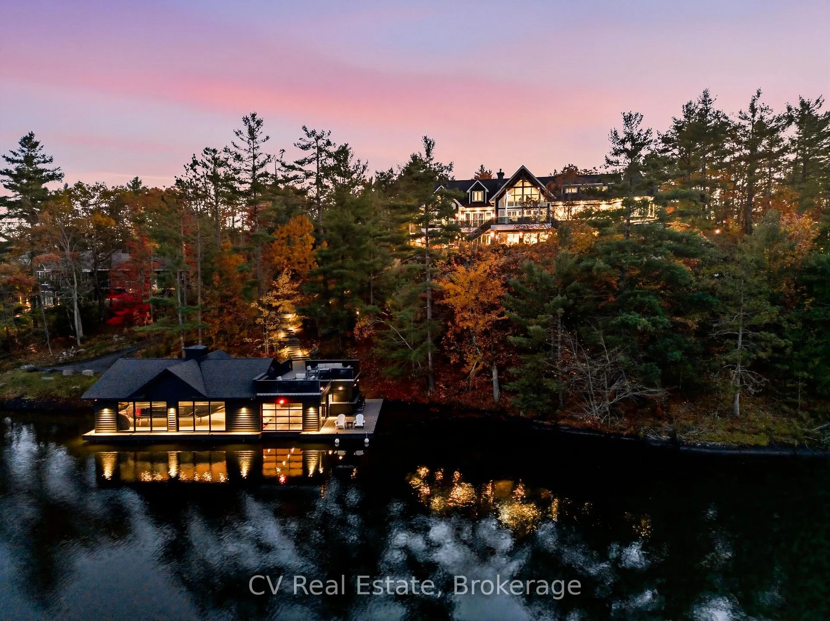
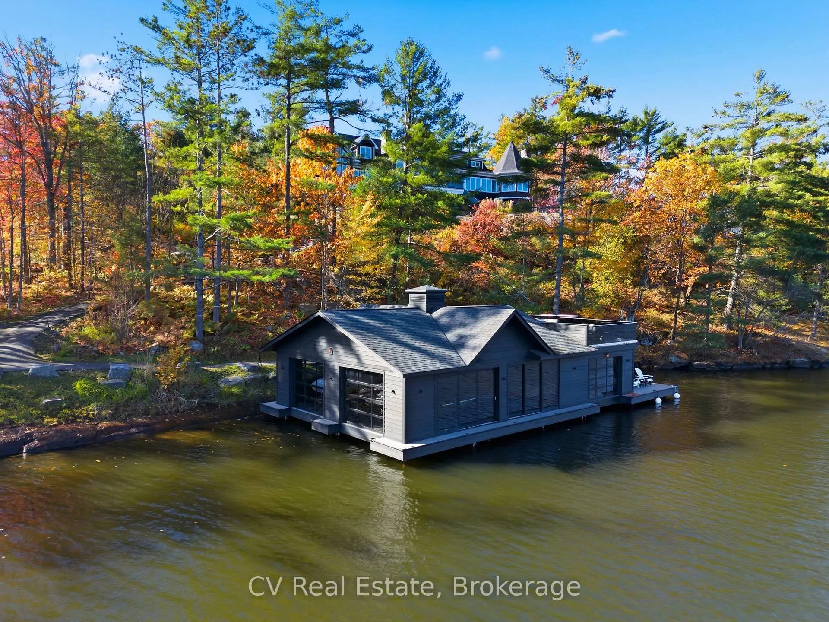
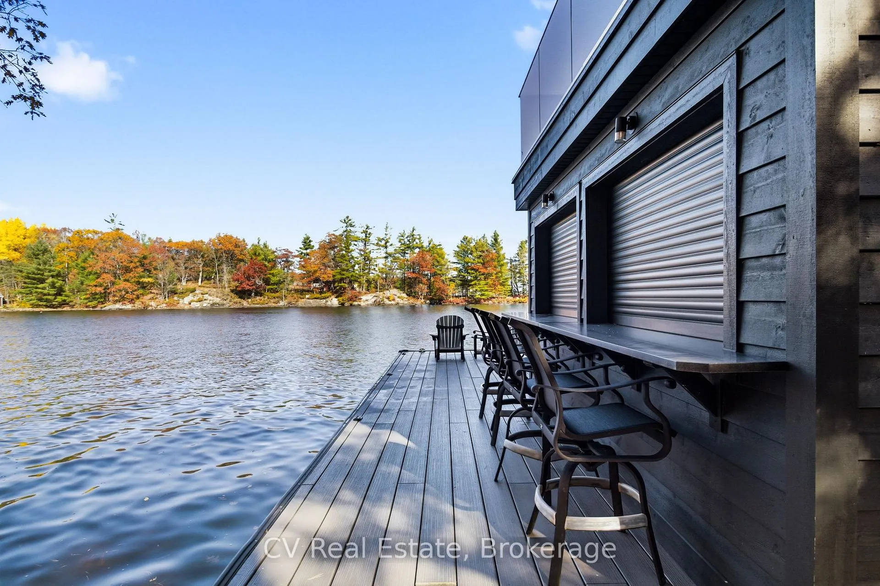
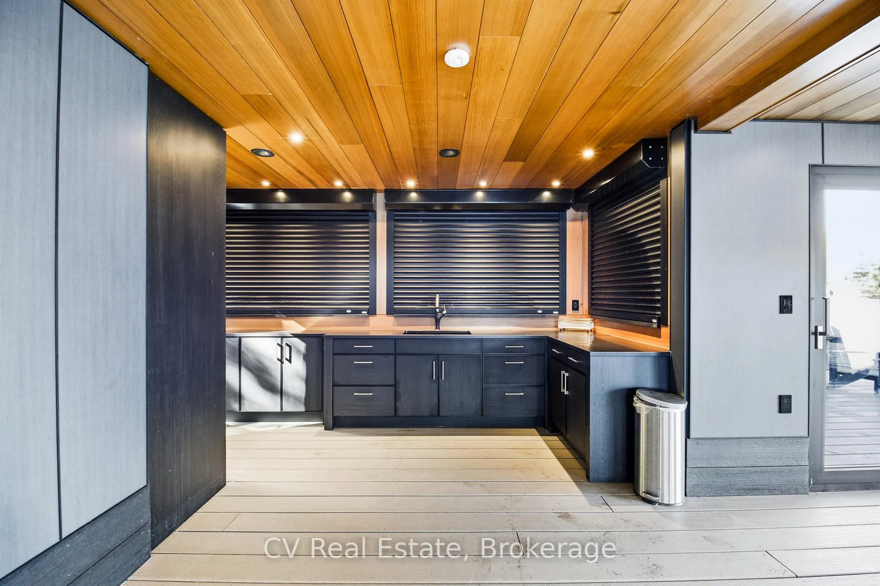
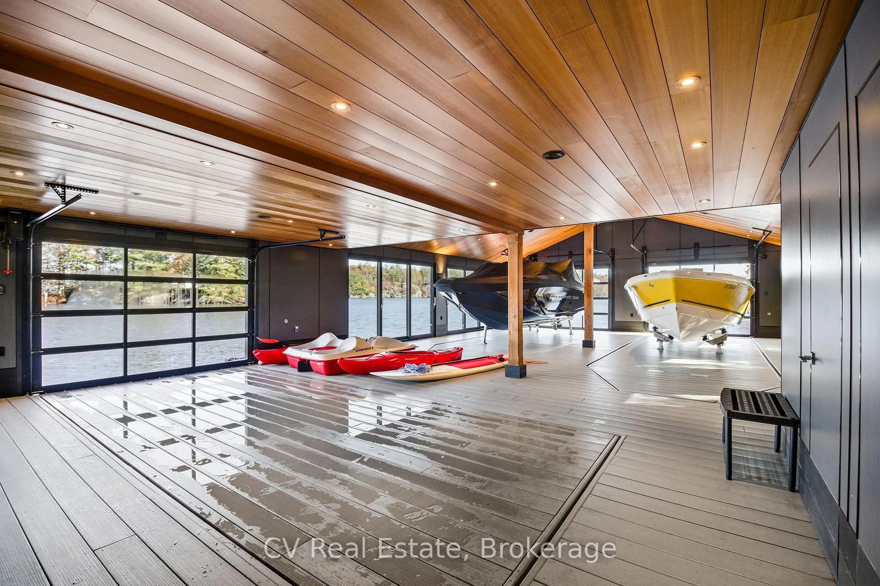
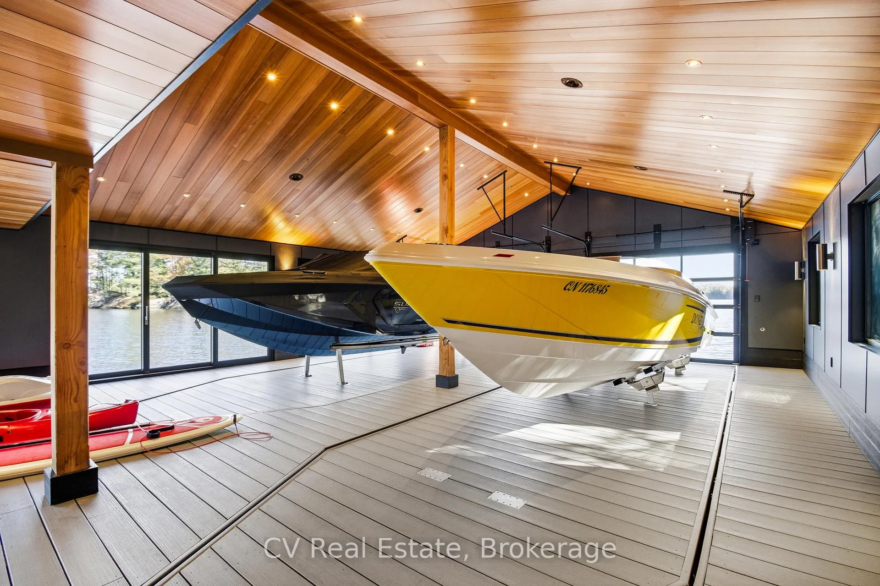
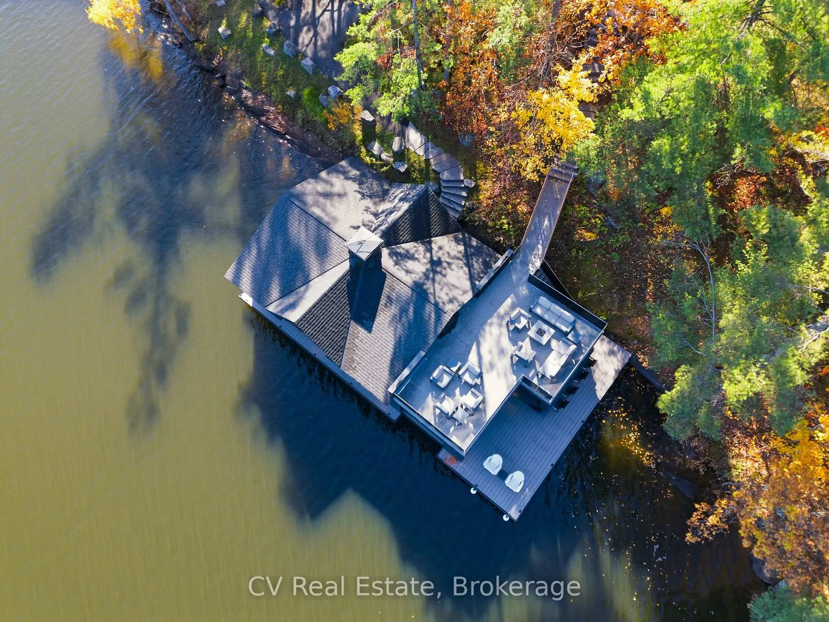
- Impressive 3-slip boathouse with kitchenette and BBQ area.
- Extensive landscaping and cascading waterfall enhance outdoor space.
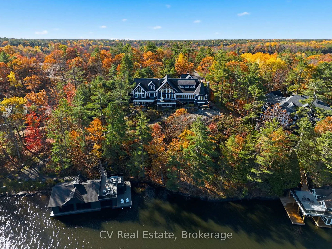
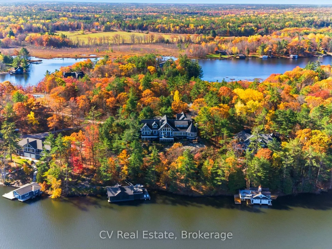
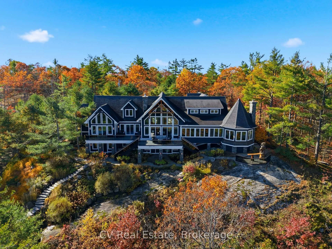
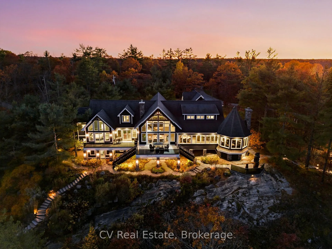
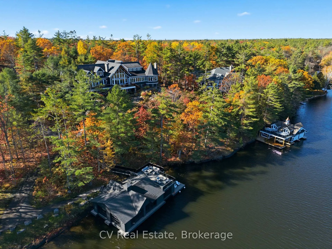
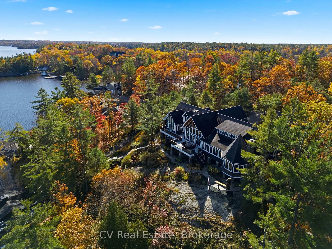
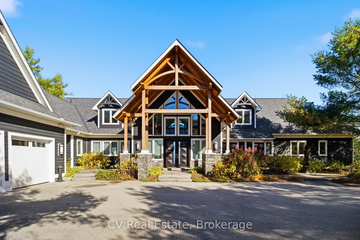
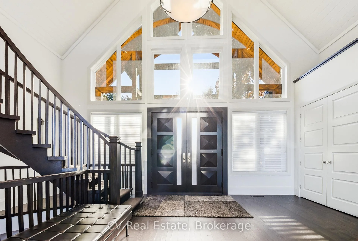
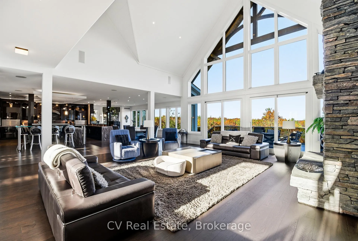
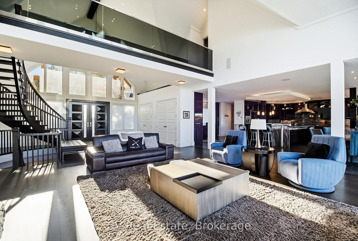
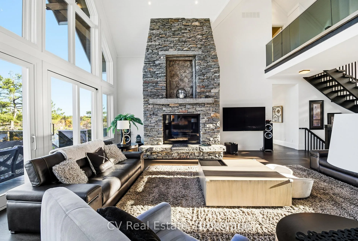
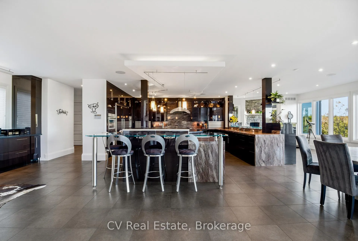
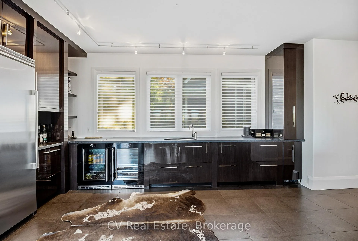
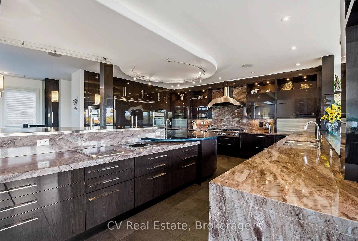
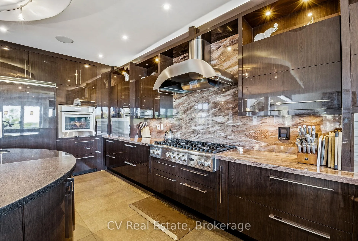
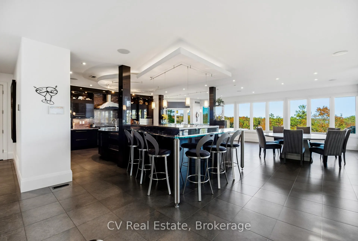
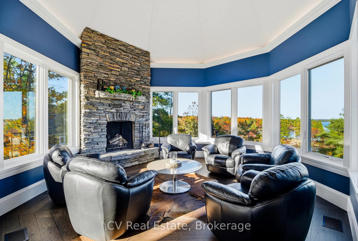
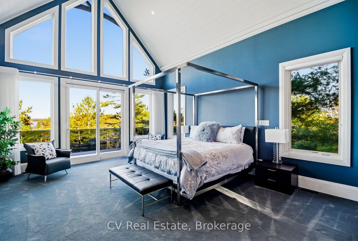
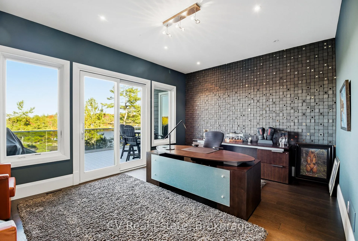
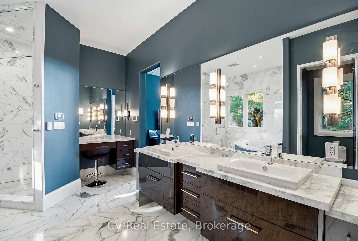
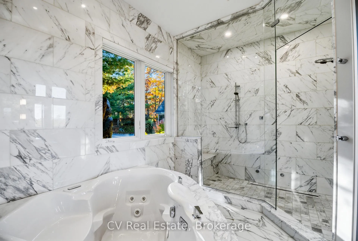
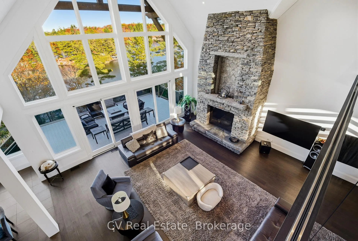
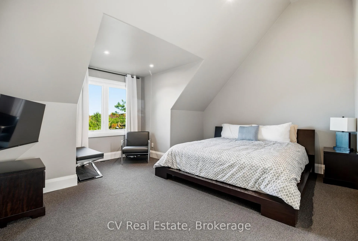
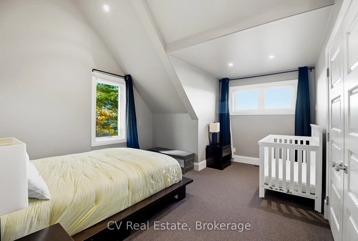
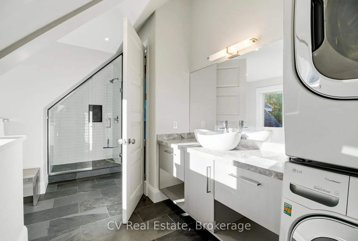
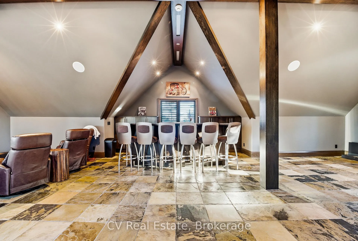
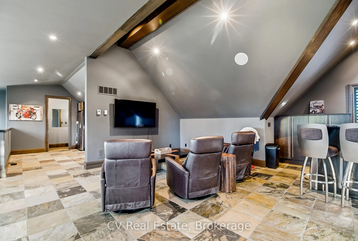
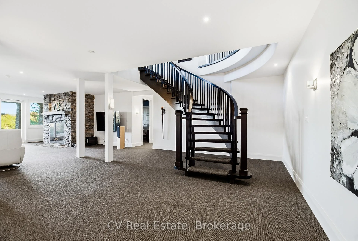
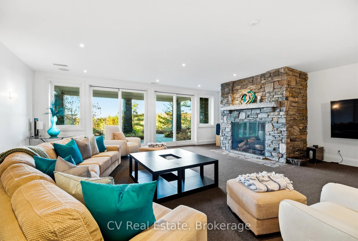
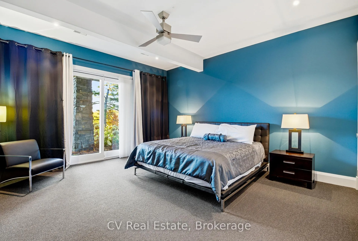
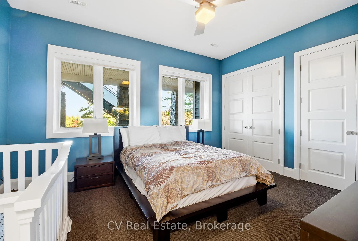
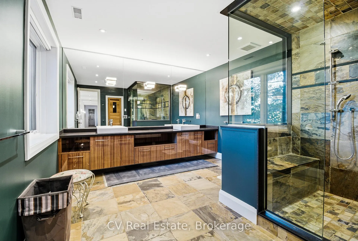
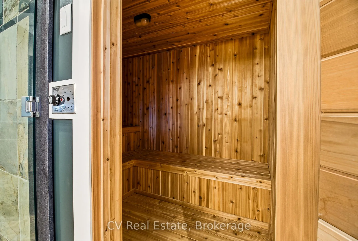
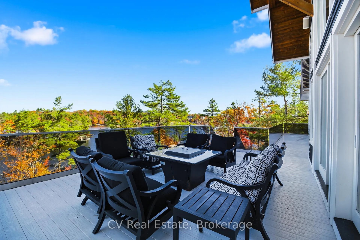
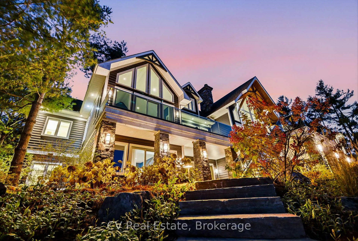
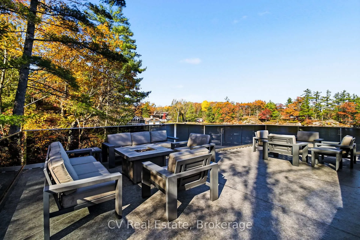
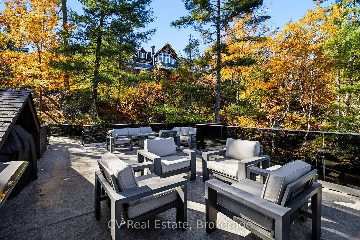
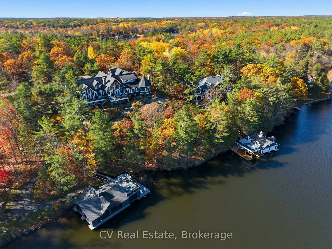
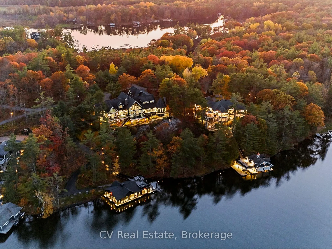
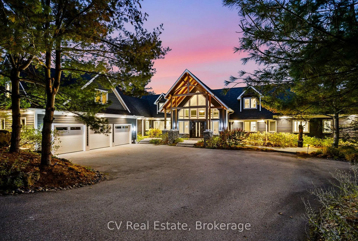
Rising above the shoreline of Lake Muskoka, this extraordinary estate captures sweeping views across Muskoka Bay from a spectacular private setting, delivering grand-scale architecture. Ideally located just minutes to Muskoka Wharf and Muskoka Bay Golf Club the property offers exceptional privacy within an exclusive enclave of only five cottages.Spanning over 10,000 sq. ft., this 7-bedroom residence was designed for grand-scale entertaining and luxurious family living, with each bedroom featuring its own ensuite. The dramatic great room showcases soaring vaulted ceilings, a striking stone propane fireplace, sculptural spiral staircase, and breathtaking lake views. The chef's kitchen features a massive island seating nine, premium appliances, multiple ovens and cooktops, commercial-grade refrigeration, dual wine fridges, and a dedicated bar area. A stunning glass-wrapped solarium with wood-burning fireplace creates the perfect four-season retreat, while the private office overlooks the lake. The primary suite offers vaulted ceilings, private deck access, custom walk-in dressing room, makeup vanity, and a spa-inspired marble ensuite with jacuzzi tub and double shower. The walkout lower level includes a massive stone fireplace, professional-grade Atlantis gym, integrated electronics, whole-home surround sound, and an 8-person sauna. Outdoors, extensive landscaping, expansive composite decking, propane fire feature, cascading waterfall, granite steps to the waterfront, and a paved golf cart path create an exceptional lakeside setting. Additional highlights include a triple-car epoxy-finished garage with expansive lounge and full bar above, separate parking court with potential for a sports court or helicopter landing area, and an impressive 3-slip boathouse featuring composite docking, upper sun deck with BBQ area, automatic lift-up bar windows, kitchenette, powder room, storage, and premium boat lift systems. An exceptional Lake Muskoka waterfront estate.
Key Facts & Features
Property Costs
- Annual Property Tax Amount
- $59,767
- Land Transfer Tax Fee
- $233,850
Rental Items
- Under Contract
- Propane Tank
- Basement Type
- Finished with Walk-Out
Interior Features
- Interior Extras
- Bar Fridge, Central Vacuum, Generator - Full, Guest Accommodations, Primary Bedroom - Main Floor, Sauna, Storage, Water Treatment
- View
- Bay, Lake, Skyline, Water
- Security Features
- Alarm System
- Fireplace/Stove
- Yes
- Fireplace Features
- Propane
- Elevator
- No
Exterior Features
- Exterior Extras
- Deck, Landscape Lighting, Landscaped, Lighting, Patio, Privacy, Year Round Living
- Pool
- None
- Property Features
- Golf, Marina, Waterfront
- Other Structures
- Other
Building
- Building Type
- Detached
- Building Style
- 2-Storey
Construction
- Exterior Finish
- Wood
- Roof
- Asphalt Shingle
- Foundation Details
- Concrete
- Special Designation
- Unknown
Lot
- Lot Front
- 270.00 ft
- Lot Depth
- 459.17 ft
- Lot Size
- 2.57
- Lot Shape
- Irregular
Inclusions
- Inclusions
- Fully furnished and turn-key. See feature sheet.
Exclusions
- Exclusions
- Golf Cart, Antiques in lower level, select paintings.
Parking & Garages
- Garage Type
- Attached
- Garage Spaces
- 3
- Parking Spaces
- 10
- Total Garage And Parking Spaces
- 13
Heating & Cooling
- Heat Source
- Propane
- Heat Type
- Forced Air
- Air Conditioning
- Central Air
- Water
- Well
- Sewers
- Septic
- Natural Gas
- No
- Hydro
- Yes
- Cable
- Yes
- Telephone
- Available
- Bedrooms
- 5 + 2
- Washrooms
- 9
- Kitchens
- 1
- Family / bonus room
- Yes
Room sizes
- Living Room—Main level
- Dining Room—Main level
- Kitchen—Main level
- Sunroom—Main level
- Office—Main level
- Primary Bedroom—Main level
- Bedroom—Main level
- Laundry—Main level
- Recreation—Upper level
- Bedroom—Upper level
- Bedroom—Upper level
- Bedroom—Upper level
- Exercise Room—Lower level
- Family Room—Lower level
- Bedroom—Lower level
- Bedroom—Lower level
- Foyer—Main level
Washrooms
- 2-piece, Main
- 3-piece, Main
- 5-piece, Main
- 3-piece, Upper
- 2-piece, Upper
- Municipality
- Gravenhurst
- Neighbourhood
- Muskoka (S)
- Main cross streets
- Hwy #169 to Narrows Rd to South Sunset Bay Rd to #1056
- Directions
- Hwy #169 to Narrows Rd to South Sunset Bay Rd to #1056
- Waterfront
- Direct
- MLS® number
- X13125414
- Data source
- Toronto Regional Real Estate Board
- Listed on
- 2026-05-13
- Updated on
- 2026-08-07
- Days on market
- 158 days
- Possession type
- Flexible
- Co-op commission
- 2.5% +HST
- Seller
- Listed by
- CV Real Estate
Home Market Value
Current home valuation for 1056 S Sunset Bay Rd, Gravenhurst, Muskoka (S), Gravenhurst, ON. Listed for $9,895,000
HOMEH Estimate
—
Estimated Sales Range
—
HOMEH Estimate for 1056 S Sunset Bay Rd, Gravenhurst, Muskoka (S)
Calculated with a real agent's CMA method — 45+ years of experience, codified. Not an AI guess.
For the owner
Is this your home? Track its value.
Get this home's HOMEH Estimate by email once a month, with how many homes are for sale around you.
Mortgage Payment Calculator
Compare up to 4 down payment scenarios
20% required for homes $1.5M or more
$1,979,000
| Scenario 1 | Scenario 2 | Scenario 3 | Scenario 4 | |
|---|---|---|---|---|
−Down payment | % $ | % $ | % $ | % $ |
+CMHC insurance | $0 | $0 | $0 | $0 |
=Total mortgage | $7,916,000 | $7,421,250 | $6,926,500 | $6,431,750 |
Amortization | ||||
Mortgage rate | % | % | % | % |
| Payment frequency | ||||
=Mortgage payment | $38,650monthly | $36,234monthly | $33,819monthly | $31,403monthly |
Land Transfer Tax
$233,850
$233,850
Around this home
No schools found nearby
Data provided by OpenStreetMap & Fraser Institute School Rankings
Ask HOMEH
New!Hi there!
👋Text or call (416) 301-9001
Recommended for you
Based on homes you've looked at.
No recommended properties found.
Nearby similar homes
No nearby properties found.
More real estate resources
Other homes nearby
Explore this area
Nearby neighbourhoods
No nearby listings available.