


1101 Morrison Lake Road N
Gravenhurst (Wood, Gravenhurst), ON P0E 1G0
- 3Bedrooms
- 2Bathrooms
- 1Garage
- 1500–2000Sq Ft
- $6,309Tax
- 103×336 ftLot Size
 Estimated Value:$1,050,654See Free Estimate Report

Sale & Price History for 1101 Morrison Lake Road N, Gravenhurst, Wood (Gravenhurst)
| Start Date | End Date | Price | Event | MLS# |
|---|---|---|---|---|
| No listing history available | ||||
Real estate boards require you to or to see the full details of this property.
*Sold prices and complete sale & price history are regulated data. Under the Trust in Real Estate Services Act, 2002 (TRESA) and the rules of the Real Estate Council of Ontario (RECO), and pursuant to the Multiple Listing Service® rules of the Canadian Real Estate Association (CREA) and the Toronto Regional Real Estate Board (TRREB), this information may be shown only to registered users who have agreed to the applicable terms of use (a Virtual Office Website, or "VOW," arrangement). HOMEH Inc., Brokerage therefore provides it to signed-in members only. Creating an account is free and takes under a minute.
About 1101 Morrison Lake Road N, Gravenhurst, Wood (Gravenhurst)
Summarized Description
- Charming 1,538 sq ft bungaloft on Morrison Lake
- Floor to ceiling windows with stunning lake views
- Private lot with gradual access to the shoreline
- Wrap-around deck perfect for relaxation
- Detached garage with seasonal cabins for guests
- Numerous updates for peace of mind
- Ideal location near Gravenhurst and GTA
- Mature trees create a serene environment
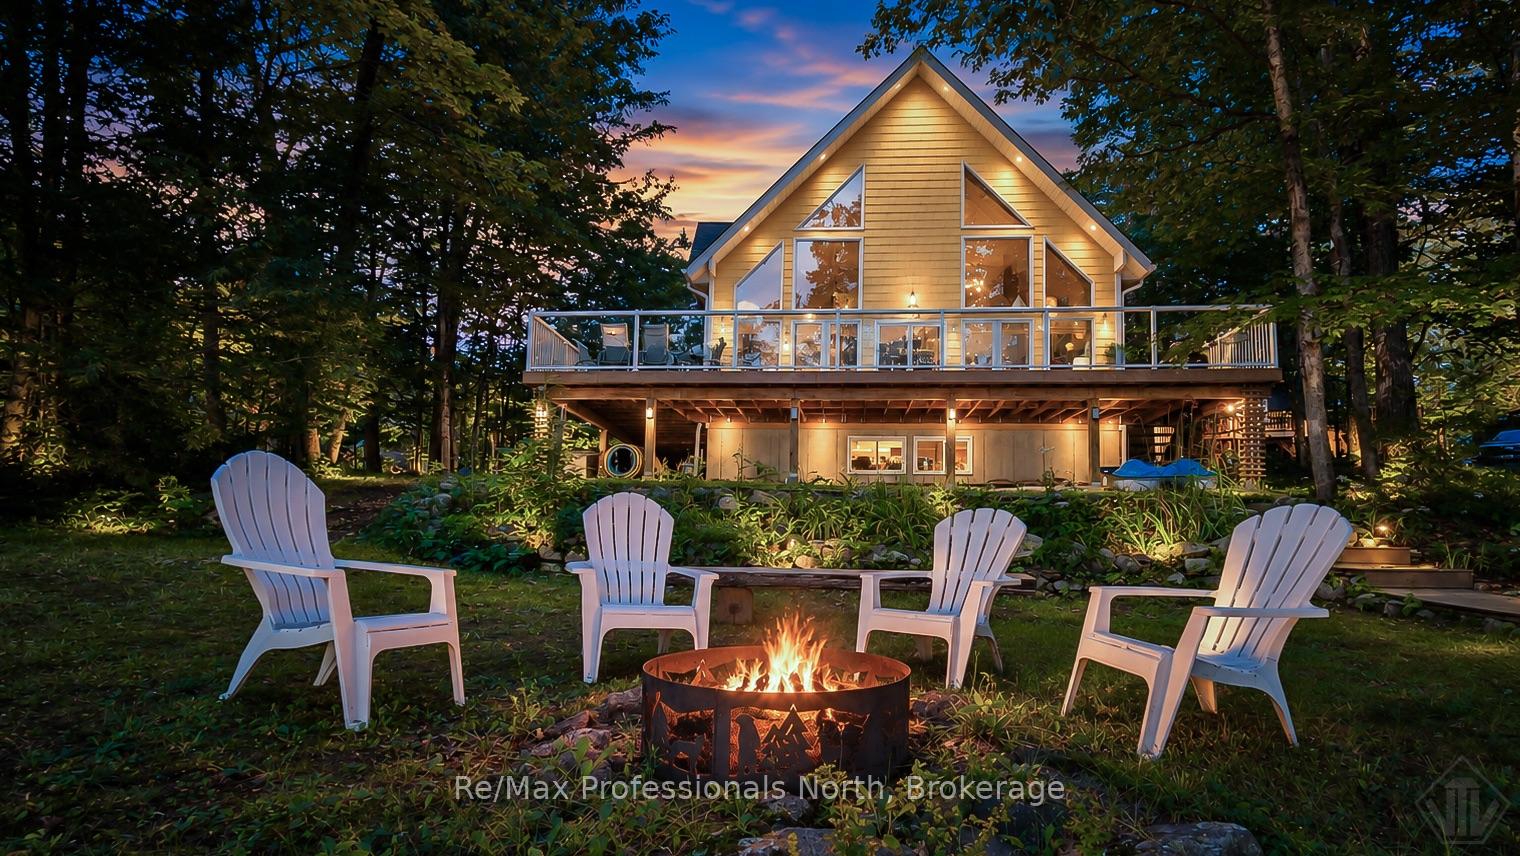
Welcome to this charming 1,538 sq ft Viceroy cottage on Morrison Lake! Built in 2002, this bungaloft design has 3 bedrooms, 2 bathrooms and a partial full basement for future development of laundry room, rec room or gym. Designed for comfortable year-round living but also bringing the outdoors in with floor to ceiling lakeside windows and soaring cathedral ceiling. Enjoy fabulous long lake views with desirable eastern exposure and beautiful morning sunrises from this gradual, private lot on a year-round road. A large wrap-around deck with composite decking and aluminum-glass railings provides the perfect setting to relax and take in the lake views. Numerous updates provide peace of mind, including new appliances (2020), garage and shed roofs (2020), cottage roof (2021), and water system pump and tank (2021).The detached double garage has been partially converted into two seasonal sleeping cabins/bunkies while retaining one single garage bay for parking, toys or additional storage. A separate shed provides even more storage space. Outside, mature trees surround the property, creating a private and peaceful setting. Enjoy evenings around the lakeside firepit and easy access to the water along the shallow, sandy natural shoreline great for all ages, while still offering sufficient depth for boating. Ideally located approximately 2 hours from the GTA and just 20 minutes from Gravenhurst, this property offers the perfect balance of peaceful Muskoka lakefront living and convenient access to everyday amenities.
Key Facts & Features
Property Costs
- Annual Property Tax Amount
- $6,309
- Land Transfer Tax Fee
- $22,473
Rental Items
- Rental Equipment
- none
- Basement Type
- Unfinished, Partial Basement
Interior Features
- Interior Extras
- Guest Accommodations, Storage, Workbench, Water Heater Owned, Water Treatment
- View
- Water, Trees/Woods, Lake
- Security Features
- Carbon Monoxide Detectors, Smoke Detector
- Fireplace/Stove
- Yes
- Fireplace Features
- Wood Stove, Living Room
- Elevator
- No
Exterior Features
- Exterior Extras
- Deck, Year Round Living, Fishing
- Pool
- None
- Property Features
- Beach, Lake Access, Lake/Pond, Wooded/Treed, Waterfront, Sloping
- Other Structures
- Shed
Building
- Building Type
- Detached
- Building Style
- Bungaloft
- Approx Age
- 16-30
Construction
- Exterior Finish
- Hardboard
- Roof
- Asphalt Shingle
- Foundation Details
- Poured Concrete
- Special Designation
- Unknown
Lot
- Lot Front
- 103.00 ft
- Lot Depth
- 336.00 ft
- Lot Size
- 0.88
- Lot Shape
- Irregular
Inclusions
- Inclusions
- Fridge, stove, dishwasher, OTR microwave, window coverings, dock system, spare refrigerator, bar fridge and freezer in basement, All furnishing not on exclusions list shall stay with the property on the completion date (negotiable)
Exclusions
- Exclusions
- Personal belongings, pine bed and chest of drawers, pine sleigh bed, pine buffet, pine coffee table, 2 kayaks and SUP boards, wood outdoor bench, 2 chaise loungers, 2 grey composite Muskoka chairs, BBQ, quilt wall hangings, 2 x snowblowers, boat trailer, generator
Parking & Garages
- Garage Type
- Detached
- Garage Spaces
- 1
- Parking Spaces
- 12
- Total Garage And Parking Spaces
- 13
Heating & Cooling
- Heat Source
- Electric
- Heat Type
- Forced Air
- Air Conditioning
- None
- Water
- Other
- Sewers
- Septic
- Natural Gas
- No
- Hydro
- Yes
- Cable
- No
- Bedrooms
- 3
- Washrooms
- 2
- Kitchens
- 1
Room sizes
- Bedroom 3—Main level
- Other—Main level
- Recreation—Basement level, Combined w/Workshop
- Other—Main level
- Kitchen—Main level
- Bathroom—Main level, 4 Pc Bath
- Bedroom 2—Main level
- Foyer—Main level
- Primary Bedroom—Second level, 4 Pc Ensuite, Walk-Out, Walk-In Closet(s)
- Living Room—Main level, Fireplace, W/O To Deck
- Bathroom—Second level, 3 Pc Ensuite
- Dining Room—Main level
Washrooms
- 4-piece, Main
- 4-piece, Second
- Municipality
- Gravenhurst
- Neighbourhood
- Wood (Gravenhurst)
- Main cross streets
- Hwy 11 S to Beiers Road to N Morrison Lake Road to S.O.P
- Zoning
- RW-6
- Directions
- Hwy 11 S to Beiers Road to N Morrison Lake Road to S.O.P
- Waterfront
- Direct
- MLS® number
- X13759762
- Data source
- Toronto Regional Real Estate Board
- Listed on
- 2026-09-09
- Updated on
- 2026-09-11
- Days on market
- 36 days
- Possession type
- Flexible
- Co-op commission
- 2.5
- Seller
- Listed by
- RE/MAX Professionals North
Home Market Value
Current home valuation for 1101 Morrison Lake Road N, Gravenhurst, Wood (Gravenhurst), Gravenhurst, ON. Listed for $1,299,900
HOMEH Estimate
$1,050,654
Estimated Sales Range
$817,456 - $1,483,736
HOMEH Estimate for 1101 Morrison Lake Road N, Gravenhurst, Wood (Gravenhurst)
Calculated with a real agent's CMA method — 45+ years of experience, codified. Not an AI guess.
Mortgage Payment Calculator
Compare up to 4 down payment scenarios
5% on first $500K + 10% on $799,900 over $500K
$104,990
| Scenario 1 | Scenario 2 | Scenario 3 | Scenario 4 | |
|---|---|---|---|---|
−Down payment | % $ | % $ | % $ | % $ |
+CMHC insurance | $47,784 | $36,267 | $30,938 | $0 |
=Total mortgage | $1,242,392 | $1,206,177 | $1,135,853 | $1,039,920 |
Amortization | ||||
Mortgage rate | % | % | % | % |
| Payment frequency | ||||
=Mortgage payment | $6,066monthly | $5,889monthly | $5,546monthly | $5,077monthly |
Land Transfer Tax
$22,473
$22,473
Around this home
No schools found nearby
Data provided by OpenStreetMap & Fraser Institute School Rankings
Ask HOMEH
New!Hi there!
👋Text or call (416) 301-9001
Recommended for you
Based on homes you've looked at.
No recommended properties found.
Nearby similar homes
No nearby properties found.
More real estate resources
Other homes nearby
Explore this area
Nearby neighbourhoods
No nearby listings available.