
355 Loudon Point Road
Gravenhurst (Muskoka, S), ON P1P 1R2
- 4Bedrooms
- 3Bathrooms
- 3Garage
- 2000–2500Sq Ft
- $20,647Tax
- 300×400 ftLot Size
 Free EstimateSee Free Estimate Report

Sale & Price History for 355 Loudon Point Road, Gravenhurst, Muskoka (S)
| Start Date | End Date | Price | Event | MLS# |
|---|---|---|---|---|
| No listing history available | ||||
Real estate boards require you to or to see the full details of this property.
*Sold prices and complete sale & price history are regulated data. Under the Trust in Real Estate Services Act, 2002 (TRESA) and the rules of the Real Estate Council of Ontario (RECO), and pursuant to the Multiple Listing Service® rules of the Canadian Real Estate Association (CREA) and the Toronto Regional Real Estate Board (TRREB), this information may be shown only to registered users who have agreed to the applicable terms of use (a Virtual Office Website, or "VOW," arrangement). HOMEH Inc., Brokerage therefore provides it to signed-in members only. Creating an account is free and takes under a minute.
About 355 Loudon Point Road, Gravenhurst, Muskoka (S)
Summarized Description
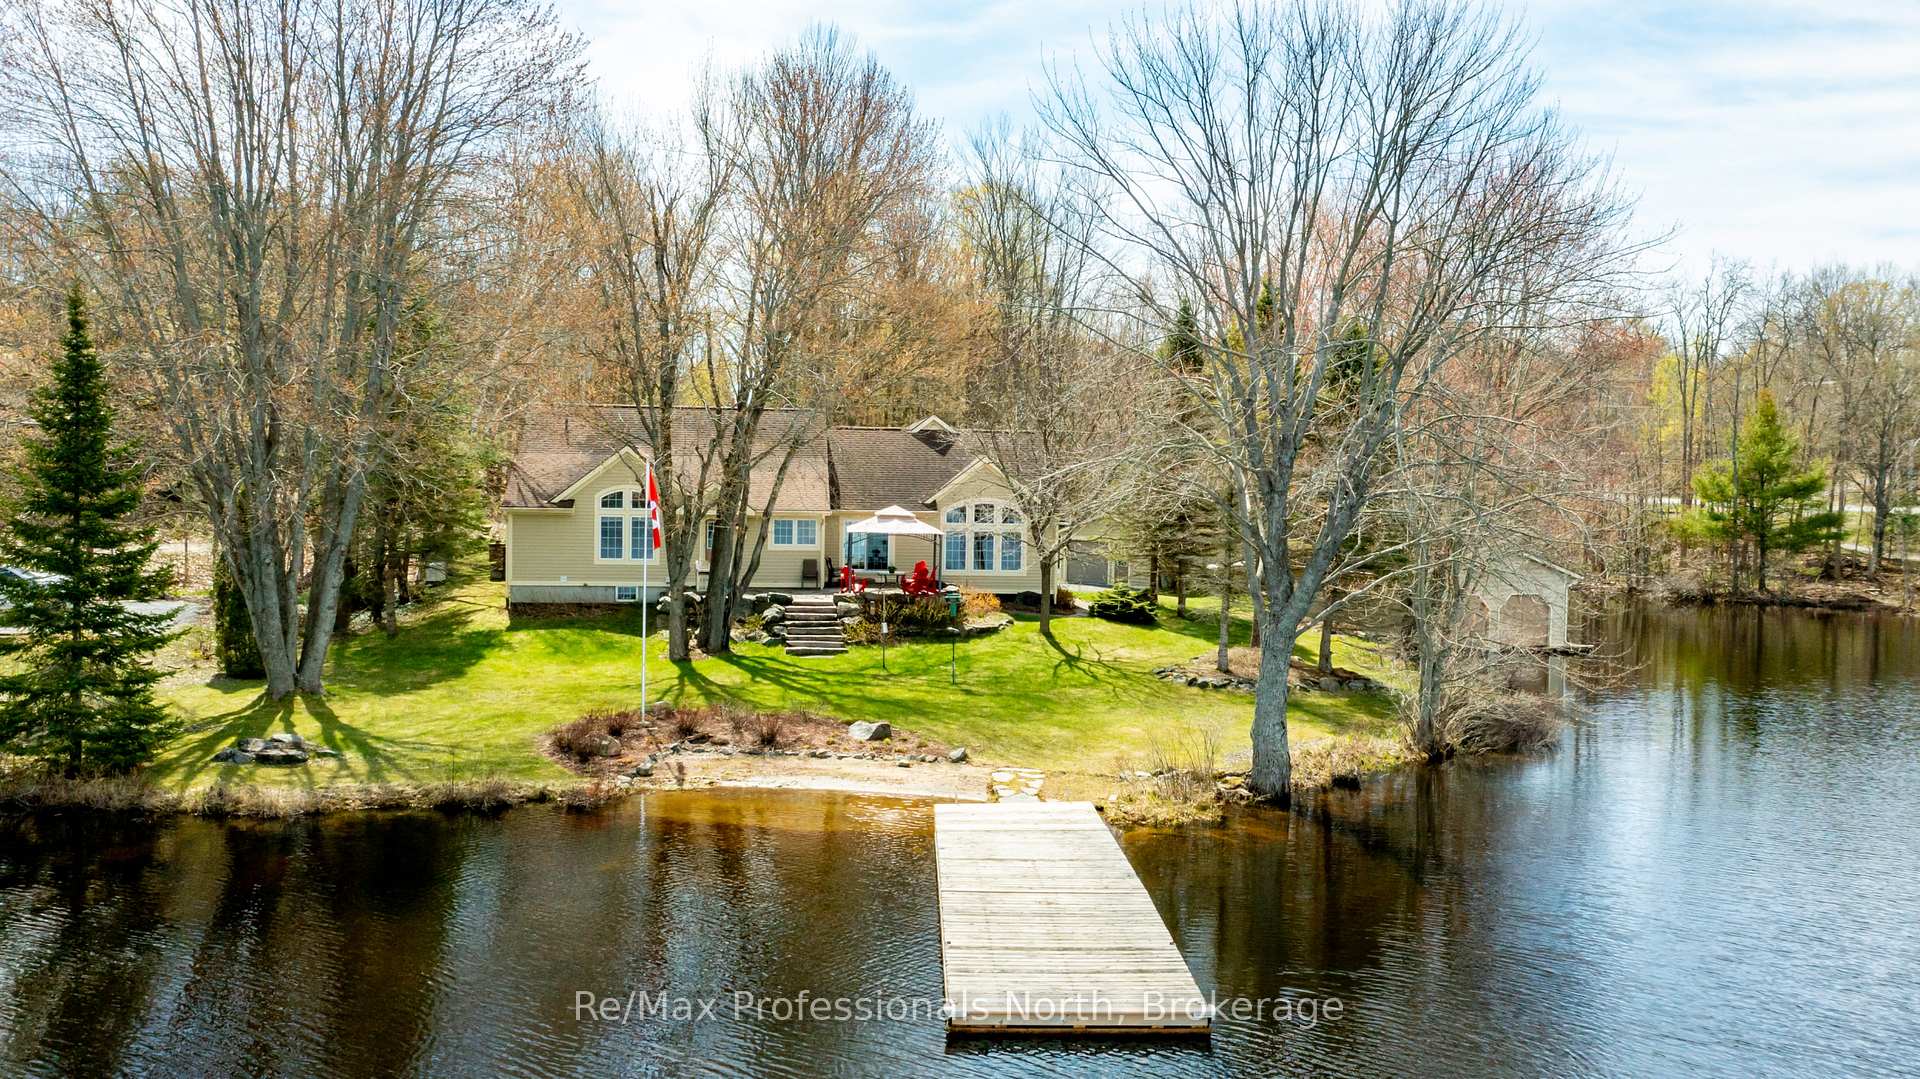
- Stunning waterfront property on Lake Muskoka.
- Custom executive bungalow with 4 bedrooms.
- Double boathouse and sandy beach entry.
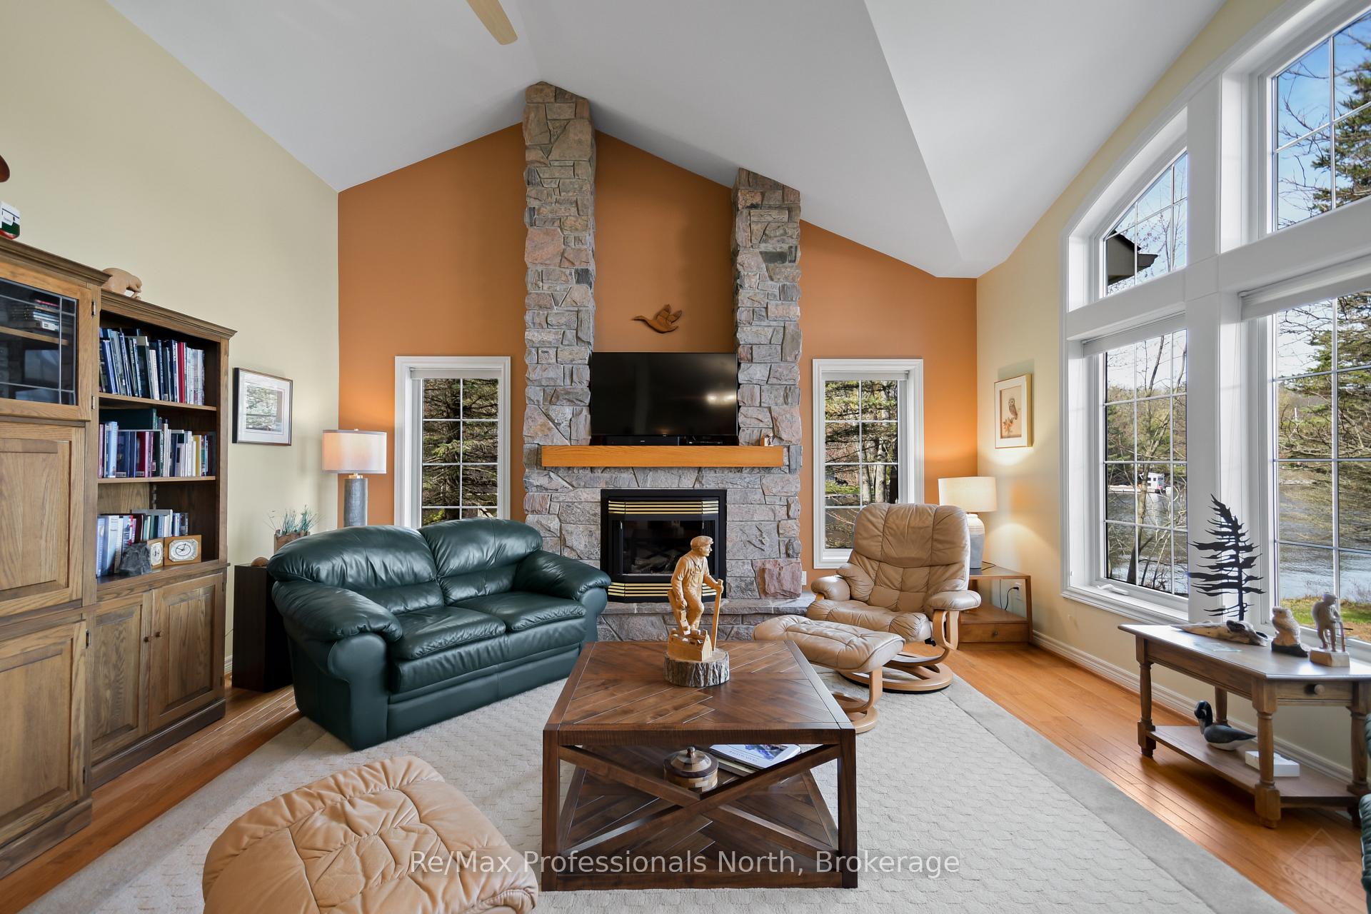
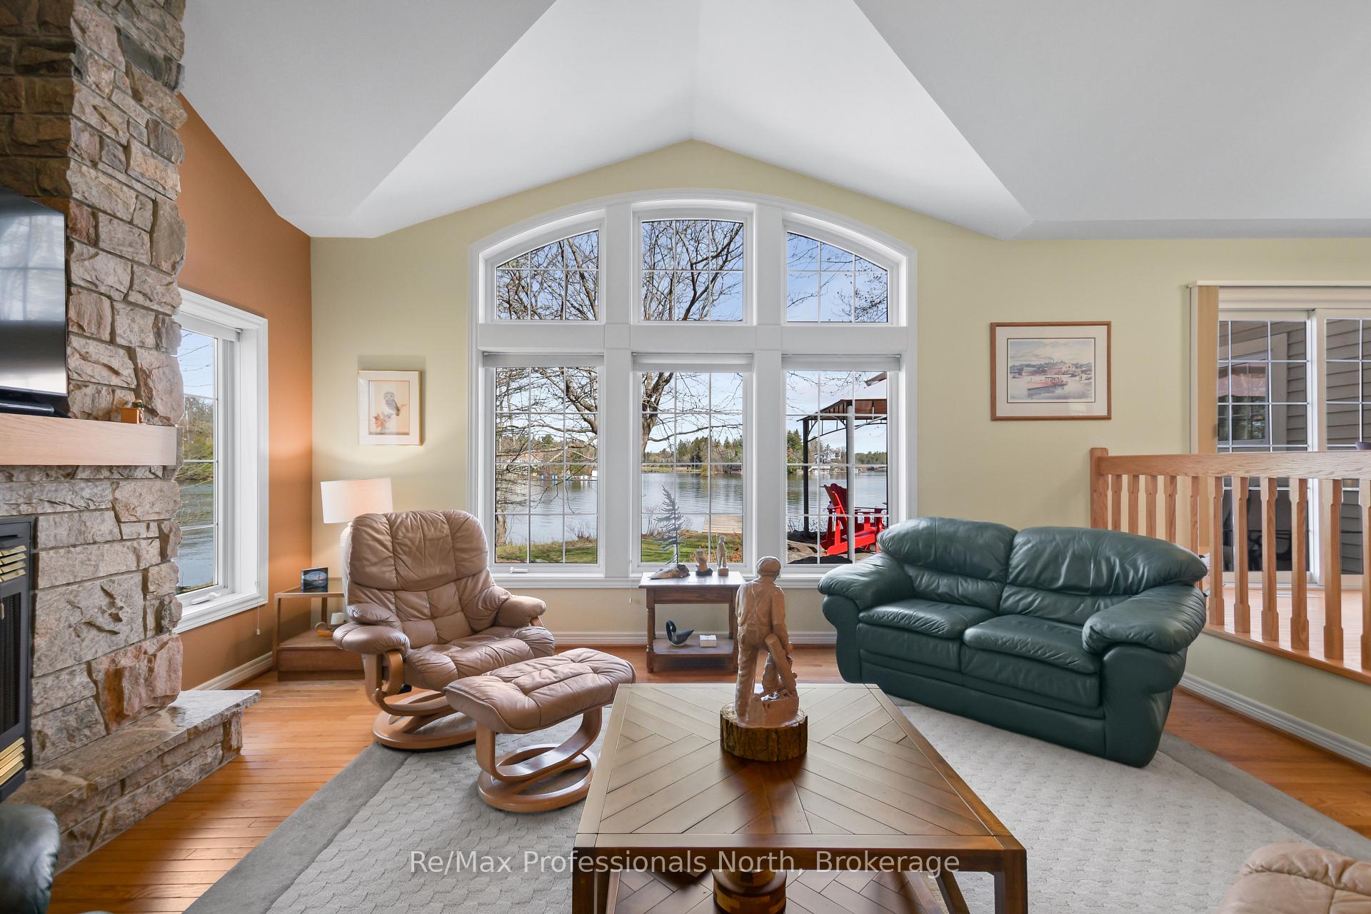
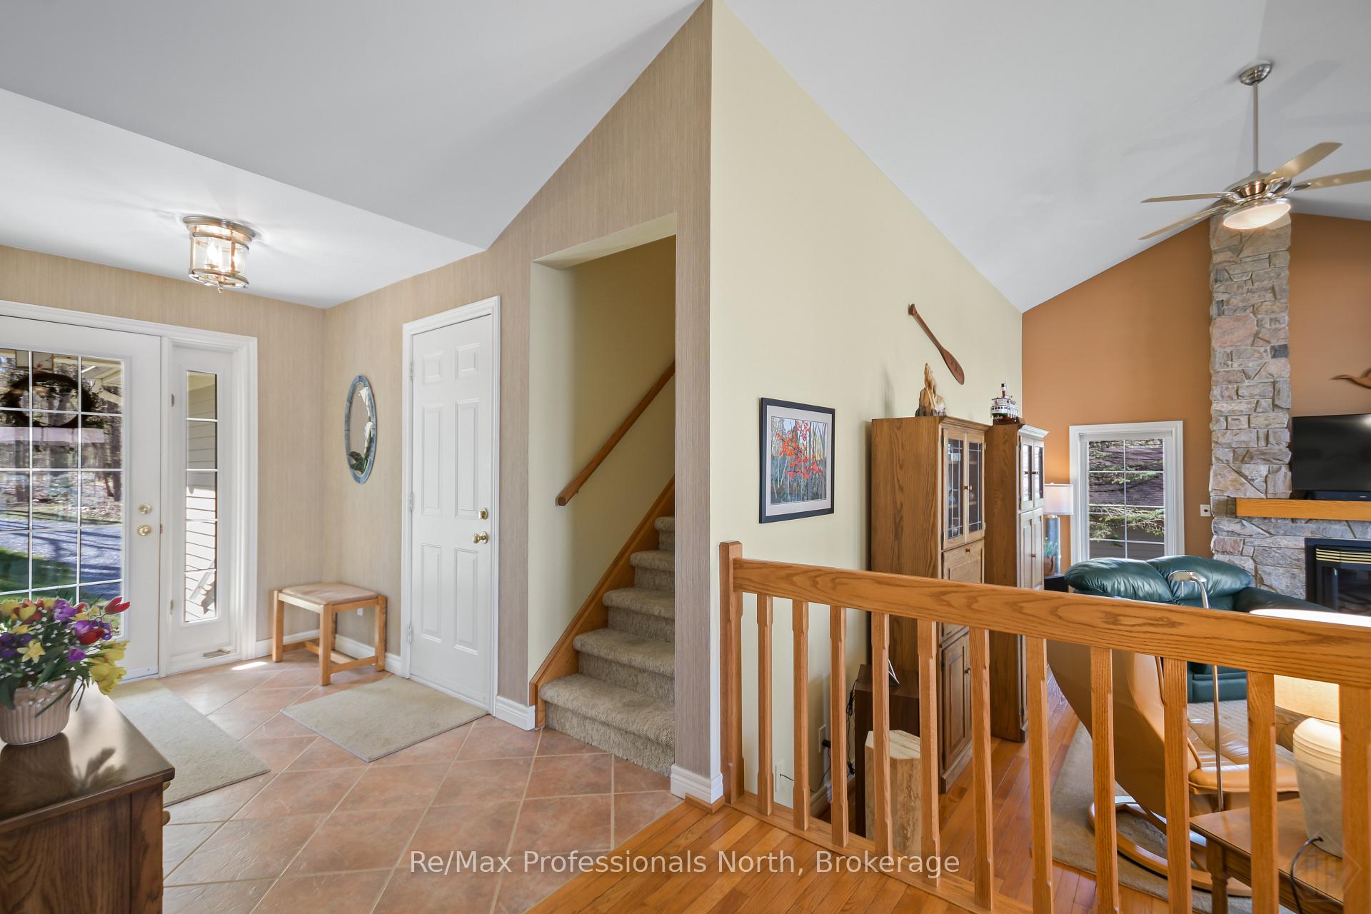
- Sunken great room with stone fireplace.
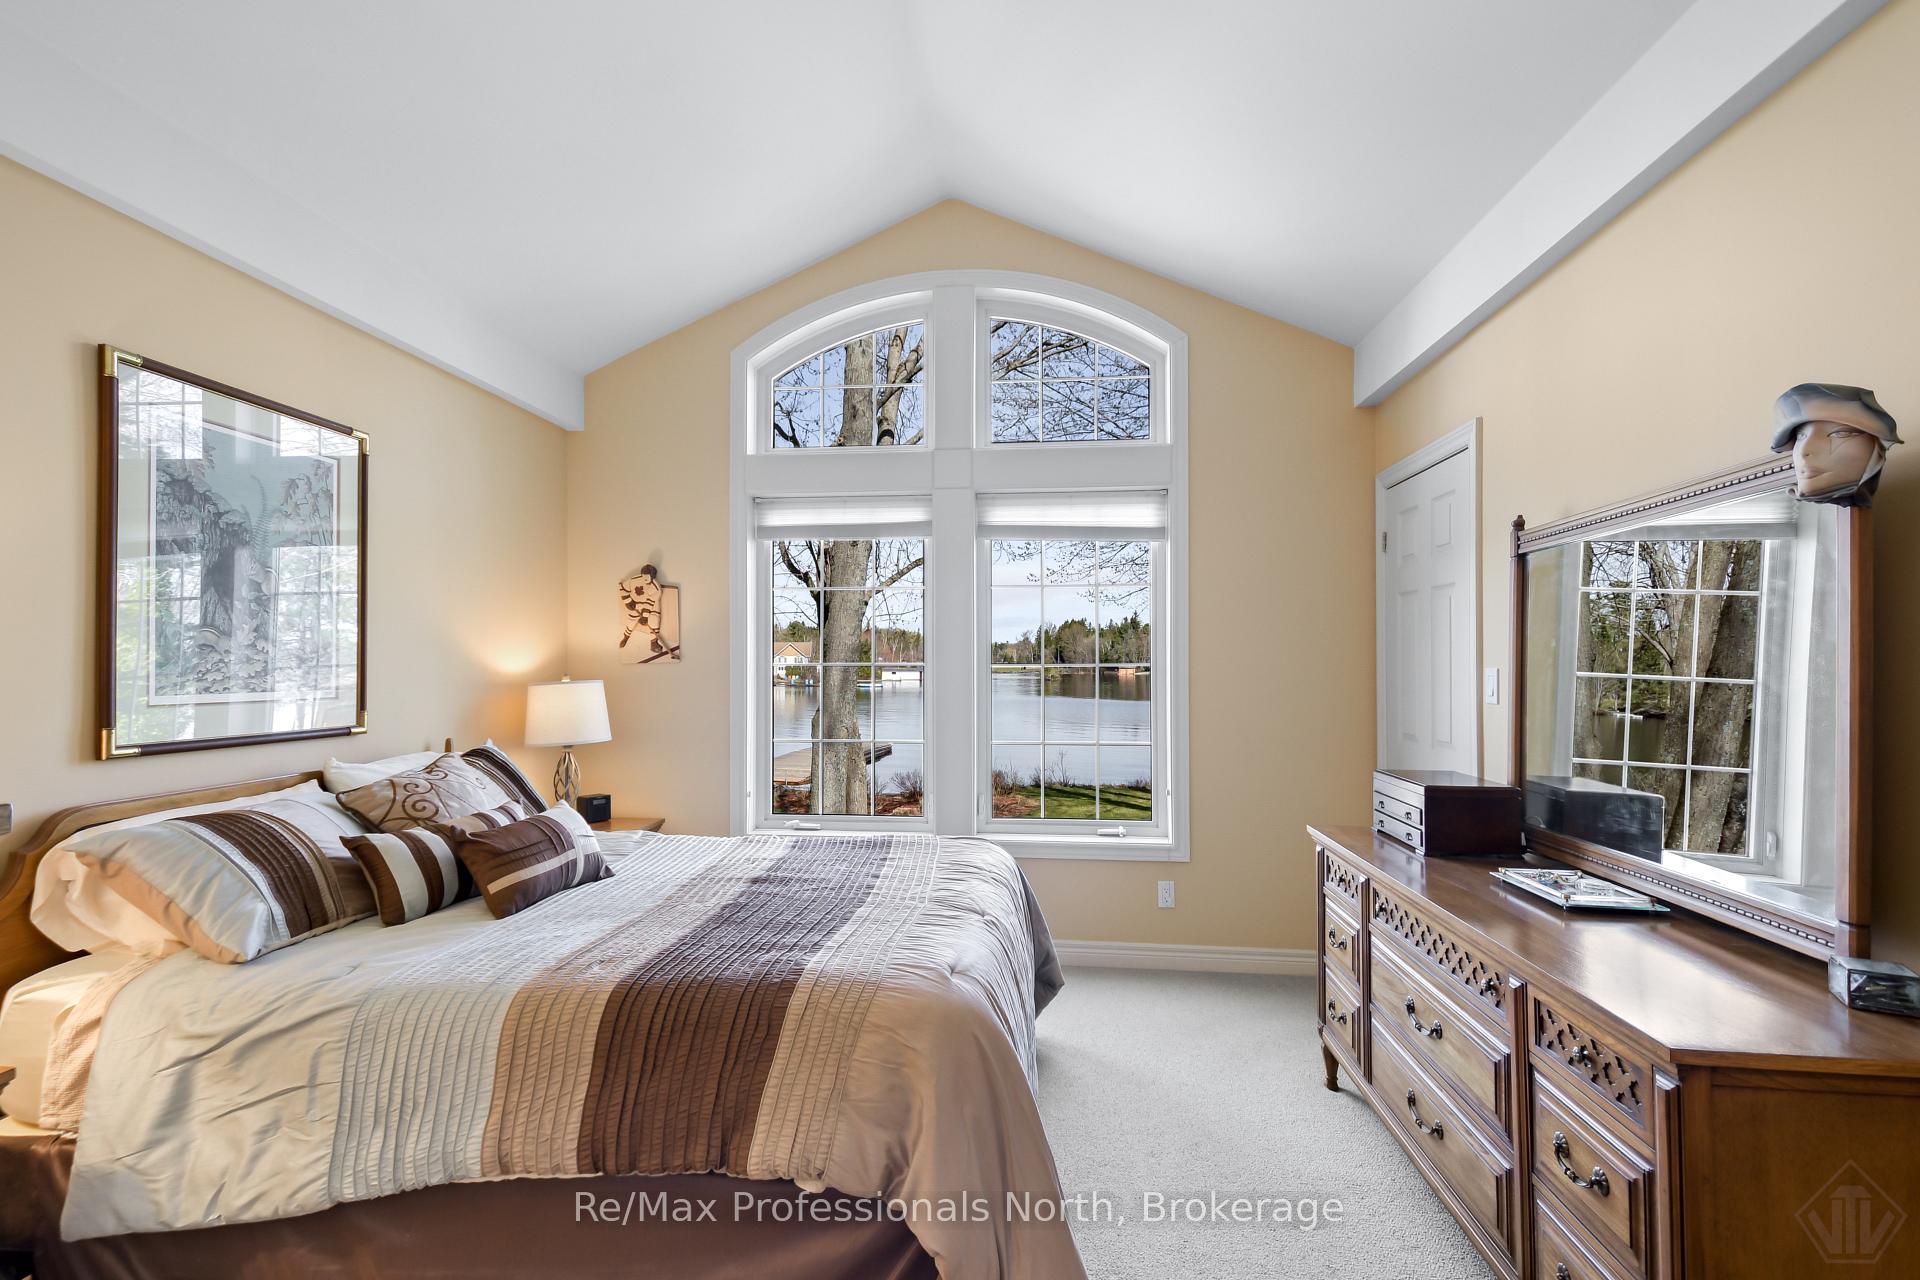
- Expansive windows offering lake views.
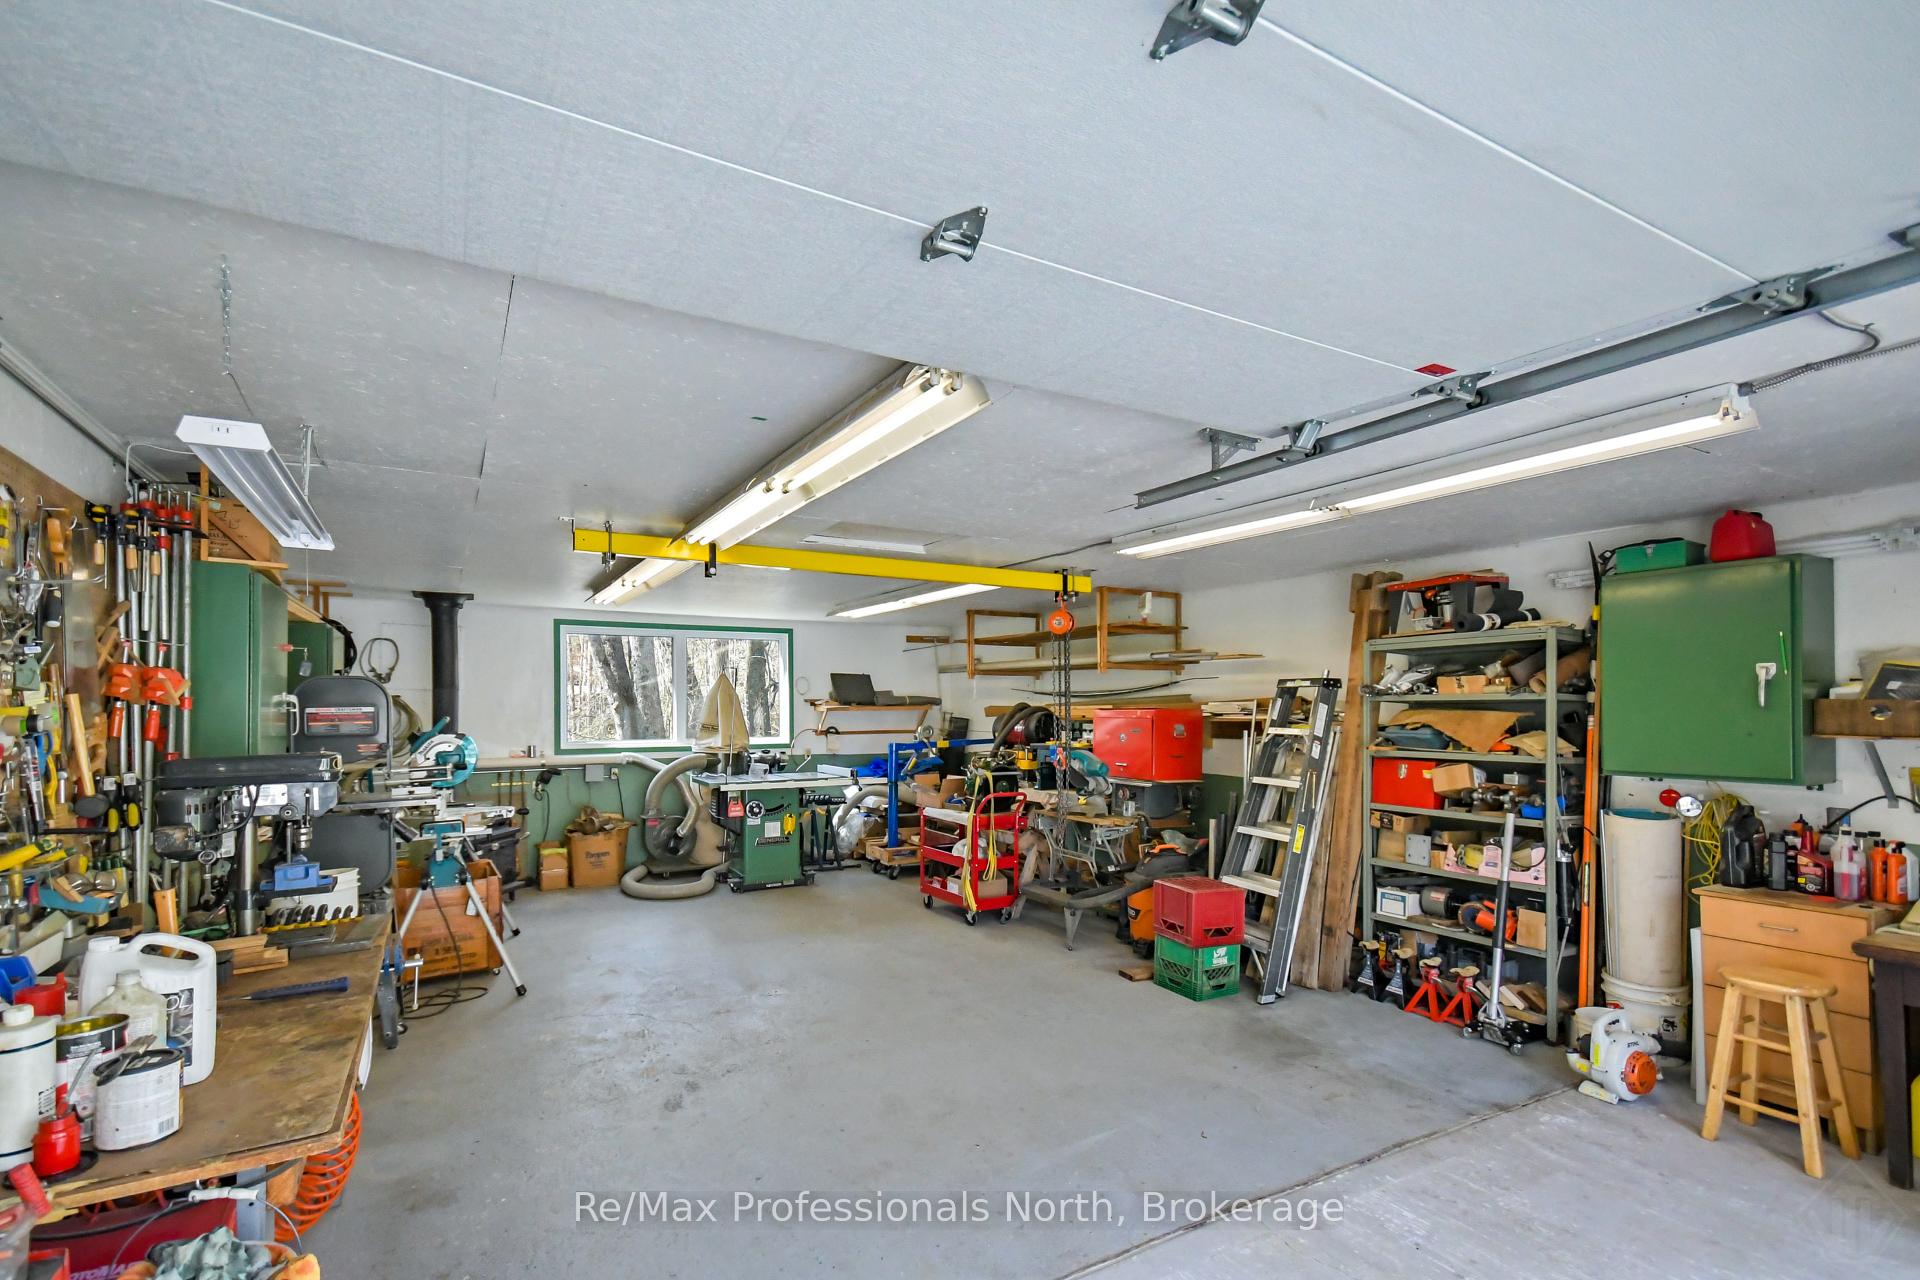
- Detached garage/workshop with hydro service.
- Exceptional privacy on over 2 acres.
- Conveniently located 1.5 hours from the city.
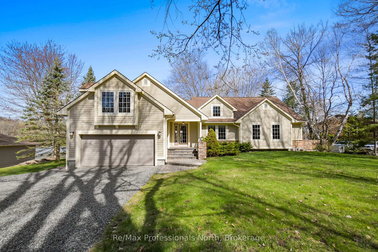
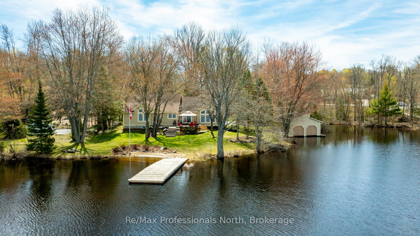
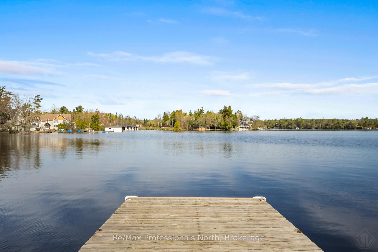
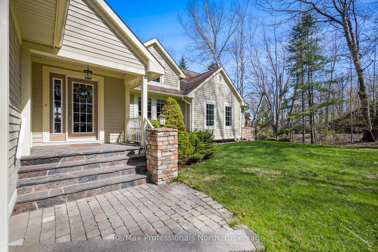
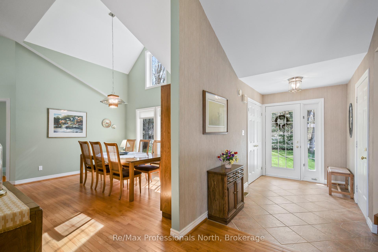
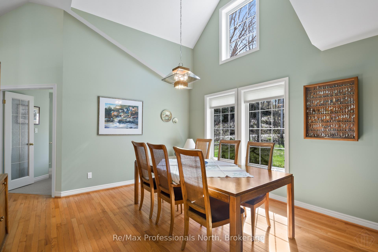
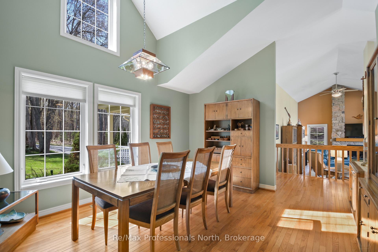
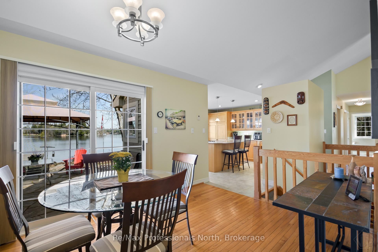
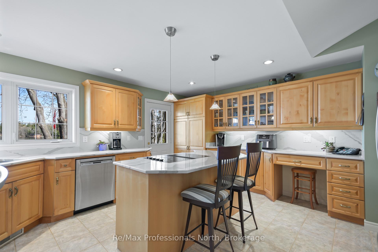
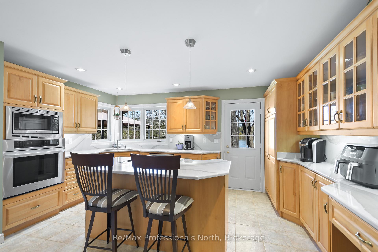
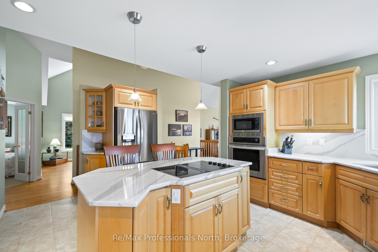
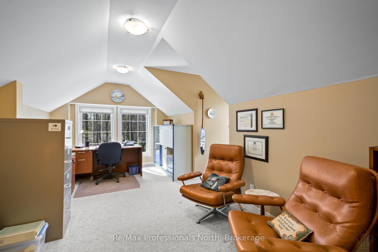
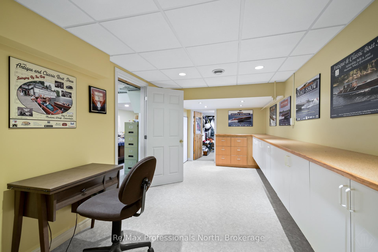
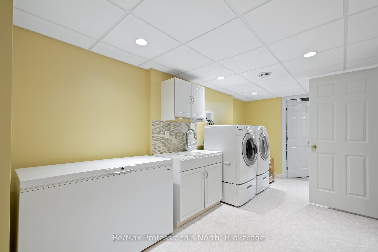
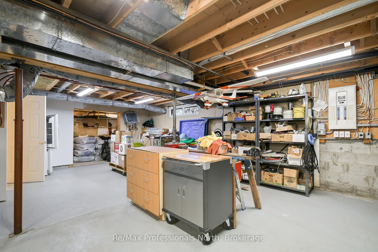
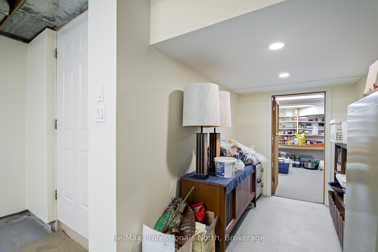
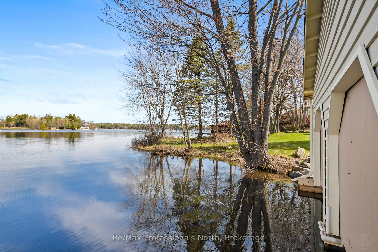
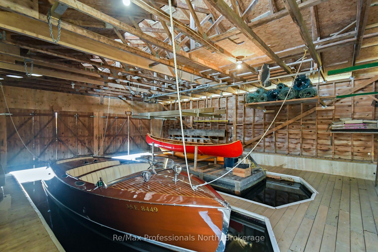
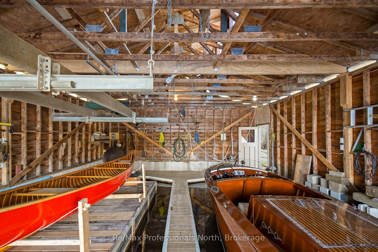
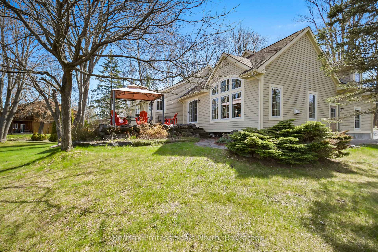
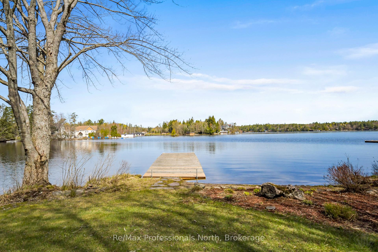
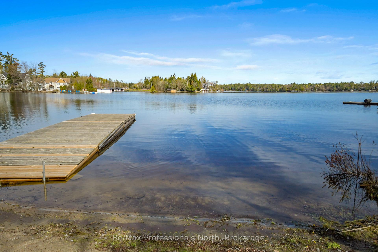
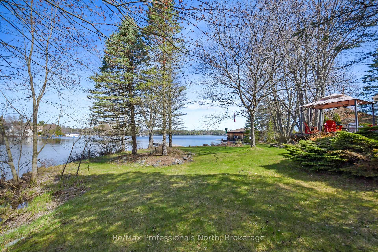
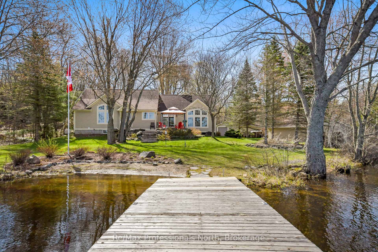
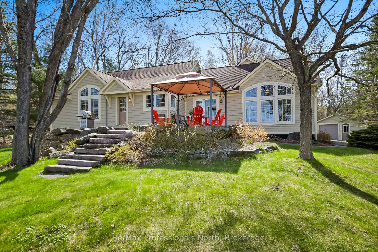
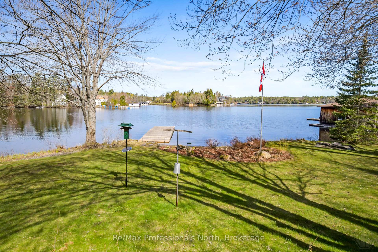
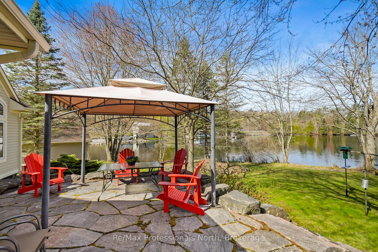
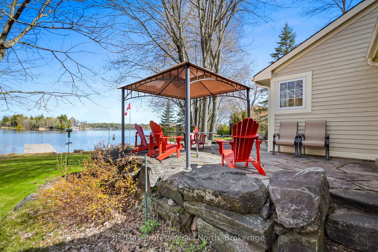
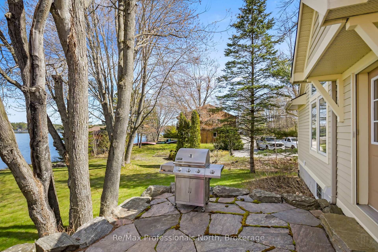
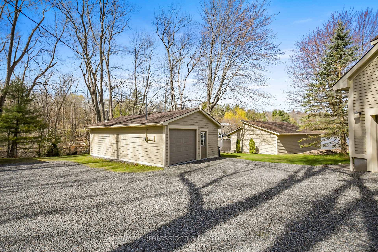
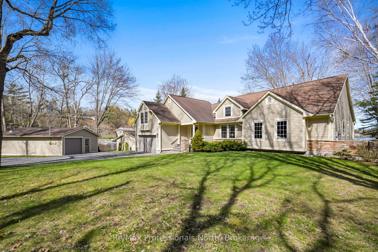
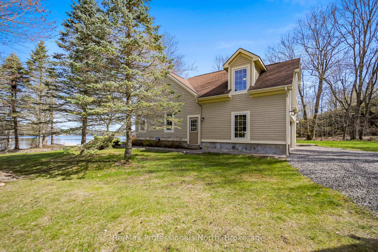
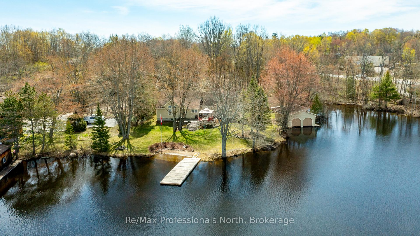
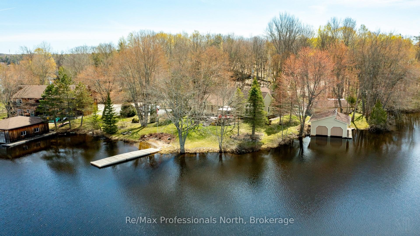
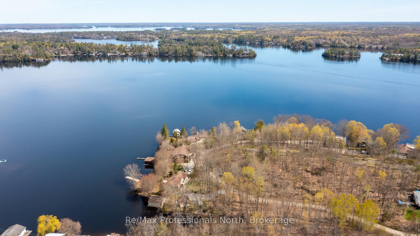
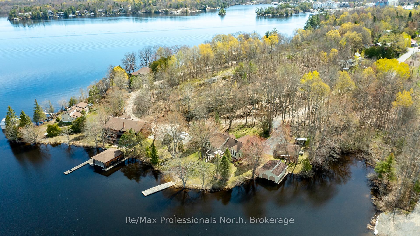
Experience refined year-round living on prestigious Lake Muskoka just 2 minutes from town, tucked away on a private enclave of only 10 cottages with natural gas, municipal water and sewers! This 2,060 sq.ft. bungalow exudes pride of ownership and offers 4 bedrooms (one setup as an office above the garage), 2.5 bathrooms, and exceptional privacy on over 2 acres of level forested land. With 300 feet of prized westerly shoreline frontage (as per MPAC), this picturesque point of land enjoys sweeping northwest and southwest lake views offering up stunning sunsets. Designed for comfort, this property makes lakeside living and entertaining a breeze. The home features a stunning sunken great room with floor-to-ceiling stone fireplace and expansive lake-facing windows that fill the space with natural light. The exterior has manicured grounds with landscaped gardens, flagstone walkways and patio areas, plus a heated grand flagstone entrance. Enjoy an exceptional waterfront setup featuring a coveted double boathouse with boat lift, sandy beach entry area ideal for children and swimming, plus a second large floating dock offering ample space for lounging and docking. The full basement offers excellent development potential and separate access through the attached double garage, creating flexibility for additional living space or a potential in-law suite. A separate heated 20' x 30' detached garage/workshop with its own hydro service provides ideal space for the hobbyist, storage, or recreational equipment. The main home is protected by a 17kW standby Generac generator. The level terrain makes this property especially appealing for retirees or families with young children seeking easy year-round waterfront living, all within a convenient 1.5 hour commute from the city. First time offered in 25 years, this custom executive waterfront bungalow will not disappoint - book your showing today!
Key Facts & Features
Property Costs
- Annual Property Tax Amount
- $20,647
- Land Transfer Tax Fee
- $43,950
- Basement Type
- Partially Finished, Walk-Up
Interior Features
- Laundry Level
- Lower Level
- Interior Extras
- Auto Garage Door Remote, Workbench, Water Heater Owned, Sump Pump, Sewage Pump, Primary Bedroom - Main Floor, Generator - Full, Central Vacuum, Built-In Oven
- View
- Bay, Beach, Lake, Water, Trees/Woods, Clear
- Security Features
- Carbon Monoxide Detectors, Smoke Detector, Security System
- Fireplace/Stove
- Yes
- Fireplace Features
- Living Room, Natural Gas
- Elevator
- No
Exterior Features
- Exterior Extras
- Deck, Fishing, Patio, Year Round Living, Privacy, Landscape Lighting, Landscaped
- Pool
- None
- Property Features
- Beach, Clear View, Cul de Sac/Dead End, Lake Access, Level, Waterfront
- Other Structures
- Workshop
Building
- Building Type
- Detached
- Building Style
- Bungalow
- Approx Age
- 31-50
Construction
- Exterior Finish
- Wood , Stone
- Roof
- Asphalt Shingle
- Foundation Details
- Concrete Block
- Special Designation
- Unknown
Lot
- Lot Front
- 300.00 ft
- Lot Depth
- 400.00 ft
- Lot Size
- 2.06
- Lot Shape
- Irregular
Inclusions
- Inclusions
- fridge, cooktop, built in oven, built in microwave, dishwasher, washer, dryer, window blinds, patio gazebo, boat lift, 16ft x 6ft floating dock
Exclusions
- Exclusions
- Main house: cold room wire shelf unit, metal storage units and wall cabinets in basement, outside garden hose reel, Workshop exclusions: workbench, desk, 3 metal cabinets, metal shelf unit.
Parking & Garages
- Garage Type
- Attached
- Garage Spaces
- 3
- Parking Spaces
- 8
- Total Garage And Parking Spaces
- 11
Heating & Cooling
- Heat Source
- Gas
- Heat Type
- Forced Air
- Air Conditioning
- Central Air
- Water
- Municipal
- Sewers
- Sewer
- Natural Gas
- Yes
- Hydro
- Yes
- Cable
- Available
- Telephone
- Yes
- Bedrooms
- 4
- Washrooms
- 3
- Kitchens
- 1
Room sizes
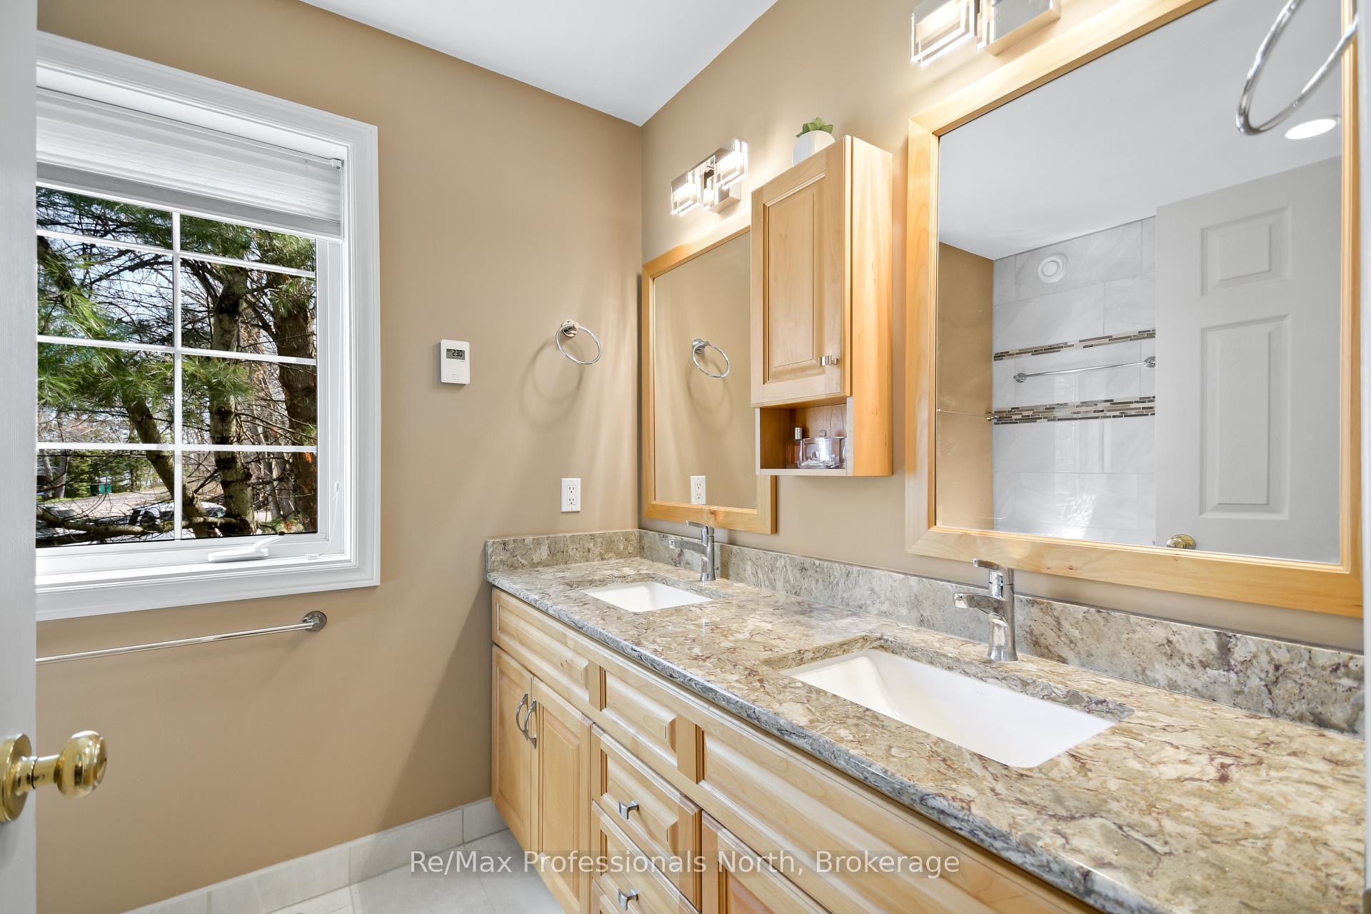
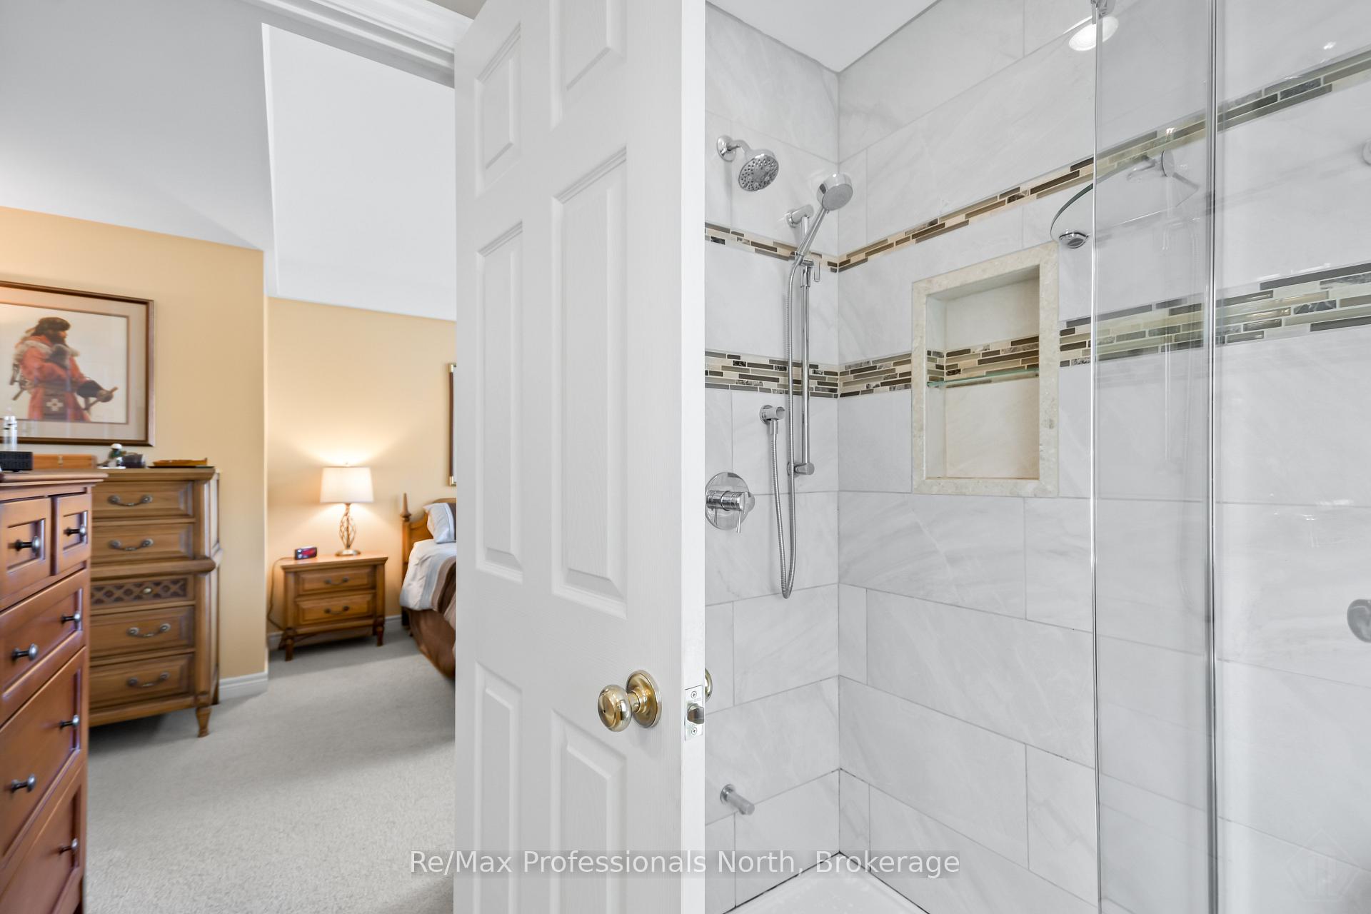
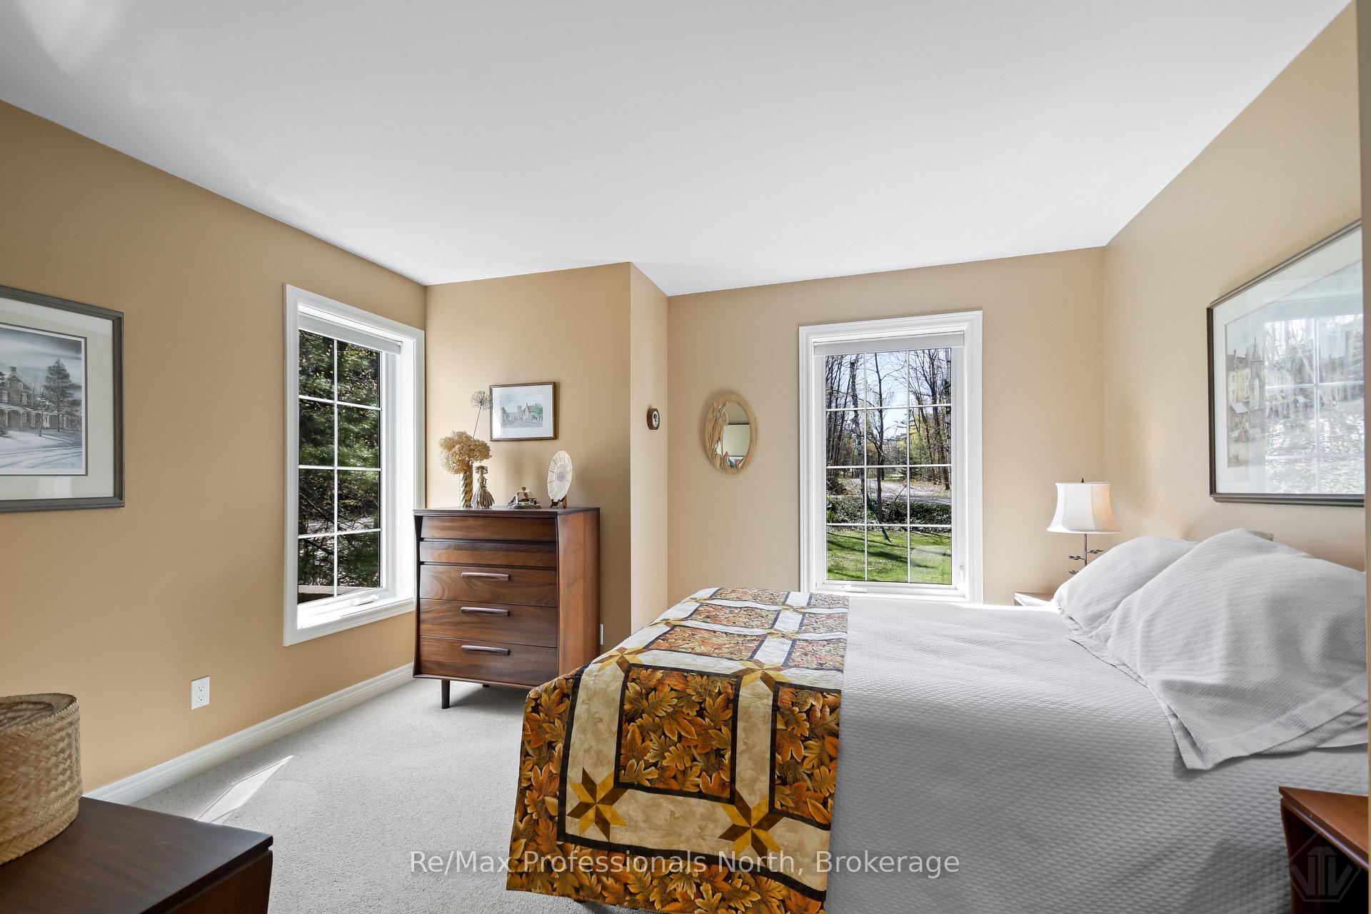
- Primary Bedroom—Main level, 4 Pc Ensuite, Walk-In Closet(s)
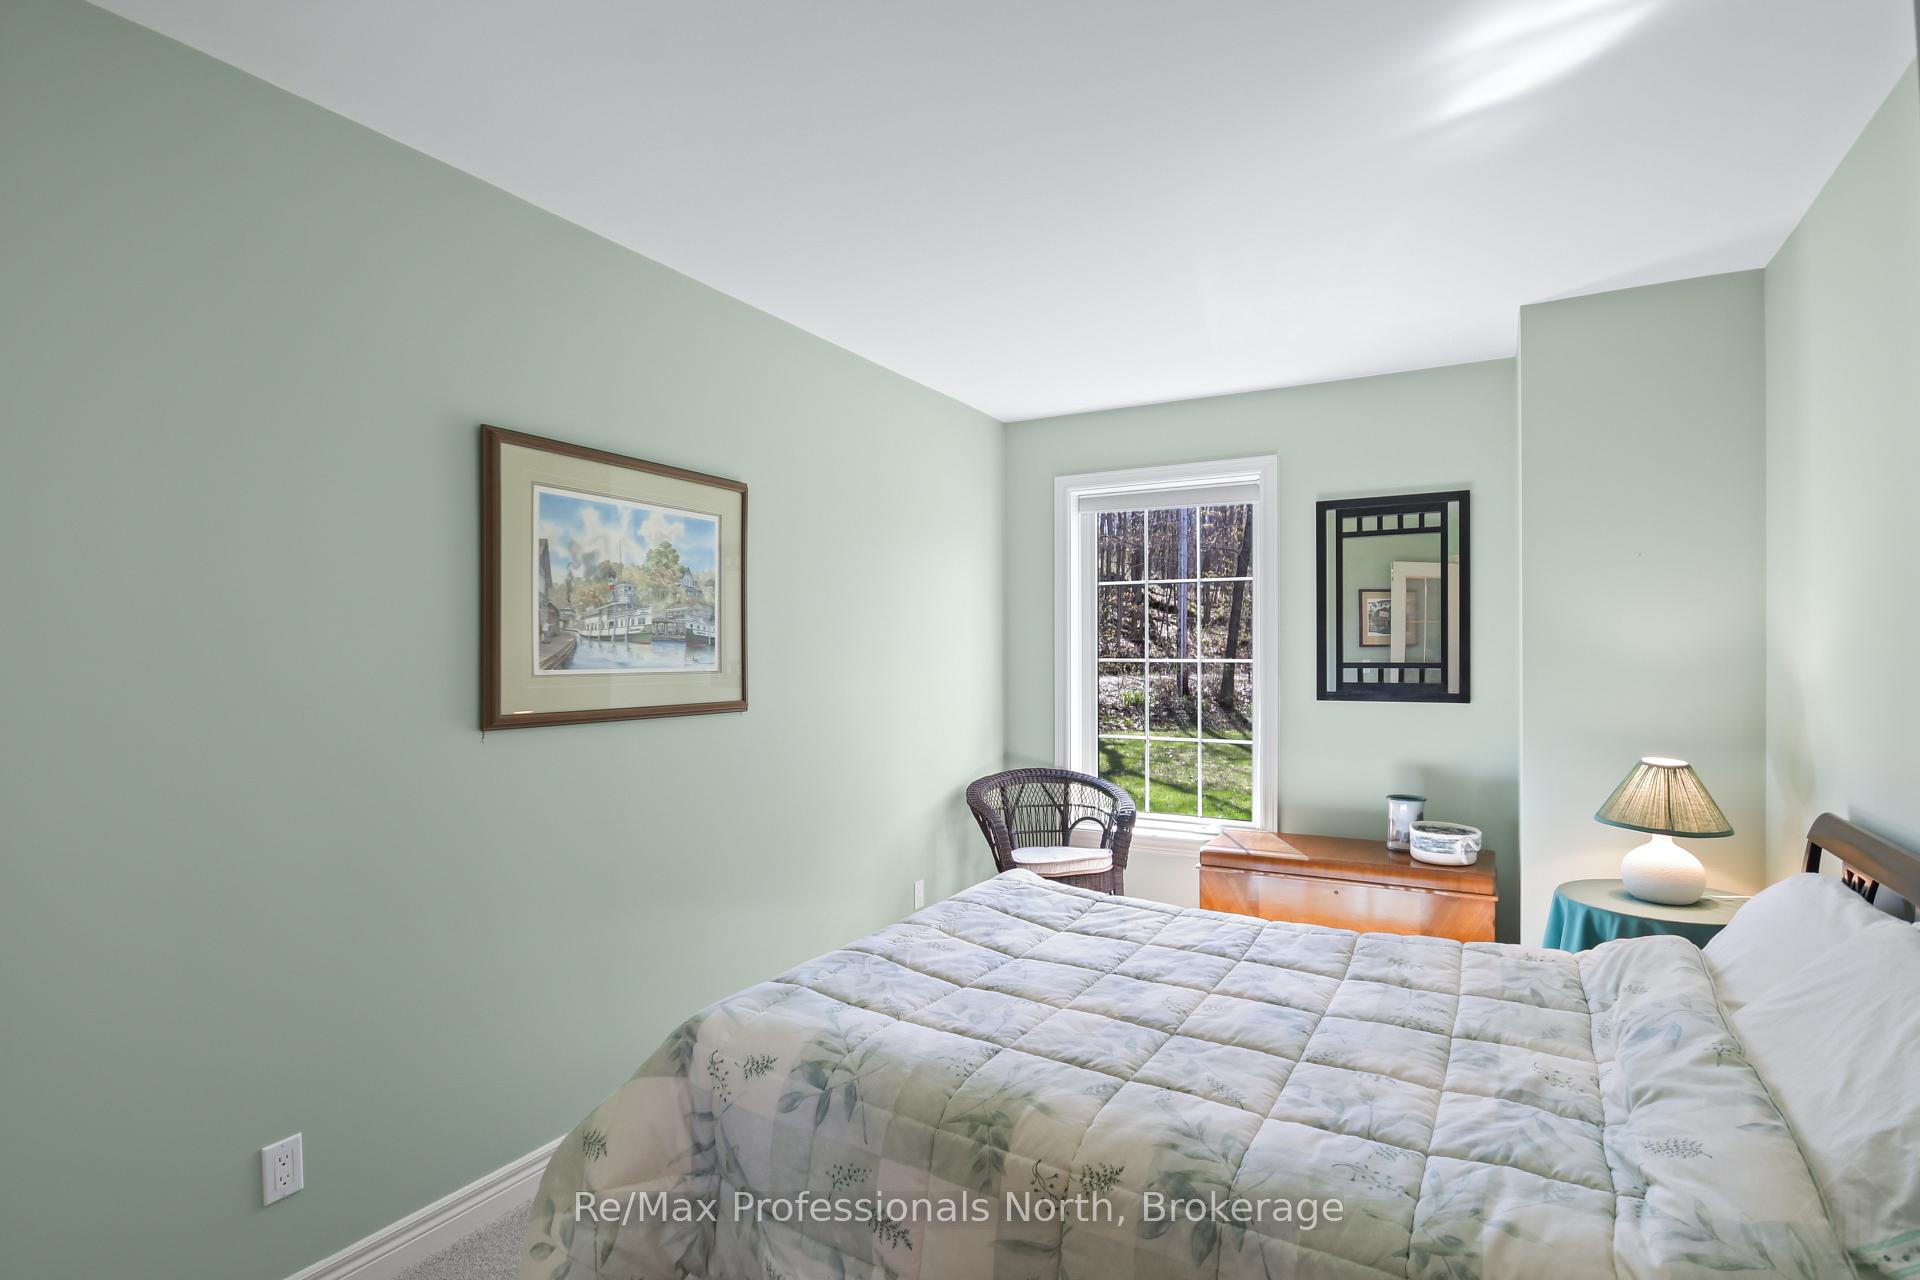
- Bedroom 2—Main level
- Bedroom 3—Main level
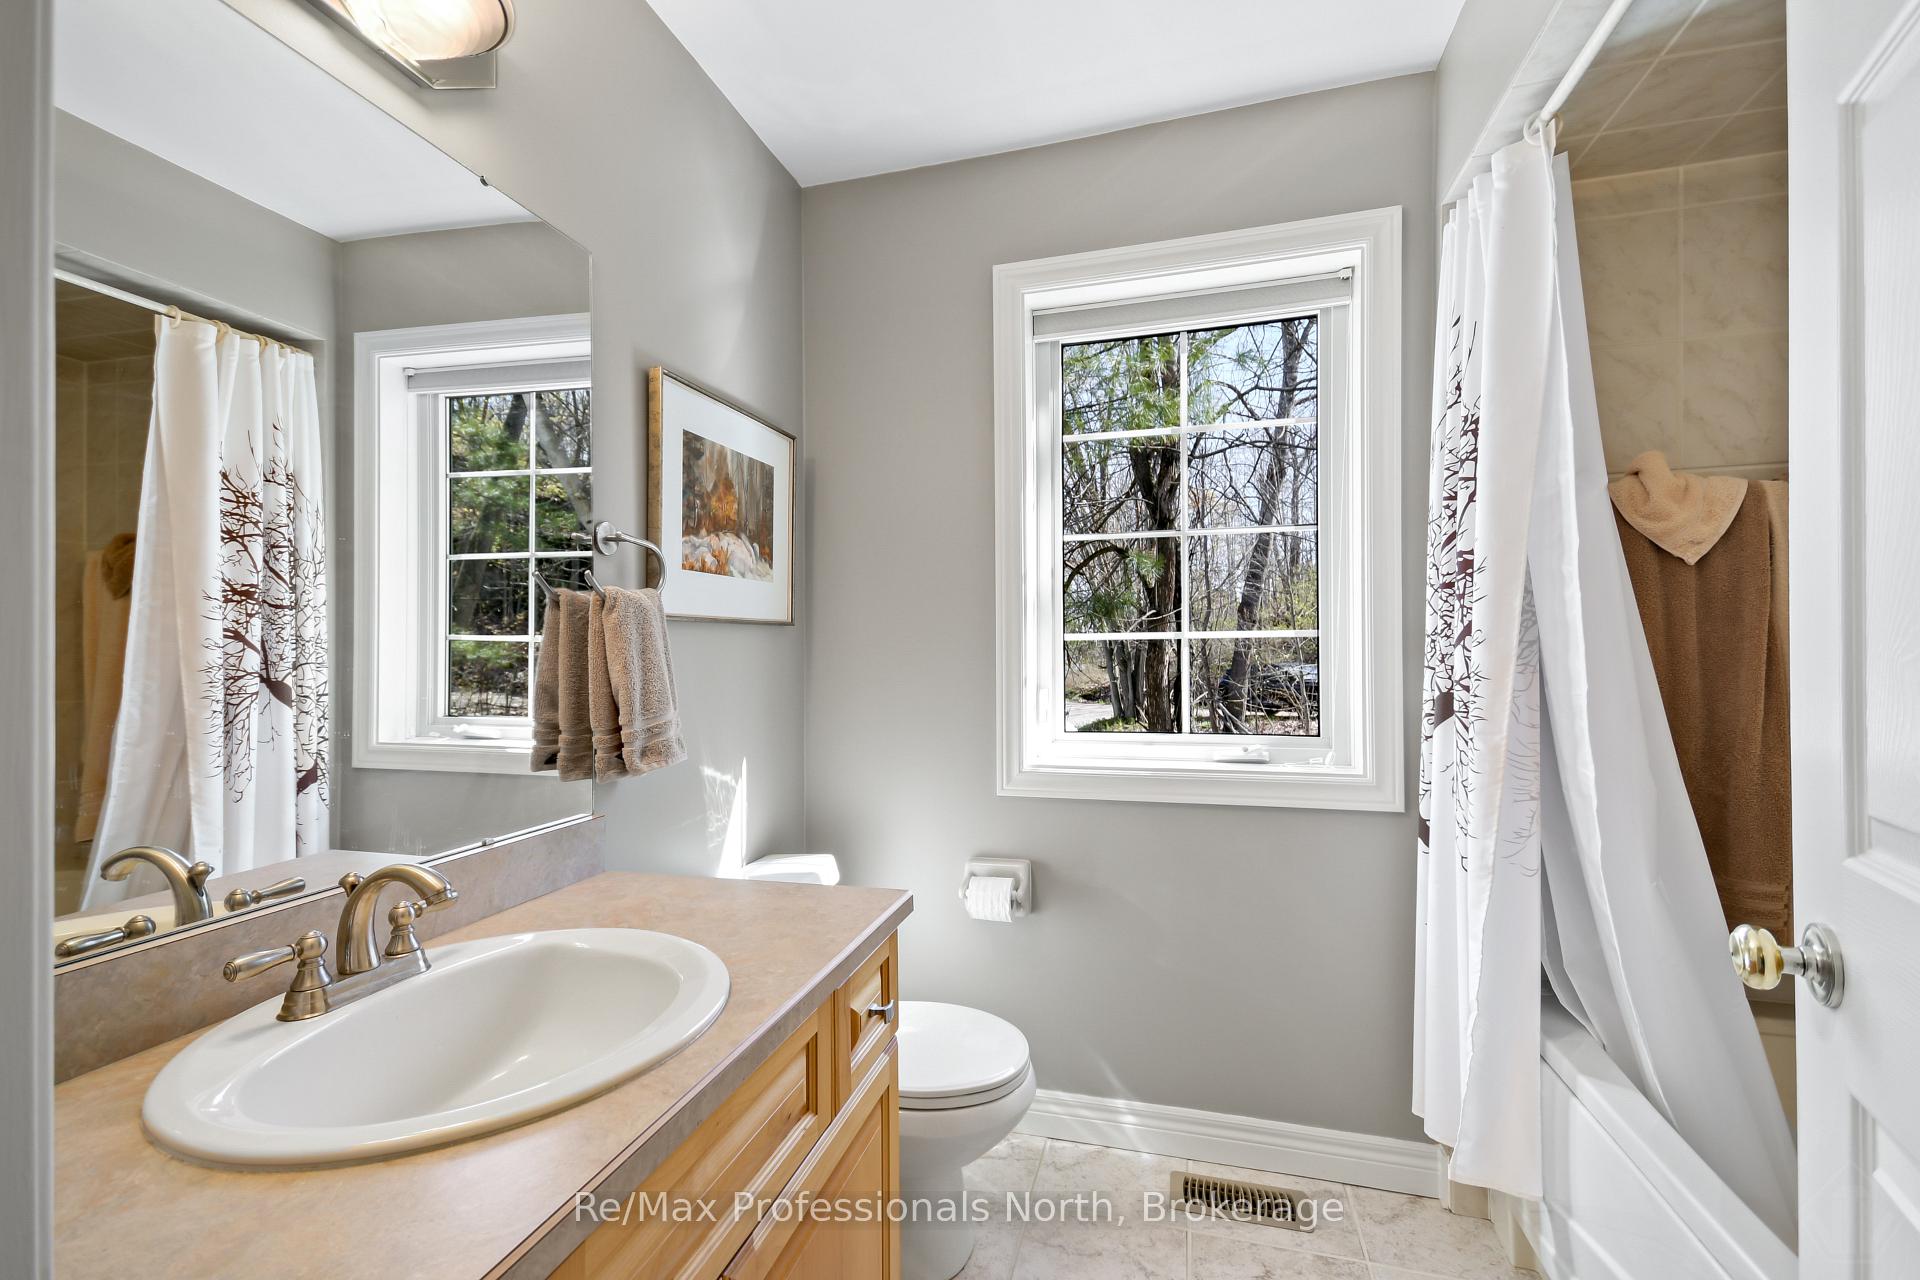
- Bathroom—Main level, 4 Pc Bath
- Dining Room—Main level
- Pantry—Basement level
- Other—Basement level
- Laundry—Basement level
- Bathroom—Main level, 4 Pc Ensuite
- Bedroom 4—Upper level
- Foyer—Main level
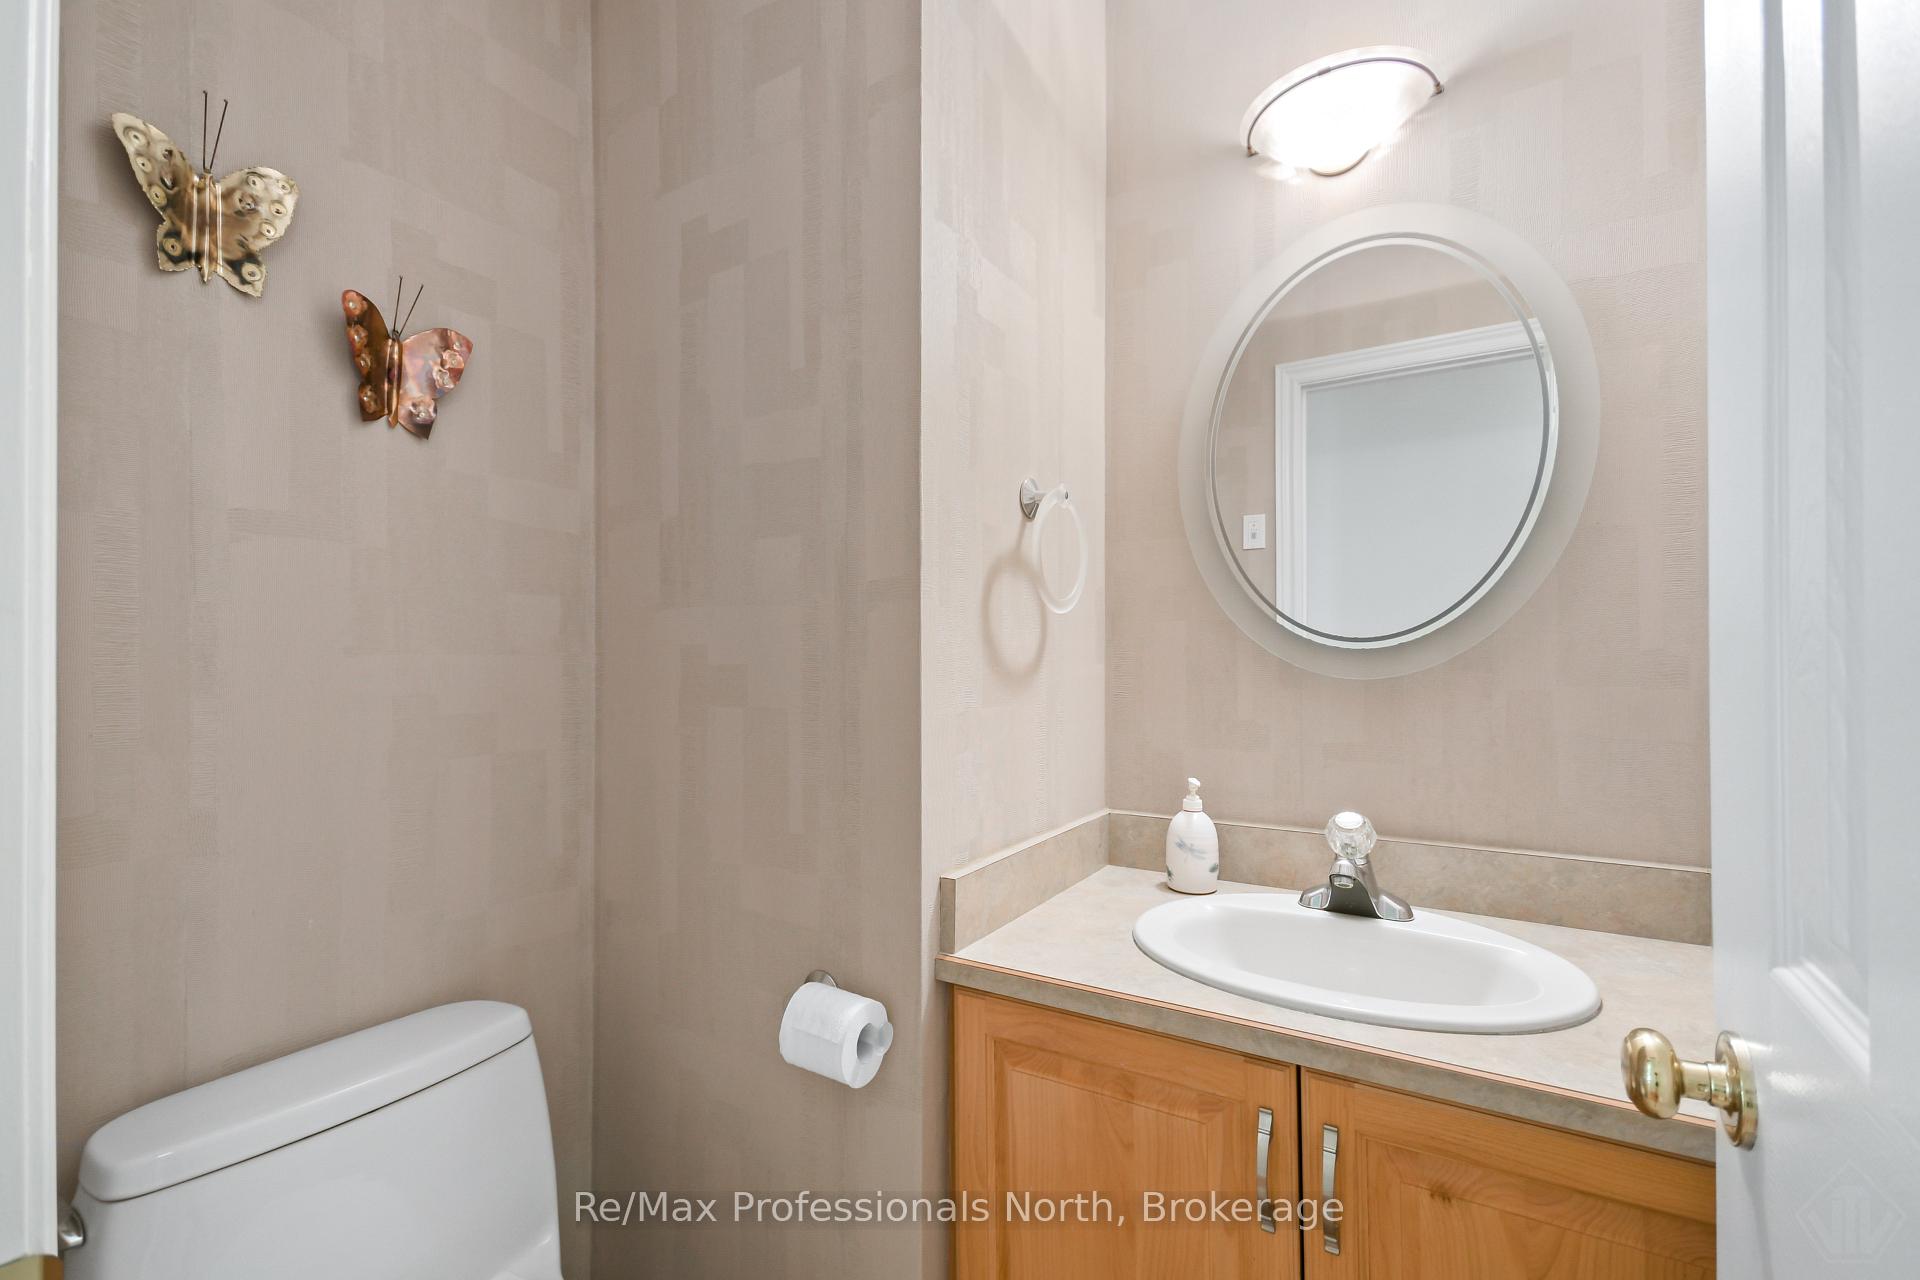
- Bathroom—Main level, 2 Pc Bath
- Living Room—Main level
- Other—Basement level
- Kitchen—Main level, Eat-in Kitchen, Walk-Out
- Utility Room—Basement level, Combined w/Workshop
Washrooms
- 2-piece, Main
- 4-piece, Main
- Municipality
- Gravenhurst
- Neighbourhood
- Muskoka (S)
- Main cross streets
- Hwy 169 to North St to Loudon Point Rd to S.O.P
- Directions
- Hwy 169 to North St to Loudon Point Rd to S.O.P
- Waterfront
- Direct
- MLS® number
- X13764560
- Data source
- Toronto Regional Real Estate Board
- Listed on
- 2026-09-10
- Updated on
- 2026-09-21
- Days on market
- 38 days
- Possession type
- Flexible
- Co-op commission
- 2.5
- Seller
- Listed by
- RE/MAX Professionals North
Home Market Value
Current home valuation for 355 Loudon Point Road, Gravenhurst, Muskoka (S), Gravenhurst, ON. Listed for $2,299,000
HOMEH Estimate
—
Estimated Sales Range
—
HOMEH Estimate for 355 Loudon Point Road, Gravenhurst, Muskoka (S)
Calculated with a real agent's CMA method — 45+ years of experience, codified. Not an AI guess.
For the owner
Is this your home? Track its value.
Get this home's HOMEH Estimate by email once a month, with how many homes are for sale around you.
Mortgage Payment Calculator
Compare up to 4 down payment scenarios
20% required for homes $1.5M or more
$459,800
| Scenario 1 | Scenario 2 | Scenario 3 | Scenario 4 | |
|---|---|---|---|---|
−Down payment | % $ | % $ | % $ | % $ |
+CMHC insurance | $0 | $0 | $0 | $0 |
=Total mortgage | $1,839,200 | $1,724,250 | $1,609,300 | $1,494,350 |
Amortization | ||||
Mortgage rate | % | % | % | % |
| Payment frequency | ||||
=Mortgage payment | $8,980monthly | $8,419monthly | $7,857monthly | $7,296monthly |
Land Transfer Tax
$43,950
$43,950
Around this home
Data provided by OpenStreetMap & Fraser Institute School Rankings
Ask HOMEH
New!Hi there!
👋Text or call (416) 301-9001
Recommended for you
Based on homes you've looked at.
No recommended properties found.
Nearby similar homes
No nearby properties found.
More real estate resources
Other homes nearby
Explore this area
Nearby neighbourhoods
No nearby listings available.