
1114 Road 3200
Gravenhurst (Muskoka, S), ON P1P 1R2
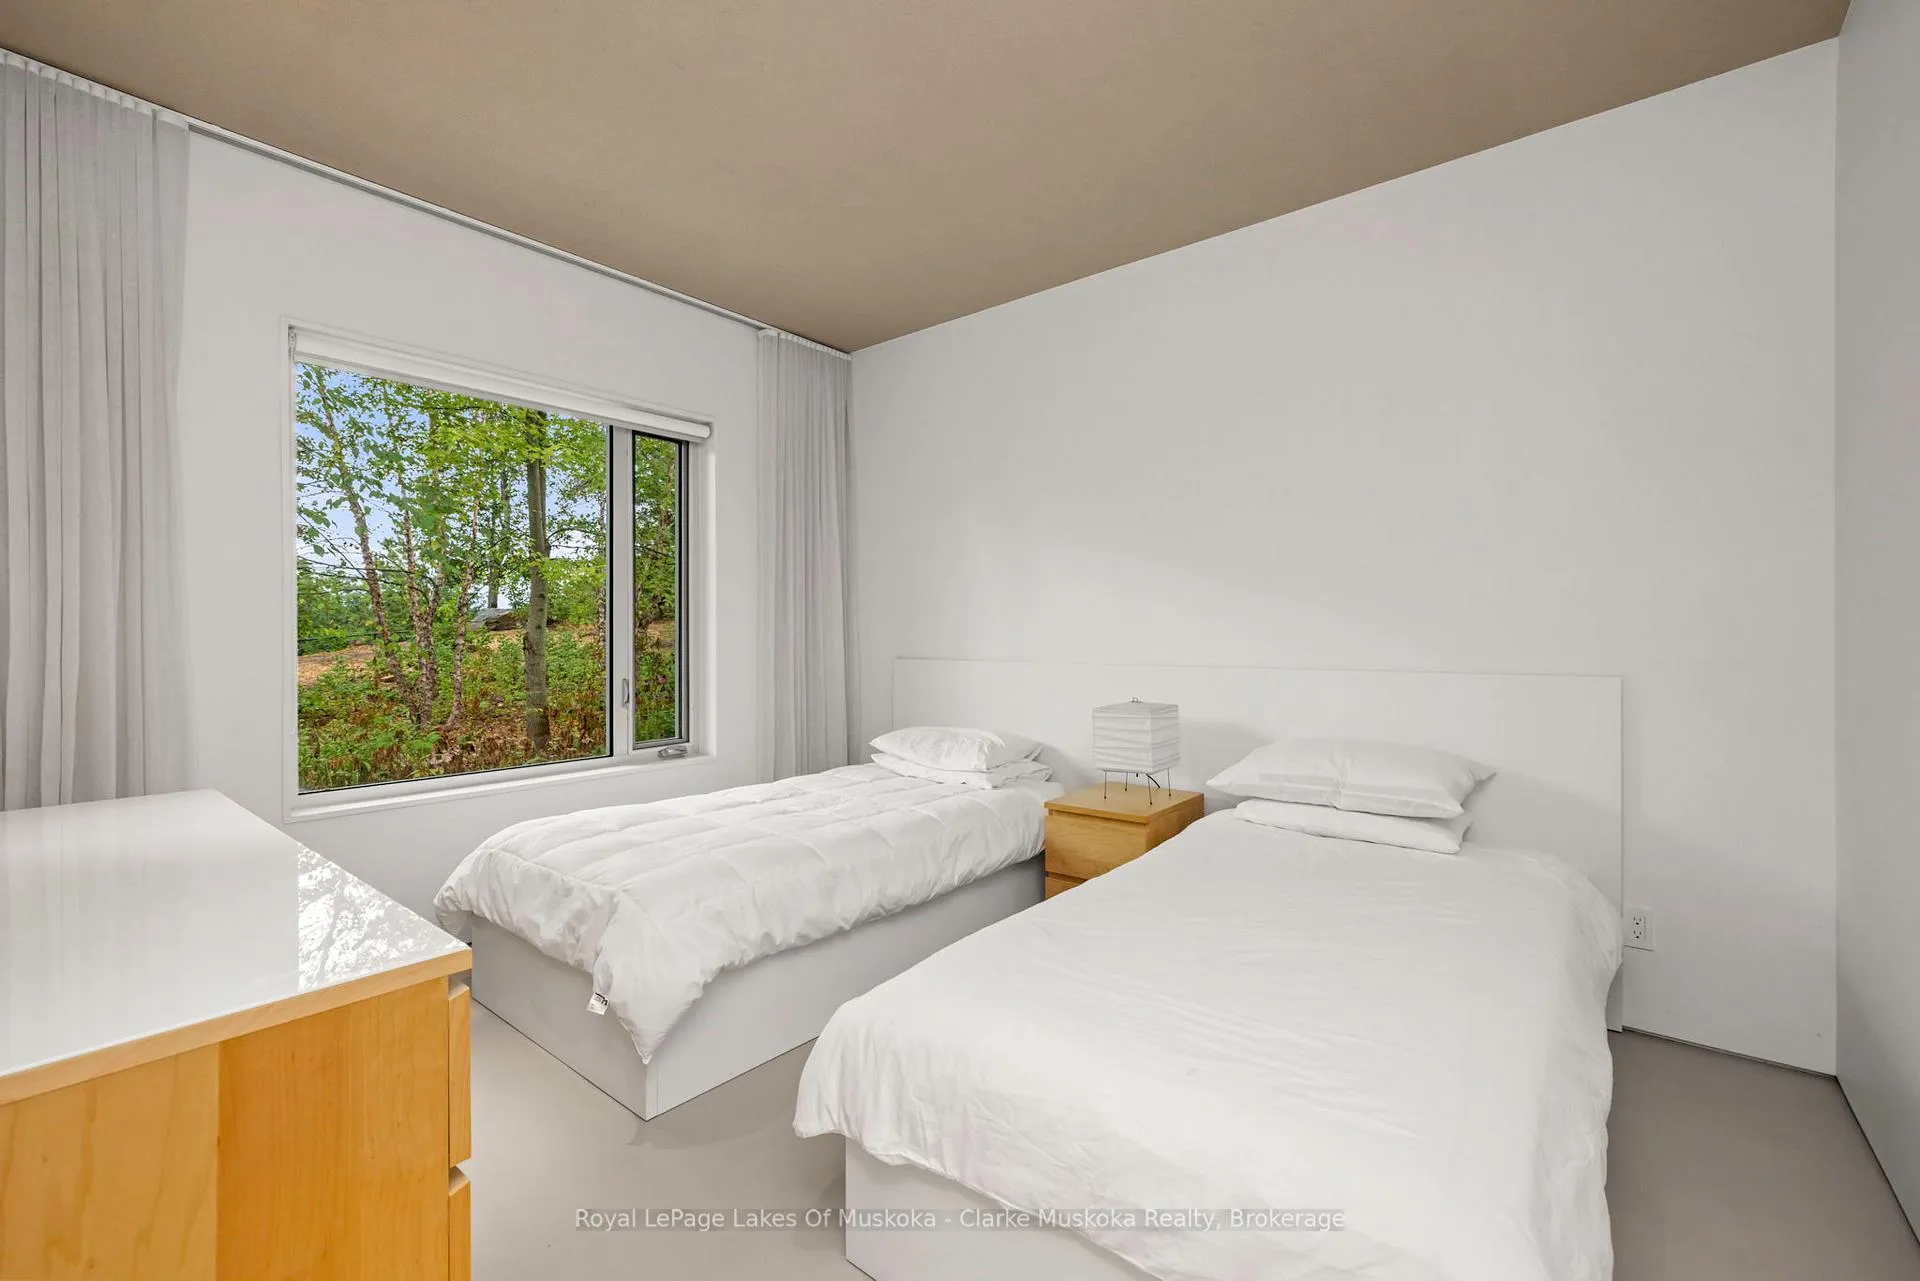
- 6Bedrooms
- 4Bathrooms
- 0Garage
- 3500–5000Sq Ft
- $31,225Tax
- 975 ftLot frontage
 Estimated Value:$5,700,000See Free Estimate Report

Sale & Price History for 1114 Road 3200, Gravenhurst, Muskoka (S)
| Start Date | End Date | Price | Event | MLS# |
|---|---|---|---|---|
| No listing history available | ||||
Real estate boards require you to or to see the full details of this property.
*Sold prices and complete sale & price history are regulated data. Under the Trust in Real Estate Services Act, 2002 (TRESA) and the rules of the Real Estate Council of Ontario (RECO), and pursuant to the Multiple Listing Service® rules of the Canadian Real Estate Association (CREA) and the Toronto Regional Real Estate Board (TRREB), this information may be shown only to registered users who have agreed to the applicable terms of use (a Virtual Office Website, or "VOW," arrangement). HOMEH Inc., Brokerage therefore provides it to signed-in members only. Creating an account is free and takes under a minute.
About 1114 Road 3200, Gravenhurst, Muskoka (S)
Summarized Description
- Stunning Lake Muskoka estate with unique architectural design.
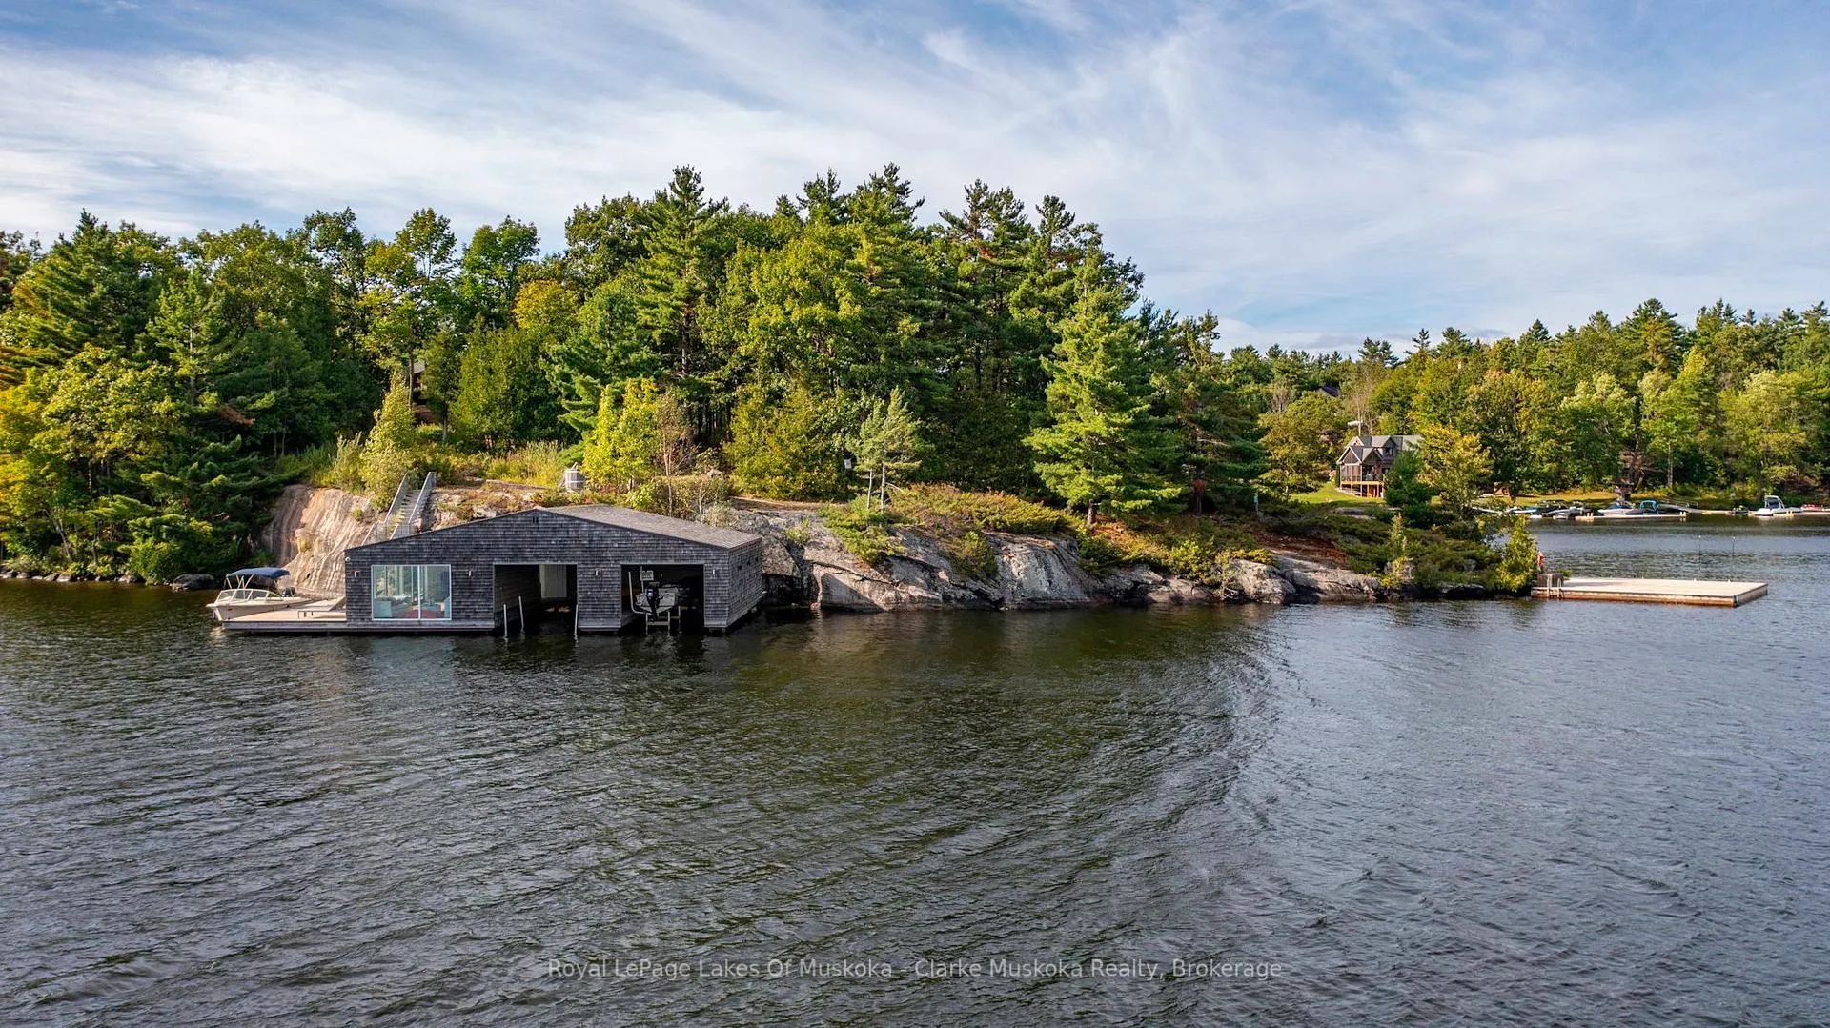
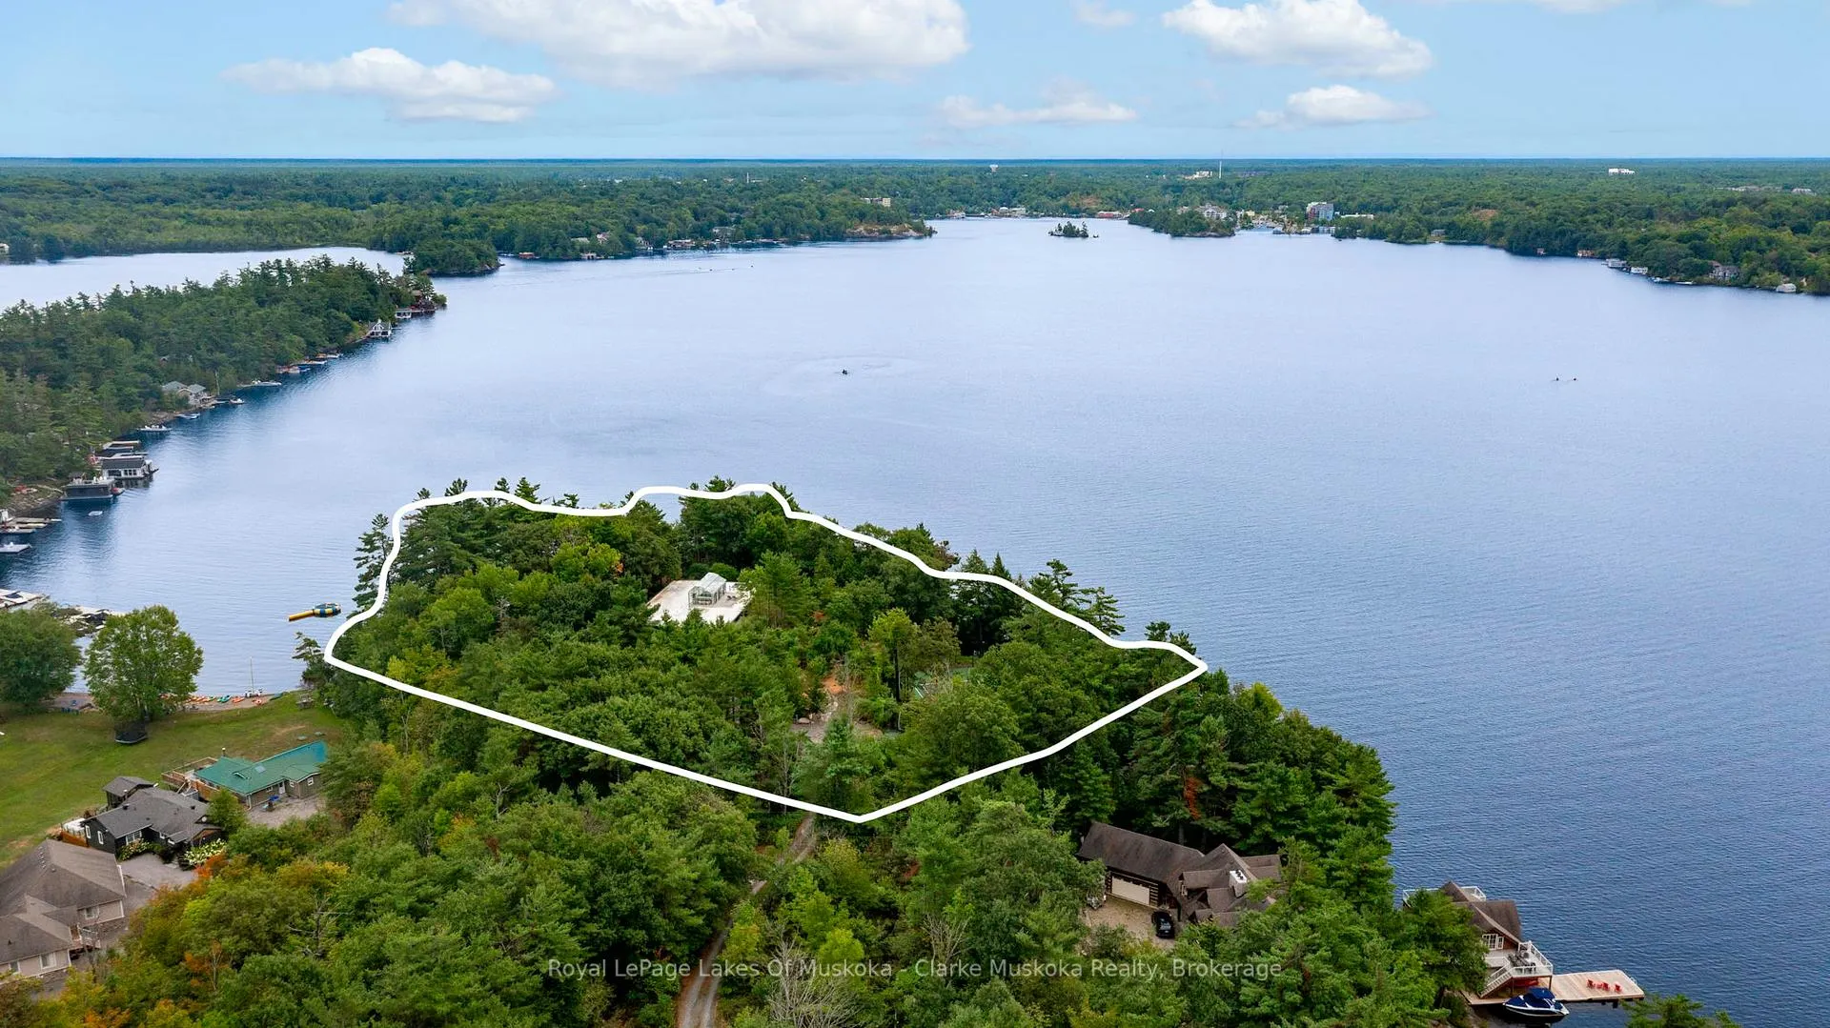
- 975 feet of private shoreline with breathtaking views.
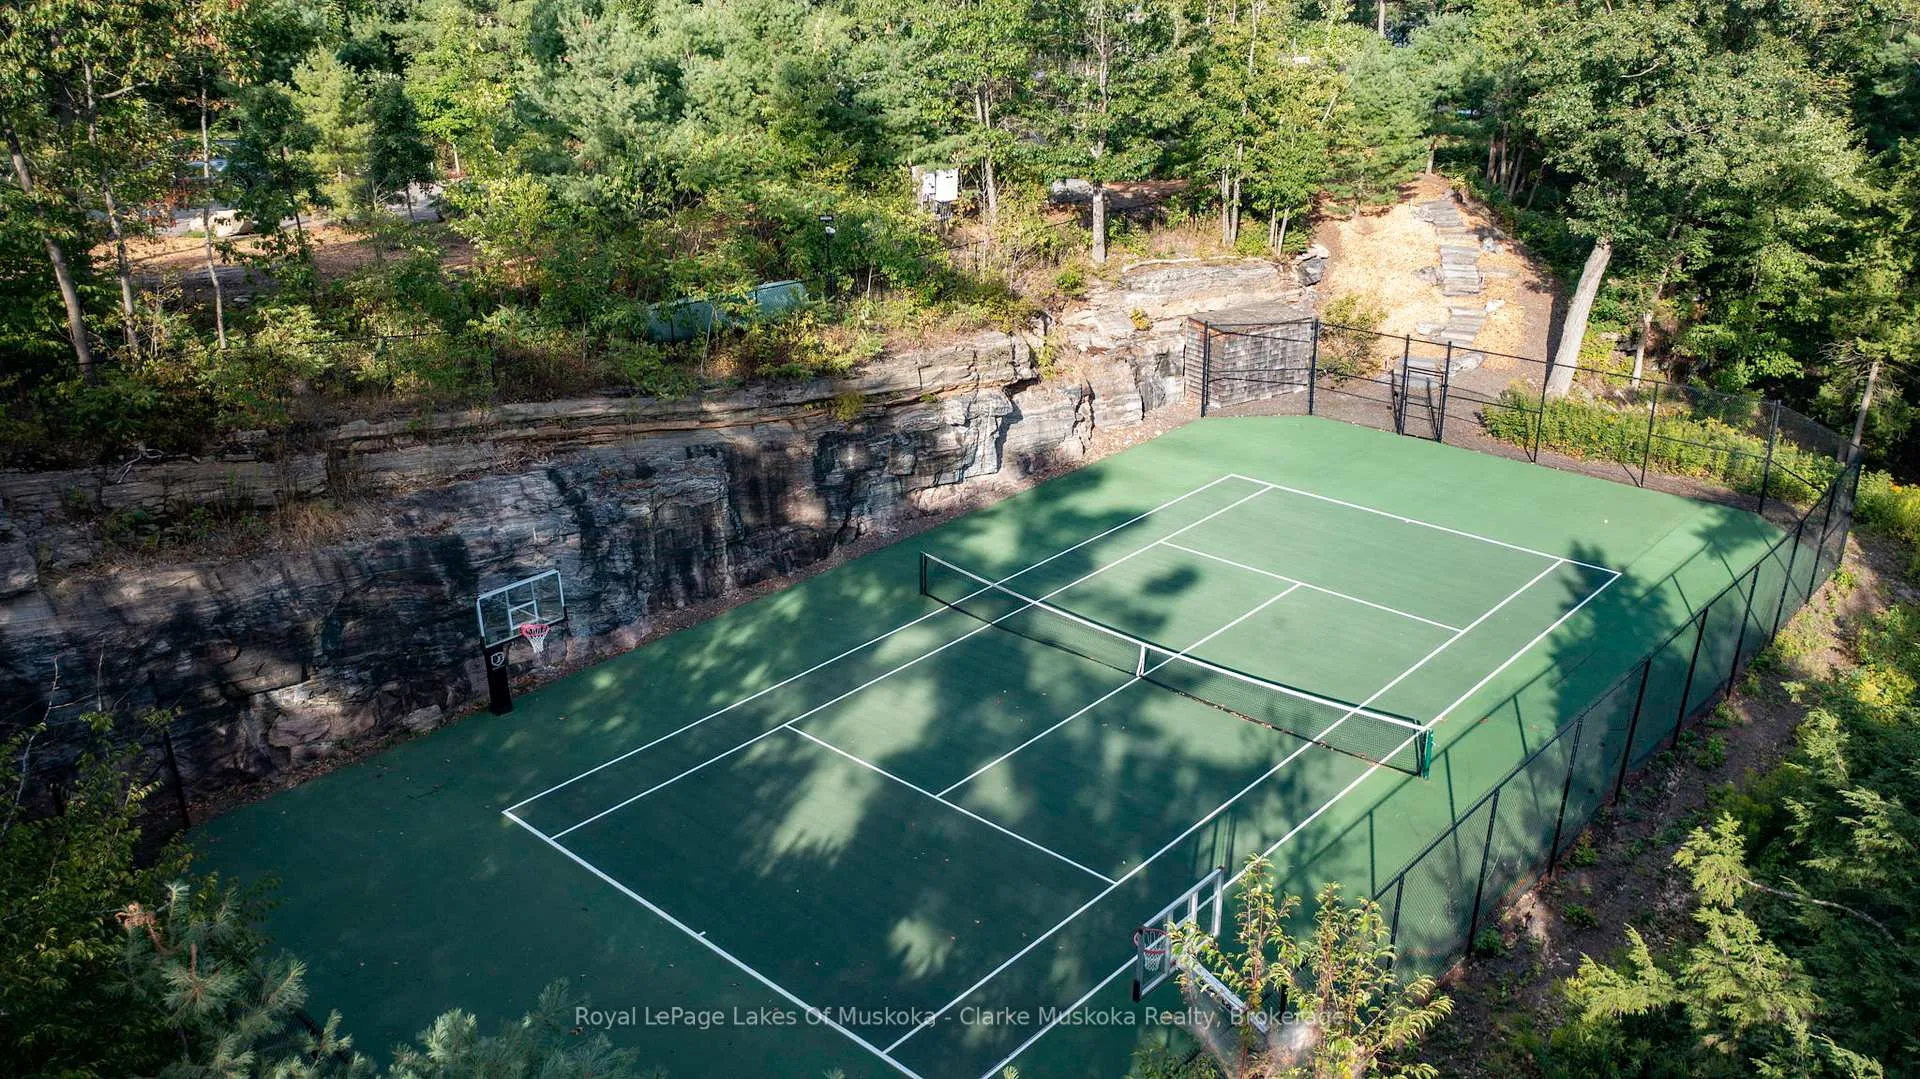
- Amenities include tennis court, basketball court, and pool.
- Muskoka room seamlessly connects indoor and outdoor spaces.
- Complete privacy yet close to local attractions.
- Designed for lifestyle and relaxation in nature.
- Rare blend of luxury and natural beauty.
- A once-in-a-generation retreat opportunity.
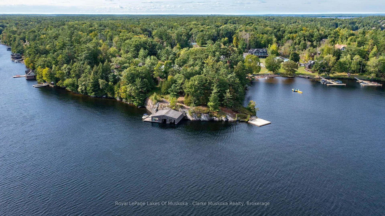
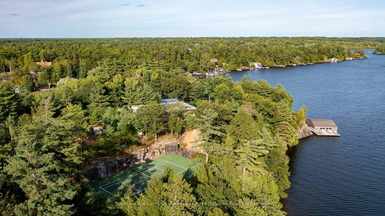
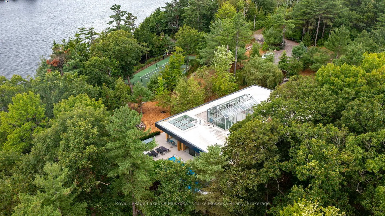
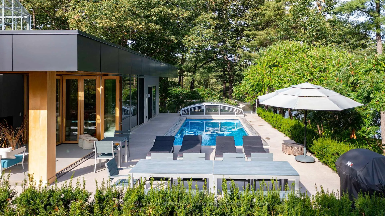
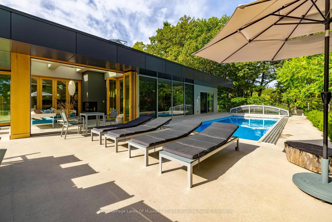
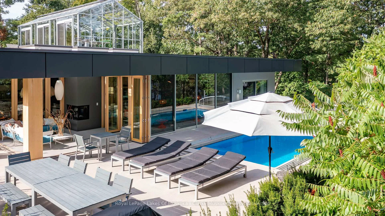
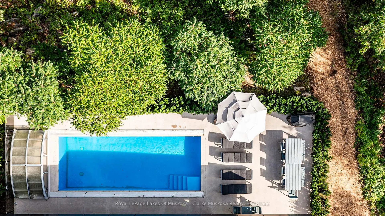
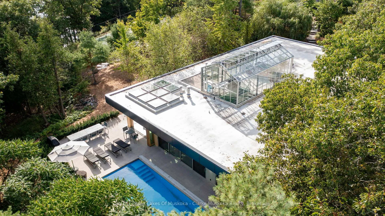
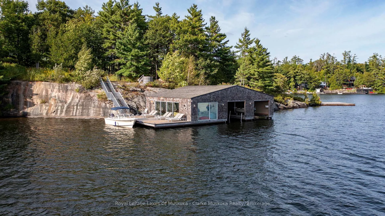
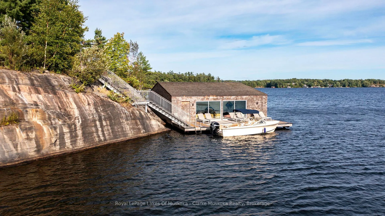
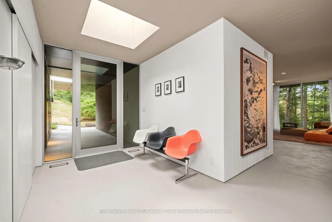
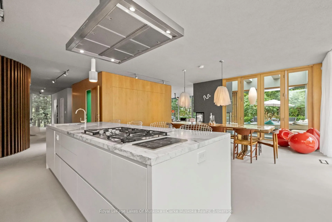
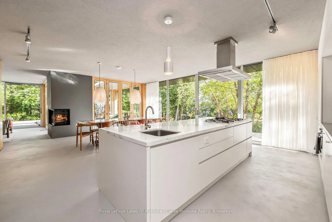
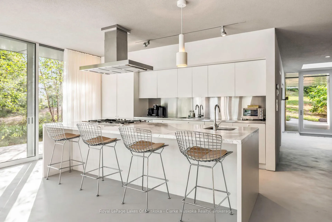
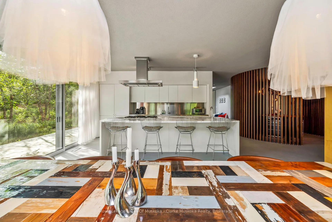
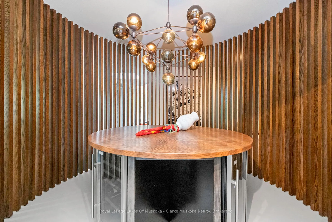
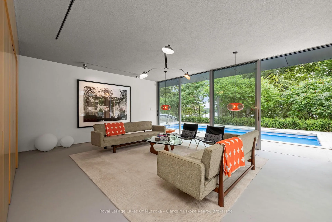
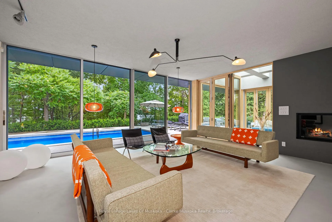
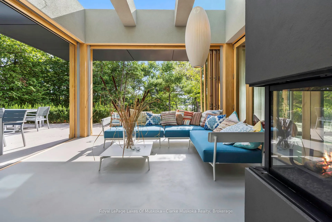
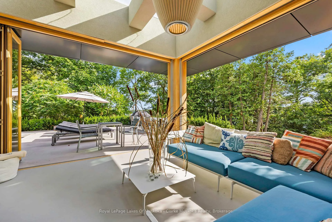
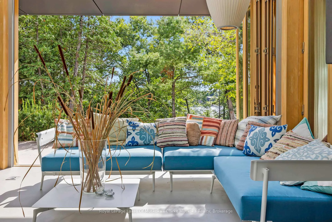
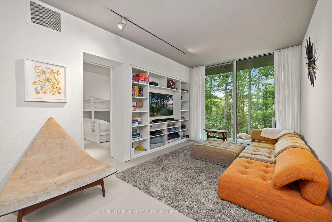
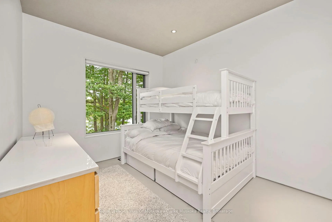
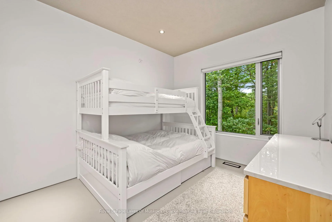
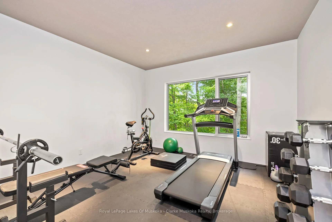
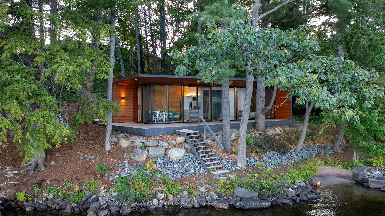
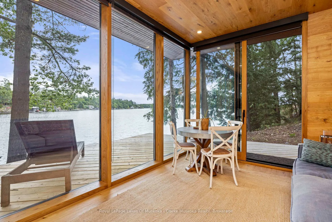
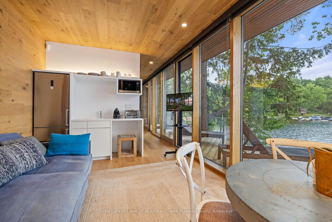
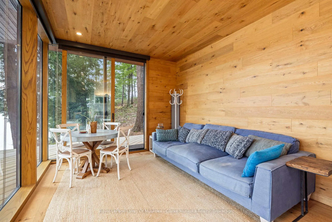
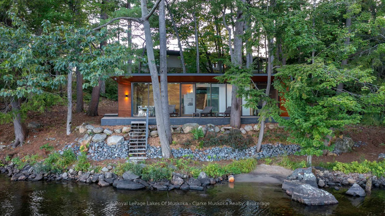
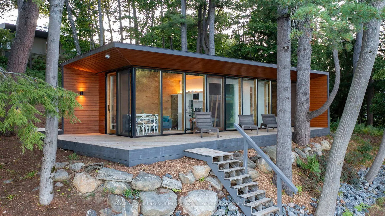
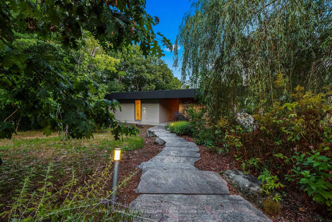
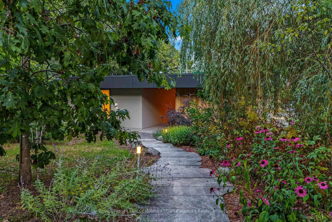
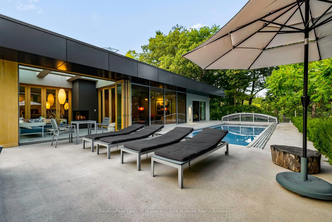
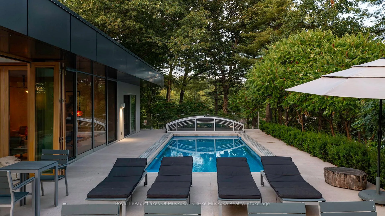
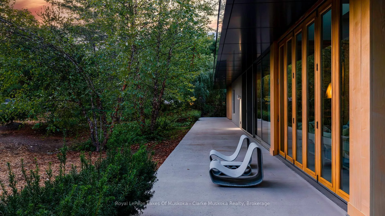
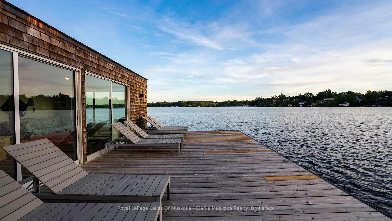
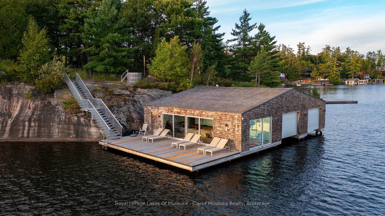
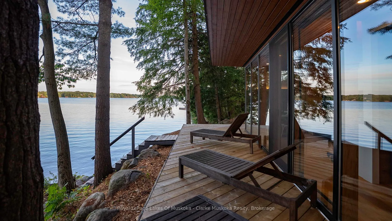
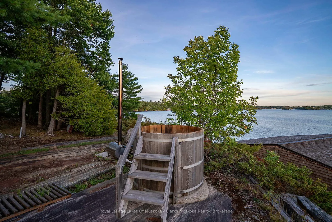
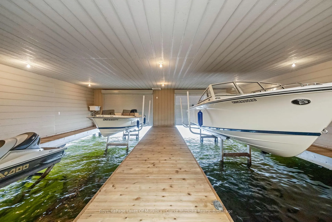
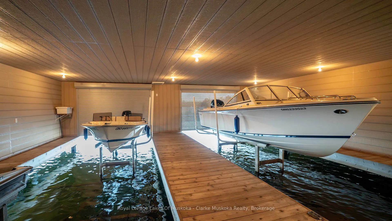
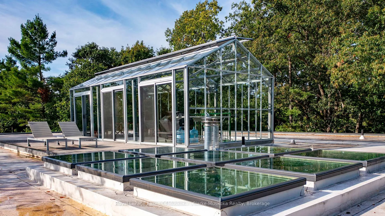
This is not just a cottage it's a statement. Designed by world-renowned architects Arrhov Frick, this Lake Muskoka estate is where bold modern design meets untouched natural beauty. Tucked privately among towering trees, the home is perfectly positioned on a dramatic granite point, boasting 975 feet of pristine shoreline and sweeping, elevated views that capture Muskoka sunsets like nowhere else. Every inch of this property is built for lifestyle. Spend your days at the two-slip boathouse, hit the private tennis and basketball court, or relax at the inground pool with its smart retractable cover and expansive sun-soaked patio. Evenings call for gathering in the Muskoka room, where floor-to-ceiling folding windows open the entire space to the outdoors, erasing the line between inside and out. This isn't just luxury it's complete privacy. Yet, your'e only minutes from the best of Muskoka living, with and Muskoka Bay Resort and Taboo Muskoka right nearby for championship golf, fine dining, and curated wellness. Arrhov Frick is known for creating homes that connect people to nature in the most striking ways and this property is the ultimate example. A rare blend of architectural pedigree, resort-style amenities, and Muskoka's most dramatic views, this is the kind of retreat that comes around once in a generation.
Key Facts & Features
Property Costs
- Annual Property Tax Amount
- $31,225
- Land Transfer Tax Fee
- $193,850
- Basement Type
- None
Interior Features
- Laundry Level
- Main Level
- Interior Extras
- Bar Fridge, Built-In Oven, Primary Bedroom - Main Floor, Water Heater
- Security Features
- Alarm System, Carbon Monoxide Detectors, Heat Detector, Smoke Detector
- Fireplace/Stove
- Yes
- Fireplace Features
- Propane
- Elevator
- No
Exterior Features
- Exterior Extras
- Patio, Hot Tub, Landscape Lighting, Landscaped
- Pool
- Inground
- Property Features
- Golf, Waterfront
- Other Structures
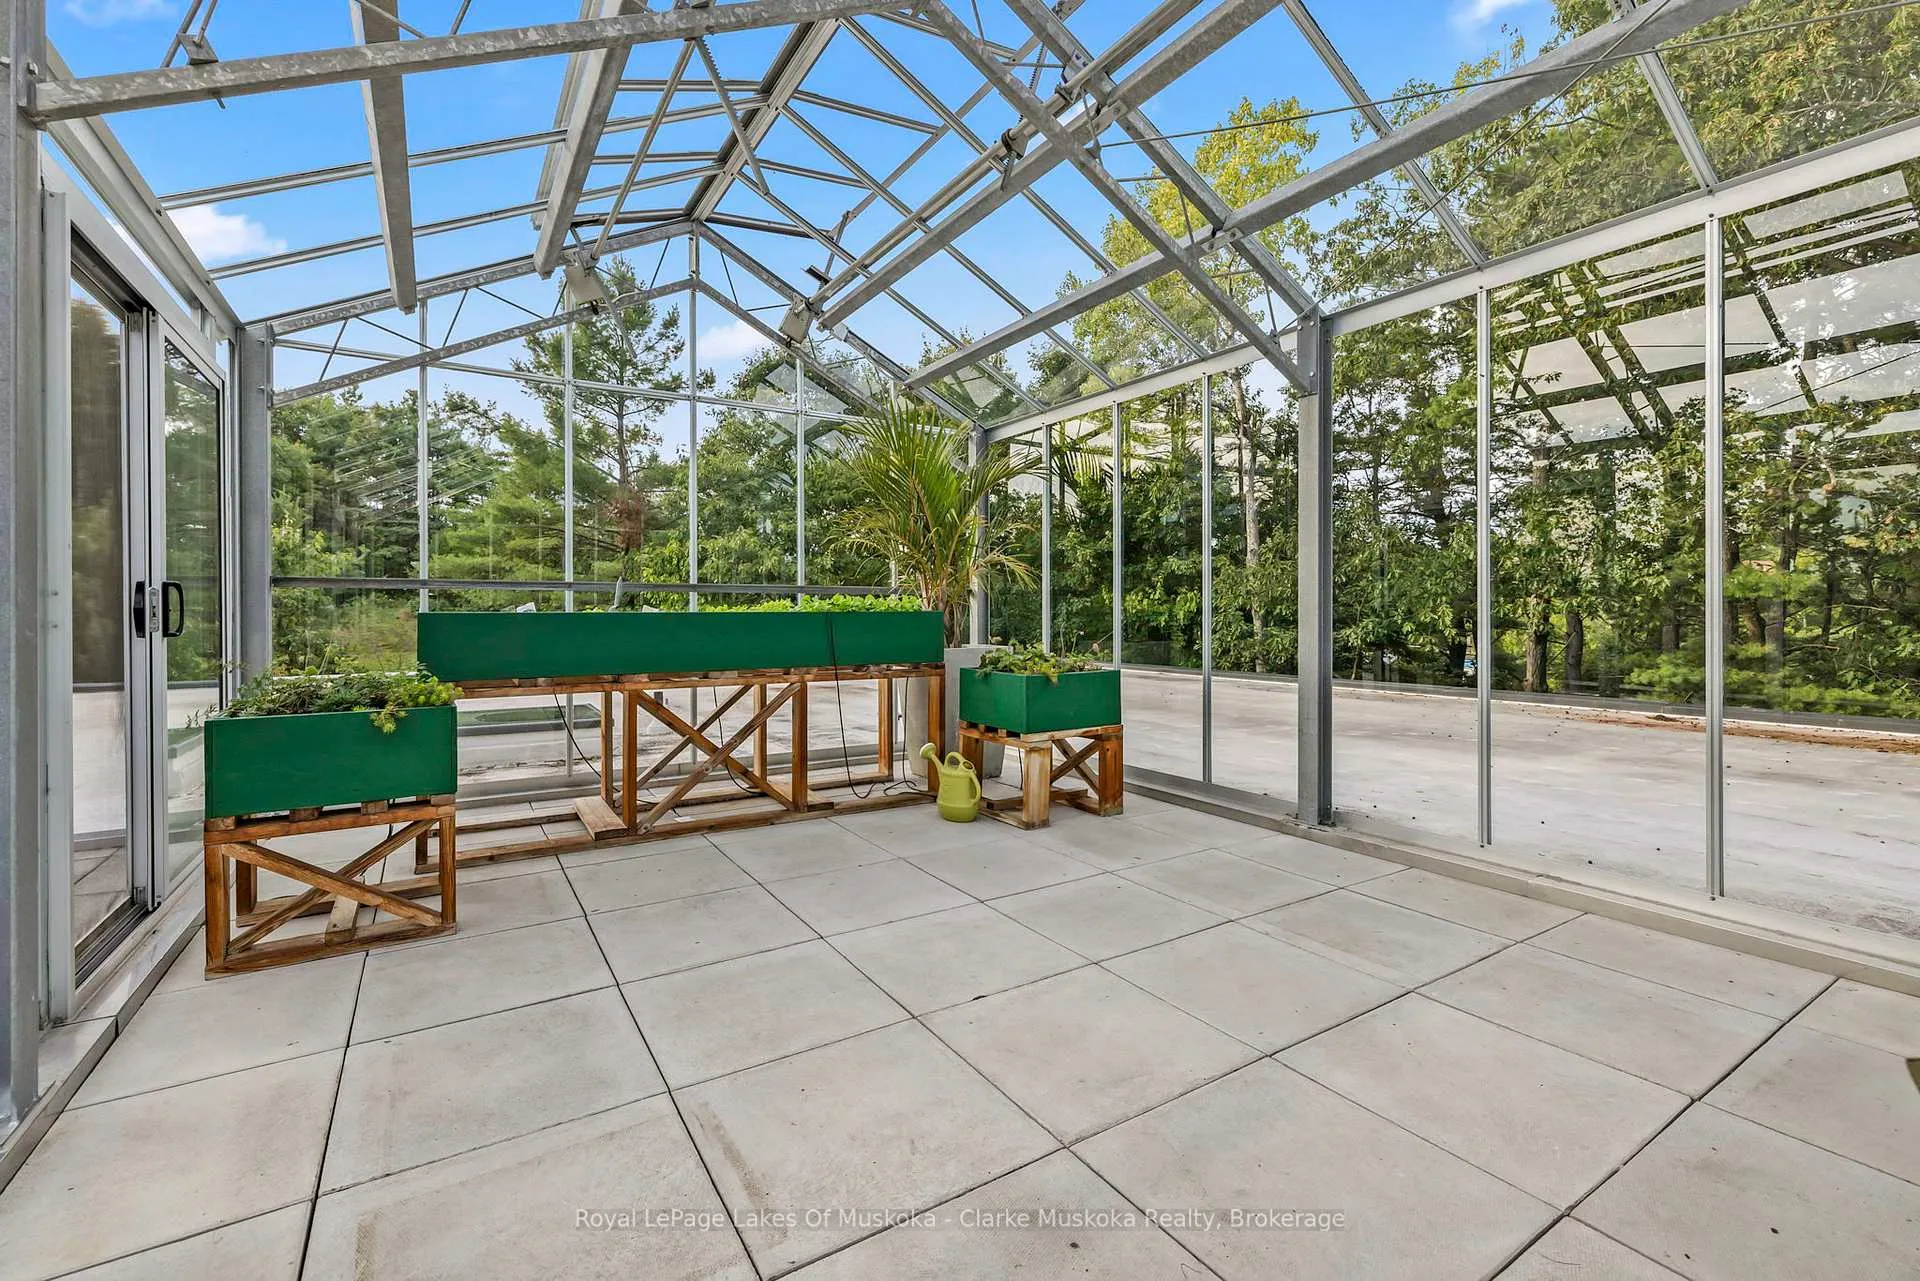
- Aux Residences, Greenhouse
Building
- Building Type
- Detached
- Building Style
- Bungalow
- Approx Age
- 6-15
Construction
- Exterior Finish
- Stucco (Plaster)
- Roof
- Flat, Membrane
- Foundation Details
- Poured Concrete, Slab
- Special Designation
- Unknown
Lot
- Lot Front
- 975.00 ft
- Lot Size
- 4
Inclusions
- Inclusions
- All appliances, Inclusion list to follow
Exclusions
- Exclusions
- Wall art and personal items.
Parking & Garages
- Garage Type
- None
- Garage Spaces
- 0
- Parking Spaces
- 7
- Total Garage And Parking Spaces
- 7
Heating & Cooling
- Heat Source
- Other
- Heat Type
- Other
- Air Conditioning
- Central Air
- Water
- Well
- Sewers
- Septic
- Natural Gas
- No
- Hydro
- Yes
- Telephone
- Available
- Bedrooms
- 6
- Washrooms
- 4
- Kitchens
- 1
- Family / bonus room
- Yes
Room sizes
- Bedroom—Main level
- Exercise Room—Main level
- Laundry—Main level
- Bedroom—Main level
- Bathroom—Main level, 4 Pc Bath
- Powder Room—Main level, 2 Pc Bath
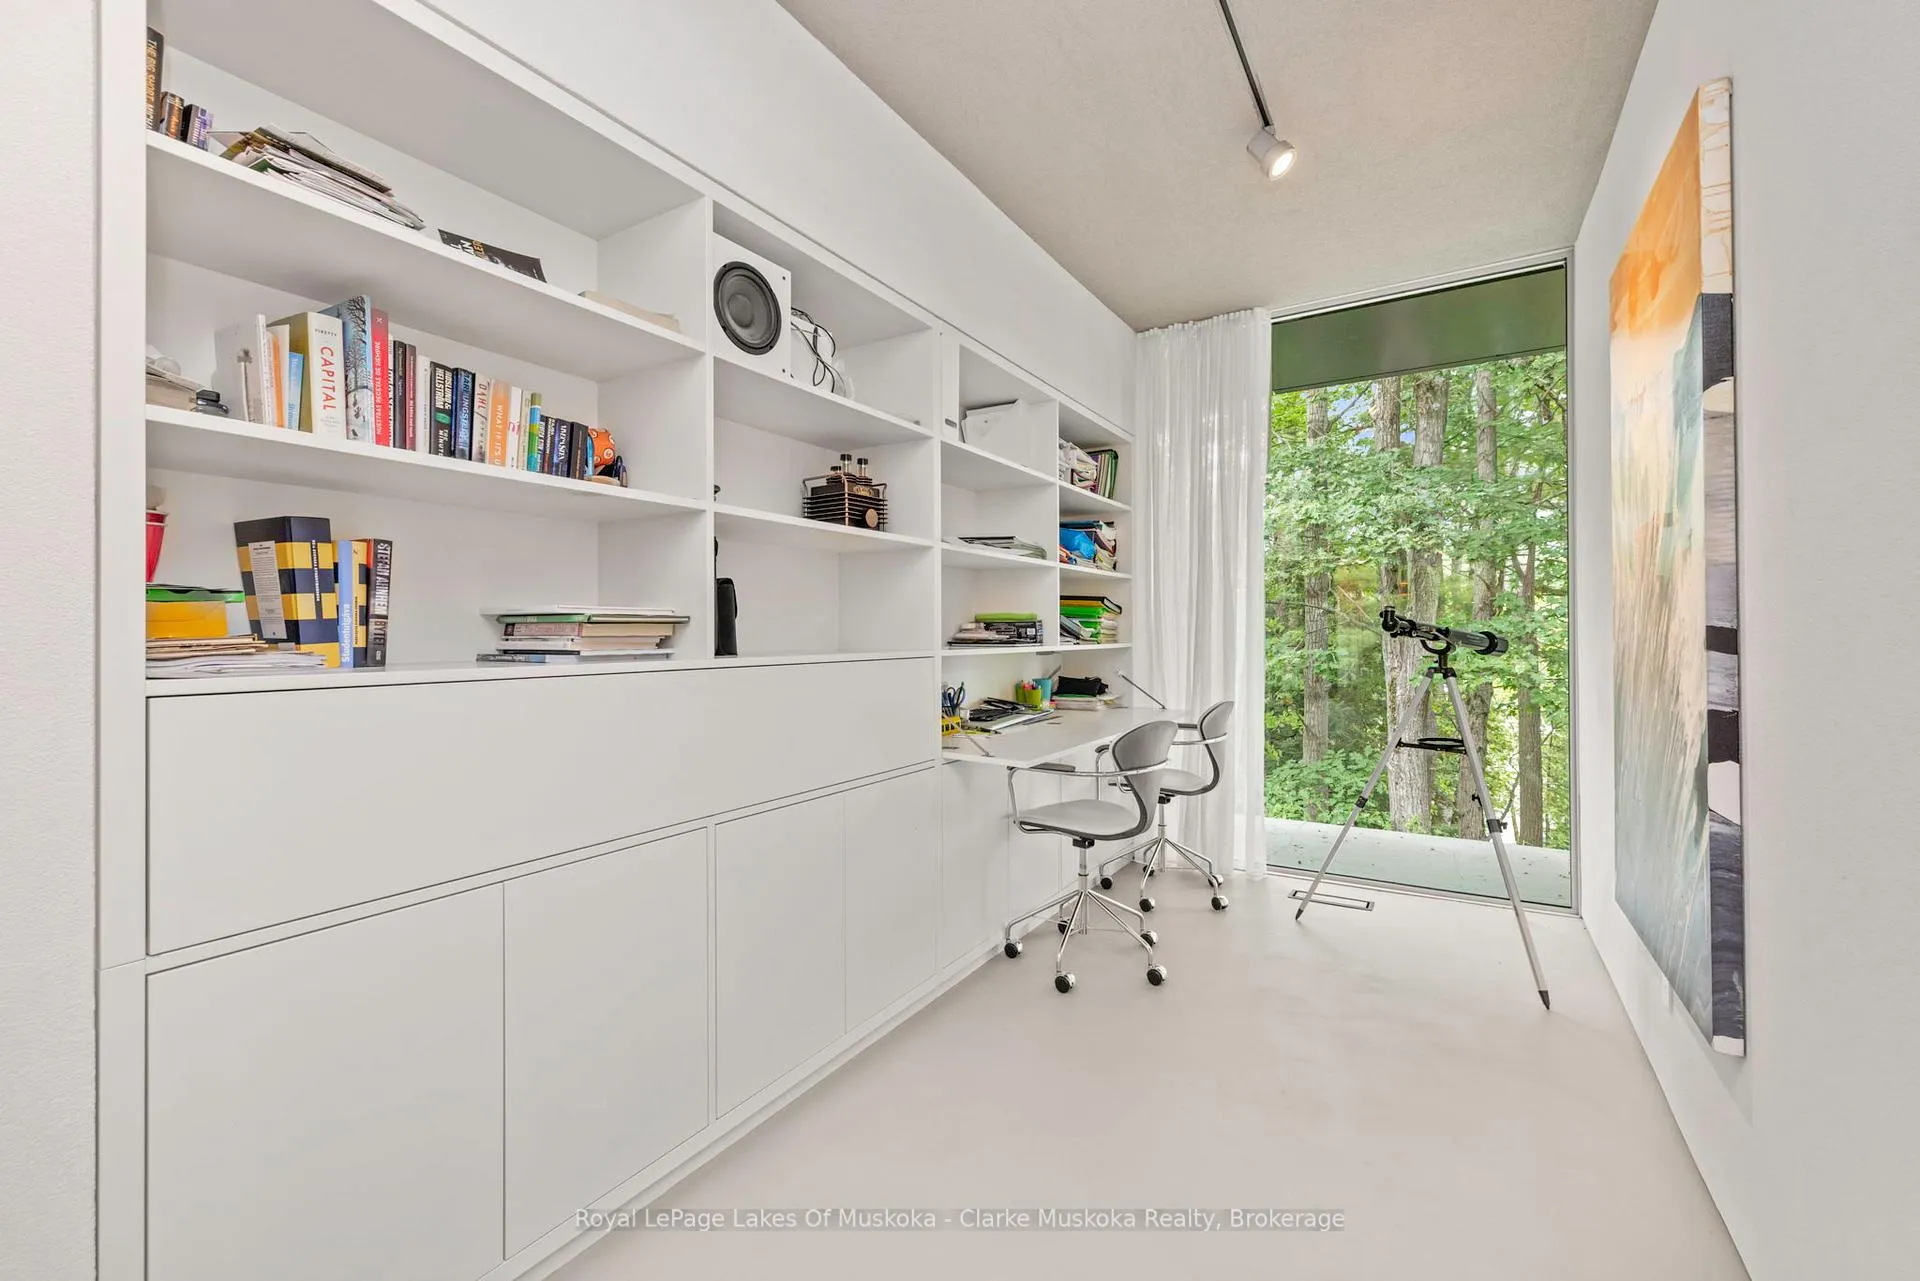
- Office—Main level
- Sitting—Main level
- Bedroom—Main level
- Bedroom—Main level
- Bathroom—Main level, 5 Pc Bath
- Bedroom—Main level
- Kitchen—Main level
- Living Room—Main level
- Primary Bedroom—Main level
- Sunroom—Main level
- Bathroom—Main level, 6 Pc Ensuite, Combined w/Primary
- Other—Main level
- Dining Room—Main level
Washrooms
- 6-piece
- 2-piece
- 5-piece
- 4-piece
- Municipality
- Gravenhurst
- Neighbourhood
- Muskoka (S)
- Main cross streets
- Parkers Point Road to Road 3200 to #1114
- Zoning
- RW-6D
- Directions
- Muskoka road 169 to Parkers Pt Rd to Road 3200, follow to #1114
- Waterfront
- Direct
- MLS® number
- X13508988
- Data source
- Toronto Regional Real Estate Board
- Listed on
- 2026-07-01
- Updated on
- 2026-08-10
- Days on market
- 106 days
- Possession type
- Flexible
- Co-op commission
- 2.25% + HST
- Seller
- Listed by
- Royal LePage Lakes Of Muskoka - Clarke Muskoka Realty
Home Market Value
Current home valuation for 1114 Road 3200, Gravenhurst, Muskoka (S), Gravenhurst, ON. Listed for $8,295,000
HOMEH Estimate
$5,700,000
Estimated Sales Range
$5,415,000 - $8,333,789
HOMEH Estimate for 1114 Road 3200, Gravenhurst, Muskoka (S)
Calculated with a real agent's CMA method — 45+ years of experience, codified. Not an AI guess.
Mortgage Payment Calculator
Compare up to 4 down payment scenarios
20% required for homes $1.5M or more
$1,659,000
| Scenario 1 | Scenario 2 | Scenario 3 | Scenario 4 | |
|---|---|---|---|---|
−Down payment | % $ | % $ | % $ | % $ |
+CMHC insurance | $0 | $0 | $0 | $0 |
=Total mortgage | $6,636,000 | $6,221,250 | $5,806,500 | $5,391,750 |
Amortization | ||||
Mortgage rate | % | % | % | % |
| Payment frequency | ||||
=Mortgage payment | $32,400monthly | $30,375monthly | $28,350monthly | $26,325monthly |
Land Transfer Tax
$193,850
$193,850
Around this home
No schools found nearby
Data provided by OpenStreetMap & Fraser Institute School Rankings
Ask HOMEH
New!Hi there!
👋Text or call (416) 301-9001
Recommended for you
Based on homes you've looked at.
No recommended properties found.
Nearby similar homes
No nearby properties found.
More real estate resources
Other homes nearby
Explore this area
Nearby neighbourhoods
No nearby listings available.