
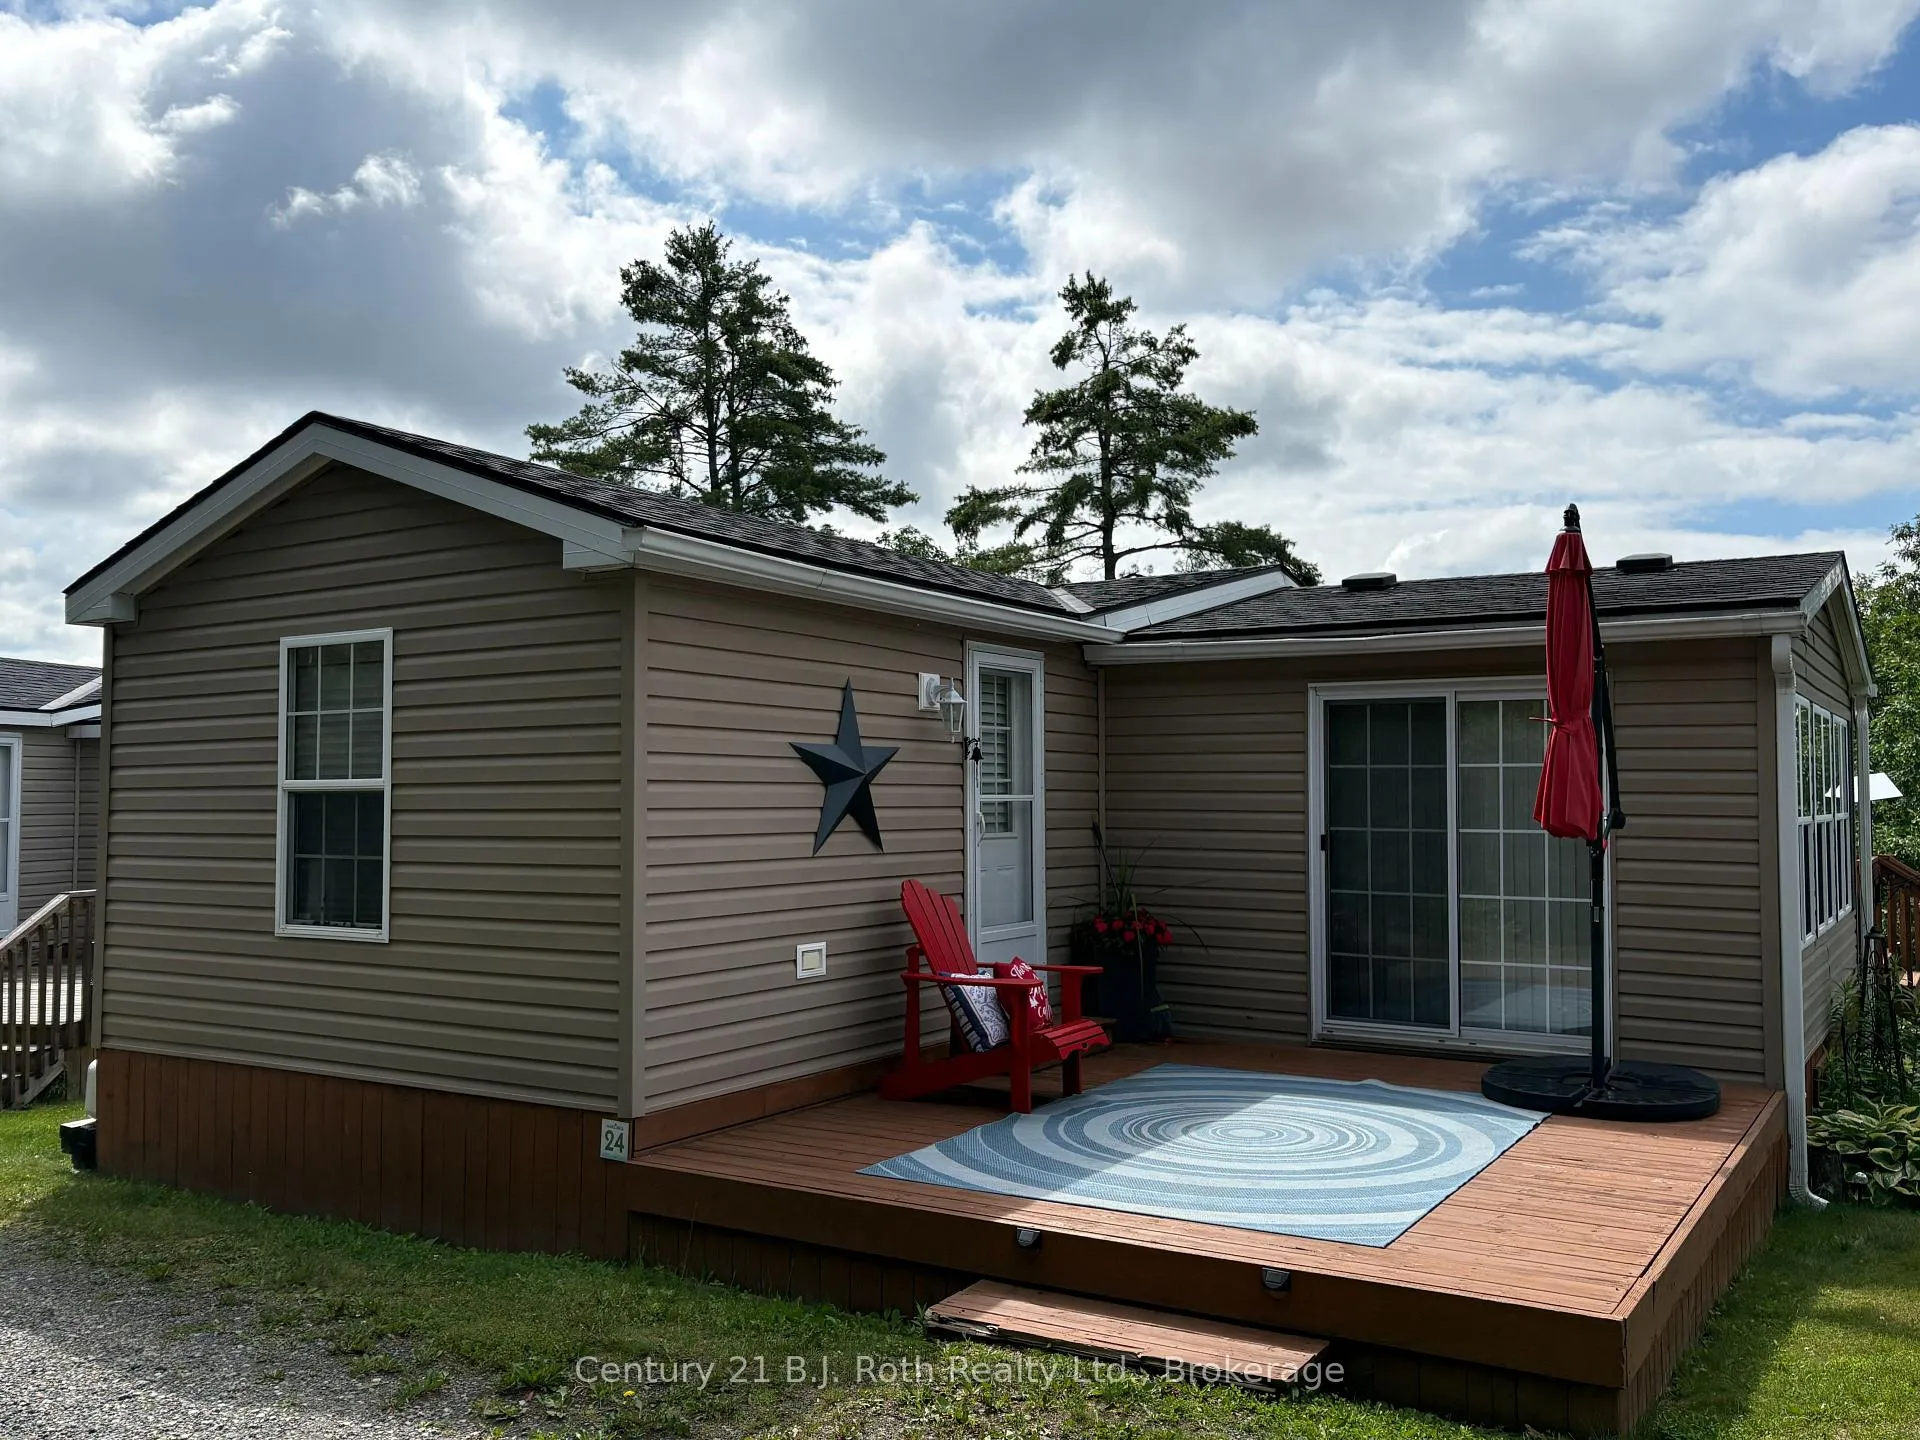


Unit 24 MPLRDG, 1336 Morrison Lake Road
Gravenhurst (Wood, Gravenhurst), ON P0E 1G0
- 2Bedrooms
- 1Bathroom
- 0Garage
- < 700Sq Ft
- —Tax
- —Lot Size
 Free EstimateSee Free Estimate Report

Sale & Price History for Unit 24 MPLRDG, 1336 Morrison Lake Road, Gravenhurst, Wood (Gravenhurst)
| Start Date | End Date | Price | Event | MLS# |
|---|---|---|---|---|
| No listing history available | ||||
Real estate boards require you to or to see the full details of this property.
*Sold prices and complete sale & price history are regulated data. Under the Trust in Real Estate Services Act, 2002 (TRESA) and the rules of the Real Estate Council of Ontario (RECO), and pursuant to the Multiple Listing Service® rules of the Canadian Real Estate Association (CREA) and the Toronto Regional Real Estate Board (TRREB), this information may be shown only to registered users who have agreed to the applicable terms of use (a Virtual Office Website, or "VOW," arrangement). HOMEH Inc., Brokerage therefore provides it to signed-in members only. Creating an account is free and takes under a minute.
About Unit 24 MPLRDG, 1336 Morrison Lake Road, Gravenhurst, Wood (Gravenhurst)
Summarized Description
- Located in Lantern Bay Resort, 15 minutes from Gravenhurst.
- Spacious layout with beautiful nature views.
- Ideal for families with multiple sleeping arrangements.
- Includes large deck with gazebo and outdoor dining.
- Private rentals allowed for income potential.
- Maintenance-free living from May to October.
- Pet-friendly environment for families.
- Fully furnished with modern amenities.
Life on the Ridge Overlooking the Bay - Lantern Bay Resort $70,000 - Includes 2026 Seasonal Fees! Welcome to 24 Maple Ridge in Lantern Bay Resort, a pet-friendly, family-oriented seasonal resort just 15 minutes from Gravenhurst and approximately 2 hours from the GTA. This well-maintained 2011 Northlander Cottager Escape offers 2 bedrooms, 1 bathroom, and a bright, spacious layout with beautiful views of the surrounding nature. The primary bedroom features a queen bed with built-in cabinetry, while the second bedroom offers two single beds and two doubles, making it ideal for family and guests. The cottage comes fully furnished and includes a large living area with sectional sofa, electric fireplace, 55" TV, surround sound, and DVD player. The kitchen is fully equipped with appliances, cookware, dishes, cutlery, dining set, and breakfast bar seating. Outside, enjoy a large entertaining deck with a hardtop gazebo, outdoor dining area, conversation set, BBQ, fire pit with Muskoka chairs, and two parking spaces. Golf carts are permitted. New for 2026: Private owner rentals are now permitted, allowing owners to advertise through Airbnb, VRBO, or privately to help offset seasonal fees (resort approval required).Lantern Bay offers two heated pools, a sandy beach, boat launch, fitness centre, playground, pickleball, basketball and volleyball courts, kayaks, paddleboards, and a full calendar of activities including bingo, euchre, karaoke, yoga, art classes, and family events. Open May 1 to October 31, this maintenance-free Muskoka retreat is the perfect place to relax, make memories, and enjoy cottage life without the work.
Key Facts & Features
Property Costs
- Annual Property Tax Amount
- $0
- Land Transfer Tax Fee
- $324
Rental Items
- Rental Equipment
- None
- Basement Type
- None
Interior Features
- Interior Extras
- Carpet Free, Primary Bedroom - Main Floor, Water Heater Owned
- View
- Water, Trees/Woods, River
- Fireplace/Stove
- Yes
- Fireplace Features
- Electric, Family Room
- Elevator
- No
Exterior Features
- Exterior Extras
- Deck, Seasonal Living
- Pool
- Community, Inground
Building
- Building Type
- MobileTrailer
- Building Style
- Bungalow
Construction
- Exterior Finish
- Vinyl Siding
- Roof
- Asphalt Shingle
- Foundation Details
- Not Applicable
- Special Designation
- Unknown
Inclusions
- Inclusions
- All internal and external inventory, BBQ, patio set
Exclusions
- Exclusions
- Beach pic in dining room and pottery dishware
Parking & Garages
- Garage Type
- None
- Garage Spaces
- 0
- Parking Spaces
- 1
- Total Garage And Parking Spaces
- 1
Heating & Cooling
- Heat Source
- Propane
- Heat Type
- Forced Air
- Air Conditioning
- Central Air
- Water
- Other
- Sewers
- Septic
- Bedrooms
- 2
- Washrooms
- 1
- Kitchens
- 1
- Family / bonus room
- Yes
Room sizes
- Kitchen—Main level, Combined w/Dining
- Family Room—Main level, Walk-Out, Electric Fireplace
- Bedroom 2—Main level
- Primary Bedroom—Main level
Washrooms
- 4-piece, Main
- Municipality
- Gravenhurst
- Neighbourhood
- Wood (Gravenhurst)
- Main cross streets
- Southwood Road and South Morrison Lake Road
- Zoning
- MHP
- Directions
- Southwood Road to South Morrison Lake Road to Welcome Centre
- Waterfront
- WaterfrontCommunity
- MLS® number
- X13503218
- Data source
- Toronto Regional Real Estate Board
- Listed on
- 2026-06-29
- Updated on
- 2026-09-22
- Days on market
- 108 days
- Possession type
- Immediate
- Co-op commission
- 2.5%
- Seller
- Listed by
- CENTURY 21 B.J. ROTH REALTY LTD.
Home Market Value
Current home valuation for Unit 24 MPLRDG, 1336 Morrison Lake Road, Gravenhurst, Wood (Gravenhurst), Gravenhurst, ON. Listed for $59,900
HOMEH Estimate
—
Estimated Sales Range
—
HOMEH Estimate for Unit 24 MPLRDG, 1336 Morrison Lake Road, Gravenhurst, Wood (Gravenhurst)
Calculated with a real agent's CMA method — 45+ years of experience, codified. Not an AI guess.
Mortgage Payment Calculator
Compare up to 4 down payment scenarios
5% of purchase price for homes $500K or less
$2,995
| Scenario 1 | Scenario 2 | Scenario 3 | Scenario 4 | |
|---|---|---|---|---|
−Down payment | % $ | % $ | % $ | % $ |
+CMHC insurance | $2,276 | $1,671 | $1,426 | $0 |
=Total mortgage | $59,181 | $55,581 | $52,341 | $47,920 |
Amortization | ||||
Mortgage rate | % | % | % | % |
| Payment frequency | ||||
=Mortgage payment | $289monthly | $271monthly | $256monthly | $234monthly |
Land Transfer Tax
$324
$324
Around this home
No schools found nearby
Data provided by OpenStreetMap & Fraser Institute School Rankings
Ask HOMEH
New!Hi there!
👋Text or call (416) 301-9001
Recommended for you
Based on homes you've looked at.
No recommended properties found.
Nearby similar homes
No nearby properties found.
More real estate resources
Other homes nearby
Explore this area
Nearby neighbourhoods
No nearby listings available.