
1139 River Lane
Gravenhurst (Morrison), ON P0E 1G0
- 2+2Bedrooms
- 2Bathrooms
- 2Garage
- 2500–3000Sq Ft
- $8,981Tax
- 525×169 ftLot Size
 Estimated Value:$1,749,985See Free Estimate Report

Property not available for sale or for rent.
HOMEH One: full-service selling for a 1% listing fee. The buyer's agent commission is separate.
Free Home EvaluationHow Much Is My Home Worth?Homes for Sale NearbySale & Price History for 1139 River Lane, Gravenhurst, Morrison
| Start Date | End Date | Price | Event | MLS# |
|---|---|---|---|---|
| 2024-10-02 | 2024-12-12 | Login to See Prices | Sold | x9378096 |
Real estate boards require you to or to see the full details of this property.
*Sold prices and complete sale & price history are regulated data. Under the Trust in Real Estate Services Act, 2002 (TRESA) and the rules of the Real Estate Council of Ontario (RECO), and pursuant to the Multiple Listing Service® rules of the Canadian Real Estate Association (CREA) and the Toronto Regional Real Estate Board (TRREB), this information may be shown only to registered users who have agreed to the applicable terms of use (a Virtual Office Website, or "VOW," arrangement). HOMEH Inc., Brokerage therefore provides it to signed-in members only. Creating an account is free and takes under a minute.
About 1139 River Lane, Gravenhurst, Morrison
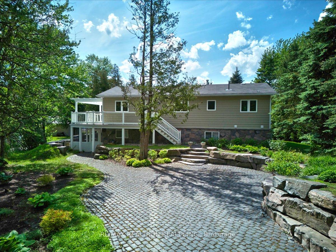
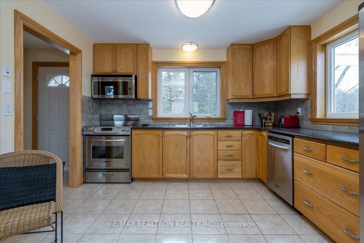
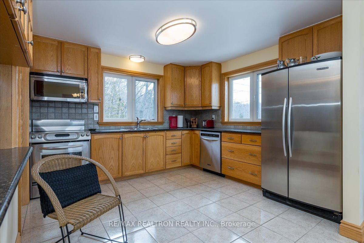
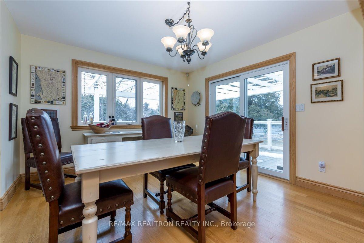
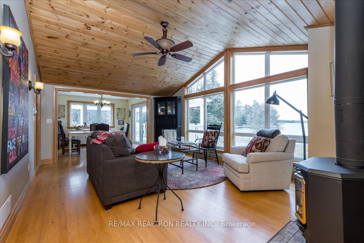
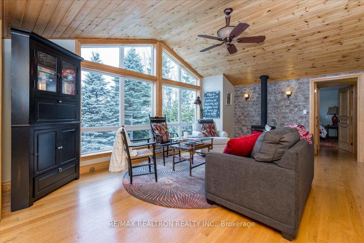
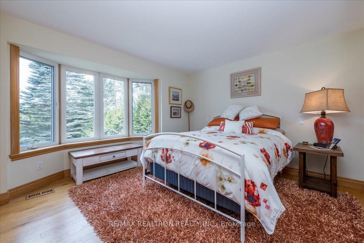
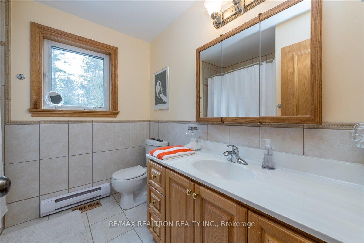
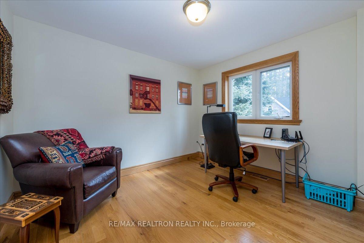
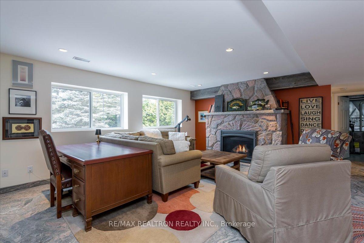
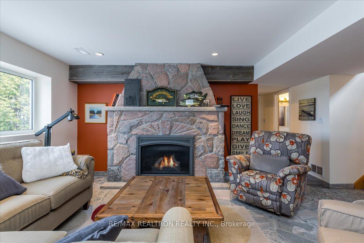
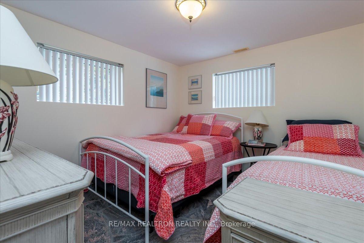
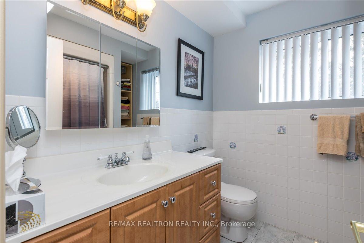
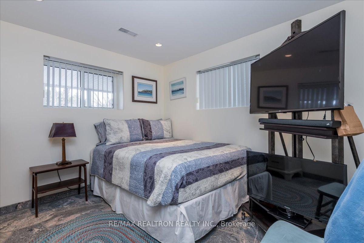
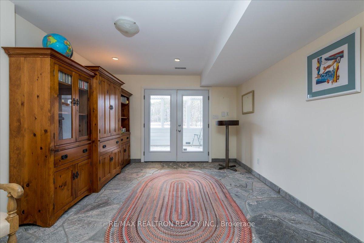
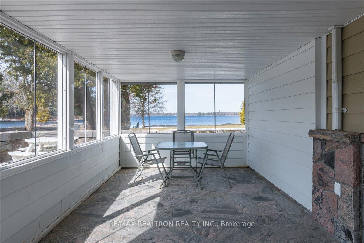
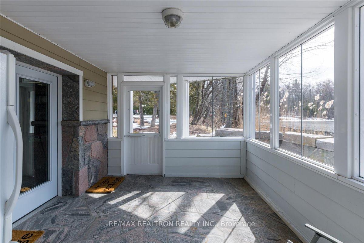
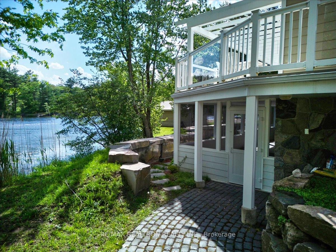
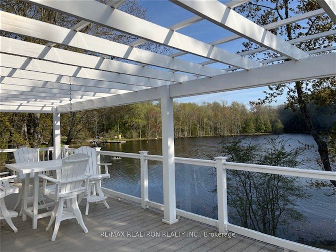
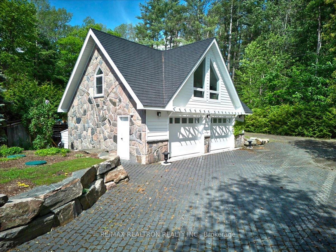
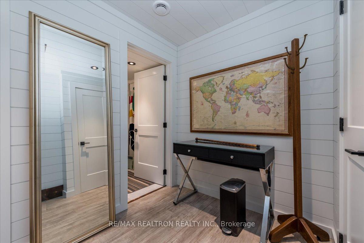
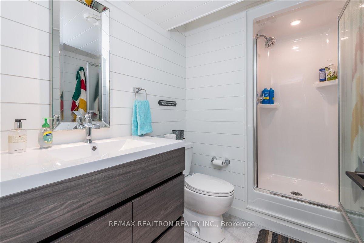
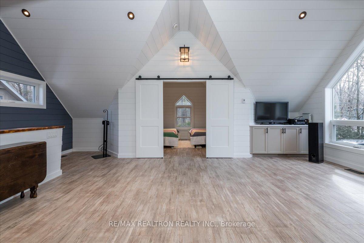
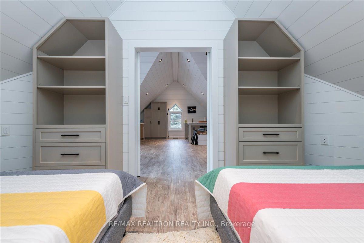
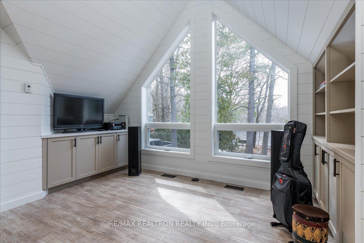
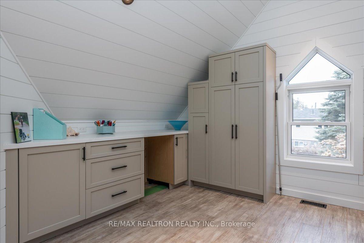
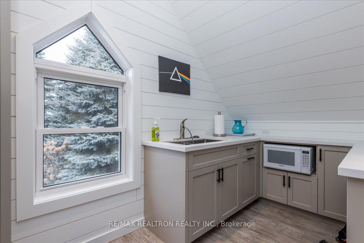
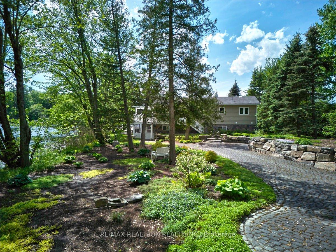
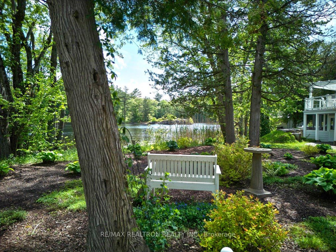
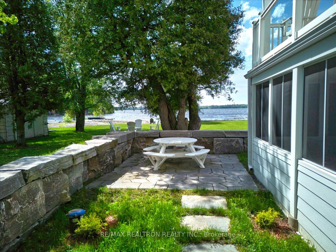
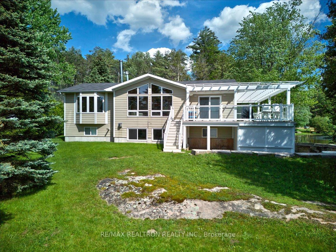
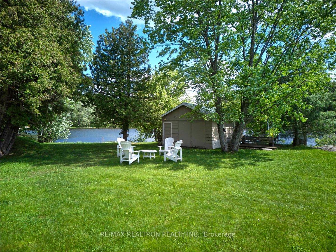
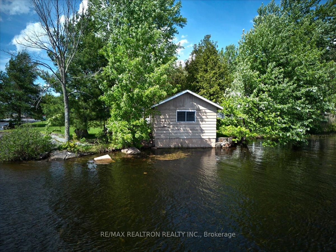
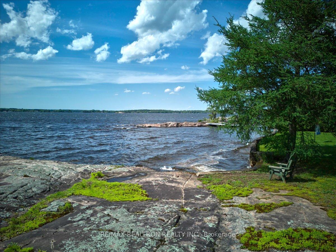
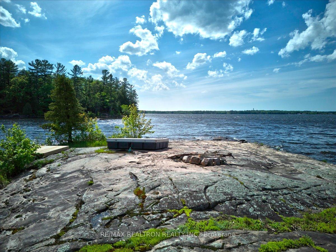
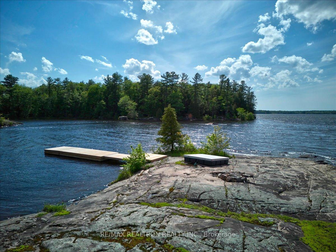
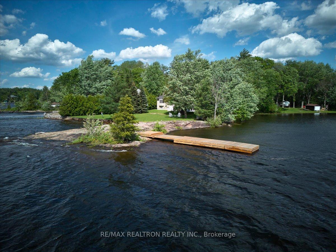
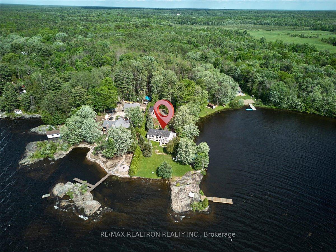
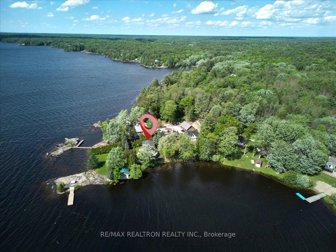
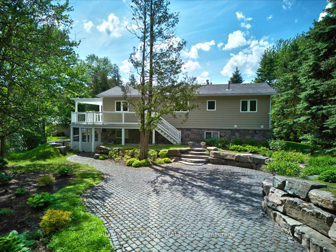
Experience lakeside luxury nestled in the heart of Southern Muskoka. Bright, spacious windows flood the professionally hand-cut, heated granite stone floors with natural light, creating a warm and inviting atmosphere. The space extends seamlessly into a massive, screened porch, offering panoramic views of the serene surroundings. This lower-level oasis has two bedrooms and a great room with a grand gas stone fireplace, perfect for cozy evenings. The sizeable bathroom features a walk-in shower and convenient laundry area. Additionally, the furnace room is equipped with cutting-edge amenities such as a UV filter, pre-filters, water softener, and on-demand water supply, ensuring comfort and convenience year-round. Ascend the stairs to the main floor, where hardwood flooring and ceramic tiles accentuate the spacious layout. The Eat-in kitchen is a chef's dream, complete with ample storage and a walkout to a Trex deck and pergola, offering breathtaking sunset views. Cathedral ceilings adorn the great room, while two bedrooms provide ample accommodation. A large storage closet and main bathroom add to the functionality of this exquisite space. Outside, the property boasts an expansive lot with over 524.95 feet of water frontage, multiple deck systems, and a garage-style boathouse. A cobblestone driveway leads to an oversized two-car garage with a finished loft, providing additional living space, recreational area, studio or storage. The home comes equipped with a Generac Generator. This tranquil retreat is a haven for nature enthusiasts, offering access to the picturesque Trent Canal and Sparrow Lake. Whether you're fishing, boating, or simply relaxing by the water's edge, this property promises year-round enjoyment. With convenient access to South Muskoka and just an hour's drive from Toronto, this multi-generational home is the epitome of luxury living in a serene natural setting. Don't miss your chance to own a piece of paradise in Southern Muskoka!
Key Facts & Features
Property Costs
- Annual Property Tax Amount
- $8,981
- Land Transfer Tax Fee
- $41,350
Rental Items
- Rental Equipment
- Alarm System, Propane Tank
- Under Contract
- Alarm System, Propane Tank
- Basement Type
- Finished with Walk-Out, Full
Interior Features
- Laundry Level
- Main Level
- Interior Extras
- Air Exchanger, Auto Garage Door Remote, Central Vacuum, Floor Drain, Guest Accommodations, On Demand Water Heater, Propane Tank, Sewage Pump, Water Heater, Water Softener, Water Treatment
- View
- Bay, Lake, Skyline, Trees/Woods, Water
- Fireplace/Stove
- Yes
- Fireplace Features
- Family Room, Freestanding, Living Room, Propane
- Elevator
- No
Exterior Features
- Exterior Extras
- Deck, Fishing, Landscape Lighting, Lawn Sprinkler System, Patio, Recreational Area, Year Round Living
- Pool
- None
- Property Features
- Golf, Lake Access, Marina, Park, River/Stream, Waterfront
Building
- Building Type
- Detached
- Building Style
- Bungalow-Raised
- Approx Age
- 16-30
Construction
- Exterior Finish
- Stone, Vinyl Siding
- Roof
- Asphalt Shingle
- Foundation Details
- Block, Concrete
- Special Designation
- Unknown
Lot
- Lot Front
- 524.95 ft
- Lot Depth
- 168.71 ft
Inclusions
- Inclusions
- Generac Generator, swim dock, BBQ, all outdoor furniture, new dock (2022), sofa in lower level, all beds, some dishes and cutlery, yard tools and sofa bed in living room.
Exclusions
- Exclusions
- Art Work, Personal Items. Boat lift is available for purchase separately.
Parking & Garages
- Garage Type
- Detached
- Garage Spaces
- 2
- Parking Spaces
- 4
- Total Garage And Parking Spaces
- 6
Heating & Cooling
- Heat Source
- Propane
- Heat Type
- Forced Air
- Air Conditioning
- Central Air
- Water
- Well
- Sewers
- Septic
- Bedrooms
- 2 + 2
- Washrooms
- 2
- Kitchens
- 1
- Family / bonus room
- Yes
Room sizes
- Kitchen—Main level
- Living Room—Main level
- Primary Bedroom—Main level
- Bedroom—Main level
- Great Room—Lower level
- Bedroom—Lower level
- Bedroom—Lower level
- Great Room—Second level
Washrooms
- 4-piece, Main
- 4-piece, Lower
- Municipality
- Gravenhurst
- Neighbourhood
- Morrison
- Main cross streets
- Hwy 11, Southwood Rd, River Ln
- Zoning
- WR6
- Waterfront
- Direct
- MLS® number
- X9378096
- Data source
- Toronto Regional Real Estate Board
- Status change
- 2024-12-12
- Listed on
- 2024-10-02
- Days on market
- 71 days
- Possession type
- To Be Determined
- Co-op commission
- 2.5% + HST
- Seller
- Listed by
- RE/MAX REALTRON REALTY INC.
Home Market Value
Current home valuation for 1139 River Lane, Gravenhurst, Morrison, Gravenhurst, ON. Listed for $2,195,000
HOMEH Estimate
$1,749,985
Estimated Sales Range
$1,224,990 - $2,274,981
HOMEH Estimate for 1139 River Lane, Gravenhurst, Morrison
Calculated with a real agent's CMA method — 45+ years of experience, codified. Not an AI guess.
For the owner
Is this your home? Track its value.
Get this home's HOMEH Estimate by email once a month, with how many homes are for sale around you.
Mortgage Payment Calculator
Compare up to 4 down payment scenarios
20% required for homes $1.5M or more
$439,000
| Scenario 1 | Scenario 2 | Scenario 3 | Scenario 4 | |
|---|---|---|---|---|
−Down payment | % $ | % $ | % $ | % $ |
+CMHC insurance | $0 | $0 | $0 | $0 |
=Total mortgage | $1,756,000 | $1,646,250 | $1,536,500 | $1,426,750 |
Amortization | ||||
Mortgage rate | % | % | % | % |
| Payment frequency | ||||
=Mortgage payment | $8,574monthly | $8,038monthly | $7,502monthly | $6,966monthly |
Land Transfer Tax
$41,350
$41,350
Around this home
No schools found nearby
Data provided by OpenStreetMap & Fraser Institute School Rankings
Ask HOMEH
New!Hi there!
👋Text or call (416) 301-9001
Recommended for you
Based on homes you've looked at.
No recommended properties found.
Nearby similar homes
No nearby properties found.
More real estate resources
Other homes nearby
Explore this area
Nearby neighbourhoods
No nearby listings available.