
1044 Lawland Hts Rd
Gravenhurst (Muskoka, S), ON P1P 1R2
- 5Bedrooms
- 4Bathrooms
- 3Garage
- 3500–5000Sq Ft
- $13,164Tax
- 225 ftLot frontage
 Estimated Value:$3,532,854See Free Estimate Report

Property not available for sale or for rent.
HOMEH One: full-service selling for a 1% listing fee. The buyer's agent commission is separate.
Free Home EvaluationHow Much Is My Home Worth?Homes for Sale NearbySale & Price History for 1044 Lawland Hts Rd, Gravenhurst, Muskoka (S)
| Start Date | End Date | Price | Event | MLS# |
|---|---|---|---|---|
| 2024-06-25 | 2024-12-02 | Login to See Prices | Sold | x10434266 |
Real estate boards require you to or to see the full details of this property.
*Sold prices and complete sale & price history are regulated data. Under the Trust in Real Estate Services Act, 2002 (TRESA) and the rules of the Real Estate Council of Ontario (RECO), and pursuant to the Multiple Listing Service® rules of the Canadian Real Estate Association (CREA) and the Toronto Regional Real Estate Board (TRREB), this information may be shown only to registered users who have agreed to the applicable terms of use (a Virtual Office Website, or "VOW," arrangement). HOMEH Inc., Brokerage therefore provides it to signed-in members only. Creating an account is free and takes under a minute.
About 1044 Lawland Hts Rd, Gravenhurst, Muskoka (S)
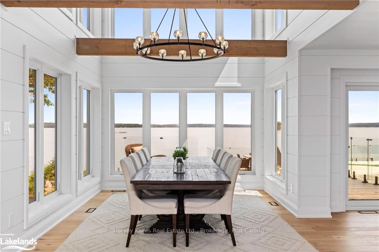
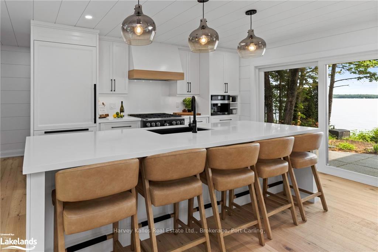
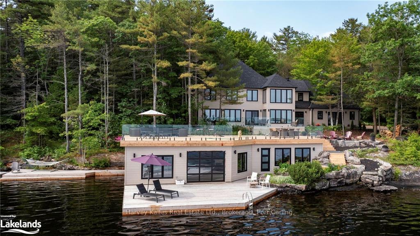
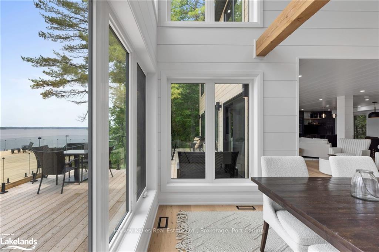
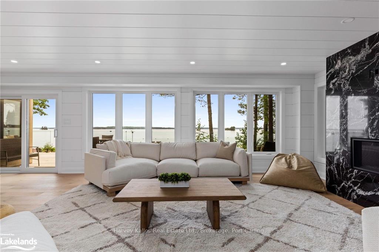
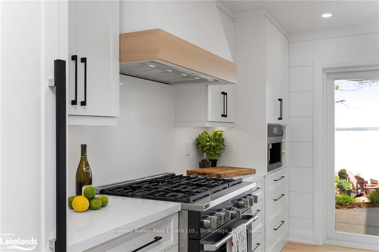
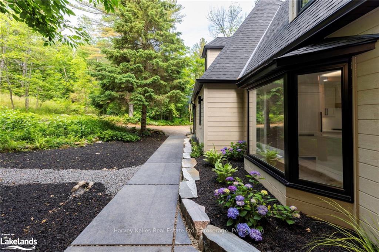
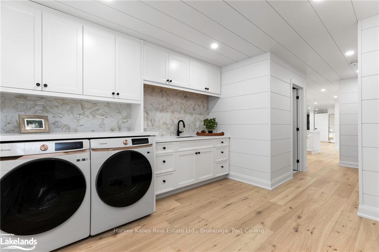
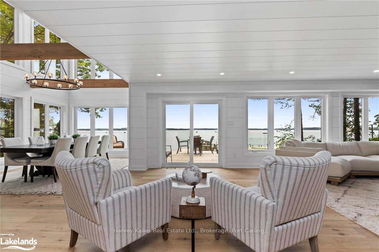
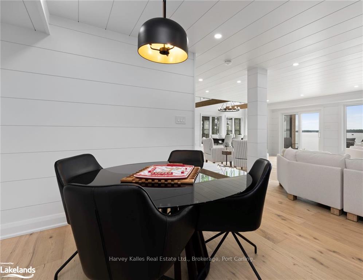
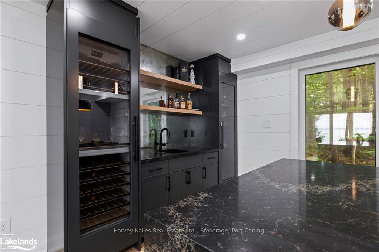
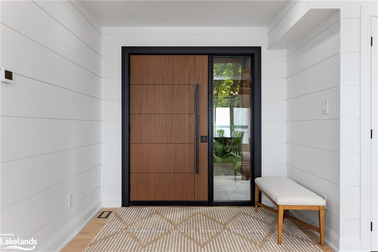
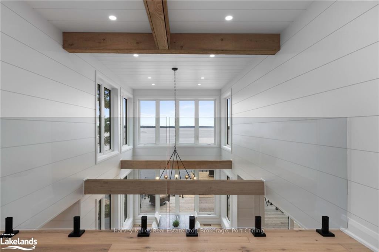
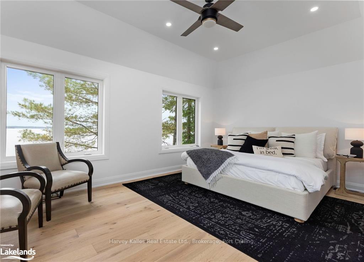
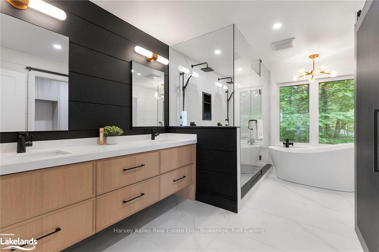
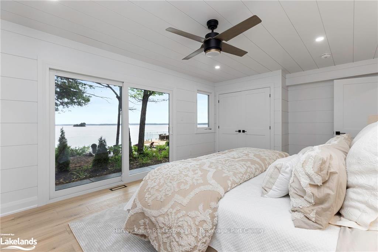
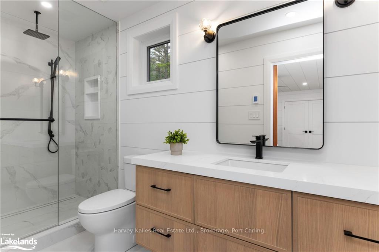
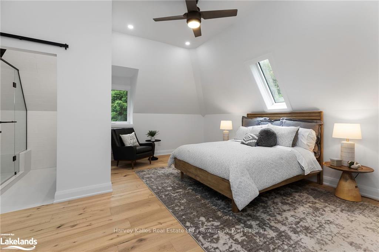
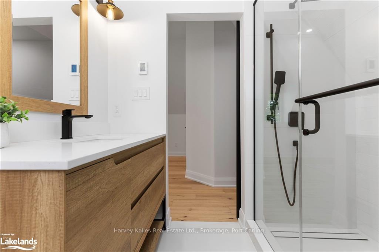
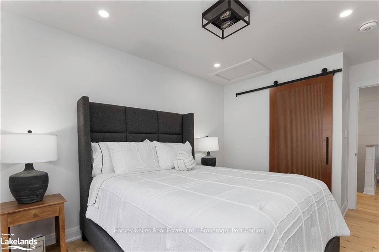
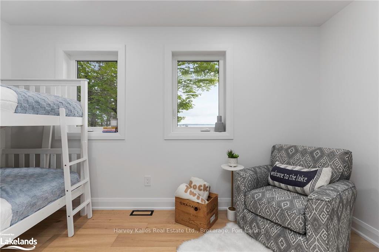
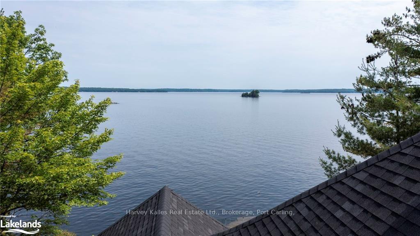
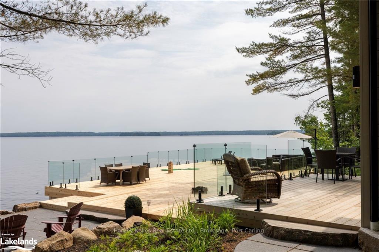
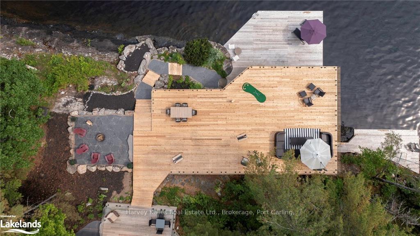
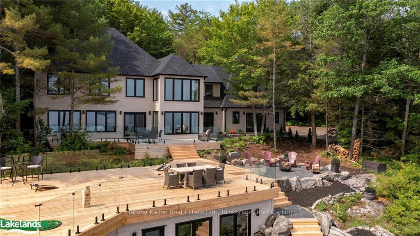
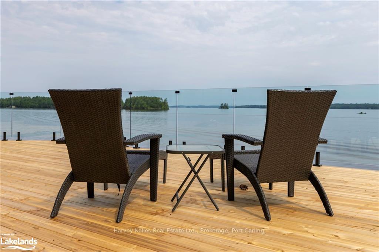
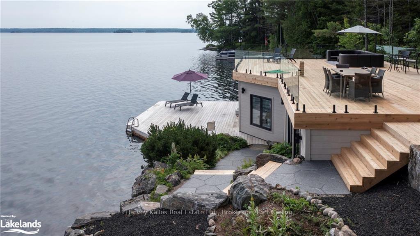
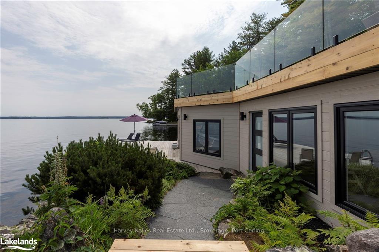
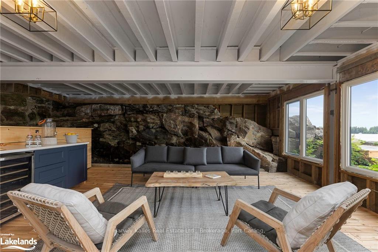
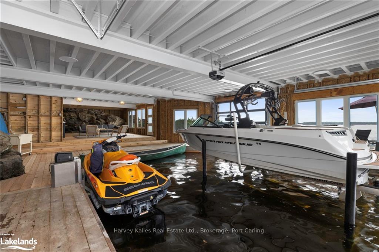
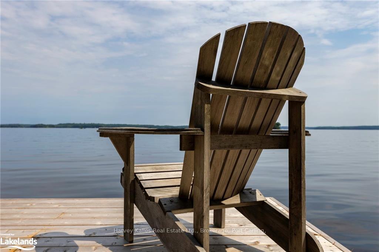
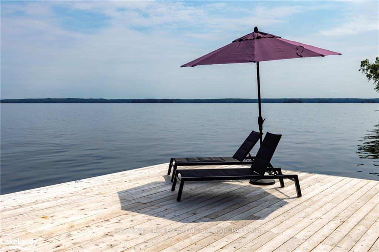
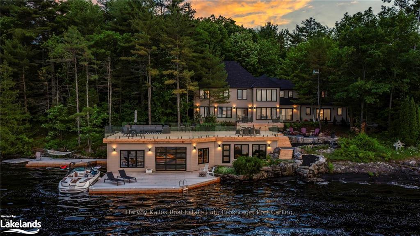
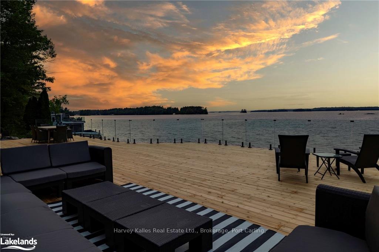
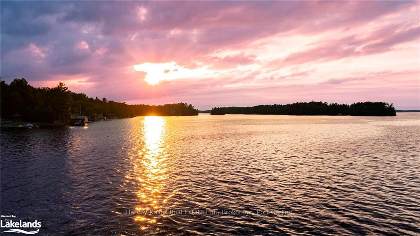
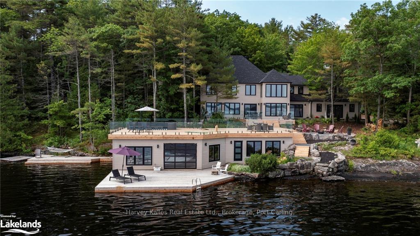
Redefine your cottage experience and embrace modern luxury. To enter follow the private, tree canopied driveway as it opens to a stunning estate with multiple windows and a stately 5-bedrm cottage surrounded by mature, towering, trees. Next, the moment you open the door you will experience true art take form. Every detail of the layout and construction process have been thoughtfully planned and executed. The windows that stretch across the front of the structure capitalize on the jaw dropping, knock your socks off, long Lake Muskoka view and flood the interior living space with natural light and the constantly changing scenery. The home is a testament to modern cottage design with upscale amenities that perfectly connect the interior and exterior space. The open-plan living area on the main floor flows seamlessly to the outdoor space creating an inviting ambiance that is both impressive and sophisticated. Inside the state-of-the-art kitchen, adorned with premium appliances and finishes, is a culinary artist’s dream, while the two-storey dining space is a crowd favourite. The cozy great room complete with granite fireplace backs onto a chic bar and games area ensuring this space is the ultimate family hang out area all year round. The allure of this property extends beyond the interior, with easy access to the waterfront where endless aquatic adventures await. Whether you’re boating, swimming, or simply lounging by the water, every moment spent here enhances the luxury lakefront lifestyle found in Muskoka. If you enjoy entertaining that is the perfect place for you. With almost 1900 sqft of deck space above the boathouse, a covered hang out space inside the boathouse and multiple docks to enter the water this waterfront area can accommodate large groups and appeals to all age groups. This Lake Muskoka masterpiece is not just a home; it’s a statement of elegance and a gateway to an extraordinary life.
Key Facts & Features
Property Costs
- Annual Property Tax Amount
- $13,164
- Land Transfer Tax Fee
- $136,475
Rental Items
- Under Contract
- Propane Tank
- Basement Type
- Unfinished, Crawl Space
Interior Features
- Laundry Features
- Inside
- Interior Extras
- Other, Bar Fridge, Water Heater Owned, Air Exchanger
- View
- Panoramic, Lake, Trees/Woods
- Fireplace/Stove
- Yes
- Fireplace Features
- Living Room, Propane
- Elevator
- No
Exterior Features
- Exterior Extras
- Deck, Year Round Living, Private Entrance
- Pool
- None
- Property Features
- Golf
Building
- Building Type
- Detached
- Building Style
- 2-Storey
- Approx Age
- New
Construction
- Exposure
- North
- Exterior Finish
- Wood
- Roof
- Asphalt Shingle
- Foundation Details
- Concrete, Concrete Block
- Special Designation
- Unknown
Lot
- Lot Front
- 225.00 ft
- Lot Size
- x 225
- Lot Size Code
- x 225
Inclusions
- Inclusions
- Dishwasher, Dryer, Garage Door Opener, RangeHood, Refrigerator, Smoke Detector, Stove, Washer, Hot Water Tank Owned, Wine Cooler
Parking & Garages
- Garage Type
- None
- Garage Spaces
- 3
- Parking Spaces
- 6
- Total Garage And Parking Spaces
- 9
Heating & Cooling
- Heat Source
- Propane
- Heat Type
- Forced Air
- Air Conditioning
- Central Air
- Sewers
- Septic
- Bedrooms
- 5
- Washrooms
- 4
- Kitchens
- 1
Room sizes
- Living Room—Main level
- Dining Room—Main level
- Recreation—Main level
- Foyer—Main level
- Primary Bedroom—Main level
- Other—Main level
- Laundry—Main level
- Pantry—Main level
- Bathroom—Main level
- Bedroom—Second level
- Bathroom—Second level
- Bedroom—Second level
- Bathroom—Second level
- Bedroom—Second level
- Bedroom—Second level
- Sitting—Second level
- Bathroom—Second level
- Kitchen—Main level
- Kitchen—Main level
- Living Room—Main level
- Dining Room—Main level
- Recreation—Main level
- Foyer—Main level
- Primary Bedroom—Main level
- Other—Main level
- Laundry—Main level
- Pantry—Main level
- Bathroom—Main level
- Bedroom—Second level
- Bathroom—Second level
- Bedroom—Second level
- Bathroom—Second level
- Bedroom—Second level
- Bedroom—Second level
- Sitting—Second level
- Bathroom—Second level
Washrooms
- 2-piece, Main
- 5-piece, Second
- 4-piece, Second
- 3-piece, Second
- Municipality
- Gravenhurst
- Neighbourhood
- Muskoka (S)
- Main cross streets
- From Hwy 11 N, take exit 169 left toward Gravenhurst, left onto James st, Right onto N Muldrew Lake rd, left onto Muskoka Rd 169, turn right onto Narrows road, stay left on Narrows Rd. Turn left at the fork onto Lawland Heights Rd to #1044
- Zoning
- RW-6
- Directions
- From Hwy 11 N, take exit 169 left toward Gravenhurst, left onto James st, Right onto N Muldrew Lake rd, left onto Muskoka Rd 169, turn right onto Narrows road, stay left on Narrows Rd. Turn left at the fork onto Lawland Heights Rd to #1044
- Waterfront
- Direct
- MLS® number
- X10434266
- Data source
- itso
- Status change
- 2024-12-02
- Listed on
- 2024-06-25
- Days on market
- 160 days
- Possession type
- Flexible
- Co-op commission
- 2.5%
- Seller
- Listed by
- Harvey Kalles Real Estate Ltd., Brokerage, Port Carling,
Home Market Value
Current home valuation for 1044 Lawland Hts Rd, Gravenhurst, Muskoka (S), Gravenhurst, ON. Listed for $5,999,999
HOMEH Estimate
$3,532,854
Estimated Sales Range
$2,790,955 - $4,274,753
HOMEH Estimate for 1044 Lawland Hts Rd, Gravenhurst, Muskoka (S)
Calculated with a real agent's CMA method — 45+ years of experience, codified. Not an AI guess.
For the owner
Is this your home? Track its value.
Get this home's HOMEH Estimate by email once a month, with how many homes are for sale around you.
Mortgage Payment Calculator
Compare up to 4 down payment scenarios
20% required for homes $1.5M or more
$1,200,000
| Scenario 1 | Scenario 2 | Scenario 3 | Scenario 4 | |
|---|---|---|---|---|
−Down payment | % $ | % $ | % $ | % $ |
+CMHC insurance | $0 | $0 | $0 | $0 |
=Total mortgage | $4,799,999 | $4,499,999 | $4,199,999 | $3,899,999 |
Amortization | ||||
Mortgage rate | % | % | % | % |
| Payment frequency | ||||
=Mortgage payment | $23,436monthly | $21,971monthly | $20,507monthly | $19,042monthly |
Land Transfer Tax
$136,475
$136,475
Around this home
No schools found nearby
Data provided by OpenStreetMap & Fraser Institute School Rankings
Ask HOMEH
New!Hi there!
👋Text or call (416) 301-9001
Recommended for you
Based on homes you've looked at.
No recommended properties found.
Nearby similar homes
No nearby properties found.
More real estate resources
Other homes nearby
Explore this area
Nearby neighbourhoods
No nearby listings available.