
1184 Graham Road
Gravenhurst (Morrison), ON P0E 1N0
- 2Bedrooms
- 2Bathrooms
- 15Garage
- —Sq Ft
- $3,024Tax
- 197×547 ftLot Size
 Estimated Value:$632,797See Free Estimate Report

Property not available for sale or for rent.
HOMEH One: full-service selling for a 1% listing fee. The buyer's agent commission is separate.
Free Home EvaluationHow Much Is My Home Worth?Homes for Sale NearbySale & Price History for 1184 Graham Road, Gravenhurst, Morrison
| Start Date | End Date | Price | Event | MLS# |
|---|---|---|---|---|
| 2024-10-03 | 2024-12-16 | Login to See Prices | Sold | x9380029 |
Real estate boards require you to or to see the full details of this property.
*Sold prices and complete sale & price history are regulated data. Under the Trust in Real Estate Services Act, 2002 (TRESA) and the rules of the Real Estate Council of Ontario (RECO), and pursuant to the Multiple Listing Service® rules of the Canadian Real Estate Association (CREA) and the Toronto Regional Real Estate Board (TRREB), this information may be shown only to registered users who have agreed to the applicable terms of use (a Virtual Office Website, or "VOW," arrangement). HOMEH Inc., Brokerage therefore provides it to signed-in members only. Creating an account is free and takes under a minute.
About 1184 Graham Road, Gravenhurst, Morrison
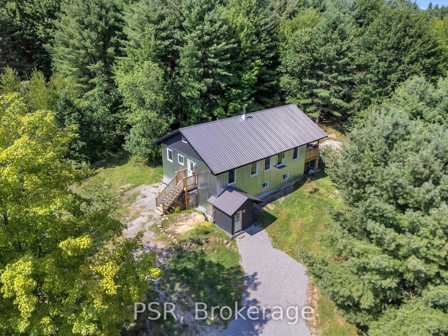
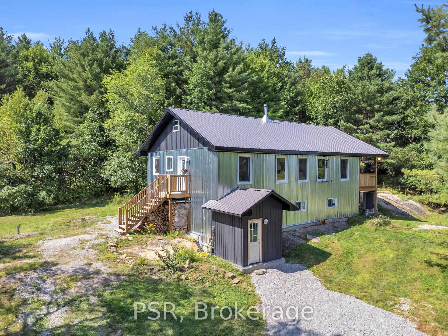
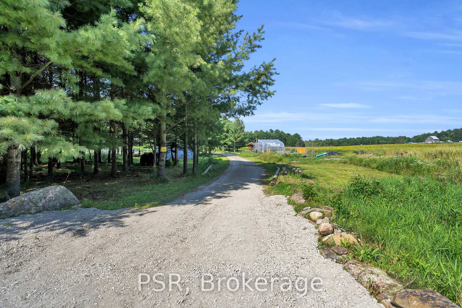
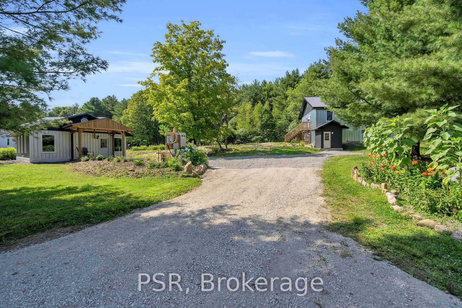
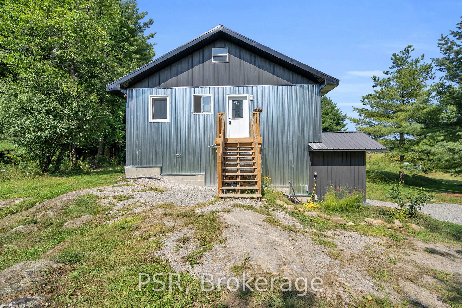
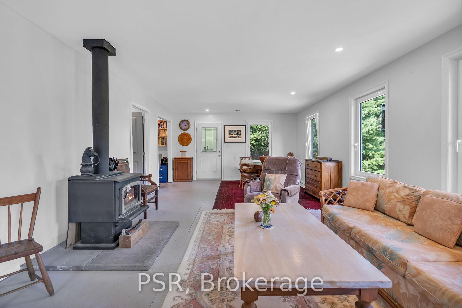
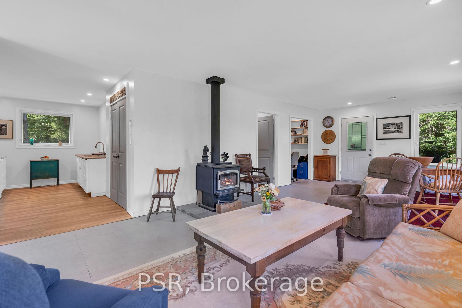
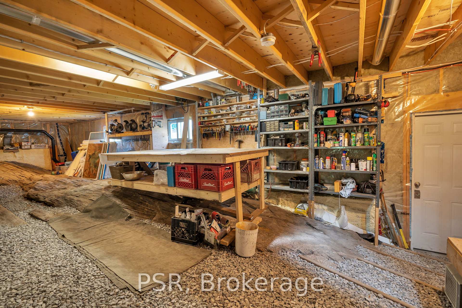
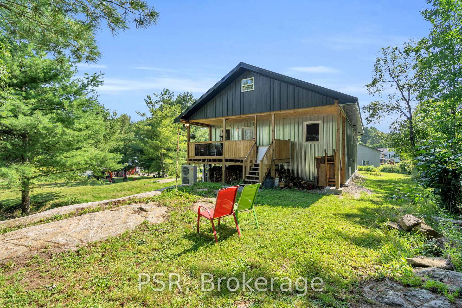
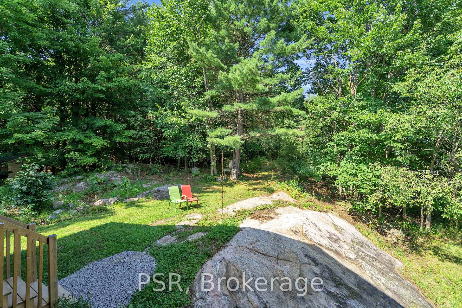
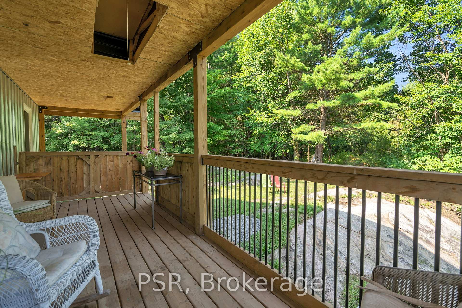
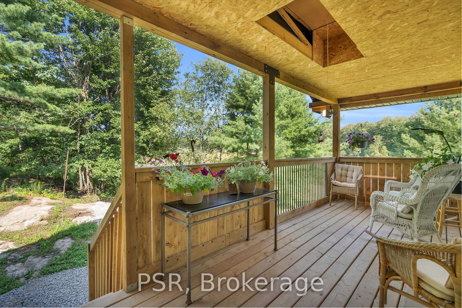
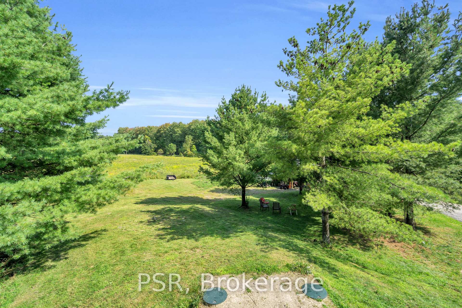
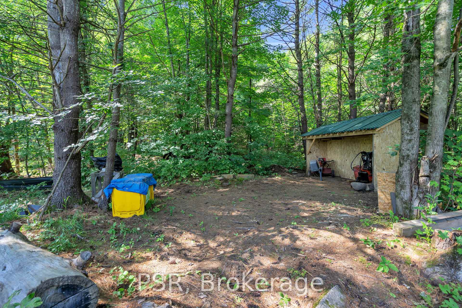
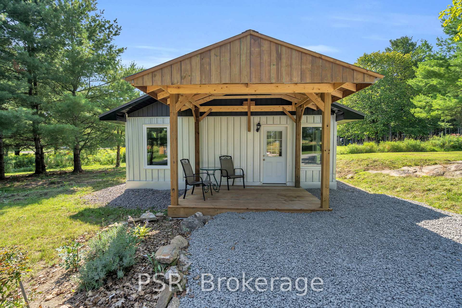
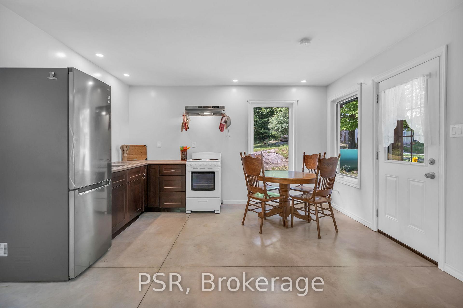
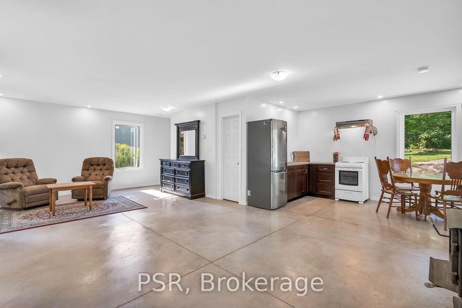
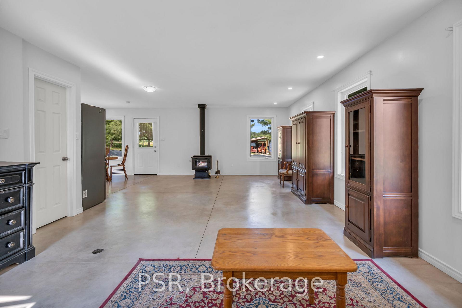
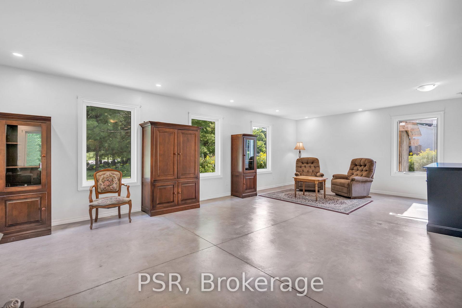
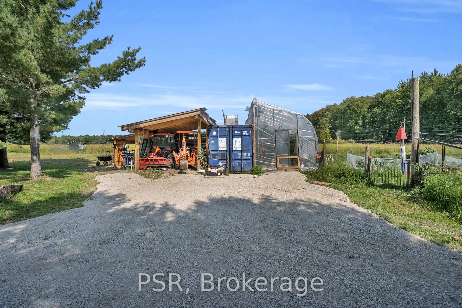
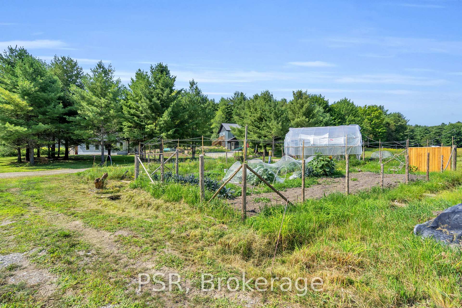
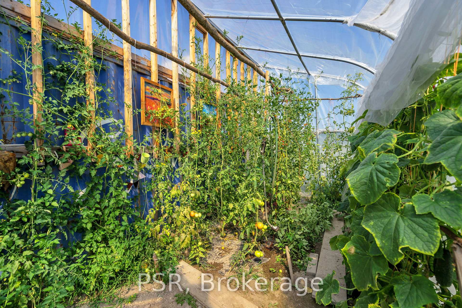
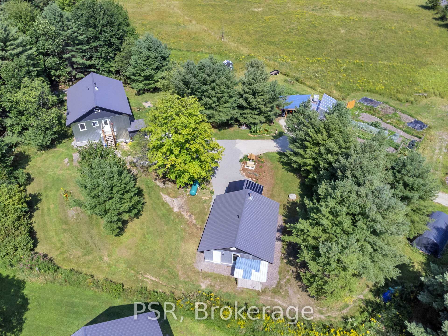
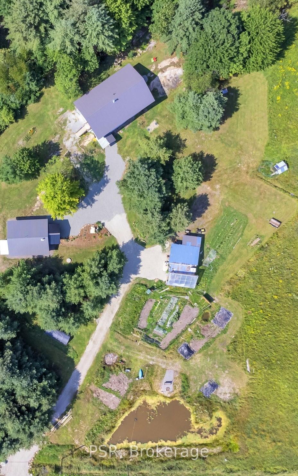
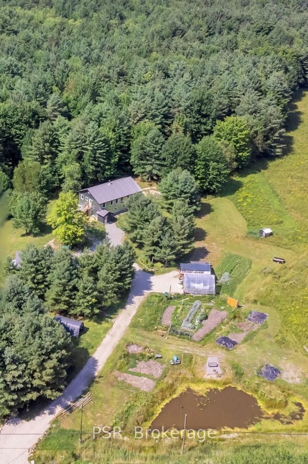
Welcome To Preppers Paradise! Cultivate Your Farm-To-Table Dream On This Exceptional Regenerative Terrain. Nestled On Nearly 2.5 Acres Of Fertile Land, This Property Boasts Fenced Gardens & Offers An Idyllic Setting For A Self-Sufficient Lifestyle, A True Haven Of Functionality & Resilience. Built In 2022 - A Marvel Of Economic Sustainability W/Backup Generator. 1200 Square Foot Home W/Potential To Add 3rd Bedroom To Main Floor. High & Dry Partial Basement W/Walkout, Perfect For A Workshop Or Additional Storage. Greenhouse For The Avid Gardener, Gravity-Fed & Pumped Pond Water System Irrigates Gardens. Equipped W/Essential Survival Resources, An EMF-Conscious Home W/Near-Faraday Exterior, Meticulously Designed To Ensure A Healthy Living Environment - Zero Detectable EMFs By Instrumentation & Mods To Incoming Electricity To Reduce Spurious Radio Frequencies. Shipping Container W/Hydro 220-Volt 50-Amp Setup, Equipped For Electric Charging Station.
Key Facts & Features
Property Costs
- Annual Property Tax Amount
- $3,024
- Land Transfer Tax Fee
- $11,473
Rental Items
- Rental Equipment
- Propane Tank.
- Basement Type
- Partial Basement, Walk-Out
Interior Features
- Laundry Level
- Main Level
- Interior Extras
- None
- Fireplace/Stove
- Yes
- Elevator
- No
Exterior Features
- Pool
- None
- Property Features
- Campground, Lake/Pond, River/Stream, School, School Bus Route, Wooded/Treed
- Other Structures
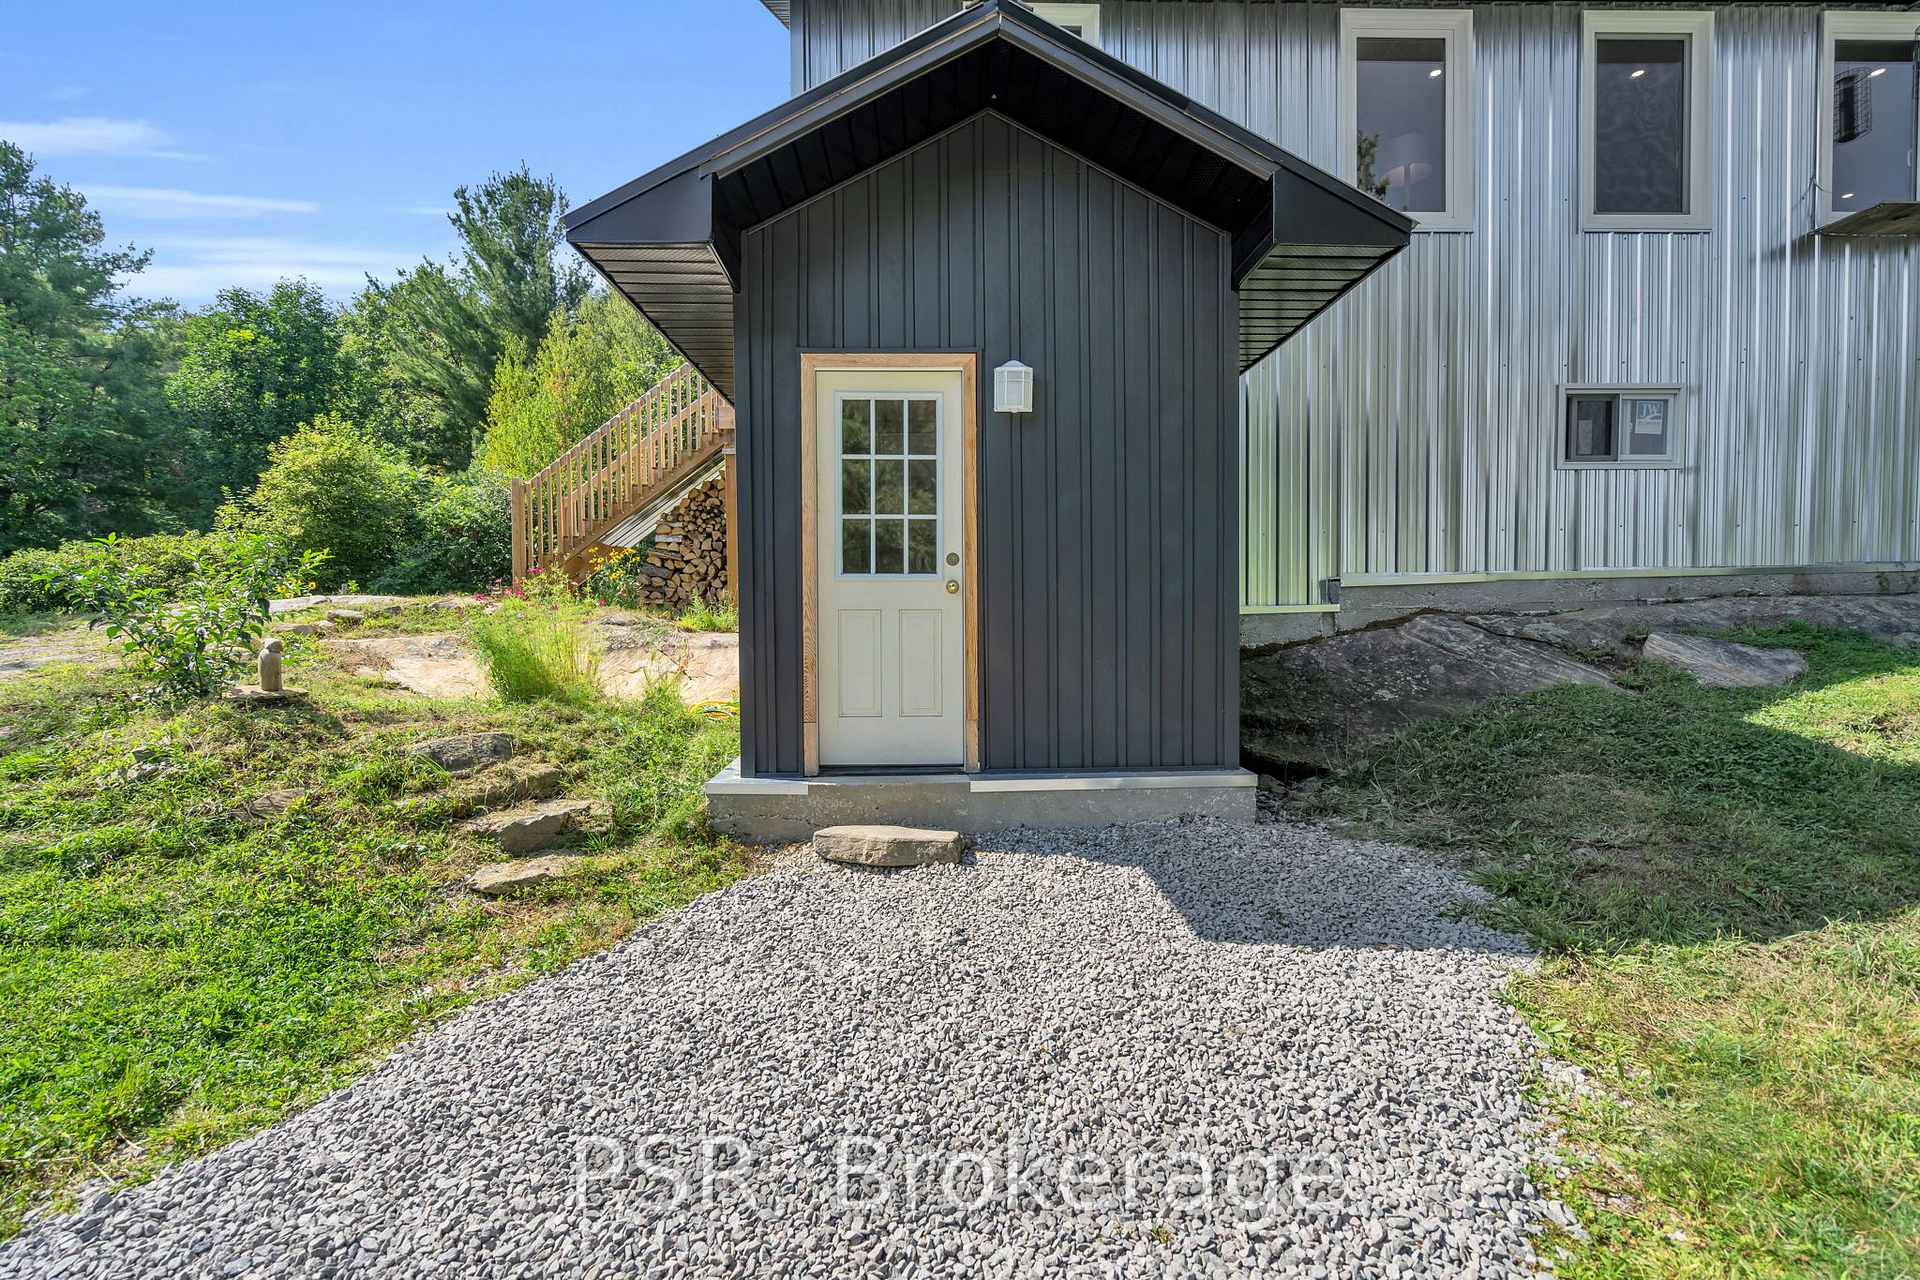
- Garden Shed, Workshop
Building
- Building Type
- Detached
- Building Style
- Bungalow-Raised
Construction
- Exterior Finish
- Metal/Steel Siding, Vinyl Siding
- Roof
- Metal
- Foundation Details
- Concrete
- Special Designation
- Unknown
Lot
- Lot Front
- 197.18 ft
- Lot Depth
- 547.24 ft
Inclusions
- Inclusions
- Stove, Rangehood & Fridge (x2), LG Washer & Dryer, All Elfs, UV Filter, Electric Water Heater (Owned), Greenhouse, Lean-To Shed, Tractor Shed, Shipping Container, Outhouse, Utility Shed, Shelter Logic.
Exclusions
- Exclusions
- Canoe, Red Bell By Gardens.
Parking & Garages
- Garage Type
- Other
- Garage Spaces
- 15
- Parking Spaces
- 15
- Total Garage And Parking Spaces
- 15
Heating & Cooling
- Heat Source
- Electric
- Heat Type
- Heat Pump
- Air Conditioning
- Central Air
- Water
- Well
- Sewers
- Septic
- Natural Gas
- No
- Hydro
- Yes
- Cable
- Available
- Telephone
- Available
- Bedrooms
- 2
- Washrooms
- 2
- Kitchens
- 1
Room sizes
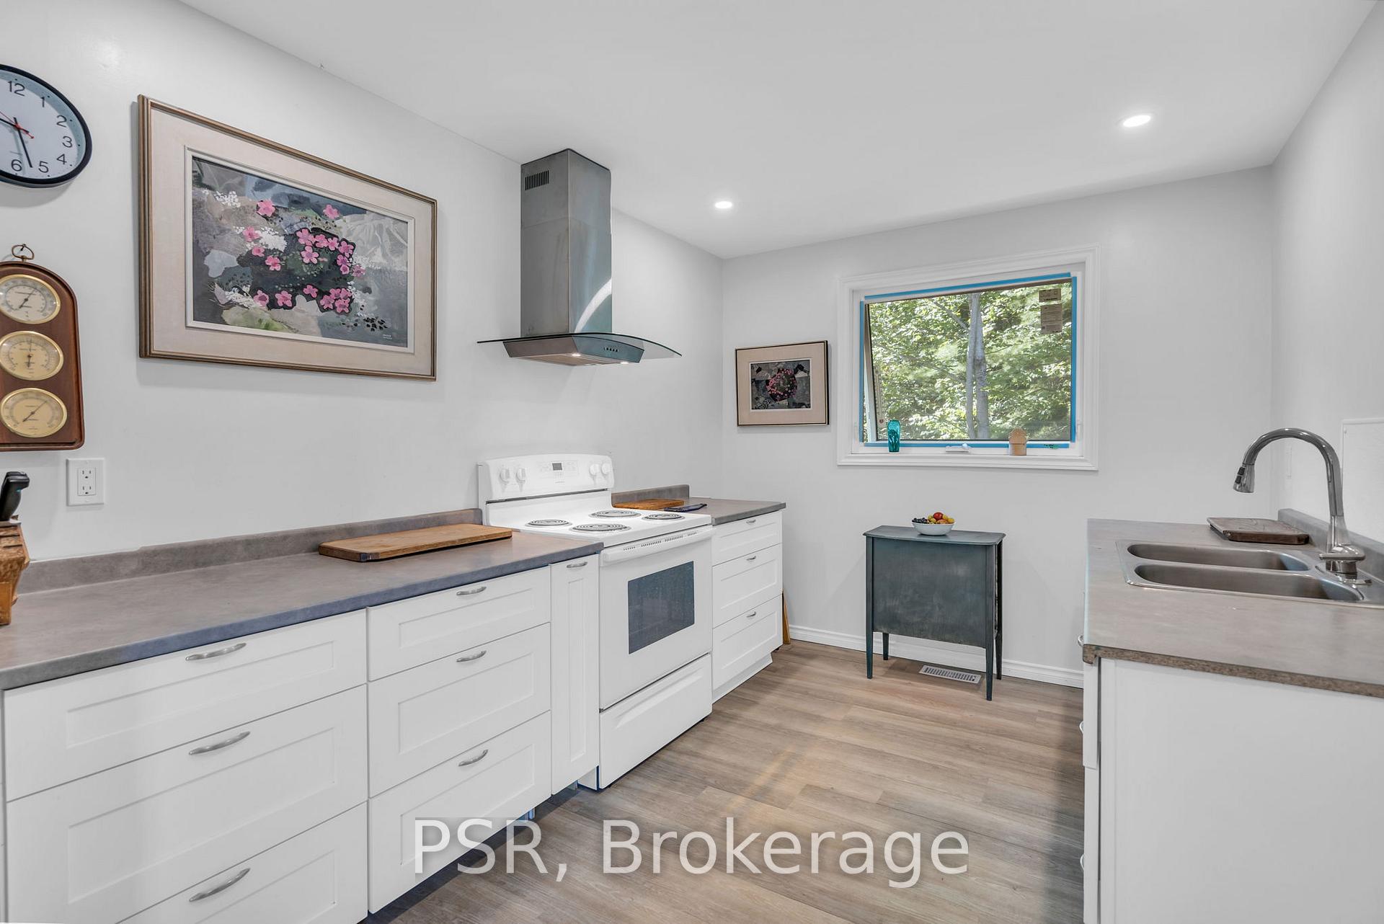
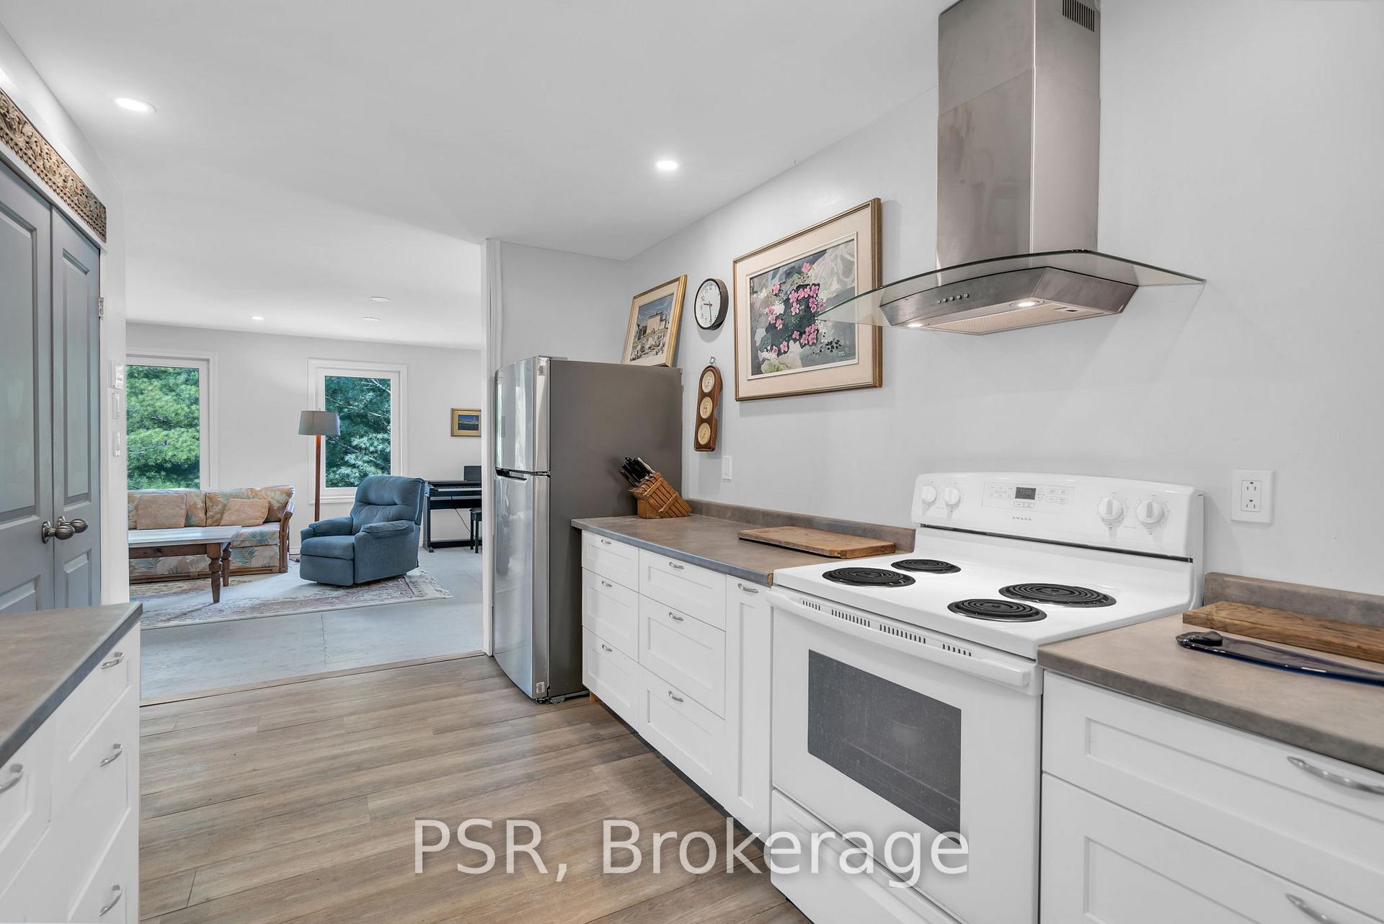
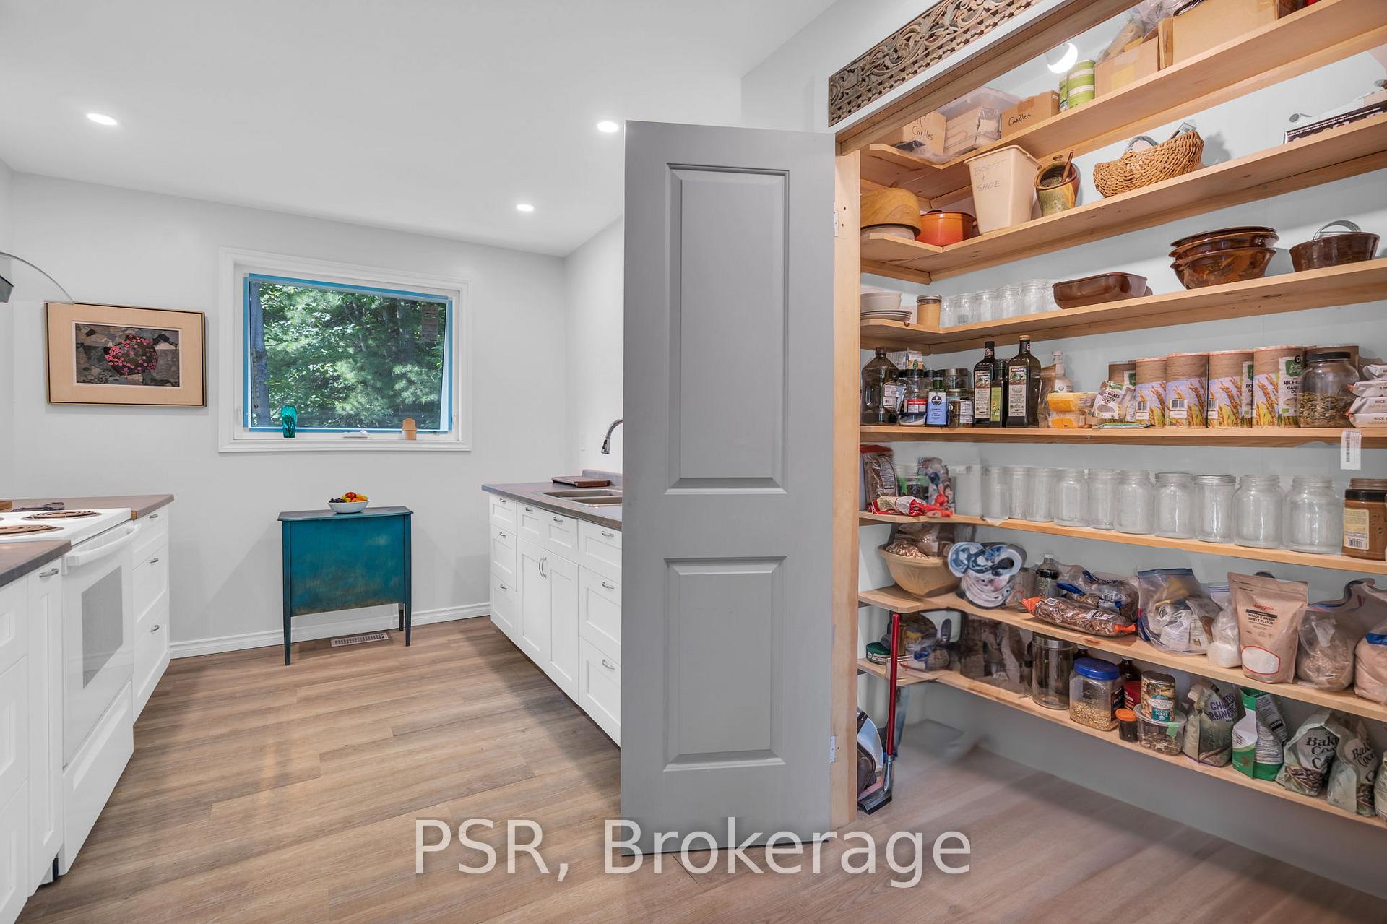
- Kitchen—Main level, Vinyl Floor, Pot Lights, Pantry
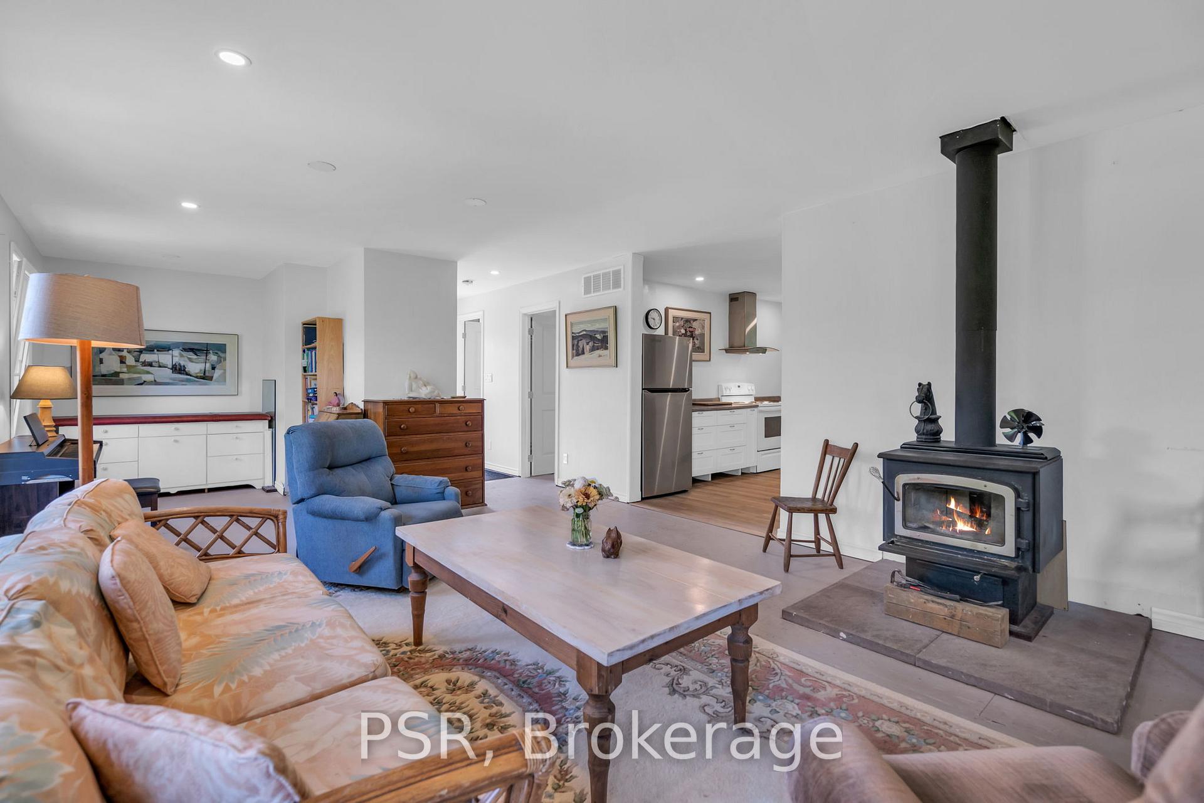
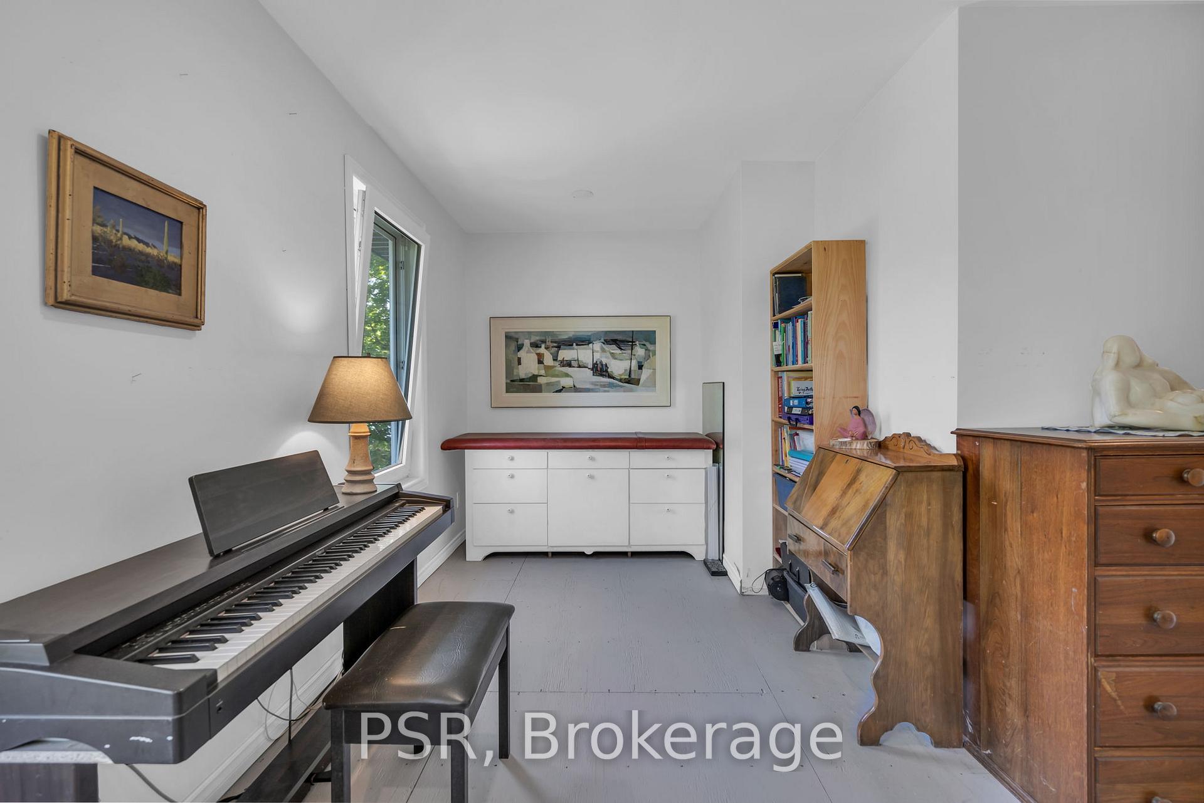
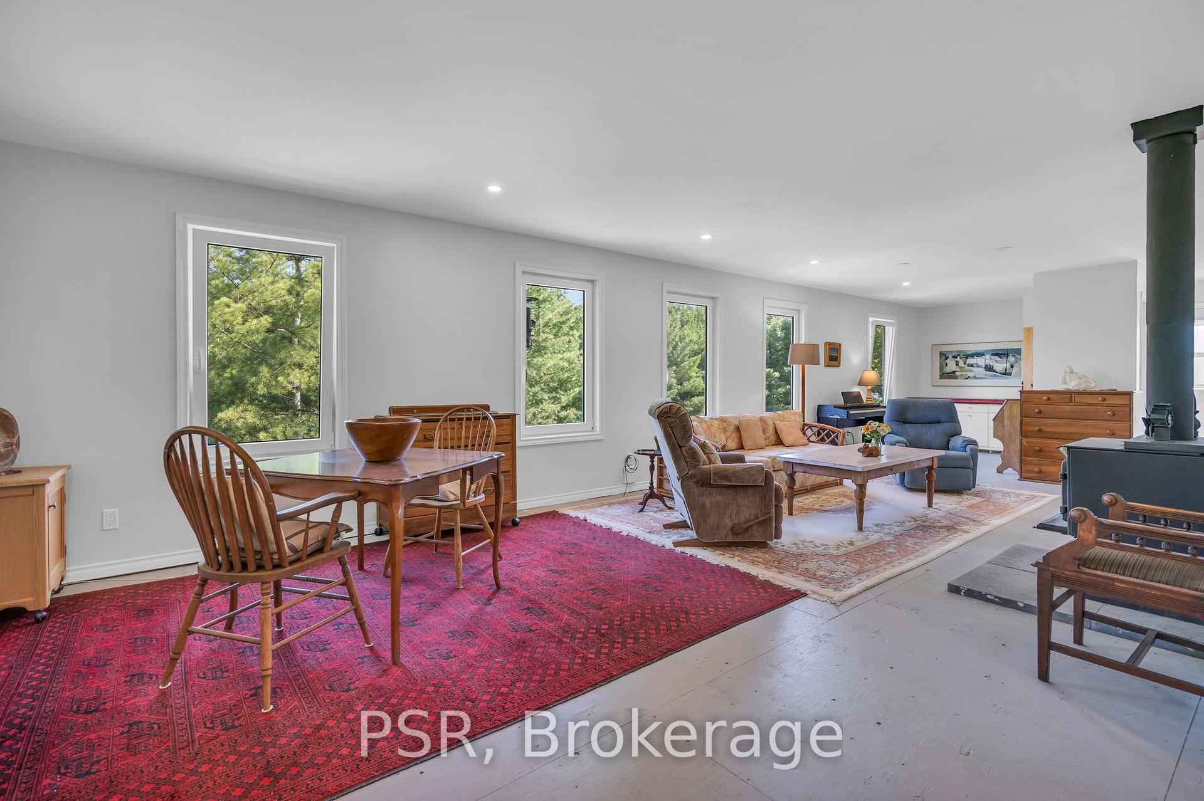
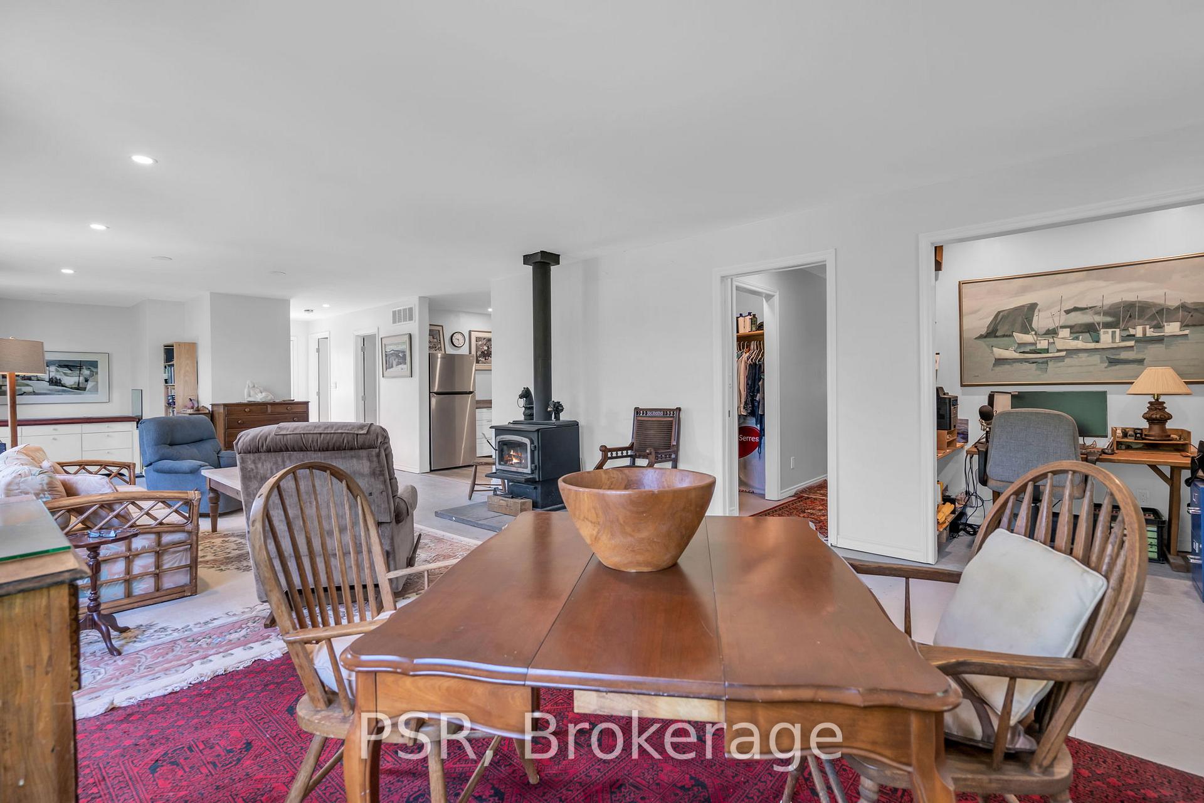
- Living Room—Main level, Combined w/Dining, Pot Lights, Window
- Dining Room—Main level, Combined w/Living, Pot Lights, W/O To Deck
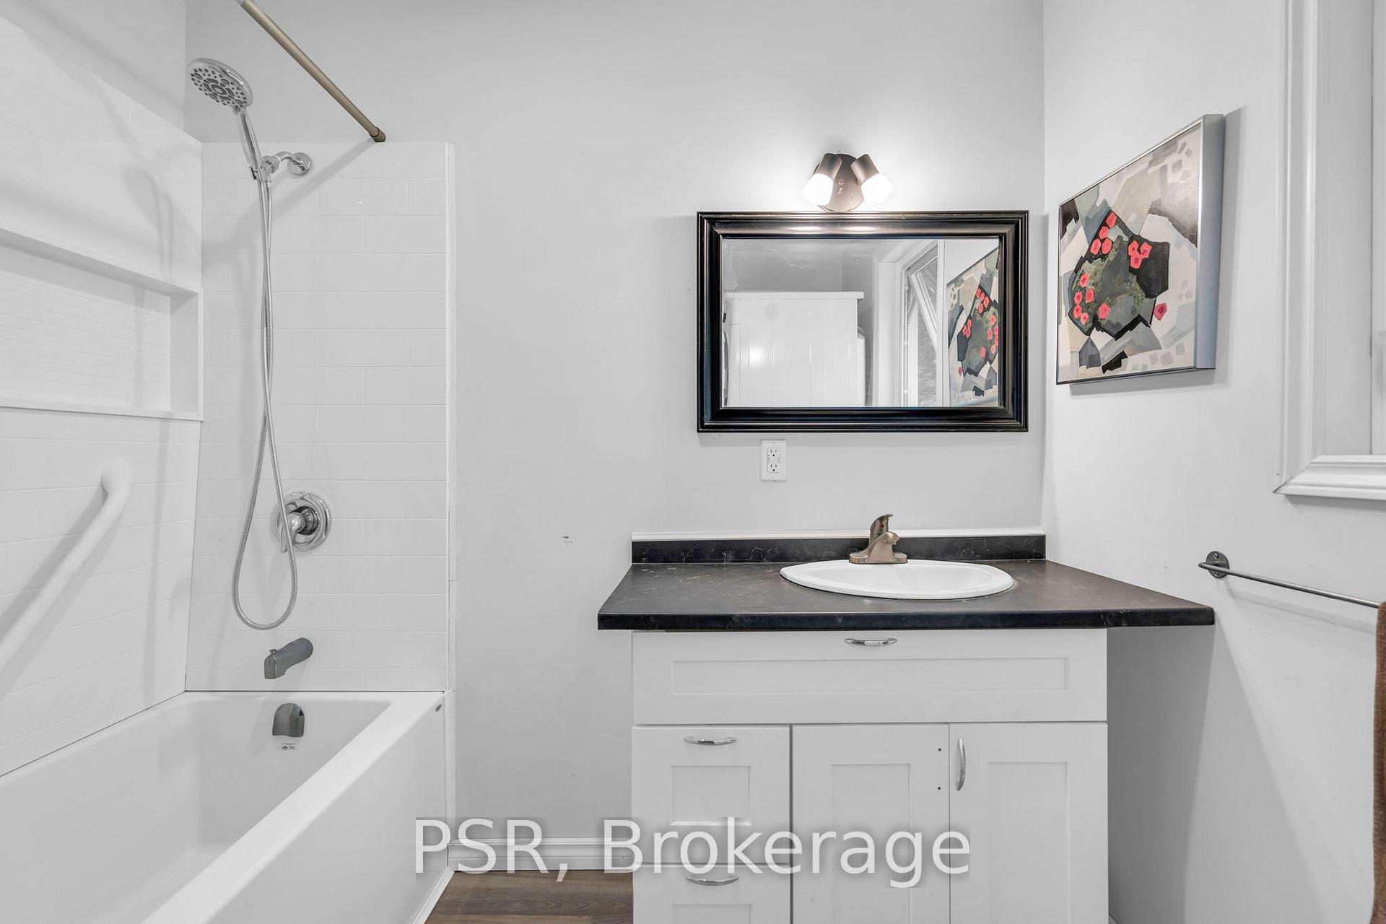
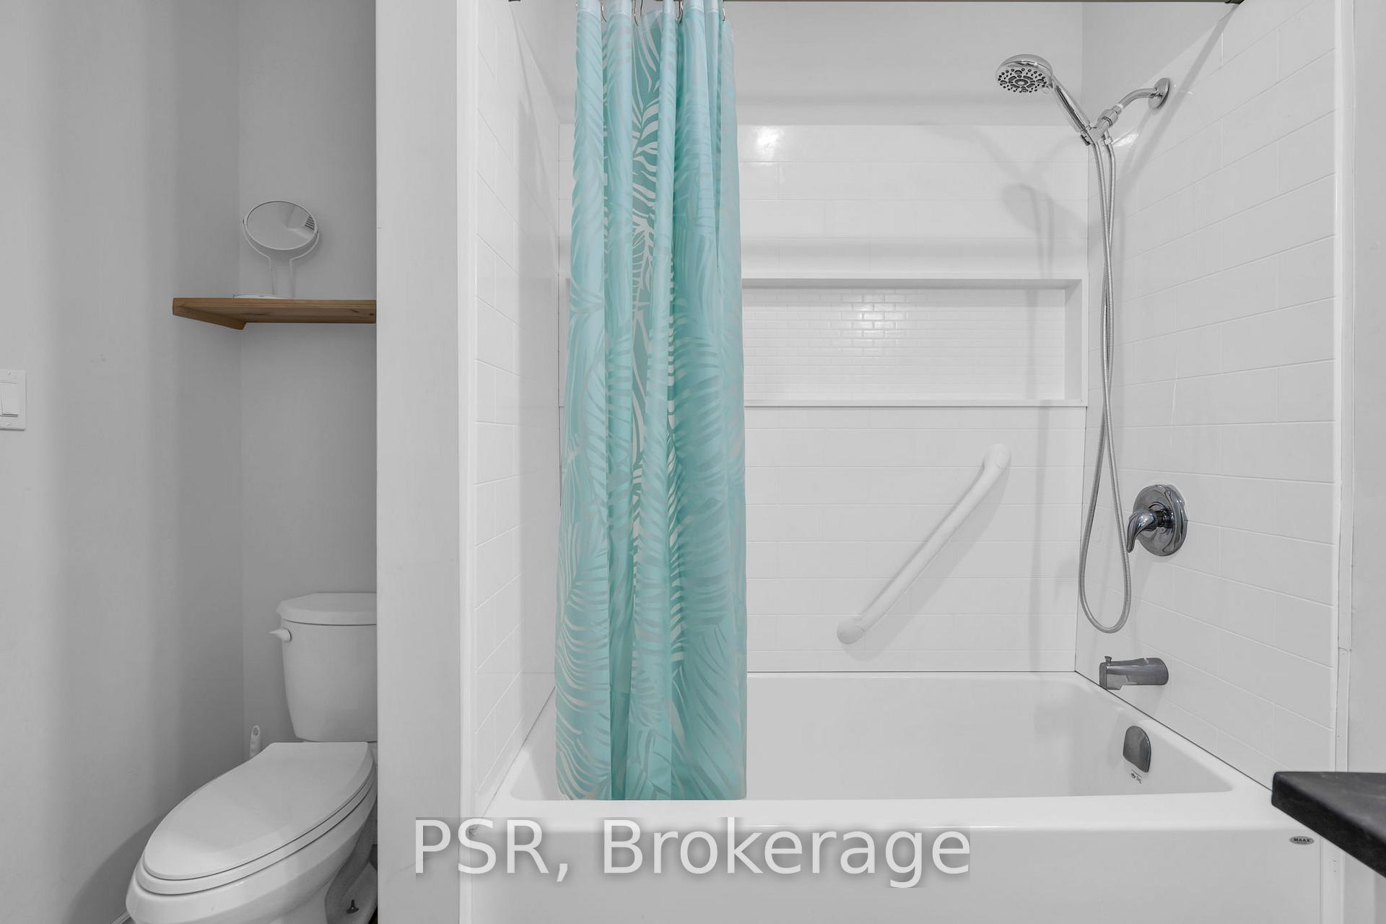
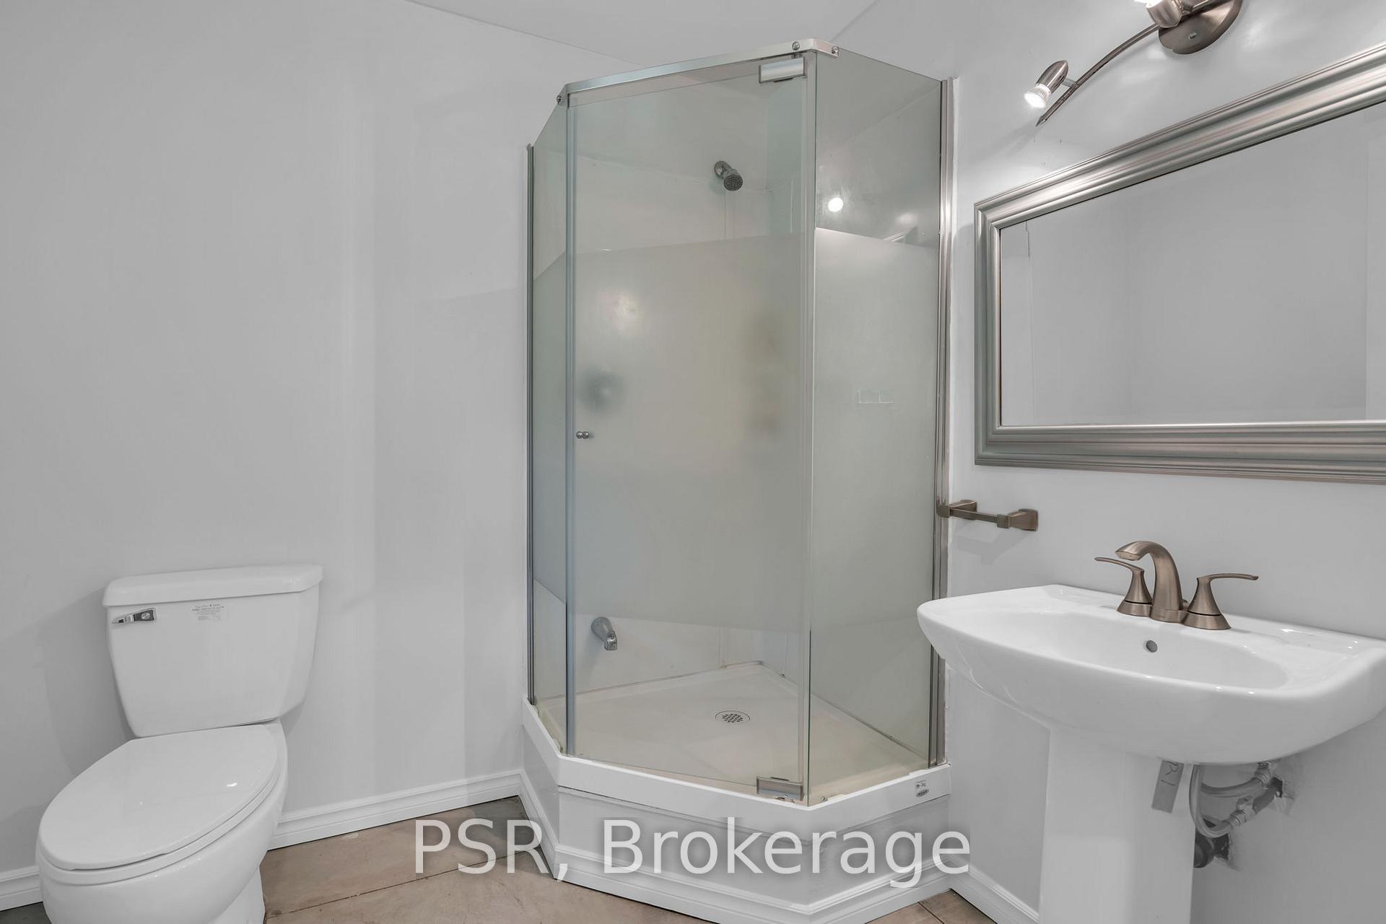
- Bathroom—Main level, 3 Pc Bath, Window
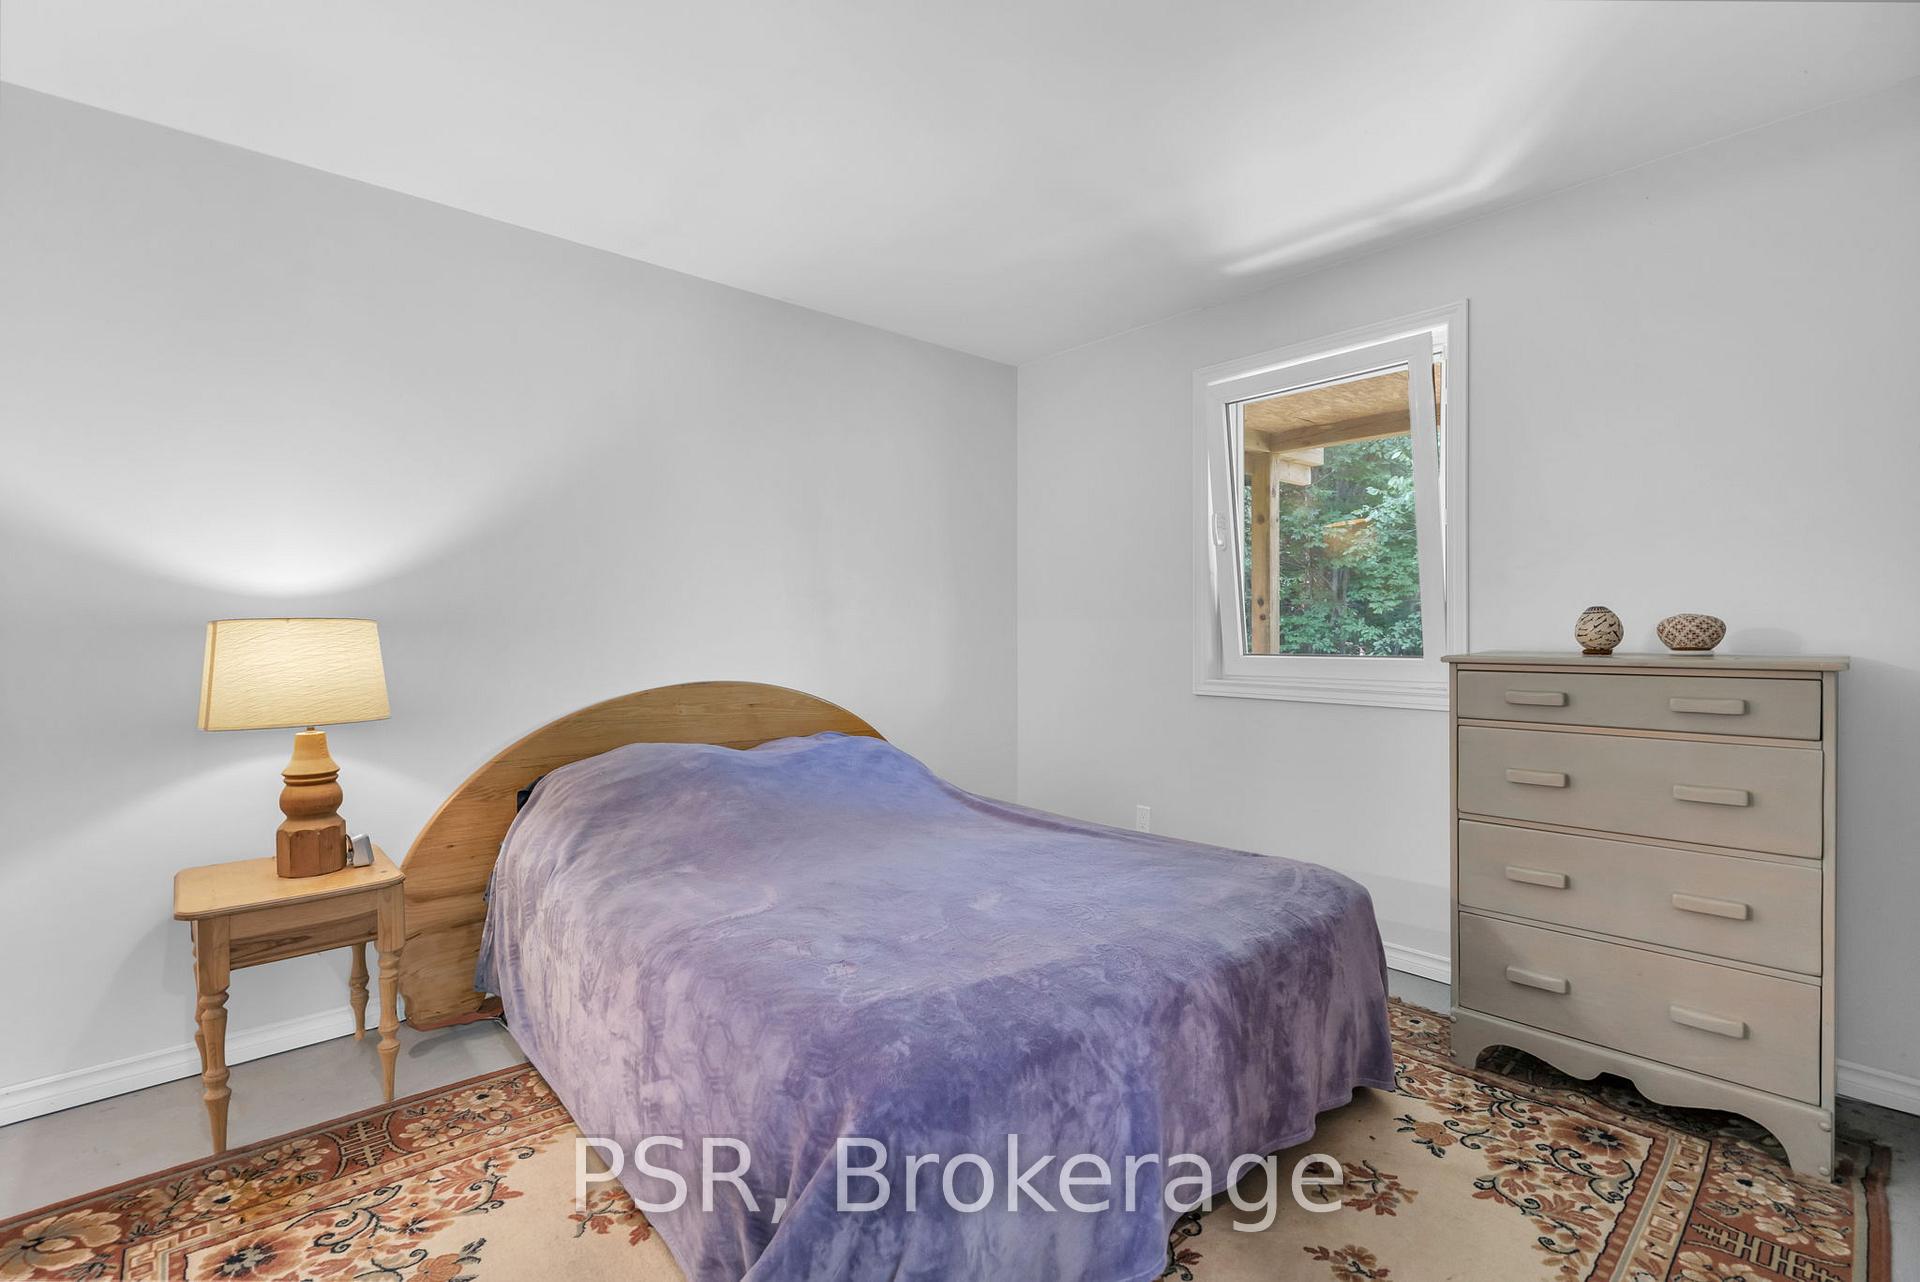
- Primary Bedroom—Main level, Walk-In Closet(s), Ensuite Bath, Overlooks Backyard
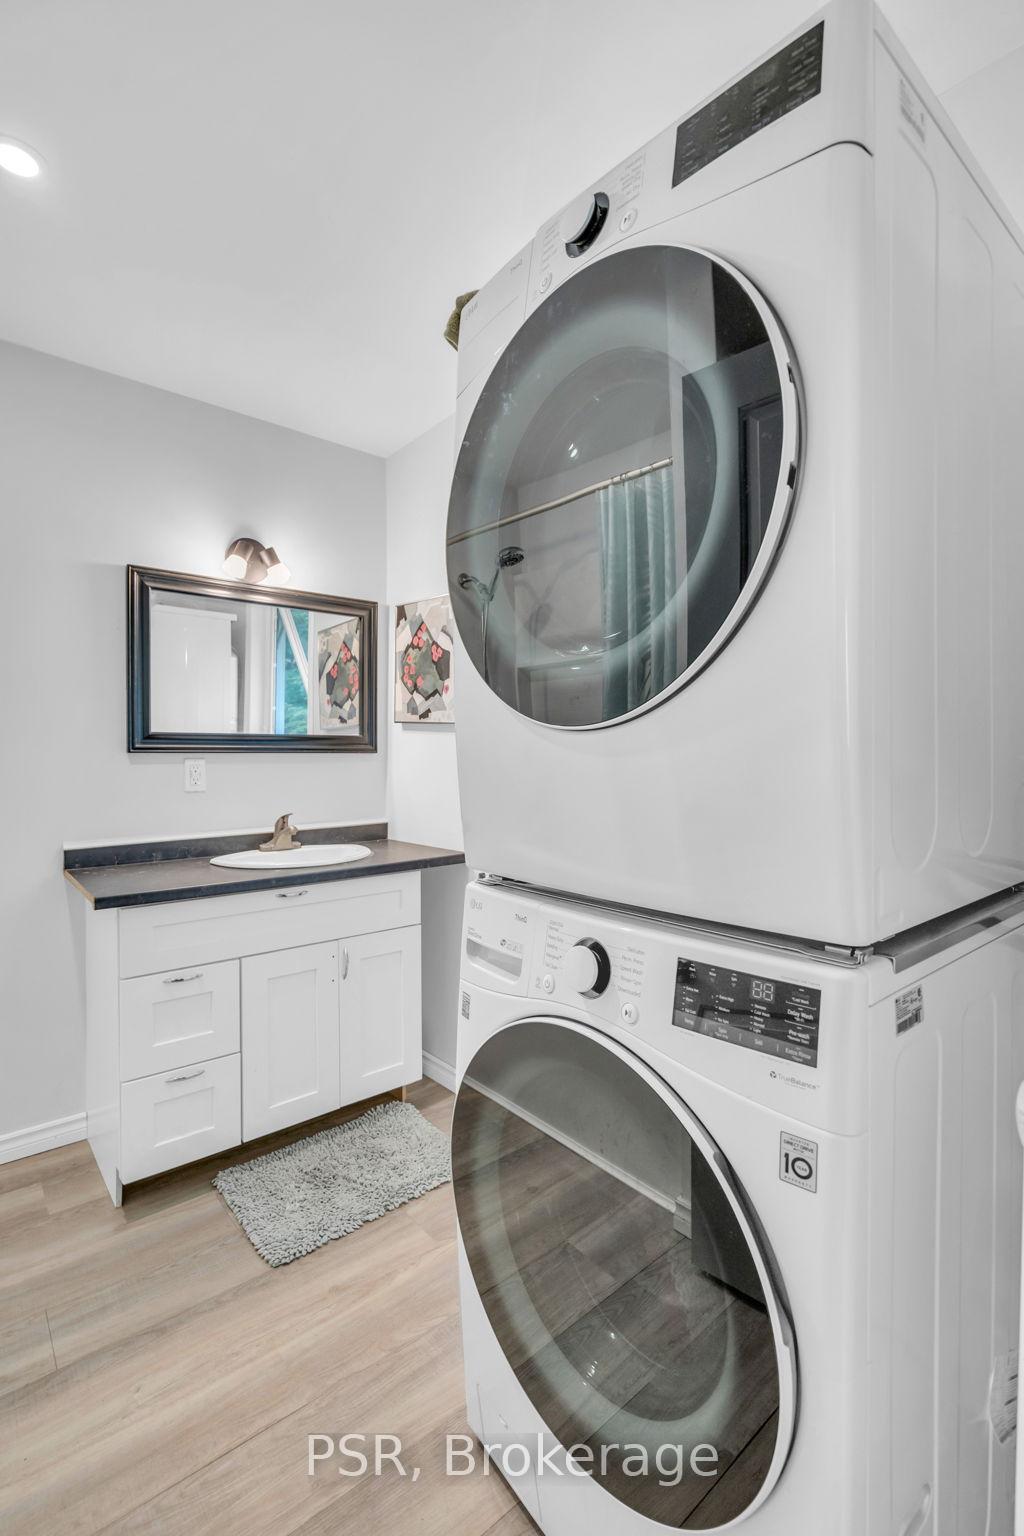
- Bathroom—Main level, 4 Pc Ensuite, Combined w/Laundry, Vinyl Floor
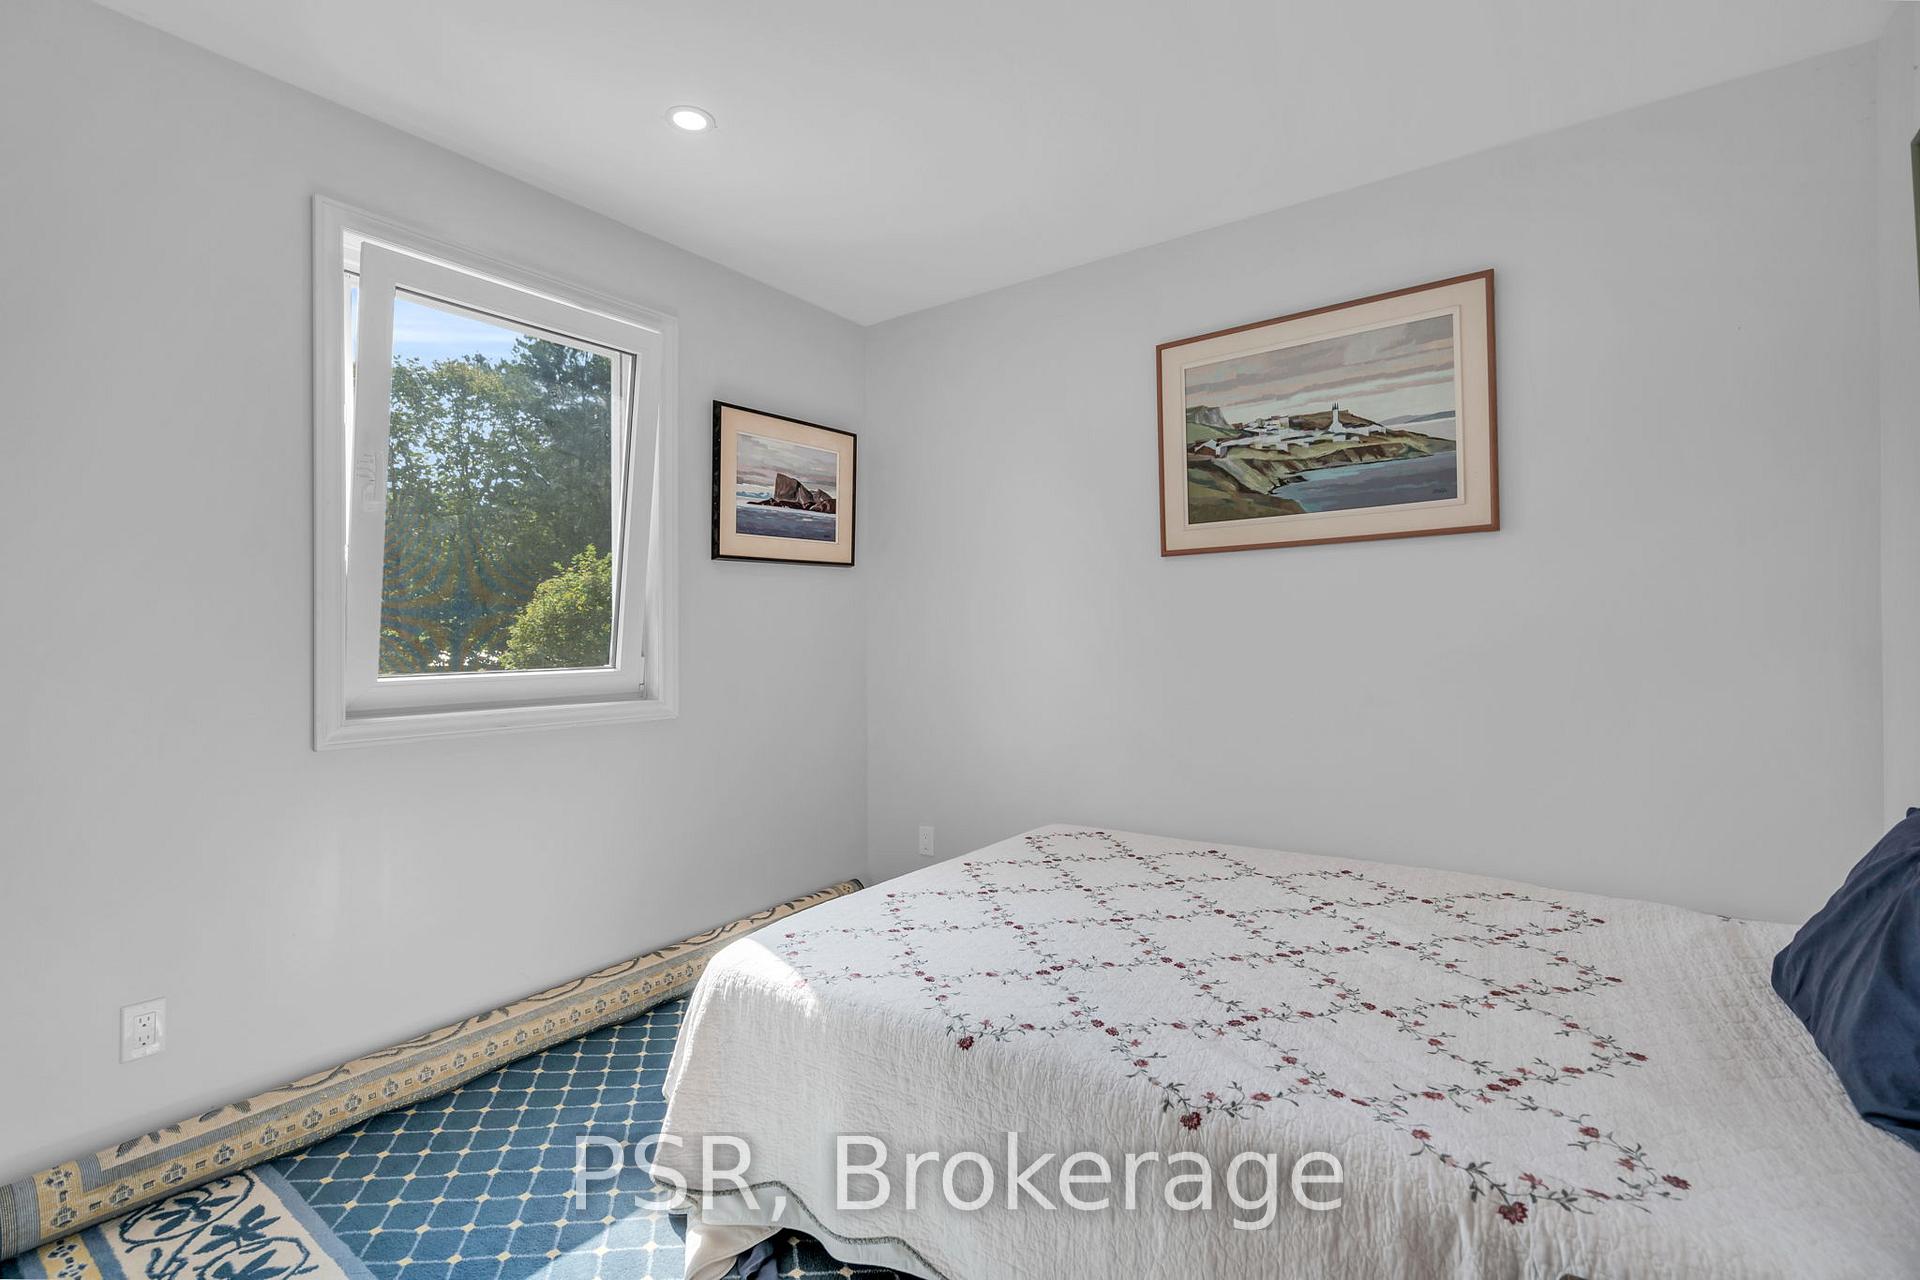
- Bedroom 2—Main level, Window, Pot Lights, Overlooks Frontyard
Washrooms
- 4-piece, Main
- 3-piece, Main
- Municipality
- Gravenhurst
- Neighbourhood
- Morrison
- Main cross streets
- Hwy 11 & Southwood Rd
- MLS® number
- X9380029
- Data source
- Toronto Regional Real Estate Board
- Status change
- 2024-12-16
- Listed on
- 2024-10-03
- Days on market
- 74 days
- Possession type
- To Be Determined
- Co-op commission
- 2.5% + HST
- Seller
- Listed by
- PSR
Home Market Value
Current home valuation for 1184 Graham Road, Gravenhurst, Morrison, Gravenhurst, ON. Listed for $749,900
HOMEH Estimate
$632,797
Estimated Sales Range
$442,958 - $822,636
HOMEH Estimate for 1184 Graham Road, Gravenhurst, Morrison
Calculated with a real agent's CMA method — 45+ years of experience, codified. Not an AI guess.
For the owner
Is this your home? Track its value.
Get this home's HOMEH Estimate by email once a month, with how many homes are for sale around you.
Mortgage Payment Calculator
Compare up to 4 down payment scenarios
5% on first $500K + 10% on $249,900 over $500K
$49,990
| Scenario 1 | Scenario 2 | Scenario 3 | Scenario 4 | |
|---|---|---|---|---|
−Down payment | % $ | % $ | % $ | % $ |
+CMHC insurance | $27,986 | $20,922 | $17,848 | $0 |
=Total mortgage | $727,643 | $695,832 | $655,263 | $599,920 |
Amortization | ||||
Mortgage rate | % | % | % | % |
| Payment frequency | ||||
=Mortgage payment | $3,553monthly | $3,397monthly | $3,199monthly | $2,929monthly |
Land Transfer Tax
$11,473
$11,473
Around this home
No schools found nearby
Data provided by OpenStreetMap & Fraser Institute School Rankings
Ask HOMEH
New!Hi there!
👋Text or call (416) 301-9001
Recommended for you
Based on homes you've looked at.
No recommended properties found.
Nearby similar homes
No nearby properties found.
More real estate resources
Other homes nearby
Explore this area
Nearby neighbourhoods
No nearby listings available.