
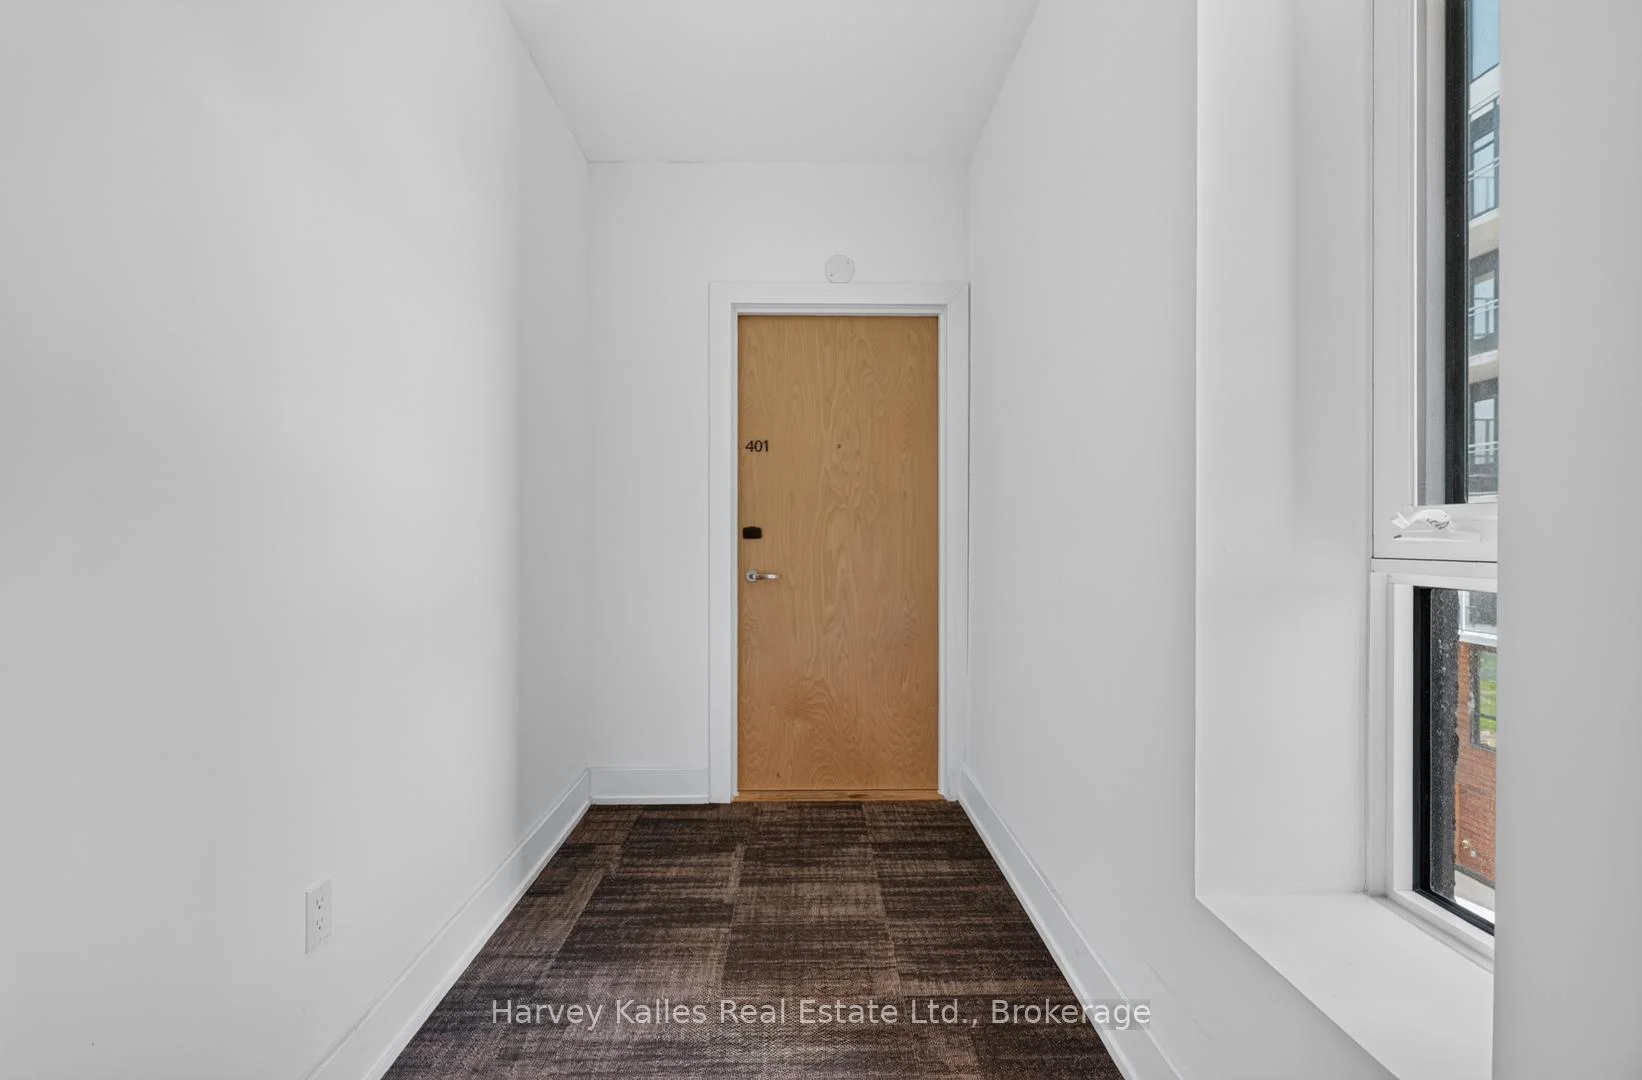
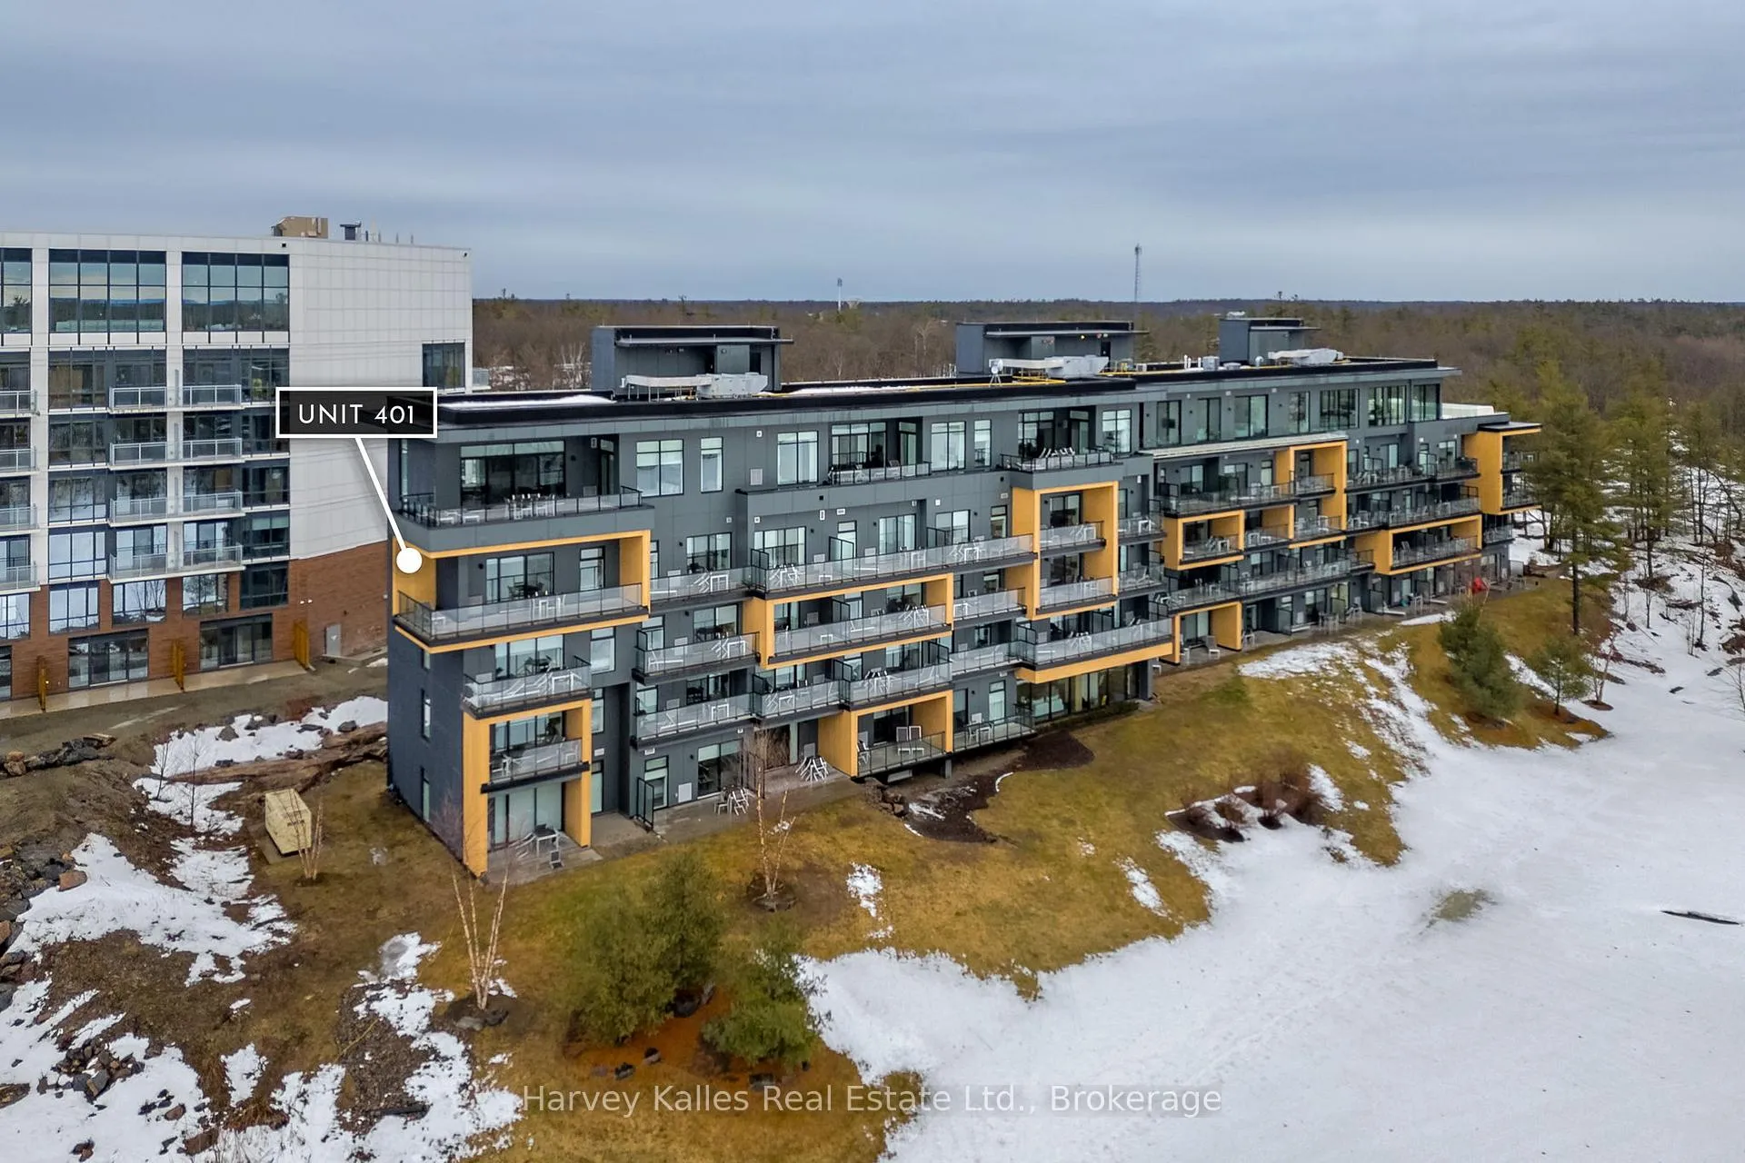

Unit 401, 120 Carrick Trail
Gravenhurst (Muskoka, S), ON P1P 0B6
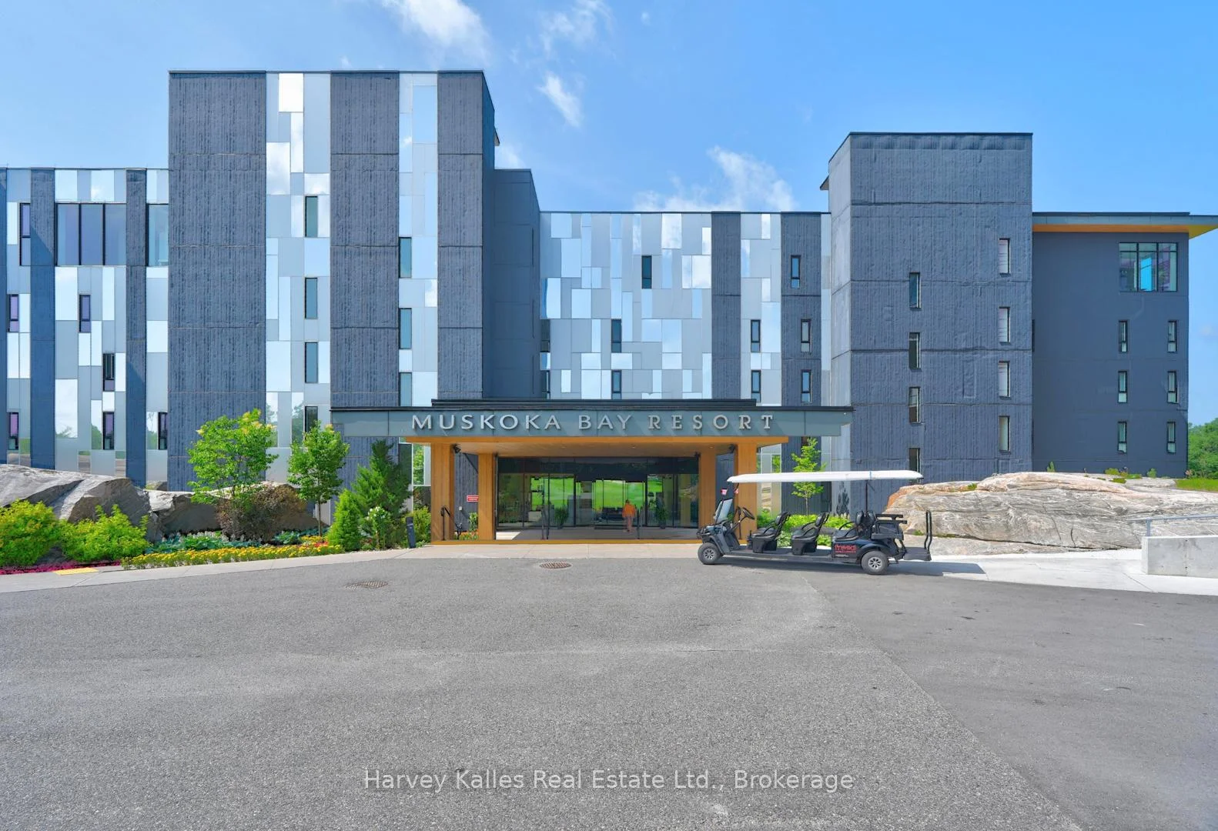
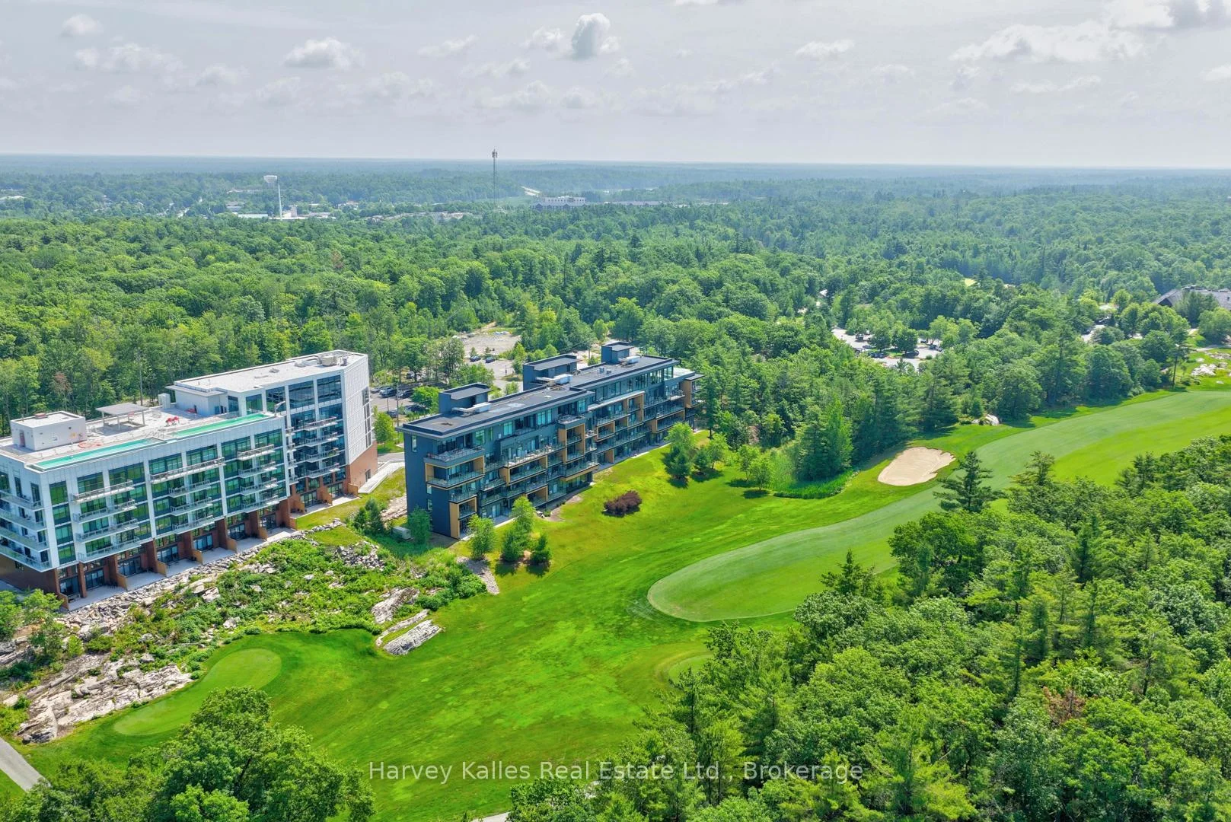
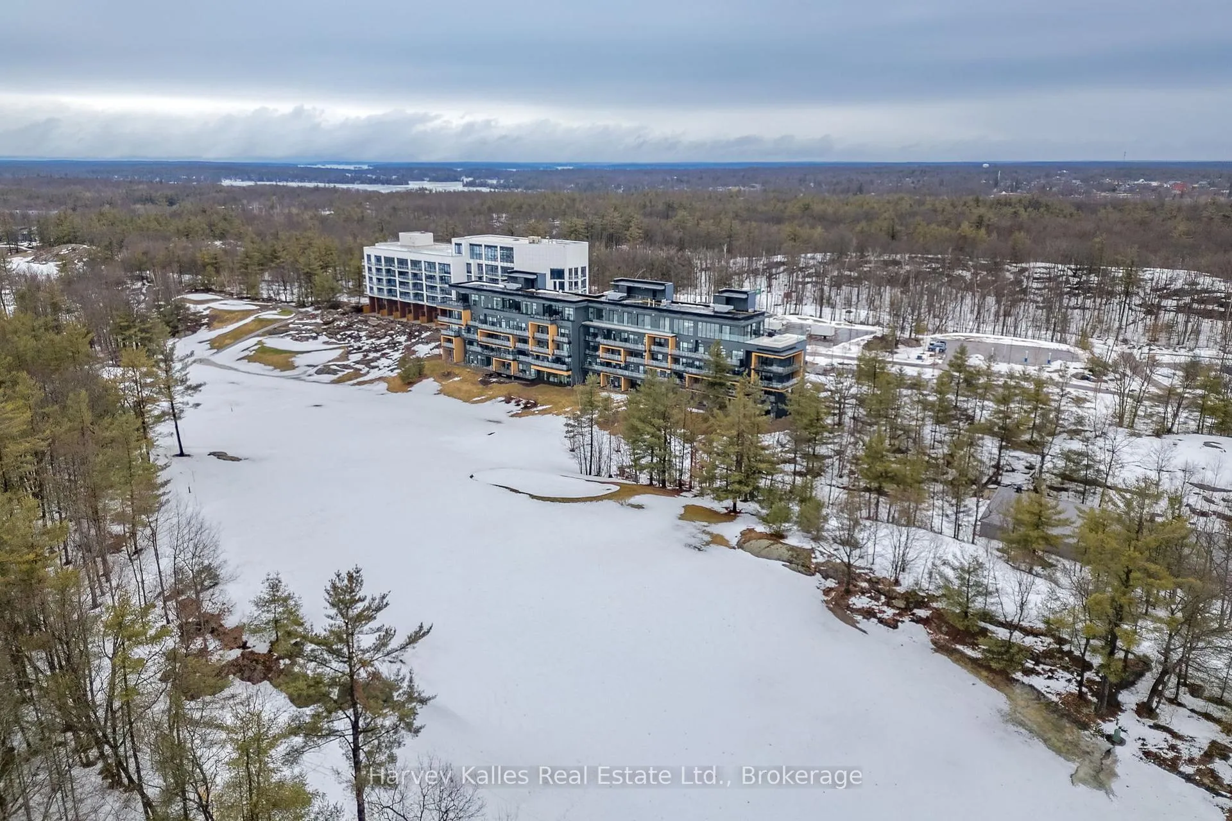
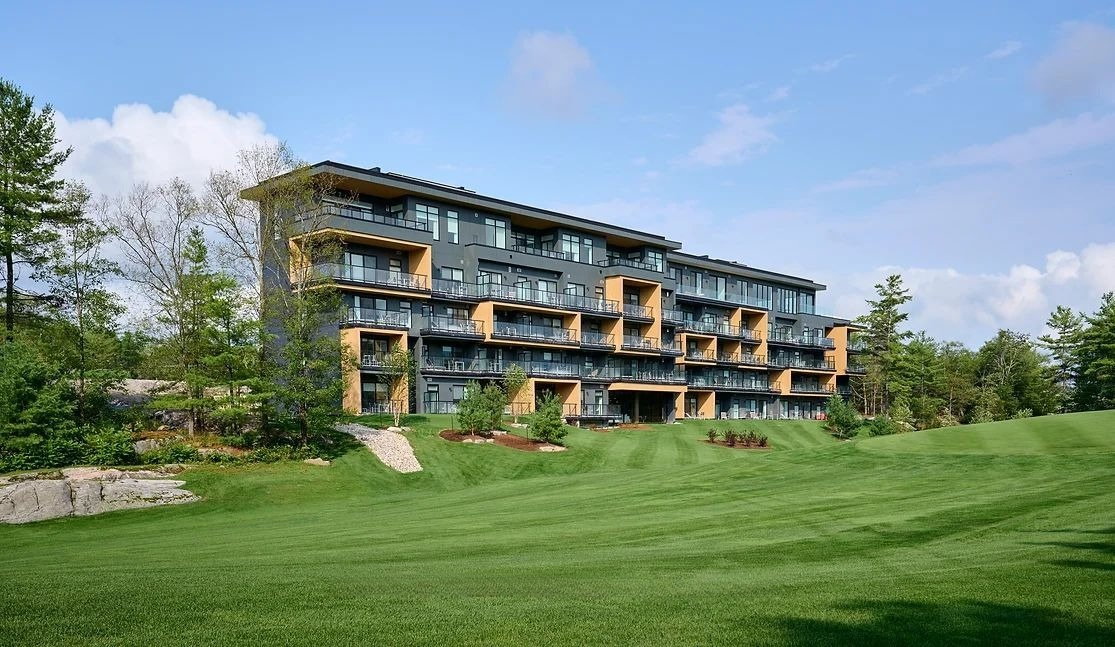 Muskoka Bay Resort4 storeys, built 2020
- 2Bedrooms
- 2Bathrooms
- 1Parking
- 700–799Sq Ft
- $5,445Tax
- $739/moCondo Fee
 Estimated Value:$588,901See Free Estimate Report

Property not available for sale or for rent.
HOMEH One: full-service selling for a 1% listing fee. The buyer's agent commission is separate.
Free Home EvaluationHow Much Is My Home Worth?Homes for Sale NearbySale & Price History for Unit 401, 120 Carrick Trail, Gravenhurst, Muskoka (S)
| Start Date | End Date | Price | Event | MLS# |
|---|---|---|---|---|
| 2026-03-19 | 2026-09-19 | Login to See Prices | Expired | x12903172 |
Real estate boards require you to or to see the full details of this property.
*Sold prices and complete sale & price history are regulated data. Under the Trust in Real Estate Services Act, 2002 (TRESA) and the rules of the Real Estate Council of Ontario (RECO), and pursuant to the Multiple Listing Service® rules of the Canadian Real Estate Association (CREA) and the Toronto Regional Real Estate Board (TRREB), this information may be shown only to registered users who have agreed to the applicable terms of use (a Virtual Office Website, or "VOW," arrangement). HOMEH Inc., Brokerage therefore provides it to signed-in members only. Creating an account is free and takes under a minute.
About Unit 401, 120 Carrick Trail, Gravenhurst, Muskoka (S)
Summarized Description
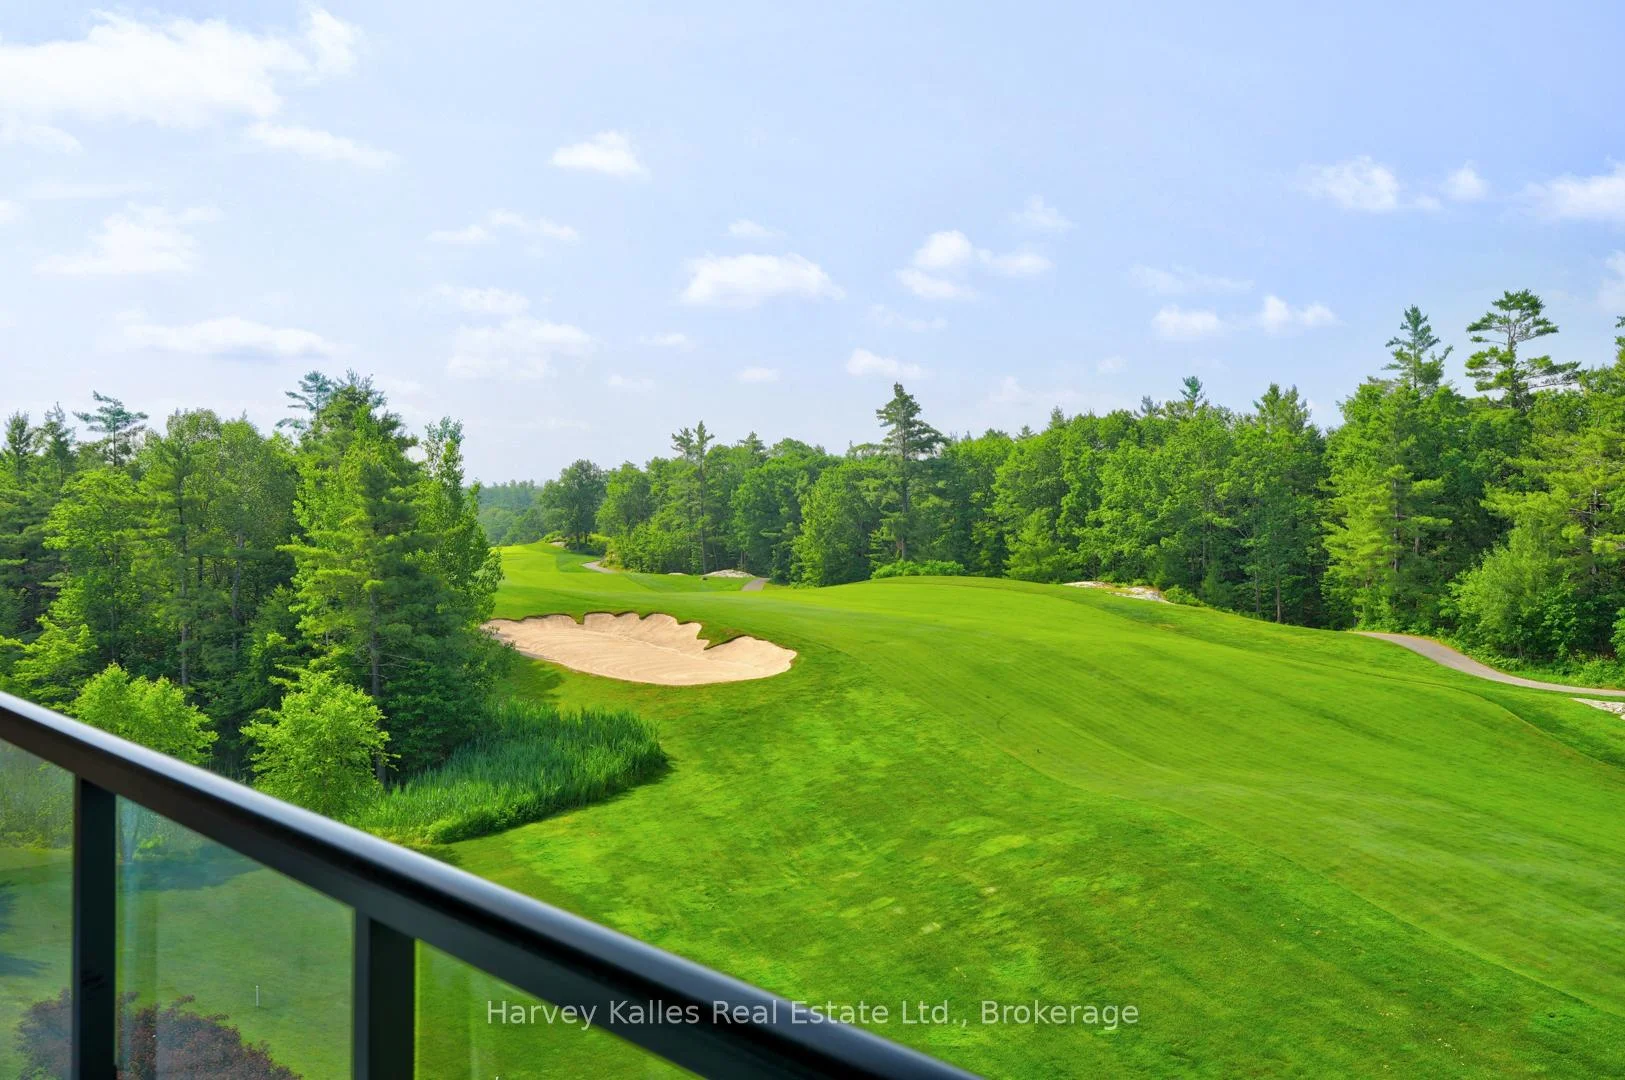
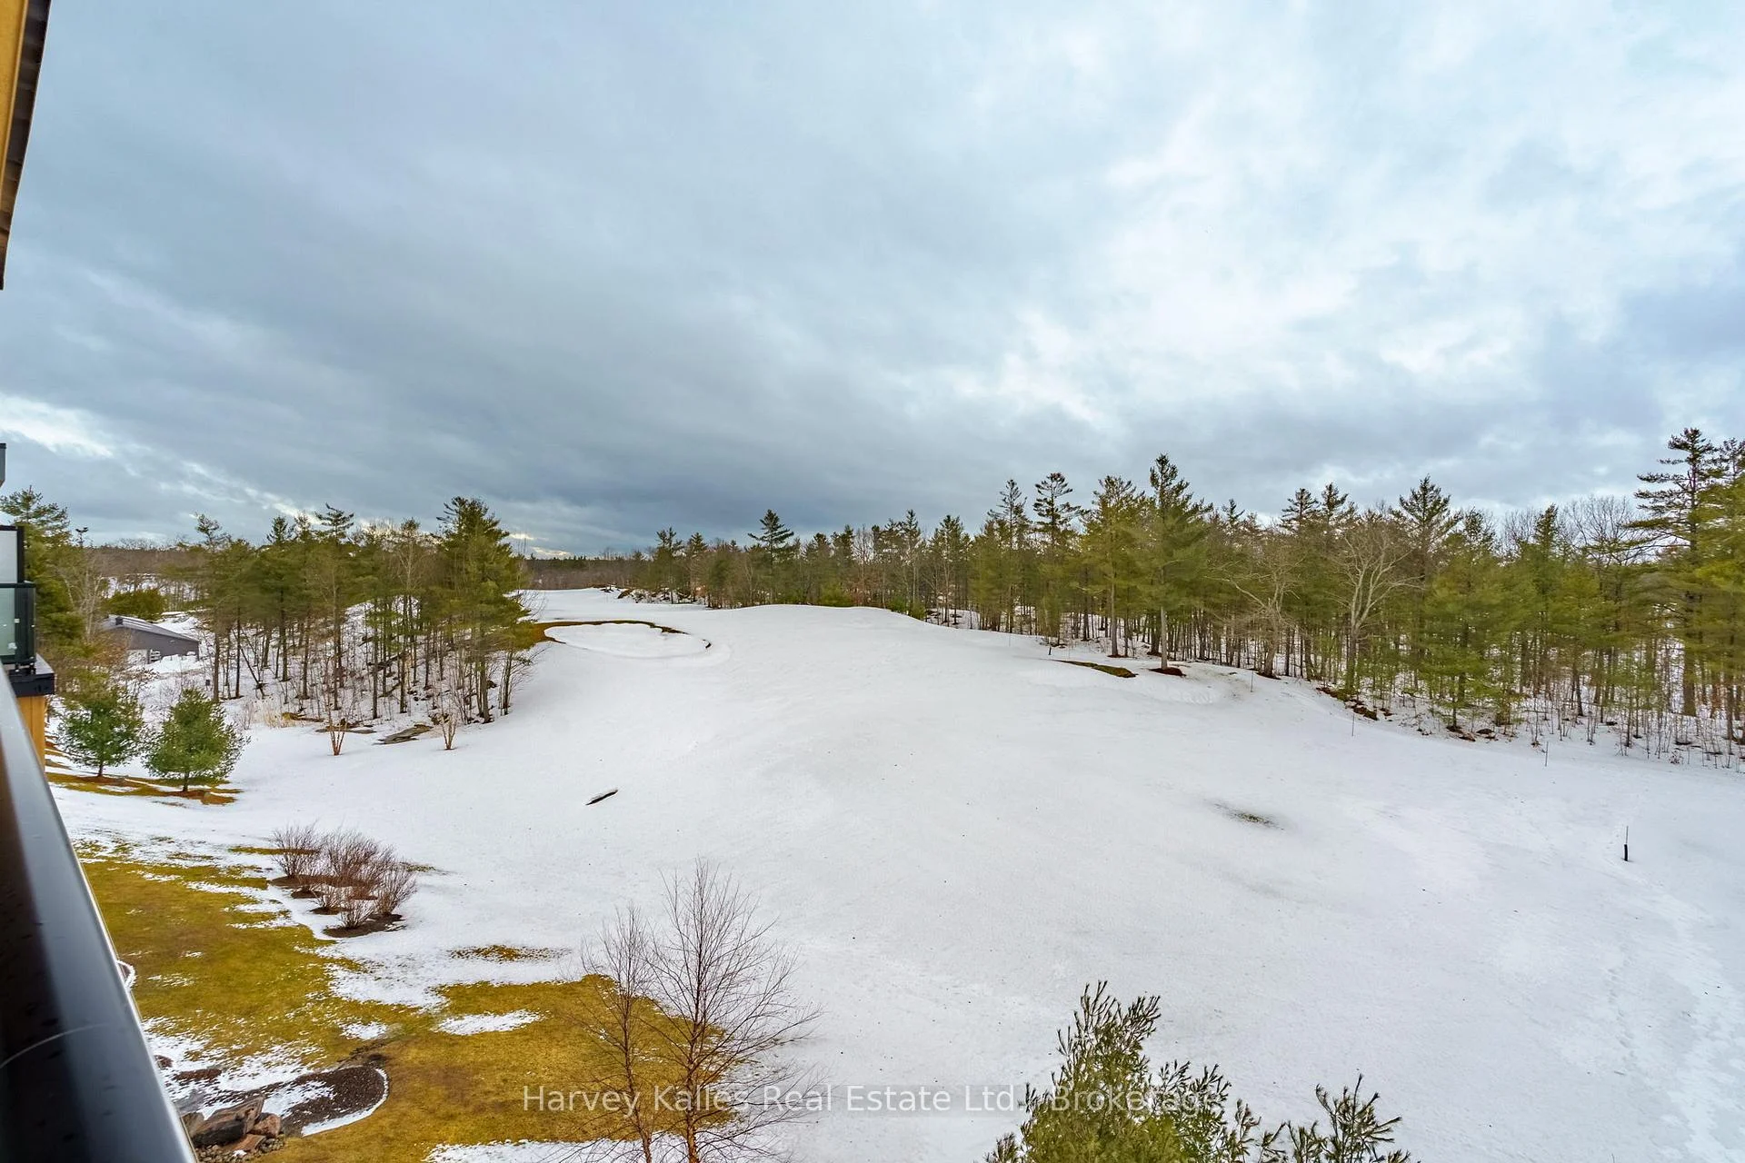
- Luxury corner suite with stunning golf course views.
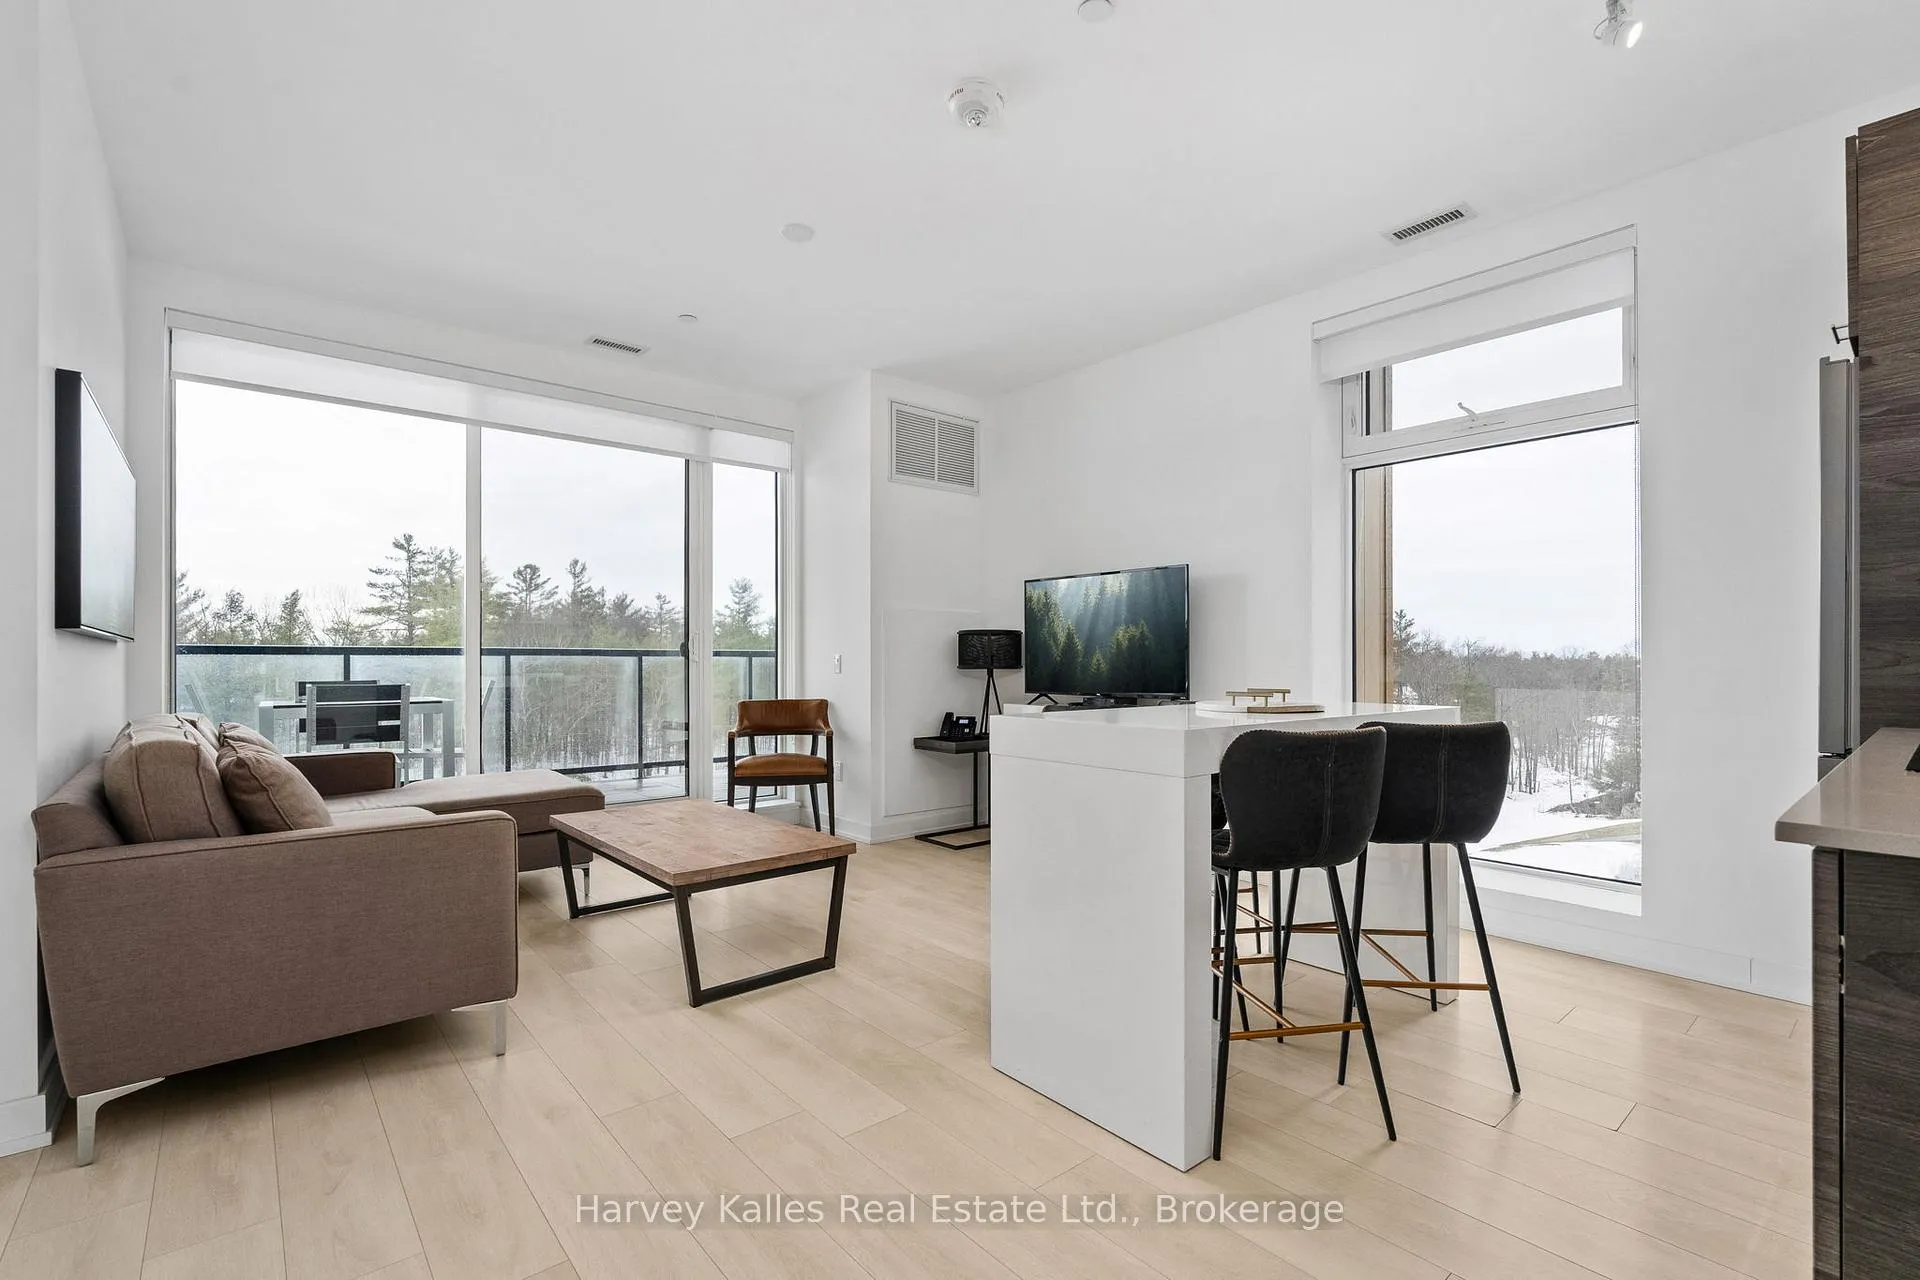
- Turn-key unit with 2 bedrooms and 2 bathrooms.
- Open-concept design with impressive ceiling height.
- Included initiation fees for Muskoka Bay Club.
- Hands-free rental program for investment income.
- Proximity to lakes and recreational amenities.
- Ideal for relaxation and active lifestyle.
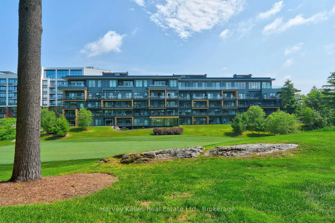
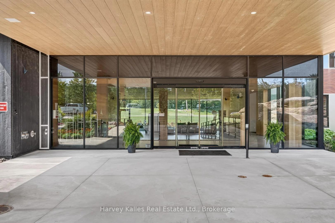
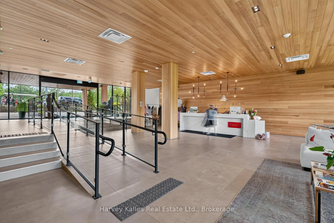
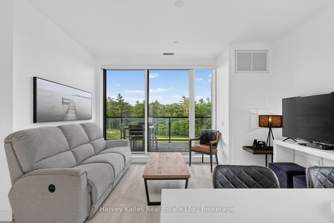
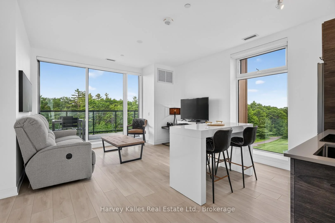
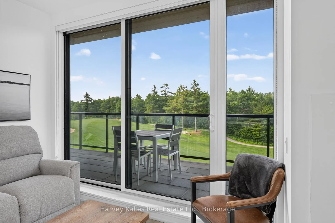
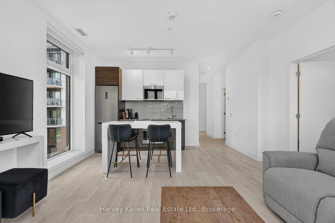
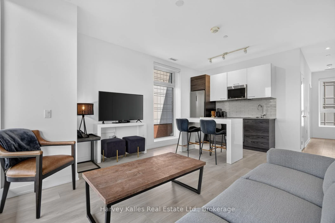
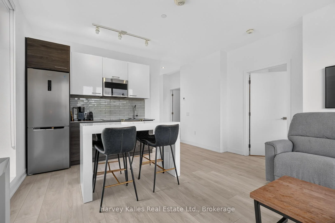
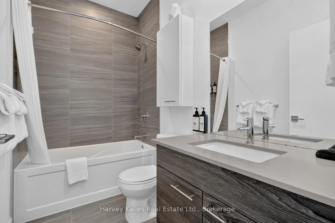
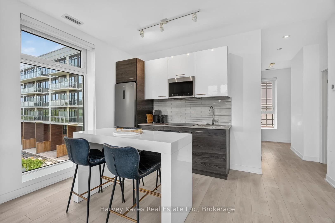
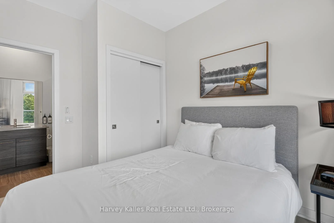
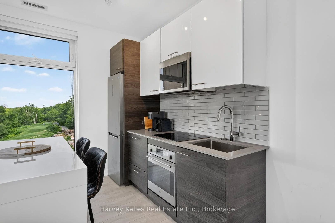
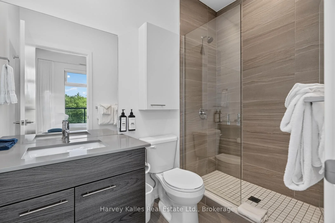
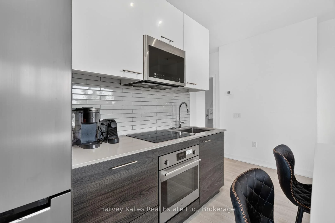
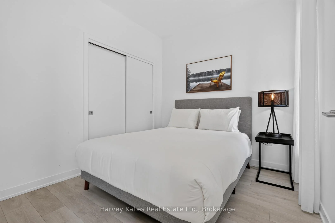
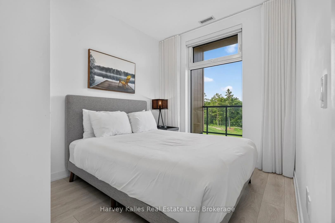
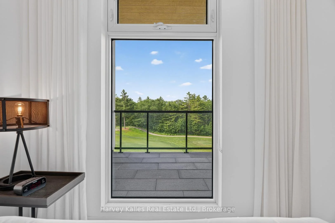
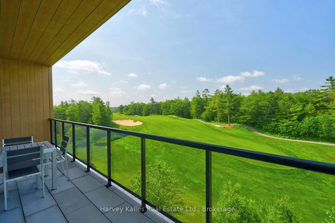
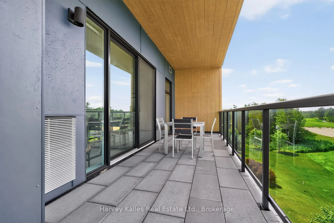
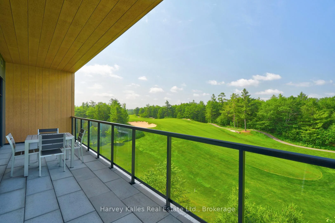
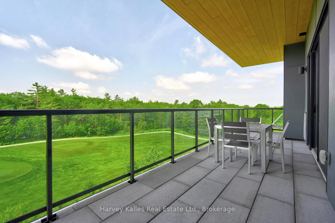
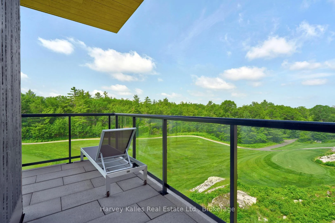
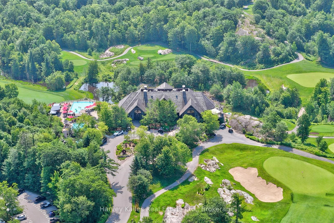
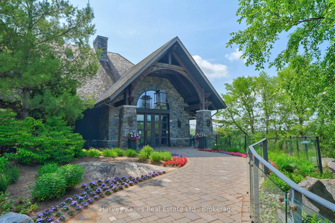
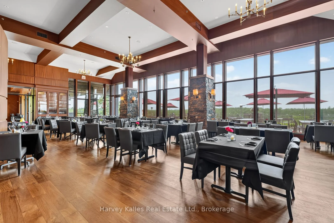
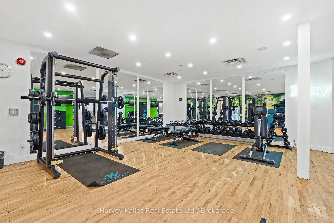
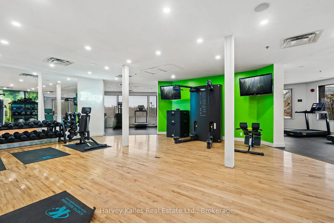
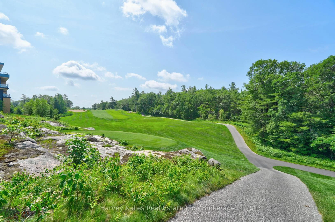
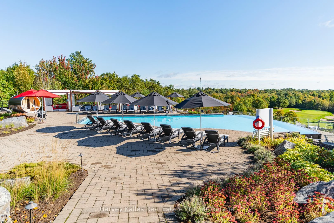
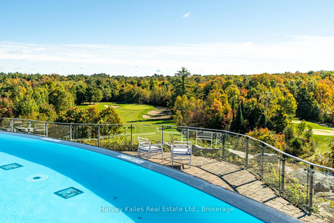
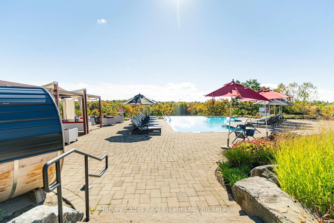
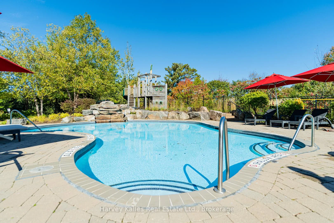
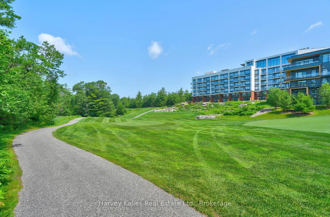
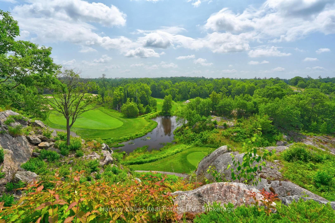
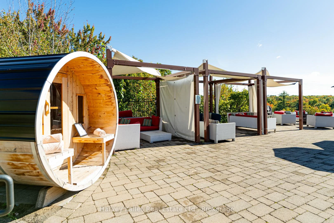
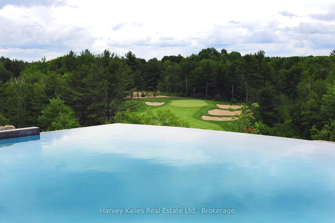
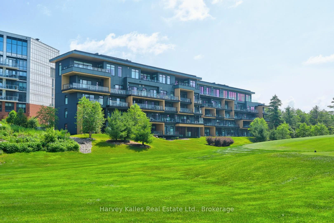
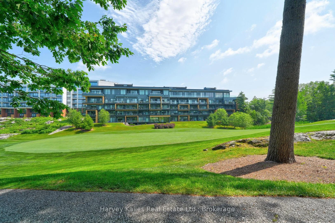
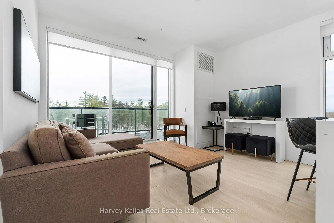
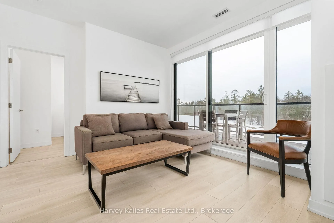
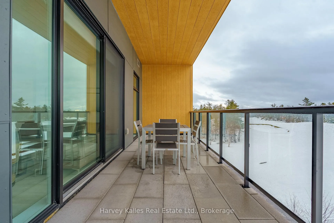
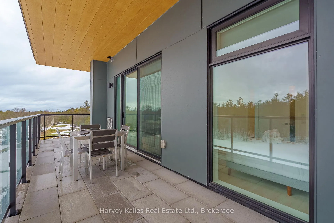
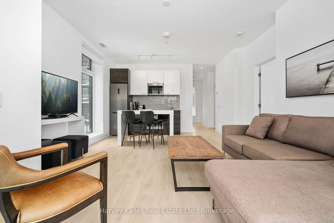
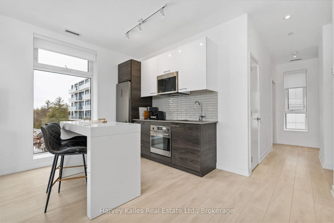
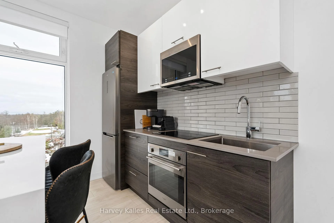
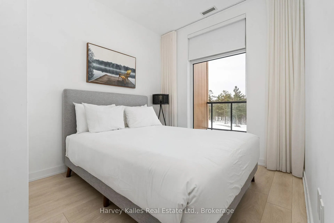
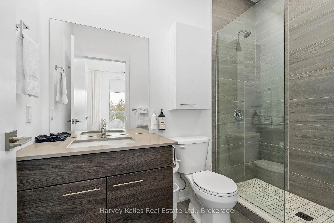
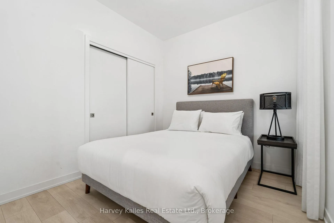
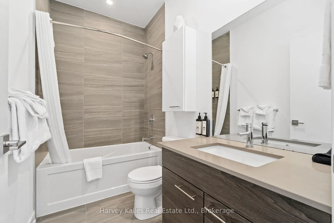
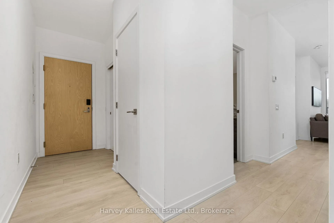
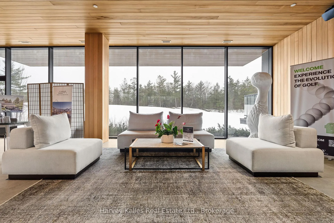
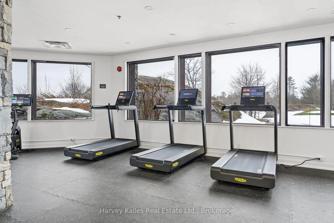
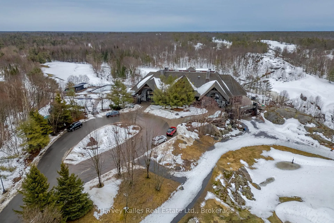
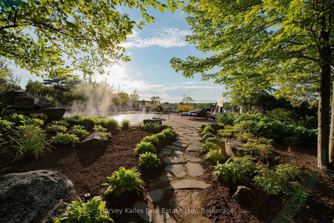
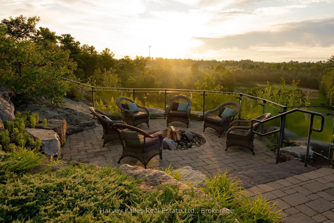
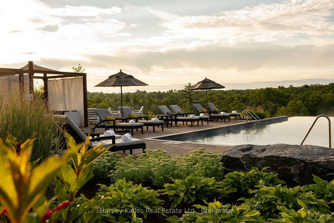
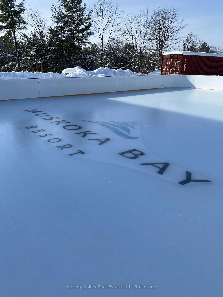
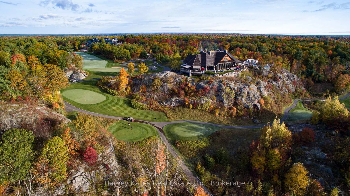
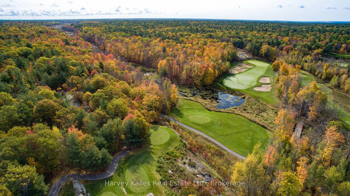
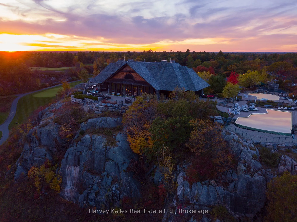
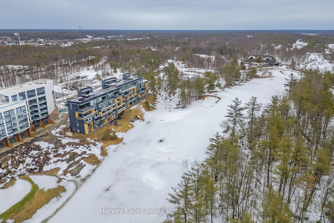
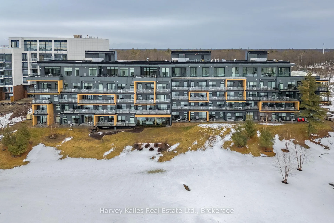
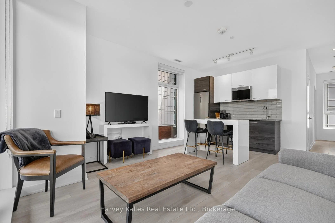
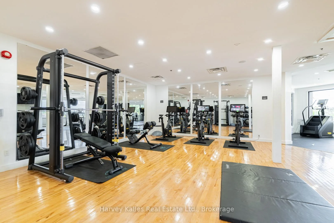
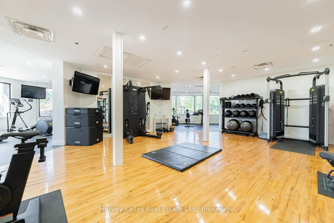
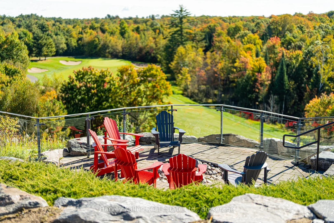
Welcome to life at Muskoka Bay Resort, where luxury, an active lifestyle, and investing come together perfectly. Ideally positioned with southwest views, this premier corner suite offers sweeping views of the Doug Carrick-designed golf course, consistently ranked amongst Canada's top golf courses. This turn-key 733 sq ft unit features 2 bedrooms and 2 bathrooms, including the primary suite with a 3-piece ensuite, and a guest bedroom with a 4-piece guest bath. Impressive ceiling height and an open-concept design with large windows flood the space with natural light, creating an airy feel that far exceeds its footprint. Whether you're unwinding after a round or hosting weekend guests, this condo delivers comfort with a touch of Muskoka sophistication. Ownership here comes with a standout advantage - initiation fees to Muskoka Bay Club are included, granting you immediate access to one of Canada's premier golf destinations. While an annual membership is required, it unlocks a full suite of resort-style amenities, including an infinity pool, fitness studio, tennis court, trails and more. The clubhouse also hosts Cliffside Restaurant with an entertainment lounge. From an investment perspective, this opportunity is hard to beat. Muskoka Bay Club's fully managed rental program offers hands-free income potential, complete with concierge booking, guest services, and professional cleaning. Enjoy your unit when you choose, and let the Club handle the rest. A dedicated storage locker adds everyday convenience, perfect for golf clubs or personal items when renting. Located just minutes from Gravenhurst, The Wharf and surrounded by some of Muskoka's most sought-after lakes, dining, and amenities, this property offers endless recreation, ultimate relaxation, and optional return on investment. Play more. Worry less. Invest wisely.
Key Facts & Features
Property Costs
- Annual Property Tax Amount
- $5,445
- Land Transfer Tax Fee
- $9,055
Condo/Maintenance Fee
- Maintenance Fee
- $739 /month
Included In Maintenance Fee
- Building Insurance Included
- Common Elements Included
- Basement Type
- None
Interior Features
- Pets Permitted
- Yes-with Restrictions
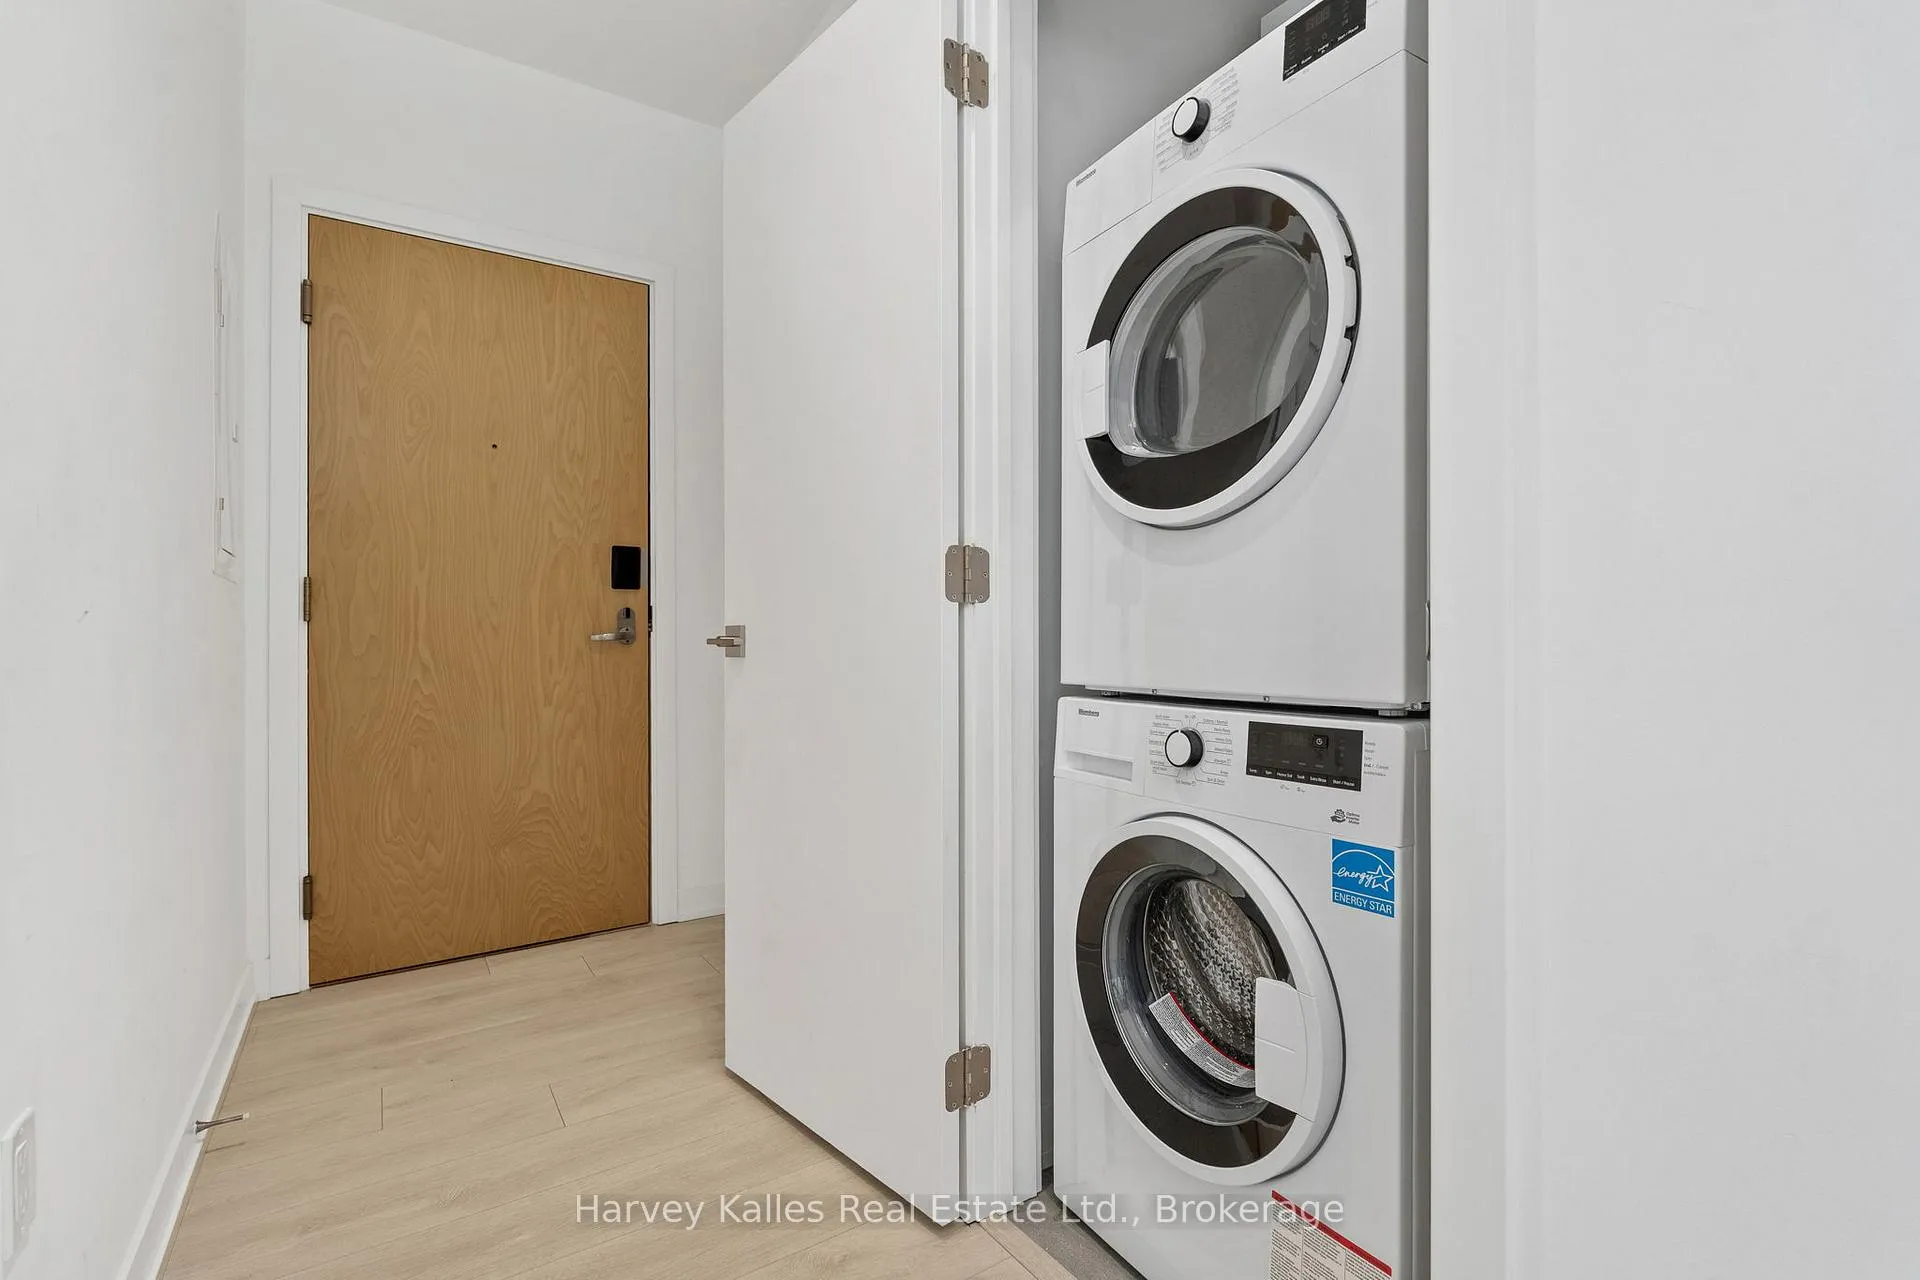
- Laundry Features
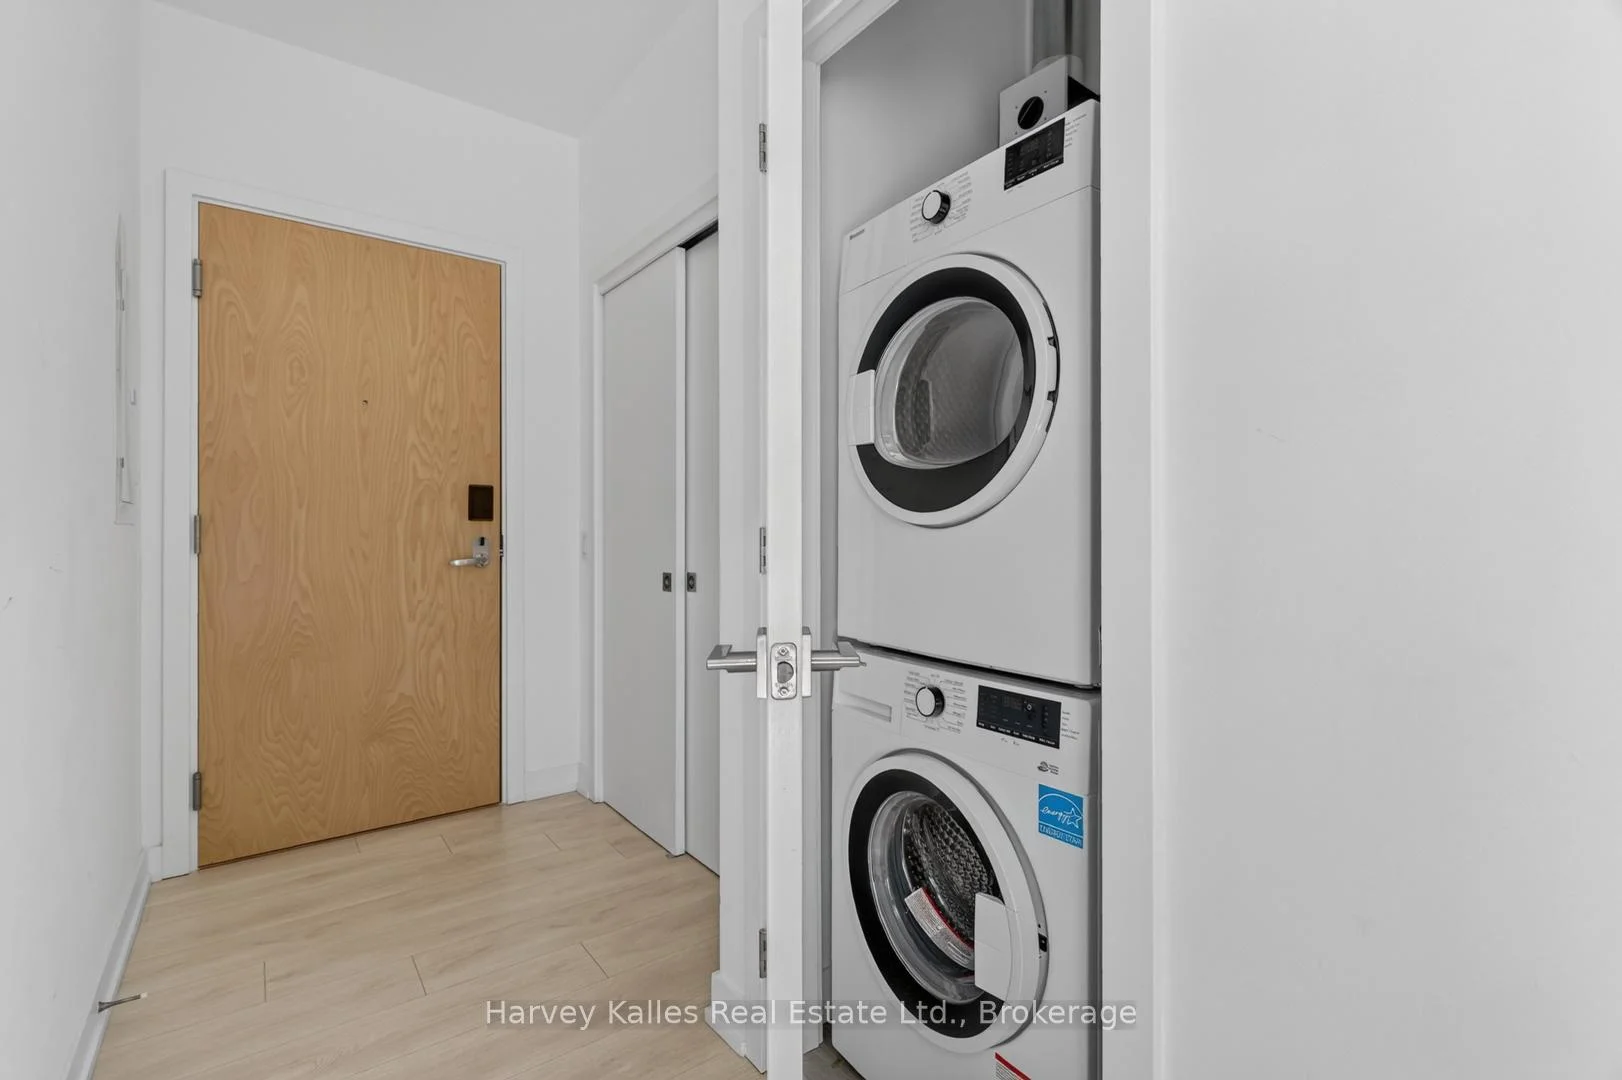
- In-Suite Laundry
- Laundry Level
- Main Level
- Interior Extras
- Primary Bedroom - Main Floor
- View
- Golf Course
- Fireplace/Stove
- No
- Elevator
- Yes
Exterior Features
- Balcony
- Open
- Exterior Extras
- Landscaped, Recreational Area, Year Round Living
- Accessibility Features
- Elevator, Level Within Dwelling
Building Amenities
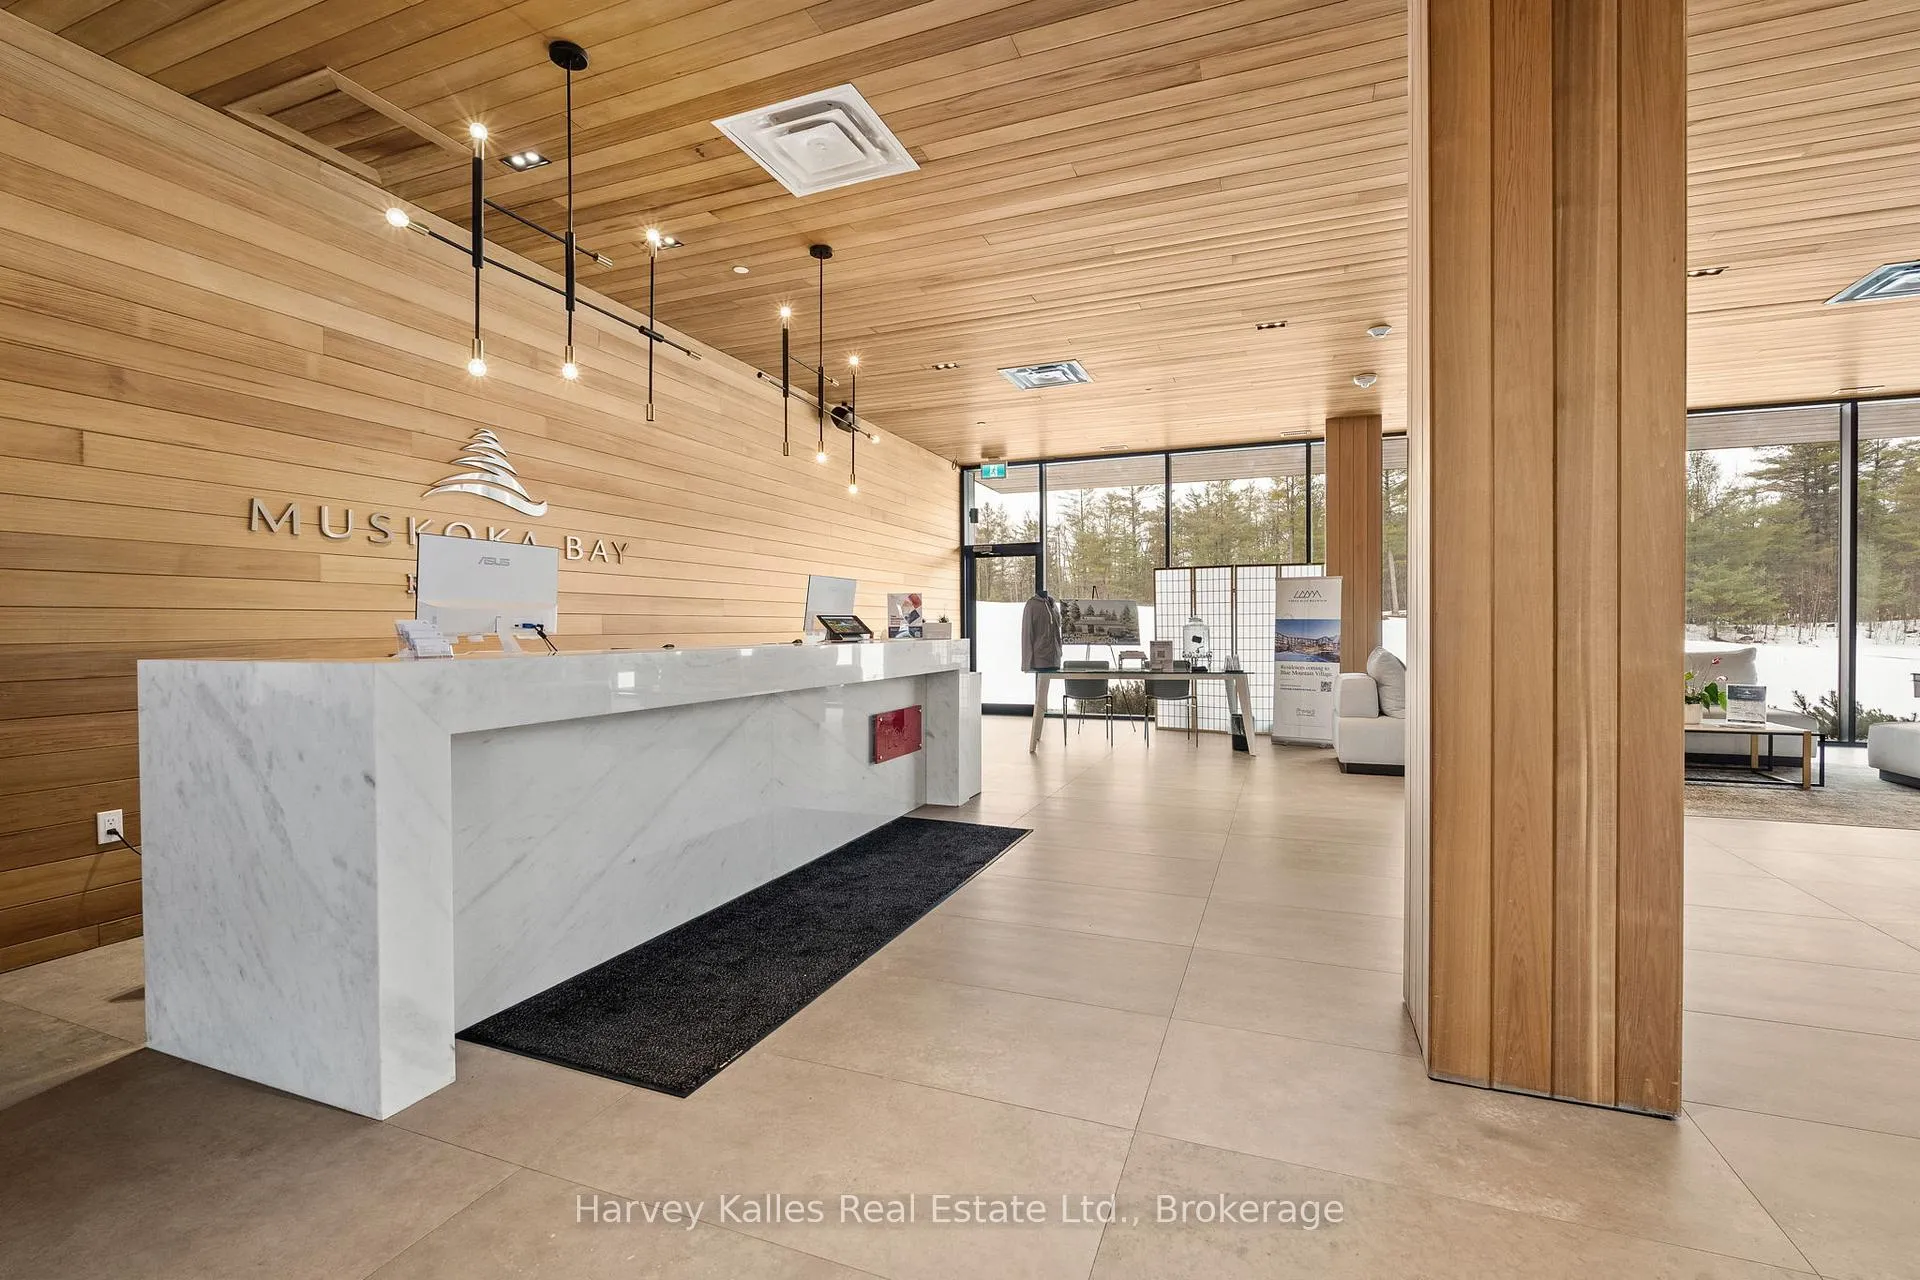
- Club House
- Elevator
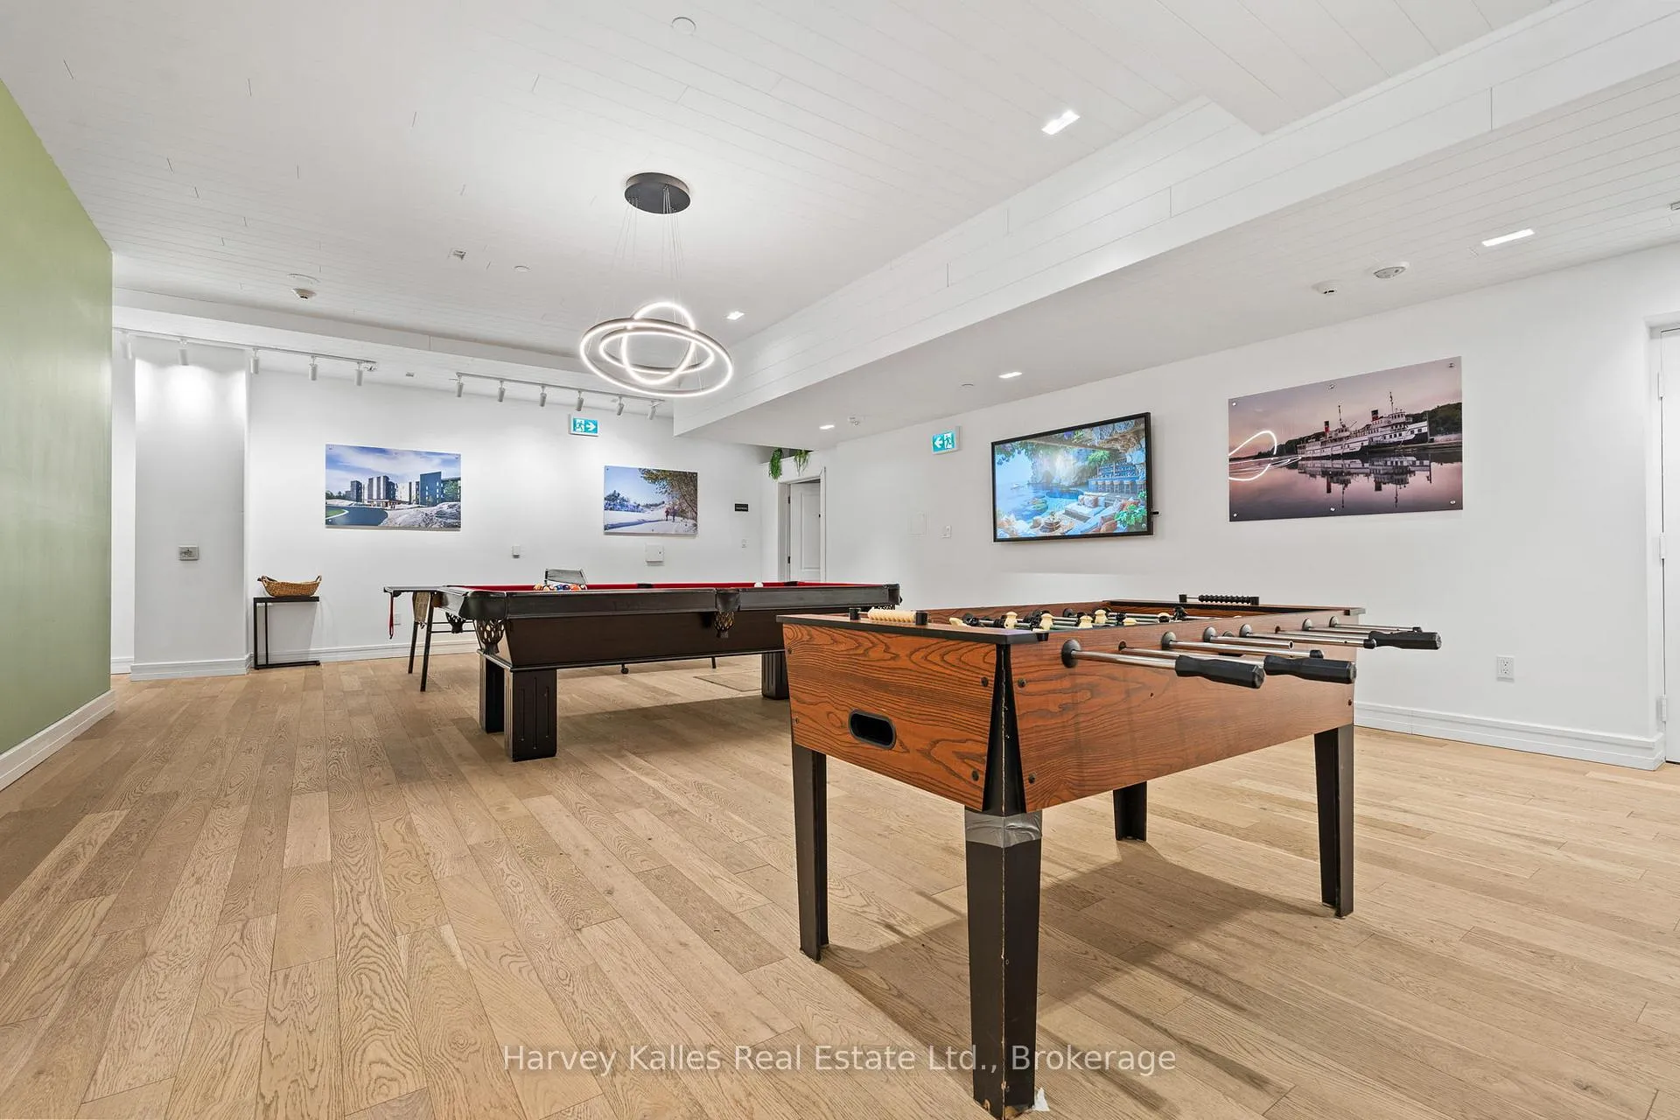
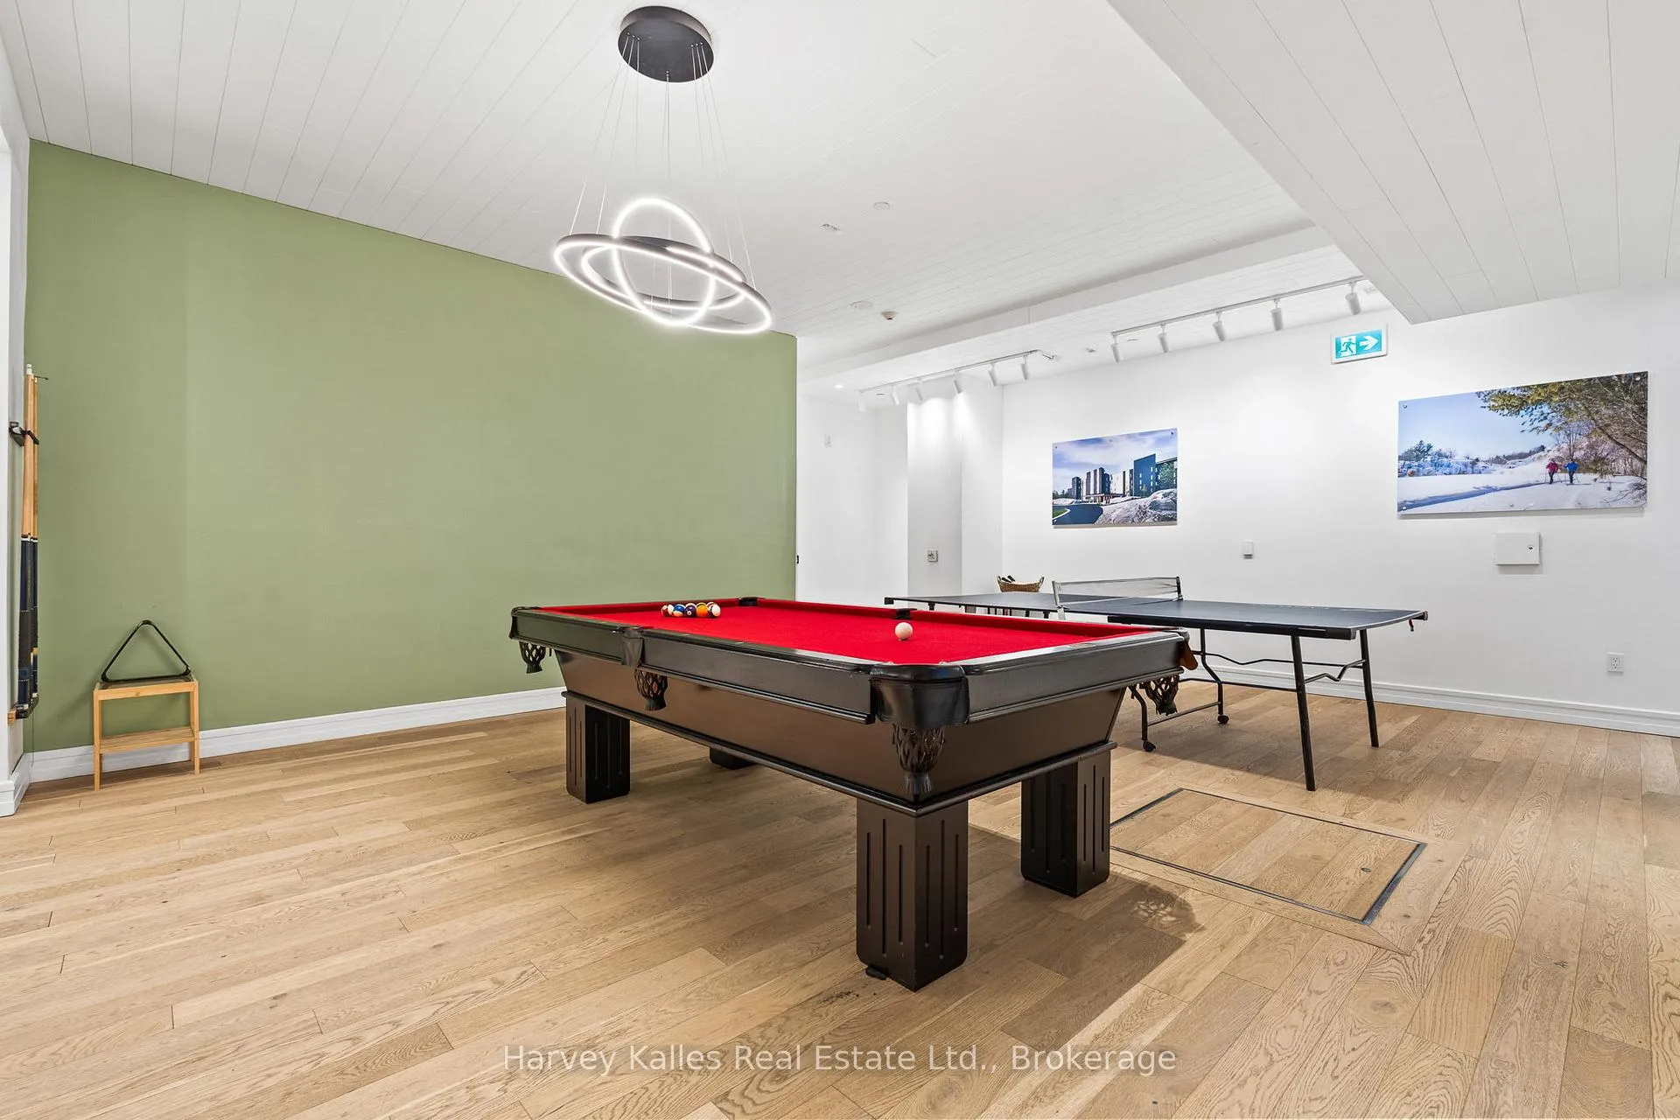
- Game Room
- Outdoor Pool
- Visitor Parking
Building
- Building Type
- Condo Apartment
- Building Style
- 1 Storey/Apt
- Building Name
- Muskoka Bay
- Approx Age
- 6-10
- Condo Corp Number
- 93
Construction
- Exposure
- South West
- Exterior Finish
- Other
- Special Designation
- Unknown
Inclusions
- Inclusions
- All furniture as viewed
Parking & Garages
- Garage Type
- None
- Garage Spaces
- 0
- Parking Type
- Owned
- Parking Spaces
- 1
- Total Garage And Parking Spaces
- 1
Lockers
- Locker Type
- Exclusive
- Locker Number
- 13
- Locker Level
- Basement
Heating & Cooling
- Heat Source
- Gas
- Heat Type
- Forced Air
- Air Conditioning
- Central Air
- Bedrooms
- 2
- Washrooms
- 2
- Kitchens
- 1
Washrooms
- 3-piece, Main
- 4-piece, Main
- Municipality
- Gravenhurst
- Neighbourhood
- Muskoka (S)
- Main cross streets
- North Muldrew Lake Rd / Muskoka Rd 169
- Directions
- Muskoka Rd 169 > North Muldrew Lake Rd > Carrick Trail > Main building
- Waterfront
- None
- MLS® number
- X12903172
- Data source
- Toronto Regional Real Estate Board
- Status change
- 2026-09-19
- Listed on
- 2026-03-19
- Days on market
- 184 days
- Possession type
- Flexible
- Co-op commission
- 2.5%+HST
- Seller
- Listed by
- HARVEY KALLES REAL ESTATE LTD.
Home Market Value
Current home valuation for Unit 401, 120 Carrick Trail, Gravenhurst, Muskoka (S), Gravenhurst, ON. Listed for $629,000
HOMEH Estimate
$588,901
Estimated Sales Range
$456,089 - $712,570
HOMEH Estimate for Unit 401, 120 Carrick Trail, Gravenhurst, Muskoka (S)
Calculated with a real agent's CMA method — 45+ years of experience, codified. Not an AI guess.
For the owner
Is this your home? Track its value.
Get this home's HOMEH Estimate by email once a month, with how many homes are for sale around you.
Mortgage Payment Calculator
Compare up to 4 down payment scenarios
5% on first $500K + 10% on $129,000 over $500K
$37,900
| Scenario 1 | Scenario 2 | Scenario 3 | Scenario 4 | |
|---|---|---|---|---|
−Down payment | % $ | % $ | % $ | % $ |
+CMHC insurance | $23,625 | $17,549 | $14,970 | $0 |
=Total mortgage | $614,256 | $583,649 | $549,620 | $503,200 |
Amortization | ||||
Mortgage rate | % | % | % | % |
| Payment frequency | ||||
=Mortgage payment | $2,999monthly | $2,850monthly | $2,684monthly | $2,457monthly |
Land Transfer Tax
$9,055
$9,055
Around this home
Data provided by OpenStreetMap & Fraser Institute School Rankings
Ask HOMEH
New!Hi there!
👋Text or call (416) 301-9001
Recommended for you
Based on homes you've looked at.
No recommended properties found.
Nearby similar homes
No nearby properties found.
More real estate resources
Other homes nearby
Explore this area
Nearby neighbourhoods
No nearby listings available.