
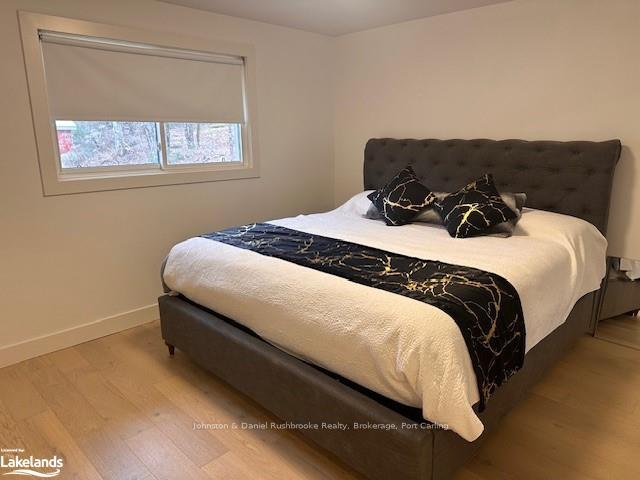
1235 Barkway Road
Gravenhurst (Ryde), ON P1P 1R3
- 3Bedrooms
- 2Bathrooms
- 3Garage
- 1500–2000Sq Ft
- $3,068Tax
- 1,210 ftLot frontage
 Free EstimateSee Free Estimate Report

Property not available for sale or for rent.
HOMEH One: full-service selling for a 1% listing fee. The buyer's agent commission is separate.
Free Home EvaluationHow Much Is My Home Worth?Homes for Sale NearbySale & Price History for 1235 Barkway Road, Gravenhurst, Ryde
| Start Date | End Date | Price | Event | MLS# |
|---|---|---|---|---|
| 2024-11-22 | 2025-03-30 | Login to See Prices | Expired | x11822888 |
Real estate boards require you to or to see the full details of this property.
*Sold prices and complete sale & price history are regulated data. Under the Trust in Real Estate Services Act, 2002 (TRESA) and the rules of the Real Estate Council of Ontario (RECO), and pursuant to the Multiple Listing Service® rules of the Canadian Real Estate Association (CREA) and the Toronto Regional Real Estate Board (TRREB), this information may be shown only to registered users who have agreed to the applicable terms of use (a Virtual Office Website, or "VOW," arrangement). HOMEH Inc., Brokerage therefore provides it to signed-in members only. Creating an account is free and takes under a minute.
About 1235 Barkway Road, Gravenhurst, Ryde
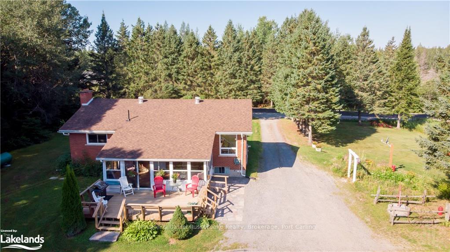
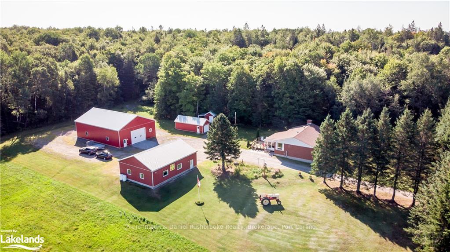
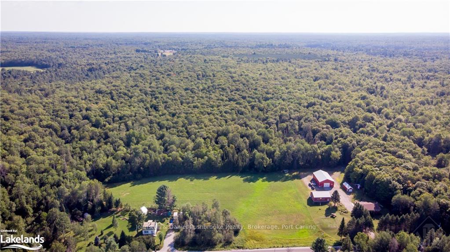
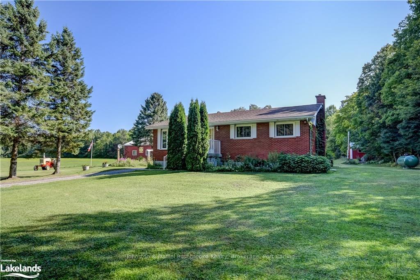
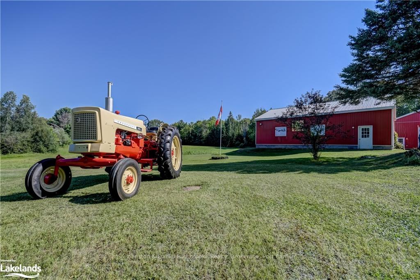
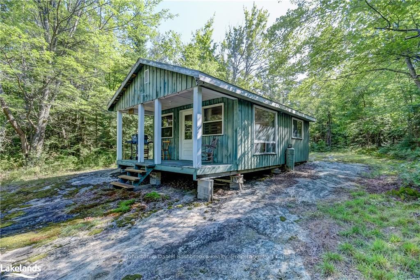
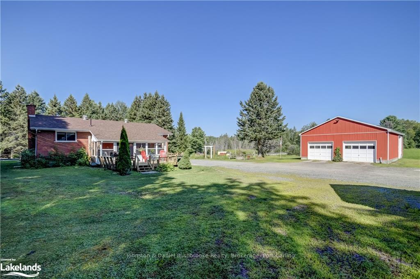
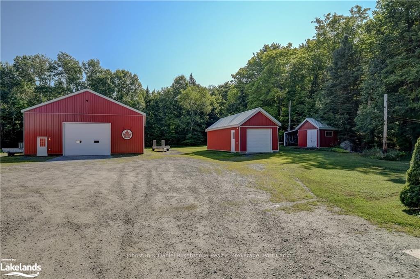
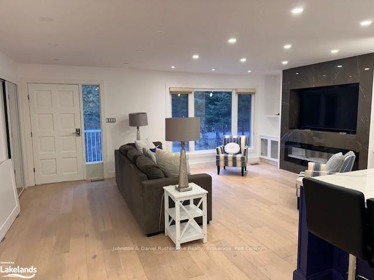
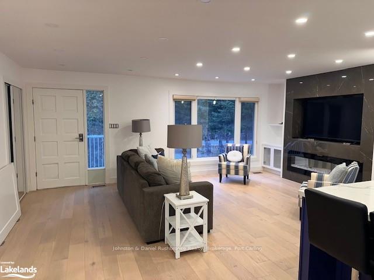
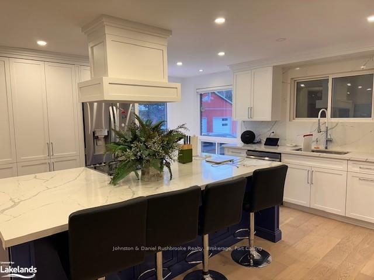
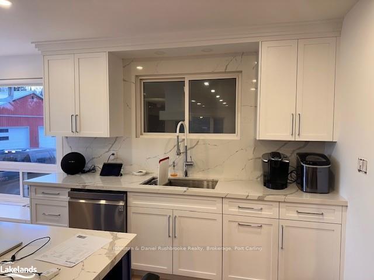
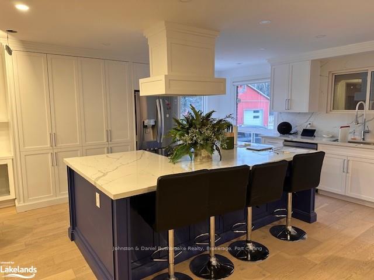
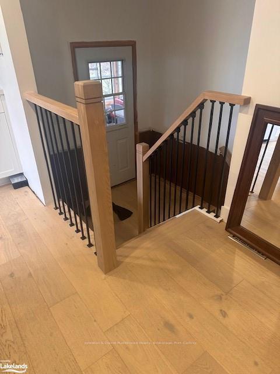
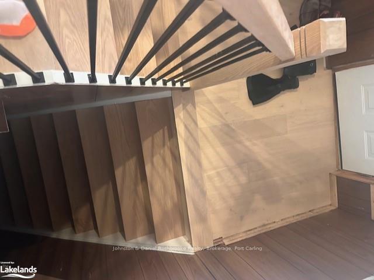
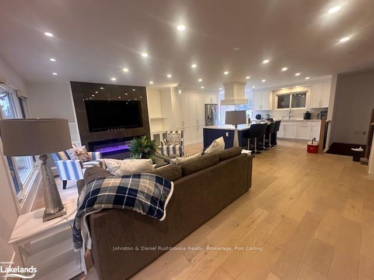
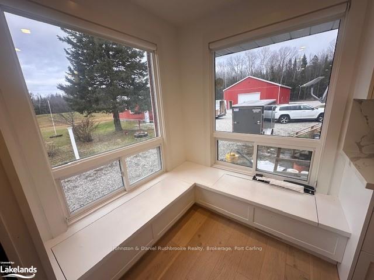
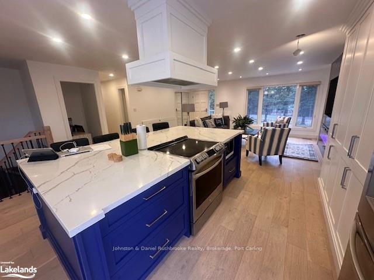
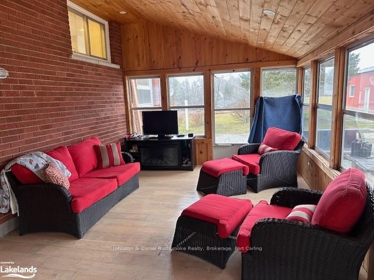
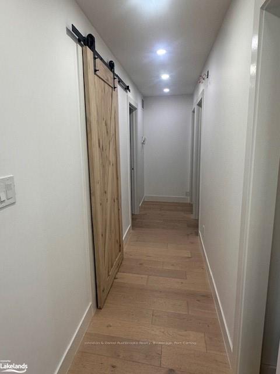
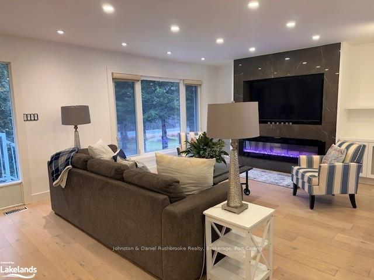
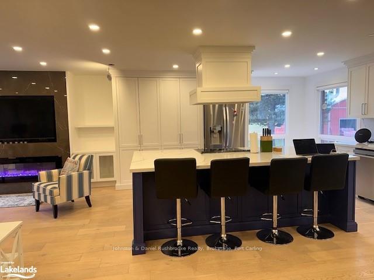
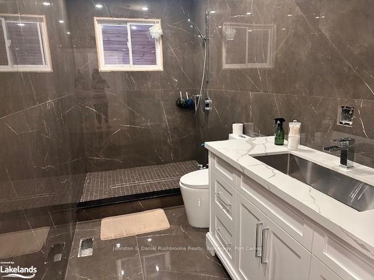
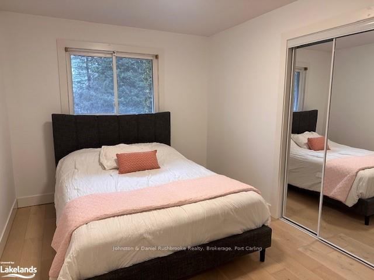
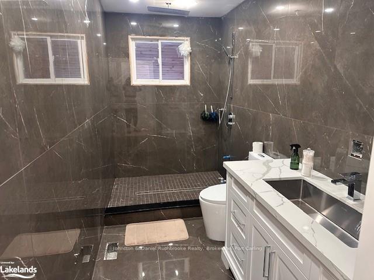
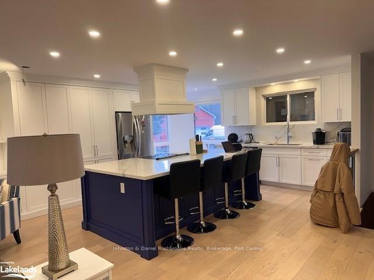
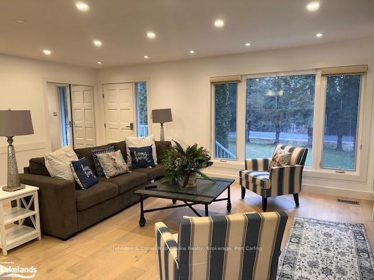
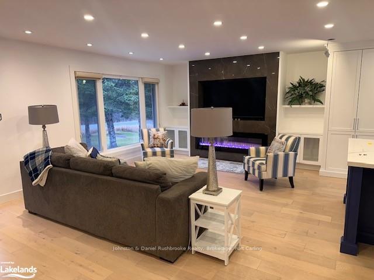
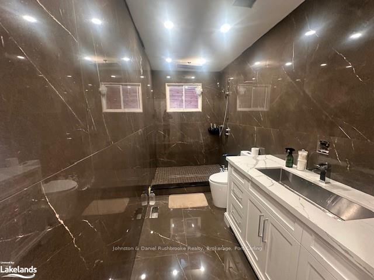
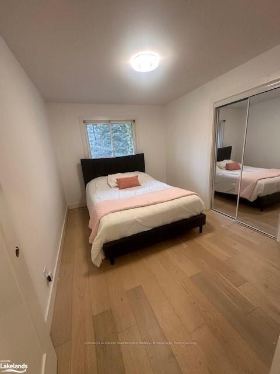
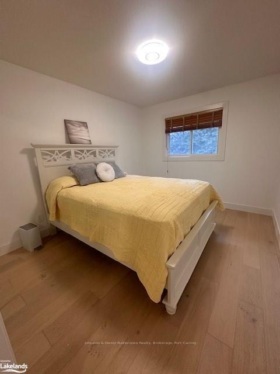
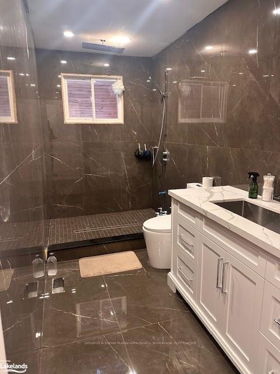
**A Unique Opportunity in Muskoka**Imagine the journey of the early settlers who ventured into the breathtaking landscapes of Muskoka, carefully selecting the prime spots of land to call home. This offering embodies that legacy. Spread over approximately 40 acres of stunning natural beauty, this property features A HOMESTEADa remarkable statement of quality craftsmanship and proud ownership from the moment you arrive.The estate boasts a spacious 2,300 sq. ft. residence designed not just for living but for comfort and style. A newer constructed 40 x 60 insulated barn is perfect for storing equipment or housing livestock. The 30 x 42 heated garage ensures that your vehicles are protected year-round, while a charming tool shed, which can also double as a third garage, adds extra utility. The coziest cabin is tucked away in the woods, an idyllic retreat for relaxation or creative pursuits.Surrounded by the rich greenery of mature forestry, the land features well-maintained trails inviting you to explore the scenic beauty, whether hiking in the spring and summer or skiing in the winter. The property is just 12 minutes from Highway 11 ensuring you're never too far from essential services and amenities. The home has seen continuous updates, blending modern conveniences with the rustic charm of its surroundings. Here, youll experience an unmatched sense of peace and tranquillity, a refuge from the hustle and bustle of everyday life. Whether youre seeking a fresh start, an opportunity to immerse yourself in nature, or the potential to run a home business, this property offers limitless possibilities. From starting a farm to running a bed and breakfast, the potential of this property is as vast as its APPROX 40 acres. Dont miss your chance to turn this dream into reality! THE INTERIOR HAS BEEN TOTALY REFURBISHED Priced well below reconstruction cost.
Key Facts & Features
Property Costs
- Annual Property Tax Amount
- $3,068
- Land Transfer Tax Fee
- $20,375
- Basement Type
- Partially Finished, Full
Interior Features
- Interior Extras
- Propane Tank, Water Purifier, Water Heater Owned, Central Vacuum
- View
- Garden, Forest, Trees/Woods
- Security Features
- Carbon Monoxide Detectors
- Fireplace/Stove
- Yes
- Fireplace Features
- Propane
- Elevator
- No
Exterior Features
- Pool
- None
- Accessibility Features
- Shower Stall, Level Within Dwelling, Level Entrance
- Other Structures
- Barn, Workshop
Building
- Building Type
- Detached
- Building Style
- Bungalow
- Approx Age
- 16-30
Construction
- Exposure
- East
- Exterior Finish
- Concrete, Brick
- Roof
- Metal, Asphalt Shingle
- Foundation Details
- Block
- Special Designation
- Unknown
Lot
- Lot Front
- 1210.00 ft
- Lot Size
- 37 ac
- Lot Size Code
- x 1210
Inclusions
- Inclusions
- Built-in Microwave, Central Vacuum, Dishwasher, Dryer, Garage Door Opener, Microwave, Refrigerator, Stove, Washer, Hot Water Tank Owned
Parking & Garages
- Garage Type
- Detached
- Garage Spaces
- 3
- Parking Spaces
- 20
- Total Garage And Parking Spaces
- 20
Heating & Cooling
- Heat Source
- Propane
- Heat Type
- Forced Air
- Air Conditioning
- Central Air
- Sewers
- Septic
- Telephone
- Yes
- Bedrooms
- 3
- Washrooms
- 2
- Kitchens
- 1
Room sizes
- Kitchen15.9 x 13.8Main level
- Living Room20 x 14Main level
- Bathroom6 x 11.8Main level
- Other21 x 12Main level
- Primary Bedroom12.9 x 12Main level
- Bedroom12.3 x 9Main level
- Bedroom11.5 x 10Main level
- Family Room42 x 15Lower level
- Laundry11 x 12.9Main level
- Cold Room/Cantina6.6 x 6Lower level
- Office9 x 9Lower level
- Utility Room8.6 x 16Lower level
- Bathroom—Basement level
- Kitchen15.9 x 13.8Main level
- Living Room20 x 14Main level
- Other21 x 12Main level
- Primary Bedroom12.9 x 12Main level
- Bedroom12.3 x 9Main level
- Bedroom11.5 x 10Main level
- Family Room42 x 15Lower level
- Laundry11 x 12.9Main level
- Cold Room/Cantina6.6 x 6Lower level
- Office9 x 9Lower level
- Utility Room8.6 x 16Lower level
- Kitchen15.9 x 13.8Main level
- Living Room20 x 14Main level
- Bathroom6 x 11.8Main level
- Other21 x 12Main level
- Primary Bedroom12.9 x 12Main level
- Bedroom12.3 x 9Main level
- Bedroom11.5 x 10Main level
- Family Room42 x 15Lower level
- Laundry11 x 12.9Main level
- Cold Room/Cantina6.6 x 6Lower level
- Office9 x 9Lower level
- Utility Room8.6 x 16Lower level
- Bathroom—Basement level
- Kitchen15.9 x 13.8Main level
- Living Room20 x 14Main level
- Bathroom6 x 11.8Main level
- Other21 x 12Main level
- Primary Bedroom12.9 x 12Main level
- Bedroom12.3 x 9Main level
- Bedroom11.5 x 10Main level
- Family Room42 x 15Lower level
- Laundry11 x 12.9Main level
- Cold Room/Cantina6.6 x 6Lower level
- Office9 x 9Lower level
- Utility Room8.6 x 16Lower level
- Bathroom—Basement level
- Bathroom6 x 11.8Main level
- Bathroom—Basement level
- Kitchen15.9 x 13.8Main level
Washrooms
- 3-piece, Main
- 3-piece, Basement
- Municipality
- Gravenhurst
- Neighbourhood
- Ryde
- Main cross streets
- HIGHWAY 11 TO DOE LAKE ROAD EXIT TAKE HIGHWAY #6 TO DISTRICT ROAD 20 TO BARKWAY RD.
- Zoning
- RR
- Directions
- HIGHWAY 11 TO DOE LAKE ROAD EXIT TAKE HIGHWAY #6 TO DISTRICT ROAD 20 TO BARKWAY RD.
- Waterfront
- None
- MLS® number
- X11822888
- Data source
- itso
- Status change
- 2025-03-30
- Listed on
- 2024-11-22
- Days on market
- 128 days
- Possession type
- Flexible
- Co-op commission
- 2.5%
- Seller
- Listed by
- Johnston & Daniel Rushbrooke Realty, Brokerage, Port Carling
Home Market Value
Current home valuation for 1235 Barkway Road, Gravenhurst, Ryde, Gravenhurst, ON. Listed for $1,195,000
HOMEH Estimate
—
Estimated Sales Range
—
HOMEH Estimate for 1235 Barkway Road, Gravenhurst, Ryde
Calculated with a real agent's CMA method — 45+ years of experience, codified. Not an AI guess.
For the owner
Is this your home? Track its value.
Get this home's HOMEH Estimate by email once a month, with how many homes are for sale around you.
Mortgage Payment Calculator
Compare up to 4 down payment scenarios
5% on first $500K + 10% on $695,000 over $500K
$94,500
| Scenario 1 | Scenario 2 | Scenario 3 | Scenario 4 | |
|---|---|---|---|---|
−Down payment | % $ | % $ | % $ | % $ |
+CMHC insurance | $43,976 | $33,341 | $28,441 | $0 |
=Total mortgage | $1,143,376 | $1,108,841 | $1,044,191 | $956,000 |
Amortization | ||||
Mortgage rate | % | % | % | % |
| Payment frequency | ||||
=Mortgage payment | $5,583monthly | $5,414monthly | $5,098monthly | $4,668monthly |
Land Transfer Tax
$20,375
$20,375
Around this home
No schools found nearby
Data provided by OpenStreetMap & Fraser Institute School Rankings
Ask HOMEH
New!Hi there!
👋Text or call (416) 301-9001
Recommended for you
Based on homes you've looked at.
No recommended properties found.
Nearby similar homes
No nearby properties found.
More real estate resources
Other homes nearby
Explore this area
Nearby neighbourhoods
No nearby listings available.