
1713 Hwy 11 Out S
Gravenhurst (Morrison), ON P0E 1G0
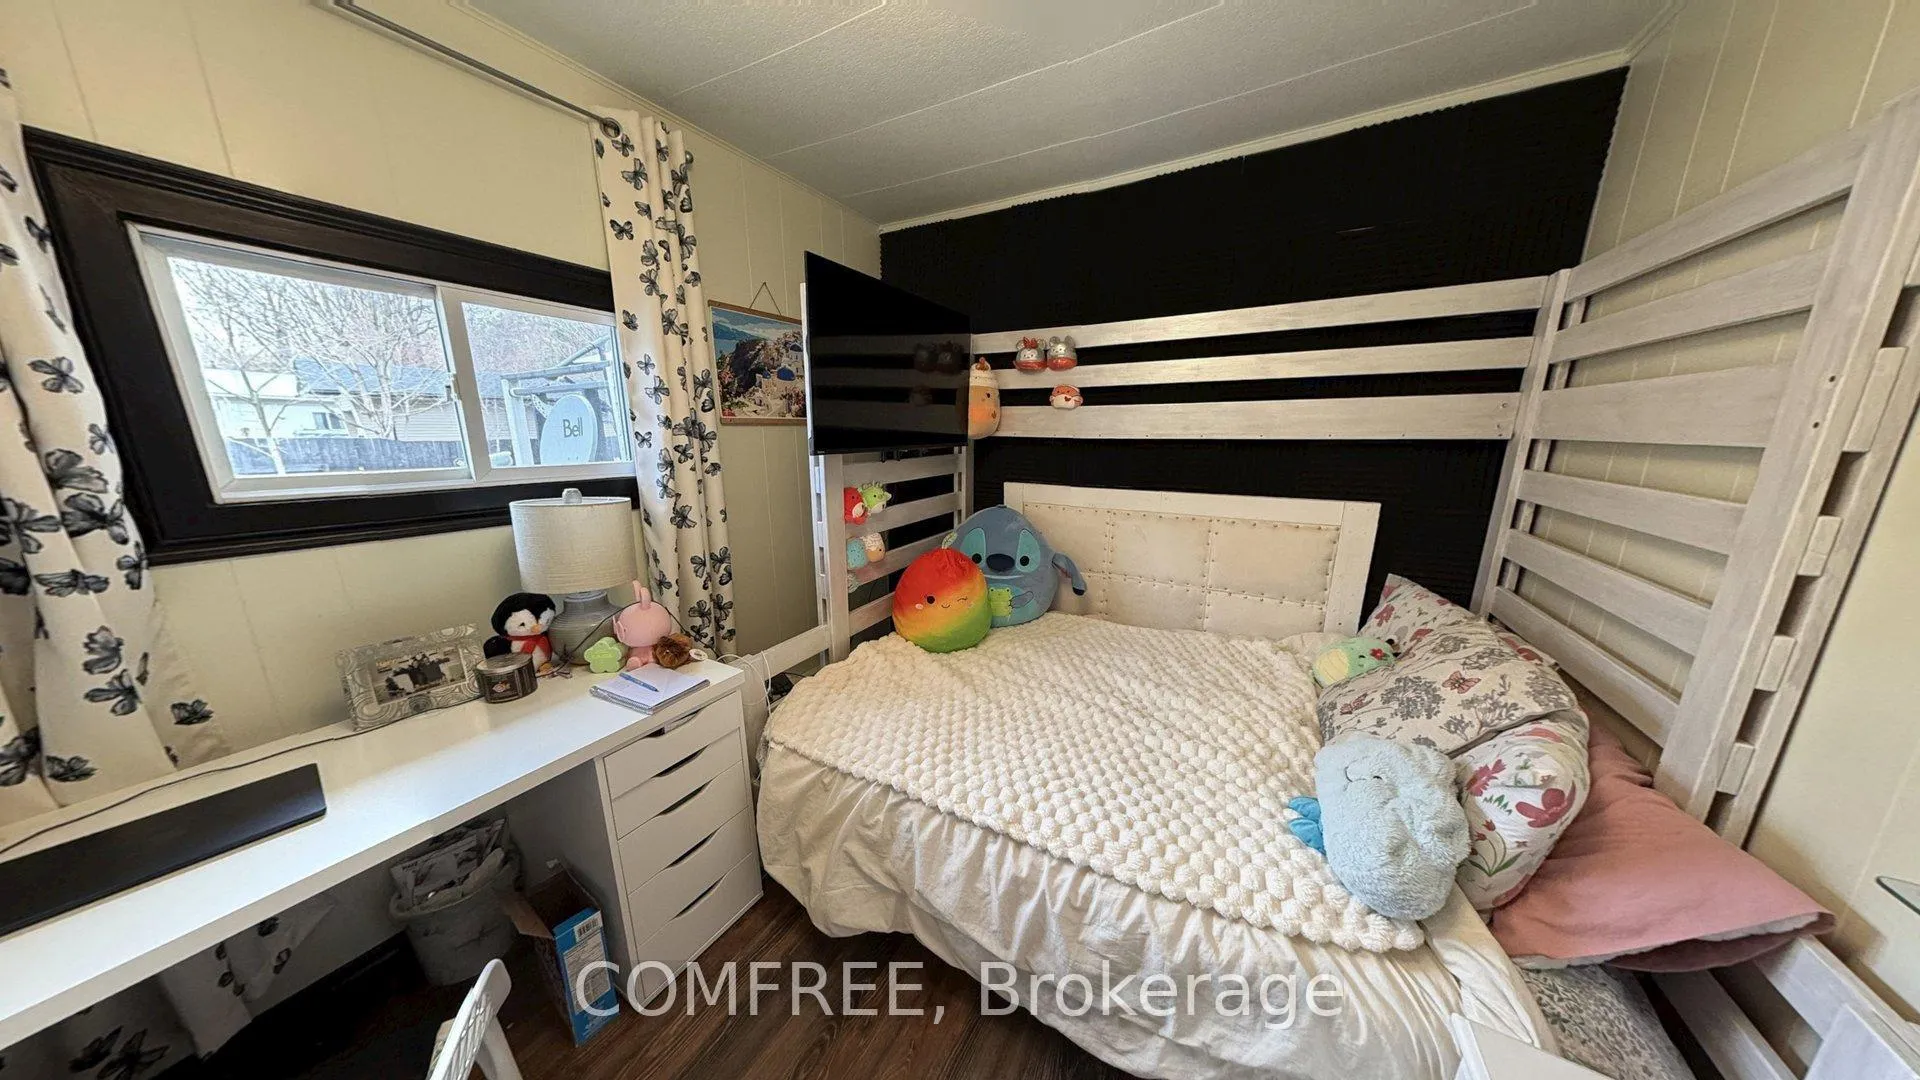
- 3Bedrooms
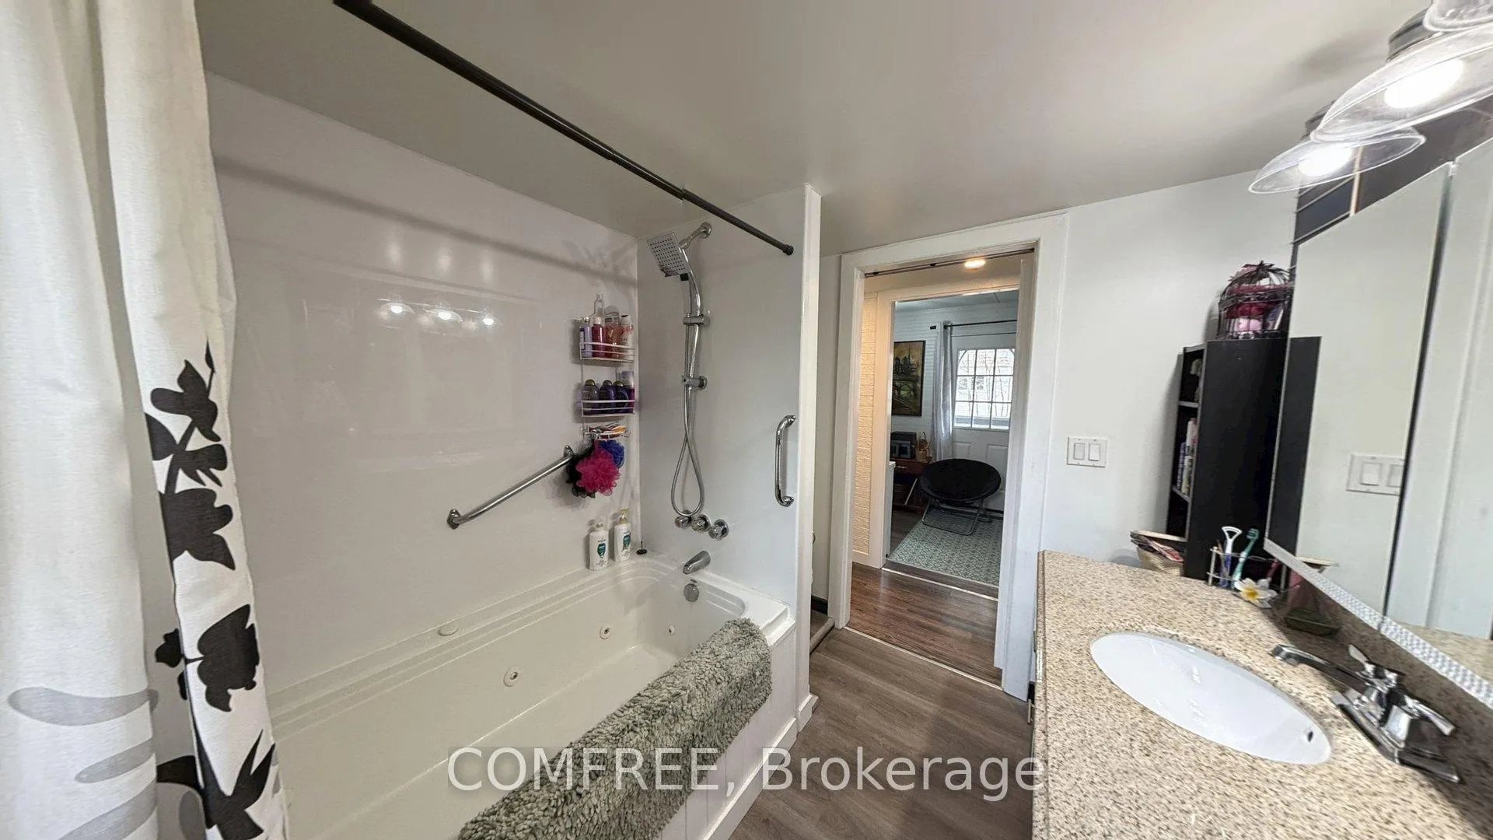
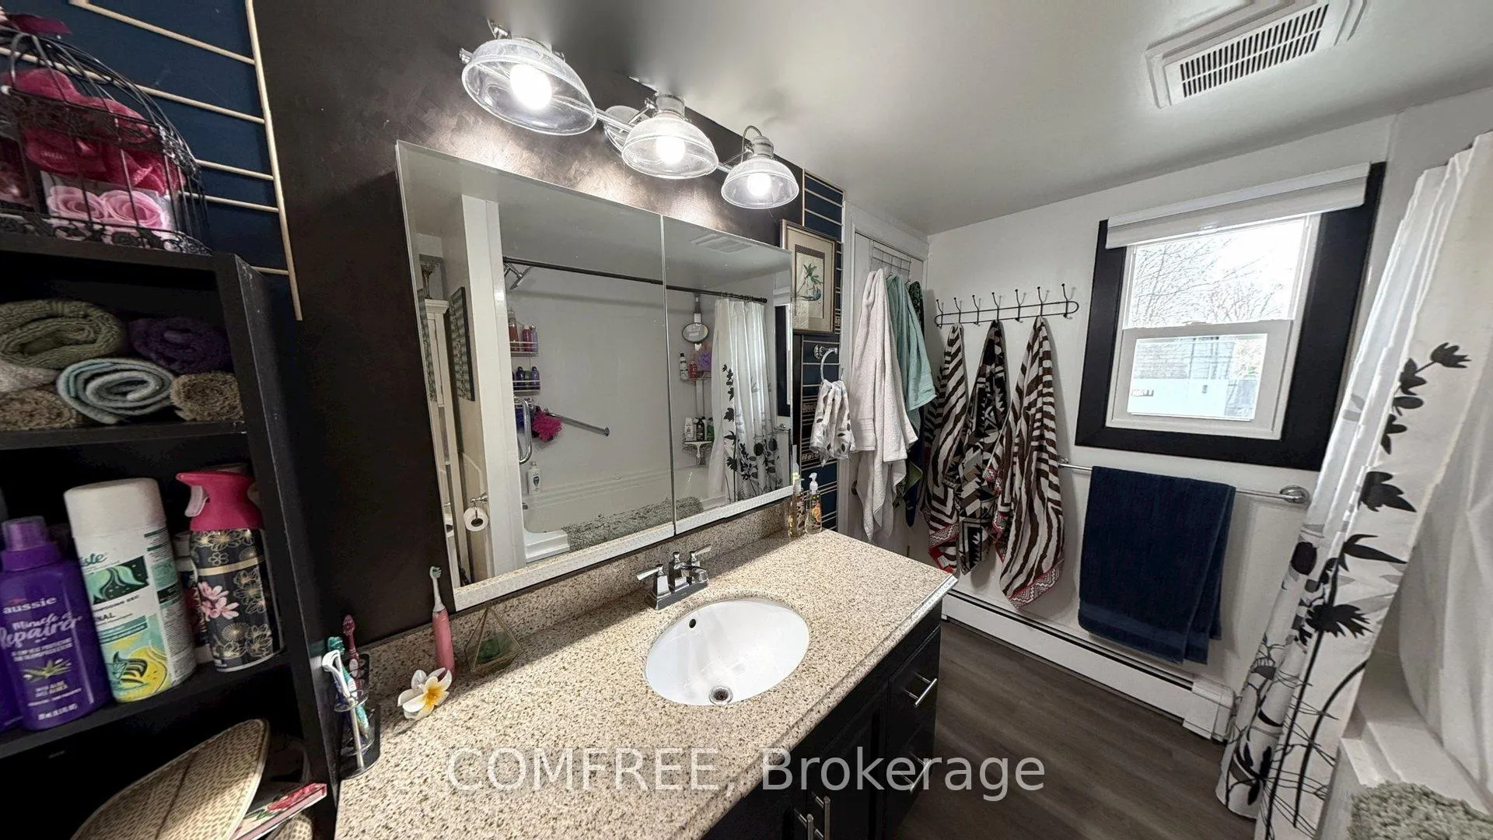
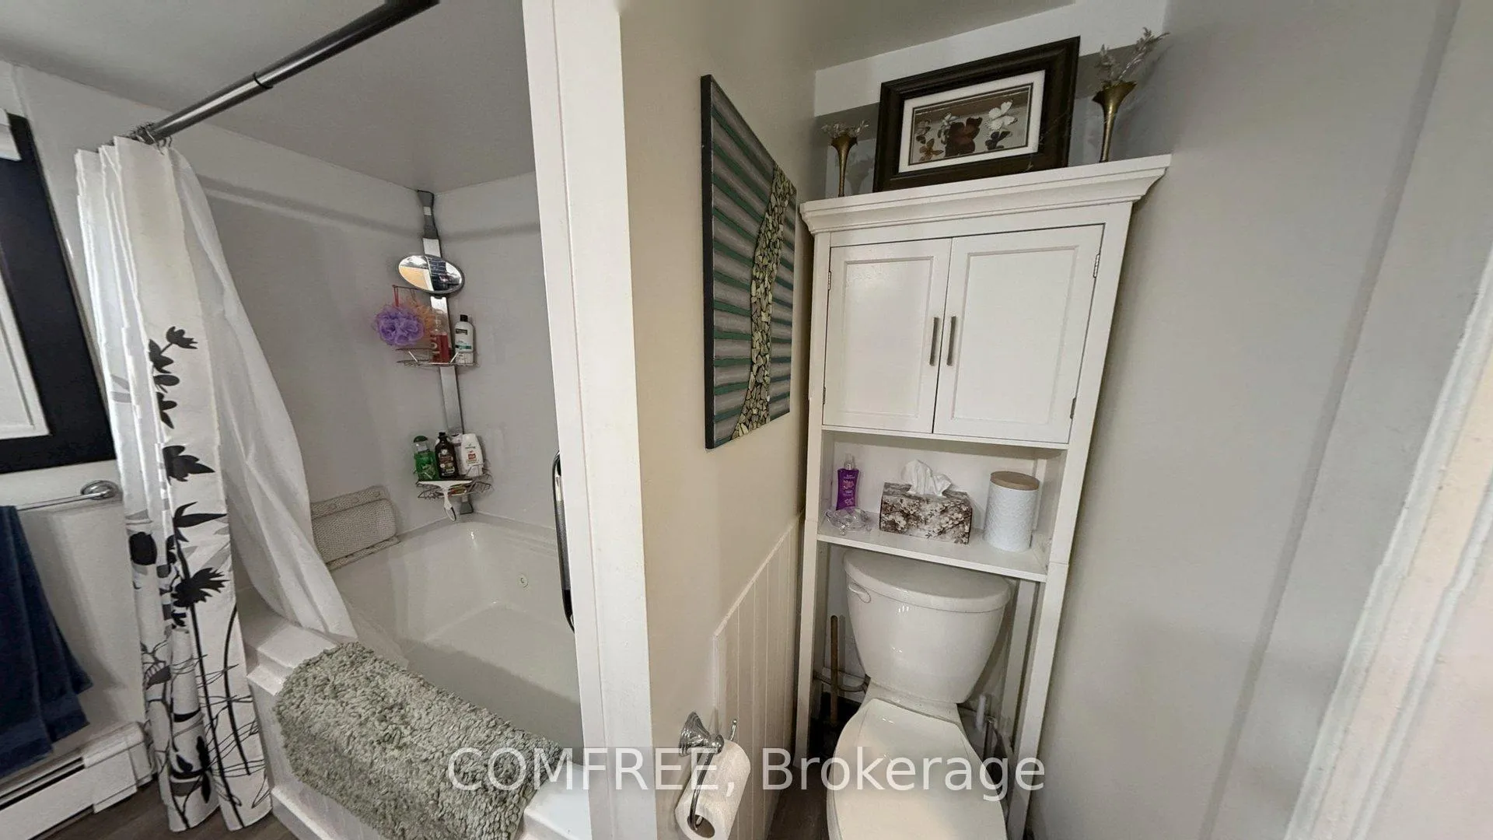
- 1Bathroom
- 0Garage
- 1100–1500Sq Ft
- —Tax
- 110×91 ftLot Size
 Free EstimateSee Free Estimate Report

Sale & Price History for 1713 Hwy 11 Out S, Gravenhurst, Morrison
| Start Date | End Date | Price | Event | MLS# |
|---|---|---|---|---|
| No listing history available | ||||
Real estate boards require you to or to see the full details of this property.
*Sold prices and complete sale & price history are regulated data. Under the Trust in Real Estate Services Act, 2002 (TRESA) and the rules of the Real Estate Council of Ontario (RECO), and pursuant to the Multiple Listing Service® rules of the Canadian Real Estate Association (CREA) and the Toronto Regional Real Estate Board (TRREB), this information may be shown only to registered users who have agreed to the applicable terms of use (a Virtual Office Website, or "VOW," arrangement). HOMEH Inc., Brokerage therefore provides it to signed-in members only. Creating an account is free and takes under a minute.
About 1713 Hwy 11 Out S, Gravenhurst, Morrison
Summarized Description
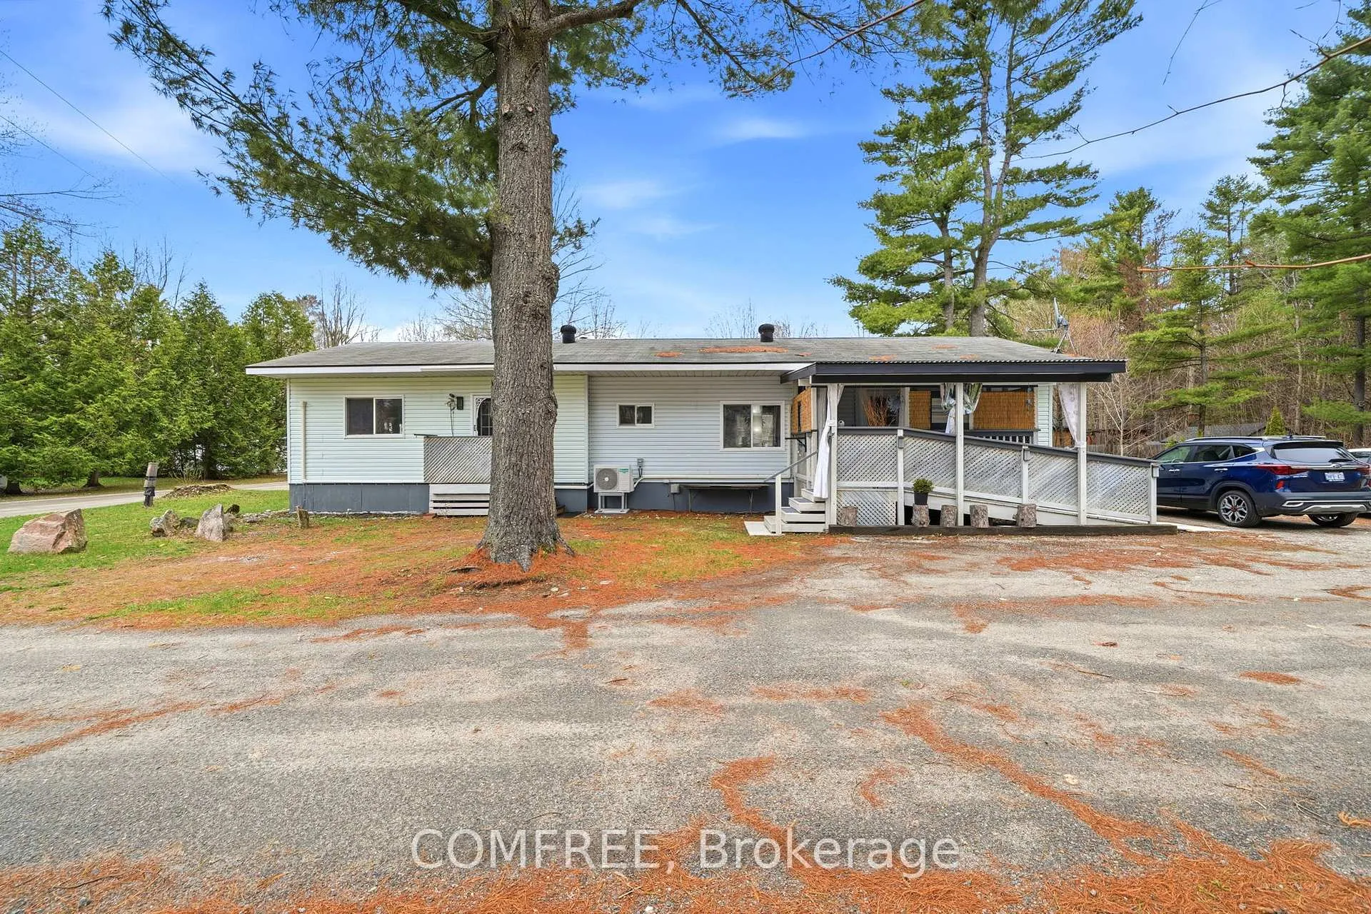
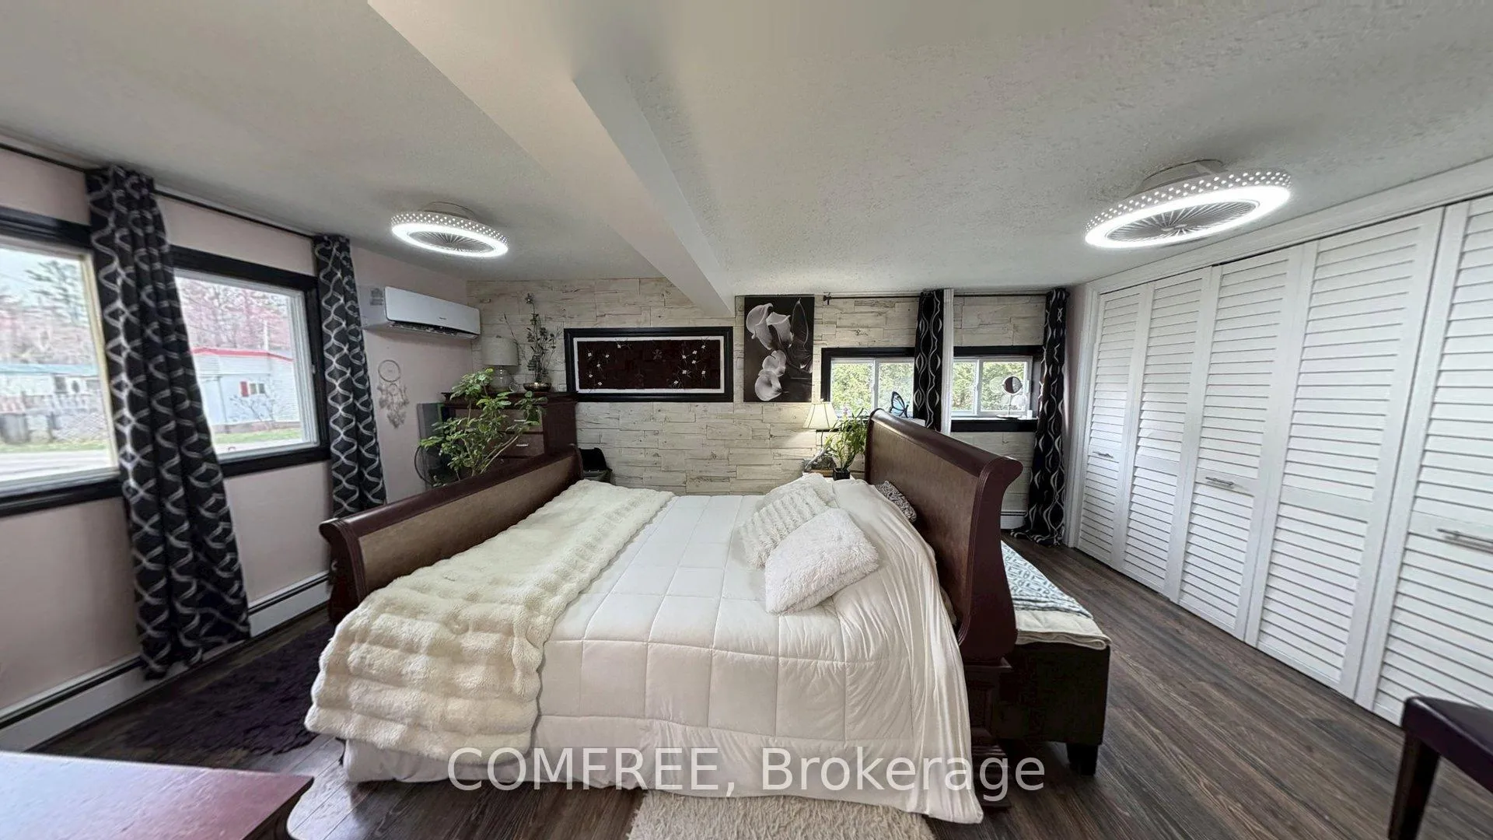
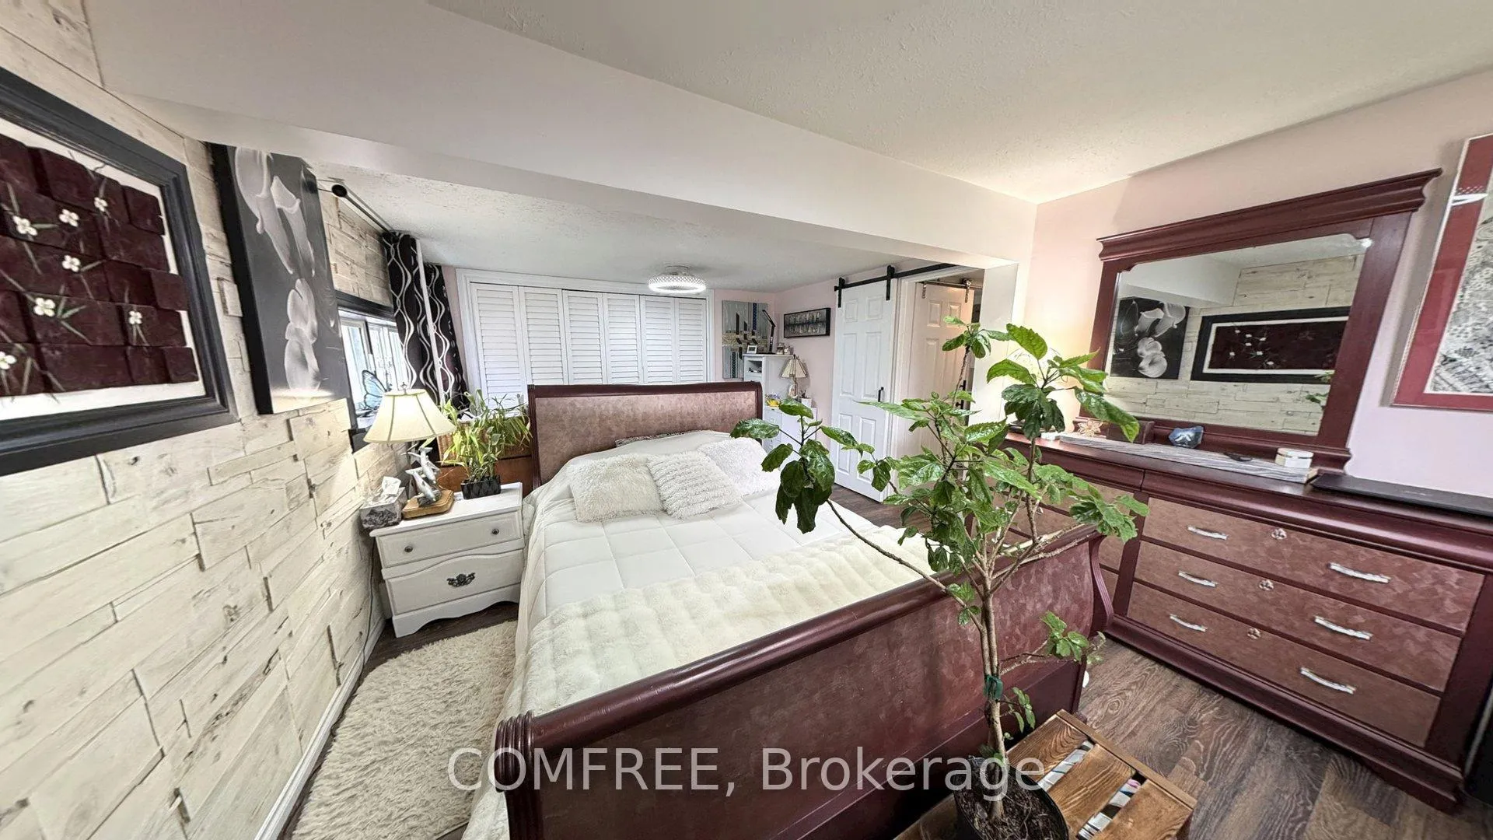
- Beautifully maintained 1,200 sq ft modular home.
- Upgraded with new flooring and modern paint.
- Cozy propane fireplace and low-climate A/C.
- Luxurious 6-foot jacuzzi tub for relaxation.
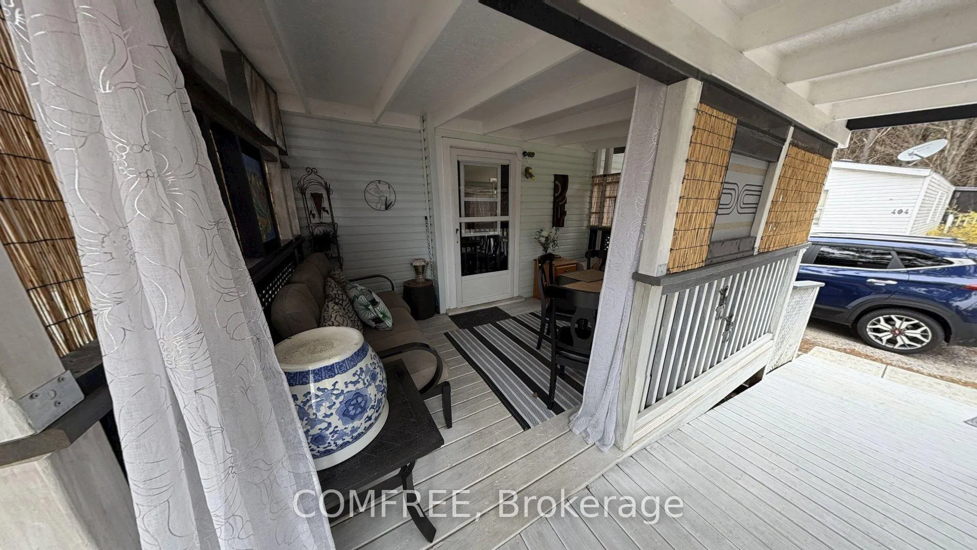
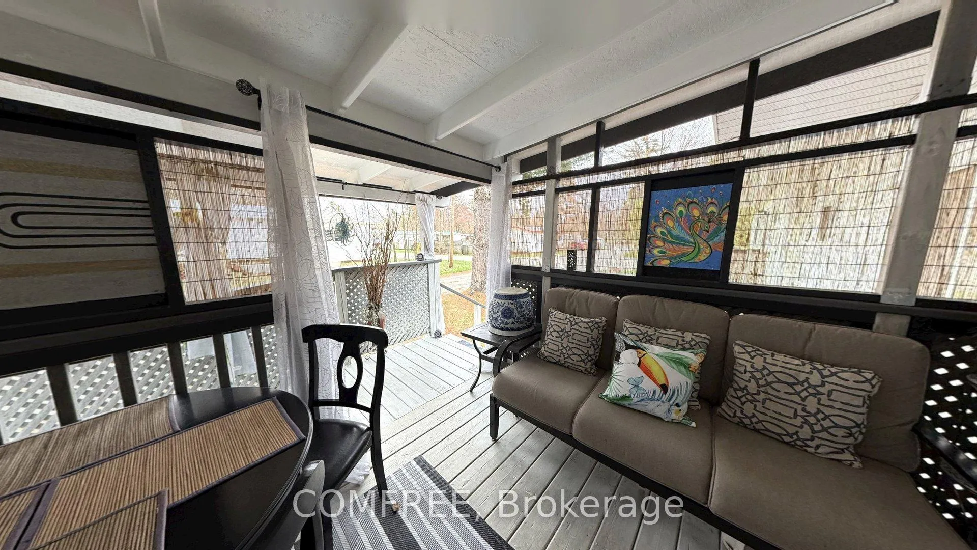
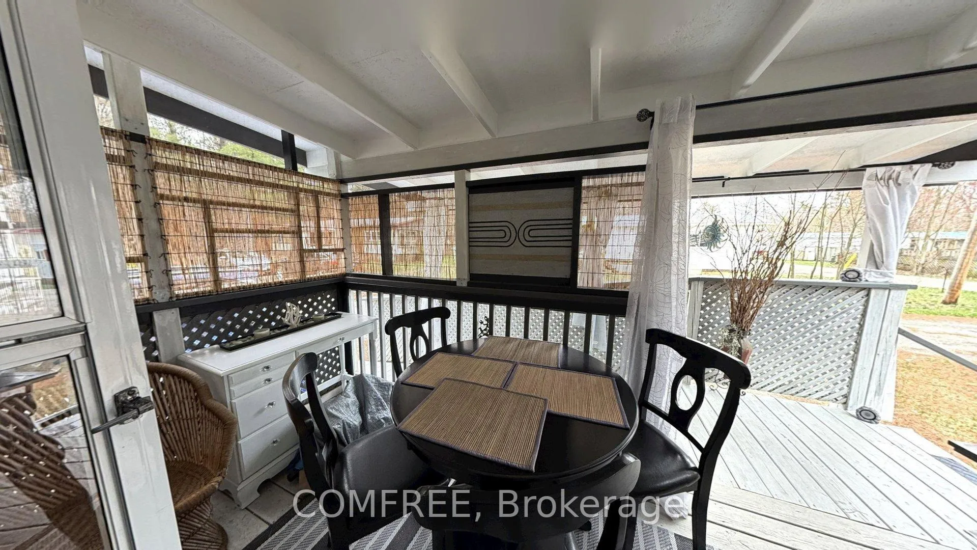
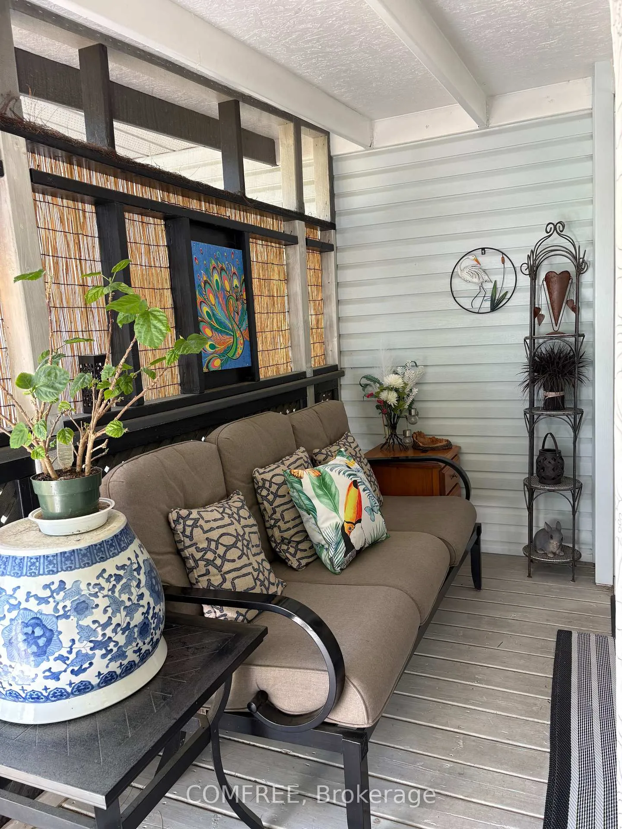
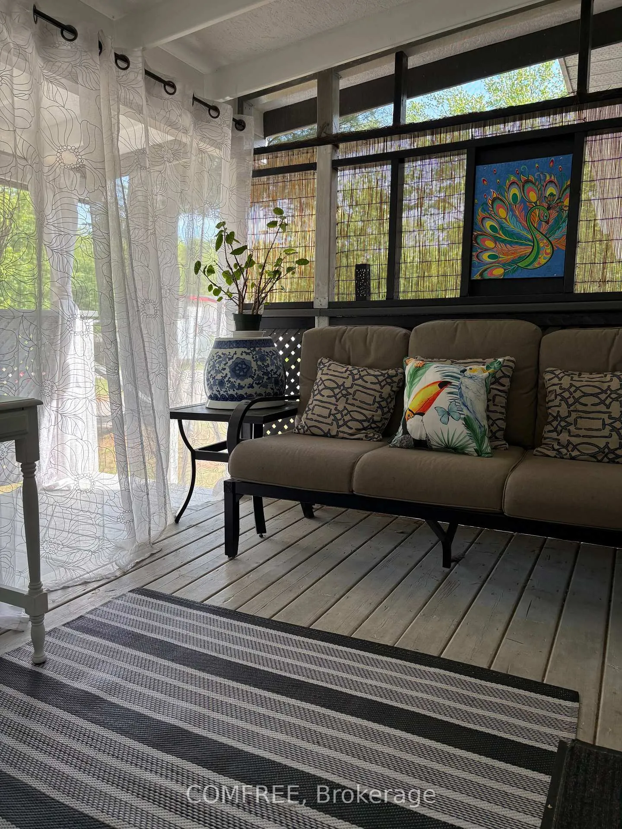
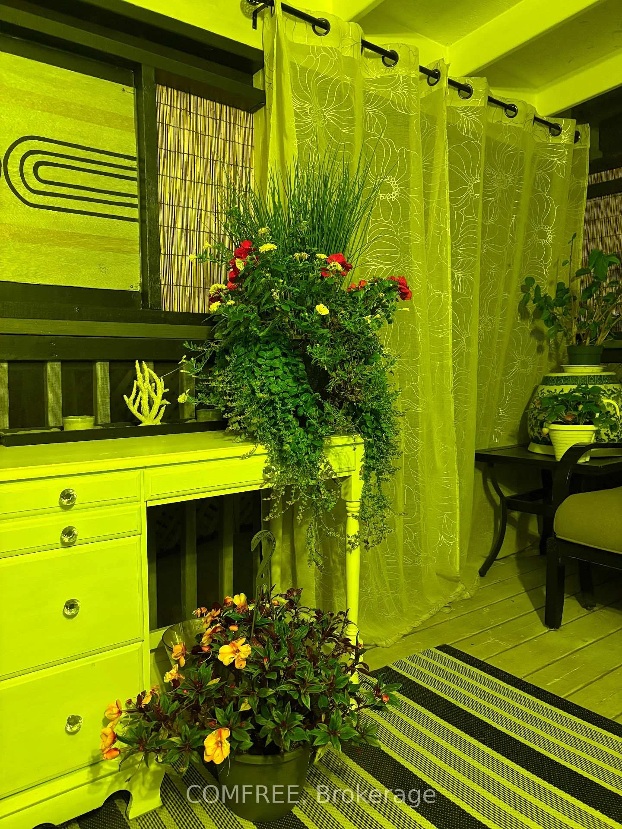
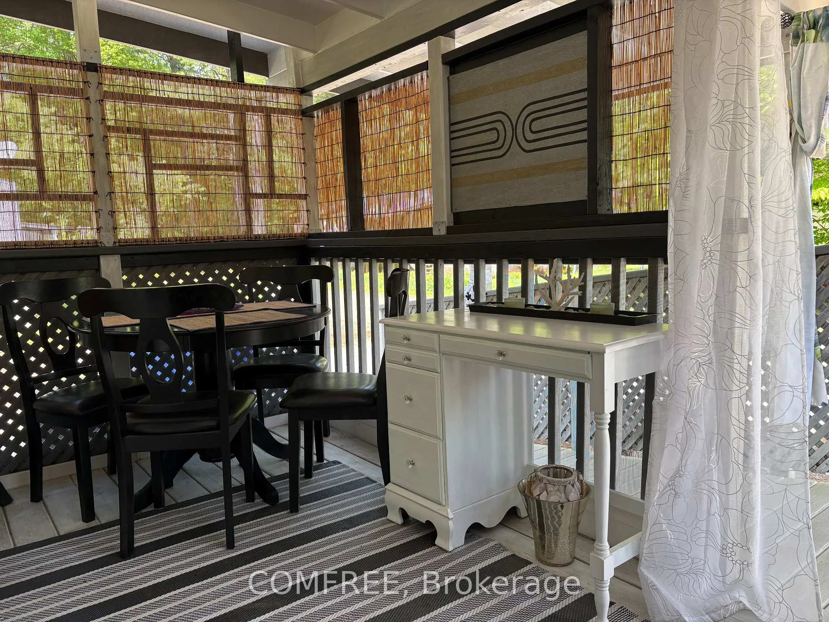
- Covered screened-in sunroom with bamboo accents.
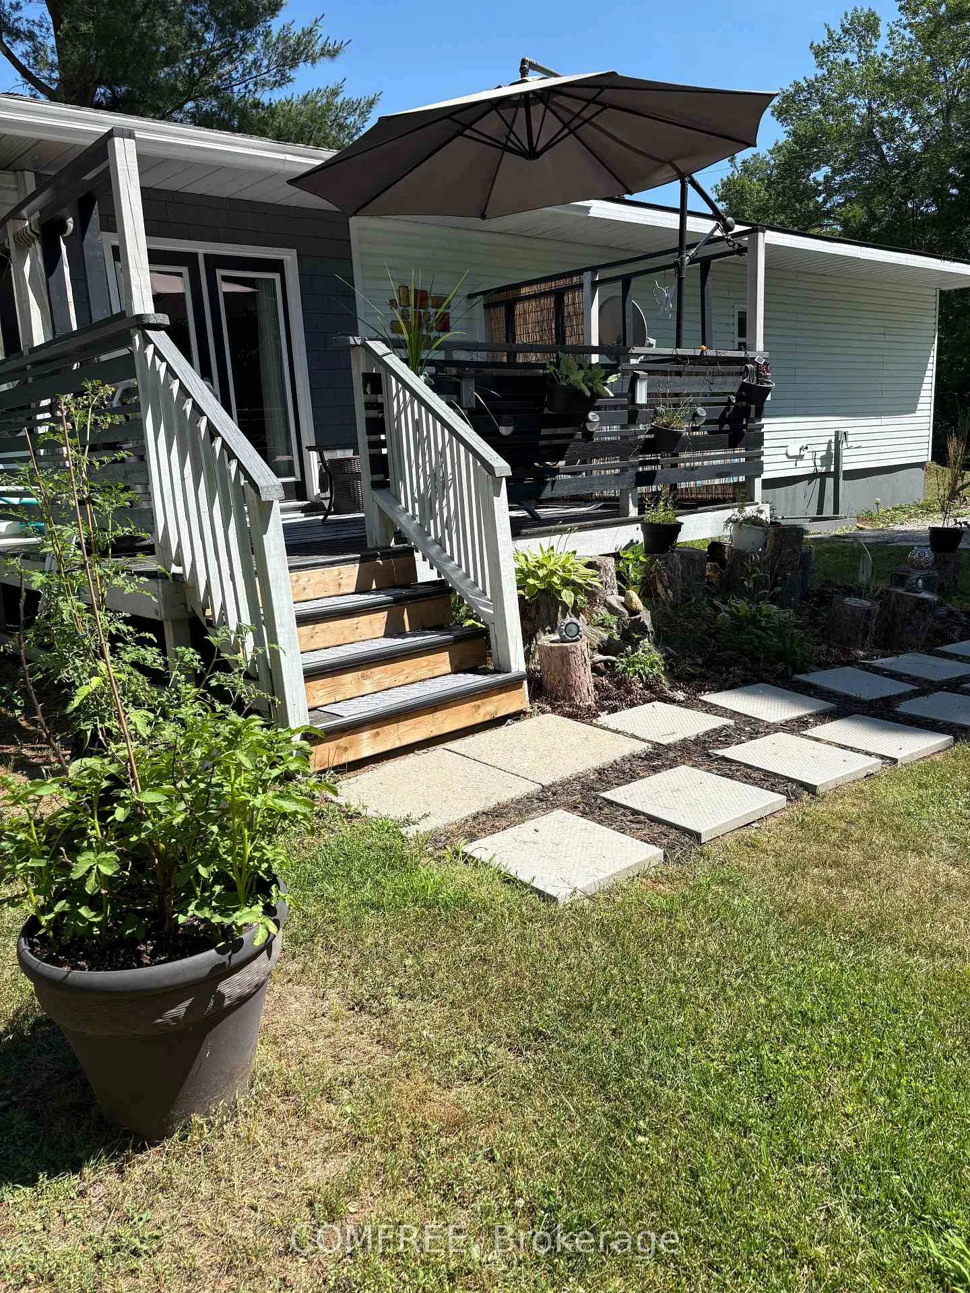
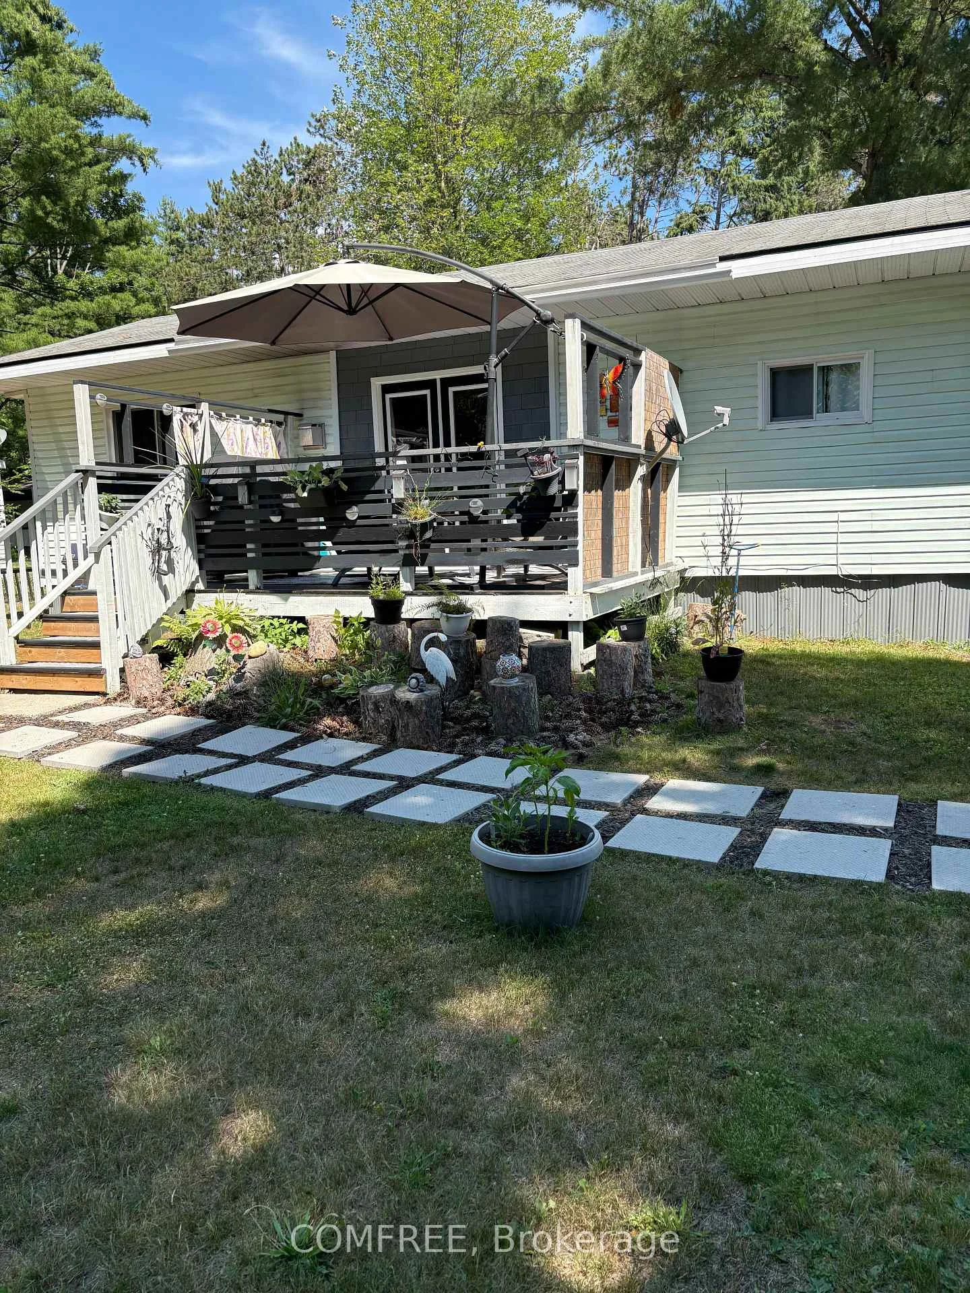
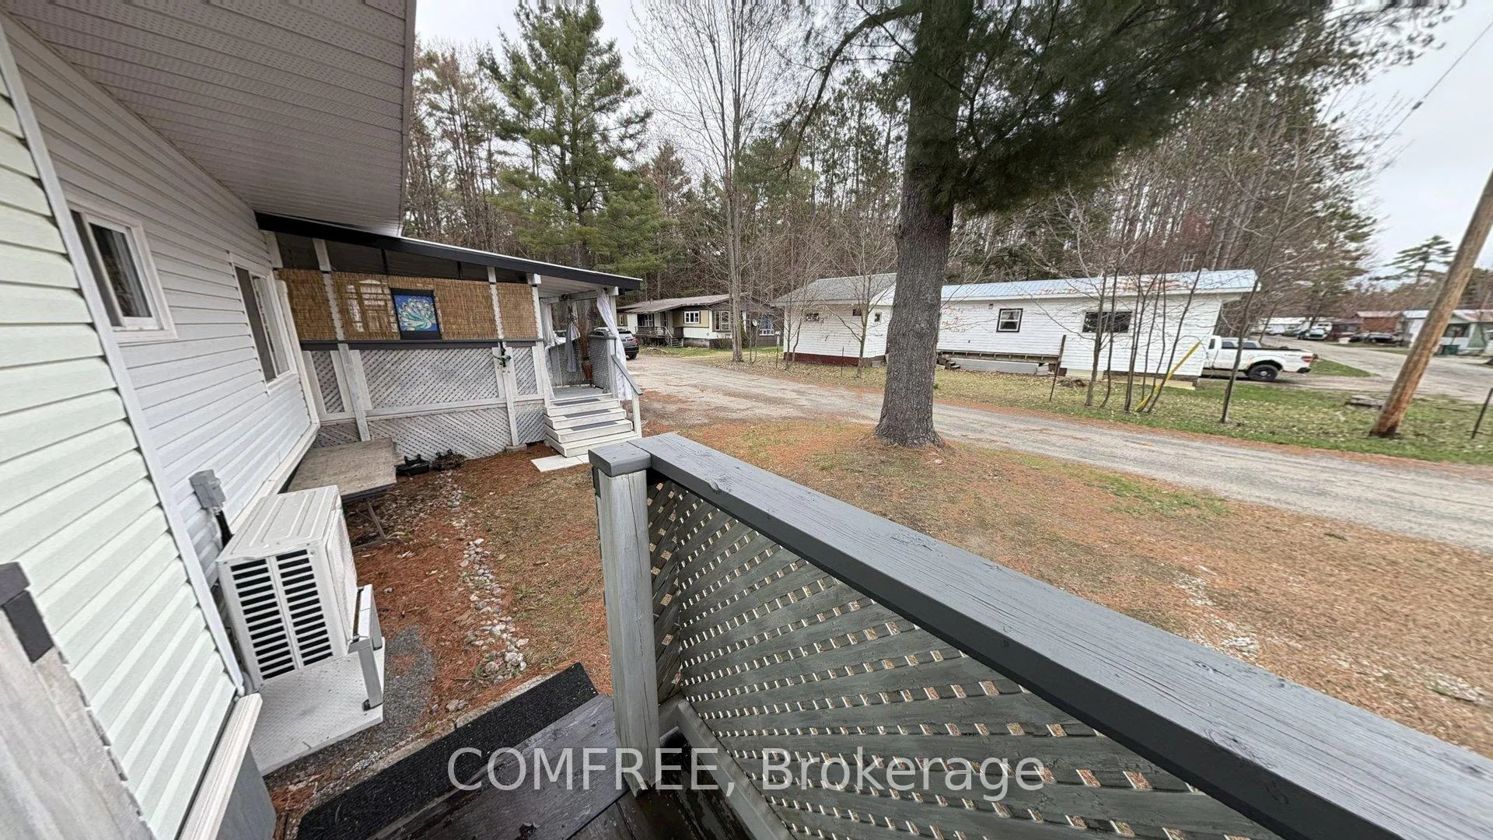
- Spacious landscaped lot with privacy fencing.
- Conveniently located near Kahshe Lake.
- Affordable living with exceptional features.
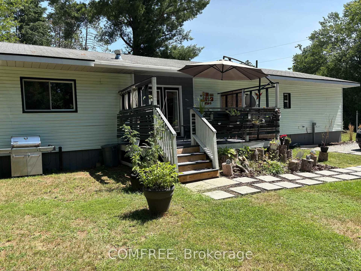
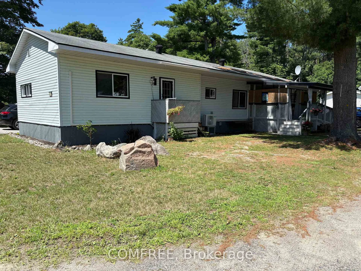
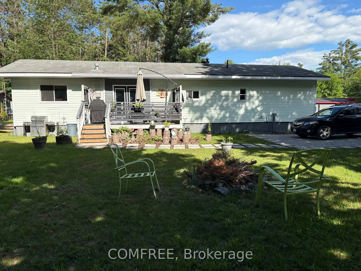
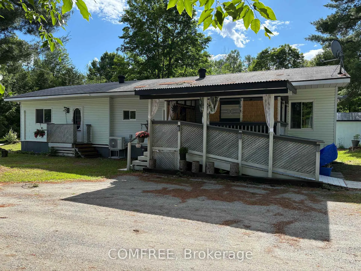
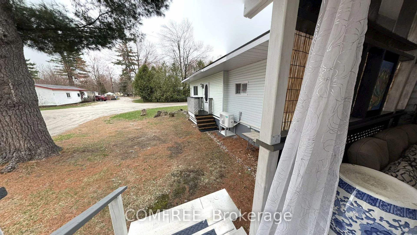
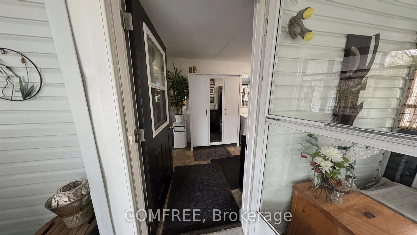
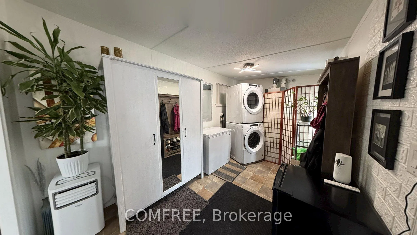
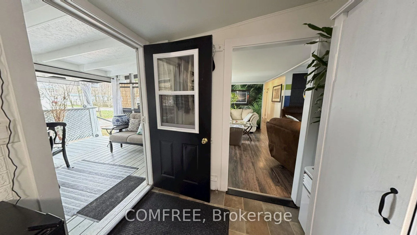
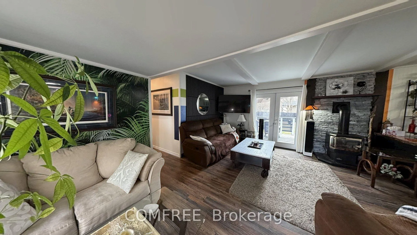
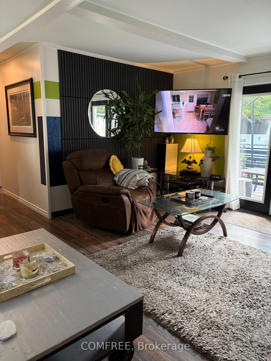
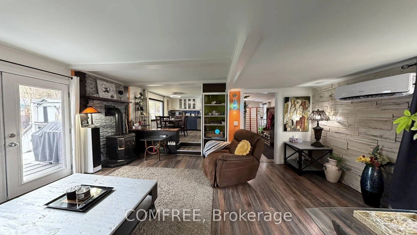
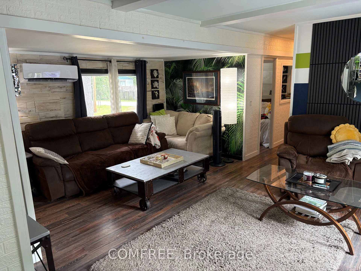
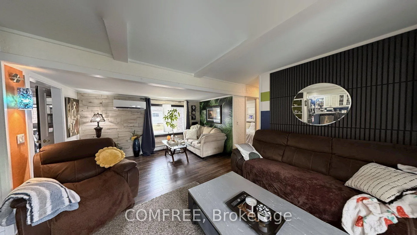
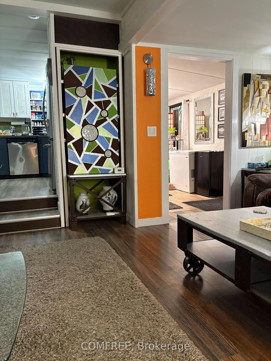
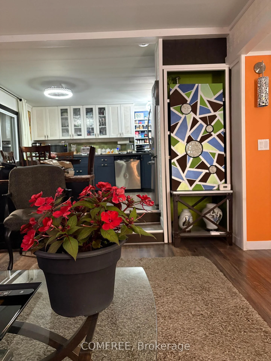
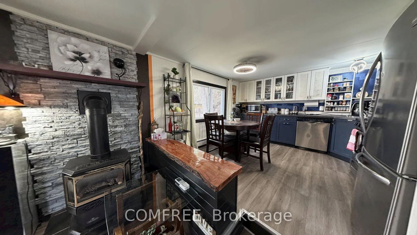
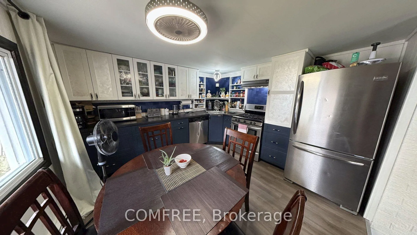
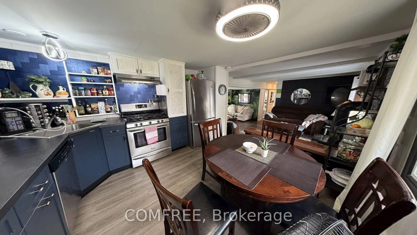
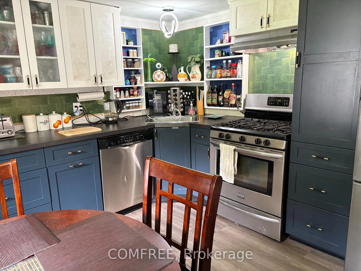
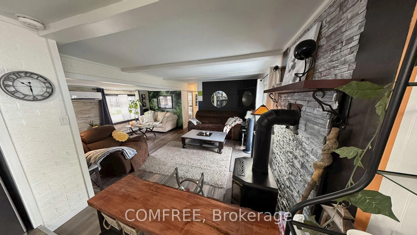
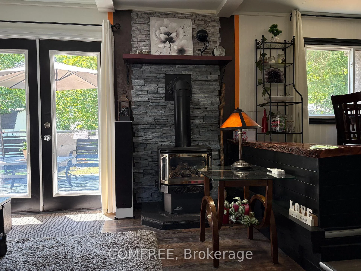
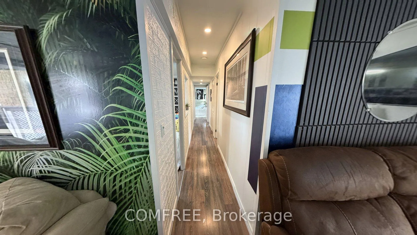
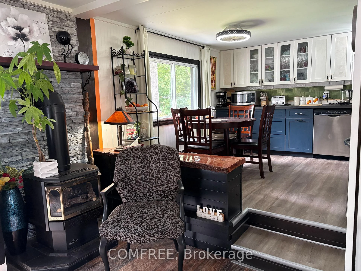
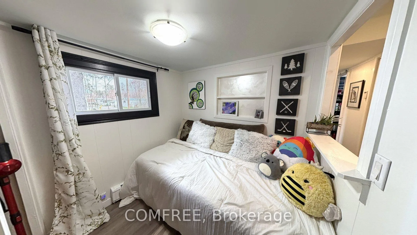
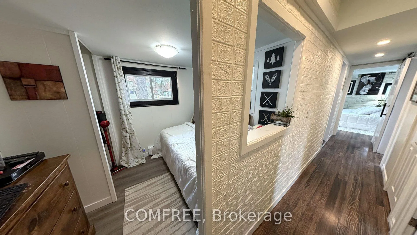
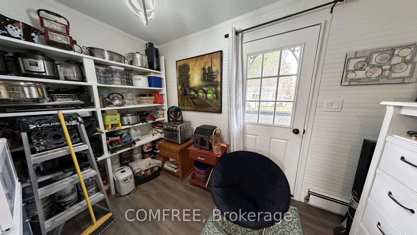
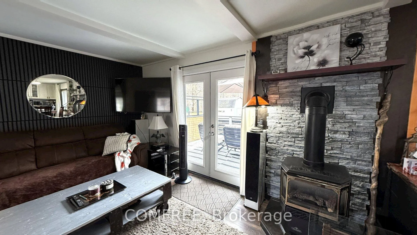
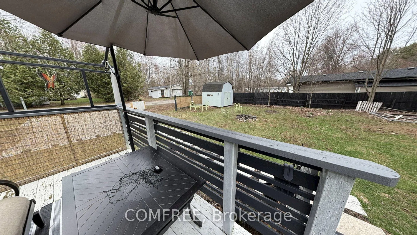
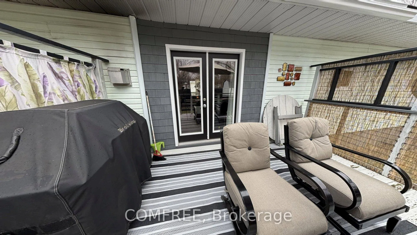
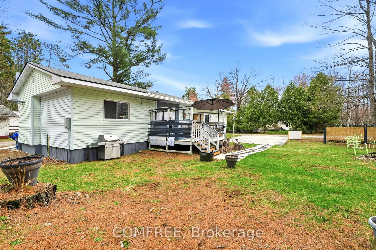
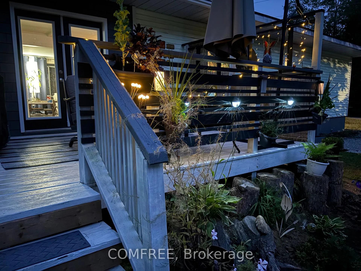
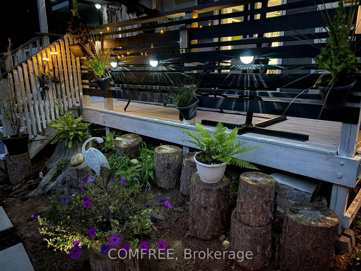
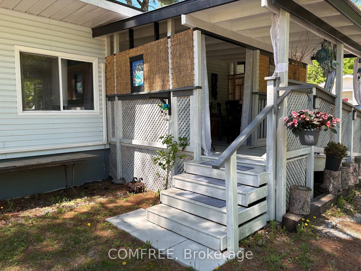
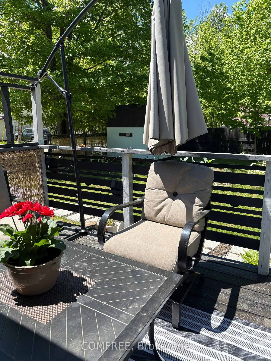
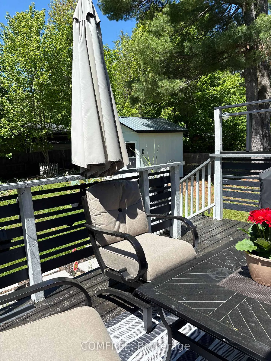
Welcome to this beautifully maintained and thoughtfully upgraded 1,200 sq ft Modular home located in a quiet and private park in desirable Gravenhurst. Offering 8 well-appointed rooms, including 3 bedrooms and a 4-piece bathroom, this home blends comfort, functionality, and charm. Step inside to find a bright, fully insulated with blue foam carpet-free interior featuring new flooring in four rooms, cedar accent walls, and approximately 80% updated lighting. The home has been freshly painted throughout-including closets and both sheds-giving it a clean, modern feel. A cozy propane fireplace adds warmth, while the new low-climate heat pump A/C ensures year-round comfort. The kitchen is equipped with a gas stove and dishwasher, making it both practical and efficient. Relax and unwind in the luxurious 6-foot jacuzzi tub or enjoy the outdoors in the covered, screened-in sunroom with bamboo accents. The property also boasts two spacious decks, a beautifully landscaped large lot with a stone pathway, and a fully fenced yard-ideal for privacy and outdoor living. Additional features include two 10 x 13 sheds for ample storage, a new double driveway with parking for multiple vehicles, a 200-amp electrical panel, new smoke detectors, and upgraded fencing and stonework. Conveniently located just 5 minutes from a sandy beach on Kahshe Lake and offering easy access to Highway 11, this home combines peaceful living with excellent accessibility. A rare opportunity to enjoy affordable Muskoka living with exceptional features and upgrades throughout. Land lease is $507 per month
Key Facts & Features
Property Costs
- Annual Property Tax Amount
- $0
- Land Transfer Tax Fee
- $2,900
- Basement Type
- Crawl Space
Interior Features
- Laundry Level
- Main Level
- Interior Extras
- Carpet Free, Wheelchair Access
- Fireplace/Stove
- Yes
- Elevator
- No
Exterior Features
- Pool
- None
- Property Features
- Beach, Fenced Yard, Marina, School Bus Route, School, Wooded/Treed
Building
- Building Type
- Modular Home
- Building Style
- Bungalow
Construction
- Exterior Finish
- Wood , Vinyl Siding
- Roof
- Asphalt Shingle
- Foundation Details
- Other
- Special Designation
- Landlease
Lot
- Lot Front
- 109.80 ft
- Lot Depth
- 91.10 ft
Inclusions
- Inclusions
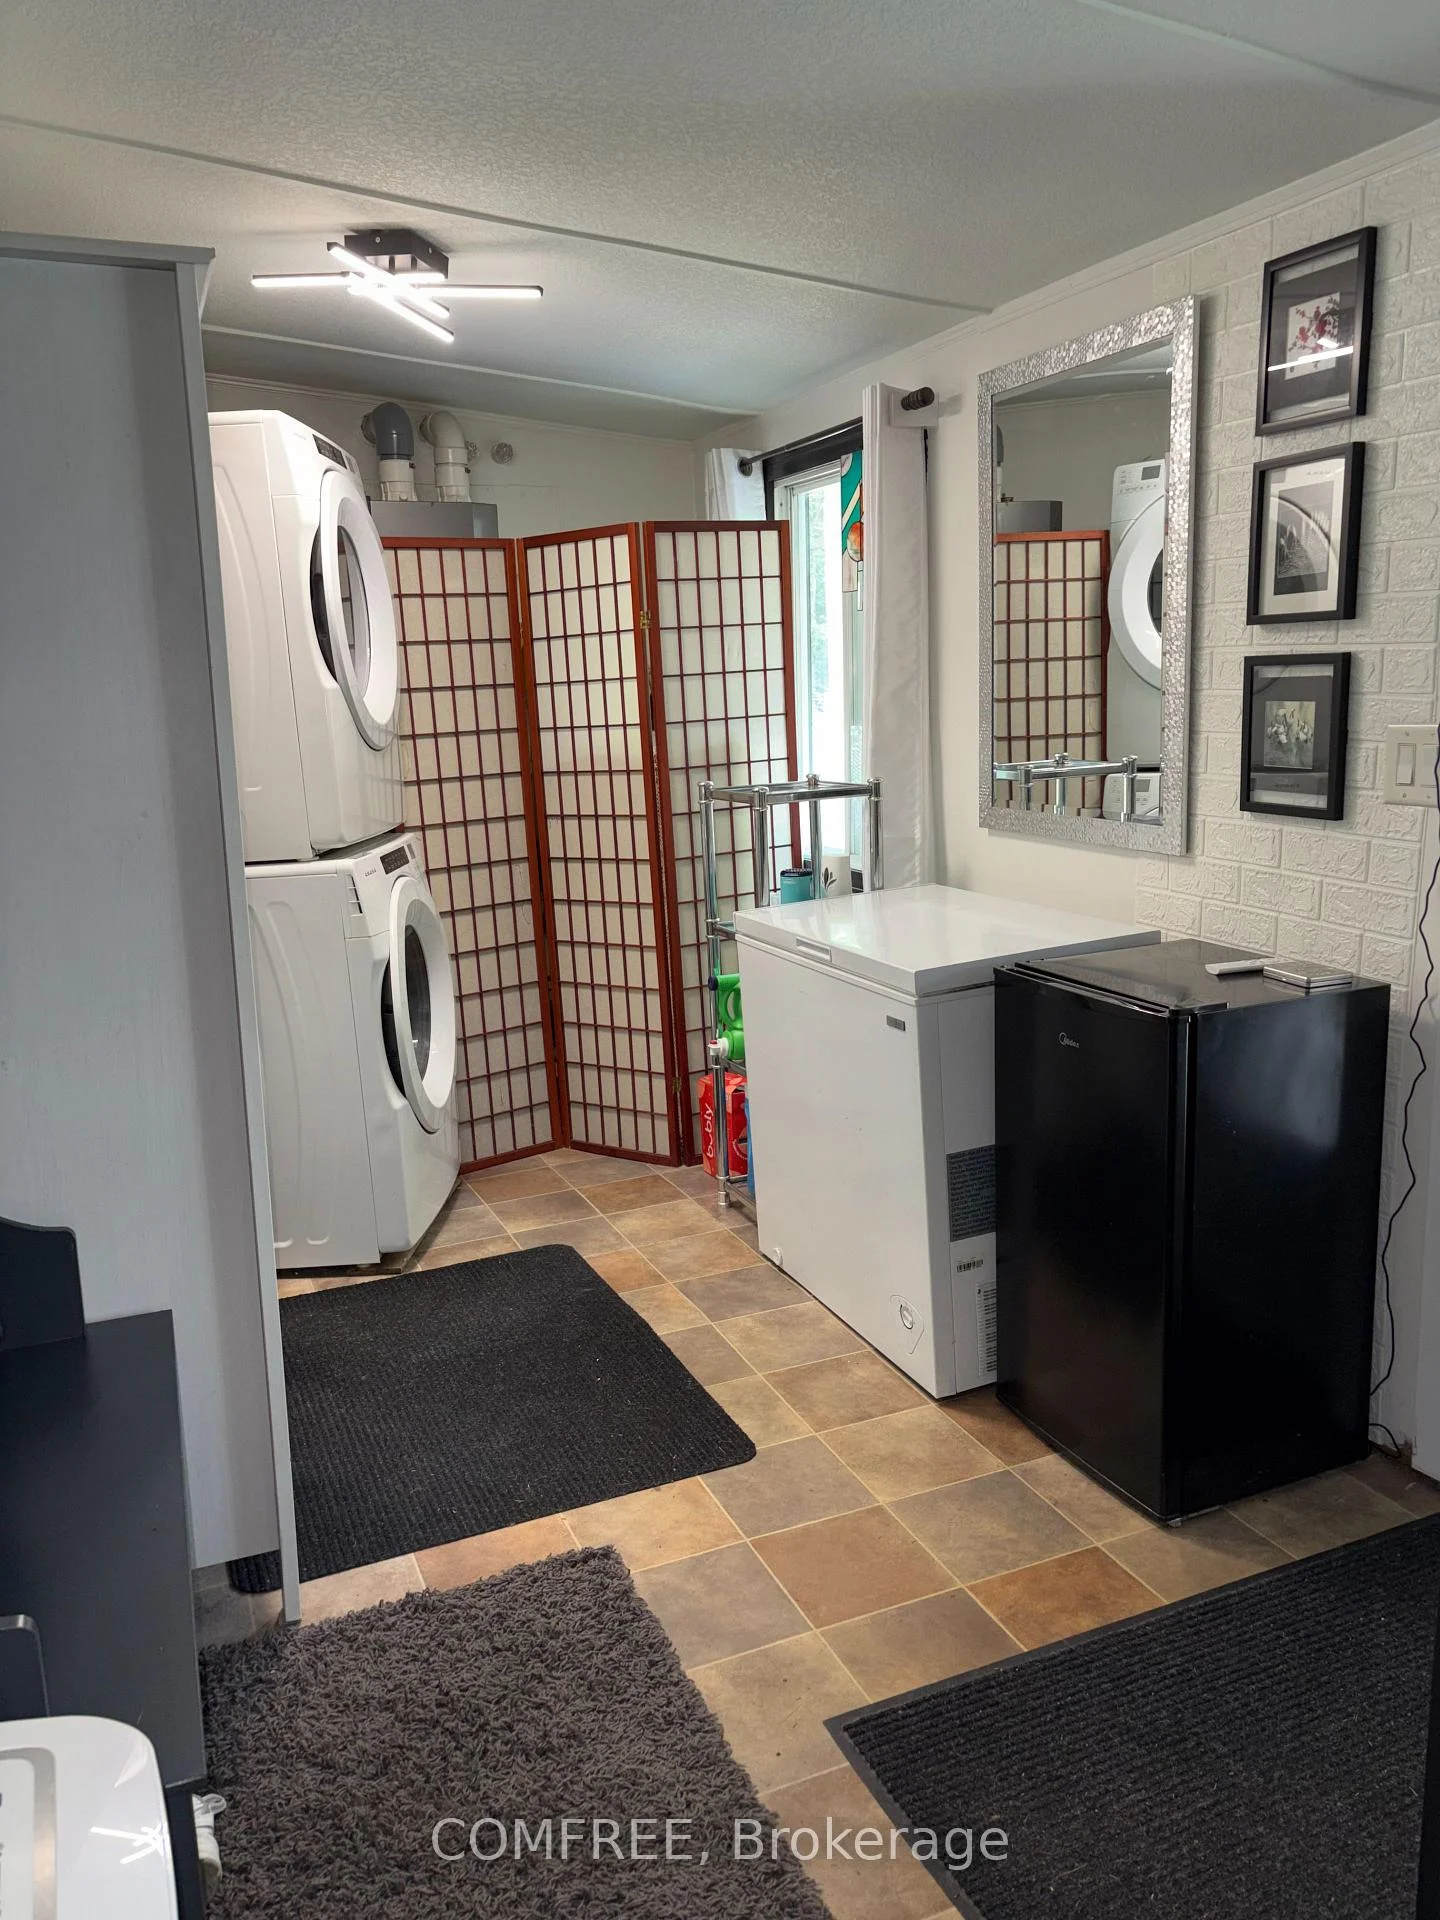
- Dishwasher, Freezer, Washer, Dryer, Range Hood, Refrigerator, Satellite Dish, Stove, Window Coverings
Exclusions
- Exclusions
- Portable water filter in kitchen. All painting & artwork
Parking & Garages
- Garage Type
- None
- Garage Spaces
- 0
- Parking Spaces
- 6
- Total Garage And Parking Spaces
- 6
Heating & Cooling
- Heat Source
- Gas
- Heat Type
- Heat Pump
- Air Conditioning
- Wall Unit(s)
- Water
- Well
- Sewers
- Septic
- Bedrooms
- 3
- Washrooms
- 1
- Kitchens
- 1
Room sizes
- Primary Bedroom—Main level
- Bedroom—Main level
- Bedroom 2—Main level
Washrooms
- 4-piece, Main
- Municipality
- Gravenhurst
- Neighbourhood
- Morrison
- Main cross streets
- Highway 11 and Kilworthy Road
- Directions
- Property is located on the left of Big Pne Acrs Rd
- MLS® number
- X13092736
- Data source
- Toronto Regional Real Estate Board
- Listed on
- 2026-05-06
- Updated on
- 2026-10-02
- Days on market
- 165 days
- Possession type
- Flexible
- Co-op commission
- $1.00 - See remarks
- Seller
- Listed by
- COMFREE
Home Market Value
Current home valuation for 1713 Hwy 11 Out S, Gravenhurst, Morrison, Gravenhurst, ON. Listed for $295,000
HOMEH Estimate
—
Estimated Sales Range
—
HOMEH Estimate for 1713 Hwy 11 Out S, Gravenhurst, Morrison
Calculated with a real agent's CMA method — 45+ years of experience, codified. Not an AI guess.
For the owner
Is this your home? Track its value.
Get this home's HOMEH Estimate by email once a month, with how many homes are for sale around you.
Mortgage Payment Calculator
Compare up to 4 down payment scenarios
5% of purchase price for homes $500K or less
$14,750
| Scenario 1 | Scenario 2 | Scenario 3 | Scenario 4 | |
|---|---|---|---|---|
−Down payment | % $ | % $ | % $ | % $ |
+CMHC insurance | $11,210 | $8,231 | $7,021 | $0 |
=Total mortgage | $291,460 | $273,731 | $257,771 | $236,000 |
Amortization | ||||
Mortgage rate | % | % | % | % |
| Payment frequency | ||||
=Mortgage payment | $1,423monthly | $1,336monthly | $1,259monthly | $1,152monthly |
Land Transfer Tax
$2,900
$2,900
Around this home
No schools found nearby
Data provided by OpenStreetMap & Fraser Institute School Rankings
Ask HOMEH
New!Hi there!
👋Text or call (416) 301-9001
Recommended for you
Based on homes you've looked at.
No recommended properties found.
Nearby similar homes
No nearby properties found.
More real estate resources
Other homes nearby
Explore this area
Nearby neighbourhoods
No nearby listings available.