
1026 3300 Road
Gravenhurst (Muskoka, S), ON P1P 1R2
- 4Bedrooms
- 4Bathrooms
- 0Garage
- 2000–2500Sq Ft
- $11,574Tax
- 100×124 ftLot Size
 Estimated Value:$2,053,000See Free Estimate Report

Property not available for sale or for rent.
HOMEH One: full-service selling for a 1% listing fee. The buyer's agent commission is separate.
Free Home EvaluationHow Much Is My Home Worth?Homes for Sale NearbySale & Price History for 1026 3300 Road, Gravenhurst, Muskoka (S)
Real estate boards require you to or to see the full details of this property.
*Sold prices and complete sale & price history are regulated data. Under the Trust in Real Estate Services Act, 2002 (TRESA) and the rules of the Real Estate Council of Ontario (RECO), and pursuant to the Multiple Listing Service® rules of the Canadian Real Estate Association (CREA) and the Toronto Regional Real Estate Board (TRREB), this information may be shown only to registered users who have agreed to the applicable terms of use (a Virtual Office Website, or "VOW," arrangement). HOMEH Inc., Brokerage therefore provides it to signed-in members only. Creating an account is free and takes under a minute.
About 1026 3300 Road, Gravenhurst, Muskoka (S)
Summarized Description
- Meticulously crafted lakefront retreat with stunning views.
- Fully furnished, move-in ready home for effortless living.
- Open-concept design with heated Muskoka room.
- Single-slip boathouse with upper entertaining deck.
- Professionally landscaped garden with outdoor dining area.
- Close to Gravenhurst Farmers Market and fine dining.
- Recent upgrades include new furnace and roof.
- Perfect location for enjoying Muskoka's iconic lakes.
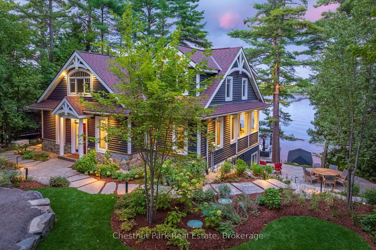
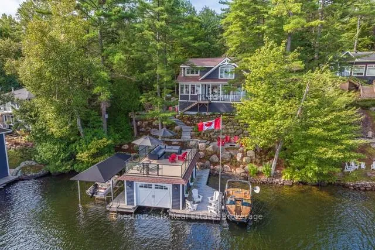
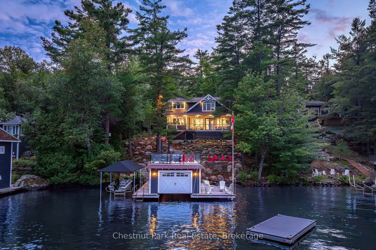
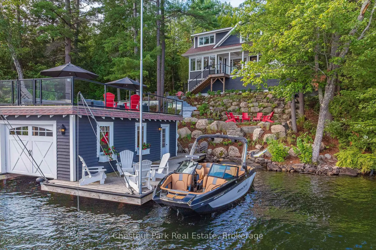
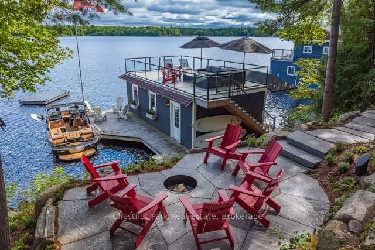
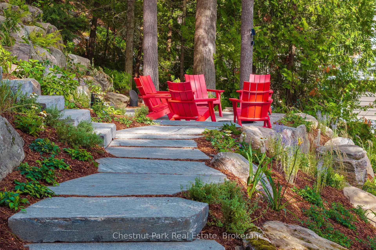
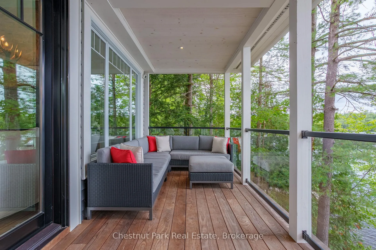
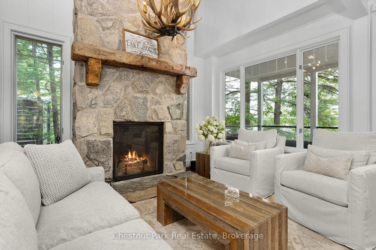
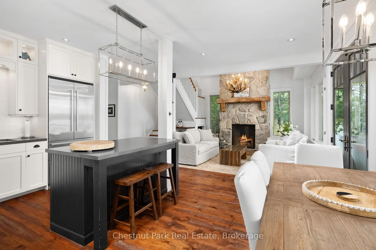
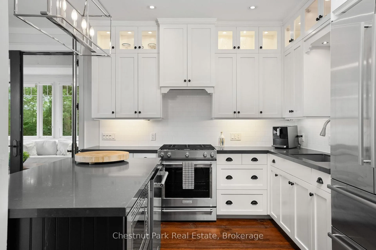
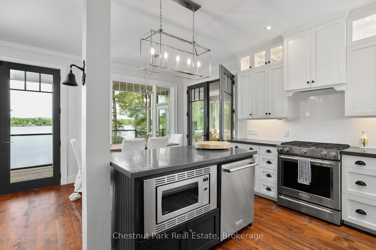
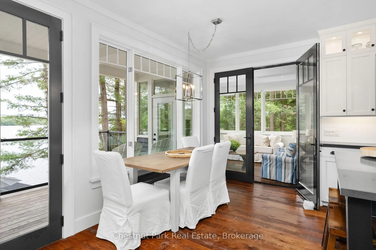
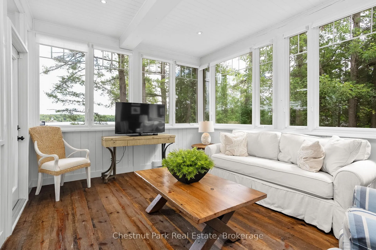
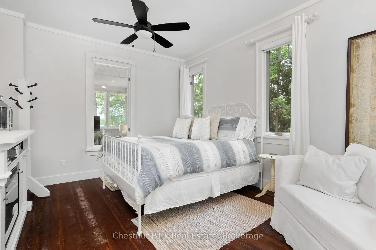
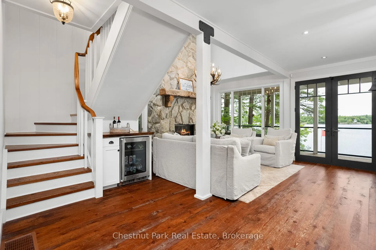
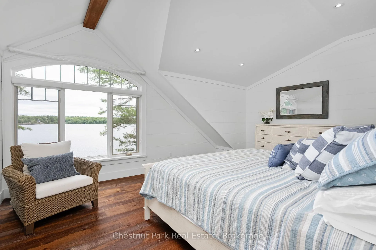
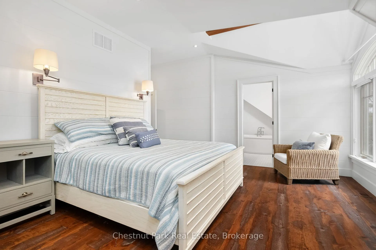
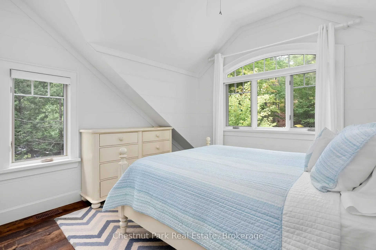
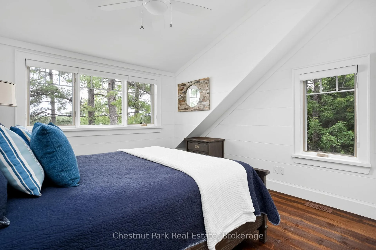
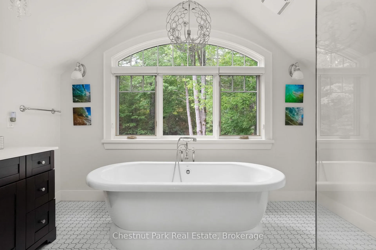
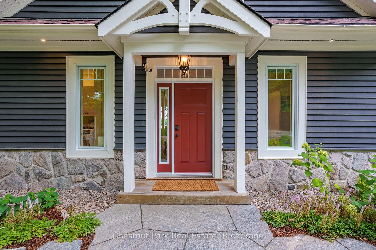
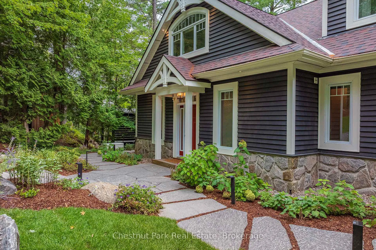
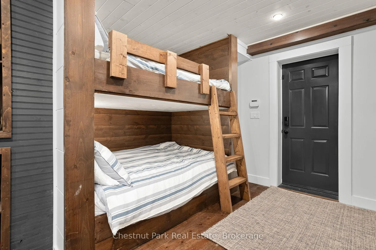
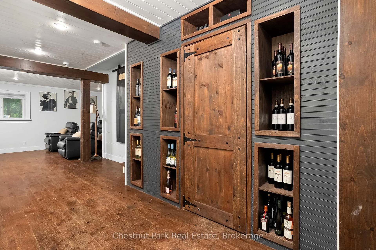
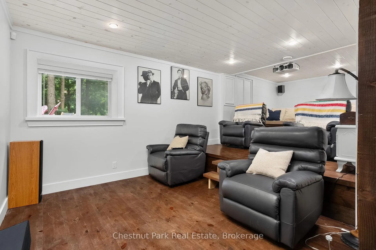
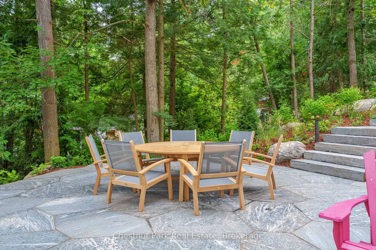
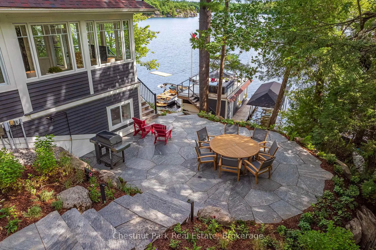
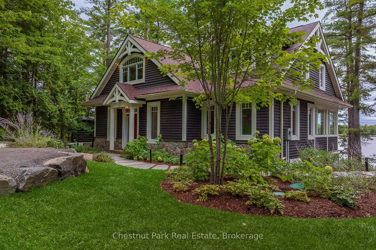
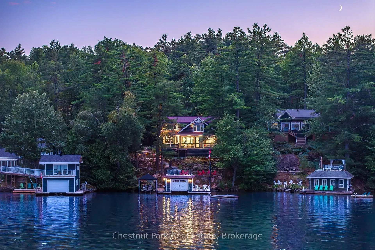
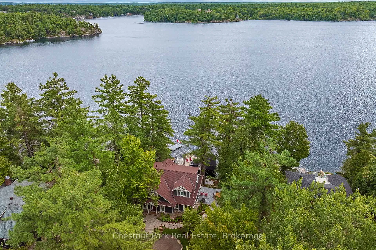
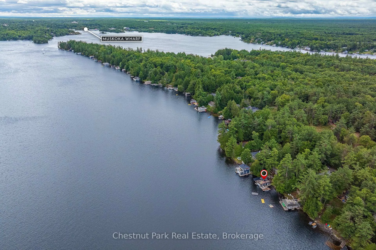
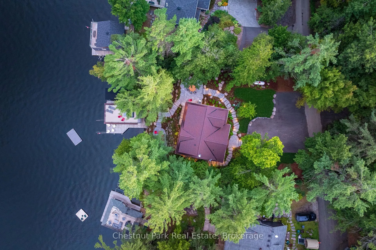
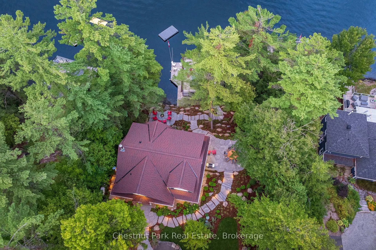
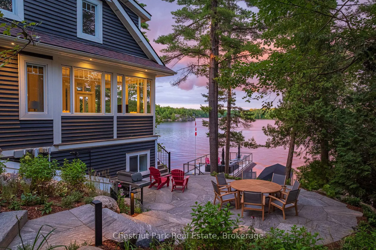
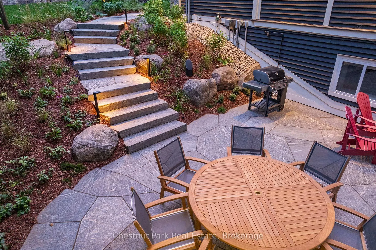
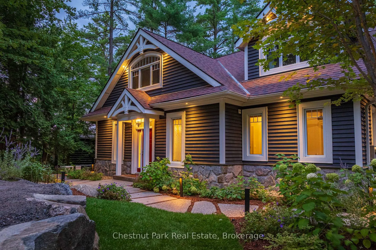
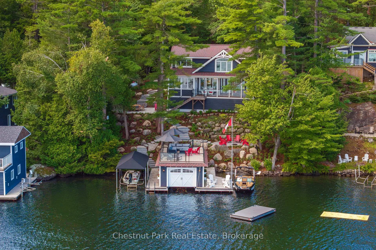
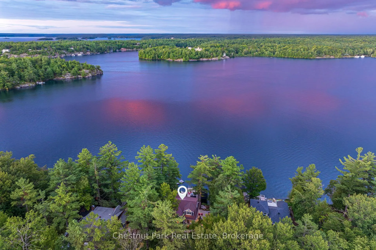
A Lake Muskoka Masterpiece! Experience timeless elegance in this meticulously crafted, year-round lakefront retreat, where no detail has been overlooked. Set just 90 minutes from the GTA, this fully furnished 4+ bedroom, 4 bathroom property invites you to embrace the quintessential Muskoka lifestyle from the moment you arrive. Thoughtfully designed for effortless living and entertaining, the open-concept kitchen and living area flow seamlessly into a beautifully heated Muskoka room - the perfect spot to unwind & appreciate the stunning surroundings. Step onto the expansive deck for sunrise coffee, then head down to the single-slip boathouse with an upper-level entertaining deck, where deep, clean water awaits for swimming, boating, and lakeside lounging. Spend your days exploring Muskoka's iconic "Big Three" lakes by boat, then return for cocktails on the dock or al fresco dining in your professionally landscaped garden oasis - the result of a $400K+ landscaping transformation. Flagstone patios, lush gardens, an outdoor dining area, and a cozy fire pit landing set the stage for unforgettable evenings under the stars. Inside, the cottage exudes understated luxury and warm sophistication, offering spacious bedrooms, plus a stylish teen hangout/media room with bunks, and a convenient 2-piece bath on the lower level. Additional recent upgrades include a new furnace, roof, irrigation system, and landscape lighting. Perfectly positioned close to the award-winning Gravenhurst Farmers Market, Muskoka Bay Resort golf, fine dining, & shopping - all just minutes away by boat or car - this property delivers on every level: prime location, stunning views, modern comforts, and the relaxed luxury Muskoka is known for. If you've been waiting for a beautifully built, turn-key lakefront home on the big lakes with exceptional curb appeal, pristine waterfront, and seamless city access - your Muskoka dream is here.
Key Facts & Features
Property Costs
- Annual Property Tax Amount
- $11,574
- Land Transfer Tax Fee
- $77,723
Rental Items
- Rental Equipment
- Propane Tank
- Basement Type
- Finished
Interior Features
- Laundry Level
- Main Level
- Interior Extras
- Bar Fridge
- Fireplace/Stove
- No
- Fireplace Features
- Wood
- Elevator
- No
Exterior Features
- Pool
- None
Building
- Building Type
- Detached
- Building Style
- 2-Storey
Construction
- Exterior Finish
- Wood
- Roof
- Shingles, Asphalt Shingle
- Foundation Details
- Insulated Concrete Form
- Special Designation
- Unknown
Lot
- Lot Front
- 100.00 ft
- Lot Depth
- 124.00 ft
Inclusions
- Inclusions
- Furnishings & appliances
Exclusions
- Exclusions
- All outdoor furniture, bbq, contents of Boathouse & exterior boat lift & cover. Personal items & personalized artwork. All Sonos stereo equipment.
Parking & Garages
- Garage Type
- None
- Garage Spaces
- 0
- Parking Spaces
- 4
- Total Garage And Parking Spaces
- 9
Heating & Cooling
- Heat Source
- Propane
- Heat Type
- Forced Air
- Air Conditioning
- Central Air
- Water
- Other
- Sewers
- Septic
- Hydro
- Yes
- Bedrooms
- 4
- Washrooms
- 4
- Kitchens
- 1
- Family / bonus room
- Yes
Room sizes
- Living Room20ft. 0in. x 16ft. 0in. x 0ft. 0in.Main level
- Other10ft. 7in. x 17ft. 6in. x 0ft. 0in.Main level
- Other14ft. 9in. x 11ft. 6in. x 0ft. 0in.Main level
- Bedroom14ft. 3in. x 15ft. 3in. x 0ft. 0in.Main level
- Bathroom0ft. 0in. x 0ft. 0in. x 0ft. 0in.Main level
- Laundry10ft. 0in. x 5ft. 10in. x 0ft. 0in.Main level
- Bedroom10ft. 10in. x 11ft. 16in. x 0ft. 0in.Second level
- Bedroom13ft. 0in. x 11ft. 6in. x 0ft. 0in.Second level
- Bathroom0ft. 0in. x 0ft. 0in. x 0ft. 0in.Second level
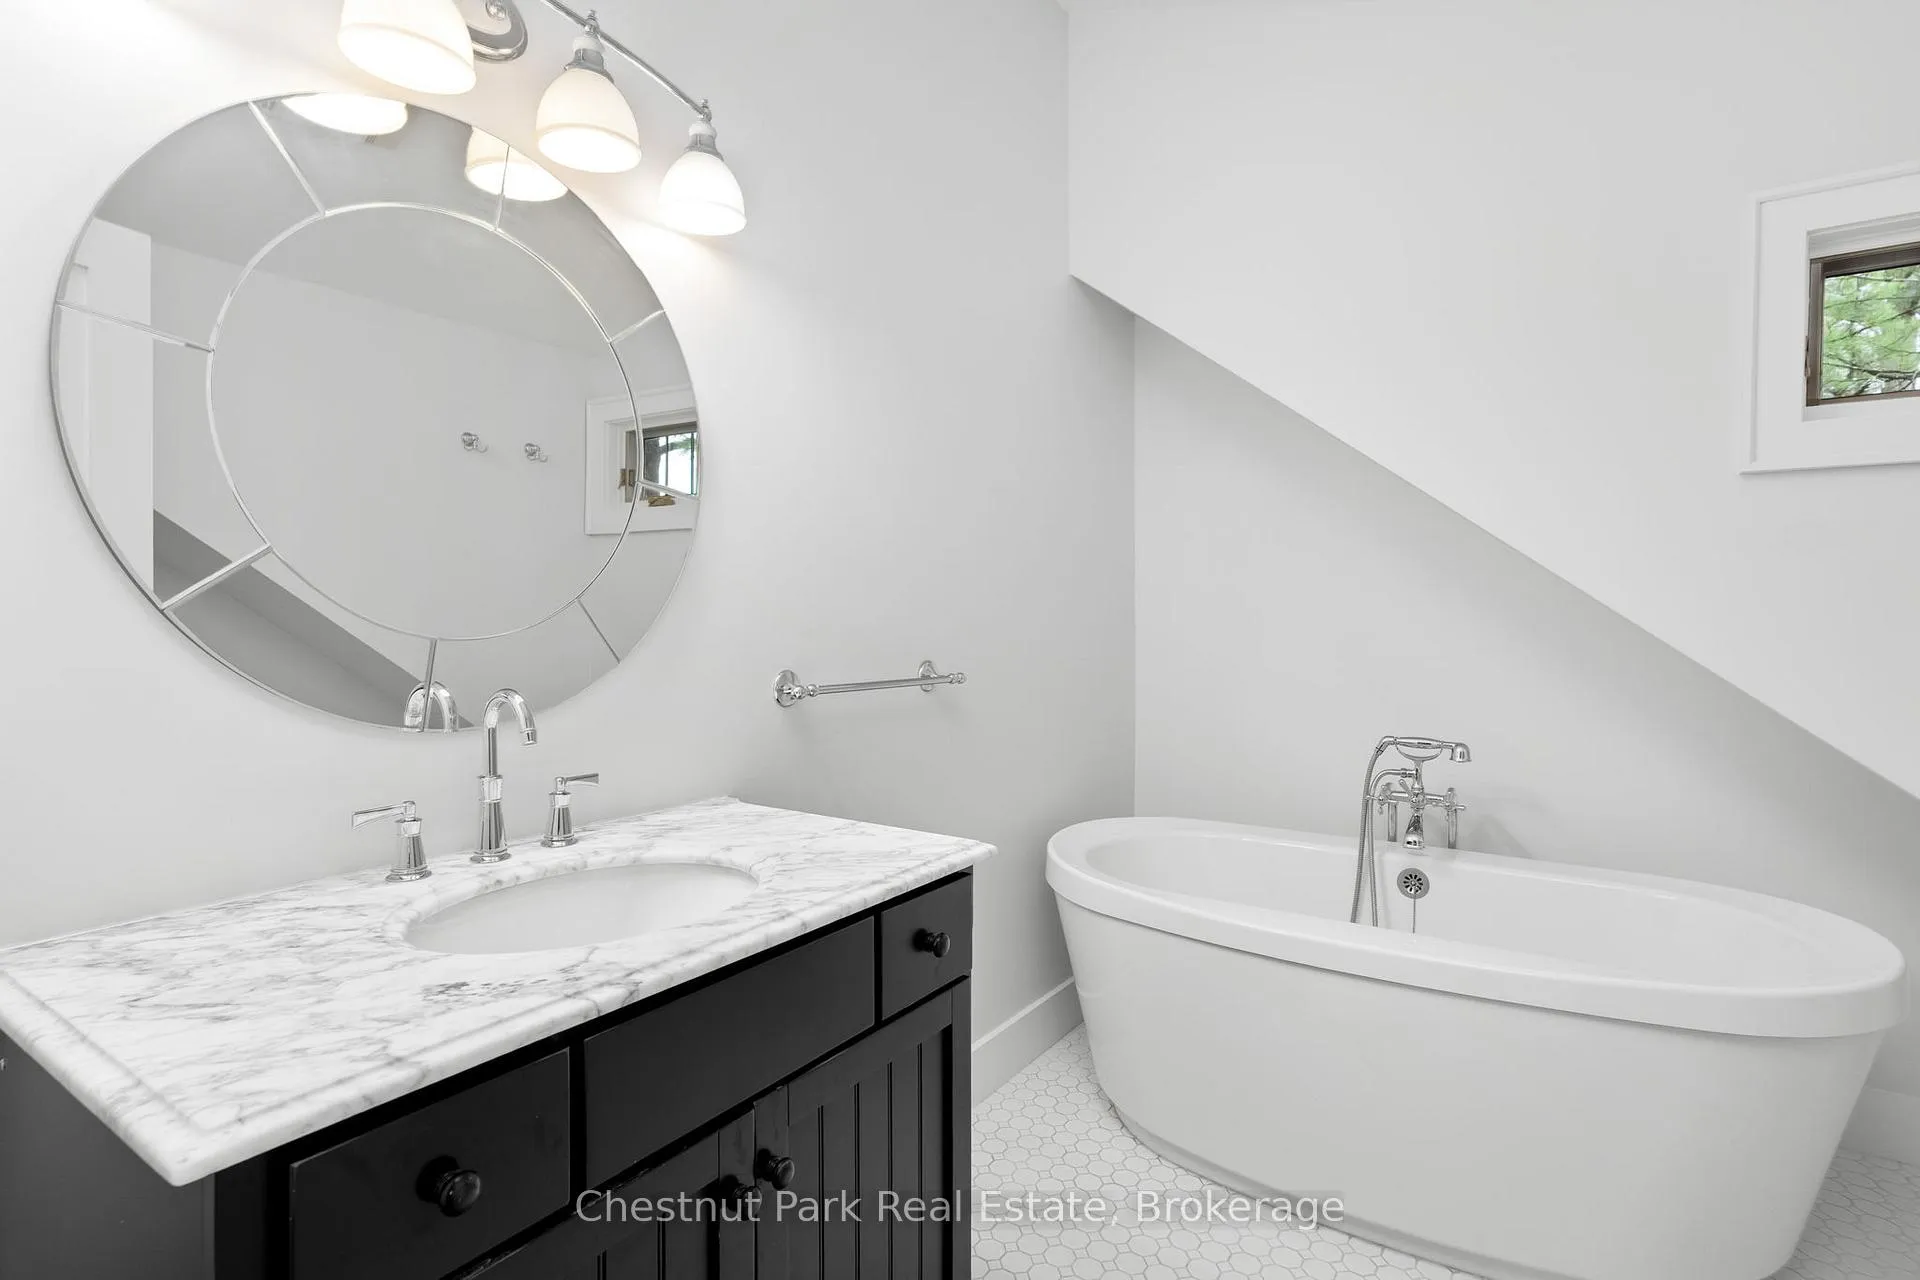
- Bathroom0ft. 0in. x 0ft. 0in. x 0ft. 0in.Second level, Ensuite Bath
- Primary Bedroom19ft. 3in. x 11ft. 6in. x 0ft. 0in.Second level
- Media Room24ft. 0in. x 10ft. 0in. x 0ft. 0in.Lower level
- Other9ft. 4in. x 26ft. 0in. x 0ft. 0in.Lower level
- Bathroom—Lower level, 2 Pc Bath
Washrooms
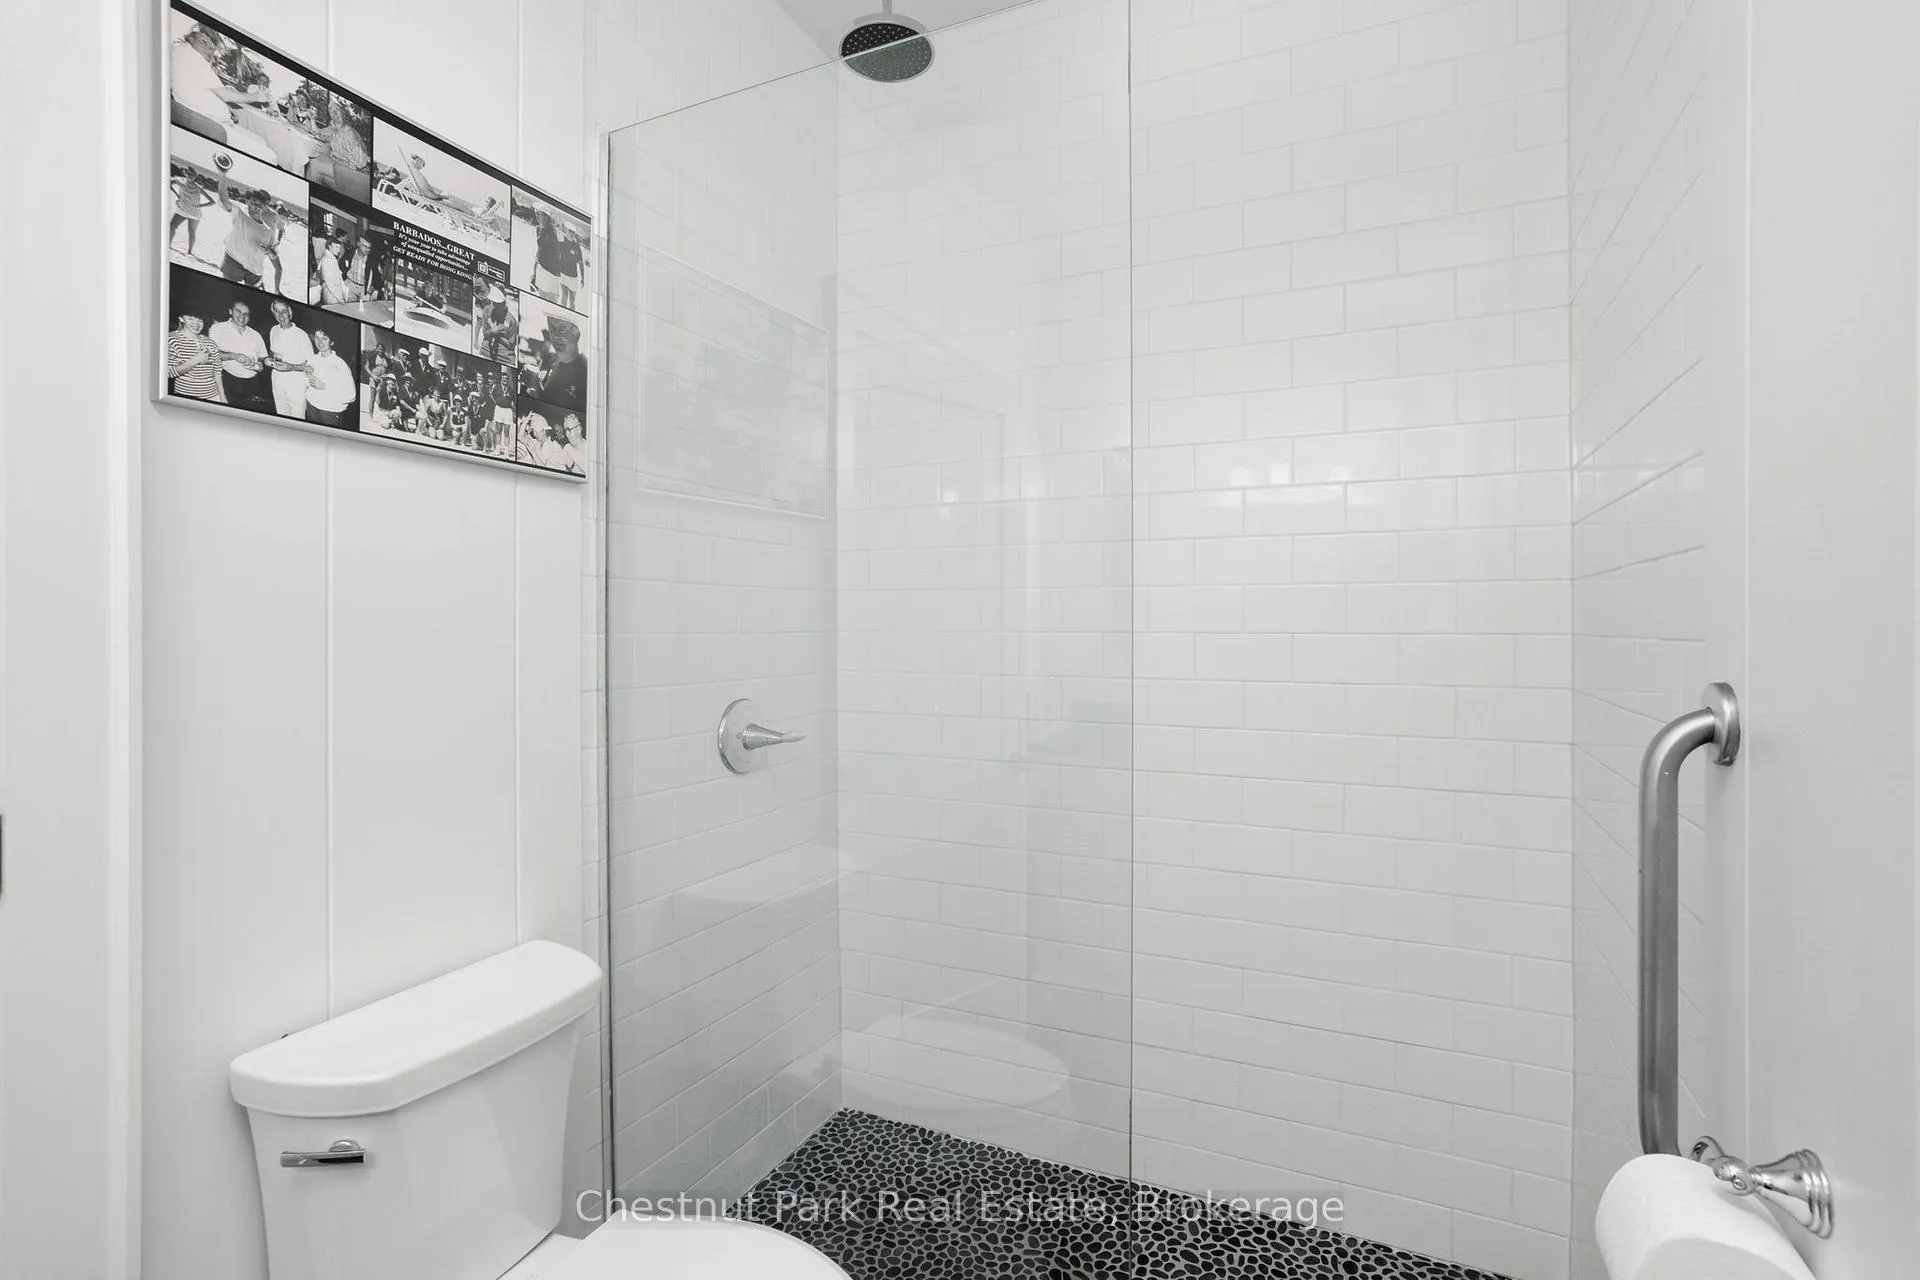
- 3-piece, Main
- 4-piece, Second
- 3-piece, Second
- 2-piece, Lower
- Municipality
- Gravenhurst
- Neighbourhood
- Muskoka (S)
- Main cross streets
- Parkers Point & 3300 Road
- Zoning
- WR1
- Directions
- 169 to Parker's Point to 3300 Road
- Waterfront
- Direct
- MLS® number
- X13094936
- Data source
- Toronto Regional Real Estate Board
- Status change
- 2026-05-25
- Listed on
- 2026-05-06
- Days on market
- 19 days
- Possession date
- 2026-05-07
- Possession type
- Flexible
- Co-op commission
- 2.5
- Seller
- Listed by
- Chestnut Park Real Estate
Home Market Value
Current home valuation for 1026 3300 Road, Gravenhurst, Muskoka (S), Gravenhurst, ON. Listed for $3,649,900
HOMEH Estimate
$2,053,000
Estimated Sales Range
$1,437,100 - $2,668,900
HOMEH Estimate for 1026 3300 Road, Gravenhurst, Muskoka (S)
Calculated with a real agent's CMA method — 45+ years of experience, codified. Not an AI guess.
Mortgage Payment Calculator
Compare up to 4 down payment scenarios
20% required for homes $1.5M or more
$729,980
| Scenario 1 | Scenario 2 | Scenario 3 | Scenario 4 | |
|---|---|---|---|---|
−Down payment | % $ | % $ | % $ | % $ |
+CMHC insurance | $0 | $0 | $0 | $0 |
=Total mortgage | $2,919,920 | $2,737,425 | $2,554,930 | $2,372,435 |
Amortization | ||||
Mortgage rate | % | % | % | % |
| Payment frequency | ||||
=Mortgage payment | $14,257monthly | $13,365monthly | $12,474monthly | $11,583monthly |
Land Transfer Tax
$77,723
$77,723
Around this home
Data provided by OpenStreetMap & Fraser Institute School Rankings
Ask HOMEH
New!Hi there!
👋Text or call (416) 301-9001
Recommended for you
Based on homes you've looked at.
No recommended properties found.
Nearby similar homes
No nearby properties found.
More real estate resources
Other homes nearby
Explore this area
Nearby neighbourhoods
No nearby listings available.