
6 Taylor Island 26LM
Gravenhurst (Muskoka, S), ON P1P 1R2
- 5+2Bedrooms
- 4Bathrooms
- 0Garage
- 3500–5000Sq Ft
- $12,612Tax
- 302×205 ftLot Size
 Estimated Value:$3,969,753See Free Estimate Report

Property not available for sale or for rent.
HOMEH One: full-service selling for a 1% listing fee. The buyer's agent commission is separate.
Free Home EvaluationHow Much Is My Home Worth?Homes for Sale NearbySale & Price History for 6 Taylor Island 26LM, Gravenhurst, Muskoka (S)
Real estate boards require you to or to see the full details of this property.
*Sold prices and complete sale & price history are regulated data. Under the Trust in Real Estate Services Act, 2002 (TRESA) and the rules of the Real Estate Council of Ontario (RECO), and pursuant to the Multiple Listing Service® rules of the Canadian Real Estate Association (CREA) and the Toronto Regional Real Estate Board (TRREB), this information may be shown only to registered users who have agreed to the applicable terms of use (a Virtual Office Website, or "VOW," arrangement). HOMEH Inc., Brokerage therefore provides it to signed-in members only. Creating an account is free and takes under a minute.
About 6 Taylor Island 26LM, Gravenhurst, Muskoka (S)
Summarized Description
- Luxurious retreat on Taylor Island with modern finishes.
- Turnkey property with classic cottage charm.
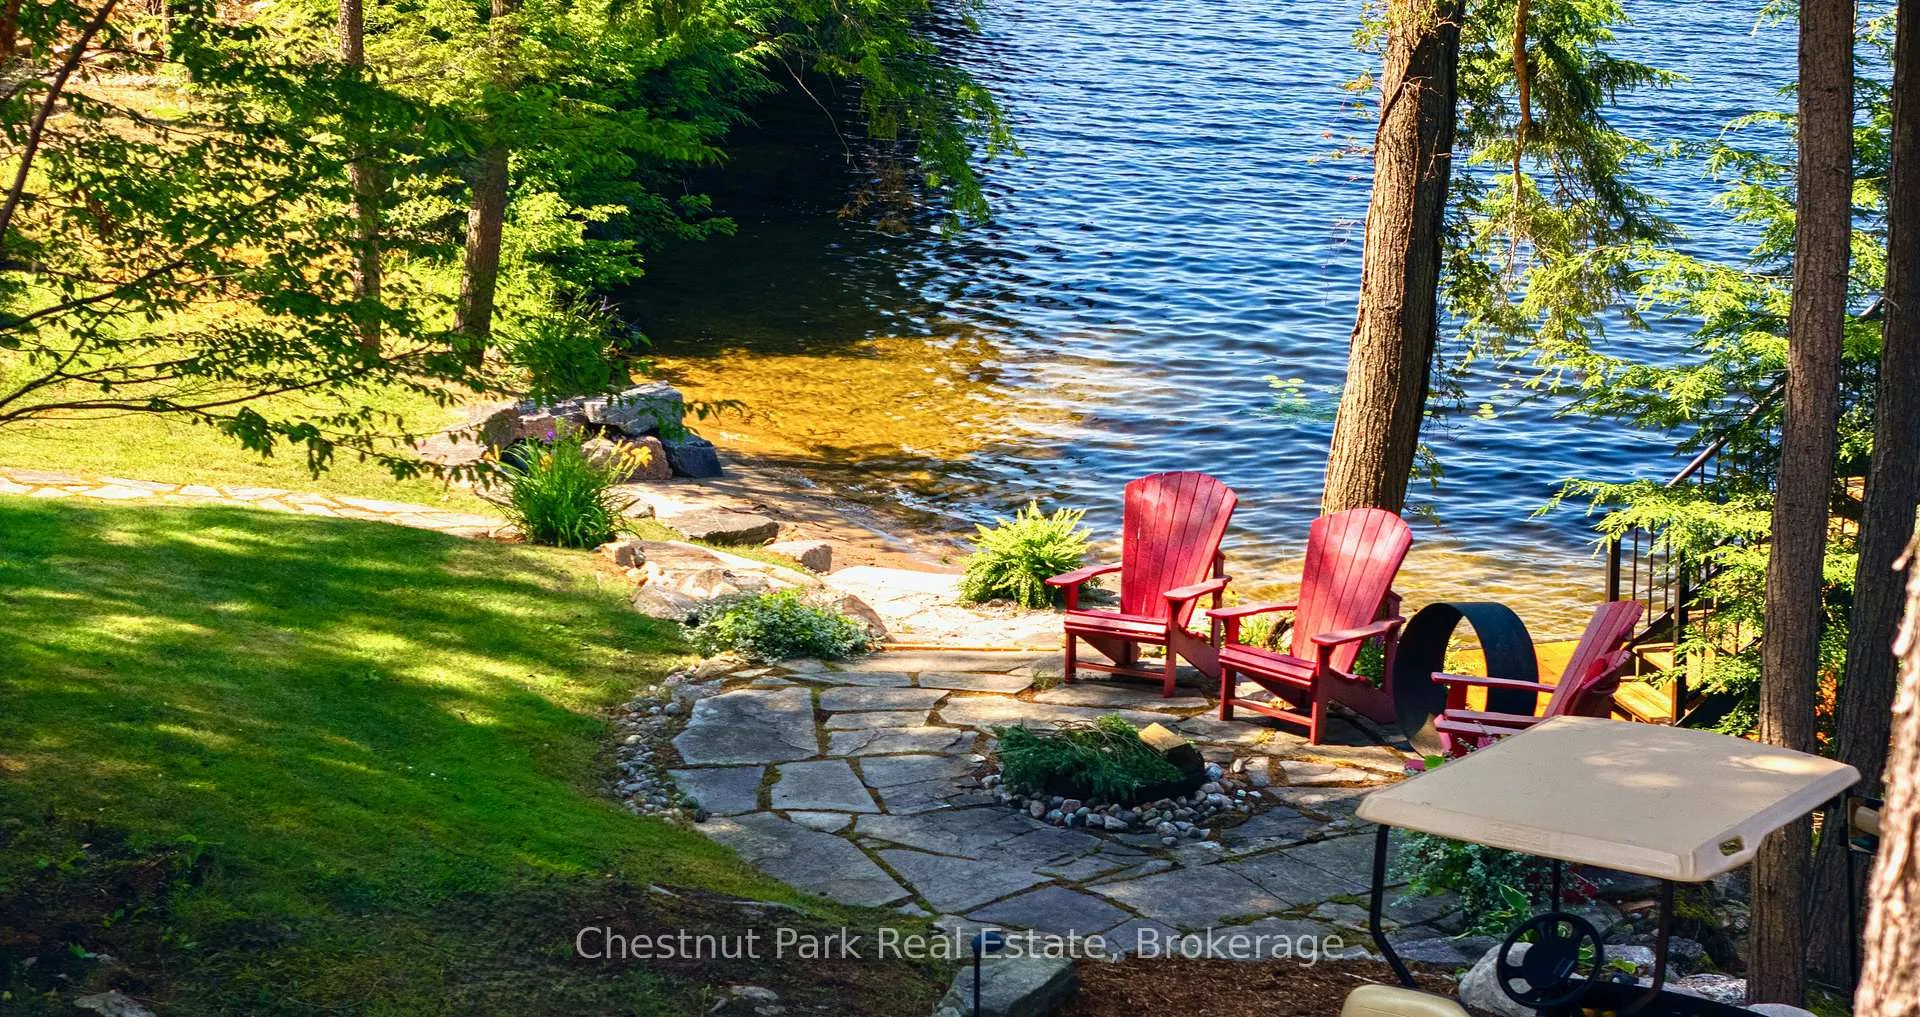
- Over 300 ft of sandy shoreline for easy access.
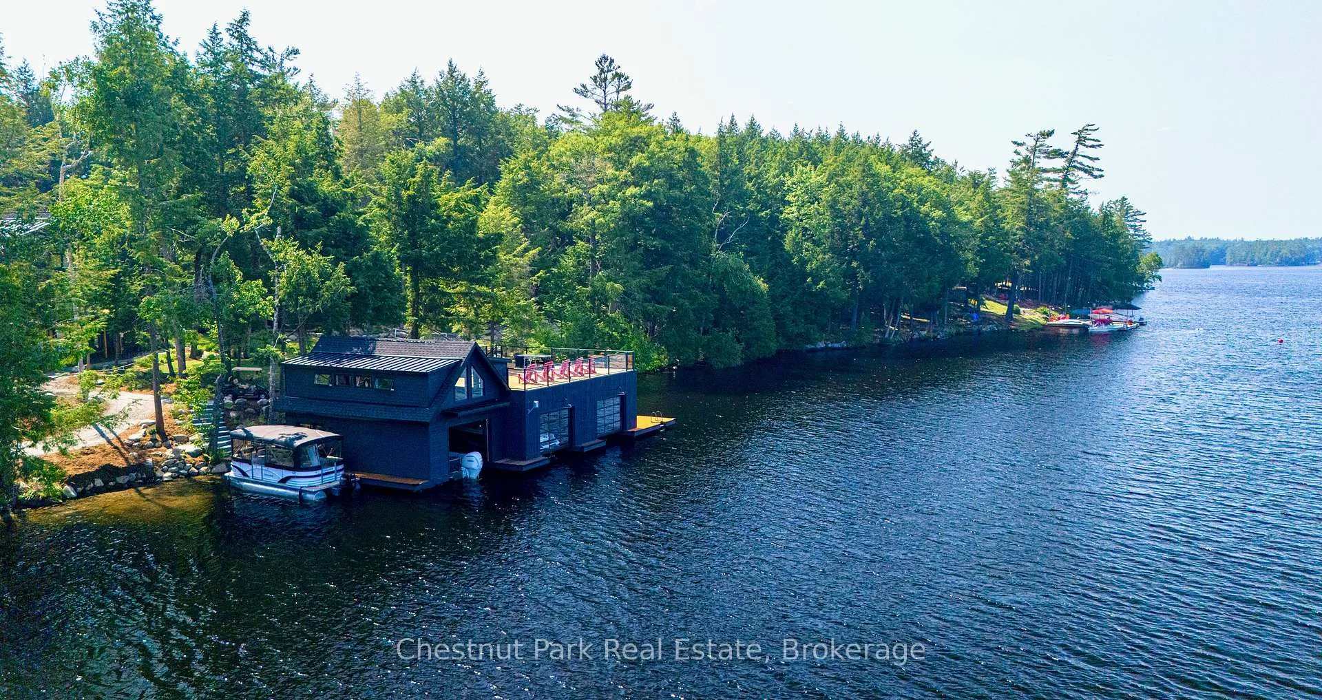
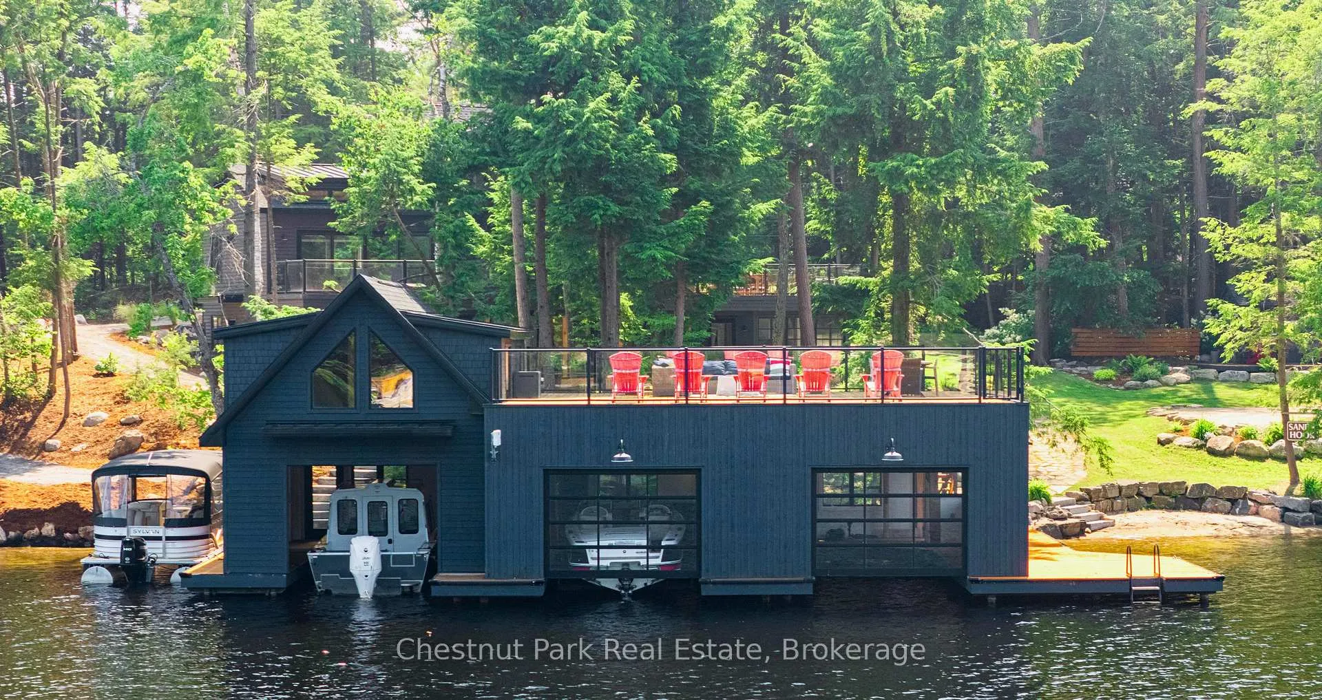
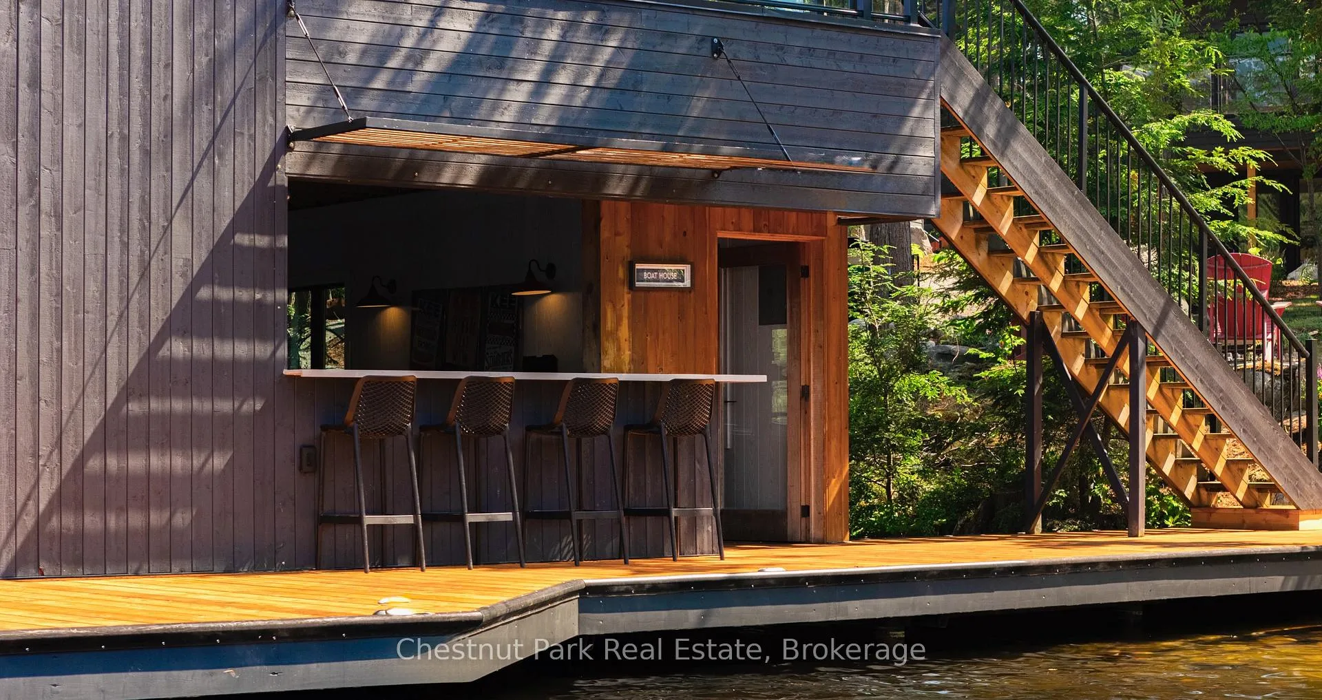
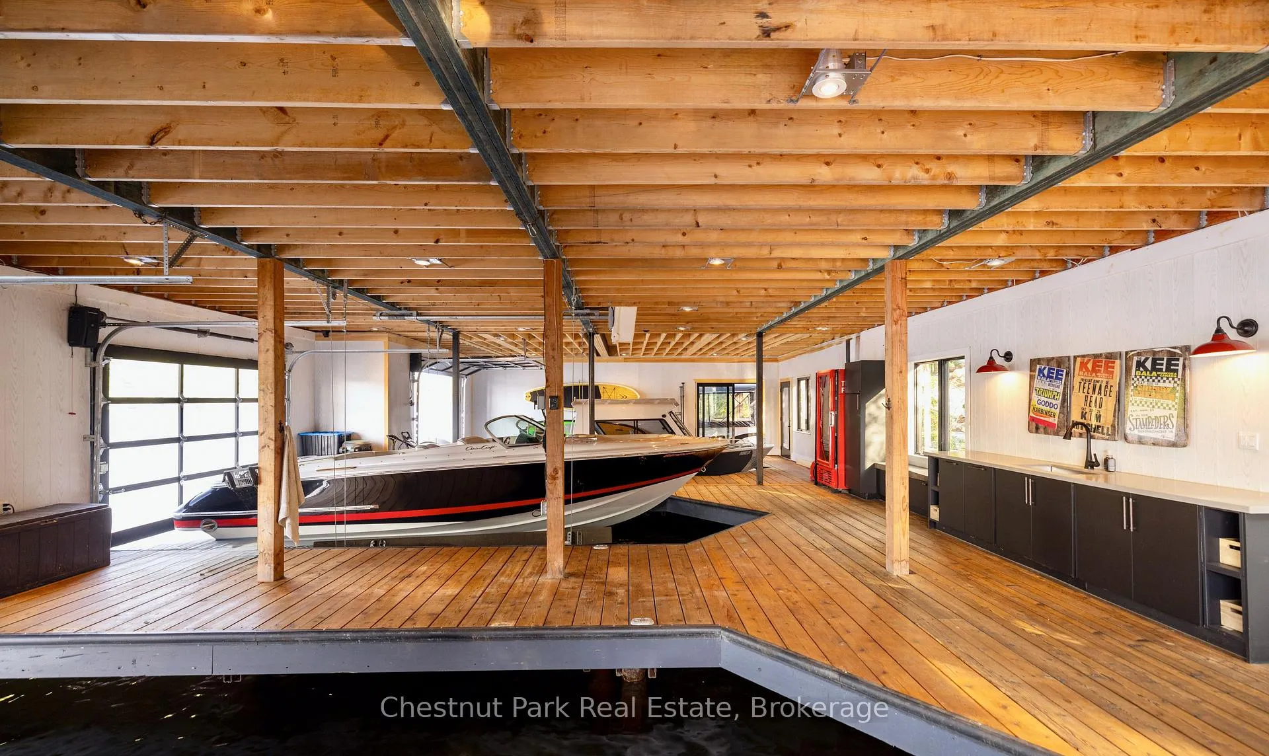
- Includes a 3-slip boathouse for ample boat storage.
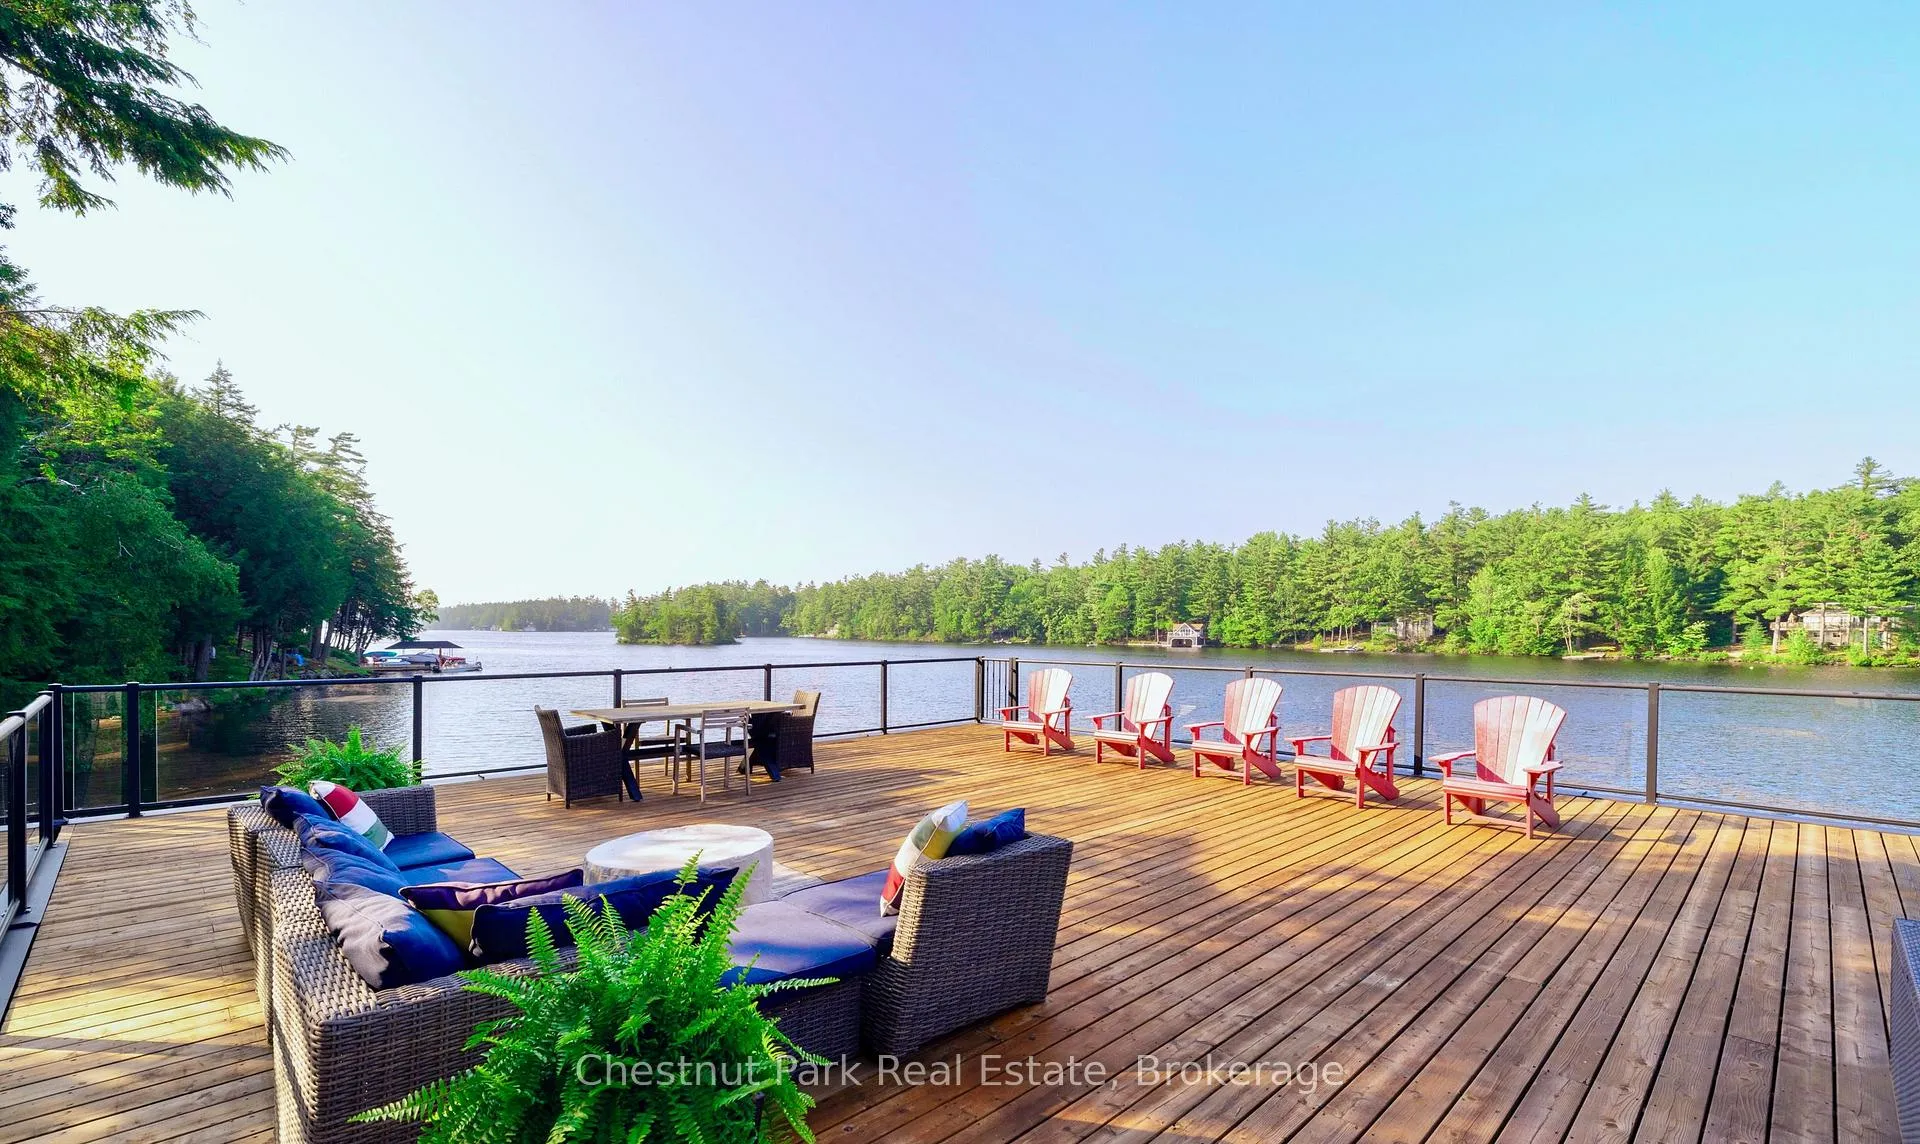
- Expansive rooftop dock perfect for summer activities.
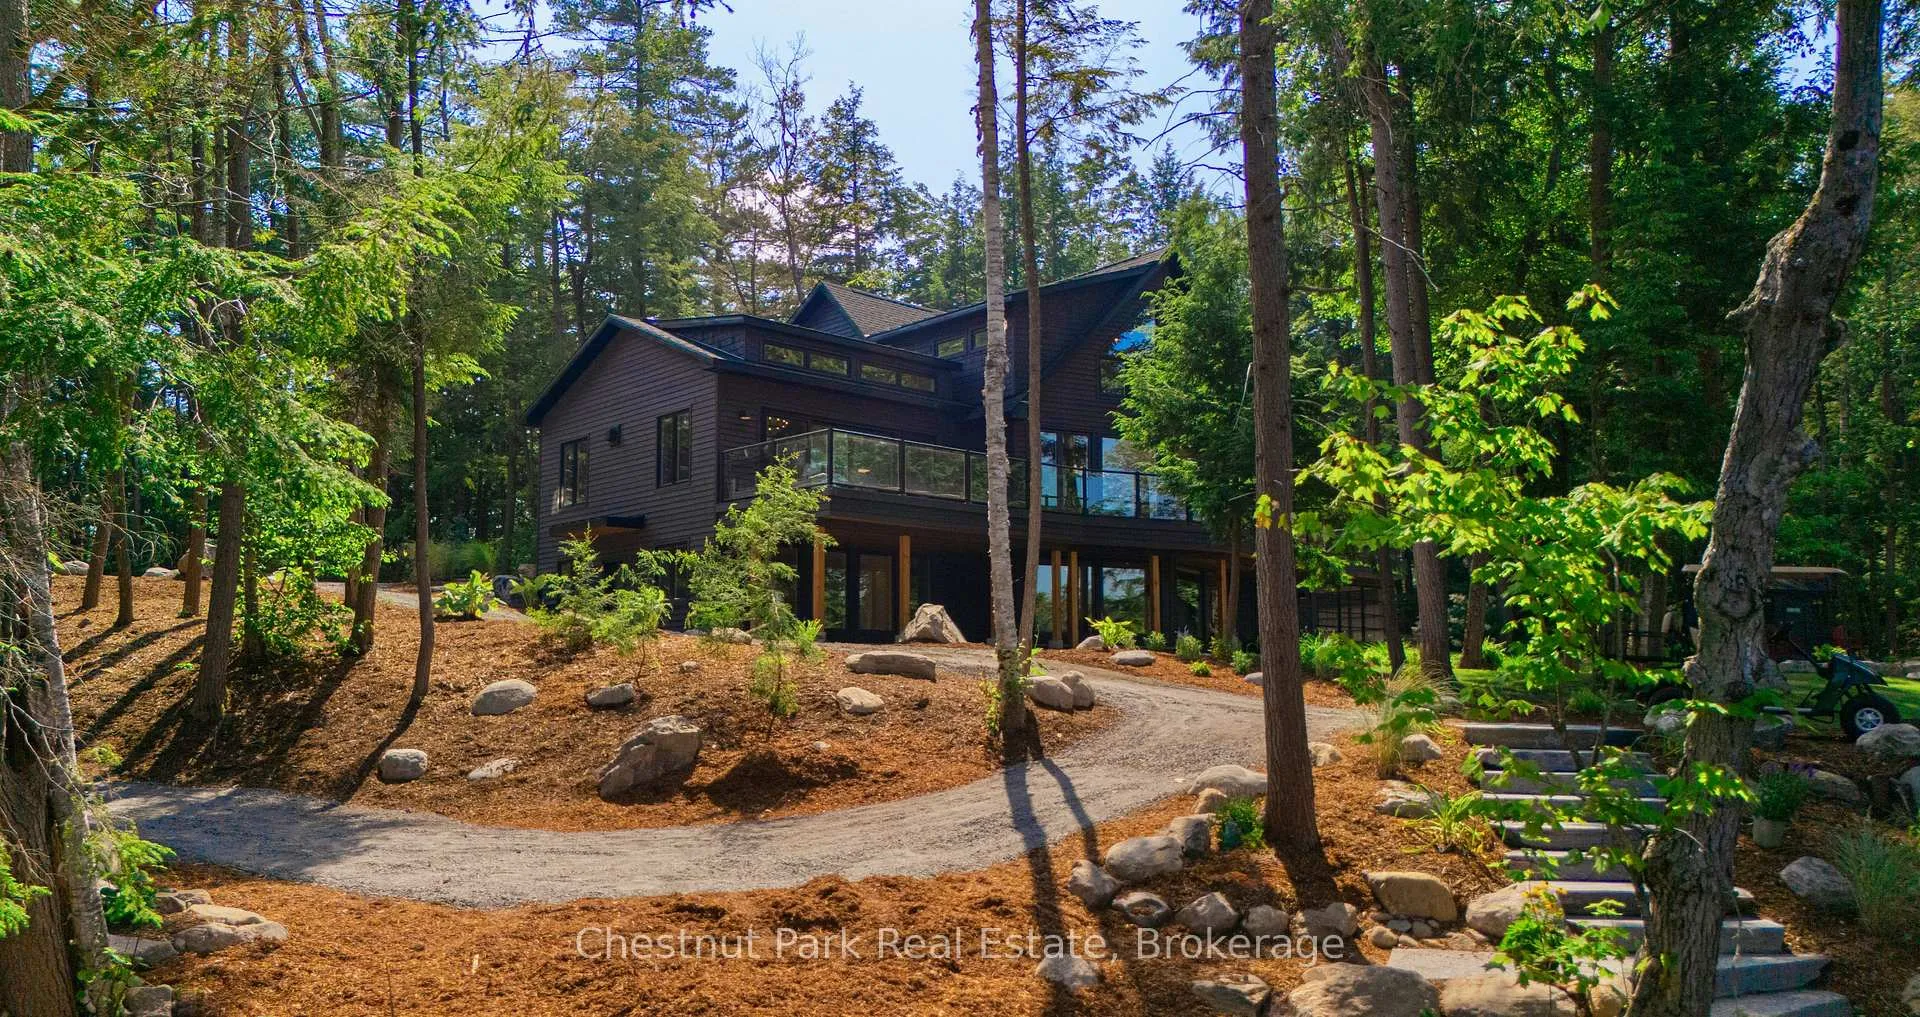
- Beautifully renovated main cottage with spacious layout.
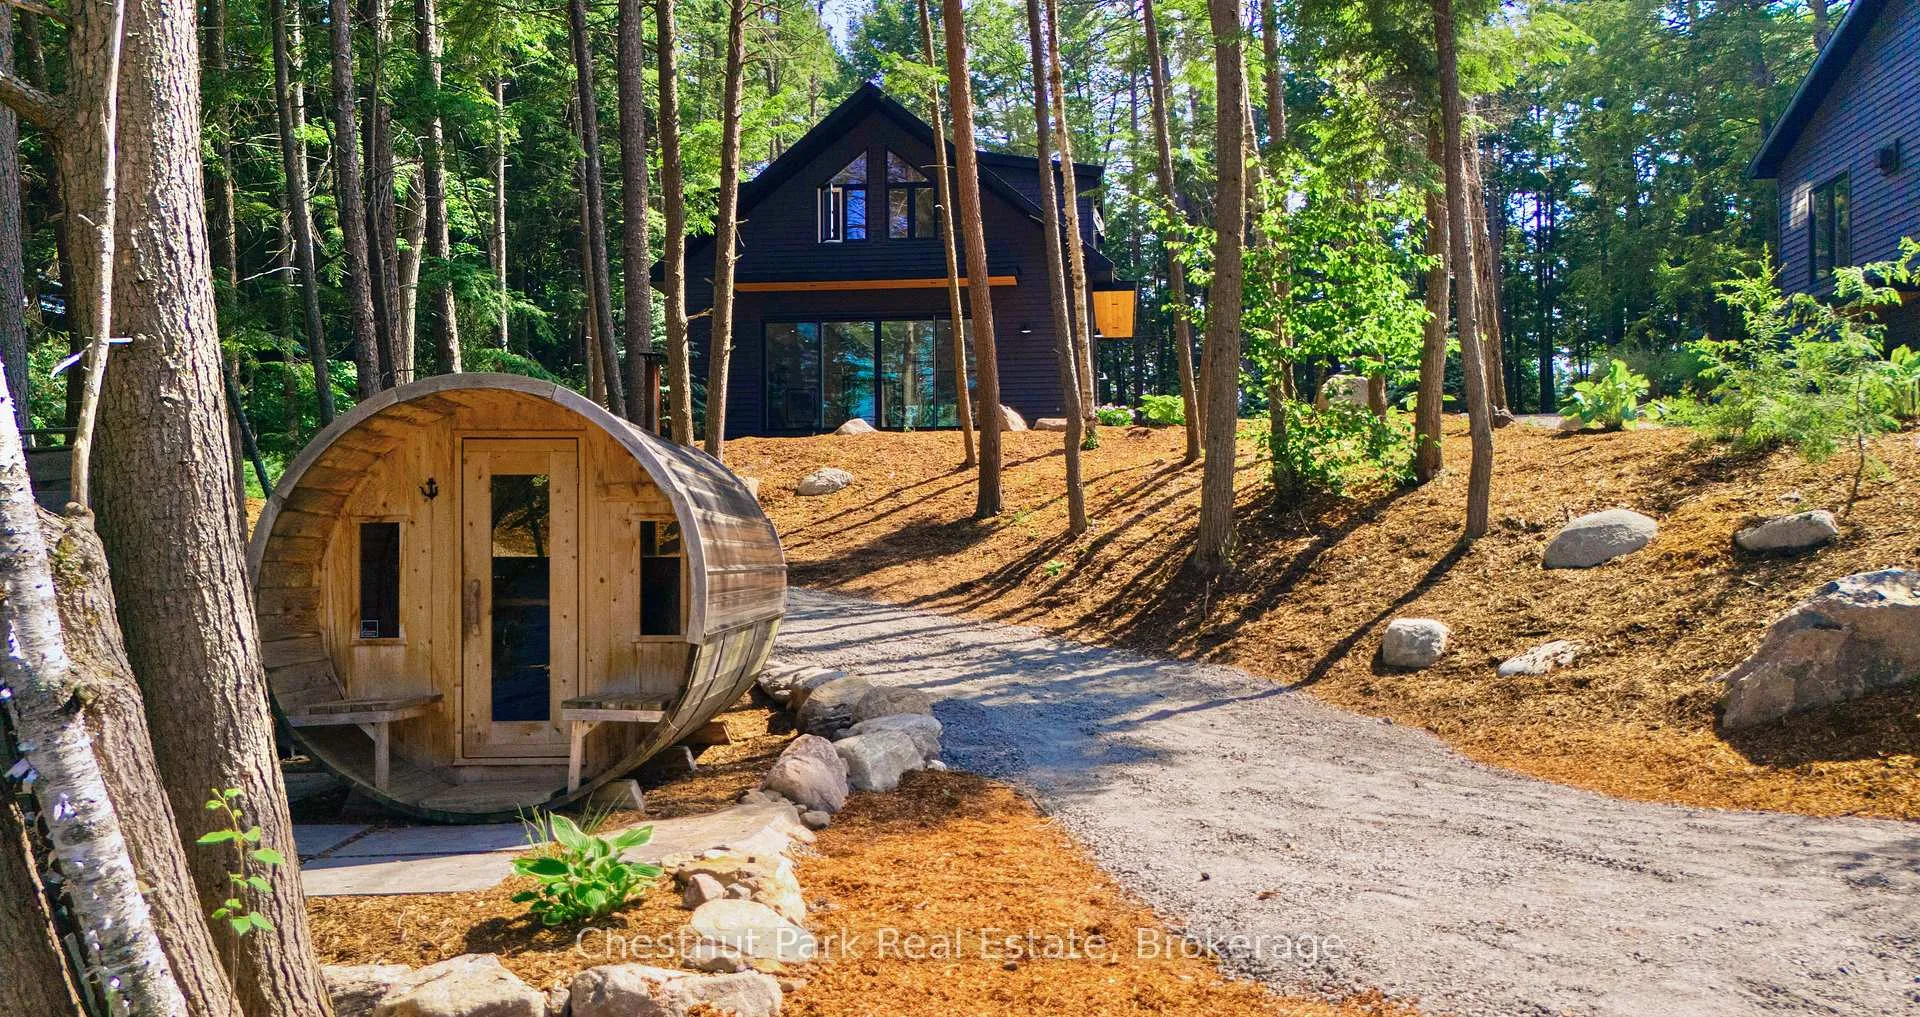
- Features a wood-burning sauna and flagstone firepit.
- Versatile accessory building with studio gym and rooms.
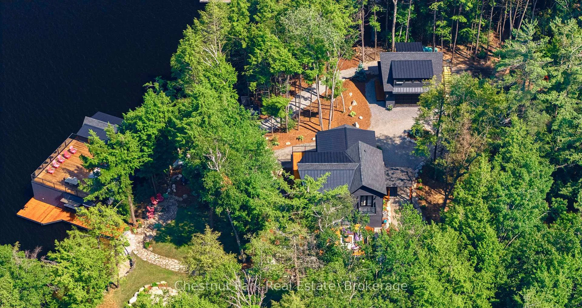
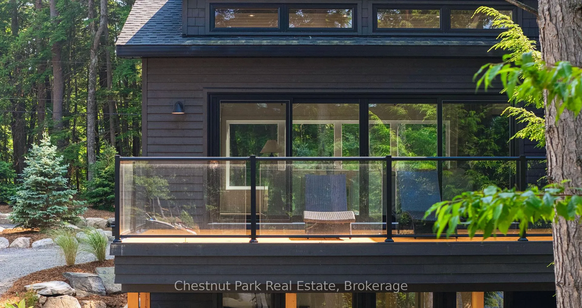
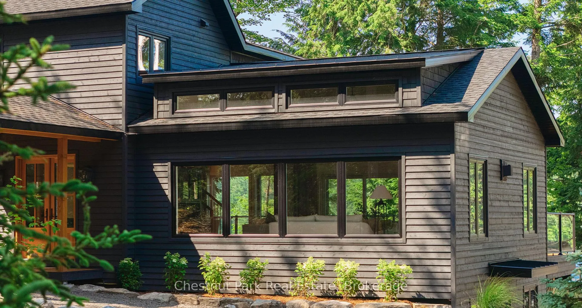
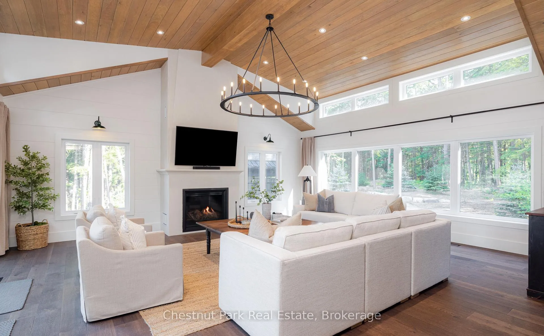
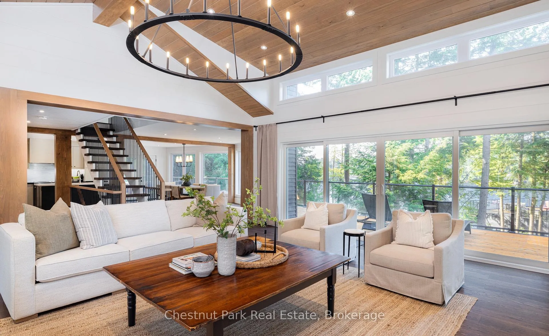
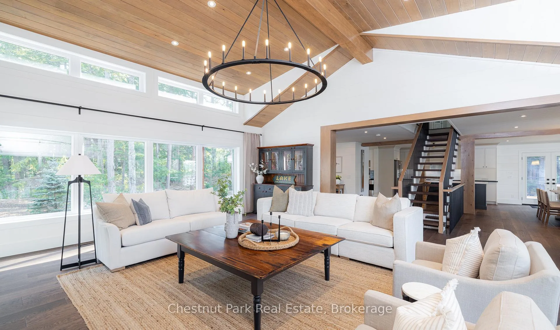
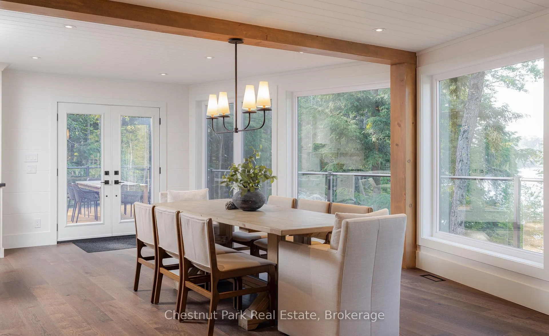
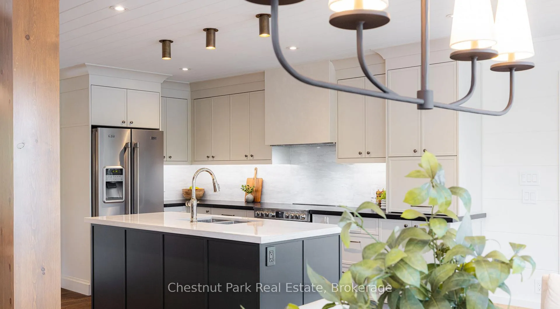
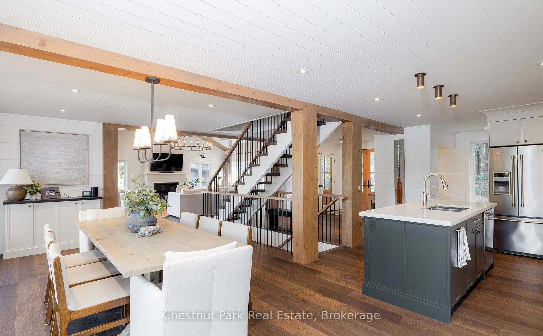
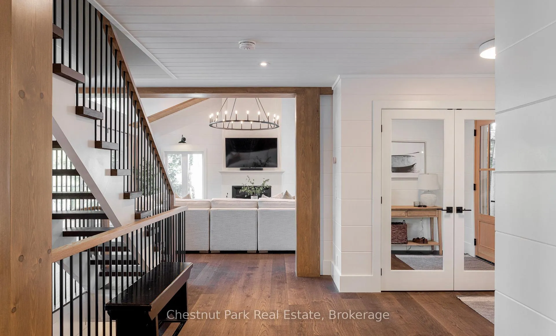
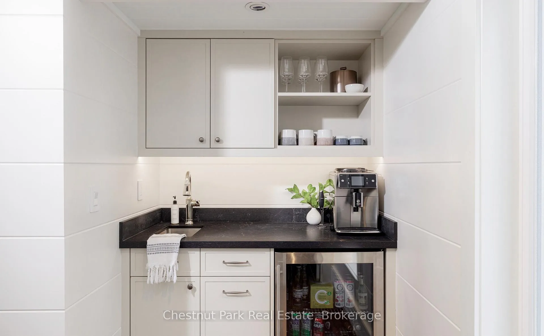
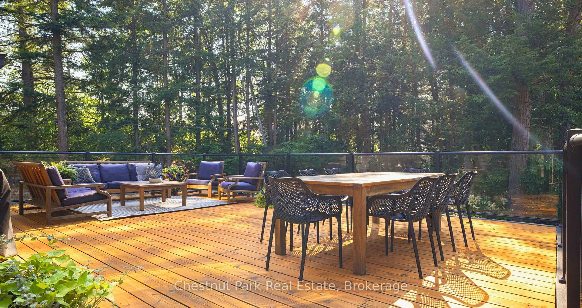
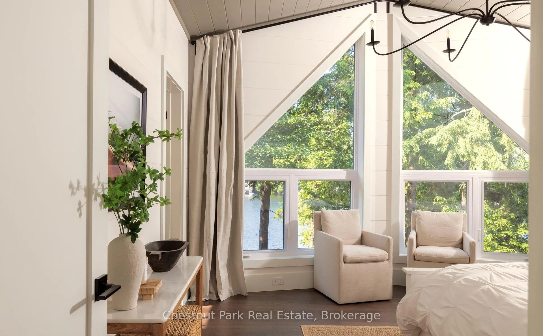
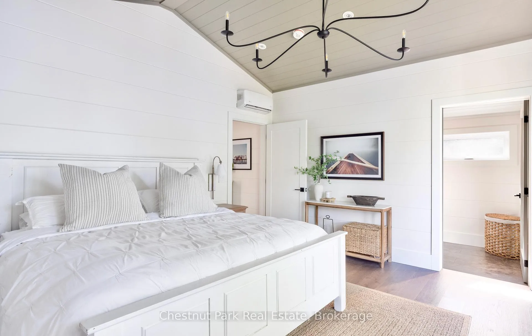
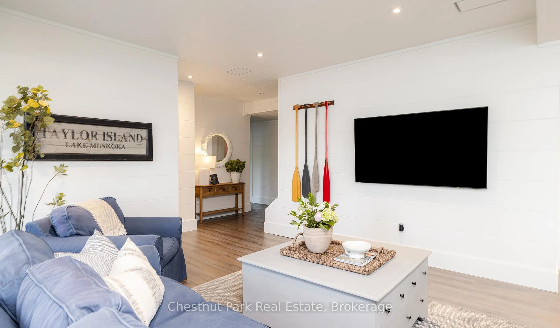
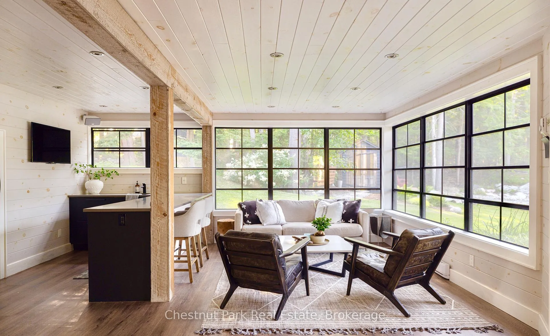
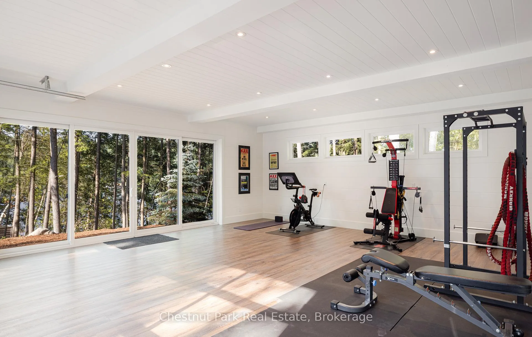
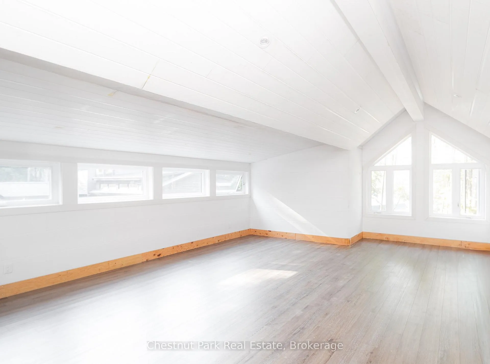
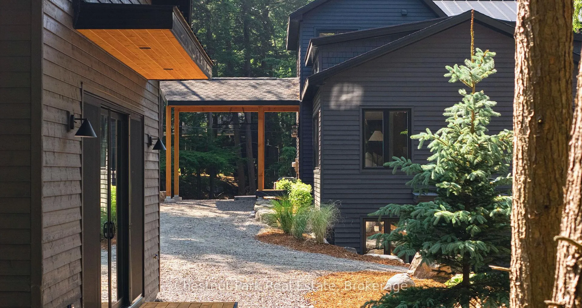
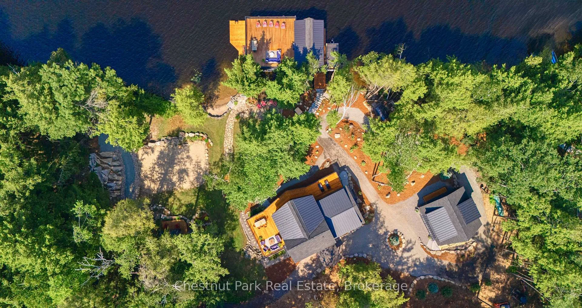
Welcome to an extraordinary retreat on coveted Taylor Island, where timeless design meets luxurious Muskoka living. Only a 2-min boat ride from Villa's Marina. This rare offering combines classic cottage charm with sophisticated modern finishes, creating a turnkey escape with every luxury already in place. Set on over 300 ft of hard-packed sandy shoreline, the property offers both a shallow beach entry & deep water off the dock - ideal for every age. The 3-slip boathouse ensures ample space for boats, while the expansive 1050 sqft rooftop dock invites long summer days by the water. Just over an acre of gently sloped land, the fully landscaped yard includes lush lawn framed by freshly planted perennial gardens & newly installed granite steps & pathways that seamlessly connect the property's amenities. Enjoy a flagstone firepit, unwind in the wood-burning cedar barrel sauna, or play on the sand court. Beautifully renovated & thoughtfully designed, the main cottage spans almost 5,000 sqft with 5 beds, 4 baths & an open-concept layout allowing you to host friends & family in comfort. The great room impresses with 15' vaulted pine ceilings, expansive lake-view doors/windows & stunning kitchen complete with coffee/wine bar! The spacious primary suite features floor-to-ceiling windows of elevated lake views, a walk-in closet, and a private ensuite. A 3-season Muskoka room with vinyl screened windows offers the perfect spot to relax while the walkout lower level includes a separate family room with 10' ceilings and floor-to-ceiling windows. A brand-new, 1000 sqft two-storey accessory building adds versatility & function with a 625 sqft studio gym and 3 additional rooms above. Every detail has been considered to enhance the natural beauty of this one-of-a-kind property. Step into island life with no compromises - private, luxurious, and ready to enjoy for generations to come.
Key Facts & Features
Property Costs
- Annual Property Tax Amount
- $12,612
- Land Transfer Tax Fee
- $80,850
Rental Items
- Rental Equipment
- n/a
- Basement Type
- Finished with Walk-Out, Full
Interior Features
- Laundry Level
- Lower Level
- Interior Extras
- Bar Fridge, Carpet Free, Floor Drain, Generator - Partial, On Demand Water Heater, Propane Tank, Sauna, Storage, Water Heater Owned, Water Treatment
- View
- Lake
- Security Features
- Carbon Monoxide Detectors, Smoke Detector
- Fireplace/Stove
- Yes
- Fireplace Features
- Propane
- Elevator
- No
Exterior Features
- Exterior Extras
- Deck, Fishing, Landscape Lighting, Landscaped
- Pool
- None
- Property Features
- Golf, Island, Lake/Pond, Marina, Waterfront
- Other Structures
- Out Buildings, Sauna, Shed, Storage
Building
- Building Type
- Detached
- Building Style
- 2-Storey
Construction
- Exterior Finish
- Wood
- Roof
- Asphalt Shingle
- Foundation Details
- Insulated Concrete Form
- Special Designation
- Unknown
Lot
- Lot Front
- 302.00 ft
- Lot Depth
- 204.76 ft
- Lot Size
- 1.086
Inclusions
- Inclusions
- Furniture & Gym Equipment Negotiable. 1 Boat Lift, Window treatments, ELFs, Bunkie, Cedar Barrel Sauna, CedarOutdoor Shower, 1000 gallon Propane tank (OWNED), Generator, Washer, Dryer, Wine Fridge, 2x Stainless SteelRefrigerators, Range, Dishwasher, Badminton Net, Push Lawn Mower.
Exclusions
- Exclusions
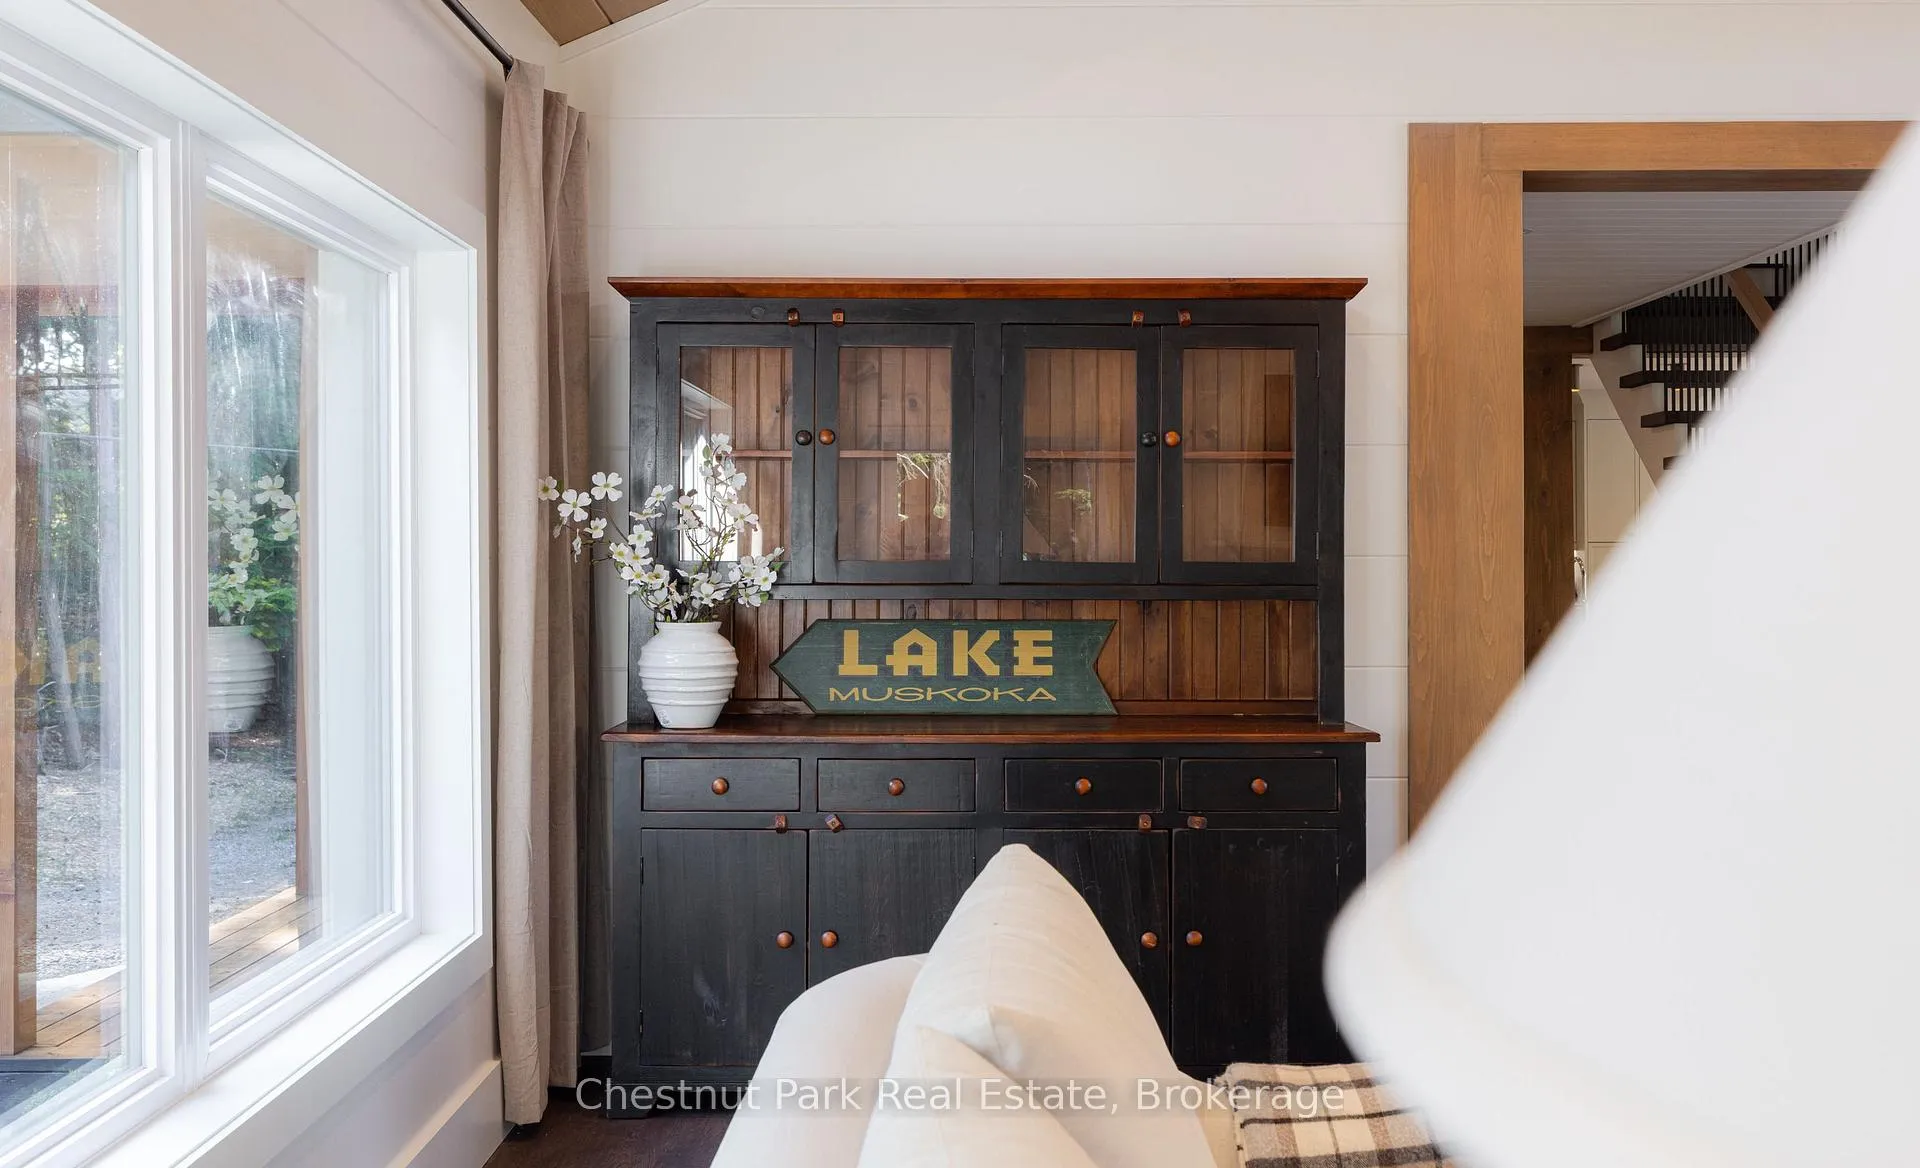
- Boats, Golf Cart, Riding Mower, Budweiser Fridge in BH, 2x Paddle Boards, Great Room Coffee Table, Great Room Hutch, Muskoka Room 2 Leather Chairs, Personal Belongings & Decor.
Parking & Garages
- Garage Type
- None
- Garage Spaces
- 0
- Parking Spaces
- 0
- Total Garage And Parking Spaces
- 0
Heating & Cooling
- Heat Source
- Electric
- Heat Type
- Baseboard
- Air Conditioning
- Central Air, Wall Unit(s)
- Water
- Other
- Sewers
- Septic
- Bedrooms
- 5 + 2
- Washrooms
- 4
- Kitchens
- 1
- Family / bonus room
- Yes
Room sizes
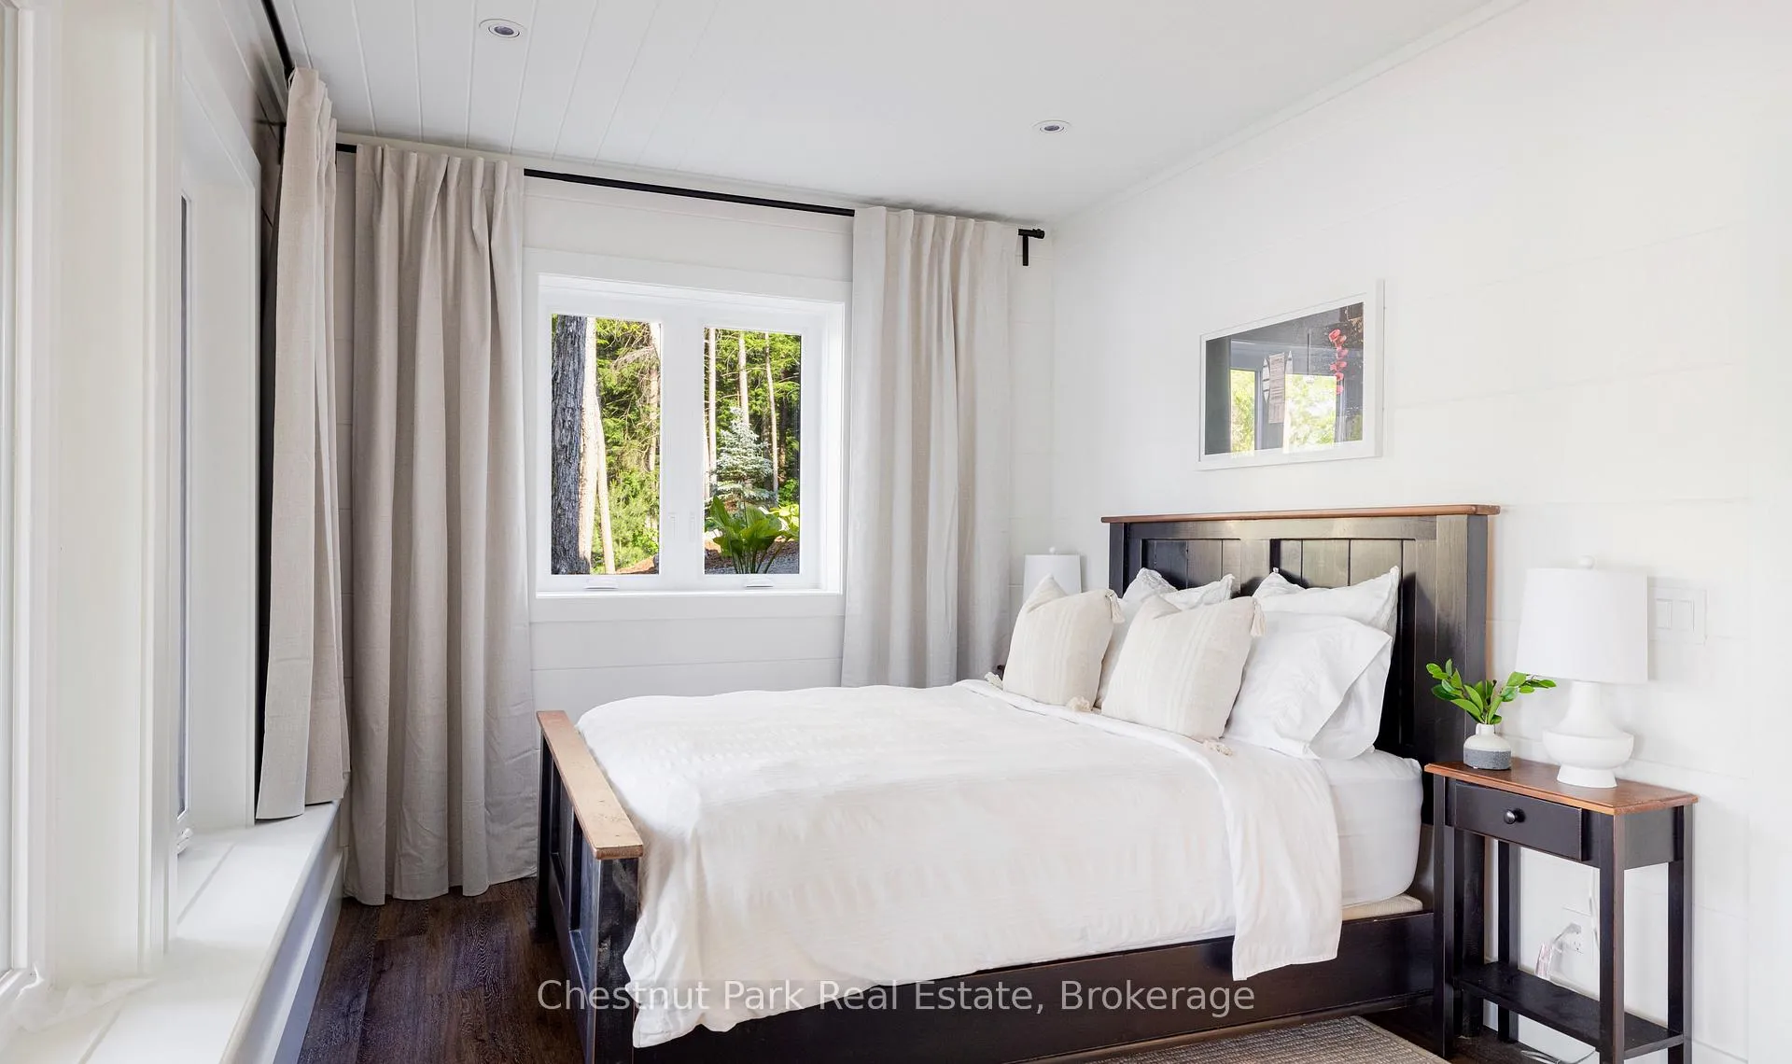
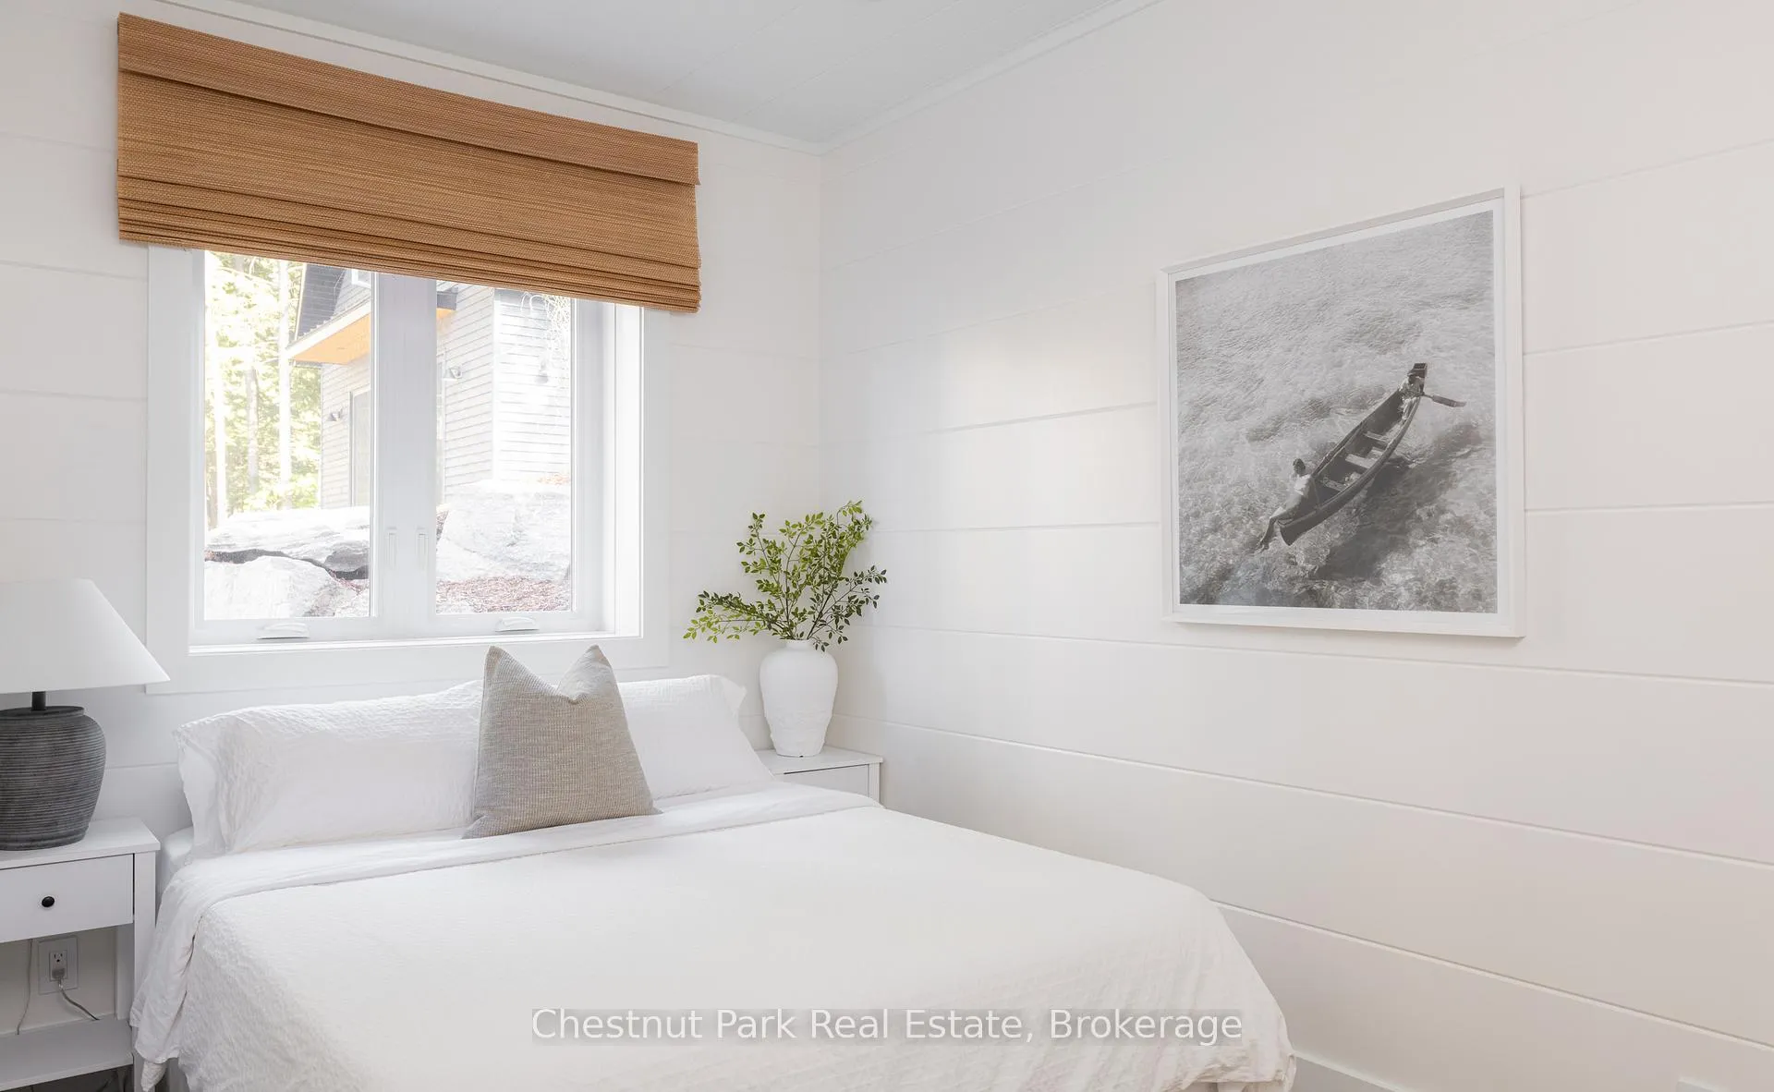
- Bedroom—Lower level, Window Floor to Ceiling, Closet, Vinyl Floor
- Bedroom—Lower level, Above Grade Window, Closet, Vinyl Floor
- Laundry—Lower level, Vinyl Floor
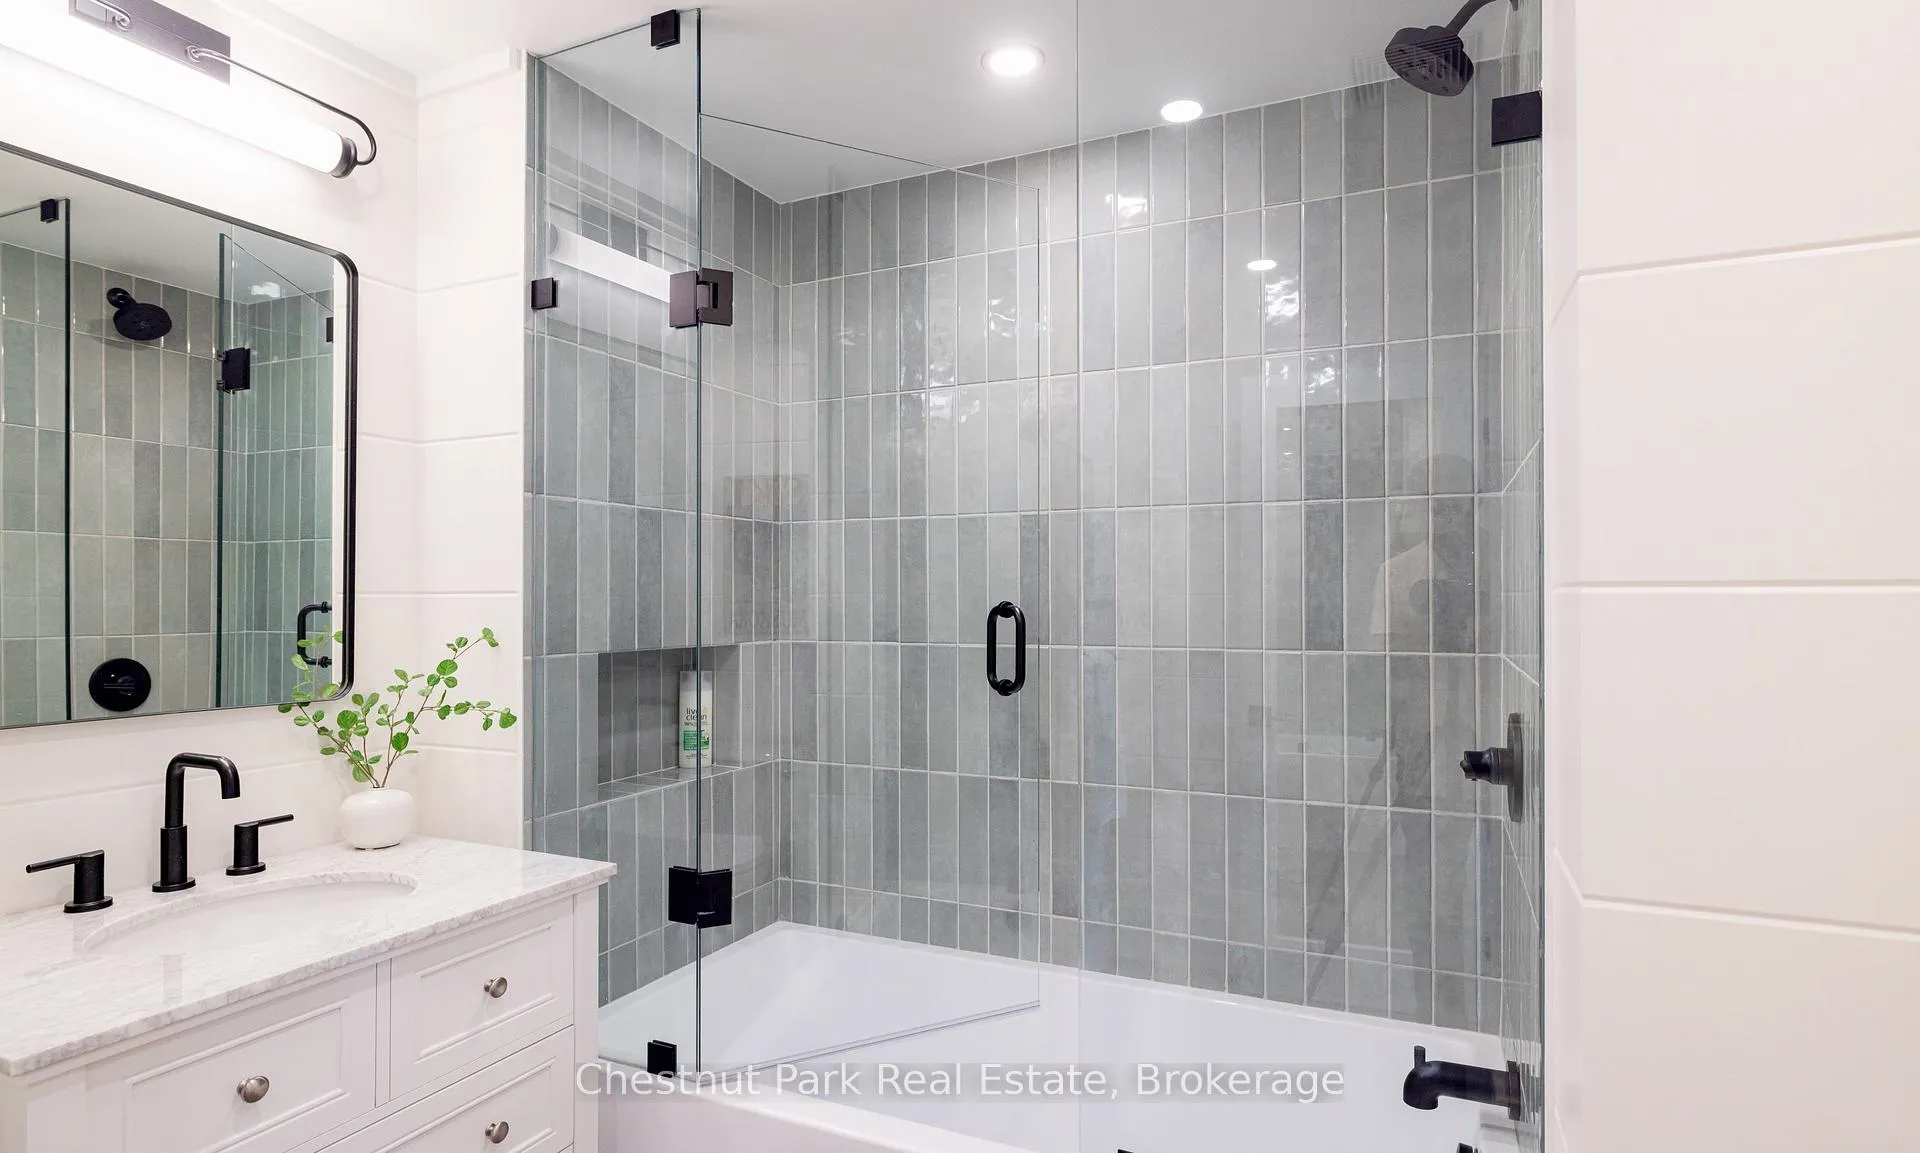
- Bathroom—Lower level, 3 Pc Bath, Marble Counter
- Great Room—Main level, Vaulted Ceiling(s), W/O To Sundeck, Fireplace
- Dining Room—Main level, Hardwood Floor, Window Floor to Ceiling, B/I Shelves
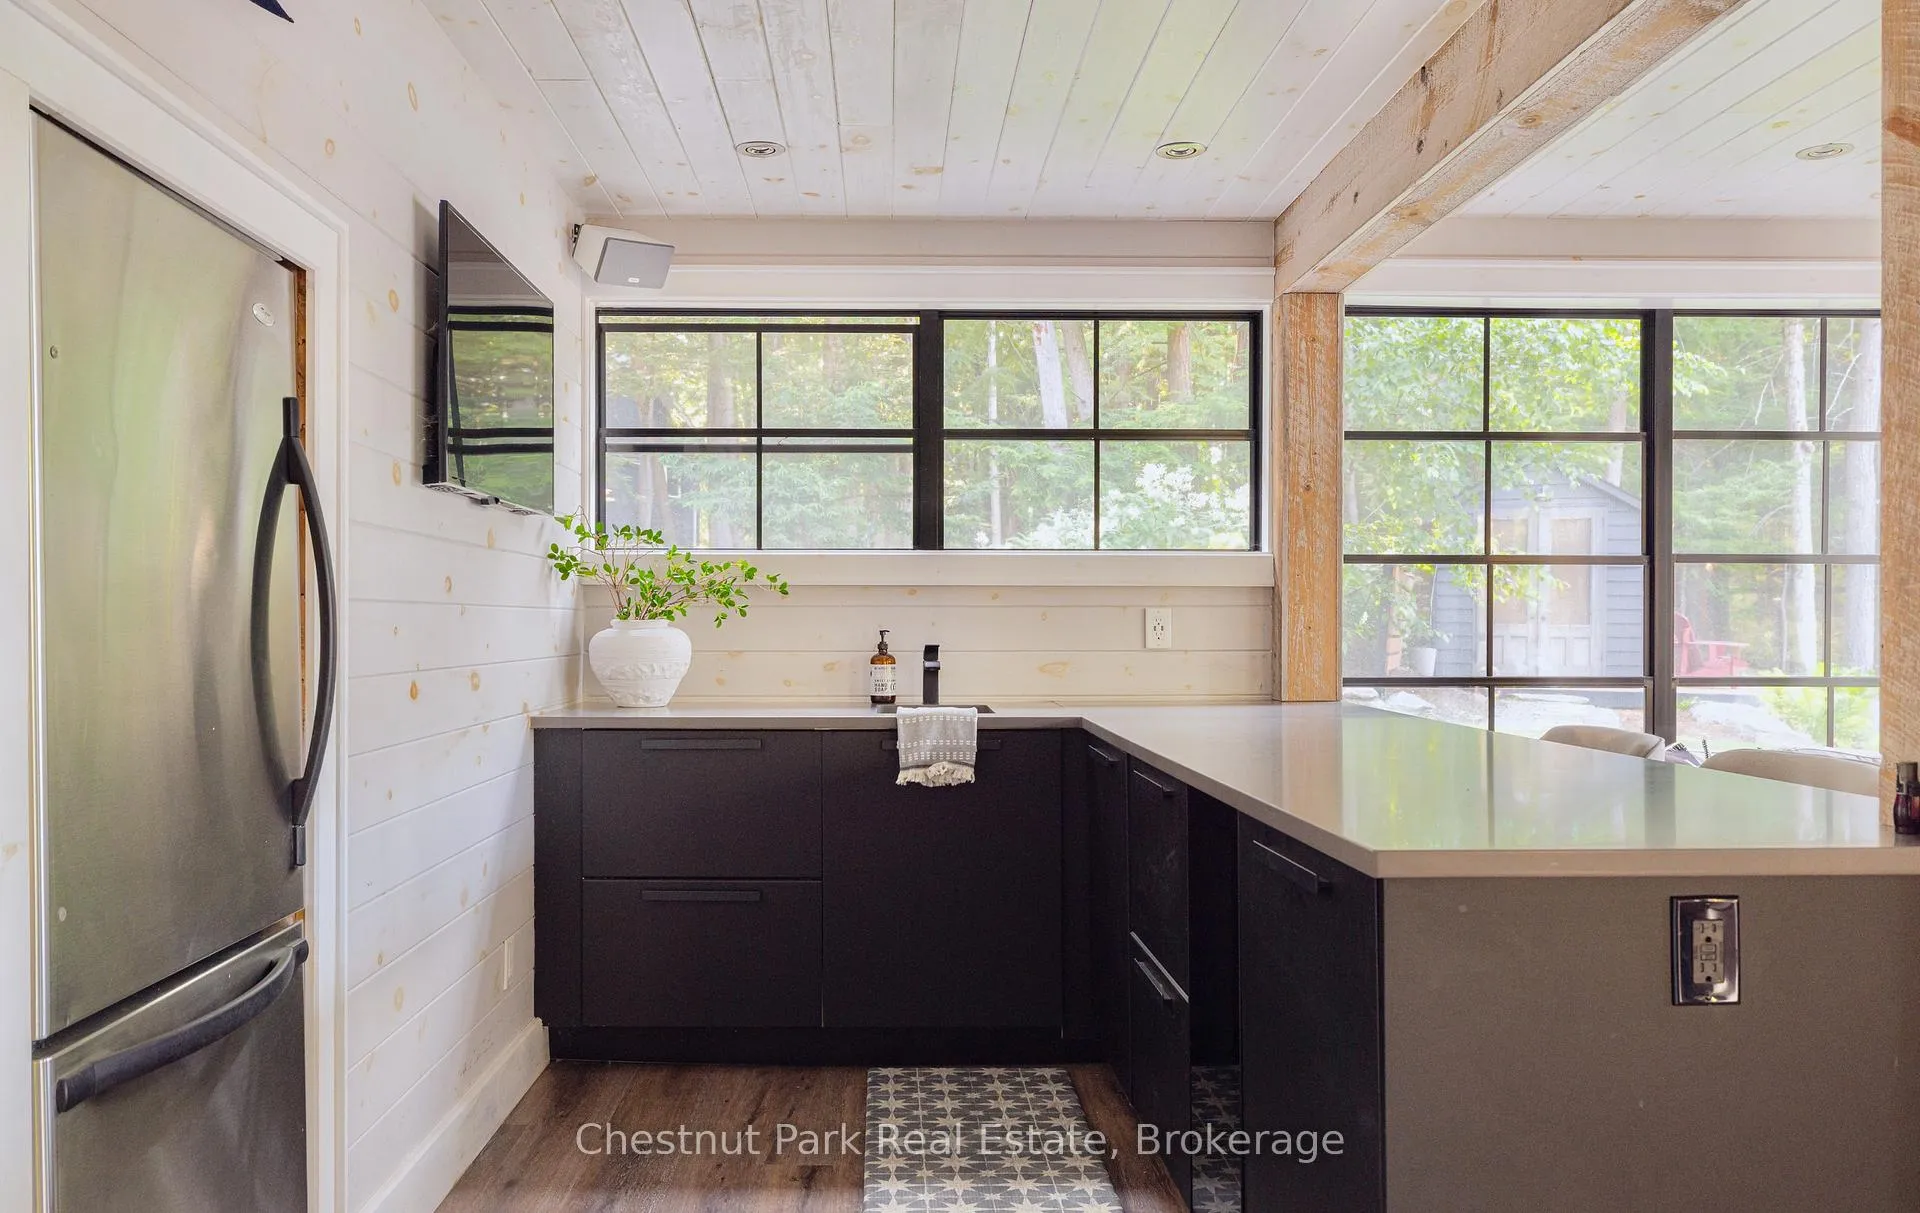
- Kitchen—Main level, Quartz Counter, Stainless Steel Appl, B/I Appliances
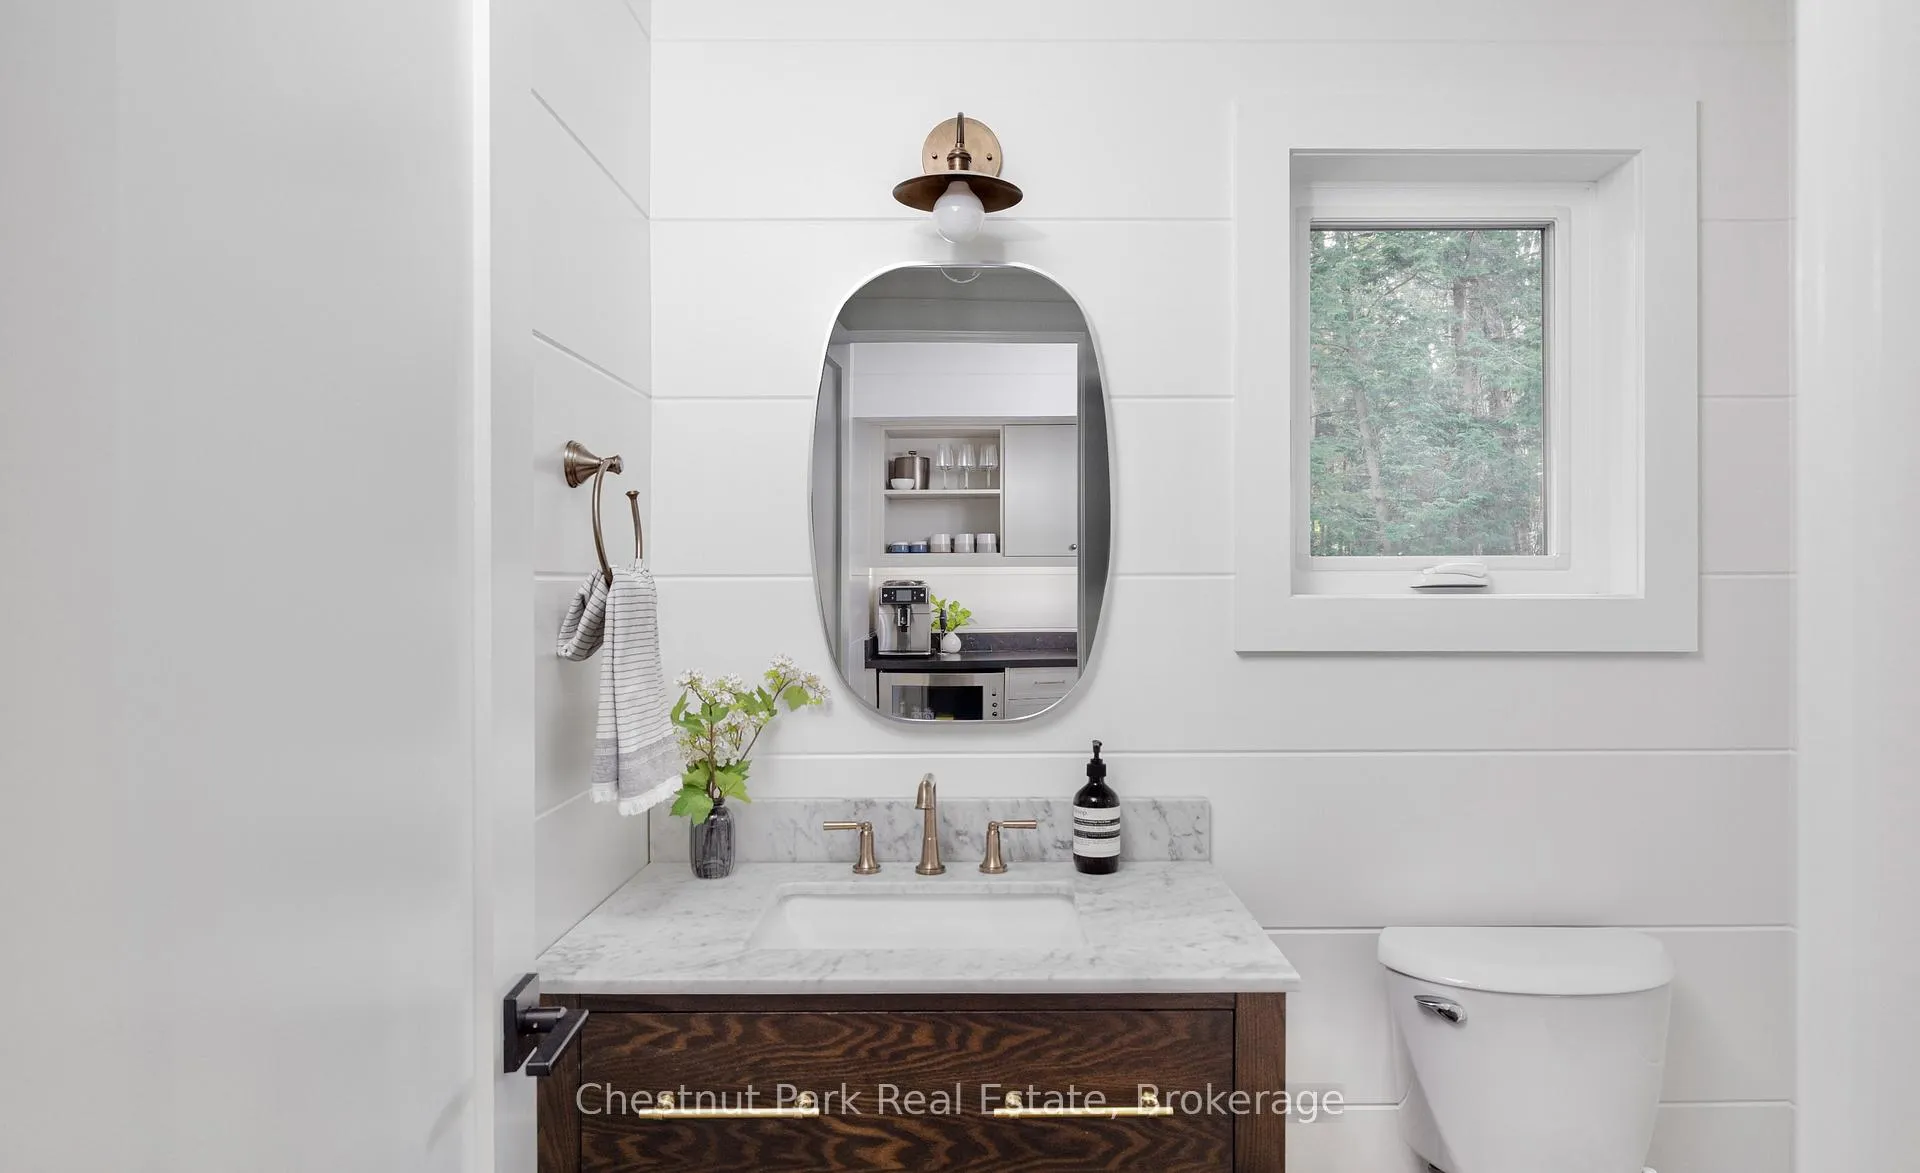
- Powder Room—Main level, Marble Counter, Hardwood Floor, 2 Pc Bath
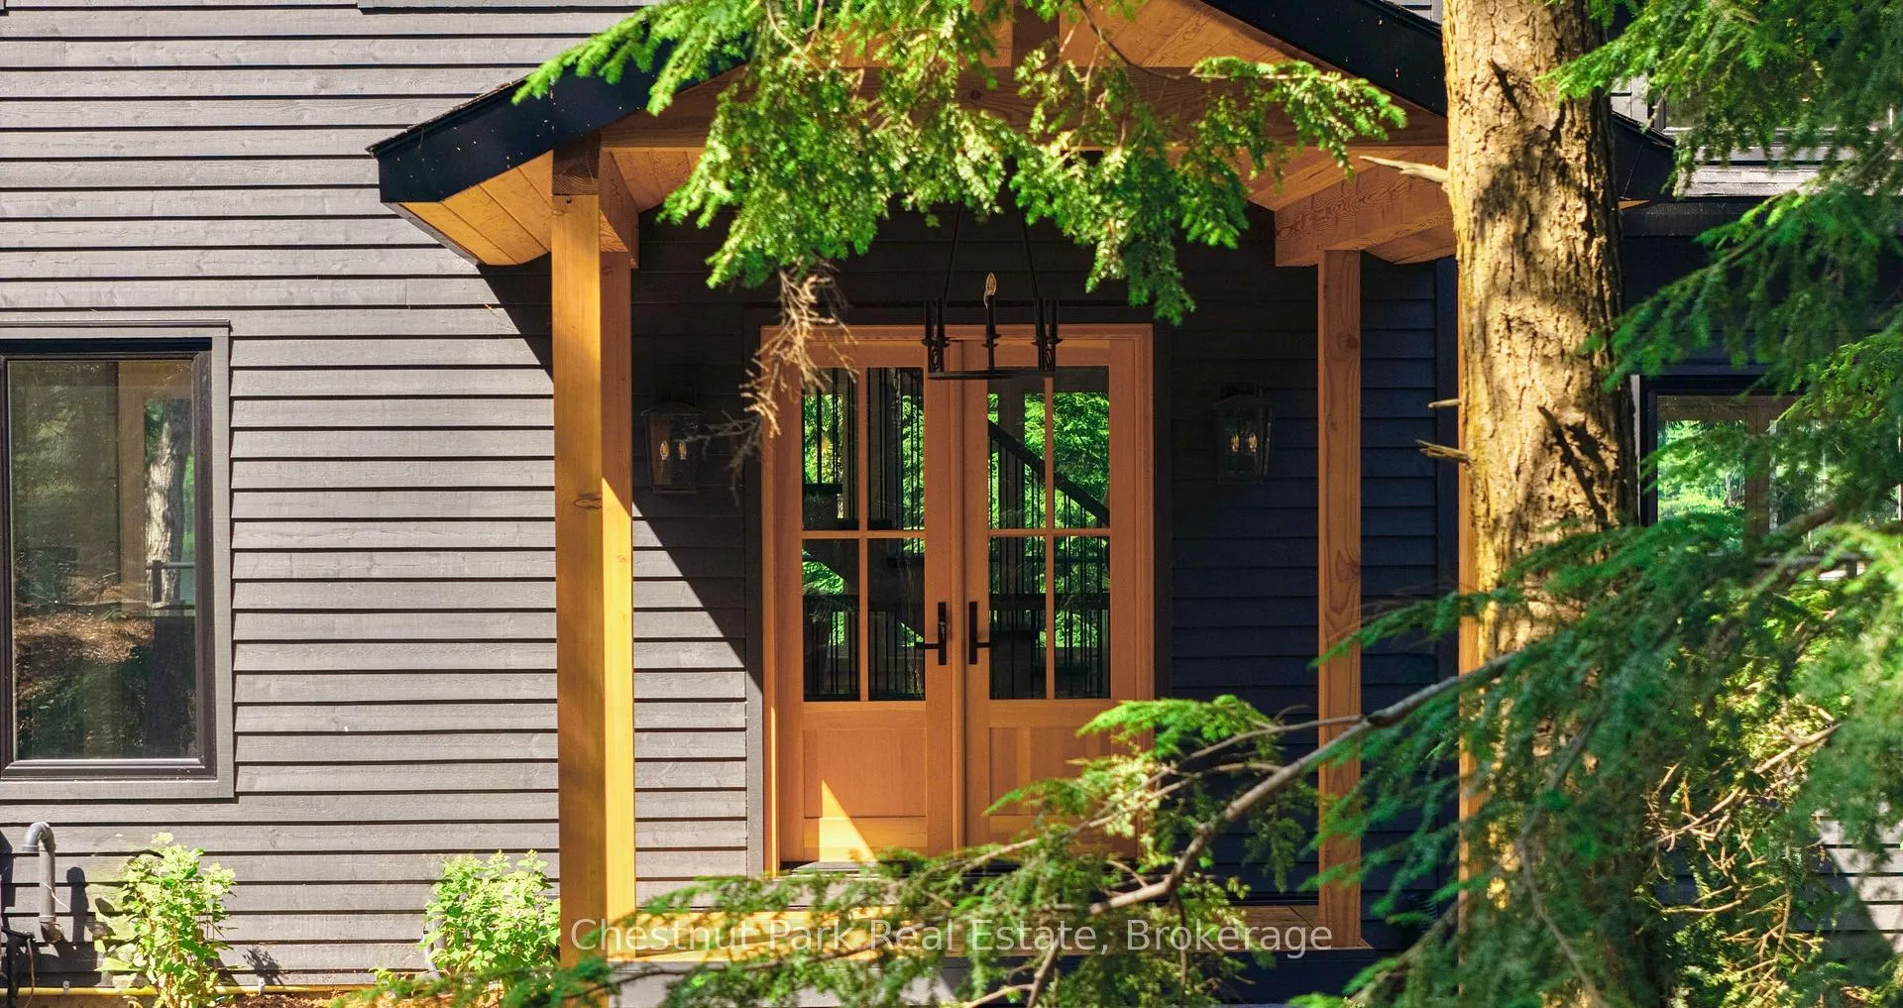
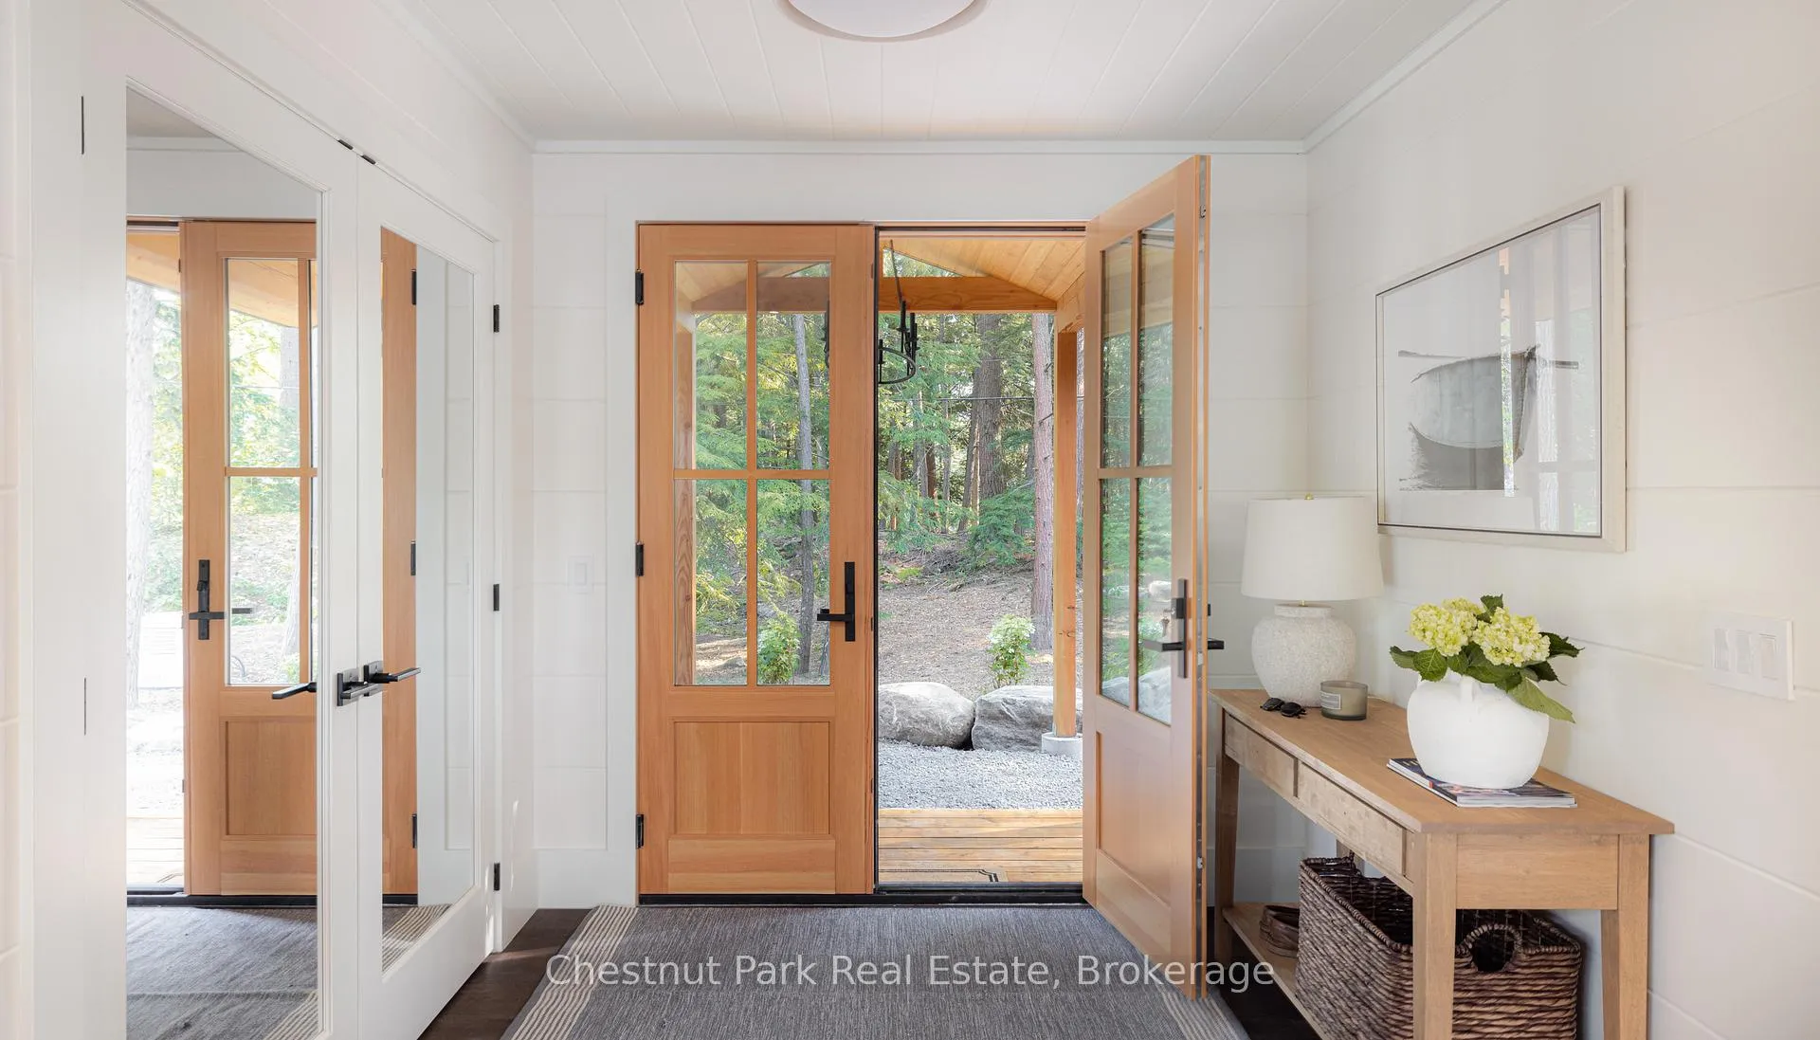
- Foyer—Main level, Double Doors, Closet, W/O To Porch
- Primary Bedroom—Second level, Vaulted Ceiling(s), Walk-In Closet(s), Window Floor to Ceiling
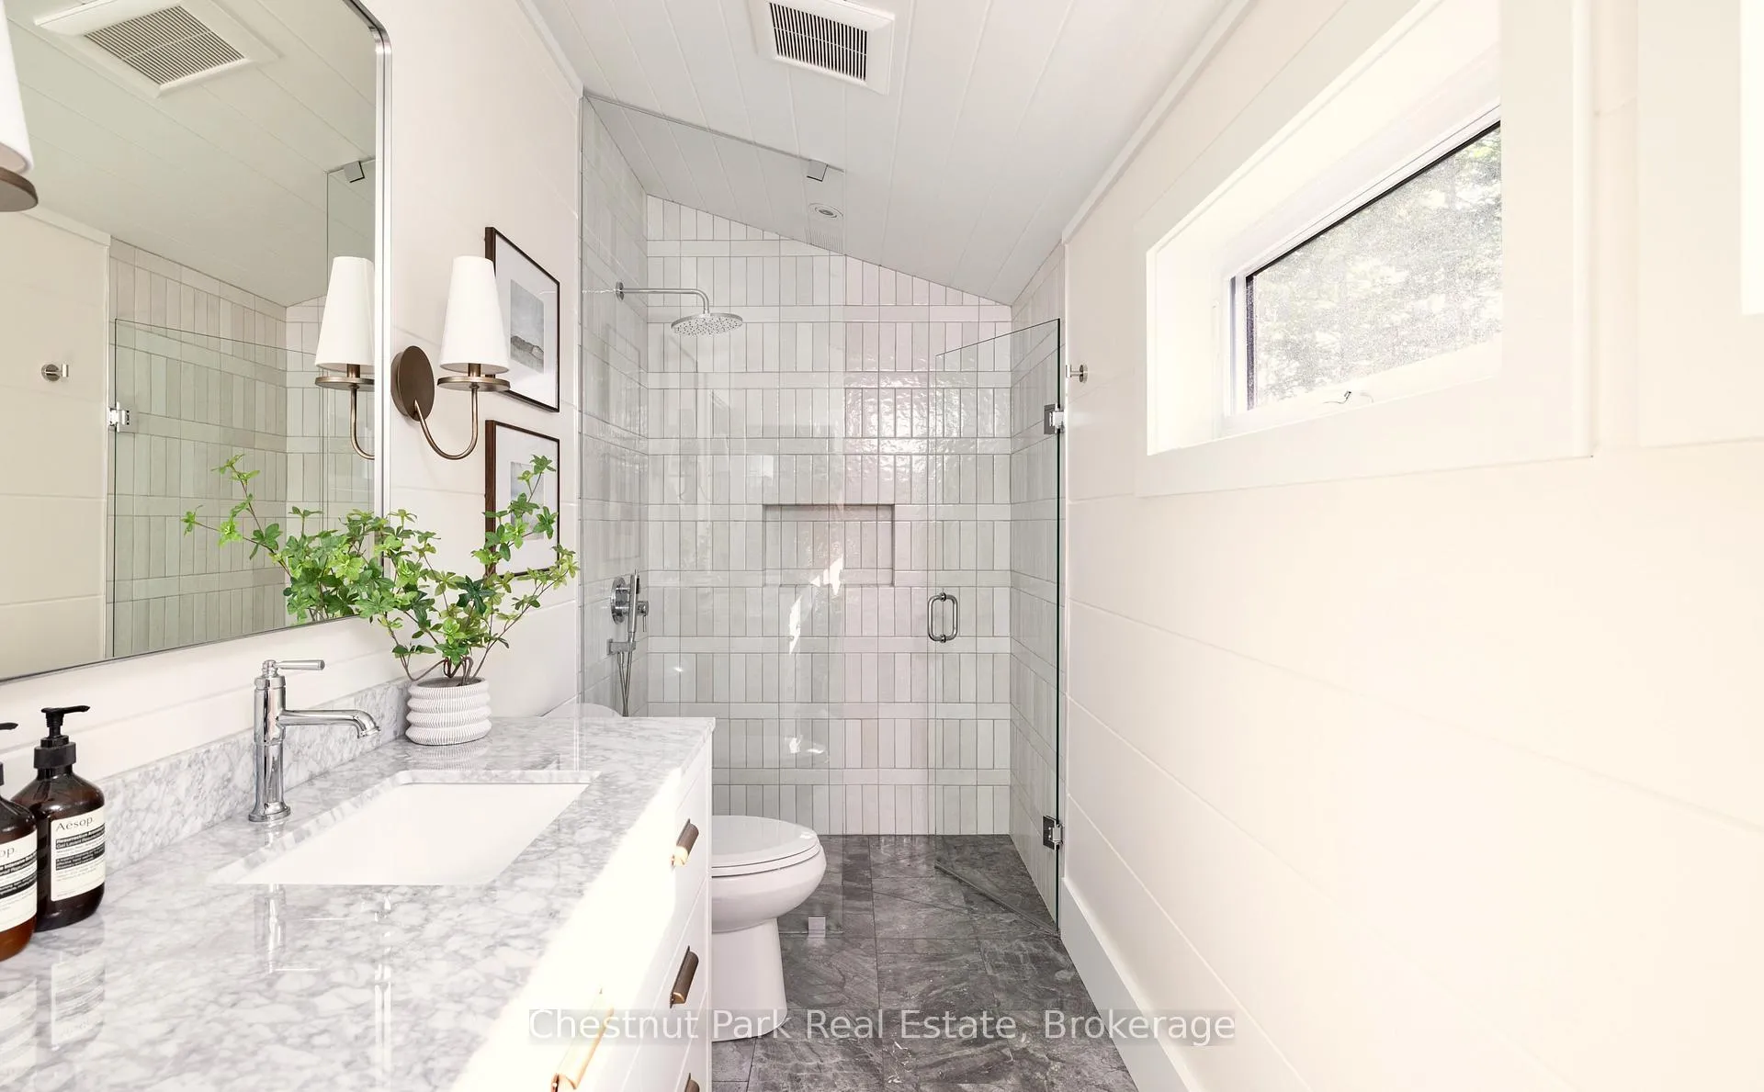
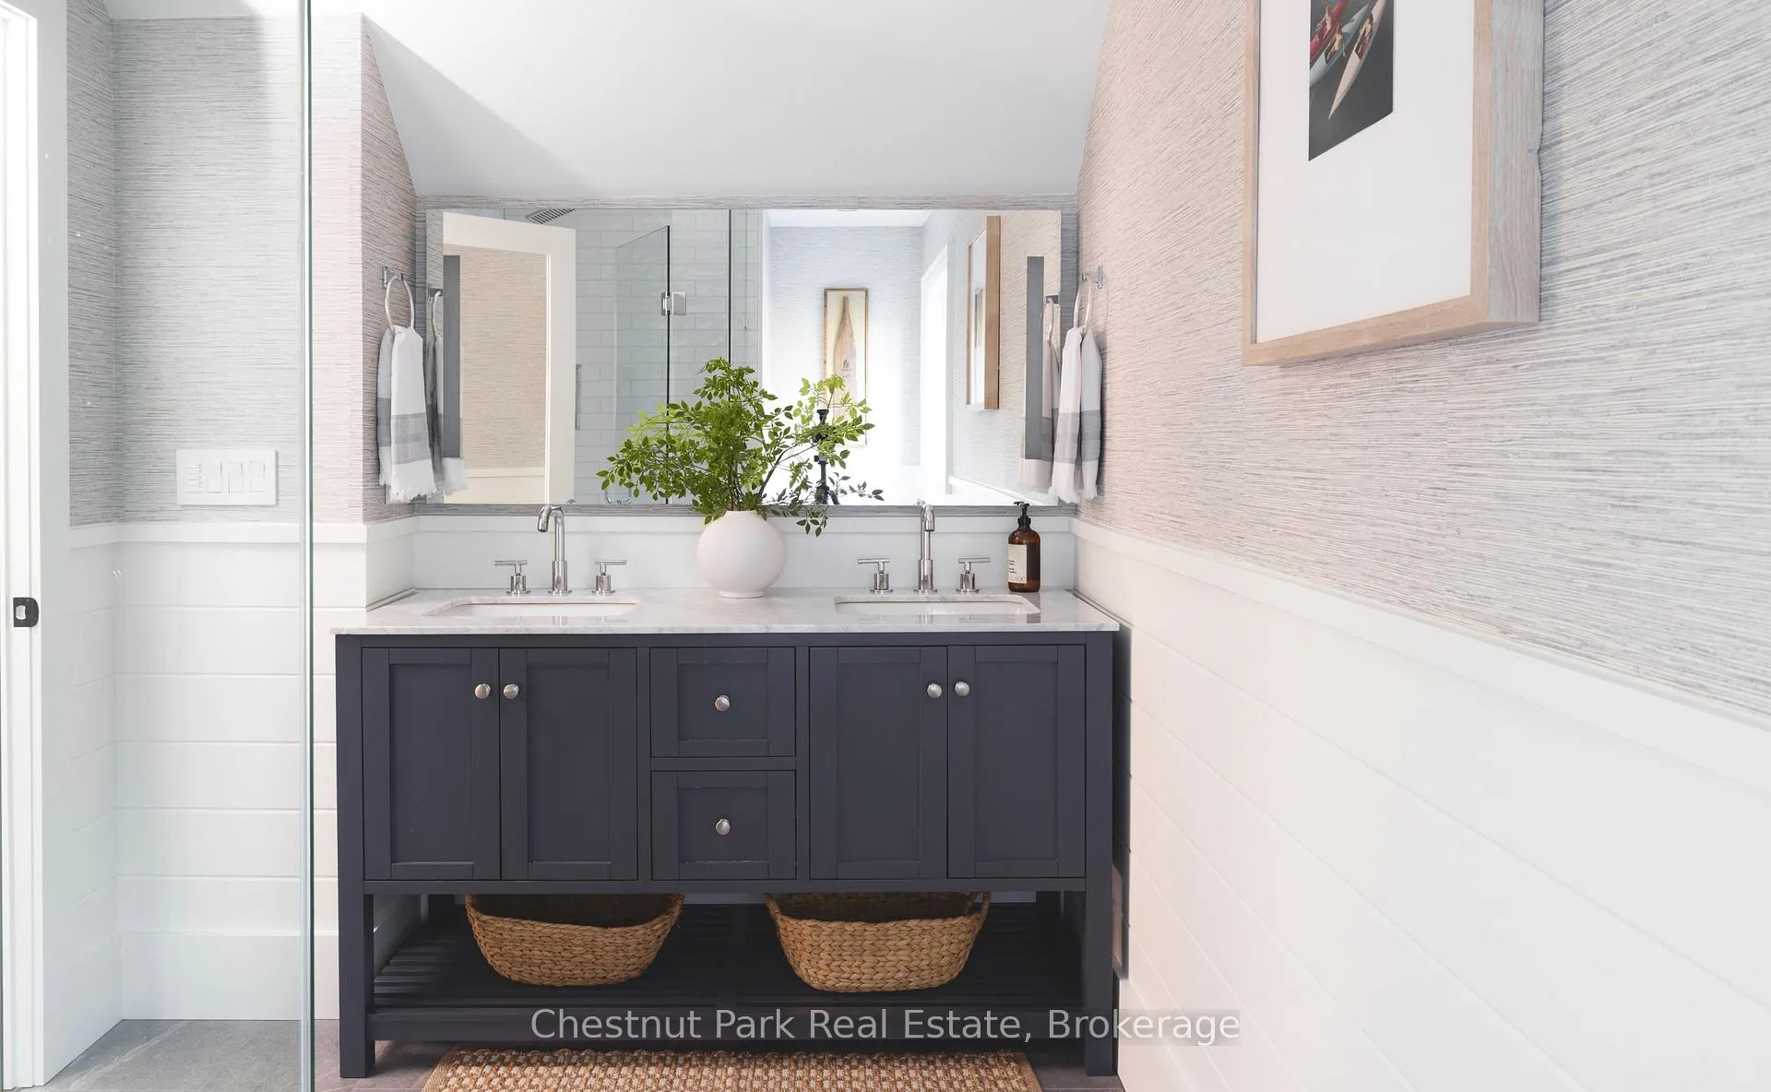
- Bathroom—Second level, 3 Pc Ensuite, Marble Floor, Marble Counter
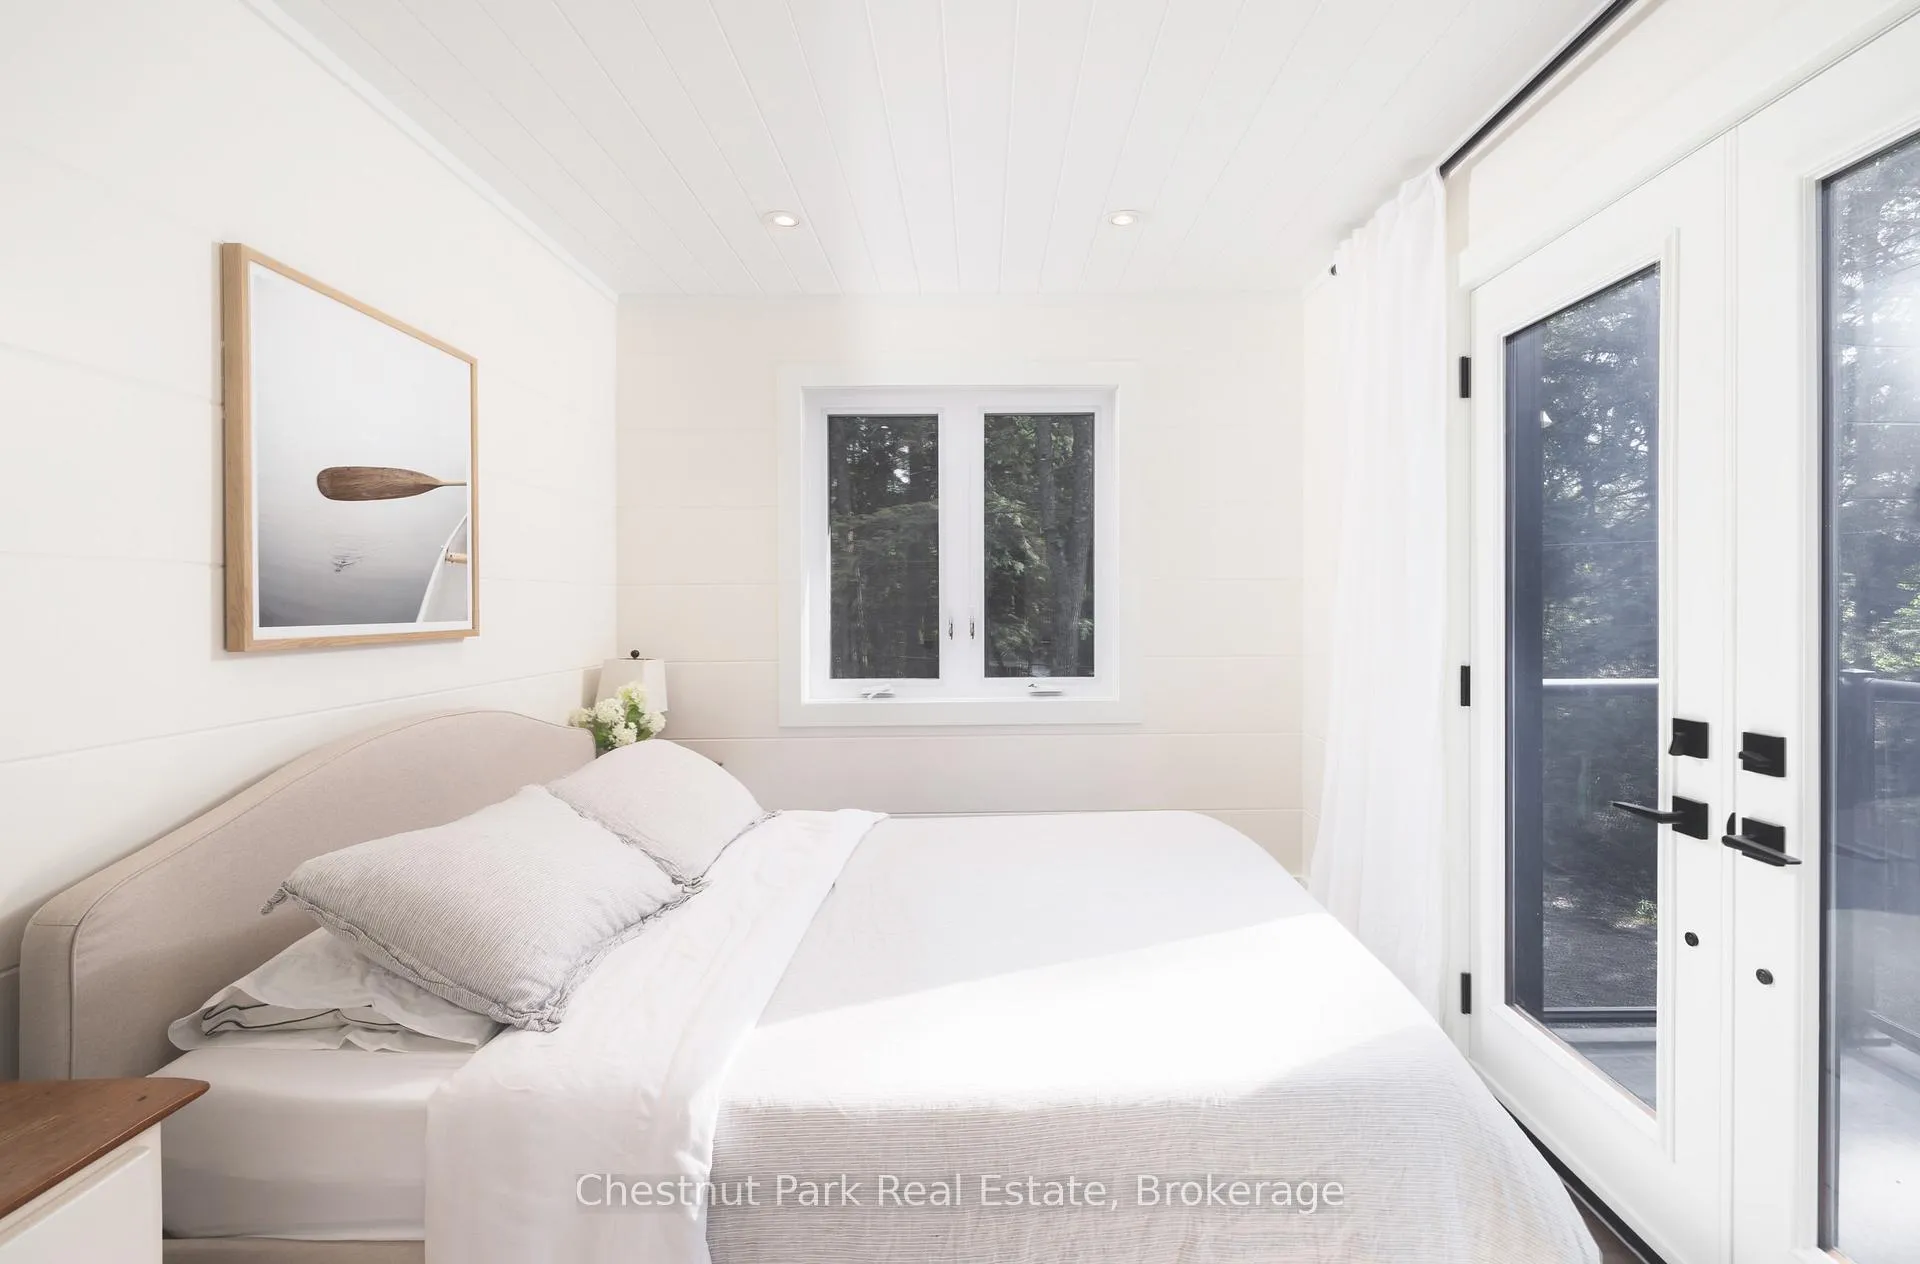
- Bedroom—Second level, Hardwood Floor, Balcony, Closet
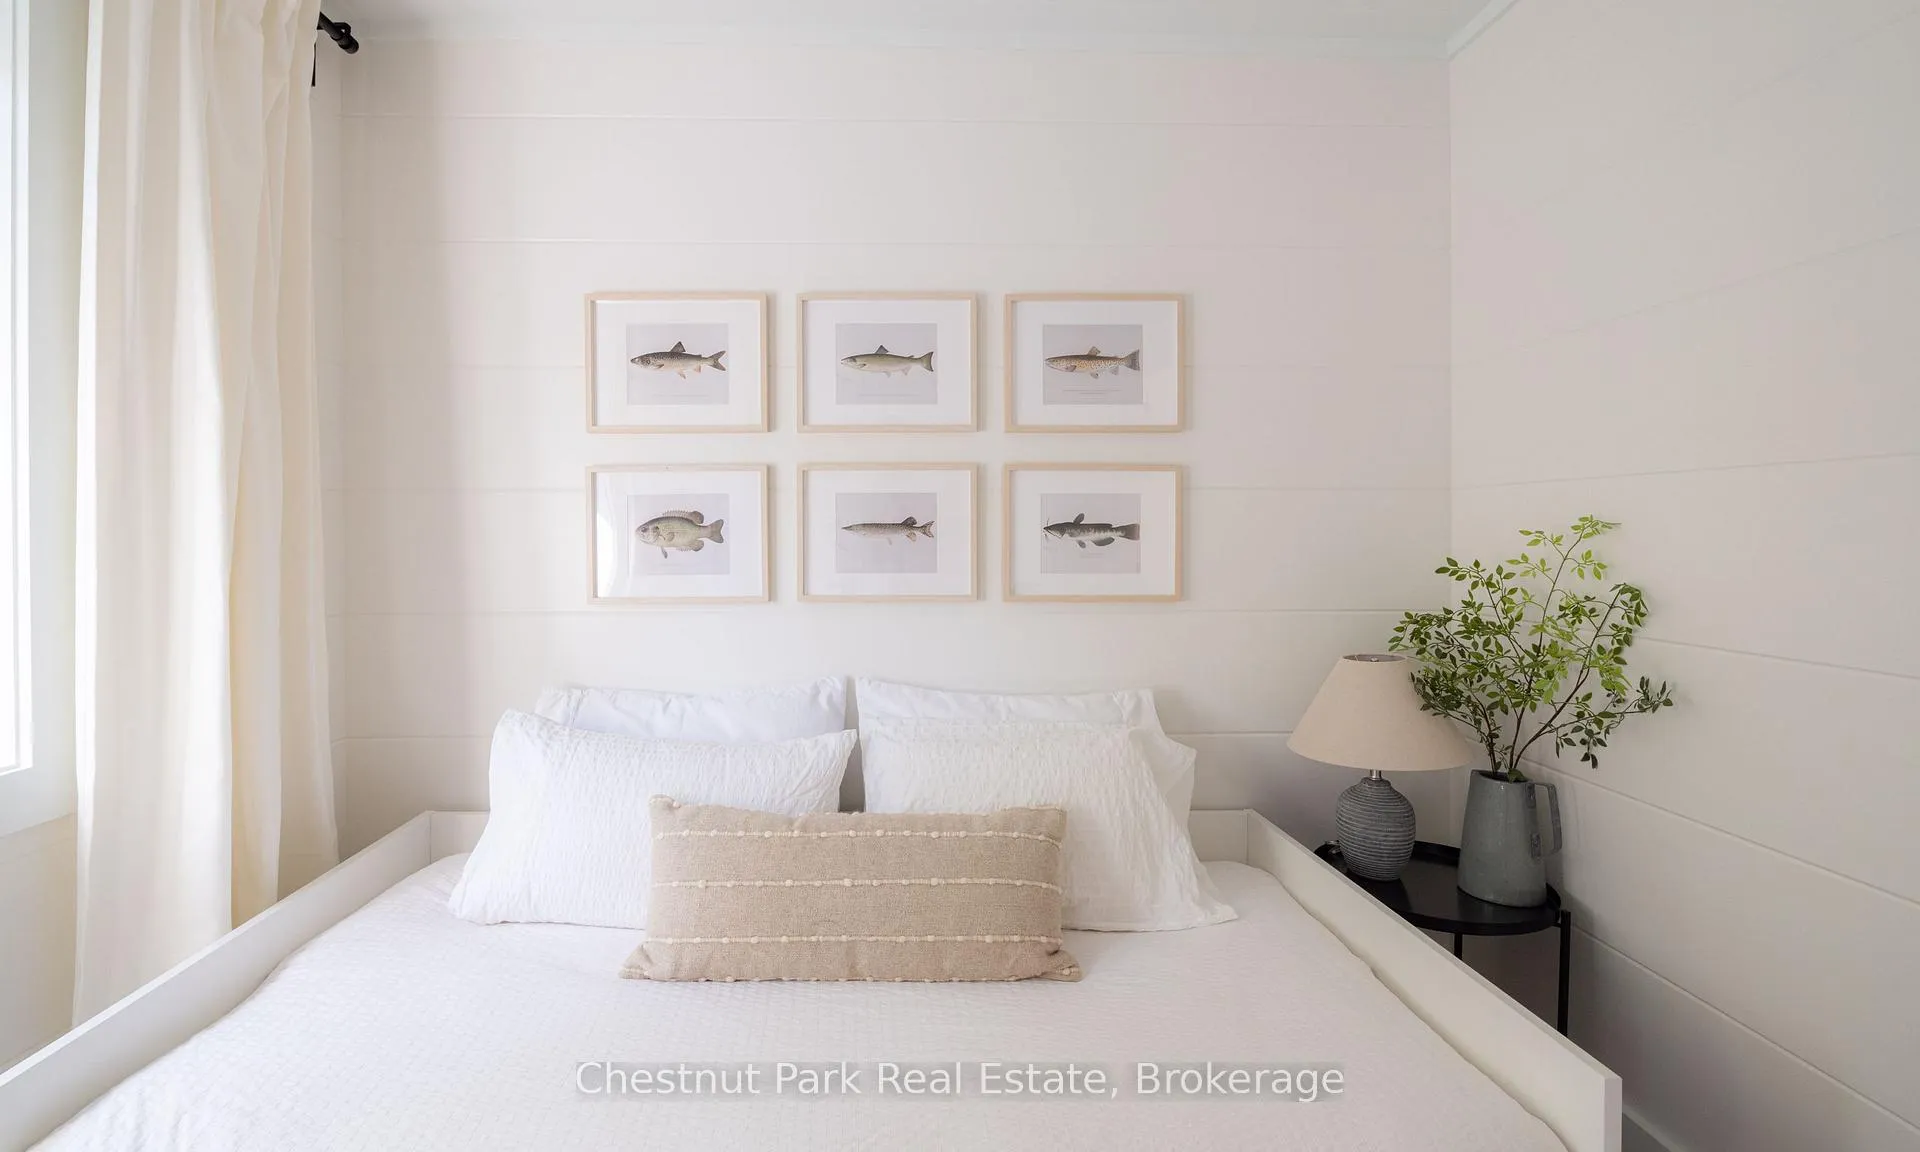
- Bedroom—Second level, Hardwood Floor, Closet
- Bathroom—Second level, Hardwood Floor, Balcony, Closet
- Exercise Room—Main level, Separate Room, Vinyl Floor, Window Floor to Ceiling
- Other—Second level, Casement Windows, Vinyl Floor
- Other—Second level, Casement Windows, Vinyl Floor
- Other—Second level
- Sunroom—Lower level, Wet Bar, Quartz Counter, Window Floor to Ceiling
- Family Room—Lower level, Window Floor to Ceiling, Walk-Out, Vinyl Floor
Washrooms
- 3-piece, Lower
- 2-piece, Main
- 3-piece, Second
- 3-piece, Second
- Municipality
- Gravenhurst
- Neighbourhood
- Muskoka (S)
- Main cross streets
- Hwy 169 & Villa's Marina
- Directions
- Hwy 169 to Villa's Marina
- Waterfront
- Direct
- MLS® number
- X13107380
- Data source
- Toronto Regional Real Estate Board
- Status change
- 2026-06-15
- Listed on
- 2026-05-09
- Days on market
- 37 days
- Possession date
- 2026-06-30
- Possession type
- Flexible
- Co-op commission
- 2.5% +hst
- Seller
- Listed by
- Chestnut Park Real Estate
Home Market Value
Current home valuation for 6 Taylor Island 26LM, Gravenhurst, Muskoka (S), Gravenhurst, ON. Listed for $3,774,999
HOMEH Estimate
$3,969,753
Estimated Sales Range
$2,778,827 - $5,160,679
HOMEH Estimate for 6 Taylor Island 26LM, Gravenhurst, Muskoka (S)
Calculated with a real agent's CMA method — 45+ years of experience, codified. Not an AI guess.
For the owner
Is this your home? Track its value.
Get this home's HOMEH Estimate by email once a month, with how many homes are for sale around you.
Mortgage Payment Calculator
Compare up to 4 down payment scenarios
20% required for homes $1.5M or more
$755,000
| Scenario 1 | Scenario 2 | Scenario 3 | Scenario 4 | |
|---|---|---|---|---|
−Down payment | % $ | % $ | % $ | % $ |
+CMHC insurance | $0 | $0 | $0 | $0 |
=Total mortgage | $3,019,999 | $2,831,249 | $2,642,499 | $2,453,749 |
Amortization | ||||
Mortgage rate | % | % | % | % |
| Payment frequency | ||||
=Mortgage payment | $14,745monthly | $13,824monthly | $12,902monthly | $11,980monthly |
Land Transfer Tax
$80,850
$80,850
Around this home
Data provided by OpenStreetMap & Fraser Institute School Rankings
Ask HOMEH
New!Hi there!
👋Text or call (416) 301-9001
Recommended for you
Based on homes you've looked at.
No recommended properties found.
Nearby similar homes
No nearby properties found.
More real estate resources
Other homes nearby
Explore this area
Nearby neighbourhoods
No nearby listings available.