
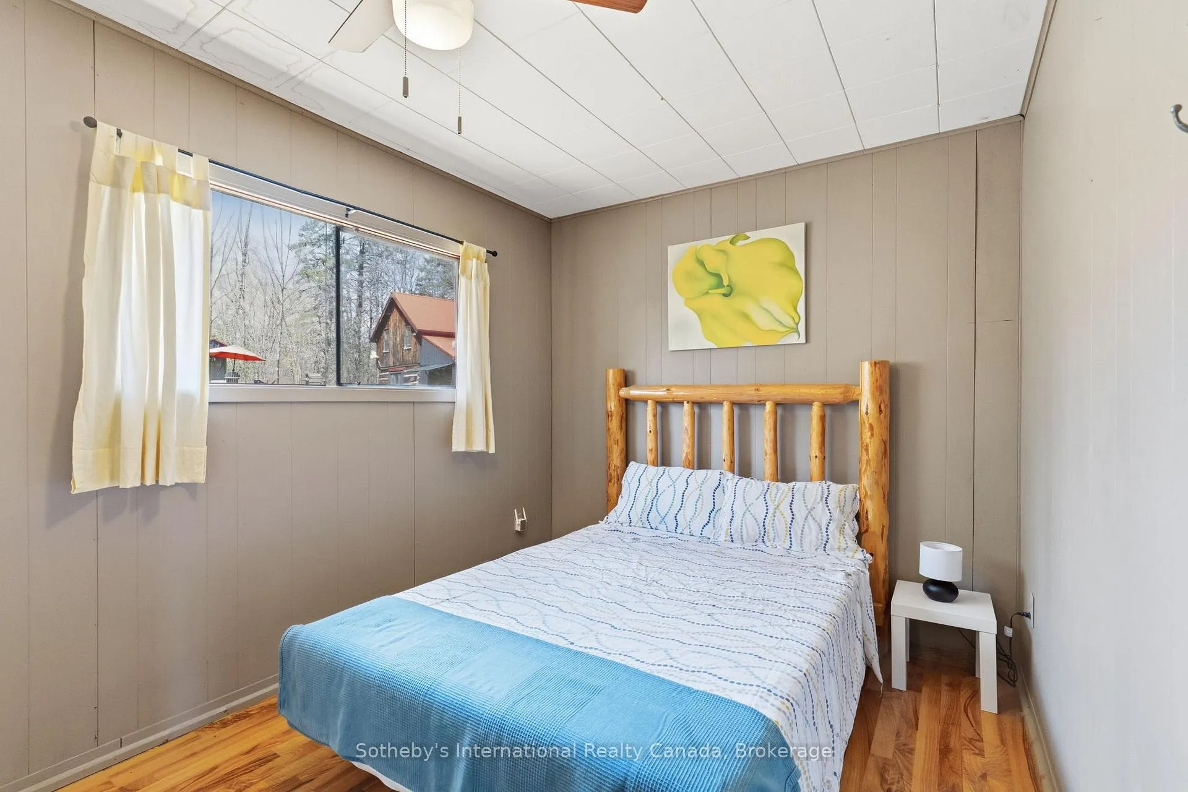
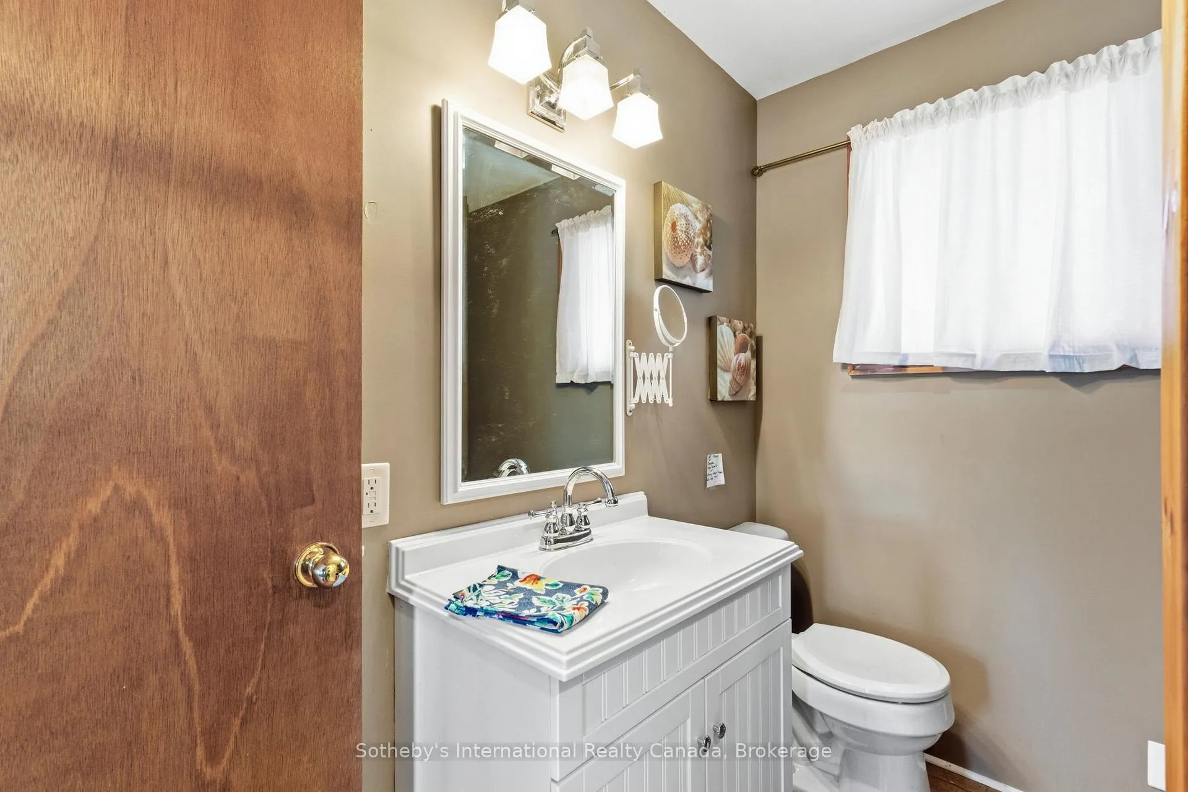
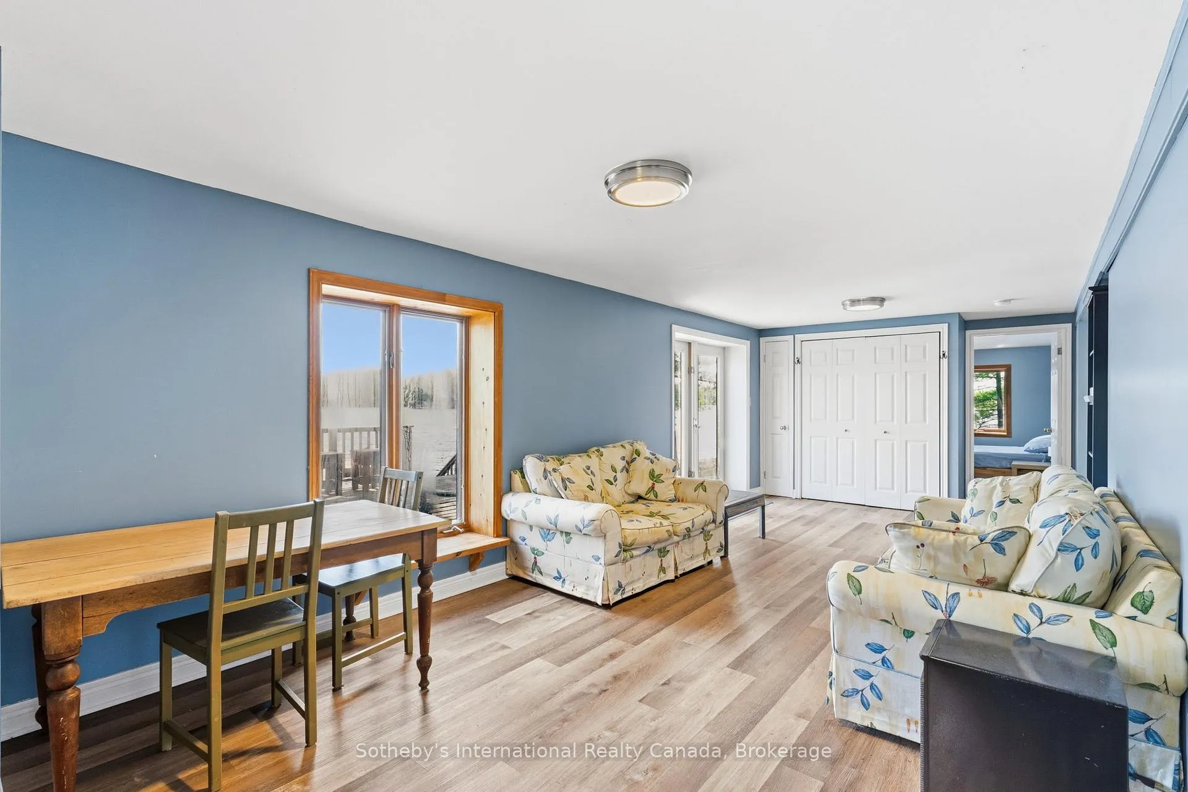
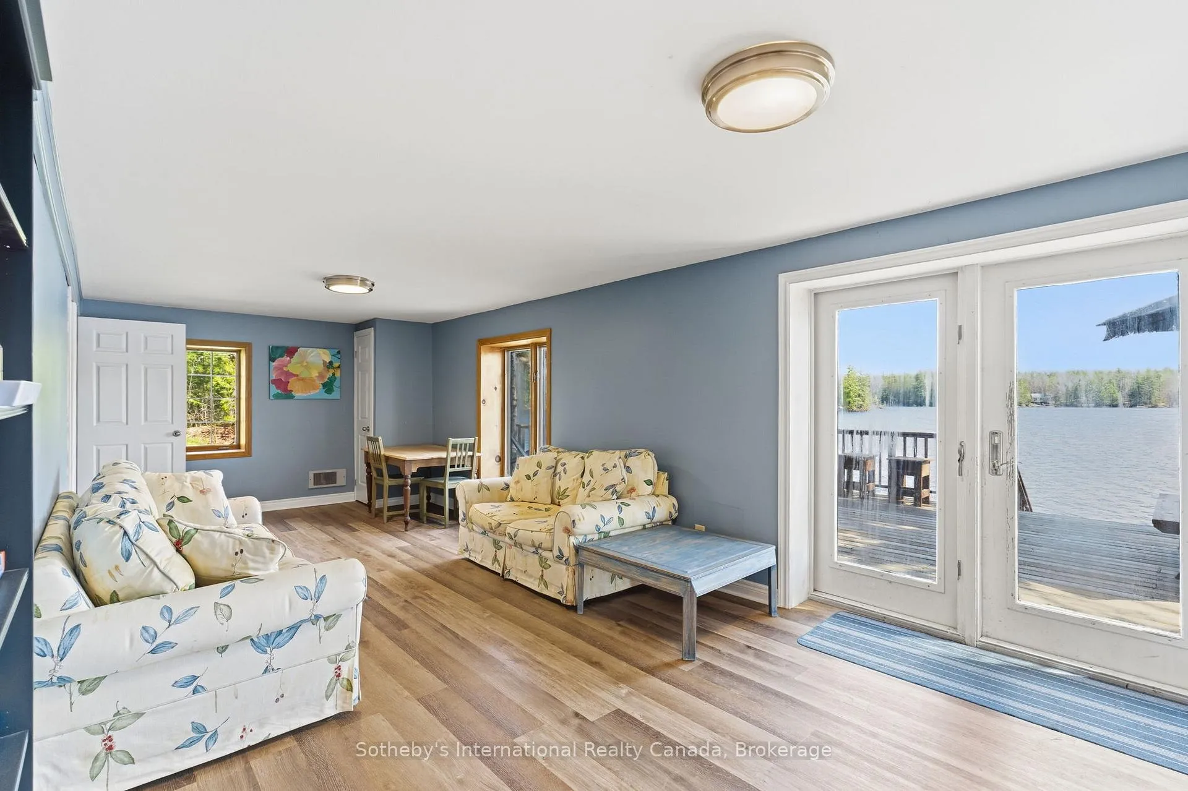
Unit 1, 1049 Bell Road
Gravenhurst (Ryde), ON P1P 1R3
- 4Bedrooms
- 2Bathrooms
- 0Garage
- 700–1100Sq Ft
- $7,094Tax
- 341 ftLot frontage
 Estimated Value:$809,690See Free Estimate Report

Property not available for sale or for rent.
HOMEH One: full-service selling for a 1% listing fee. The buyer's agent commission is separate.
Free Home EvaluationHow Much Is My Home Worth?Homes for Sale NearbySale & Price History for Unit 1, 1049 Bell Road, Gravenhurst, Ryde
| Start Date | End Date | Price | Event | MLS# |
|---|---|---|---|---|
| 2026-05-11 | 2026-05-15 | Login to See Prices | Sold | x13109830 |
Real estate boards require you to or to see the full details of this property.
*Sold prices and complete sale & price history are regulated data. Under the Trust in Real Estate Services Act, 2002 (TRESA) and the rules of the Real Estate Council of Ontario (RECO), and pursuant to the Multiple Listing Service® rules of the Canadian Real Estate Association (CREA) and the Toronto Regional Real Estate Board (TRREB), this information may be shown only to registered users who have agreed to the applicable terms of use (a Virtual Office Website, or "VOW," arrangement). HOMEH Inc., Brokerage therefore provides it to signed-in members only. Creating an account is free and takes under a minute.
About Unit 1, 1049 Bell Road, Gravenhurst, Ryde
Summarized Description
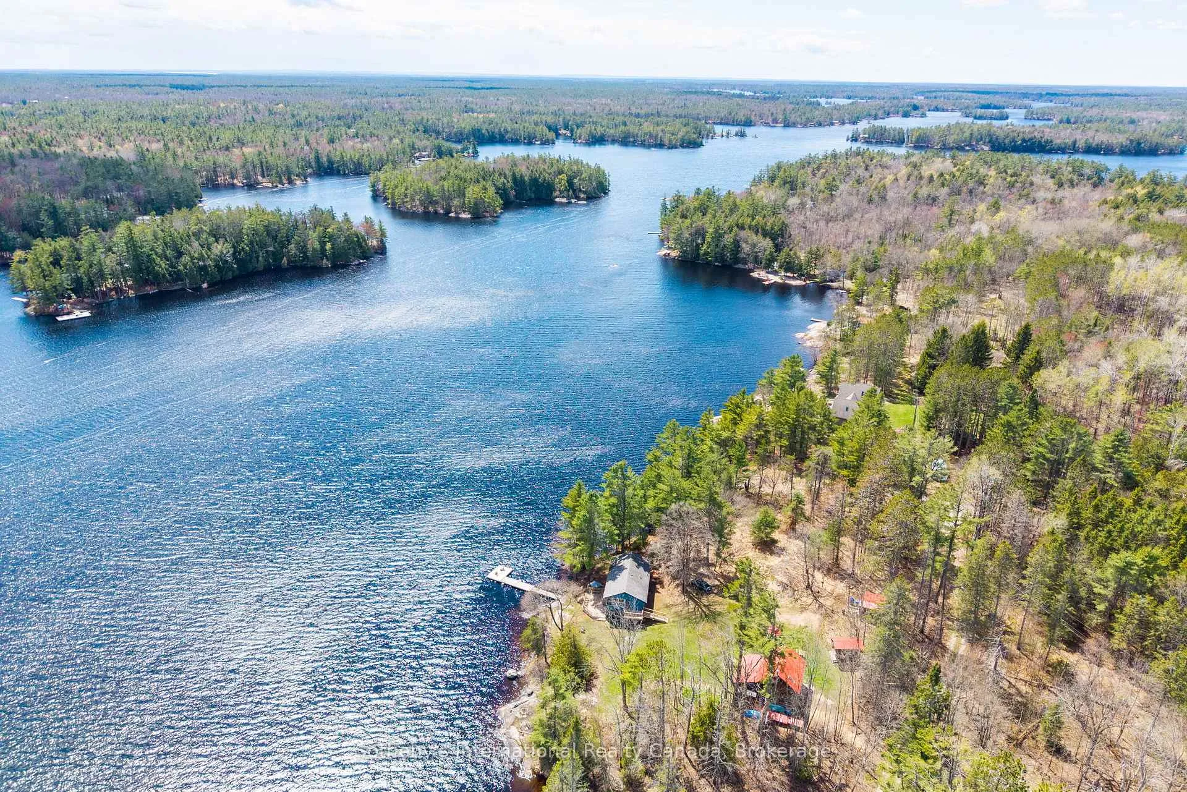
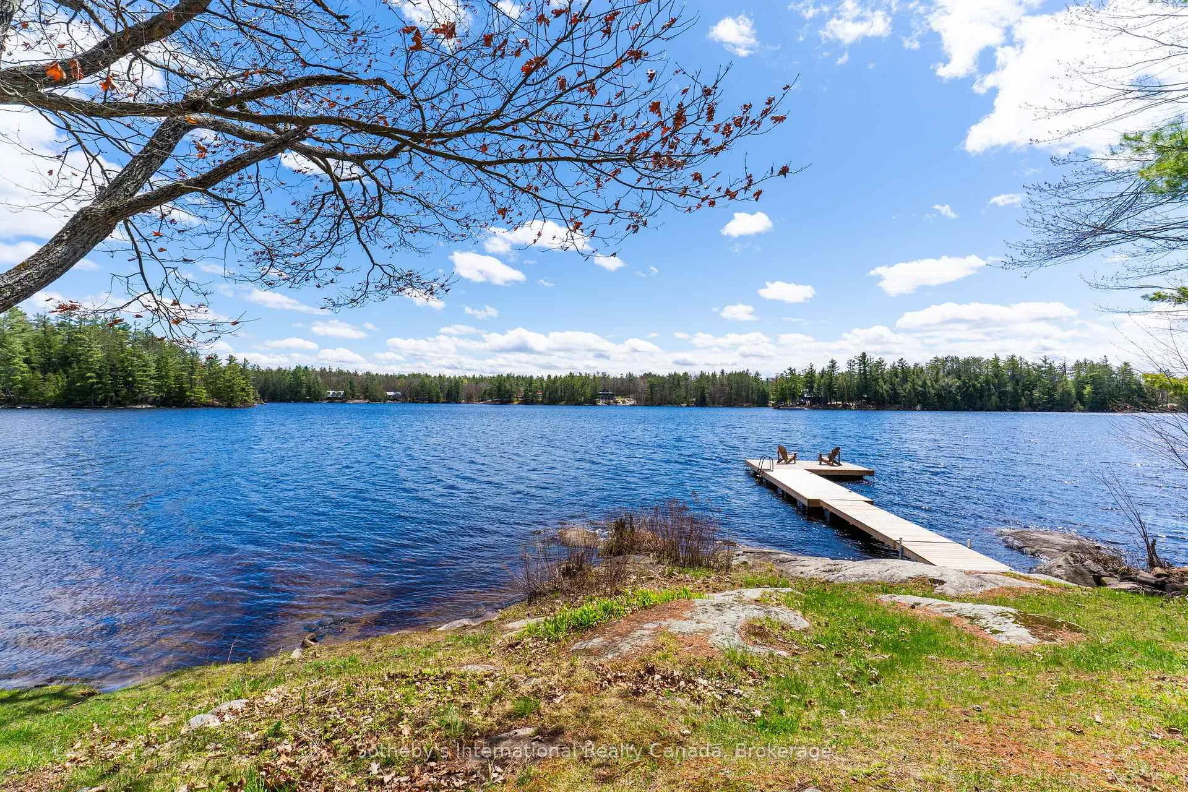
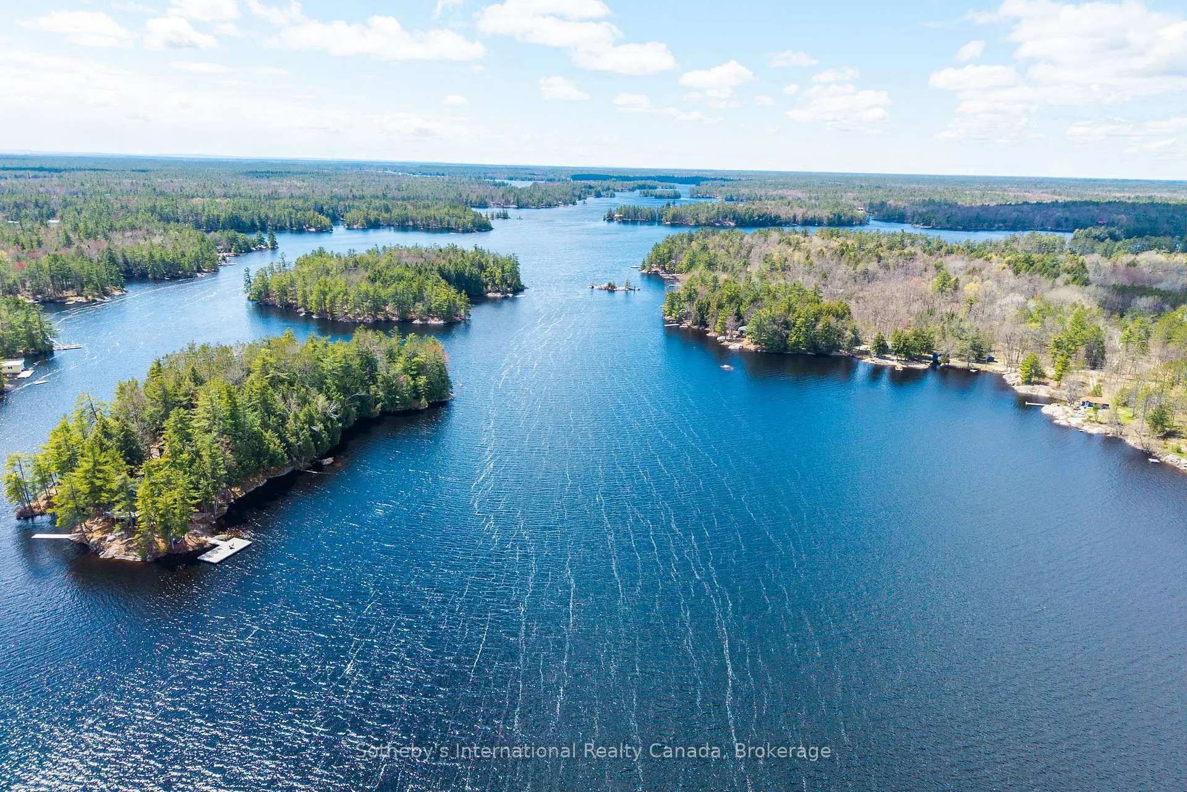
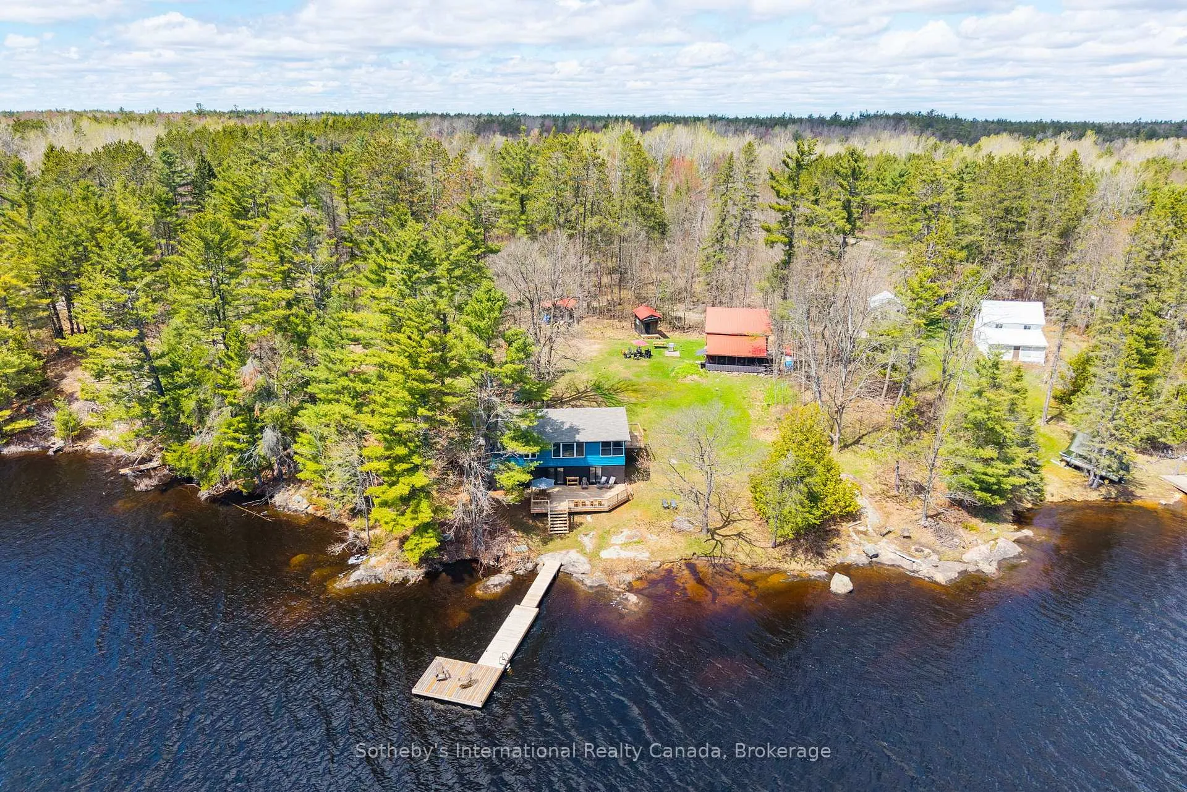
- Expansive lake views with 342 feet of waterfront.
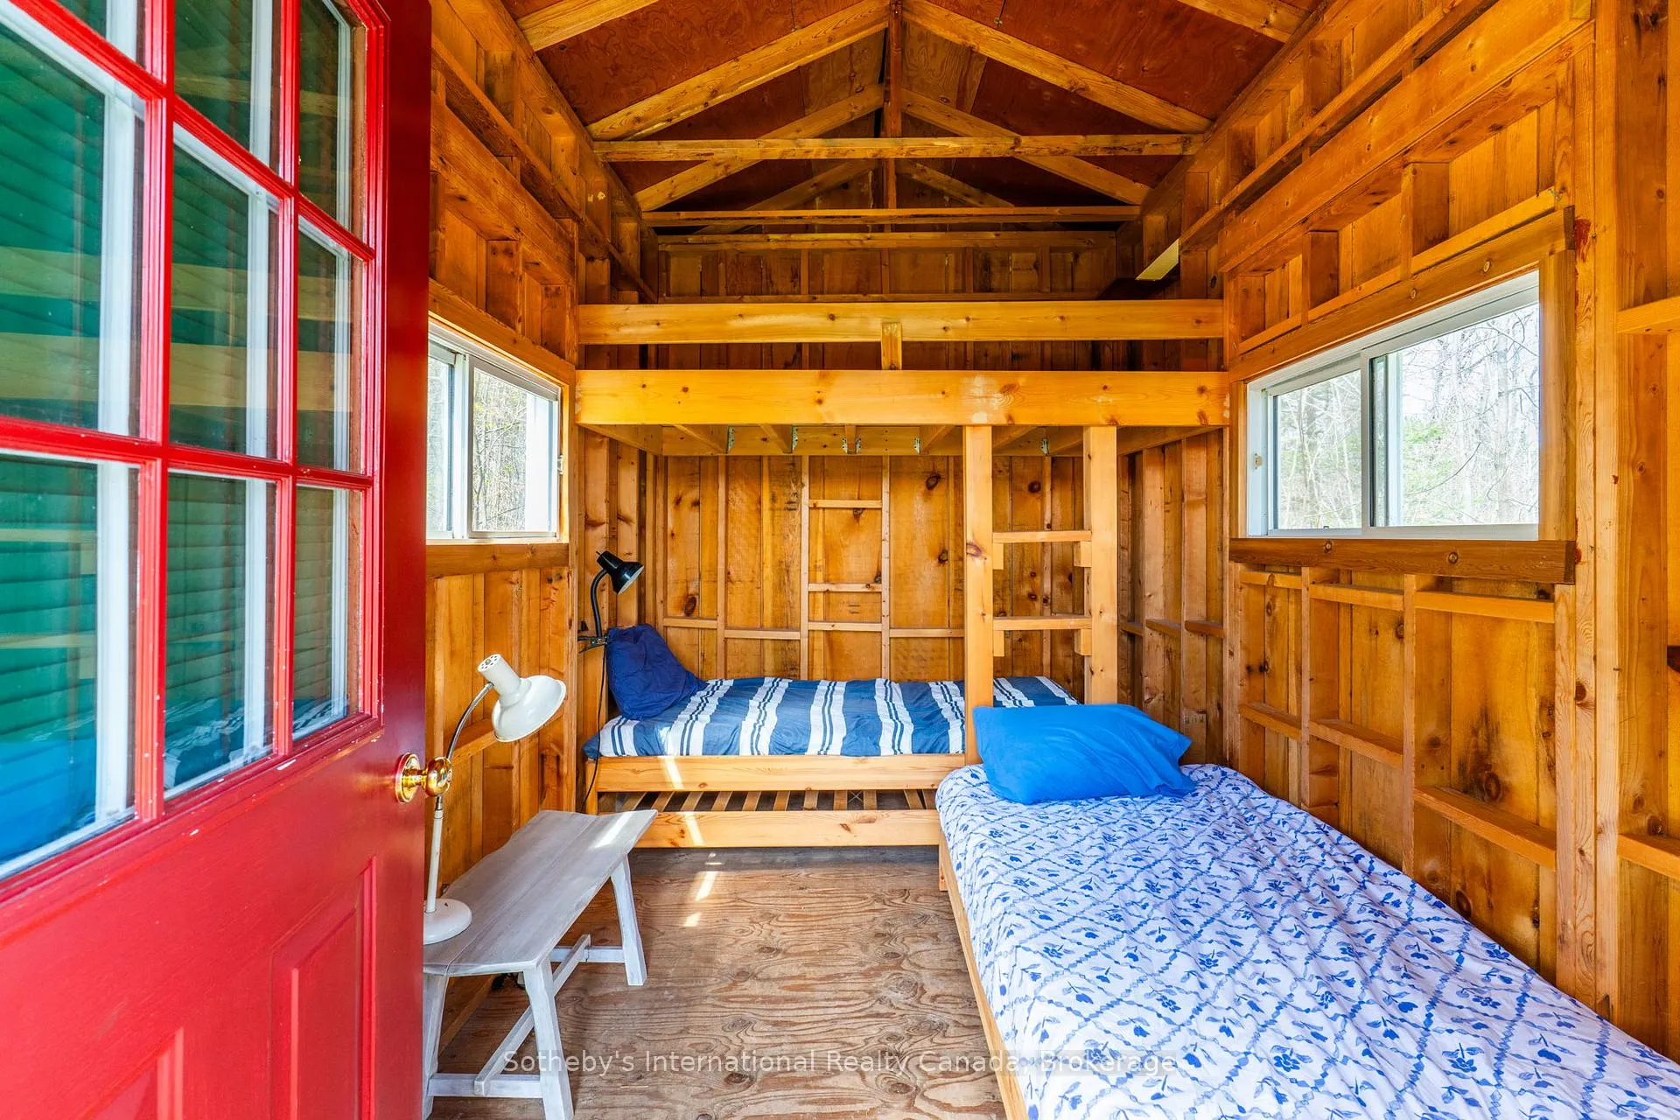
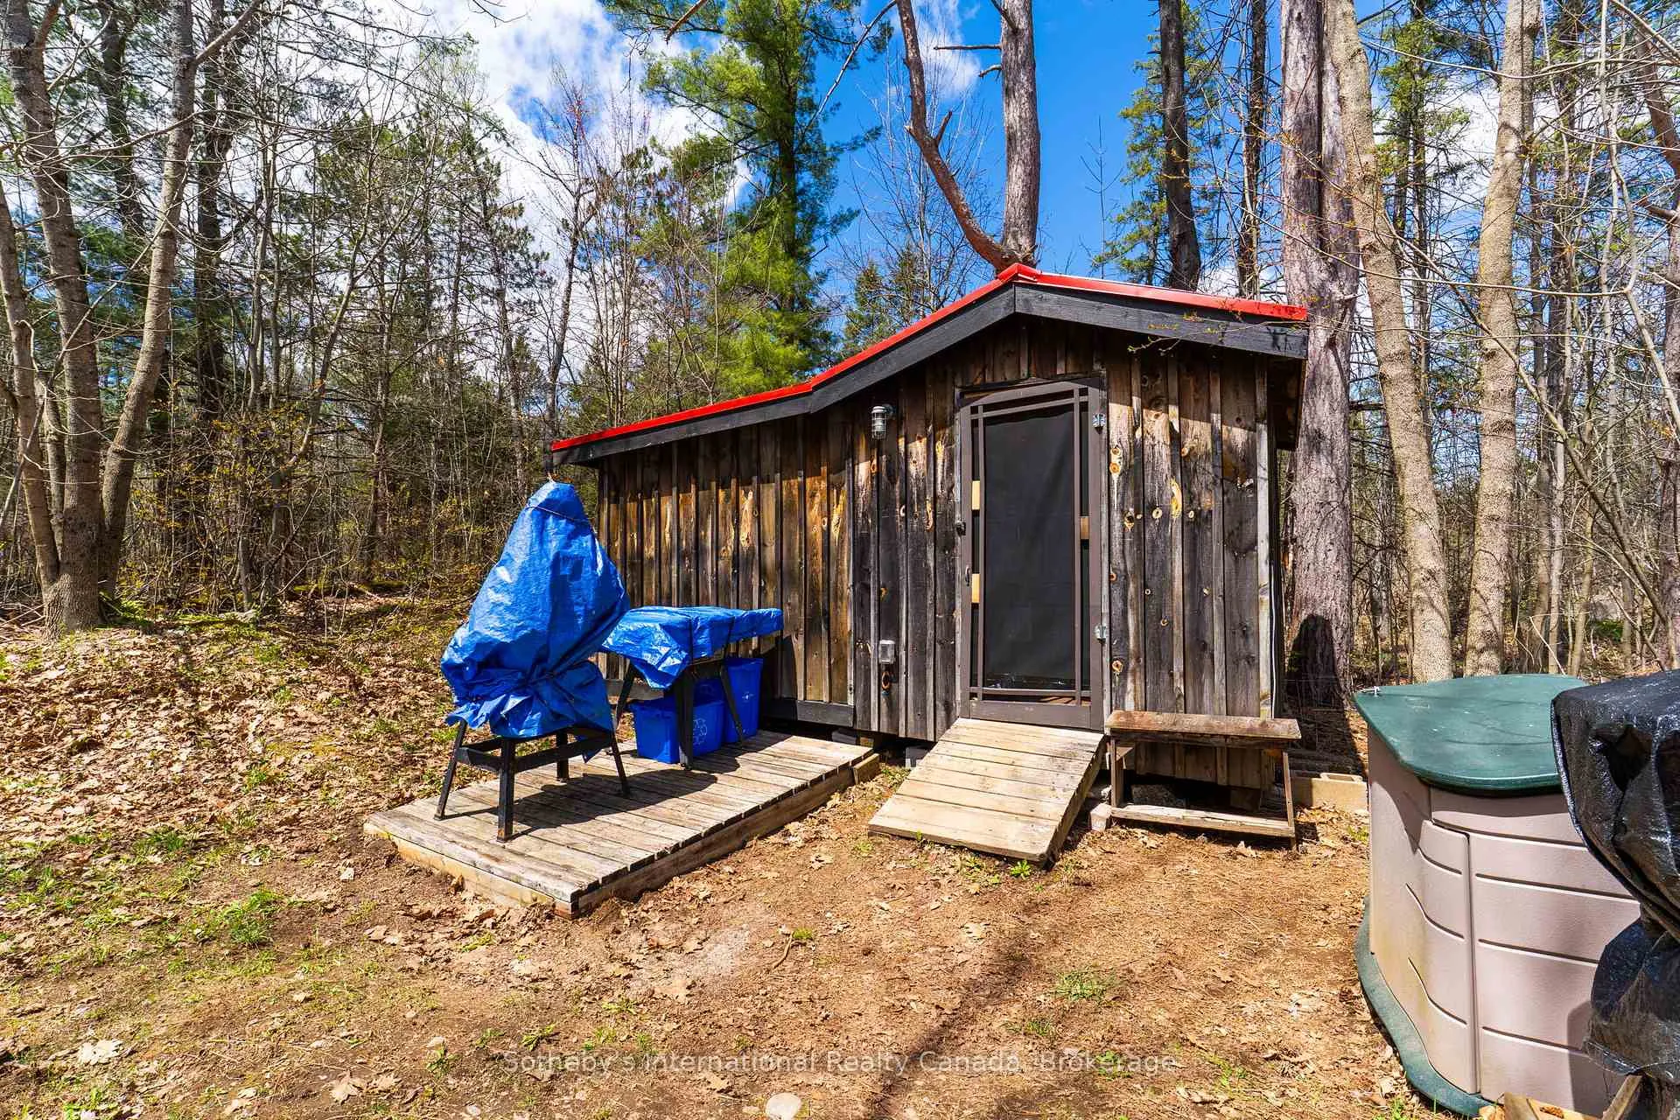
- Includes two seasonal cottages and a sleeping bunkie.
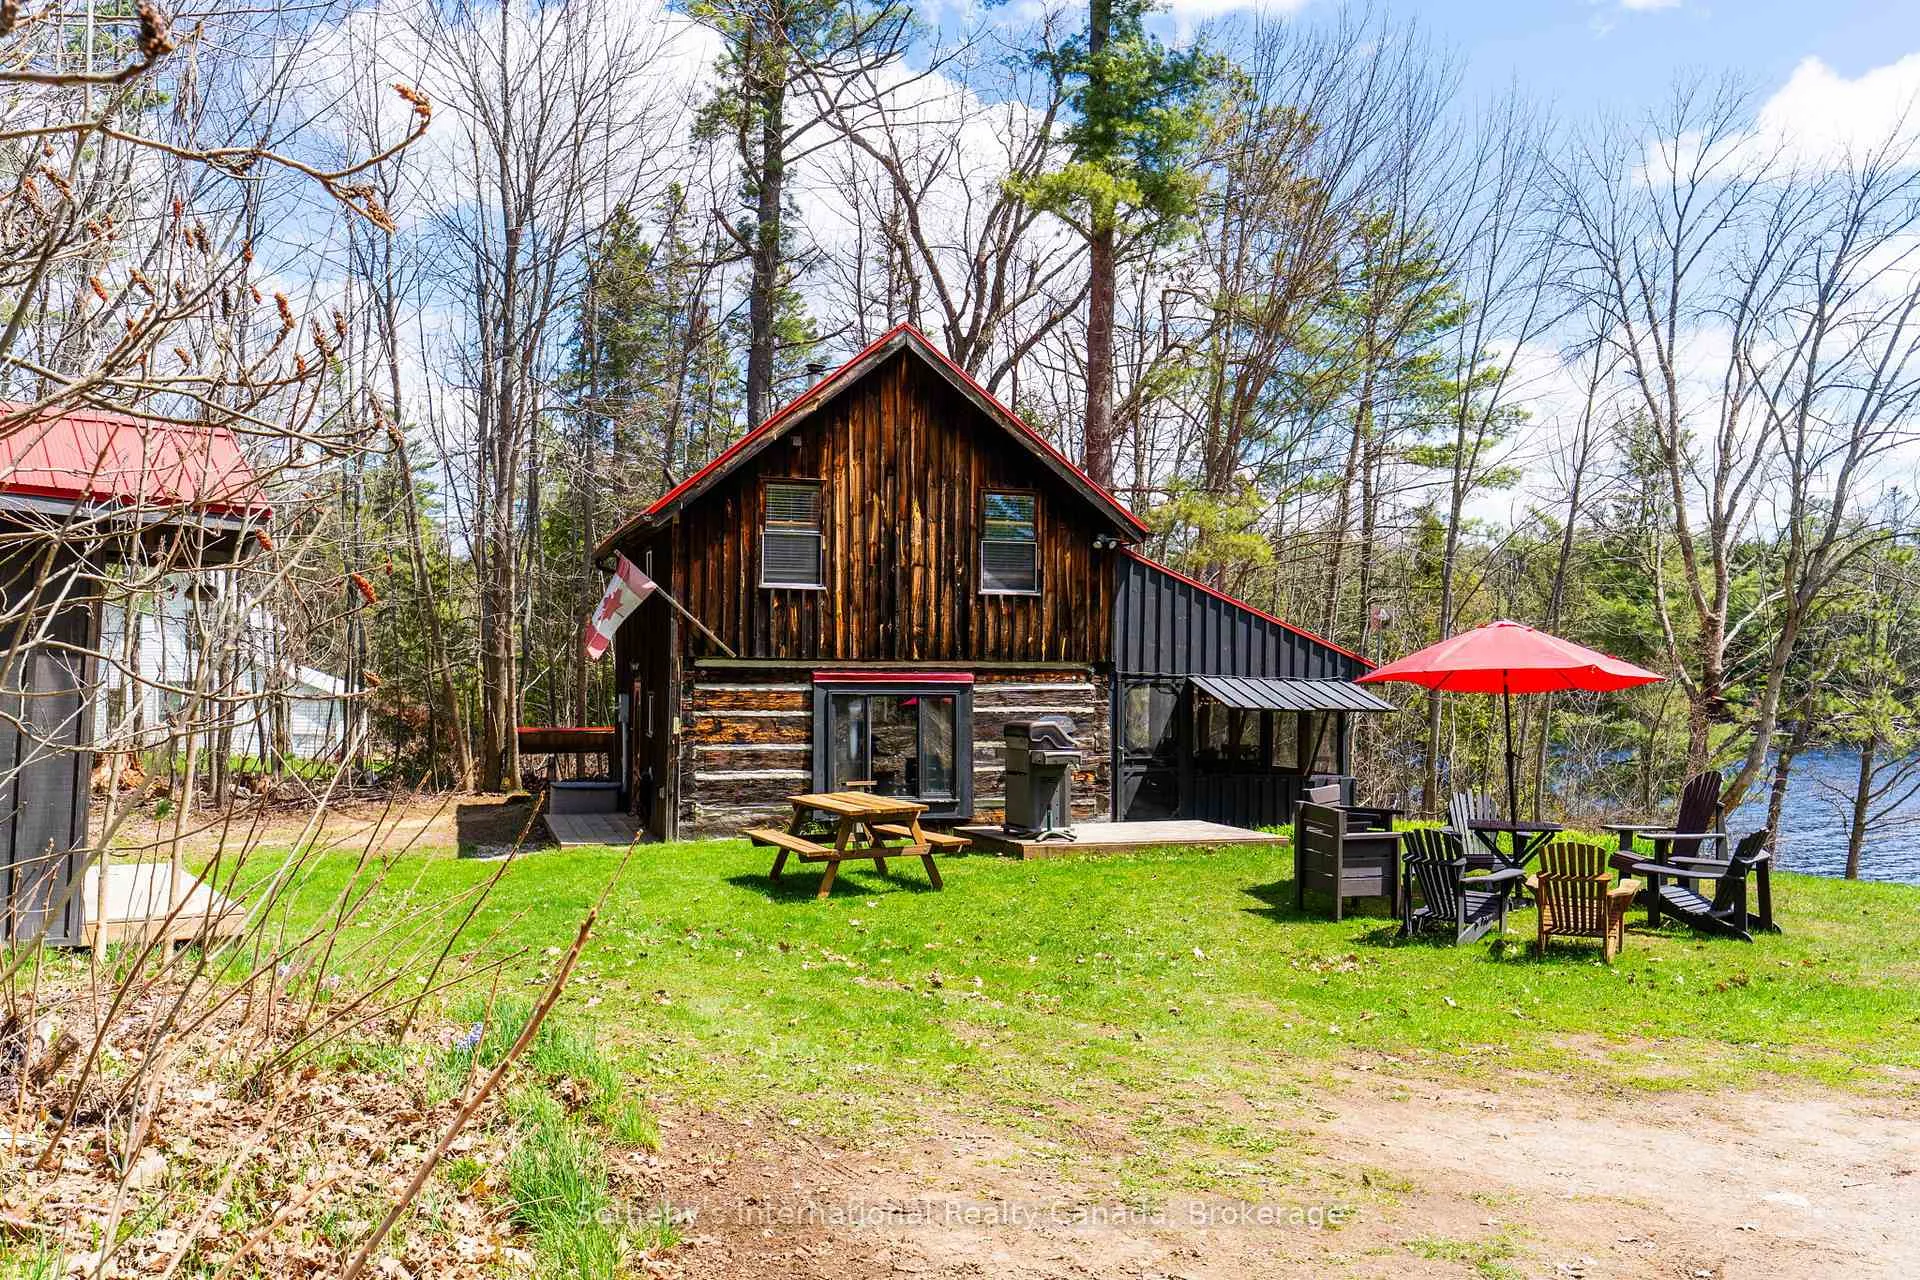
- Historic log farmhouse dating back to 1891.
- Open-concept living areas ideal for entertaining.
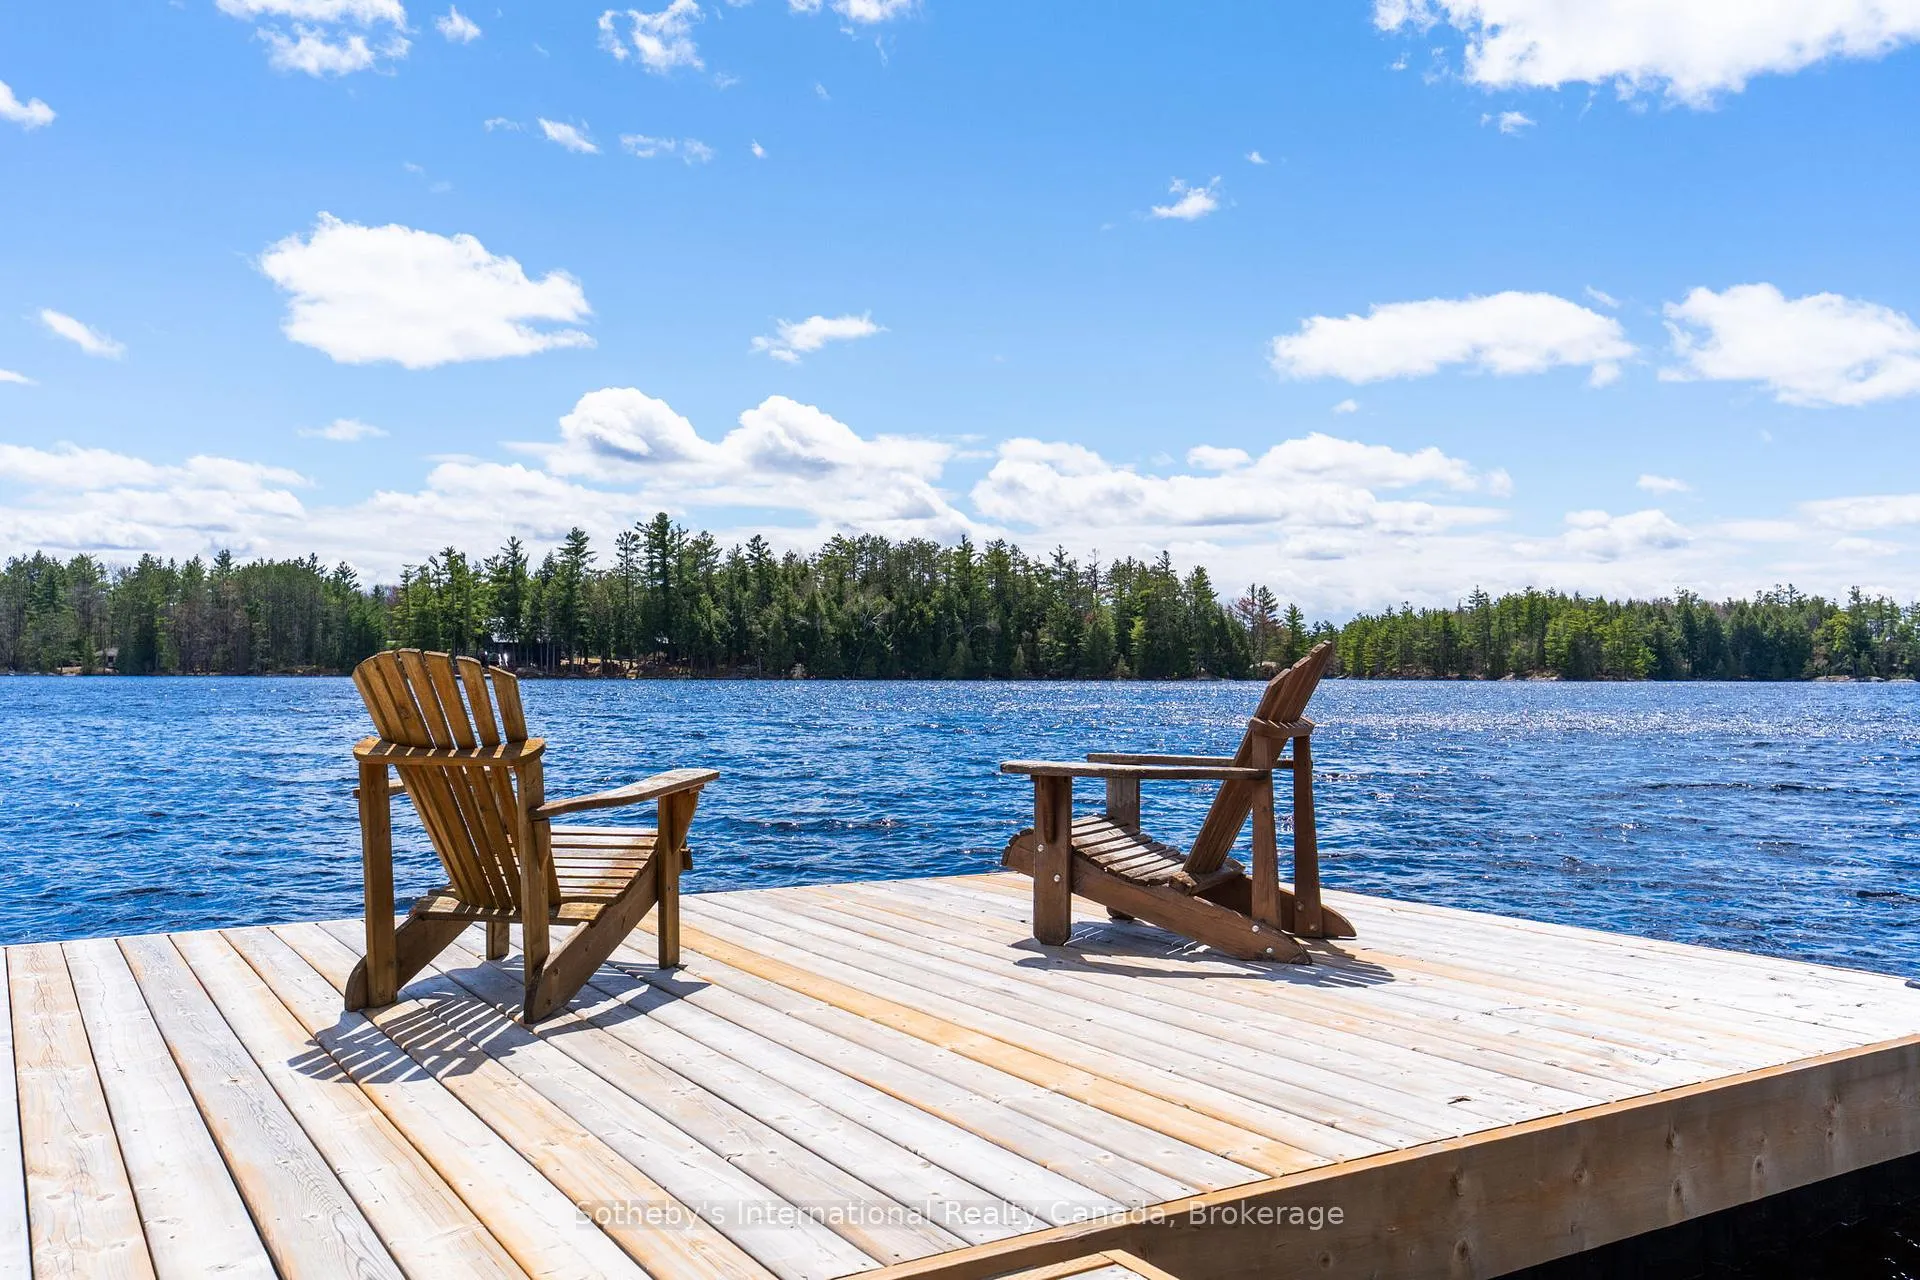
- Private deck and spacious dock for outdoor activities.
- Sandy shoreline and granite outcroppings enhance charm.
- Timeless Muskoka character with modern comforts.
- Perfect setting for family memories and traditions.
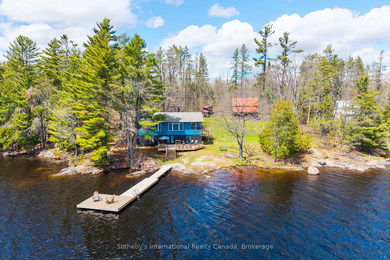
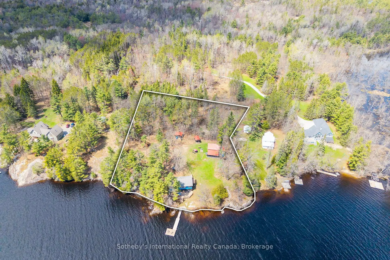
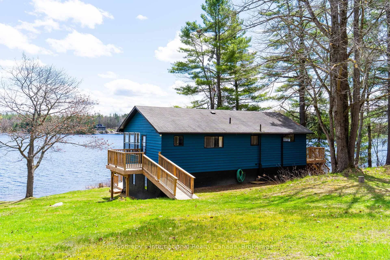
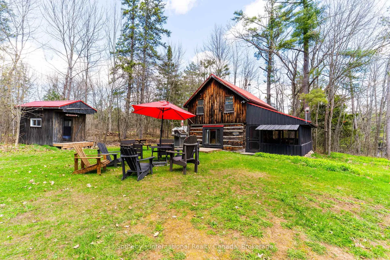
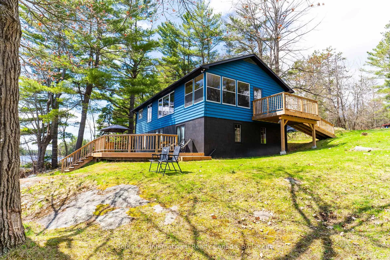
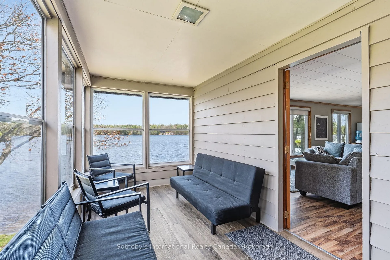
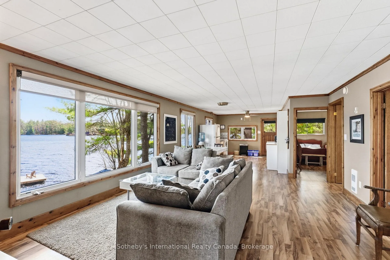
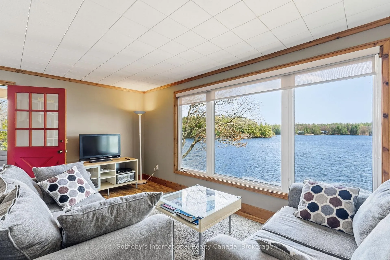
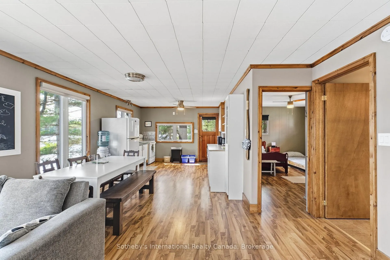
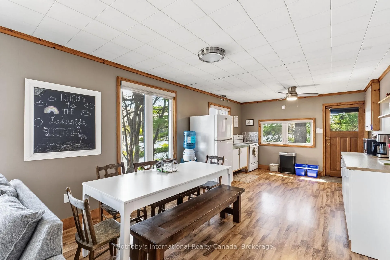
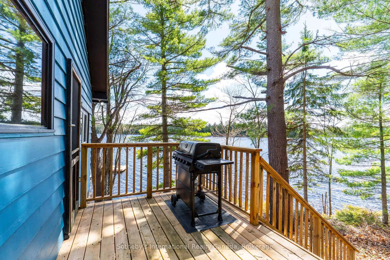
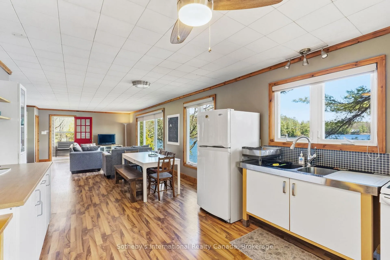
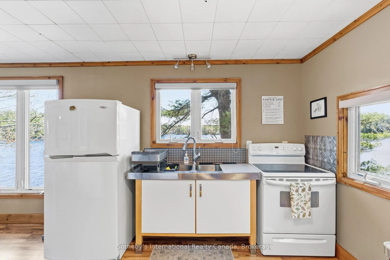
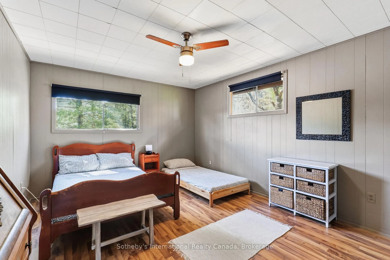
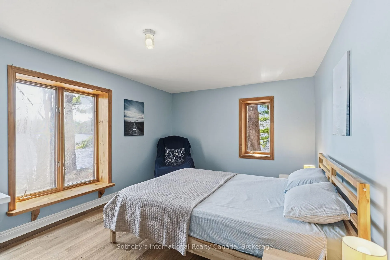
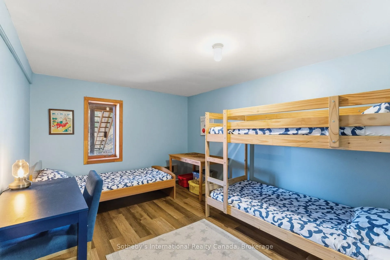
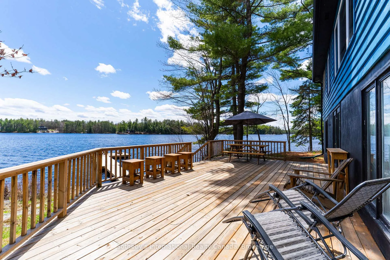
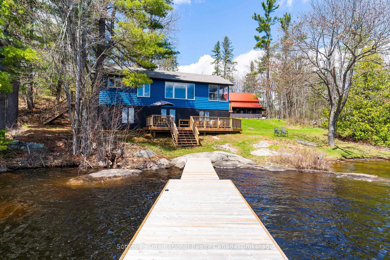
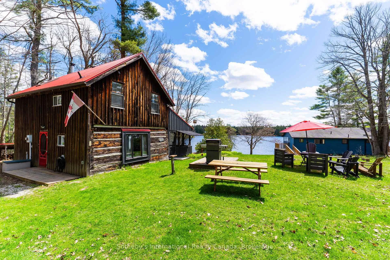
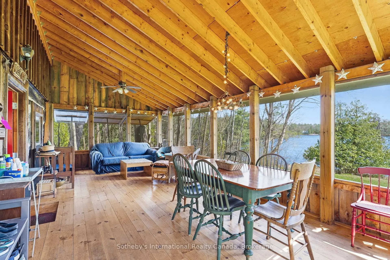
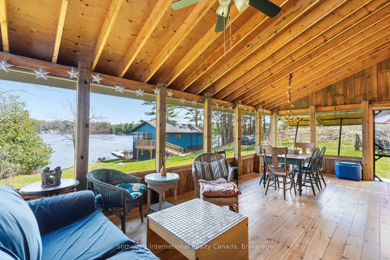
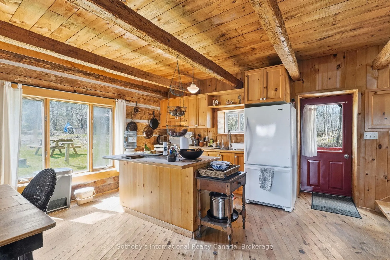
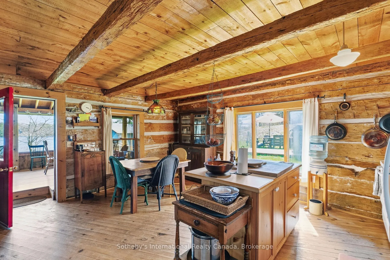
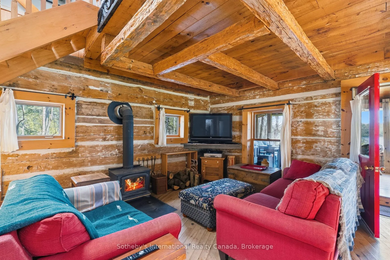
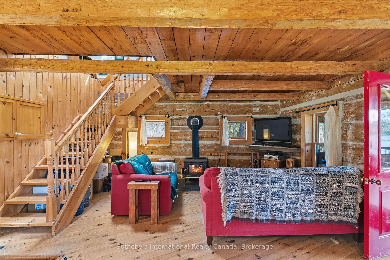
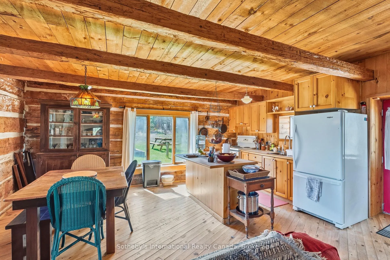
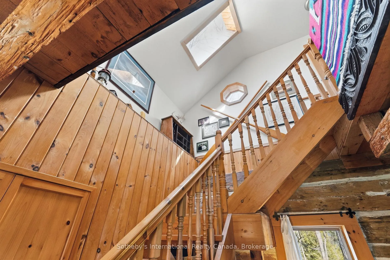
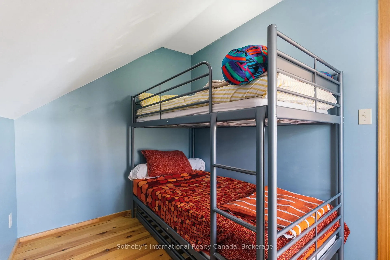
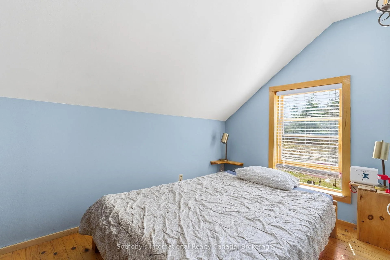
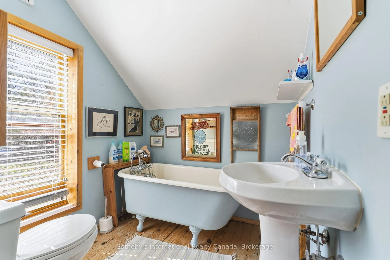
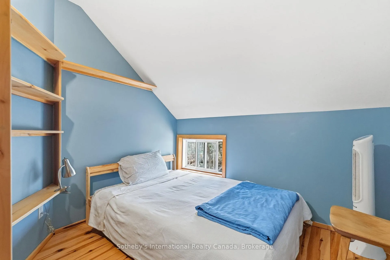
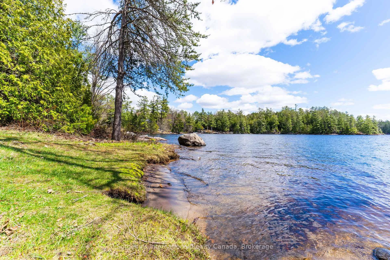
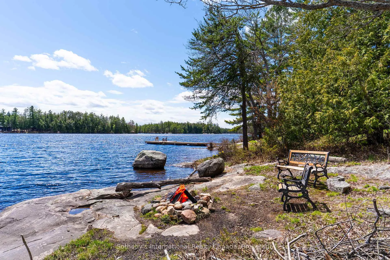
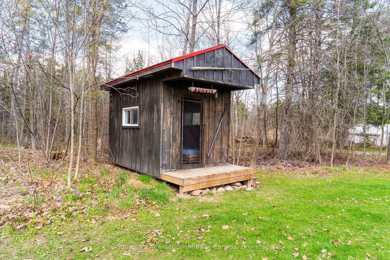
Towering pines, a magnificent oak at the shoreline, and expansive lake views welcome you to this timeless Kahshe Lake retreat, a property rich in nostalgia, history, and classic Muskoka charm. Set on 1.81 acres with 342 feet of waterfront, this cherished family compound offers two distinct seasonal cottages, a sleeping bunkie tucked into the rock, sandy shoreline, granite outcroppings, and the kind of setting where generations of memories are made. The main waterfront cottage was designed for relaxed lakeside living, offering 4 bedrooms, 2 bathrooms, open-concept principal rooms, a screened Muskoka room, and expansive decks ideal for entertaining or quiet evenings overlooking the lake. A private deck off the kitchen creates a peaceful place to unwind, while the lower level provides additional living space for family and guests. Steps back from the water's edge, yet still capturing magnificent lake views, the original log farmhouse dates back to 1891 and once belonged to Sam Cook, offering a rare connection to Muskoka's early cottage history. Expanded in 1993 while preserving its authentic character, the cabin is filled with warmth and timeless charm. The screened porch, complete with the familiar squeak of the old screen door, invites slow mornings and long summer evenings at the lake. Inside, exposed log walls and open ceiling beams frame the kitchen, dining, and living spaces, while a classic woodstove comfortably heats the entire cottage. Upstairs offers 3 bedrooms and 1 bathroom with a clawfoot tub. At the shoreline, smooth granite rock, windswept pines, and a tucked-away sandy beach area create an ideal setting for long summer days on Kahshe Lake. A spacious dock offers the best place for swimming, boating or taking in the views. A classic Muskoka property where traditions are built, memories are shared.
Key Facts & Features
Property Costs
- Annual Property Tax Amount
- $7,094
- Land Transfer Tax Fee
- $22,375
- Basement Type
- Finished with Walk-Out, Walk-Out
Interior Features
- Interior Extras
- Storage, Water Heater Owned, Guest Accommodations
- View
- Lake, Forest, Trees/Woods, Water
- Fireplace/Stove
- Yes
- Fireplace Features
- Wood Stove
- Elevator
- No
Exterior Features
- Exterior Extras
- Deck
- Pool
- None
- Property Features
- Lake Access, Waterfront, Wooded/Treed
- Other Structures
- Shed, Aux Residences
Building
- Building Type
- Detached
- Building Style
- Bungalow
Construction
- Exterior Finish
- Wood
- Roof
- Asphalt Shingle
- Foundation Details
- Concrete Block
- Special Designation
- Unknown
Lot
- Lot Front
- 341.00 ft
- Lot Size
- 1.81
- Lot Shape
- Irregular
Inclusions
- Inclusions
- Some furniture is negotiable
Exclusions
- Exclusions
- All personal items; Some tools in shed; Freezer in shed
Parking & Garages
- Garage Type
- None
- Garage Spaces
- 0
- Parking Spaces
- 4
- Total Garage And Parking Spaces
- 4
Heating & Cooling
- Heat Source
- Electric
- Heat Type
- Baseboard
- Air Conditioning
- None
- Water
- Other
- Sewers
- Septic
- Hydro
- Yes
- Bedrooms
- 4
- Washrooms
- 2
- Kitchens
- 1
Room sizes
- Sunroom—Main level
- Living Room—Main level, Open Concept
- Dining Room—Main level, Open Concept
- Kitchen—Main level
- Primary Bedroom—Main level
- Bedroom 2—Main level
- Living Room—Lower level, W/O To Deck
- Other—Lower level
- Bedroom 3—Lower level
Washrooms
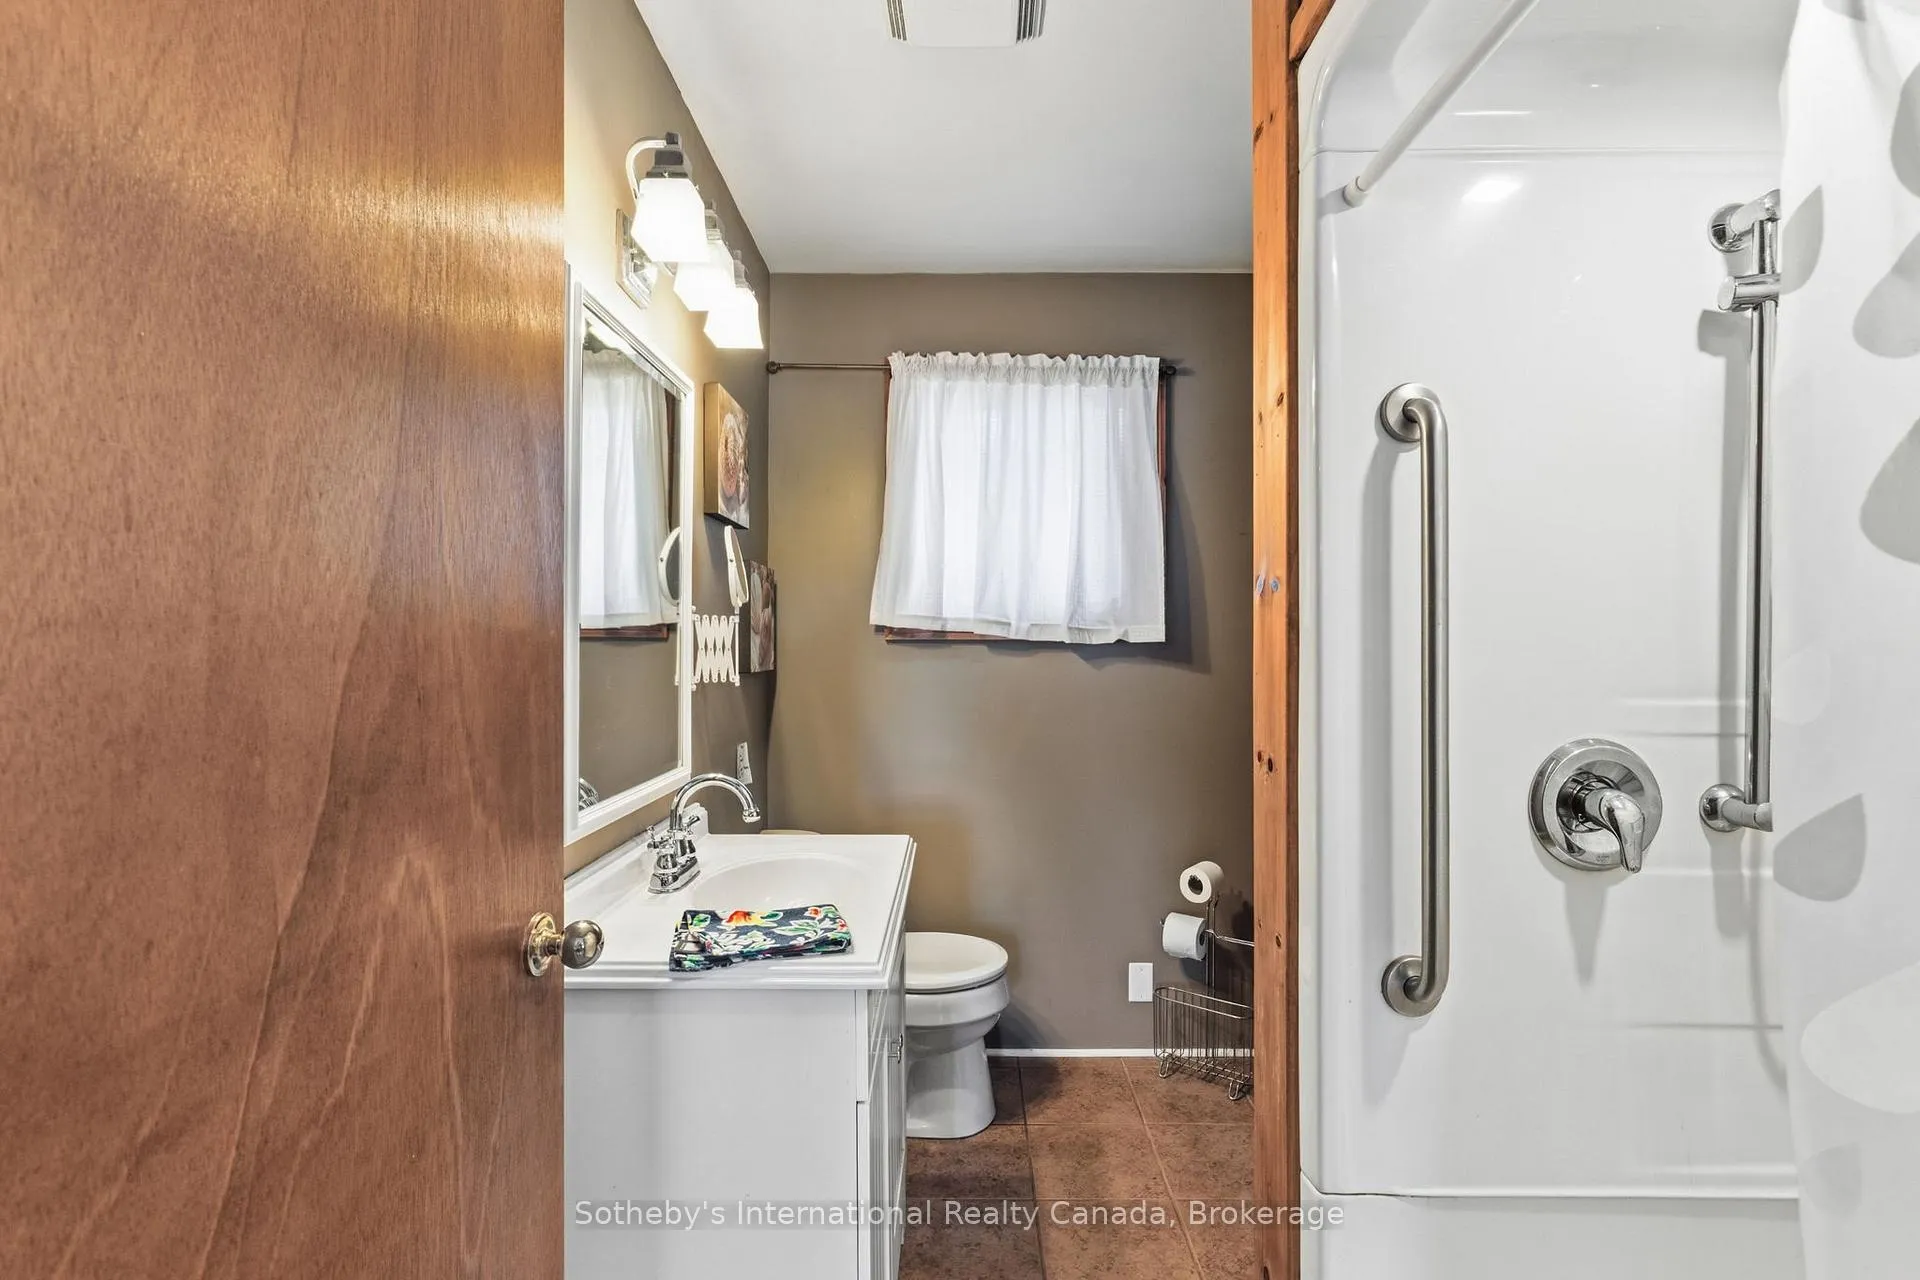
- 3-piece, Main
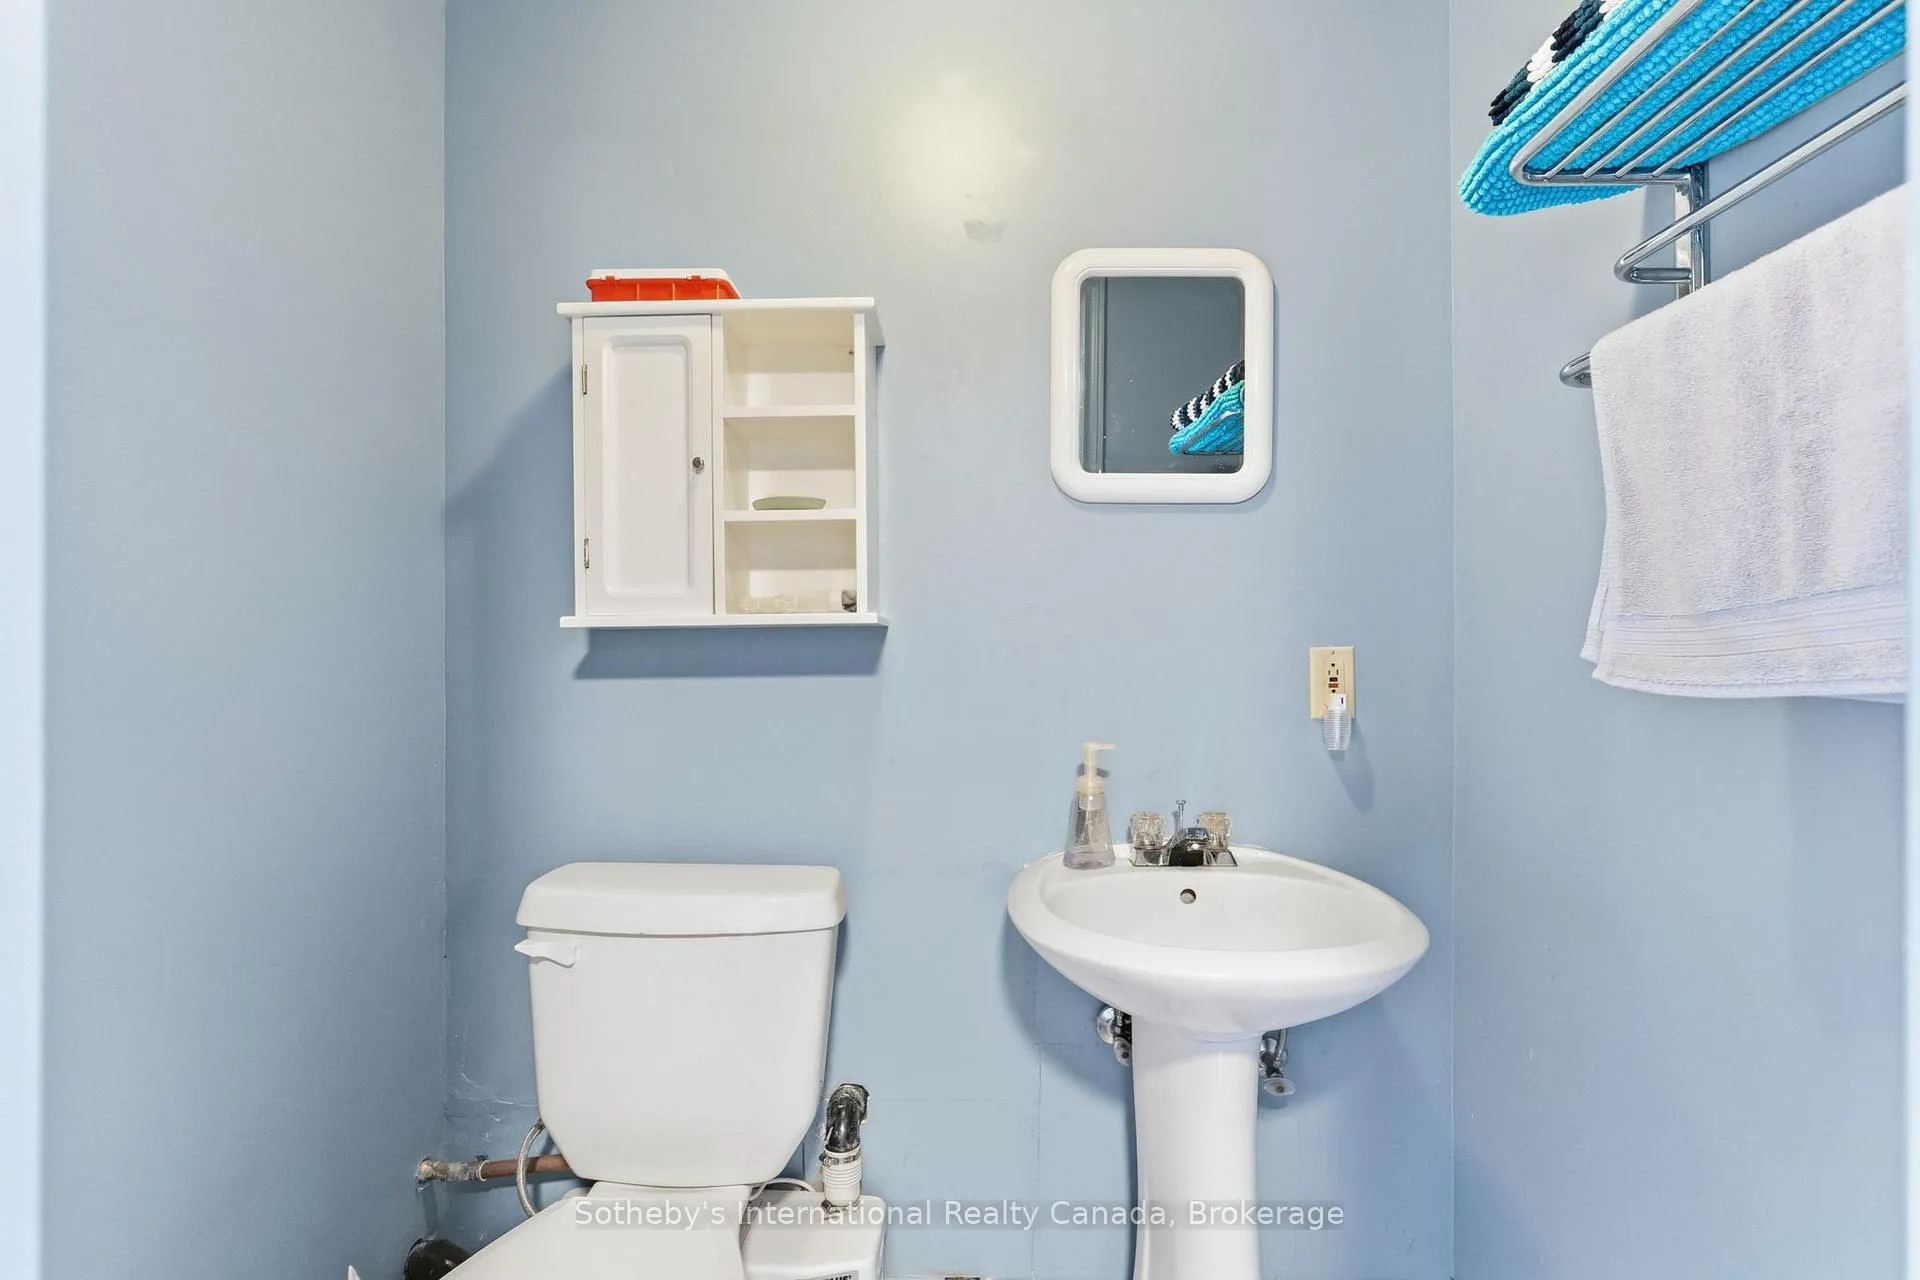
- 2-piece, Lower
- Municipality
- Gravenhurst
- Neighbourhood
- Ryde
- Main cross streets
- Sam Cook Rd & Bell Road
- Zoning
- RW-6F
- Directions
- Housey's Rapids; Sam Cook Road; Bell Road
- Waterfront
- Direct
- MLS® number
- X13109830
- Data source
- Toronto Regional Real Estate Board
- Status change
- 2026-05-15
- Listed on
- 2026-05-11
- Days on market
- 4 days
- Possession type
- Flexible
- Co-op commission
- 2.5% + Taxes
- Seller
- Listed by
- SOTHEBY'S INTERNATIONAL REALTY CANADA
Home Market Value
Current home valuation for Unit 1, 1049 Bell Road, Gravenhurst, Ryde, Gravenhurst, ON. Listed for $1,295,000
HOMEH Estimate
$809,690
Estimated Sales Range
$566,783 - $1,052,597
HOMEH Estimate for Unit 1, 1049 Bell Road, Gravenhurst, Ryde
Calculated with a real agent's CMA method — 45+ years of experience, codified. Not an AI guess.
For the owner
Is this your home? Track its value.
Get this home's HOMEH Estimate by email once a month, with how many homes are for sale around you.
Mortgage Payment Calculator
Compare up to 4 down payment scenarios
5% on first $500K + 10% on $795,000 over $500K
$104,500
| Scenario 1 | Scenario 2 | Scenario 3 | Scenario 4 | |
|---|---|---|---|---|
−Down payment | % $ | % $ | % $ | % $ |
+CMHC insurance | $47,604 | $36,131 | $30,821 | $0 |
=Total mortgage | $1,237,709 | $1,201,631 | $1,131,571 | $1,036,000 |
Amortization | ||||
Mortgage rate | % | % | % | % |
| Payment frequency | ||||
=Mortgage payment | $6,043monthly | $5,867monthly | $5,525monthly | $5,058monthly |
Land Transfer Tax
$22,375
$22,375
Around this home
No schools found nearby
Data provided by OpenStreetMap & Fraser Institute School Rankings
Ask HOMEH
New!Hi there!
👋Text or call (416) 301-9001
Recommended for you
Based on homes you've looked at.
No recommended properties found.
Nearby similar homes
No nearby properties found.
More real estate resources
Other homes nearby
Explore this area
Nearby neighbourhoods
No nearby listings available.