
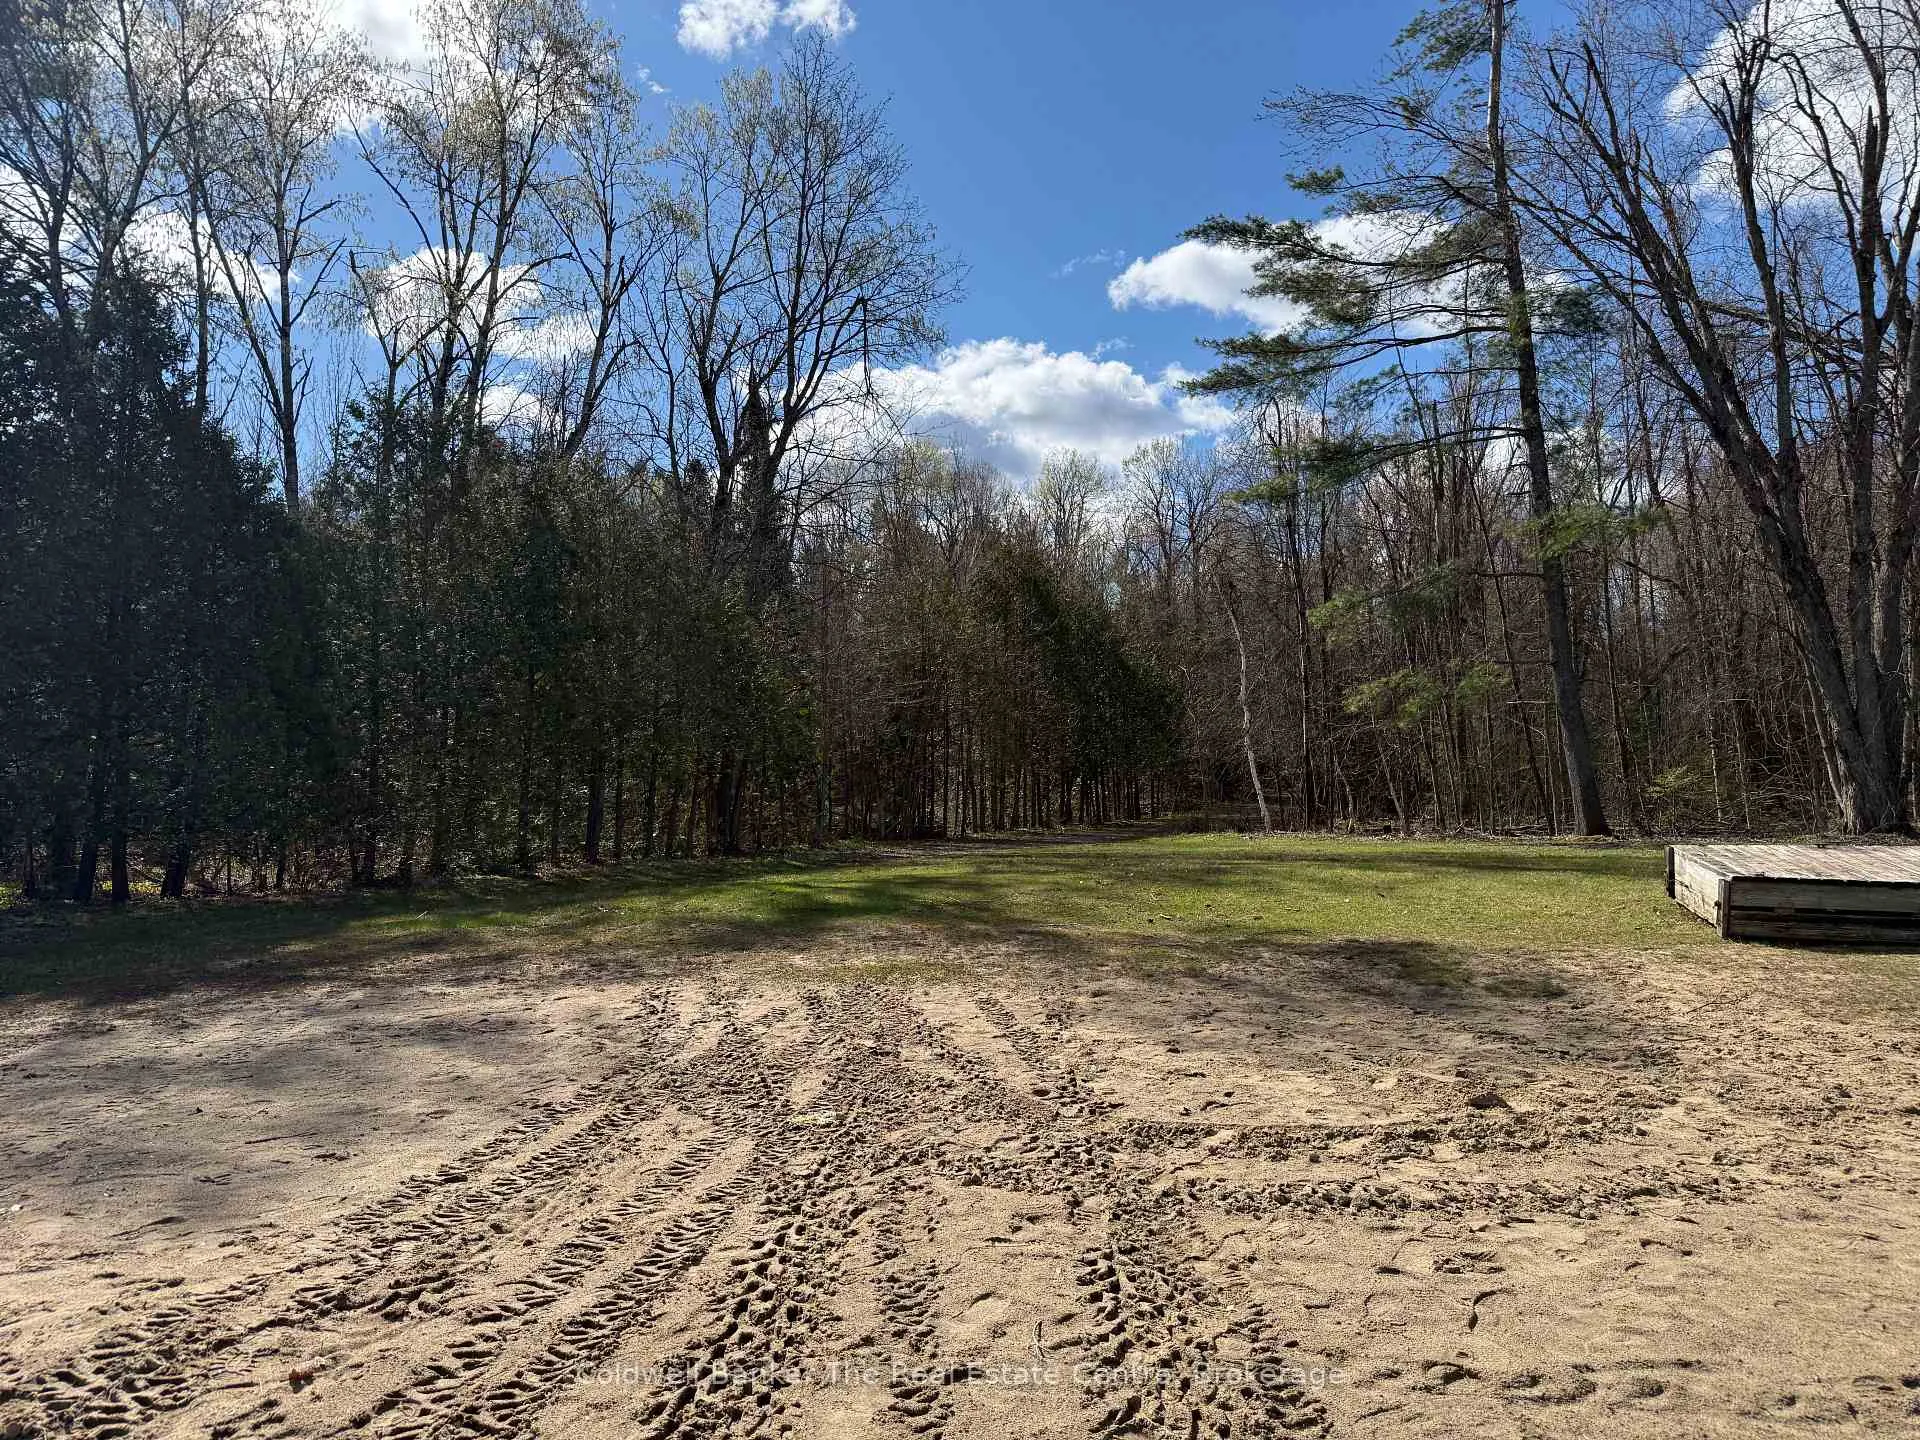
1657 Houseys Rapids Road
Gravenhurst (Ryde), ON P1P 1R3
- 3Bedrooms
- 1Bathroom
- 0Garage
- 1500–2000Sq Ft
- $1,406Tax
- 162×155 ftLot Size
 Estimated Value:$366,450See Free Estimate Report

Sale & Price History for 1657 Houseys Rapids Road, Gravenhurst, Ryde
| Start Date | End Date | Price | Event | MLS# |
|---|---|---|---|---|
| No listing history available | ||||
Real estate boards require you to or to see the full details of this property.
*Sold prices and complete sale & price history are regulated data. Under the Trust in Real Estate Services Act, 2002 (TRESA) and the rules of the Real Estate Council of Ontario (RECO), and pursuant to the Multiple Listing Service® rules of the Canadian Real Estate Association (CREA) and the Toronto Regional Real Estate Board (TRREB), this information may be shown only to registered users who have agreed to the applicable terms of use (a Virtual Office Website, or "VOW," arrangement). HOMEH Inc., Brokerage therefore provides it to signed-in members only. Creating an account is free and takes under a minute.
About 1657 Houseys Rapids Road, Gravenhurst, Ryde
Summarized Description
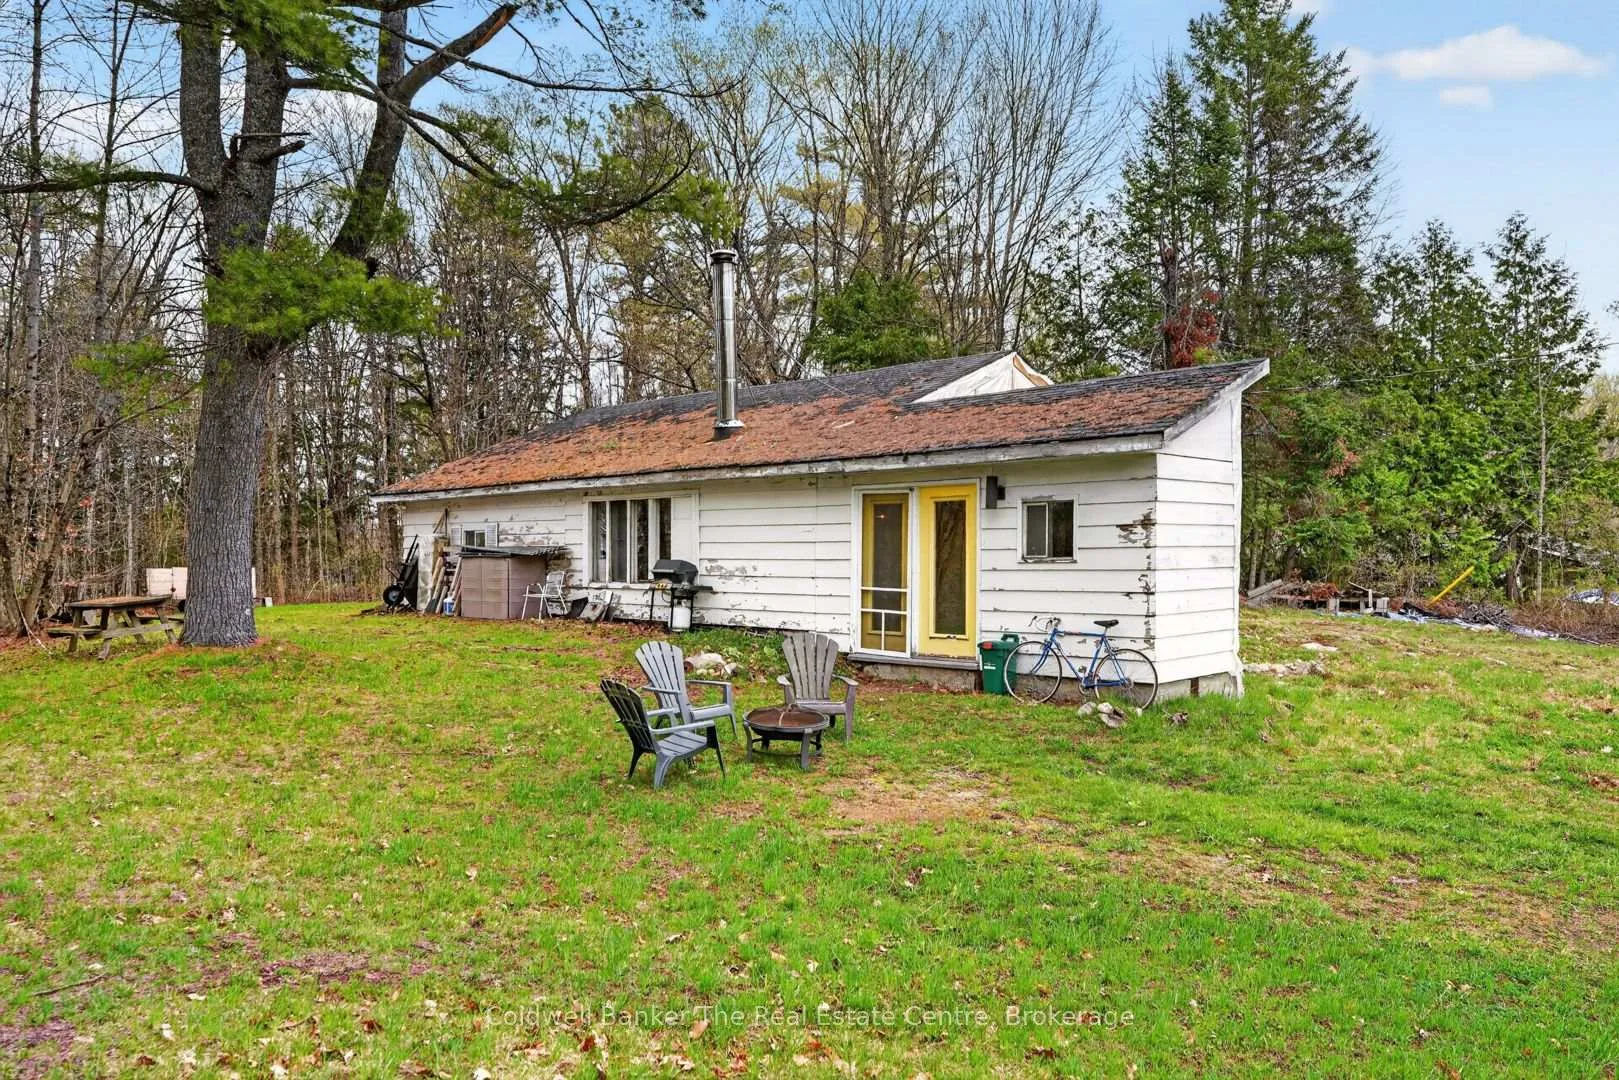
- Charming 3 season home with conversion potential
- Located near Bass Lake Park and sandy beach
- Open concept layout with rustic charm
- Large wood stove for cozy heating
- Nicely sized lot with drilled well and septic
- Future development potential for added space
- Year-round access on maintained road
- Ideal for weekend retreat or affordable entry into Muskoka
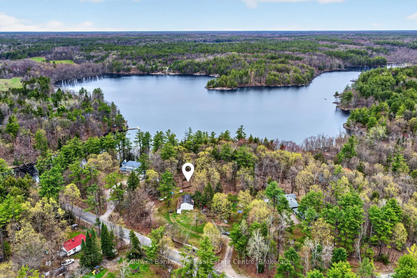
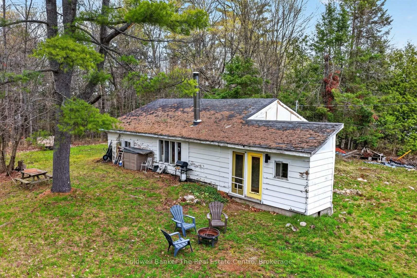
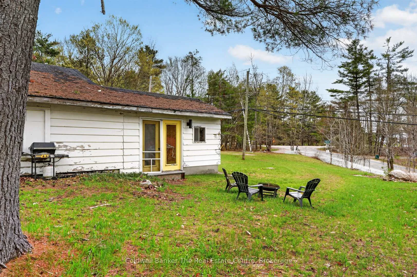
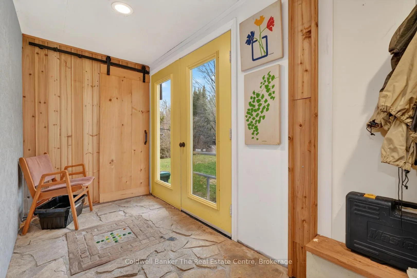
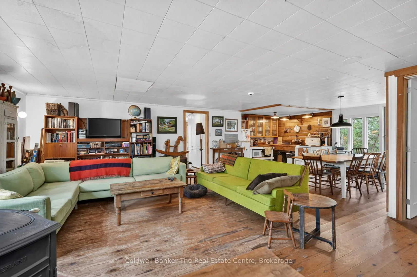
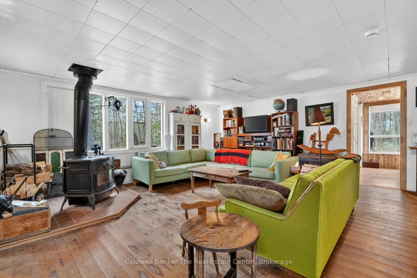
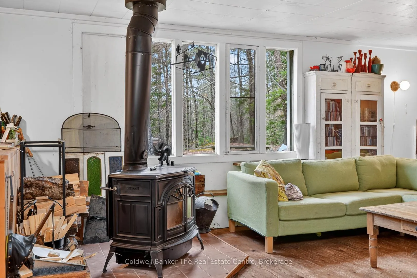
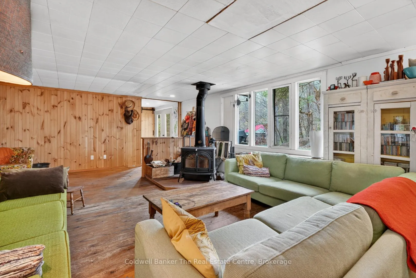
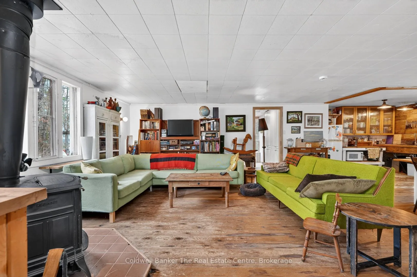
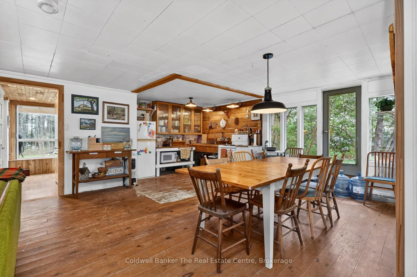
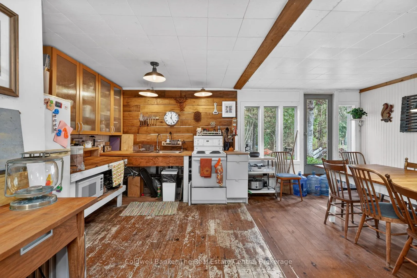
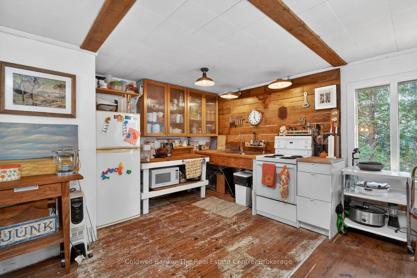
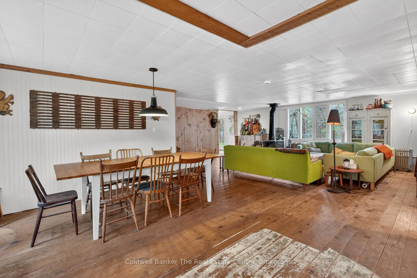
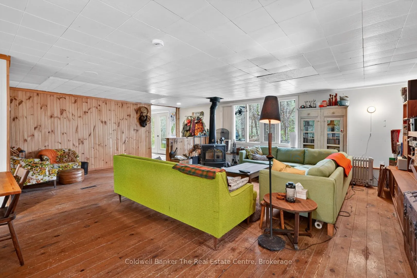
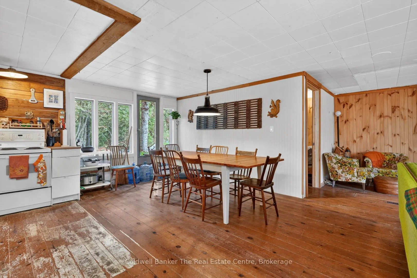
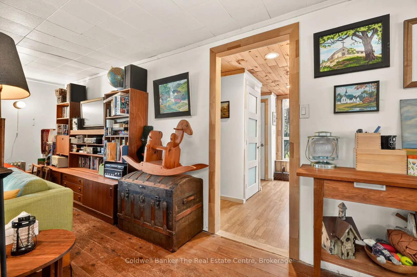
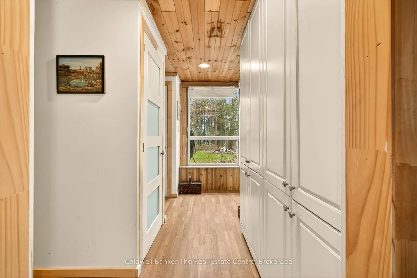
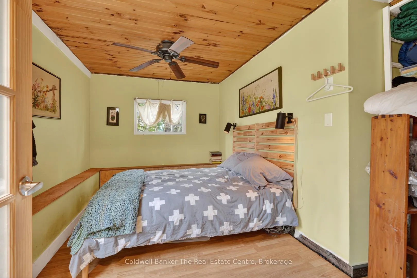
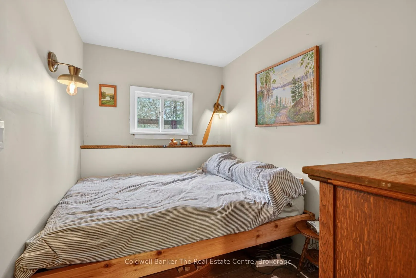
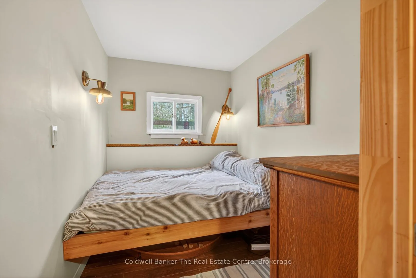
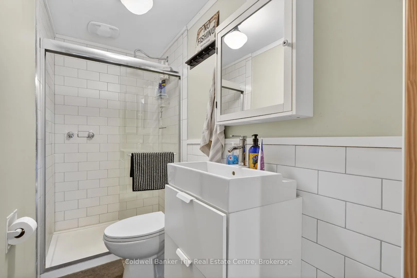
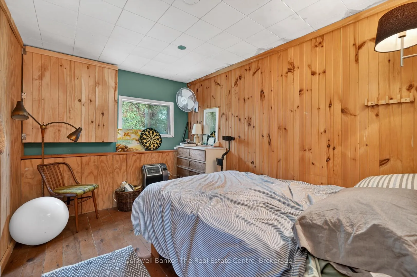
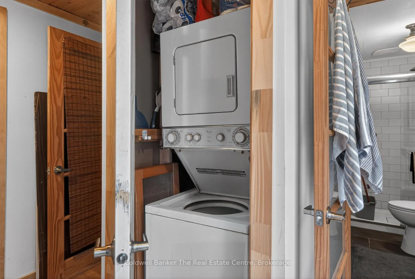
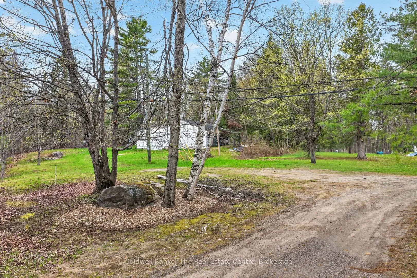
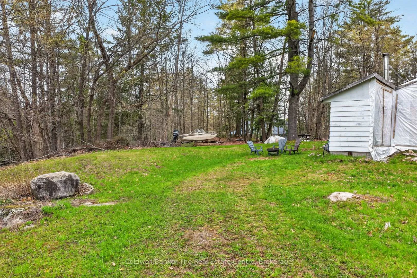
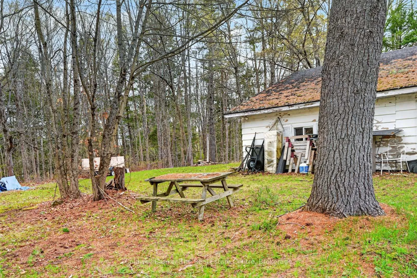
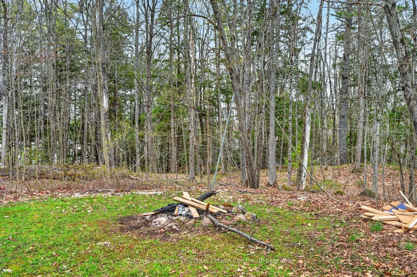
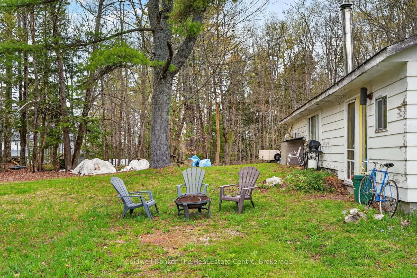
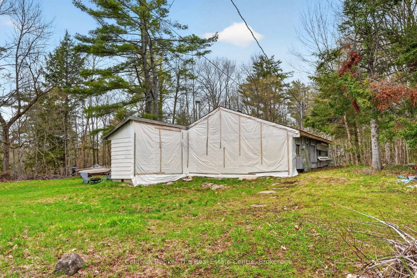
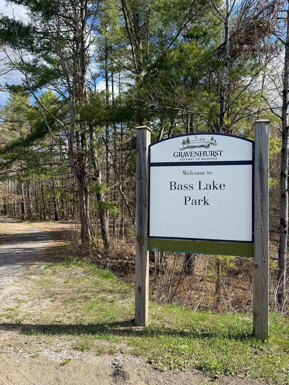
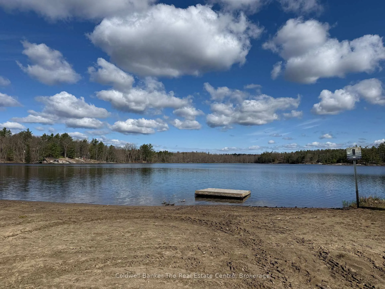
Nestled in the peaceful Ryde community and just steps from beautiful Bass Lake Park, 1657 Housey's Rapids Road is a property bursting with potential. Currently operating as a charming 3 season home, this property offers the opportunity to convert into a year round residence to suit your lifestyle and needs. Set on a nicely sized lot with a drilled well and full septic system already in place, the groundwork is here to create something truly special. There was also an additional part of the building originally that has since been removed, offering an excellent opportunity to potentially rebuild within that footprint whether you envision additional living space, a screened in porch, or a garage and storage area. Inside, you'll find a bright open concept layout featuring 3 well sized bedrooms, an updated bathroom, and laundry already in place for added convenience. Everything is located on one floor, making this home ideal for any stage of life. A large wood stove heats the home beautifully, creating a warm and inviting atmosphere throughout the cooler months. The home is filled with rustic charm, showcasing lovely pine tongue and groove walls and ceilings along with wide plank rustic wood flooring throughout. Just steps away, Bass Lake Park features a beautiful sandy beach on Bass Lake, perfect for picnics, launching your paddle board or kayak, or taking the family for a swim on a warm summer day. Located on a year round municipally maintained road and on the school bus route, this property offers both convenience and accessibility in a quiet rural setting. Whether you're looking for an affordable entry into the Muskoka market, a peaceful weekend retreat, or a property with future development potential, this is an exciting opportunity just a short drive to town amenities.
Key Facts & Features
Property Costs
- Annual Property Tax Amount
- $1,406
- Land Transfer Tax Fee
- $3,710
- Basement Type
- None
Interior Features
- Laundry Level
- Main Level
- Interior Extras
- Primary Bedroom - Main Floor, Water Heater Owned
- Fireplace/Stove
- Yes
- Fireplace Features
- Living Room, Wood Stove
- Elevator
- No
Exterior Features
- Pool
- None
Building
- Building Type
- Detached
- Building Style
- Bungalow
Construction
- Exterior Finish
- Wood
- Roof
- Asphalt Shingle
- Foundation Details
- Slab
- Special Designation
- Unknown
Lot
- Lot Front
- 161.70 ft
- Lot Depth
- 155.00 ft
Inclusions
- Inclusions
- All appliances, furnishings negotiable.
Exclusions
- Exclusions
- Personal Belongings.
Parking & Garages
- Garage Type
- None
- Garage Spaces
- 0
- Parking Spaces
- 8
- Total Garage And Parking Spaces
- 8
Heating & Cooling
- Heat Source
- Other
- Heat Type
- Other
- Air Conditioning
- None
- Water
- Well
- Sewers
- Septic
- Bedrooms
- 3
- Washrooms
- 1
- Kitchens
- 1
Washrooms
- 3-piece, Main
- Municipality
- Gravenhurst
- Neighbourhood
- Ryde
- Main cross streets
- Housey's Rapids Road
- Directions
- Housey's Rapids Road
- MLS® number
- X13103968
- Data source
- Toronto Regional Real Estate Board
- Listed on
- 2026-05-07
- Updated on
- 2026-09-29
- Days on market
- 161 days
- Possession type
- Immediate
- Co-op commission
- 2.5
- Seller
- Listed by
- COLDWELL BANKER THE REAL ESTATE CENTRE
Home Market Value
Current home valuation for 1657 Houseys Rapids Road, Gravenhurst, Ryde, Gravenhurst, ON. Listed for $349,000
HOMEH Estimate
$366,450
Estimated Sales Range
$219,870 - $513,030
HOMEH Estimate for 1657 Houseys Rapids Road, Gravenhurst, Ryde
Calculated with a real agent's CMA method — 45+ years of experience, codified. Not an AI guess.
Mortgage Payment Calculator
Compare up to 4 down payment scenarios
5% of purchase price for homes $500K or less
$17,450
| Scenario 1 | Scenario 2 | Scenario 3 | Scenario 4 | |
|---|---|---|---|---|
−Down payment | % $ | % $ | % $ | % $ |
+CMHC insurance | $13,262 | $9,737 | $8,306 | $0 |
=Total mortgage | $344,812 | $323,837 | $304,956 | $279,200 |
Amortization | ||||
Mortgage rate | % | % | % | % |
| Payment frequency | ||||
=Mortgage payment | $1,684monthly | $1,581monthly | $1,489monthly | $1,363monthly |
Land Transfer Tax
$3,710
$3,710
Around this home
No schools found nearby
Data provided by OpenStreetMap & Fraser Institute School Rankings
Ask HOMEH
New!Hi there!
👋Text or call (416) 301-9001
Recommended for you
Based on homes you've looked at.
No recommended properties found.
Nearby similar homes
No nearby properties found.
More real estate resources
Other homes nearby
Explore this area
Nearby neighbourhoods
No nearby listings available.