
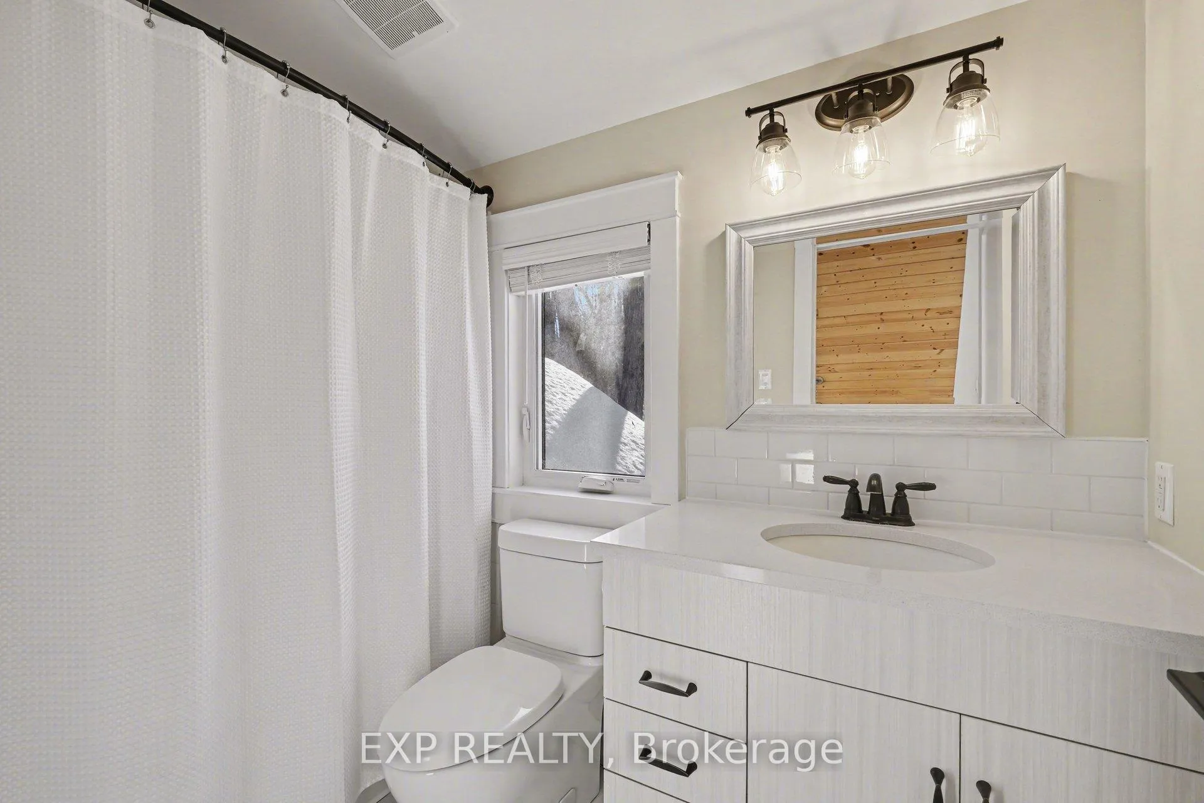
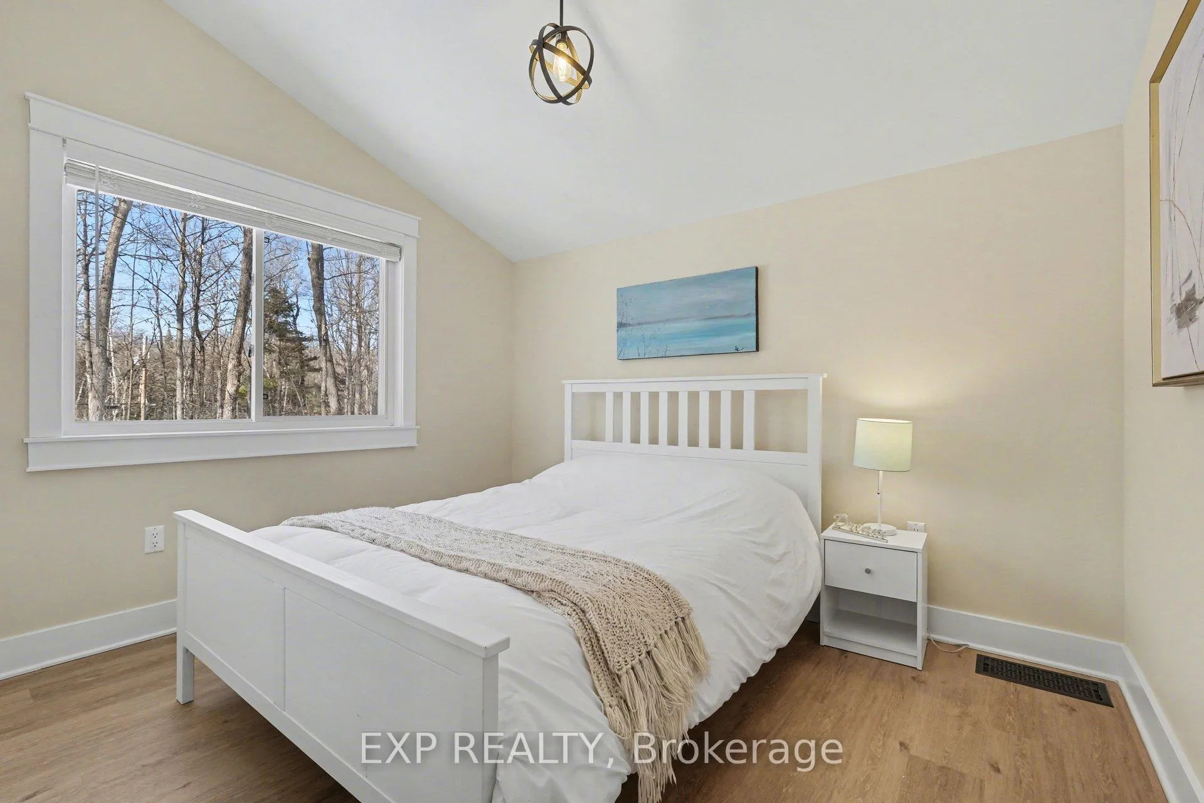
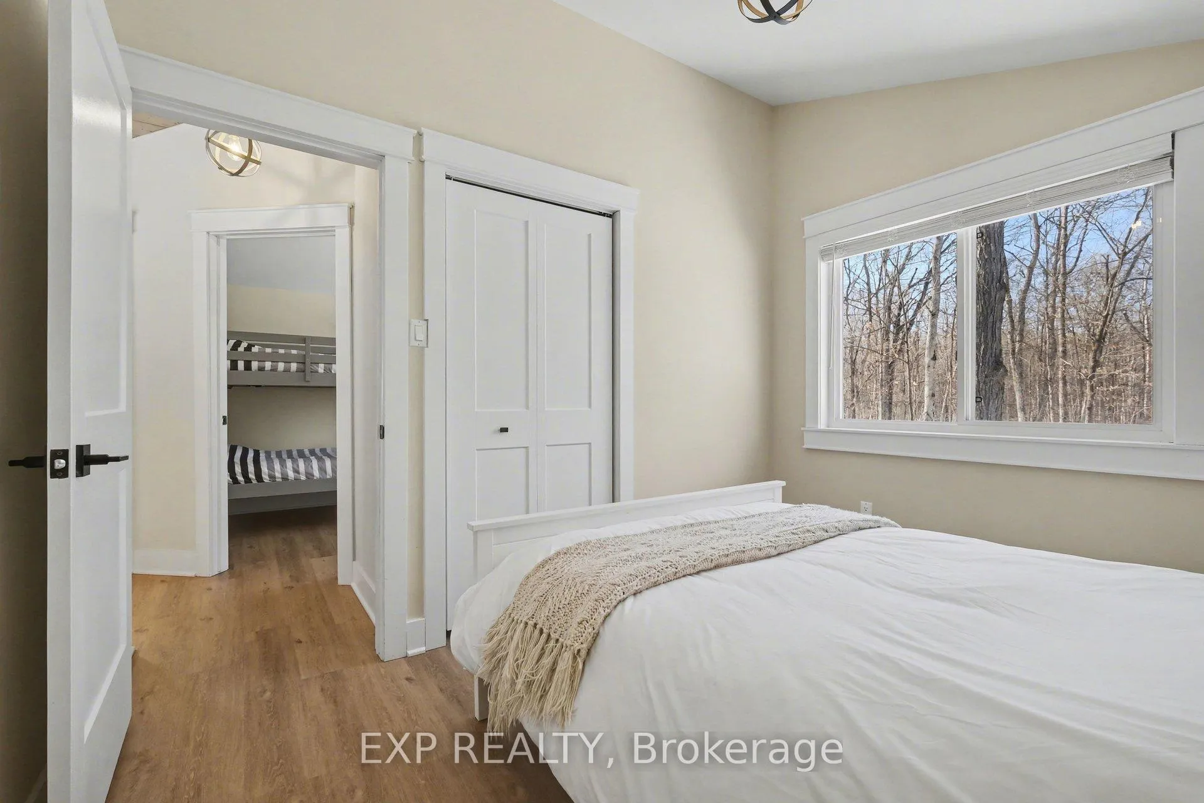
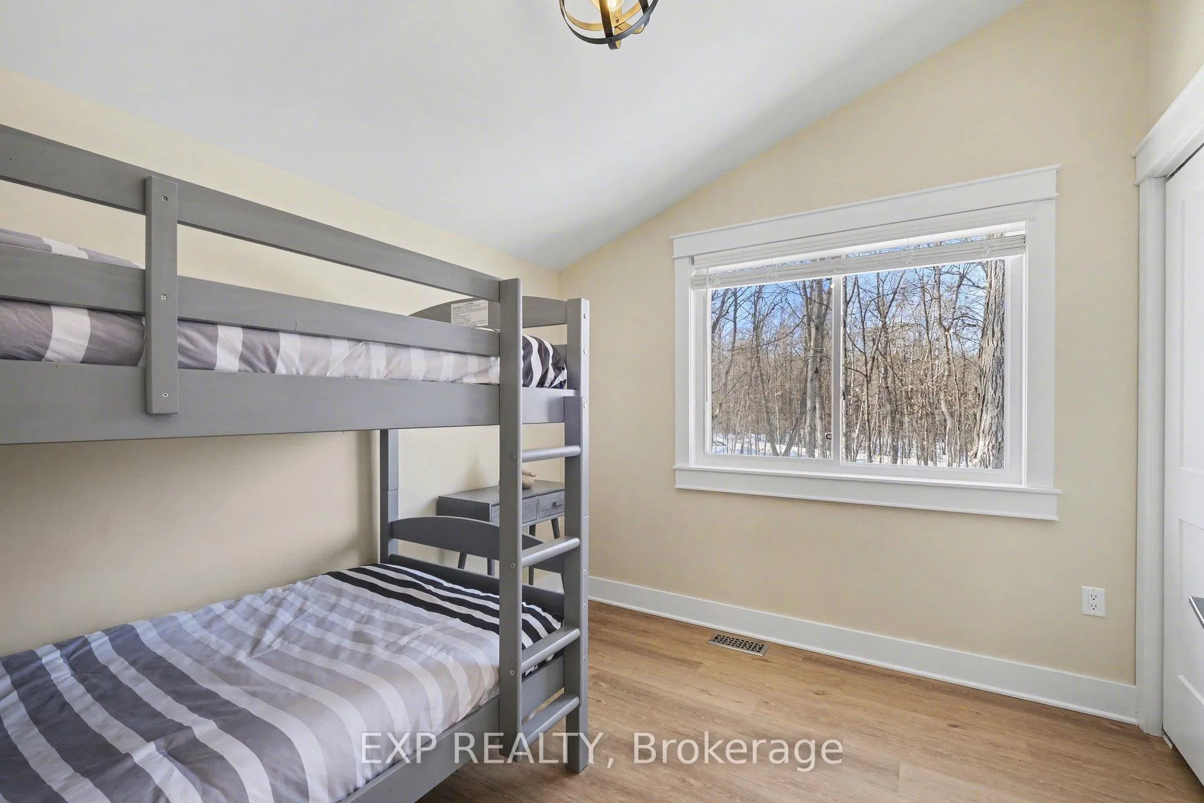
20 Crestview Drive
Greater Madawaska, ON K0J 1H0
- 3+1Bedrooms
- 3Bathrooms
- 0Garage
- 1100–1500Sq Ft
- $3,555Tax
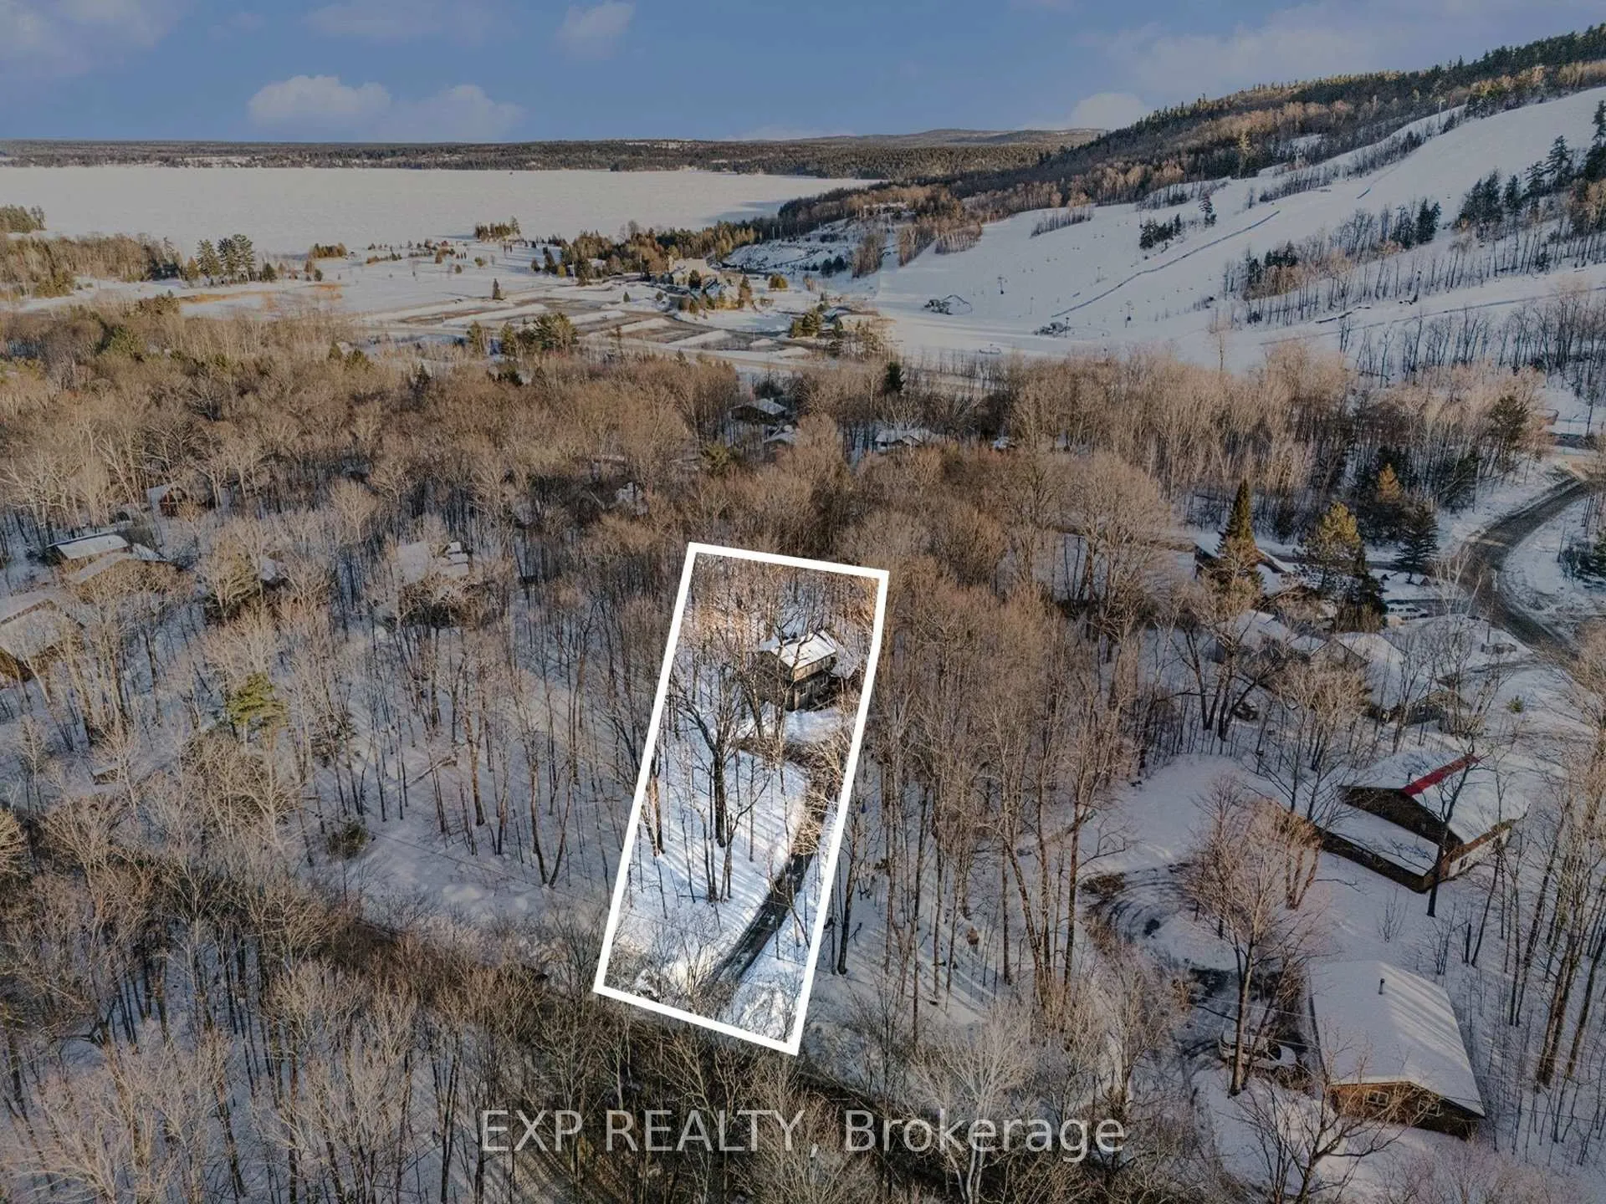
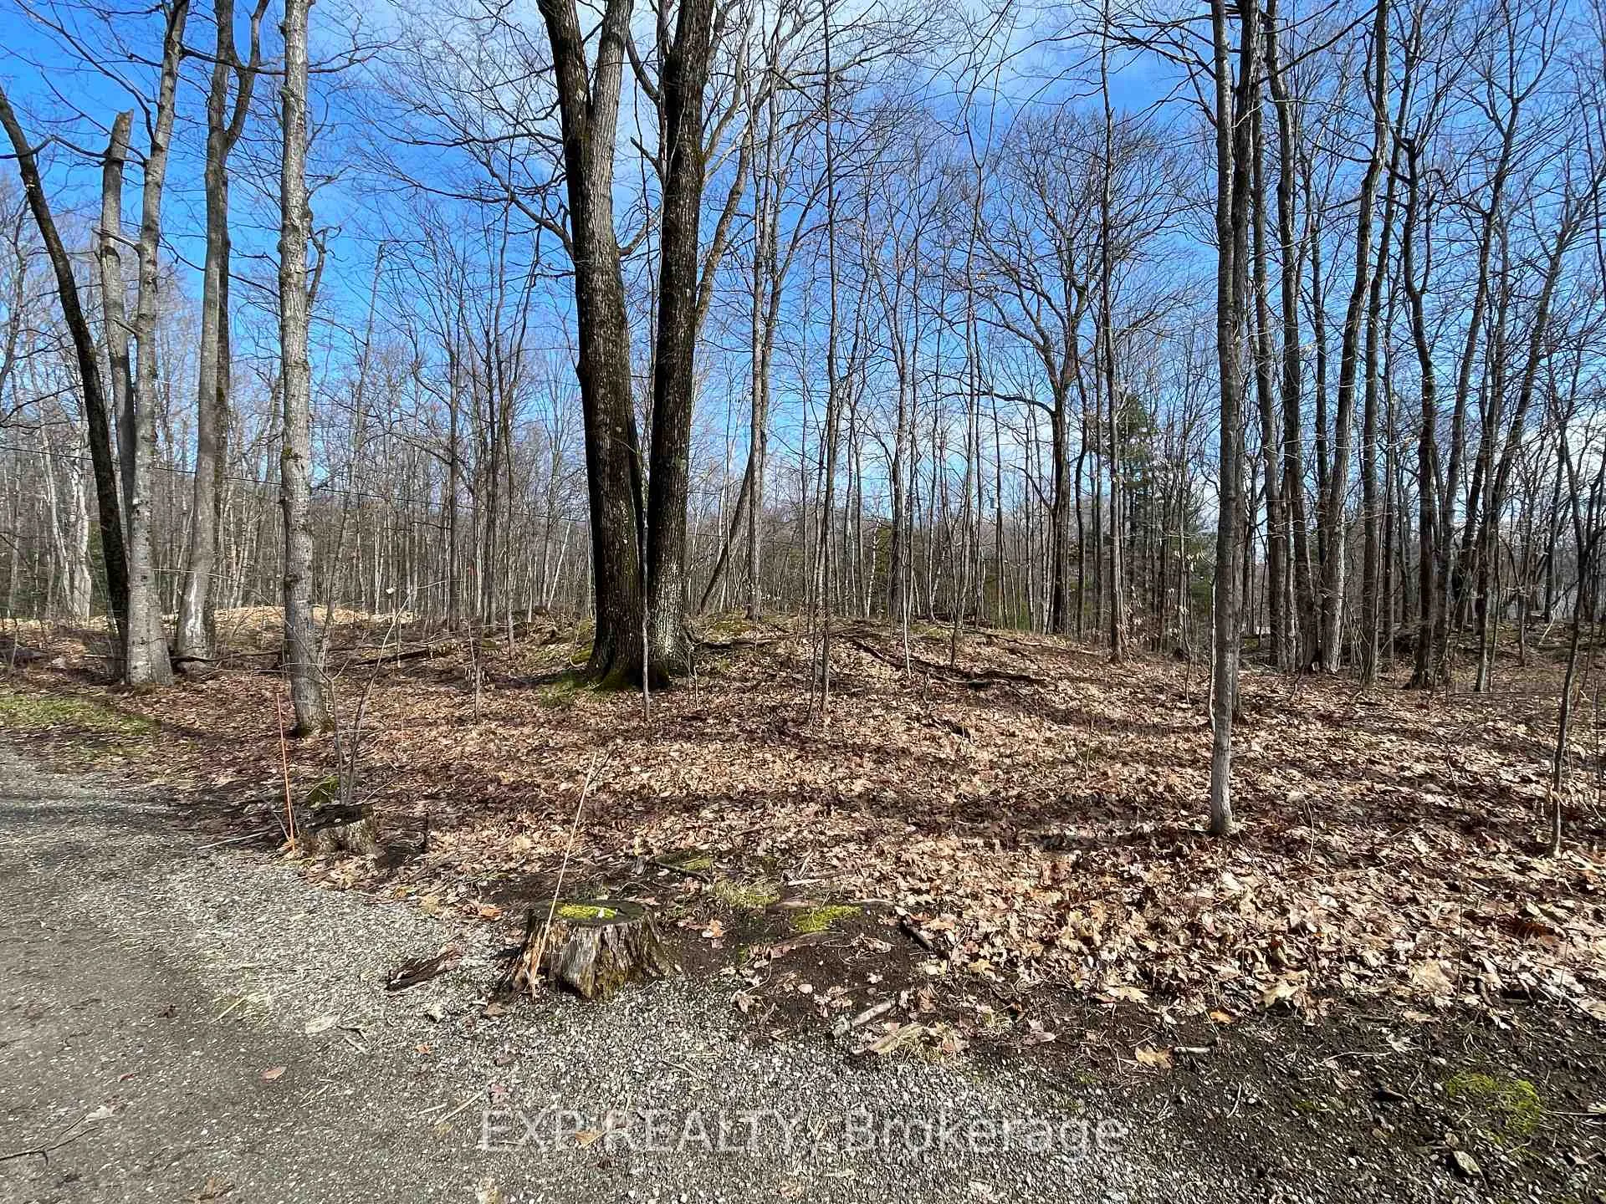
- 98×242 ftLot Size
 Estimated Value:$596,220See Free Estimate Report

This listing has ended. It is no longer available.
Property not available for sale or for rent.
Sale & Price History for 20 Crestview Drive, Greater Madawaska, Greater Madawaska
Real estate boards require you to or to see the full details of this property.
*Sold prices and complete sale & price history are regulated data. Under the Trust in Real Estate Services Act, 2002 (TRESA) and the rules of the Real Estate Council of Ontario (RECO), and pursuant to the Multiple Listing Service® rules of the Canadian Real Estate Association (CREA) and the Toronto Regional Real Estate Board (TRREB), this information may be shown only to registered users who have agreed to the applicable terms of use (a Virtual Office Website, or "VOW," arrangement). HOMEH Inc., Brokerage therefore provides it to signed-in members only. Creating an account is free and takes under a minute.
About 20 Crestview Drive, Greater Madawaska, Greater Madawaska
Summarized Description
- Custom-designed for four-season living and adventure.
- Deeded dock access to Calabogie Lake.
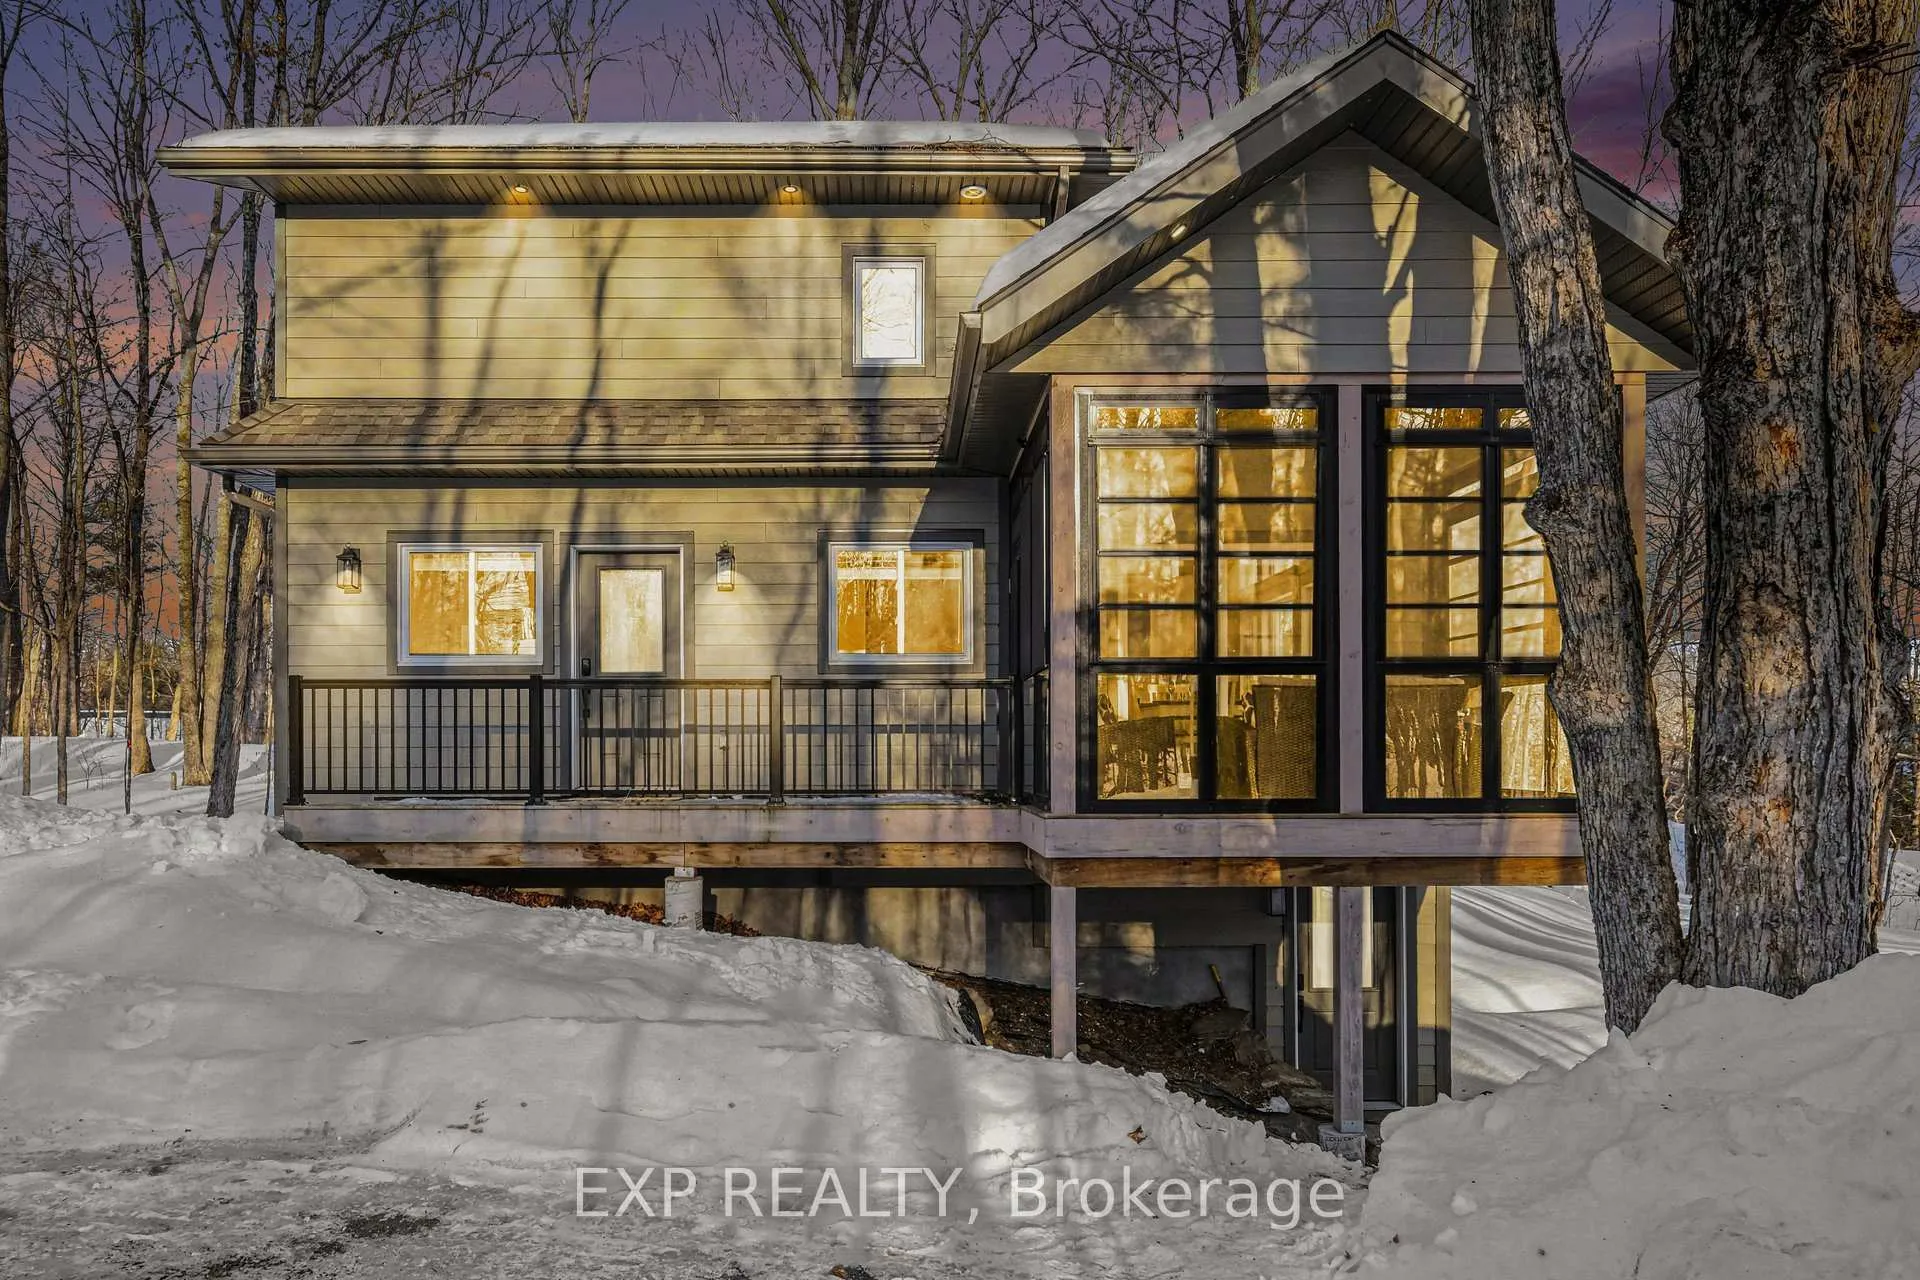
- Three-season sunroom enhances living space.
- Fully finished lower level for rental income.
- Heated bathroom floor in lower suite.
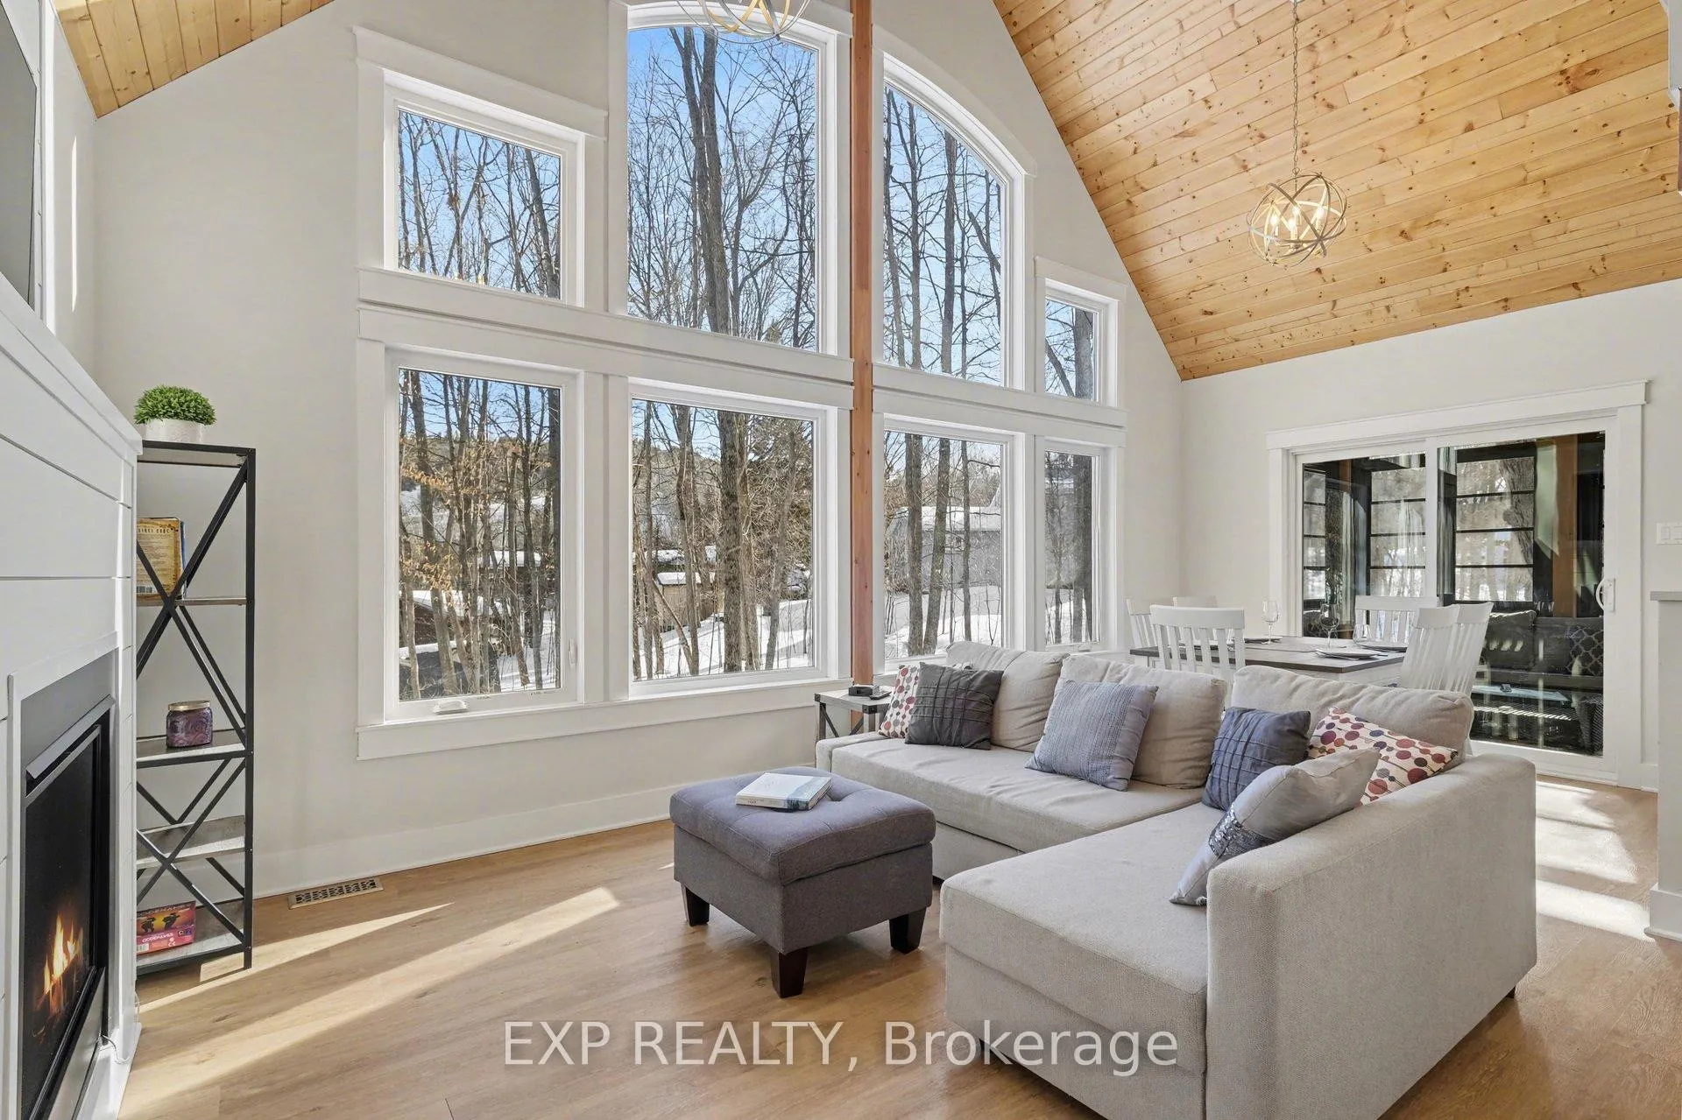
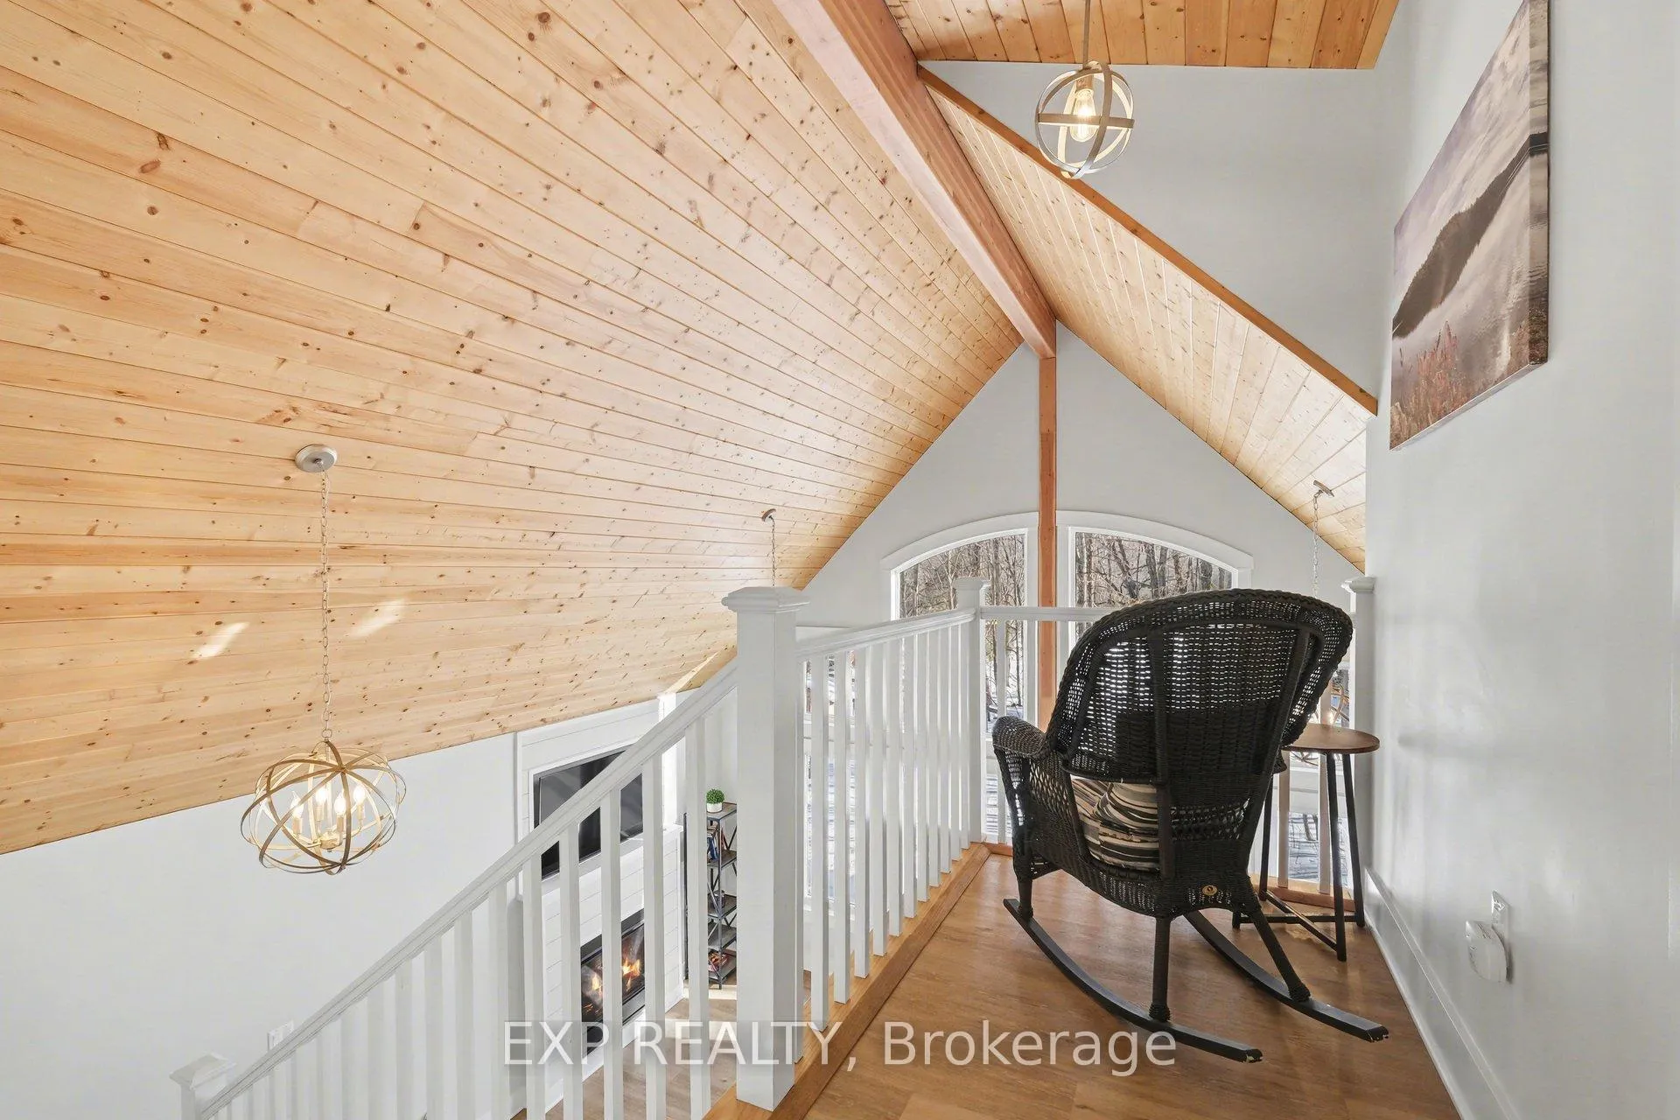
- Open-concept design with natural timber beams.
- Ideal for multi-generational living or guests.
- Turn-key property with all furnishings included.
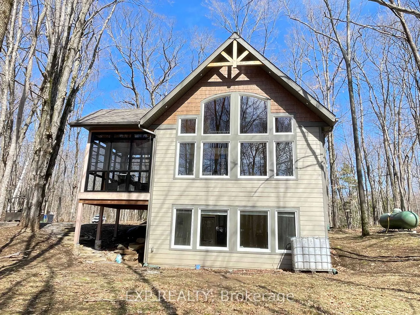
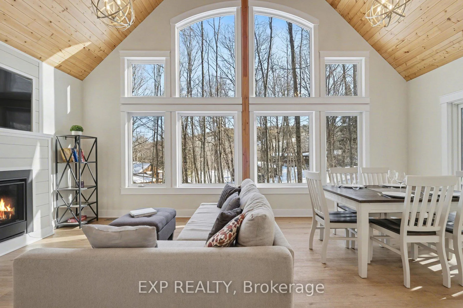
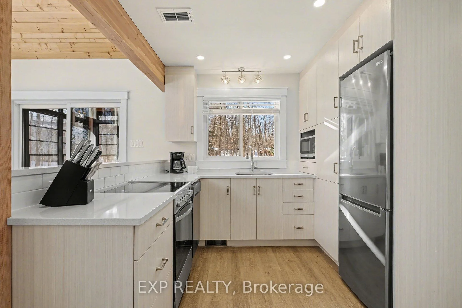
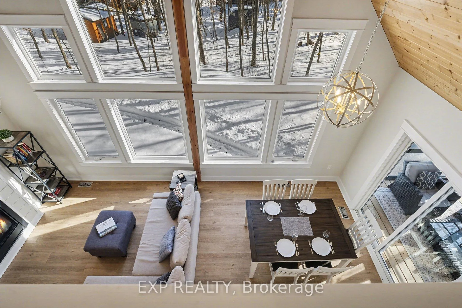
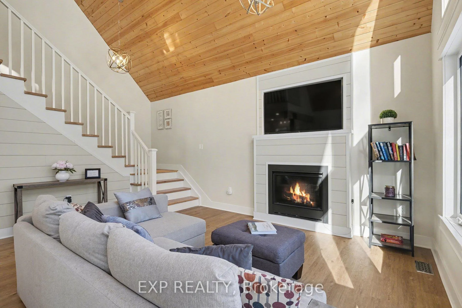
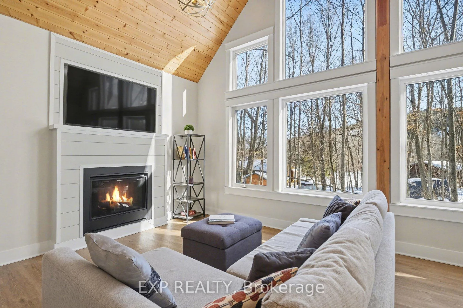
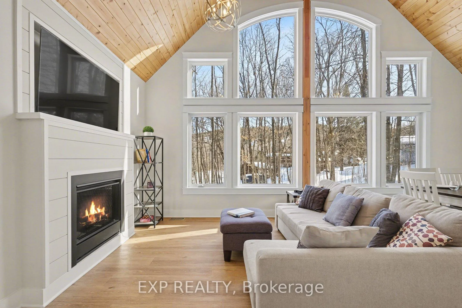
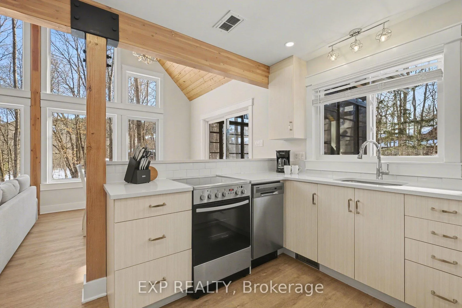
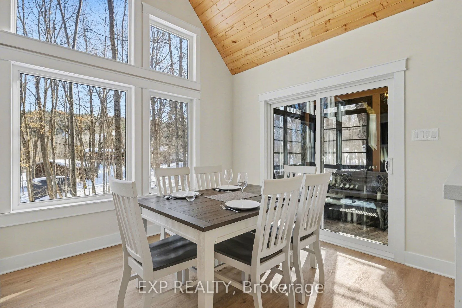
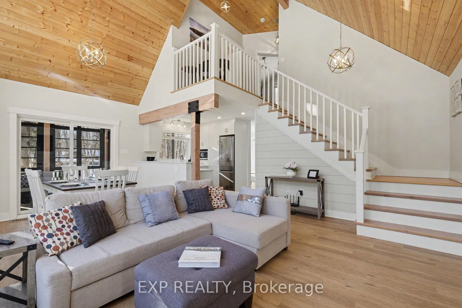
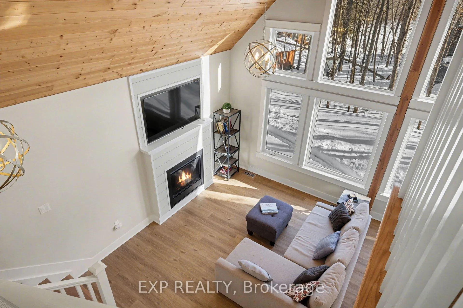
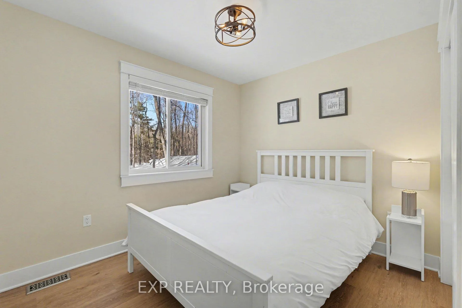
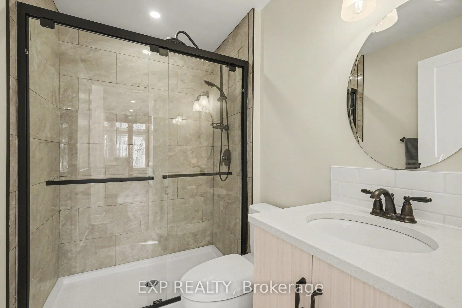
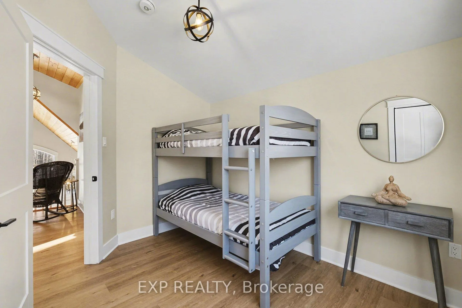
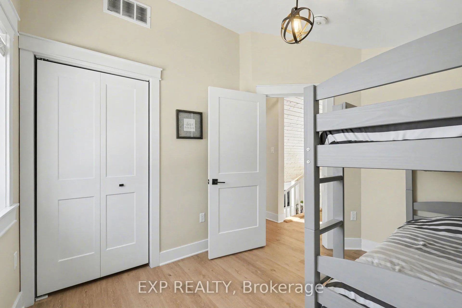
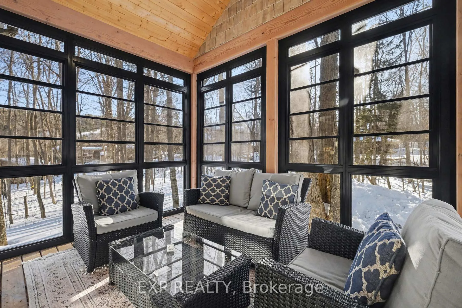
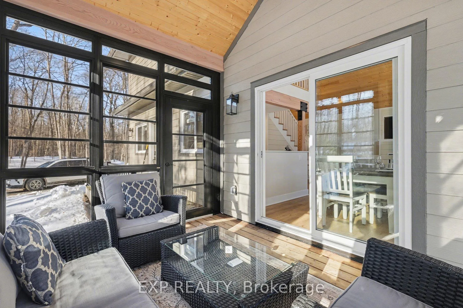
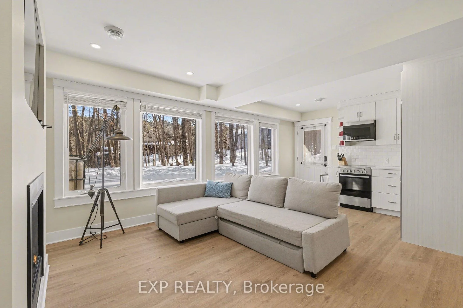
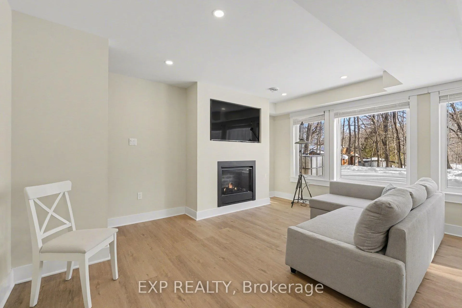
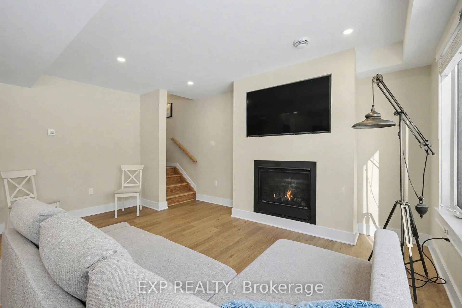
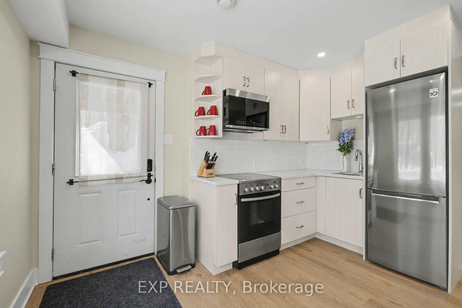
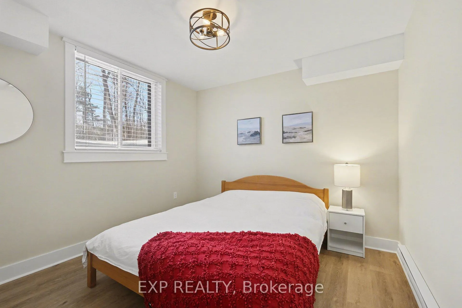
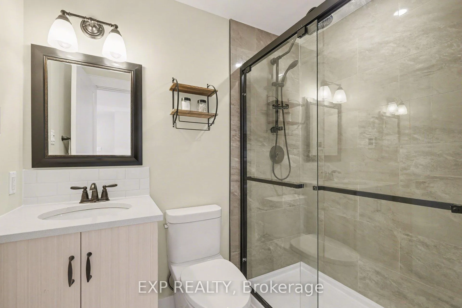
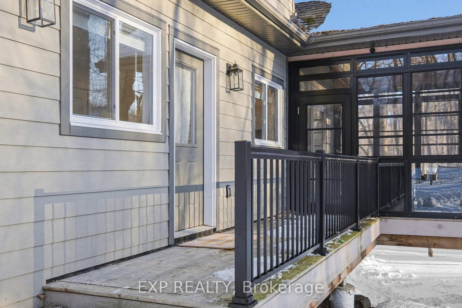
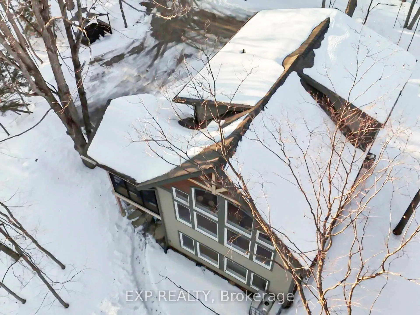
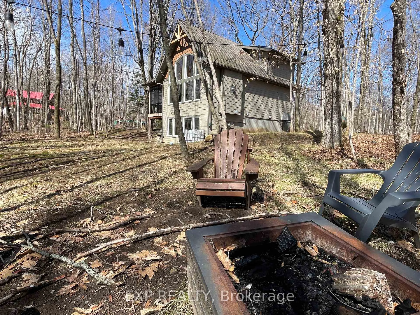
Welcome to 20 Crestview Drive in Calabogie, Ontario. A stunning Linwood Homes custom-designed for four-season living, adventure, and income flexibility. Located just minutes from Calabogie Peaks ski hill and offering deeded dock access to Calabogie Lake, this property delivers the ultimate Ontario lifestyle retreat. The main level features an open-concept Delauriers kitchen, dining, and living area wrapped in expansive windows that bring the surrounding forest indoors. Natural timber beams create warmth and architectural character, while the attached three-season sunroom by Sunspace extends your living space and invites peaceful mornings and relaxed evenings. Upstairs, you'll find two comfortable bedrooms and a full bathroom. The main level includes the primary bedroom and full bath, creating flexible space for family or guests. The fully finished lower level functions as a separate living suite complete with its own bedroom, bathroom with a heated floor, and an open living area. Ideal for multi-generational living, extended guests, or short-term rental income. Outdoor enthusiasts will appreciate proximity to skiing at Calabogie Peaks Resort, golf at the nearby nine-hole course, ATV and snowmobile trails, Nordic walking paths, beach volleyball, and lake access. Whether you are searching for a weekend getaway from Ottawa, a full-time residence immersed in nature, or a property with Airbnb potential in Calabogie, this home offers unmatched versatility. Live here full-time. Escape here on weekends. Or create a smart investment in one of Ontario's most dynamic recreational communities. 20 Crestview Drive is more than a home. It's a lifestyle opportunity. The property is being sold turn-key with all furnishings.
Key Facts & Features
Property Costs
- Annual Property Tax Amount
- $3,555
- Land Transfer Tax Fee
- $10,473
Rental Items
- Rental Equipment
- propane tank
- Basement Type
- Finished with Walk-Out, Walk-Out, Separate Entrance, Full, Finished
Interior Features
- Laundry Level
- Lower Level
- Interior Extras
- Carpet Free, ERV/HRV, Guest Accommodations, In-Law Capability, Primary Bedroom - Main Floor, Propane Tank, Water Softener, Workbench, Water Heater Owned, Air Exchanger, In-Law Suite
- View
- Forest, Mountain, Trees/Woods
- Security Features
- Carbon Monoxide Detectors, Smoke Detector
- Fireplace/Stove
- Yes
- Fireplace Features
- Propane, Living Room, Family Room
- Elevator
- No
Exterior Features
- Exterior Extras
- Deck, Landscape Lighting, Patio, Privacy, Porch Enclosed, Recreational Area, Year Round Living
- Pool
- None
- Property Features
- Beach, Golf, Lake Access, Park, Skiing, Waterfront
Building
- Building Type
- Detached
- Building Style
- 2-Storey
- Approx Age
- 0-5
Construction
- Exterior Finish
- Hardboard
- Roof
- Asphalt Shingle
- Foundation Details
- Poured Concrete
- Special Designation
- Unknown
Lot
- Lot Front
- 97.68 ft
- Lot Depth
- 242.36 ft
- Lot Size
- 0.507
Inclusions
- Inclusions
- Fridge (2), Stove (s), Microwave (2), dishwasher, washer, dryer. hot water tank, water softener, all furnishings, window blindsFridge (2), Stove (s), Microwave (2), dishwasher, washer, dryer. hot water tank, water softener, all furnishings, window blinds
Exclusions
- Exclusions
- Staging & cleaning items
Parking & Garages
- Garage Type
- None
- Garage Spaces
- 0
- Parking Spaces
- 10
- Total Garage And Parking Spaces
- 10
Heating & Cooling
- Heat Source
- Electric
- Heat Type
- Baseboard
- Air Conditioning
- Central Air
- Water
- Well
- Sewers
- Septic
- Hydro
- Yes
- Cable
- Available
- Telephone
- Available
- Bedrooms
- 3 + 1
- Washrooms
- 3
- Kitchens
- 2
- Family / bonus room
- Yes
Room sizes
- Dining Room—Main level, Window Floor to Ceiling, W/O To Patio, Cathedral Ceiling(s)
- Bathroom—Main level, 3 Pc Bath
- Bedroom 2—Second level
- Laundry—Basement level, Laundry Sink
- Bedroom 3—Second level
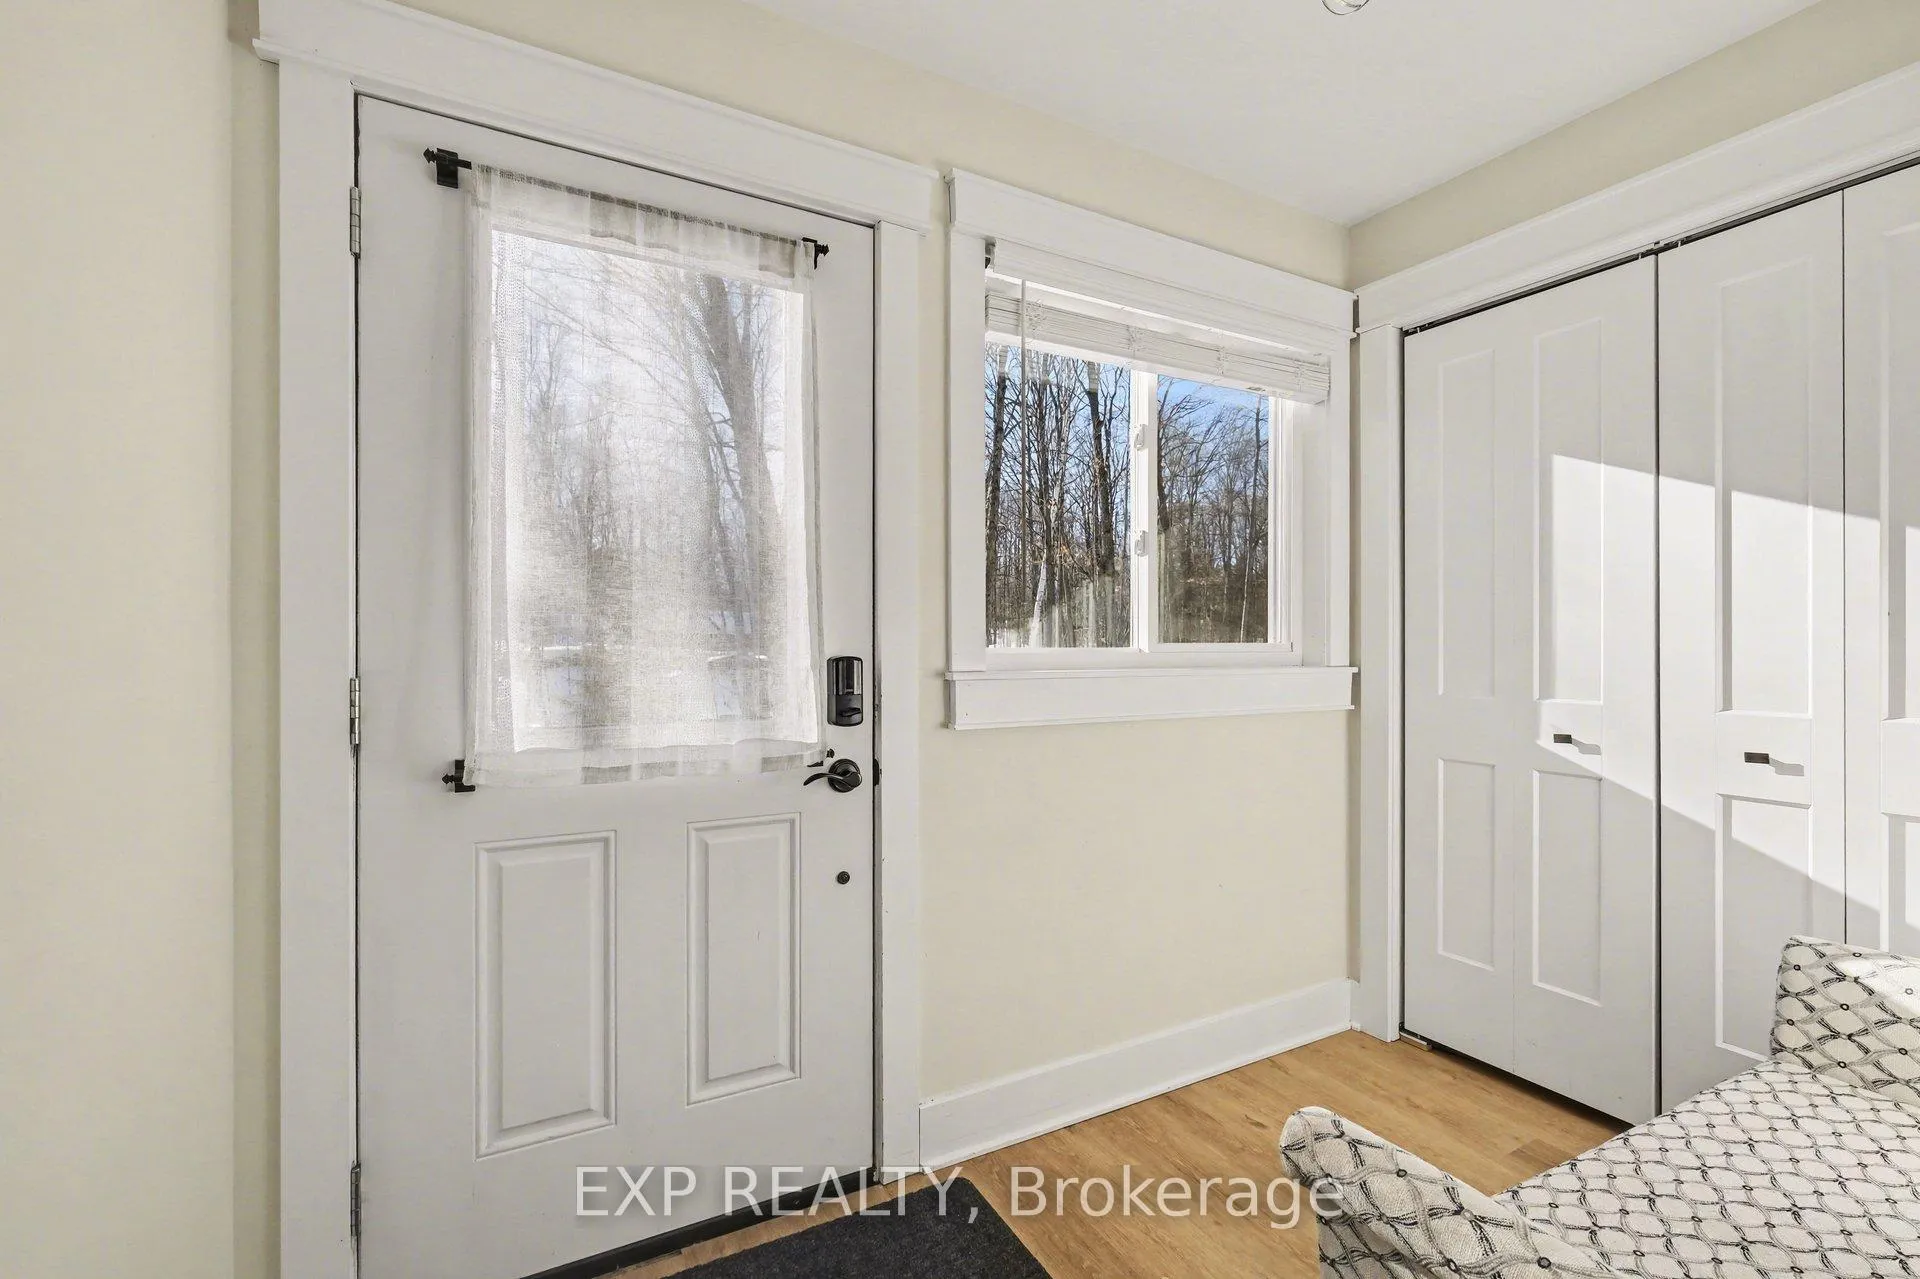
- Foyer—Main level
- Bedroom—Main level
- Kitchen—Basement level, Eat-in Kitchen
- Kitchen—Main level, Stainless Steel Appl
- Bathroom—Second level, 4 Pc Bath
- Bedroom—Basement level, Above Grade Window
- Bathroom—Basement level, 3 Pc Bath
- Family Room—Basement level, Gas Fireplace, Large Window
- Living Room—Main level, Gas Fireplace, Open Concept, Cathedral Ceiling(s)
Washrooms
- 4-piece, Second
- 3-piece, Ground
- 3-piece, Basement
- Municipality
- Greater Madawaska
- Neighbourhood
- Greater Madawaska
- Main cross streets
- Calabogie Rd (Hwy 508) & Legree St
- Directions
- From the 417, take exit for Calabogie Rd (Hwy 508) follow until you pass the ski hill, turn is to your right on Legree which truns into Crestview.
- Waterfront
- Indirect
- MLS® number
- X13505744
- Data source
- Toronto Regional Real Estate Board
- Status change
- 2026-08-31
- Listed on
- 2026-06-30
- Days on market
- 62 days
- Possession type
- Flexible
- Co-op commission
- 2%
- Seller
- Listed by
- eXp Realty
Home Market Value
Current home valuation for 20 Crestview Drive, Greater Madawaska, Greater Madawaska, Greater Madawaska, ON. Listed for $699,900
HOMEH Estimate
$596,220
Estimated Sales Range
$357,732 - $834,708
HOMEH Estimate for 20 Crestview Drive, Greater Madawaska, Greater Madawaska
Calculated with a real agent's CMA method — 45+ years of experience, codified. Not an AI guess.
For the owner
Is this your home? Track its value.
Get this home's HOMEH Estimate by email once a month, with how many homes are for sale around you.
Mortgage Payment Calculator
Compare up to 4 down payment scenarios
5% on first $500K + 10% on $199,900 over $500K
$44,990
| Scenario 1 | Scenario 2 | Scenario 3 | Scenario 4 | |
|---|---|---|---|---|
−Down payment | % $ | % $ | % $ | % $ |
+CMHC insurance | $26,176 | $19,527 | $16,658 | $0 |
=Total mortgage | $680,582 | $649,437 | $611,573 | $559,920 |
Amortization | ||||
Mortgage rate | % | % | % | % |
| Payment frequency | ||||
=Mortgage payment | $3,323monthly | $3,171monthly | $2,986monthly | $2,734monthly |
Land Transfer Tax
$10,473
$10,473
Around this home
No schools found nearby
Data provided by OpenStreetMap & Fraser Institute School Rankings
Ask HOMEH
New!Hi there!
👋Text or call (416) 301-9001
Recommended for you
Based on homes you've looked at.
No recommended properties found.
Nearby similar homes
No nearby properties found.
More real estate resources
Other homes nearby
Explore this area
No nearby listings available.