
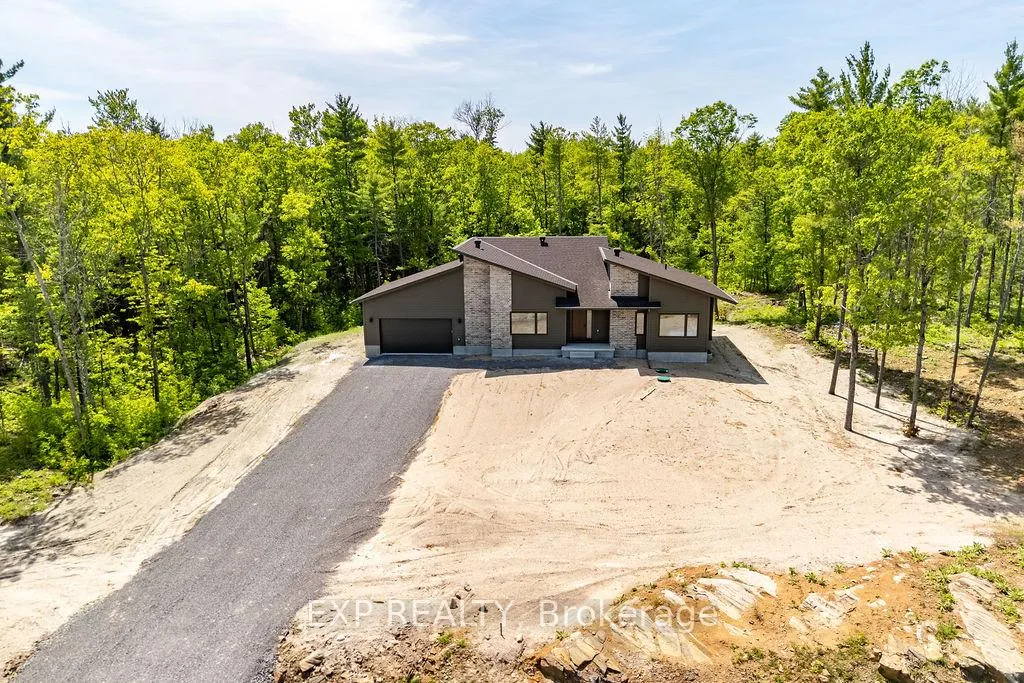
57 Longleaf Way
Greater Madawaska, ON K0J 1H0
- 2Bedrooms
- 2Bathrooms
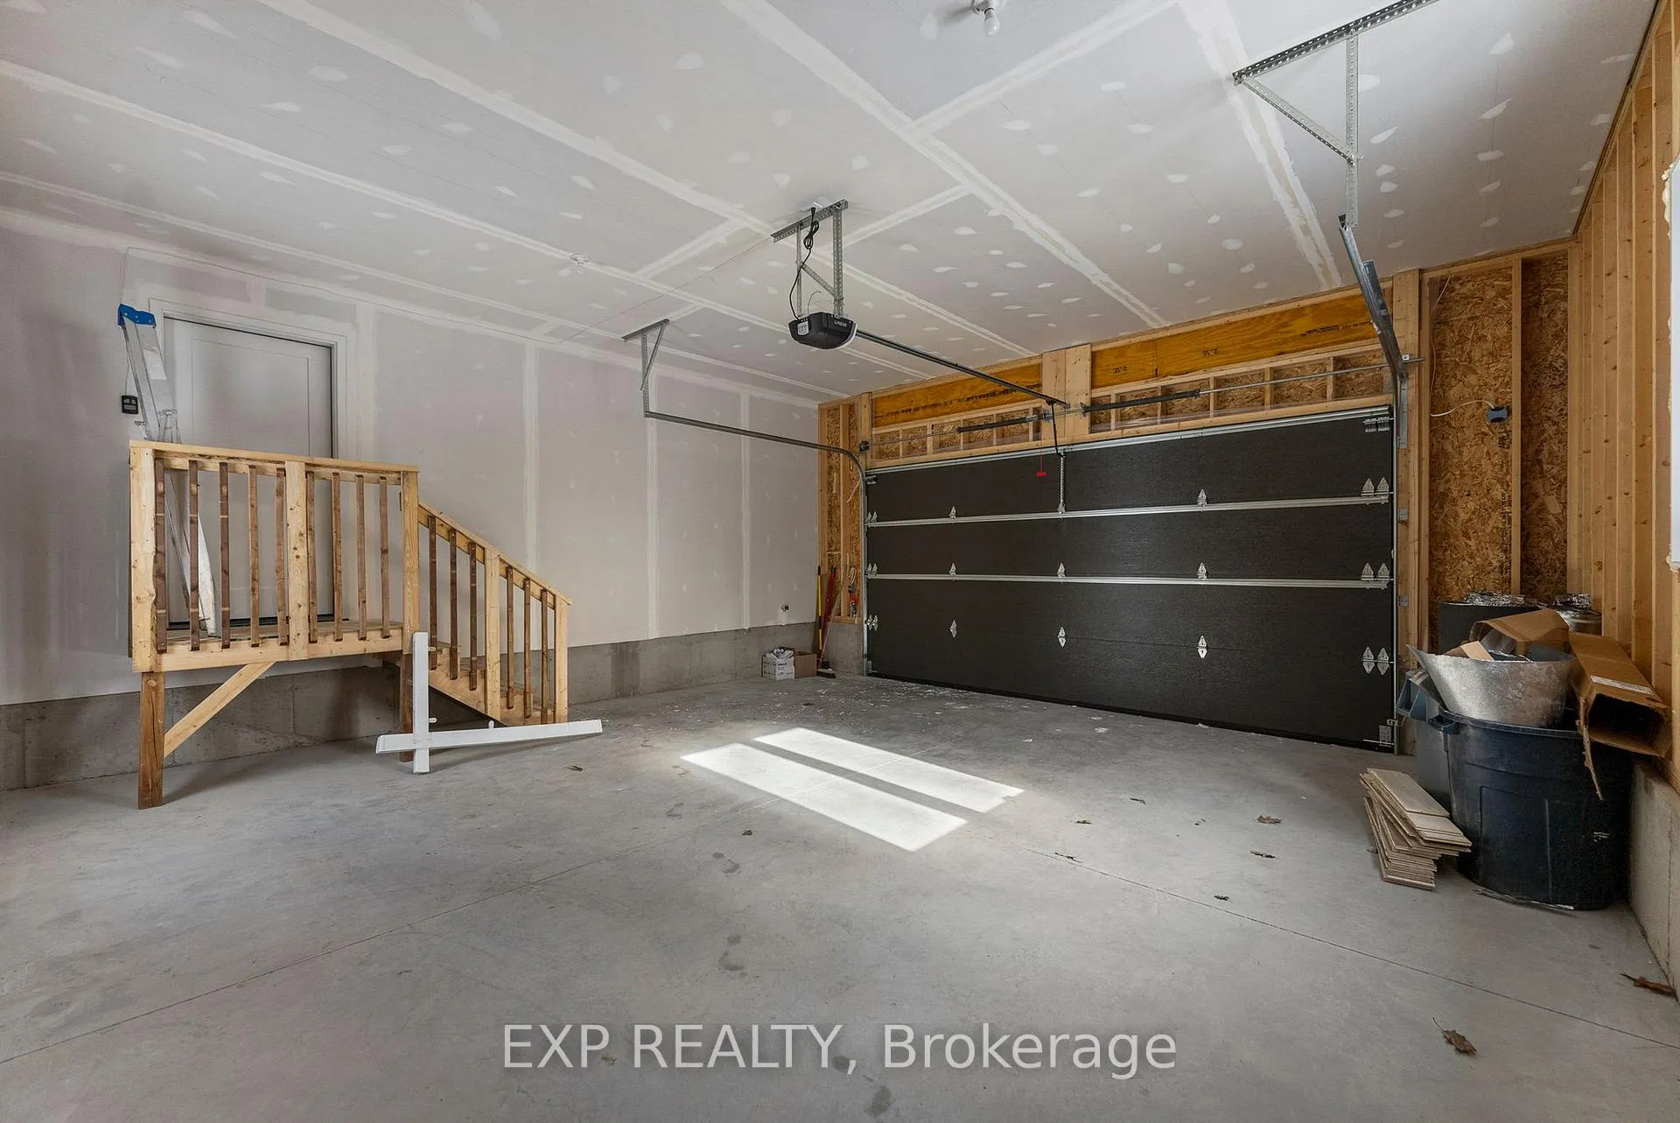
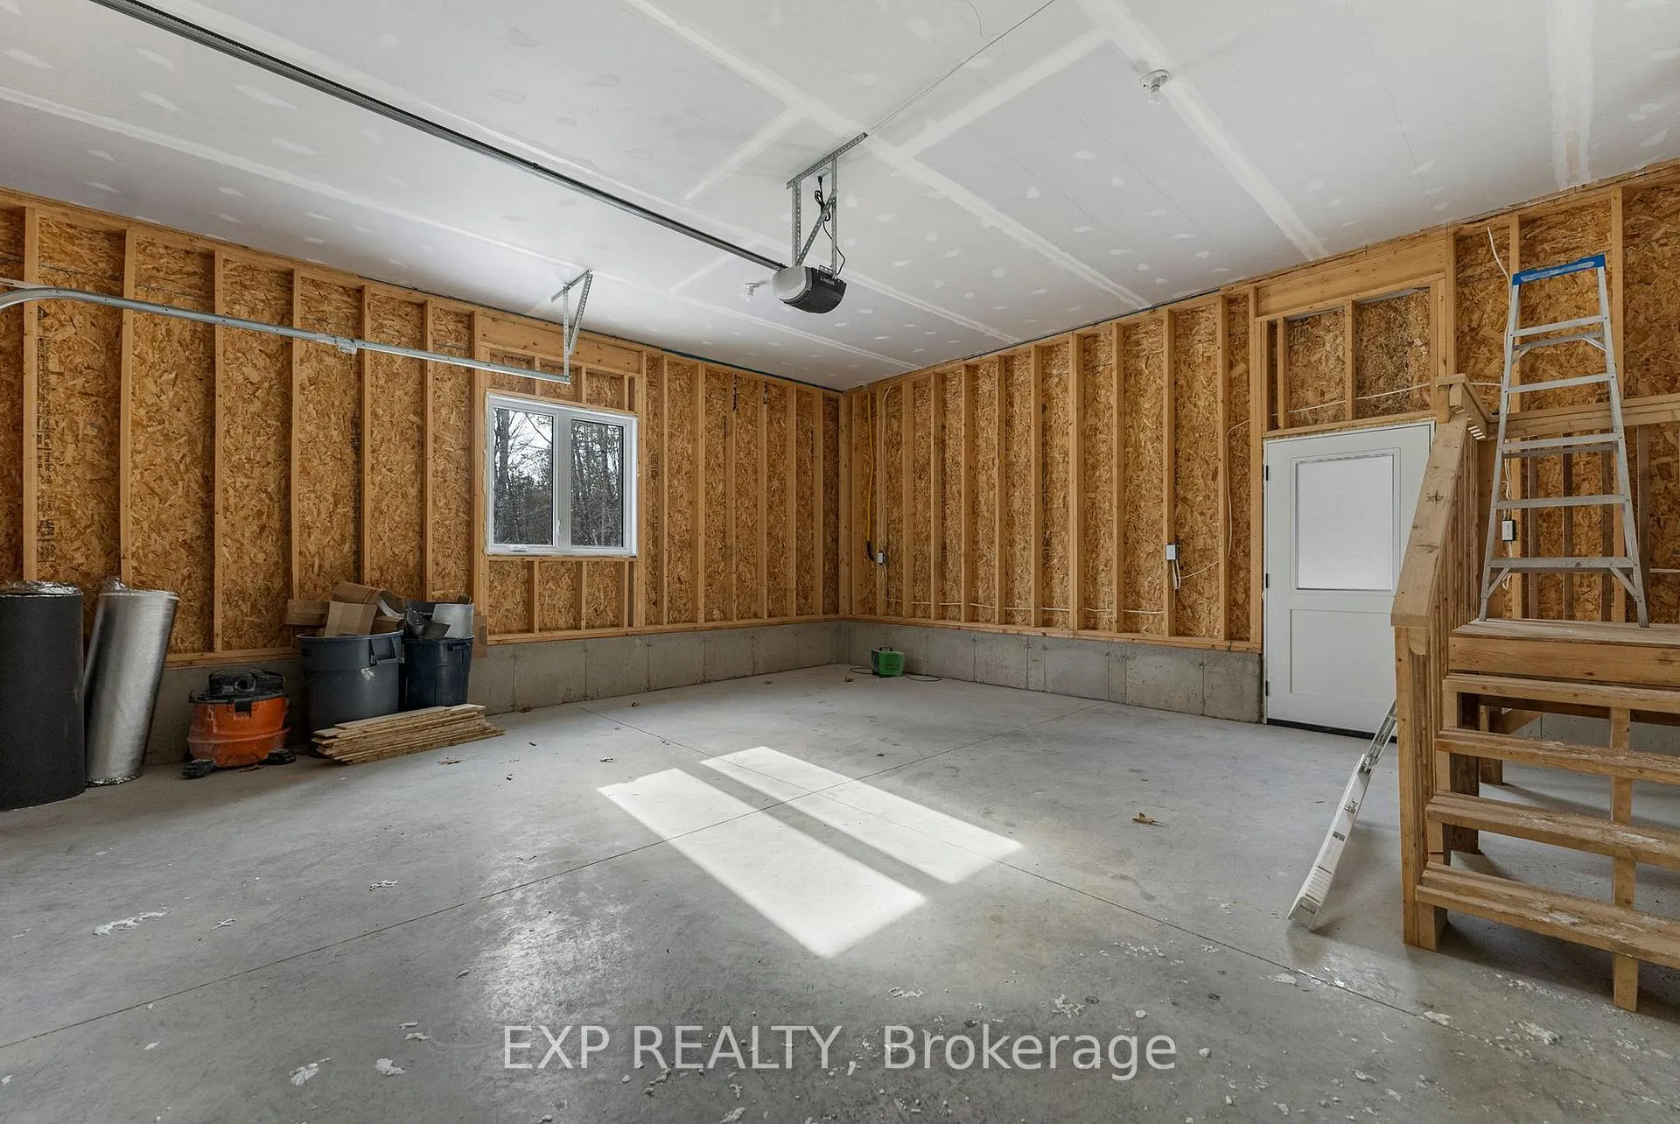
- 2Garage
- 1500–2000Sq Ft
- —Tax
- 147×433 ftLot Size
 Estimated Value:$822,500See Free Estimate Report

This home has sold. It is no longer available.
Property not available for sale or for rent.
Sale & Price History for 57 Longleaf Way, Greater Madawaska
Real estate boards require you to or to see the full details of this property.
*Sold prices and complete sale & price history are regulated data. Under the Trust in Real Estate Services Act, 2002 (TRESA) and the rules of the Real Estate Council of Ontario (RECO), and pursuant to the Multiple Listing Service® rules of the Canadian Real Estate Association (CREA) and the Toronto Regional Real Estate Board (TRREB), this information may be shown only to registered users who have agreed to the applicable terms of use (a Virtual Office Website, or "VOW," arrangement). HOMEH Inc., Brokerage therefore provides it to signed-in members only. Creating an account is free and takes under a minute.
About 57 Longleaf Way, Greater Madawaska
Summarized Description
- Located in prestigious Granite Village community
- 1,508 sq ft of beautifully designed living space
- Stunning modern architecture with unique roof design
- Open-concept layout with natural light
- Bonus $7500 appliance credit upon closing
- Ideal for full-time residence or weekend escape
- Access to skiing, boating, and hiking nearby
- Charming shops and dining in the vibrant village
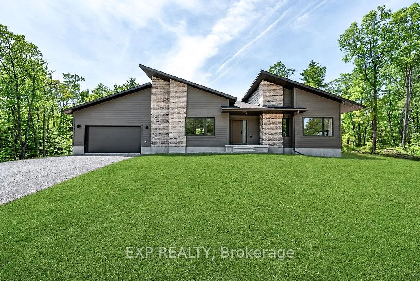
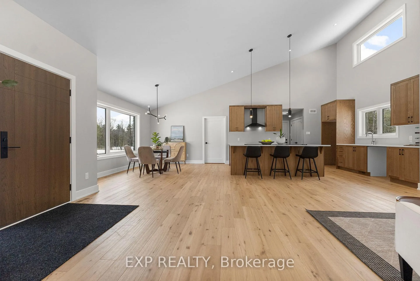
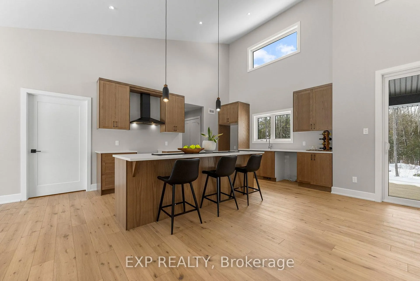
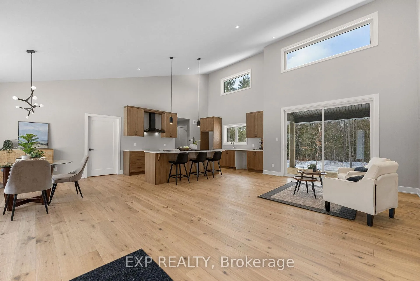
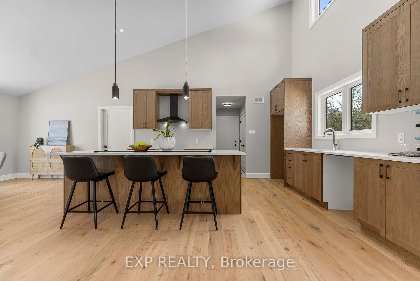
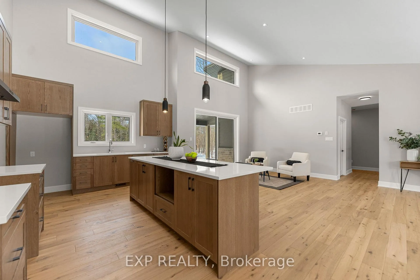
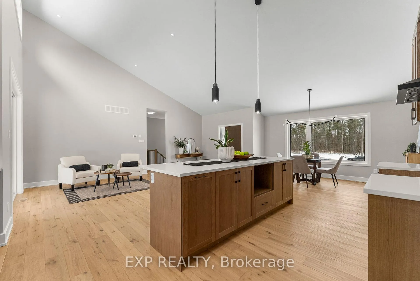
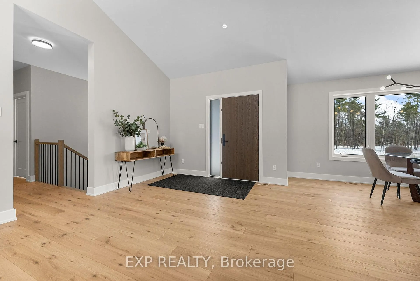
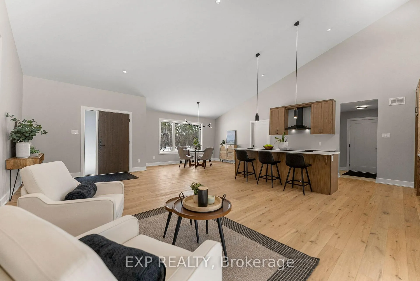
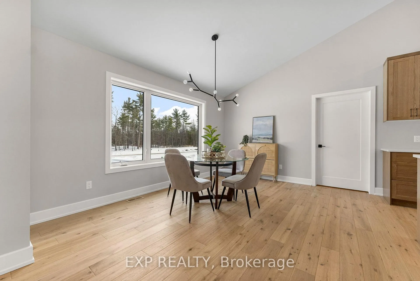
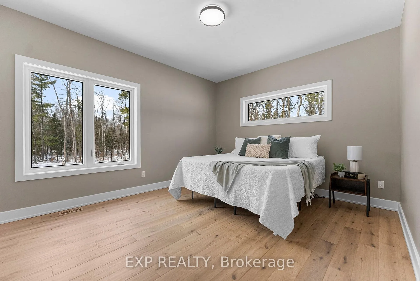
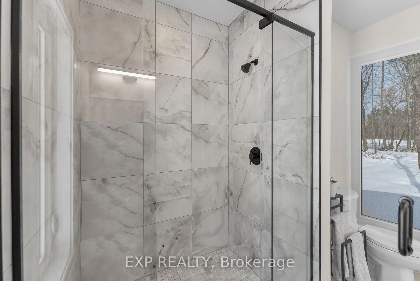
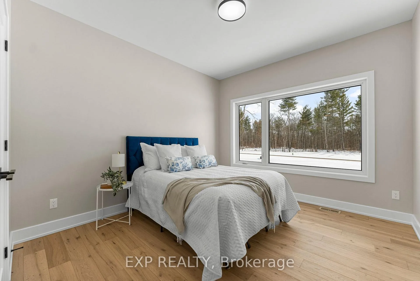
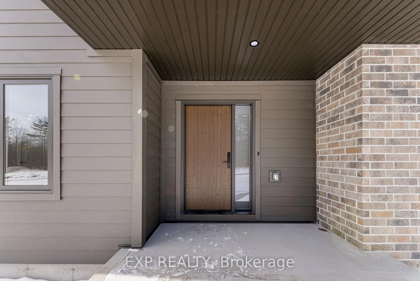
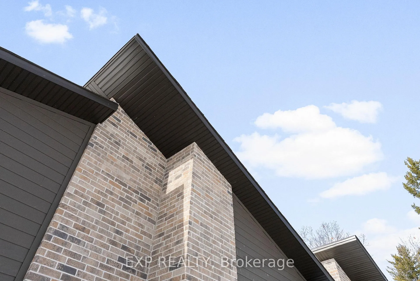
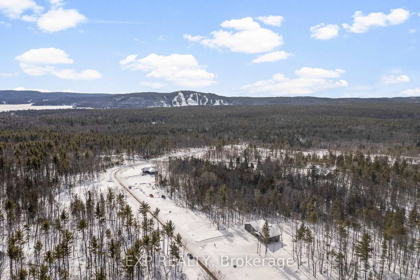
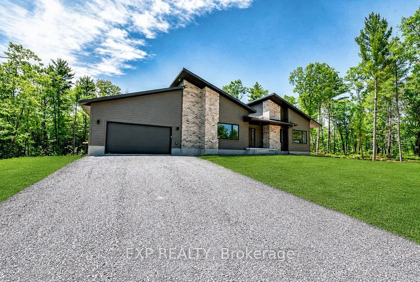
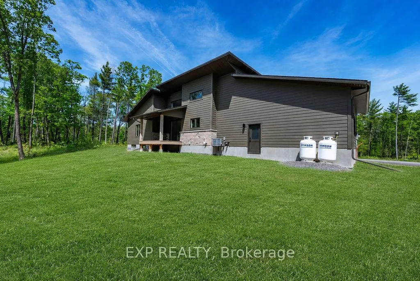
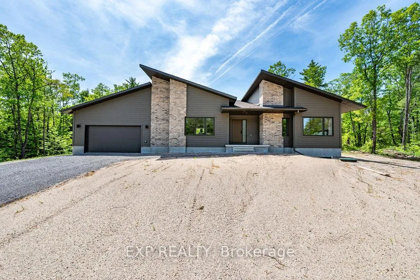
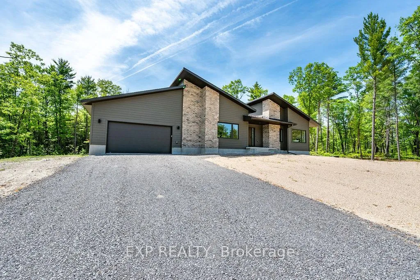
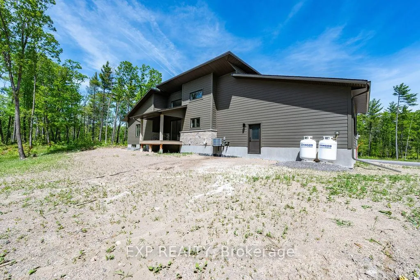
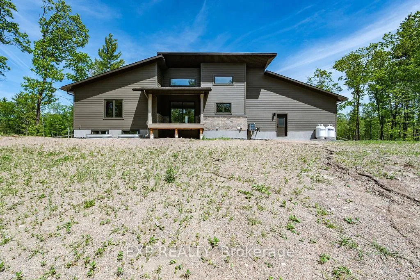
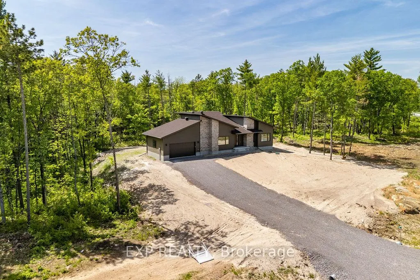
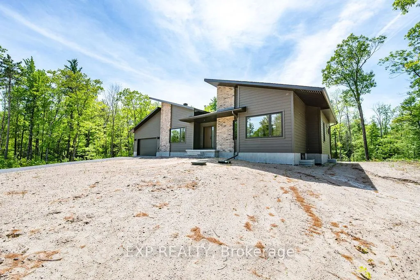
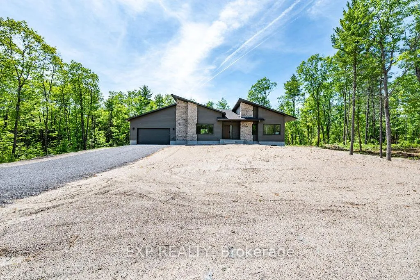
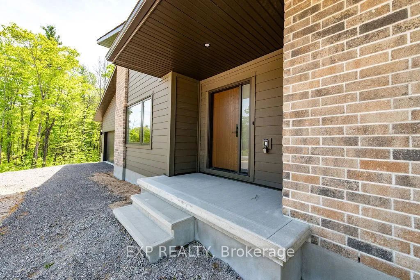
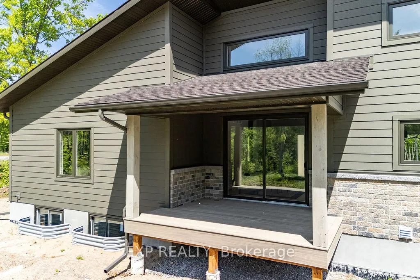
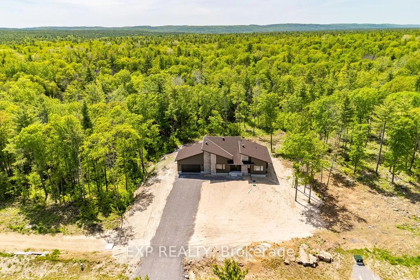
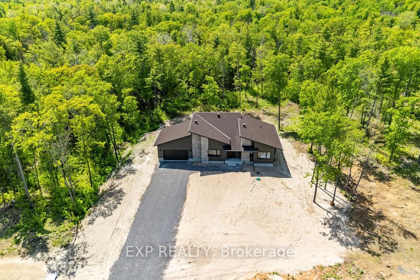
Now is the time to buy a Newly Built Home - Welcome to 57 Longleaf Way in the prestigious Granite Village community, where striking architecture meets elevated Calabogie living. Built by Neilcorp Homes, this newly constructed Limestone model offers 1,508 sq ft of beautifully designed living space, set on a private and scenic lot in one of the Ottawa Valley's most sought-after destinations. This home makes an immediate statement with its stunning modern mono-slope roof design and contemporary architectural lines. Quality is evident from the start, beginning with the high-end textured fiberglass entry door with multi-point locking system and continuing throughout the home. Inside, the open-concept kitchen and great room are enhanced by sloping ceilings and dramatic tall-wall windows, flooding the space with natural light and creating an airy, upscale atmosphere perfect for both everyday living and entertaining. Refined finishes and thoughtful design details carry throughout, delivering a seamless blend of style, comfort, and function. The layout is ideal for those seeking a sophisticated retreat or a full-time residence that embraces both modern design and connection to the surrounding landscape. Located in the heart of Calabogie, you'll enjoy a true four-season lifestyle-skiing at Calabogie Peaks, boating and swimming on nearby lakes, hiking and trail networks, golf, and a vibrant village scene with charming shops, dining, and local attractions. This is a destination community known for its natural beauty, recreation, and relaxed luxury. Whether you're looking for a stylish weekend escape or a refined full-time home, 57 Longleaf Way offers a rare opportunity to own a distinctive, architecturally inspired residence in one of the region's most desirable recreational communities.*** Original Asking price of $989,900, has been reduced to reflect the New Home HST Rebate April 1, 2026- March 31, 2027 ***
Key Facts & Features
Property Costs
- Annual Property Tax Amount
- $0
- Land Transfer Tax Fee
- $13,073
Rental Items
- Rental Equipment
- Propane Tanks
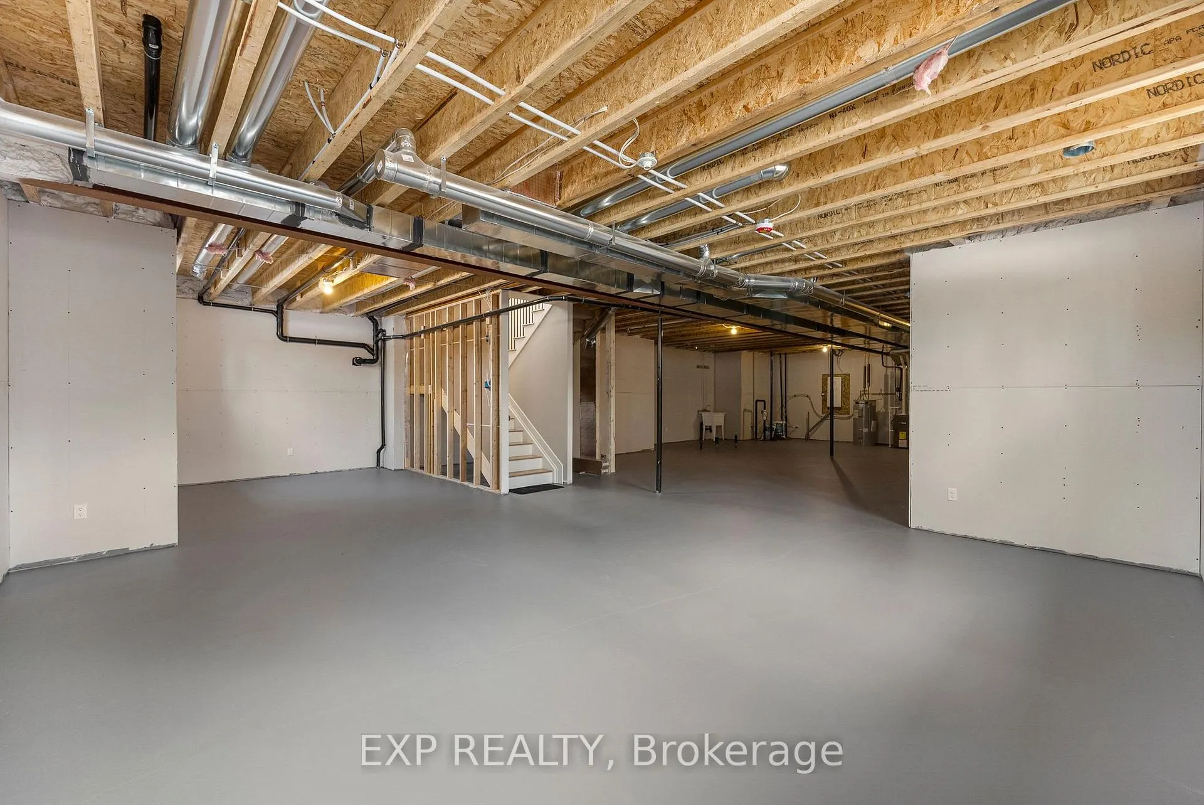
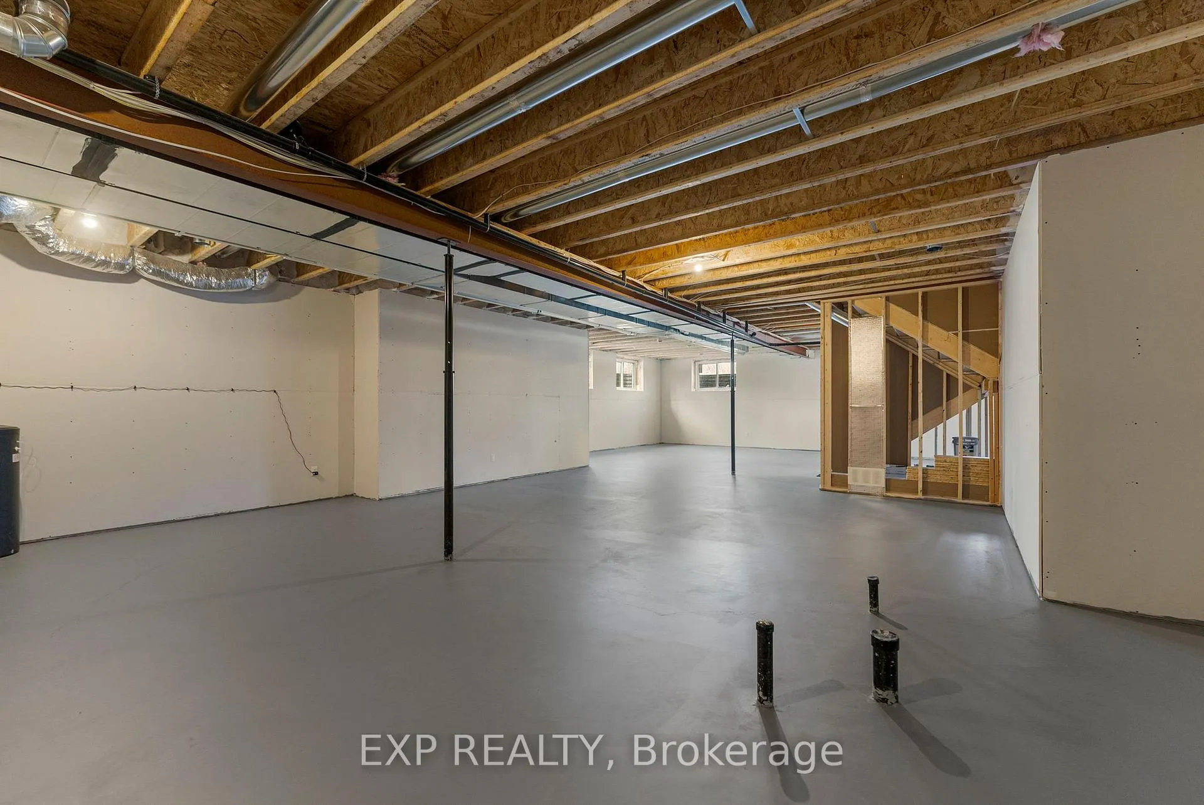
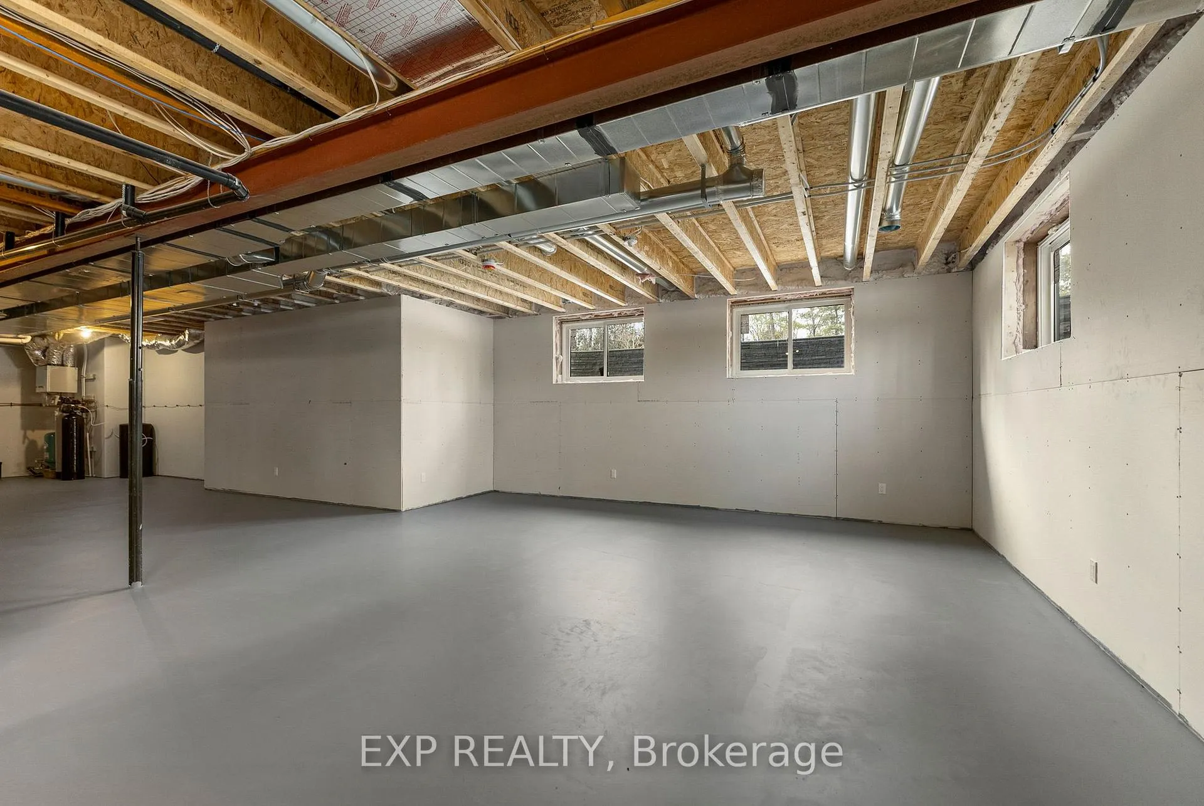
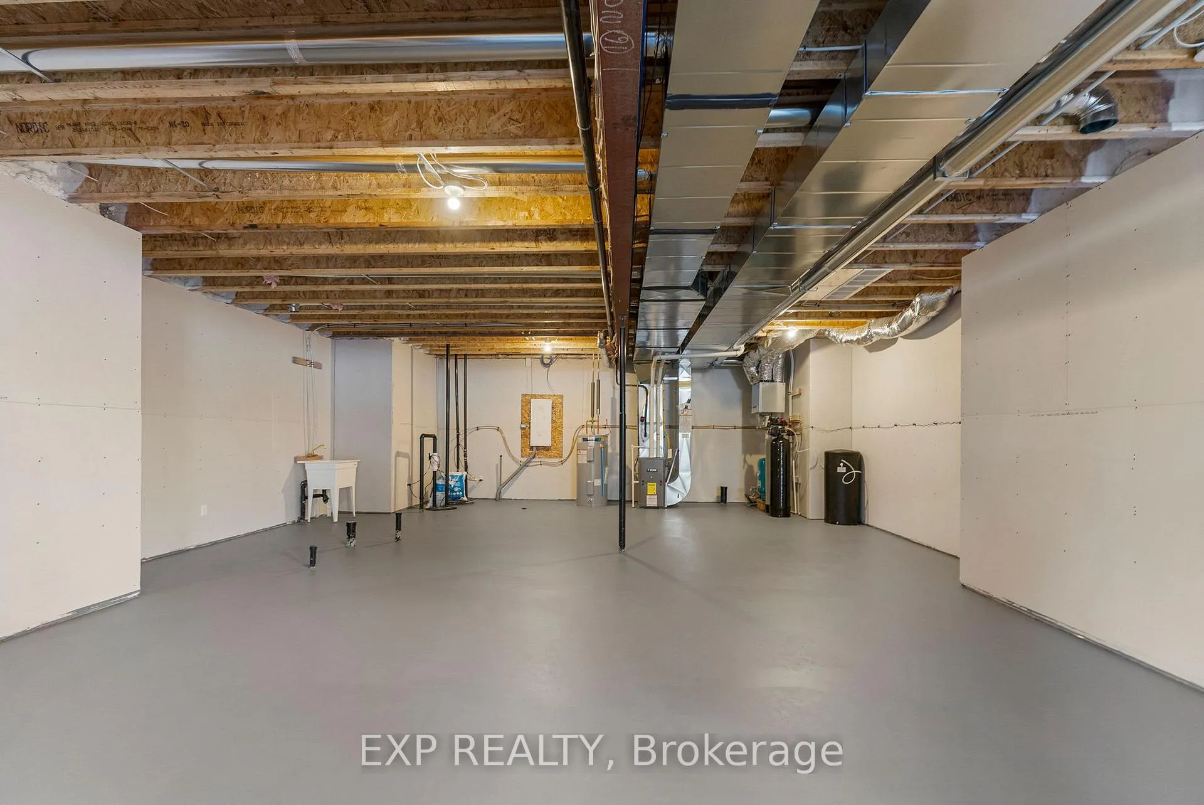
- Basement Type
- Full, Unfinished, Development Potential
Interior Features
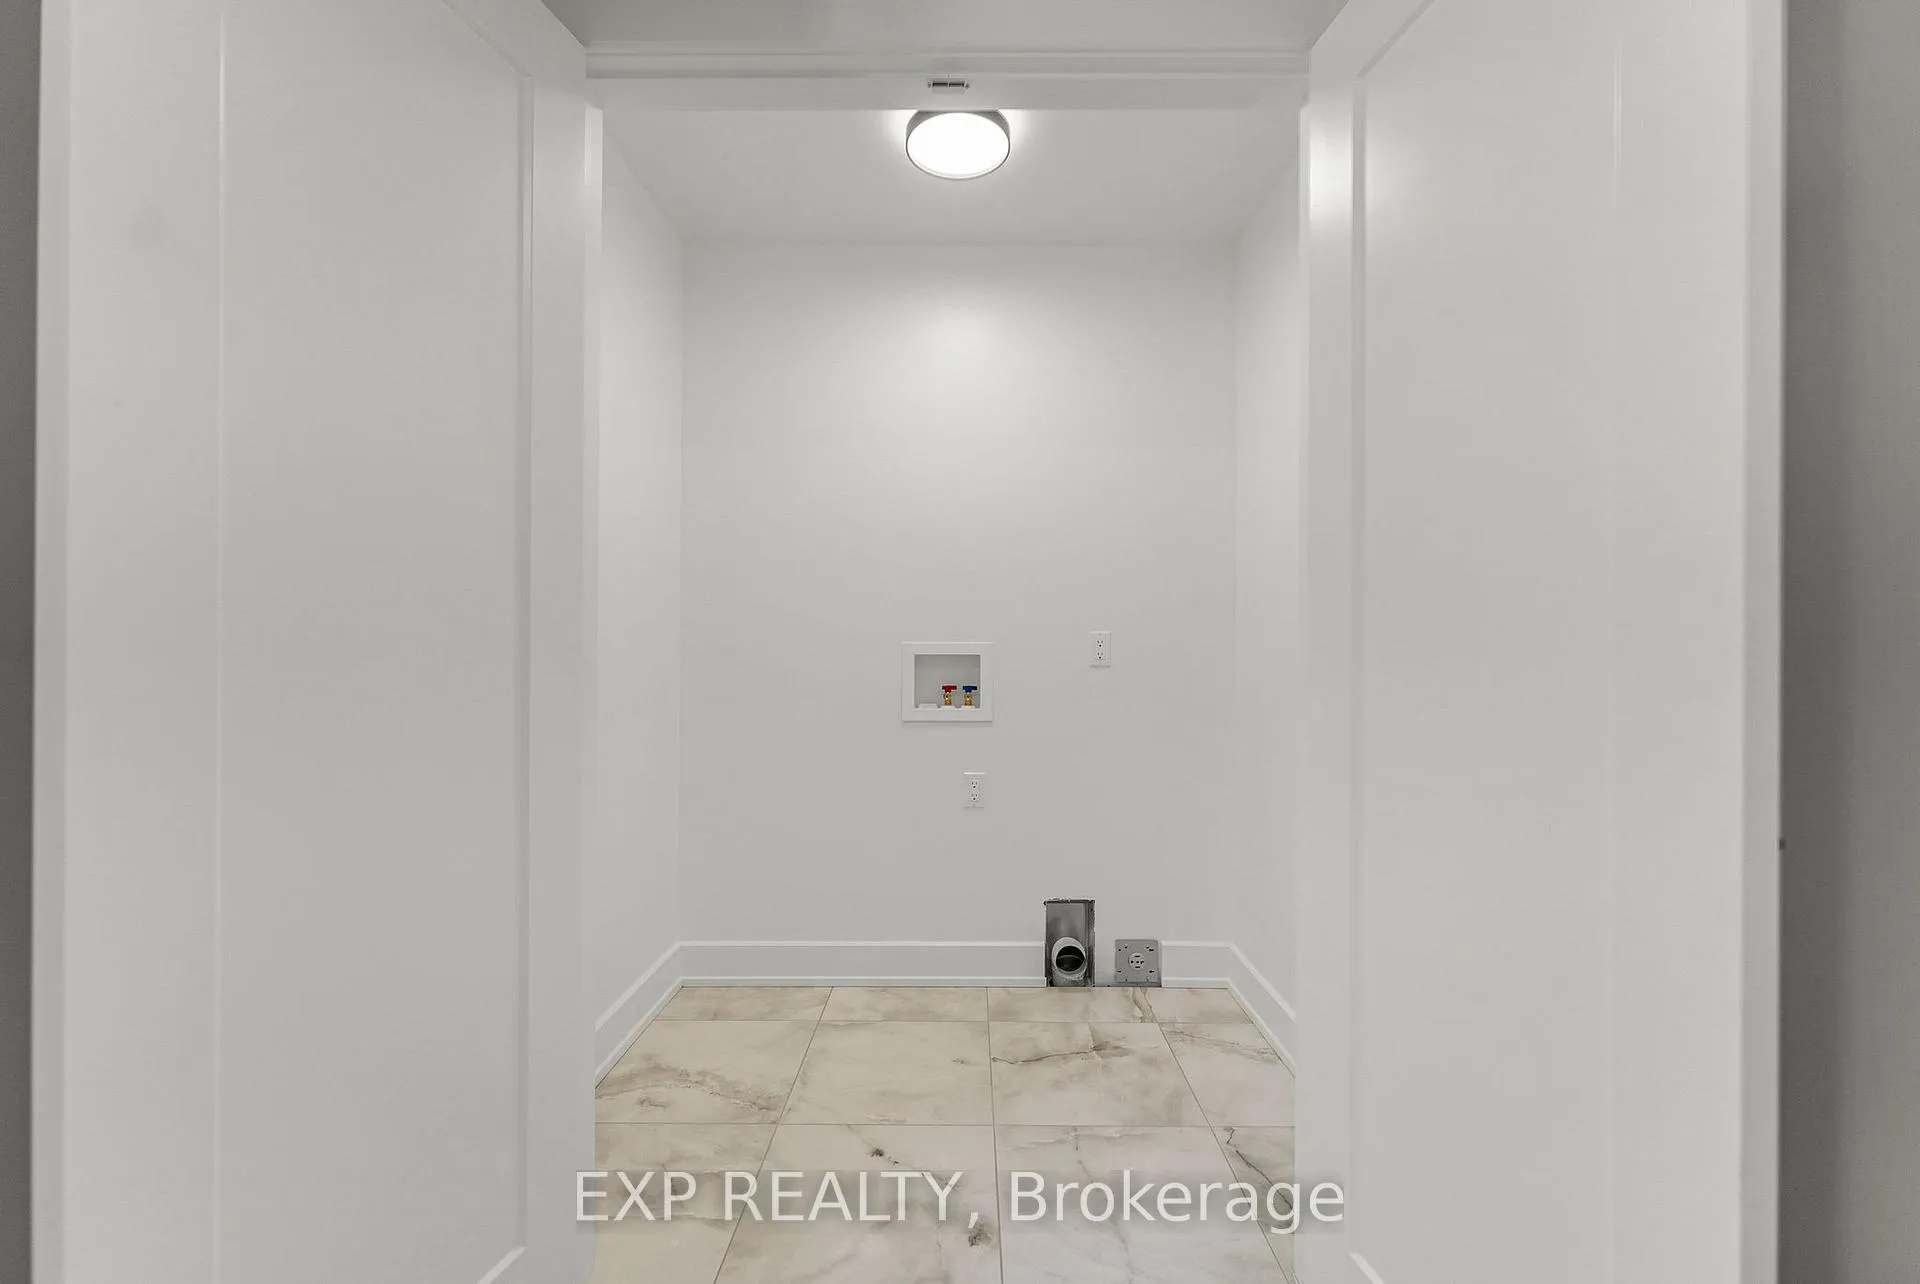
- Laundry Level
- Main Level
- Interior Extras
- Auto Garage Door Remote, ERV/HRV, Floor Drain, Primary Bedroom - Main Floor, Rough-In Bath, Sewage Pump, Storage, Sump Pump, Water Heater Owned, Water Softener
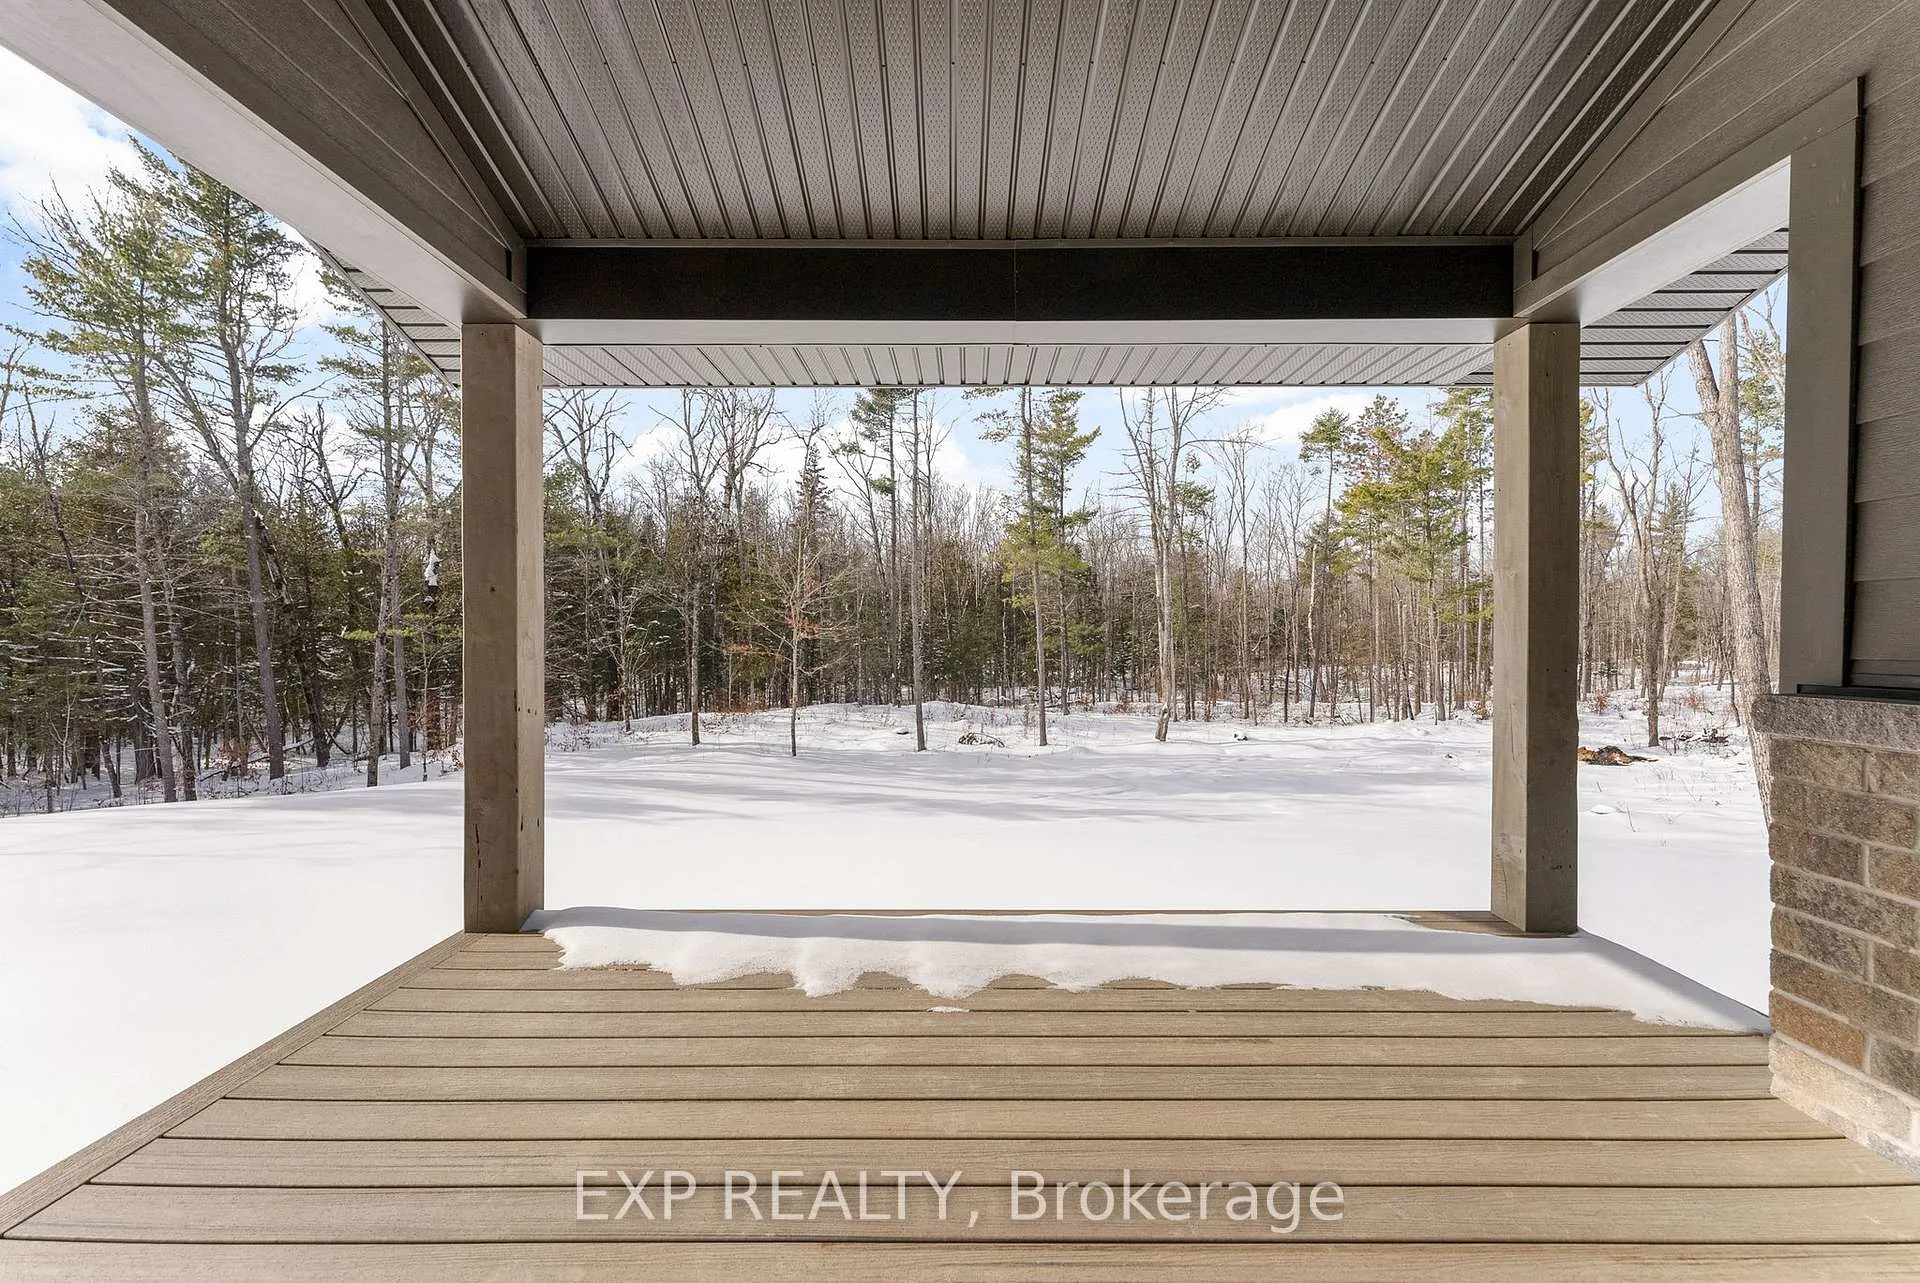
- View
- Forest, Trees/Woods
- Fireplace/Stove
- No
- Elevator
- No
Exterior Features
- Exterior Extras
- Porch, Privacy, Year Round Living, Recreational Area
- Pool
- None
Building
- Building Type
- Detached
- Building Style
- Bungalow
- Approx Age
- New
Construction
- Exterior Finish
- Brick, Hardboard
- Roof
- Fibreglass Shingle
- Foundation Details
- Poured Concrete
- Special Designation
- Unknown
Lot
- Lot Front
- 147.00 ft
- Lot Depth
- 433.00 ft
- Lot Size
- 1.5
- Lot Shape
- Rectangular
Inclusions
- Inclusions
- Garage door openers and remotes, hot water heater.
Exclusions
- Exclusions
- All staging items
Parking & Garages
- Garage Type
- Attached
- Garage Spaces
- 2
- Parking Spaces
- 4
- Total Garage And Parking Spaces
- 5
Heating & Cooling
- Heat Source
- Propane
- Heat Type
- Forced Air
- Air Conditioning
- Central Air
- Water
- Well
- Sewers
- Septic
- Bedrooms
- 2
- Washrooms
- 2
- Kitchens
- 1
Room sizes
- Great Room—Main level, Combined w/Dining, Combined w/Kitchen, Combined w/Living
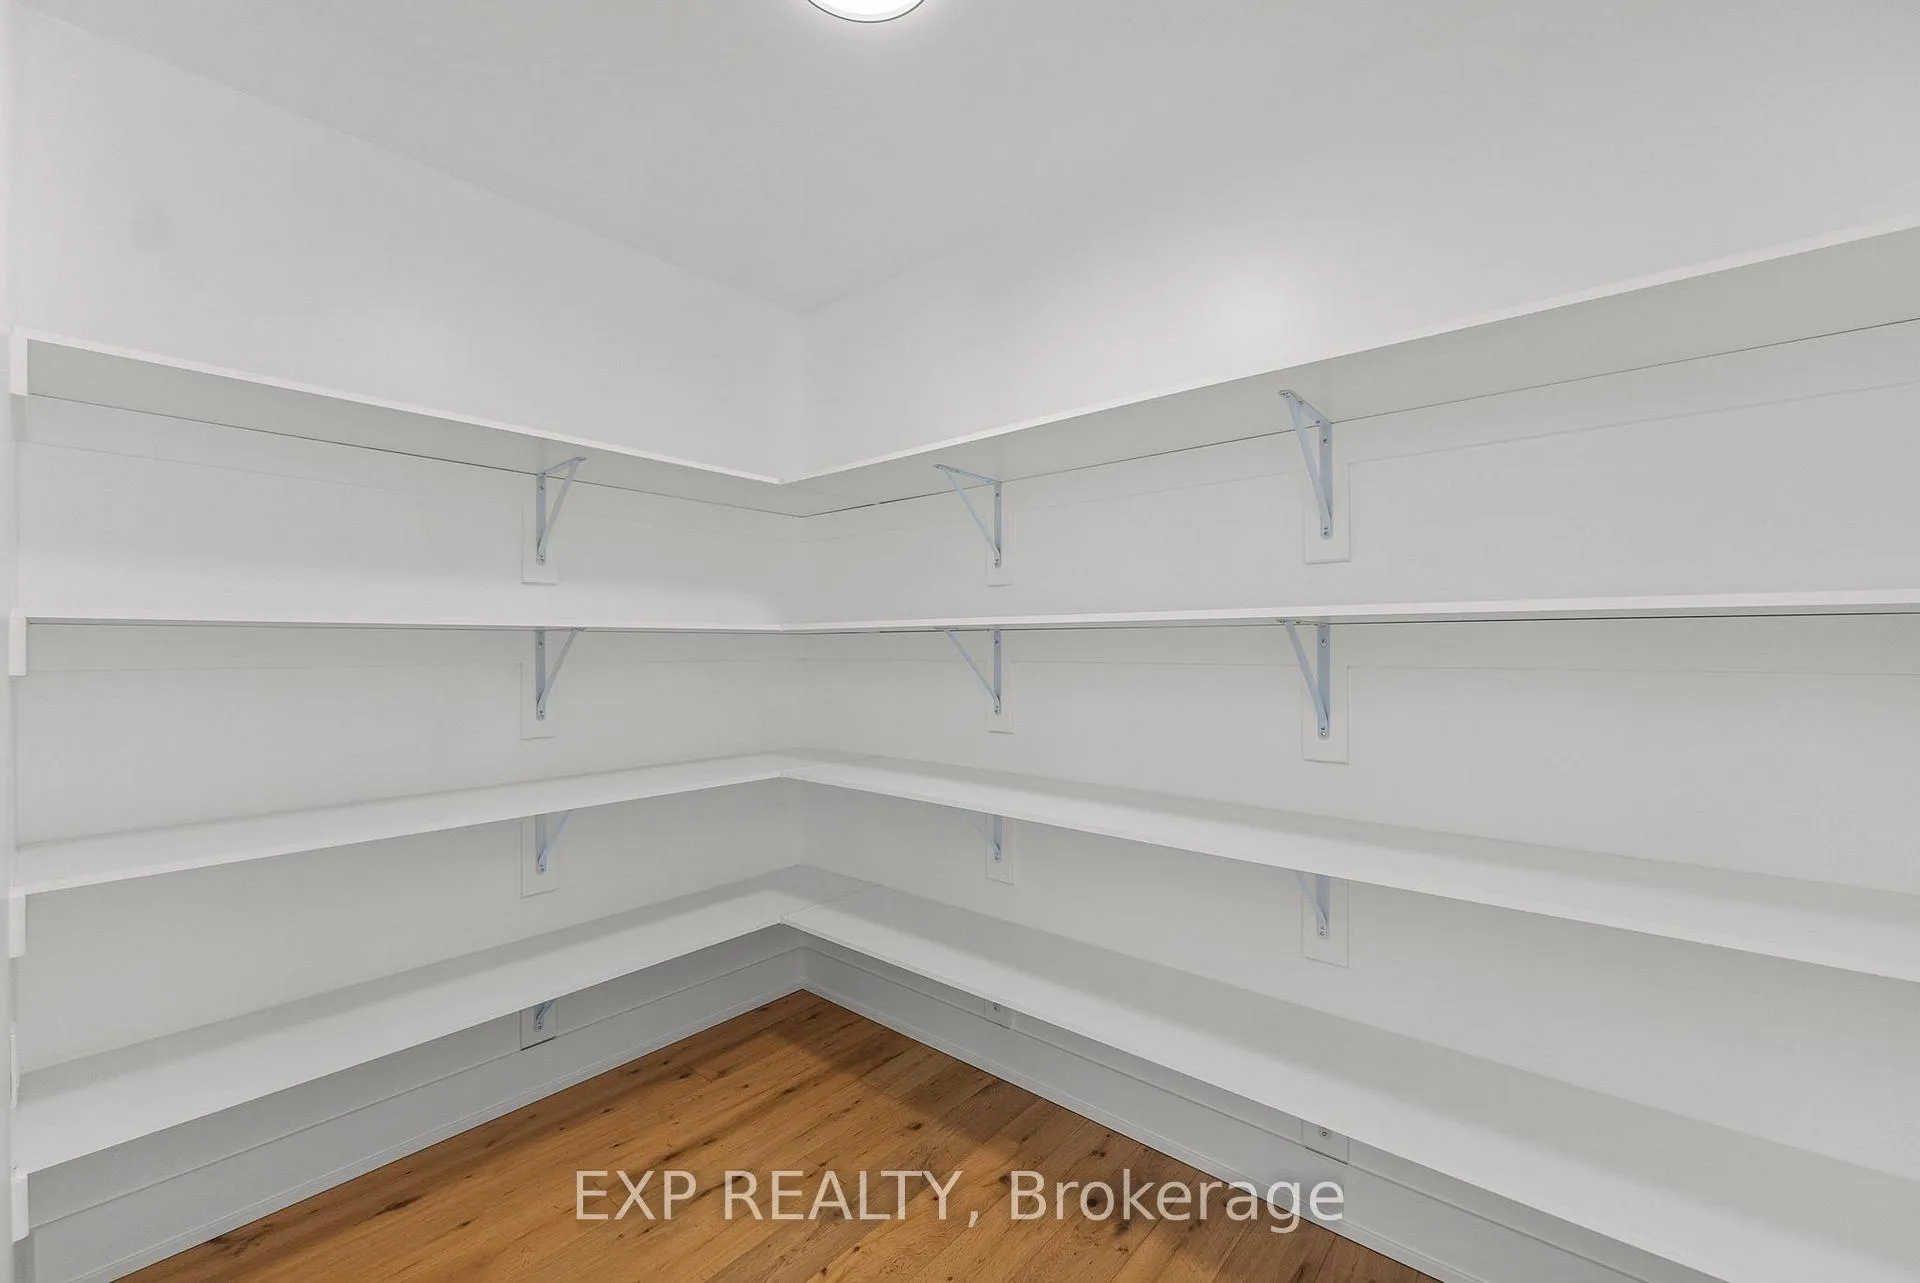
- Other—Main level, Pantry
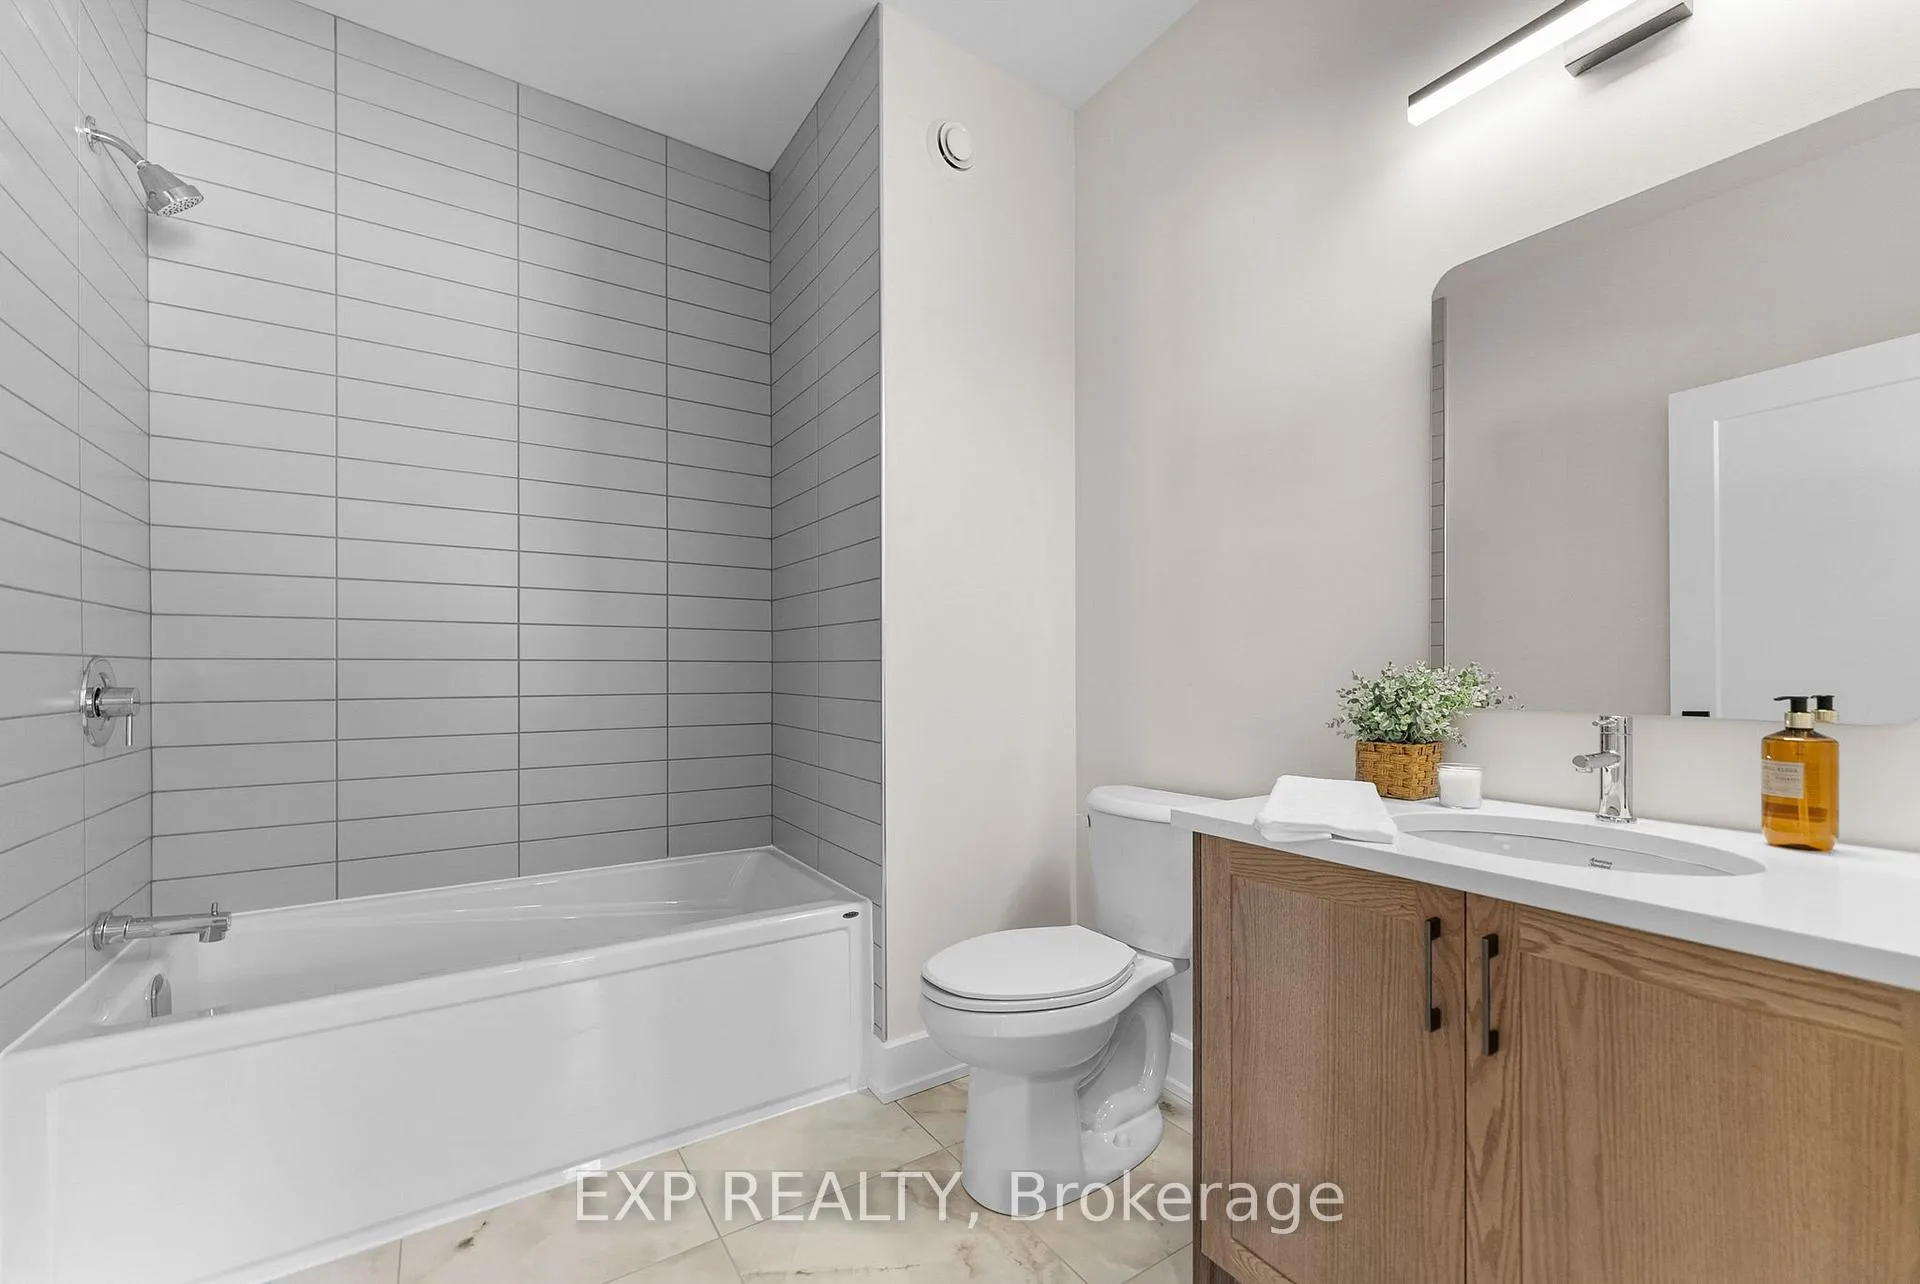
- Bathroom—Main level, 4 Pc Bath
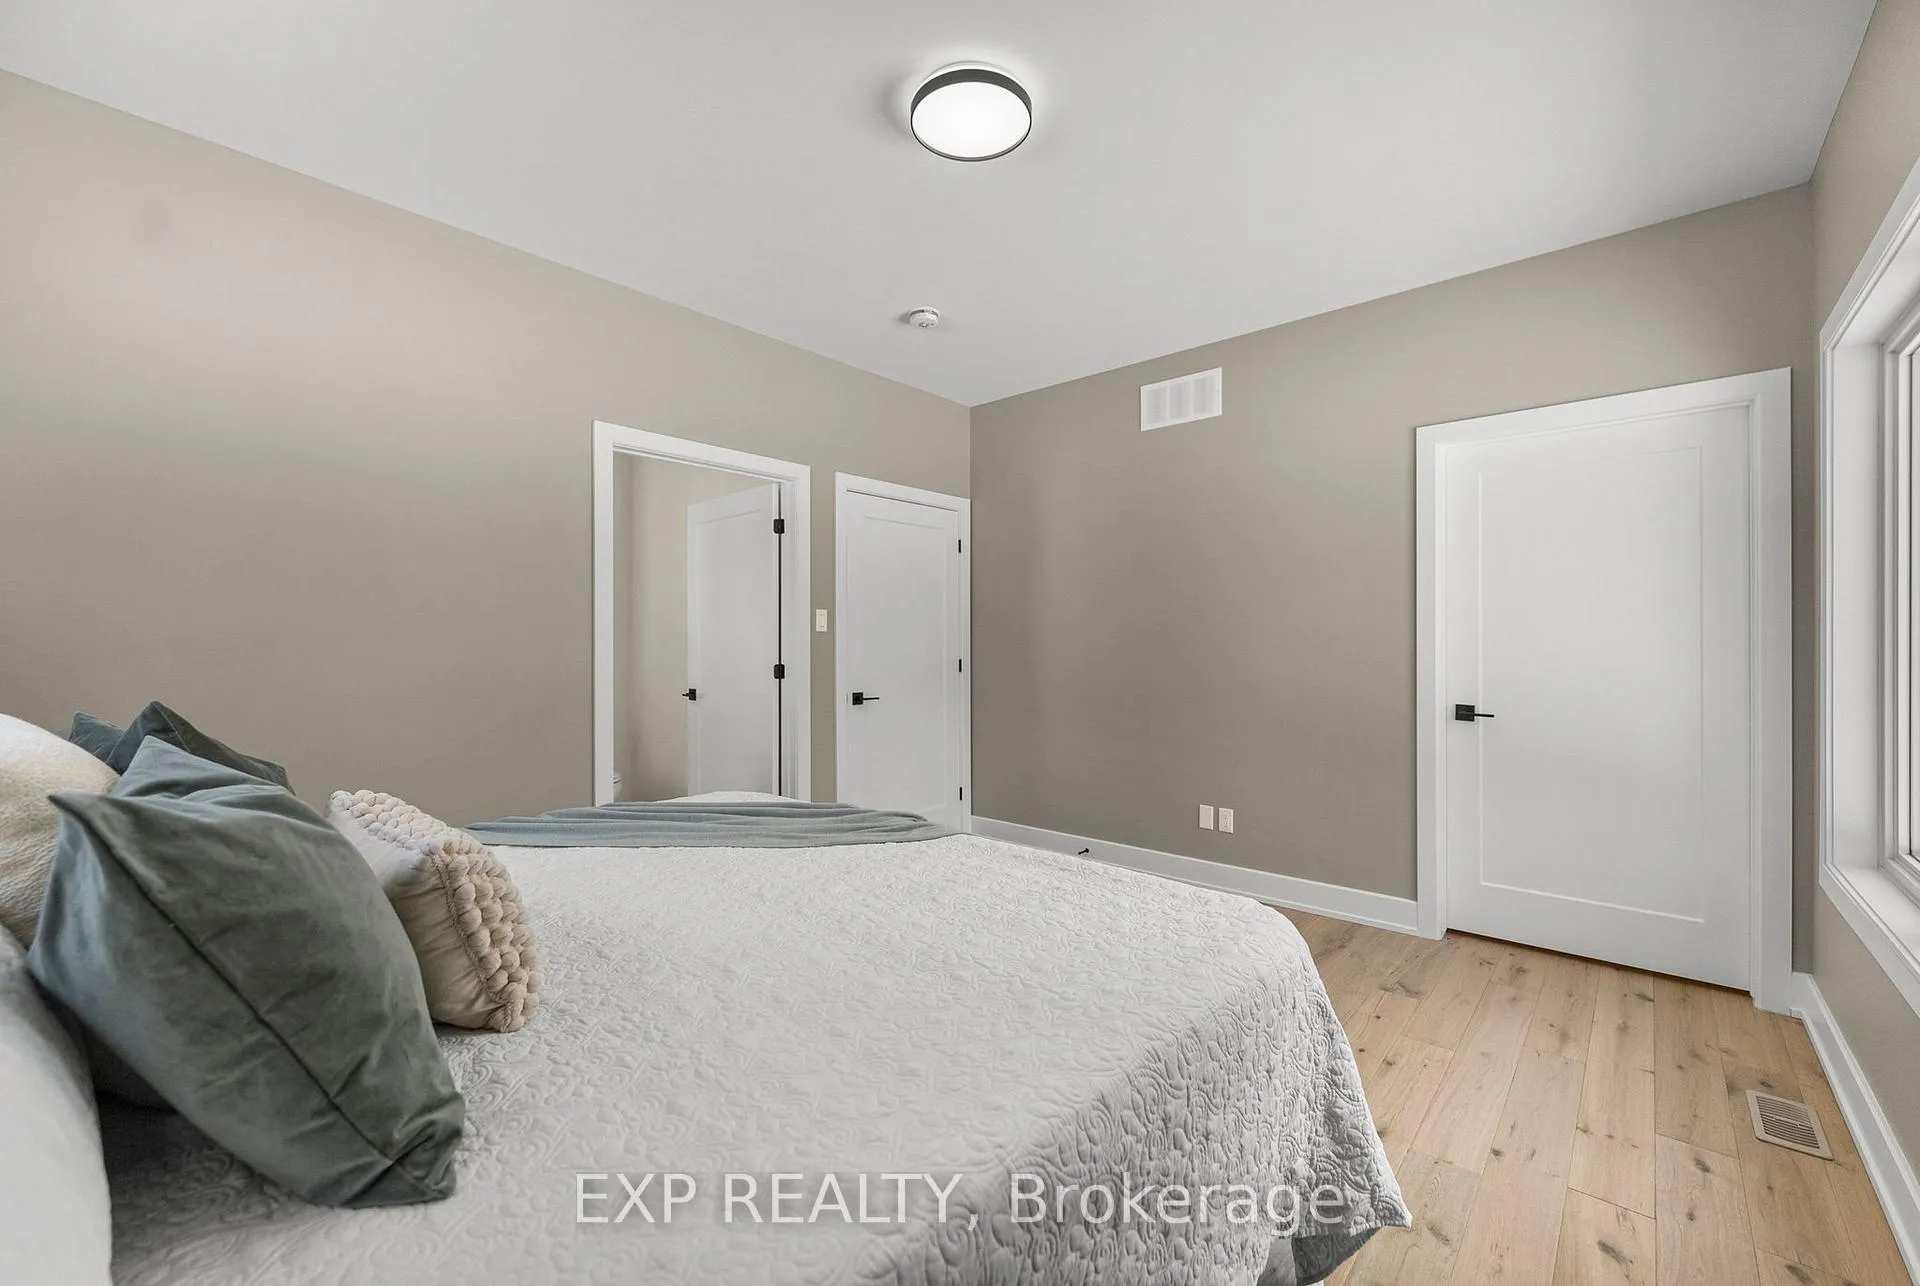
- Primary Bedroom—Main level
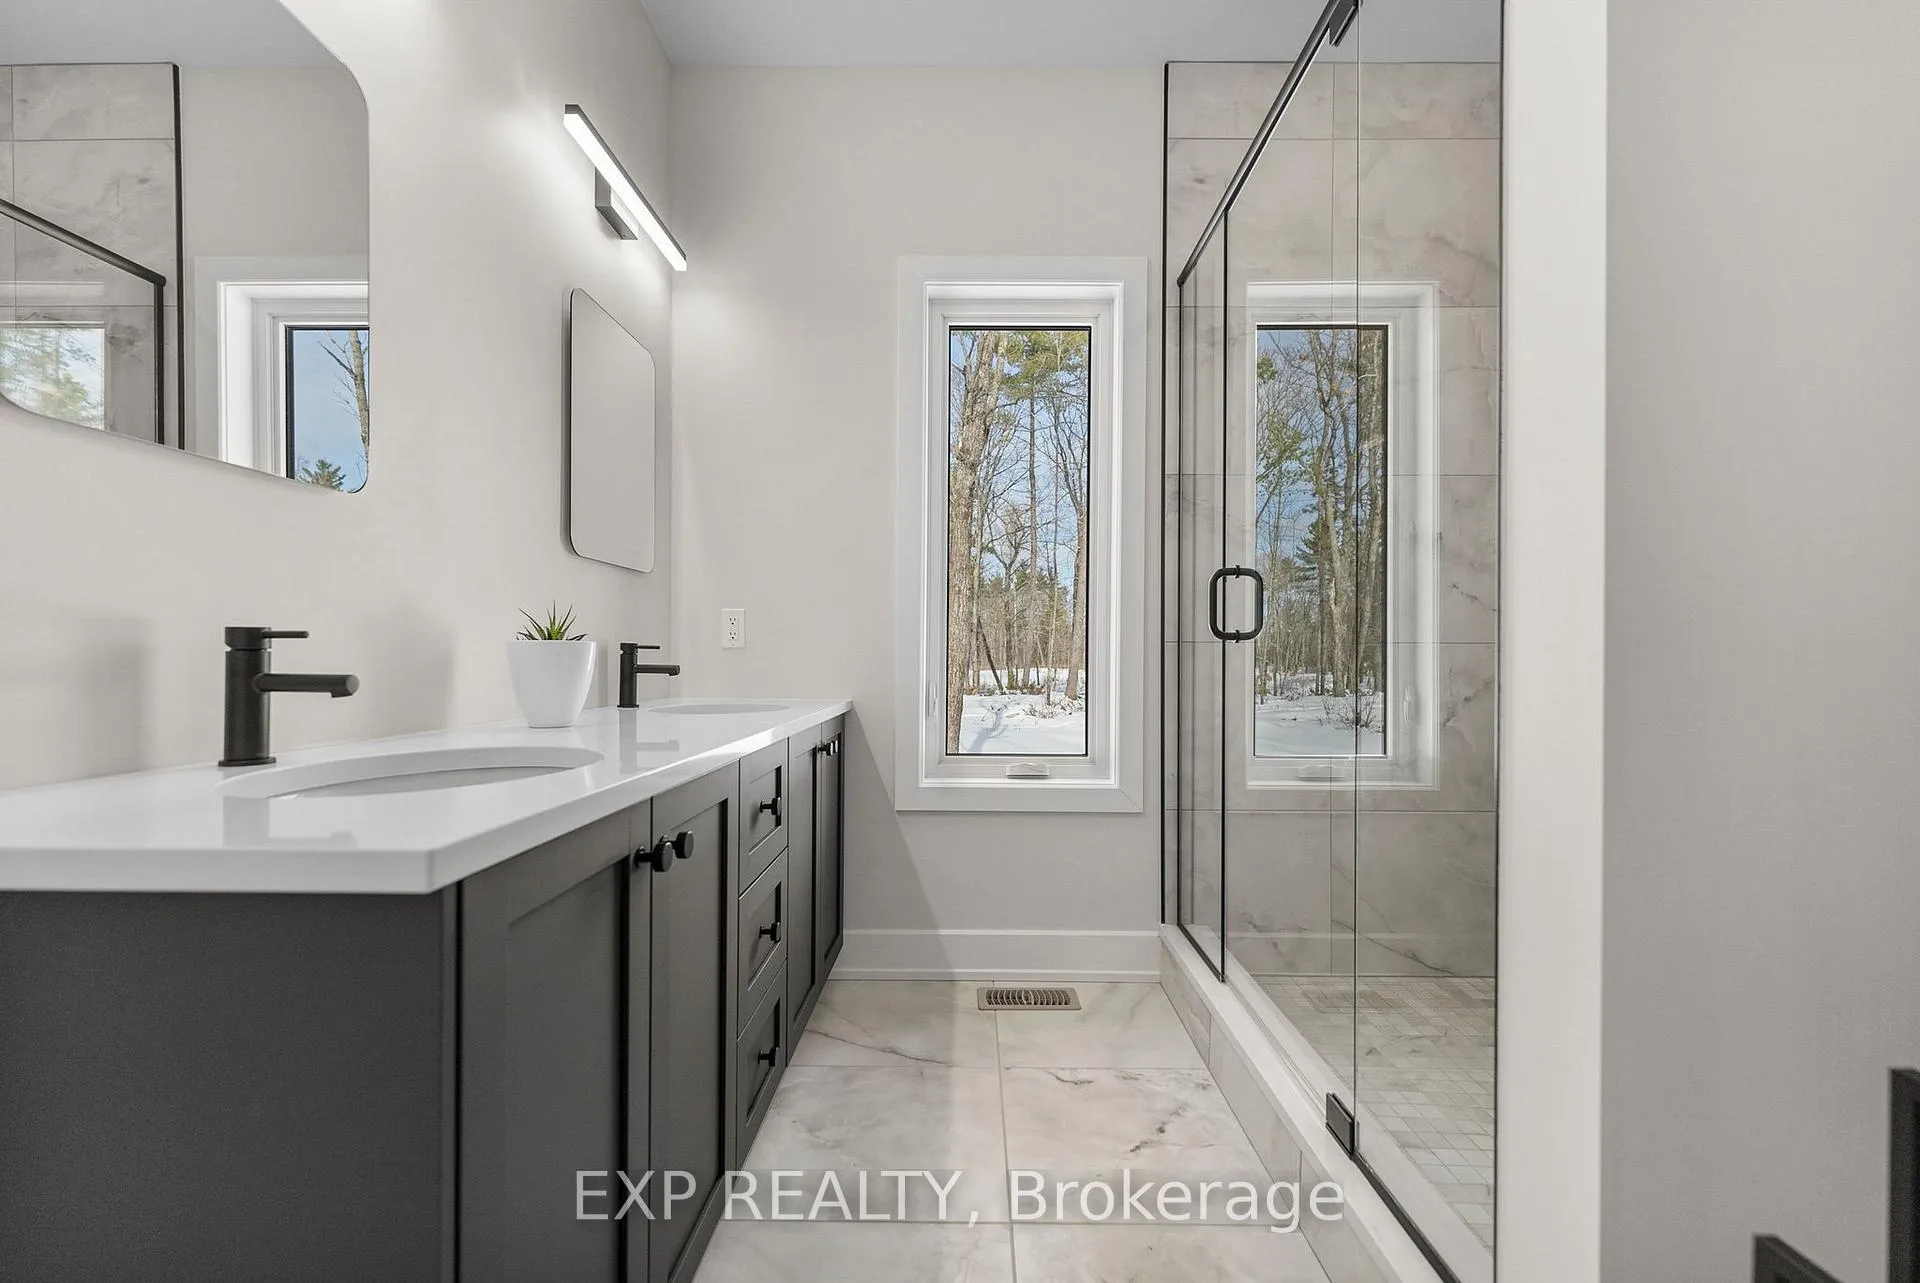
- Bathroom—Main level, 4 Pc Ensuite
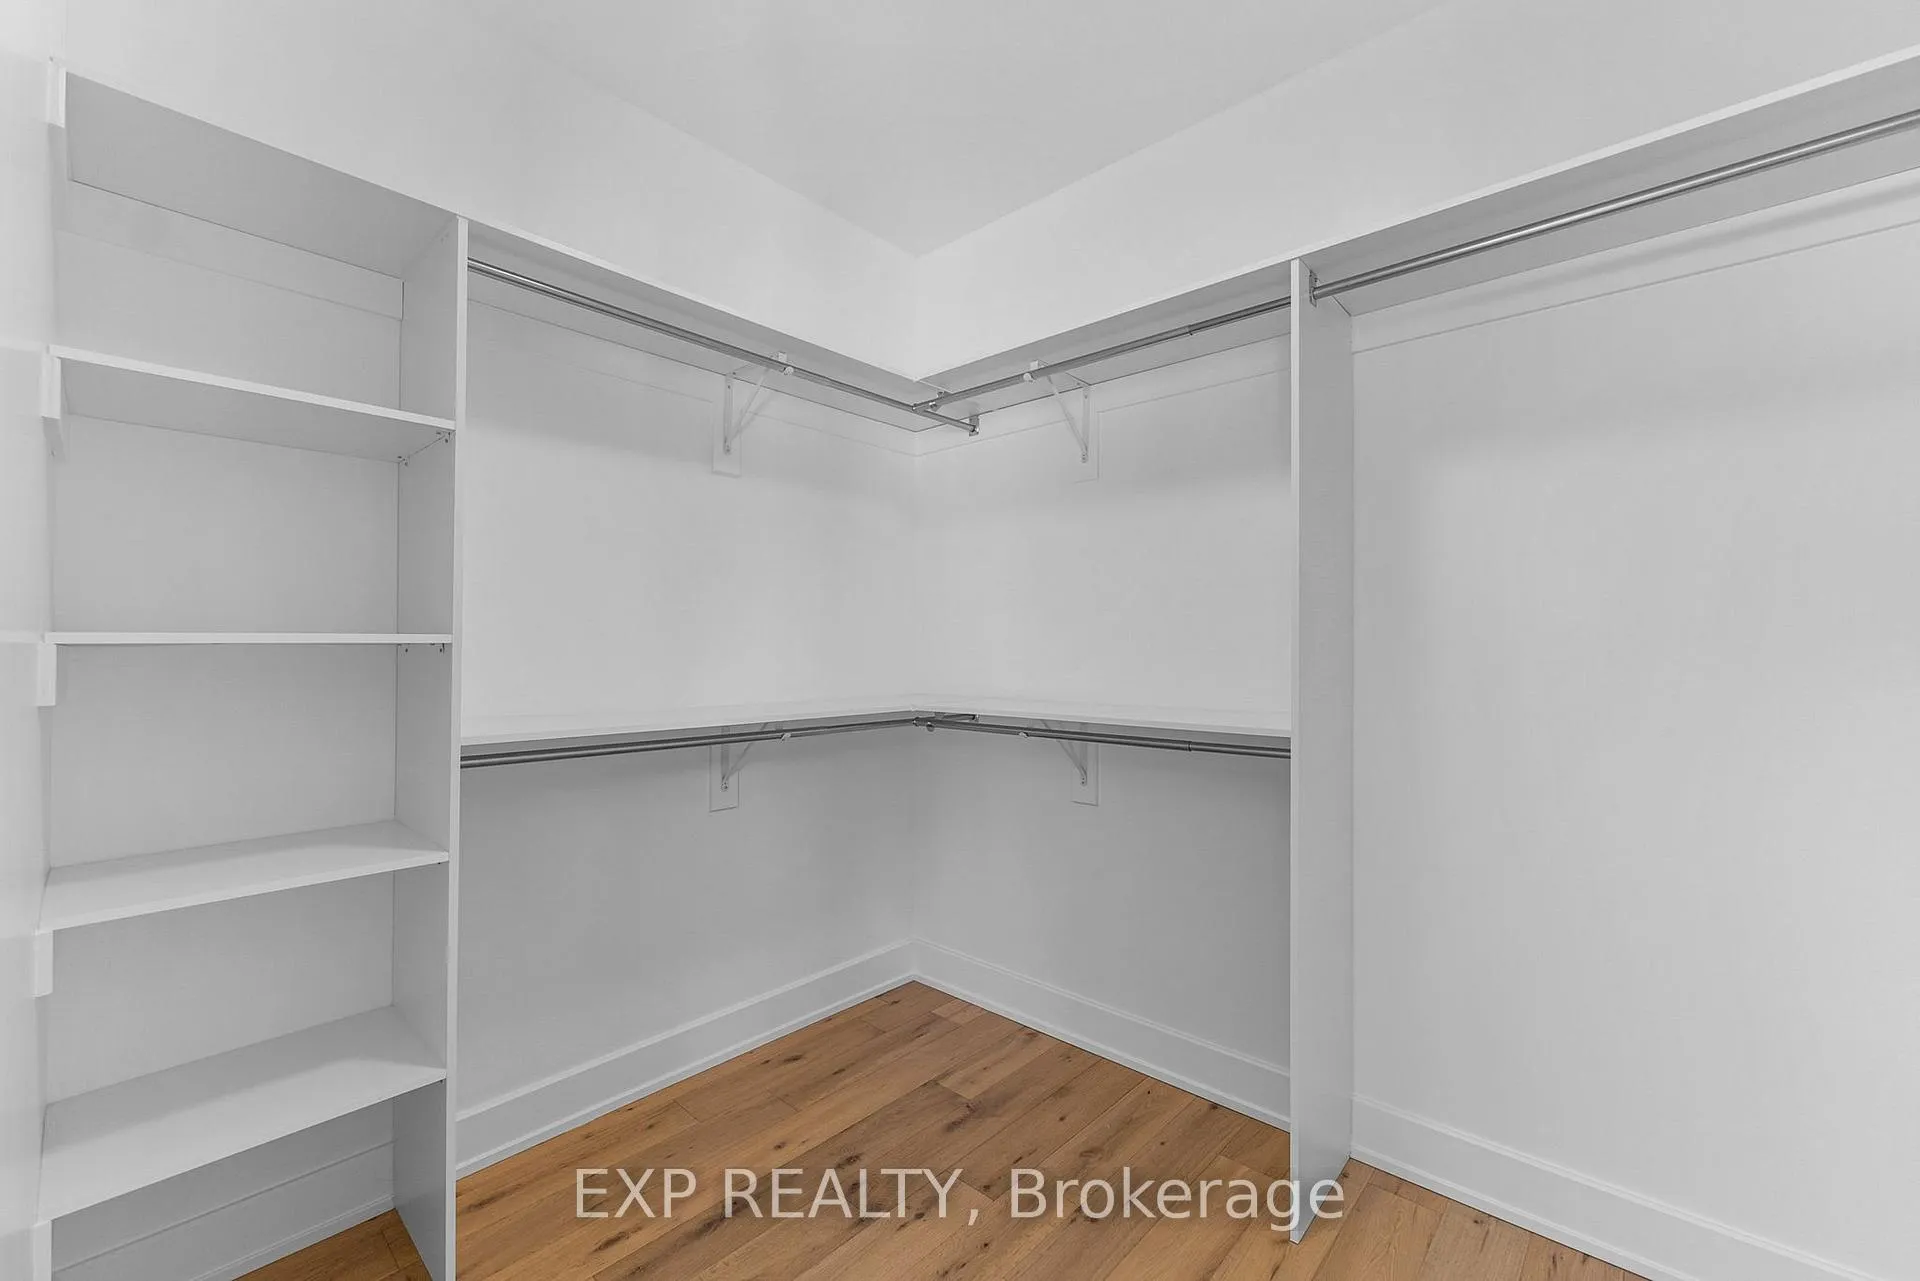
- Other—Main level, Walk-In Closet(s)
- Bedroom 2—Main level
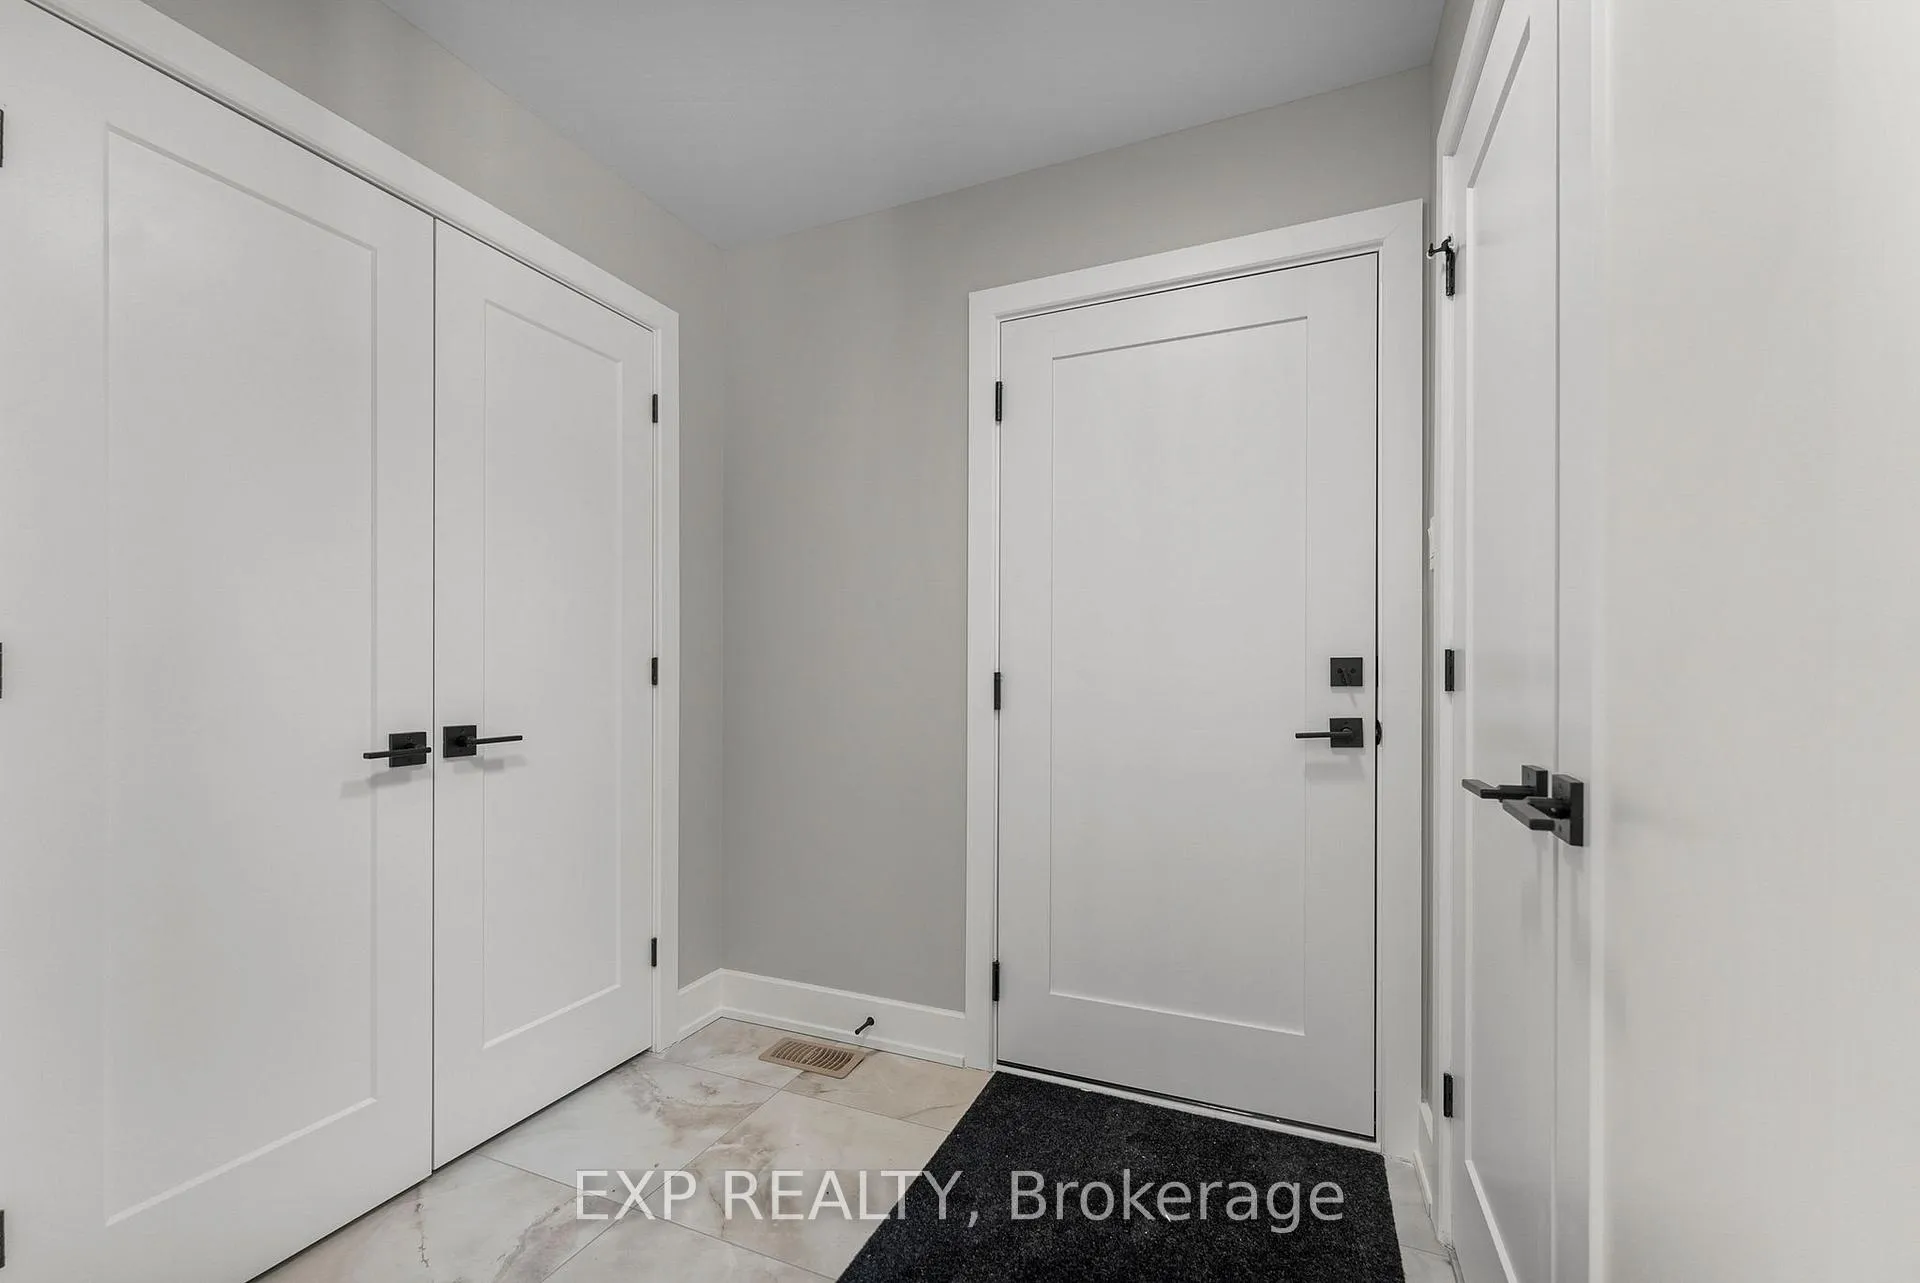
- Mud Room—Main level, Combined w/Laundry
Washrooms
- 4-piece
- Municipality
- Greater Madawaska
- Neighbourhood
- Greater Madawaska
- Main cross streets
- Norton Road, Calabogie Road (Hwy 508)
- Zoning
- Rural
- Directions
- From Hwy 17 take Calabogie Road exit. Follow Calabogie road through Calabogie. Turn Right on Norton Road. Turn right on Longleaf Way. #57 will be on the left.
- Waterfront
- None
- MLS® number
- X12767086
- Data source
- Toronto Regional Real Estate Board
- Status change
- 2026-07-15
- Listed on
- 2026-02-06
- Days on market
- 159 days
- Possession type
- Immediate
- Co-op commission
- 2
- Seller
- Listed by
- eXp Realty
Home Market Value
Current home valuation for 57 Longleaf Way, Greater Madawaska, Greater Madawaska, ON. Listed for $829,900
HOMEH Estimate
$822,500
Estimated Sales Range
$649,775 - $995,225
HOMEH Estimate for 57 Longleaf Way, Greater Madawaska
Calculated with a real agent's CMA method — 45+ years of experience, codified. Not an AI guess.
For the owner
Is this your home? Track its value.
Get this home's HOMEH Estimate by email once a month, with how many homes are for sale around you.
Mortgage Payment Calculator
Compare up to 4 down payment scenarios
5% on first $500K + 10% on $329,900 over $500K
$57,990
| Scenario 1 | Scenario 2 | Scenario 3 | Scenario 4 | |
|---|---|---|---|---|
−Down payment | % $ | % $ | % $ | % $ |
+CMHC insurance | $30,872 | $23,154 | $19,752 | $0 |
=Total mortgage | $802,679 | $770,064 | $725,167 | $663,920 |
Amortization | ||||
Mortgage rate | % | % | % | % |
| Payment frequency | ||||
=Mortgage payment | $3,919monthly | $3,760monthly | $3,541monthly | $3,242monthly |
Land Transfer Tax
$13,073
$13,073
Around this home
No schools found nearby
Data provided by OpenStreetMap & Fraser Institute School Rankings
Ask HOMEH
New!Hi there!
👋Text or call (416) 301-9001
Recommended for you
Based on homes you've looked at.
No recommended properties found.
Nearby similar homes
No nearby properties found.
More real estate resources
Other homes nearby
Explore this area
No nearby listings available.