
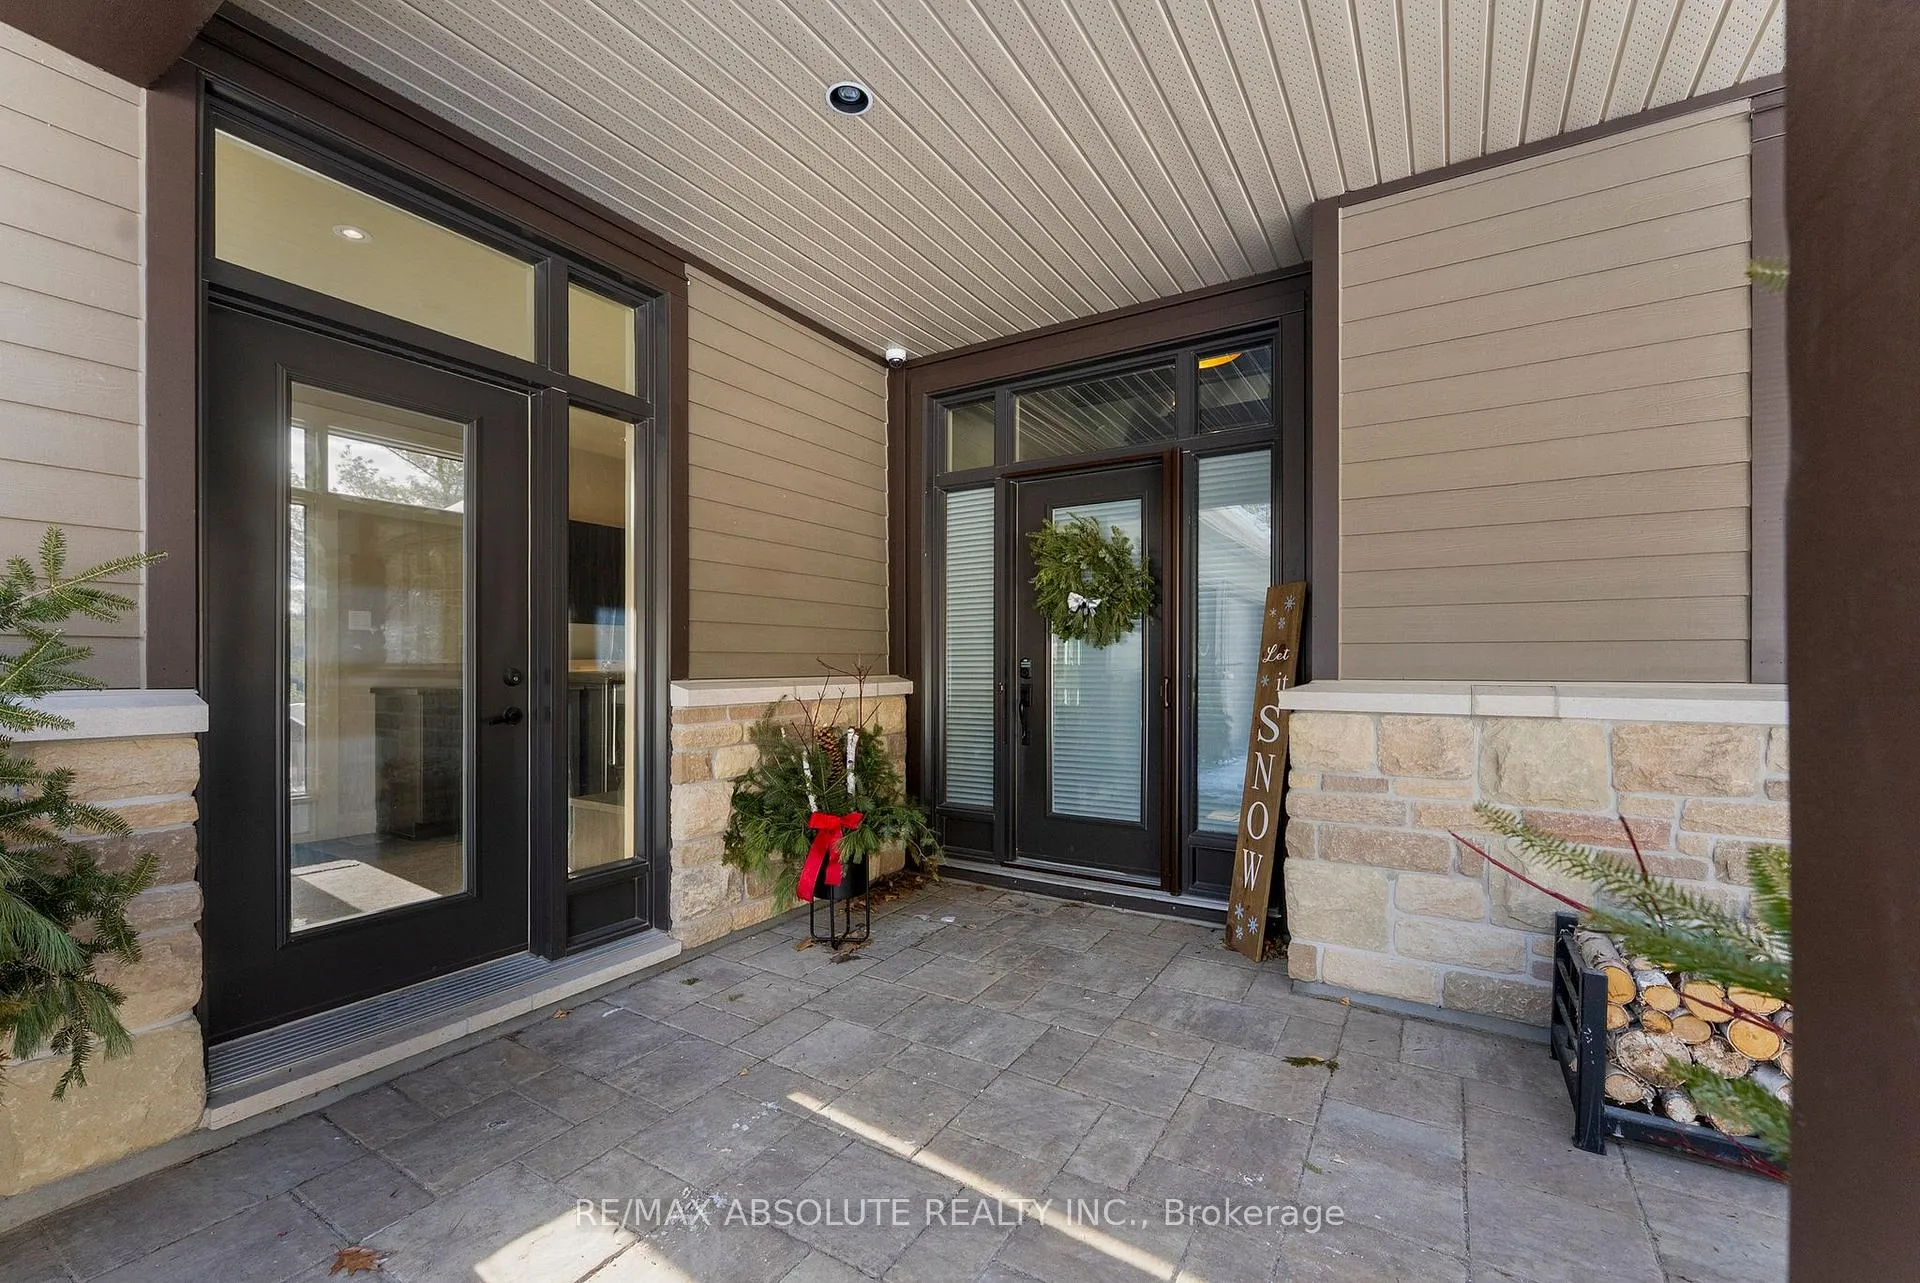
6505 K & P Trail
Greater Madawaska, ON K0J 1H0
- 2+3Bedrooms
- 3Bathrooms
- 6Garage
- 2500–3000Sq Ft
- $10,806Tax
- 1,25 ftLot frontage
 Estimated Value:$2,109,645See Free Estimate Report

This home has sold. It is no longer available.
Property not available for sale or for rent.
Sale & Price History for 6505 K & P Trail, Greater Madawaska
| Start Date | End Date | Price | Event | MLS# |
|---|---|---|---|---|
| 2026-02-06 | 2026-02-17 | Login to See Prices | Sold | x12769386 |
Real estate boards require you to or to see the full details of this property.
*Sold prices and complete sale & price history are regulated data. Under the Trust in Real Estate Services Act, 2002 (TRESA) and the rules of the Real Estate Council of Ontario (RECO), and pursuant to the Multiple Listing Service® rules of the Canadian Real Estate Association (CREA) and the Toronto Regional Real Estate Board (TRREB), this information may be shown only to registered users who have agreed to the applicable terms of use (a Virtual Office Website, or "VOW," arrangement). HOMEH Inc., Brokerage therefore provides it to signed-in members only. Creating an account is free and takes under a minute.
About 6505 K & P Trail, Greater Madawaska
Summarized Description
- Extraordinary 5 bedroom, 3 bathroom waterfront home.
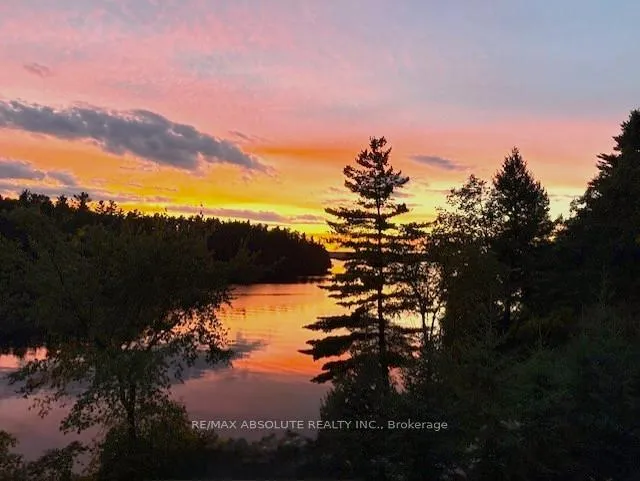
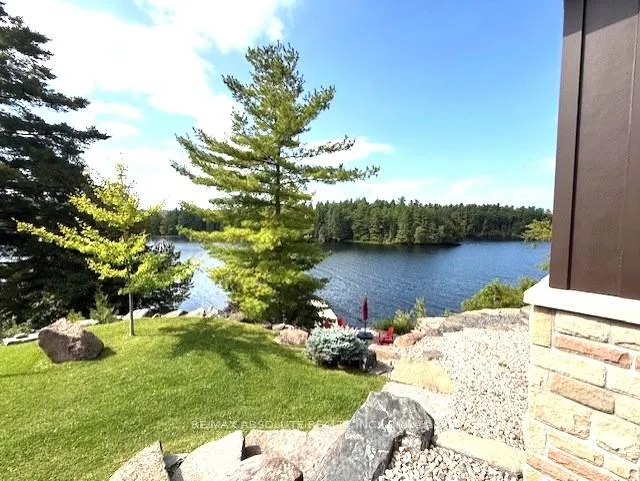
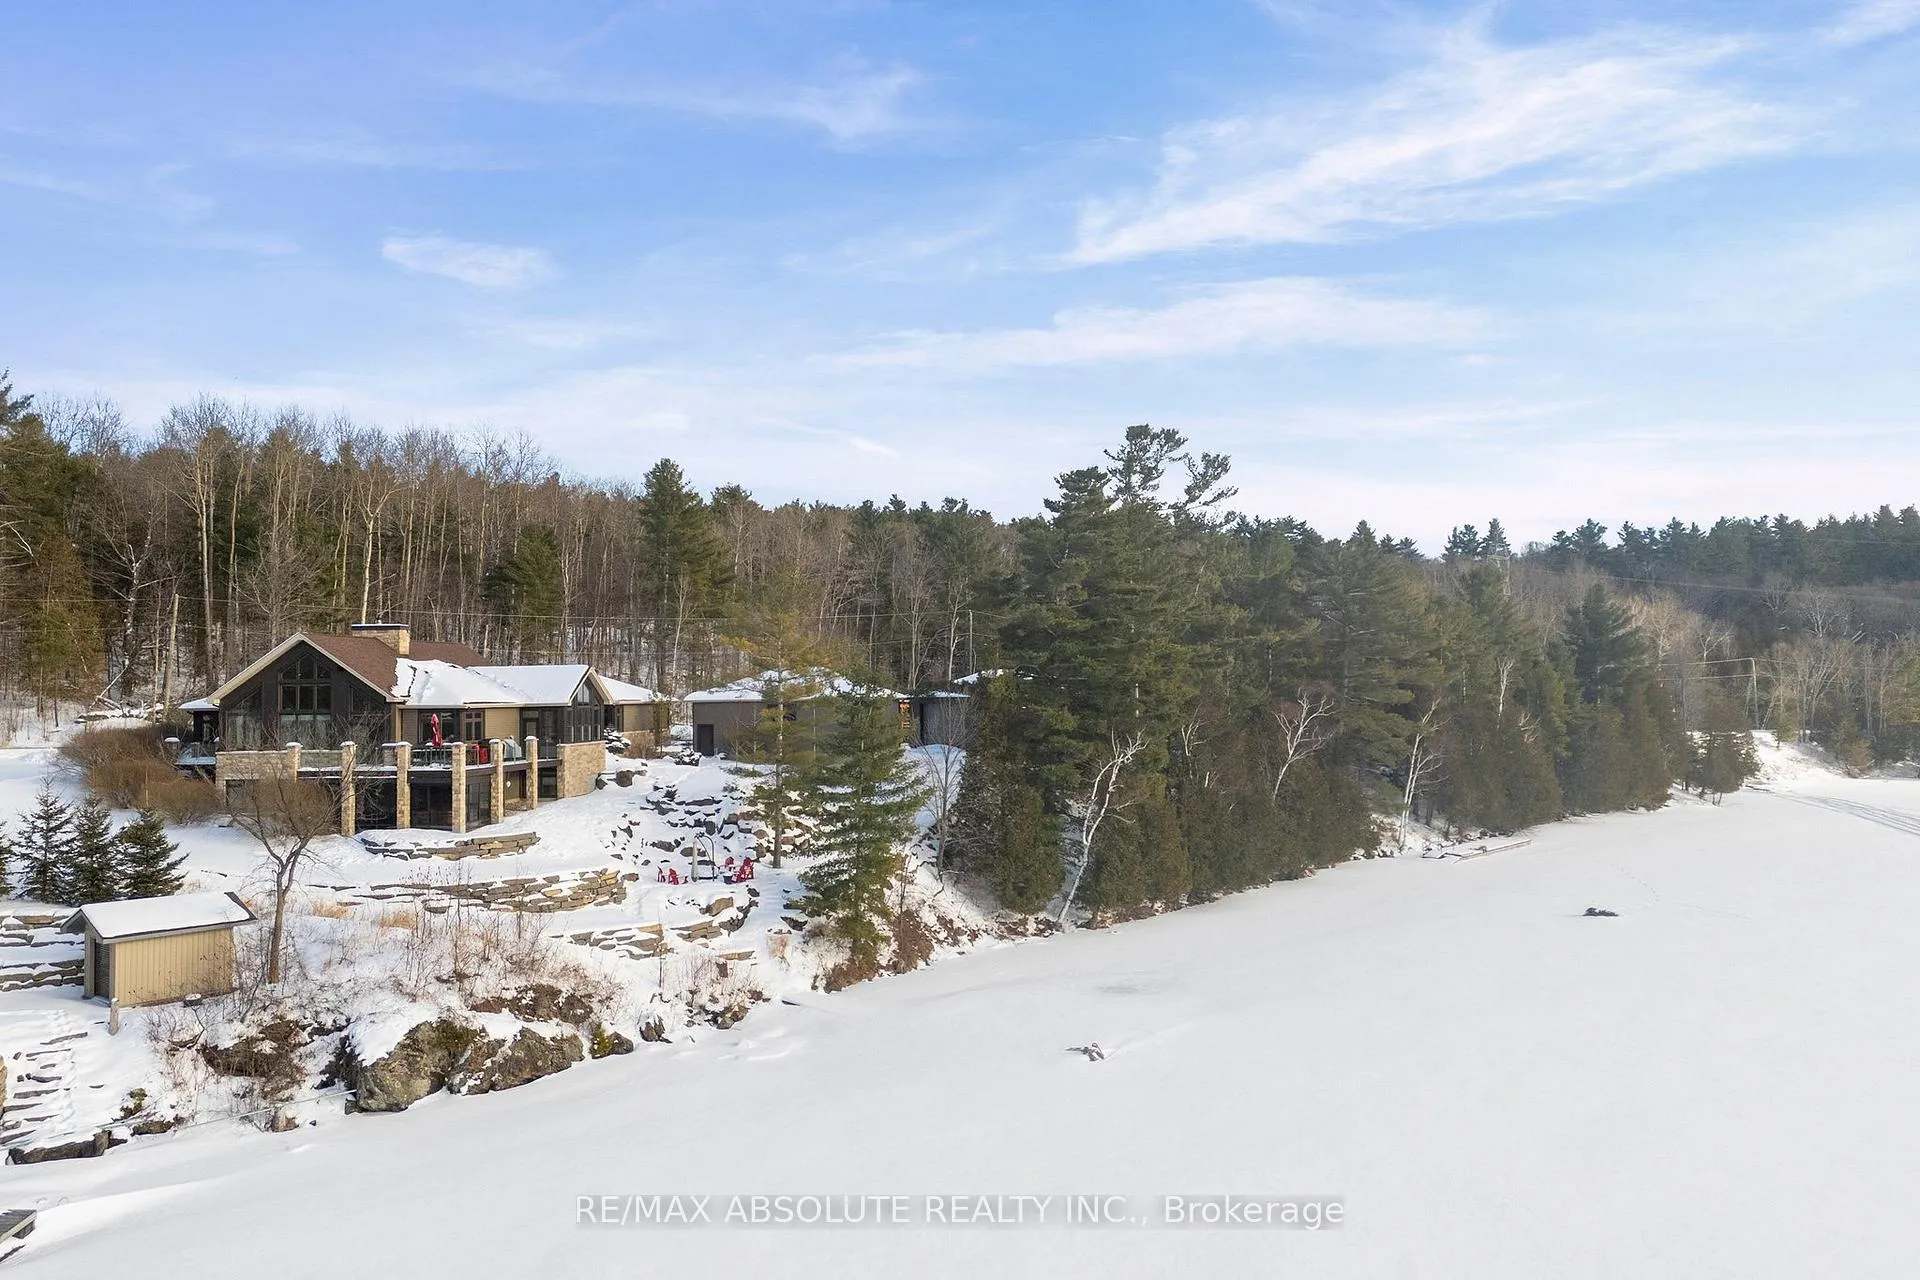
- 1,400+ feet of pristine shoreline on Calabogie Lake.
- Luxury finishes and thoughtful craftsmanship throughout.
- Chef's kitchen with custom island and high-end appliances.
- Private deck and spa-inspired ensuite in primary suite.
- Finished lower level with additional bedrooms and hot tub.
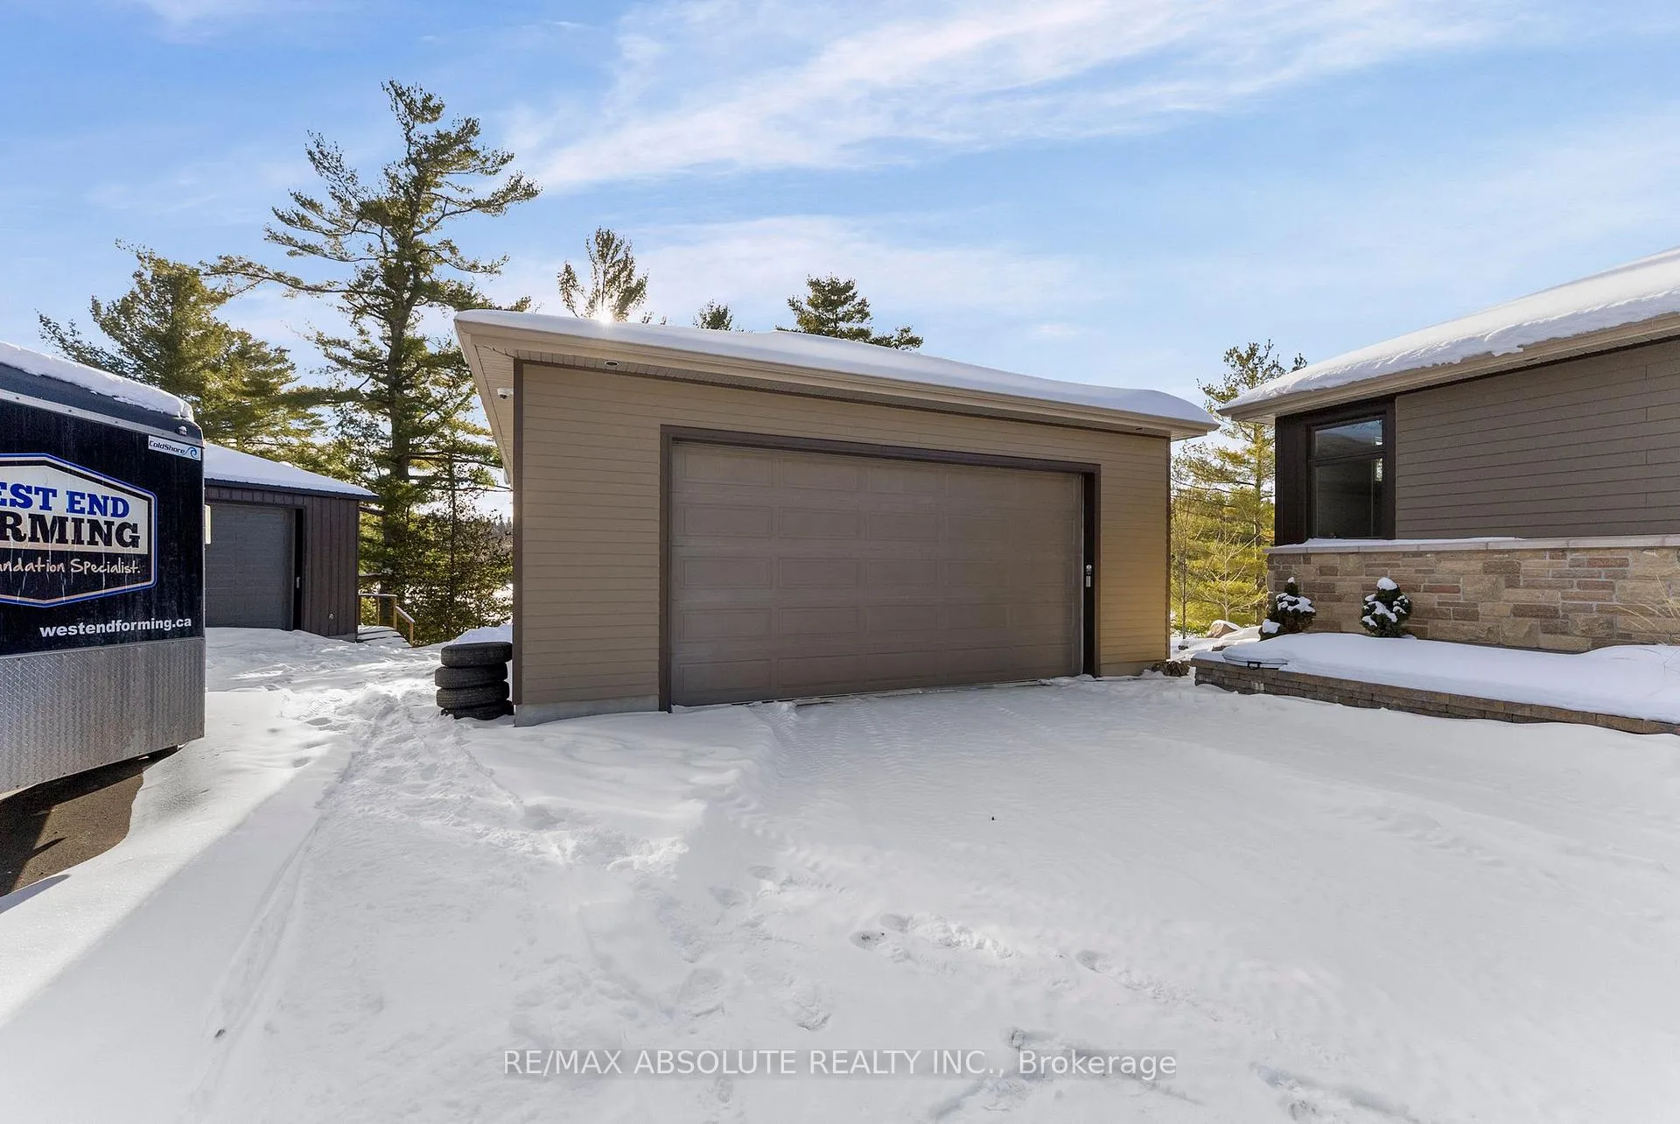
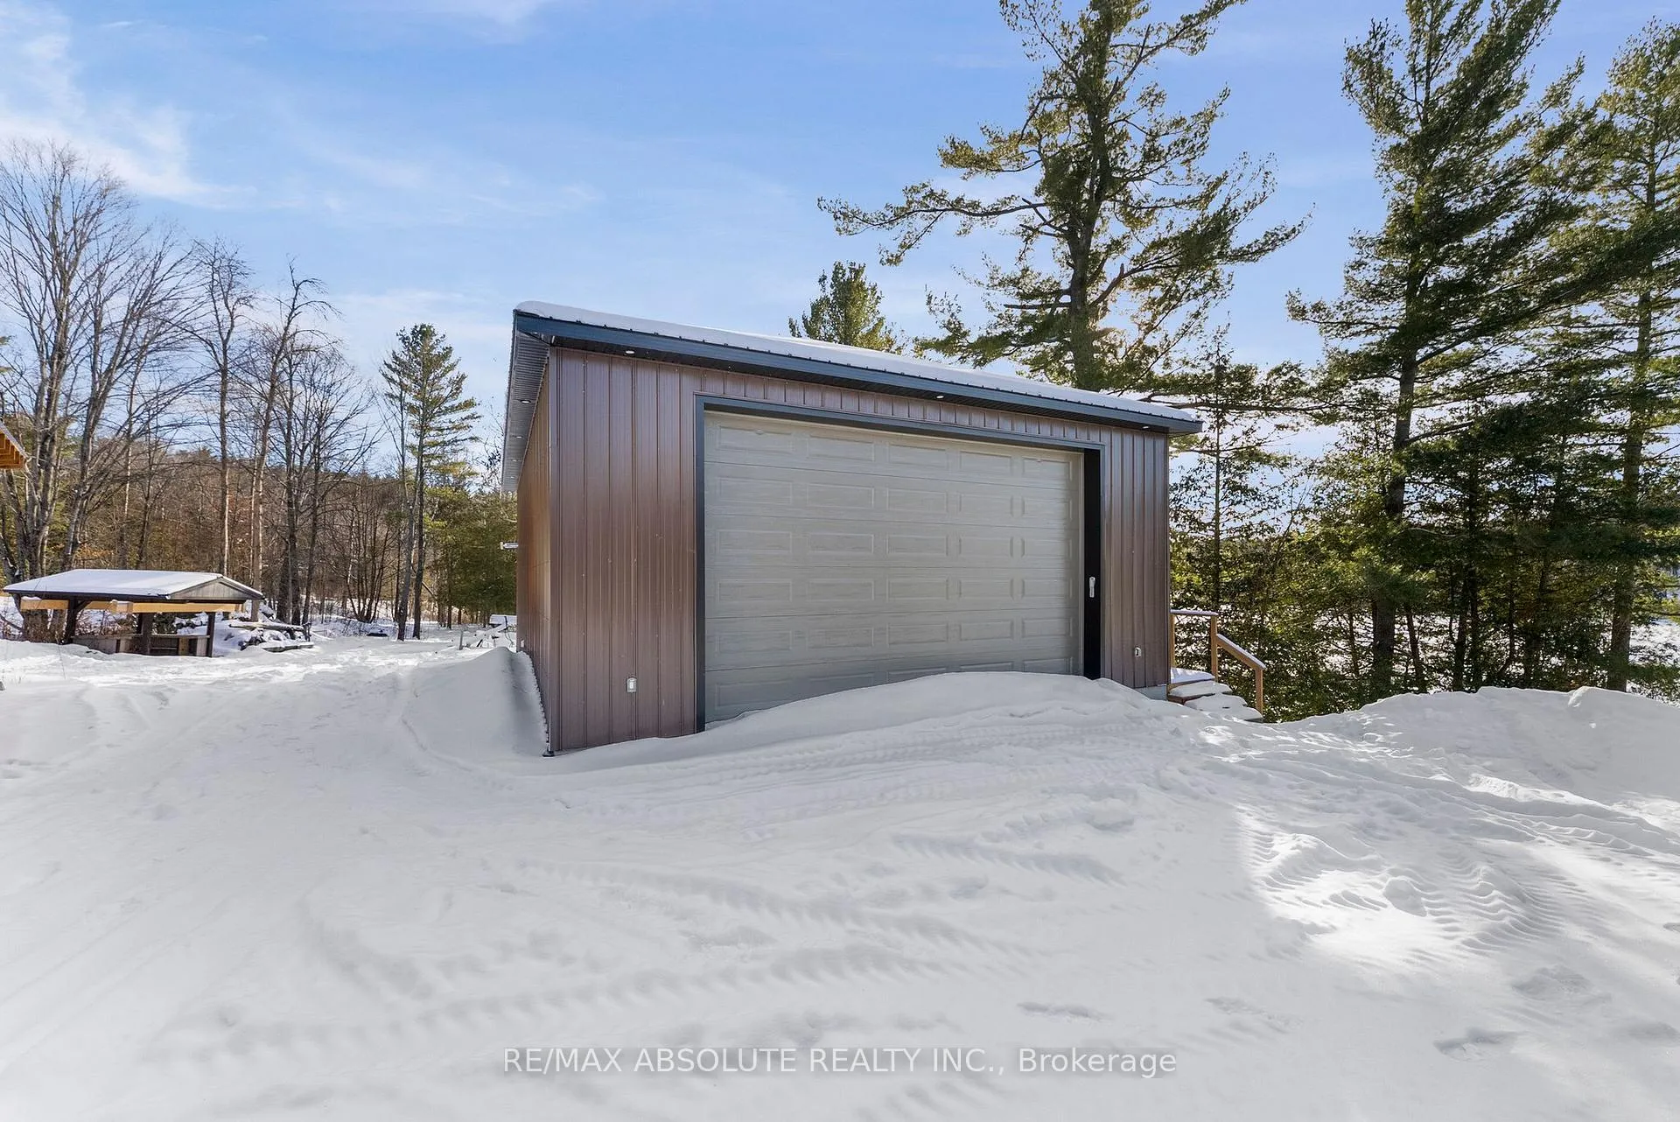
- Two heated garages for hobbies and storage.
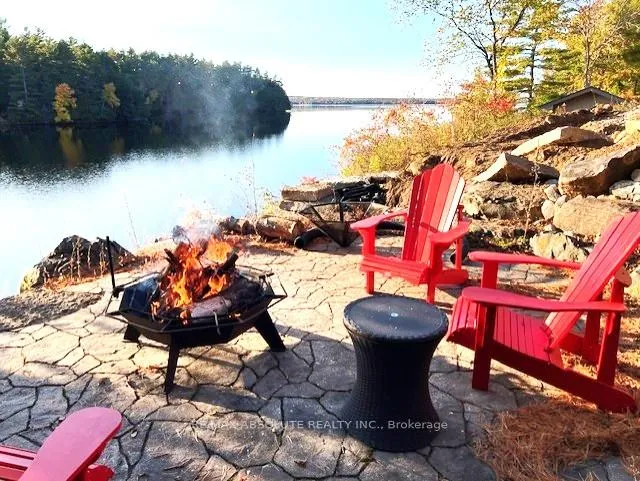
- Unforgettable outdoor space with firepit and dock.
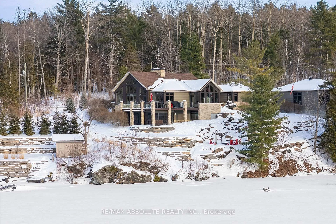
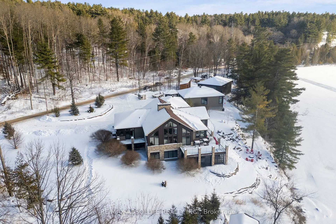
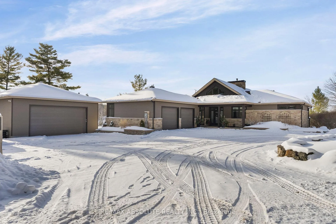
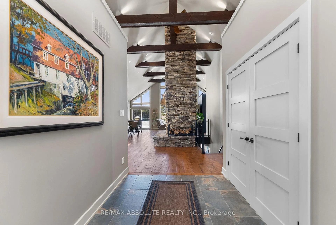
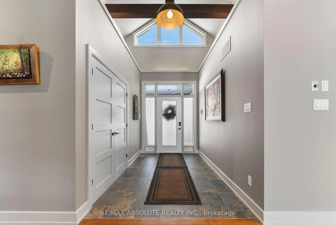
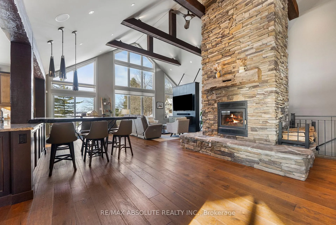
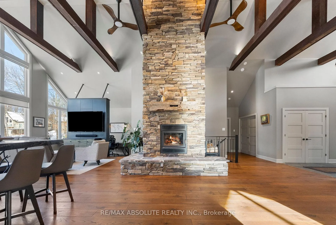
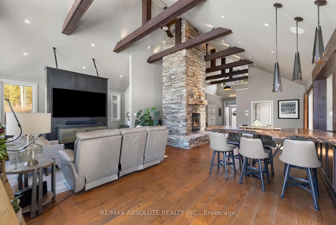
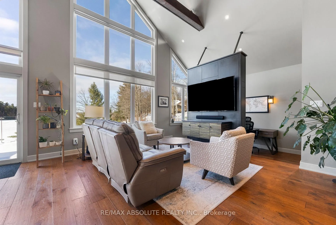
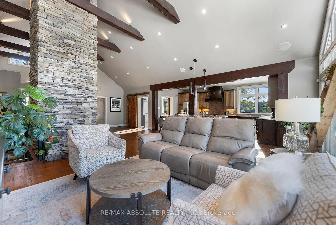
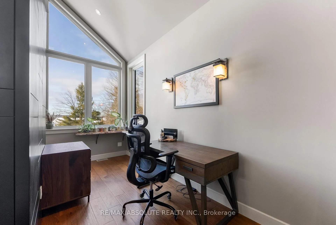
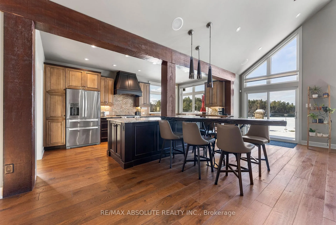
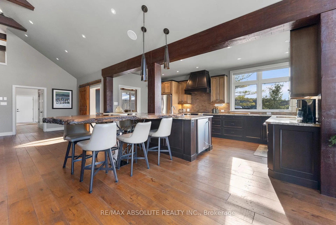
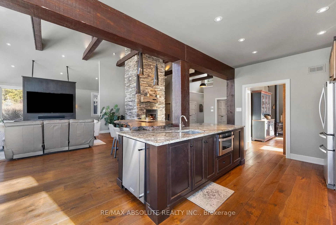
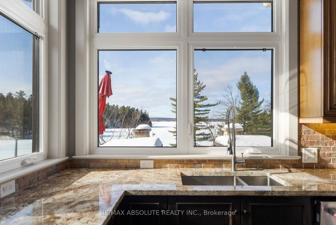
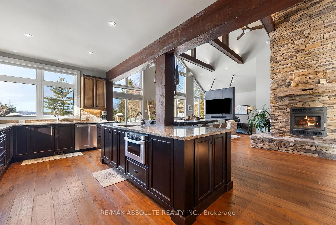
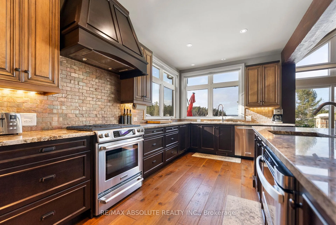
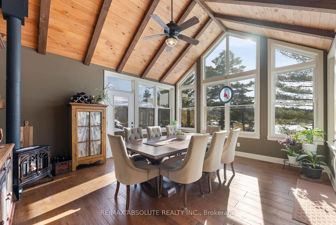
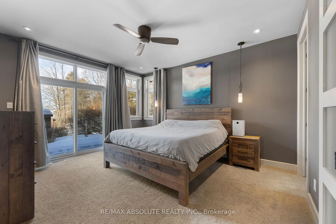
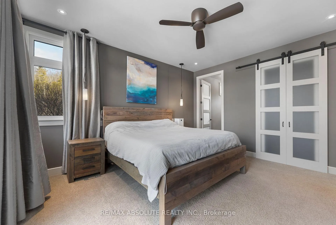
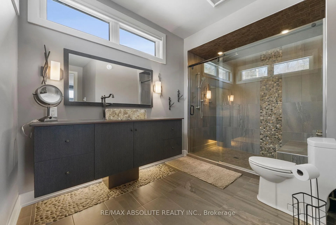
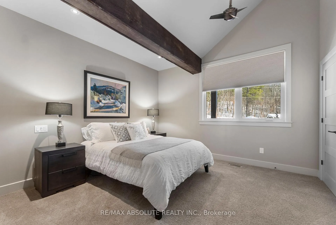
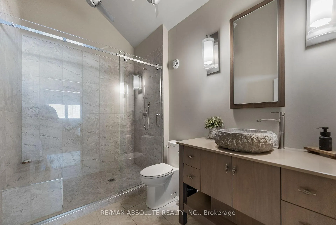
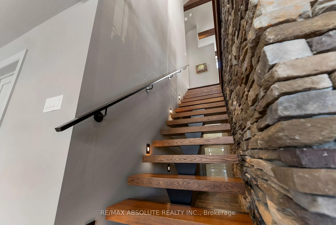
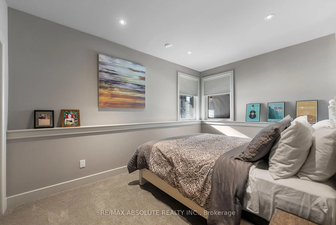
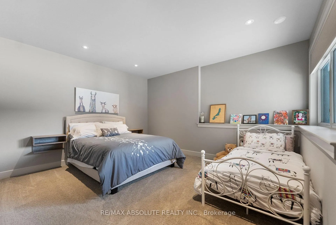
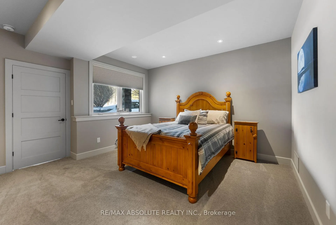
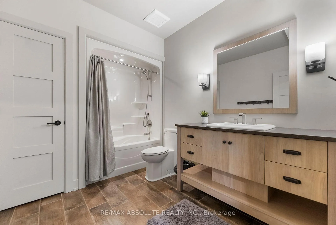
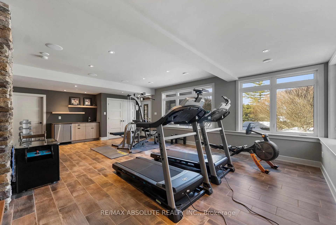
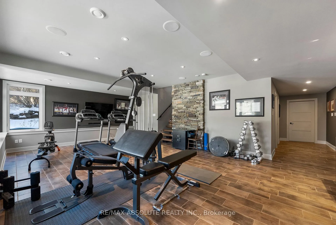
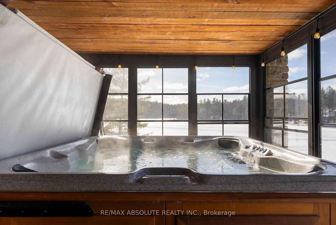
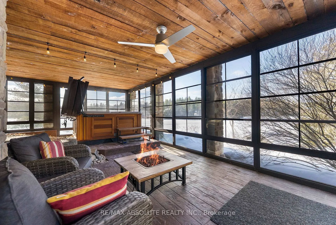
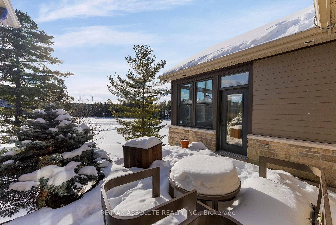
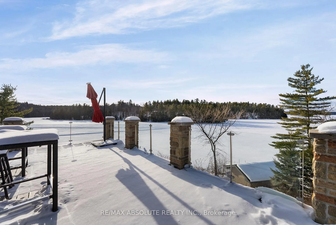
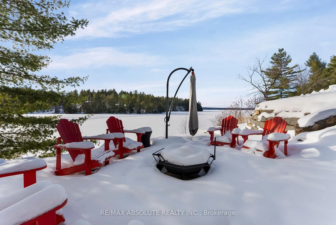
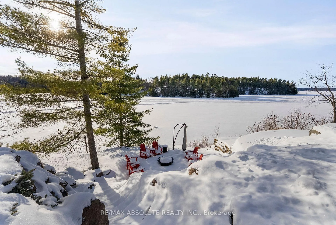
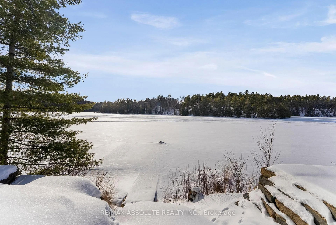
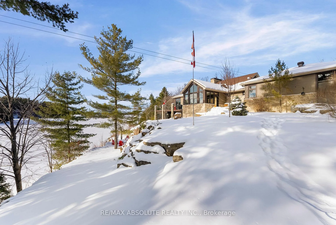
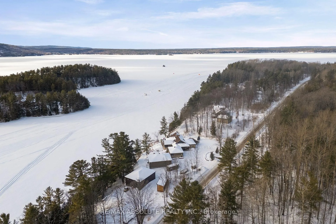
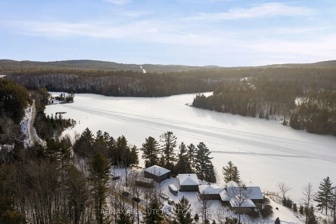
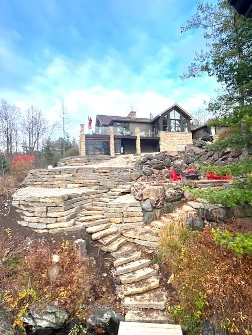
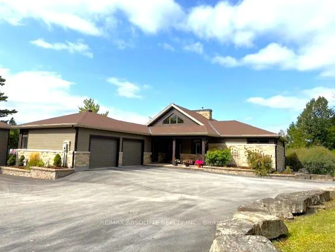
Welcome to 6505 K & P Trail, an extraordinary 5 bedroom, 3 bathroom waterfront dream home on Calabogie Lake, boasting an incredible 1,400+ feet of pristine shoreline- a truly rare offering. Designed with both luxury and functionality in mind, this property delivers high-end finishes, thoughtful craftmanship, and unmatched lakefront living. The main level features a breathtaking wood burning stove, creating a warm and inviting focal point. Comfort is ensured year round with in-floor heating on the lower level, and a forced air boiler system. Triple pane windows with UV film, a smart thermostat and premium mechanicals provide exceptional energy efficiency and peace of mind. A chefs dream kitchen with propane gas stove, custom high powered hood fan, bar fridge, endless counter and storage space, views of the lake and jaw dropping island with live edge top and custom iron base, a must see! The primary suite is a private retreat, complete with two walk in closets, a private deck overlooking the lake, and a luxurious spa-inspired ensuite. Dinning room with three walls of floor to ceiling windows and propane fireplace. Good sized bedroom, laundry and mudroom with access to oversized two car garage complete the main floor. Floating stairs lead to the finished lower level with three additional bedrooms, two with walk in closets, full bath, generous recreation room, large storage area, cold storage and a screened room with hot tub-perfect for year-round relaxation. Outside the property continues to impress with two fully insulated and heated 30x40 garages/workshops, ideal for hobbies, storage or toys. Stone steps lead down to the water where a u-shaped dock awaits. Enjoy evenings by the firepit or soak in the views from the wrap around deck, this setting is truly unforgettable. Yard and gardens easily maintained with irrigation system. A rare combination of luxury, space, and waterfront privacy- this is Calabogie Lake living at its finest!
Key Facts & Features
Property Costs
- Annual Property Tax Amount
- $10,806
- Land Transfer Tax Fee
- $61,473
Rental Items
- Rental Equipment
- none
- Under Contract
- None
- Basement Type
- Finished with Walk-Out, Full, Finished
Interior Features
- Laundry Level
- Main Level
- Interior Extras
- Auto Garage Door Remote, Generator - Full, In-Law Capability, On Demand Water Heater, Primary Bedroom - Main Floor
- View
- Bay, Lake, Panoramic, Water
- Security Features
- Alarm System
- Fireplace/Stove
- Yes
- Fireplace Features
- Living Room, Wood Stove, Propane
- Elevator
- No
Exterior Features
- Exterior Extras
- Deck, Hot Tub, Lawn Sprinkler System, Year Round Living
- Pool
- None
- Property Features
- Clear View, Golf, Lake/Pond, Skiing, Waterfront
- Other Structures
- Additional Garage(s), Shed
Building
- Building Type
- Detached
- Building Style
- Bungalow
Construction
- Exterior Finish
- Stone, Vinyl Siding
- Roof
- Asphalt Shingle
- Foundation Details
- Poured Concrete
- Special Designation
- Unknown
Lot
- Lot Front
- 1024.88 ft
- Lot Depth
- 0.00 ft
- Lot Size
- 2.77
Inclusions
- Inclusions
- Fridge, stove, hood fan, microwave, dishwasher, washer, dryer, hot tub, hot water on demand, 2 bar fridges, water softener system.
Parking & Garages
- Garage Type
- Attached
- Garage Spaces
- 6
- Parking Spaces
- 10
- Total Garage And Parking Spaces
- 16
Heating & Cooling
- Heat Source
- Other
- Heat Type
- Forced Air
- Air Conditioning
- Central Air
- Water
- Well
- Sewers
- Septic
- Bedrooms
- 2 + 3
- Washrooms
- 3
- Kitchens
- 1
- Family / bonus room
- Yes
Room sizes
- Foyer—Main level
- Bedroom—Main level
- Bathroom—Main level
- Primary Bedroom—Main level
- Bathroom—Main level, 3 Pc Ensuite
- Laundry—Main level
- Dining Room—Main level
- Kitchen—Main level
- Living Room—Main level
- Office—Main level
- Bedroom—Lower level
- Recreation—Main level, Wet Bar, Walk-Out
- Bedroom—Lower level, Walk-In Closet(s)
- Bedroom—Lower level, Walk-In Closet(s)
- Bathroom—Lower level
- Utility Room—Lower level
- Cold Room/Cantina—Lower level
Washrooms
- 3-piece, Main
- 4-piece, Lower
- Municipality
- Greater Madawaska
- Neighbourhood
- Greater Madawaska
- Main cross streets
- Barryvale Road
- Directions
- HWY 511 to Barryvale Road, turn left on K&P Trail, property last house on the right.
- Waterfront
- Direct
- MLS® number
- X12769386
- Data source
- Toronto Regional Real Estate Board
- Status change
- 2026-02-17
- Listed on
- 2026-02-06
- Days on market
- 11 days
- Possession type
- Other
- Co-op commission
- 1.5%
- Seller
- Listed by
- RE/MAX ABSOLUTE REALTY INC.
Home Market Value
Current home valuation for 6505 K & P Trail, Greater Madawaska, Greater Madawaska, ON. Listed for $2,999,900
HOMEH Estimate
$2,109,645
Estimated Sales Range
$1,476,752 - $2,742,539
HOMEH Estimate for 6505 K & P Trail, Greater Madawaska
Calculated with a real agent's CMA method — 45+ years of experience, codified. Not an AI guess.
For the owner
Is this your home? Track its value.
Get this home's HOMEH Estimate by email once a month, with how many homes are for sale around you.
Mortgage Payment Calculator
Compare up to 4 down payment scenarios
20% required for homes $1.5M or more
$599,980
| Scenario 1 | Scenario 2 | Scenario 3 | Scenario 4 | |
|---|---|---|---|---|
−Down payment | % $ | % $ | % $ | % $ |
+CMHC insurance | $0 | $0 | $0 | $0 |
=Total mortgage | $2,399,920 | $2,249,925 | $2,099,930 | $1,949,935 |
Amortization | ||||
Mortgage rate | % | % | % | % |
| Payment frequency | ||||
=Mortgage payment | $11,718monthly | $10,985monthly | $10,253monthly | $9,521monthly |
Land Transfer Tax
$61,473
$61,473
Around this home
No schools found nearby
Data provided by OpenStreetMap & Fraser Institute School Rankings
Ask HOMEH
New!Hi there!
👋Text or call (416) 301-9001
Recommended for you
Based on homes you've looked at.
No recommended properties found.
Nearby similar homes
No nearby properties found.
More real estate resources
Other homes nearby
Explore this area
No nearby listings available.