
57 Viewmount Drive
Greater Madawaska, ON K0J 1H0
- 3Bedrooms
- 2Bathrooms
- 1Garage
- 700–1100Sq Ft
- $2,494Tax
- 110×269 ftLot Size
 Estimated Value:$560,500See Free Estimate Report

This home has sold. It is no longer available.
Property not available for sale or for rent.
Sale & Price History for 57 Viewmount Drive, Greater Madawaska
Real estate boards require you to or to see the full details of this property.
*Sold prices and complete sale & price history are regulated data. Under the Trust in Real Estate Services Act, 2002 (TRESA) and the rules of the Real Estate Council of Ontario (RECO), and pursuant to the Multiple Listing Service® rules of the Canadian Real Estate Association (CREA) and the Toronto Regional Real Estate Board (TRREB), this information may be shown only to registered users who have agreed to the applicable terms of use (a Virtual Office Website, or "VOW," arrangement). HOMEH Inc., Brokerage therefore provides it to signed-in members only. Creating an account is free and takes under a minute.
About 57 Viewmount Drive, Greater Madawaska
Summarized Description
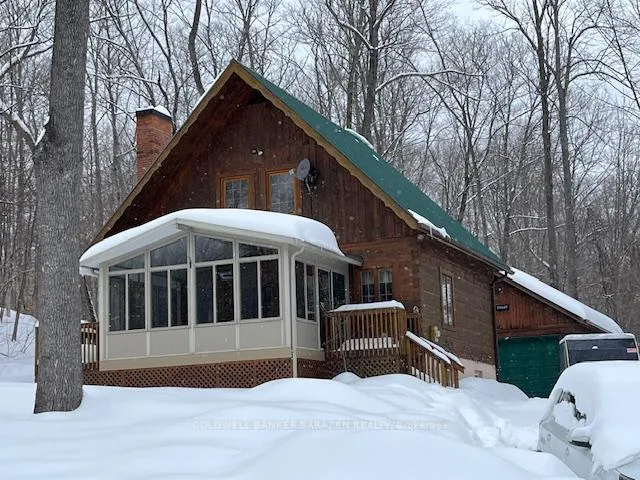
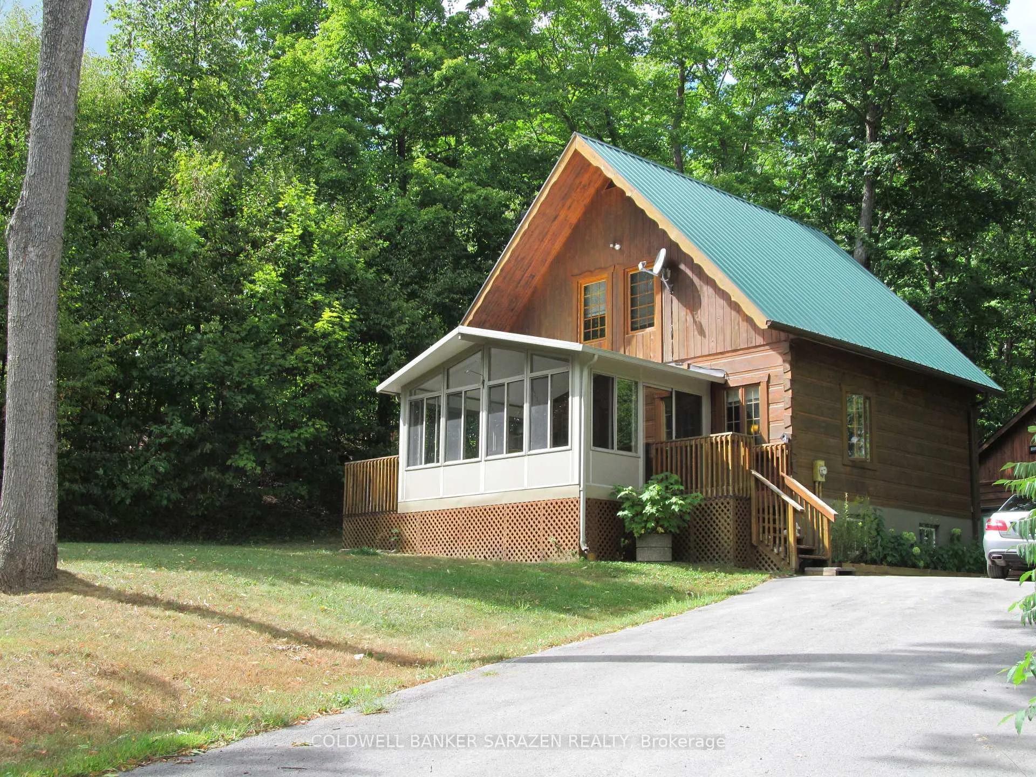
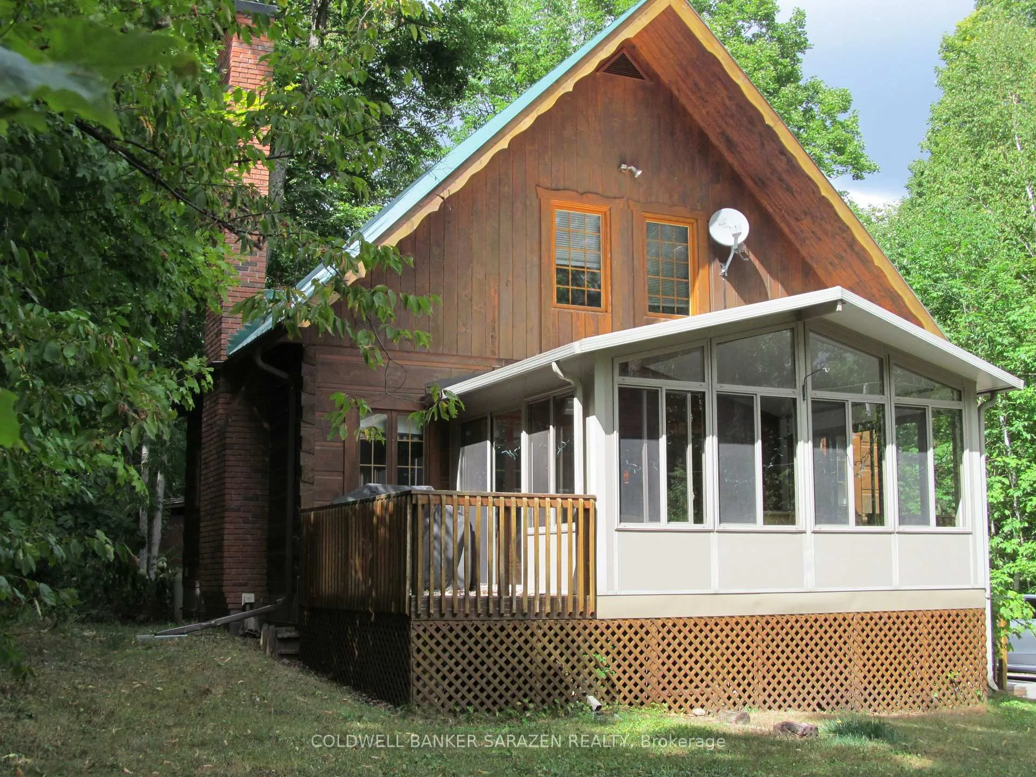
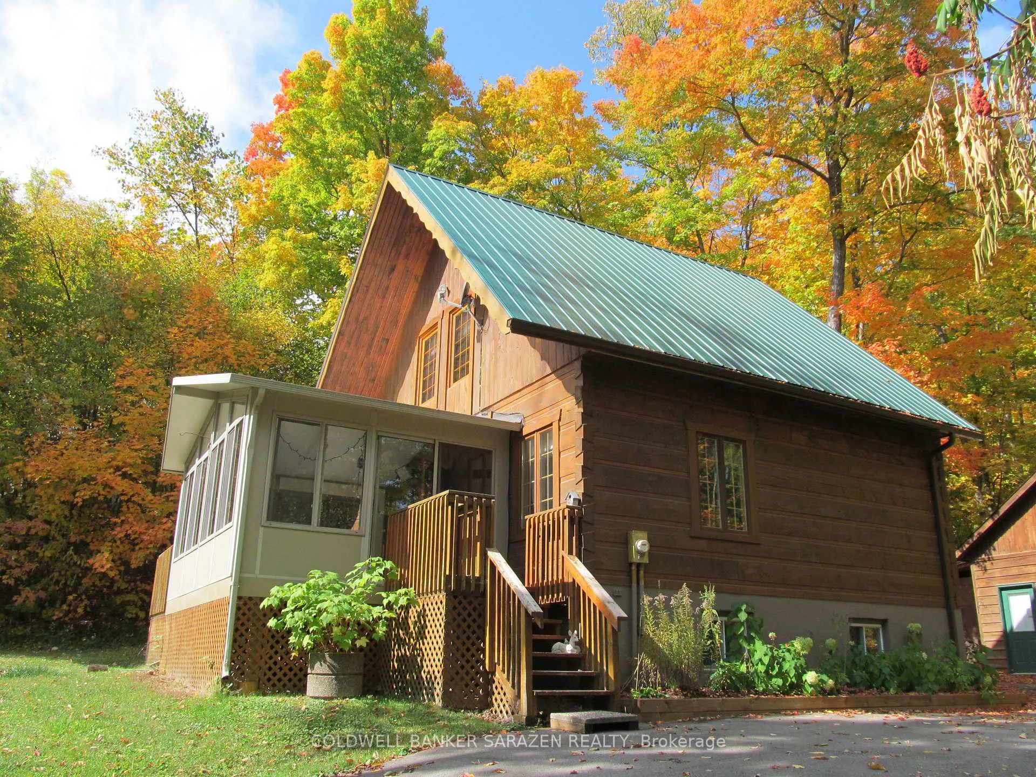
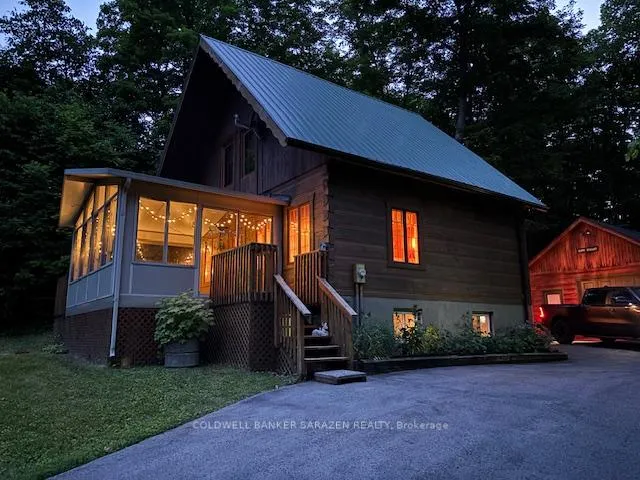
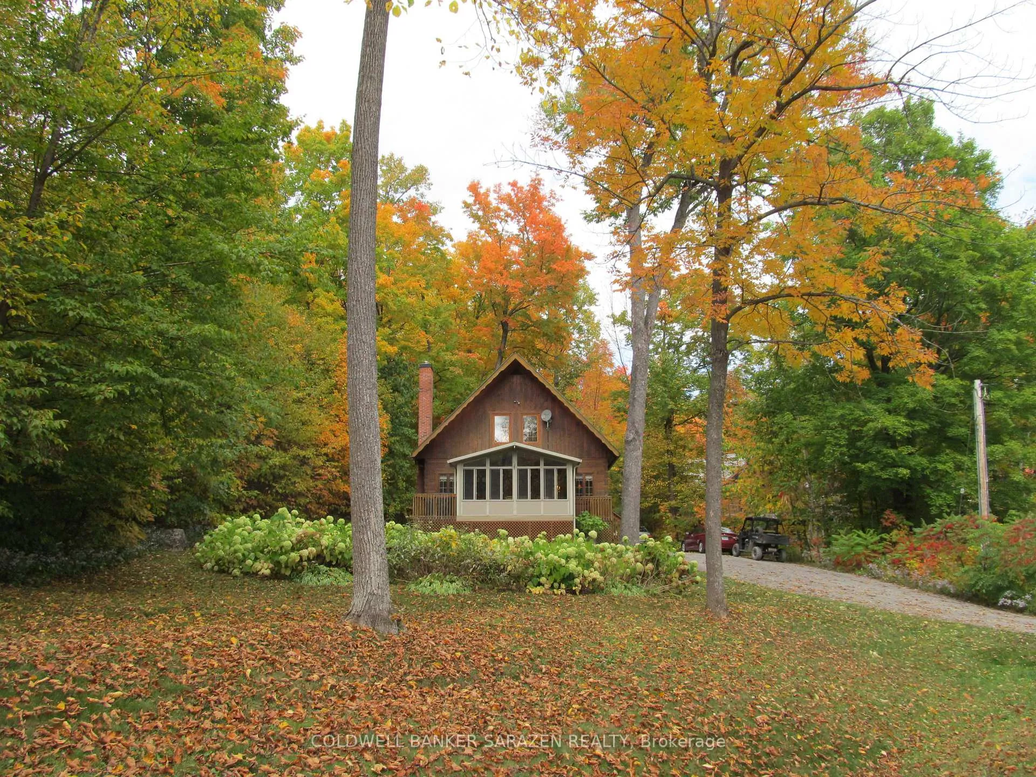
- Charming Alpine style log home near Calabogie Lake.
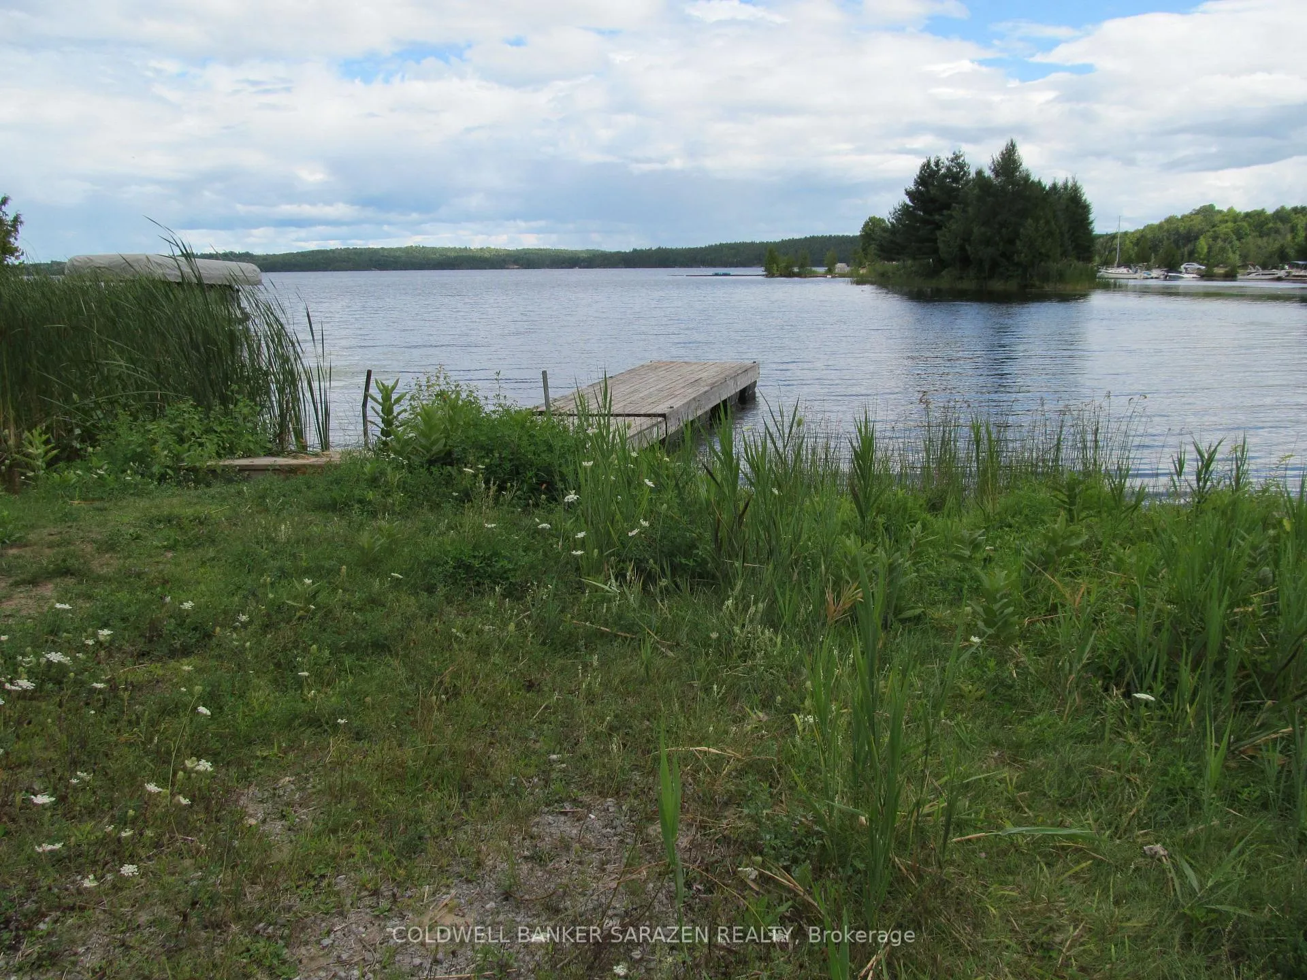
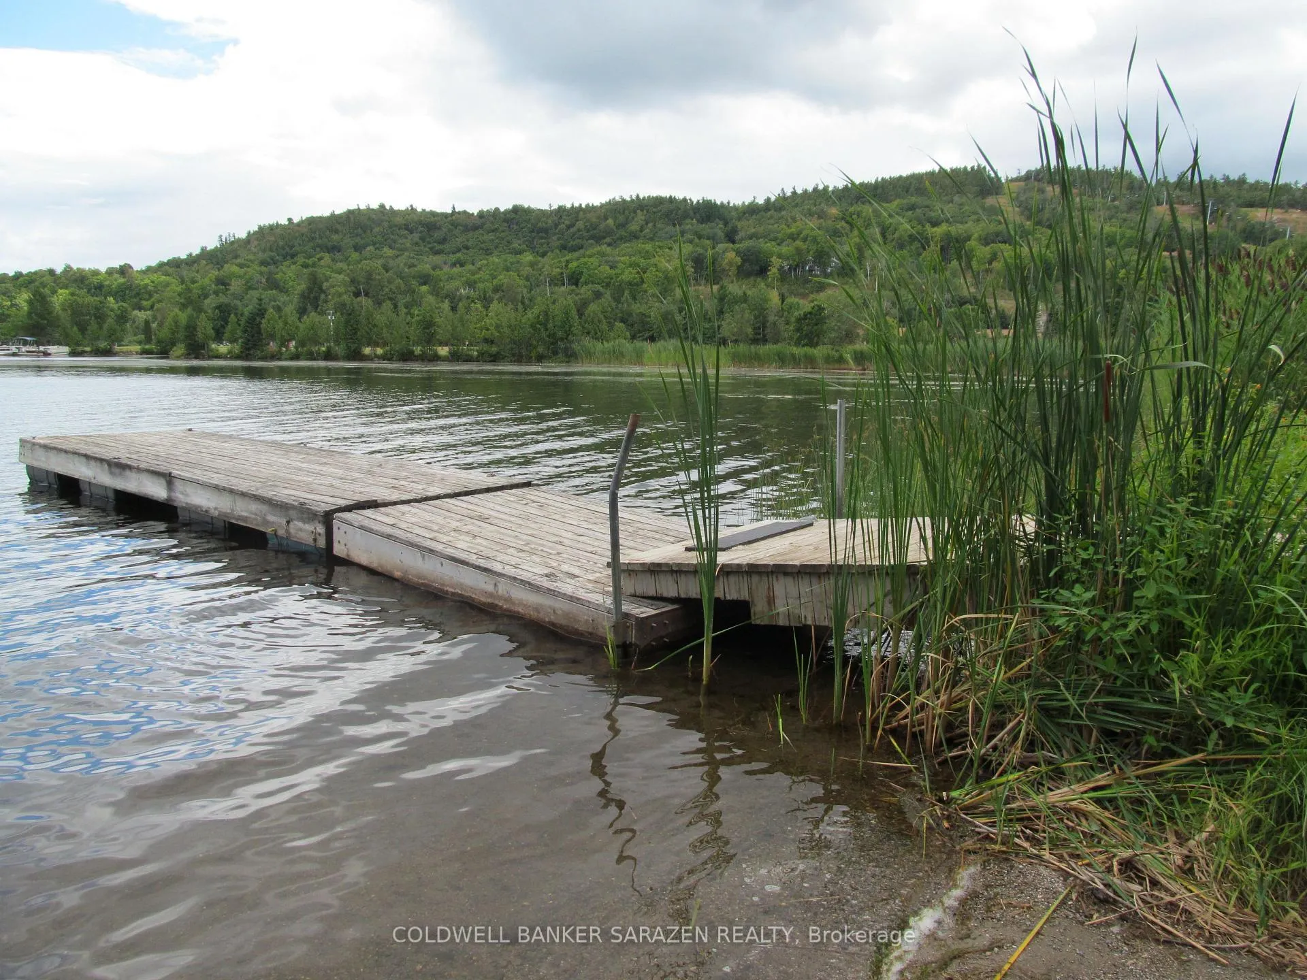
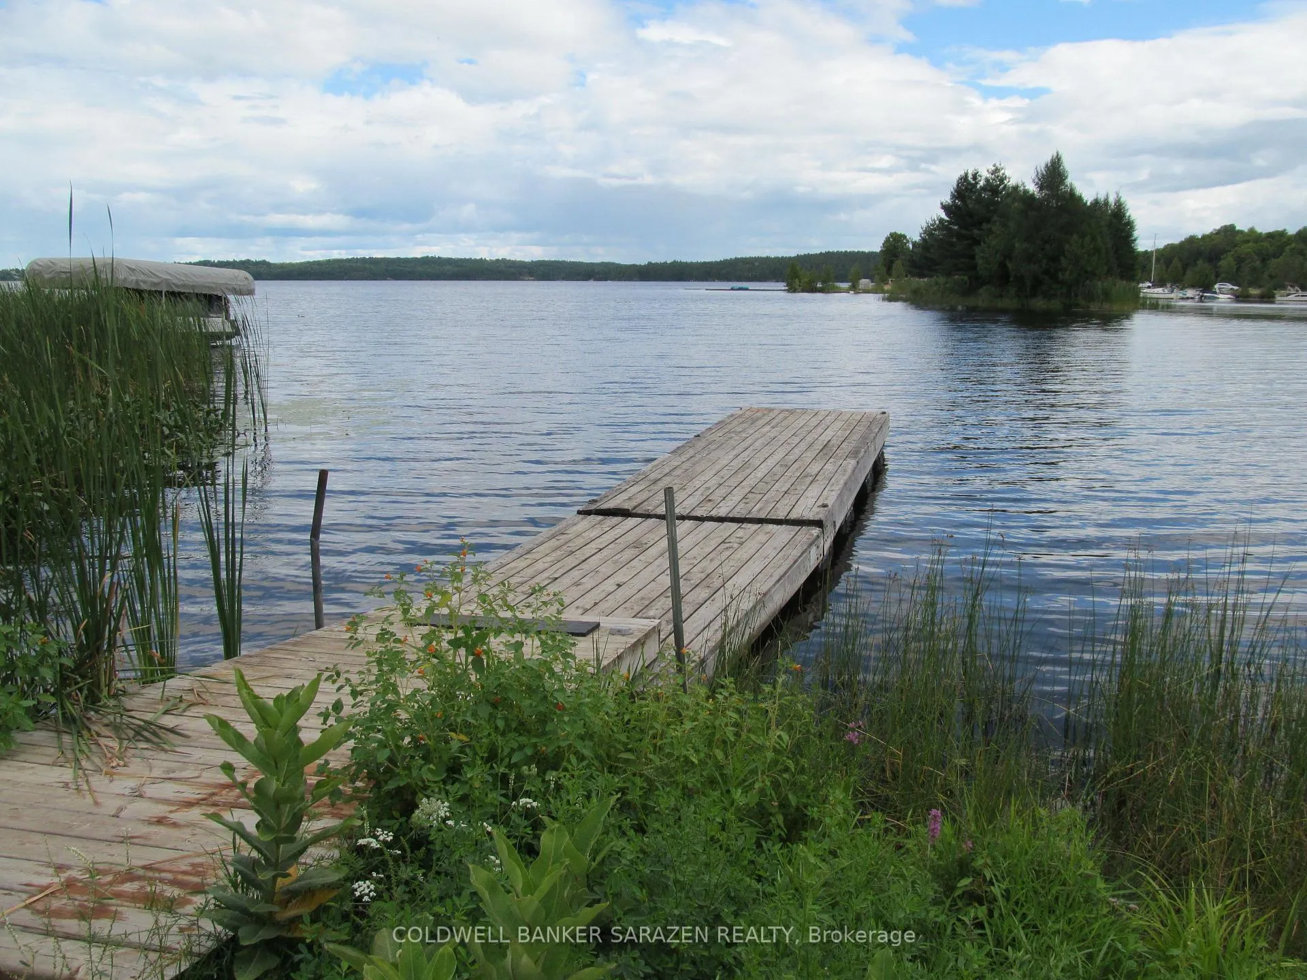
- Deeded access with private laneway and boat launch.
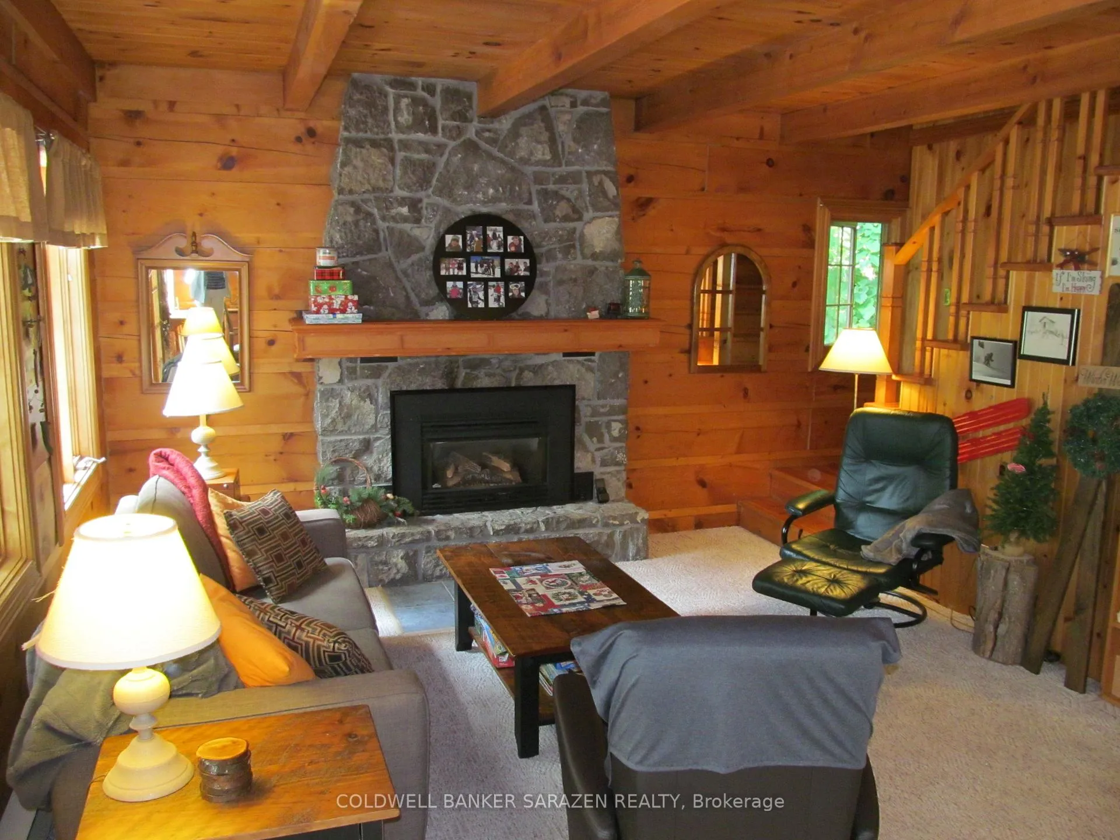
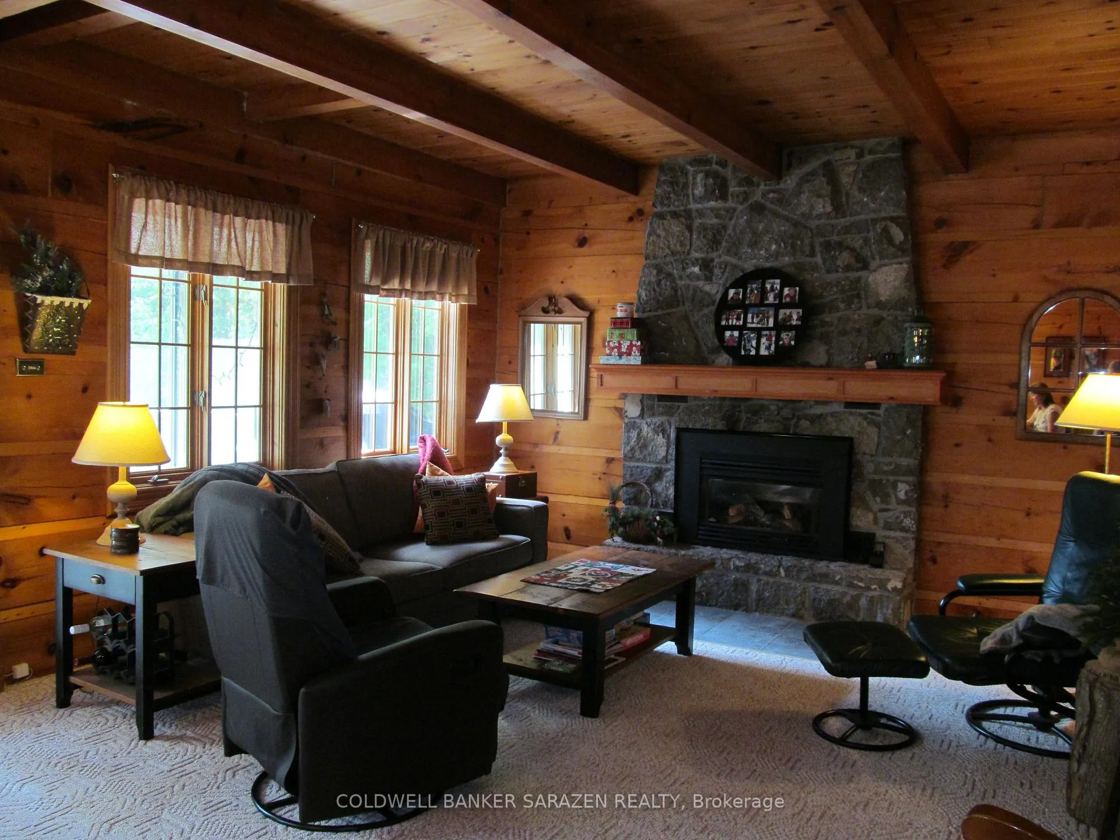
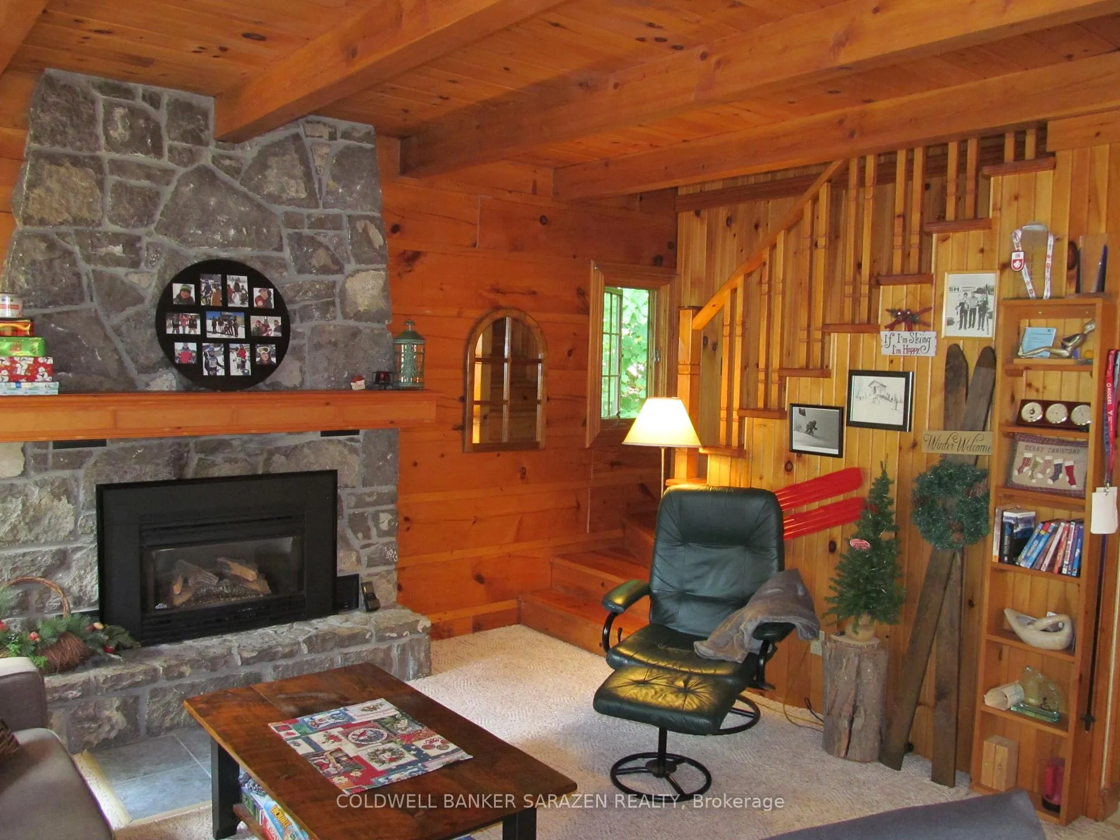
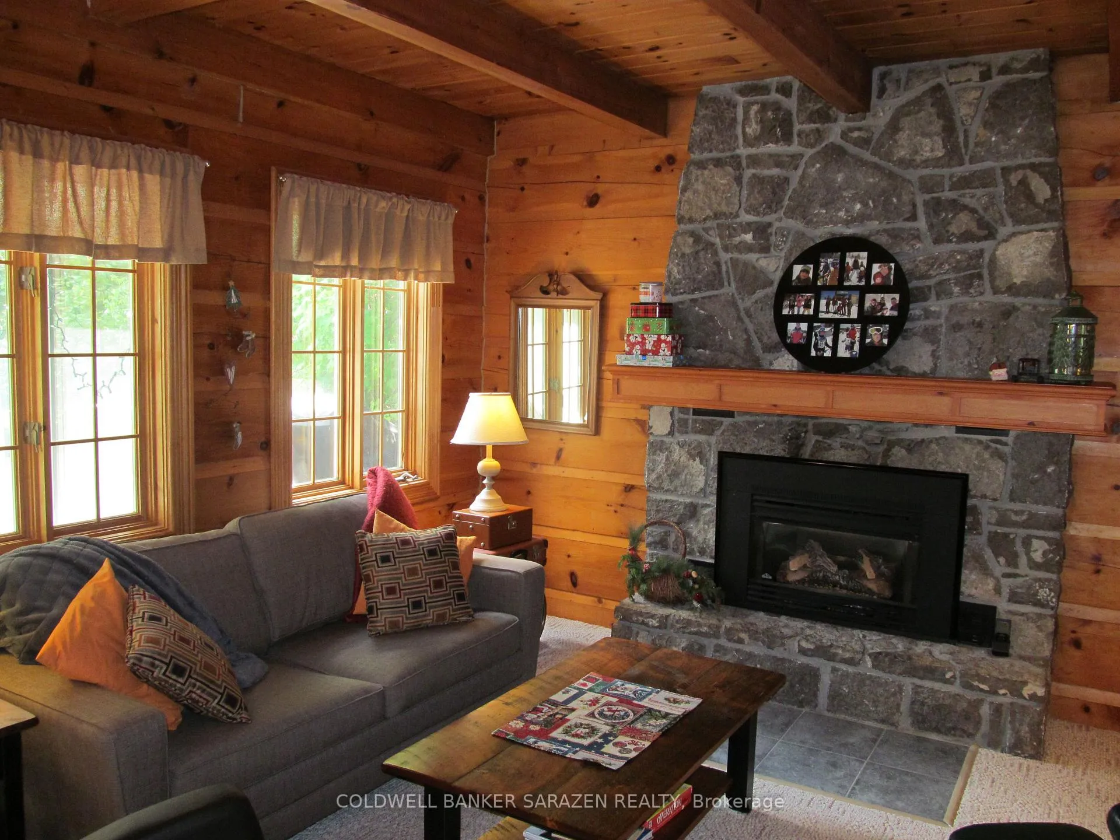
- Open concept living/dining room with stone fireplace.
- Sun drenched solarium with ski hill views.
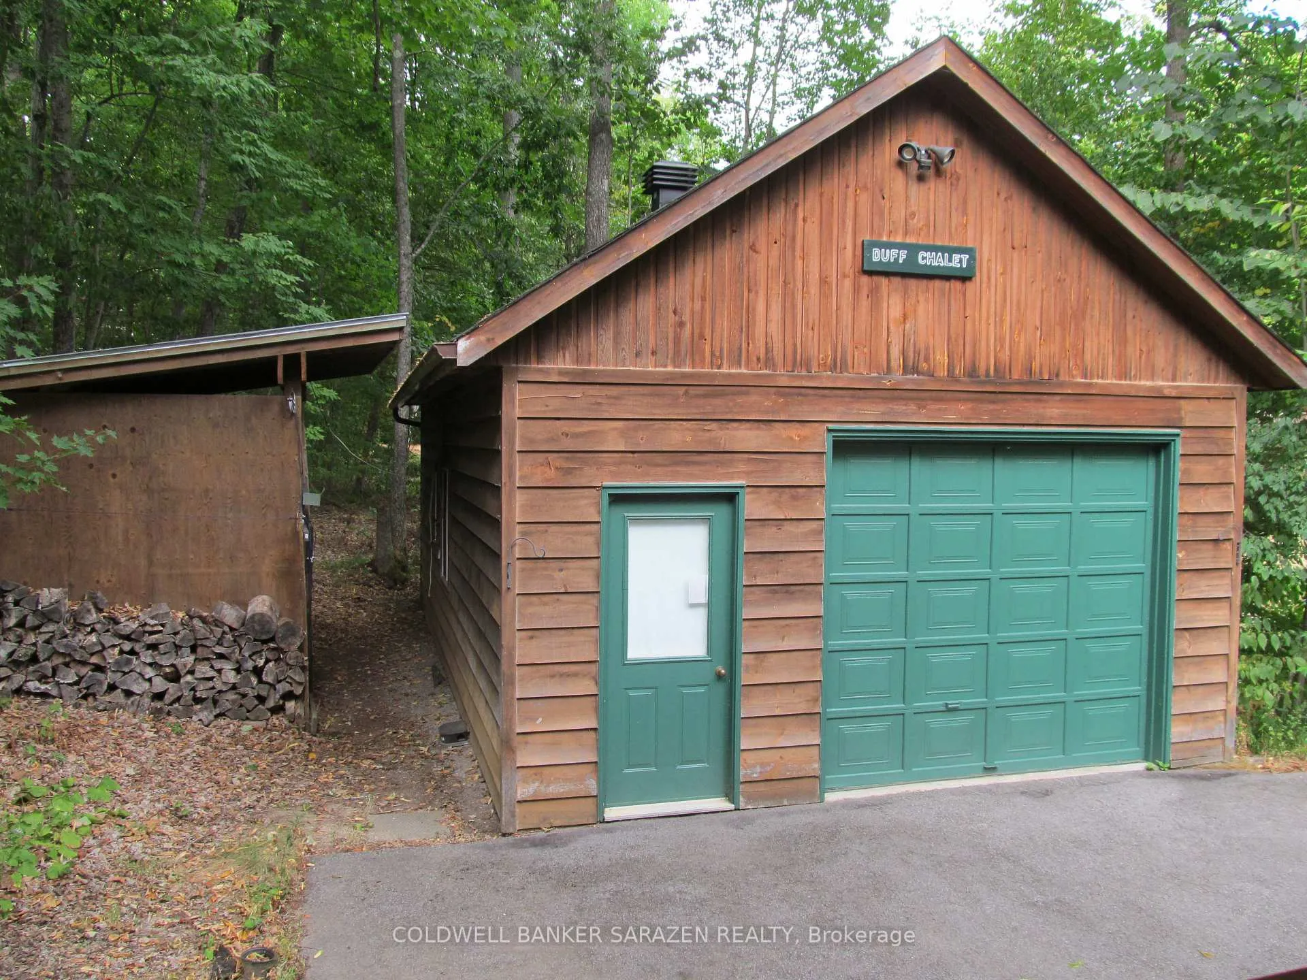
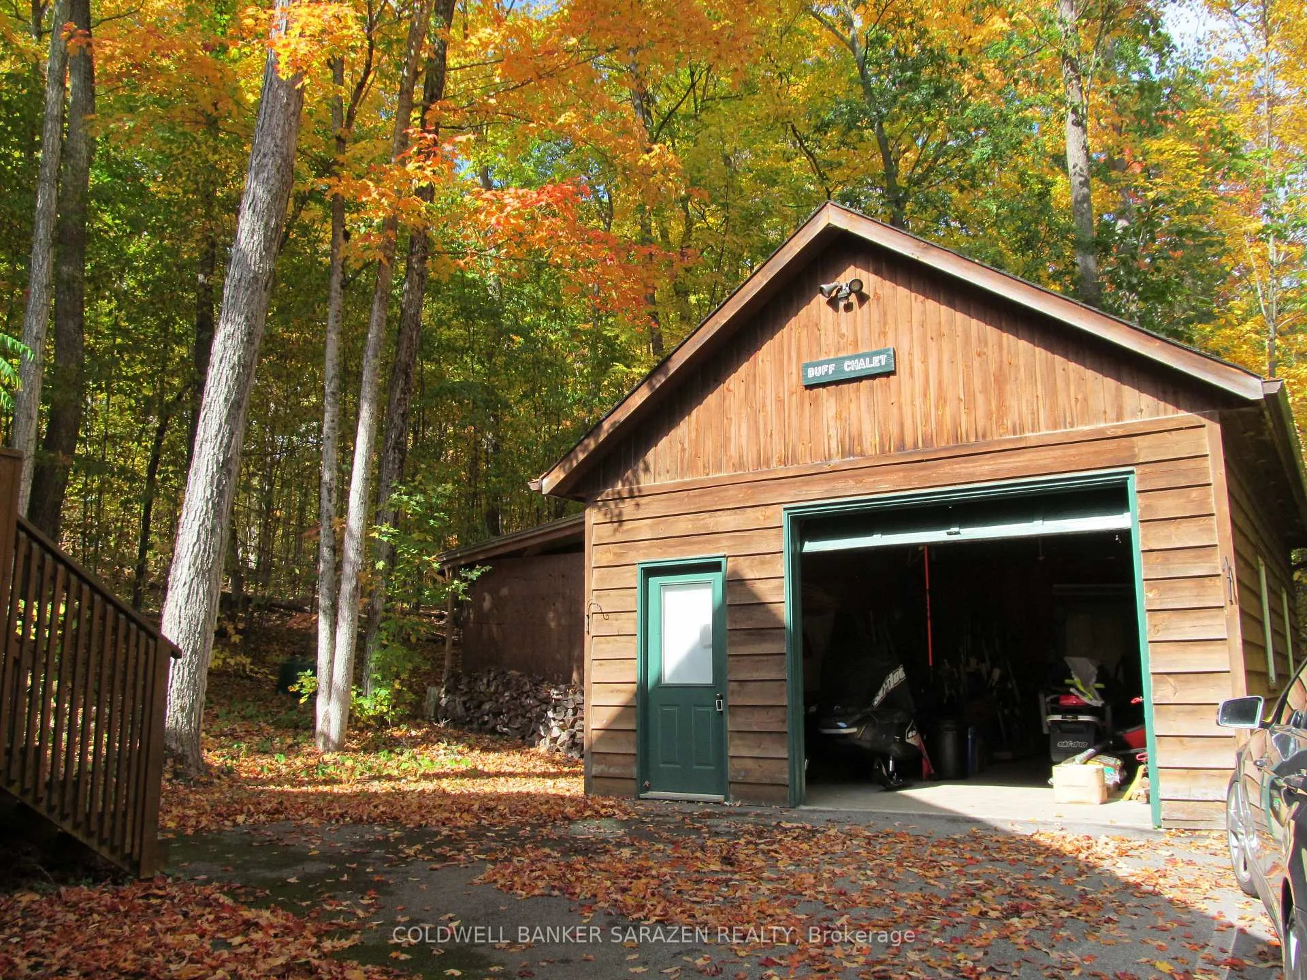
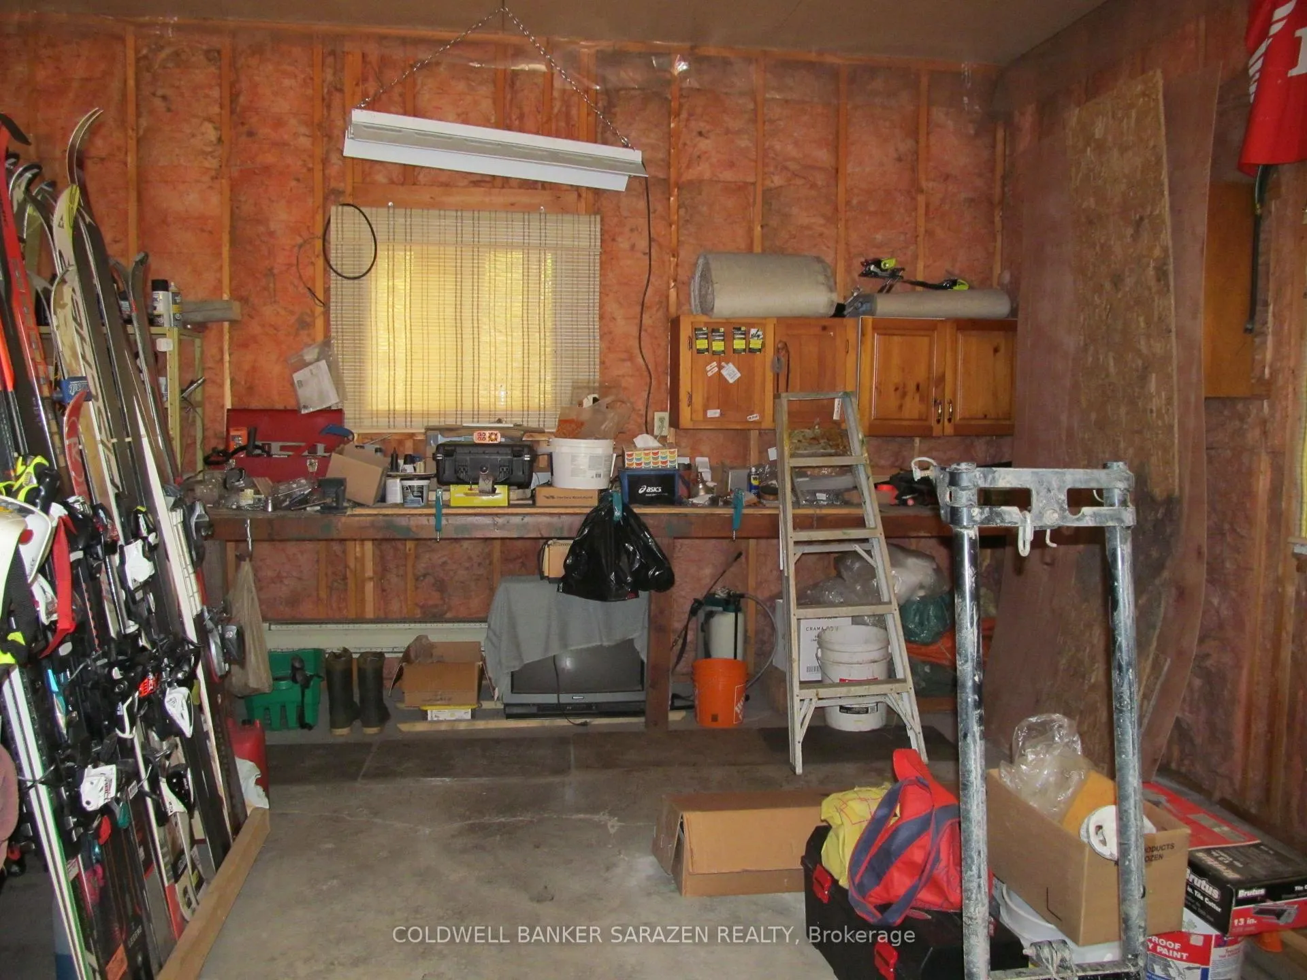
- Oversized detached garage for storage.
- Close to outdoor activities and Ottawa.
- Three bedrooms and spacious family room.
- Perfect for a getaway or income property.
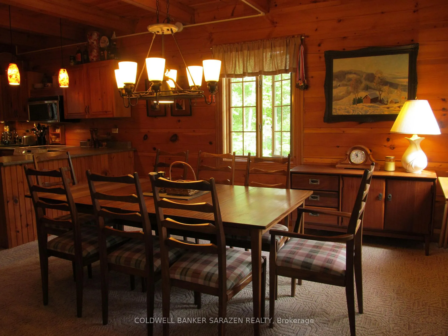
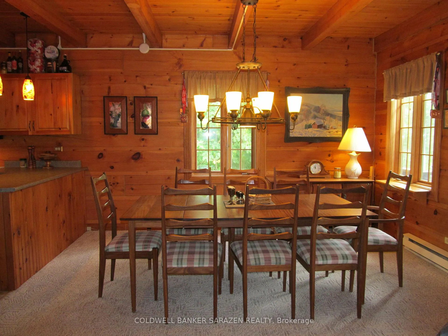
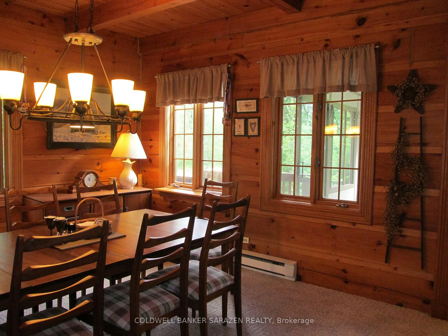
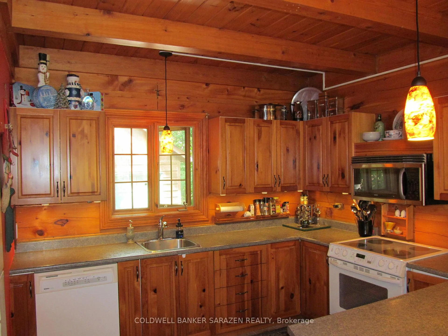
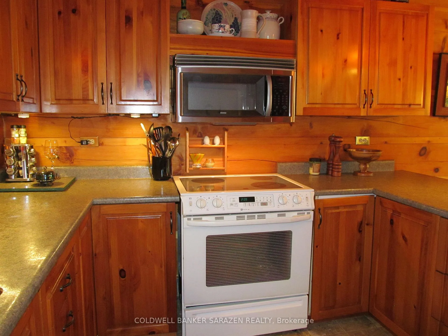
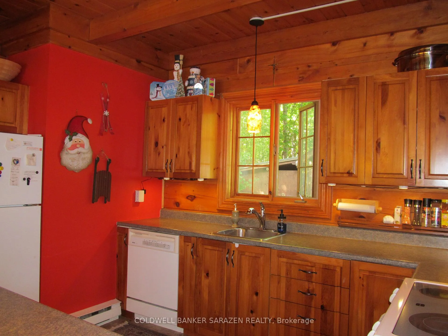
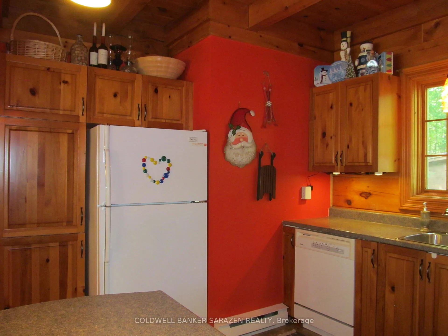
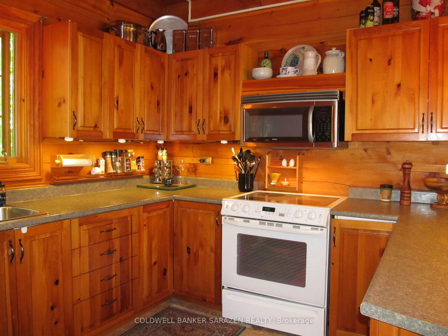
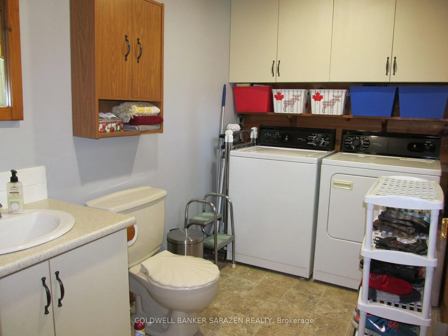
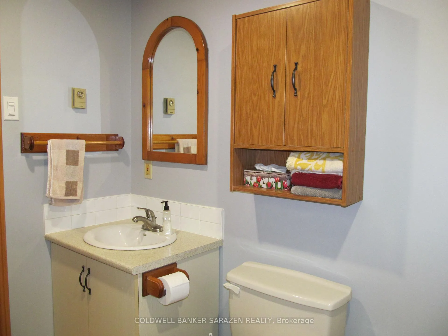
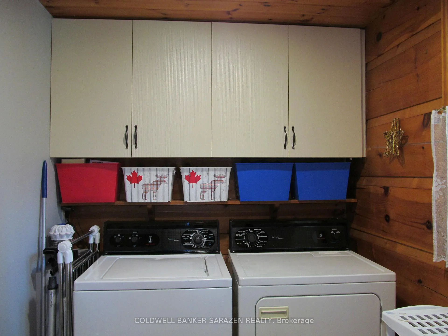
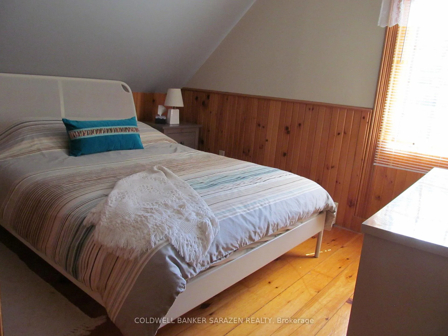
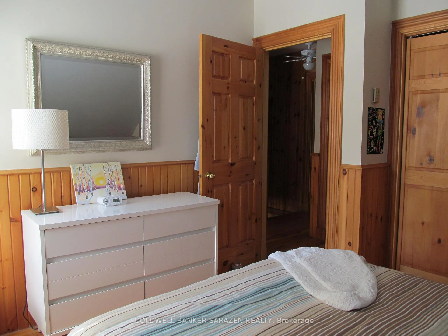
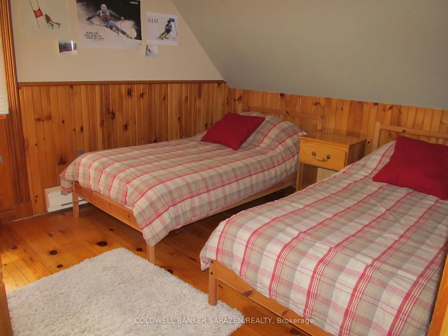
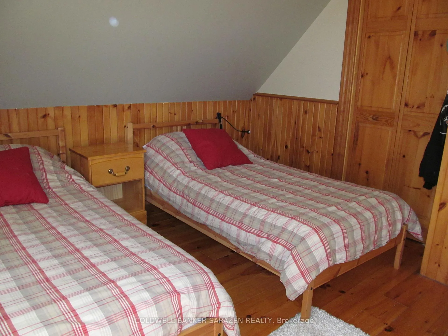
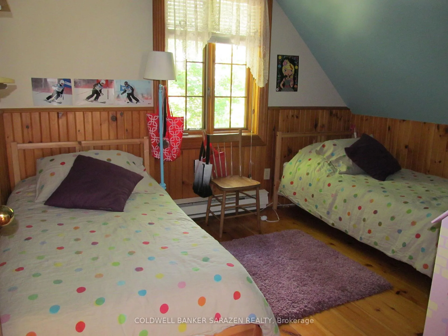
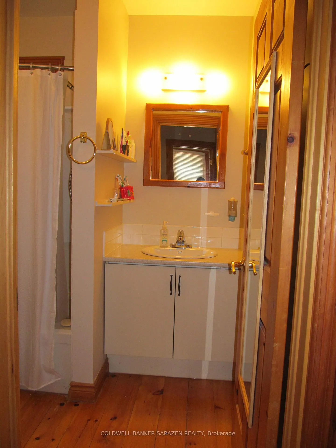
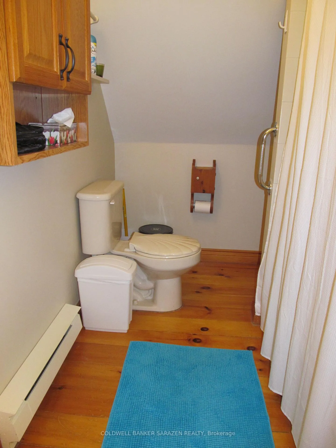
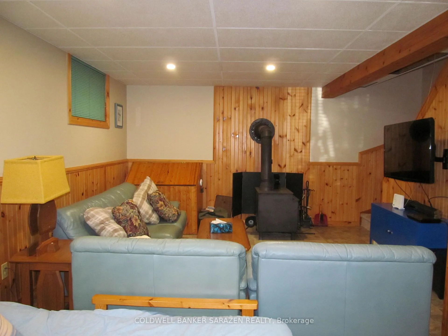
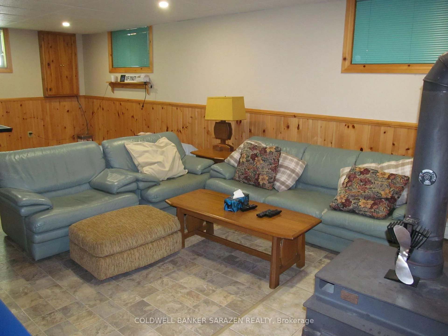
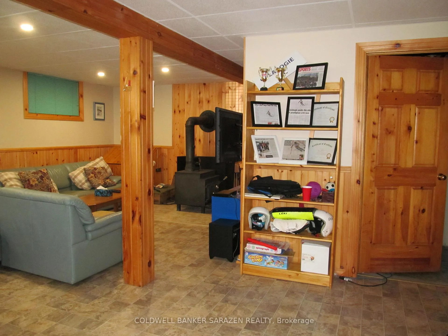
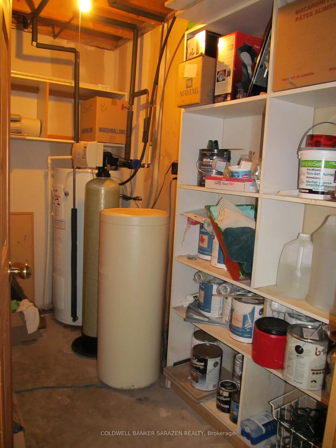
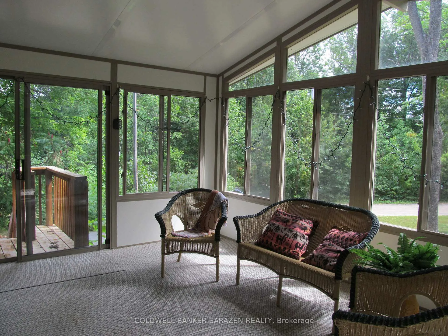
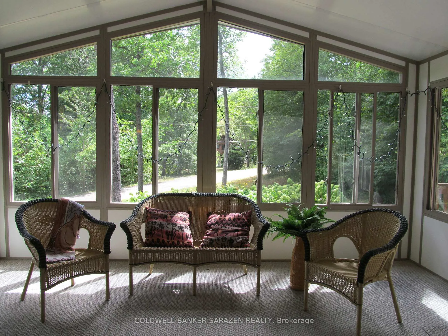
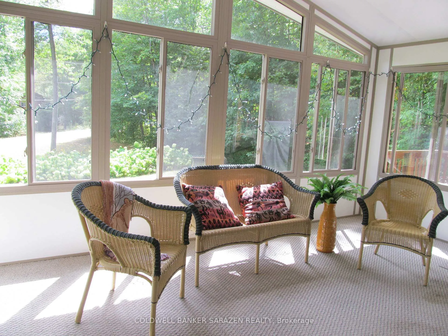
Do you enjoy numerous outdoor activities year round? Romantic and practical well maintained, this charming Alpine style log home can be your first home, your get-away from your hectic city life, retirement oasis or a reliable income property. Deeded access to Calabogie Lake, with a private laneway and boat launch, canoeing, fishing, downhill/cross-country skiing, abundant mountain hiking trails, snowmobiling/ATV opportunities, golf courses, all within minutes makes for a healthy lifestyle approximately one hour from the booming city of Ottawa. The beautifully appointed open concept living/dining room welcomes you, sit around the appealing stone fireplace, lounge in the sun drenched solarium (or bird watching haven) overlooking the ski hill, a well equipped kitchen and two piece bath/laundry complete the main floor. The second floor has three bedrooms, generous four piece bathroom with ample storage. Lower level features a spacious family room with wood stove, games area, utility room with loads of storage. This handsome chalet style home is tastefully appointed including all kitchen appliances, window coverings & bbq. There is an oversized detached garage with electricity, work bench, perfect for ATV/snowmobile storage. The paved driveway makes for simple access for you and guests. The options for outdoor fun and adventure are limited only by your energy and exploration. Come, see, then celebrate with family and friends your escape to this wonderous area. Arrange your showing now!
Key Facts & Features
Property Costs
- Annual Property Tax Amount
- $2,494
- Land Transfer Tax Fee
- $9,473
Rental Items
- Rental Equipment
- Hot Water Tank and Propane Tank
- Under Contract
- Hot Water Tank-Electric, Propane Tank
- Basement Type
- Finished
Interior Features
- Laundry Level
- Main Level
- Interior Extras
- Auto Garage Door Remote, Storage, Water Softener
- View
- Mountain
- Security Features
- Smoke Detector
- Fireplace/Stove
- Yes
- Fireplace Features
- Fireplace Insert, Living Room
- Elevator
- No
Exterior Features
- Pool
- None
- Property Features
- Golf, Lake Access, Library, Place Of Worship, Rec./Commun.Centre, Skiing
- Accessibility Features
- Bath Grab Bars
- Other Structures
- Shed
Building
- Building Type
- Detached
- Building Style
- 2-Storey
- Approx Age
- 31-50
Construction
- Exterior Finish
- Concrete, Wood
- Roof
- Metal, Shingles
- Foundation Details
- Concrete Block
- Special Designation
- Unknown
Lot
- Lot Front
- 109.62 ft
- Lot Depth
- 268.72 ft
- Lot Size
- 0.65
- Lot Shape
- Rectangular
Inclusions
- Inclusions
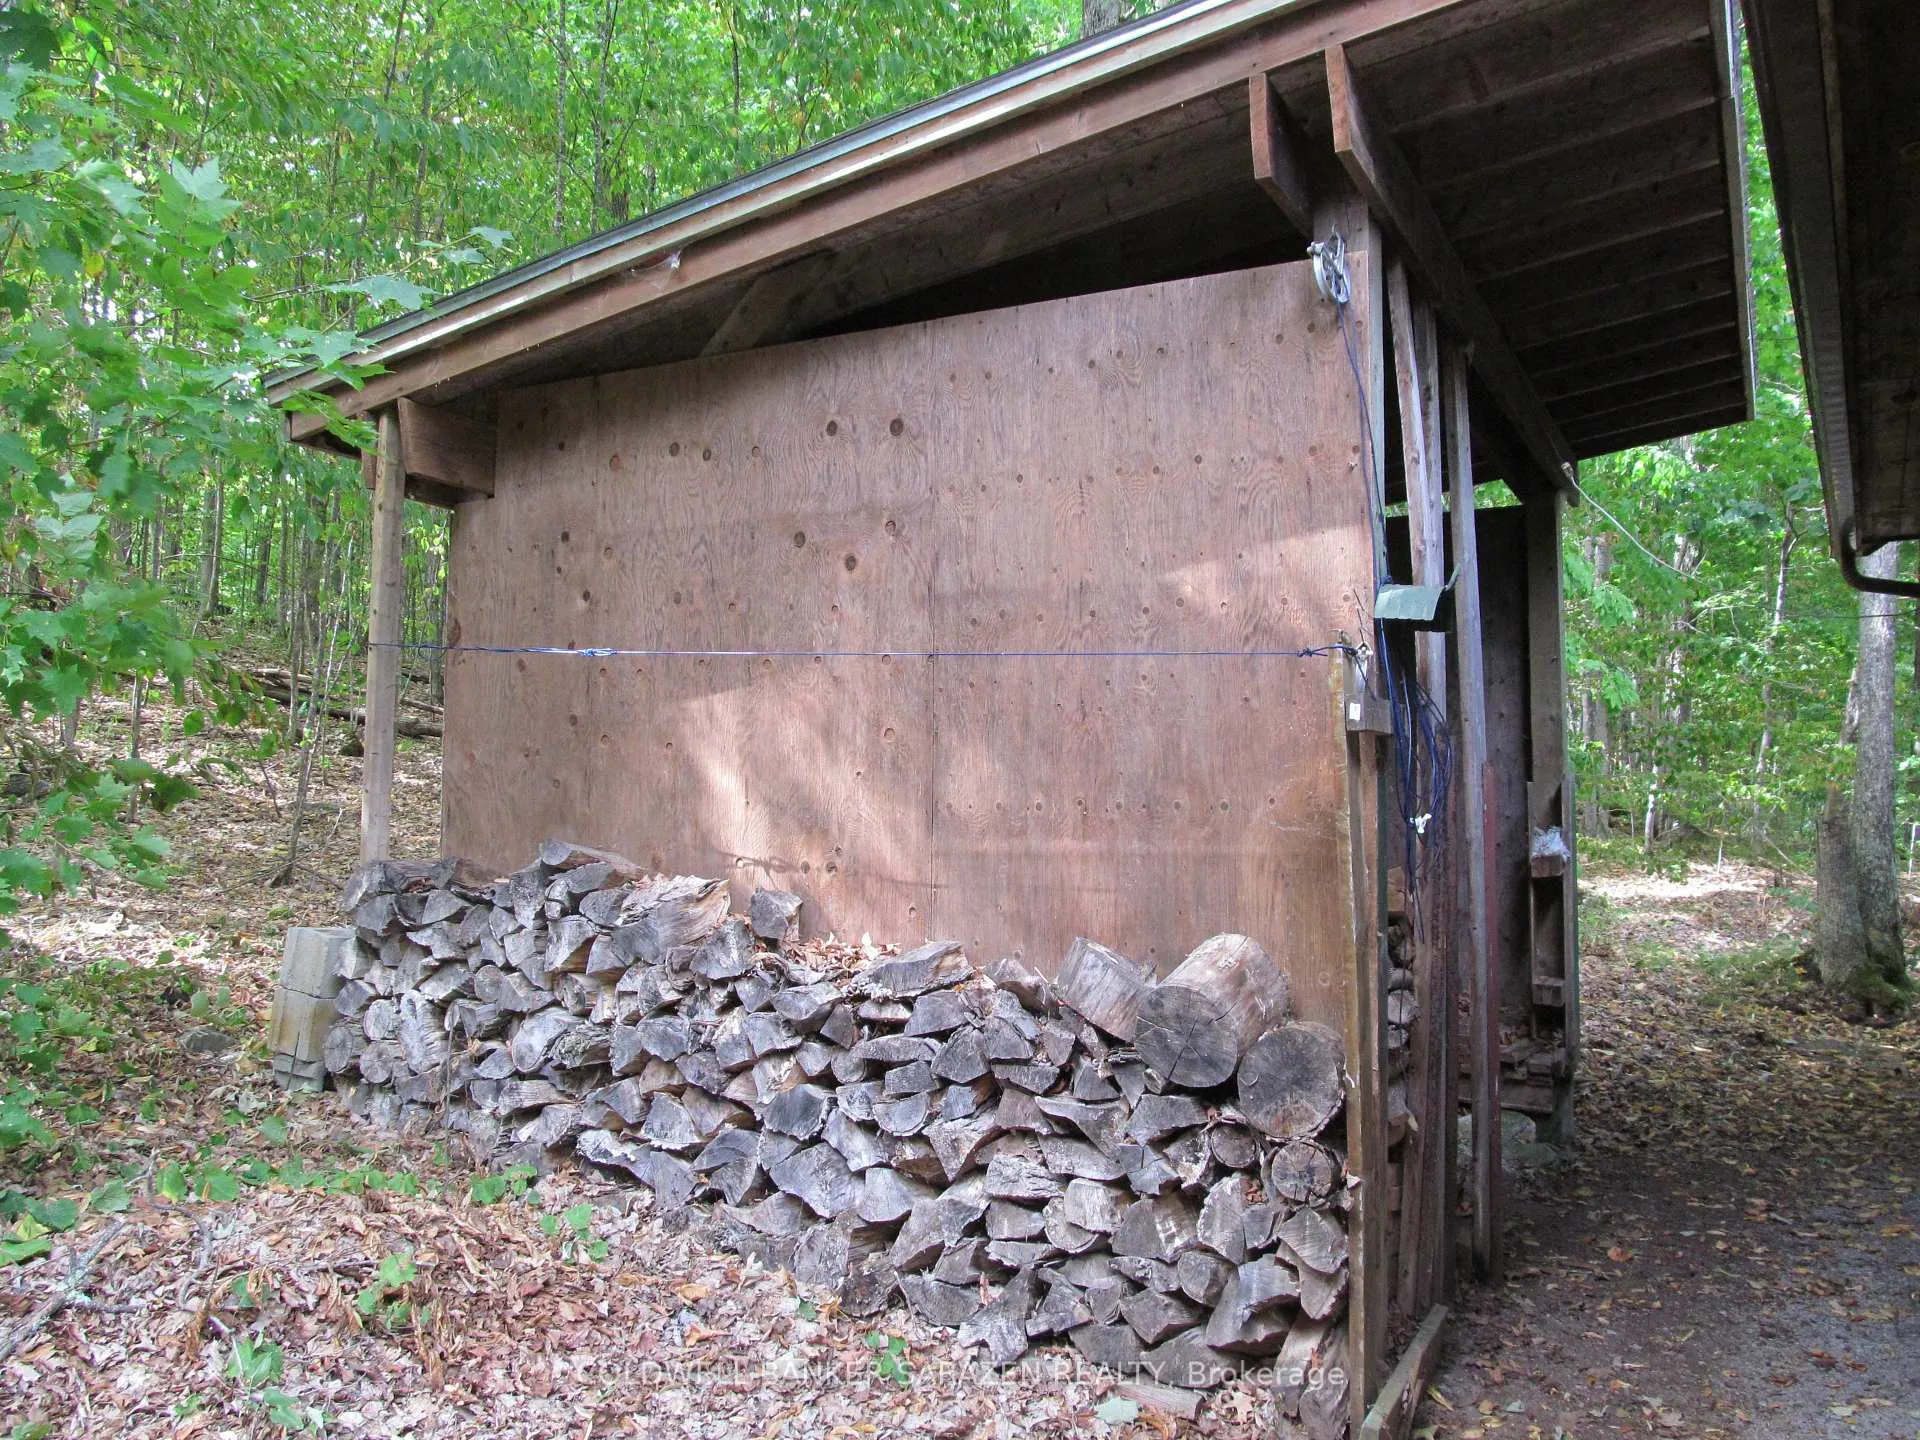
- Refrigerator, stove, dishwasher, microwave hood, washer, dryer, window coverings, BBQ, wood in shed.
Parking & Garages
- Garage Type
- Detached
- Garage Spaces
- 1
- Parking Spaces
- 4
- Total Garage And Parking Spaces
- 4
Heating & Cooling
- Heat Source
- Electric
- Heat Type
- Baseboard
- Air Conditioning
- None
- Water
- Well
- Sewers
- Septic
- Natural Gas
- No
- Hydro
- Yes
- Telephone
- Yes
- Bedrooms
- 3
- Washrooms
- 2
- Kitchens
- 1
- Family / bonus room
- Yes
Room sizes
- Primary Bedroom—Second level, B/I Closet, Carpet Free, Window
- Bedroom 2—Second level, B/I Closet, Carpet Free, Window
- Bedroom 3—Second level, B/I Shelves, Carpet Free, Window
- Dining Room—Main level, Combined w/Living, Window
- Kitchen—Main level, B/I Appliances, Breakfast Bar, Ceiling Fan(s)
- Living Room—Main level, Fireplace Insert, Stone Fireplace
- Solarium—Main level, Overlooks Frontyard, West View
- Powder Room—Main level, 2 Pc Bath, Combined w/Laundry
- Bathroom—Second level, 4 Pc Bath, Tile Floor, B/I Shelves
- Family Room—Basement level, Wood Stove, Tile Floor, Above Grade Window
- Utility Room—Basement level, B/I Shelves, Concrete Floor
Washrooms
- 4-piece, Second
- 2-piece, Ground
- Municipality
- Greater Madawaska
- Neighbourhood
- Greater Madawaska
- Main cross streets
- Calabogie Rd. (Cty 508)
- Zoning
- Residential
- Directions
- Hwy 417 interchange for Calabogie Rd (Cty 508) thru to village of Calabogie, turn right onto Viewmount Dr.
- Waterfront
- Indirect
- MLS® number
- X12784962
- Data source
- Toronto Regional Real Estate Board
- Status change
- 2026-02-26
- Listed on
- 2026-02-11
- Days on market
- 15 days
- Possession type
- Immediate
- Co-op commission
- 2.5%
- Seller
- Listed by
- COLDWELL BANKER SARAZEN REALTY
Home Market Value
Current home valuation for 57 Viewmount Drive, Greater Madawaska, Greater Madawaska, ON. Listed for $649,900
HOMEH Estimate
$560,500
Estimated Sales Range
$442,795 - $678,205
HOMEH Estimate for 57 Viewmount Drive, Greater Madawaska
Calculated with a real agent's CMA method — 45+ years of experience, codified. Not an AI guess.
For the owner
Is this your home? Track its value.
Get this home's HOMEH Estimate by email once a month, with how many homes are for sale around you.
Mortgage Payment Calculator
Compare up to 4 down payment scenarios
5% on first $500K + 10% on $149,900 over $500K
$39,990
| Scenario 1 | Scenario 2 | Scenario 3 | Scenario 4 | |
|---|---|---|---|---|
−Down payment | % $ | % $ | % $ | % $ |
+CMHC insurance | $24,384 | $18,132 | $15,468 | $0 |
=Total mortgage | $633,990 | $603,042 | $567,883 | $519,920 |
Amortization | ||||
Mortgage rate | % | % | % | % |
| Payment frequency | ||||
=Mortgage payment | $3,095monthly | $2,944monthly | $2,773monthly | $2,539monthly |
Land Transfer Tax
$9,473
$9,473
Around this home
No schools found nearby
Data provided by OpenStreetMap & Fraser Institute School Rankings
Ask HOMEH
New!Hi there!
👋Text or call (416) 301-9001
Recommended for you
Based on homes you've looked at.
No recommended properties found.
Nearby similar homes
No nearby properties found.
More real estate resources
Other homes nearby
Explore this area
No nearby listings available.