
64 Eastern Avenue
Greater Madawaska, ON K7V 1N3
- 3Bedrooms
- 2Bathrooms
- 3Garage
- 1100–1500Sq Ft
- $2,238Tax
- 200×189 ftLot Size
 Estimated Value:$649,900See Free Estimate Report

Property not available for sale or for rent.
HOMEH One: full-service selling for a 1% listing fee. The buyer's agent commission is separate.
Free Home EvaluationHow Much Is My Home Worth?Homes for Sale NearbySale & Price History for 64 Eastern Avenue, Greater Madawaska
Real estate boards require you to or to see the full details of this property.
*Sold prices and complete sale & price history are regulated data. Under the Trust in Real Estate Services Act, 2002 (TRESA) and the rules of the Real Estate Council of Ontario (RECO), and pursuant to the Multiple Listing Service® rules of the Canadian Real Estate Association (CREA) and the Toronto Regional Real Estate Board (TRREB), this information may be shown only to registered users who have agreed to the applicable terms of use (a Virtual Office Website, or "VOW," arrangement). HOMEH Inc., Brokerage therefore provides it to signed-in members only. Creating an account is free and takes under a minute.
About 64 Eastern Avenue, Greater Madawaska
Summarized Description
- Beautiful 2021 bungalow on nearly an acre.
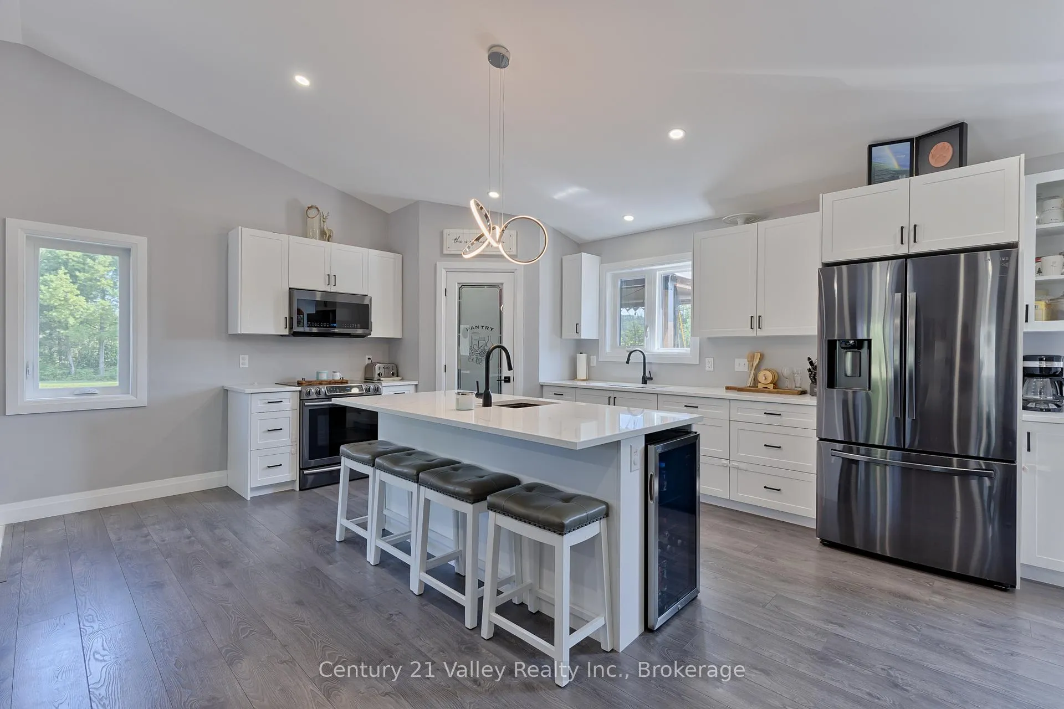
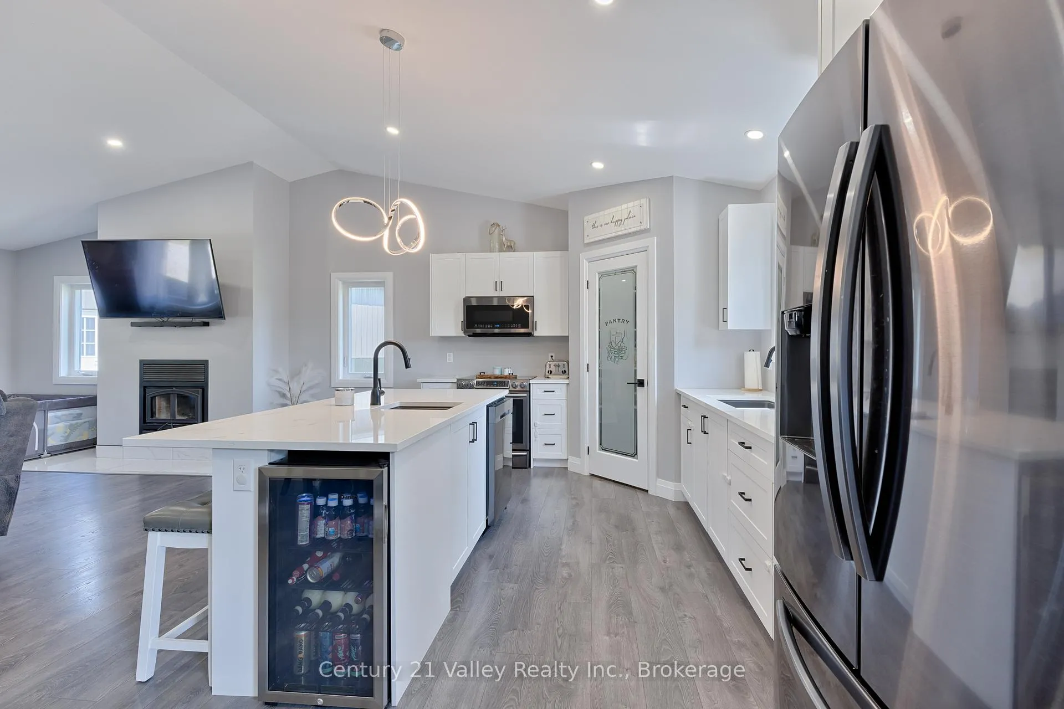
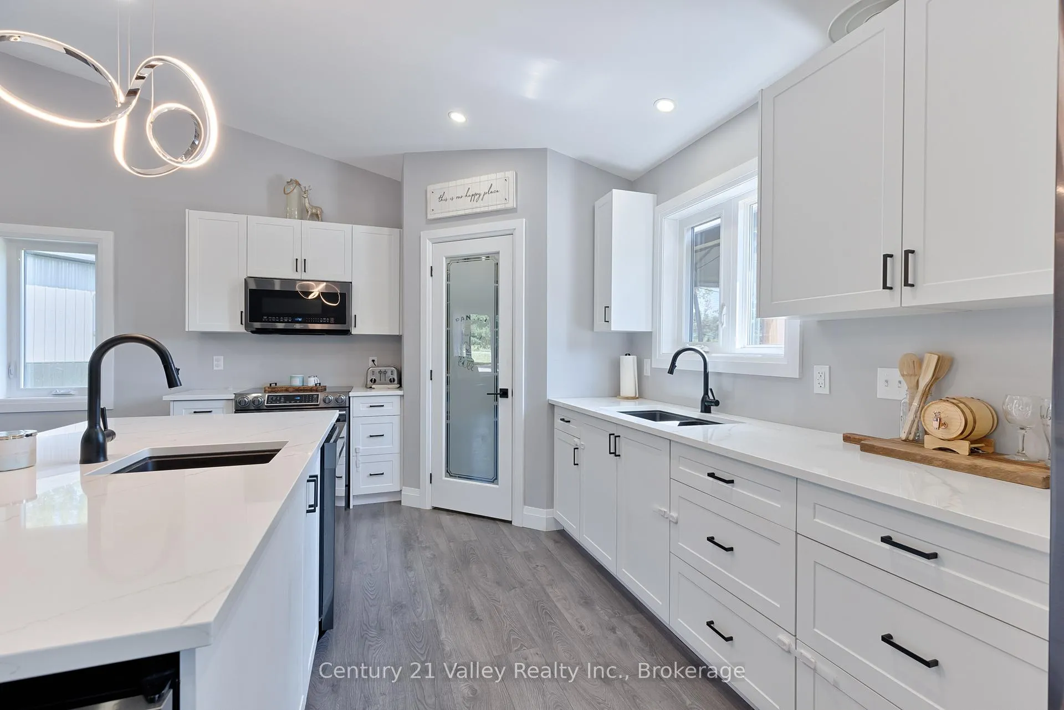
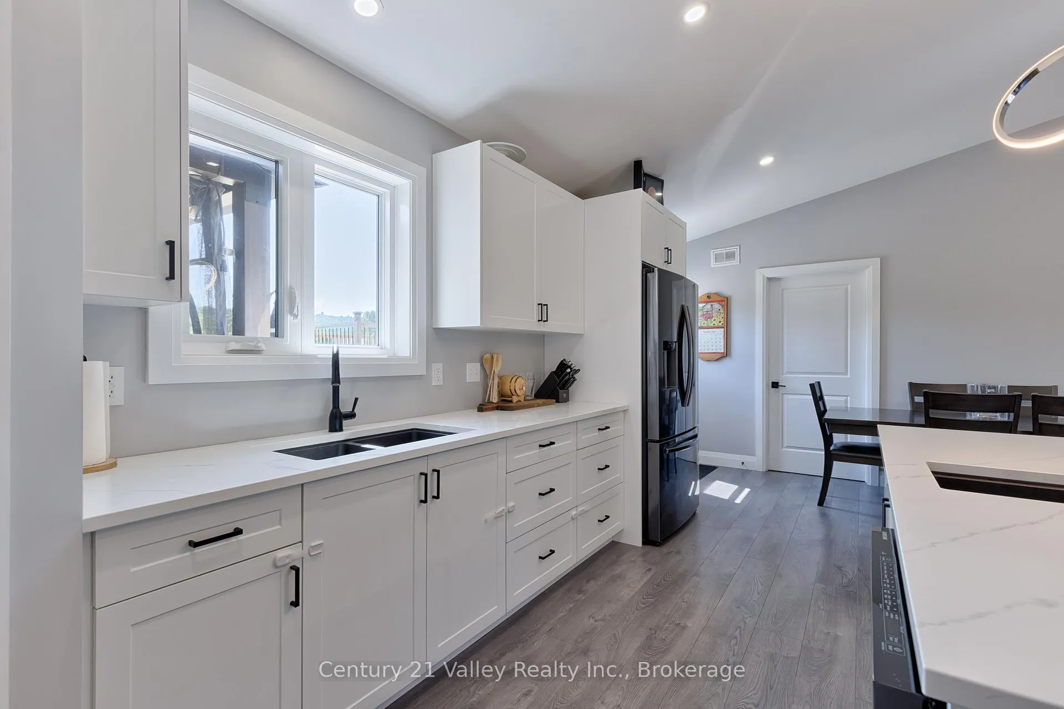
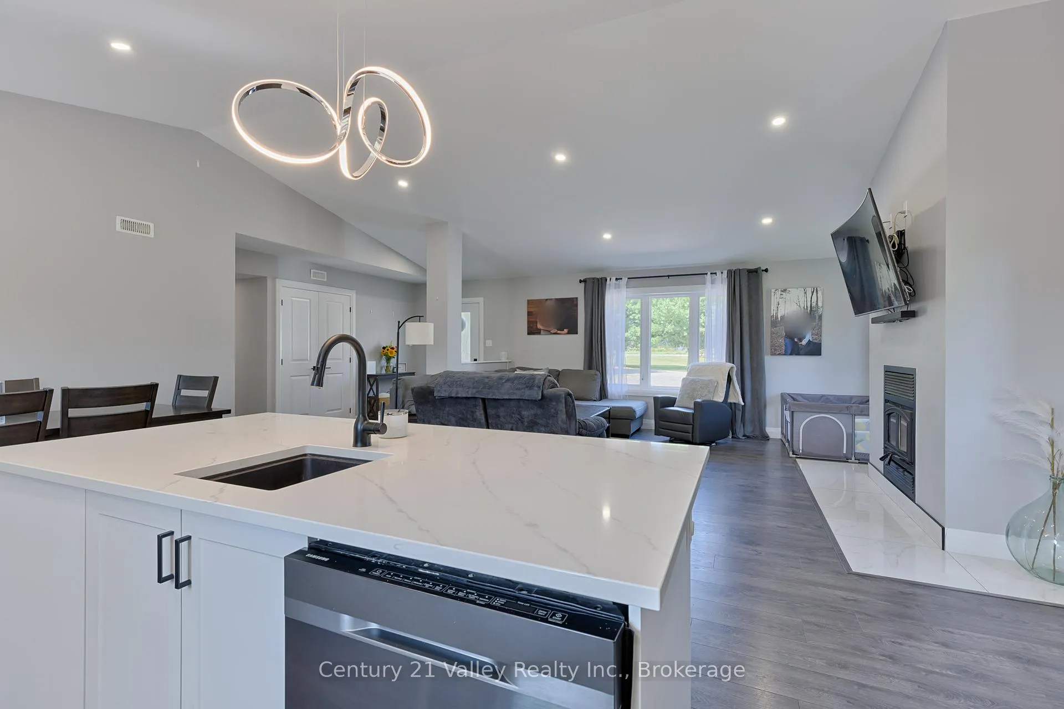
- Gourmet kitchen with quartz countertops and wine fridge.
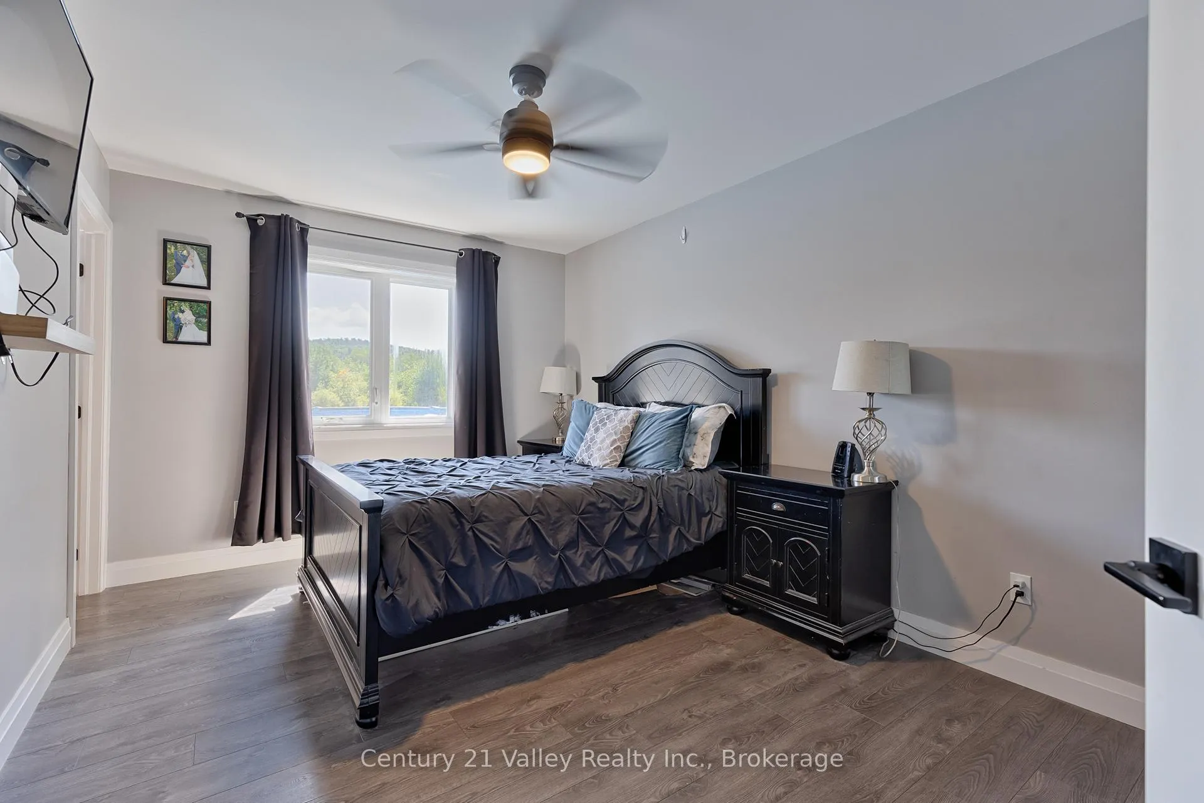
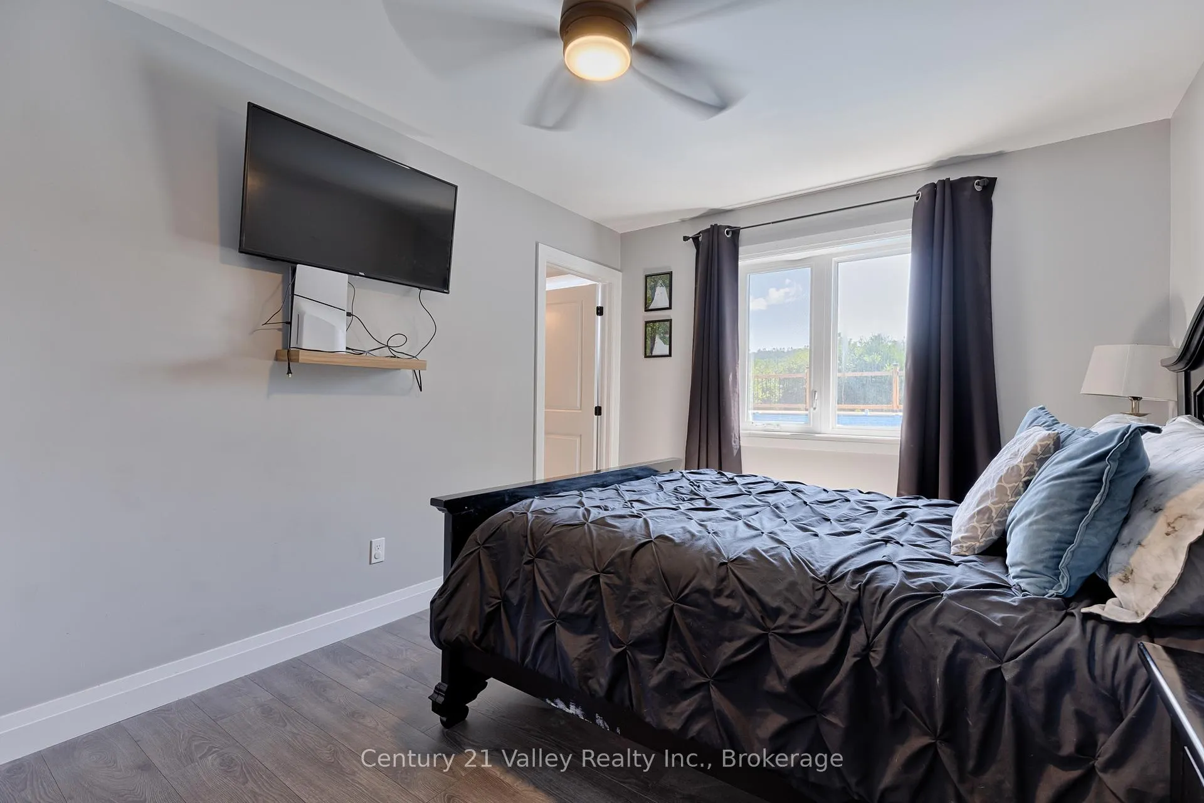
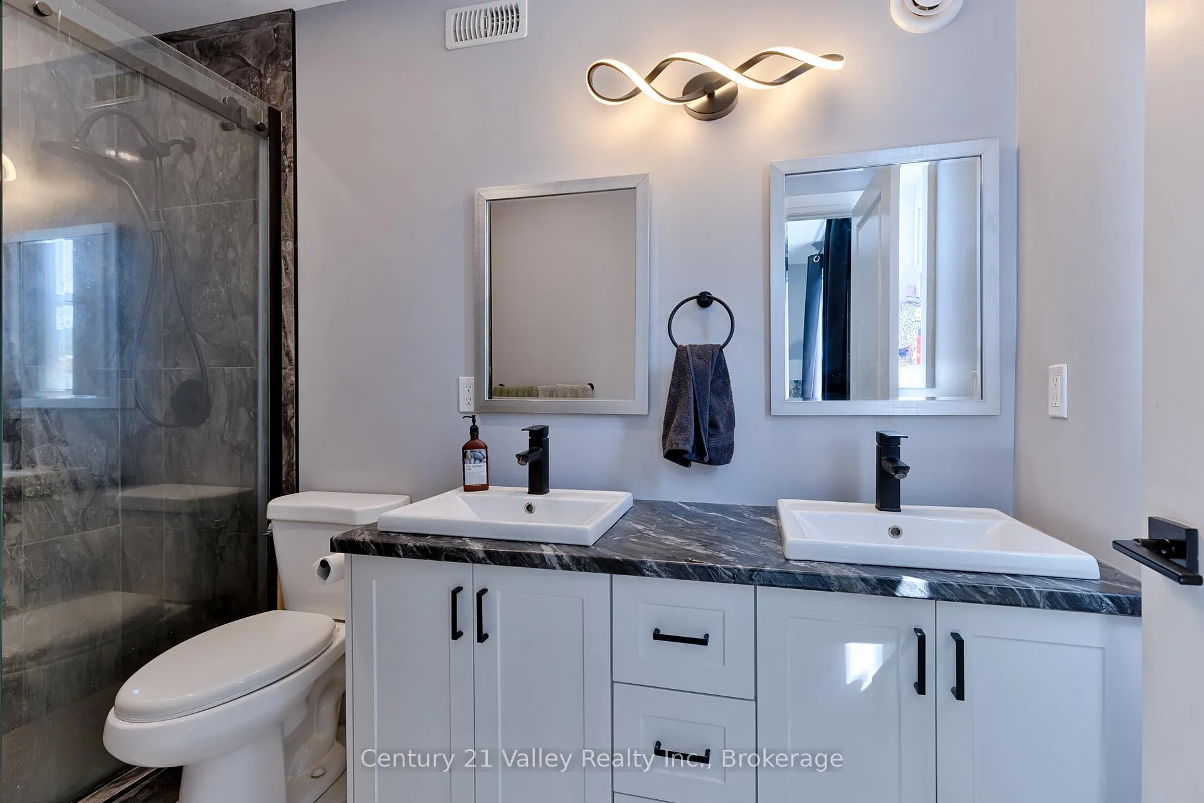
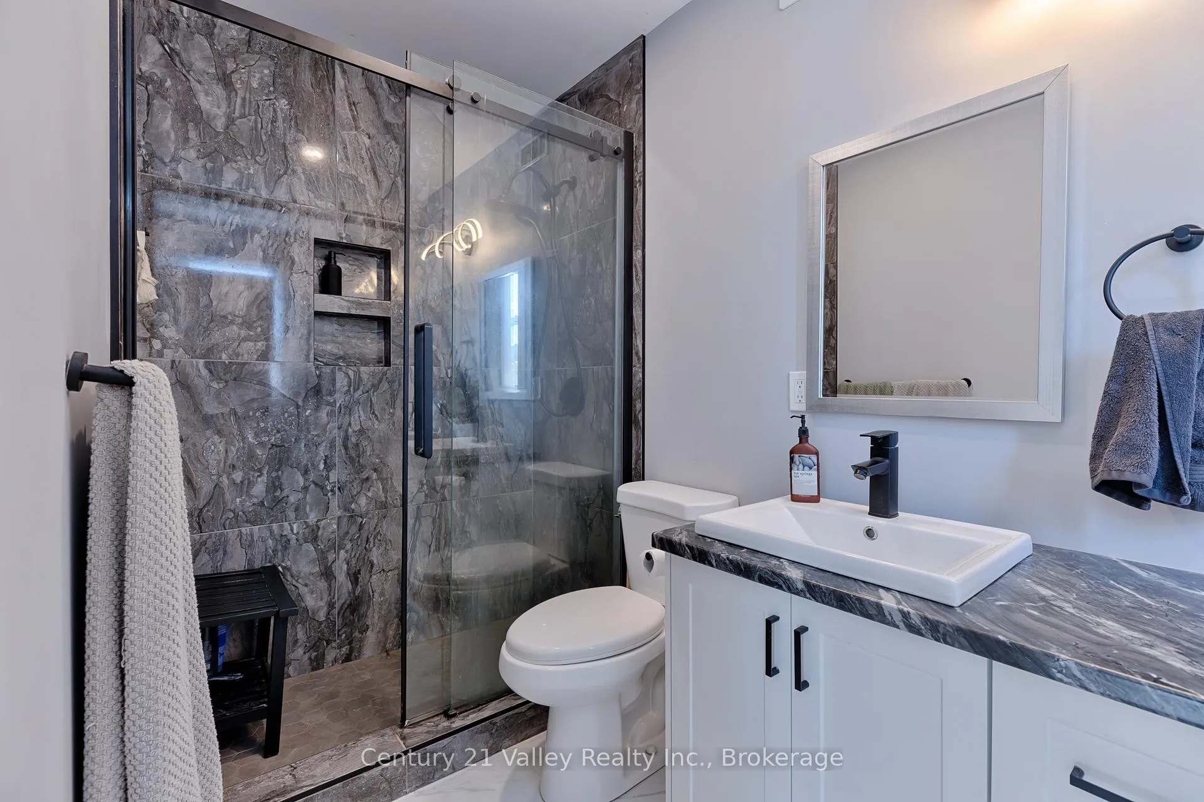
- Spacious primary bedroom with en-suite bath.
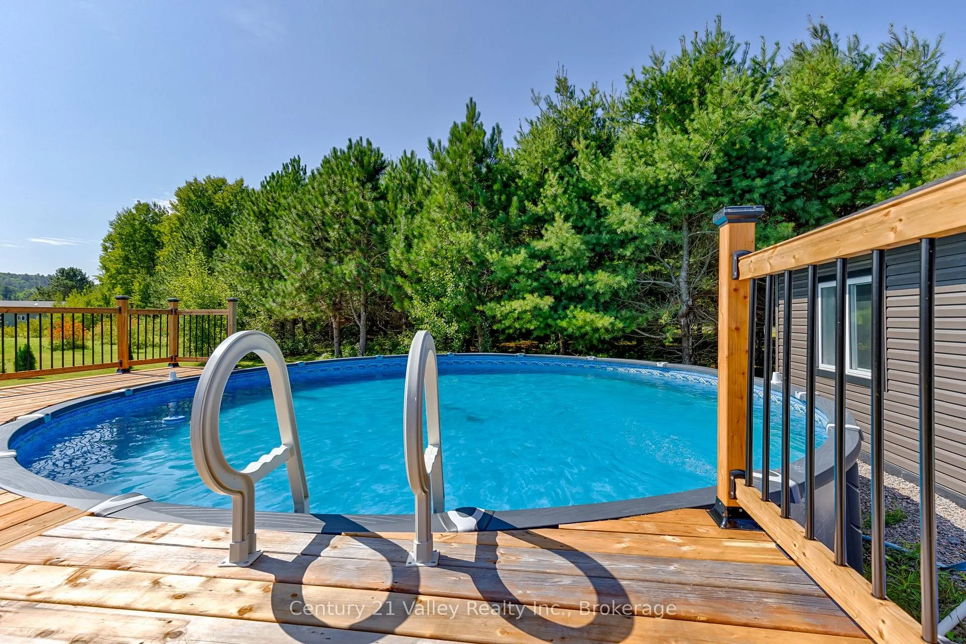
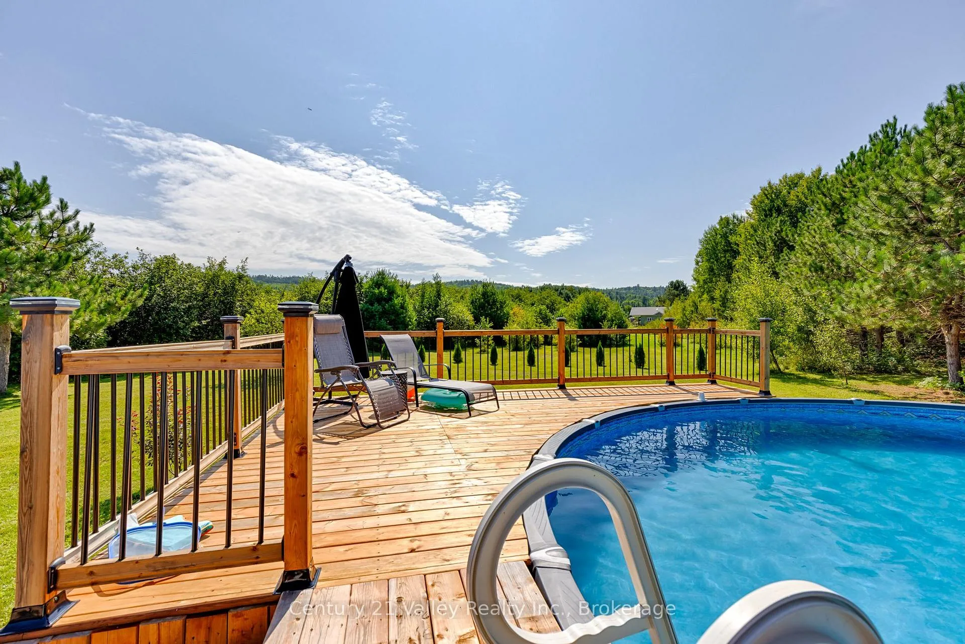
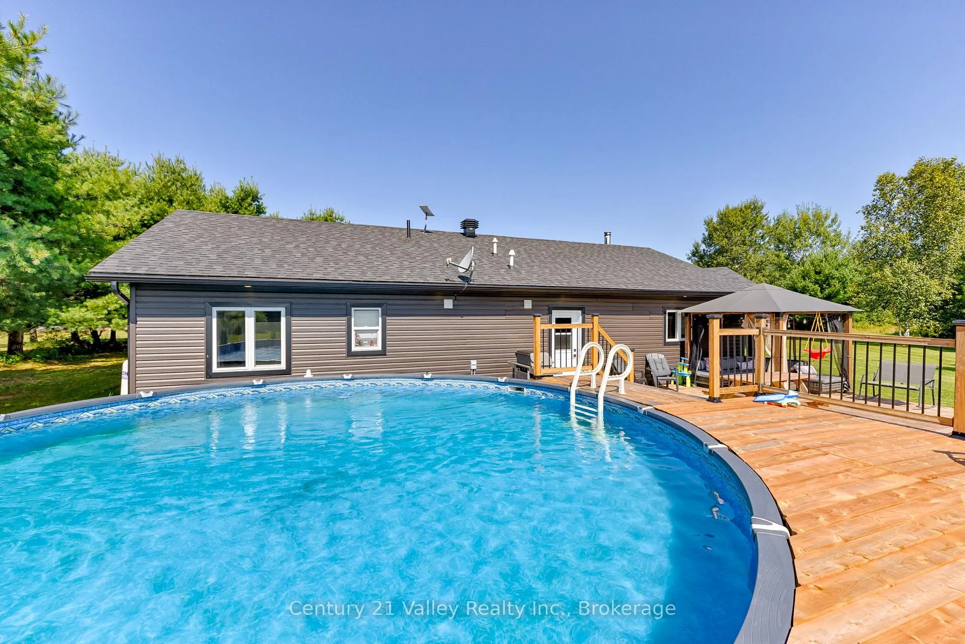
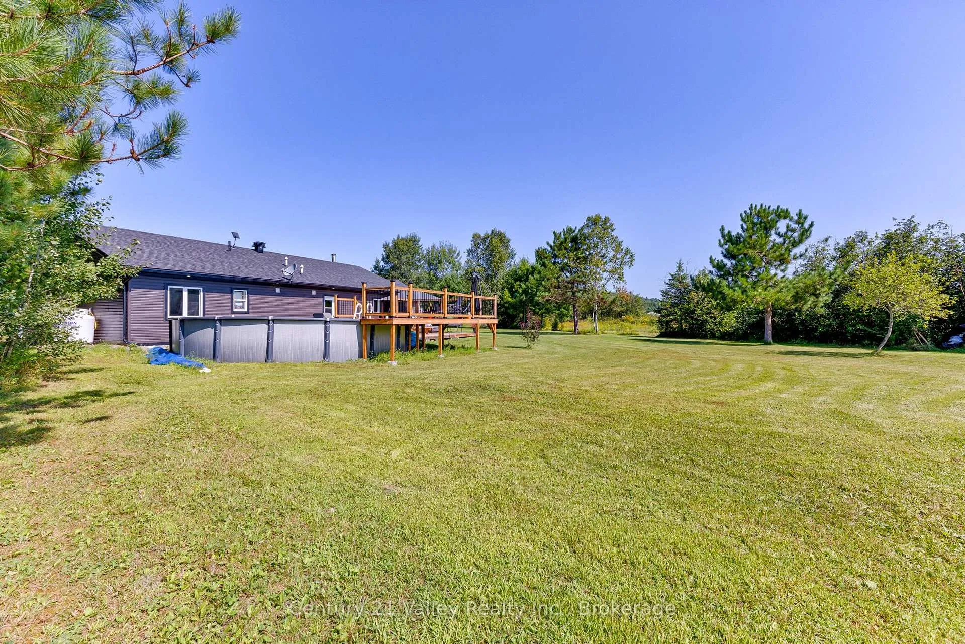
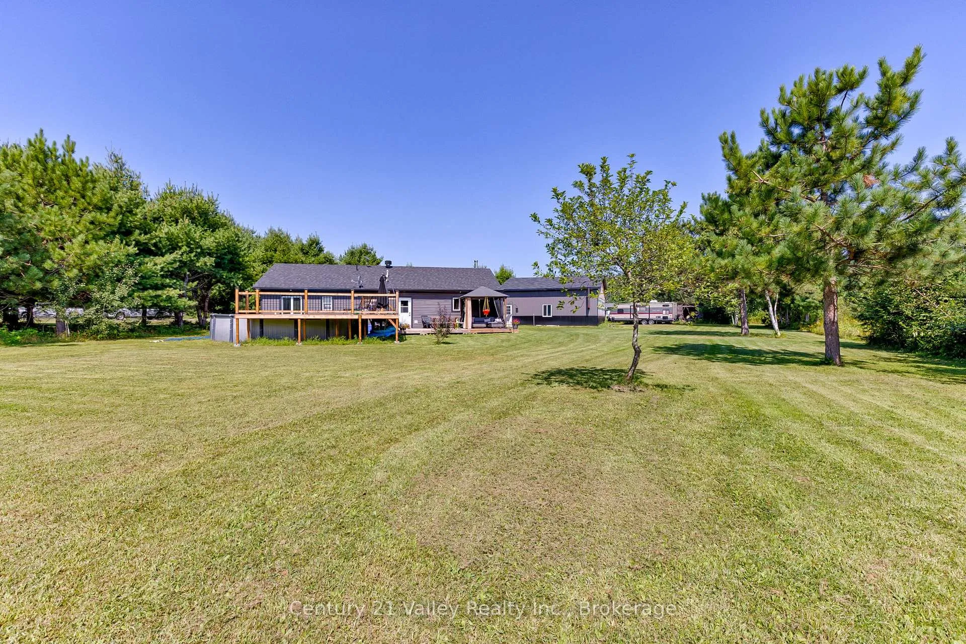
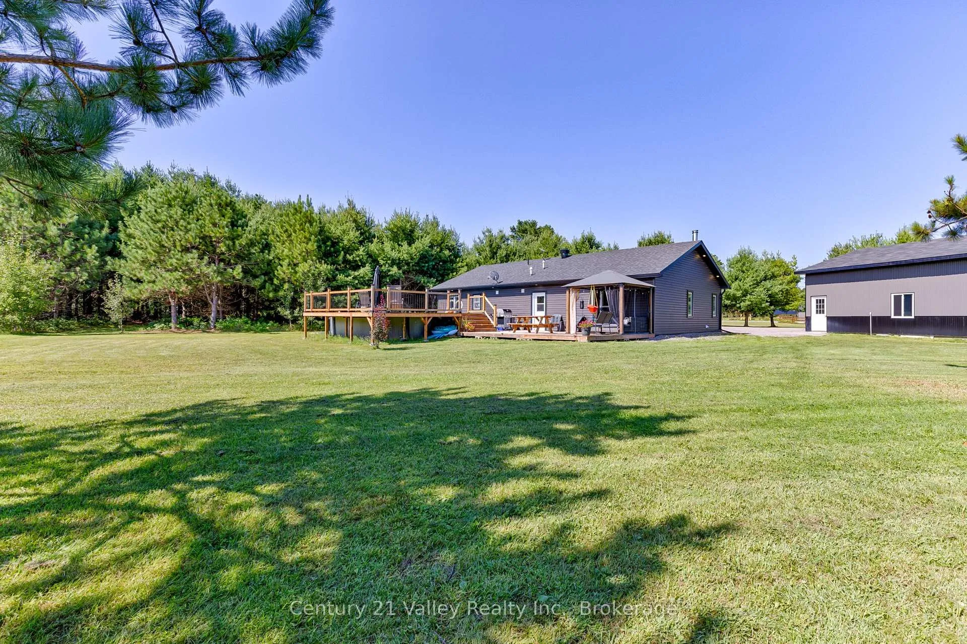
- Large backyard with sweeping decks and pool.
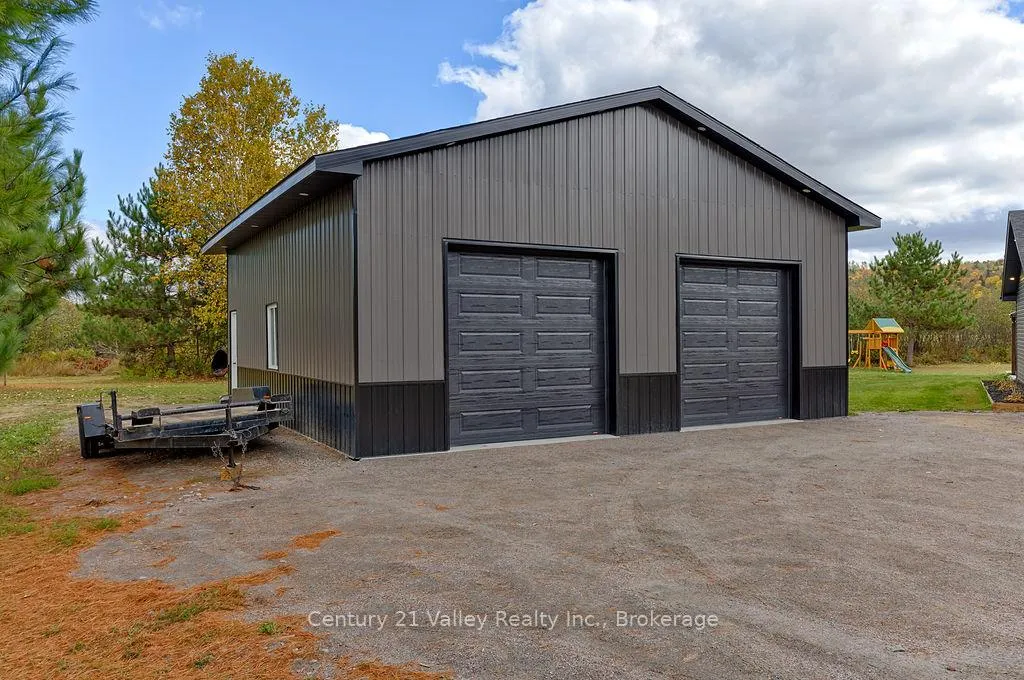
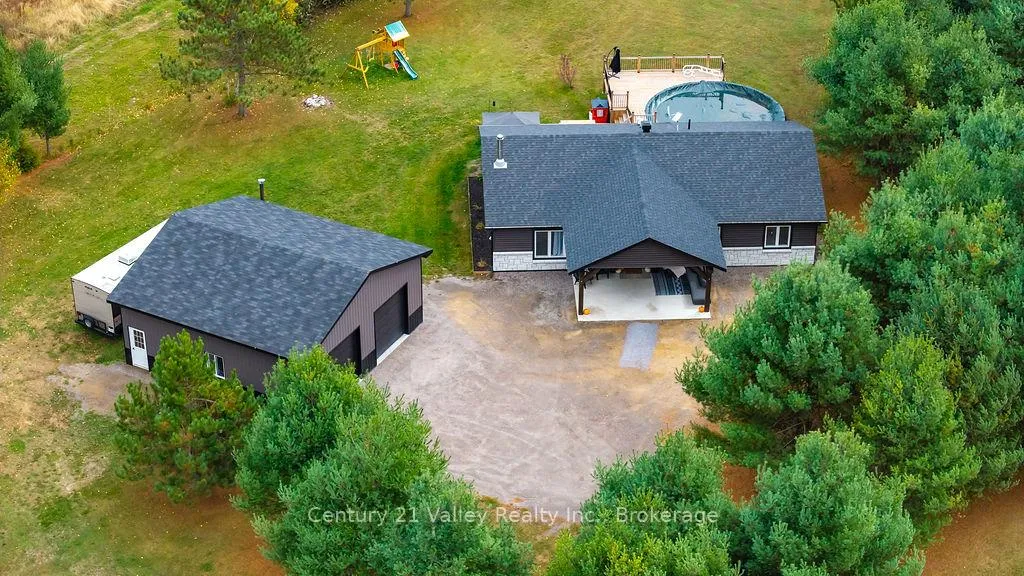
- Impressive 32' x 32' garage with loft.
- Ideal location for outdoor activities and community amenities.
- Move-in ready with tasteful design and landscaping.
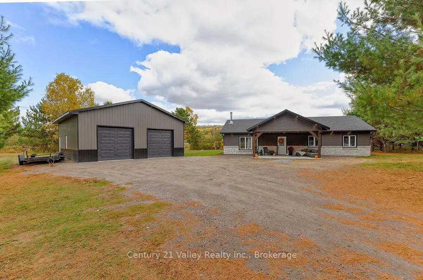
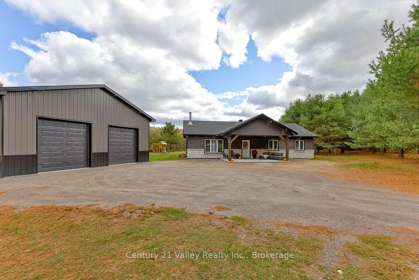
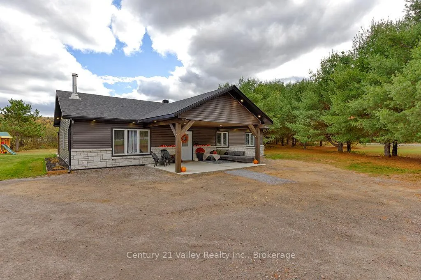
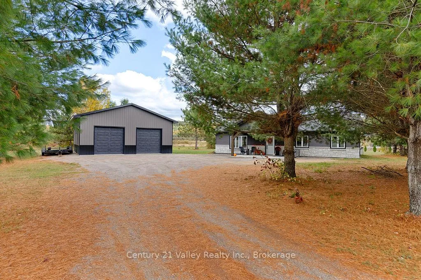
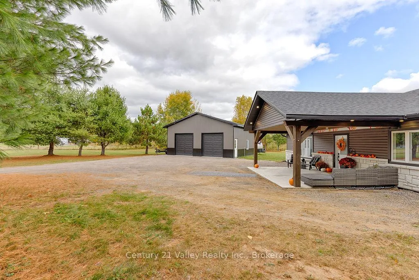
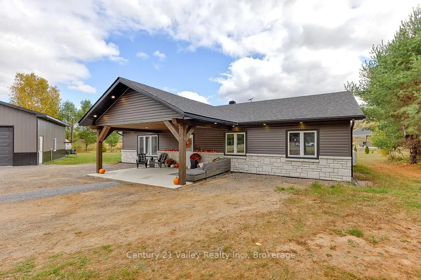
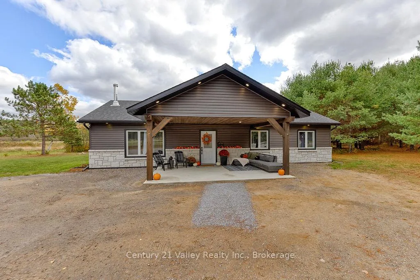
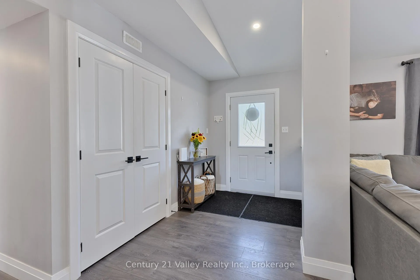
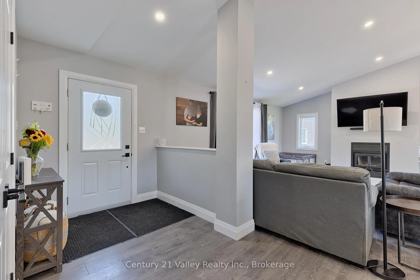
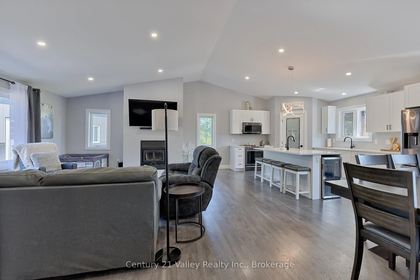
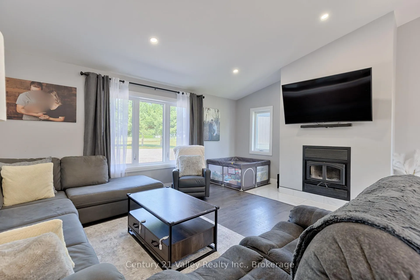
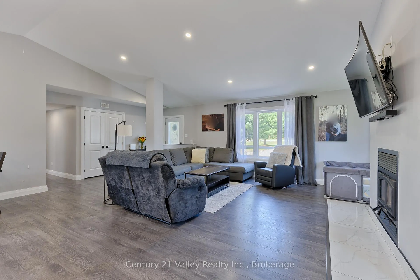
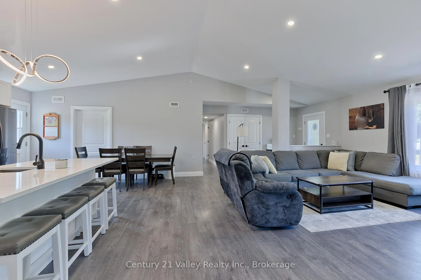
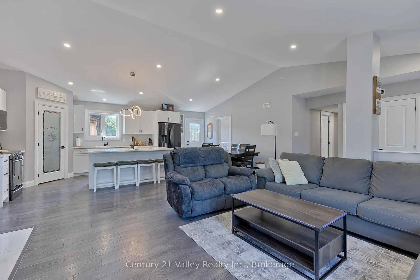
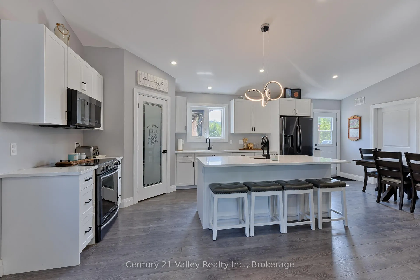
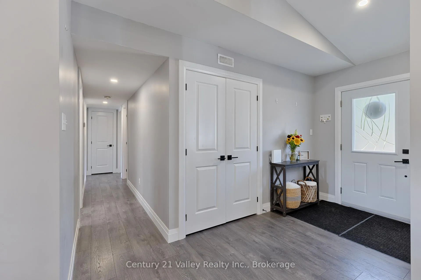
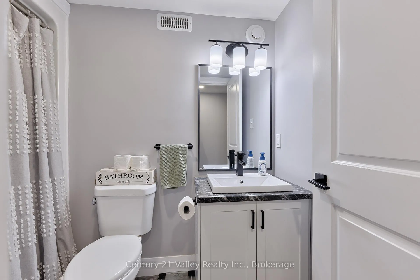
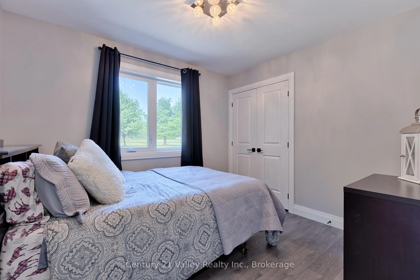
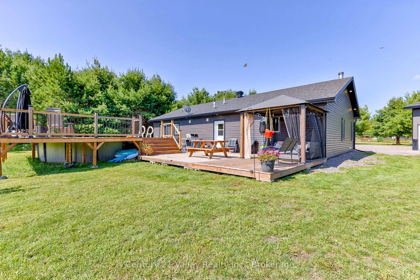
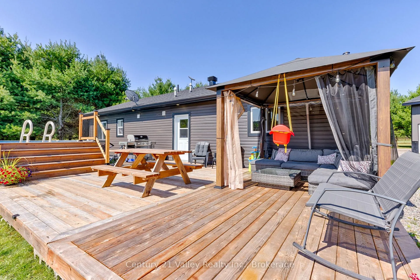
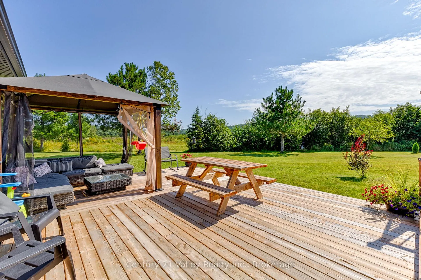
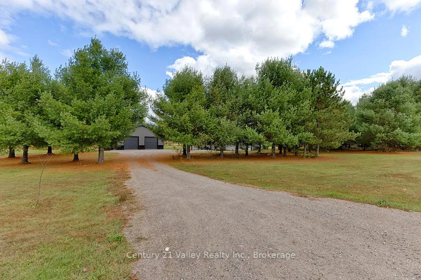
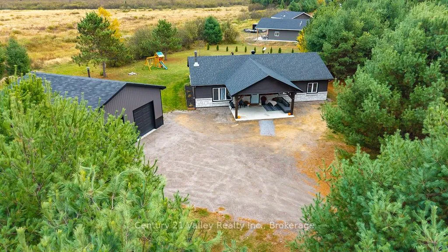
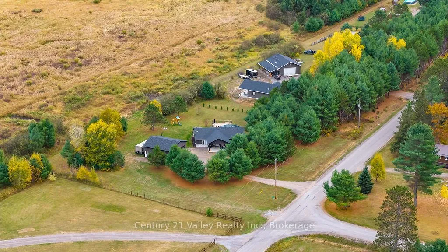
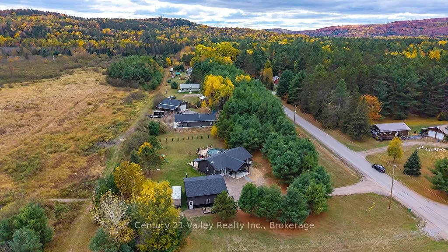
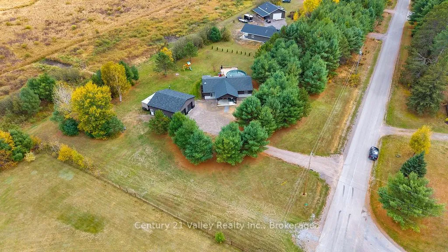
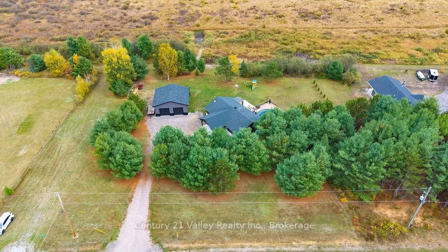
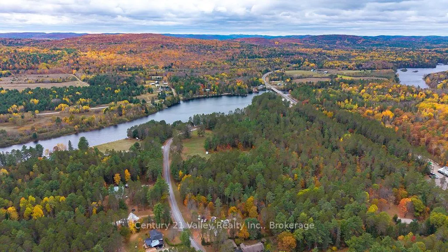
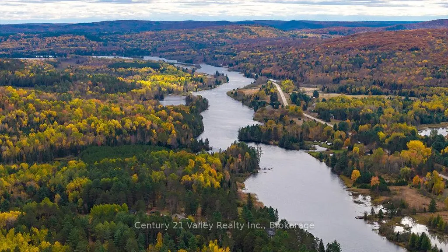
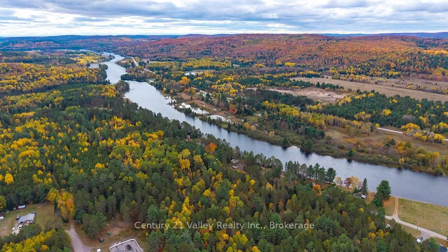
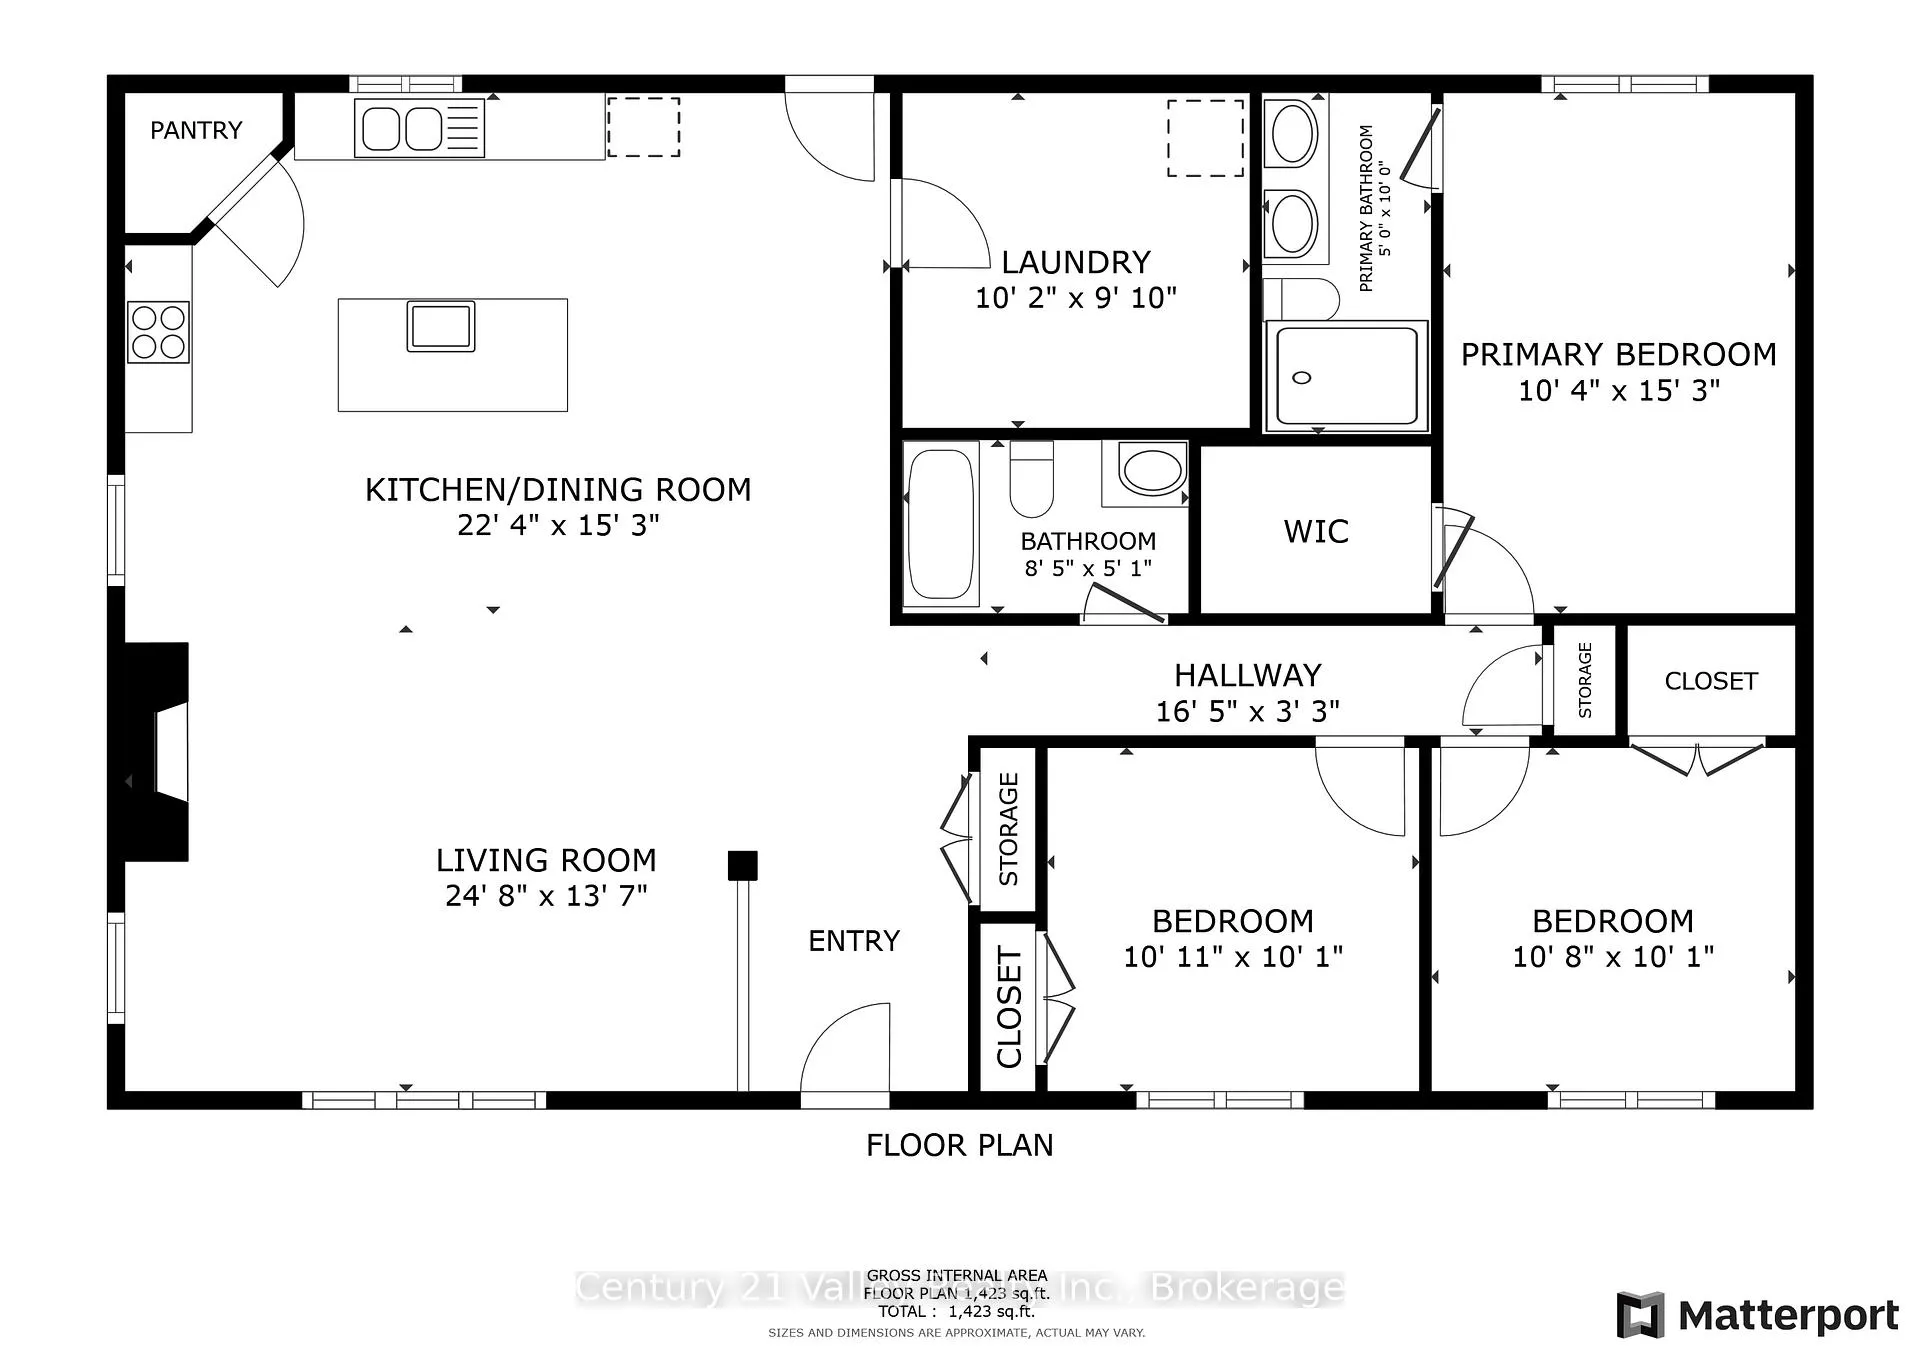
Imagine yourself in this beautiful 2021 bungalow, set on just under an acre in Griffith ON. It offers the best of both worlds:a gorgeous country setting within a welcoming community. Drive in past the pines & you will fall in love with this impressive home as you are welcomed by its new expansive covered porch, tasteful facade, landscaped yard, the huge 2 bay garage with loft & that's only the front yard! Inside, you'll find a thoughtfully designed open-concept layout, featuring a bright & airy living room with a cozy wood fireplace. The gourmet kitchen is truly stunning, boasting quartz counter tops, a large island with a prep sink & wine fridge, stainless appliances & walk-in pantry. Plenty of space for that family sized dining table. Down the hall is a spacious primary bedroom with walk-in closet & en-suite bath complete with double sinks & a large shower. You'll also find 2 additional bedrooms with ample closet space & a full four-piece bathroom along with a separate laundry/utility room. Picture yourself cooling off in the pool, enjoying the huge backyard & sweeping decks to BBQ, entertain family & friends, have S'mores around the fire pit or just take in the breathtaking sunsets over the mountain. An impressive 32' x 32' garage with a poured floor & loft offers plenty of room for all your toys, big or small, along with being another great gathering spot. If you love the outdoors, this location is ideal. You'll find trails for hiking, four-wheeling, & snowmobiling nearby. Whether you're a bird watcher or hunter, the area has something to offer. The Madawaska River, with access to Centennial & Black Donald Lakes, is just minutes away. Community Center, restaurants, general store/gas & hardware store are all within walking distance. Located just 40 min from both Renfrew & the 4 season hot spot of Calabogie. Come & experience the wonderful lifestyle that the hamlet of Griffith & its surrounding area has to offer! All you will have to do is unpack & relax
Key Facts & Features
Property Costs
- Annual Property Tax Amount
- $2,238
- Land Transfer Tax Fee
- $9,473
Rental Items
- Rental Equipment
- Propane Tank and Water & Iron Filtration System
- Basement Type
- None
Interior Features
- Laundry Level
- Main Level
- Interior Extras
- Carpet Free, On Demand Water Heater, Primary Bedroom - Main Floor, Water Heater Owned
- View
- Panoramic
- Security Features
- Carbon Monoxide Detectors, Smoke Detector
- Fireplace/Stove
- Yes
- Fireplace Features
- Wood
- Elevator
- No
Exterior Features
- Exterior Extras
- Year Round Living, Deck, Porch
- Pool
- Above Ground
- Property Features
- Rec./Commun.Centre, River/Stream, Wooded/Treed, School Bus Route, Park
- Other Structures
- Shed
Building
- Building Type
- Detached
- Building Style
- Bungalow
- Approx Age
- 0-5
Construction
- Exterior Finish
- Vinyl Siding, Stone
- Roof
- Asphalt Shingle
- Foundation Details
- Slab
- Special Designation
- Unknown
Lot
- Lot Front
- 200.00 ft
- Lot Depth
- 188.88 ft
- Lot Size
- 0.9
Inclusions
- Inclusions
- Stove, Microwave, Wine Fridge, Dryer, Washer, Refrigerator, Dishwasher
Exclusions
- Exclusions
- Play structure
Parking & Garages
- Garage Type
- Detached
- Garage Spaces
- 3
- Parking Spaces
- 8
- Total Garage And Parking Spaces
- 11
Heating & Cooling
- Heat Source
- Propane
- Heat Type
- Radiant
- Air Conditioning
- Central Air
- Water
- Other
- Sewers
- Septic
- Natural Gas
- No
- Hydro
- Yes
- Bedrooms
- 3
- Washrooms
- 2
- Kitchens
- 1
Room sizes
- Living Room—Ground level, Fireplace, B/I Closet
- Kitchen—Ground level, Centre Island, Pantry, B/I Dishwasher
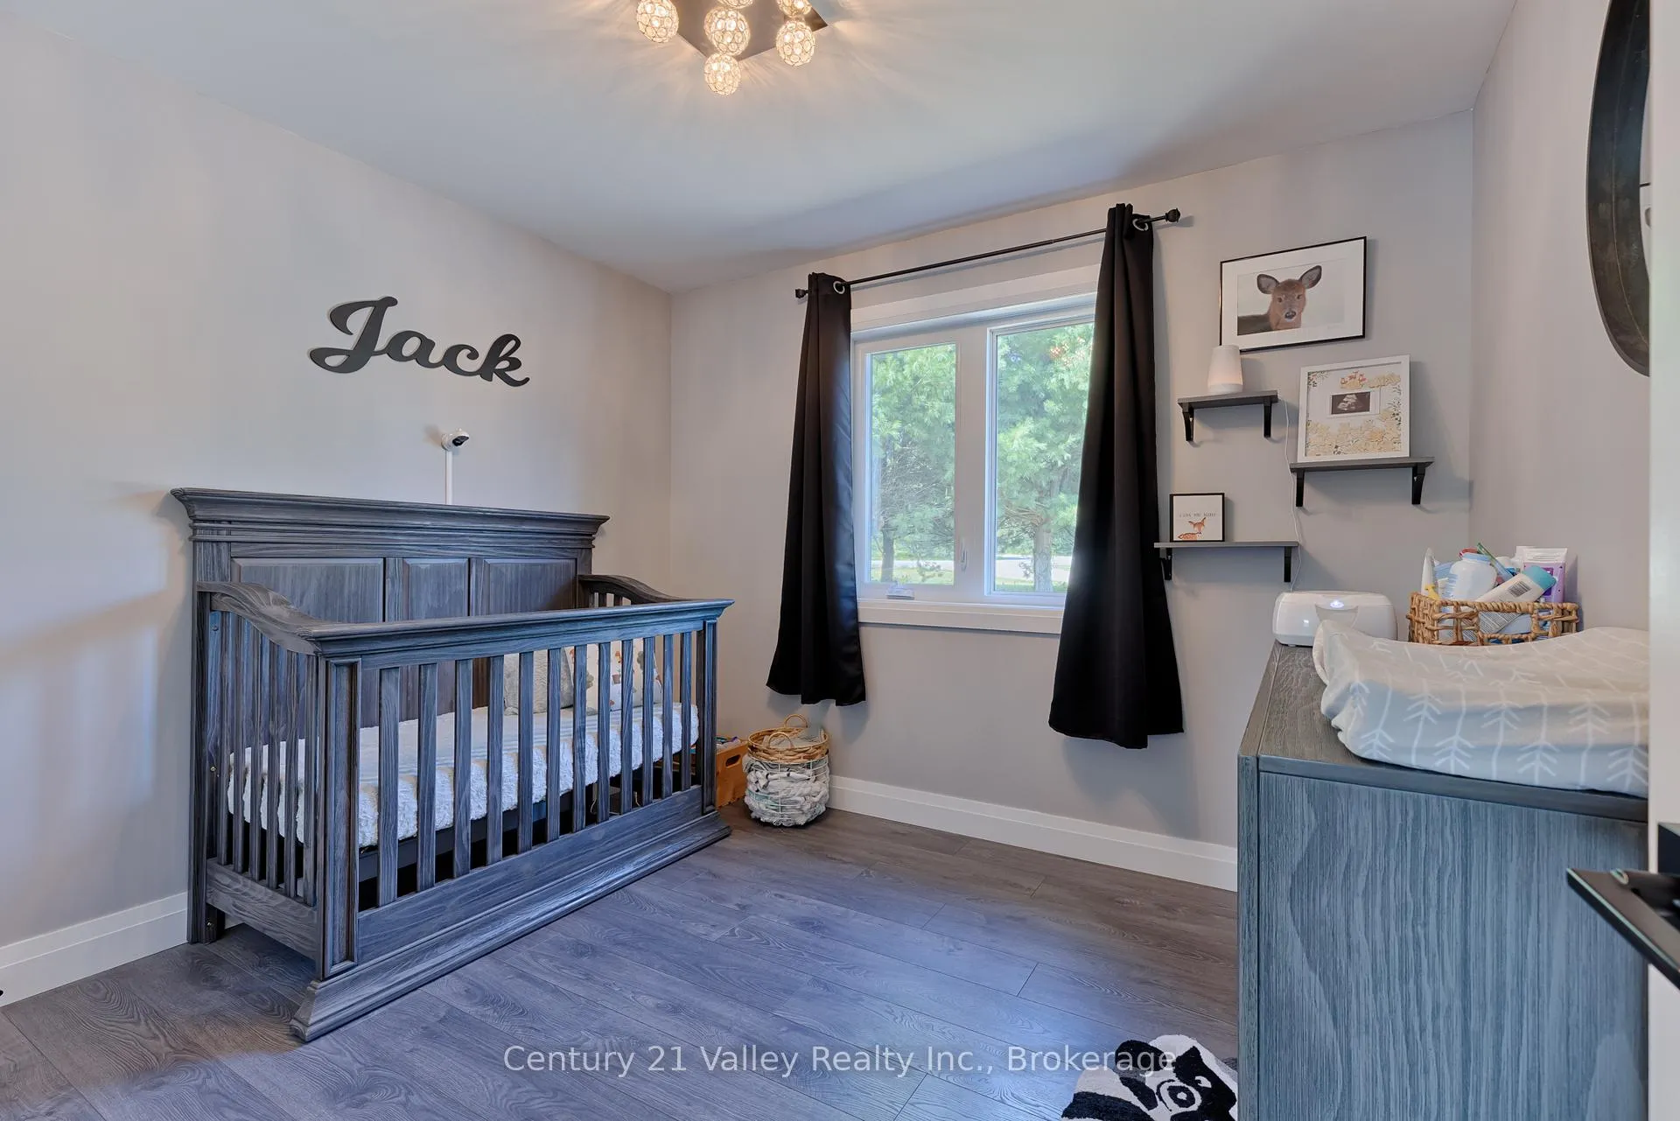
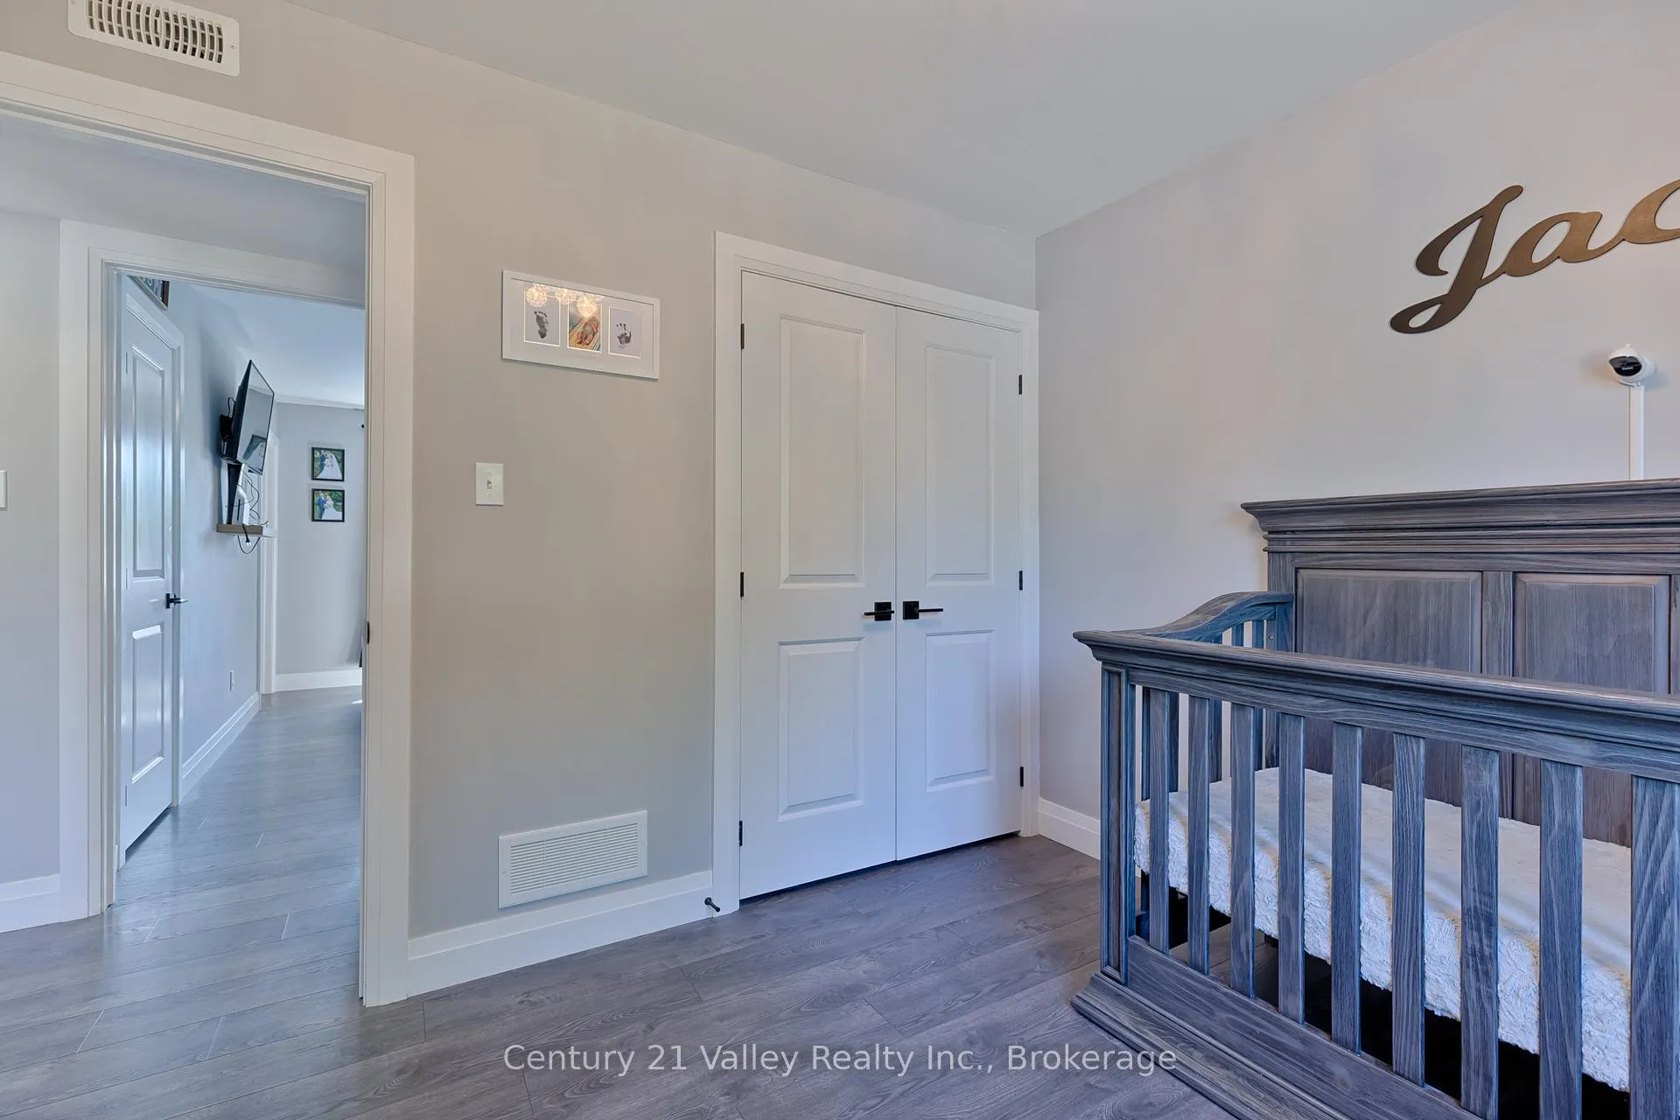
- Bedroom—Ground level
- Bathroom—Ground level
- Bedroom 2—Ground level
- Primary Bedroom—Ground level, Overlooks Pool
- Bathroom—Ground level, 4 Pc Bath, Double Sink
- Other—Ground level, Walk-In Closet(s)
- Laundry—Ground level
Washrooms
- 4-piece, Ground
- 4-piece, Ground
- Municipality
- Greater Madawaska
- Neighbourhood
- Greater Madawaska
- Main cross streets
- Main and Eastern
- Zoning
- Residential
- Directions
- Follow Hwy 132 until Griffith. Turn onto Church St, then onto Main St. Follow it to the end where it meets Eastern Ave. 64 Eastern Ave. welcomes you straight ahead.
- Waterfront
- None
- MLS® number
- X12479916
- Data source
- Toronto Regional Real Estate Board
- Status change
- 2026-02-25
- Listed on
- 2025-10-24
- Days on market
- 124 days
- Possession type
- 60-89 days
- Co-op commission
- 2
- Seller
- Listed by
- Century 21 Valley Realty Inc.
Home Market Value
Current home valuation for 64 Eastern Avenue, Greater Madawaska, Greater Madawaska, ON. Listed for $649,900
HOMEH Estimate
$649,900
Estimated Sales Range
$513,421 - $786,379
HOMEH Estimate for 64 Eastern Avenue, Greater Madawaska
Calculated with a real agent's CMA method — 45+ years of experience, codified. Not an AI guess.
For the owner
Is this your home? Track its value.
Get this home's HOMEH Estimate by email once a month, with how many homes are for sale around you.
Mortgage Payment Calculator
Compare up to 4 down payment scenarios
5% on first $500K + 10% on $149,900 over $500K
$39,990
| Scenario 1 | Scenario 2 | Scenario 3 | Scenario 4 | |
|---|---|---|---|---|
−Down payment | % $ | % $ | % $ | % $ |
+CMHC insurance | $24,384 | $18,132 | $15,468 | $0 |
=Total mortgage | $633,990 | $603,042 | $567,883 | $519,920 |
Amortization | ||||
Mortgage rate | % | % | % | % |
| Payment frequency | ||||
=Mortgage payment | $3,095monthly | $2,944monthly | $2,773monthly | $2,539monthly |
Land Transfer Tax
$9,473
$9,473
Around this home
No schools found nearby
Data provided by OpenStreetMap & Fraser Institute School Rankings
Ask HOMEH
New!Hi there!
👋Text or call (416) 301-9001
Recommended for you
Based on homes you've looked at.
No recommended properties found.
Nearby similar homes
No nearby properties found.
More real estate resources
Other homes nearby
Explore this area
Nearby neighbourhoods
No nearby listings available.