
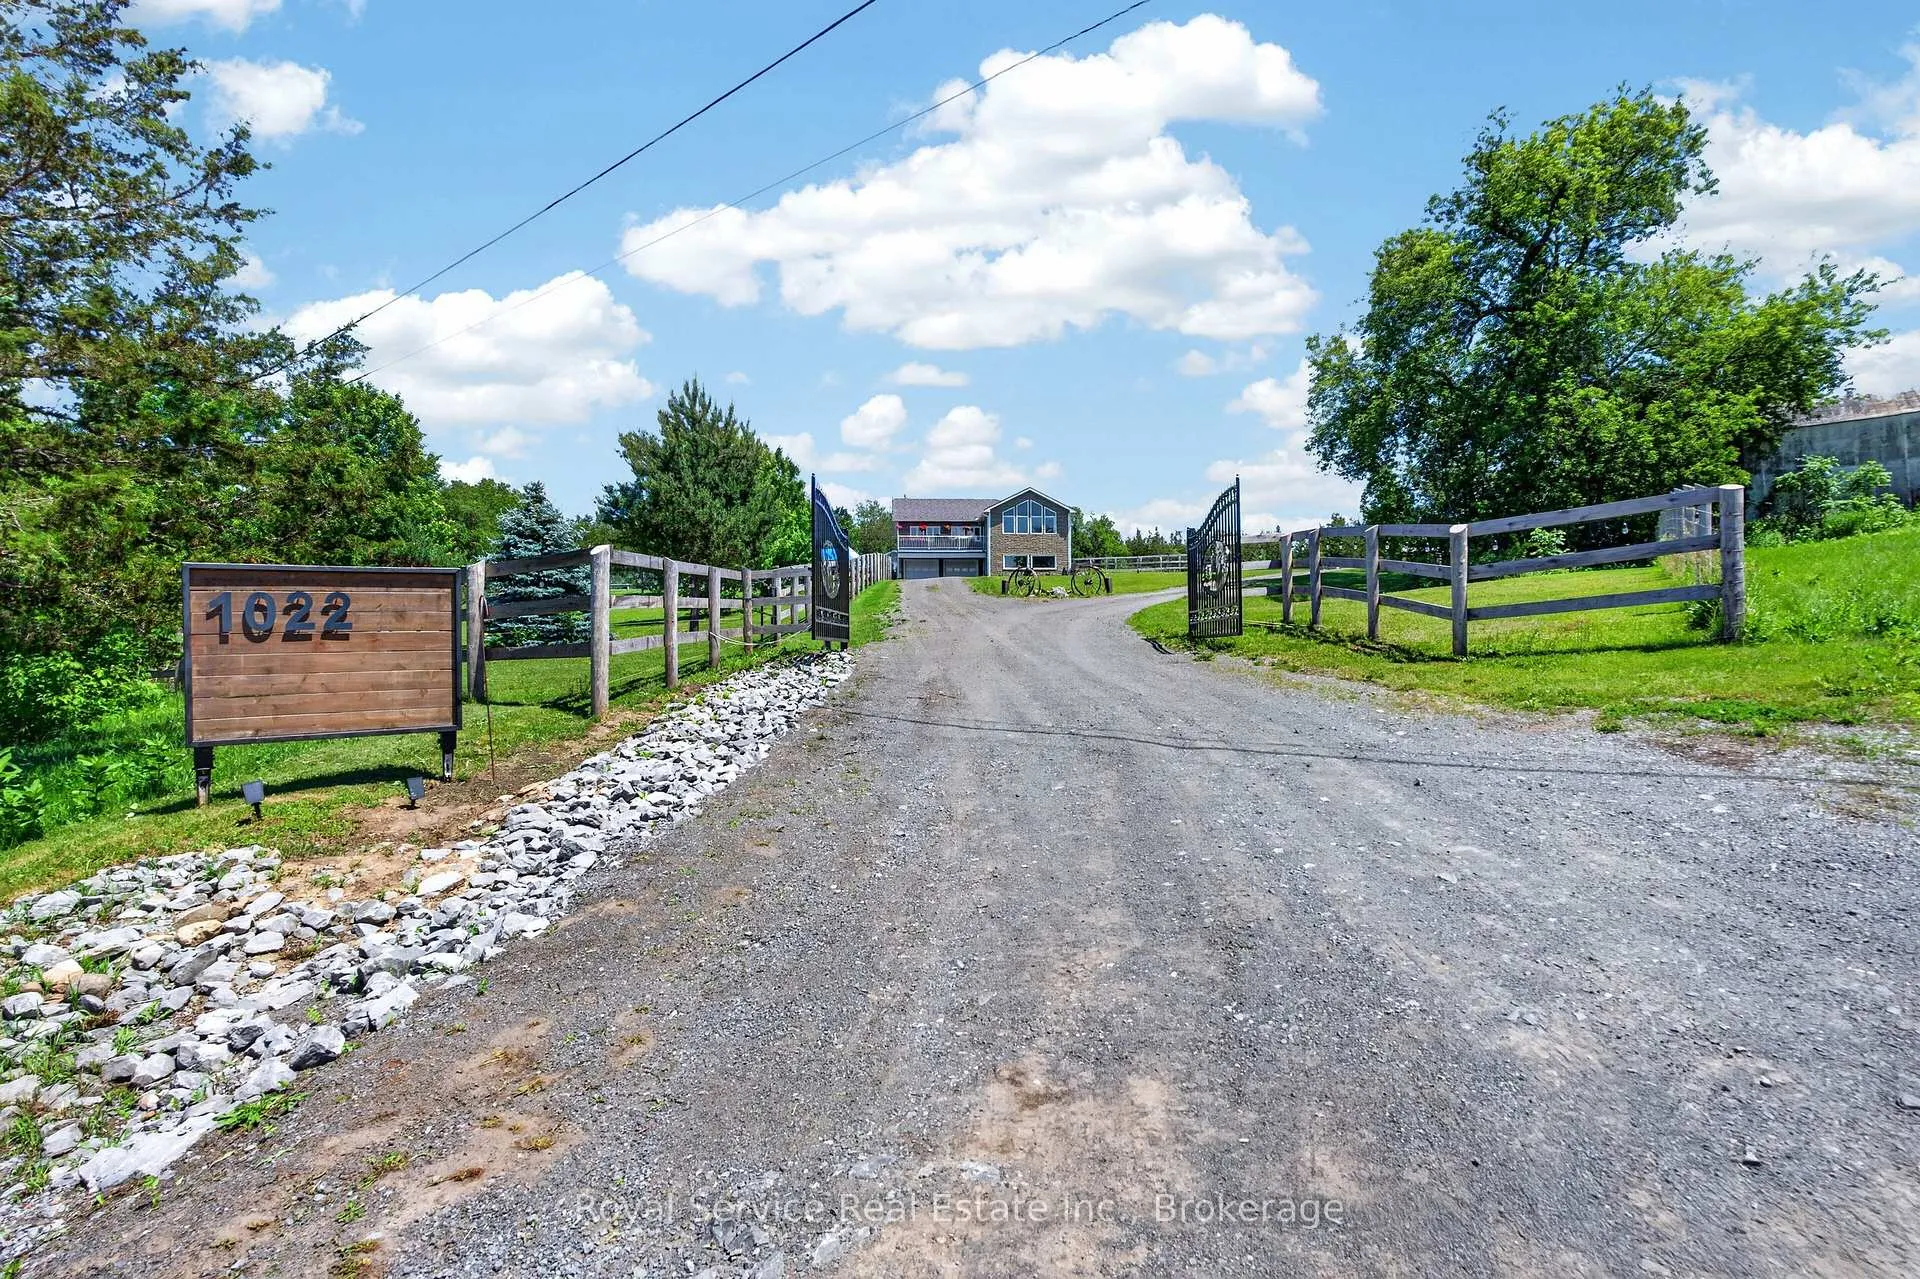
1022 Palace Road
Greater Napanee, ON K7R 3K9
- 3Bedrooms
- 3Bathrooms
- 2Garage
- 1500–2000Sq Ft
- $5,084Tax
- 327 ftLot frontage
 Estimated Value:$916,248See Free Estimate Report

This listing has ended. It is no longer available.
Property not available for sale or for rent.
Sale & Price History for 1022 Palace Road, Greater Napanee, Greater Napanee
| Start Date | End Date | Price | Event | MLS# |
|---|---|---|---|---|
| 2026-06-20 | 2026-07-31 | Login to See Prices | Terminated | x13470808 |
Real estate boards require you to or to see the full details of this property.
*Sold prices and complete sale & price history are regulated data. Under the Trust in Real Estate Services Act, 2002 (TRESA) and the rules of the Real Estate Council of Ontario (RECO), and pursuant to the Multiple Listing Service® rules of the Canadian Real Estate Association (CREA) and the Toronto Regional Real Estate Board (TRREB), this information may be shown only to registered users who have agreed to the applicable terms of use (a Virtual Office Website, or "VOW," arrangement). HOMEH Inc., Brokerage therefore provides it to signed-in members only. Creating an account is free and takes under a minute.
About 1022 Palace Road, Greater Napanee, Greater Napanee
Summarized Description
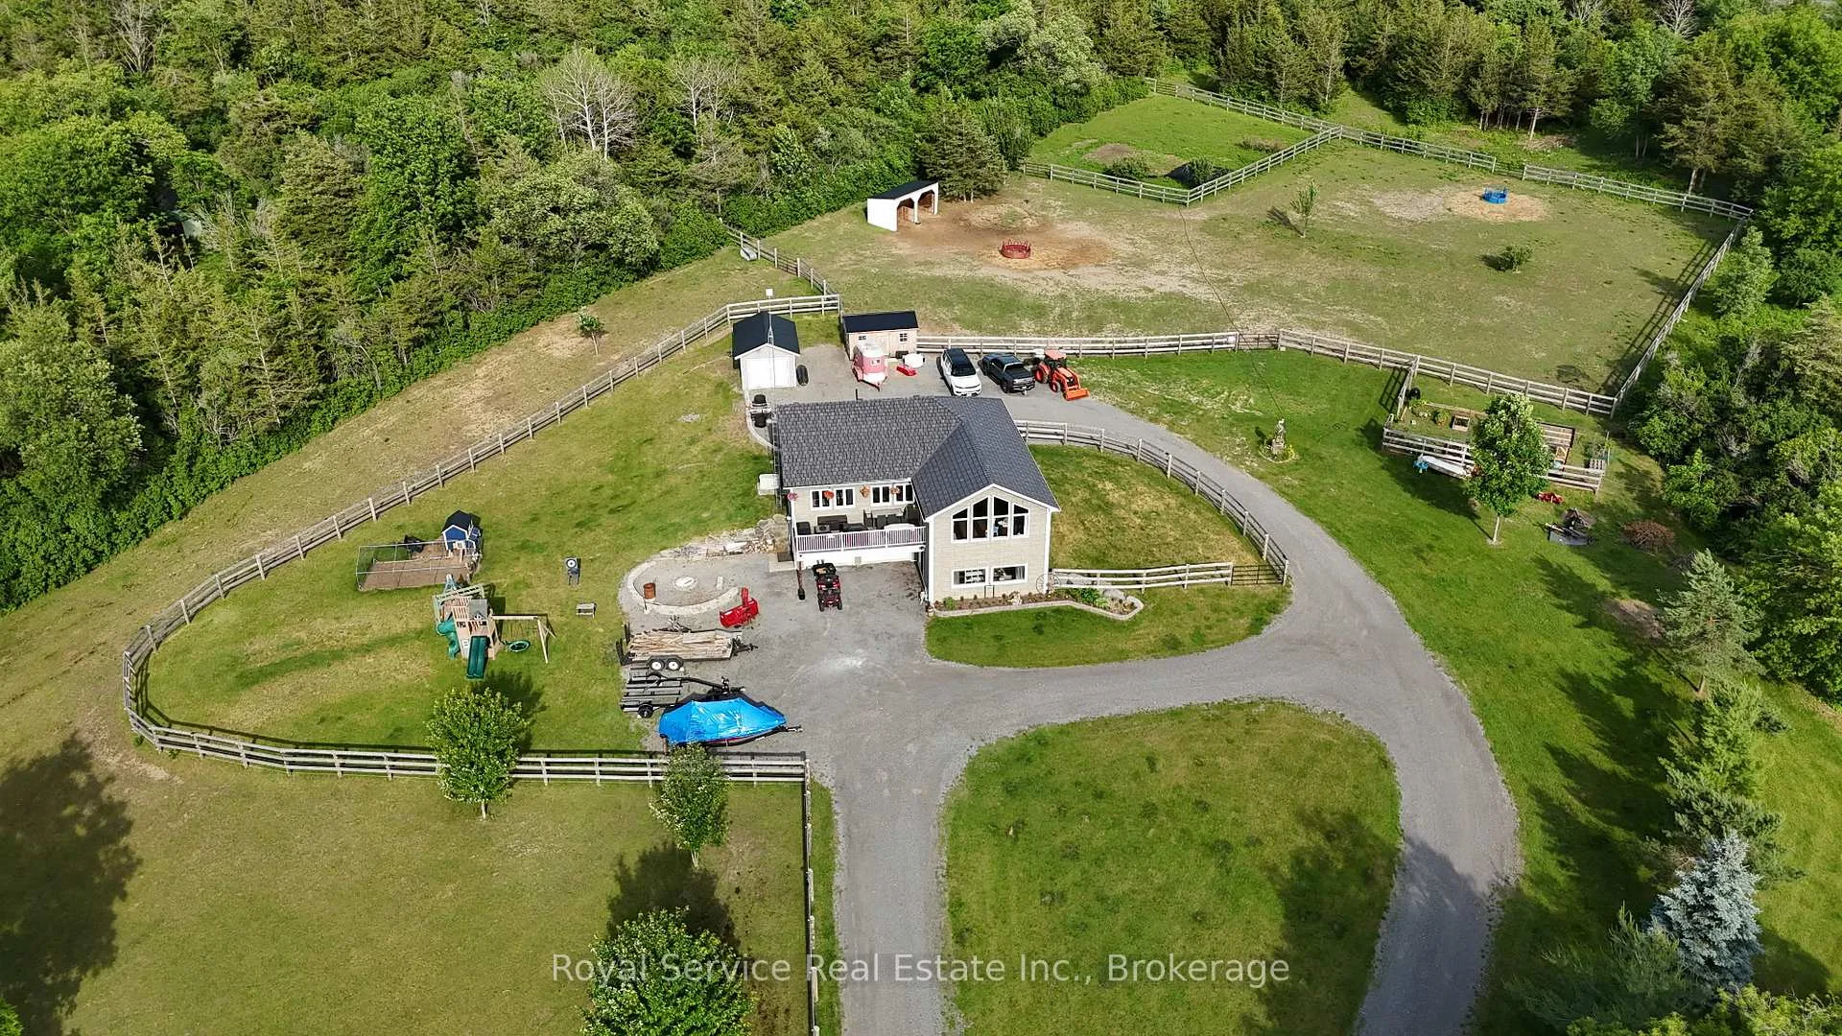
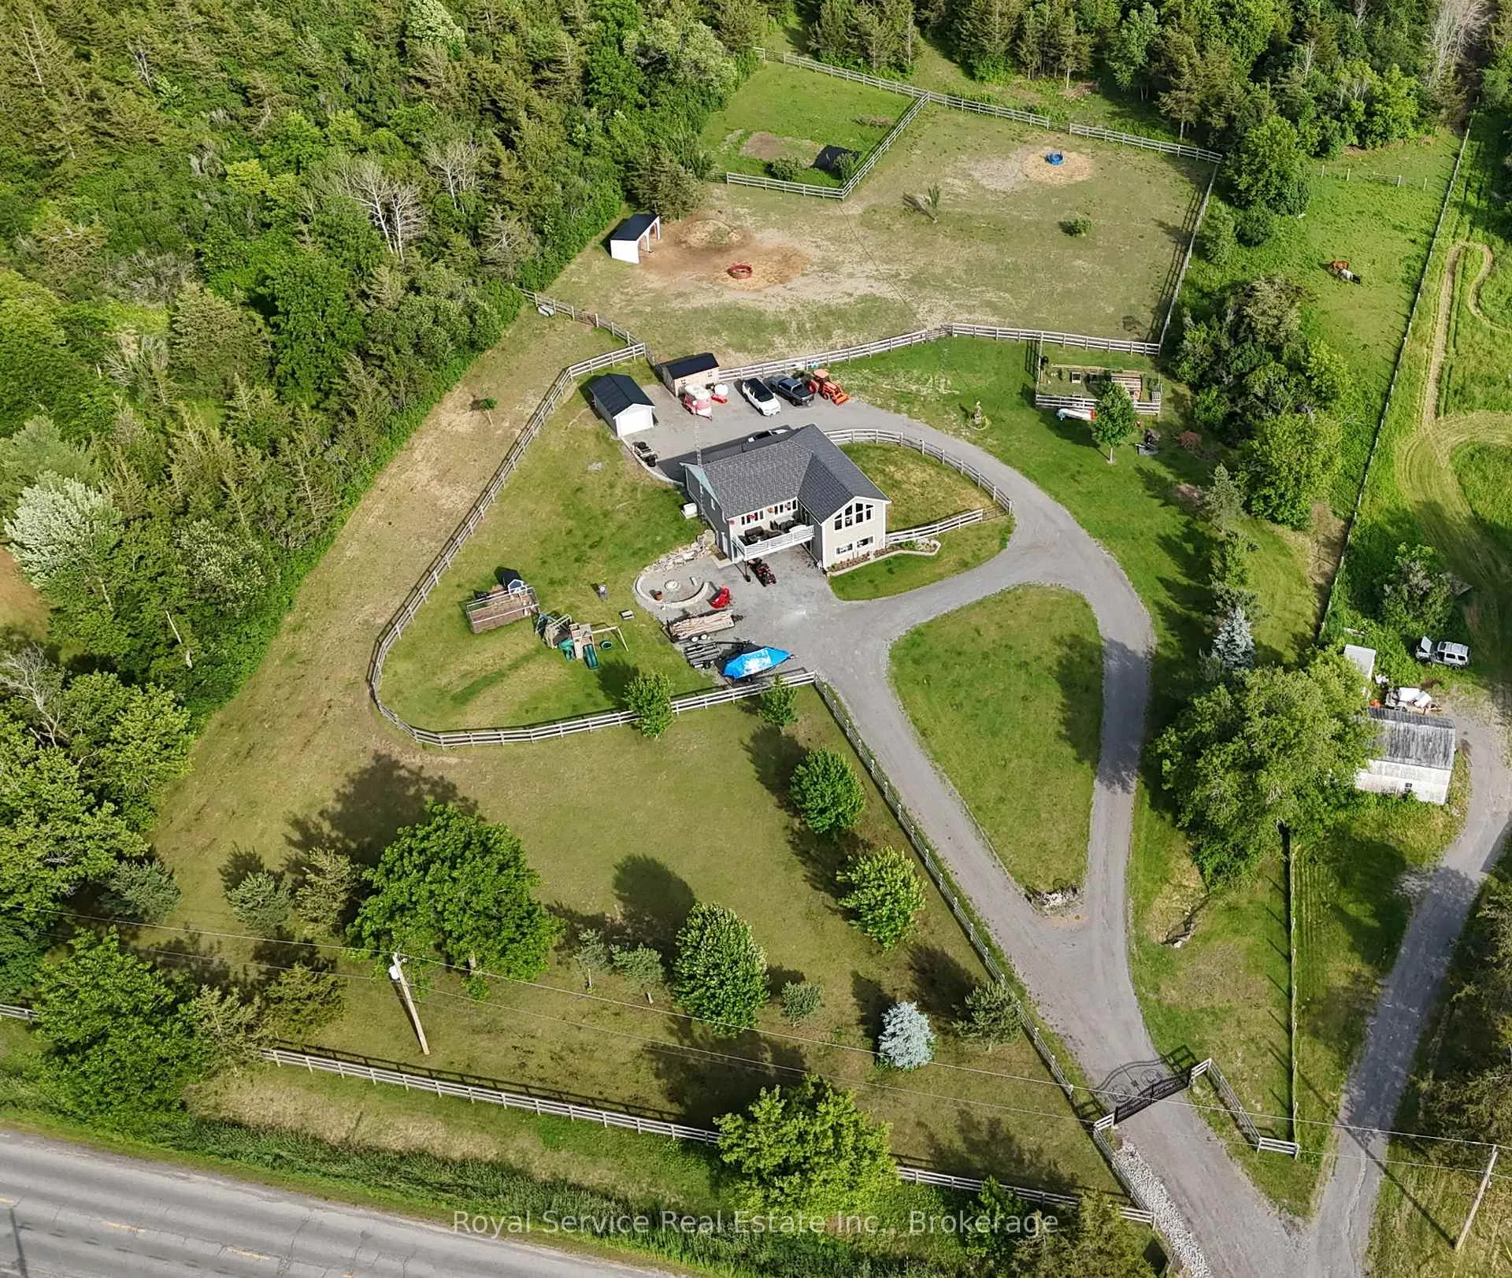
- Exceptional 6-acre property with full fencing.
- Automatic livestock waterer for convenience.
- Includes greenhouse and mature fruit trees.
- In-floor radiant heating throughout the home.
- Smart home technology and backup power system.
- Elevated deck offers stunning panoramic views.
- Flexible lower level for guest quarters or business.
- Turnkey property ready for country living.
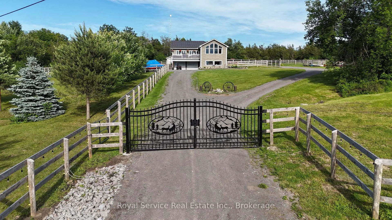
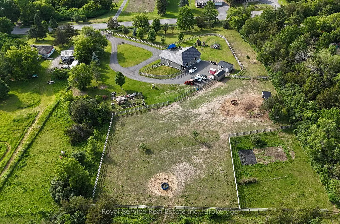
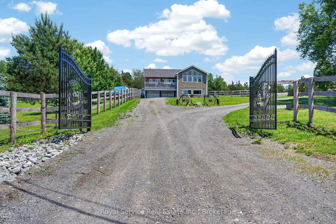
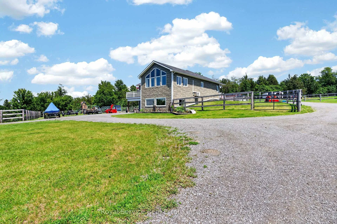
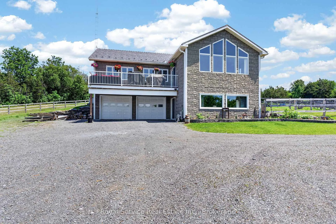
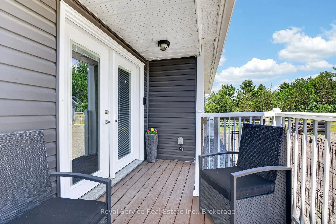
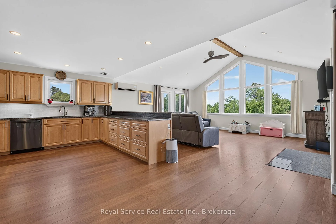
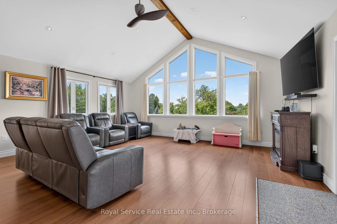
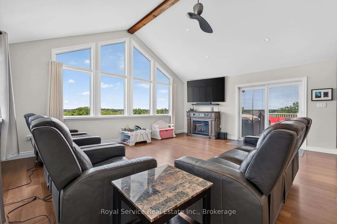
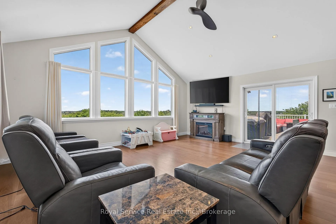
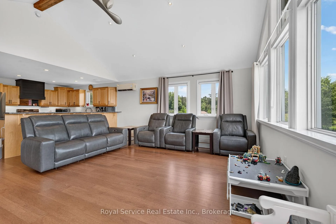
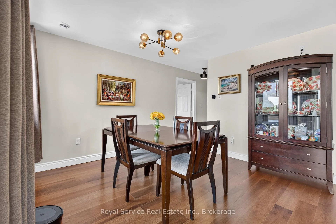
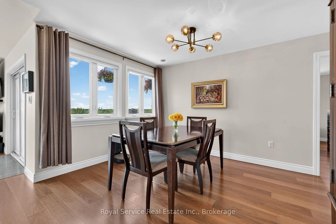
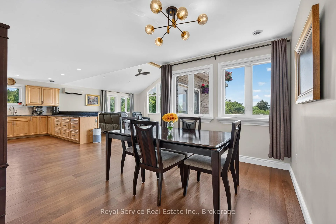
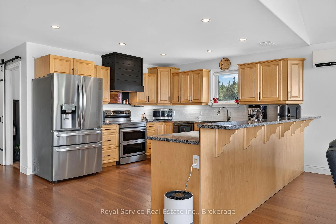
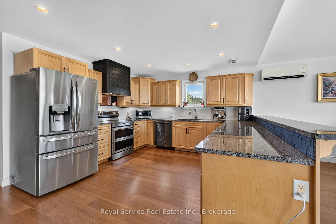
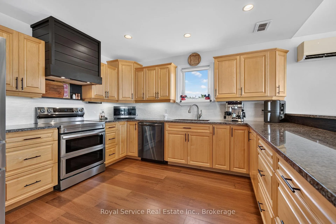
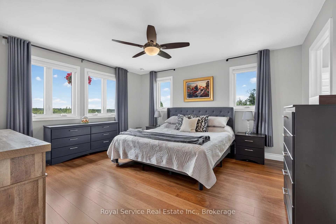
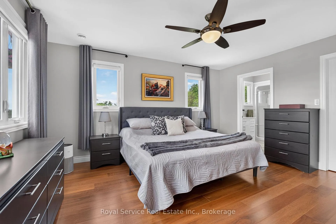
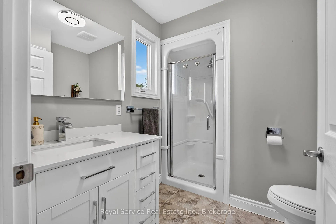
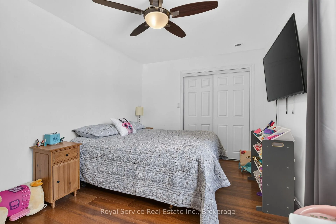
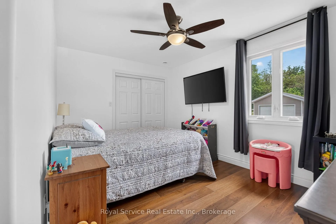
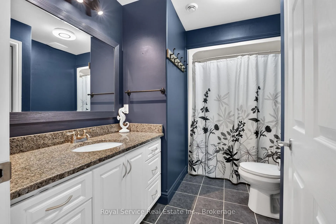
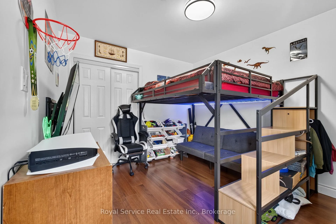
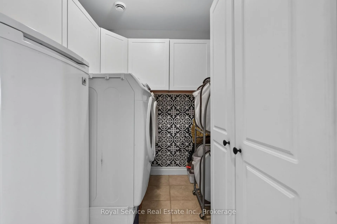
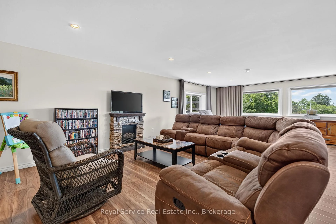
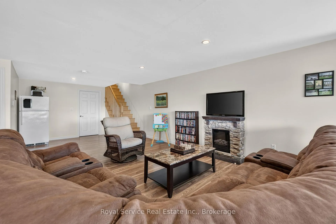
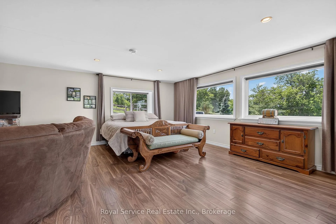
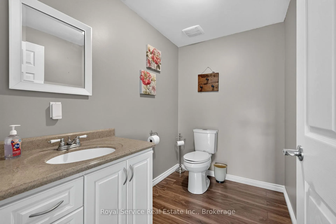
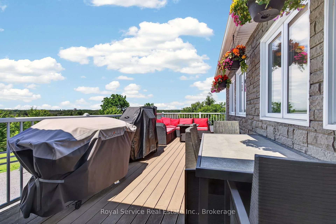
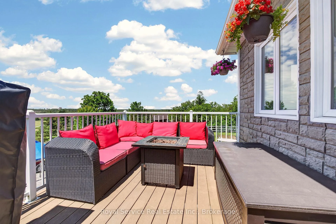
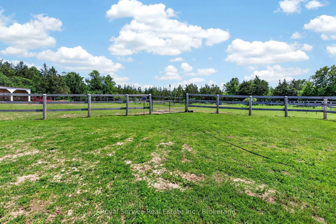
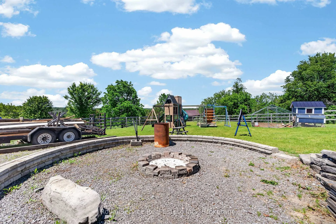
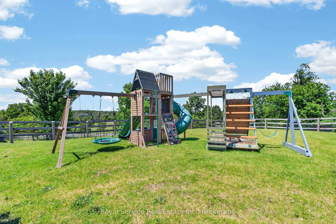
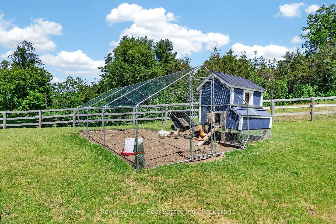
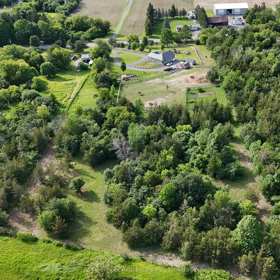
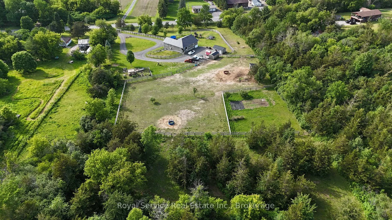
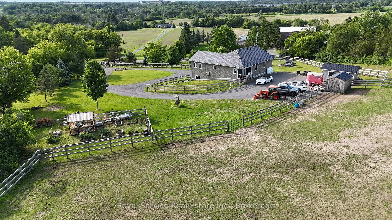
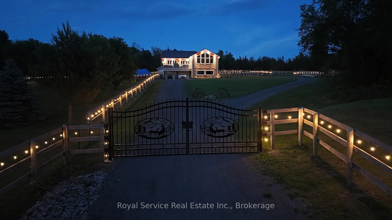
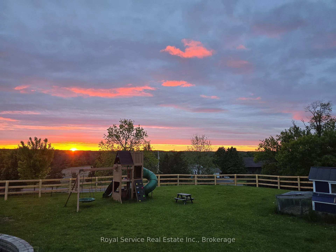
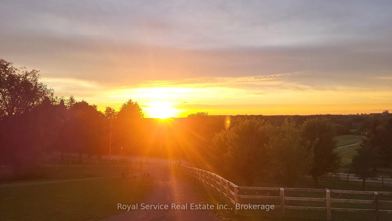
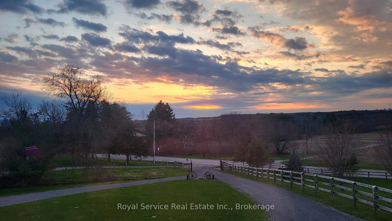
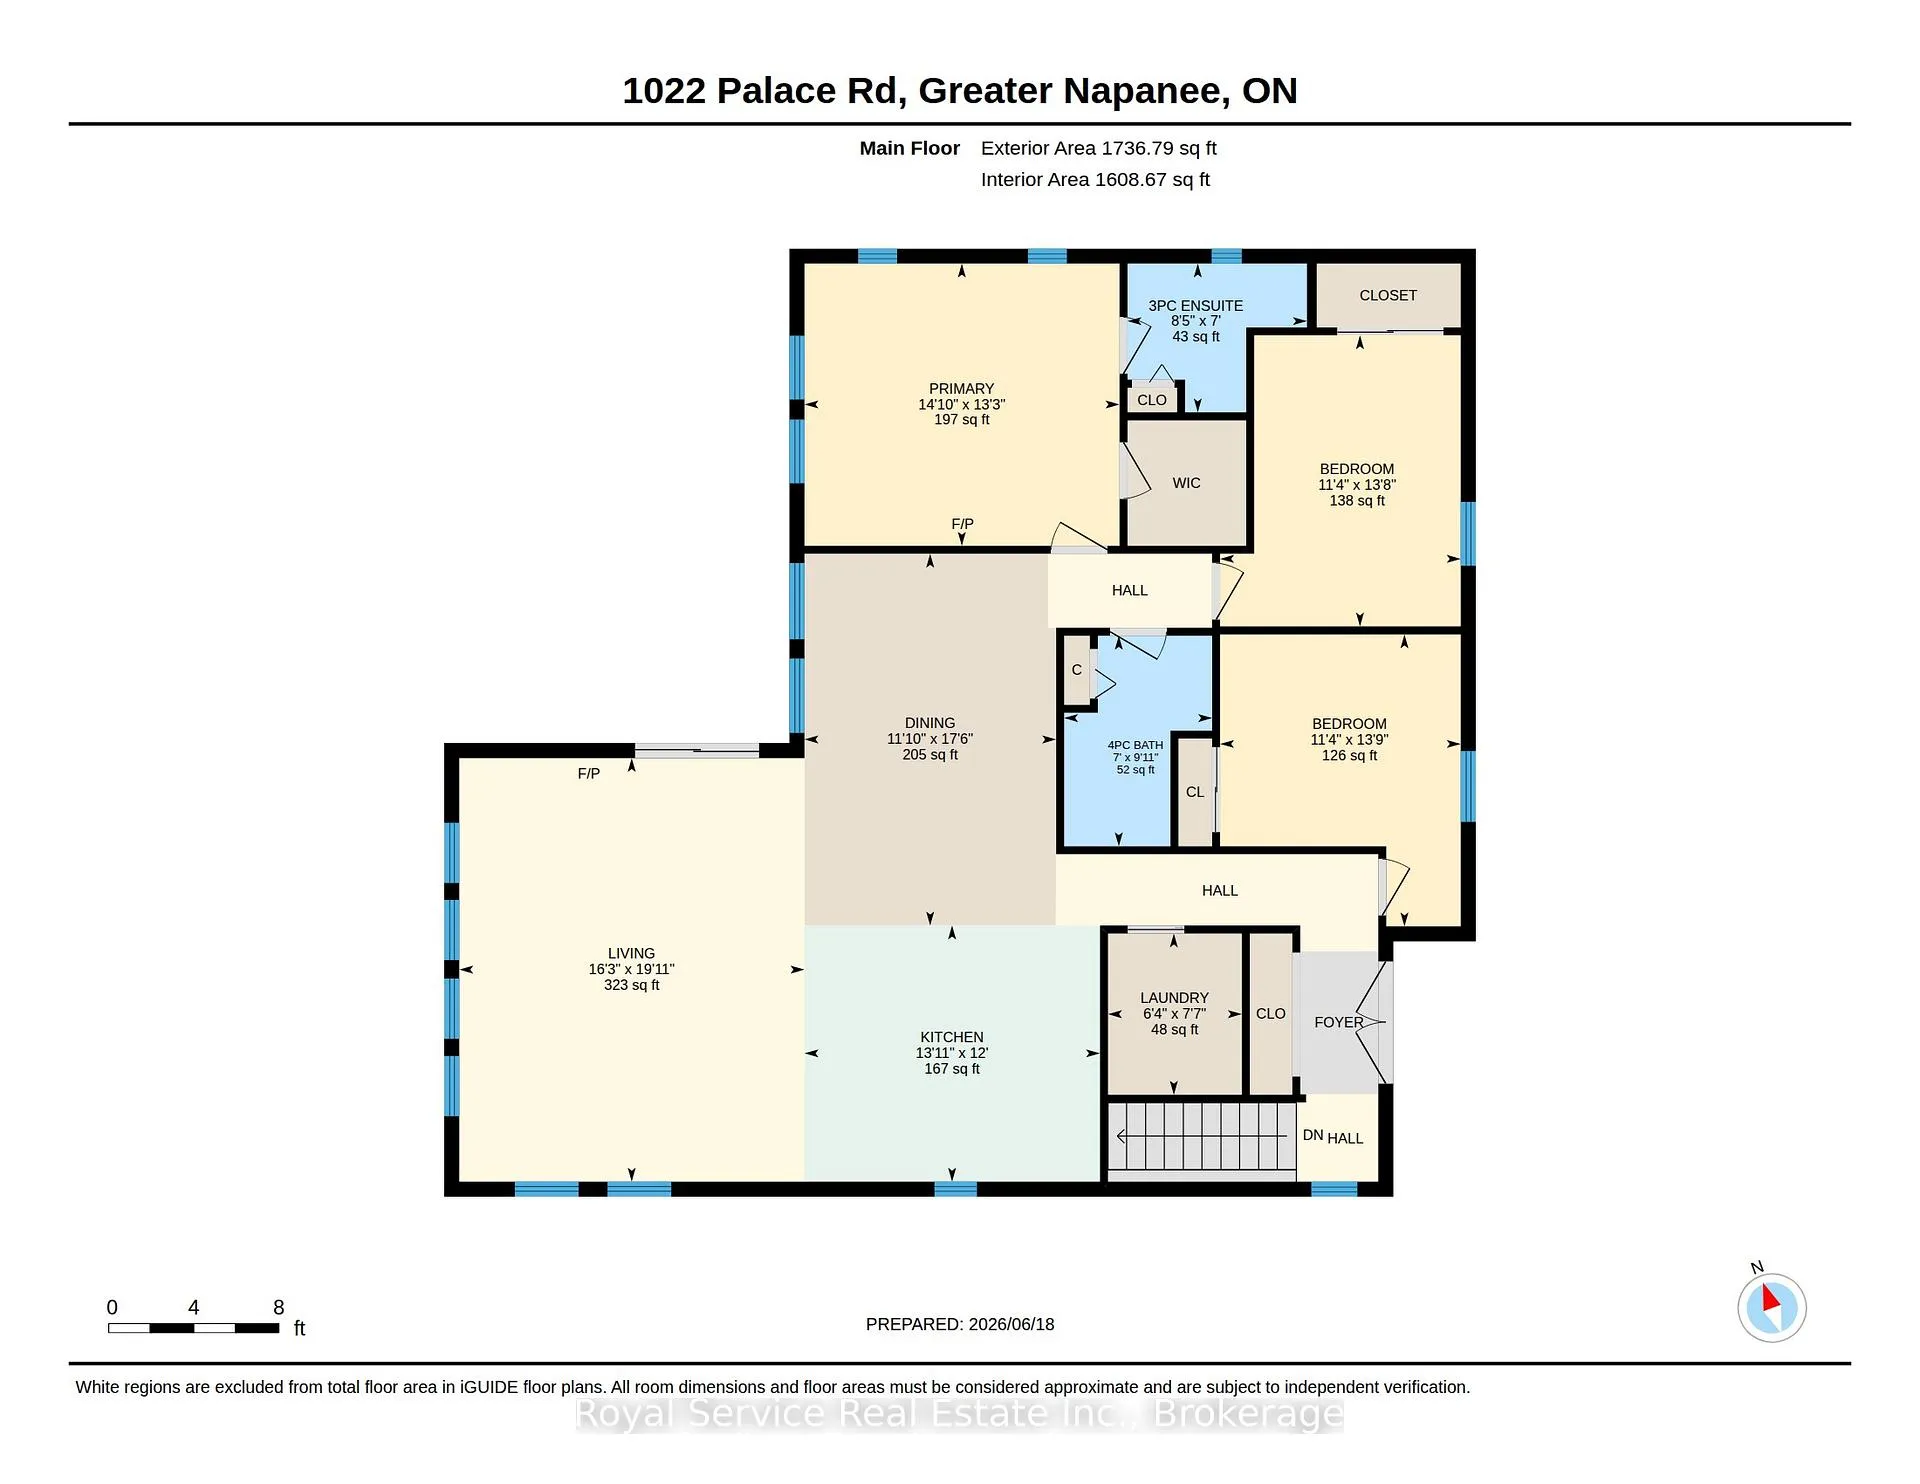
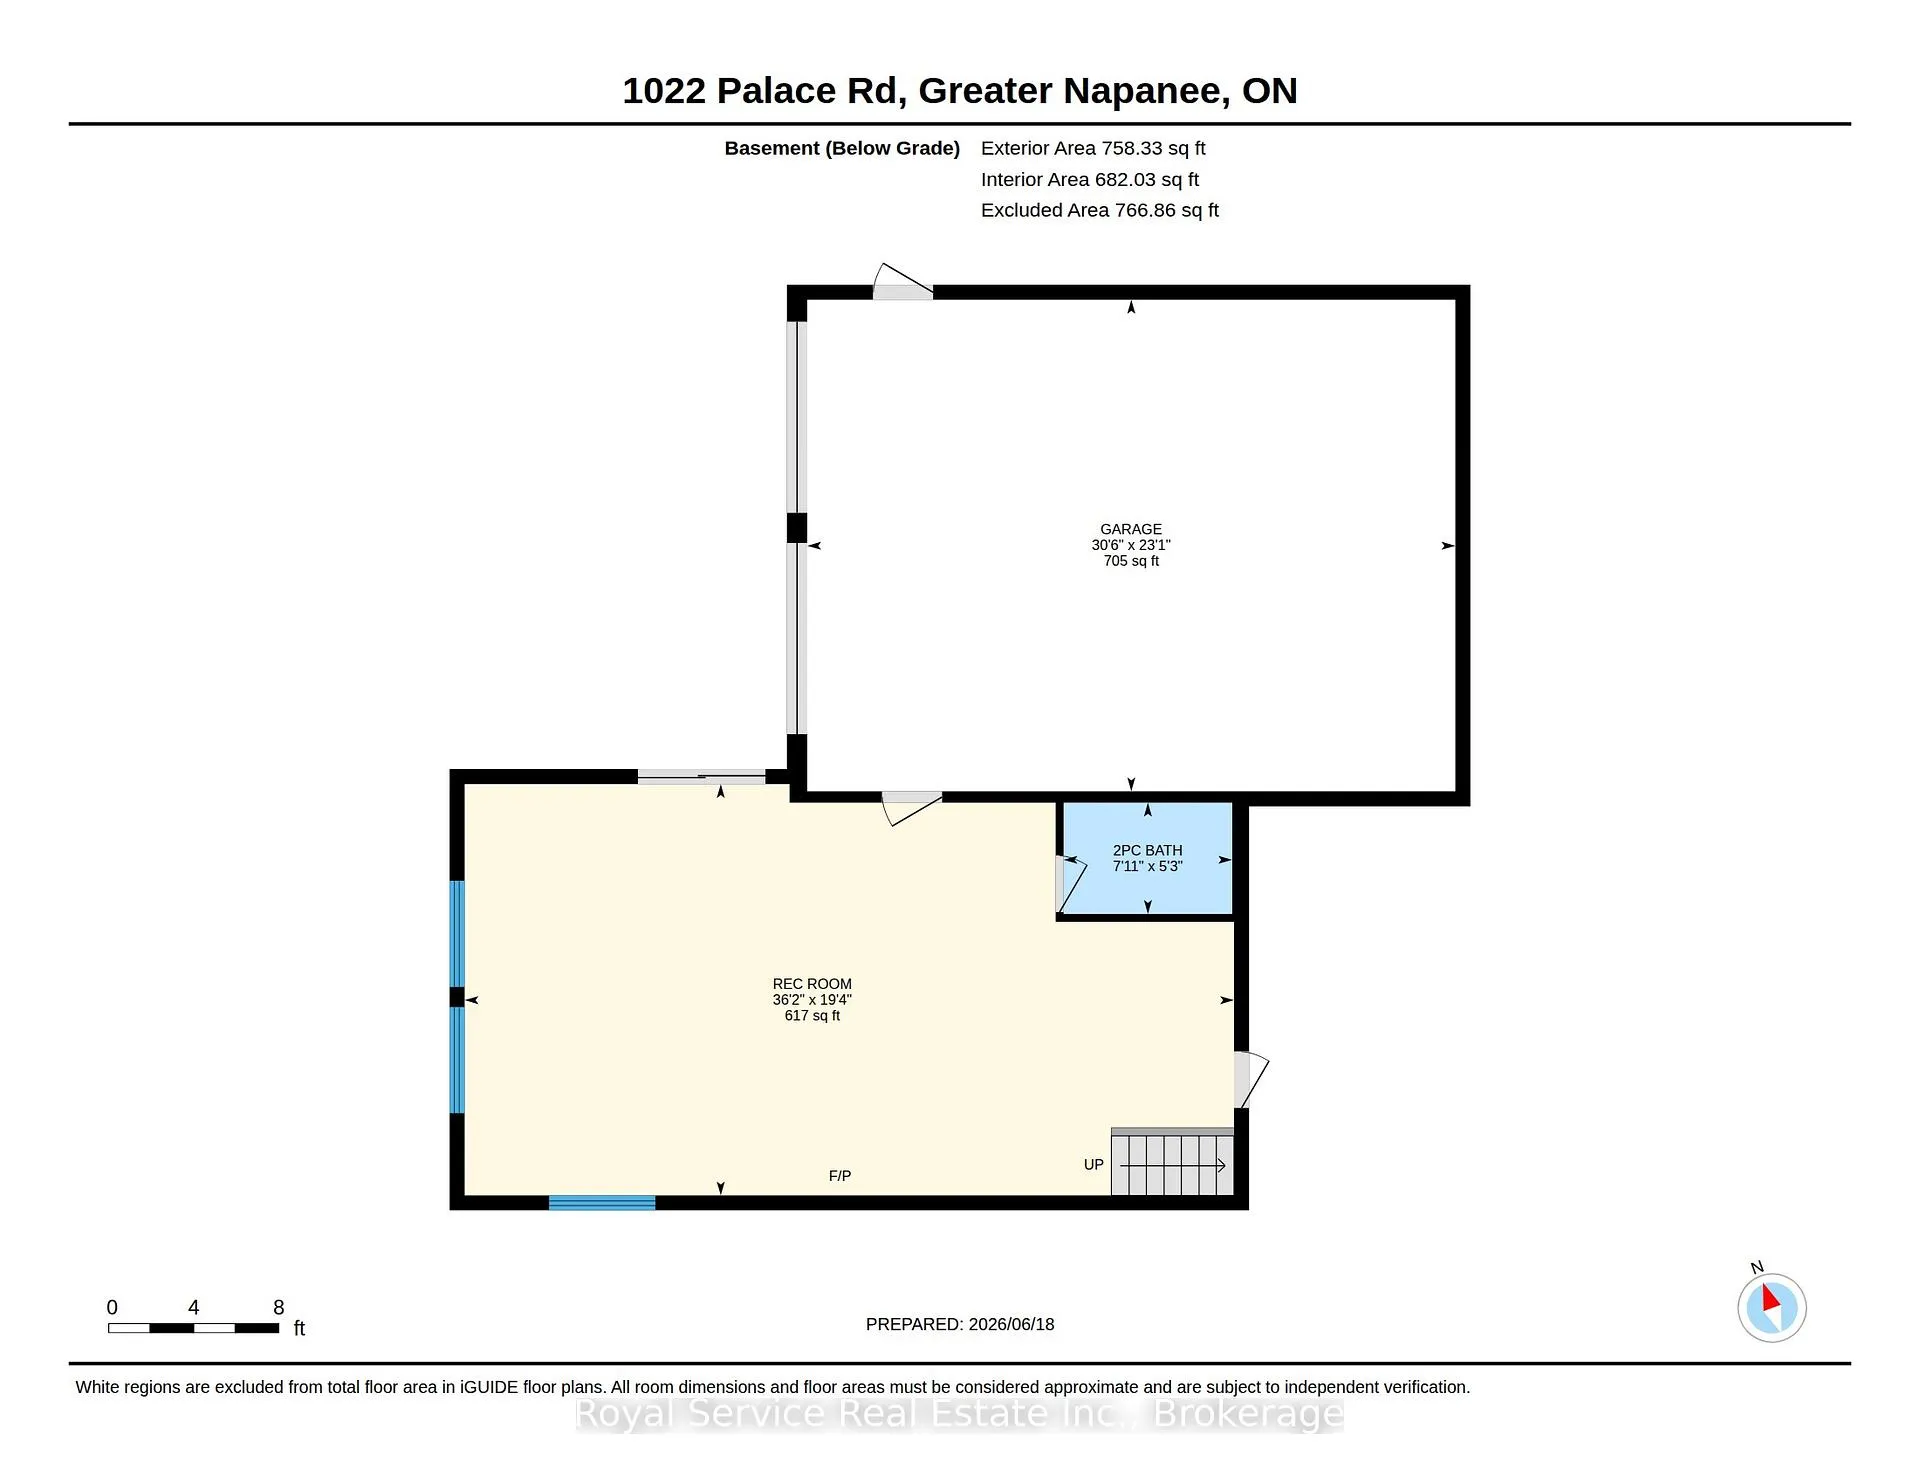
Dreaming of the perfect homestead, hobby farm, or ranch-style retreat? This exceptional 6-acre property is fully fenced and thoughtfully designed for country living, featuring six livestock pastures, a horse shelter, and an automatic livestock waterer.The beautifully maintained grounds are a gardener's paradise, complete with mature apple and pear trees, a thriving blackberry bush, a greenhouse with raised garden beds, and a second expansive garden area ideal for pumpkins and other crops.A grand security-gated entrance welcomes you home, where modern convenience meets rural charm. Enjoy in-floor radiant heating throughout the home and attached double garage, epoxy-coated garage floors, multiple outbuildings for storage, whole-home Generac backup power, smart home technology, and permanent year-round holiday lighting.Inside, the main floor offers three spacious bedrooms, including a primary retreat with a walk-in closet and private 3-piece ensuite. You'll also find main-floor laundry, a full 4-piece bathroom, and an open-concept kitchen, dining, and living area filled with natural light from large windows that showcase the surrounding views. Step out onto the elevated deck and enjoy breathtaking panoramic views - perfect for entertaining or relaxing at sunset.The lower level features a large recreation room with a separate entrance, a 2-piece bathroom, a spacious storage/utility room, and direct access to the garage. This flexible space offers excellent potential for a granny suite, guest quarters, or home-based business setup.From the thoughtfully designed agricultural infrastructure to the stunning sunsets and sweeping countryside views, this turnkey acreage offers the ideal blend of functionality, comfort, and beauty. A rare opportunity to enjoy the country lifestyle you've been waiting for.
Key Facts & Features
Property Costs
- Annual Property Tax Amount
- $5,084
- Land Transfer Tax Fee
- $15,673
Rental Items
- Rental Equipment
- propane tanks
- Under Contract
- Propane Tank
- Basement Type
- Separate Entrance, Finished with Walk-Out, Walk-Out
Interior Features
- Laundry Level
- Main Level
- Interior Extras
- Auto Garage Door Remote, Generator - Partial, In-Law Capability, Water Heater Owned
- View
- Meadow, Trees/Woods, Pasture, Skyline, Hills
- Security Features
- Other
- Fireplace/Stove
- No
- Elevator
- No
Exterior Features
- Exterior Extras
- Landscape Lighting, Lighting, Privacy, Porch, Security Gate, Year Round Living
- Pool
- None
- Property Features
- Fenced Yard, Part Cleared, School, Rolling, School Bus Route, Wooded/Treed
- Other Structures
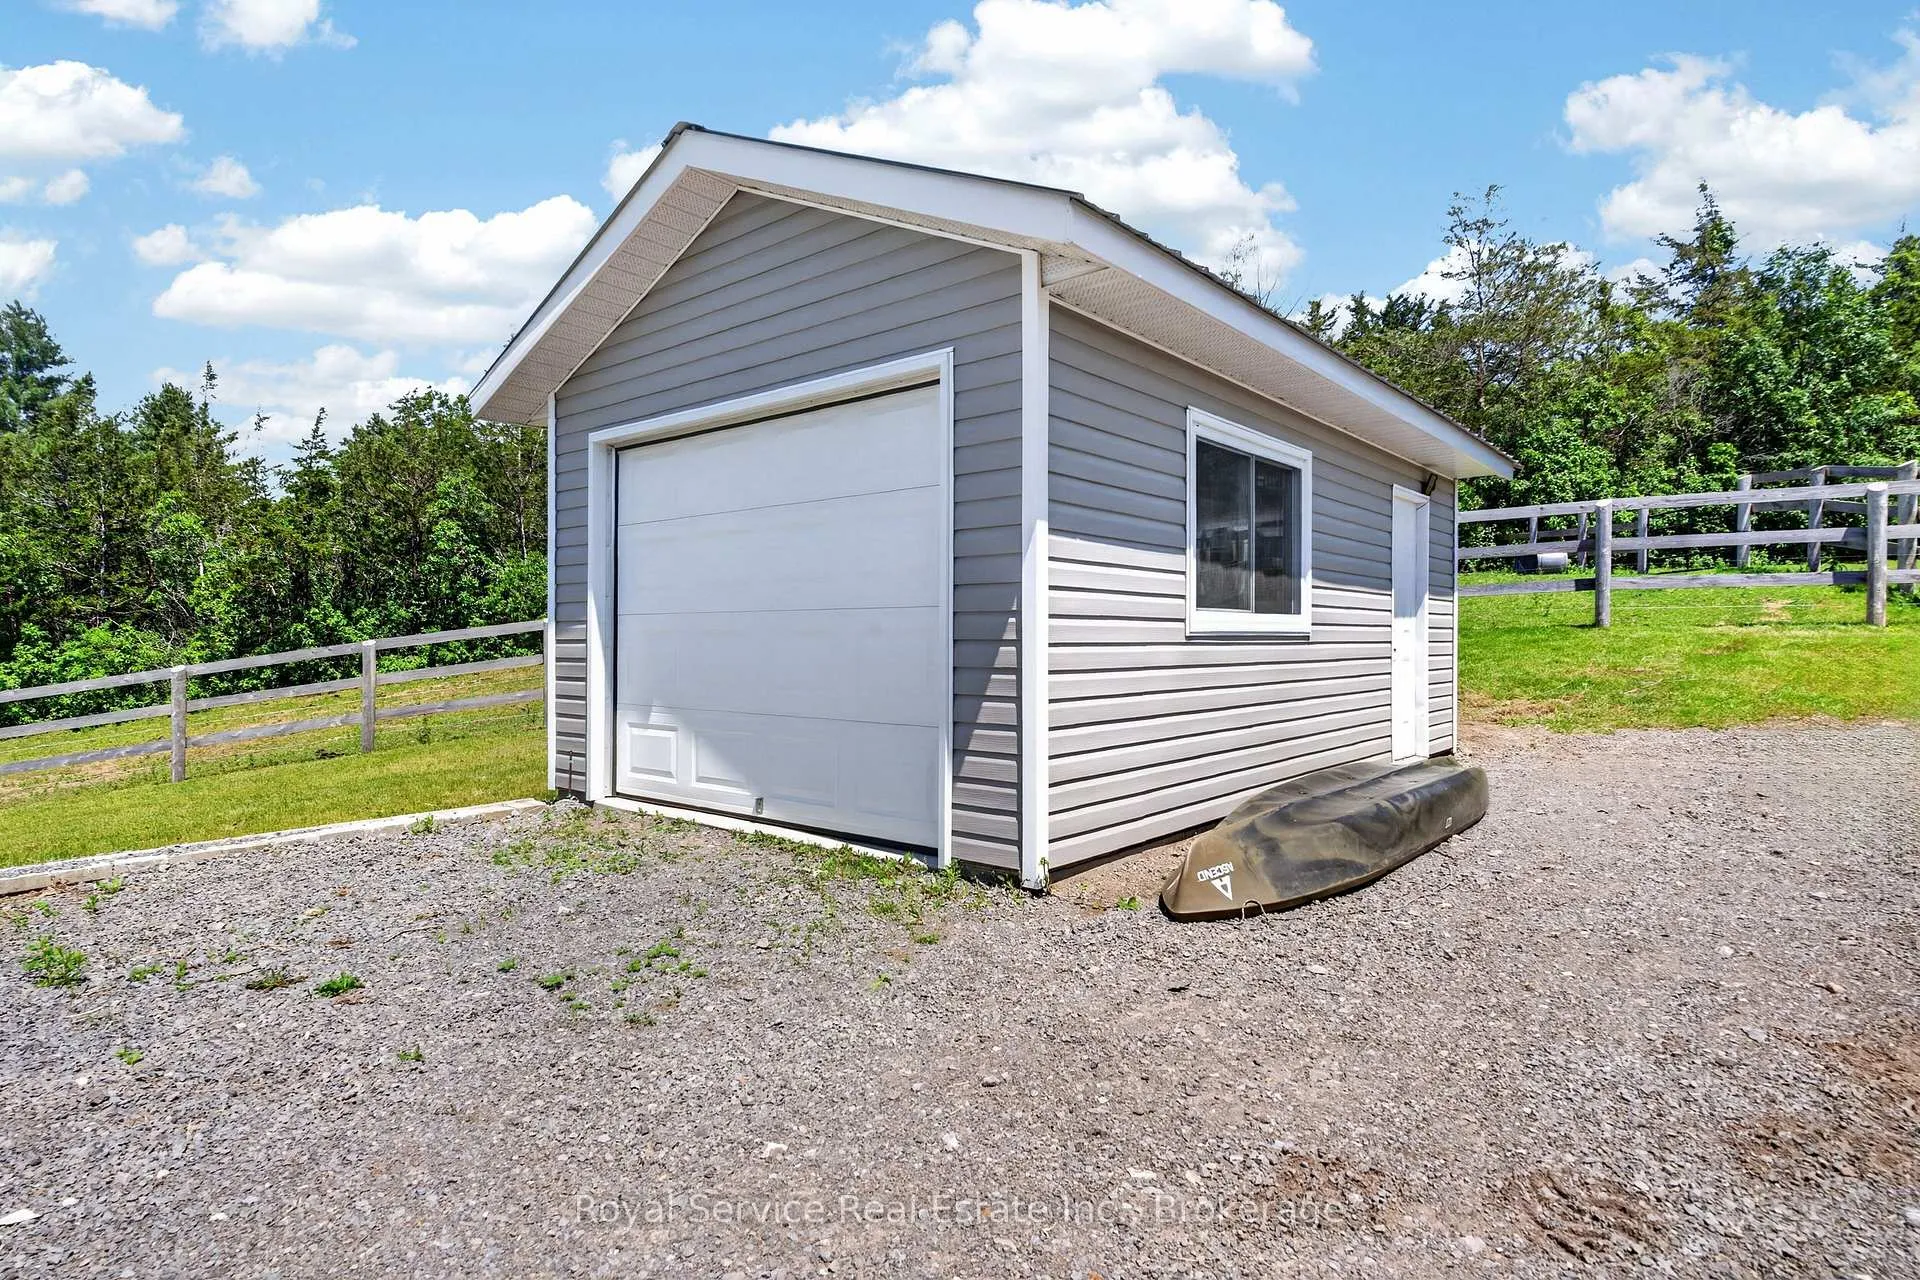
- Additional Garage(s), Fence - Full, Greenhouse, Paddocks, Storage, Other
Building
- Building Type
- Detached
- Building Style
- Bungalow-Raised
- Approx Age
- 6-15
Construction
- Exterior Finish
- Vinyl Siding
- Roof
- Metal
- Foundation Details
- Insulated Concrete Form
- Special Designation
- Unknown
Lot
- Lot Front
- 326.57 ft
- Lot Size
- 6.094
Inclusions
- Inclusions
- dishwasher, stove, refrigerator, window coverings (except for boys room), all electric light fixtures
Exclusions
- Exclusions
- play structures, curtains in boys room, microwave, freezers, basement refrigerator, garage shelving, tool cabinets, work bench, personal belongings, Eufy doorbell, ring cameras, all security cameras, all farm livestock equipment, chicken coop, pet/livestock electric fence machine, line will be left
Parking & Garages
- Garage Type
- Attached
- Garage Spaces
- 2
- Parking Spaces
- 15
- Total Garage And Parking Spaces
- 17
Heating & Cooling
- Heat Source
- Other
- Heat Type
- Radiant
- Air Conditioning
- Other
- Water
- Well
- Sewers
- Septic
- Bedrooms
- 3
- Washrooms
- 3
- Kitchens
- 1
- Family / bonus room
- Yes
Room sizes
- Bathroom—Main level
- Bathroom—Main level
- Bedroom—Main level
- Bedroom—Main level
- Dining Room—Main level
- Kitchen—Main level
- Laundry—Main level
- Living Room—Main level
- Primary Bedroom—Main level
- Bathroom—Basement level, 2 Pc Bath
- Other—Basement level
- Recreation—Basement level, Access To Garage
Washrooms
- 4-piece, Main
- 3-piece, Main
- 2-piece, Basement
- Municipality
- Greater Napanee
- Neighbourhood
- Greater Napanee
- Main cross streets
- Hwy 401 to Palace Rd
- Zoning
- RU
- Directions
- 401 to Palace Rd - East on Palace Rd (Turn left on Palace Rd)
- MLS® number
- X13470808
- Data source
- Toronto Regional Real Estate Board
- Status change
- 2026-07-31
- Listed on
- 2026-06-20
- Days on market
- 41 days
- Possession type
- Other
- Co-op commission
- 2% + HST
- Seller
- Listed by
- ROYAL SERVICE REAL ESTATE INC.
Home Market Value
Current home valuation for 1022 Palace Road, Greater Napanee, Greater Napanee, Greater Napanee, ON. Listed for $959,900
HOMEH Estimate
$916,248
Estimated Sales Range
$723,836 - $1,108,660
HOMEH Estimate for 1022 Palace Road, Greater Napanee, Greater Napanee
Calculated with a real agent's CMA method — 45+ years of experience, codified. Not an AI guess.
For the owner
Is this your home? Track its value.
Get this home's HOMEH Estimate by email once a month, with how many homes are for sale around you.
Mortgage Payment Calculator
Compare up to 4 down payment scenarios
5% on first $500K + 10% on $459,900 over $500K
$70,990
| Scenario 1 | Scenario 2 | Scenario 3 | Scenario 4 | |
|---|---|---|---|---|
−Down payment | % $ | % $ | % $ | % $ |
+CMHC insurance | $35,555 | $26,781 | $22,846 | $0 |
=Total mortgage | $924,422 | $890,691 | $838,761 | $767,920 |
Amortization | ||||
Mortgage rate | % | % | % | % |
| Payment frequency | ||||
=Mortgage payment | $4,513monthly | $4,349monthly | $4,095monthly | $3,749monthly |
Land Transfer Tax
$15,673
$15,673
Around this home
No schools found nearby
Data provided by OpenStreetMap & Fraser Institute School Rankings
Ask HOMEH
New!Hi there!
👋Text or call (416) 301-9001
Recommended for you
Based on homes you've looked at.
No recommended properties found.
Nearby similar homes
No nearby properties found.
More real estate resources
Other homes nearby
Explore this area
No nearby listings available.