
35 Riverview Drive
Greater Napanee, ON K7R 3A1
- 3+2Bedrooms
- 2Bathrooms
- 2Garage
- 700~1.1KSq.Ft.
- $3,805Tax
- 110×188 ftLot Size
Sale & price history
- Login to See Prices
Sold2025-10-09 – 2025-11-17
MLS® x12454118
- Login to See Prices
Terminated2025-07-14 – 2025-10-09
Real estate boards require you to or to see the full details of this property.
*Sold prices and complete sale & price history are regulated data. Under the Trust in Real Estate Services Act, 2002 (TRESA) and the rules of the Real Estate Council of Ontario (RECO), and pursuant to the Multiple Listing Service® rules of the Canadian Real Estate Association (CREA) and the Toronto Regional Real Estate Board (TRREB), this information may be shown only to registered users who have agreed to the applicable terms of use (a Virtual Office Website, or "VOW," arrangement). HOMEH Inc., Brokerage therefore provides it to signed-in members only. Creating an account is free and takes under a minute.
35 Riverview Drive, Greater Napanee(opens Google Maps in a new tab)
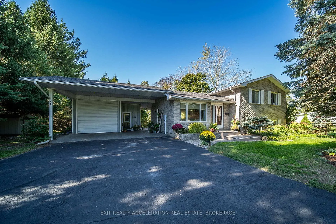
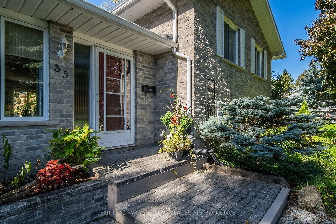
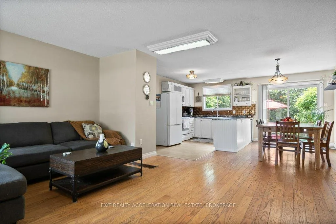
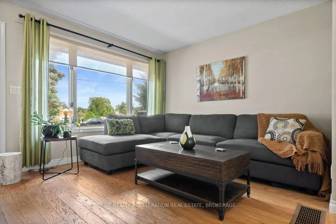
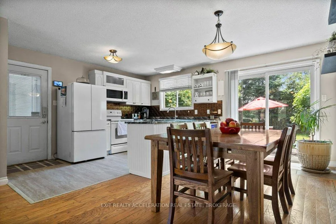
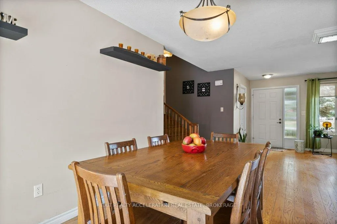
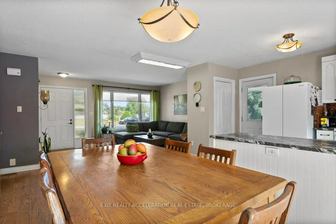
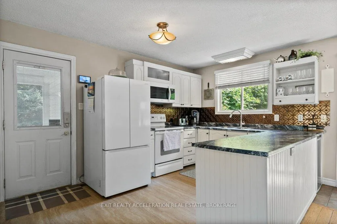
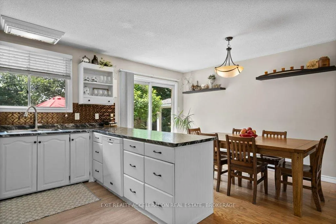
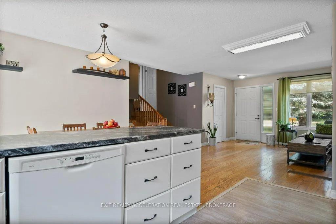
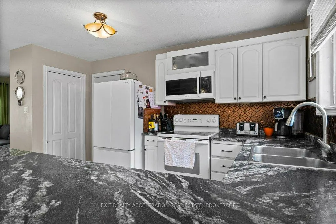
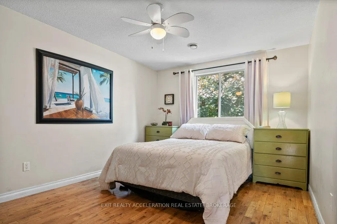
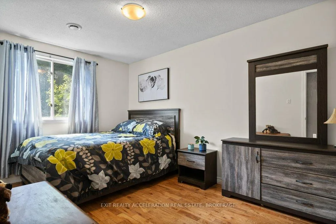
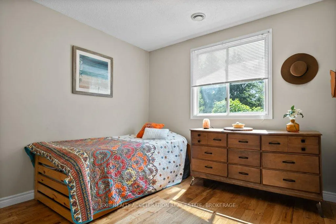
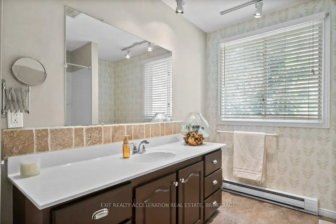
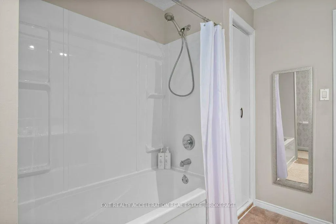
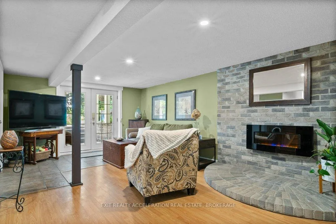
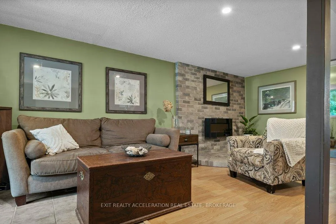
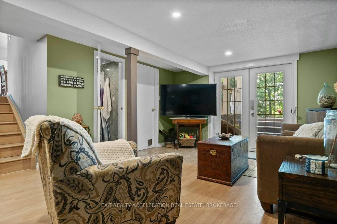
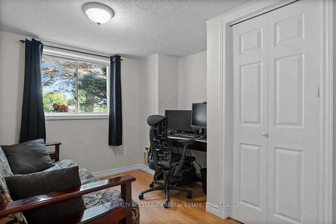
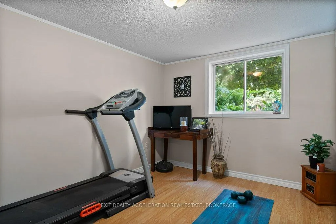
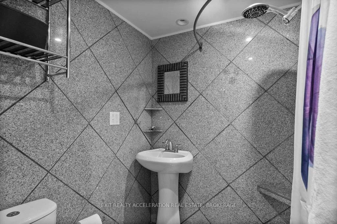
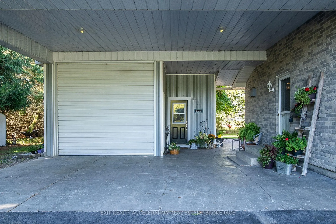
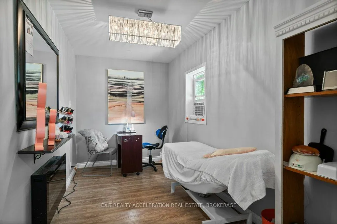
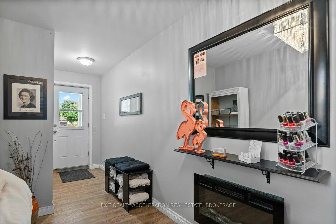
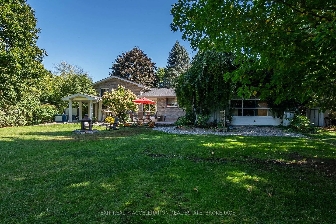
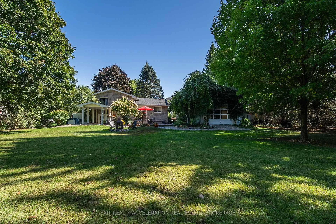
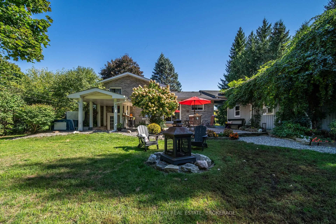
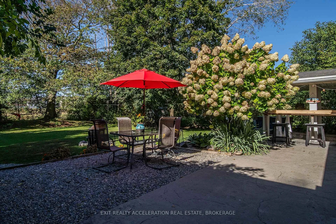
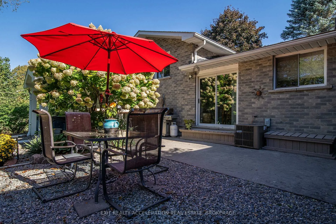
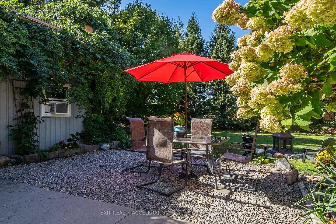
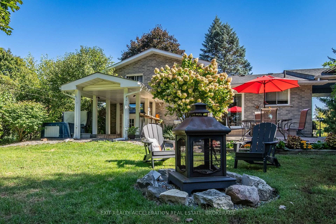
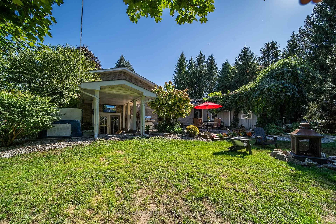
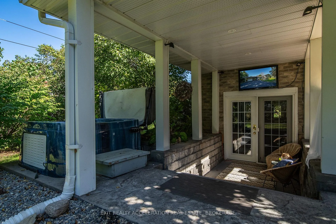
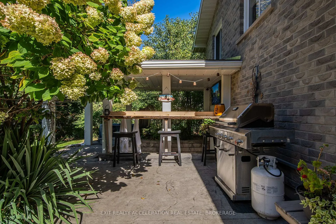
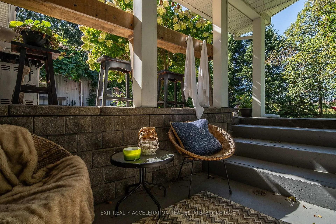
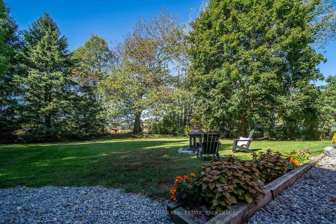
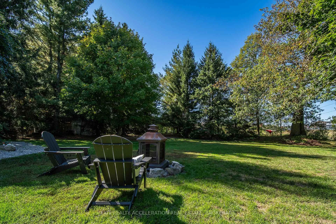
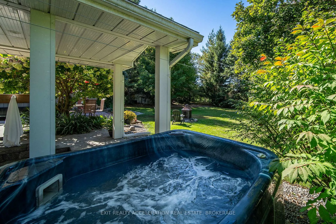
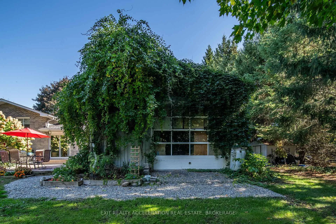
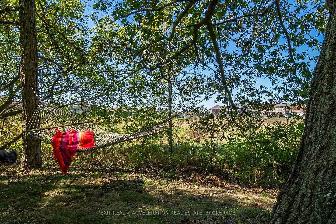
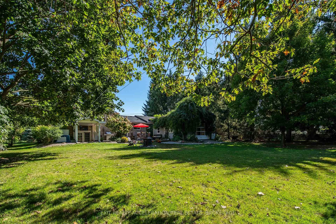
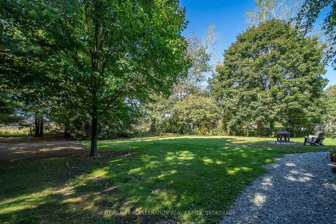
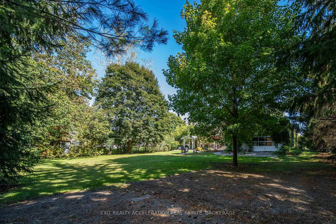
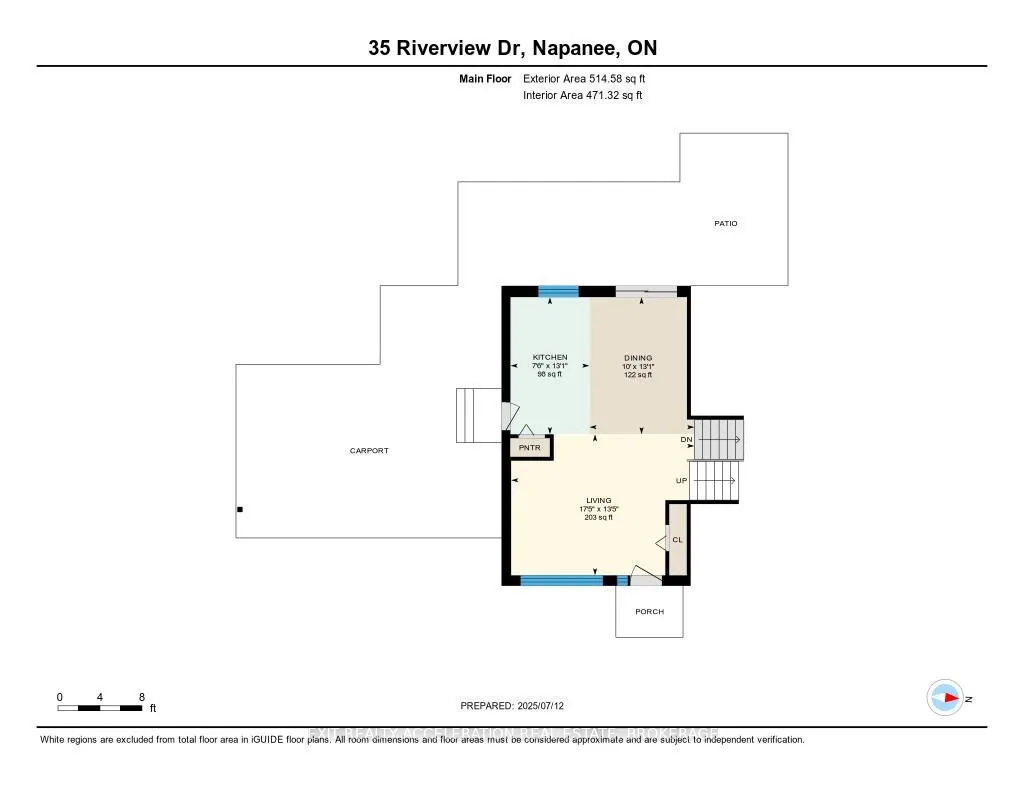
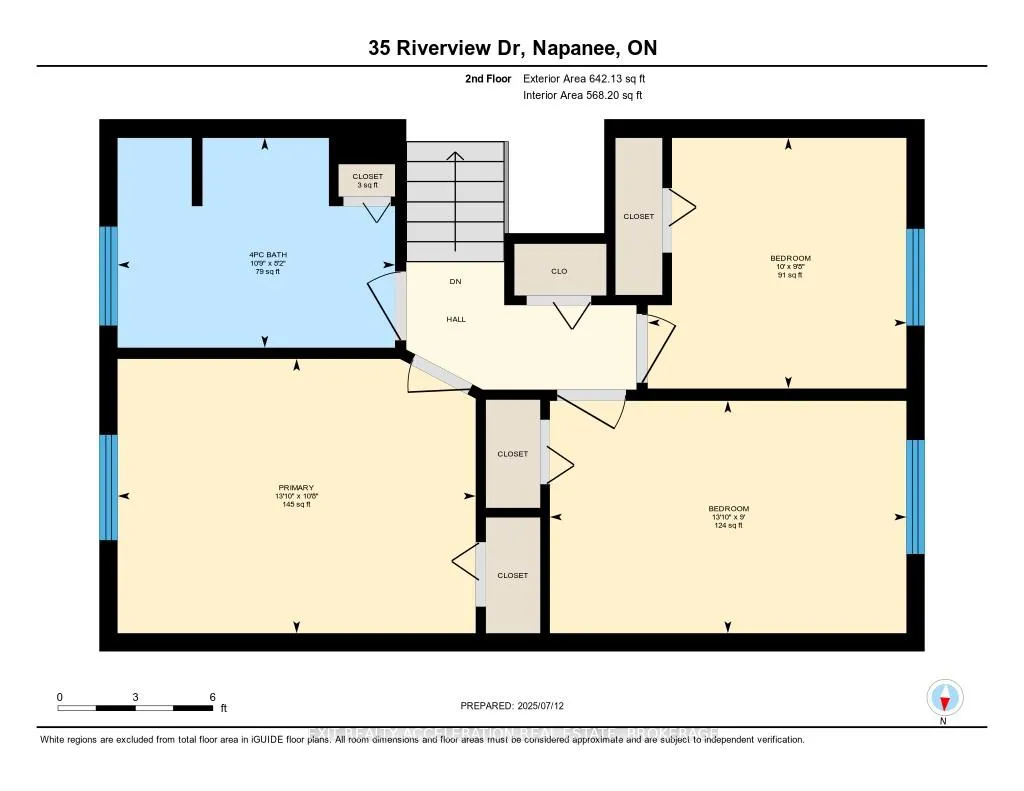
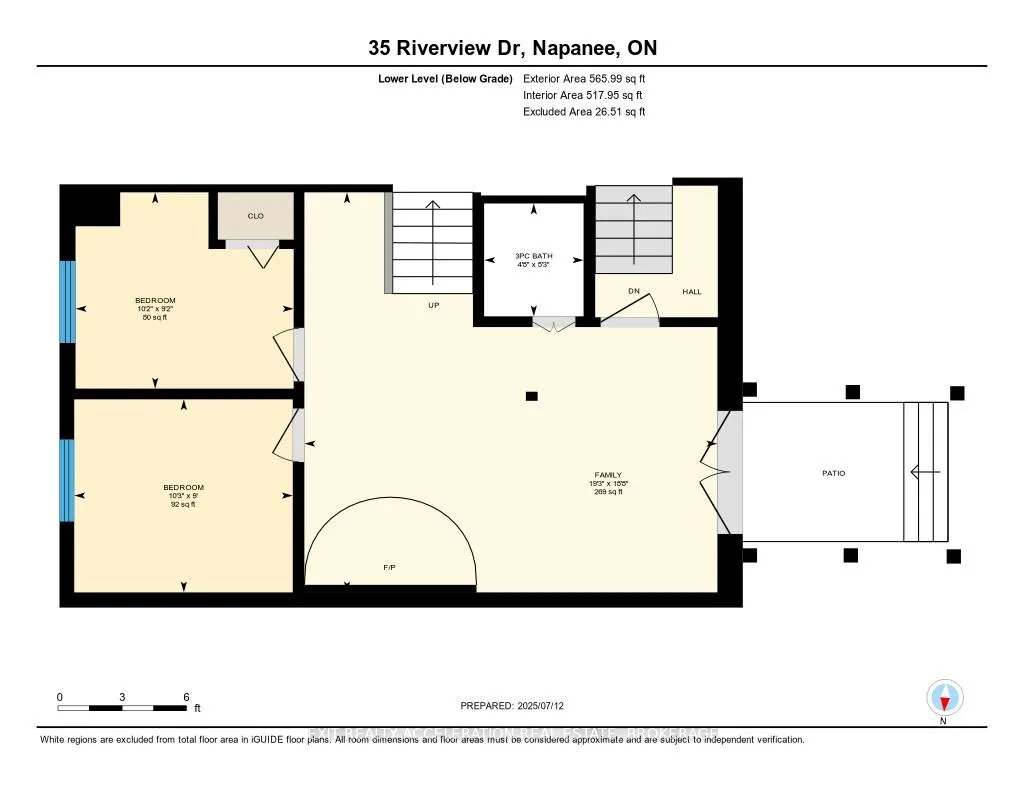
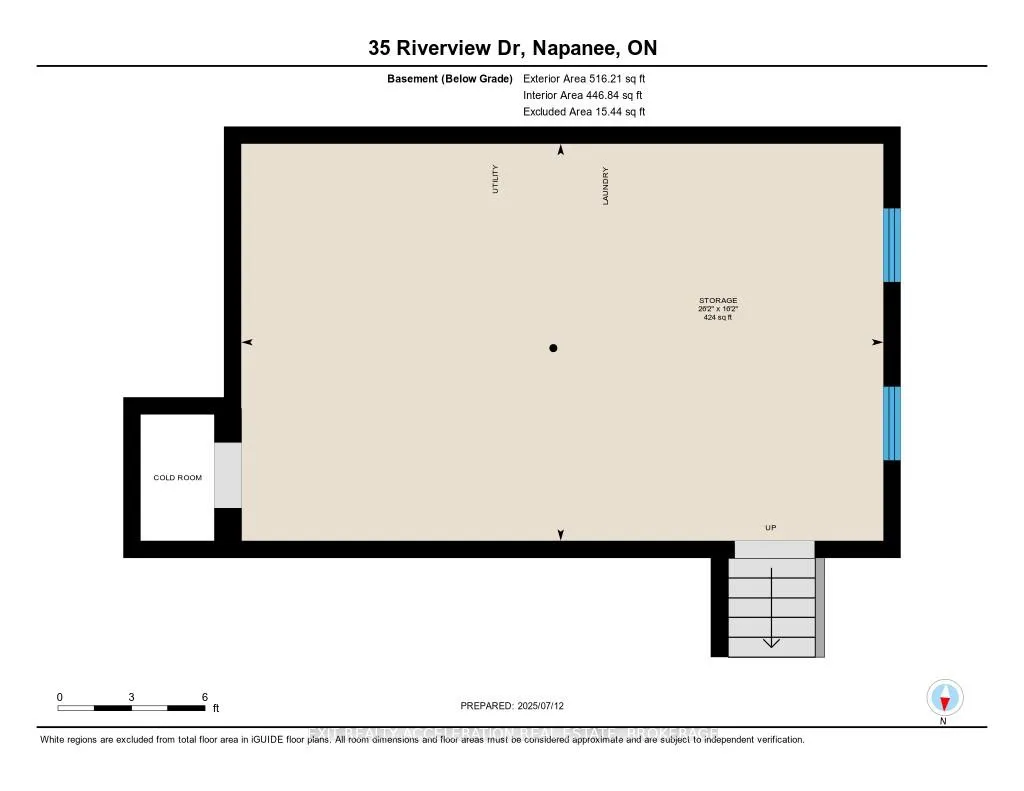
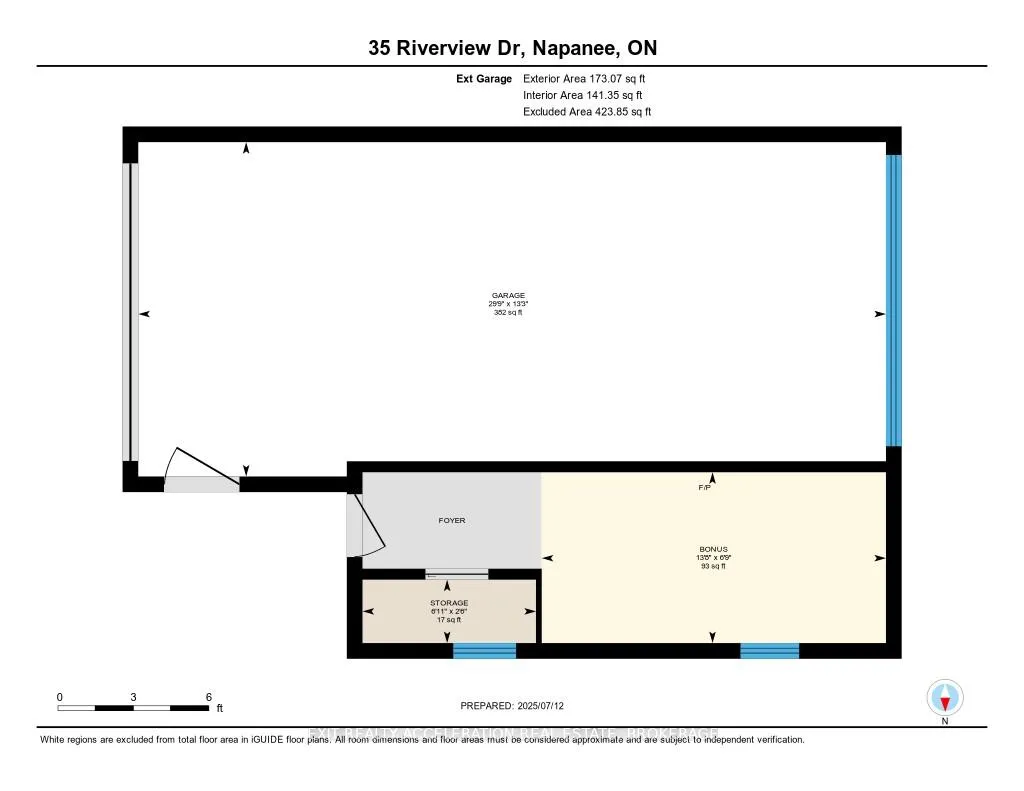
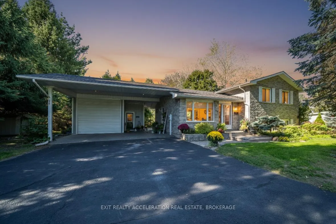
Welcome to this spacious home tucked away in a premium location on a quiet cul-de-sac. From the moment you arrive, you'll notice the beautifully landscaped exterior and mature trees in the backyard that offer both privacy and a peaceful setting. Step inside to an inviting open-concept main level featuring hardwood floors that are perfect for everyday living. Upstairs, you'll find three comfortable bedrooms and a full bathroom. The lower walk-out level offers great versatility with the possibility of an in-law suite. It has an electric fireplace, a generous rec room, and 2 more bedrooms. Just below, another level provides plenty of storage space along with a convenient laundry area. The detached garage is truly a standout, with two ten-foot doors and soaring 12-foot ceilings - ideal for parking an RV, setting up a workshop, or installing a hoist. A double carport keeps additional vehicles sheltered, while a separate heated office off the garage makes working from home both comfortable and practical. Outdoor living is just as impressive, with a covered area that includes a hot tub to the side for relaxing evenings and a large patio perfect for summer gatherings. This home combines thoughtful design, ample space, and an unbeatable location to create a place you'll be proud to call your own.
- Auto Garage Door Remote
- Carpet Free
- Central Vacuum
- In-Law Capability
- Trees/Woods
- Golf
- Hospital
- Library
- Park
- Rec./Commun.Centre
- School Bus Route
- Hot Tub
- Landscaped
- Patio
- Privacy
- Year Round Living
Key Facts & Features
Property Costs
- Annual Property Tax Amount
- $3,805
- Land Transfer Tax Fee
- $9,055
Rental Items
- Rental Equipment
- HWT
- Basement Type
- Finished with Walk-Out
Interior Features
- Laundry Level
- Lower Level
- Interior Extras
- Auto Garage Door Remote, Carpet Free, Central Vacuum, In-Law Capability
- View
- Trees/Woods
- Fireplace/Stove
- Yes
- Fireplace Features
- Electric
- Elevator
- No
Exterior Features
- Exterior Extras
- Hot Tub, Landscaped, Patio, Privacy, Year Round Living
- Pool
- None
- Property Features
- Golf, Hospital, Library, Park, Rec./Commun.Centre, School Bus Route
- Other Structures
- Other
Building
- Building Type
- Detached
- Building Style
- Sidesplit
Construction
- Exterior Finish
- Brick
- Roof
- Shingles
- Foundation Details
- Block
- Special Designation
- Unknown
Lot
- Lot Front
- 110.00 ft
- Lot Depth
- 187.65 ft
- Lot Size
- 0.421
- Lot Shape
- Rectangular
Inclusions
- Inclusions
- Hot Tub, Fridge, Stove, Dishwasher, Washer, Dryer, Central Vac, Garage Door Opener
Parking & Garages
- Garage Type
- Detached
- Garage Spaces
- 2
- Parking Spaces
- 6
- Total Garage And Parking Spaces
- 8
Heating & Cooling
- Heat Source
- Gas
- Heat Type
- Forced Air
- Air Conditioning
- Central Air
- Water
- Municipal
- Sewers
- Sewer
- Natural Gas
- Yes
- Hydro
- Yes
- Cable
- Available
- Municipality
- Greater Napanee
- Neighbourhood
- Greater Napanee
- Main cross streets
- Russell
- Directions
- Dundas St W to Russel to Riverview
- Waterfront
- None
Ask about this home
A HOMEH agent will answer your questions about this home.

Around this home
Data provided by OpenStreetMap & Fraser Institute School Rankings
For the owner
Is this your home? Track its value.
Get this home's HOMEH Estimate by email once a month, with how many homes are for sale around you.
Monthly payment
$2,457/month
On $629,000
$125,800
Estimate only. Not a mortgage offer.
How much is your home worth?
Get a home value estimate from a local HOMEH agent, then sell with confidence.
- MLS® number
- X12454118
- Data source
- Toronto Regional Real Estate Board
- Status change
- 2025-11-17
- Listed on
- 2025-10-09
- Days on market
- 39 days
- Possession type
- 90+ days
- Co-op commission
- 2% + HST
- Seller
- Listed by
- EXIT REALTY ACCELERATION REAL ESTATE, BROKERAGE
Recommended for you
Based on homes you've looked at.
No recommended properties found.
Nearby similar homes
No nearby properties found.
More real estate resources
Other homes nearby
Explore this area
No nearby listings available.
Ask HOMEH about this home
Price, neighbourhood, monthly cost. Ask anything.
HOMEH Intelligent Agent is an AI, not a licensed representative. Check anything important with your agent.