
4704 County Rd 9
Greater Napanee, ON K7R 3K8
- 3Bedrooms
- 3Bathrooms
- 4Garage
- 1500–2000Sq Ft
- $5,242Tax
- 355×4,490 ftLot Size
 Estimated Value:$964,213See Free Estimate Report

This home has sold. It is no longer available.
Property not available for sale or for rent.
Sale & Price History for 4704 County Rd 9, Greater Napanee
Real estate boards require you to or to see the full details of this property.
*Sold prices and complete sale & price history are regulated data. Under the Trust in Real Estate Services Act, 2002 (TRESA) and the rules of the Real Estate Council of Ontario (RECO), and pursuant to the Multiple Listing Service® rules of the Canadian Real Estate Association (CREA) and the Toronto Regional Real Estate Board (TRREB), this information may be shown only to registered users who have agreed to the applicable terms of use (a Virtual Office Website, or "VOW," arrangement). HOMEH Inc., Brokerage therefore provides it to signed-in members only. Creating an account is free and takes under a minute.
About 4704 County Rd 9, Greater Napanee
Summarized Description
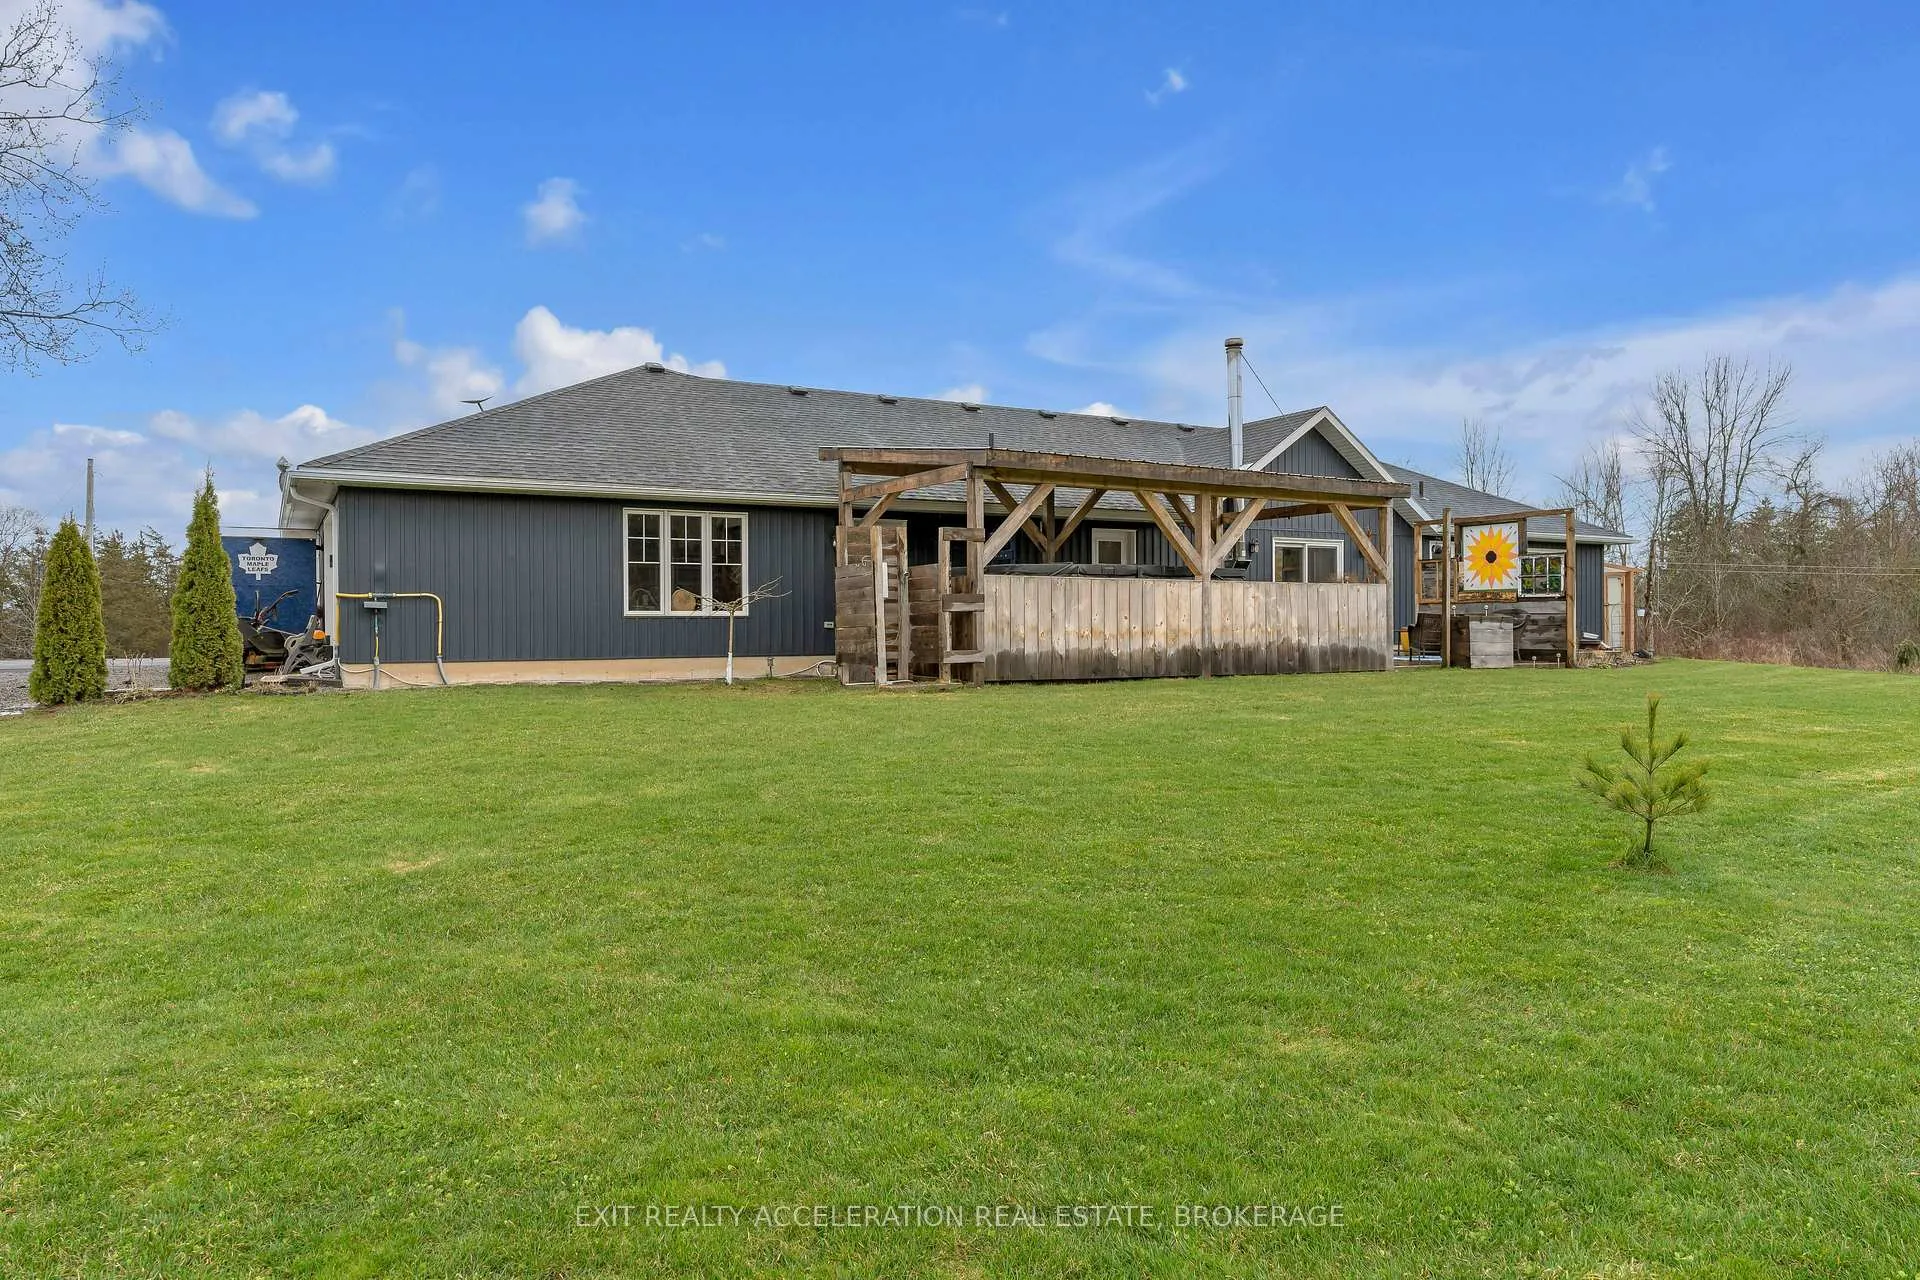
- Custom-built luxury bungalow on 55 acres
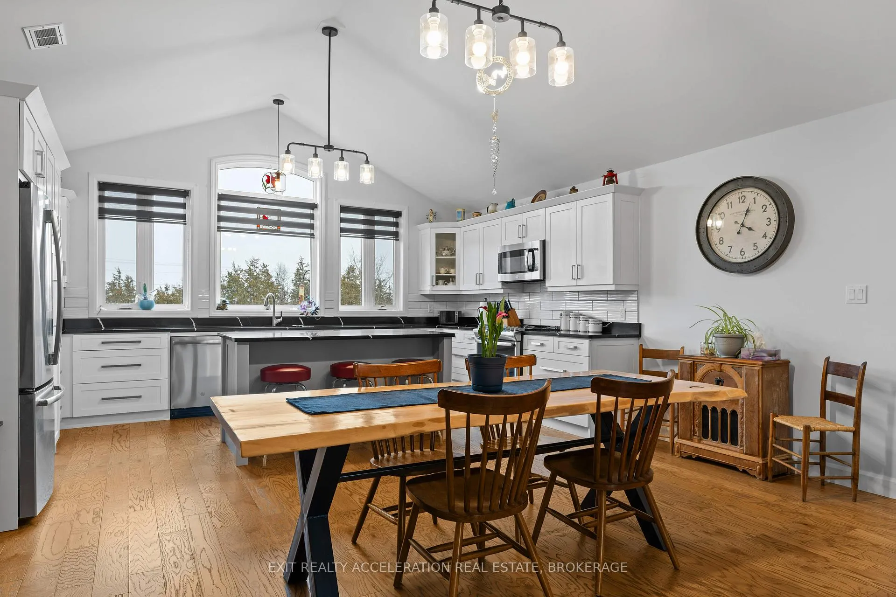
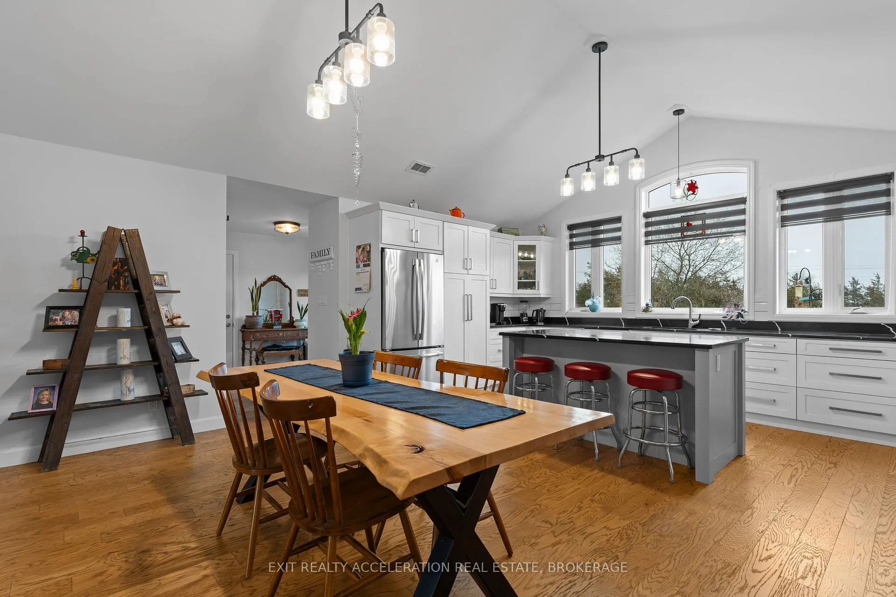
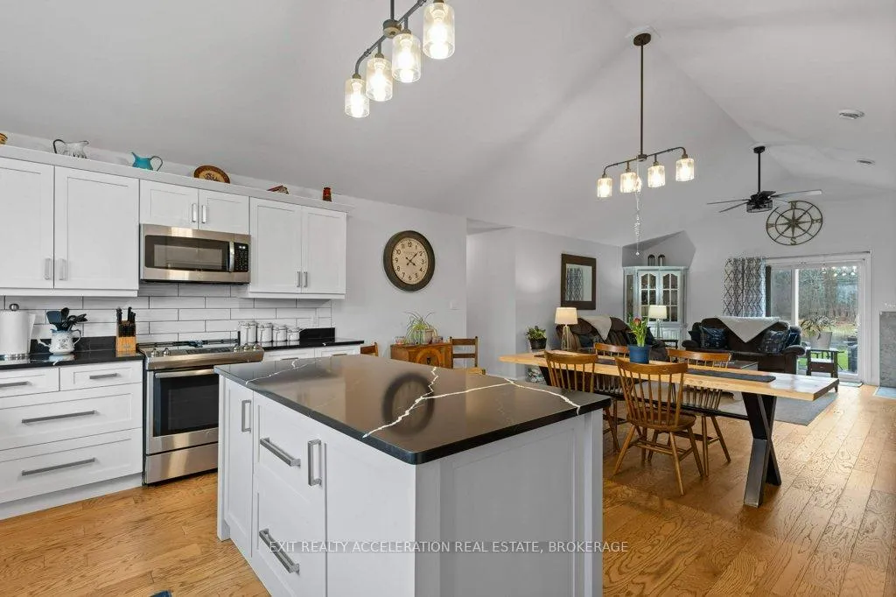
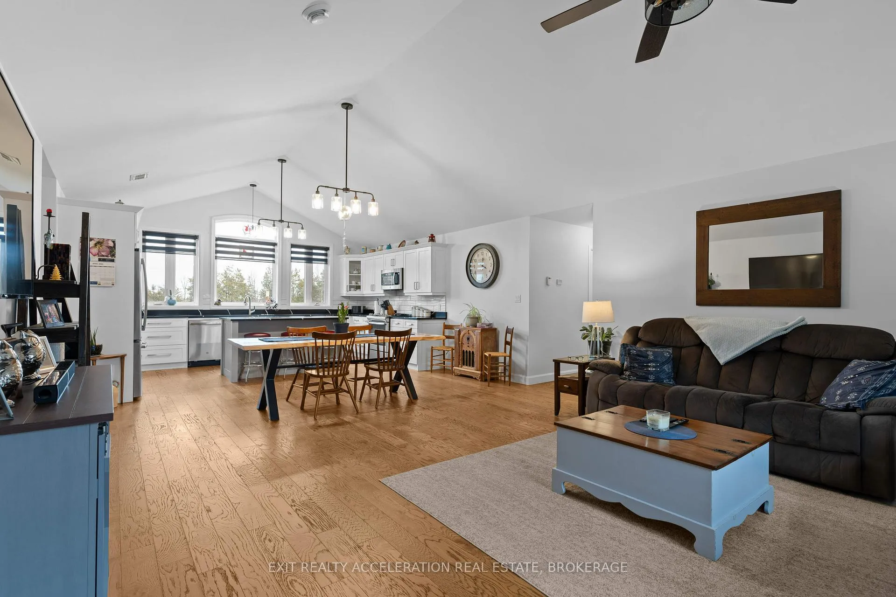
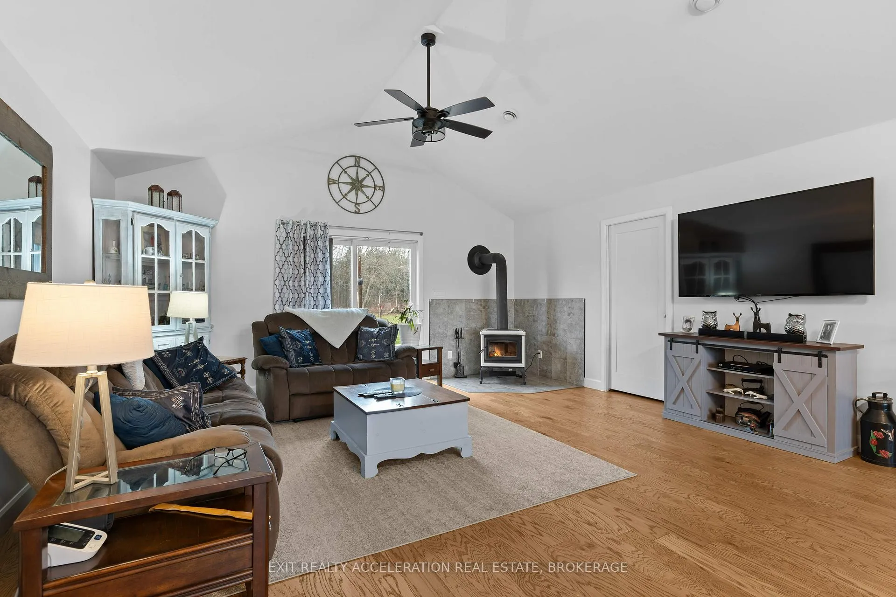
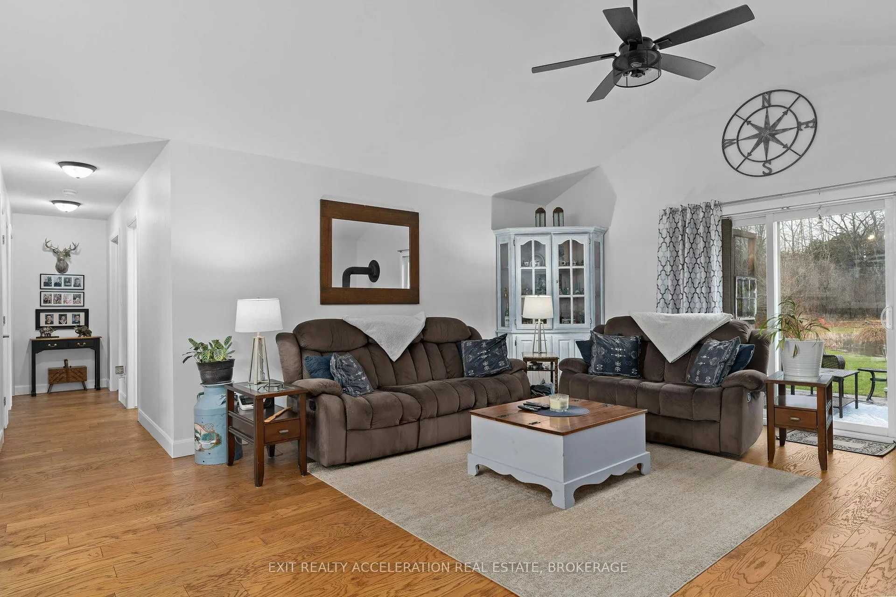
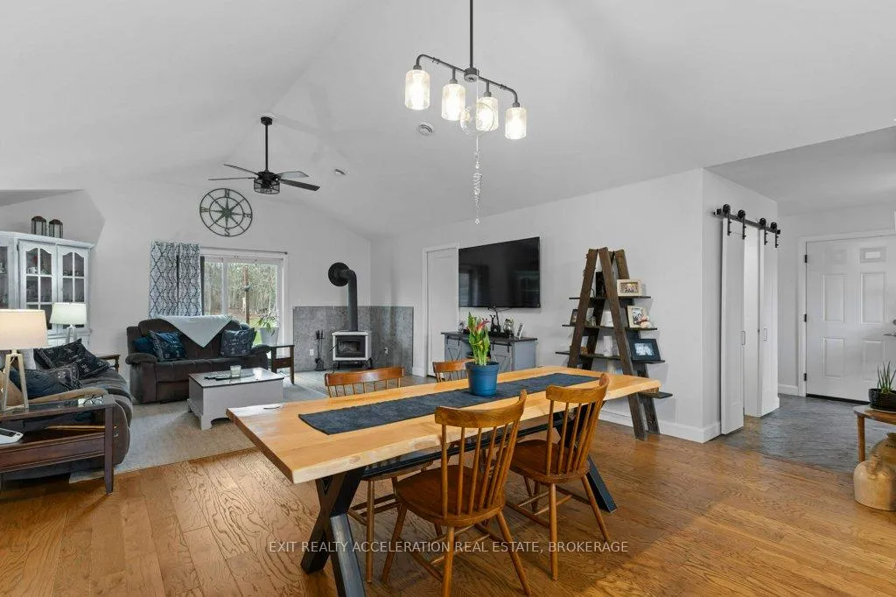
- Open-concept living with vaulted ceilings
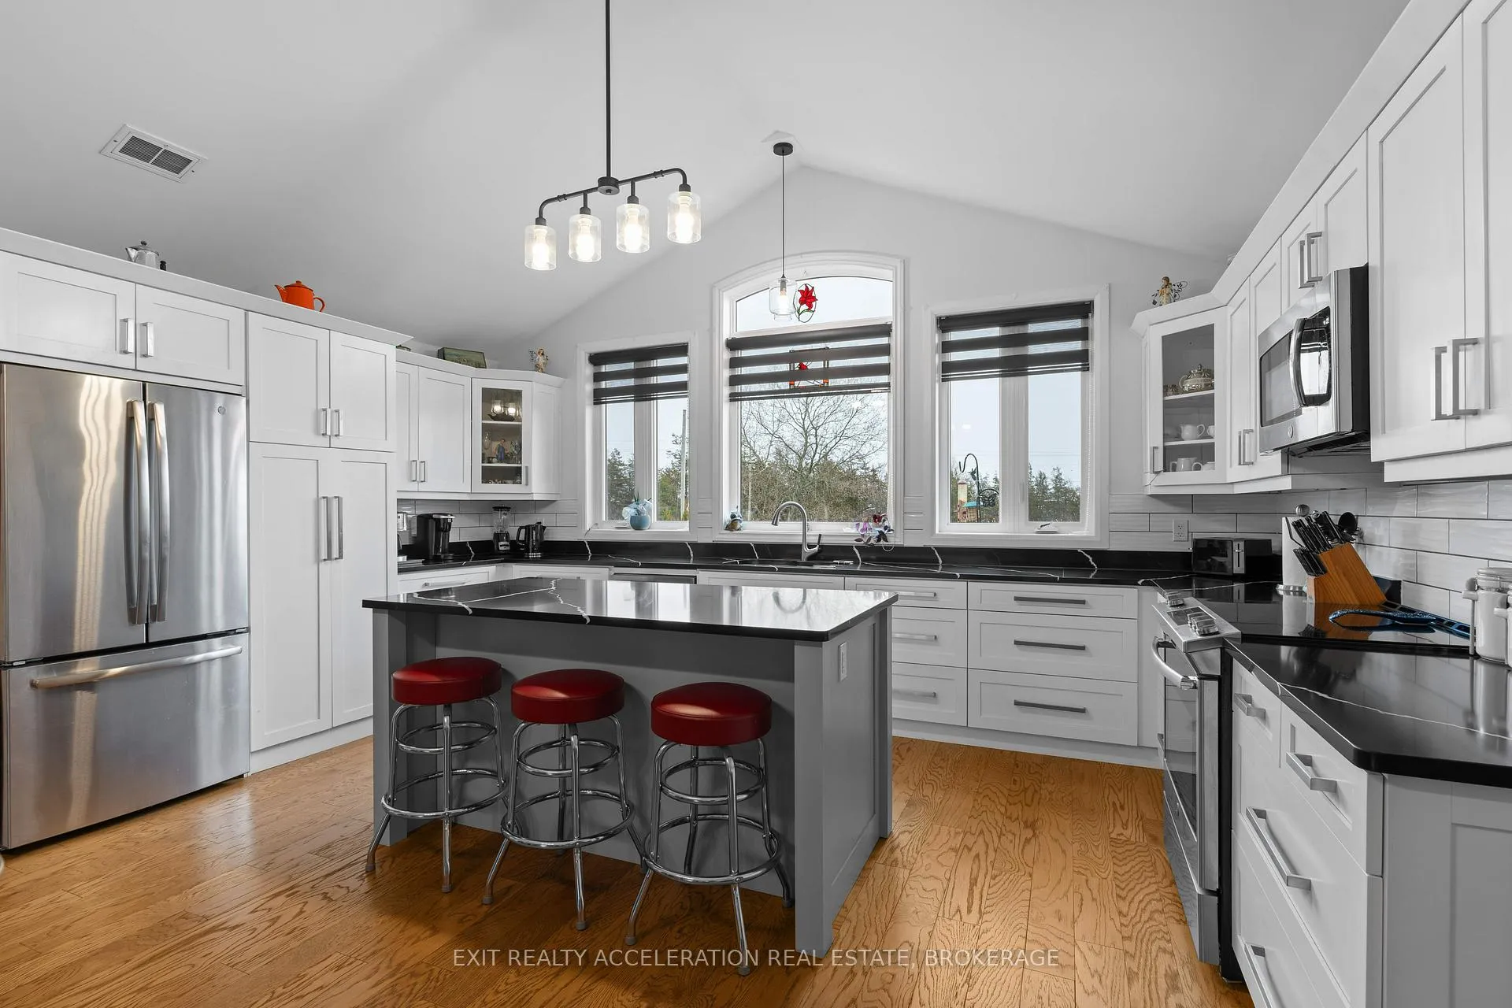
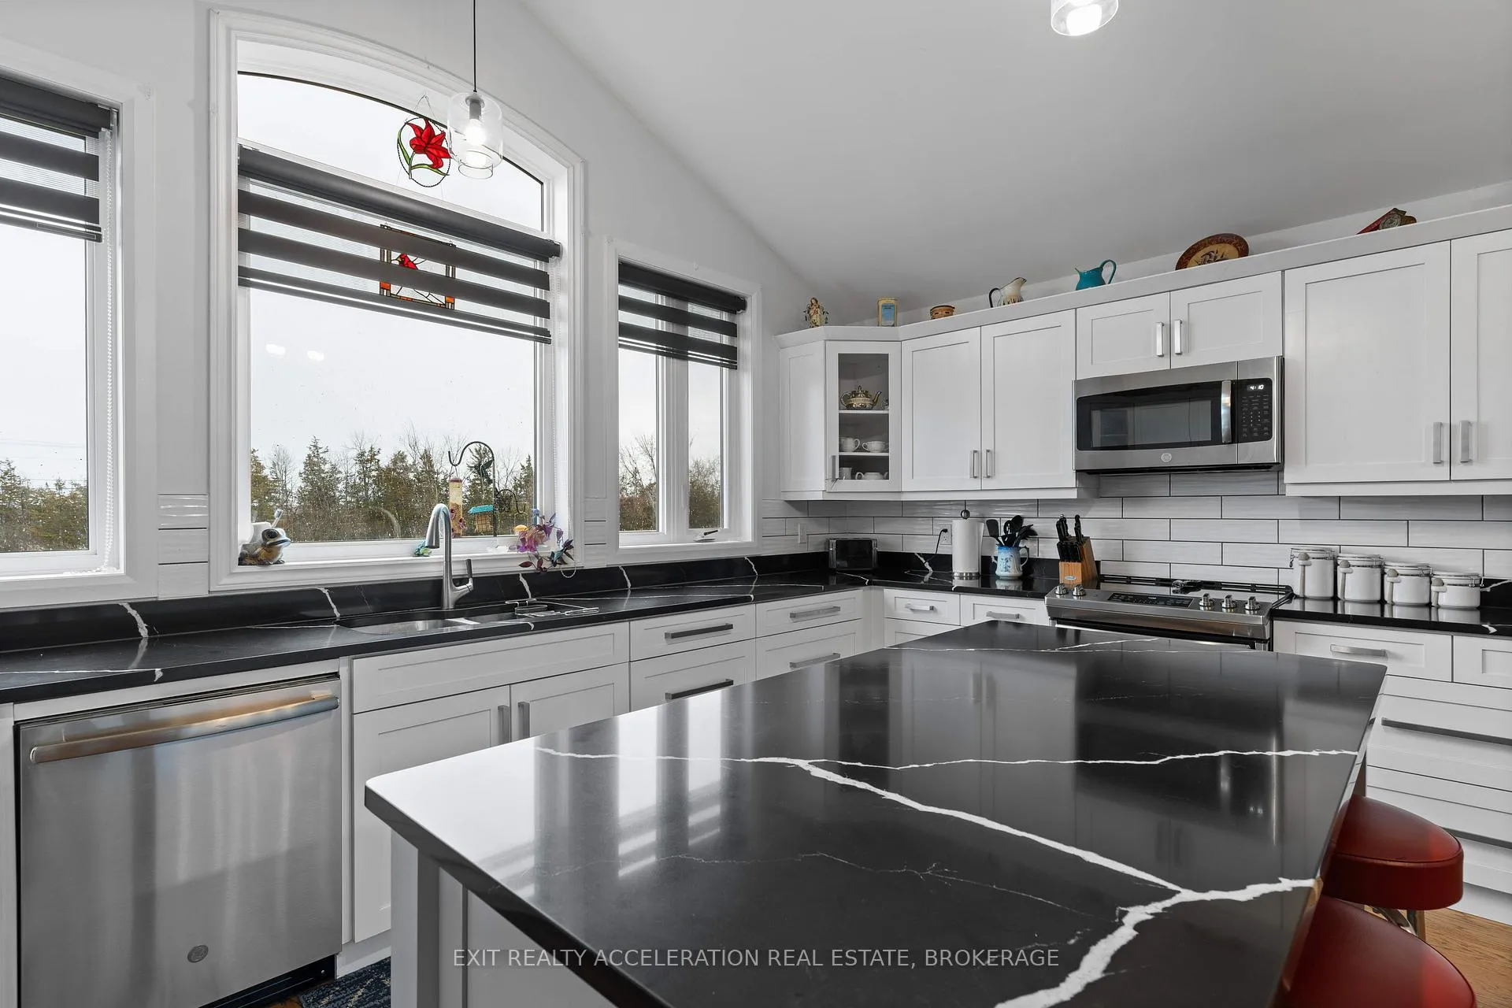
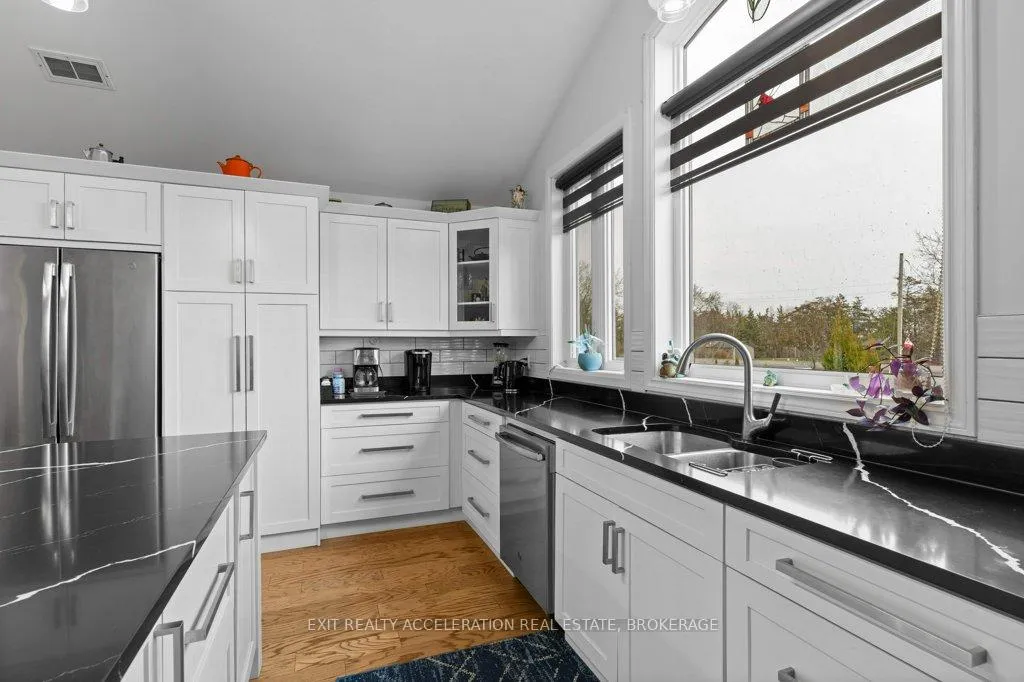
- Chef-inspired kitchen with quartz countertops
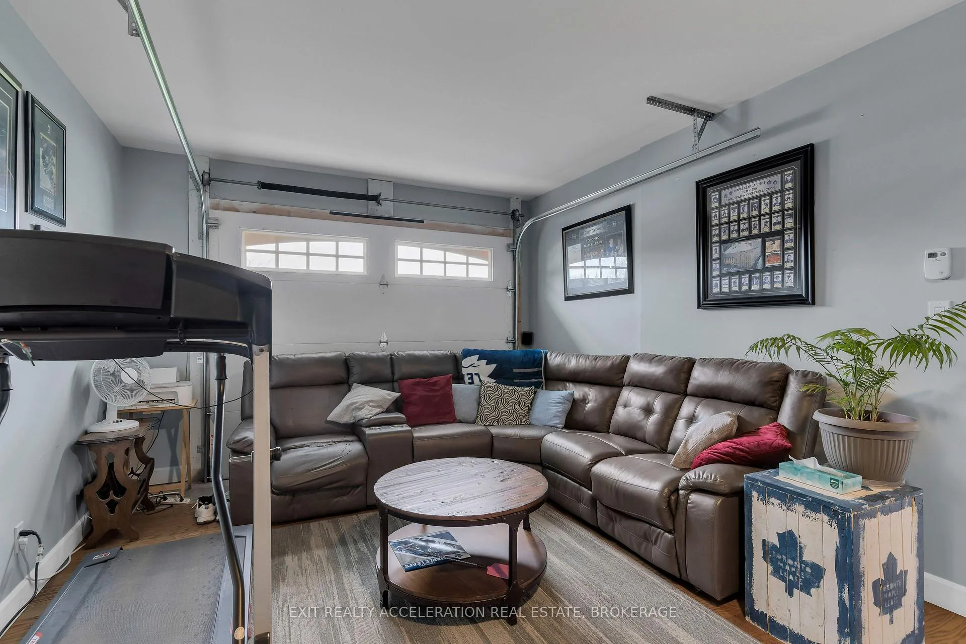
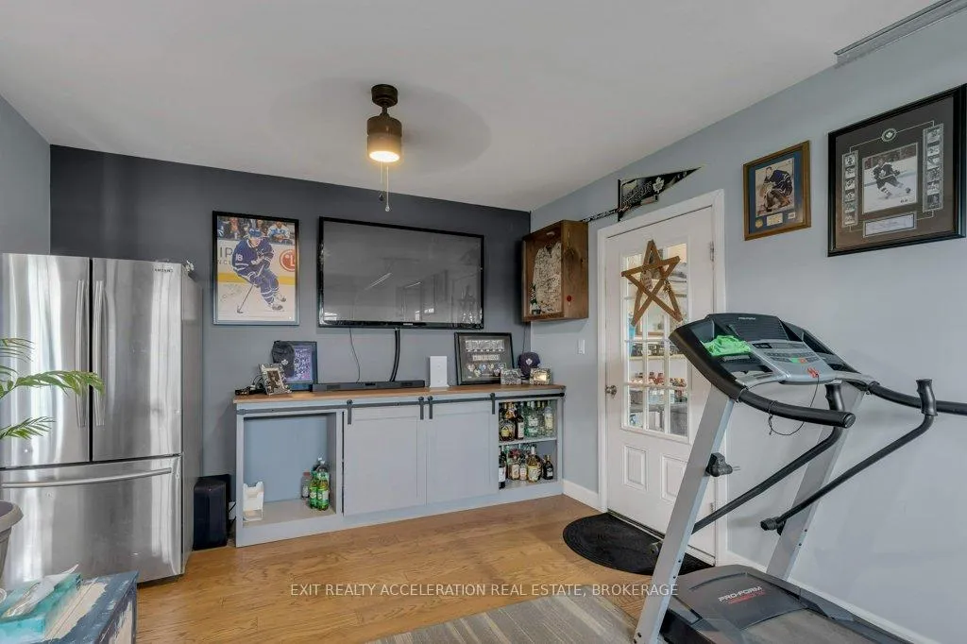
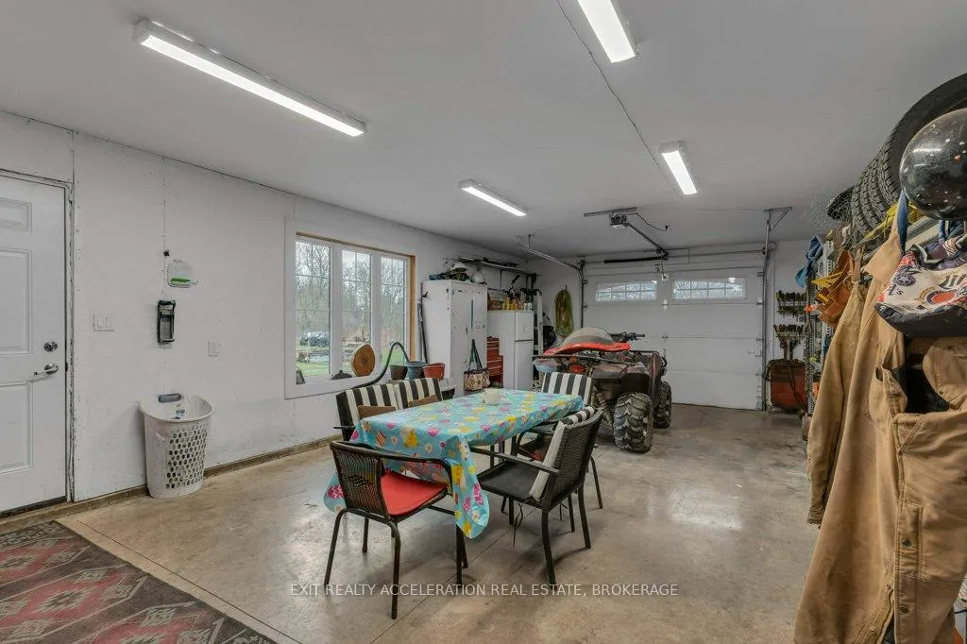
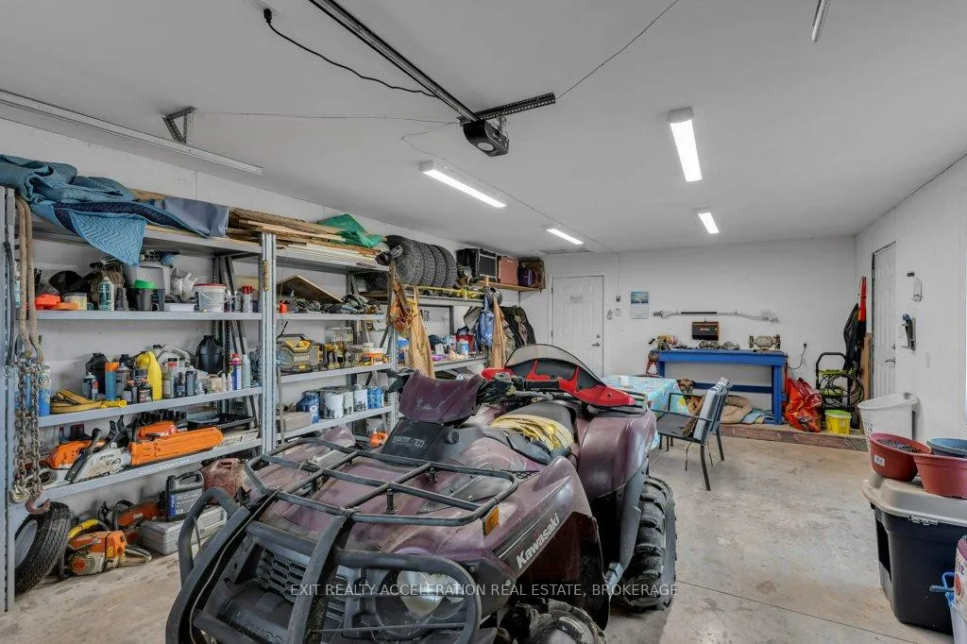
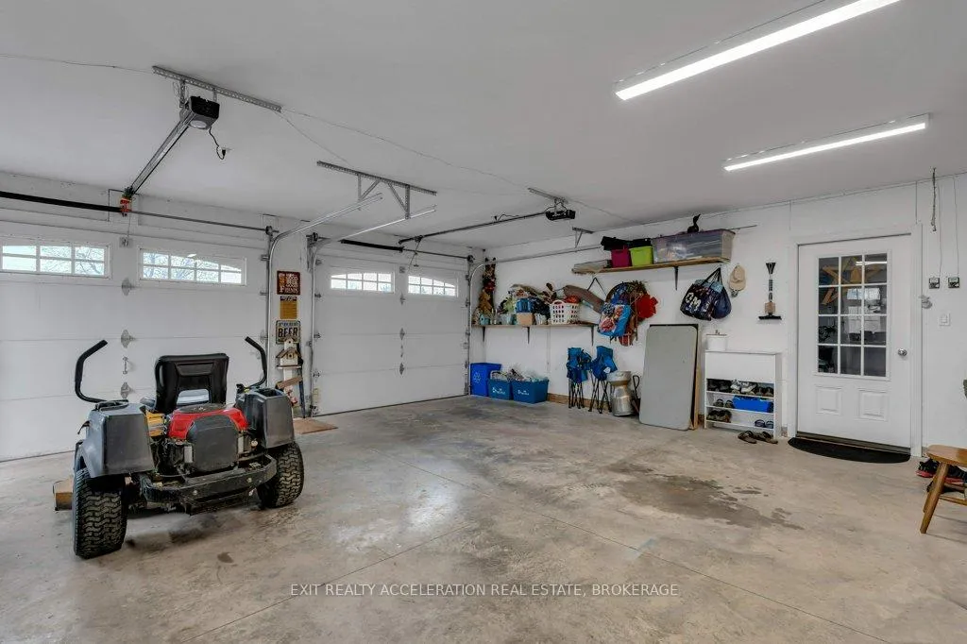
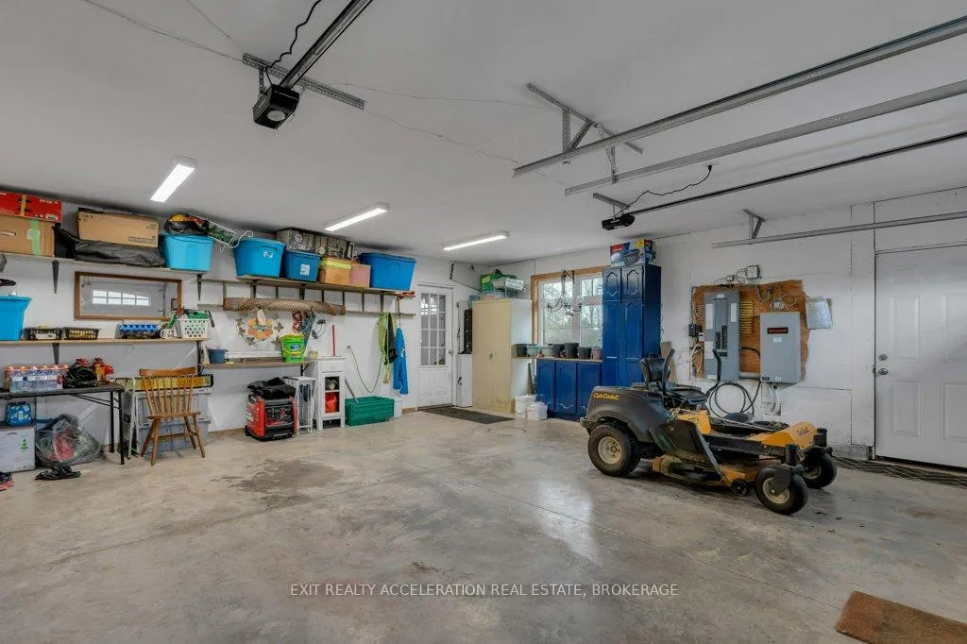
- Four-car heated garage with thermostats
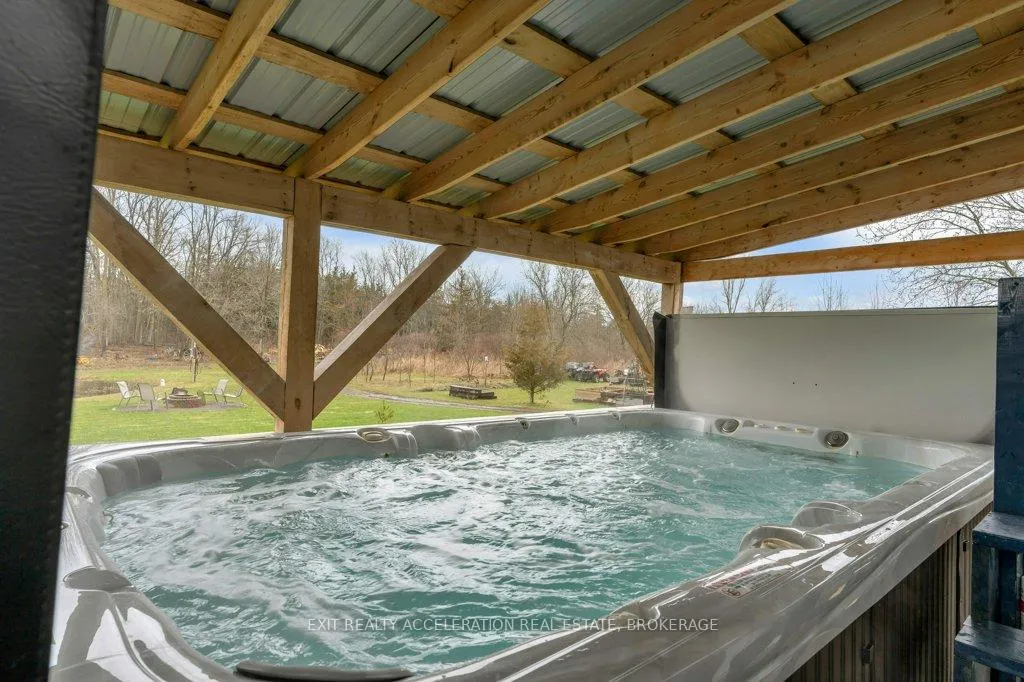
- Outdoor retreat with swim spa and bar
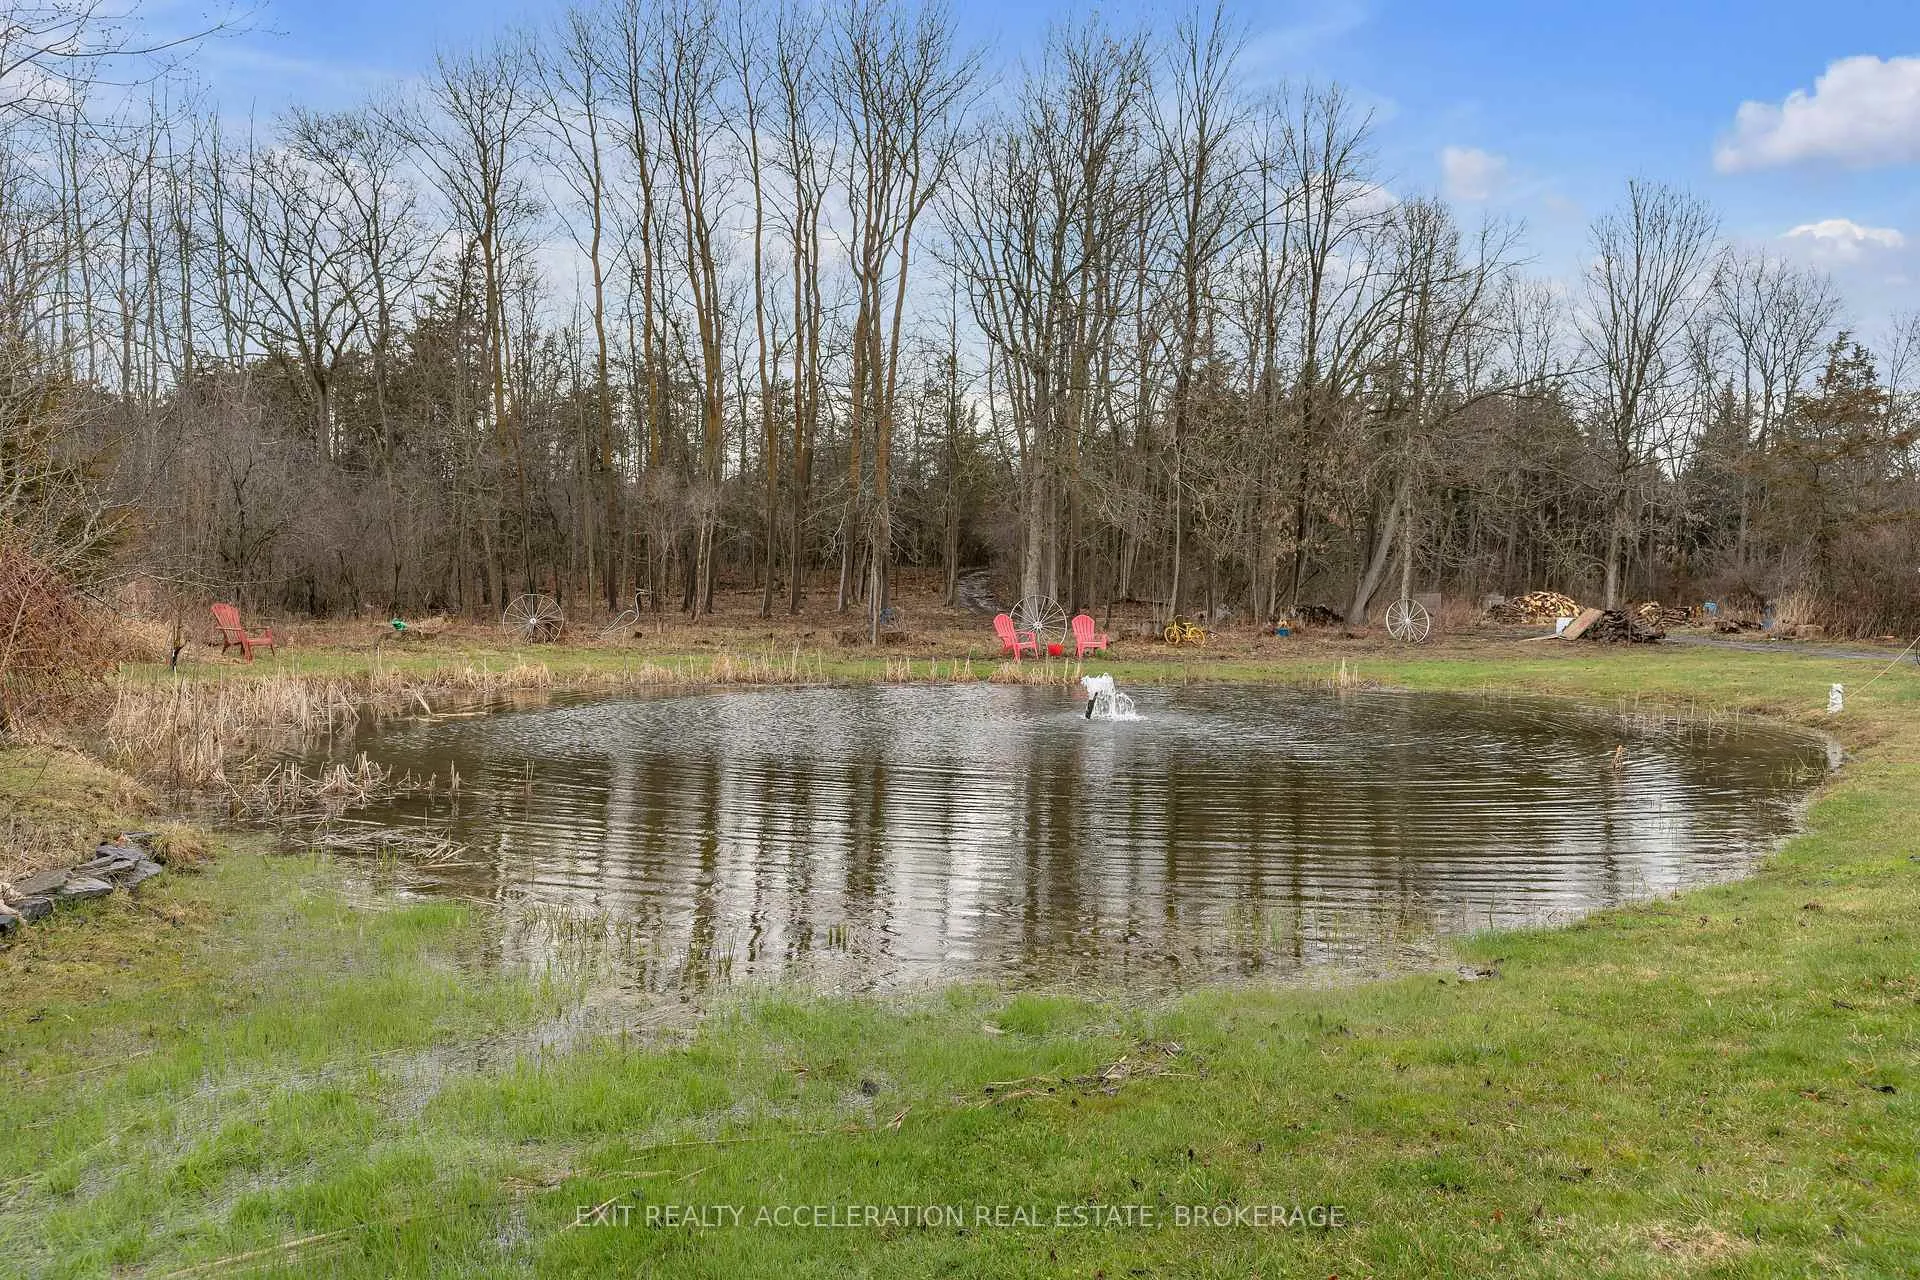
- Private pond and ATV trails for adventure
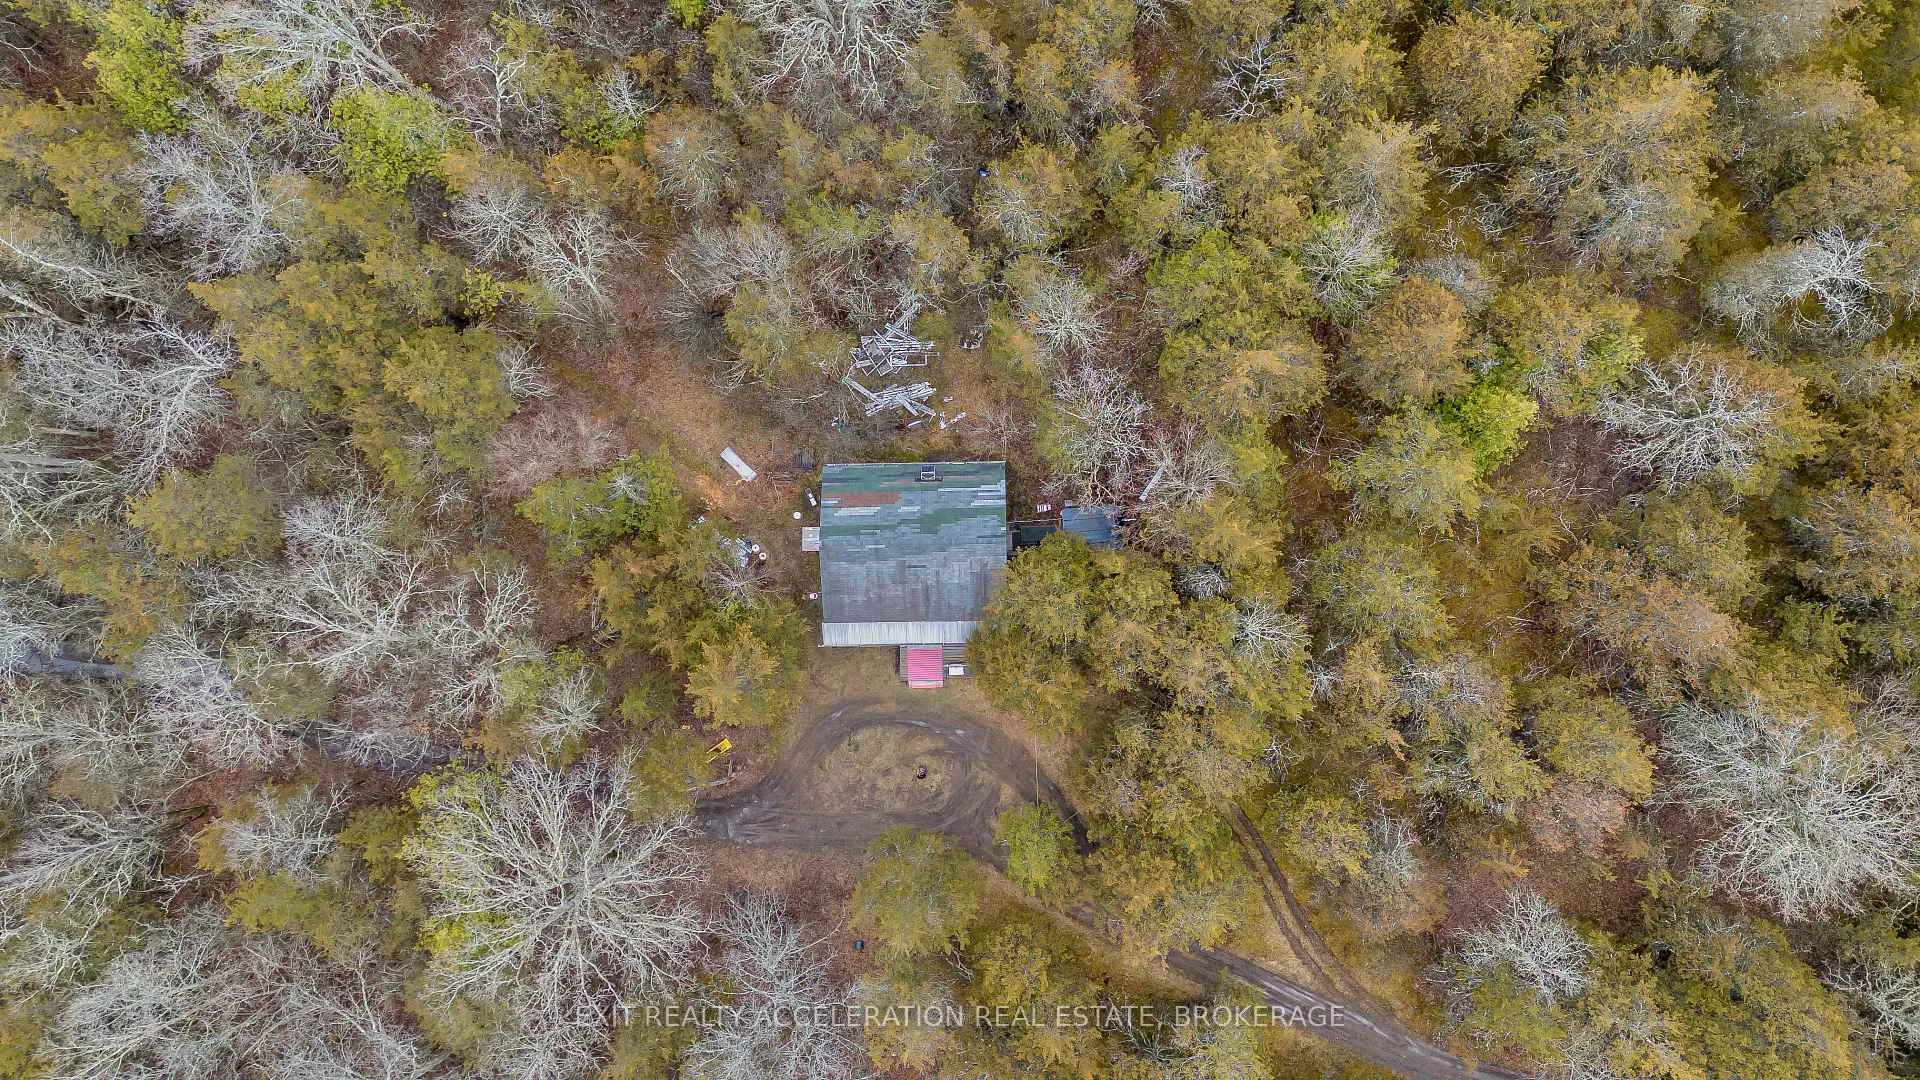
- Fully furnished hunting camp sleeps 8-10
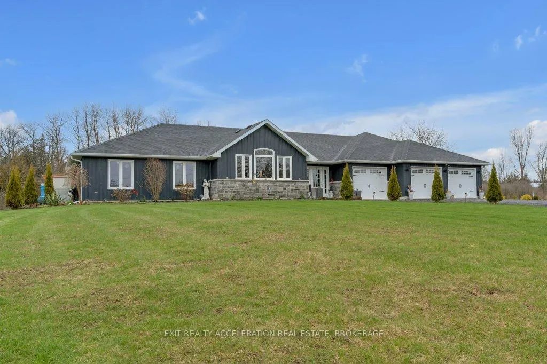
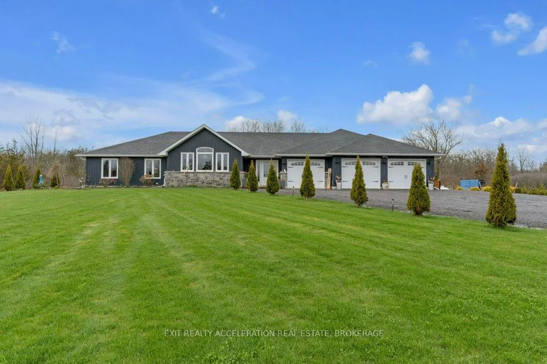
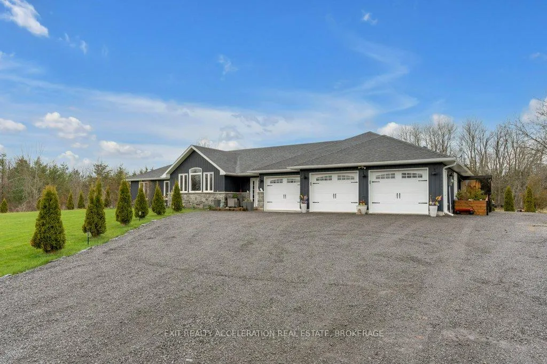
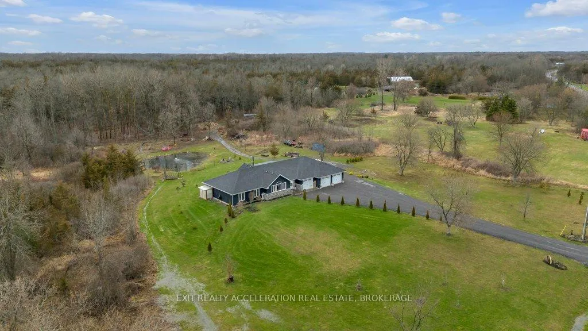
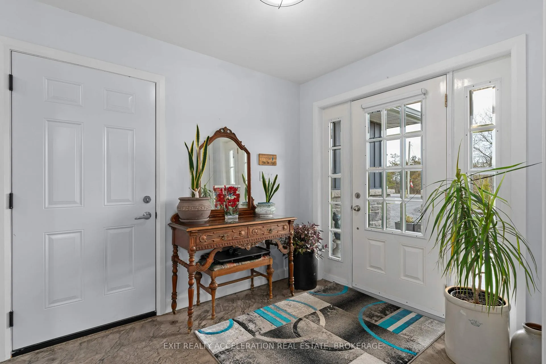
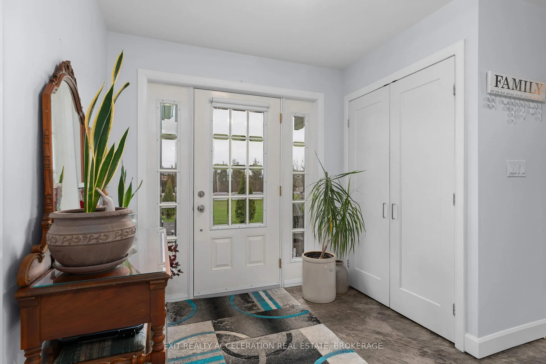
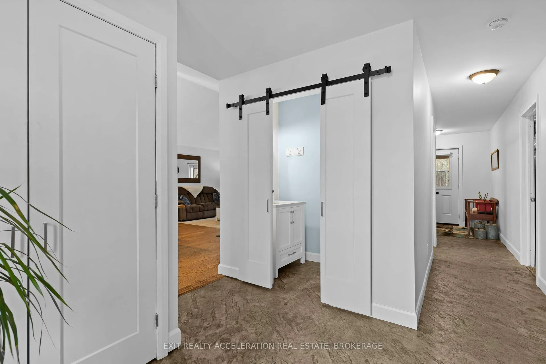
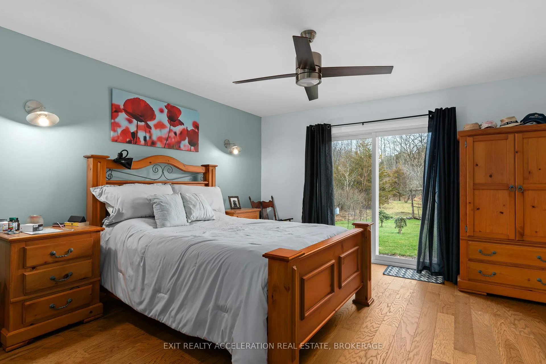
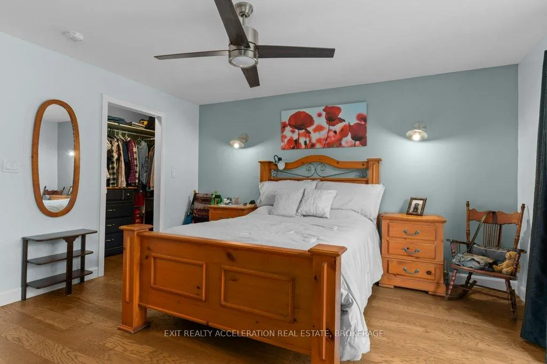
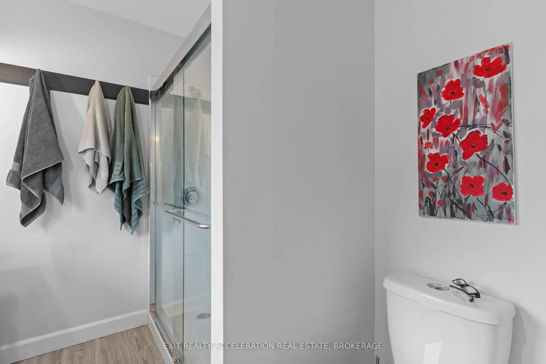
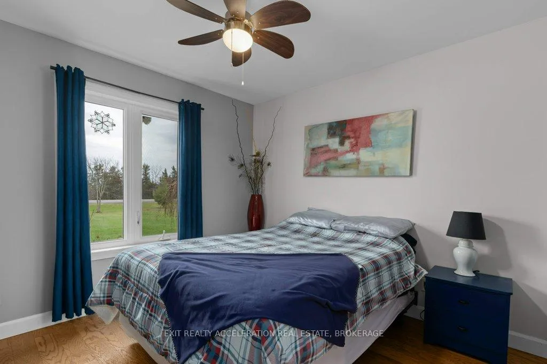
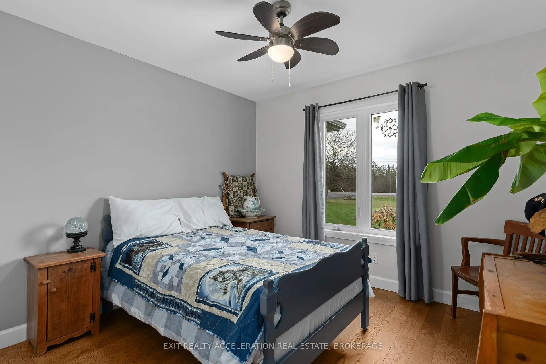
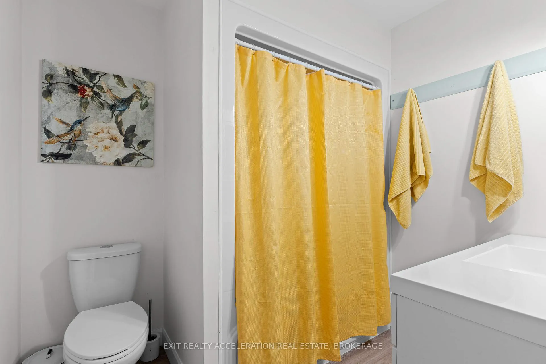
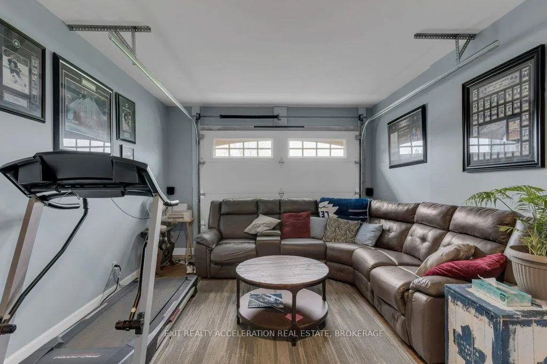
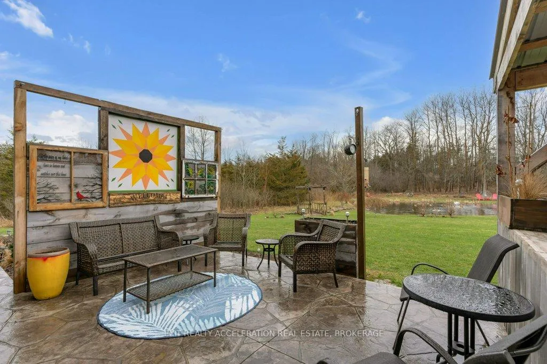
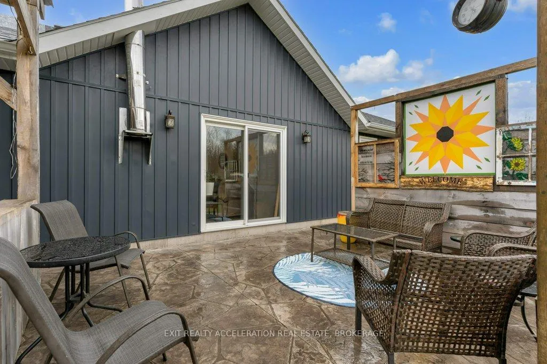
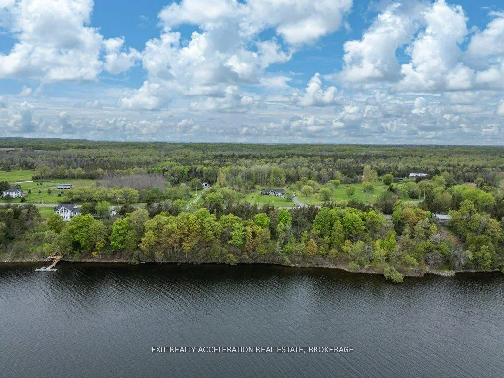
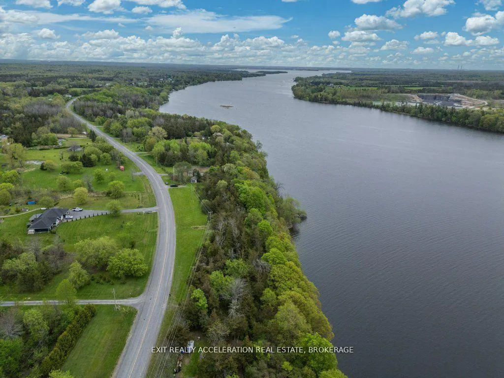
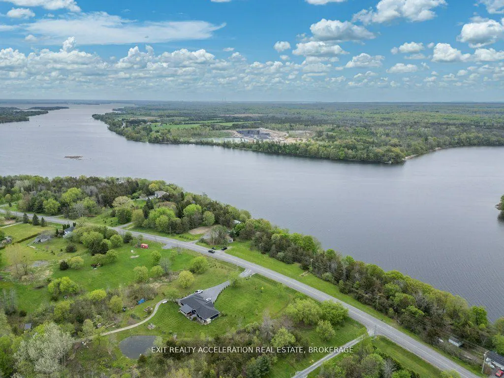
Escape to your own private paradise with this exceptional 4-year-old custom-built slab-on-grade luxury bungalow, set on an expansive and serene 55-acre property. This thoughtfully designed home offers refined living in a peaceful rural setting, where every detail has been carefully considered to create a lifestyle of comfort, style, and adventure. The bungalow features three spacious bedrooms and two and a half bathrooms, all crafted with high-end finishes and attention to detail. The open-concept living space is anchored by a chef-inspired kitchen, complete with stunning quartz countertops and sleek modern cabinetry. Vaulted ceilings and large windows flood the space with natural light and provide uninterrupted views of the surrounding landscape, while the seamless layout makes entertaining effortless. A generous four-car attached garage, all heated and on their own thermostats, offers ample space for vehicles, tools, and toys, with direct access to the home and a full backup Generac is in place so you will never be without power. Step outside and discover a truly breathtaking outdoor retreat. The property is beautifully landscaped, and includes a swim spa, an outdoor shower, and a custom-built bar area that is perfect for summer gatherings. A private pond adds to the charm, offering a peaceful setting for reflection or recreation, and ATV trails wind through the property, inviting exploration and adventure. Adding even more appeal, the property has a fully furnished, heated hunting camp that sleeps 8 to 10 people comfortably - an ideal space for hosting friends, extended family, or outdoor enthusiasts. Whether you're seeking a tranquil escape, a base for outdoor activities, or a home designed for entertaining and relaxing in equal measure, this property delivers on every front.
Key Facts & Features
Property Costs
- Annual Property Tax Amount
- $5,242
- Land Transfer Tax Fee
- $19,475
Rental Items
- Rental Equipment
- Propane Tank
- Basement Type
- None
Interior Features
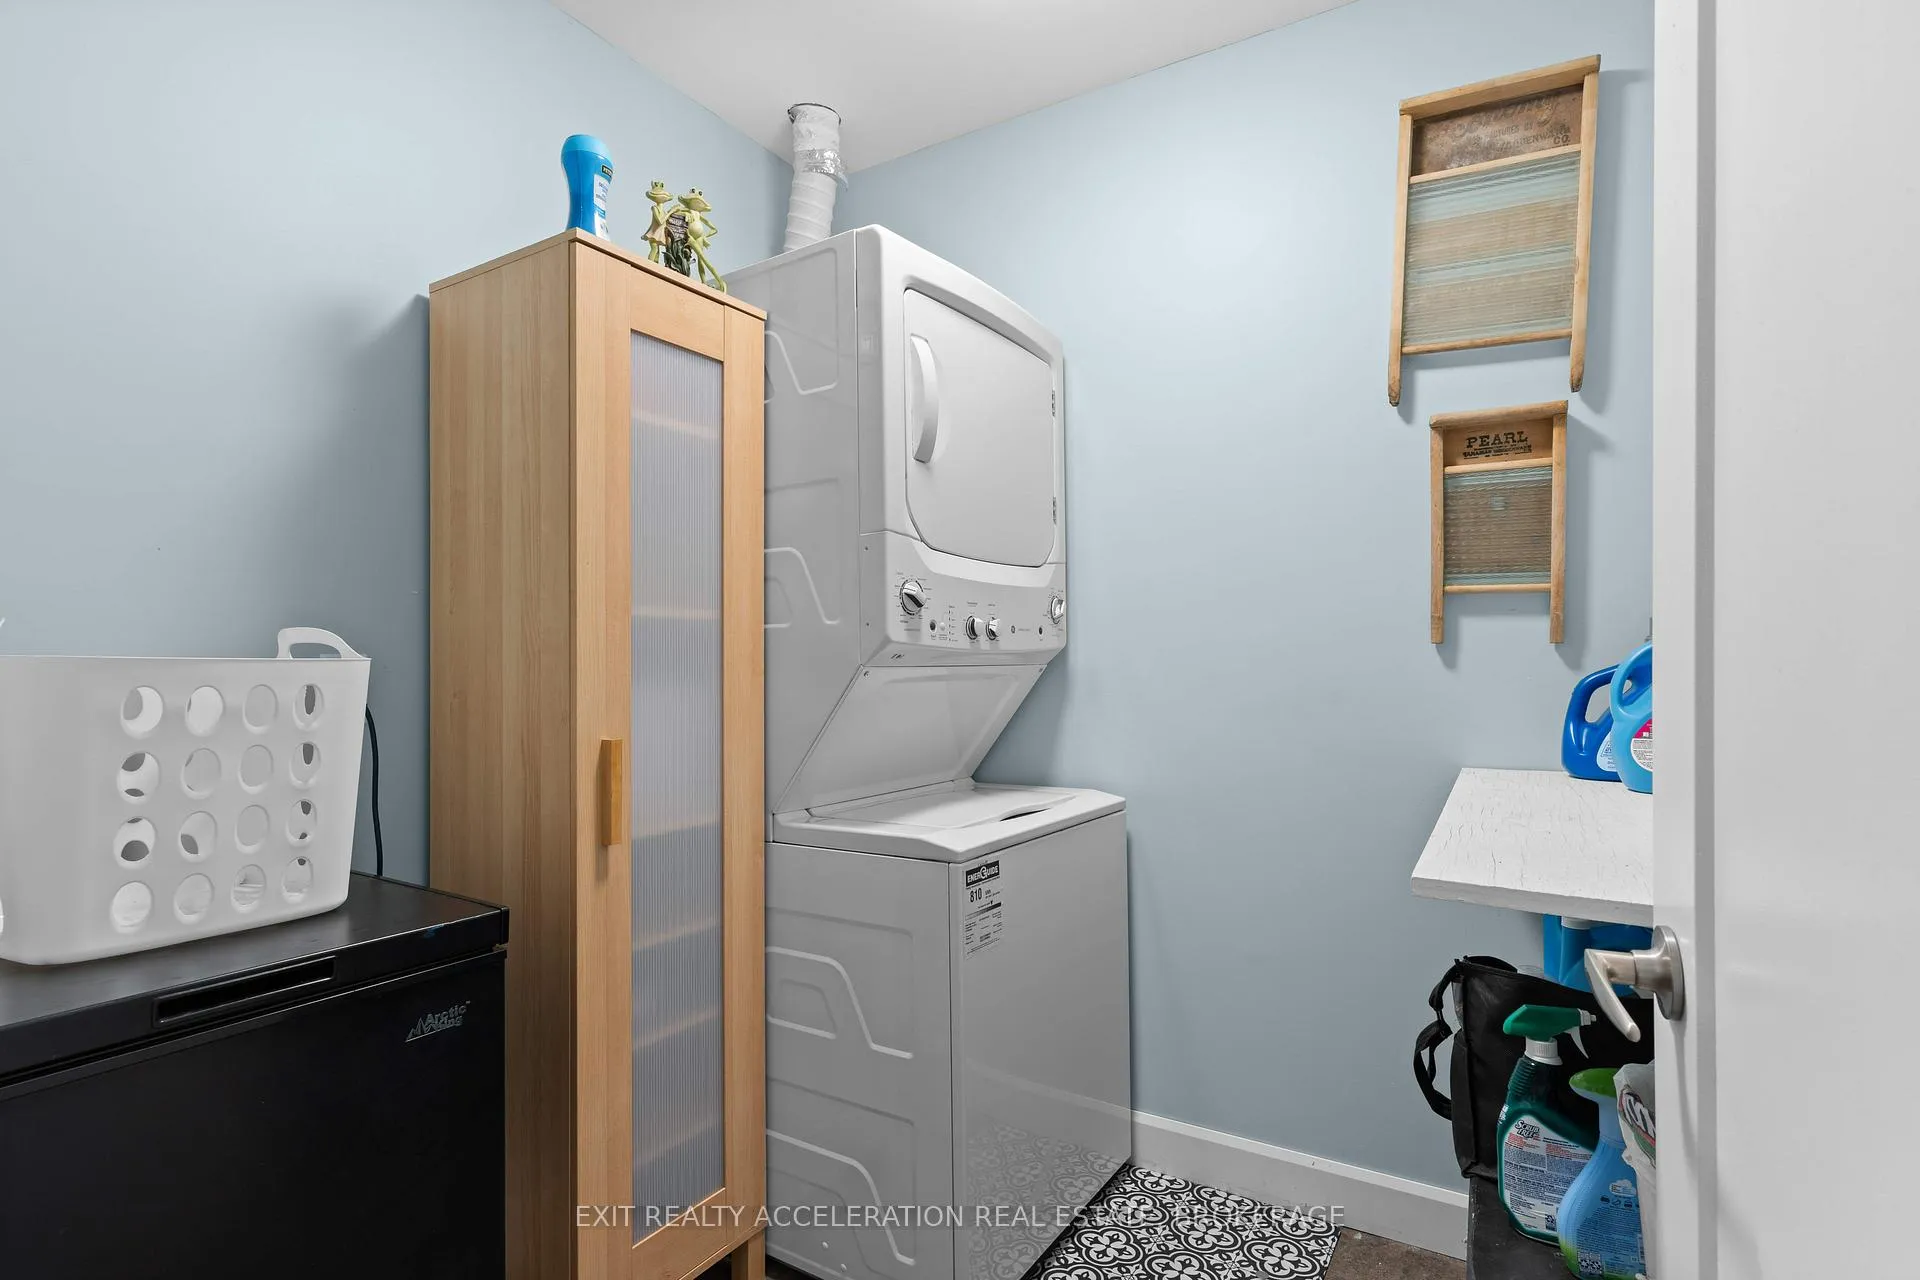
- Laundry Level
- Main Level
- Interior Extras
- Auto Garage Door Remote, Built-In Oven, Generator - Full, On Demand Water Heater, Primary Bedroom - Main Floor, Separate Heating Controls, Water Heater Owned
- View
- Forest, Lake, Pond, Trees/Woods
- Fireplace/Stove
- Yes
- Fireplace Features
- Wood, Living Room
- Elevator
- No
Exterior Features
- Exterior Extras
- Landscaped, Hot Tub, Patio, Privacy, Private Pond, Year Round Living
- Pool
- Other
- Property Features
- School Bus Route, Wooded/Treed, Level
- Other Structures
- Garden Shed, Out Buildings, Shed
Building
- Building Type
- Detached
- Building Style
- Bungalow
- Approx Age
- 0-5
Construction
- Exterior Finish
- Board & Batten , Stone
- Roof
- Asphalt Shingle
- Foundation Details
- Slab
- Special Designation
- Unknown
Lot
- Lot Front
- 355.36 ft
- Lot Depth
- 4490.37 ft
- Lot Size
- 55.92
Inclusions
- Inclusions
- Fridge, Stove, Dishwasher, microwave, washer, dryer, window coverings, swim spa, cabinet in back garage, all furnishings in hunting camp
Exclusions
- Exclusions
- Antlers and gun safes in hunting camp
Parking & Garages
- Garage Type
- Attached
- Garage Spaces
- 4
- Parking Spaces
- 10
- Total Garage And Parking Spaces
- 14
Heating & Cooling
- Heat Source
- Propane
- Heat Type
- Radiant
- Air Conditioning
- None
- Water
- Well
- Sewers
- Septic
- Bedrooms
- 3
- Washrooms
- 3
- Kitchens
- 1
- Family / bonus room
- Yes
Room sizes
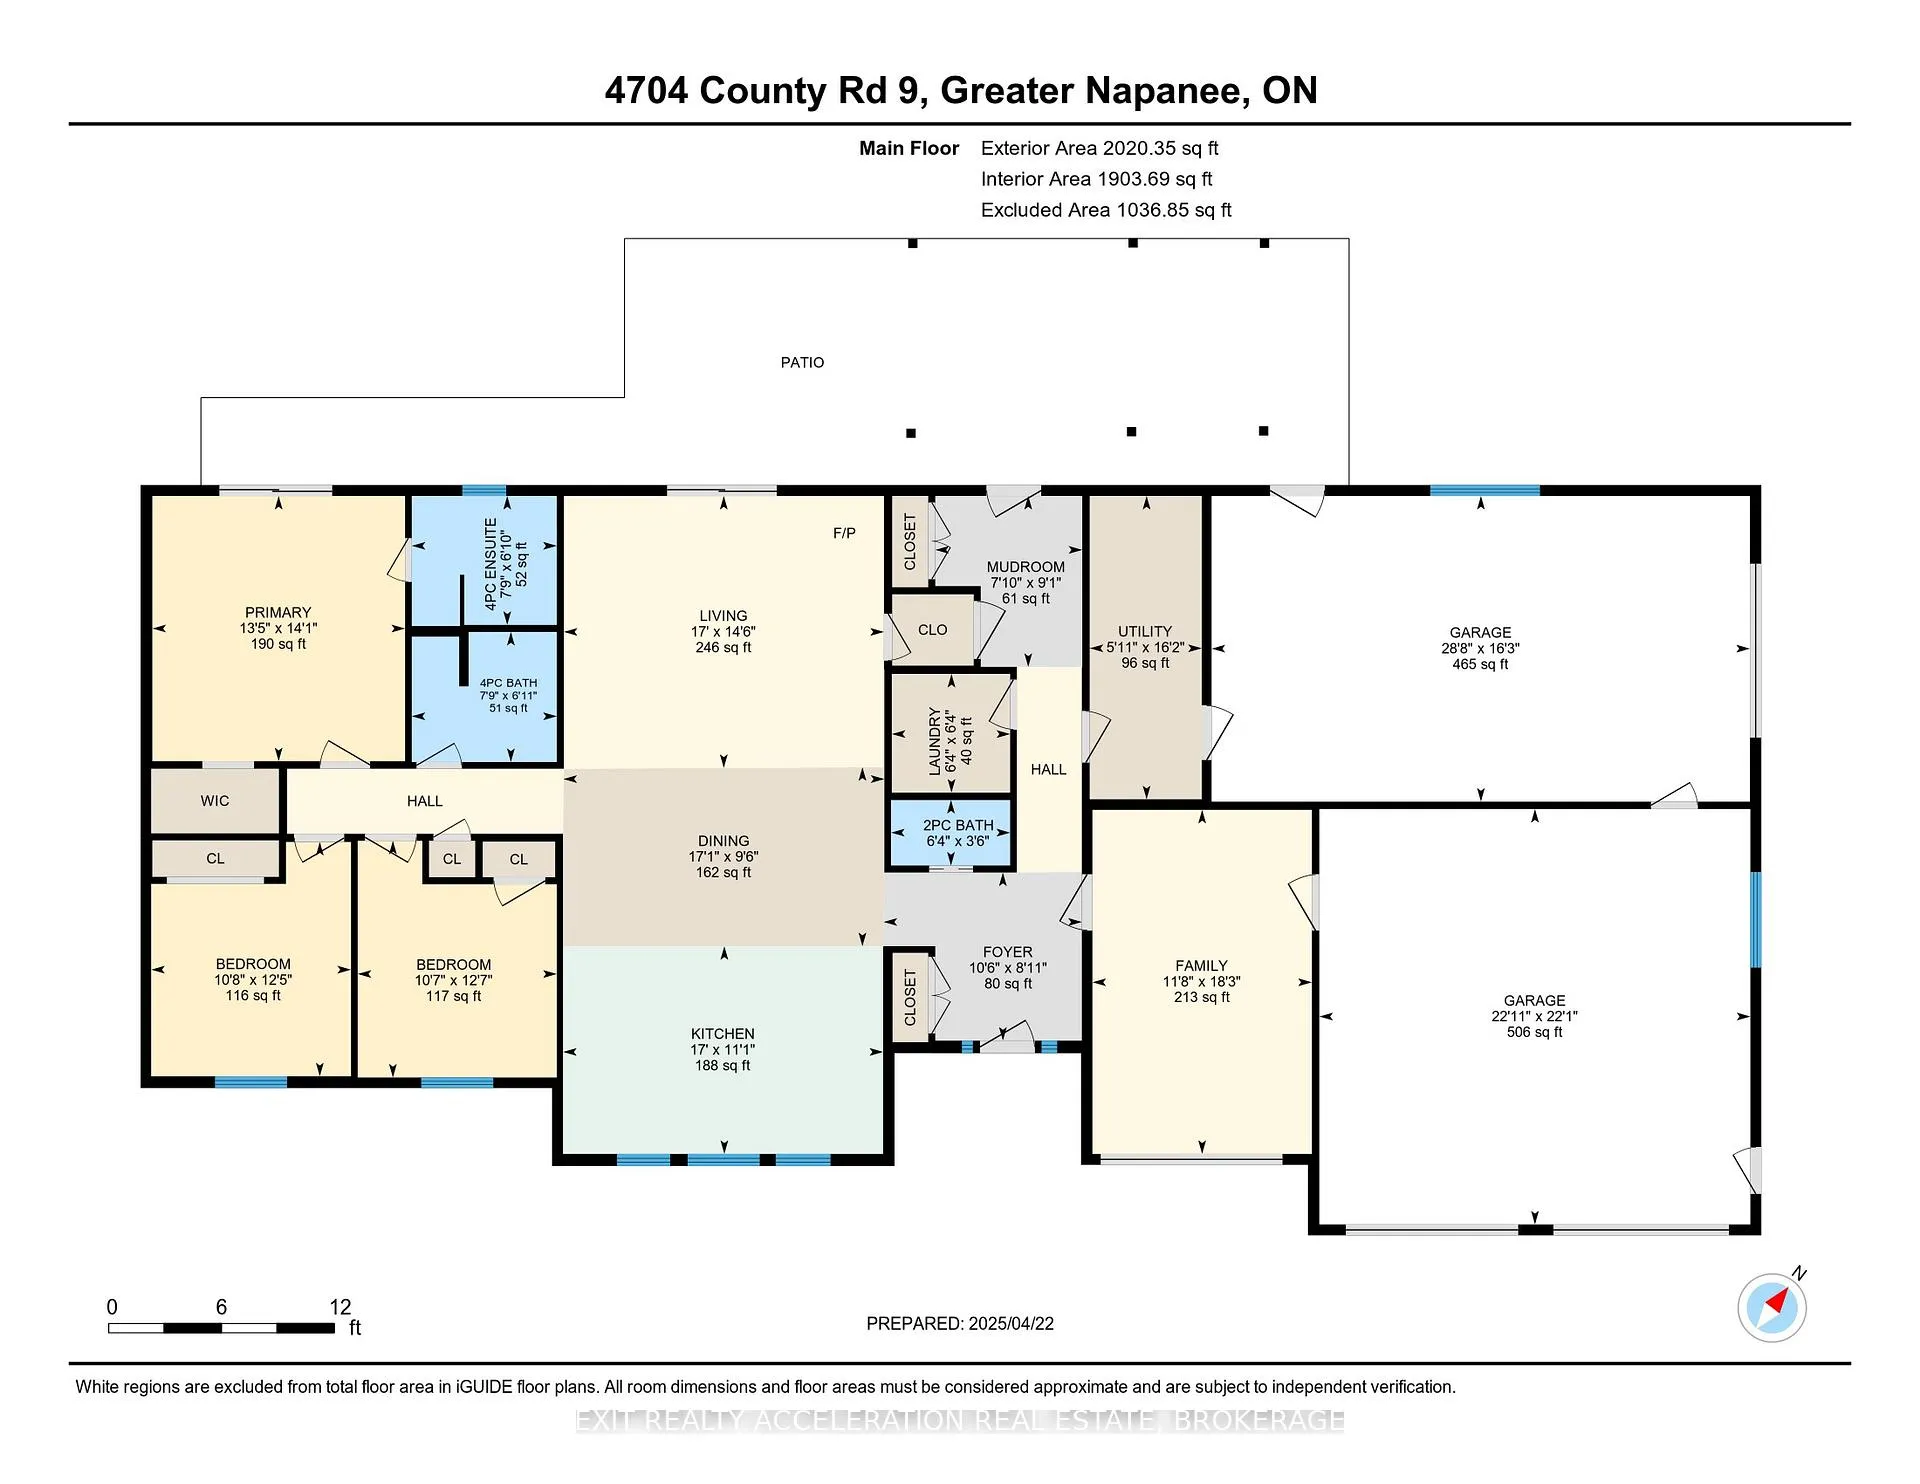
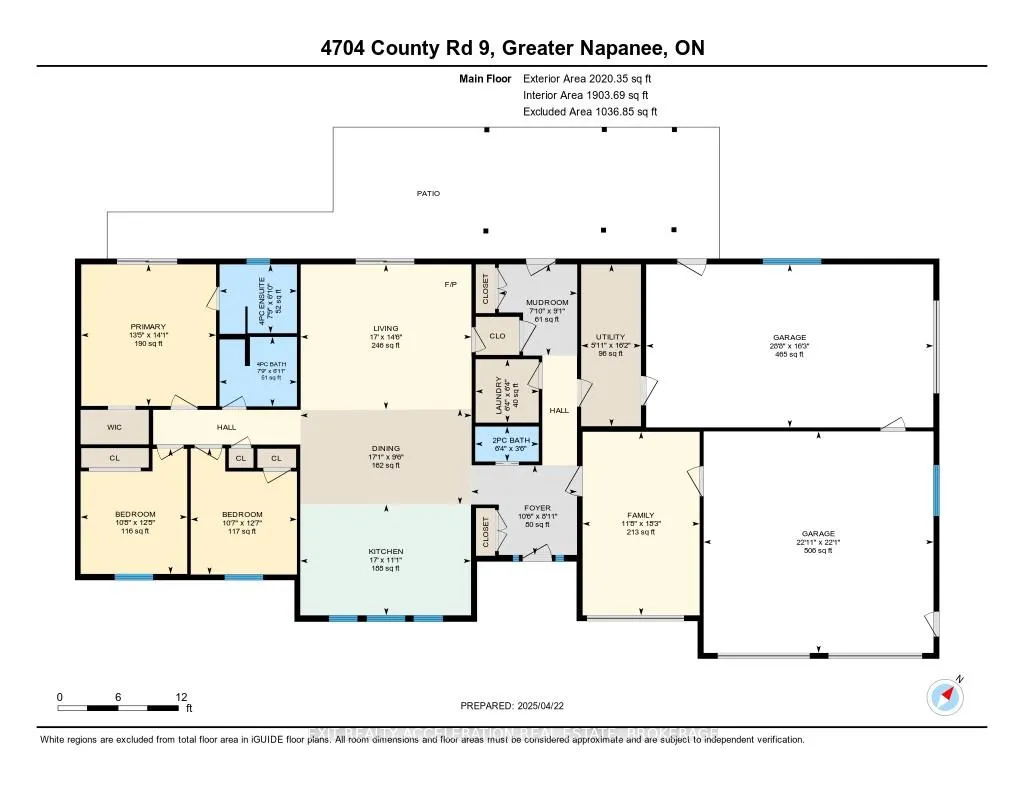
- Family Room—Main level, Vaulted Ceiling(s)
- Kitchen—Main level, Quartz Counter, Vaulted Ceiling(s)
- Living Room—Main level
- Dining Room—Main level, Vaulted Ceiling(s)
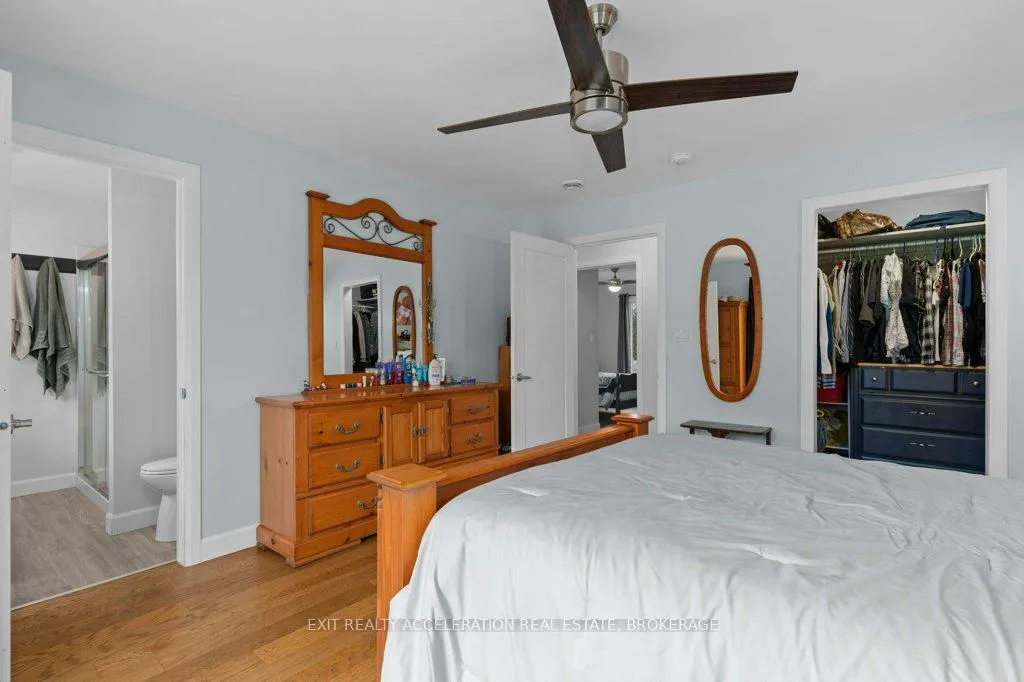
- Primary Bedroom—Main level
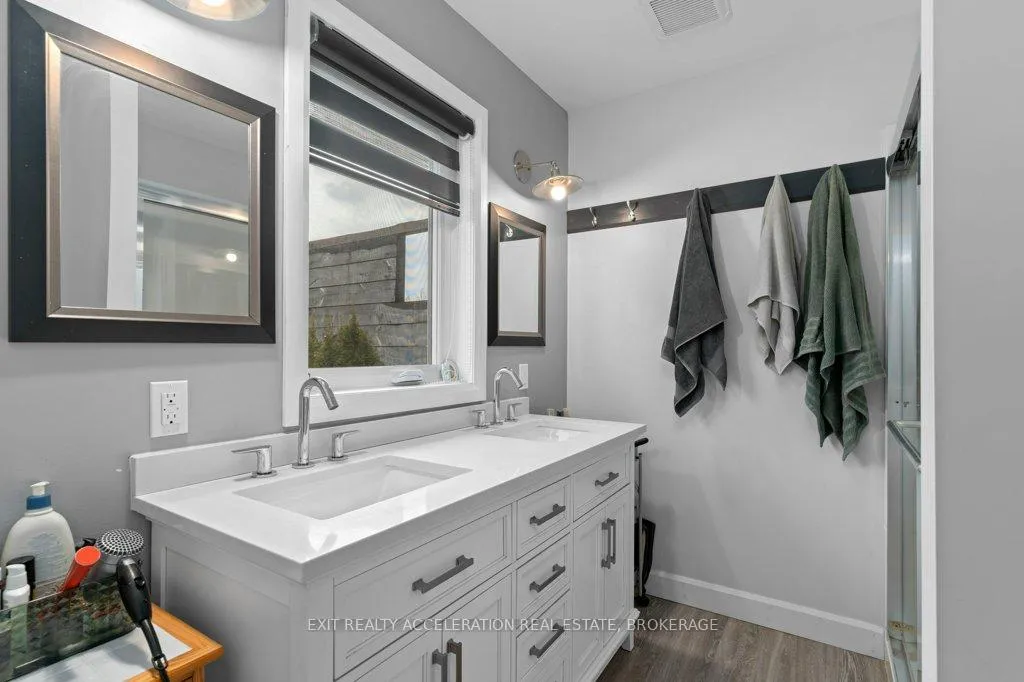
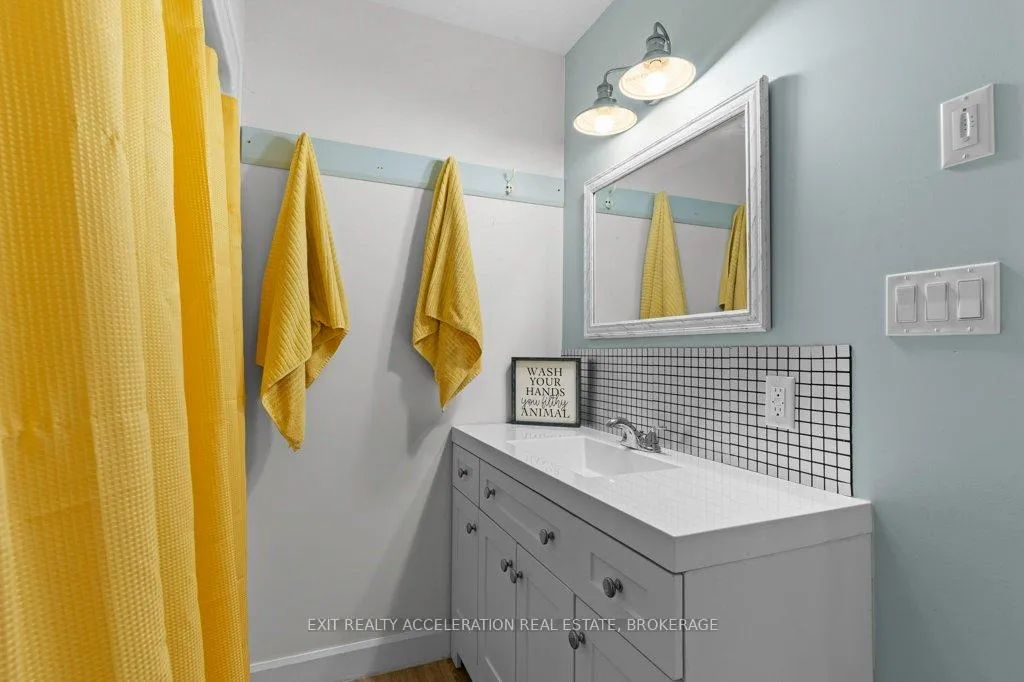
- Bathroom—Main level, 4 Pc Ensuite
- Bedroom 2—Main level
- Bedroom 3—Main level
- Bathroom—Main level, 4 Pc Bath
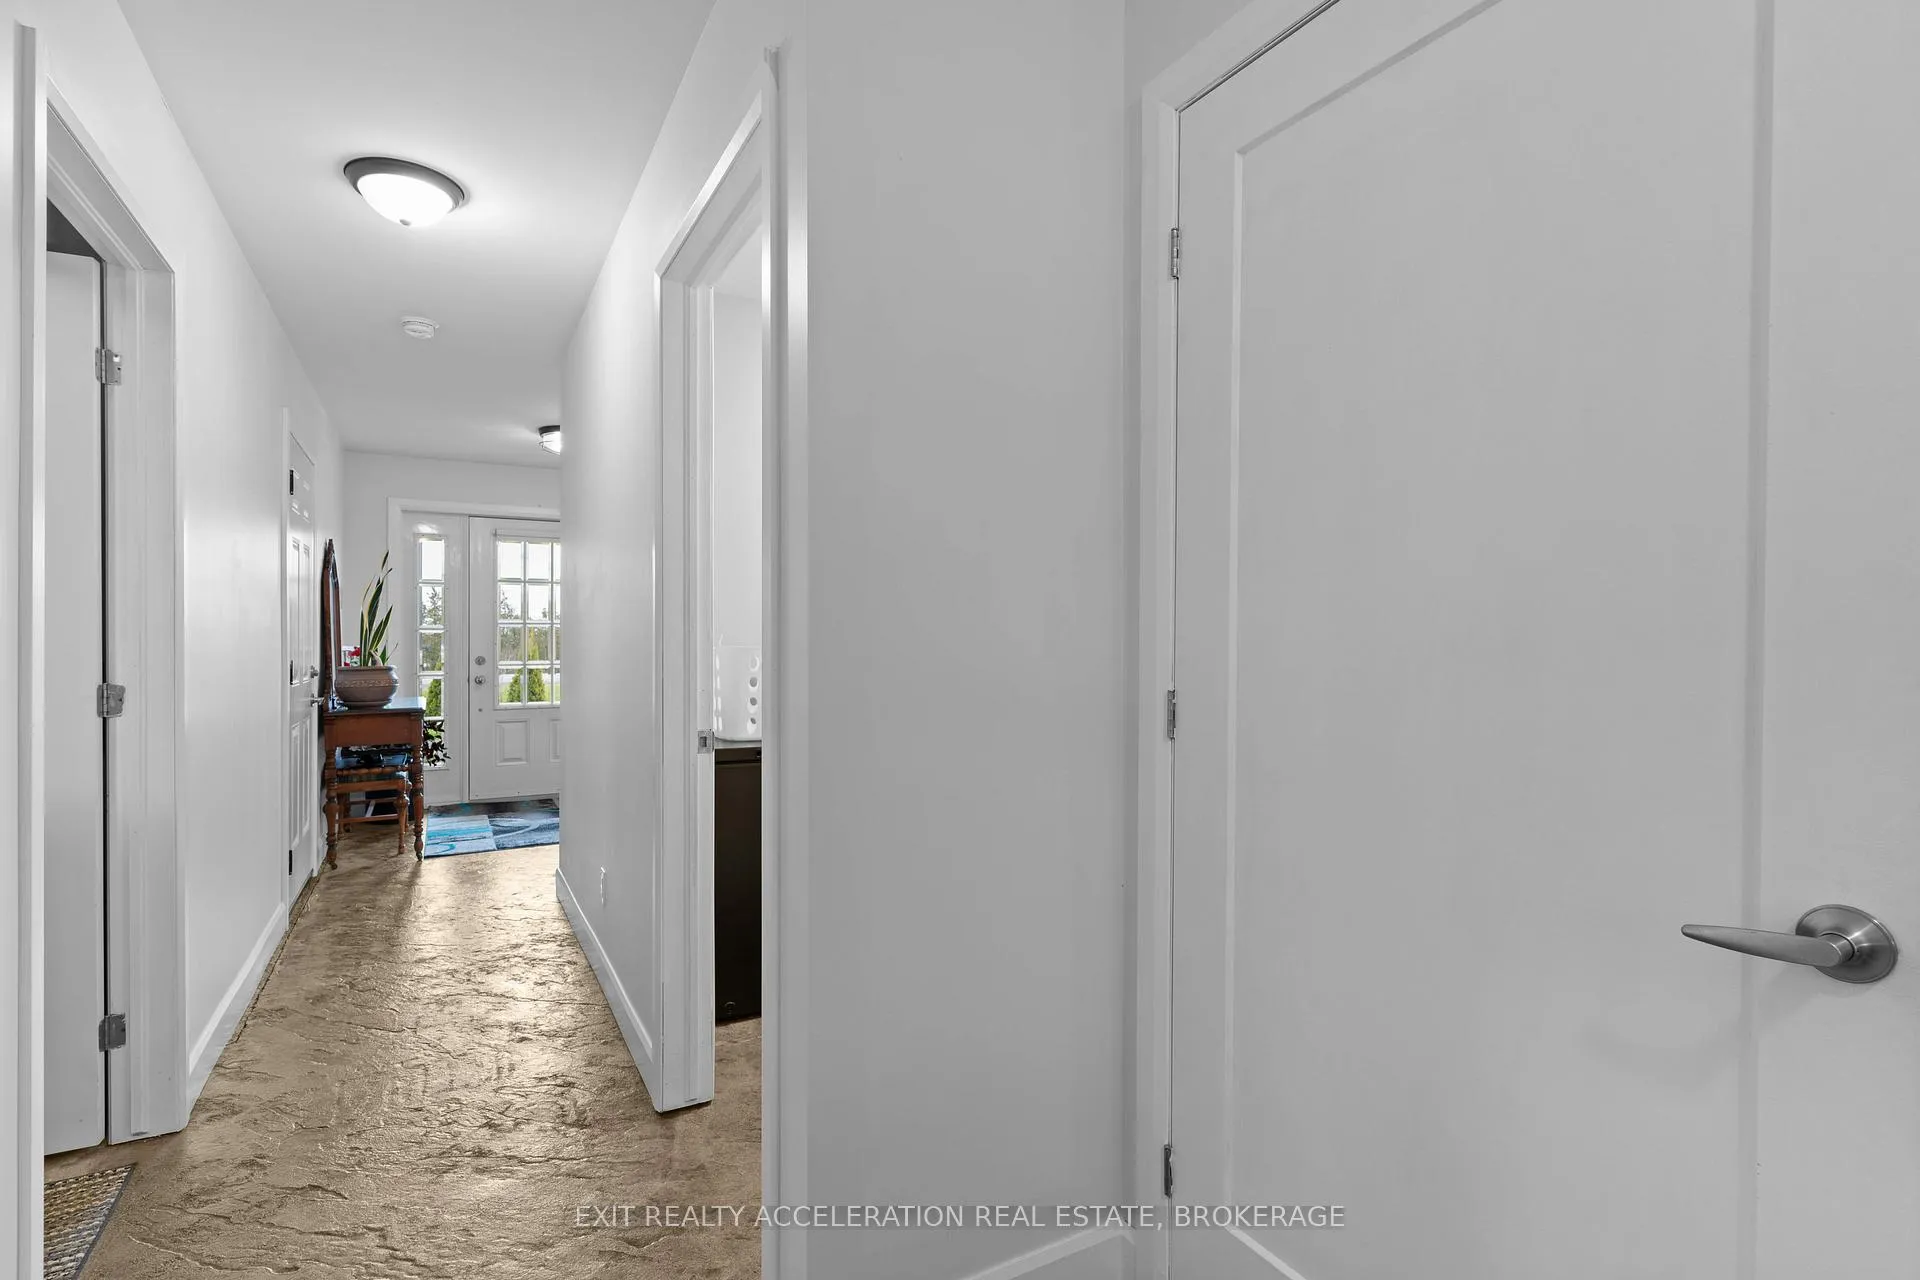
- Foyer—Main level
- Laundry—Main level
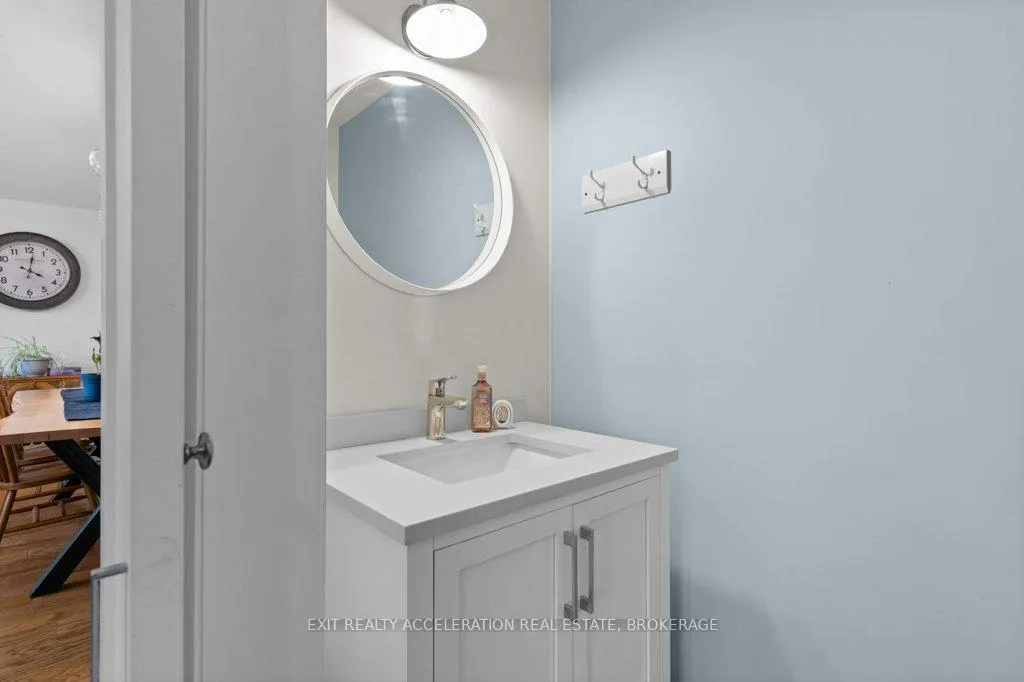
- Bathroom—Main level, 2 Pc Bath
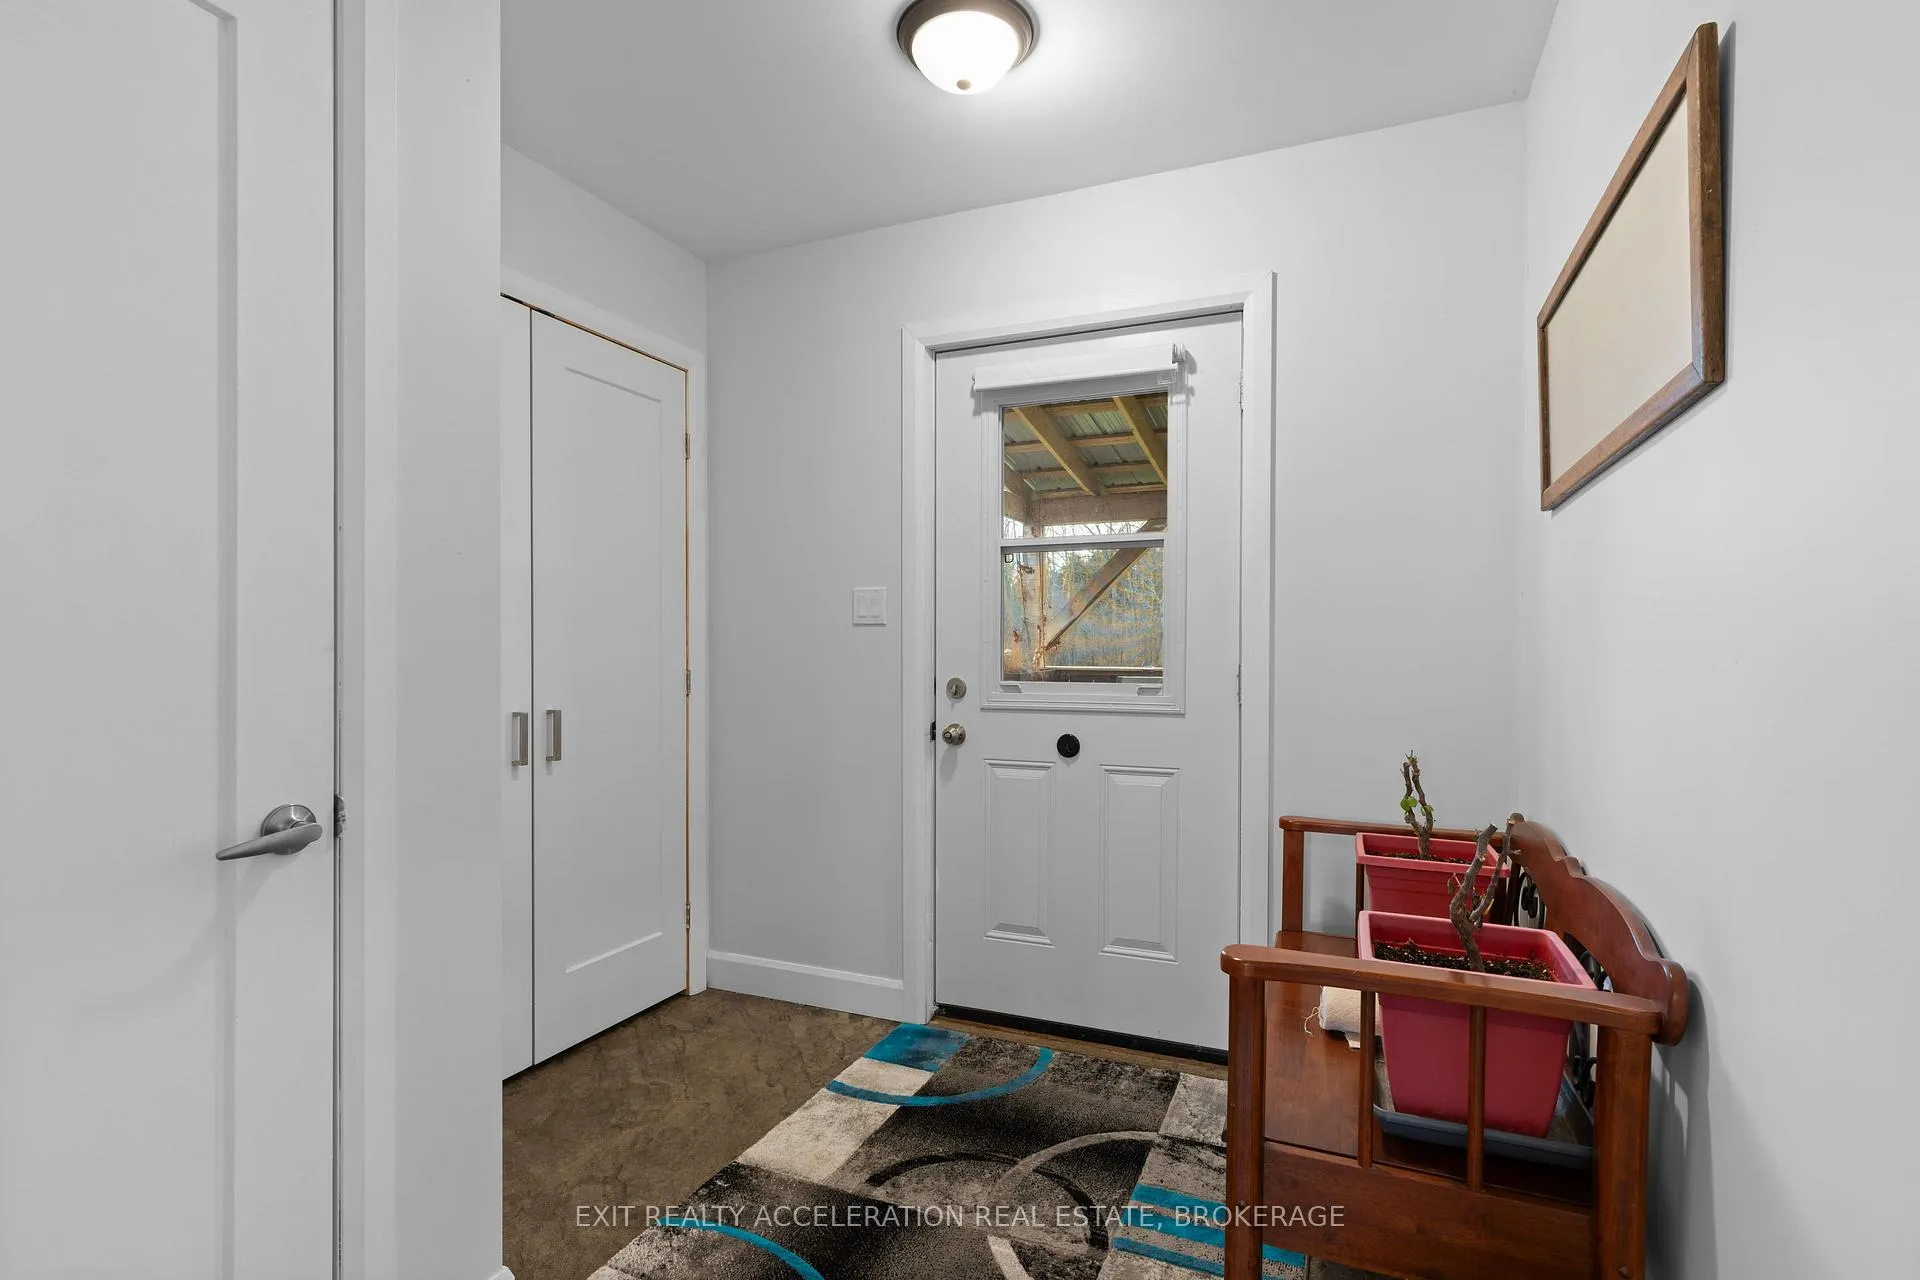
- Mud Room—Main level
- Utility Room—Main level
- Room—
Washrooms
- 2-piece, Main
- 4-piece, Main
- Municipality
- Greater Napanee
- Neighbourhood
- Greater Napanee
- Main cross streets
- Fitchett Lane
- Zoning
- RU
- Directions
- Centre Street to County Rd 9
- MLS® number
- X12675114
- Data source
- Toronto Regional Real Estate Board
- Status change
- 2026-02-21
- Listed on
- 2026-01-06
- Days on market
- 46 days
- Possession type
- Flexible
- Co-op commission
- 2% plus HST
- Seller
- Listed by
- EXIT REALTY ACCELERATION REAL ESTATE, BROKERAGE
Home Market Value
Current home valuation for 4704 County Rd 9, Greater Napanee, Greater Napanee, ON. Listed for $1,150,000
HOMEH Estimate
$964,213
Estimated Sales Range
$674,949 - $1,253,477
HOMEH Estimate for 4704 County Rd 9, Greater Napanee
Calculated with a real agent's CMA method — 45+ years of experience, codified. Not an AI guess.
For the owner
Is this your home? Track its value.
Get this home's HOMEH Estimate by email once a month, with how many homes are for sale around you.
Mortgage Payment Calculator
Compare up to 4 down payment scenarios
5% on first $500K + 10% on $650,000 over $500K
$90,000
| Scenario 1 | Scenario 2 | Scenario 3 | Scenario 4 | |
|---|---|---|---|---|
−Down payment | % $ | % $ | % $ | % $ |
+CMHC insurance | $42,366 | $32,085 | $27,370 | $0 |
=Total mortgage | $1,101,516 | $1,067,085 | $1,004,870 | $920,000 |
Amortization | ||||
Mortgage rate | % | % | % | % |
| Payment frequency | ||||
=Mortgage payment | $5,378monthly | $5,210monthly | $4,906monthly | $4,492monthly |
Land Transfer Tax
$19,475
$19,475
Around this home
No schools found nearby
Data provided by OpenStreetMap & Fraser Institute School Rankings
Ask HOMEH
New!Hi there!
👋Text or call (416) 301-9001
Recommended for you
Based on homes you've looked at.
No recommended properties found.
Nearby similar homes
No nearby properties found.
More real estate resources
Other homes nearby
Explore this area
No nearby listings available.