
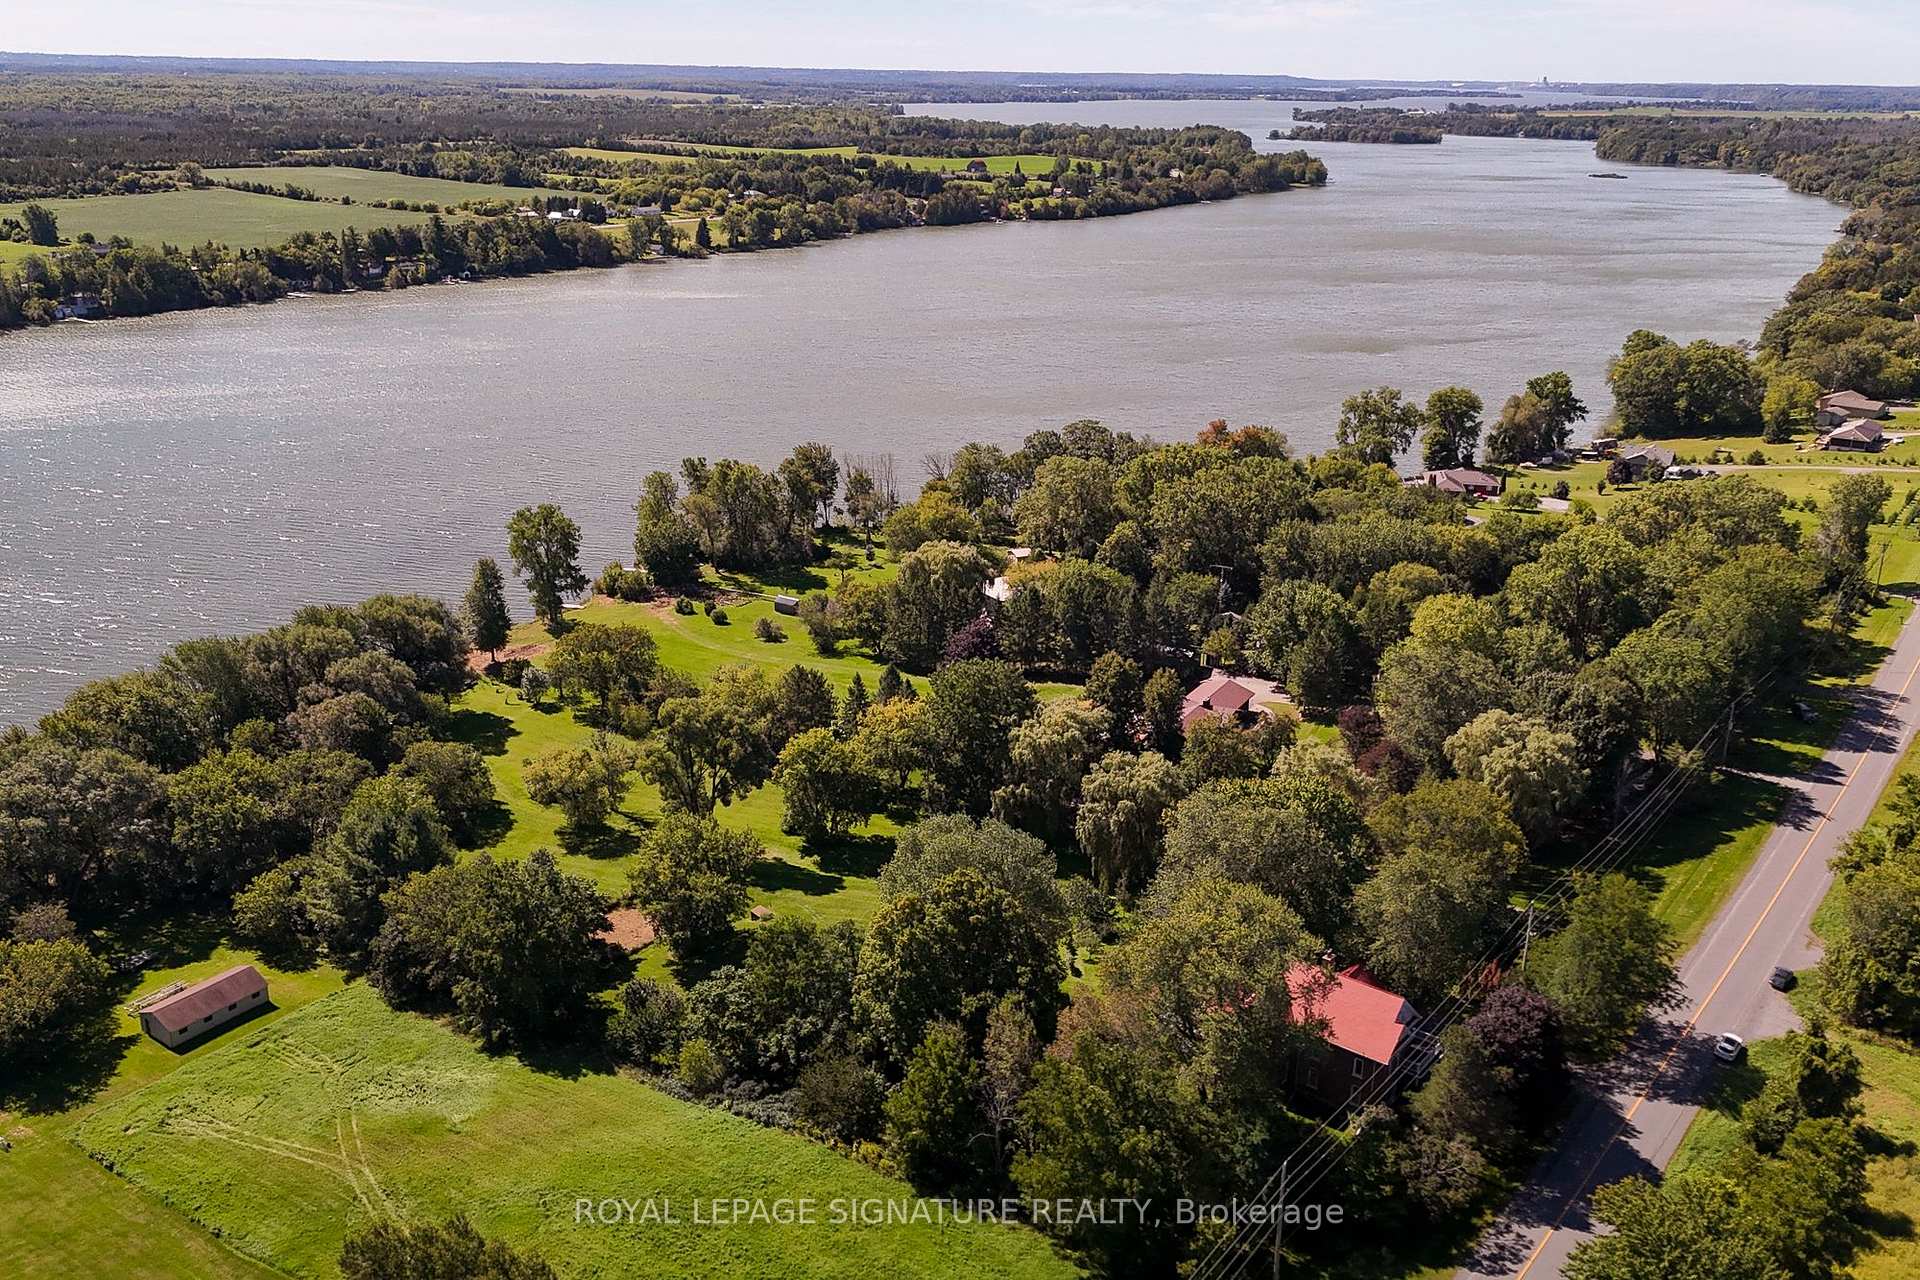
5283 County Road 9
Greater Napanee, ON K7R 3K8
- 4Bedrooms
- 3Bathrooms
- 0Garage
- 3500–5000Sq Ft
- $7,401Tax
- 250×622 ftLot Size
 Estimated Value:$1,250,808See Free Estimate Report

Sale & Price History for 5283 County Road 9, Greater Napanee
| Start Date | End Date | Price | Event | MLS# |
|---|---|---|---|---|
| No listing history available | ||||
Real estate boards require you to or to see the full details of this property.
*Sold prices and complete sale & price history are regulated data. Under the Trust in Real Estate Services Act, 2002 (TRESA) and the rules of the Real Estate Council of Ontario (RECO), and pursuant to the Multiple Listing Service® rules of the Canadian Real Estate Association (CREA) and the Toronto Regional Real Estate Board (TRREB), this information may be shown only to registered users who have agreed to the applicable terms of use (a Virtual Office Website, or "VOW," arrangement). HOMEH Inc., Brokerage therefore provides it to signed-in members only. Creating an account is free and takes under a minute.
About 5283 County Road 9, Greater Napanee
Summarized Description
- Remarkable century home with waterfront access.
- Spacious 3.80-acre property with mature landscaping.
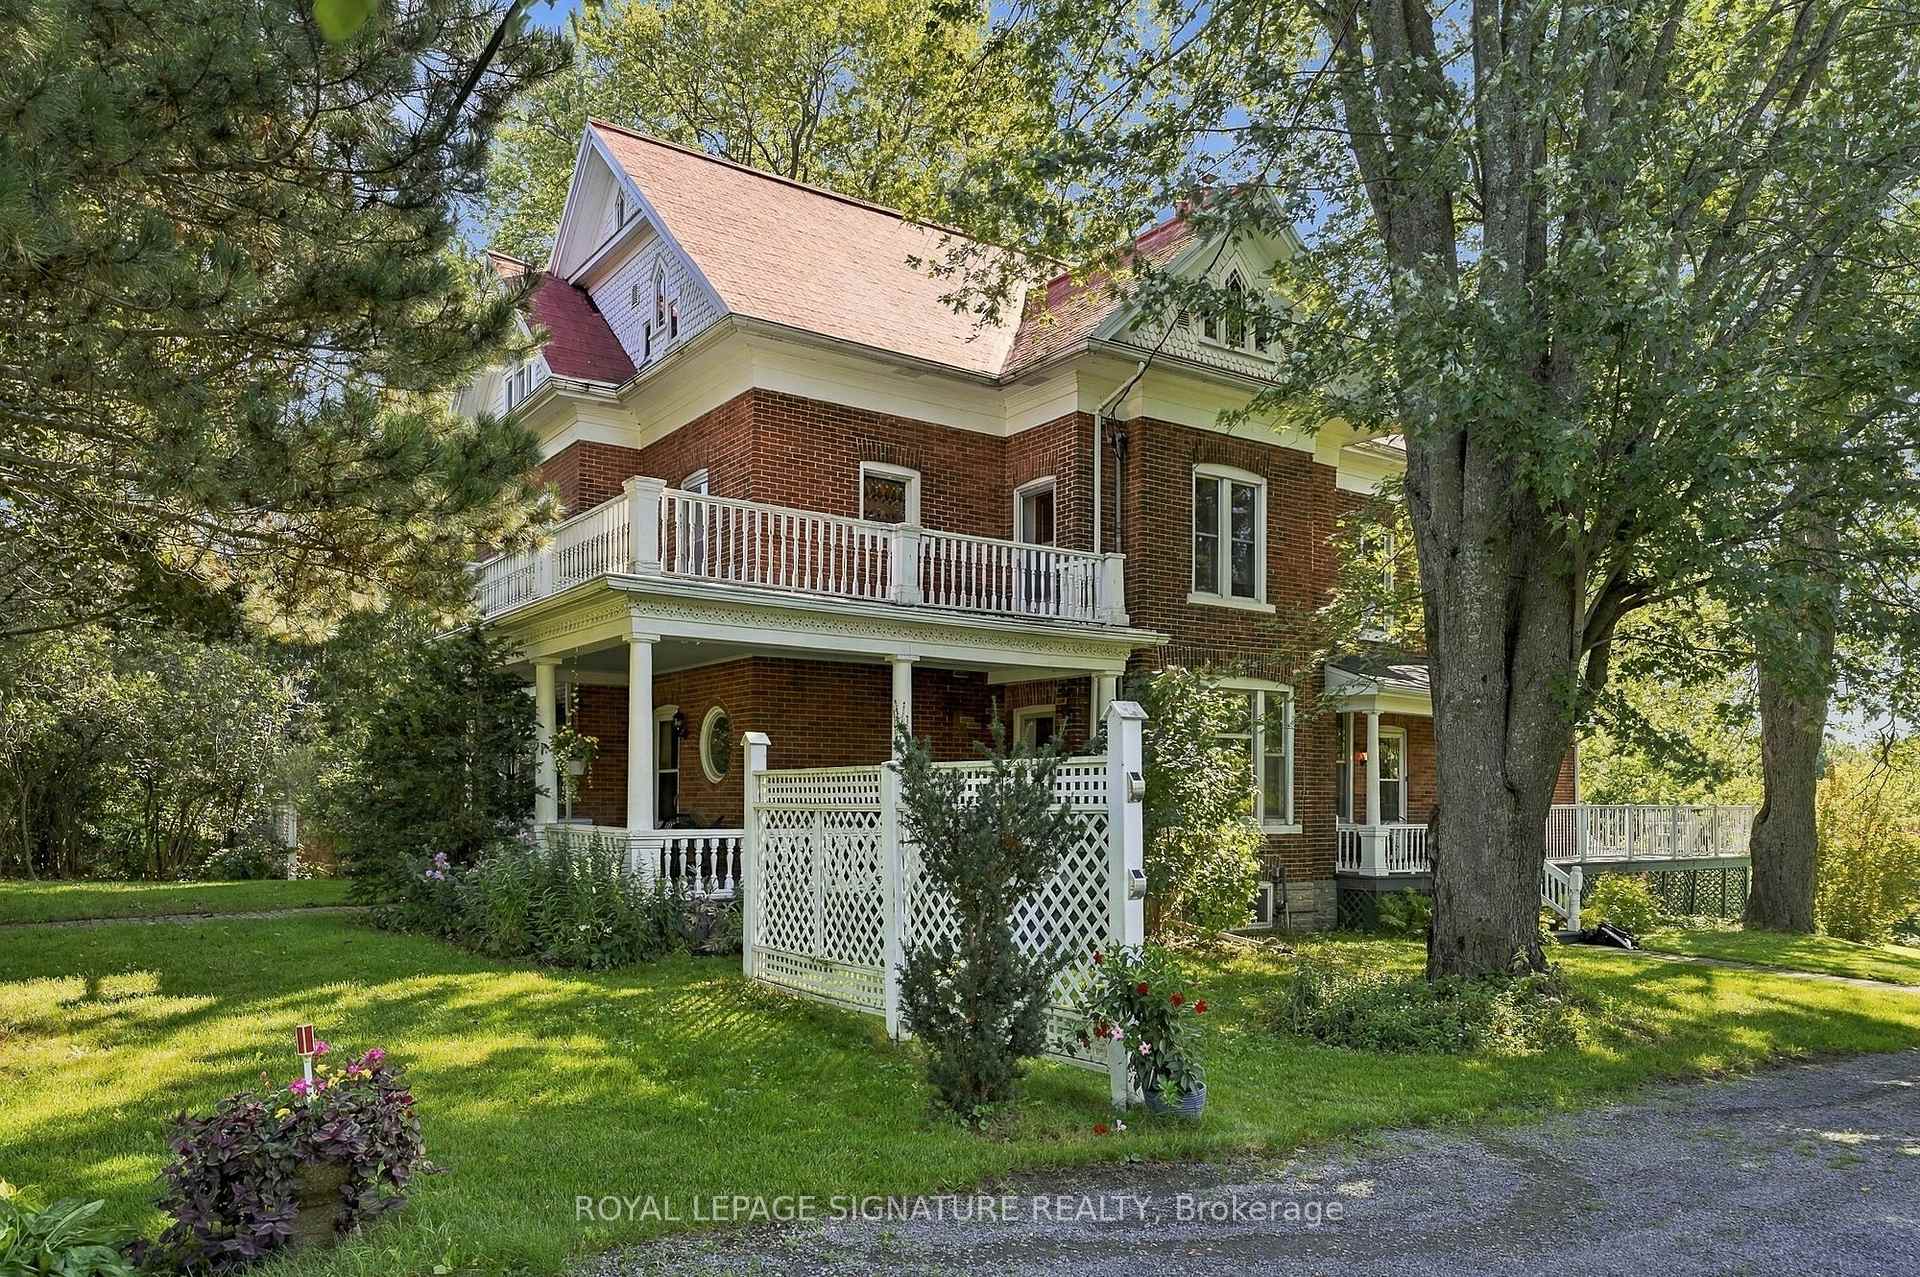
- Victorian farmhouse with original character and charm.
- Double parlour and grand archway for impressive gatherings.
- Four bedrooms and 2.5 bathrooms for family comfort.
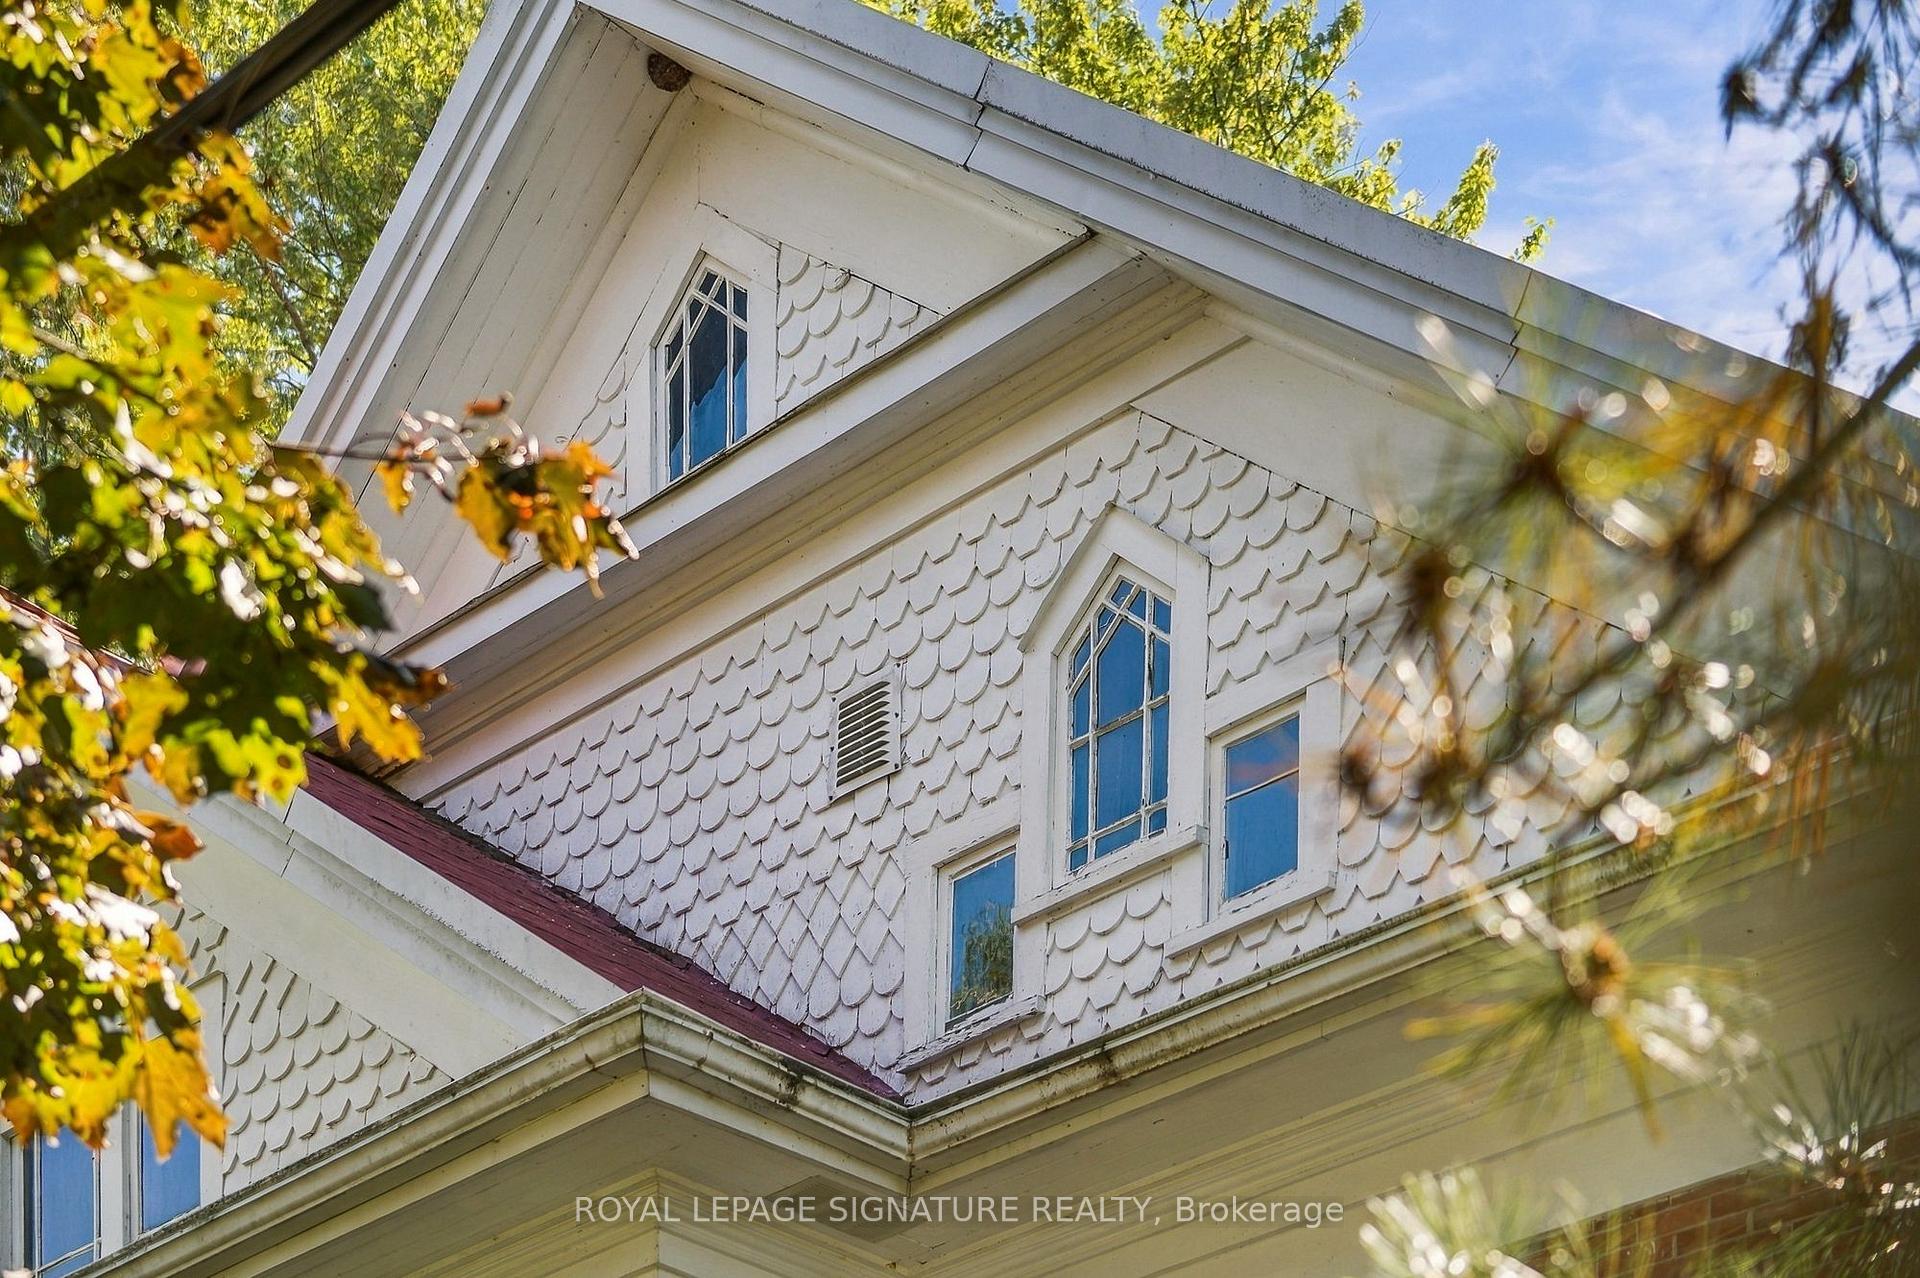
- Unfinished loft offers potential for additional living space.
- Convenient access to Hay Bay from separate drive.
- Home inspection available upon request for peace of mind.
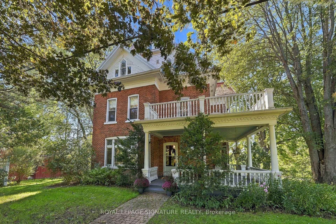
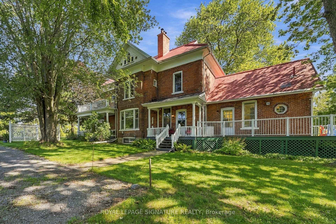
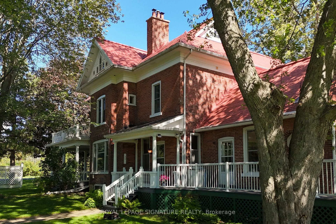
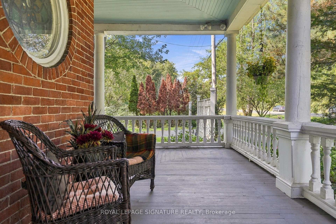
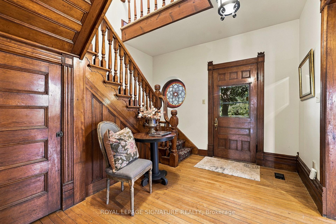
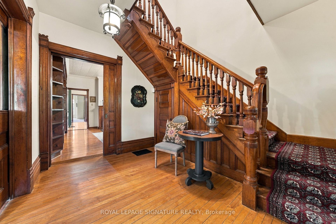
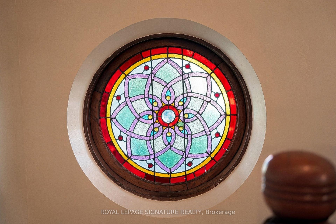
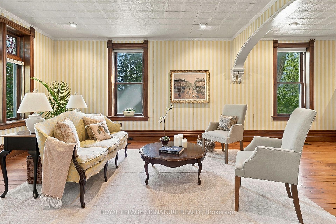
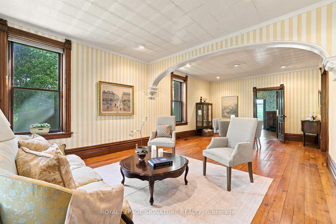
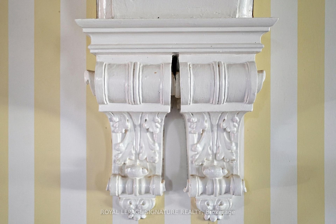
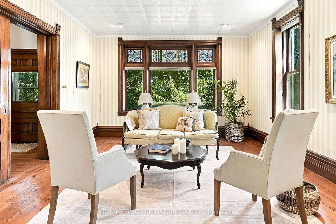
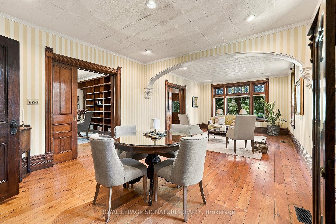
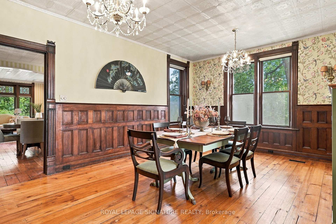
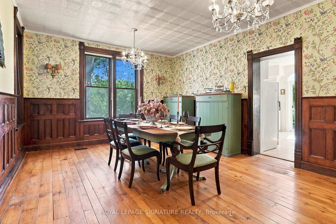
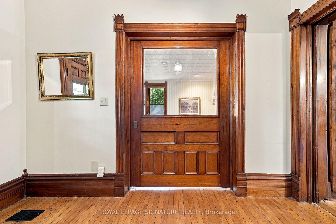
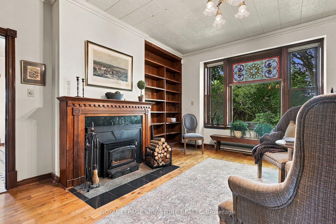
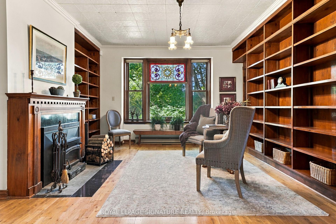
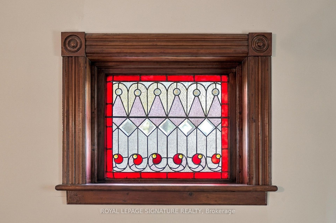
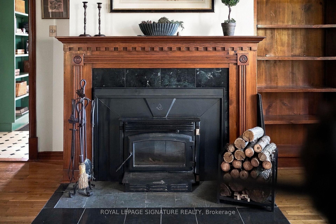
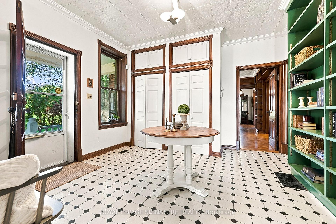
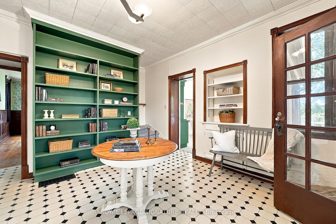
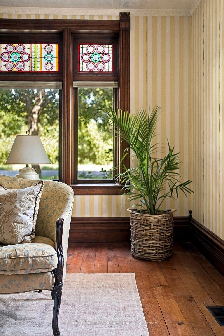
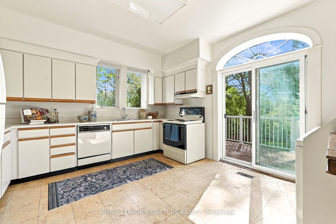
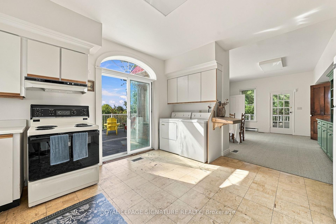
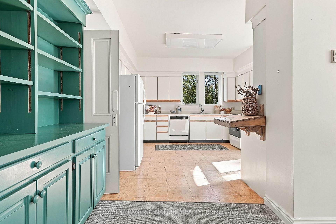
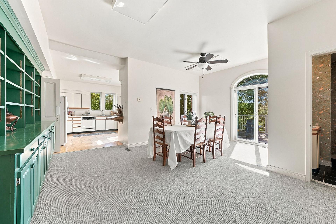
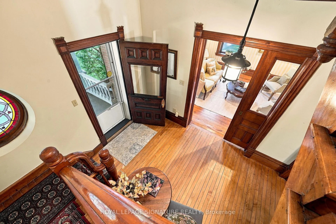
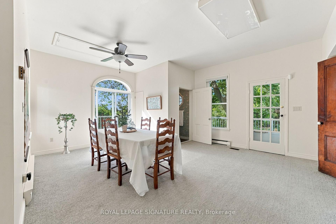
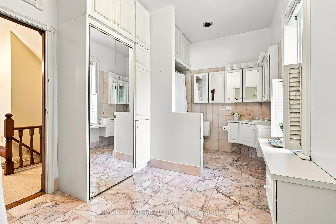
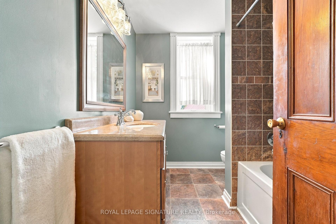
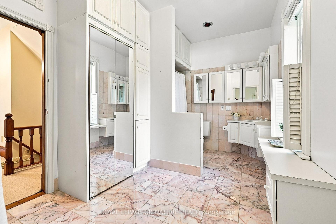
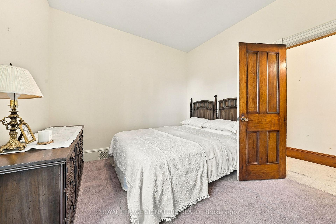
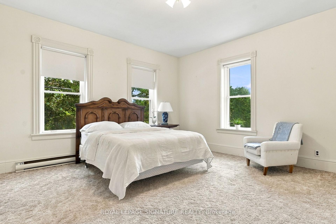
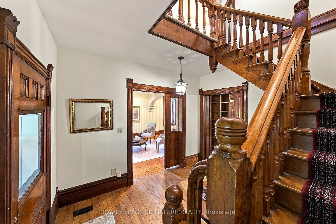
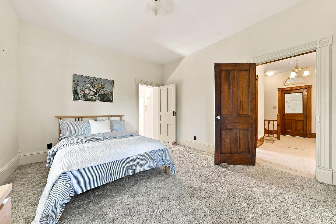
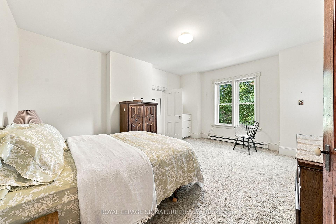
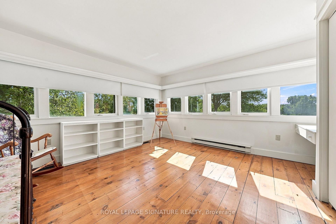
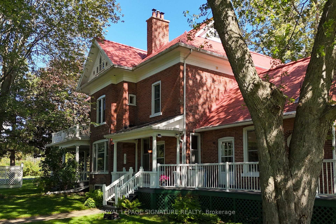
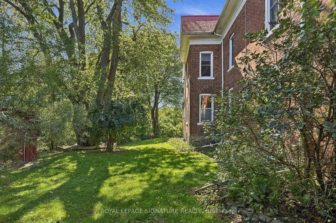
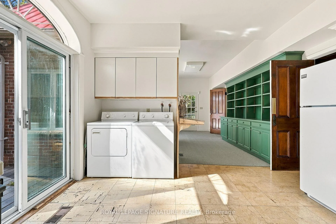
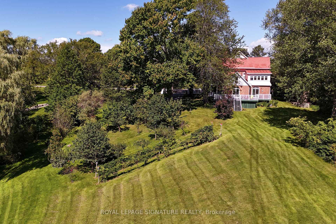
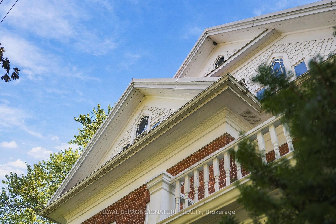
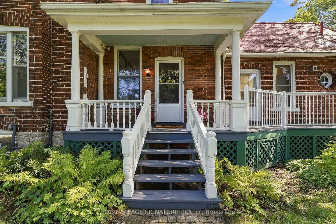
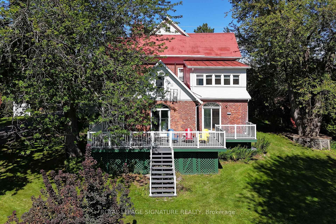
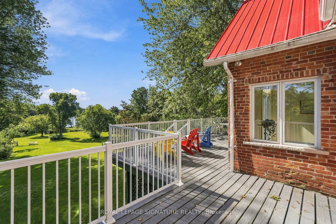
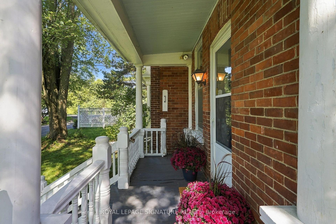
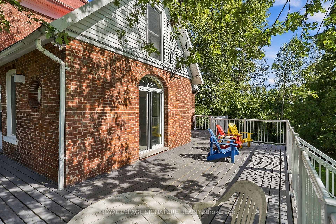
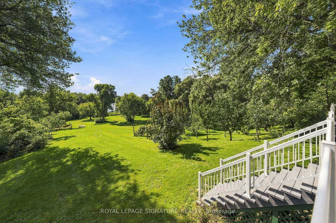
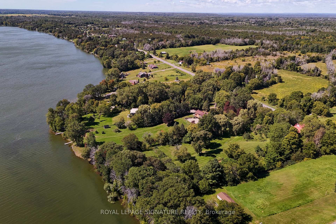
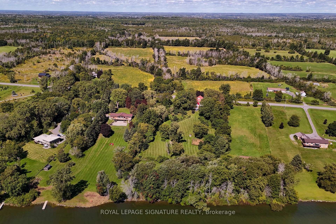
It's not often that such a remarkable century home, acreage and over 260 feet of waterfront come together in one property. Set on 3.80 acres along the shores of Hay Bay, this handsome brick farmhouse offers an extraordinary combination of original character, beautiful grounds and waterfront living. Inside, original floors, substantial wood trim and beautiful stained glass windows speak to the home's Victorian origins. A grand archway connects the double parlour, creating an impressive gathering space, while the formal dining room with twin chandeliers and separate den/library continue the home's gracious proportions. The large country kitchen includes a casual eating area overlooking Hay Bay, with a walkout to the wraparound porch for morning coffee, summer dinners and views across the property. With 4 bedrooms and 2.5 bathrooms, there is generous space for family and guests. Upstairs, a second-storey sunroom and upper balcony offer even more opportunities to enjoy the setting, while the unfinished third-floor loft is waiting to become a studio, retreat or additional living space. Outside, the 3.80 acres are filled with mature and distinctive trees, fruit trees, berry bushes and established plantings collected and cultivated over generations. Two garden sheds provide practical storage, while a separate drive leads through the property directly to the waterfront, making access to Hay Bay wonderfully convenient. With more than 260 feet along the water, the shoreline becomes an incredible extension of the property and its lifestyle. Historical maps connect the land to the Parks family as early as the 1860s, with the present brick farmhouse believed to date to the late 19th century and remnants of an earlier log structure still visible in the basement. A Victorian farmhouse, beautiful grounds, 3.80 acres and an extraordinary stretch of Hay Bay waterfront...this is the estate you've been waiting for. Home Inspection available upon request.
Key Facts & Features
Property Costs
- Annual Property Tax Amount
- $7,401
- Land Transfer Tax Fee
- $21,475
Rental Items
- Rental Equipment
- Hot Water Tank
- Under Contract
- Hot Water Tank-Electric
- Basement Type
- Full, Unfinished
Interior Features
- Laundry Level
- Main Level
- Interior Extras
- Central Vacuum, Water Heater, Water Softener
- View
- Bay, Garden, Meadow, Panoramic, Trees/Woods, Water
- Security Features
- Alarm System, Carbon Monoxide Detectors, Smoke Detector
- Fireplace/Stove
- Yes
- Fireplace Features
- Fireplace Insert
- Elevator
- No
Exterior Features
- Exterior Extras
- Deck, Porch, Year Round Living
- Pool
- None
- Other Structures
- Garden Shed, Shed
Building
- Building Type
- Detached
- Building Style
- 2 1/2 Storey
- Approx Age
- 100+
Construction
- Exterior Finish
- Brick
- Roof
- Metal, Unknown
- Foundation Details
- Stone
- Special Designation
- Unknown
Lot
- Lot Front
- 250.19 ft
- Lot Depth
- 621.75 ft
- Lot Size
- 3.808
- Lot Shape
- Rectangular
Inclusions
- Inclusions
- DISHWASHER, FRIDGE, STOVE, WASHER, DRYER, BUILT-IN SHELVING
Parking & Garages
- Garage Type
- None
- Garage Spaces
- 0
- Parking Spaces
- 8
- Total Garage And Parking Spaces
- 8
Heating & Cooling
- Heat Source
- Electric
- Heat Type
- Baseboard
- Air Conditioning
- None
- Water
- Well
- Sewers
- Septic
- Natural Gas
- No
- Hydro
- Yes
- Cable
- Available
- Telephone
- Available
- Bedrooms
- 4
- Washrooms
- 3
- Kitchens
- 1
Room sizes
- Sunroom—Second level, Closet, Large Window
- Family Room—Main level, Window
- Living Room—Main level, Window
- Kitchen—Main level, Sliding Doors
- Bathroom—Second level, 4 Pc Bath
- Bedroom 4—Second level, Window
- Mud Room—Main level, B/I Bookcase, Large Closet
- Powder Room—Main level, 2 Pc Bath
- Foyer—Main level, Stained Glass, Closet
- Dining Room—Main level, Wainscoting
- Office—Main level, Fireplace, B/I Bookcase, Hardwood Floor
- Primary Bedroom—Second level, Window, 4 Pc Ensuite
- Bedroom 3—Second level, Closet, Window
- Breakfast—Main level, Sliding Doors, Window
- Bedroom 2—Second level, Window, Closet
Washrooms
- 2-piece, Main
- 4-piece, Second
- 4-piece, Second
- Municipality
- Greater Napanee
- Neighbourhood
- Greater Napanee
- Main cross streets
- West of County Road 8, on County Road 9
- Zoning
- RU/RE
- Directions
- West of County Road 8, on County Road 9
- Waterfront
- Direct
- MLS® number
- X13789356
- Data source
- Toronto Regional Real Estate Board
- Listed on
- 2026-09-16
- Updated on
- 2026-10-24
- Days on market
- 41 days
- Possession type
- Flexible
- Co-op commission
- 2.5%
- Seller
- Listed by
- ROYAL LEPAGE SIGNATURE REALTY
Home Market Value
Current home valuation for 5283 County Road 9, Greater Napanee, Greater Napanee, ON. Listed for $1,250,000
HOMEH Estimate
$1,250,808
Estimated Sales Range
$988,138 - $1,513,478
HOMEH Estimate for 5283 County Road 9, Greater Napanee
Calculated with a real agent's CMA method — 45+ years of experience, codified. Not an AI guess.
For the owner
Is this your home? Track its value.
Get this home's HOMEH Estimate by email once a month, with how many homes are for sale around you.
Mortgage Payment Calculator
Compare up to 4 down payment scenarios
5% on first $500K + 10% on $750,000 over $500K
$100,000
| Scenario 1 | Scenario 2 | Scenario 3 | Scenario 4 | |
|---|---|---|---|---|
−Down payment | % $ | % $ | % $ | % $ |
+CMHC insurance | $46,000 | $34,875 | $29,750 | $0 |
=Total mortgage | $1,196,000 | $1,159,875 | $1,092,250 | $1,000,000 |
Amortization | ||||
Mortgage rate | % | % | % | % |
| Payment frequency | ||||
=Mortgage payment | $5,839monthly | $5,663monthly | $5,333monthly | $4,883monthly |
Land Transfer Tax
$21,475
$21,475
Around this home
No schools found nearby
Data provided by OpenStreetMap & Fraser Institute School Rankings
Ask HOMEH
New!Hi there!
👋Text or call (416) 301-9001
Recommended for you
Based on homes you've looked at.
No recommended properties found.
Nearby similar homes
No nearby properties found.
More real estate resources
Other homes nearby
Explore this area
No nearby listings available.