
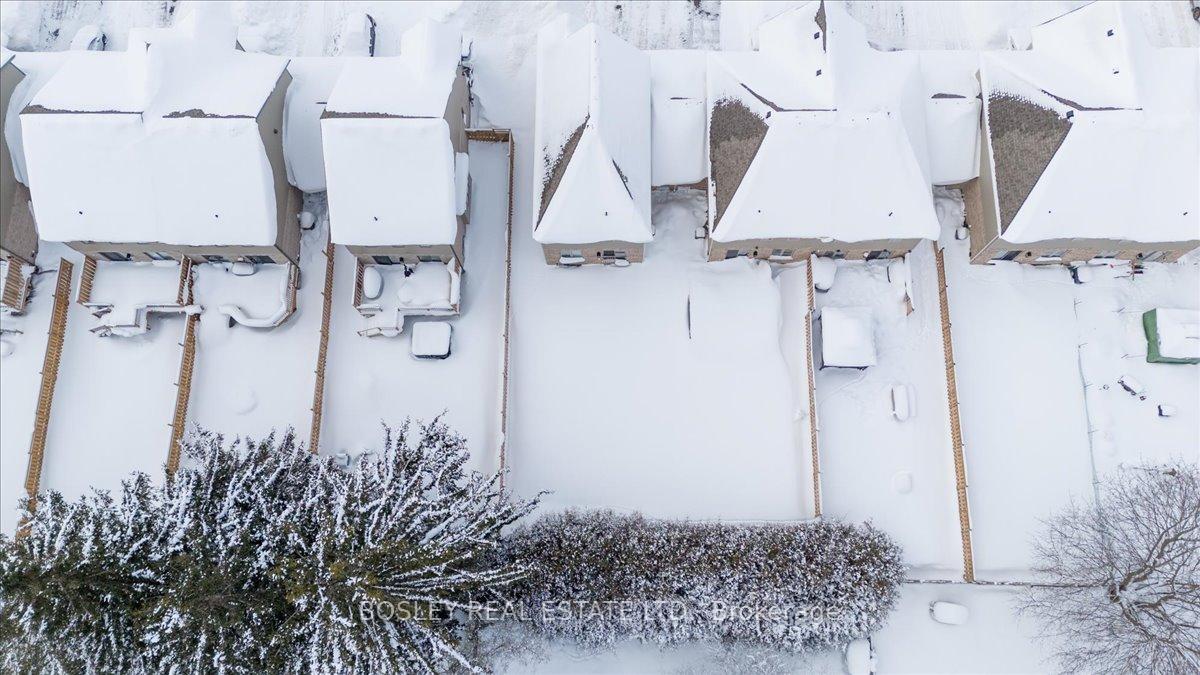
113 Mullin Street
Grey Highlands, ON N0C 1H0
- 3Bedrooms
- 3Bathrooms
- 1Garage
- 1100–1500Sq Ft
- $3,015Tax
- 34×136 ftLot Size
 Estimated Value:$523,767See Free Estimate Report

This home has sold. It is no longer available.
Property not available for sale or for rent.
Sale & Price History for 113 Mullin Street, Grey Highlands
| Start Date | End Date | Price | Event | MLS# |
|---|---|---|---|---|
| 2025-02-11 | 2025-03-21 | Login to See Prices | Sold | x11966733 |
Real estate boards require you to or to see the full details of this property.
*Sold prices and complete sale & price history are regulated data. Under the Trust in Real Estate Services Act, 2002 (TRESA) and the rules of the Real Estate Council of Ontario (RECO), and pursuant to the Multiple Listing Service® rules of the Canadian Real Estate Association (CREA) and the Toronto Regional Real Estate Board (TRREB), this information may be shown only to registered users who have agreed to the applicable terms of use (a Virtual Office Website, or "VOW," arrangement). HOMEH Inc., Brokerage therefore provides it to signed-in members only. Creating an account is free and takes under a minute.
About 113 Mullin Street, Grey Highlands
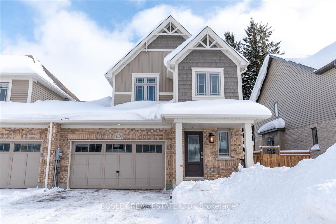
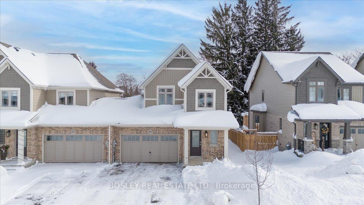
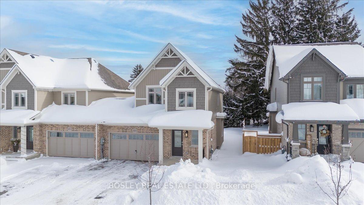
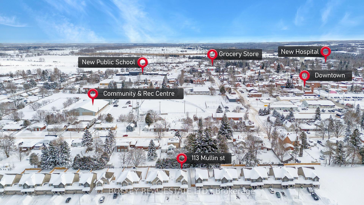
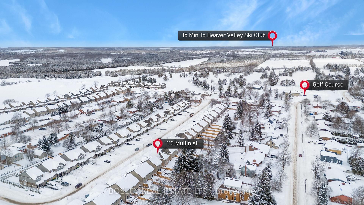
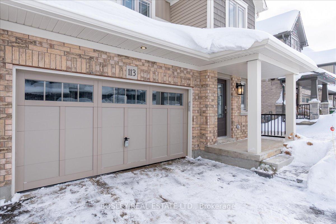
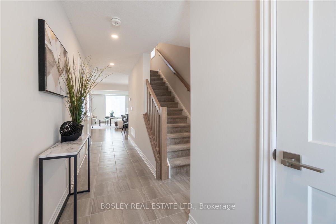
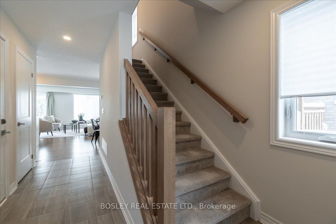
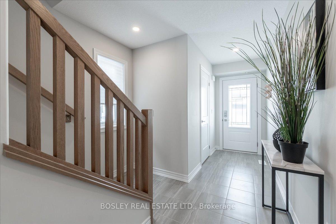
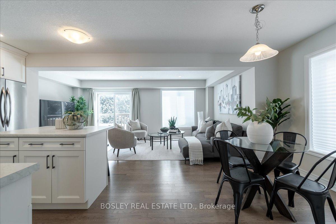
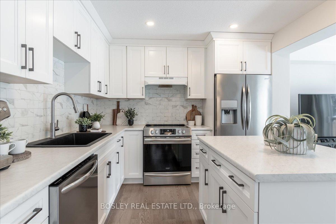
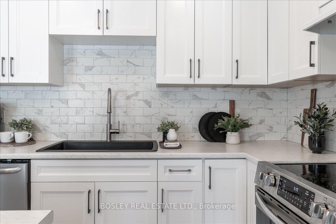
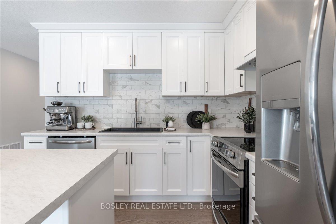
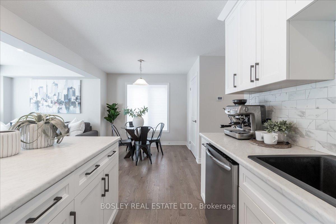
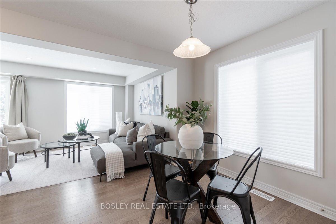
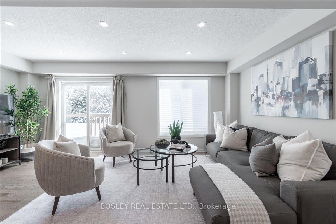
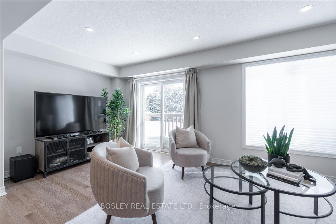
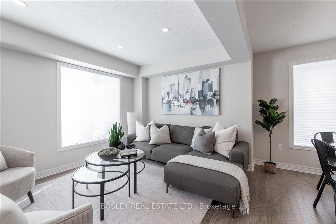
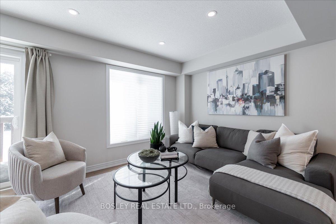
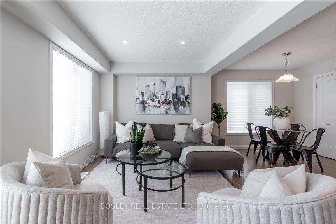
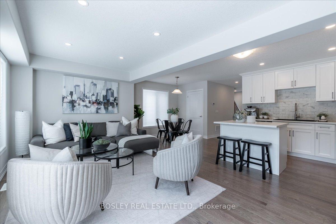
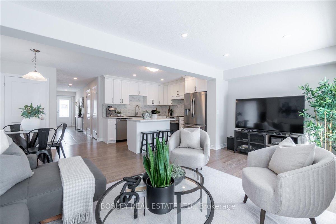
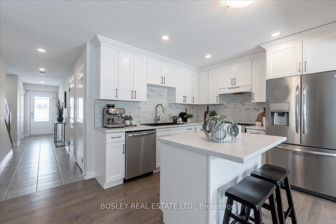
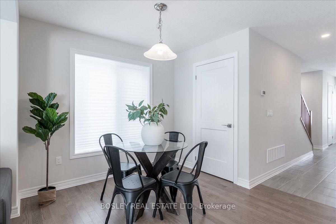
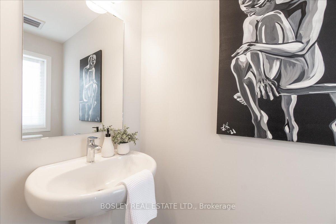
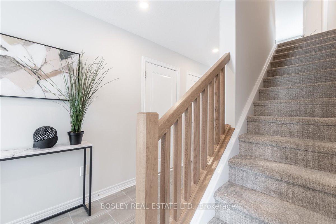
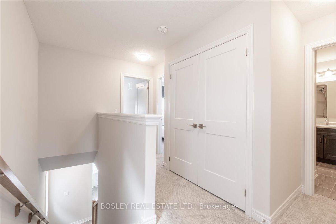
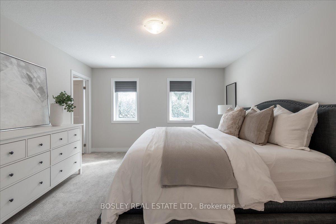
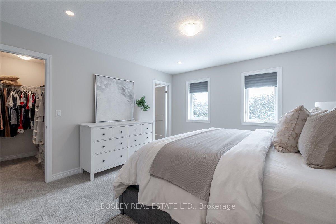
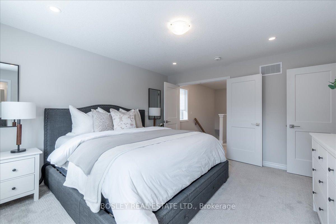
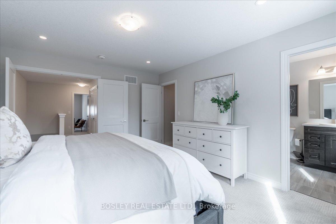
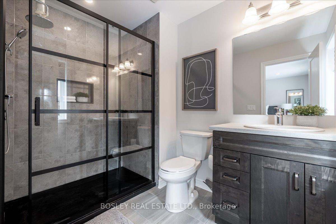
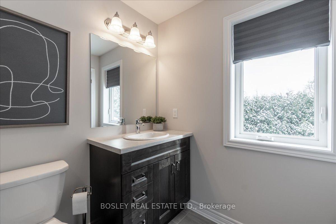
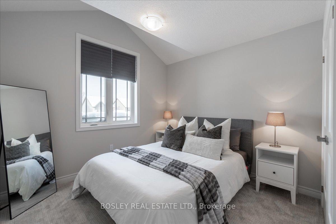
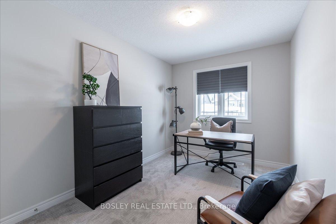
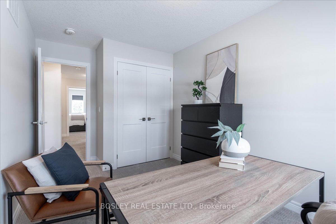
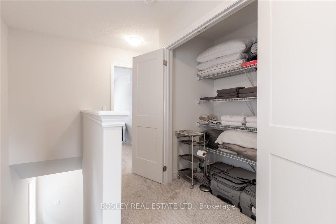
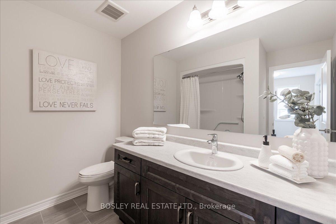
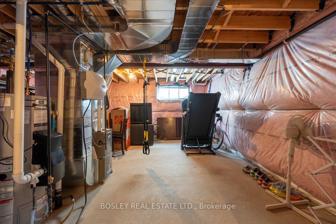
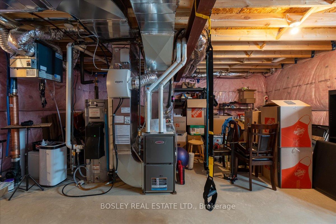
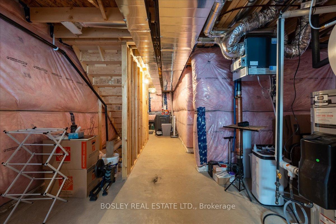
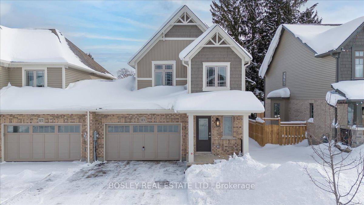
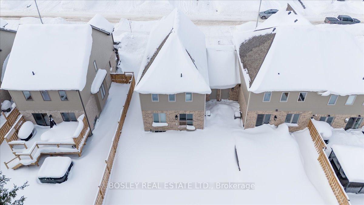
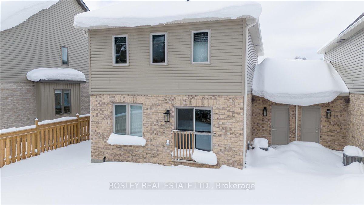
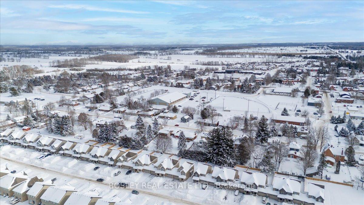
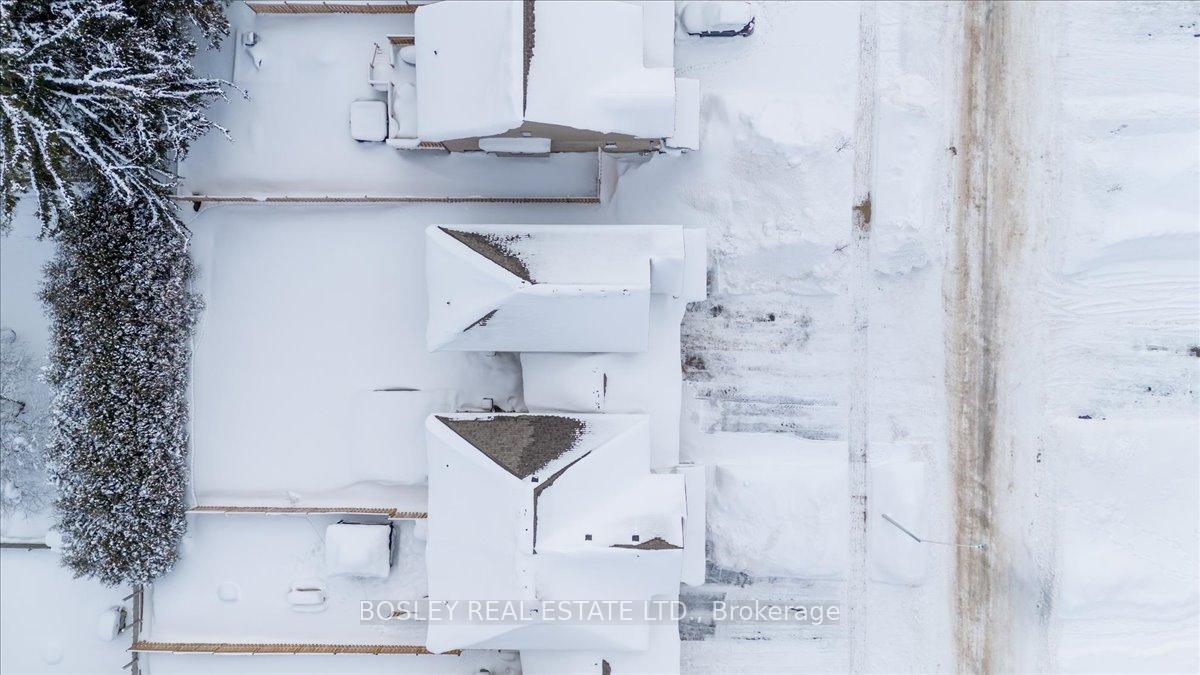
Attention First time Buyers! Get ready to fall in love with this classy Devonleigh-built End Unit freehold town! It's packed with Value and has your name on it! Linked only by the oversized 1.5 car Garage it feels similar to a detached property, a rare find for a townhome & only 3yrs old. Stepping inside you're greeted by a professionally painted neutral palette, 2pc powder, garage entry & coat closet with modern interior doors & hardware. The stunning open concept kitchen/ living / dining combo is very functional & features; an upgraded kitchen layout and cabinetry that reaches the ceiling & is complimented by crown molding, a tasteful backsplash, oversized Blanco granite sink, pull down faucet, centre island w/extended breakfast bar & Stainless appliances with a water line to the fridge, Hardwood flooring, pot lights & dimmer switches! Heading upstairs you'll appreciate the stained Oak railing and plush upgraded underpad on the carpet throughout the second level. The primary Bedroom features french doors, a large walk-in closet, and is upgraded with potlights & a chic 60 glass shower in the 3pc ensuite! The oversized linen closet & main 4pc bath connect with the 2 additional bedrooms both featuring double closets and a large window to complete this functional upper and lower floorplan. Outside features you'll enjoy include a quaint covered front porch, A/C, automatic garage door opener with keypad & remote, entry from the garage into the home as well as directly into the backyard and on an extra deep 135ft lot with a natural treed barrier adding privacy from the neighbours behind! The home is also wired with a 200 AMP Panel and 50 AMP Electric Car receptacle. Markdale is a growing area with a Brand new Hospital, New Poublic School, Full sized Newer Grocery store. 15 Min to Beaver Valley Ski Club, 30 to Owen Sound 45 to Collingwood & Just 90 minutes to Brampton & the Kitchener / Waterloo area. View Virtual Tour for full 3D walkthrough, more photos & Floorplans!
Key Facts & Features
Property Costs
- Annual Property Tax Amount
- $3,015
- Land Transfer Tax Fee
- $7,451
Rental Items
- Rental Equipment
- Hot water heater
- Basement Type
- Full
Interior Features
- Laundry Level
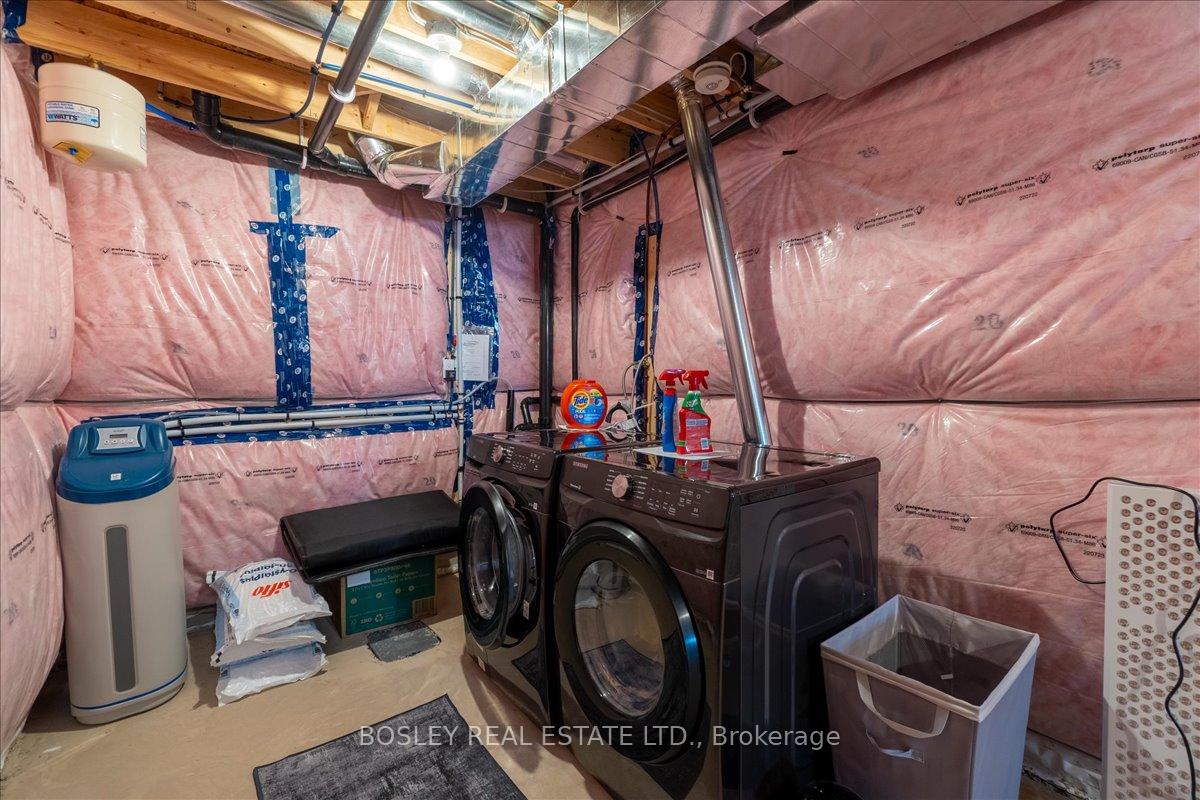
- Lower Level
- Interior Extras
- None
- Fireplace/Stove
- No
- Elevator
- No
Exterior Features
- Pool
- None
- Property Features
- Golf, Greenbelt/Conservation, Hospital, Rec./Commun.Centre, School, Skiing
Building
- Building Type
- Freehold Townhouse
- Building Style
- 2-Storey
- Approx Age
- 0-5
Construction
- Exterior Finish
- Brick, Vinyl Siding
- Roof
- Asphalt Shingle
- Foundation Details
- Poured Concrete
- Special Designation
- Unknown
Lot
- Lot Front
- 34.00 ft
- Lot Depth
- 136.00 ft
- Lot Shape
- Rectangular
Inclusions
- Inclusions
- Appliances, Water Softener (owned)
Exclusions
- Exclusions
- Coffee Machine
Parking & Garages
- Garage Type
- Built-In
- Garage Spaces
- 1
- Parking Spaces
- 4
- Total Garage And Parking Spaces
- 5
Heating & Cooling
- Heat Source
- Gas
- Heat Type
- Forced Air
- Air Conditioning
- Central Air
- Water
- Municipal
- Sewers
- Sewer
- Natural Gas
- Yes
- Hydro
- Yes
- Cable
- Available
- Telephone
- Available
- Bedrooms
- 3
- Washrooms
- 3
- Kitchens
- 1
Room sizes
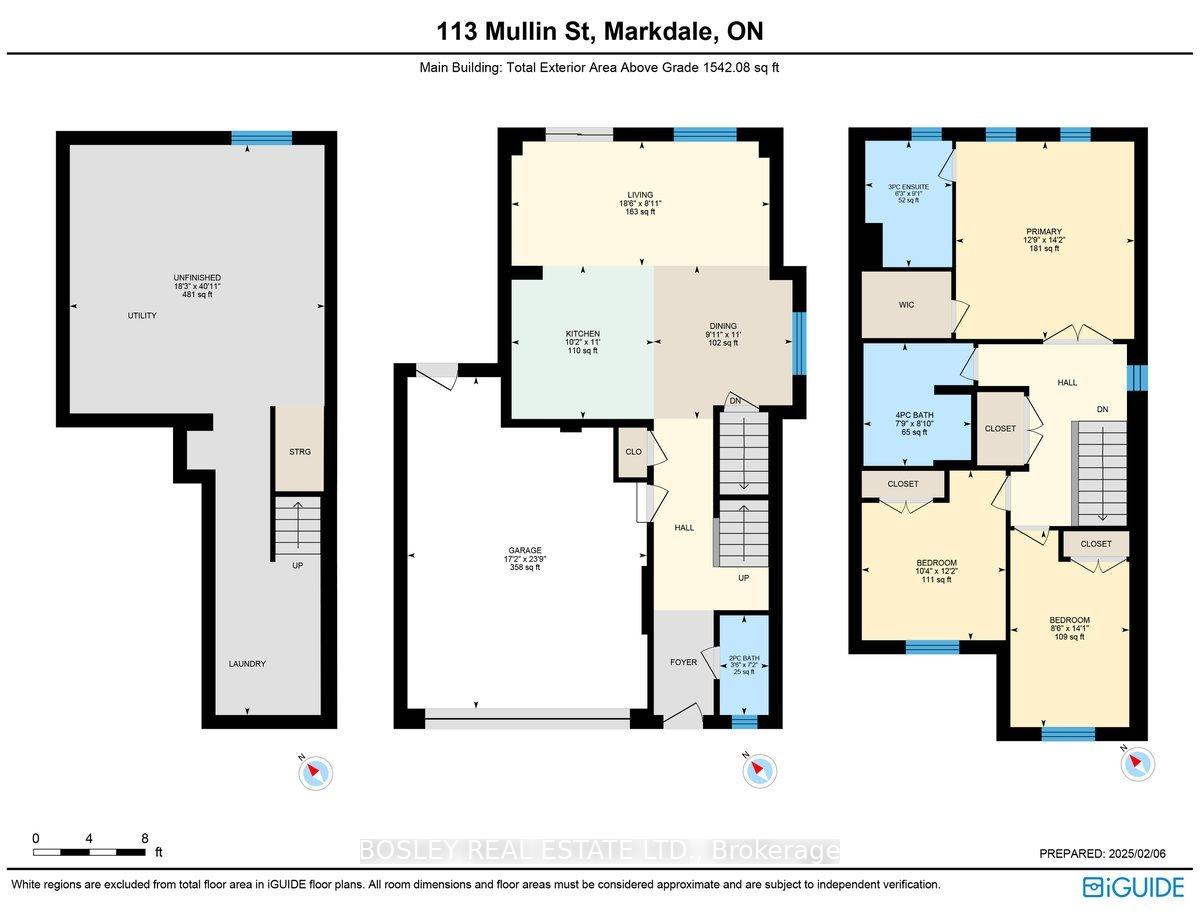
- Foyer—Ground level, Ceramic Floor, 2 Pc Bath, W/O To Garage
- Dining Room—Ground level, Hardwood Floor, Open Concept, Picture Window
- Great Room—Ground level, Hardwood Floor, Crown Moulding, Custom Backsplash
- Primary Bedroom—Second level, 3 Pc Ensuite, Open Concept, W/O To Yard
- Bedroom 2—Second level, Vaulted Ceiling(s), Double Closet, Large Window
- Bedroom 3—Second level, Broadloom, Double Closet, Large Window
- Kitchen—Ground level
Washrooms
- 2-piece, Ground
- 4-piece, Second
- 3-piece, Second
- Municipality
- Grey Highlands
- Neighbourhood
- Grey Highlands
- Main cross streets
- Mullin St
- Zoning
- Residential
- MLS® number
- X11966733
- Data source
- Toronto Regional Real Estate Board
- Status change
- 2025-03-21
- Listed on
- 2025-02-11
- Days on market
- 38 days
- Possession type
- Flexible
- Co-op commission
- 2.5% + HST
- Seller
- Listed by
- BOSLEY REAL ESTATE LTD.
Home Market Value
Current home valuation for 113 Mullin Street, Grey Highlands, Grey Highlands, ON. Listed for $548,800
HOMEH Estimate
$523,767
Estimated Sales Range
$460,915 - $586,619
HOMEH Estimate for 113 Mullin Street, Grey Highlands
Calculated with a real agent's CMA method — 45+ years of experience, codified. Not an AI guess.
For the owner
Is this your home? Track its value.
Get this home's HOMEH Estimate by email once a month, with how many homes are for sale around you.
Mortgage Payment Calculator
Compare up to 4 down payment scenarios
5% on first $500K + 10% on $48,800 over $500K
$29,880
| Scenario 1 | Scenario 2 | Scenario 3 | Scenario 4 | |
|---|---|---|---|---|
−Down payment | % $ | % $ | % $ | % $ |
+CMHC insurance | $20,745 | $15,312 | $13,061 | $0 |
=Total mortgage | $539,361 | $509,232 | $479,541 | $439,040 |
Amortization | ||||
Mortgage rate | % | % | % | % |
| Payment frequency | ||||
=Mortgage payment | $2,633monthly | $2,486monthly | $2,341monthly | $2,144monthly |
Land Transfer Tax
$7,451
$7,451
Around this home
Data provided by OpenStreetMap & Fraser Institute School Rankings
Ask HOMEH
New!Hi there!
👋Text or call (416) 301-9001
Recommended for you
Based on homes you've looked at.
No recommended properties found.
Nearby similar homes
No nearby properties found.
More real estate resources
Other homes nearby
Explore this area
No nearby listings available.