
453985 Grey Road 2
Grey Highlands, ON N0C 1J0
- 2Bedrooms
- 1Bathroom
- 4Garage
- —Sq Ft
- $2,122Tax
- 66×166 ftLot Size
 Free EstimateSee Free Estimate Report

This listing has ended. It is no longer available.
Property not available for sale or for rent.
Sale & Price History for 453985 Grey Road 2, Grey Highlands
Real estate boards require you to or to see the full details of this property.
*Sold prices and complete sale & price history are regulated data. Under the Trust in Real Estate Services Act, 2002 (TRESA) and the rules of the Real Estate Council of Ontario (RECO), and pursuant to the Multiple Listing Service® rules of the Canadian Real Estate Association (CREA) and the Toronto Regional Real Estate Board (TRREB), this information may be shown only to registered users who have agreed to the applicable terms of use (a Virtual Office Website, or "VOW," arrangement). HOMEH Inc., Brokerage therefore provides it to signed-in members only. Creating an account is free and takes under a minute.
About 453985 Grey Road 2, Grey Highlands
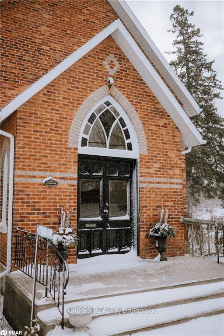
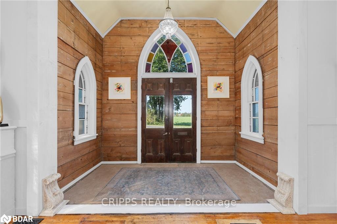
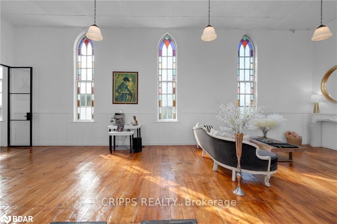
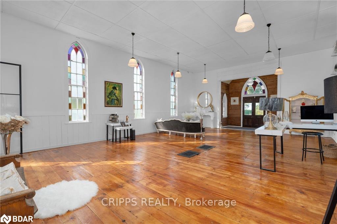
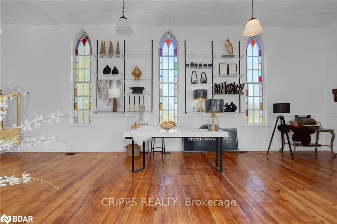
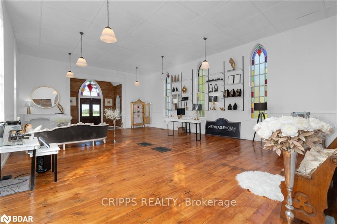
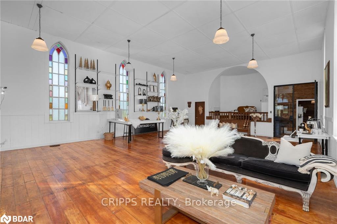
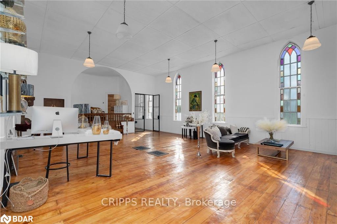
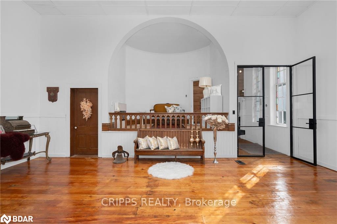
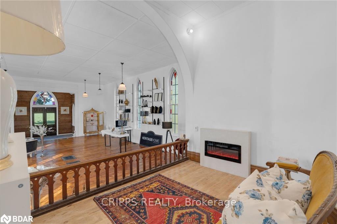
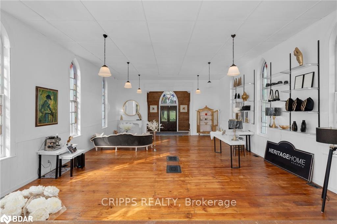
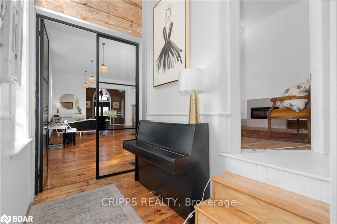
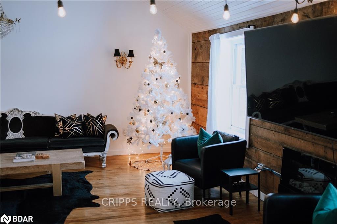
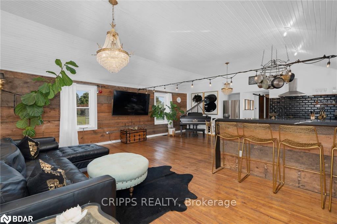
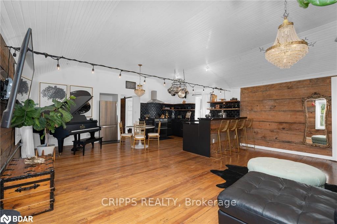
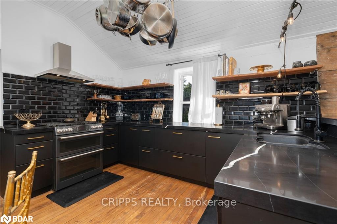
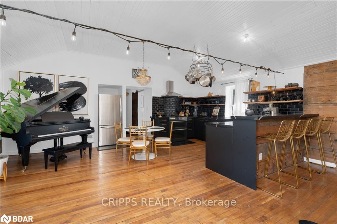
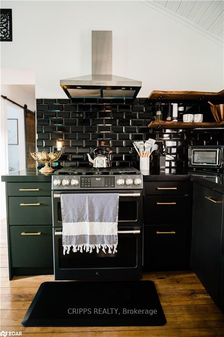
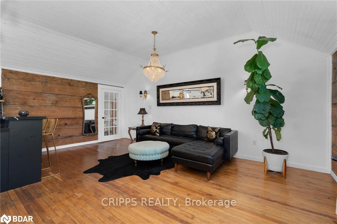
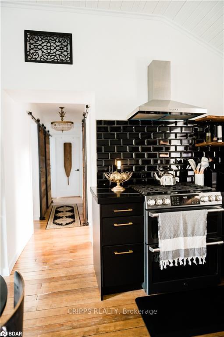
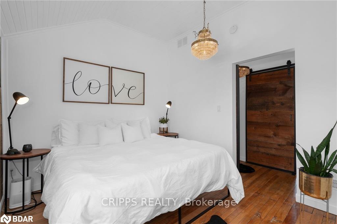
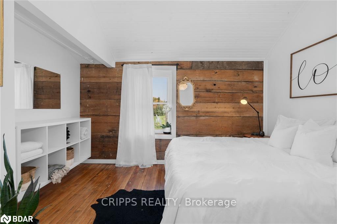
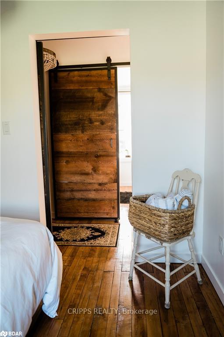
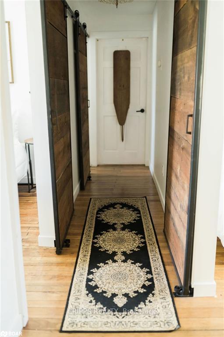
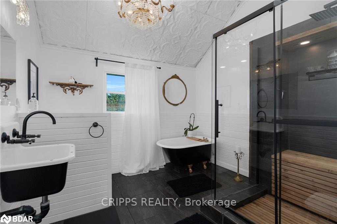
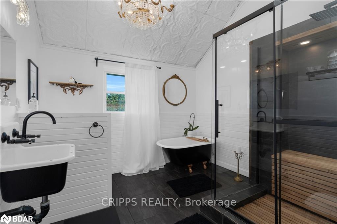
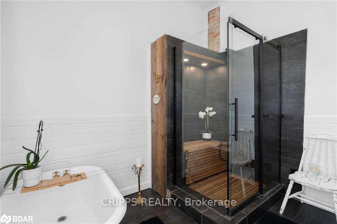
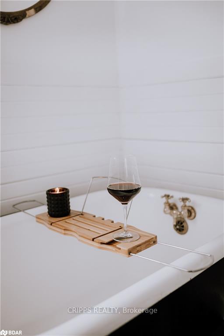
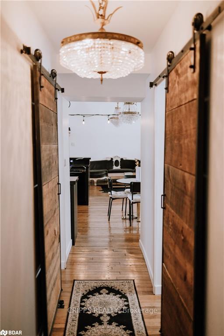
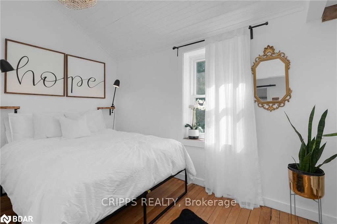
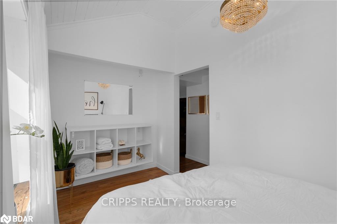
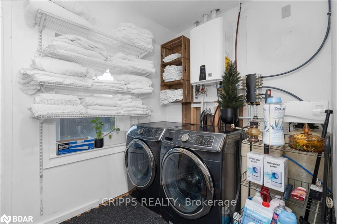
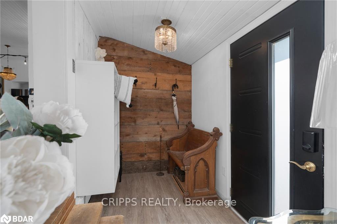
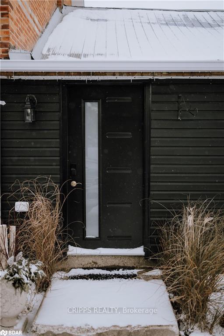
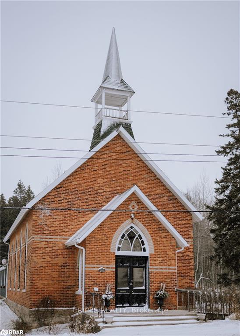
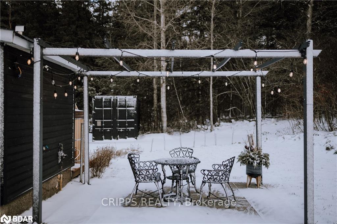
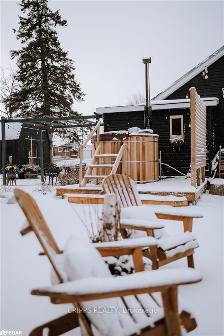
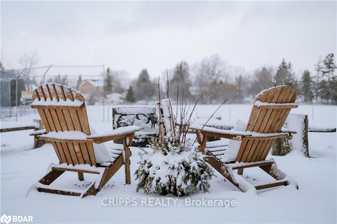
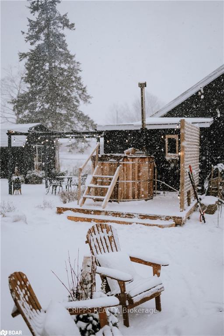
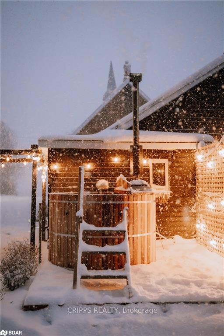
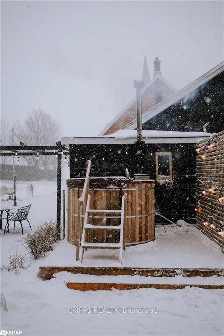
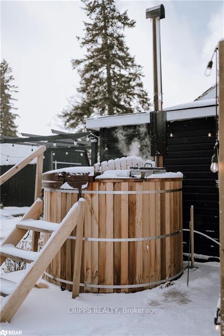
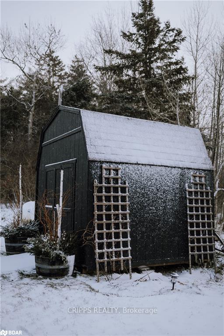
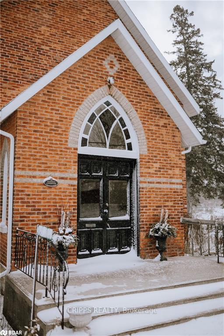
An immaculate once-in-a-lifetime opportunity to own a completely renovated home and church dating back to the 1800's. Welcome to Maxwell, this quaint village close to ski hills, golfing, waterfalls, and hiking trails has been lovingly and tastefully restored with nothing but designers' excellence. The church could be used for many things, whether a yoga studio, a store, or home business, the opportunities are endless as is the high ceiling (which doesn't even count the additional and surprising 13 feet above what you see). With original hardwood floors, two centuries of character, gleaming colour drenched stained glass windows, you will be speechless with awe. Follow the glass 11-foot doors to your mudroom (or via the outside entrance) or for backstage access. Once inside the home you will find a large open concept space with cathedral ceilings, stunning hardwood flooring and a completely renovated kitchen. Rich with quartz countertops, sleek subway backsplash and live edge, open shelving. Even the pickiest of cooks will love preparing dinners for guests on the gas stove or with the ample counter and storage space. Down the hall are two spacious bedrooms, main floor laundry and the bathroom of your dreams. Whether you decide to take a soak in the claw tub or a shower in the sleek European shower with black and wood accents you will feel like you live at the spa. Outside two pergola areas, a wood fired hot tub(amazing year-round), plus campfire area and massive deck 2024. There is also a shed and c-can flex space great for a cocktail and bar hang out or kids' playhouse. With no rear or side neighbours and protection through the Heritage designation, owners will enjoy the 6+ acres of adjoining land without the taxes. The kids can walk to school, down for an ice cream, to the community centre or head out for a date night to the local restaurant. We guarantee you will be running to the bank for this one, true perfection in a dream property.
Key Facts & Features
Property Costs
- Annual Property Tax Amount
- $2,122
- Land Transfer Tax Fee
- $12,455
- Basement Type
- Crawl Space, Partially Finished
Interior Features
- Interior Extras
- In-Law Capability
- Fireplace/Stove
- Yes
- Elevator
- No
Exterior Features
- Exterior Extras
- Awnings, Hot Tub, Lighting, Patio, Privacy, Deck, Landscaped
- Pool
- None
Building
- Building Type
- Detached
- Building Style
- Bungalow
Construction
- Exterior Finish
- Brick, Vinyl Siding
- Roof
- Asphalt Shingle, Metal
- Foundation Details
- Stone
- Special Designation
- Unknown
Lot
- Lot Front
- 66.00 ft
- Lot Depth
- 166.00 ft
Inclusions
- Inclusions
- Dishwasher, Dryer, Refrigerator, Smoke Detector, Stove, Washer, Window Coverings, Other, Negotiable
Exclusions
- Exclusions
- C-can container, upright piano, chest under TV, 1 espresso machine, gold armoire, cash register, patio furniture under black pergola, lawn tractor & garden tools, L-shaped couch on large deck, all stored items to be removed unless otherwise stated
Parking & Garages
- Garage Type
- None
- Garage Spaces
- 4
- Parking Spaces
- 4
- Total Garage And Parking Spaces
- 4
Heating & Cooling
- Heat Source
- Propane
- Heat Type
- Forced Air
- Air Conditioning
- Central Air
- Water
- Well
- Sewers
- Septic
- Bedrooms
- 2
- Washrooms
- 1
- Kitchens
- 1
- Family / bonus room
- Yes
Washrooms
- 4-piece, Main
- Municipality
- Grey Highlands
- Neighbourhood
- Grey Highlands
- Main cross streets
- Grey Rd 4/Grey Rd 2
- Zoning
- RES
- MLS® number
- X11962977
- Data source
- Toronto Regional Real Estate Board
- Status change
- 2025-03-23
- Listed on
- 2025-02-07
- Days on market
- 44 days
- Possession type
- Flexible
- Co-op commission
- 2.5% + HST, 1% To Co-Br If Shown By LB
- Seller
- Listed by
- CRIPPS REALTY
Home Market Value
Current home valuation for 453985 Grey Road 2, Grey Highlands, Grey Highlands, ON. Listed for $799,000
HOMEH Estimate
—
Estimated Sales Range
—
HOMEH Estimate for 453985 Grey Road 2, Grey Highlands
Calculated with a real agent's CMA method — 45+ years of experience, codified. Not an AI guess.
For the owner
Is this your home? Track its value.
Get this home's HOMEH Estimate by email once a month, with how many homes are for sale around you.
Mortgage Payment Calculator
Compare up to 4 down payment scenarios
5% on first $500K + 10% on $299,000 over $500K
$54,900
| Scenario 1 | Scenario 2 | Scenario 3 | Scenario 4 | |
|---|---|---|---|---|
−Down payment | % $ | % $ | % $ | % $ |
+CMHC insurance | $29,755 | $22,292 | $19,016 | $0 |
=Total mortgage | $773,624 | $741,392 | $698,166 | $639,200 |
Amortization | ||||
Mortgage rate | % | % | % | % |
| Payment frequency | ||||
=Mortgage payment | $3,777monthly | $3,620monthly | $3,409monthly | $3,121monthly |
Land Transfer Tax
$12,455
$12,455
Around this home
No schools found nearby
Data provided by OpenStreetMap & Fraser Institute School Rankings
Ask HOMEH
New!Hi there!
👋Text or call (416) 301-9001
Recommended for you
Based on homes you've looked at.
No recommended properties found.
Nearby similar homes
No nearby properties found.
More real estate resources
Other homes nearby
Explore this area
No nearby listings available.