
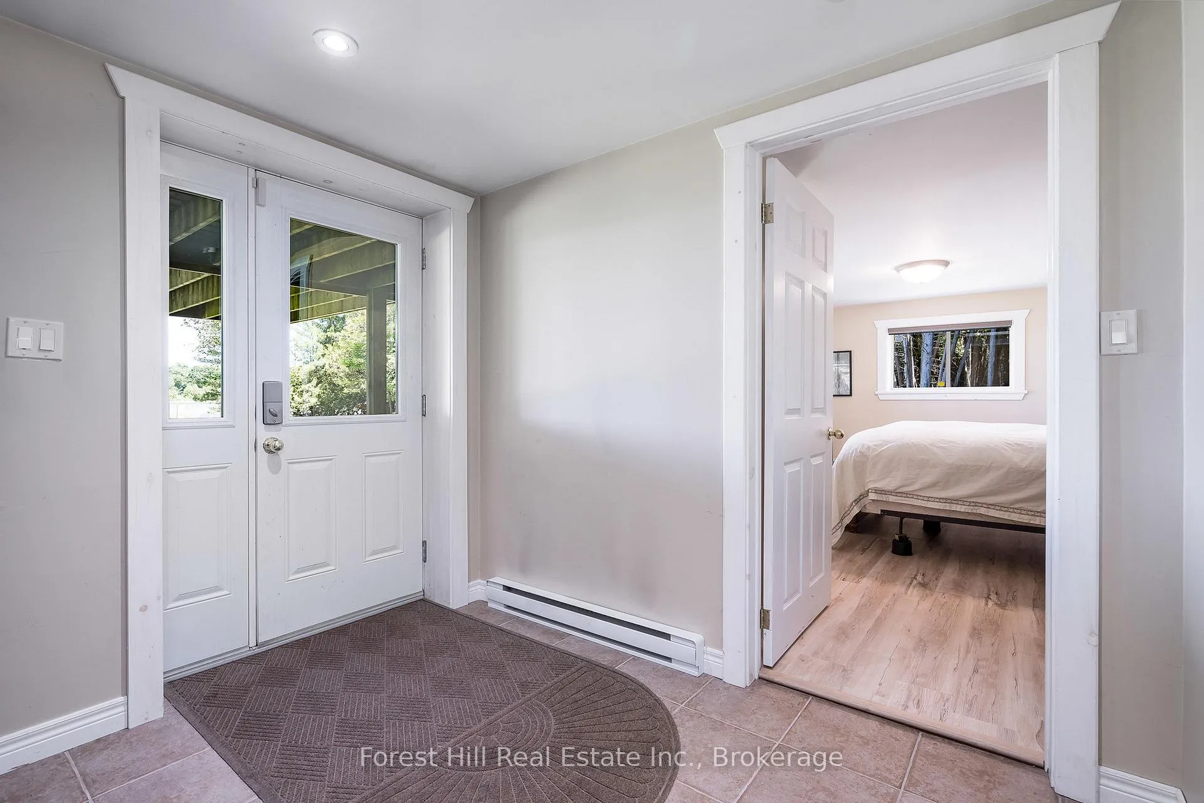
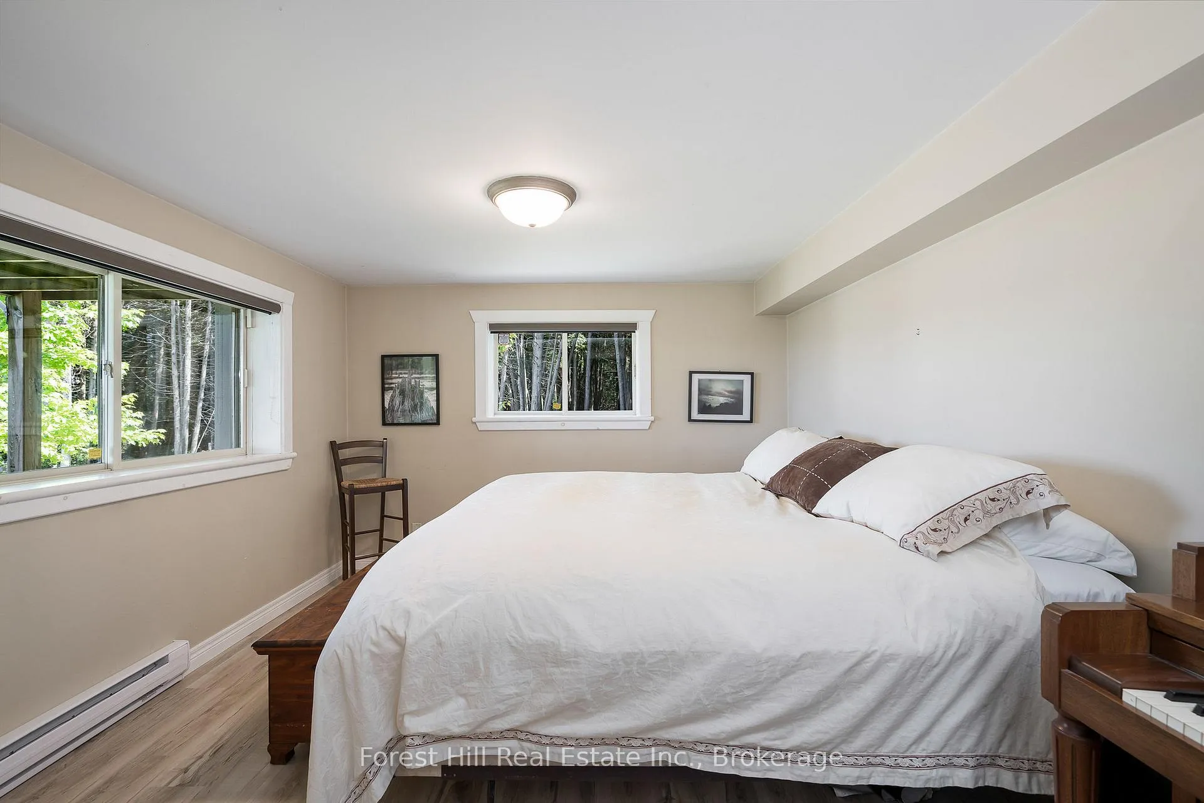
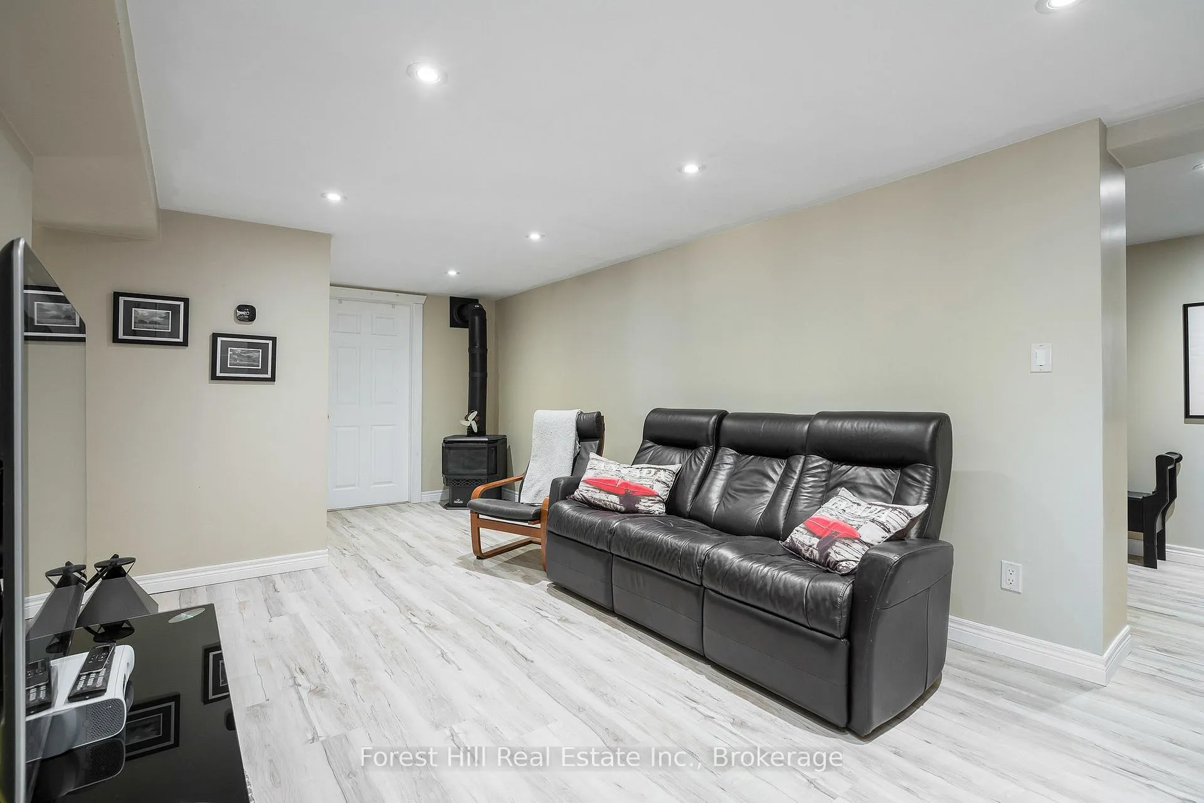
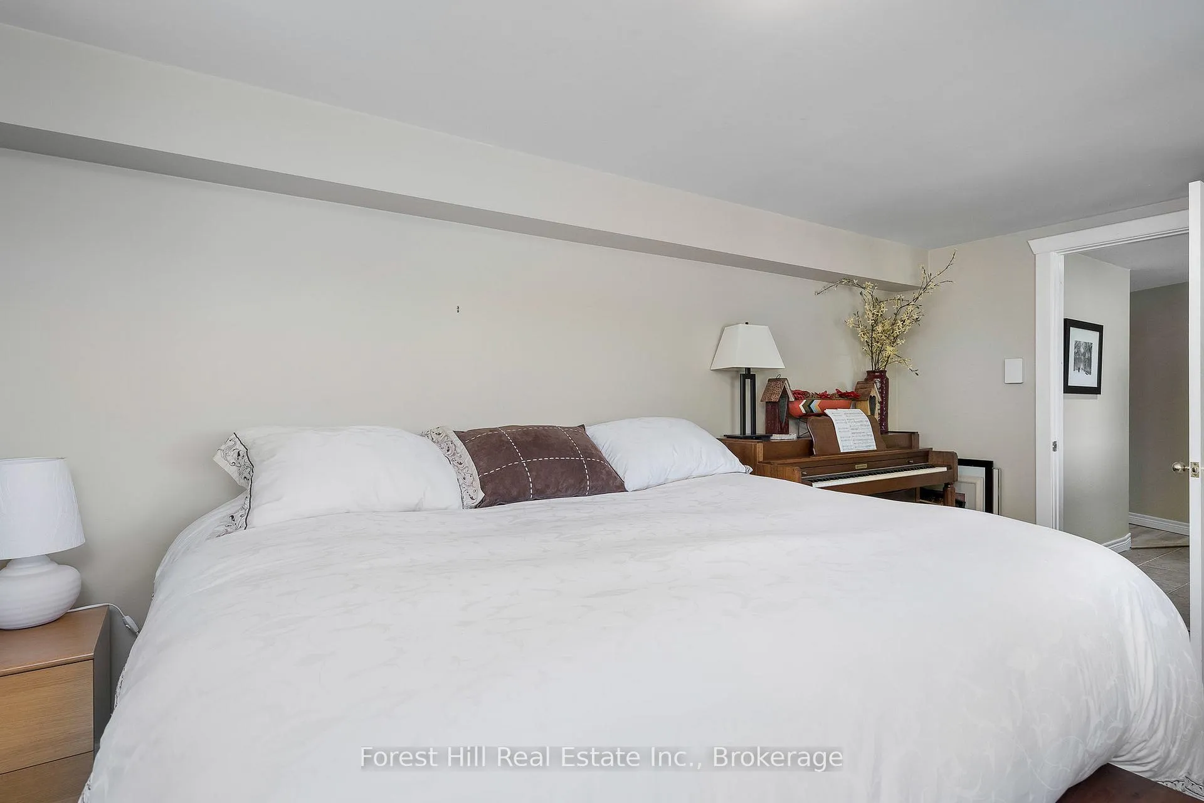
230 Wiles Lane
Grey Highlands, ON N0C 1E0
- 4+1Bedrooms
- 2Bathrooms
- 0Garage
- 700–1100Sq Ft
- $8,801Tax
- 634×254 ftLot Size
 Estimated Value:$1,078,000See Free Estimate Report

Property not available for sale or for rent.
HOMEH One: full-service selling for a 1% listing fee. The buyer's agent commission is separate.
Free Home EvaluationHow Much Is My Home Worth?Homes for Sale NearbySale & Price History for 230 Wiles Lane, Grey Highlands
| Start Date | End Date | Price | Event | MLS# |
|---|---|---|---|---|
| 2026-01-29 | 2026-05-12 | Login to See Prices | Sold | x12744736 |
| 2025-10-12 | 2025-12-01 | Login to See Prices | Terminated | x12461723 |
| 2025-09-23 | 2025-11-11 | Login to See Prices | Terminated | x12424320 |
| 2025-04-21 | 2025-09-22 | Login to See Prices | Terminated | x12094316 |
| 2024-09-12 | 2025-03-31 | Login to See Prices | Expired | x10846697 |
| 2024-05-31 | 2024-12-15 | Login to See Prices | Terminated | x10847830 |
Real estate boards require you to or to see the full details of this property.
*Sold prices and complete sale & price history are regulated data. Under the Trust in Real Estate Services Act, 2002 (TRESA) and the rules of the Real Estate Council of Ontario (RECO), and pursuant to the Multiple Listing Service® rules of the Canadian Real Estate Association (CREA) and the Toronto Regional Real Estate Board (TRREB), this information may be shown only to registered users who have agreed to the applicable terms of use (a Virtual Office Website, or "VOW," arrangement). HOMEH Inc., Brokerage therefore provides it to signed-in members only. Creating an account is free and takes under a minute.
About 230 Wiles Lane, Grey Highlands
Summarized Description
- Extraordinary waterfront property on Lake Eugenia
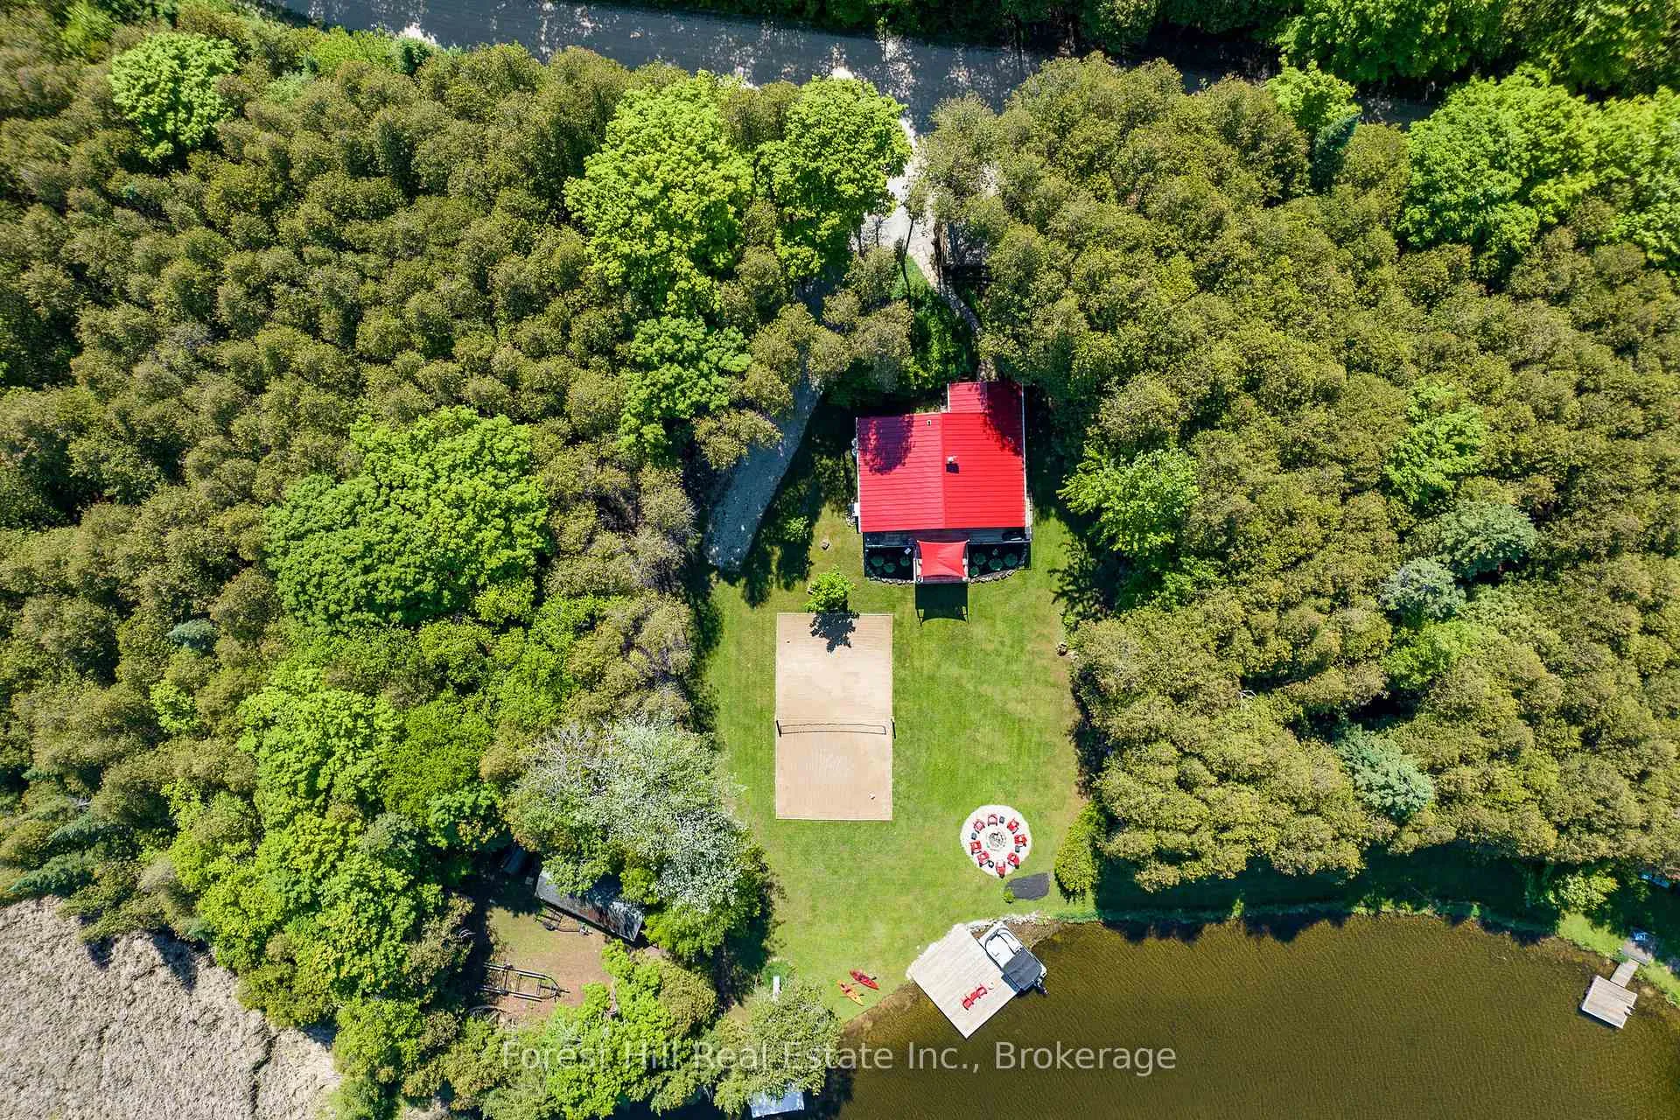
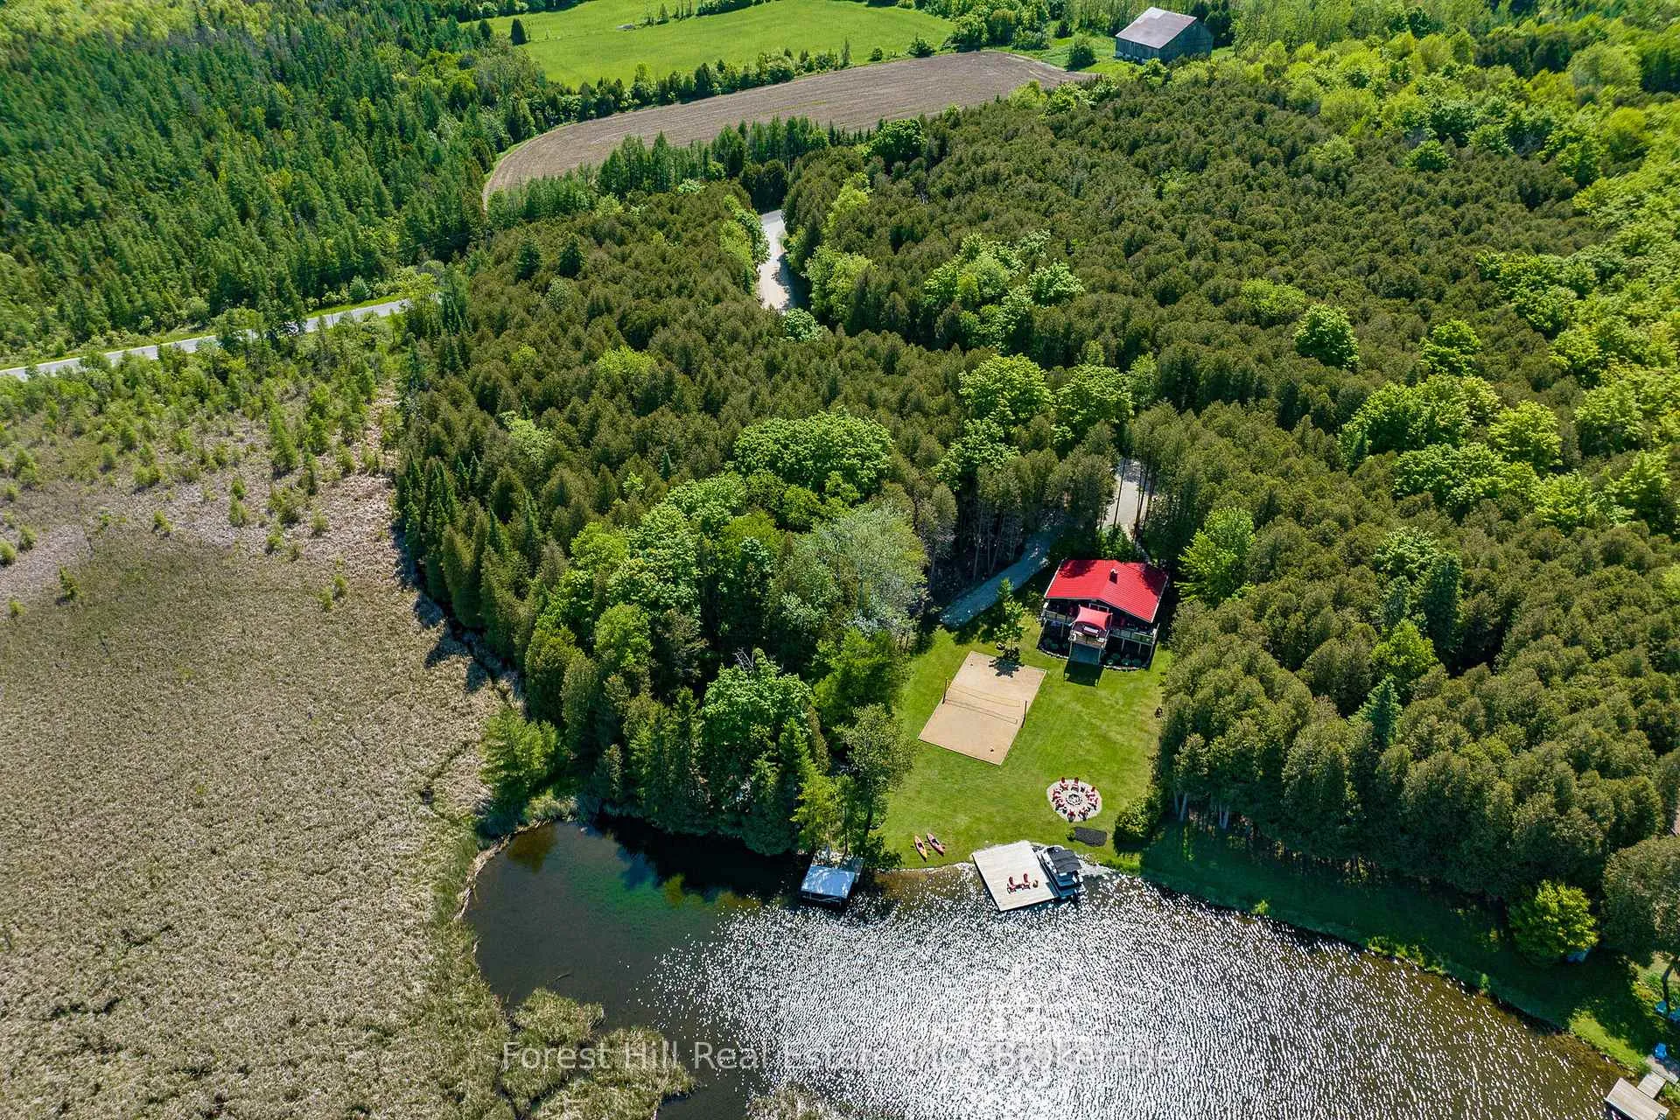
- 210 feet of pristine shoreline and 1.28-acre lot
- Panoramic sunset views from expansive decks
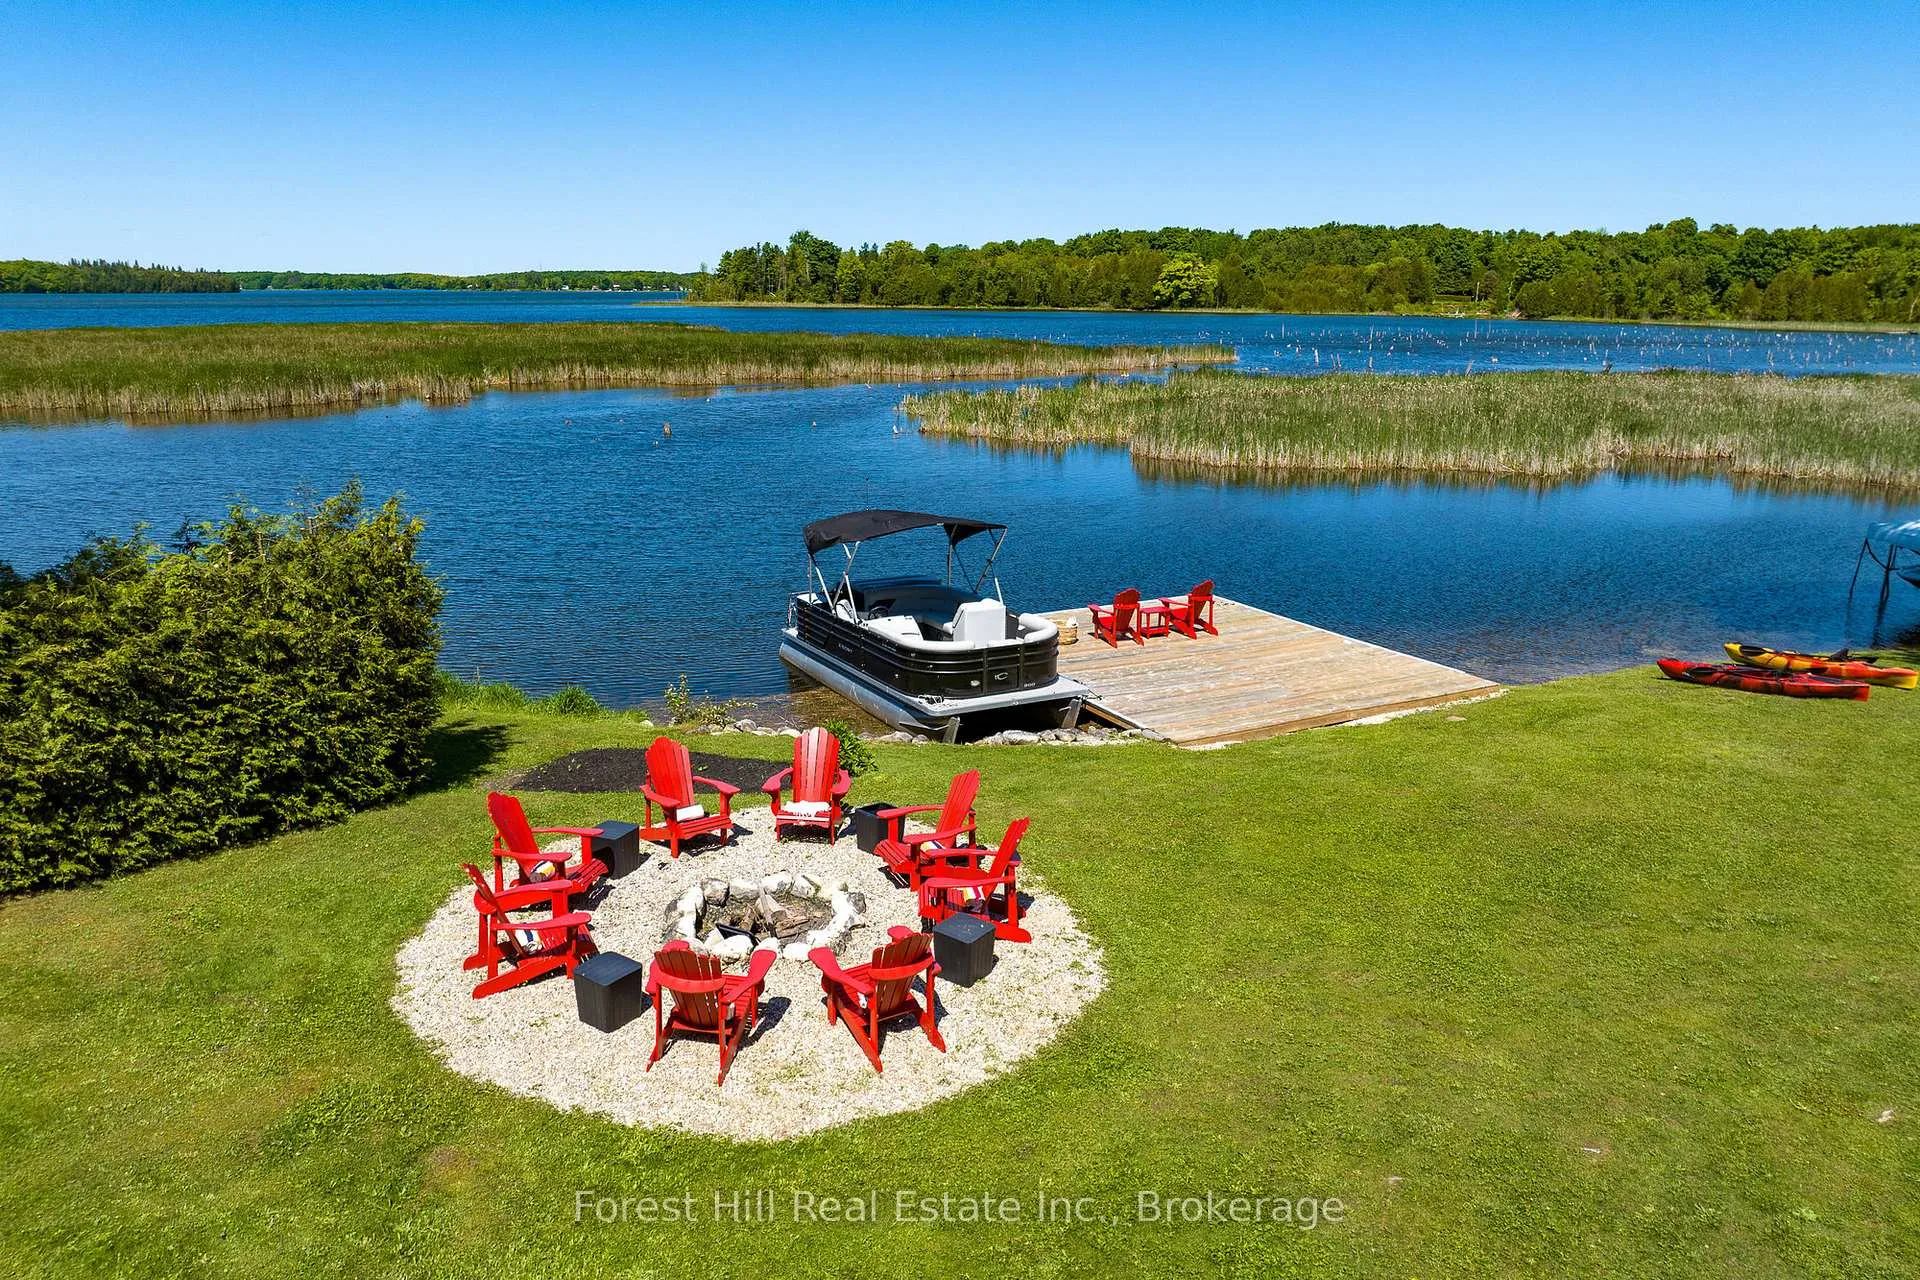
- Private dock for swimming and boating access
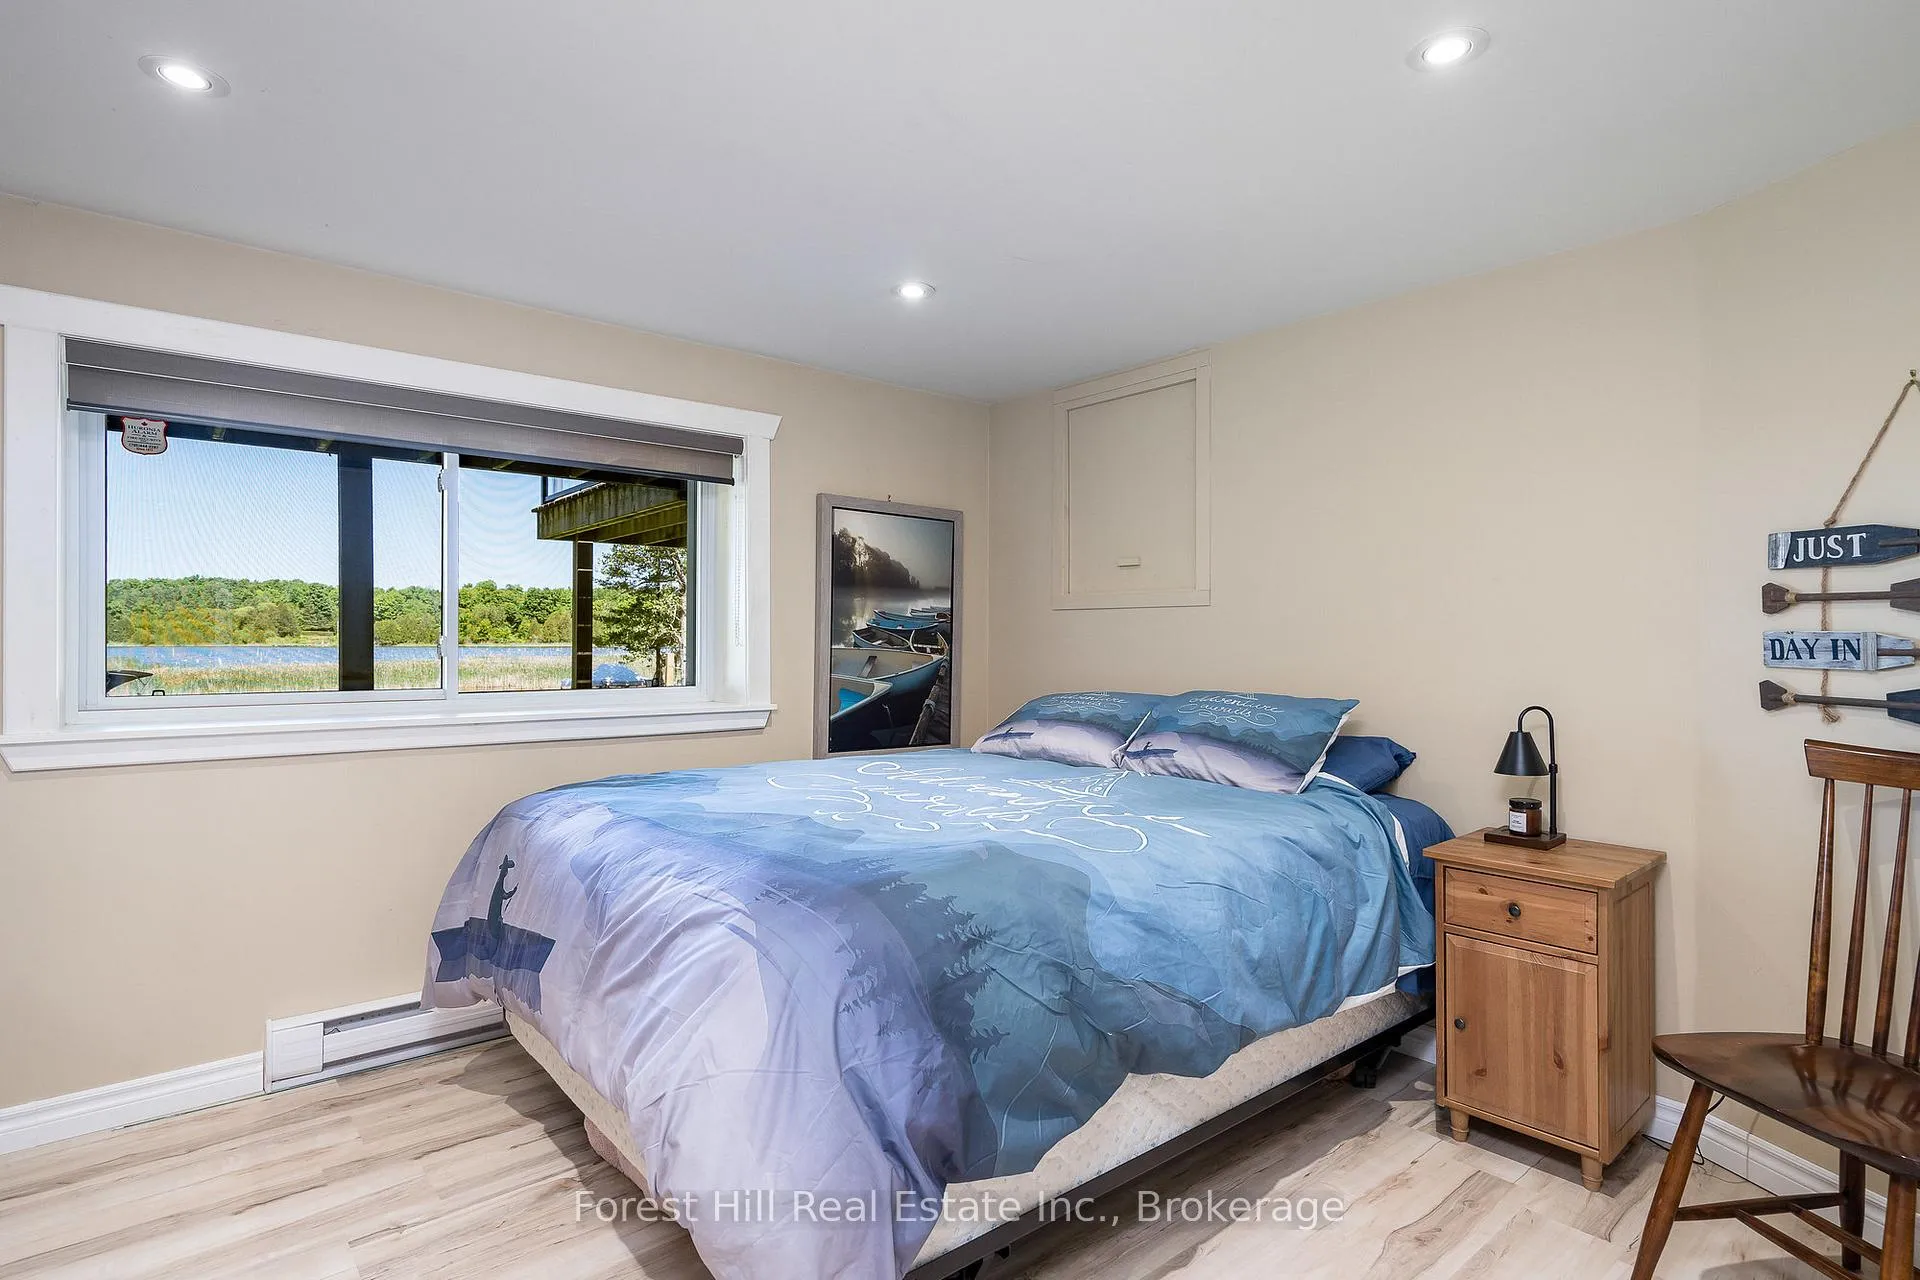
- Fully furnished four-bedroom cottage, move-in ready
- Short-term rental potential with valid license
- Close to ski clubs, trails, and hospitals
- Ideal for relaxed lakeside living and gatherings
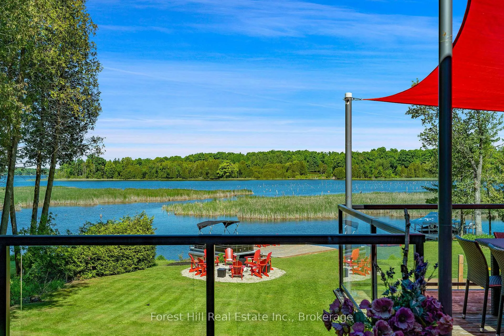
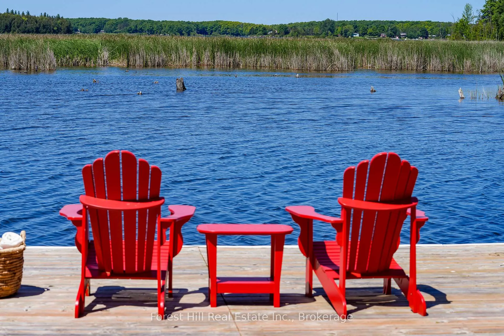
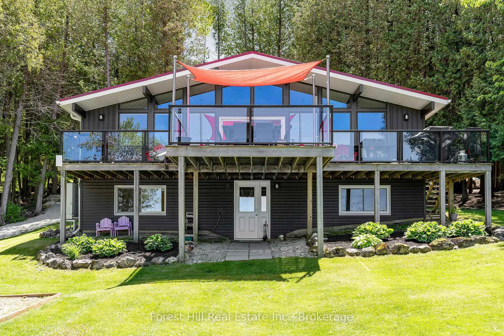
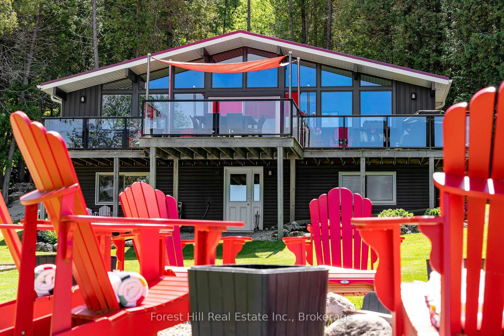
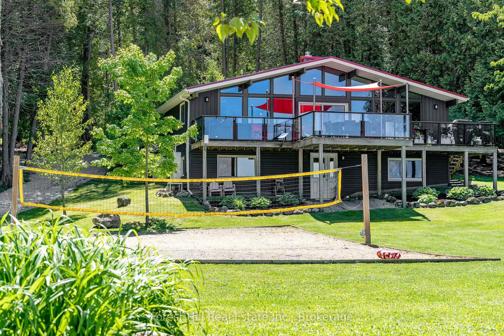
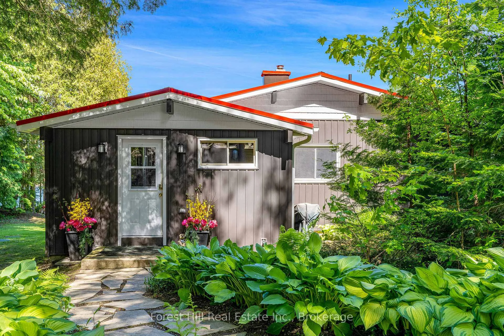
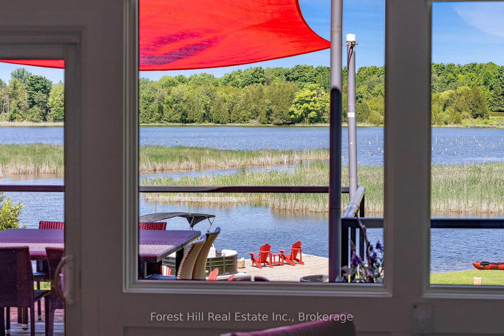
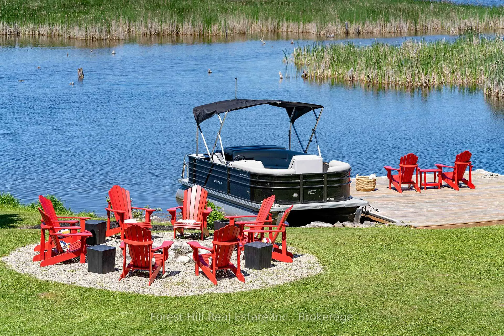
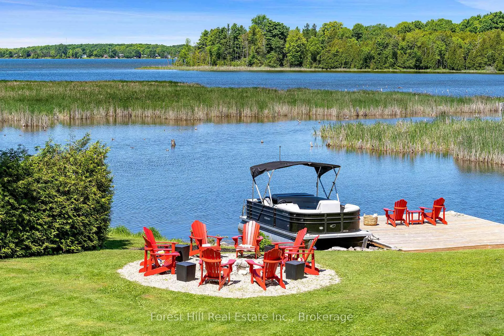
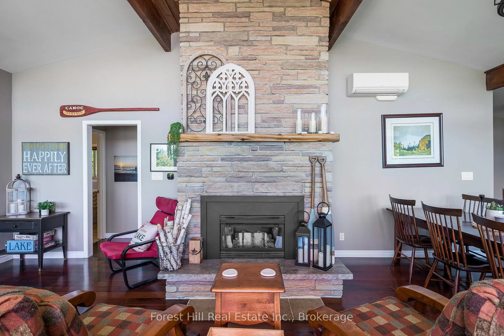
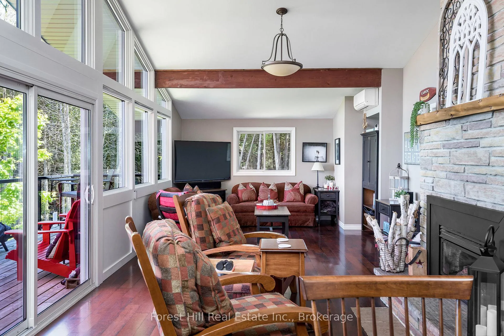
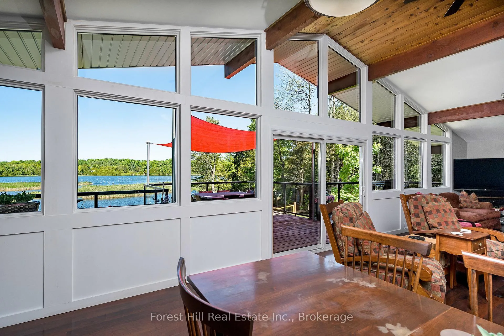
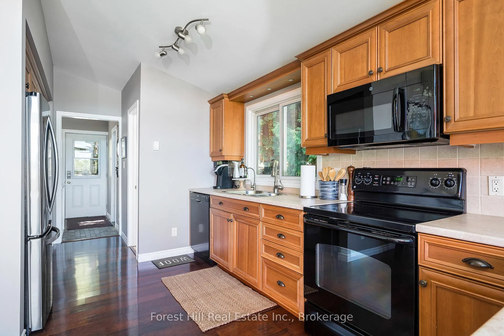
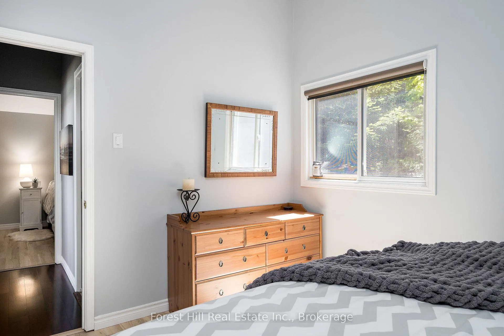
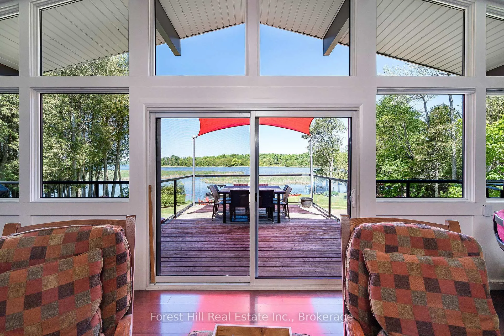
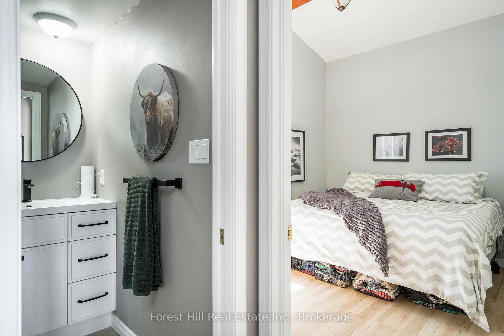
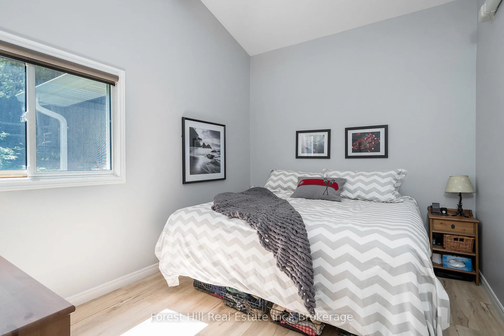
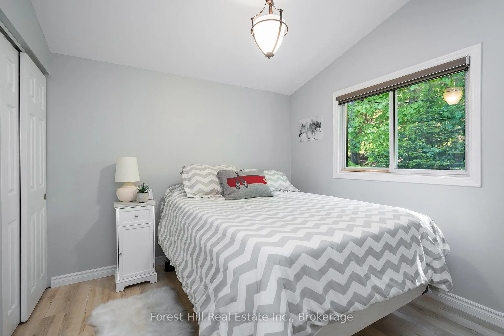
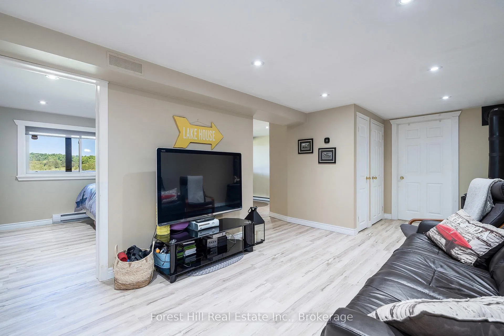
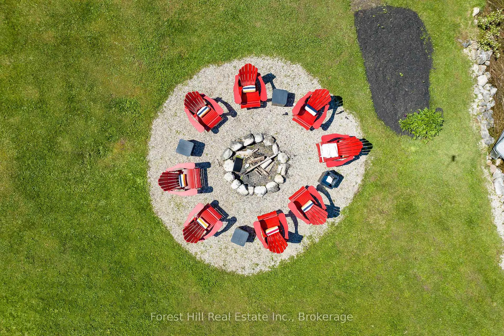
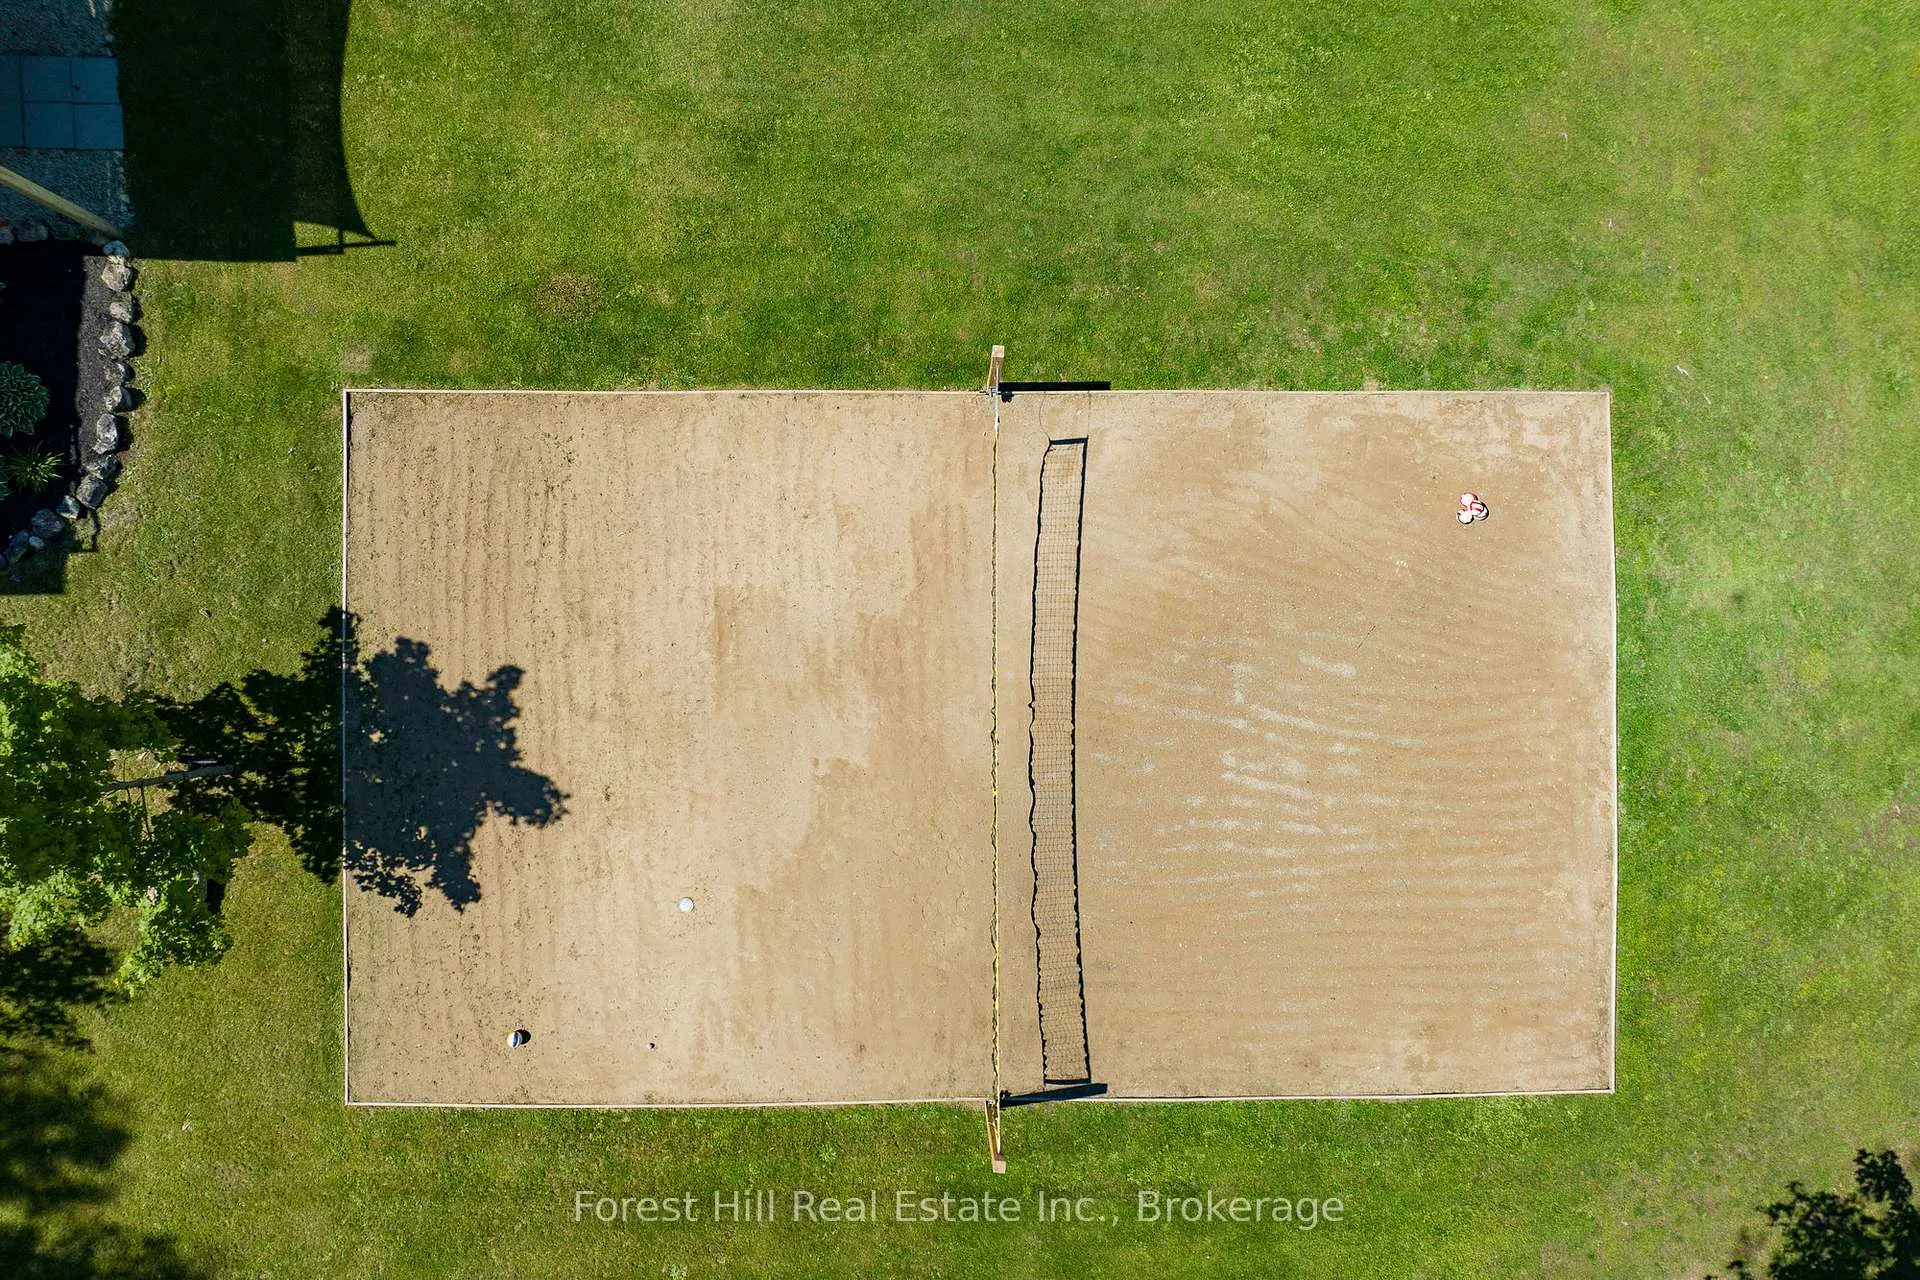
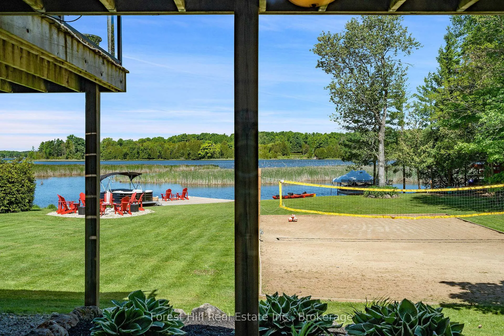
Set on one of the largest and most private parcels on Lake Eugenia, this extraordinary waterfront property offers an unparalleled combination of space, privacy, and breathtaking west-facing sunsets. With an impressive 210 feet of pristine shoreline and a rare 1.28-acre double lot, the setting is truly unmatched-providing expansive outdoor space, natural separation from neighbours, and a front-row seat to golden-hour skies that make every evening unforgettable. Designed for relaxed lakeside living and memorable al fresco dining, the property's expansive decks and waterfront entertaining areas capture panoramic sunset views across the water, creating the perfect backdrop for long summer dinners, family gatherings, and fireside evenings. The private dock offers easy access for swimming, paddling, boating, and all-day enjoyment on the lake, while the generous lot allows room to roam, play, and unwind in complete seclusion. The fully furnished four-bedroom walkout cottage is move-in ready and thoughtfully updated with efficient heating and cooling, refreshed siding and windows, a durable metal roof, and a feature fireplace that blends modern comfort with classic cottage charm. A valid short-term accommodation licence adds valuable flexibility, offering strong rental potential when not in personal use. Ideally located minutes from Beaver Valley Ski Club, the Bruce Trail, golf, and the new Markdale Hospital, and within easy reach of Kitchener-Waterloo and Toronto, this is a rare opportunity to secure unprecedented Lake Eugenia frontage. A true four-season retreat where privacy, sunsets, and waterfront living come together in spectacular fashion.
Key Facts & Features
Property Costs
- Annual Property Tax Amount
- $8,801
- Land Transfer Tax Fee
- $27,455
Rental Items
- Rental Equipment
- propane tanks
- Basement Type
- Finished with Walk-Out, Separate Entrance
Interior Features
- Interior Extras
- Carpet Free, Primary Bedroom - Main Floor, Separate Heating Controls, Water Heater Owned, Water Treatment
- View
- Clear, Panoramic, Water, Park/Greenbelt, Garden
- Fireplace/Stove
- Yes
- Fireplace Features
- Propane, Electric
- Elevator
- No
Exterior Features
- Exterior Extras
- Canopy, Deck, Fishing, Landscaped, Privacy, Year Round Living
- Pool
- None
- Property Features
- Electric Car Charger, Hospital, Waterfront, Skiing, Lake Backlot
- Other Structures
- Out Buildings
Building
- Building Type
- Detached
- Building Style
- Bungalow-Raised
Construction
- Exterior Finish
- Vinyl Siding
- Roof
- Metal
- Foundation Details
- Block
- Special Designation
- Unknown
Lot
- Lot Front
- 634.00 ft
- Lot Depth
- 254.08 ft
- Lot Size
- 1.3
- Lot Shape
- Reverse Pie
Inclusions
- Inclusions
- Move in ready, all items as viewed on property unless listed in exclusions below
Exclusions
- Exclusions
- personal items, artwork and all watercraft and trailers
Parking & Garages
- Garage Type
- None
- Garage Spaces
- 0
- Parking Spaces
- 6
- Total Garage And Parking Spaces
- 6
Heating & Cooling
- Heat Source
- Other
- Heat Type
- Heat Pump
- Air Conditioning
- Other
- Water
- Well
- Sewers
- Septic
- Natural Gas
- No
- Hydro
- Yes
- Cable
- Available
- Telephone
- Available
- Bedrooms
- 4 + 1
- Washrooms
- 2
- Kitchens
- 2
- Family / bonus room
- Yes
Washrooms
- 3-piece, Main
- 2-piece, Main
- Municipality
- Grey Highlands
- Neighbourhood
- Grey Highlands
- Main cross streets
- Sideroad 13 and Wiles Lane
- Zoning
- RC
- Directions
- East on 8th concession, Over causeway, 2nd left onto Sideroad 13, follow up hill to second entrance onto Wiles Lane, turn left and 1st home on right
- Waterfront
- Direct
- MLS® number
- X12744736
- Data source
- Toronto Regional Real Estate Board
- Status change
- 2026-05-12
- Listed on
- 2026-01-29
- Days on market
- 103 days
- Possession date
- 2026-04-10
- Possession type
- Flexible
- Co-op commission
- 2% + HST or as per 244
- Seller
- Listed by
- FOREST HILL REAL ESTATE INC.
Home Market Value
Current home valuation for 230 Wiles Lane, Grey Highlands, Grey Highlands, ON. Listed for $1,549,000
HOMEH Estimate
$1,078,000
Estimated Sales Range
$830,442 - $1,325,558
HOMEH Estimate for 230 Wiles Lane, Grey Highlands
Calculated with a real agent's CMA method — 45+ years of experience, codified. Not an AI guess.
For the owner
Is this your home? Track its value.
Get this home's HOMEH Estimate by email once a month, with how many homes are for sale around you.
Mortgage Payment Calculator
Compare up to 4 down payment scenarios
20% required for homes $1.5M or more
$309,800
| Scenario 1 | Scenario 2 | Scenario 3 | Scenario 4 | |
|---|---|---|---|---|
−Down payment | % $ | % $ | % $ | % $ |
+CMHC insurance | $0 | $0 | $0 | $0 |
=Total mortgage | $1,239,200 | $1,161,750 | $1,084,300 | $1,006,850 |
Amortization | ||||
Mortgage rate | % | % | % | % |
| Payment frequency | ||||
=Mortgage payment | $6,050monthly | $5,672monthly | $5,294monthly | $4,916monthly |
Land Transfer Tax
$27,455
$27,455
Around this home
No schools found nearby
Data provided by OpenStreetMap & Fraser Institute School Rankings
Ask HOMEH
New!Hi there!
👋Text or call (416) 301-9001
Recommended for you
Based on homes you've looked at.
No recommended properties found.
Nearby similar homes
No nearby properties found.
More real estate resources
Other homes nearby
Explore this area
No nearby listings available.