
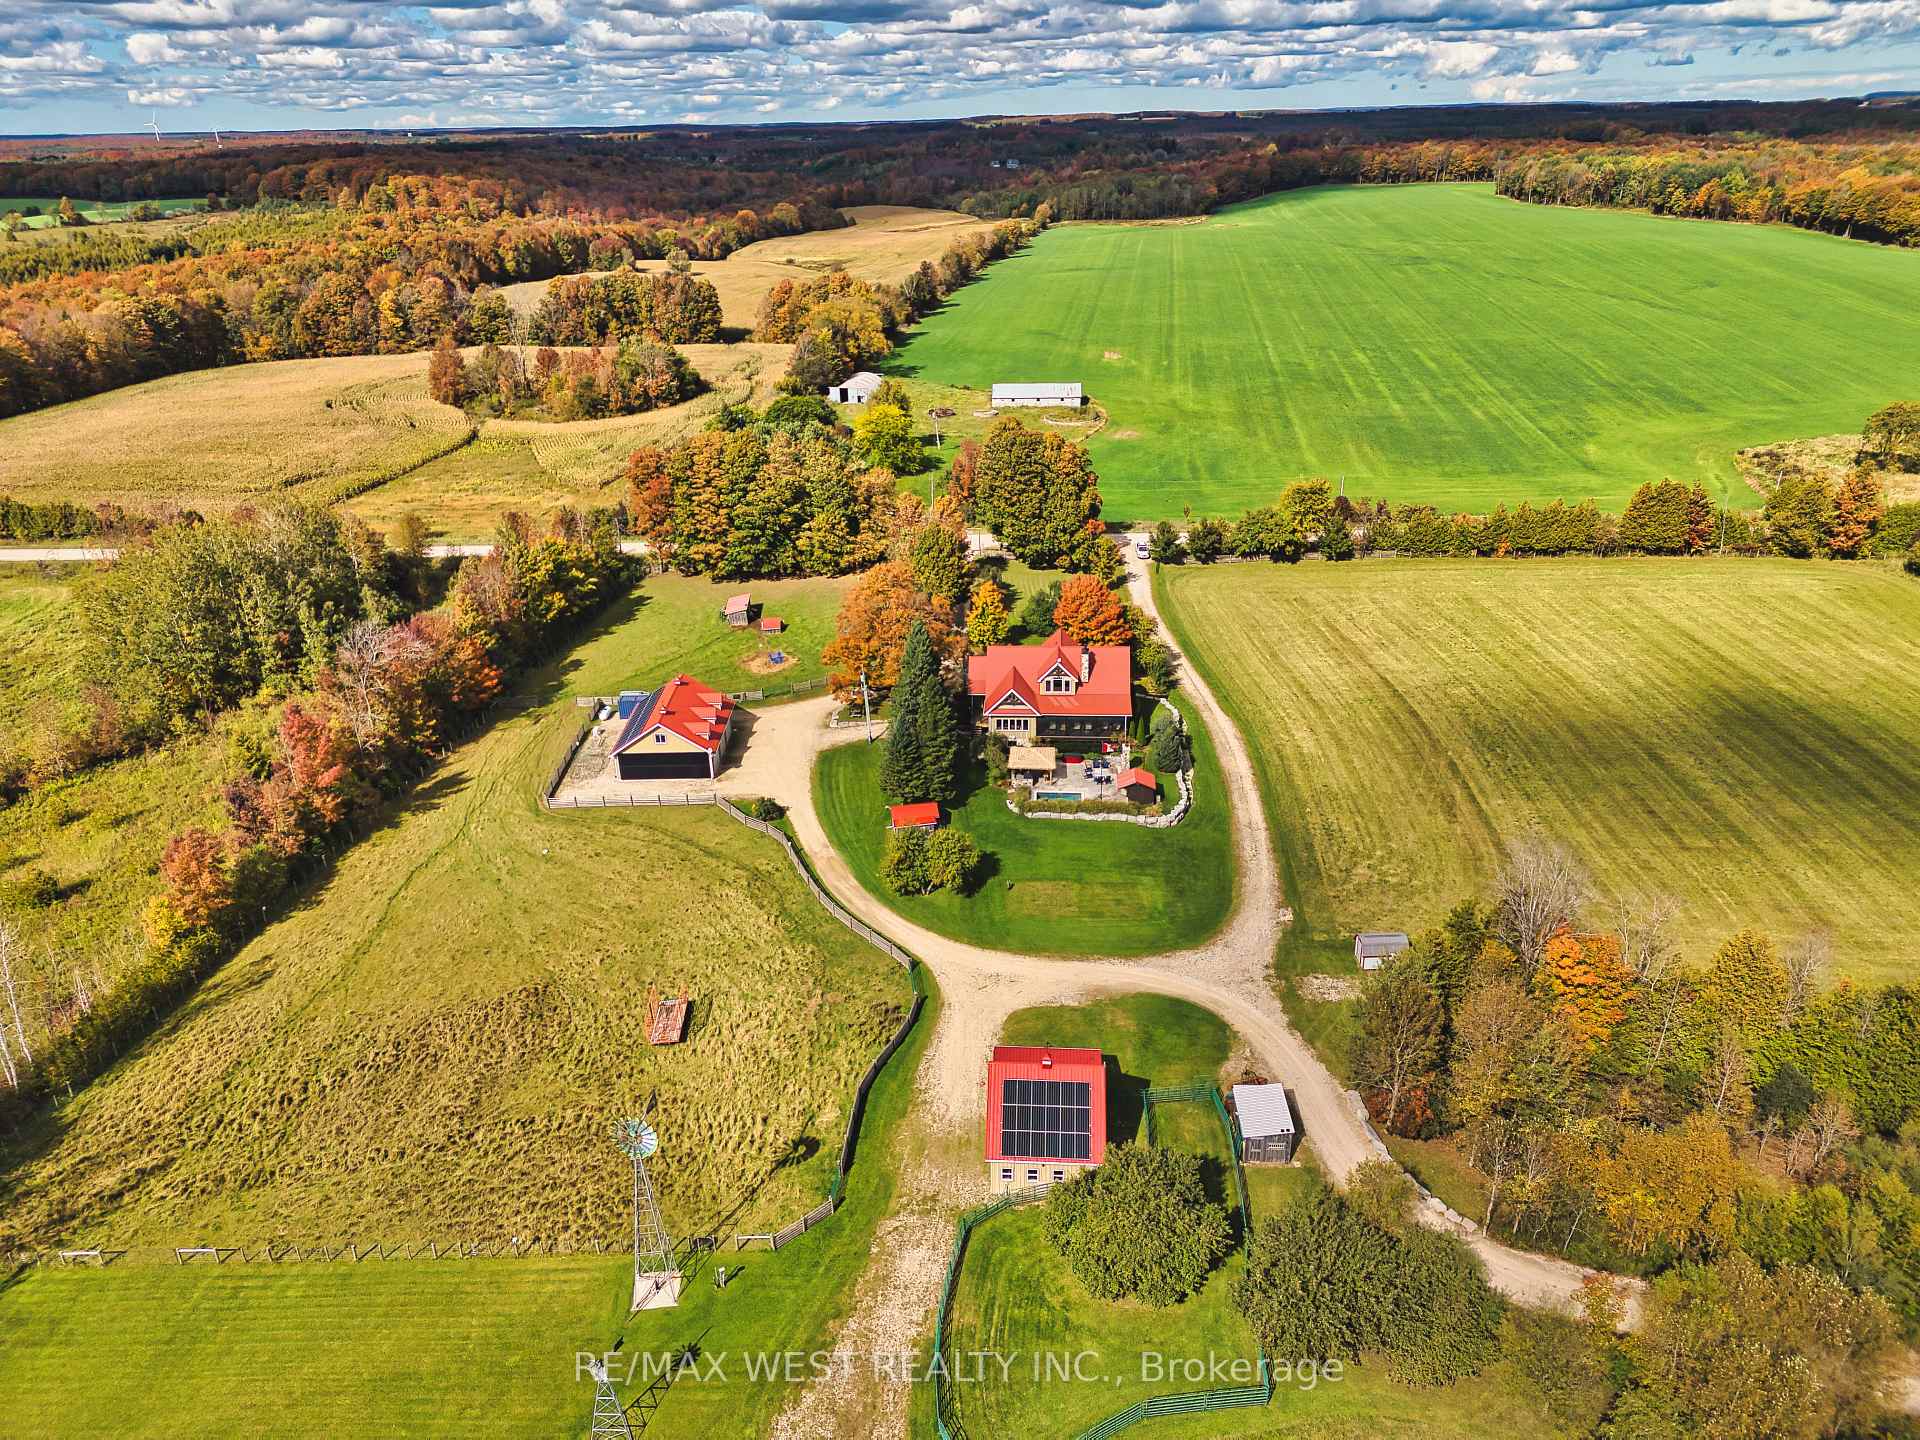
305256 South Line A
Grey Highlands, ON N0C 1K0
- 4+1Bedrooms
- 5Bathrooms
- 3Garage
- 2500–3000Sq Ft
- $8,803Tax
- 670×2,592 ftLot Size
 Estimated Value:$2,650,000See Free Estimate Report

Sale & Price History for 305256 South Line A, Grey Highlands
| Start Date | End Date | Price | Event | MLS# |
|---|---|---|---|---|
| No listing history available | ||||
Real estate boards require you to or to see the full details of this property.
*Sold prices and complete sale & price history are regulated data. Under the Trust in Real Estate Services Act, 2002 (TRESA) and the rules of the Real Estate Council of Ontario (RECO), and pursuant to the Multiple Listing Service® rules of the Canadian Real Estate Association (CREA) and the Toronto Regional Real Estate Board (TRREB), this information may be shown only to registered users who have agreed to the applicable terms of use (a Virtual Office Website, or "VOW," arrangement). HOMEH Inc., Brokerage therefore provides it to signed-in members only. Creating an account is free and takes under a minute.
About 305256 South Line A, Grey Highlands
Summarized Description
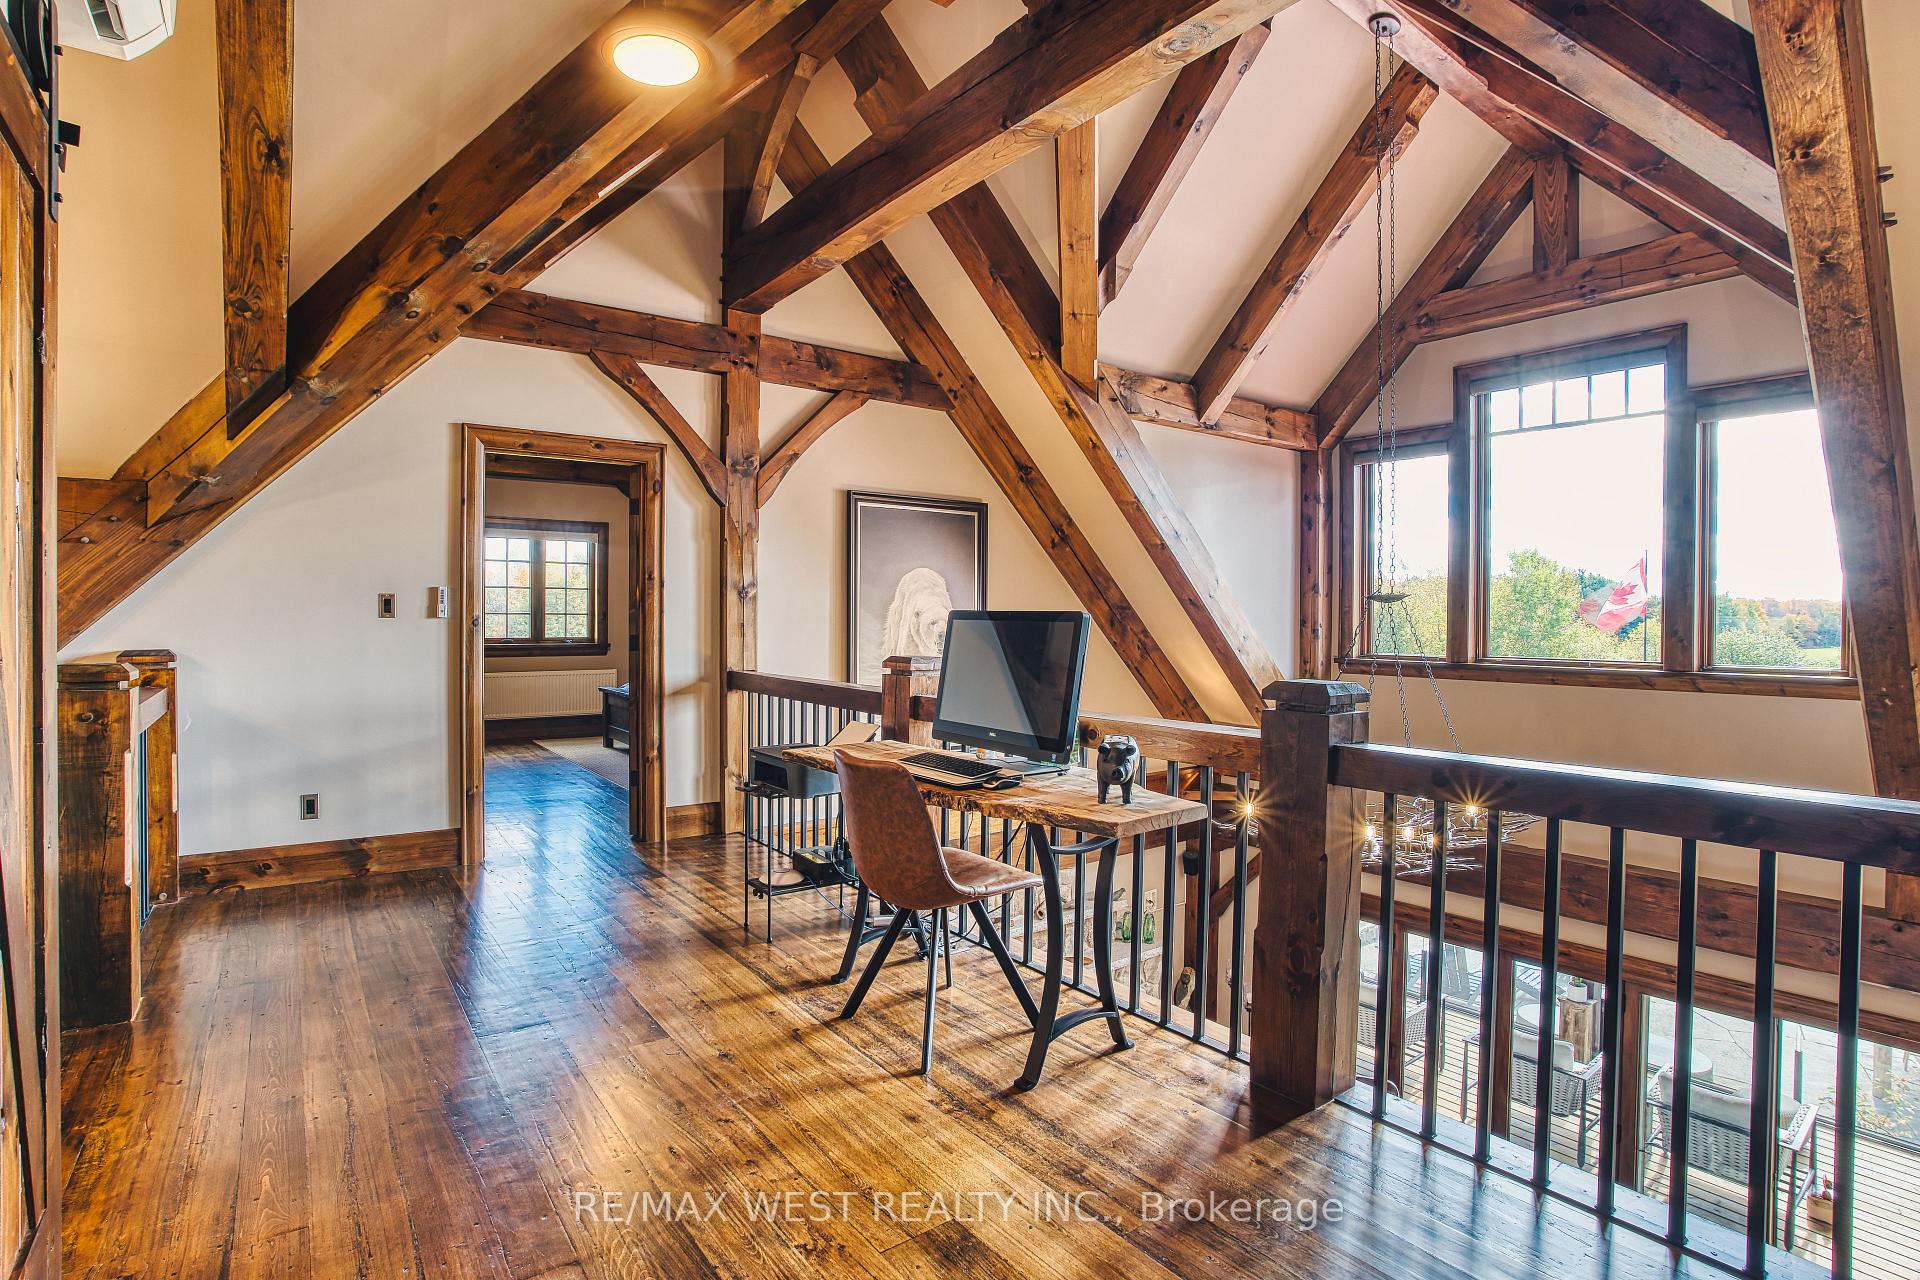
- Hand-crafted timber frame home with luxury finishes
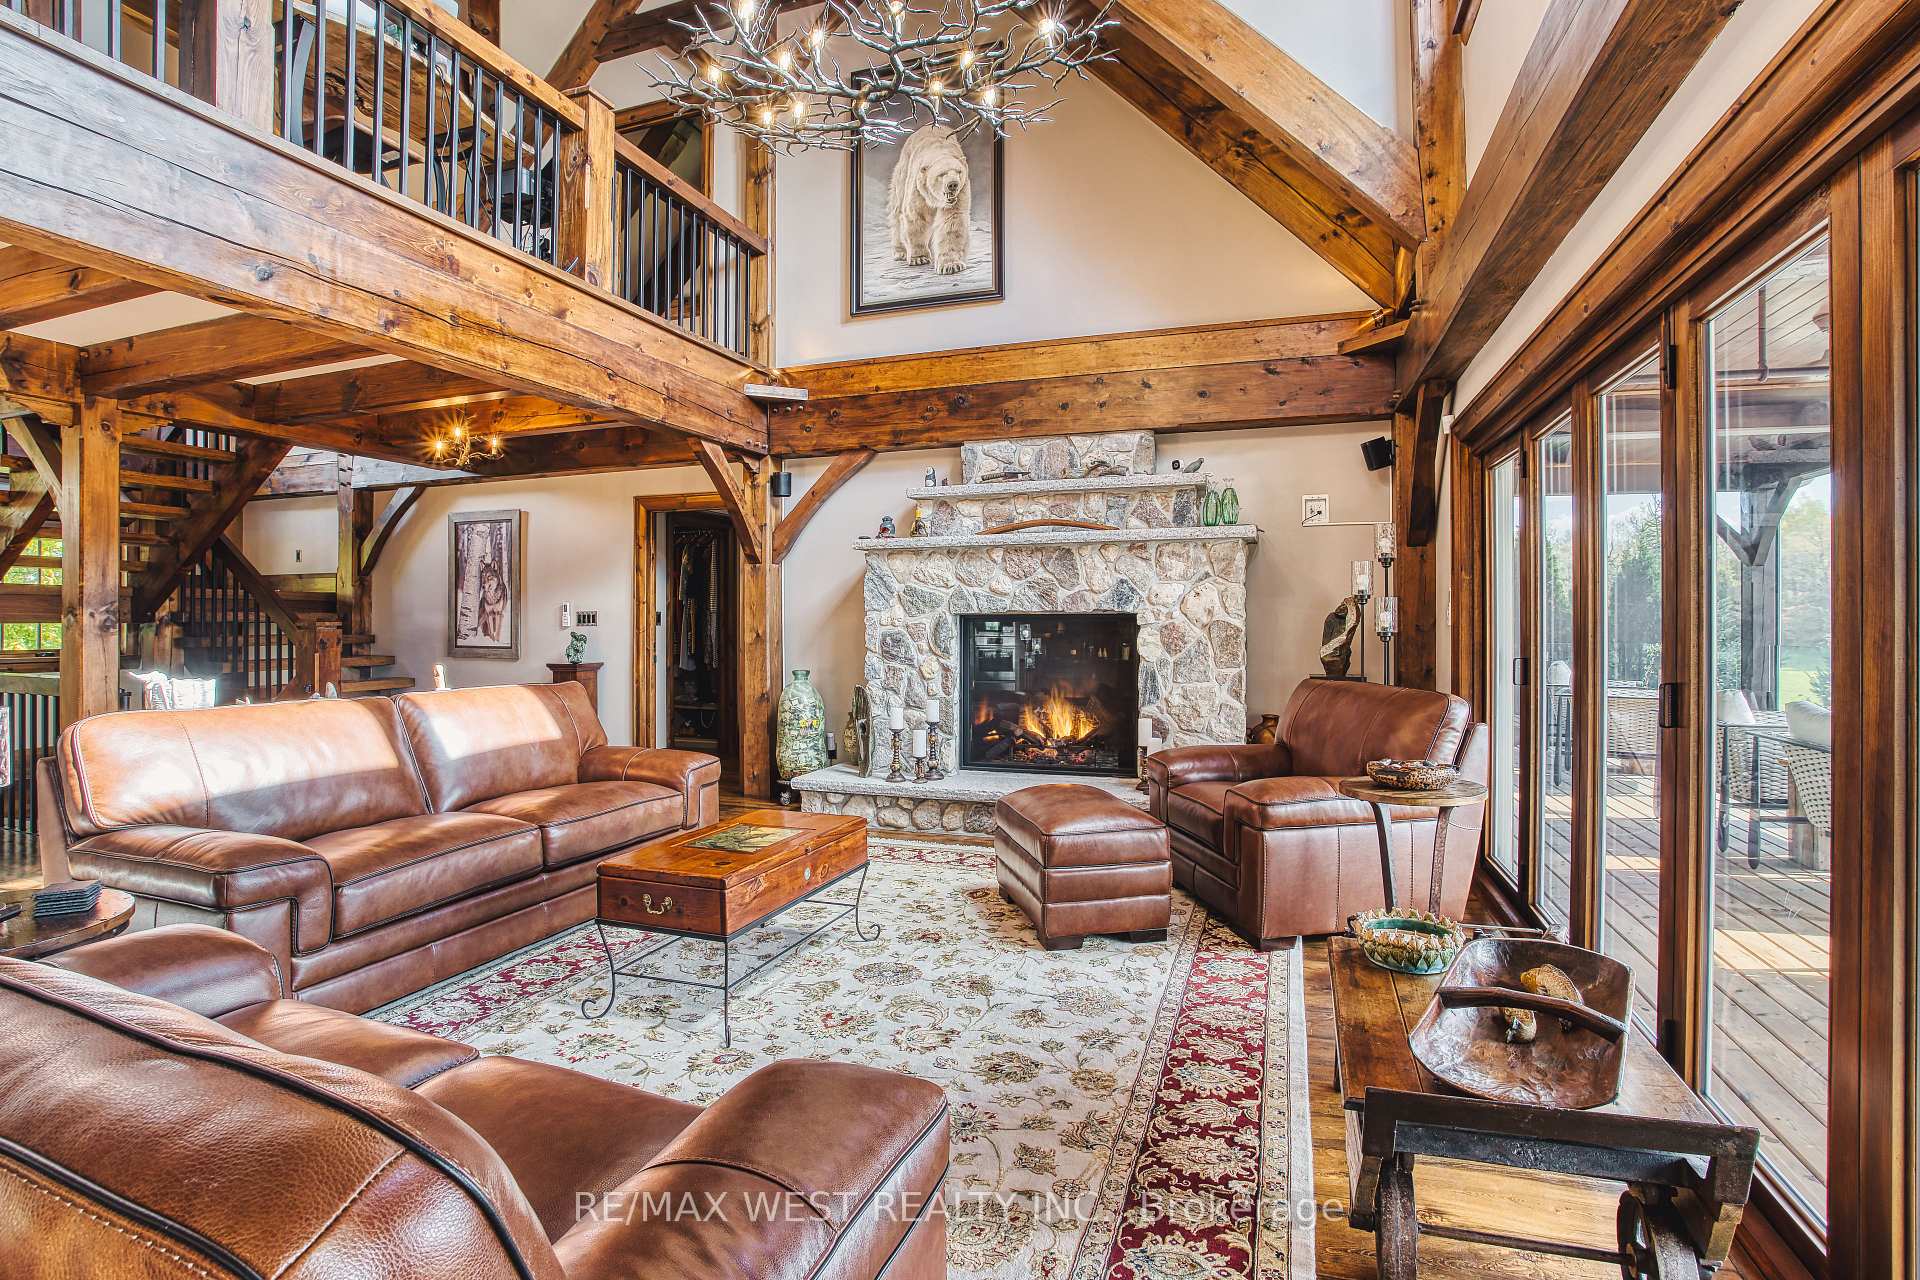
- Custom stone gas fireplace in great room
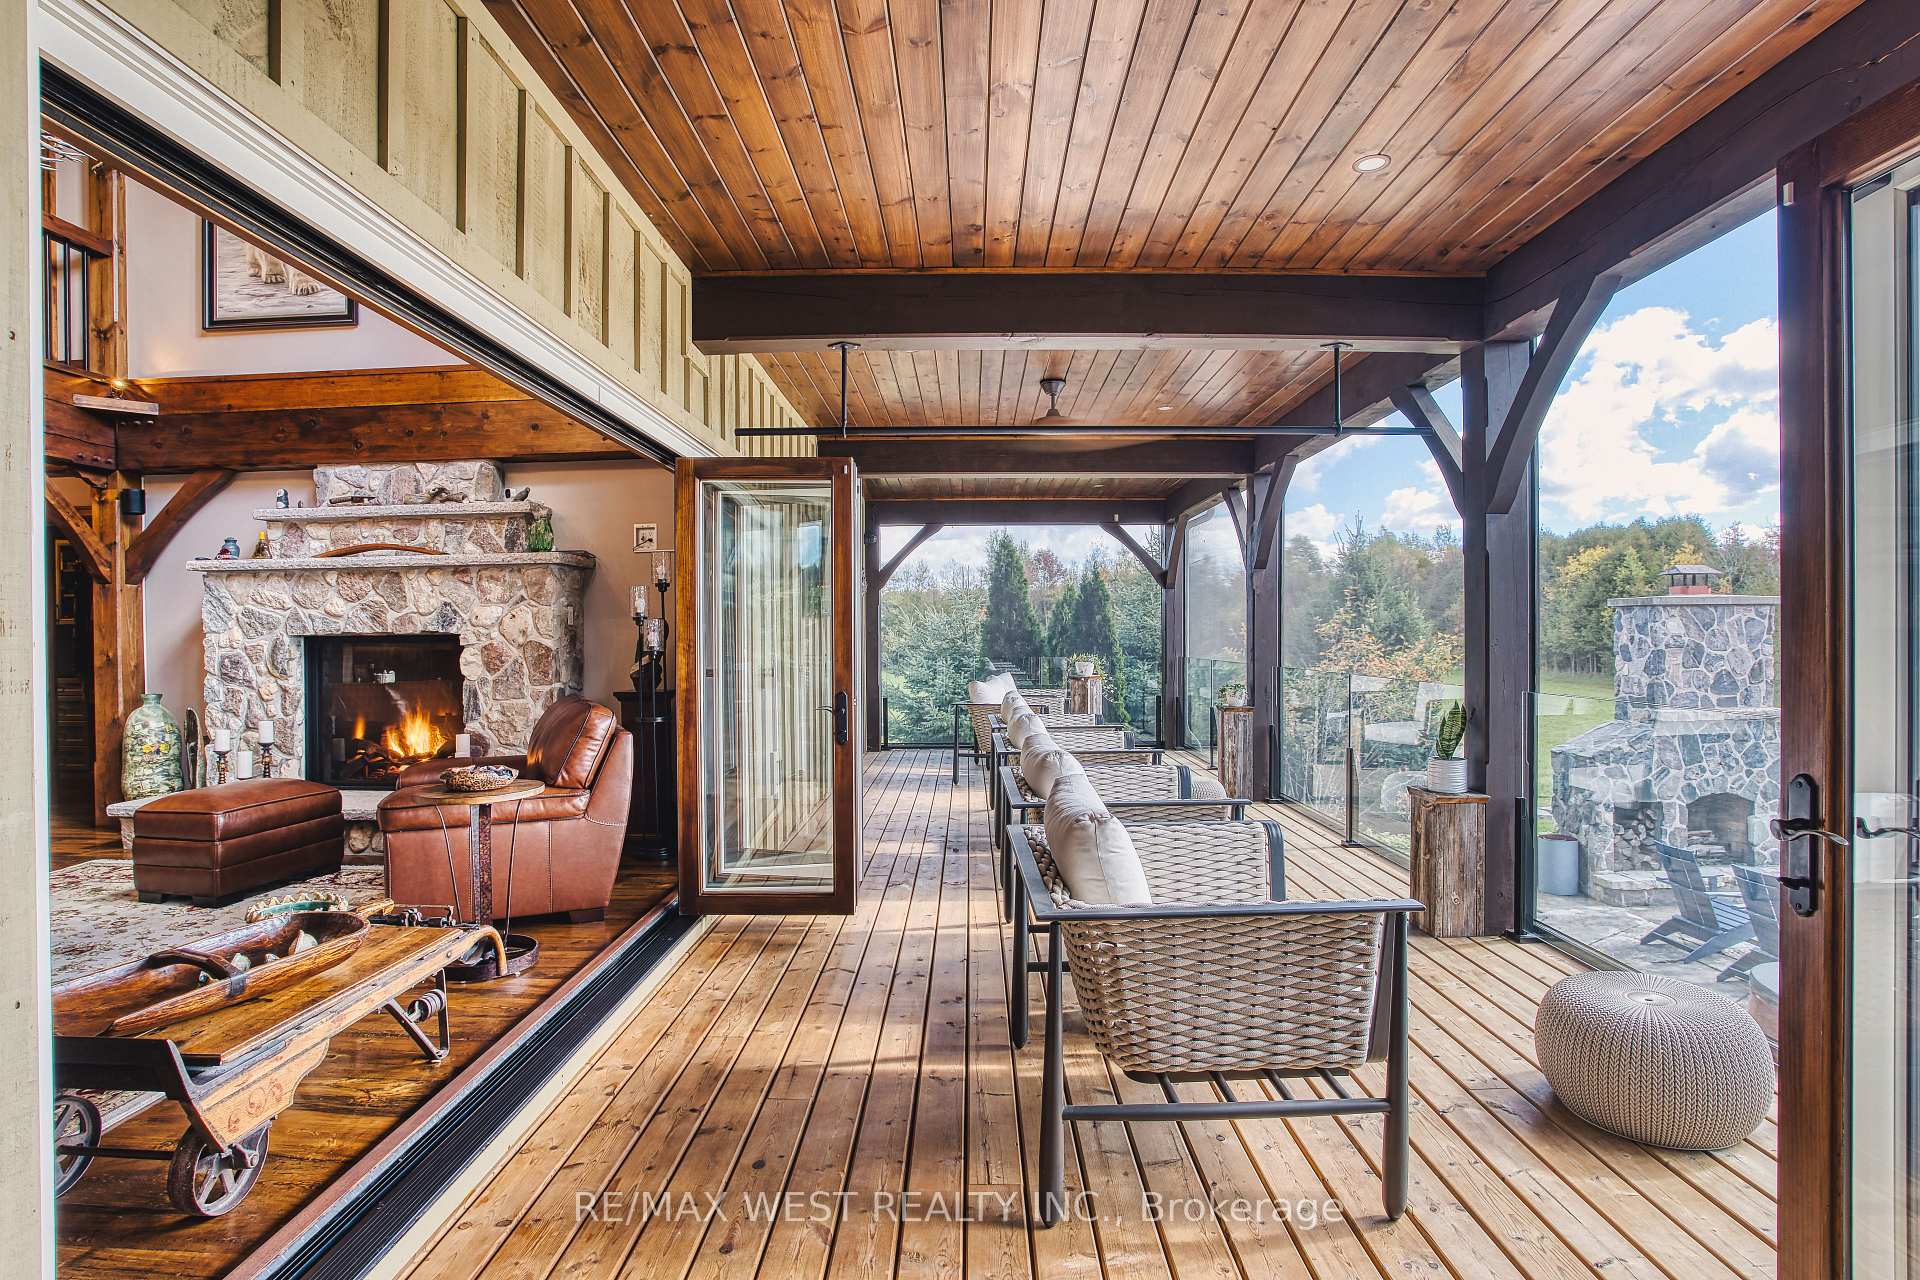
- Expansive screened porch for entertaining
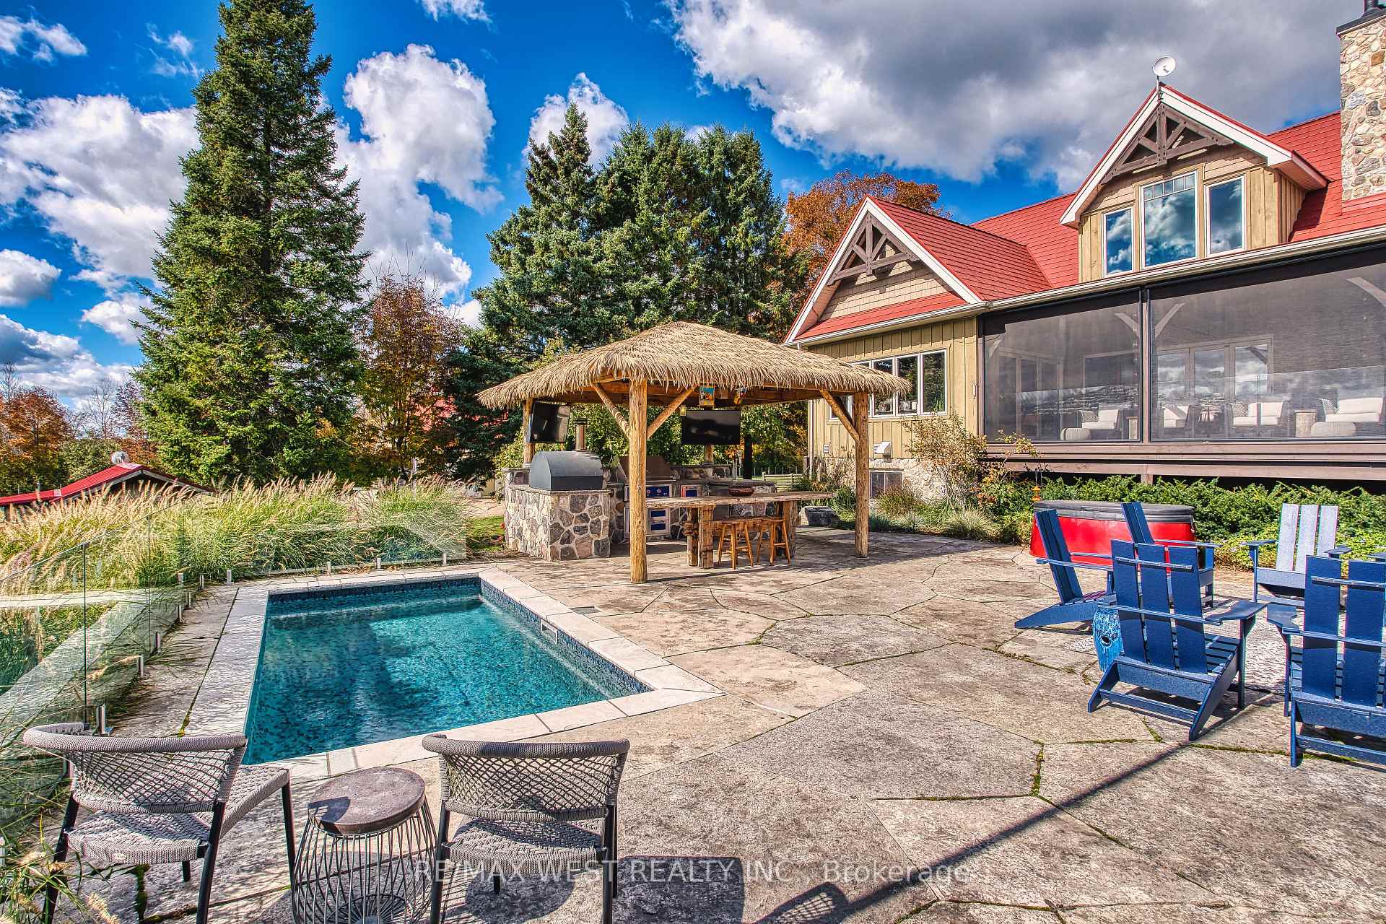
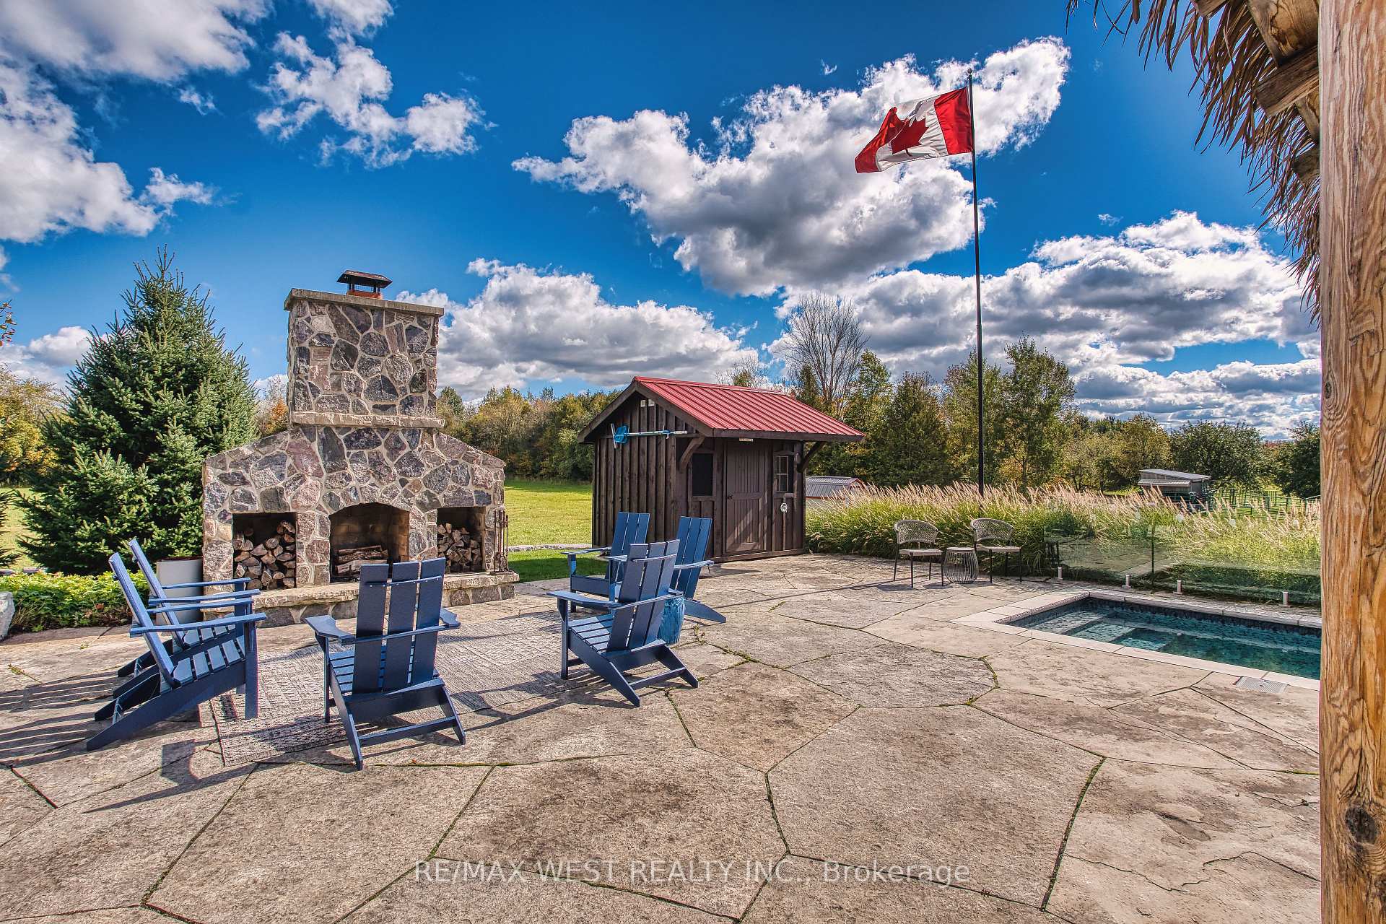
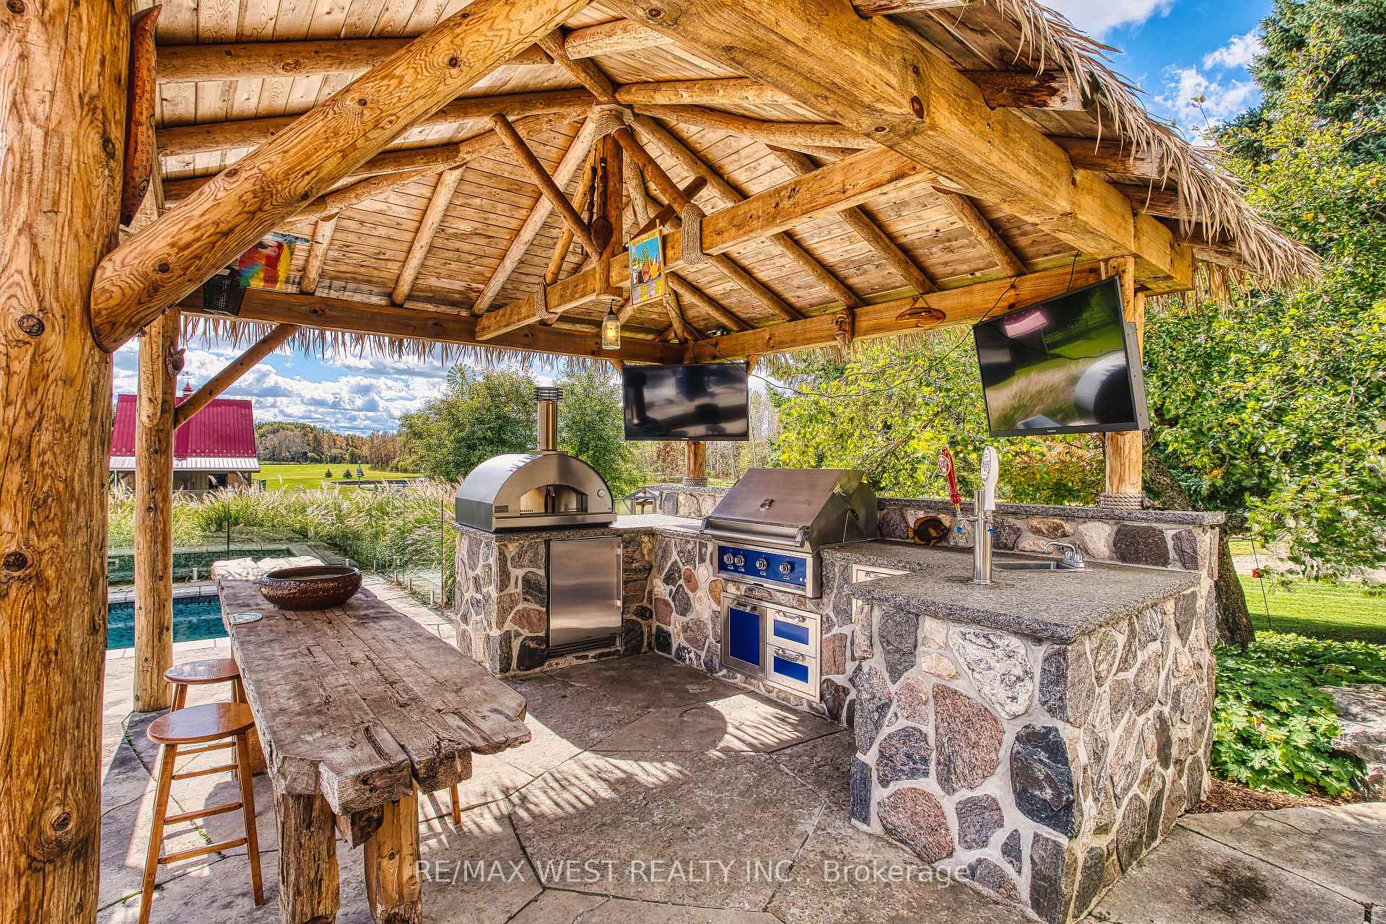
- Full outdoor kitchen with inground pool
- Chef's kitchen and professional kitchen in lower level
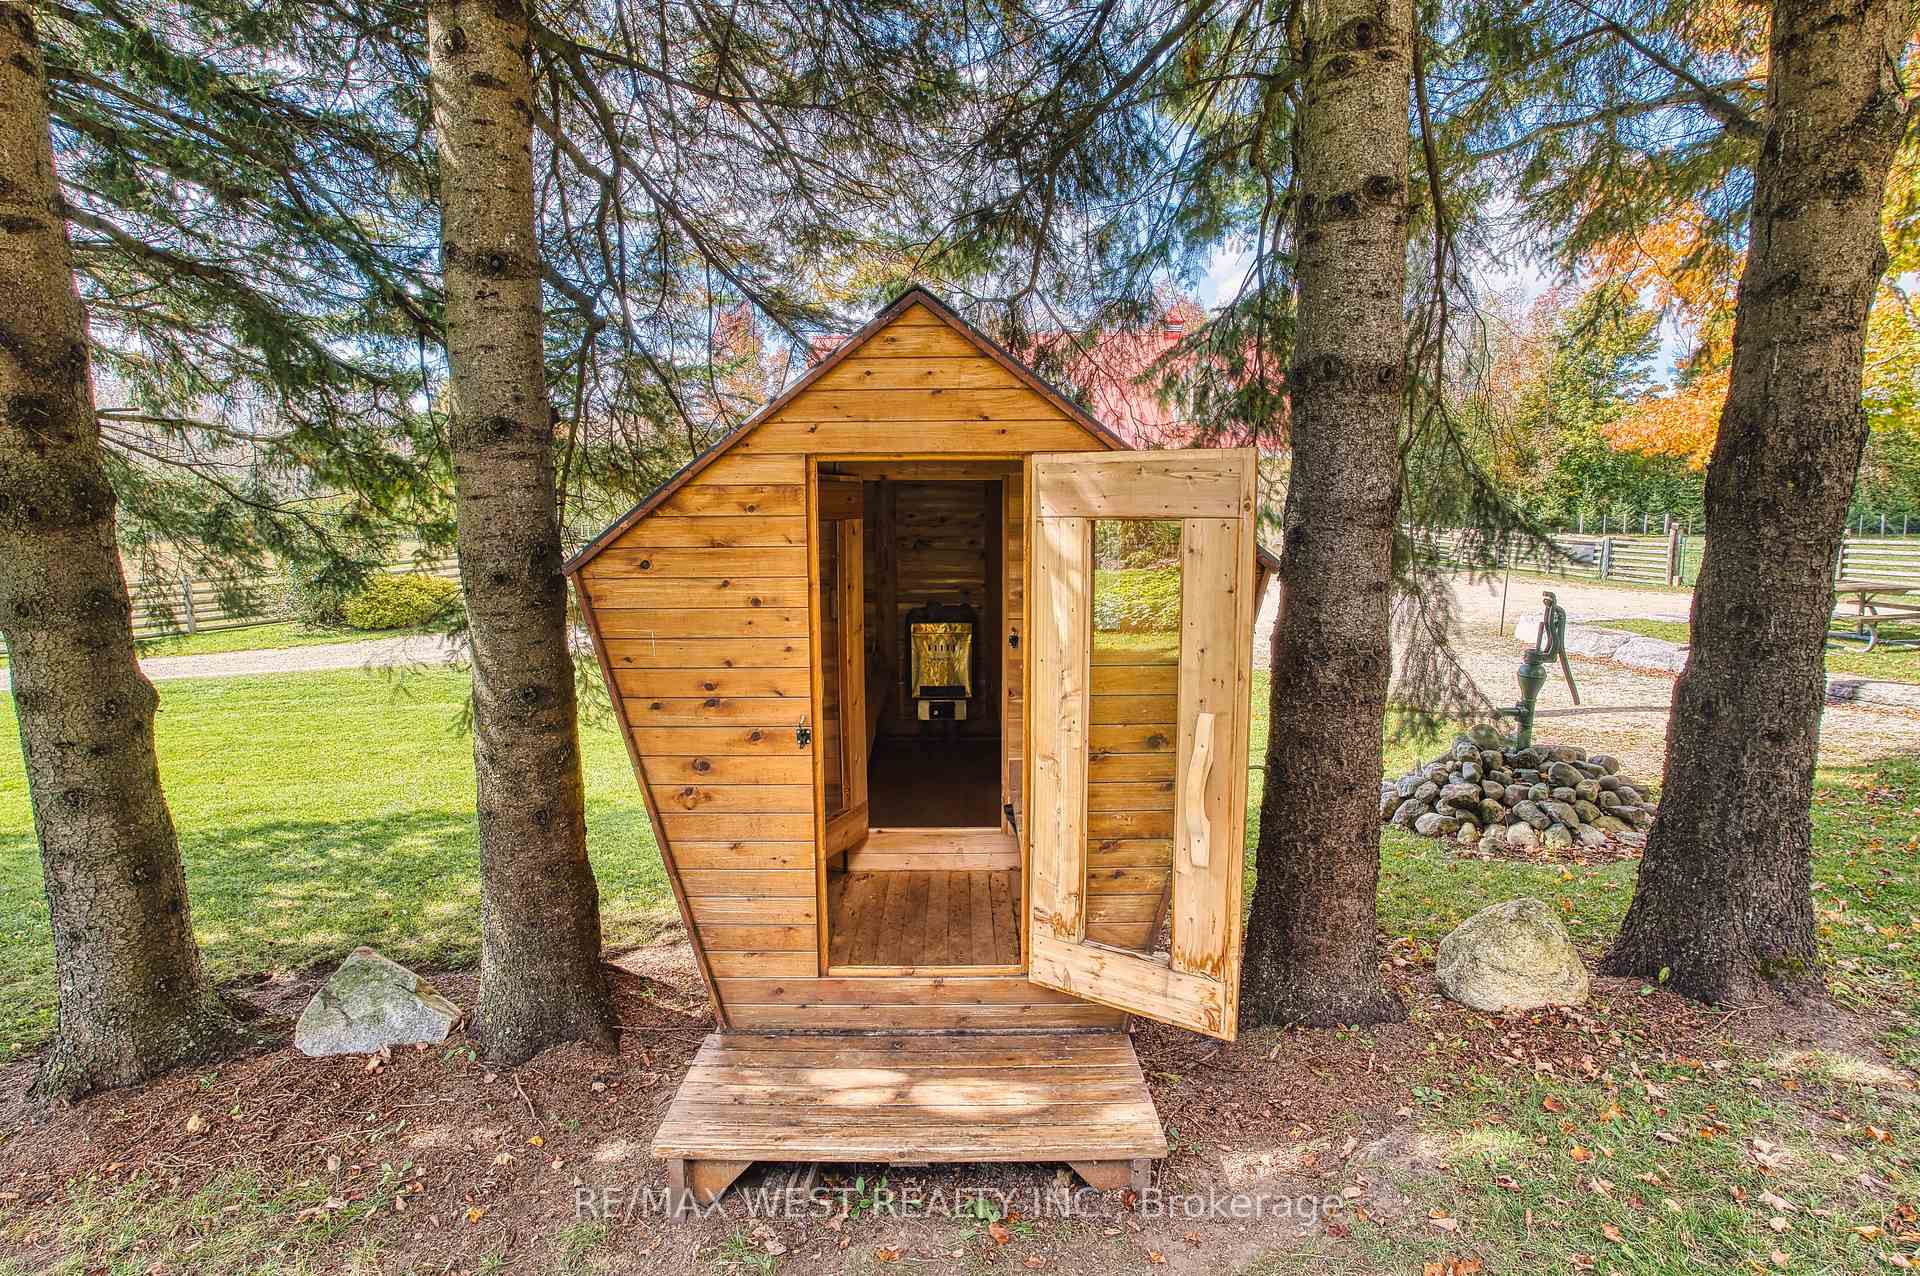
- Private Bunkie retreat on landscaped property
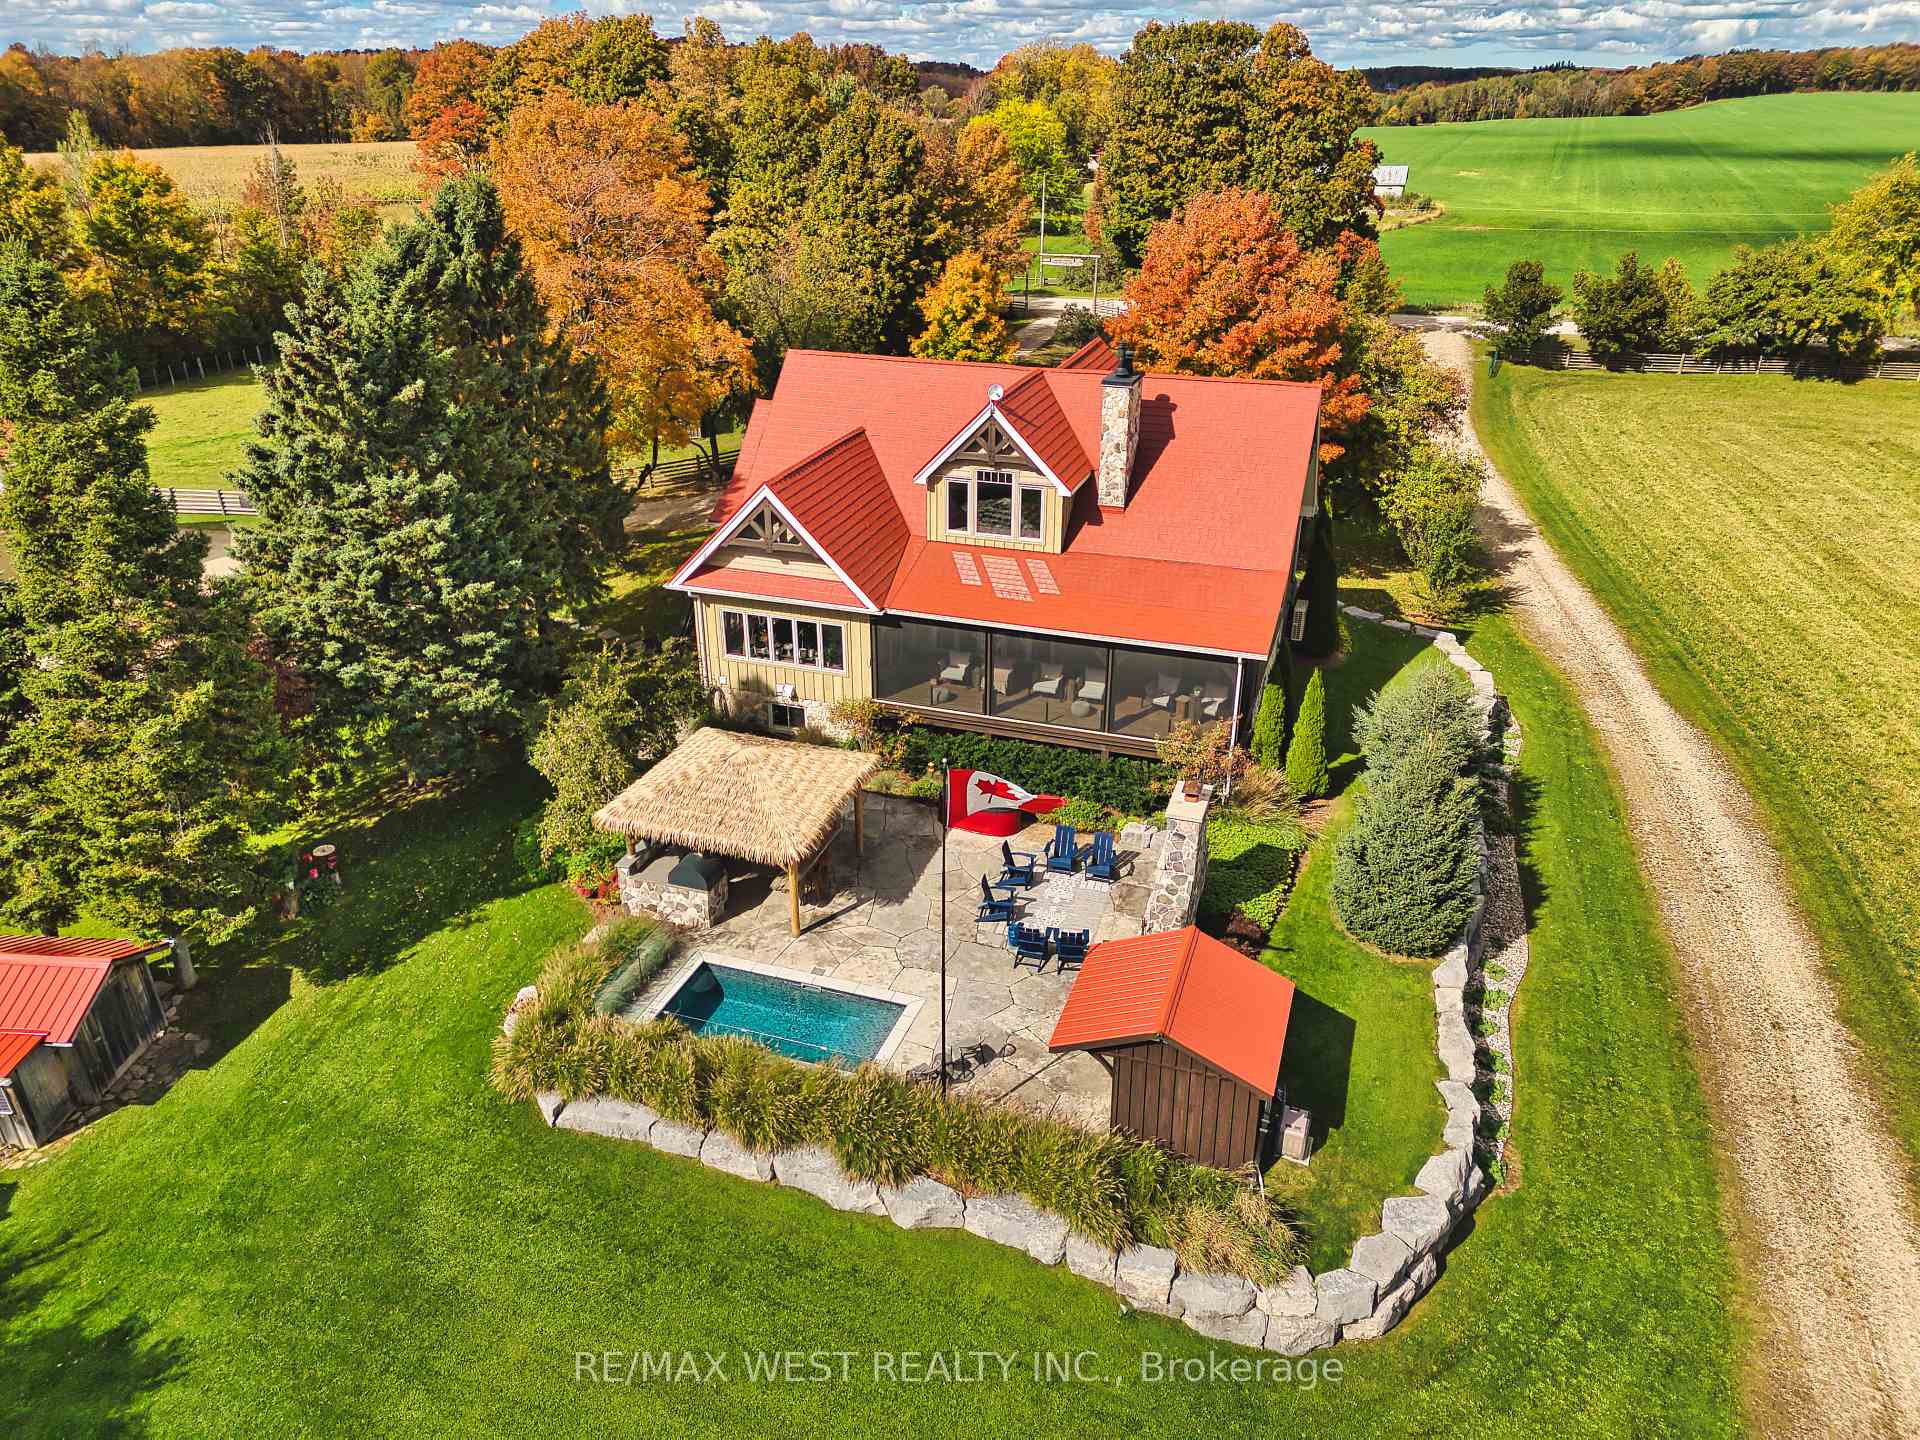
- Over 20 acres of workable land available
- Less than 90 minutes to Toronto
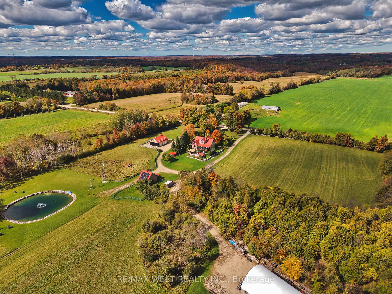
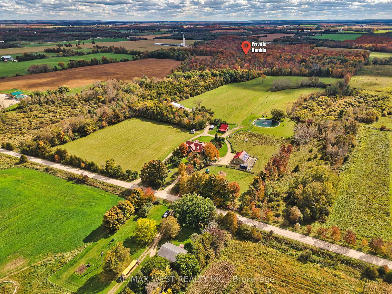
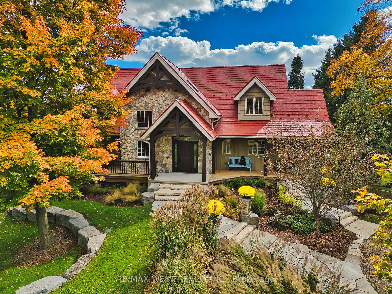
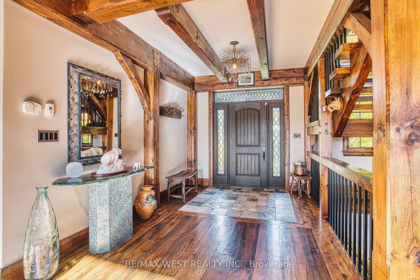
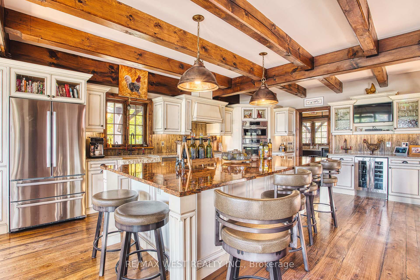
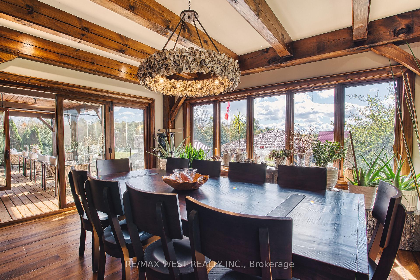
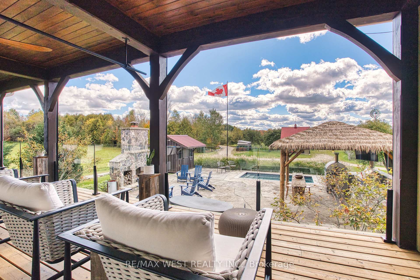
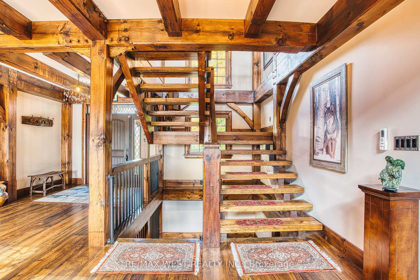
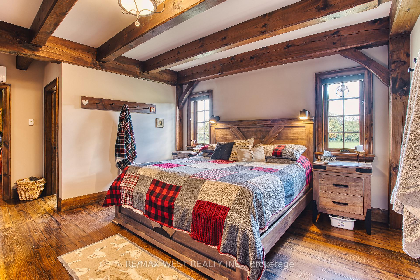
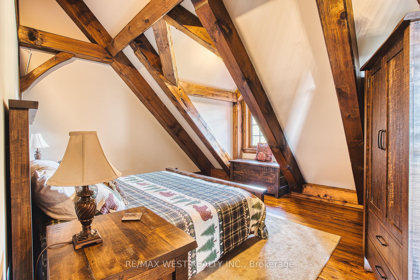
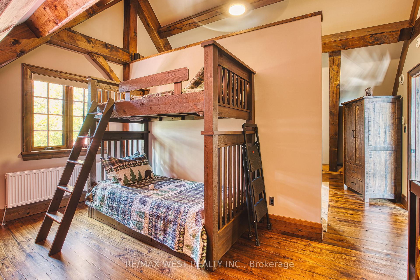
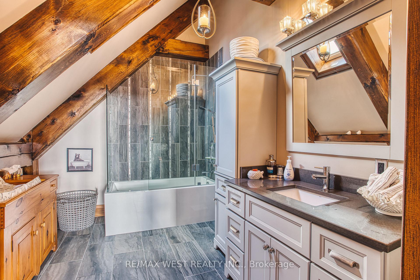
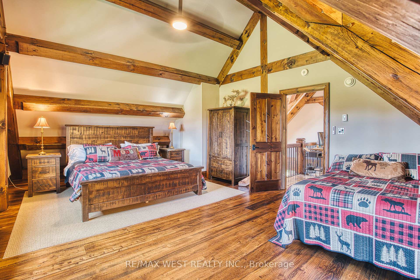
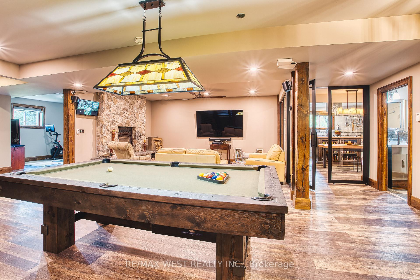
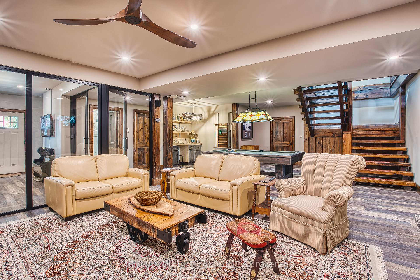
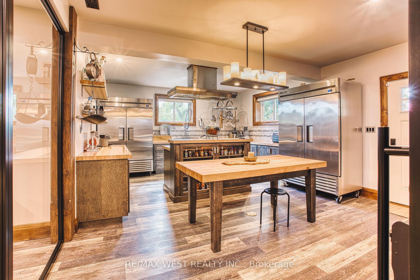
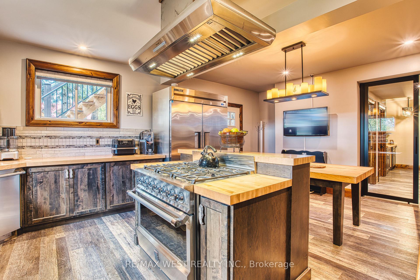
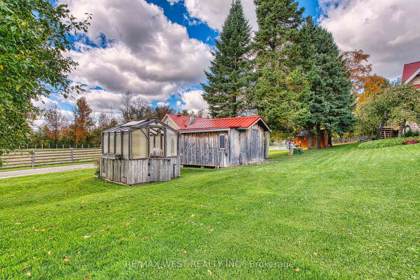
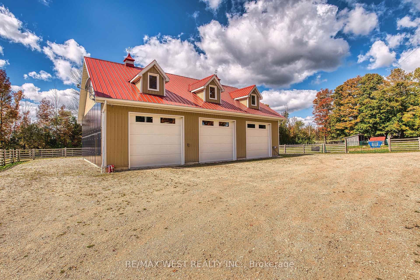
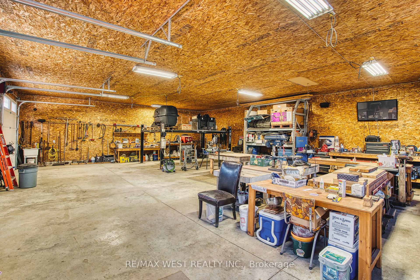
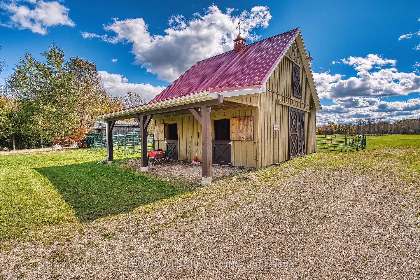
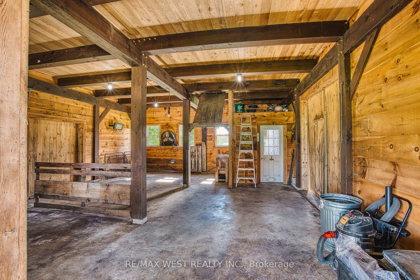
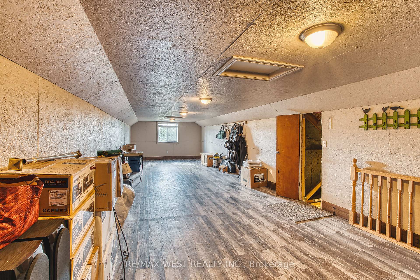
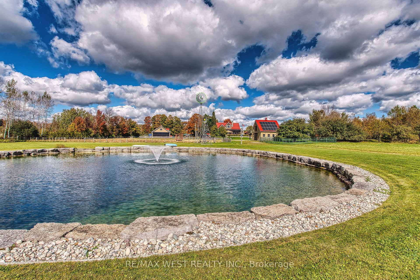
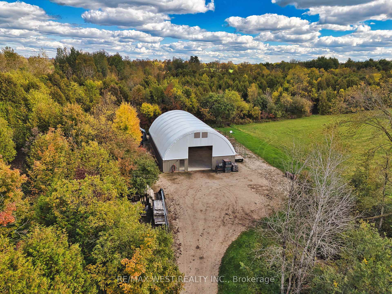
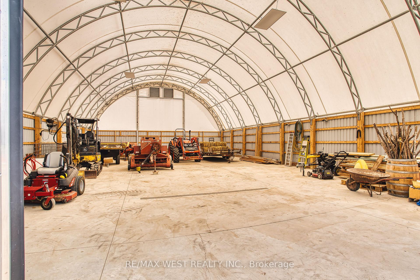
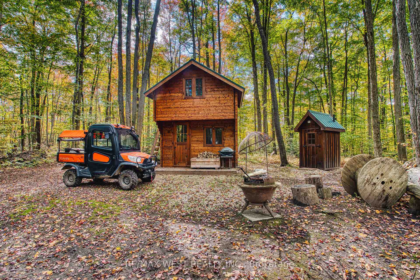
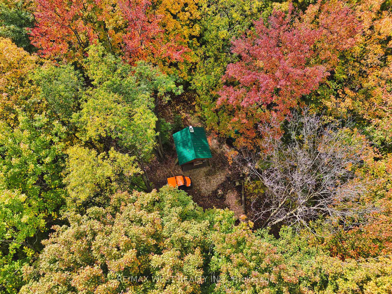
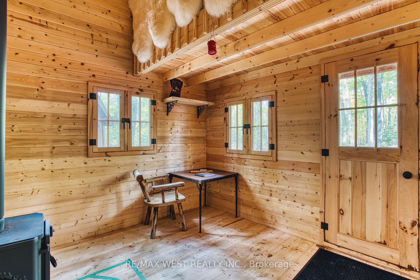
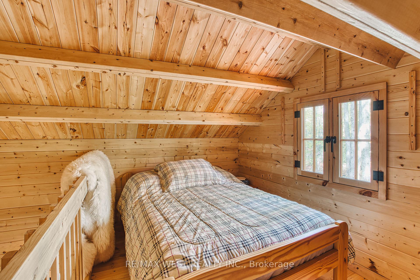
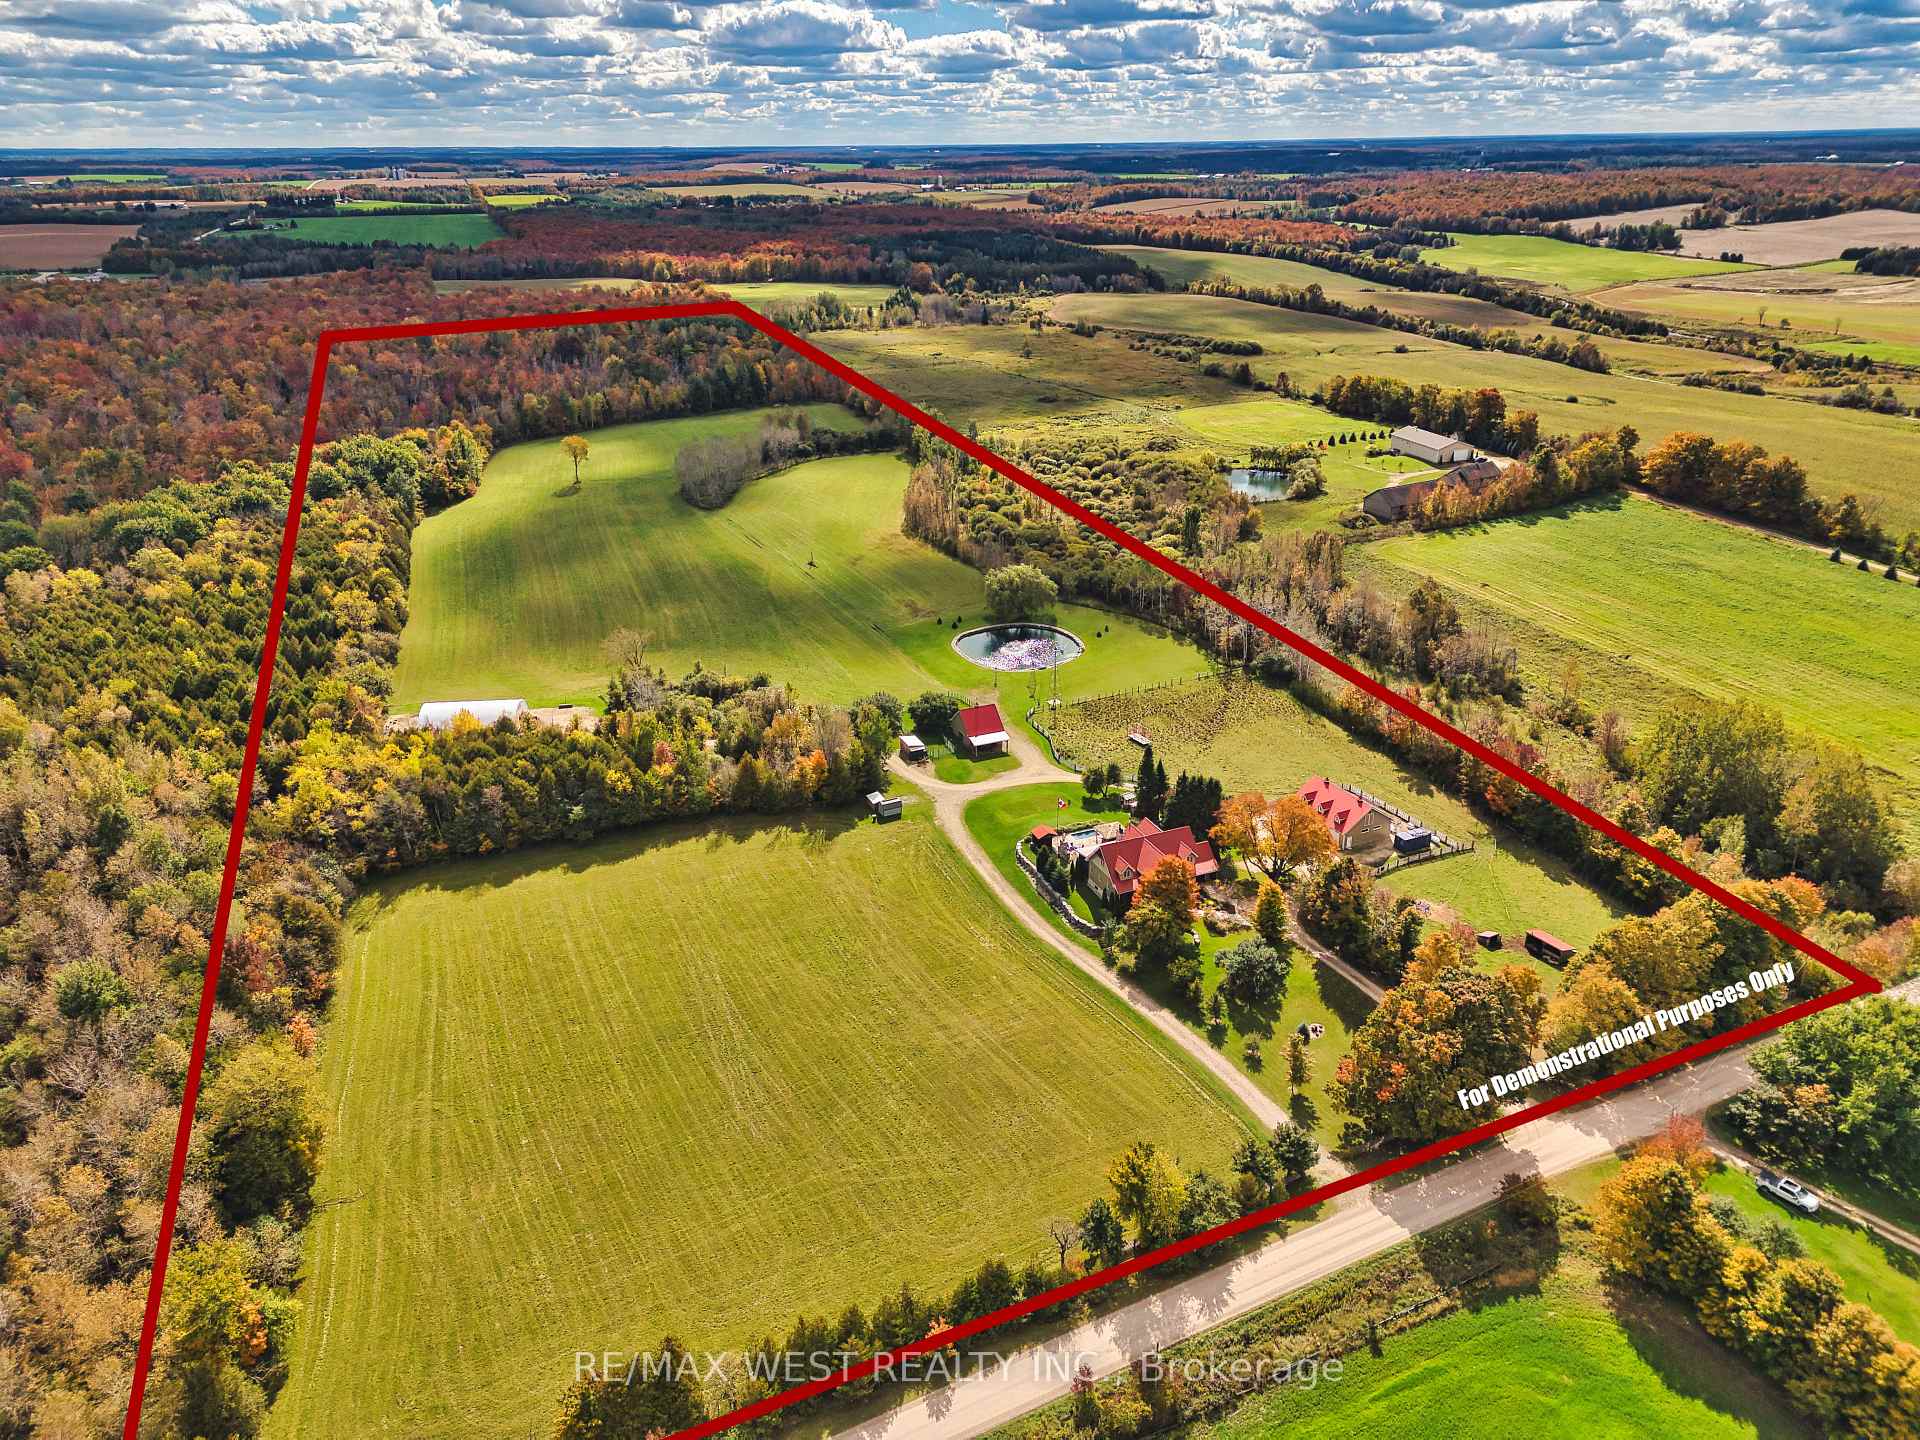
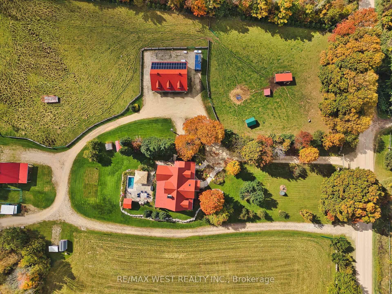
Dreams do come true! Modern meets rustic meets country charm, this home has something for everyone with no corners cut! With 40-acres this hobby farm has it all. The hand-crafted timber frame home showcases luxury and craftsmanship, vaulted timber ceilings and a great room featuring a custom stone gas fireplace. An entertainers dream both inside and out with 35' x 12' screened porch, over looking the custom patio area featuring full service outdoor kitchen, stone fireplace and inground pool and hot tub area. Inside the chef's kitchen and fully equipped professional kitchen in the lower level make this property ideal for entertaining, catering, or multi-generational living. Professionally landscaped with a 1 acre pond, 2.5 km of mapped trails, leading to a private Bunkie retreat. All while having over 20 acres of workable land if desired including a 40 x 24 barn, 64 x 42 Quonset and a triple detached garage with hoist and full size finished mezzanine space above. All outbuildings feature hydro and water. In addition Solar panels are connected to the grid through net metering provide added efficiency and sustainability. Less then 90 minutes to Toronto and easy access to Collingwood, Waterloo or even London This once in a lifetime property must be truly seen to be appreciated.
Key Facts & Features
Property Costs
- Annual Property Tax Amount
- $8,803
- Land Transfer Tax Fee
- $55,225
- Basement Type
- Walk-Up, Finished, Separate Entrance
Interior Features
- Laundry Level
- Main Level
- Interior Extras
- Accessory Apartment, Bar Fridge, Brick & Beam, Carpet Free, In-Law Capability, Solar Owned, Sauna, Rough-In Bath
- Fireplace/Stove
- Yes
- Fireplace Features
- Propane, Wood Stove
- Elevator
- No
Exterior Features
- Pool
- Inground
Building
- Building Type
- Detached
- Building Style
- 1 1/2 Storey
Construction
- Exterior Finish
- Stone, Wood
- Roof
- Metal
- Foundation Details
- Concrete
- Special Designation
- Unknown
Lot
- Lot Front
- 670.00 ft
- Lot Depth
- 2592.00 ft
- Lot Size
- 40
Inclusions
- Inclusions
- fridge, stove x 2, washer dryer dishwasher, pool equipment, hot tub, commercial fridge and freezer, outdoor kitchen equipment including bbq, garage door openers and remotes
Parking & Garages
- Garage Type
- Detached
- Garage Spaces
- 3
- Parking Spaces
- 10
- Total Garage And Parking Spaces
- 13
Heating & Cooling
- Heat Source
- Propane
- Heat Type
- Heat Pump
- Air Conditioning
- Wall Unit(s)
- Water
- Well
- Sewers
- Septic
- Natural Gas
- No
- Hydro
- Yes
- Cable
- Available
- Telephone
- Available
- Bedrooms
- 4 + 1
- Washrooms
- 5
- Kitchens
- 2
- Family / bonus room
- Yes
Room sizes
- Living Room—Main level, Stone Fireplace, Vaulted Ceiling(s), Beamed Ceilings
- Kitchen—Main level, Beamed Ceilings, B/I Oven
- Dining Room—Main level
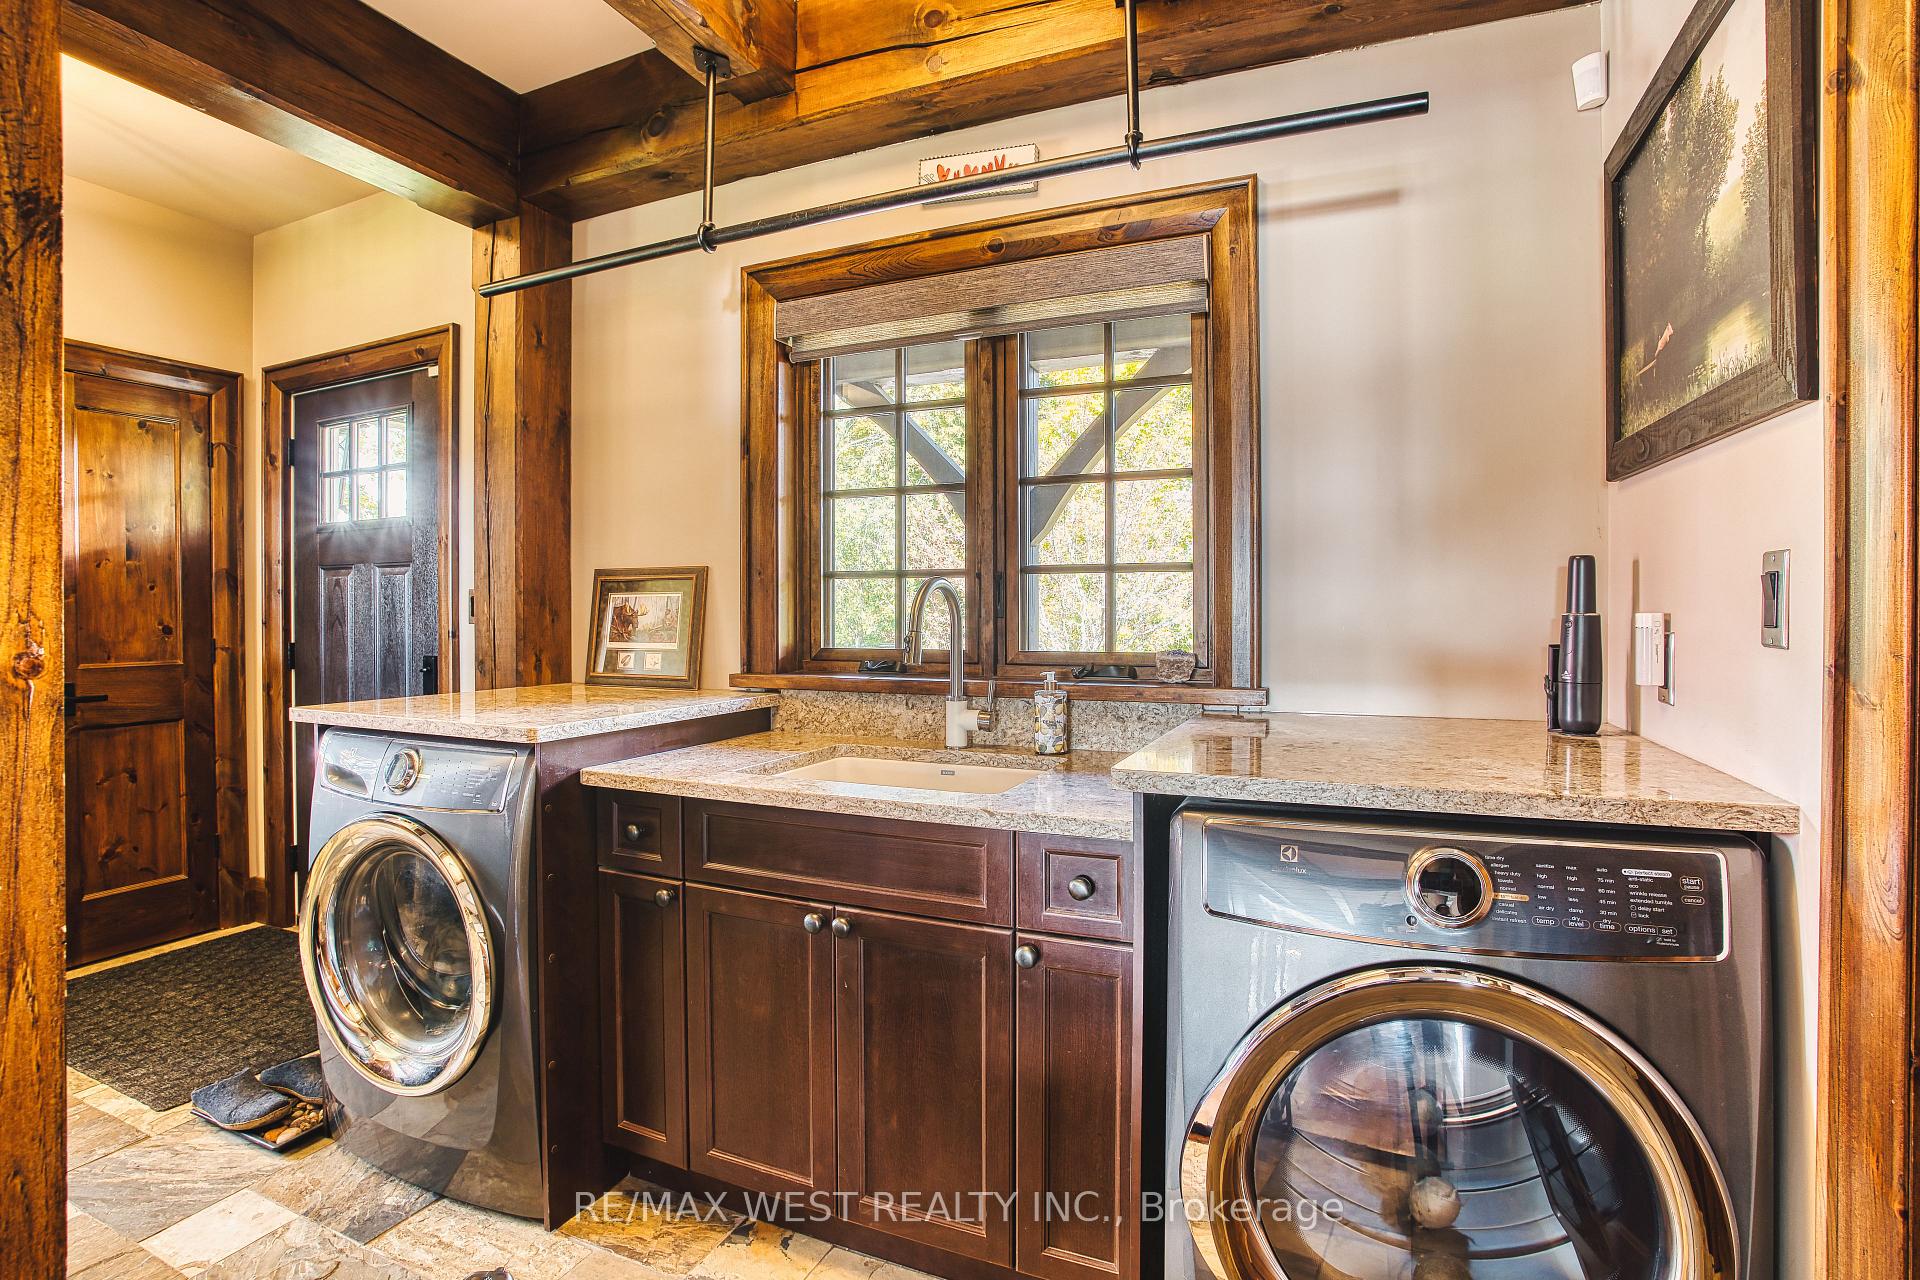
- Laundry—Main level
- Utility Room—Lower level
- Bedroom—Second level
- Bedroom—Second level
- Kitchen—Lower level
- Foyer—Main level
- Recreation—Lower level, Stone Fireplace
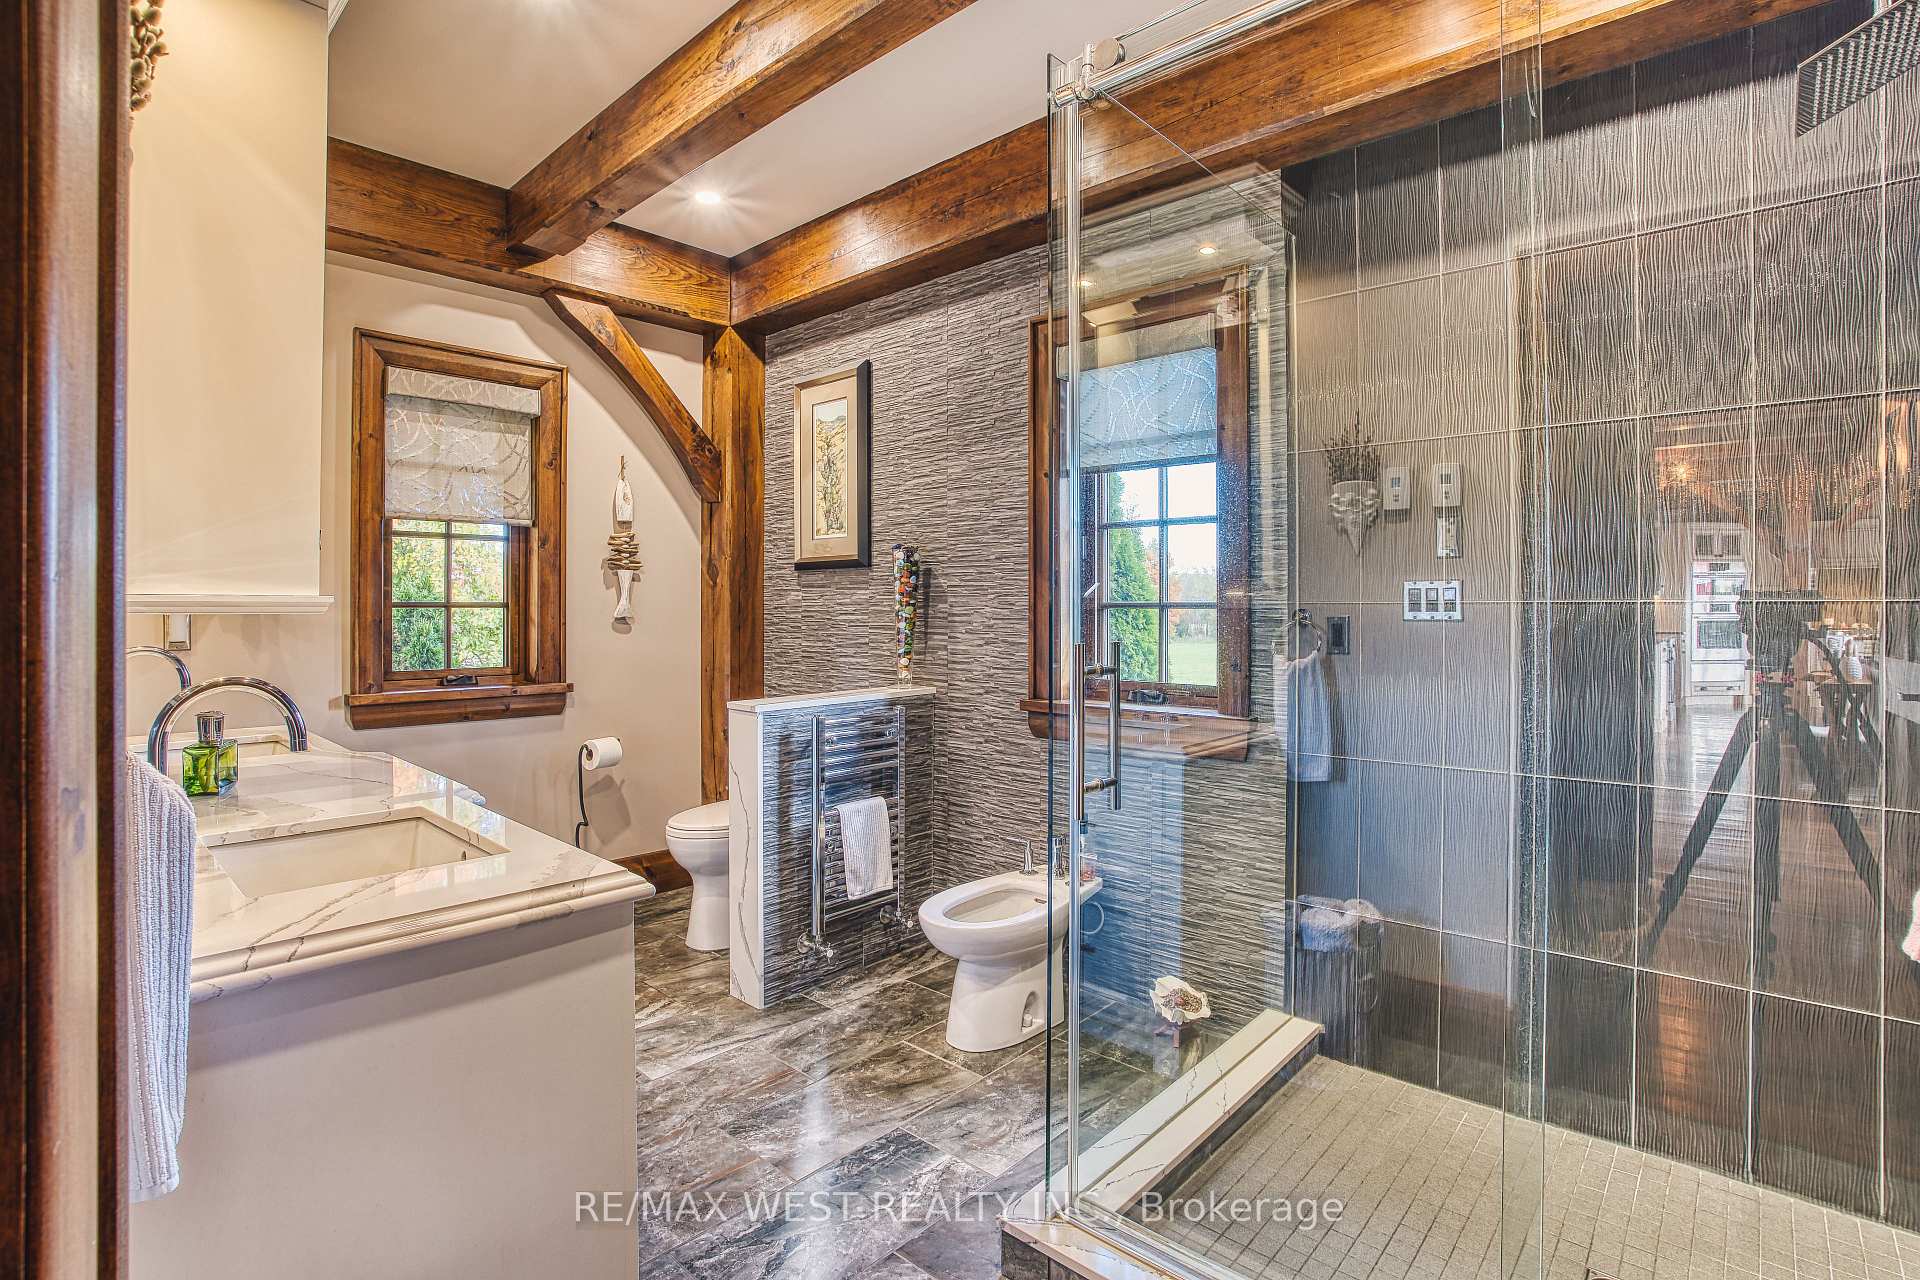
- Primary Bedroom—Main level, 2 Way Fireplace, 5 Pc Ensuite, Walk-In Closet(s)
- Loft—Second level
- Bedroom—Lower level
Washrooms
- 5-piece, Main
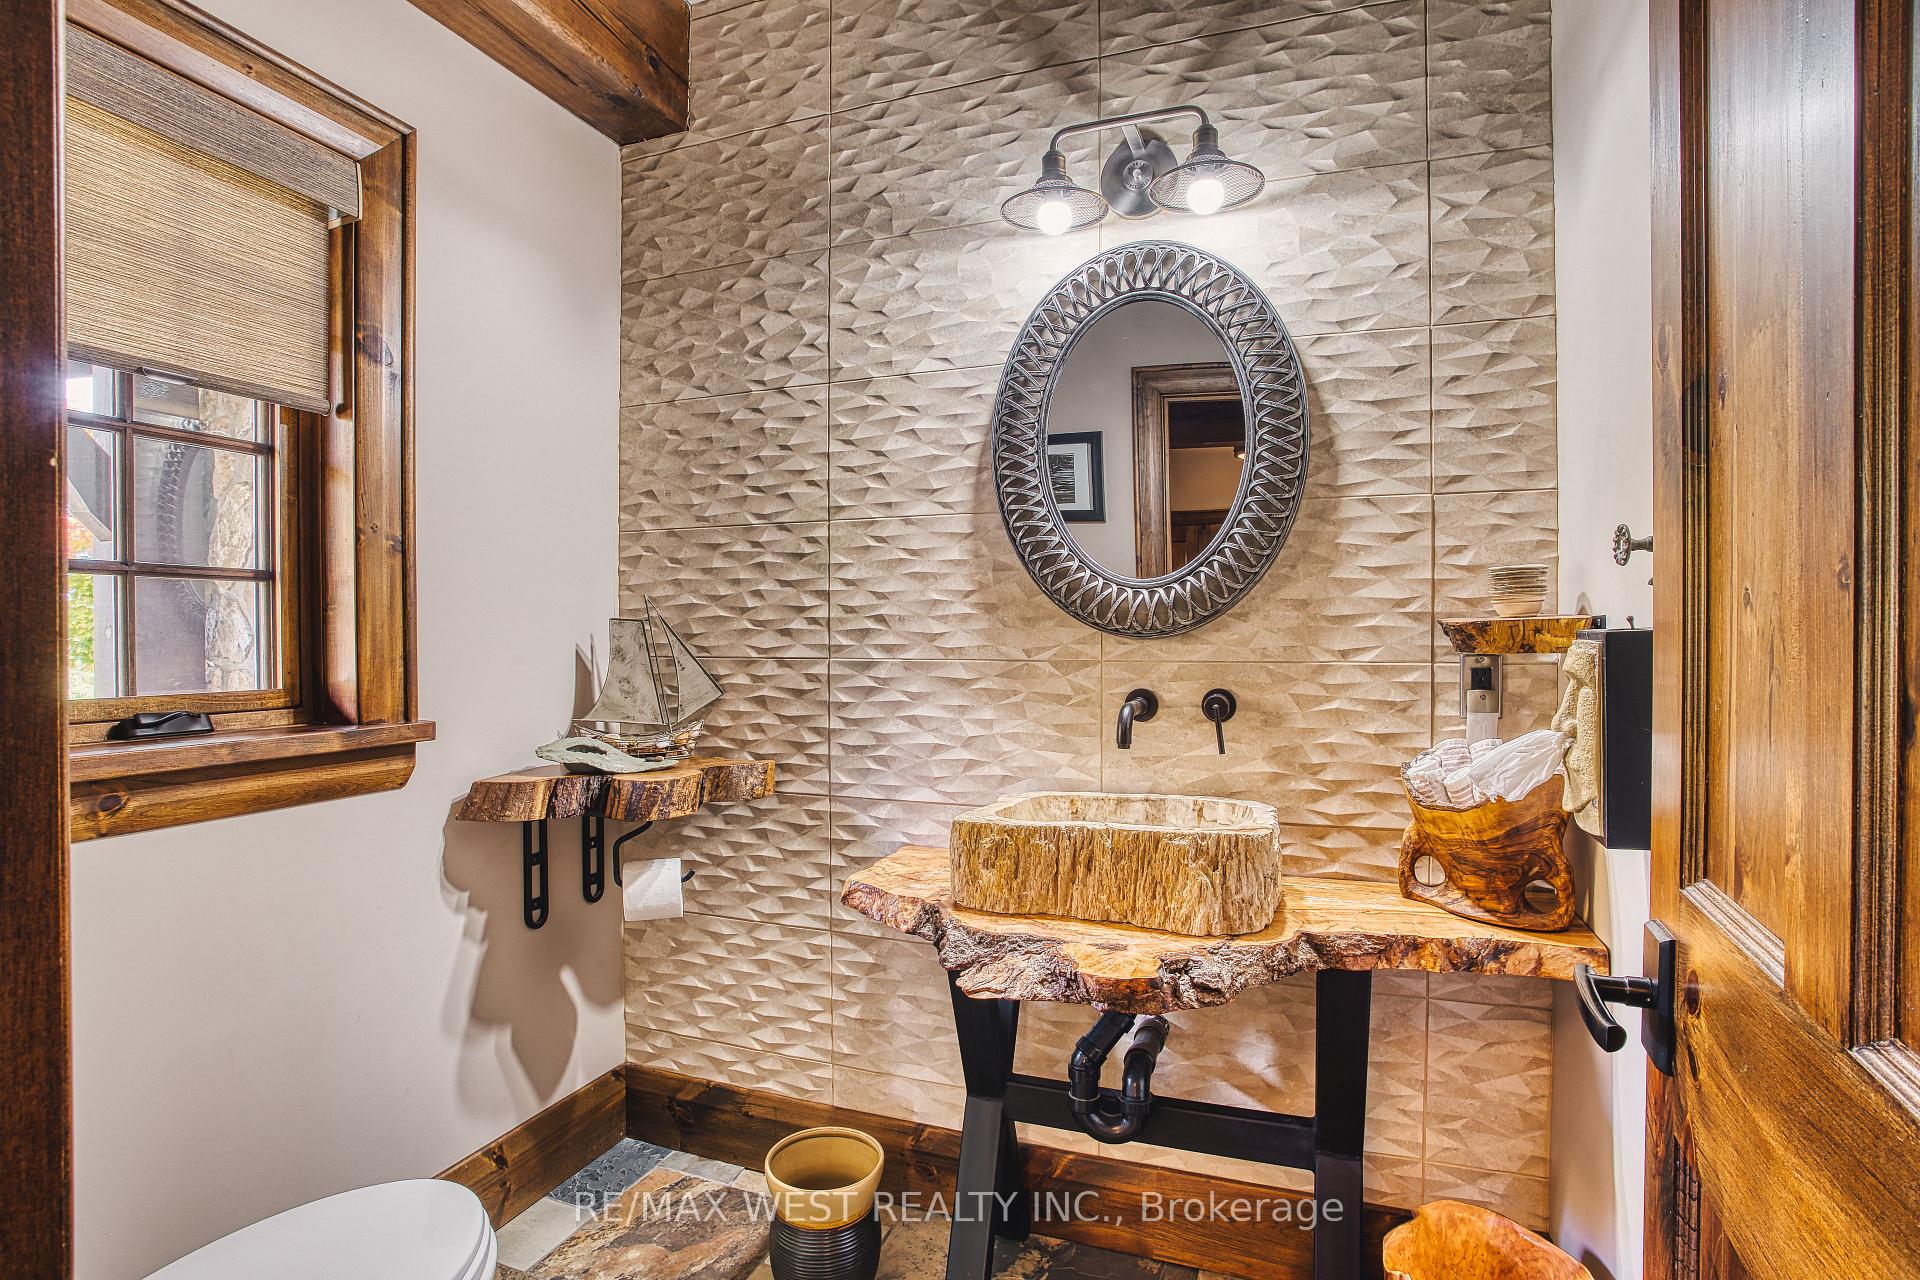
- 2-piece, Main
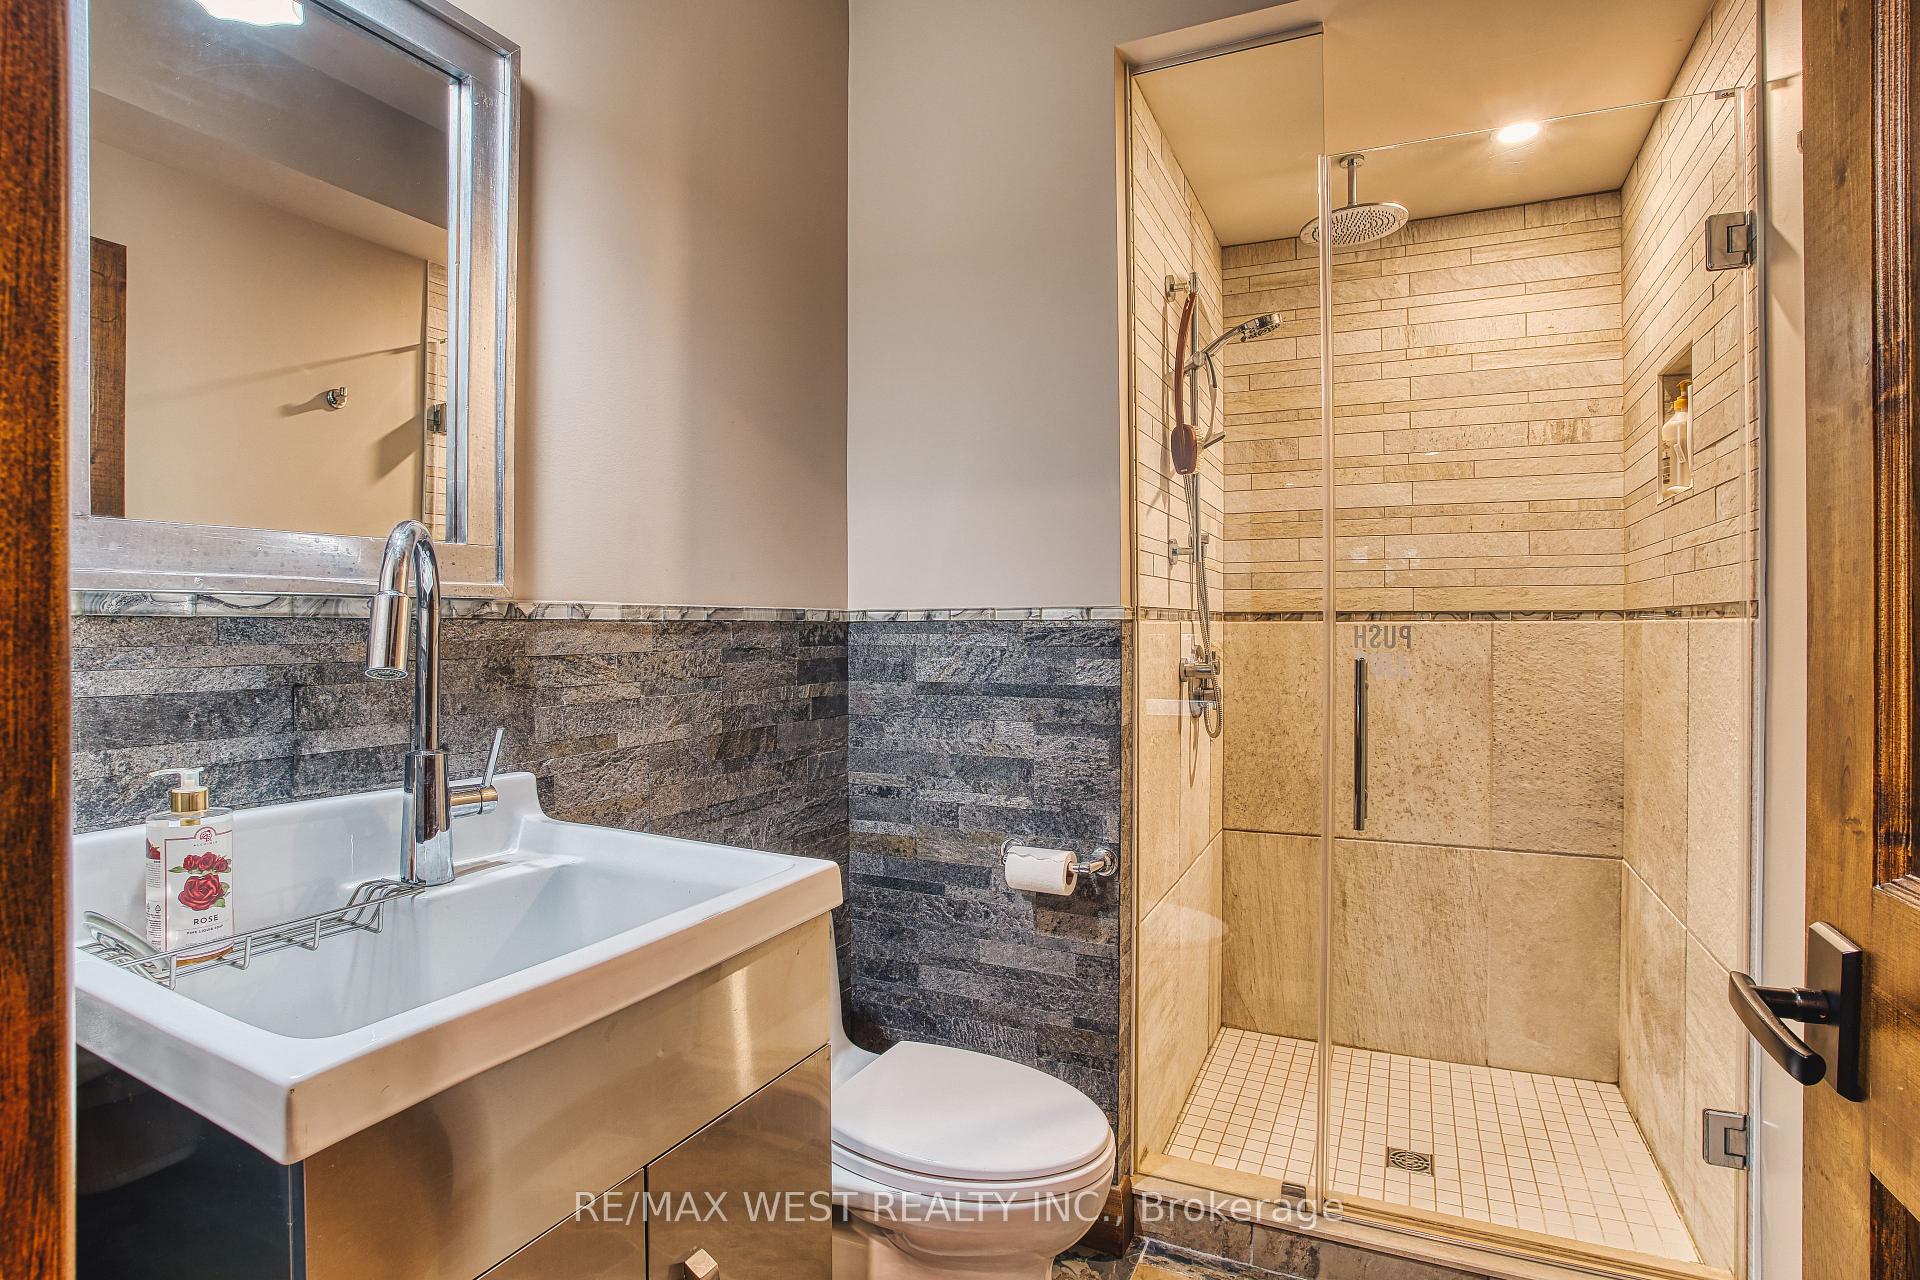
- 3-piece, Lower
- 4-piece, Upper
- 1-piece, Main
- Municipality
- Grey Highlands
- Neighbourhood
- Grey Highlands
- Main cross streets
- Hwy 14 and South Line A
- Directions
- Hwy 14 to South Line A
- Waterfront
- None
- MLS® number
- X13864720
- Data source
- Toronto Regional Real Estate Board
- Listed on
- 2026-10-05
- Updated on
- 2026-10-06
- Days on market
- 15 days
- Possession type
- Flexible
- Co-op commission
- 2.0%**
- Seller
- Listed by
- RE/MAX WEST REALTY INC.
Home Market Value
Current home valuation for 305256 South Line A, Grey Highlands, Grey Highlands, ON. Listed for $2,750,000
HOMEH Estimate
$2,650,000
Estimated Sales Range
$1,590,000 - $3,710,000
HOMEH Estimate for 305256 South Line A, Grey Highlands
Calculated with a real agent's CMA method — 45+ years of experience, codified. Not an AI guess.
For the owner
Is this your home? Track its value.
Get this home's HOMEH Estimate by email once a month, with how many homes are for sale around you.
Mortgage Payment Calculator
Compare up to 4 down payment scenarios
20% required for homes $1.5M or more
$550,000
| Scenario 1 | Scenario 2 | Scenario 3 | Scenario 4 | |
|---|---|---|---|---|
−Down payment | % $ | % $ | % $ | % $ |
+CMHC insurance | $0 | $0 | $0 | $0 |
=Total mortgage | $2,200,000 | $2,062,500 | $1,925,000 | $1,787,500 |
Amortization | ||||
Mortgage rate | % | % | % | % |
| Payment frequency | ||||
=Mortgage payment | $10,742monthly | $10,070monthly | $9,399monthly | $8,727monthly |
Land Transfer Tax
$55,225
$55,225
Around this home
No schools found nearby
Data provided by OpenStreetMap & Fraser Institute School Rankings
Ask HOMEH
New!Hi there!
👋Text or call (416) 301-9001
Recommended for you
Based on homes you've looked at.
No recommended properties found.
Nearby similar homes
No nearby properties found.
More real estate resources
Other homes nearby
Explore this area
No nearby listings available.