
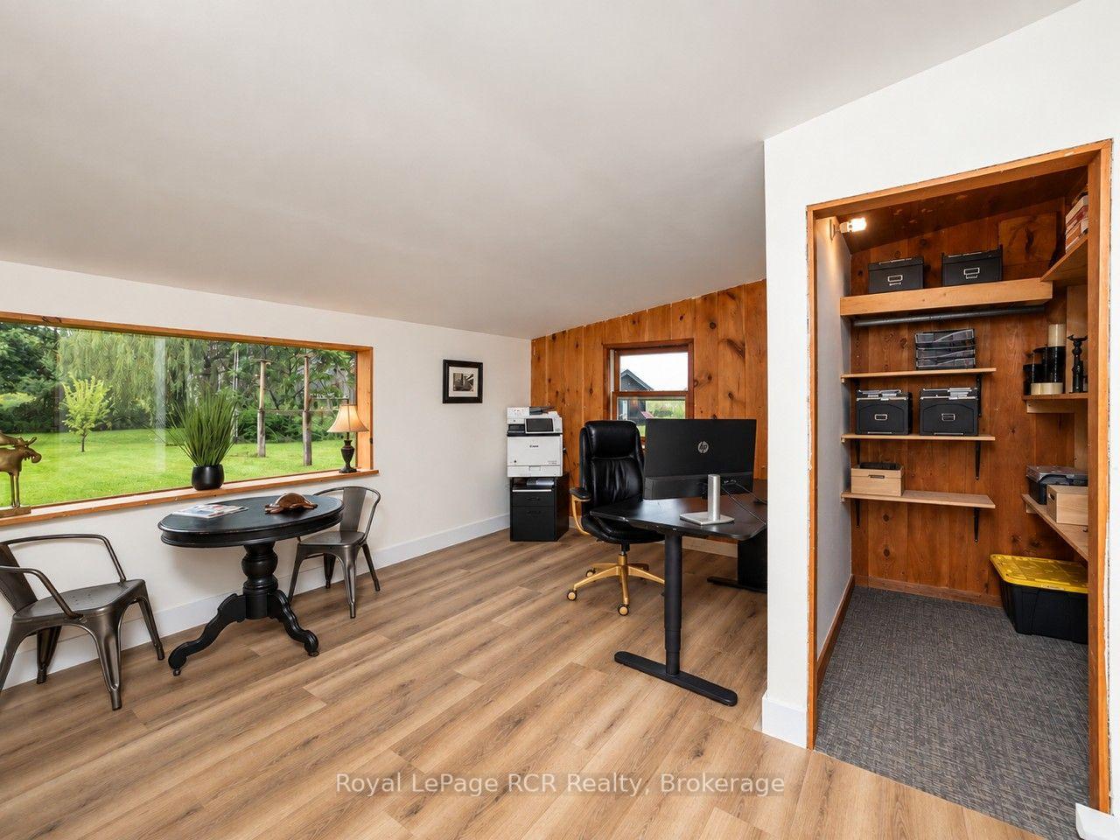
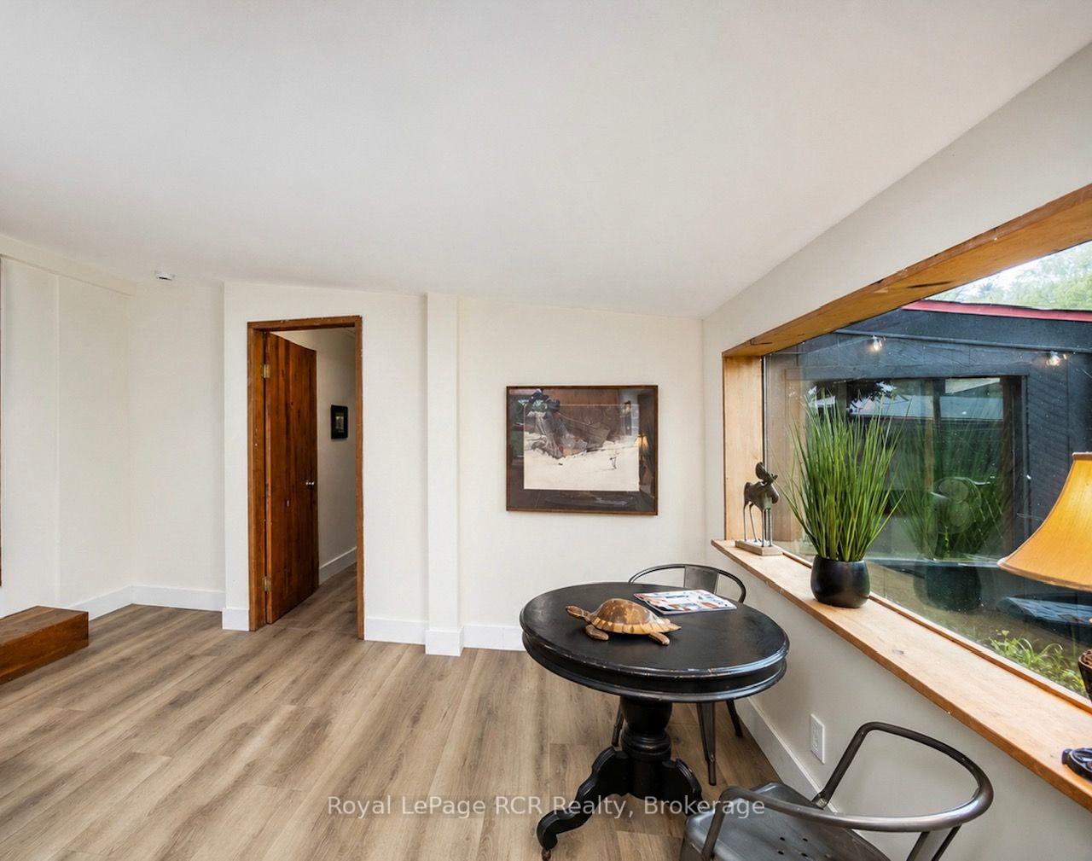
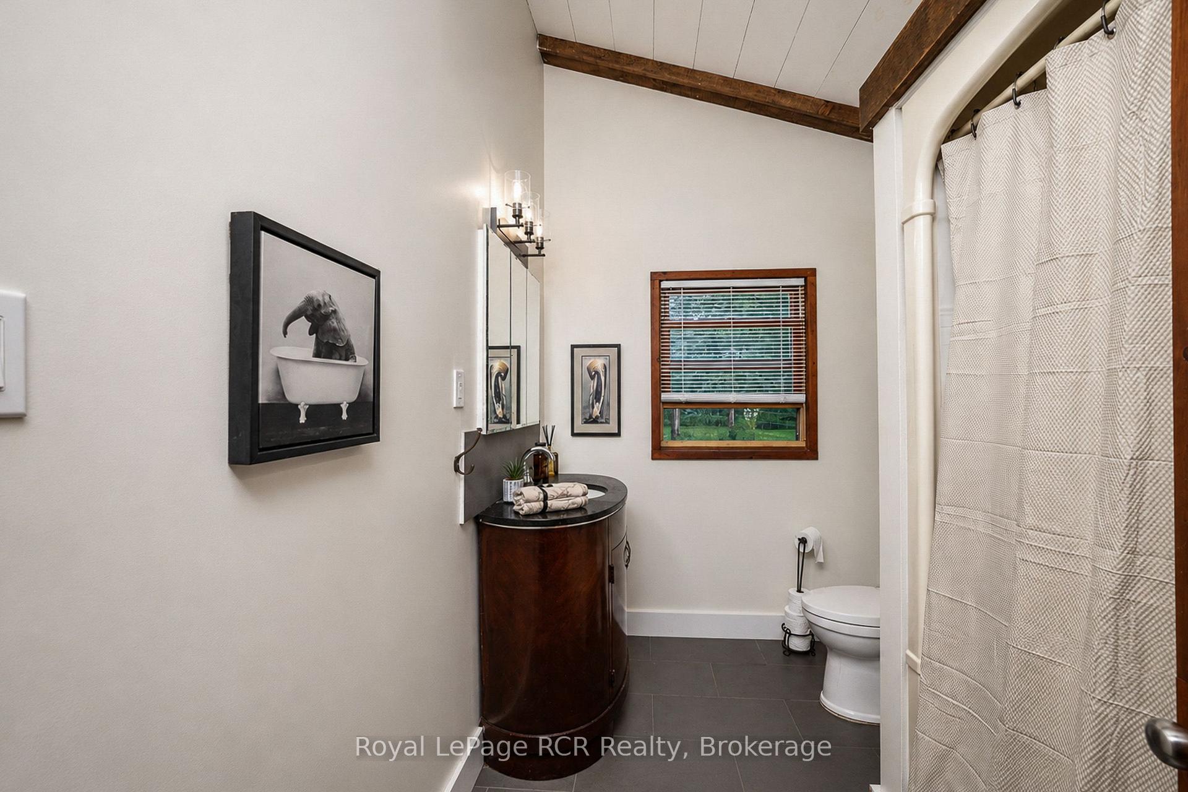
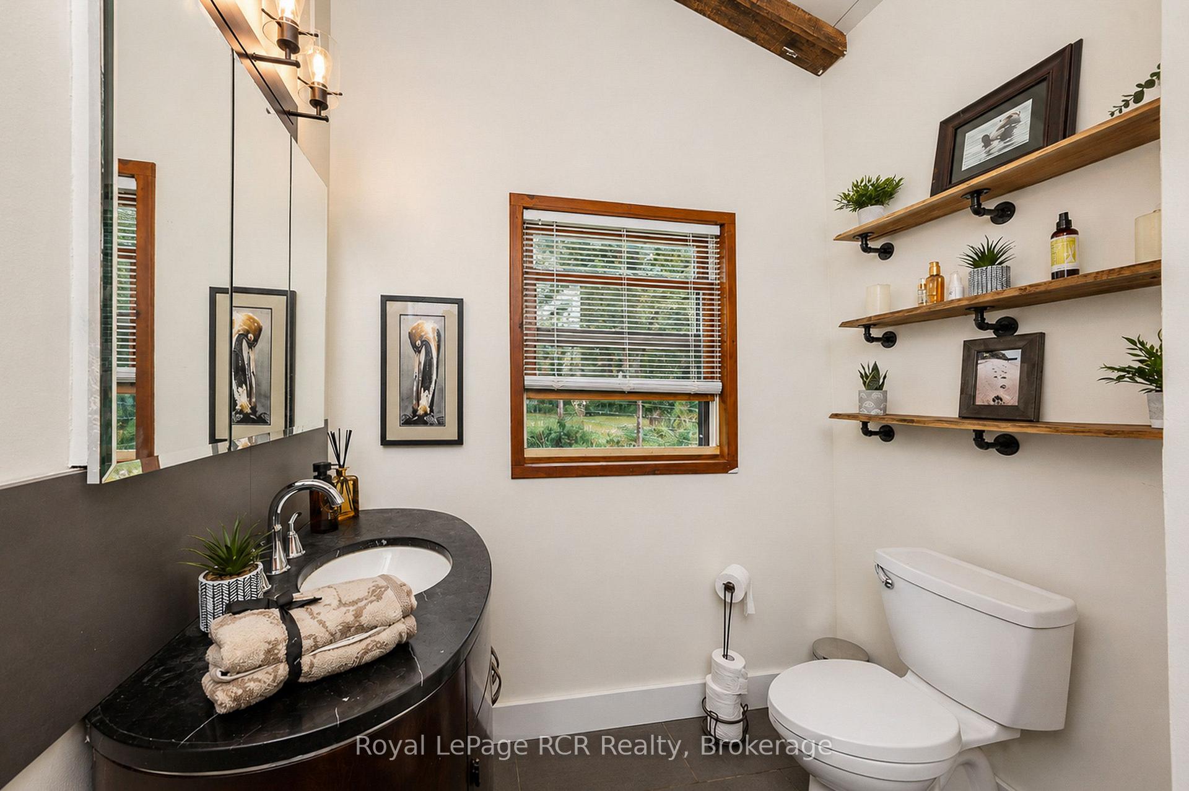
585216 Sideroad 10A
Grey Highlands, ON N0C 1H0
- 3Bedrooms
- 1Bathroom
- 3Garage
- 1500–2000Sq Ft
- $4,925Tax
- 1,096×1,022 ftLot Size
 Estimated Value:$1,038,514See Free Estimate Report

Sale & Price History for 585216 Sideroad 10A, Grey Highlands
| Start Date | End Date | Price | Event | MLS# |
|---|---|---|---|---|
| No listing history available | ||||
Real estate boards require you to or to see the full details of this property.
*Sold prices and complete sale & price history are regulated data. Under the Trust in Real Estate Services Act, 2002 (TRESA) and the rules of the Real Estate Council of Ontario (RECO), and pursuant to the Multiple Listing Service® rules of the Canadian Real Estate Association (CREA) and the Toronto Regional Real Estate Board (TRREB), this information may be shown only to registered users who have agreed to the applicable terms of use (a Virtual Office Website, or "VOW," arrangement). HOMEH Inc., Brokerage therefore provides it to signed-in members only. Creating an account is free and takes under a minute.
About 585216 Sideroad 10A, Grey Highlands
Summarized Description
- Spacious 25-acre property with privacy and recreation.
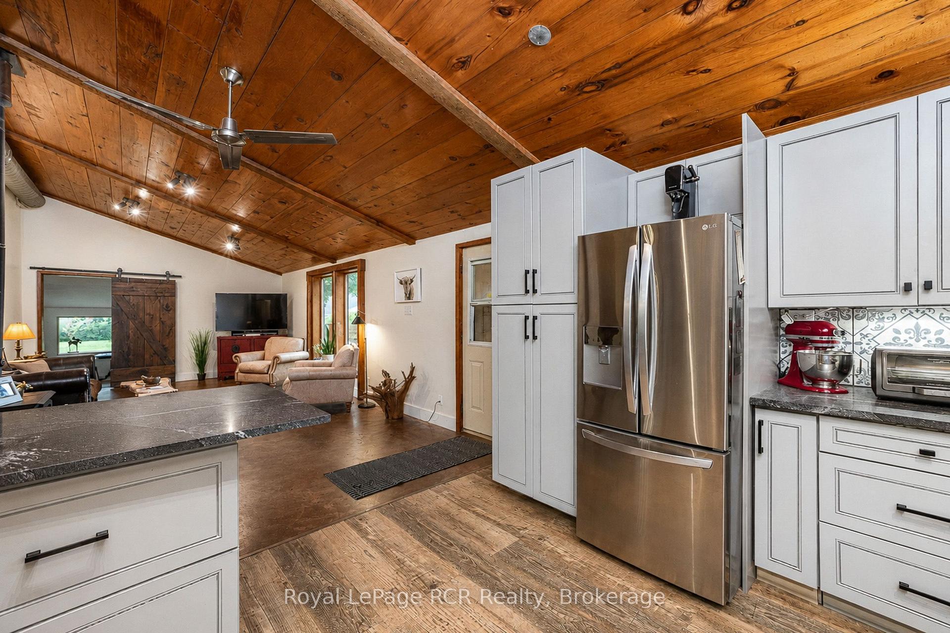
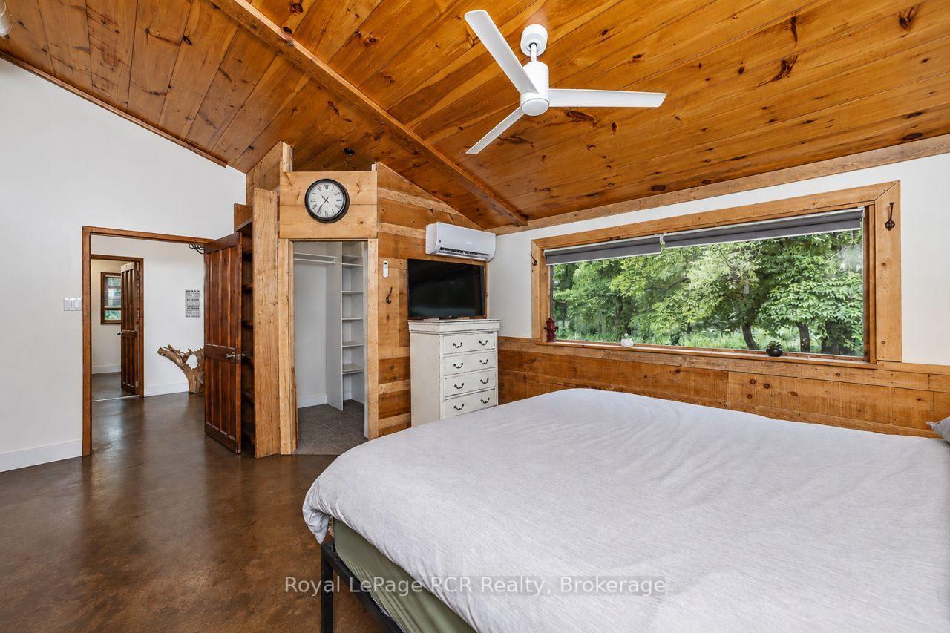
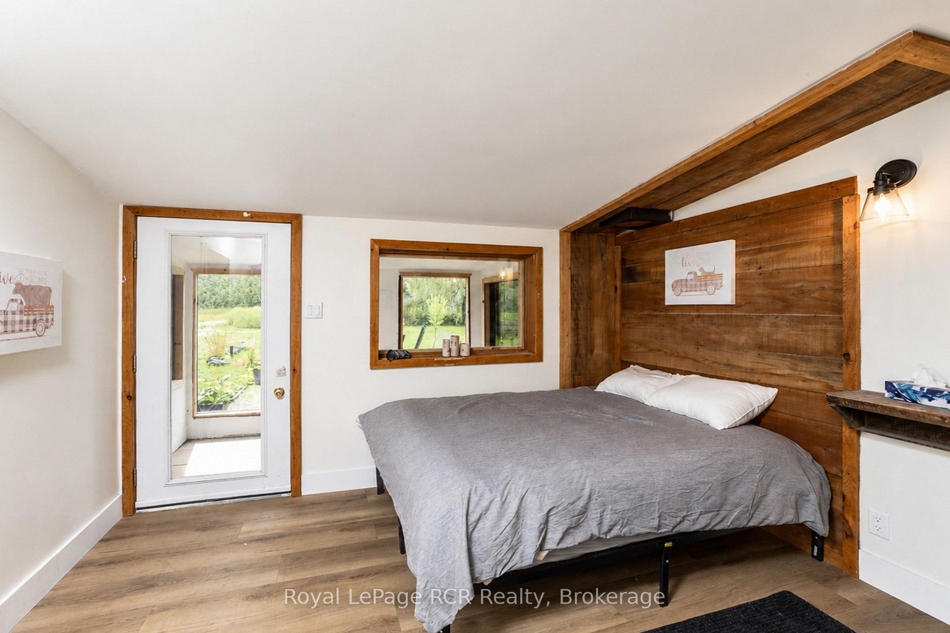
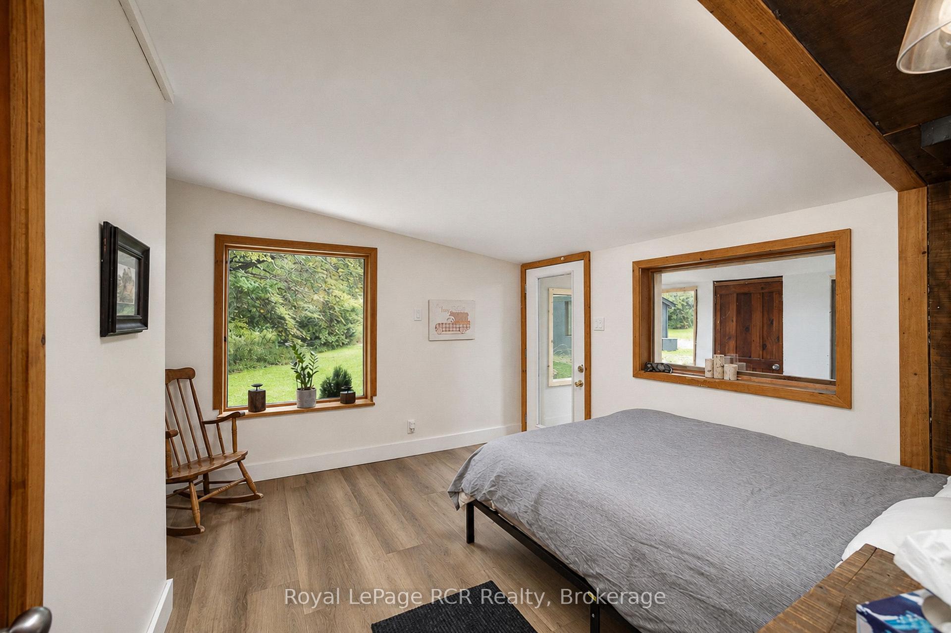
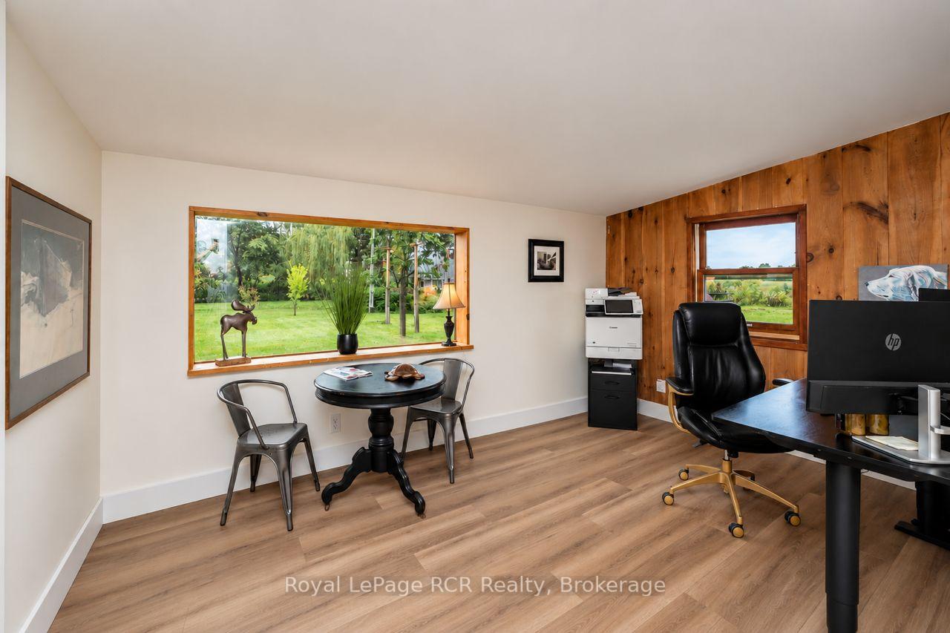
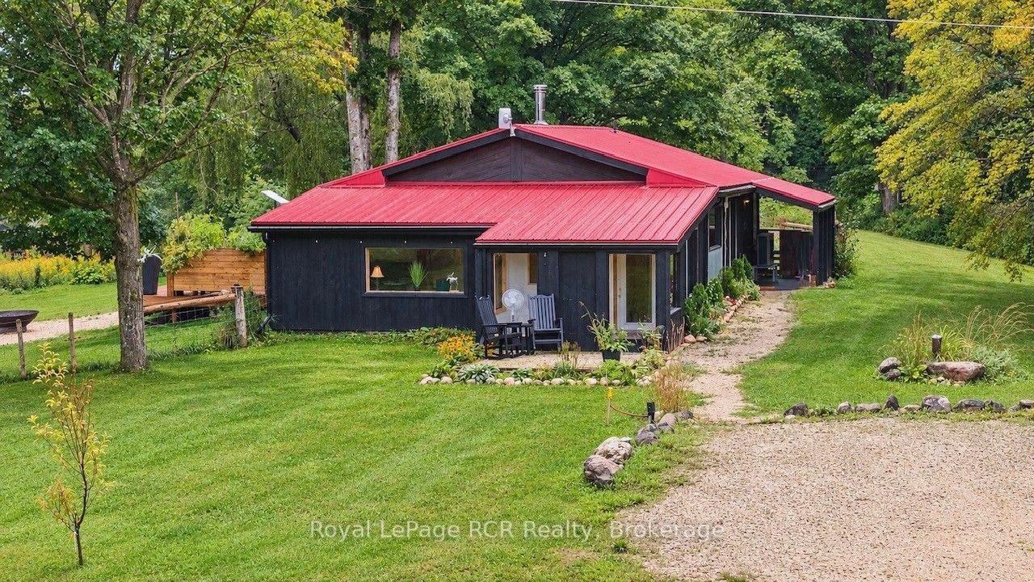
- Inviting 3-bedroom bungalow with open-concept design.
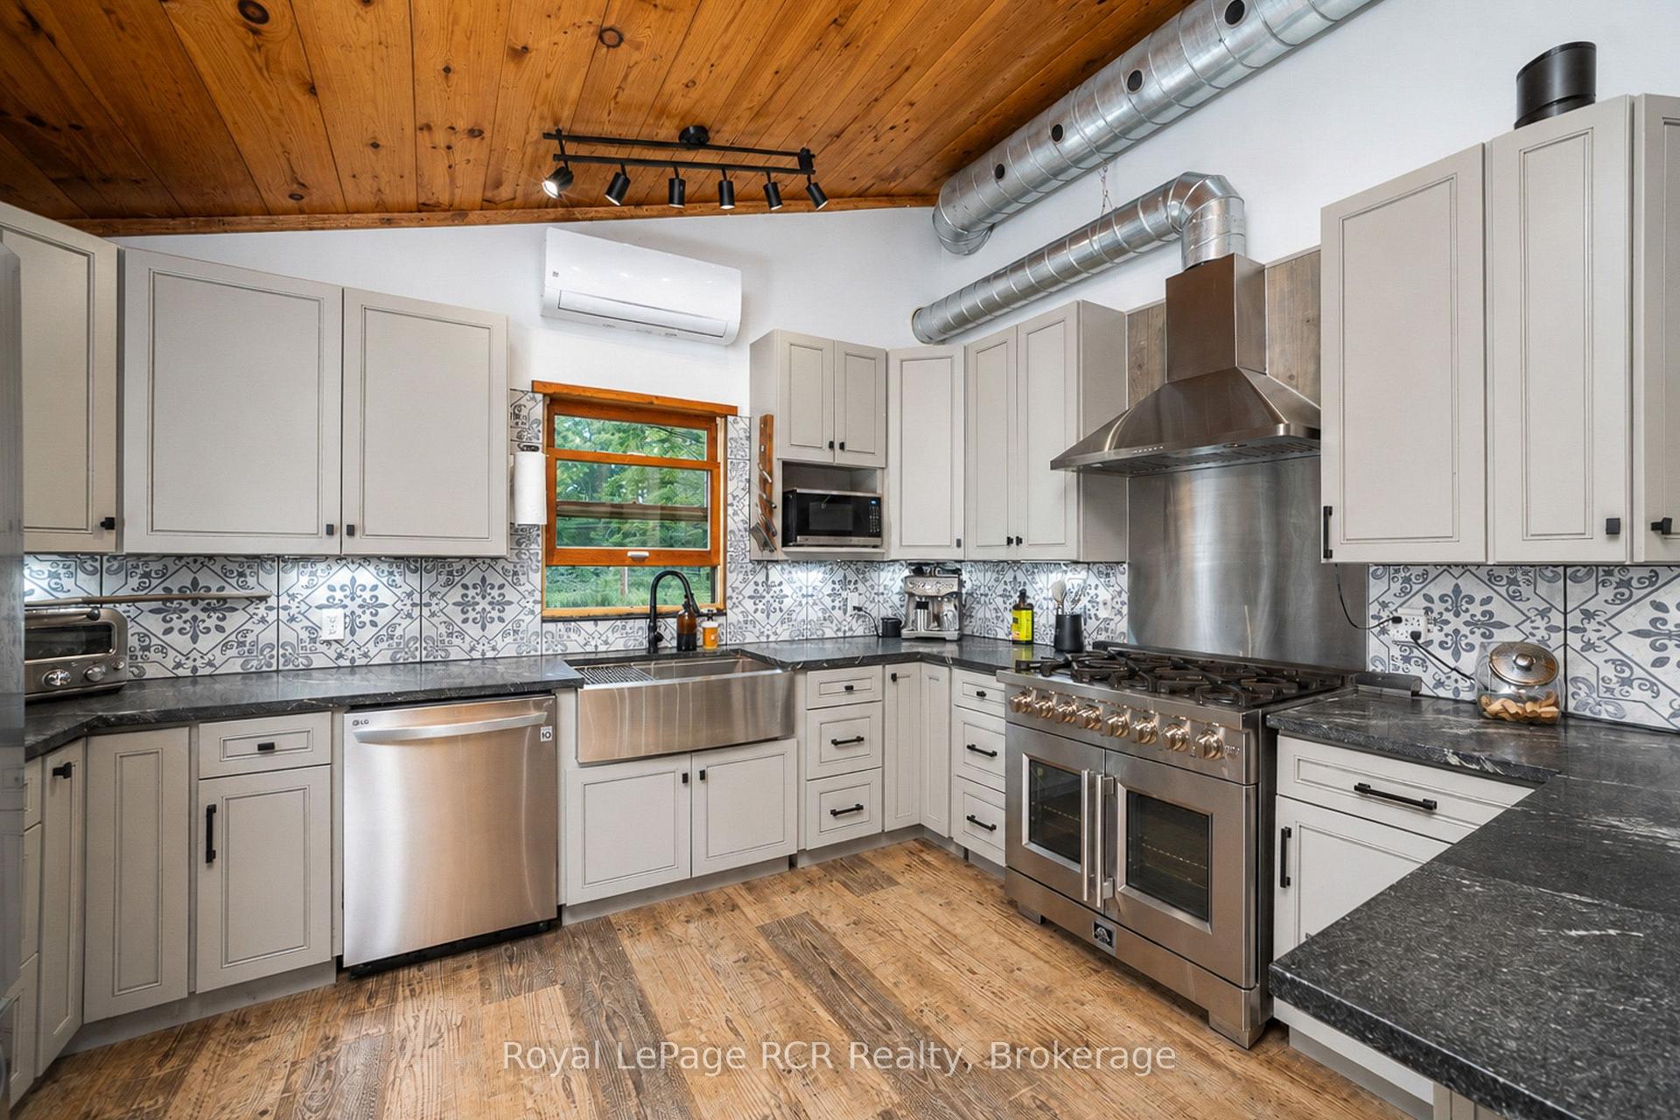
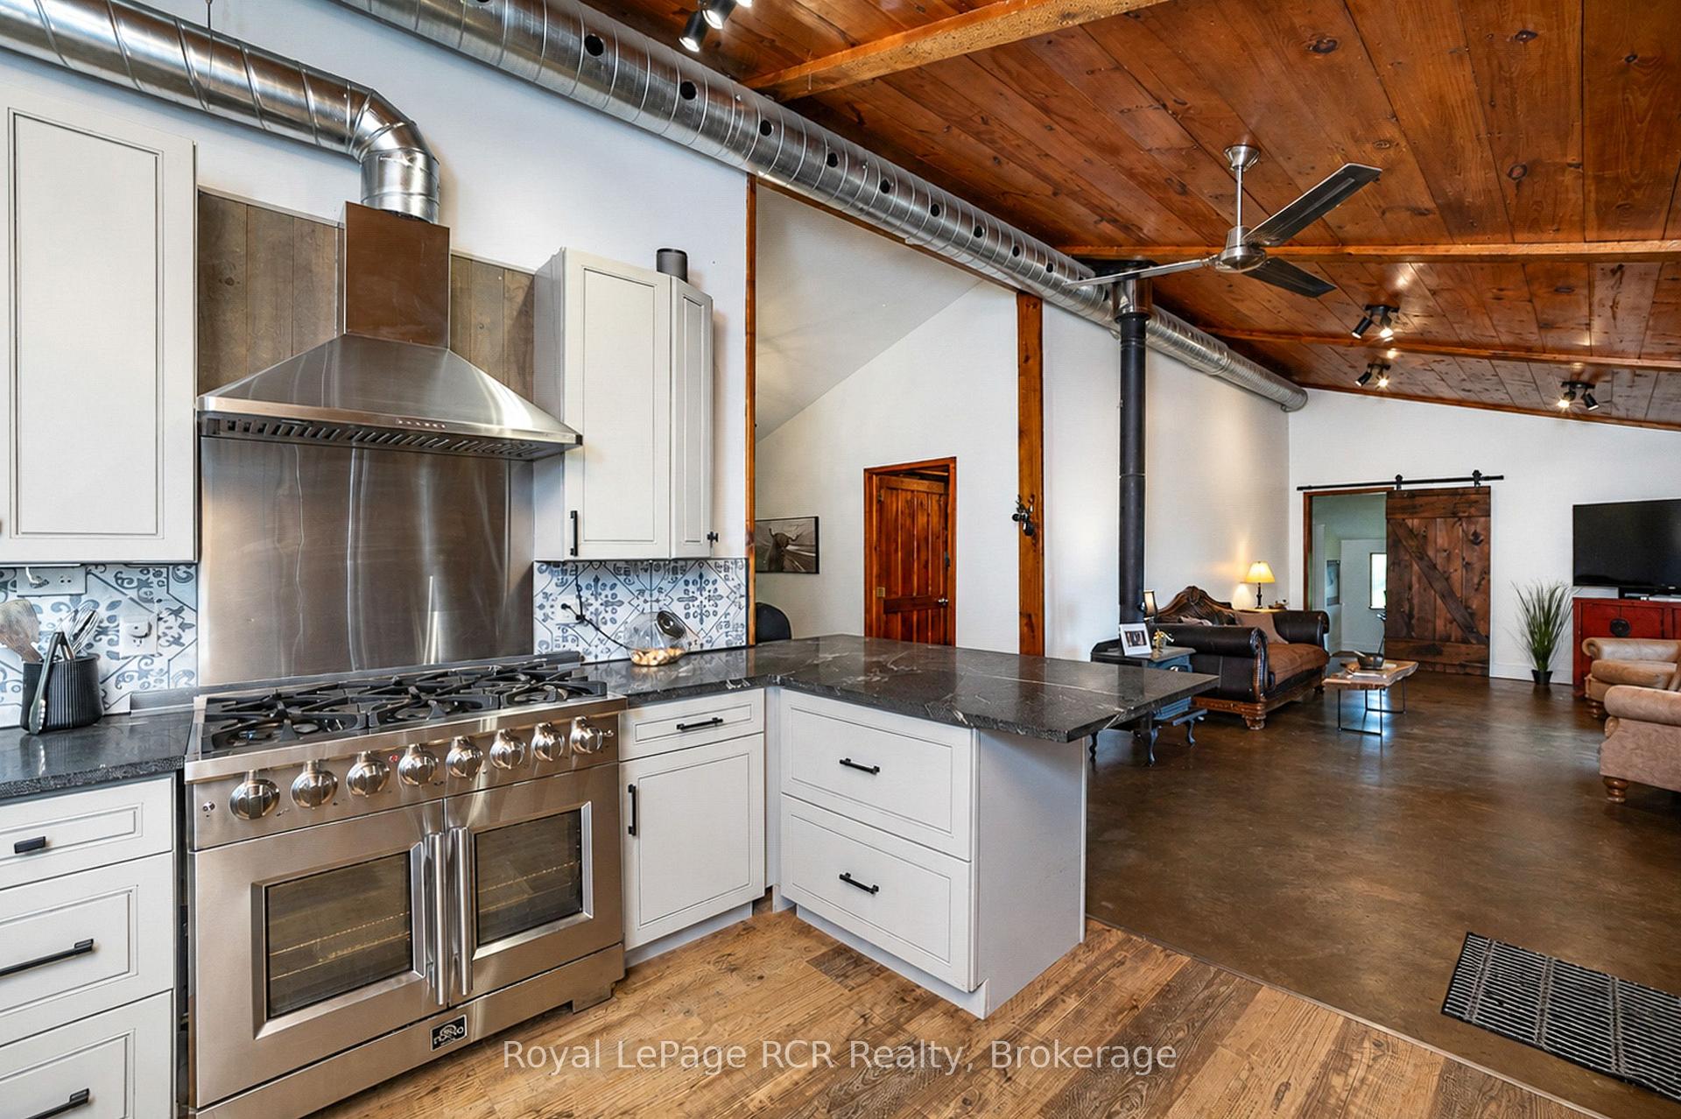
- Cook's kitchen with ample cabinetry and counter space.
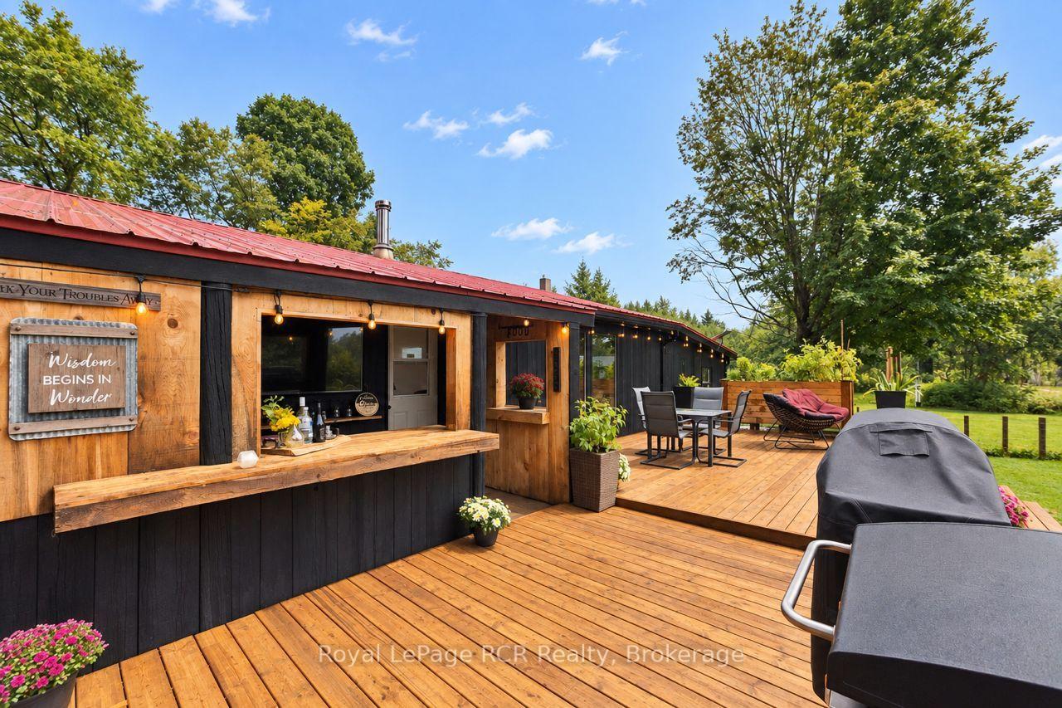
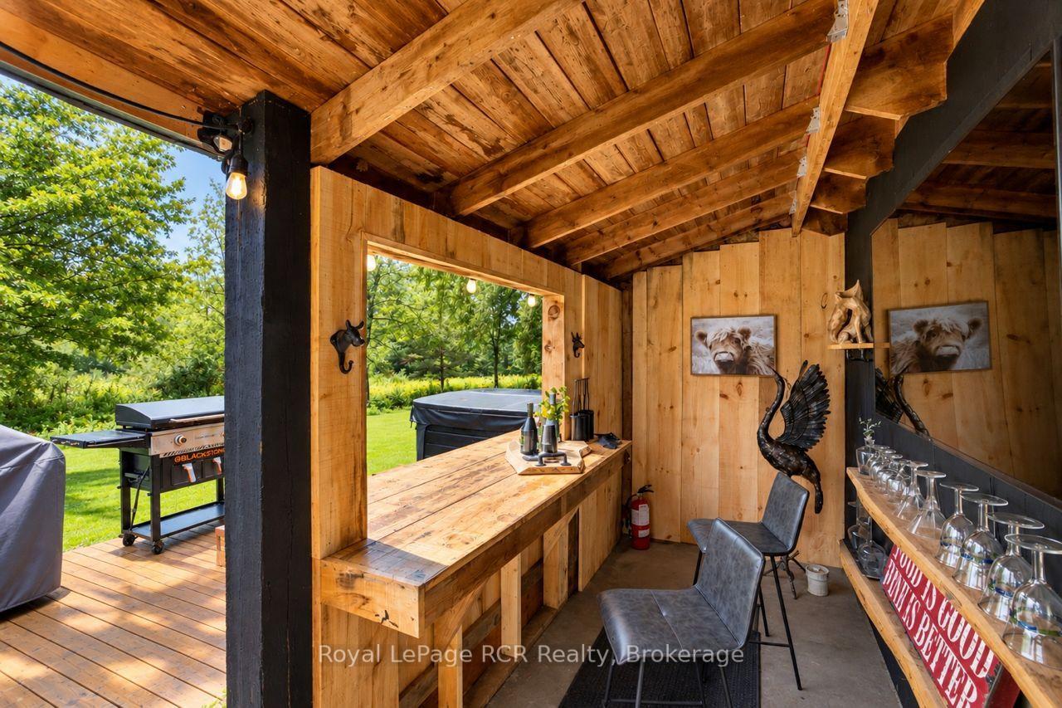
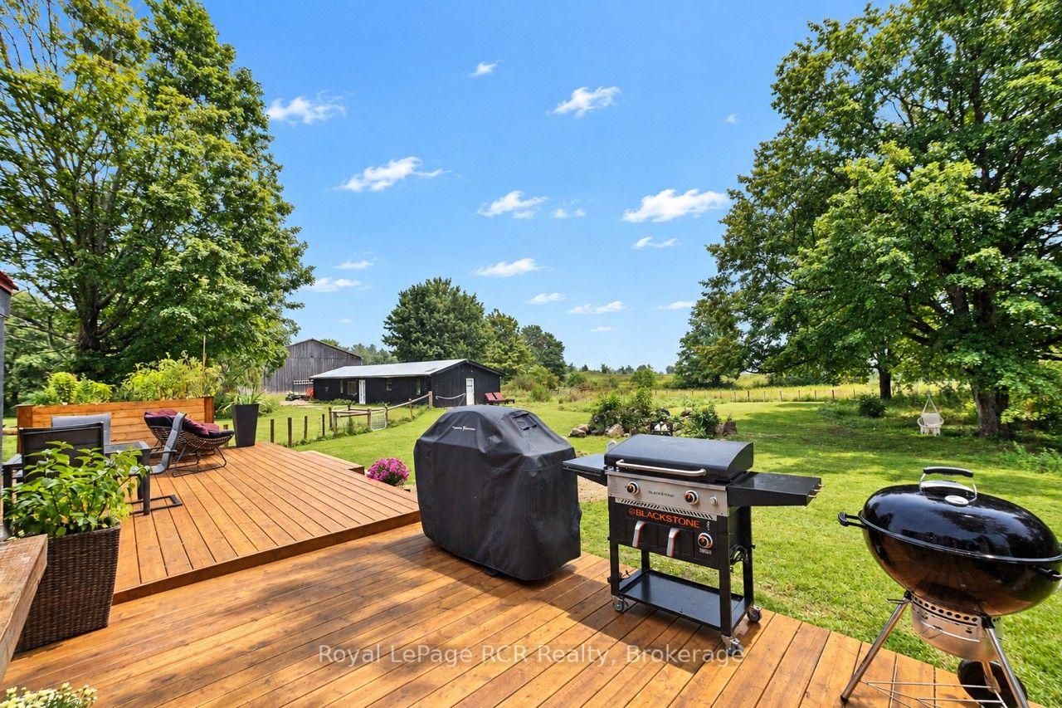
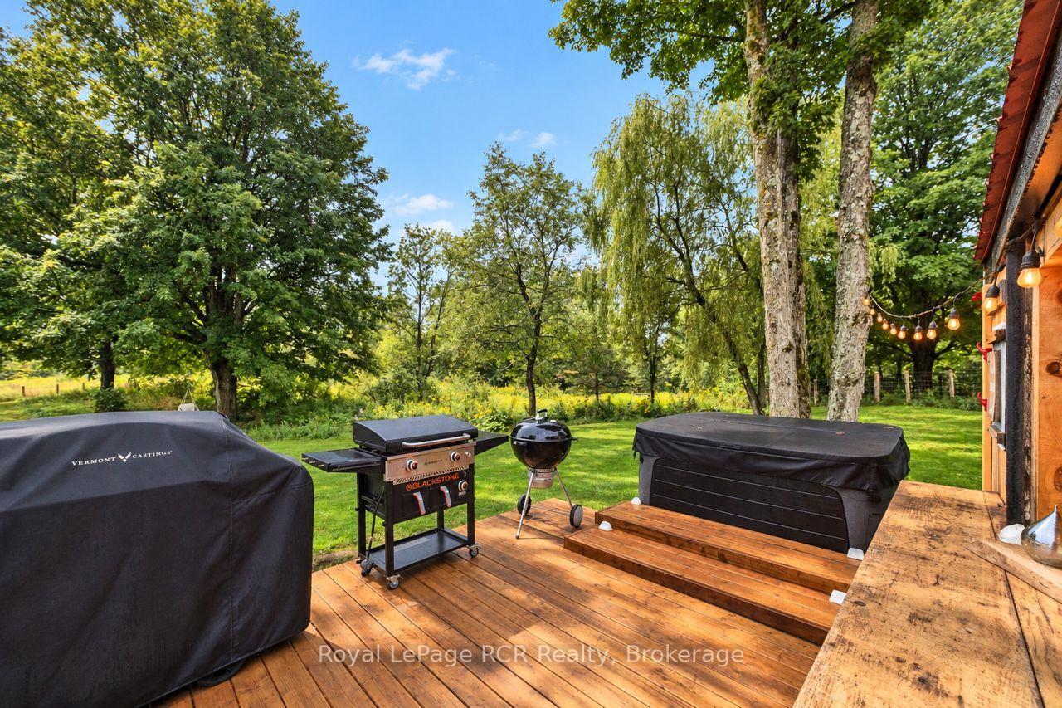
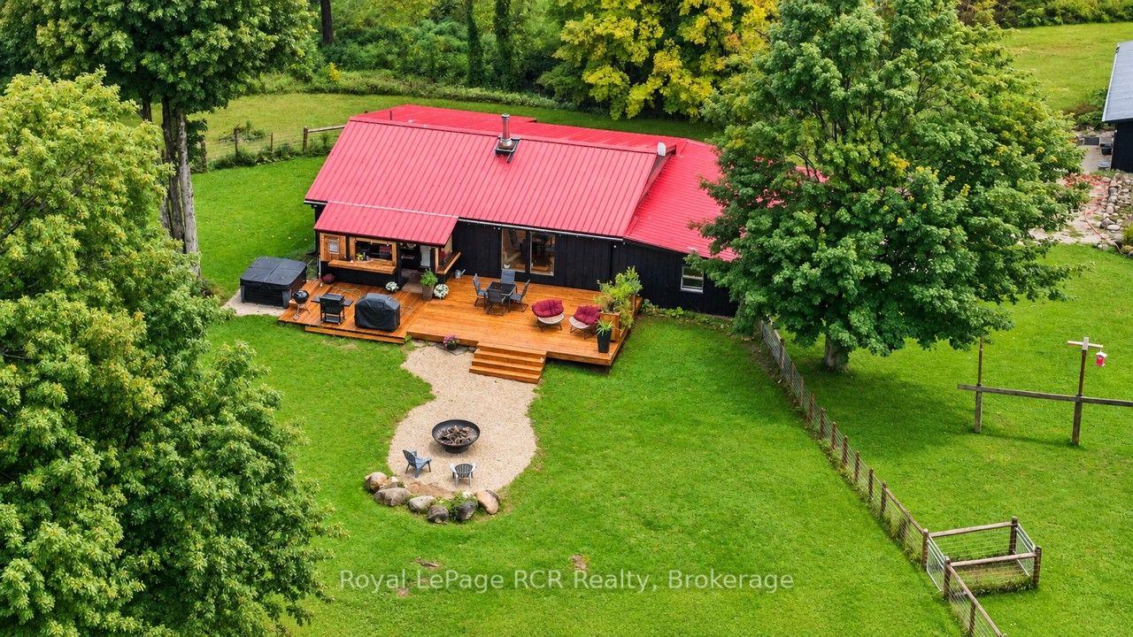
- Outdoor living space with hot tub and bar areas.
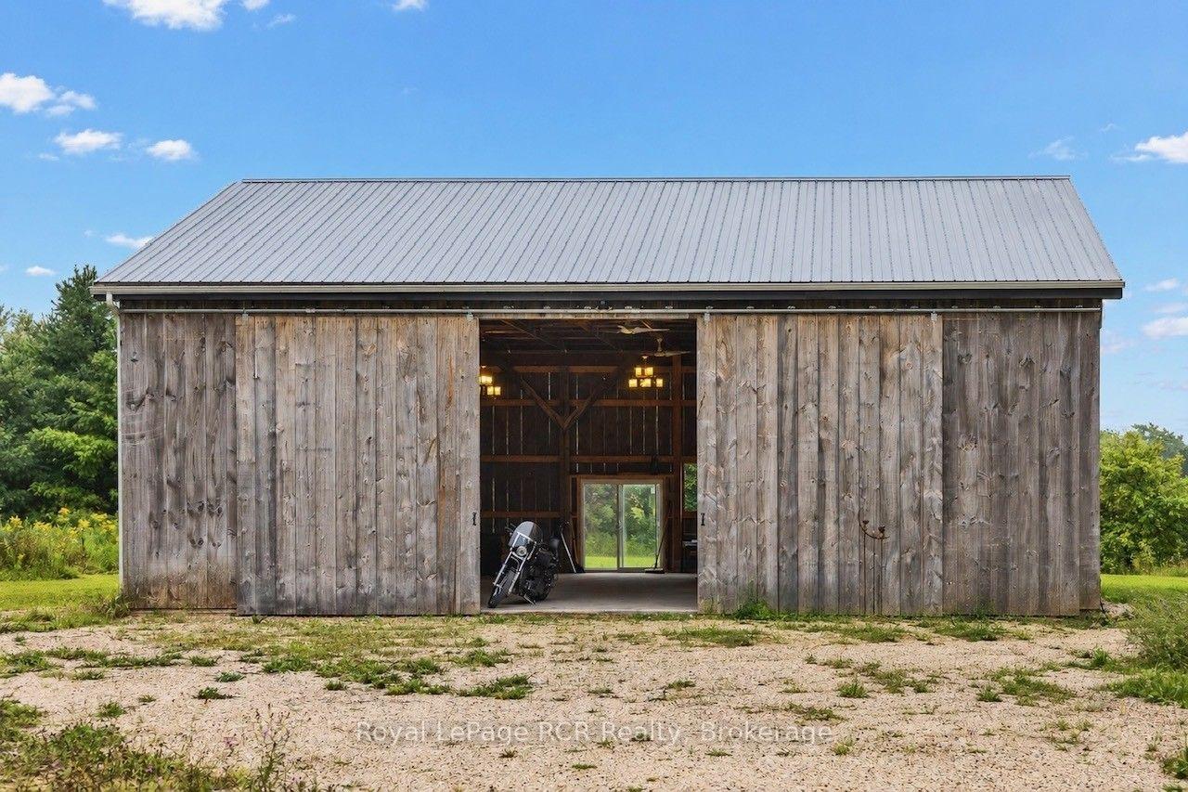
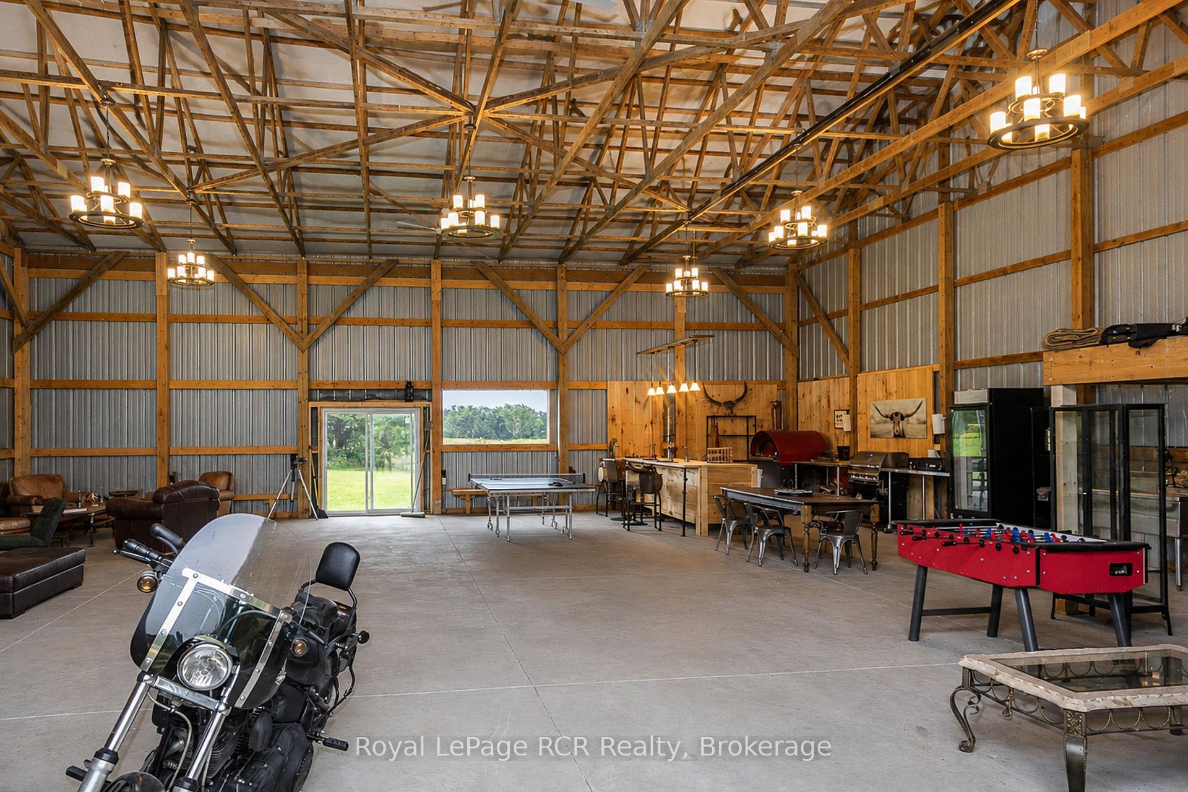
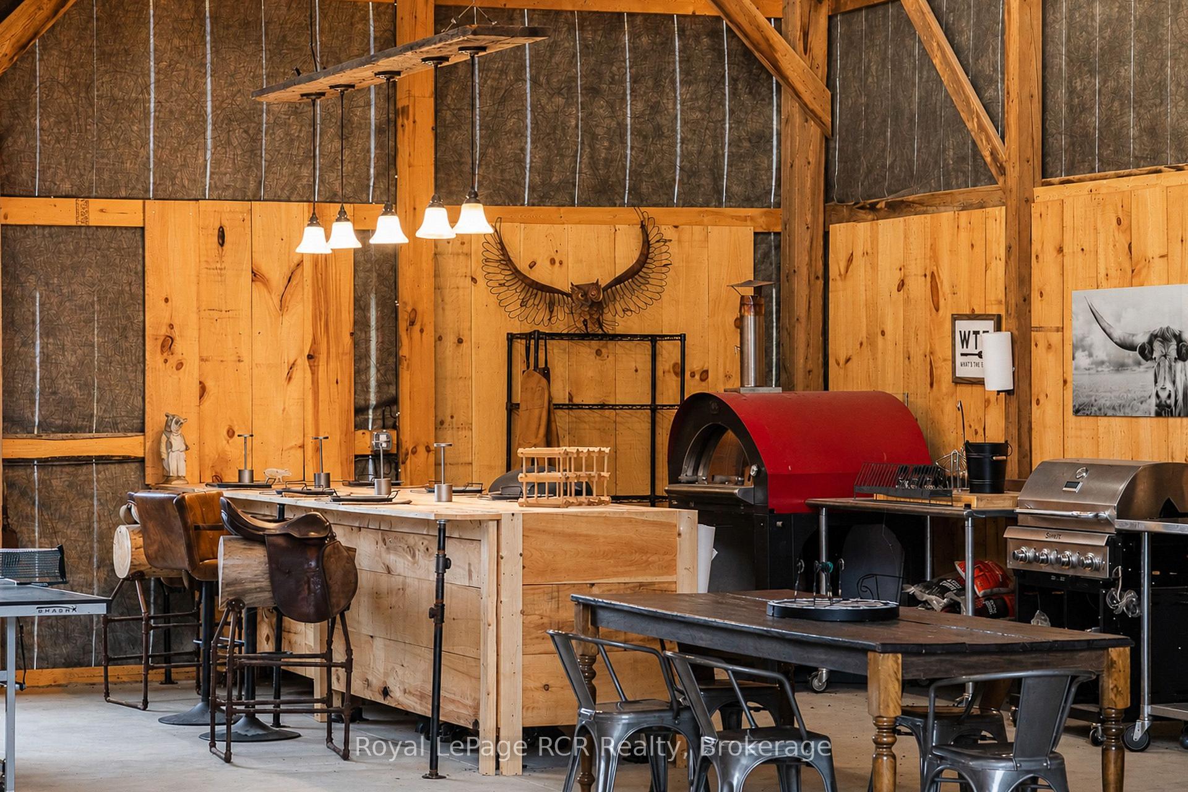
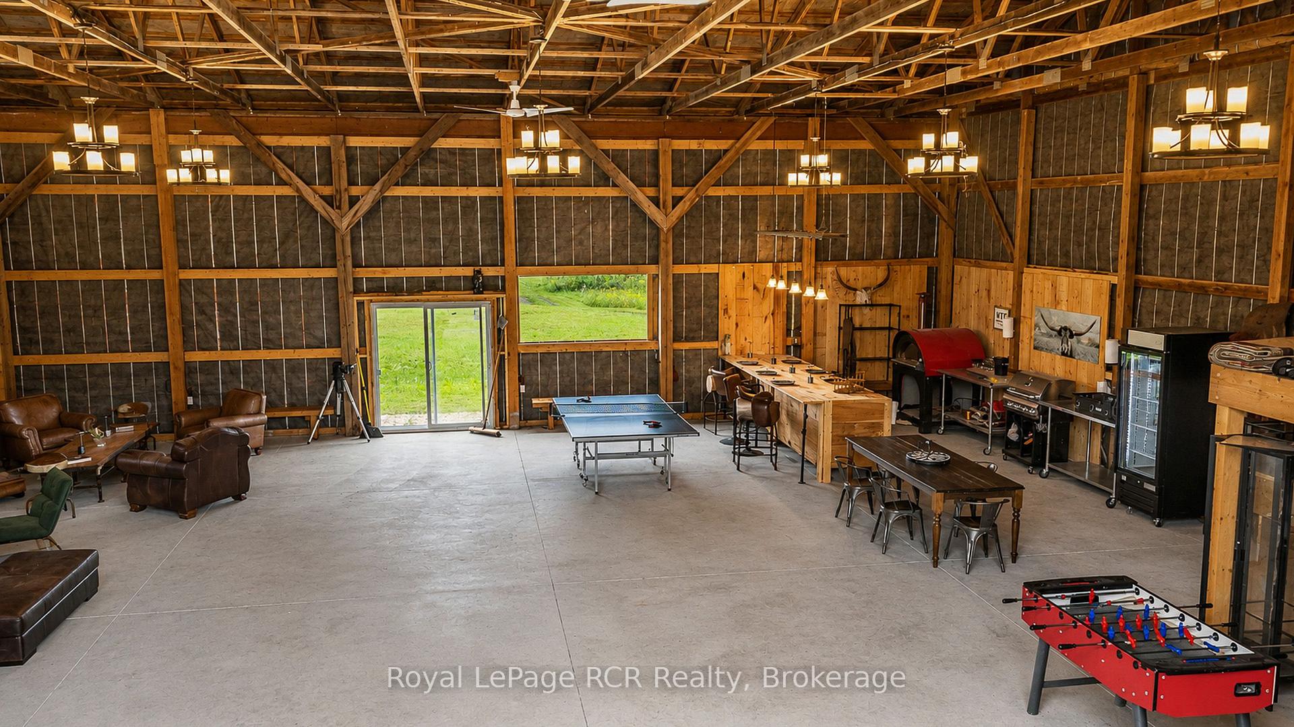
- Unique 48' x 48' barn transformed for entertainment.
- Versatile garage and workshop for hobbies or business.
- Peaceful location, close to skiing and Georgian Bay.
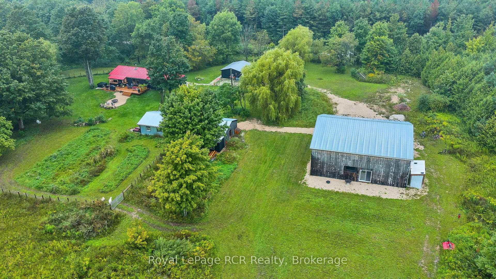
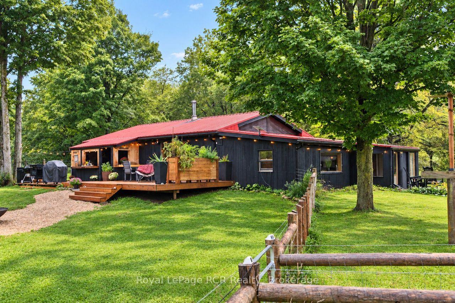
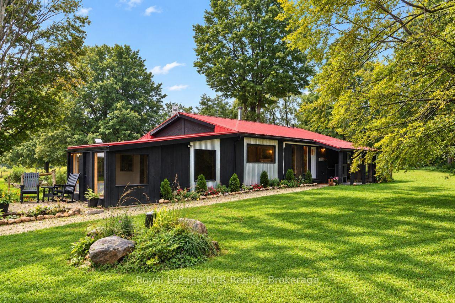
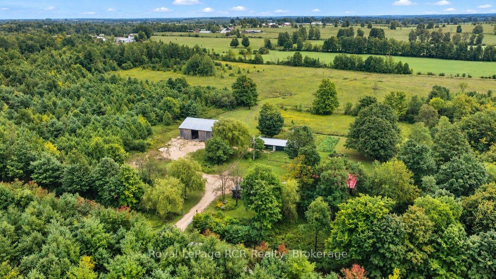
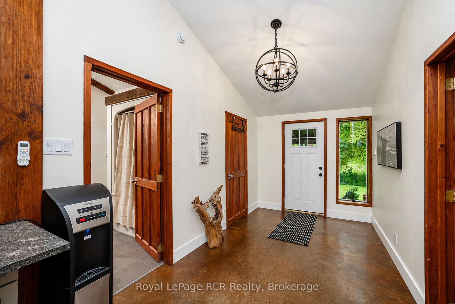
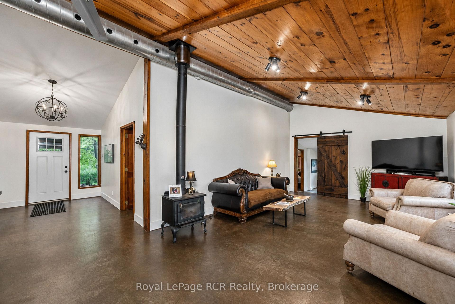
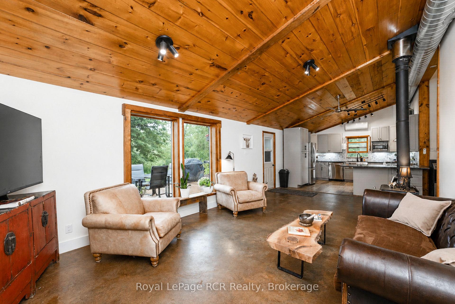
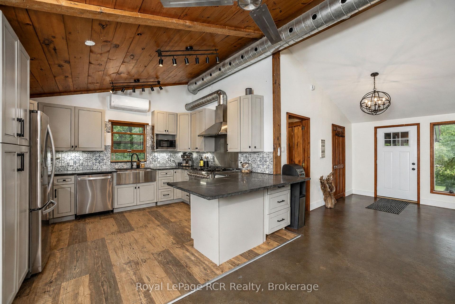
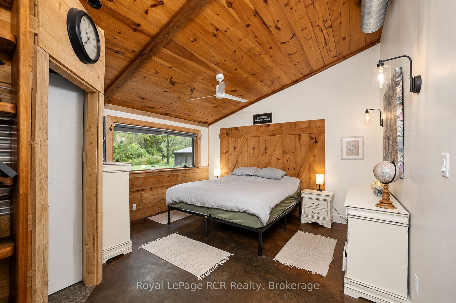
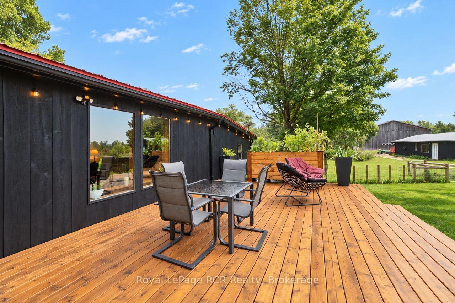
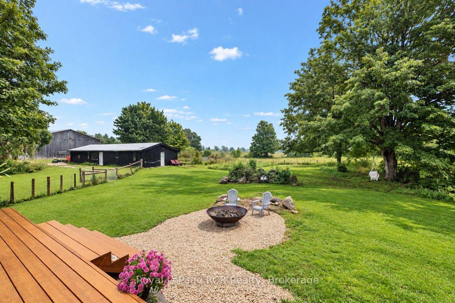
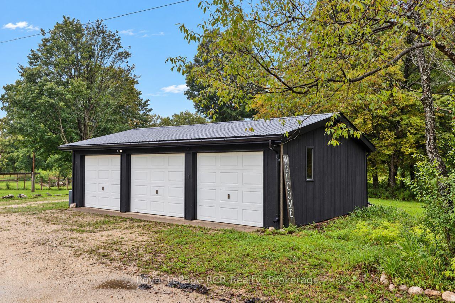
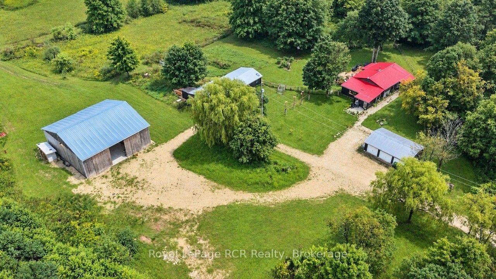
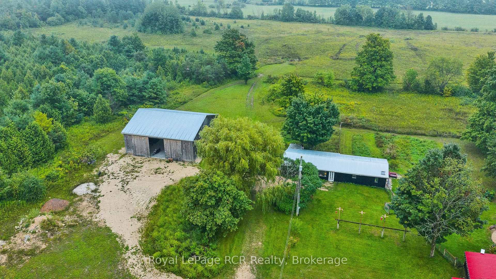
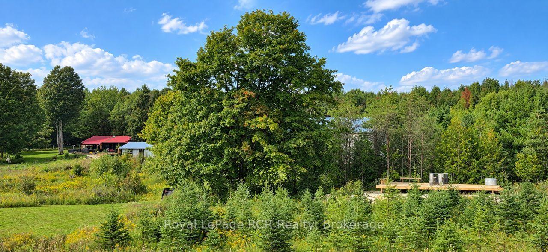
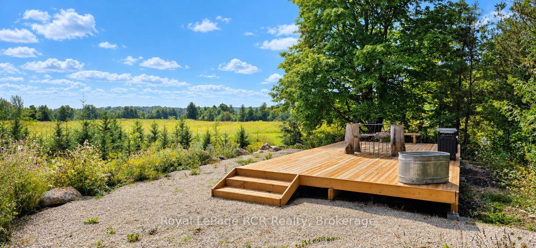
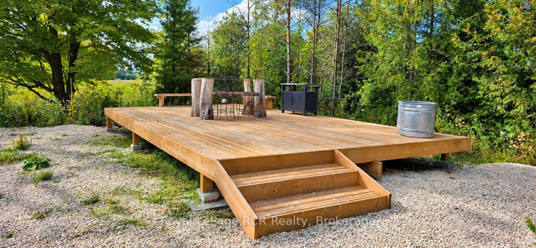
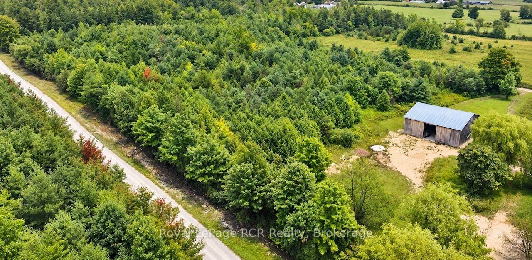
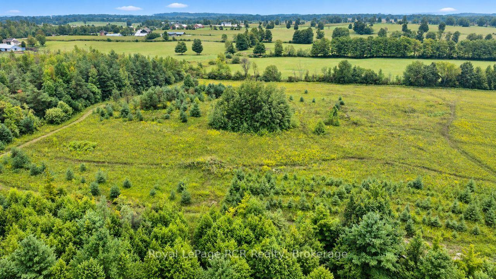
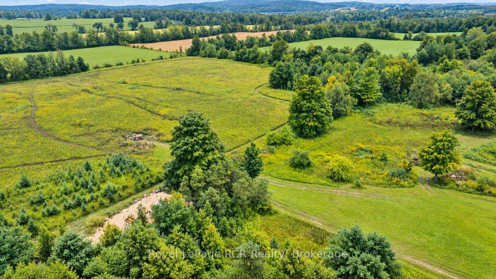
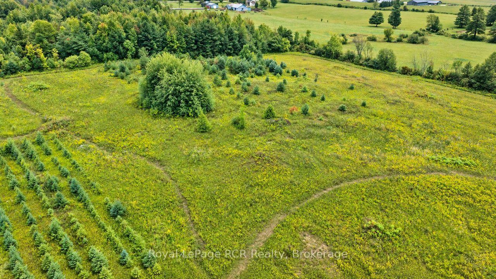
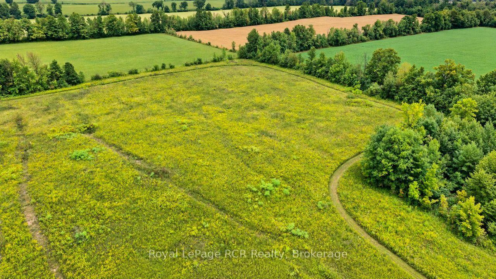
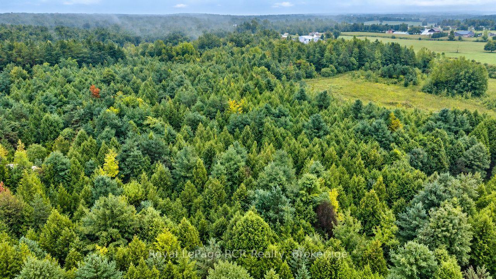
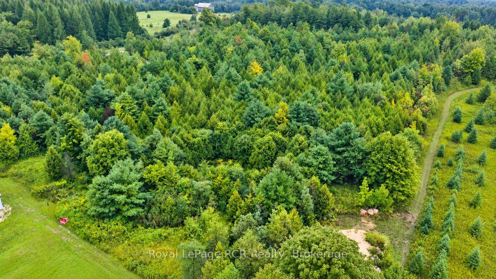
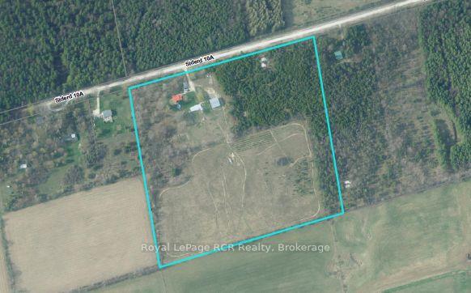
Escape the ordinary and discover 25 private acres where country living, recreation and possibility come together. Just a few hundred metres from Grey Rd 12 on a quiet dead-end road, this diverse property offers privacy, open space and room to breathe. At its heart is a warm, inviting 3-bedroom bungalow with easy one-level living. The open-concept interior features new vinyl flooring, a sunroom and a cook's dream kitchen with abundant cabinetry and counter space. A wood-burning stove adds warmth and ambiance, while a heat pump provides heating and A/C. The home opens onto a beautiful back deck with outdoor cooking and bar areas plus a hot tub, overlooking nearly an acre of fenced and gated lawn with mature trees - an incredible outdoor living space. A fully insulated 20' x 30' three-bay garage compliments the impressive 25.5' x 60.5' shop. One side is a woodworking shop while the second is a clean, insulated space ideal for a home business, studio or hobbies. The building also contains an attached chicken coop. The 48' x 48' barn is a true showpiece, transformed with a new concrete floor, custom bar and beautiful new lighting into an exceptional entertainment space that will be the envy of your guests. Beyond the barn, a separate elevated 16' x 32' deck is tucked privately into the property to further enjoy the peace and quiet found at this stunning property. Just 8 minutes to Markdale, approx. 30 minutes to Blue Mountain/Collingwood, 24 minutes to Meaford/Thornbury and 30 minutes to Owen Sound - skiing, Georgian Bay, dining, shopping and four-season adventure are within easy reach.
Key Facts & Features
Property Costs
- Annual Property Tax Amount
- $4,925
- Land Transfer Tax Fee
- $20,375
Rental Items
- Rental Equipment
- None
- Basement Type
- None
Interior Features
- Laundry Level
- Main Level
- Interior Extras
- Primary Bedroom - Main Floor, Water Heater Owned, Water Softener
- View
- Trees/Woods
- Security Features
- Smoke Detector, Carbon Monoxide Detectors
- Fireplace/Stove
- Yes
- Fireplace Features
- Wood Stove
- Elevator
- No
Exterior Features
- Exterior Extras
- Deck, Hot Tub, Landscaped, Privacy
- Pool
- None
- Property Features
- Hospital, School Bus Route, Wooded/Treed, Fenced Yard
- Other Structures
- Barn, Workshop, Fence - Partial, Storage
Building
- Building Type
- Detached
- Building Style
- Bungalow
- Approx Age
- 16-30
Construction
- Exterior Finish
- Wood
- Roof
- Metal
- Foundation Details
- Slab
- Special Designation
- Unknown
Lot
- Lot Front
- 1096.00 ft
- Lot Depth
- 1022.00 ft
- Lot Size
- 25
- Lot Shape
- Rectangular
Inclusions
- Inclusions
- Fridge, Stove, Washer, Dryer, Dishwasher, Bar and Barstools in Barn
Exclusions
- Exclusions
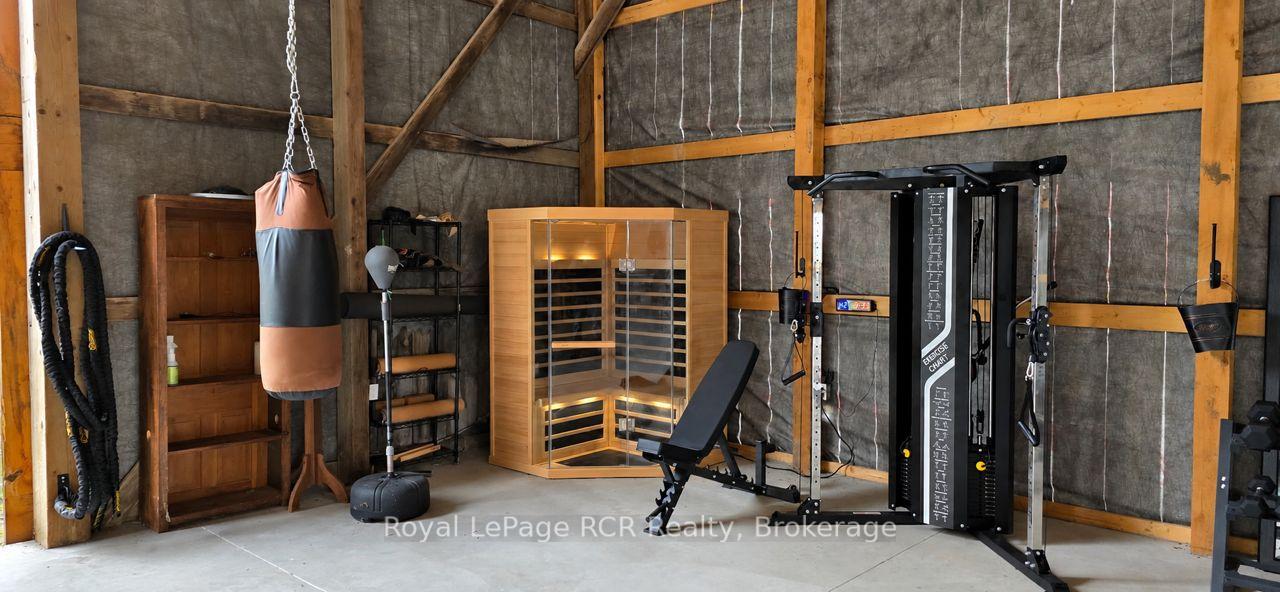
- Metal fire pit, sauna in barn, exercise equipment in barn
Parking & Garages
- Garage Type
- Detached
- Garage Spaces
- 3
- Parking Spaces
- 20
- Total Garage And Parking Spaces
- 23
Heating & Cooling
- Heat Source
- Electric
- Heat Type
- Heat Pump
- Air Conditioning
- Wall Unit(s)
- Water
- Well
- Sewers
- Septic
- Hydro
- Yes
- Bedrooms
- 3
- Washrooms
- 1
- Kitchens
- 1
Room sizes
- Living Room—Main level
- Kitchen—Main level
- Sunroom—Main level
- Bedroom—Main level
- Foyer—Main level
- Bedroom—Main level, Closet
- Primary Bedroom—Main level, Closet
- Laundry—Main level
Washrooms
- 4-piece, Main
- Municipality
- Grey Highlands
- Neighbourhood
- Grey Highlands
- Main cross streets
- Sideroad 10 A and Grey Rd 12
- Zoning
- RU
- Directions
- Sideroad 10A and Grey Road 12
- Waterfront
- None
- MLS® number
- X13877170
- Data source
- Toronto Regional Real Estate Board
- Listed on
- 2026-10-08
- Updated on
- 2026-10-08
- Days on market
- 10 days
- Possession type
- 30-59 days
- Co-op commission
- 2.0% +HST (Reduced to 1.0% if LA shows to Buyer)
- Seller
- Listed by
- Royal LePage RCR Realty
Home Market Value
Current home valuation for 585216 Sideroad 10A, Grey Highlands, Grey Highlands, ON. Listed for $1,195,000
HOMEH Estimate
$1,038,514
Estimated Sales Range
$623,108 - $1,453,920
HOMEH Estimate for 585216 Sideroad 10A, Grey Highlands
Calculated with a real agent's CMA method — 45+ years of experience, codified. Not an AI guess.
For the owner
Is this your home? Track its value.
Get this home's HOMEH Estimate by email once a month, with how many homes are for sale around you.
Mortgage Payment Calculator
Compare up to 4 down payment scenarios
5% on first $500K + 10% on $695,000 over $500K
$94,500
| Scenario 1 | Scenario 2 | Scenario 3 | Scenario 4 | |
|---|---|---|---|---|
−Down payment | % $ | % $ | % $ | % $ |
+CMHC insurance | $43,976 | $33,341 | $28,441 | $0 |
=Total mortgage | $1,143,376 | $1,108,841 | $1,044,191 | $956,000 |
Amortization | ||||
Mortgage rate | % | % | % | % |
| Payment frequency | ||||
=Mortgage payment | $5,583monthly | $5,414monthly | $5,098monthly | $4,668monthly |
Land Transfer Tax
$20,375
$20,375
Around this home
No schools found nearby
Data provided by OpenStreetMap & Fraser Institute School Rankings
Ask HOMEH
New!Hi there!
👋Text or call (416) 301-9001
Recommended for you
Based on homes you've looked at.
No recommended properties found.
Nearby similar homes
No nearby properties found.
More real estate resources
Other homes nearby
Explore this area
No nearby listings available.