
429528 8th Concession B
Grey Highlands, ON N0C 1M0
- 2+1Bedrooms
- 3Bathrooms
- 2Garage
- 700–1100Sq Ft
- $3,673Tax
- 330×260 ftLot Size
 Estimated Value:$804,000See Free Estimate Report

Property not available for sale or for rent.
HOMEH One: full-service selling for a 1% listing fee. The buyer's agent commission is separate.
Free Home EvaluationHow Much Is My Home Worth?Homes for Sale NearbySale & Price History for 429528 8th Concession B, Grey Highlands
Real estate boards require you to or to see the full details of this property.
*Sold prices and complete sale & price history are regulated data. Under the Trust in Real Estate Services Act, 2002 (TRESA) and the rules of the Real Estate Council of Ontario (RECO), and pursuant to the Multiple Listing Service® rules of the Canadian Real Estate Association (CREA) and the Toronto Regional Real Estate Board (TRREB), this information may be shown only to registered users who have agreed to the applicable terms of use (a Virtual Office Website, or "VOW," arrangement). HOMEH Inc., Brokerage therefore provides it to signed-in members only. Creating an account is free and takes under a minute.
About 429528 8th Concession B, Grey Highlands
Summarized Description
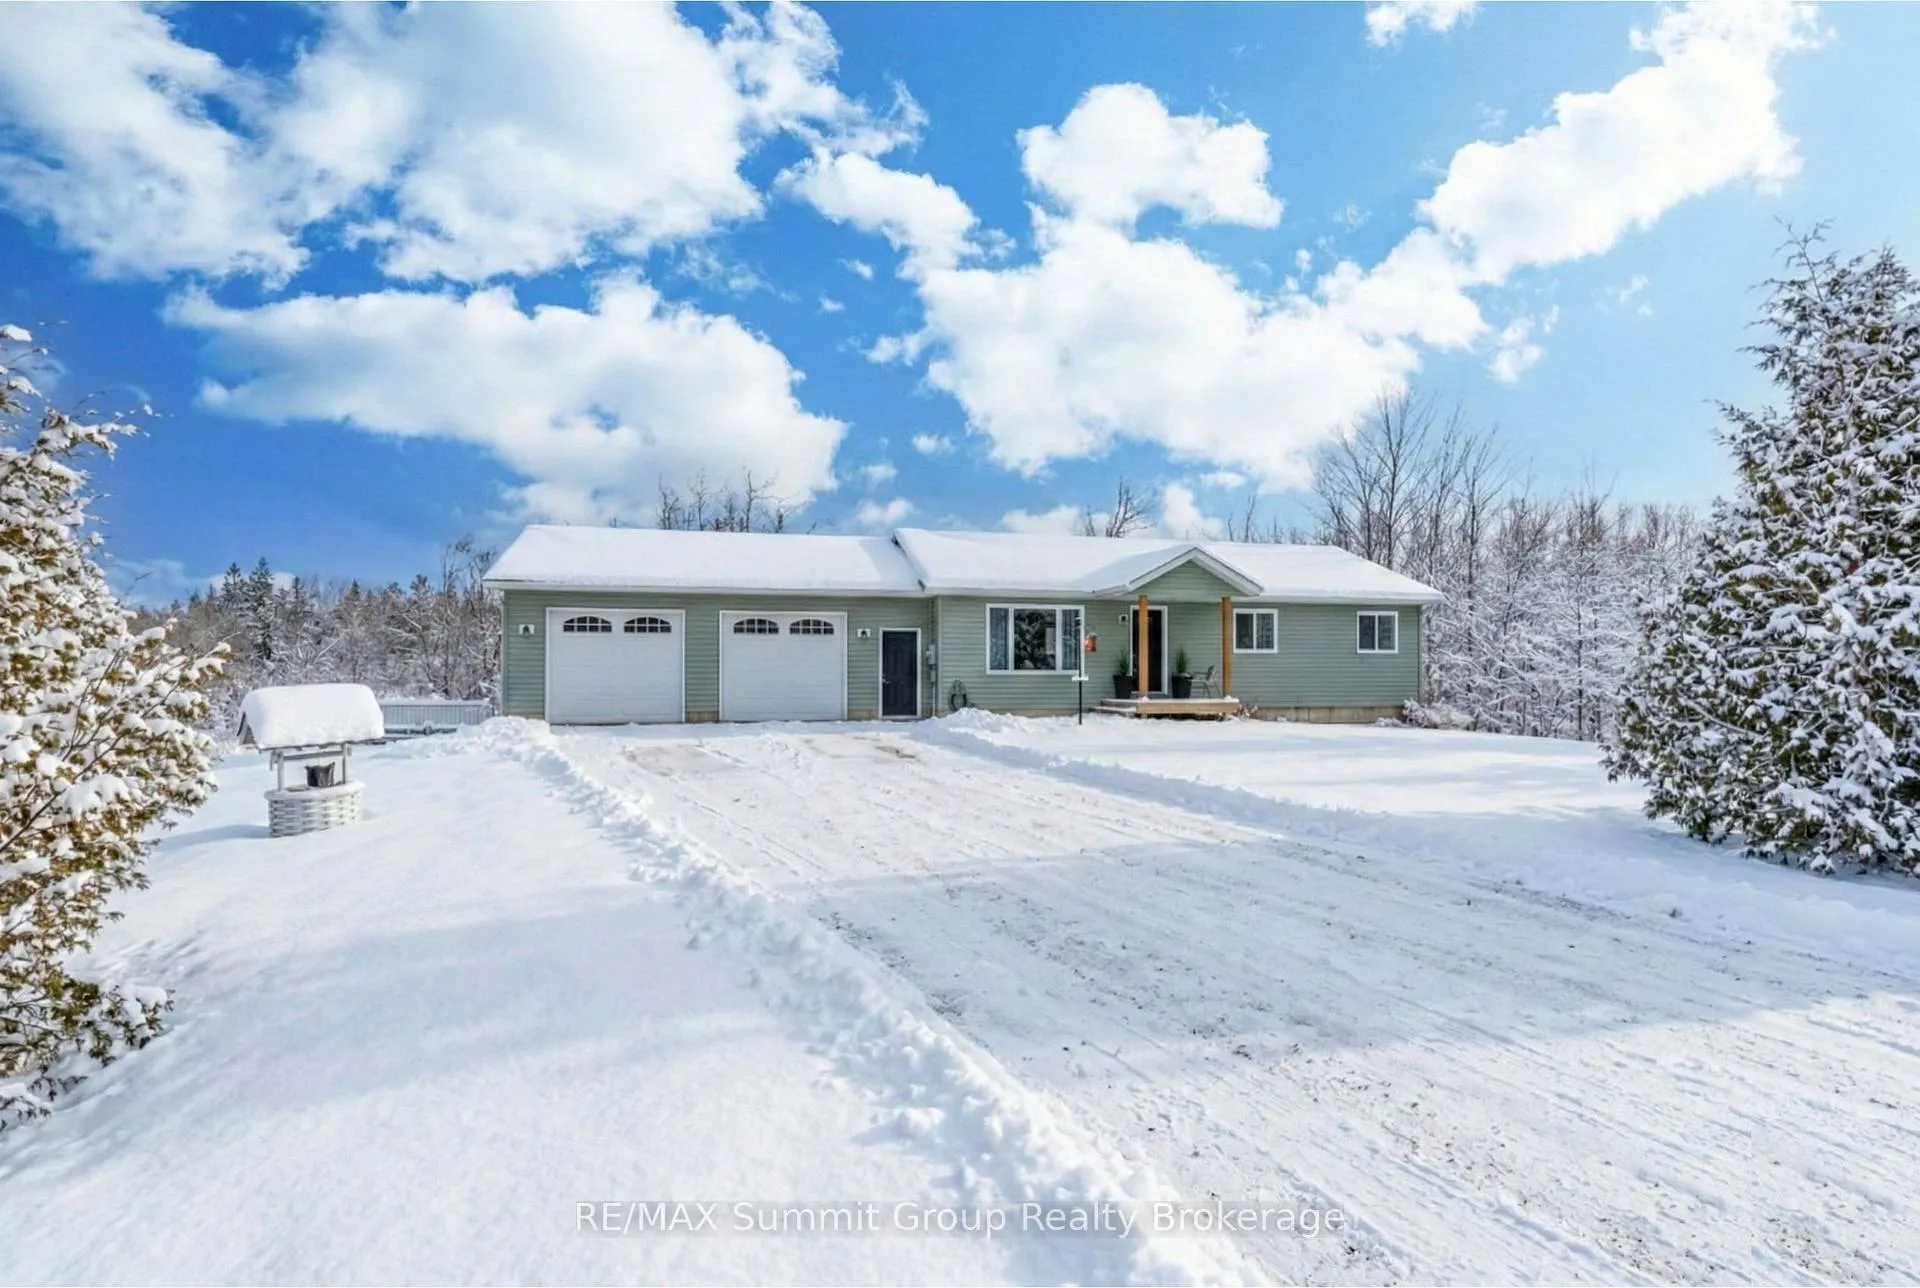
- Spacious 2+1 bedroom bungalow on nearly two acres
- Finished walkout basement with private suite
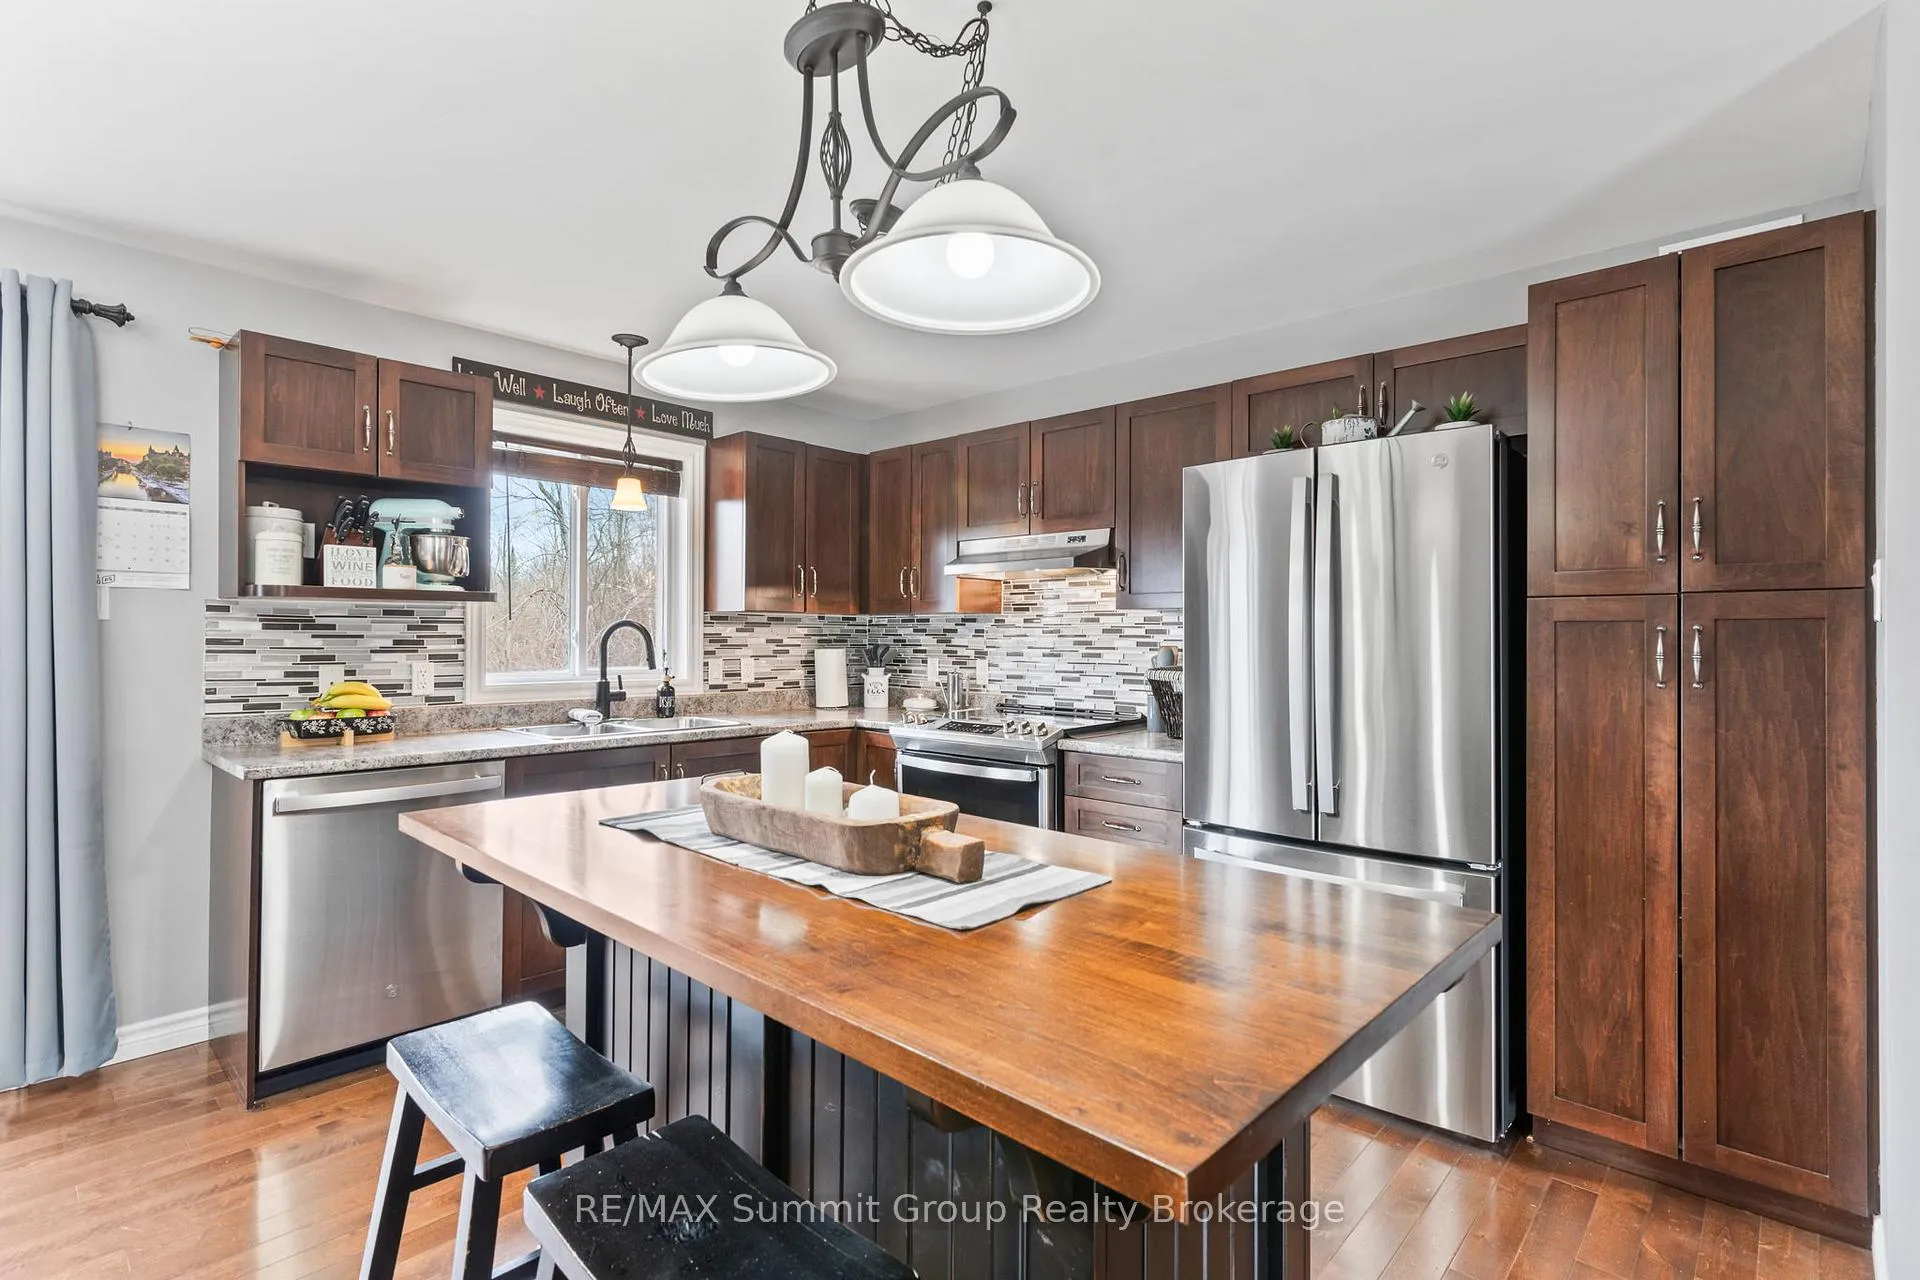
- Open-concept main floor ideal for gatherings
- Oversized garage for vehicles and projects
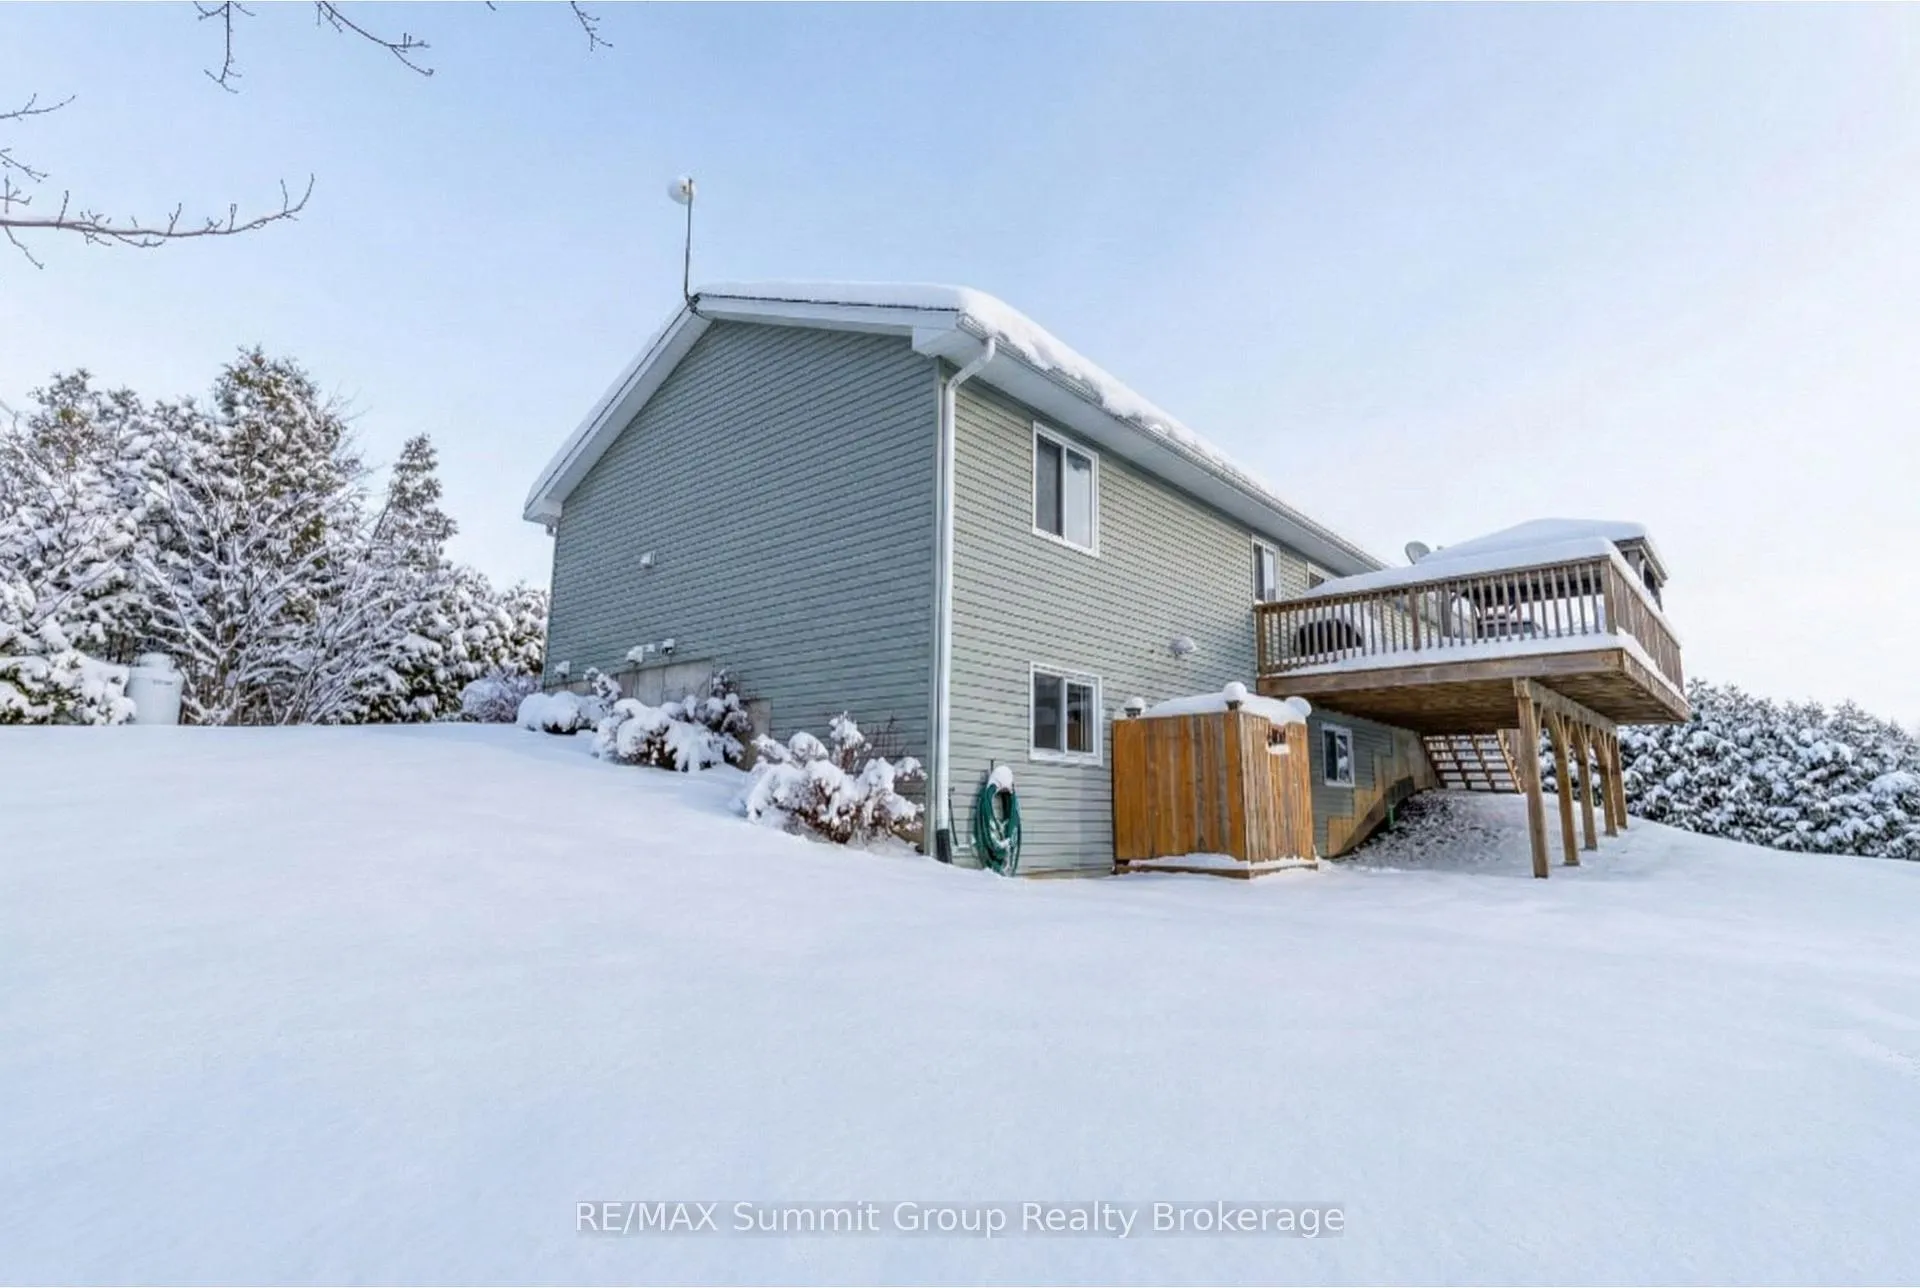
- Outdoor shower and gazebo-covered deck
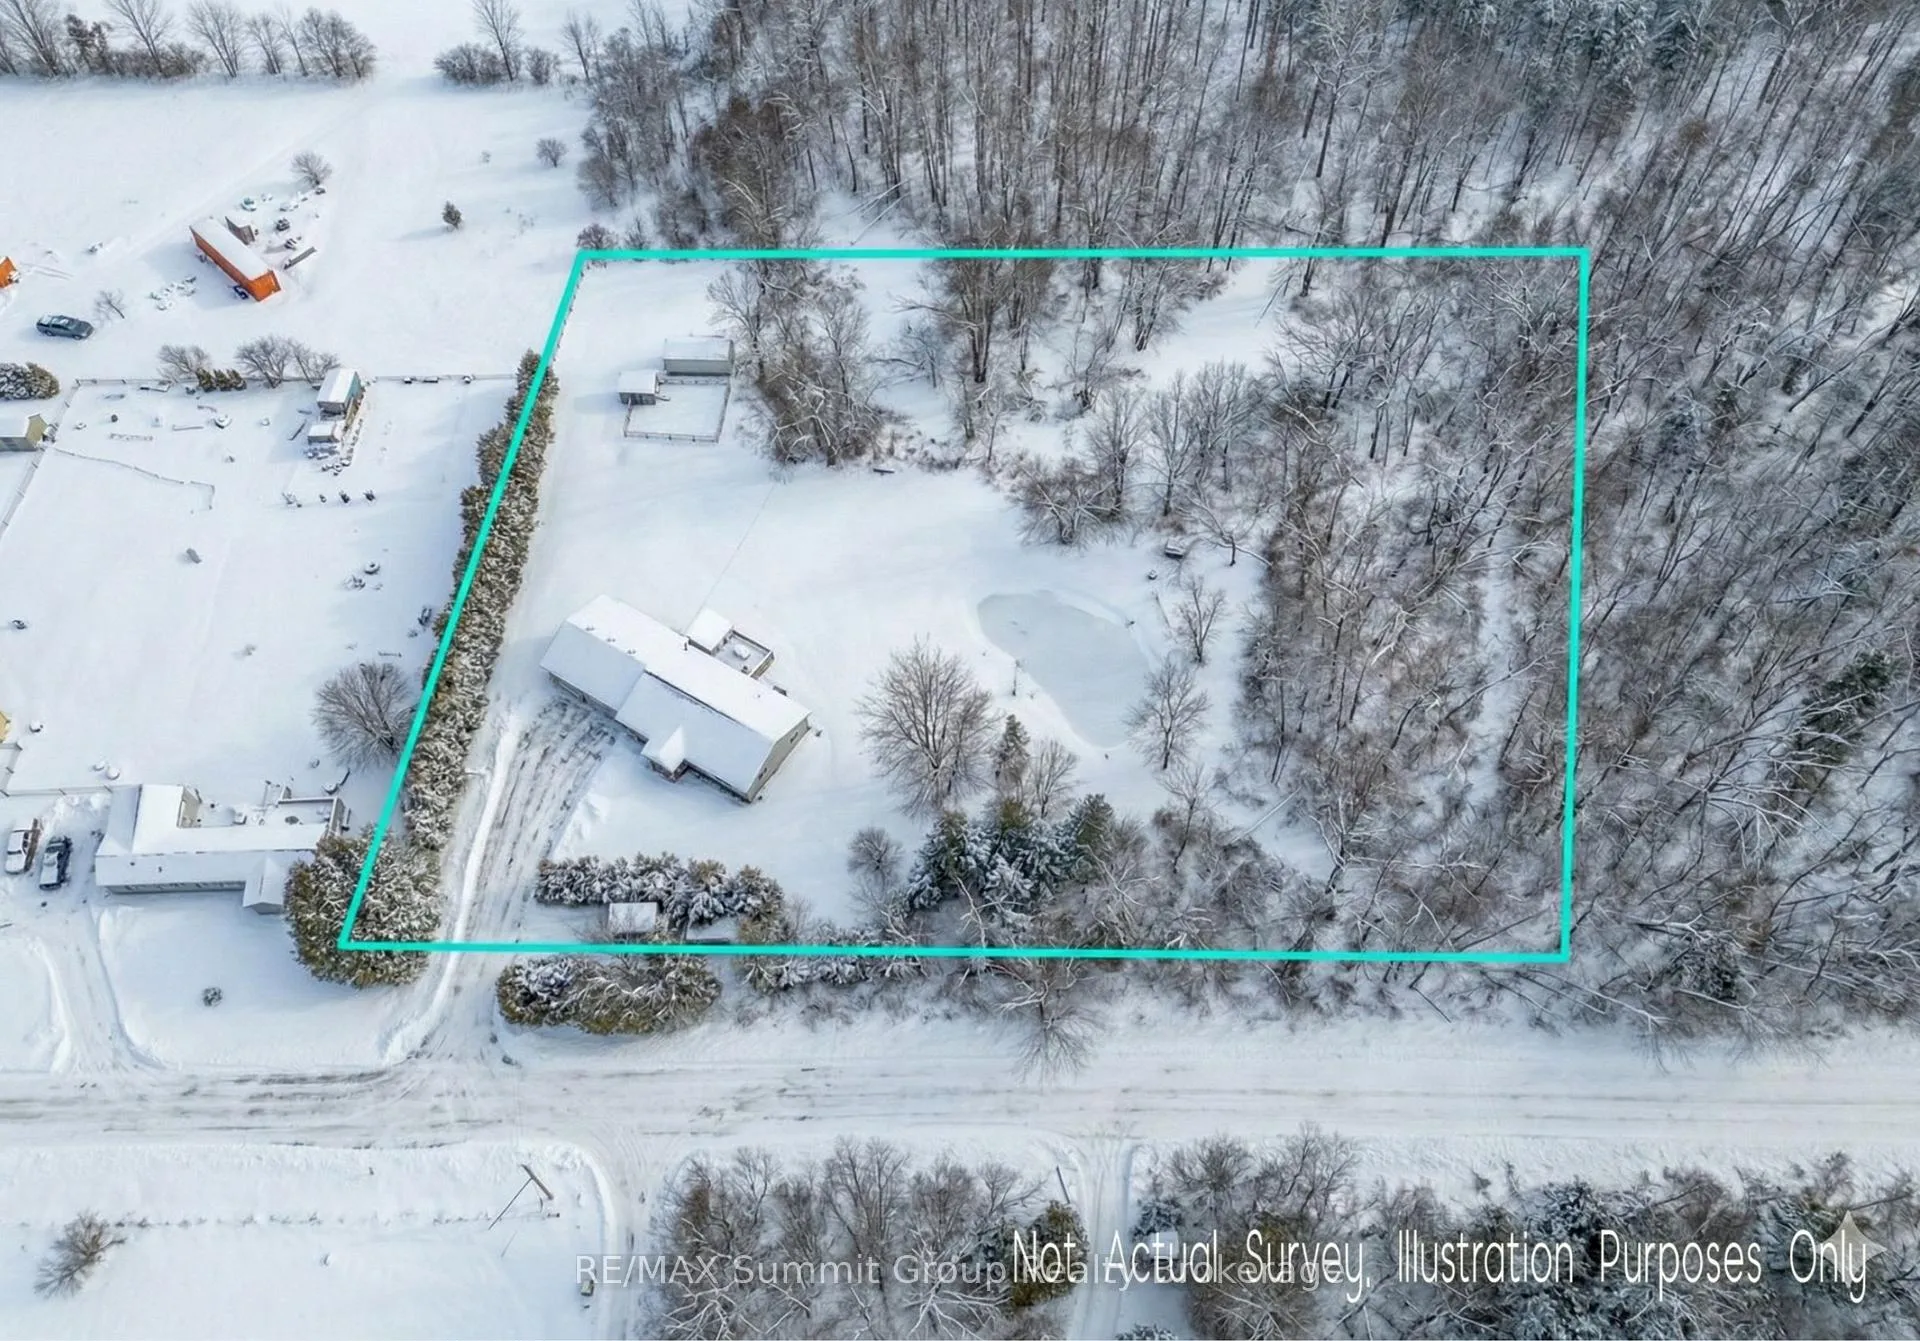
- Surrounded by nature with pond and wetland
- Strong rental potential for additional income
- Perfect for multi-generational living arrangements
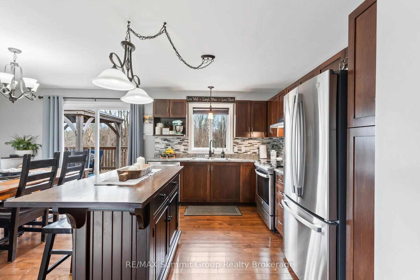
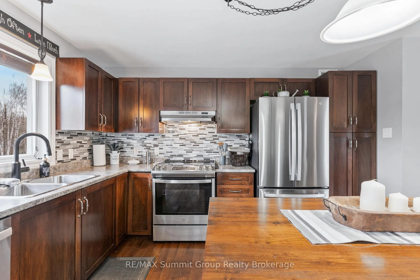
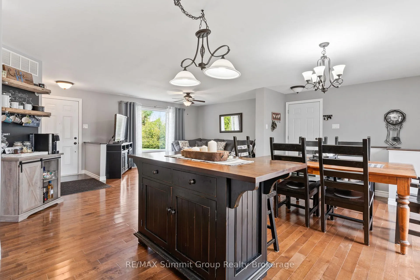
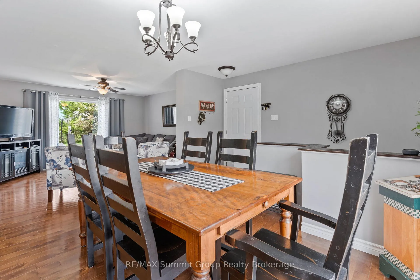
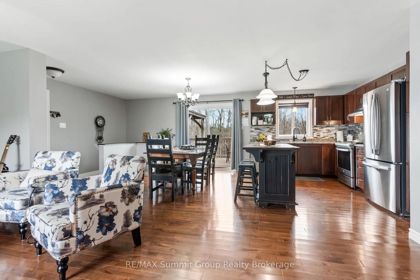
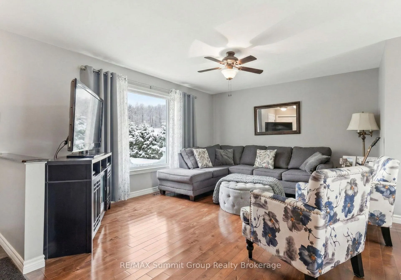
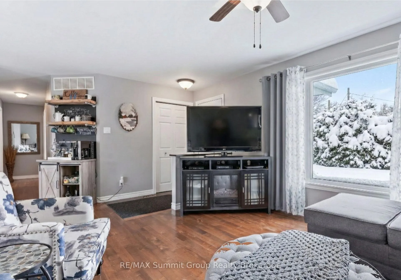
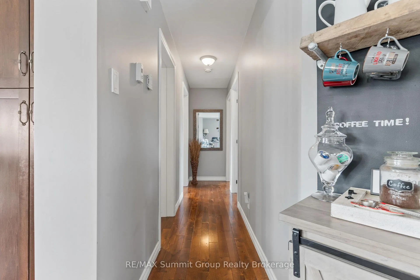
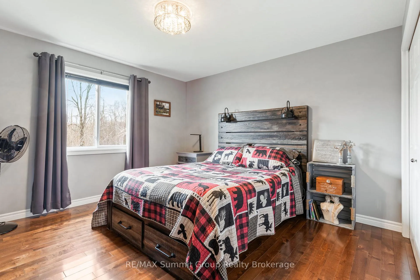
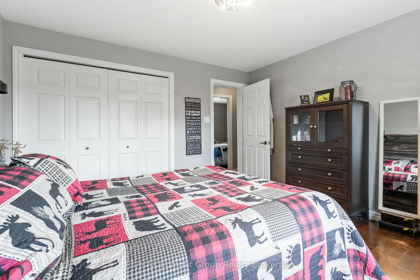
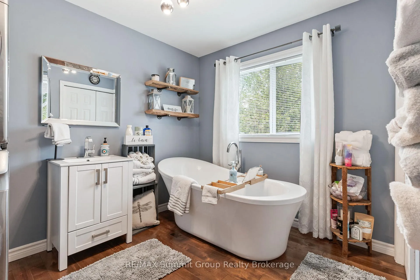
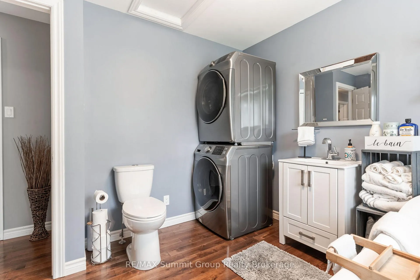
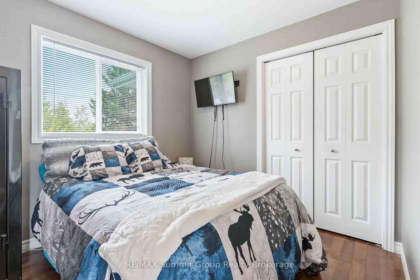
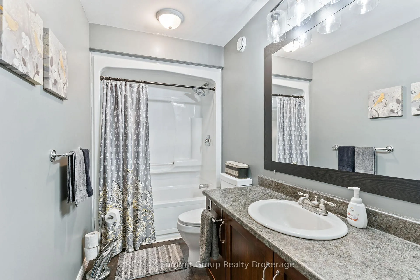
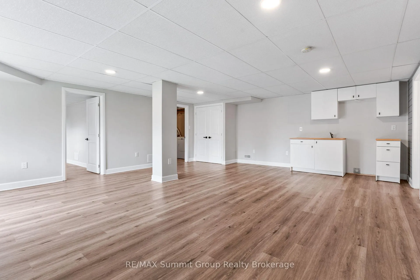
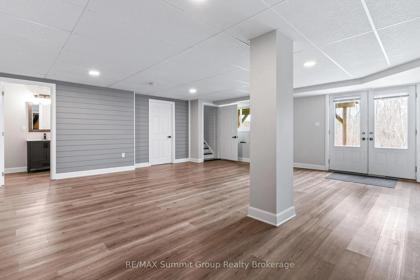
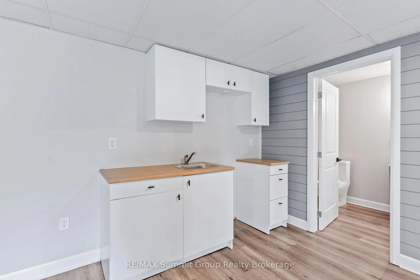
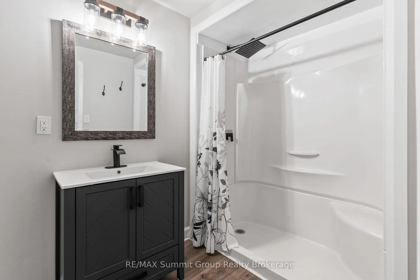
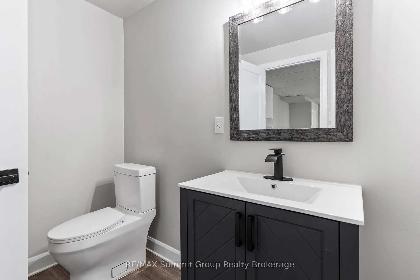
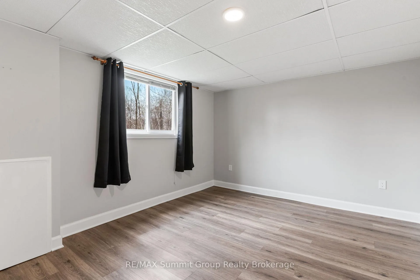
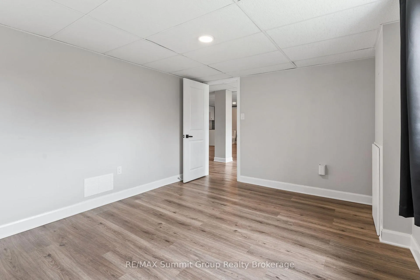
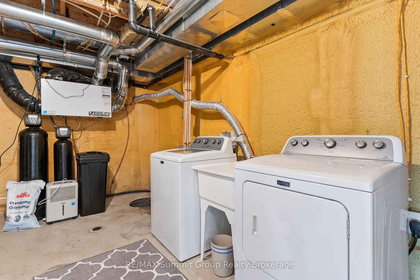
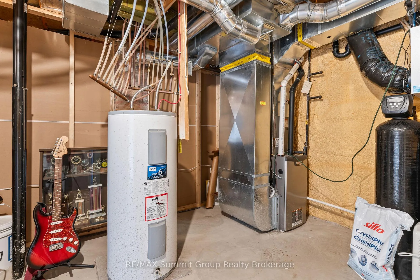
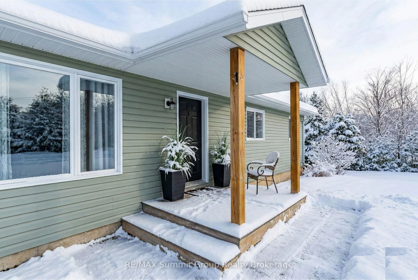
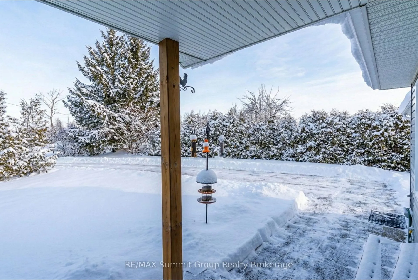
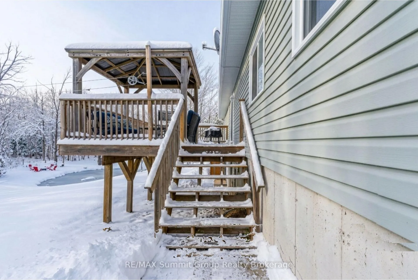
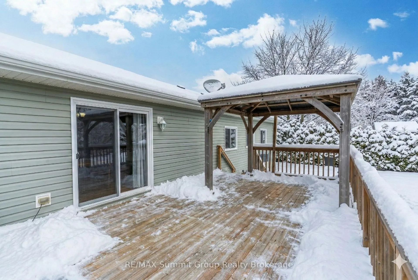
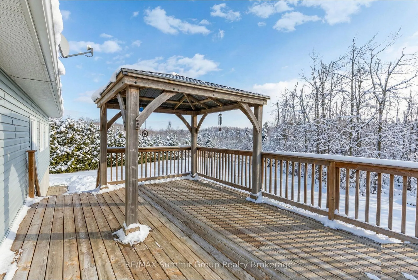
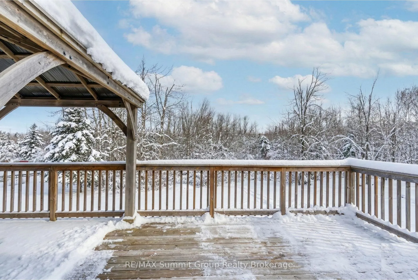
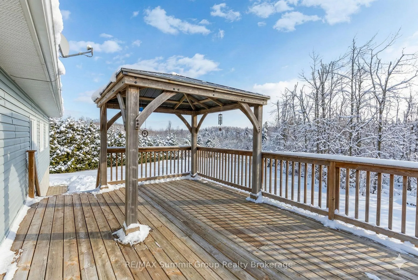
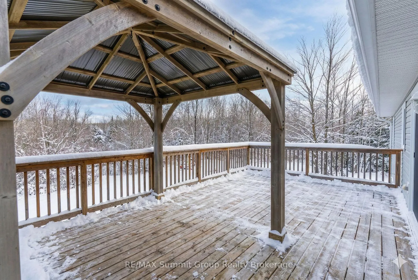
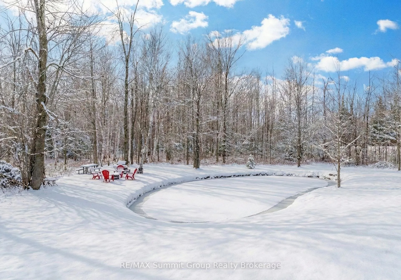
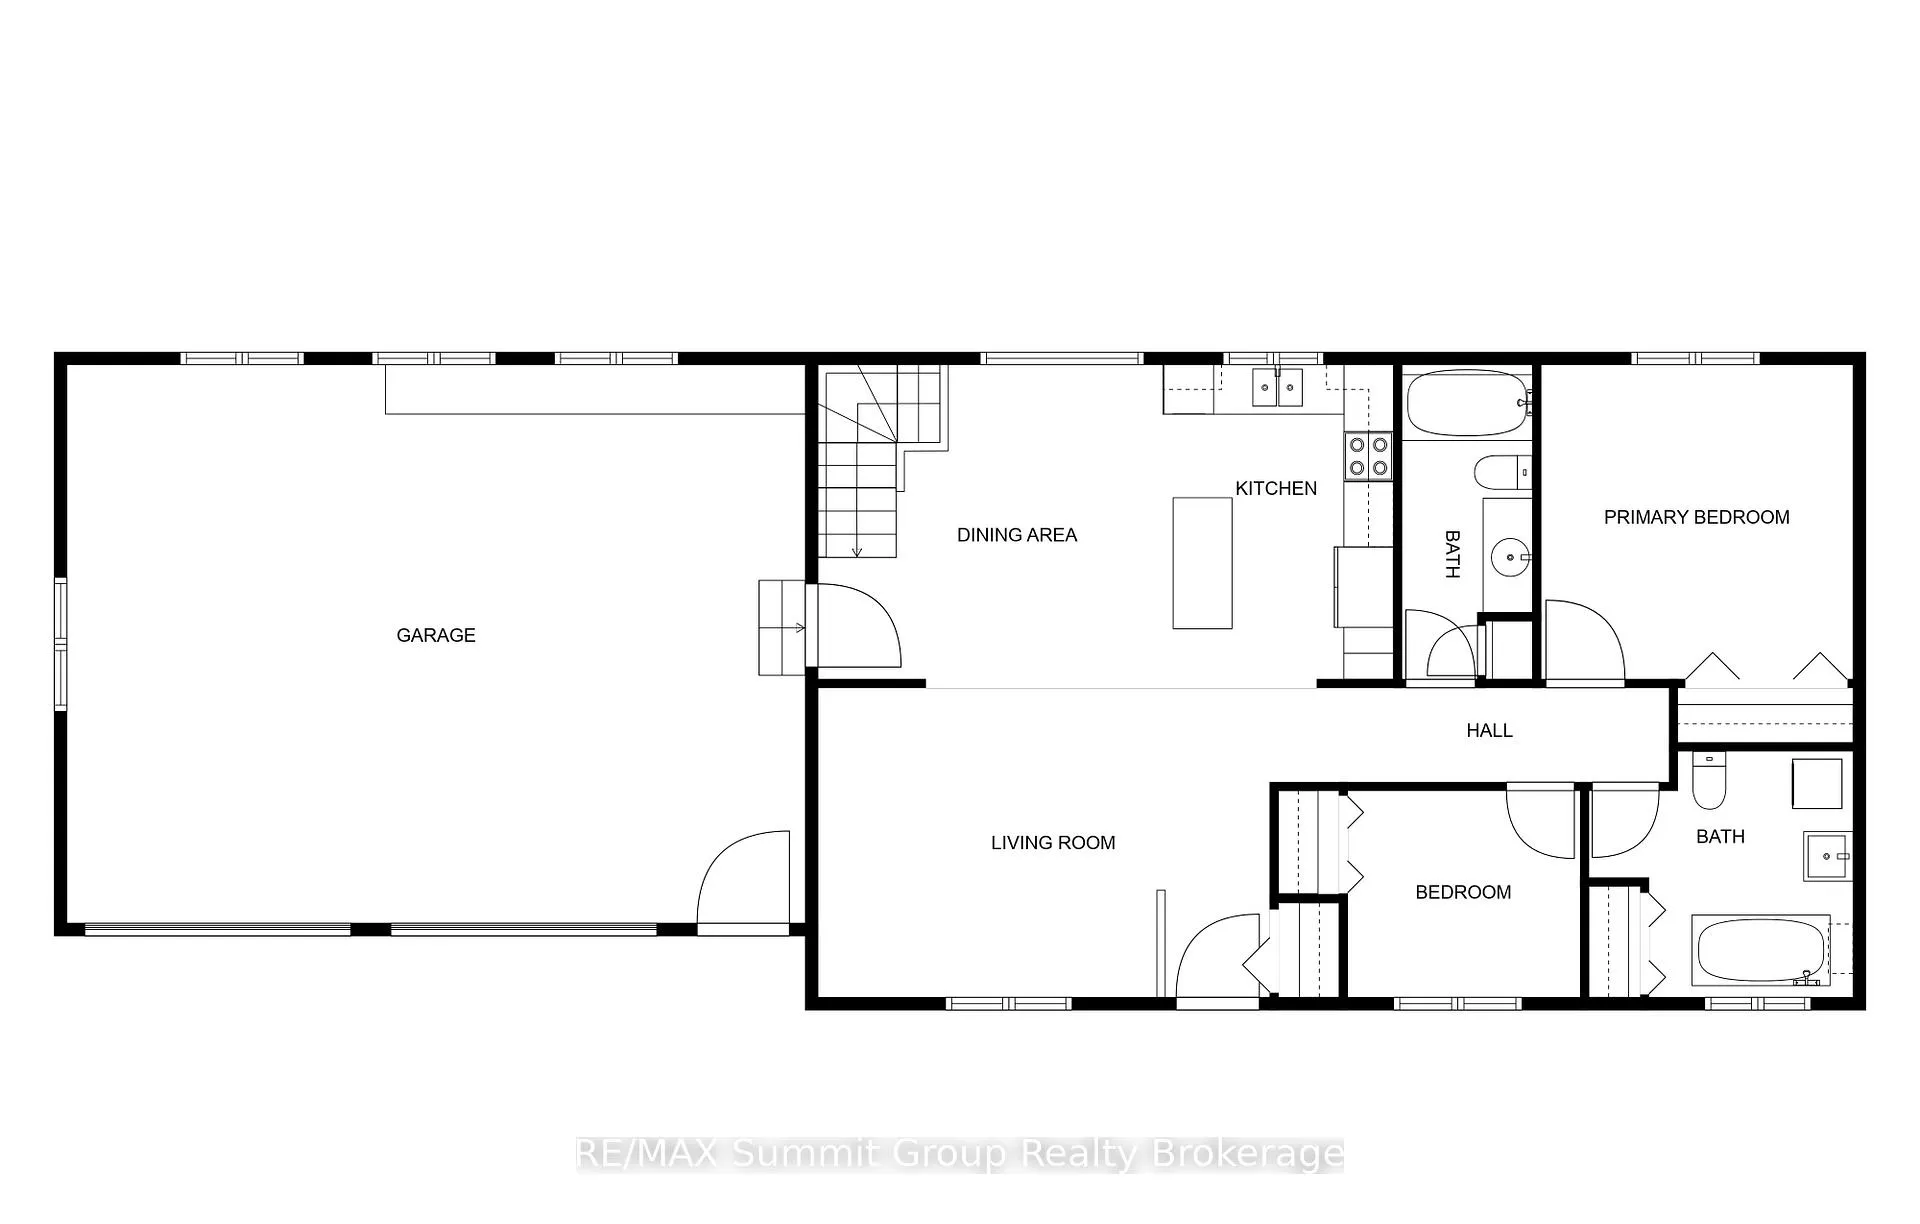
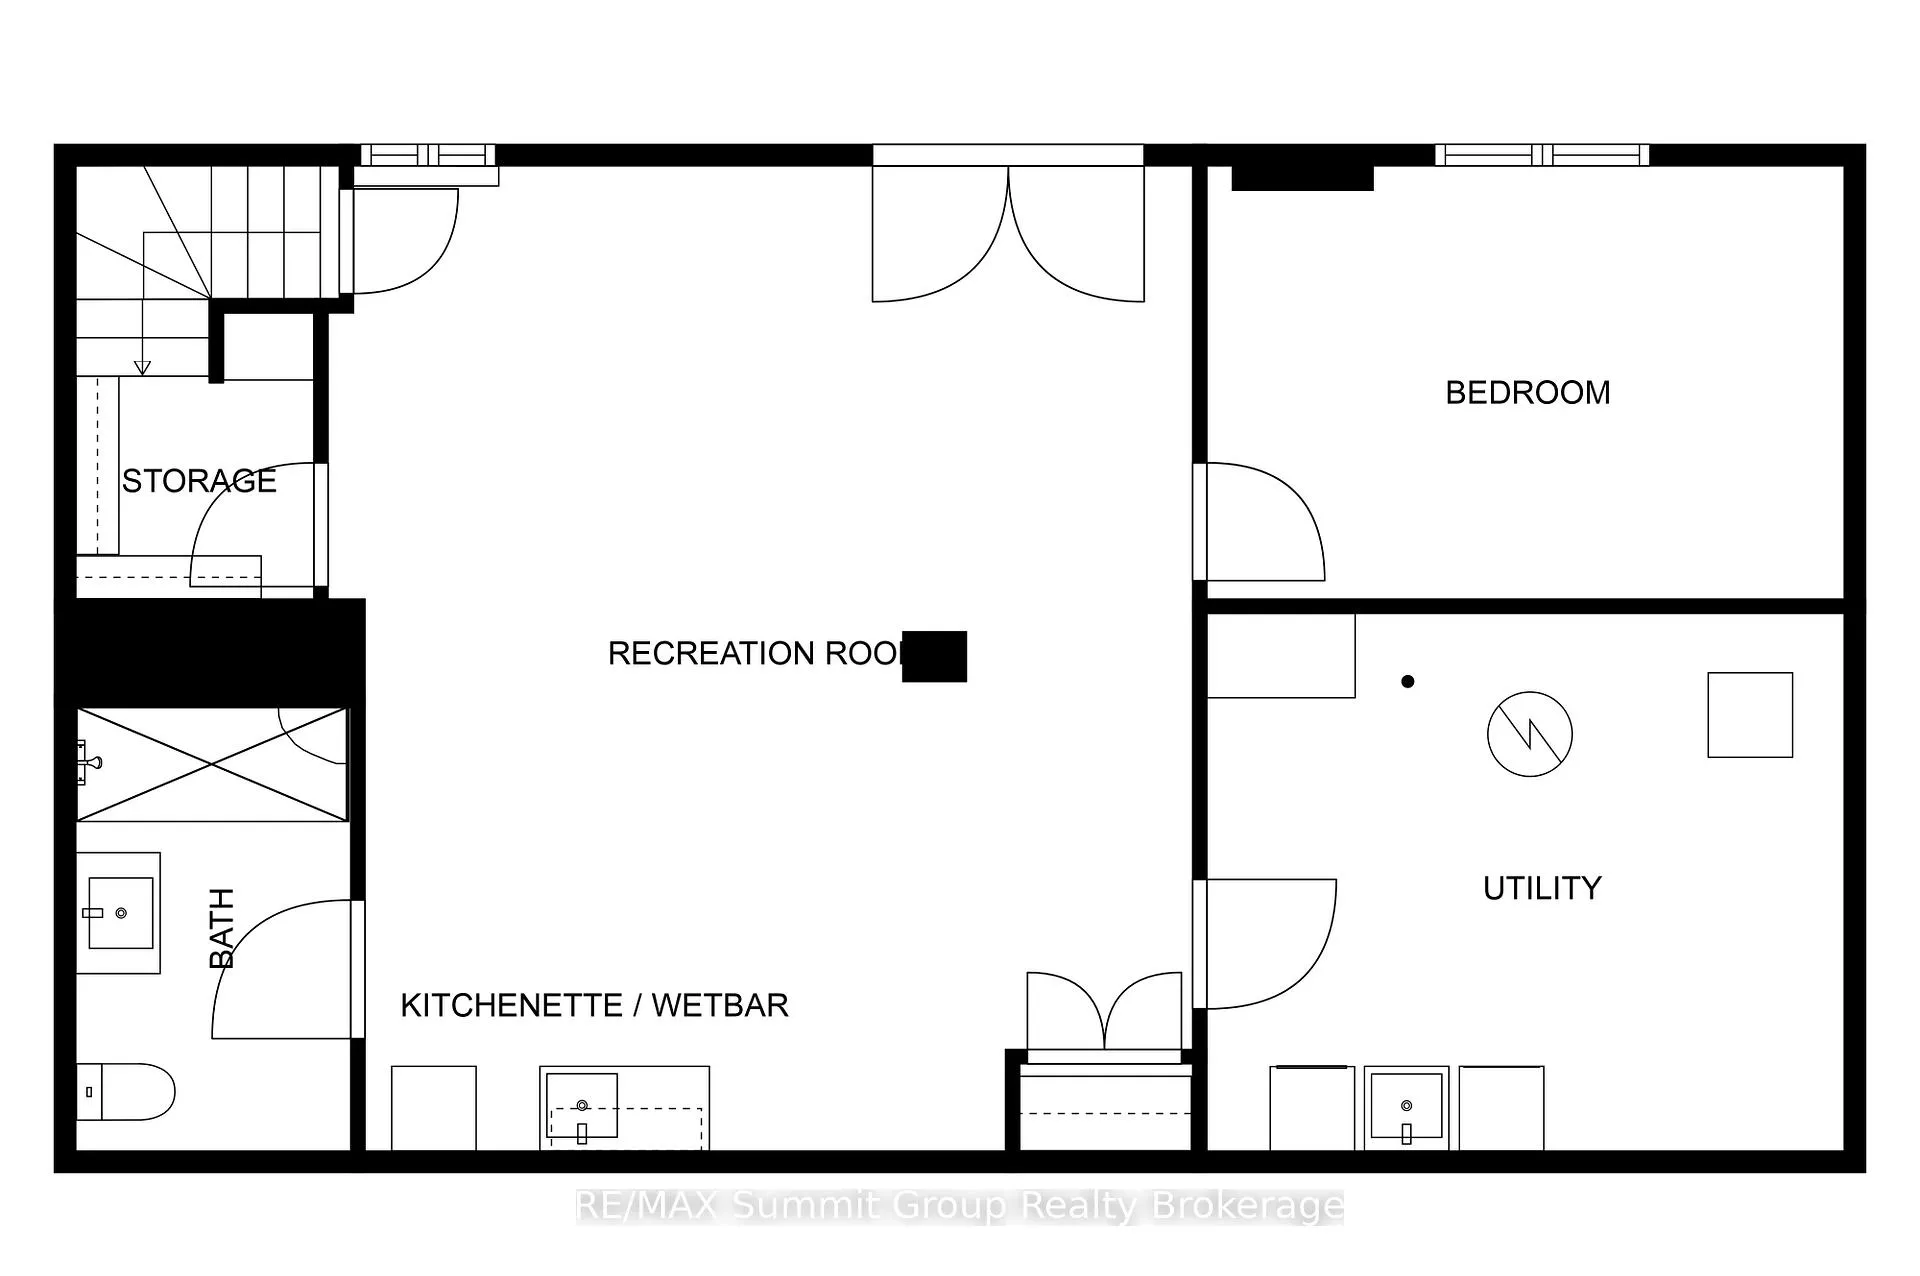
Space. Flexibility. Rental potential. This 2+1 bedroom, 3 bath bungalow on just under two acres brings it all together in one thoughtfully designed property, just 15 minutes from Collingwood. Surrounded by mature trees, a pond, & a natural wetland that welcomes ducks each spring, it offers privacy & country calm without sacrificing convenience. Inside, the open-concept main floor is bright & functional. The kitchen, dining, & living areas flow easily together, creating a space that works beautifully for everyday living & for hosting friends & family. The primary bedroom is steps from a full bath with a soaker tub, & main floor laundry adds practical ease. The 2nd bedroom has its own dedicated bathroom across the hall, creating a layout that feels both comfortable & intentional. The finished walkout basement adds a layer of flexibility that today's buyers appreciate. Designed as a fully self-contained suite with its own kitchenette, full bath, separate laundry, & private access, it offers genuine independence while remaining connected to the main home. For multi-generational families, it provides a comfortable, private living space where everyone can enjoy their own routine under one roof. For those considering rental income, the separation & full amenities create a strong long-term opportunity. Live in one level & lease the other, or simply enjoy the space entirely for yourself. Outside, the lifestyle continues. The oversized 24' x 30' garage offers plenty of room for vehicles, snowmobiles, ATVs, or projects. A chicken coop offers the option of fresh eggs from your own yard, & the included sea can provides secure storage for seasonal gear & equipment. The backyard feels peaceful & private, complete with the seller's favourite feature, the outdoor shower. Once you've experienced it, you'll understand why it's hard to give up. The gazebo-covered back deck is the perfect place to unwind, whether it's morning coffee or a quiet evening taking in the trees & wildlife.
Key Facts & Features
Property Costs
- Annual Property Tax Amount
- $3,673
- Land Transfer Tax Fee
- $12,455
Rental Items
- Rental Equipment
- Propane Tank (UPI Energy)
- Under Contract
- Propane Tank
- Basement Type
- Full, Finished
Interior Features
- Laundry Level
- Main Level
- Interior Extras
- Water Softener, Water Heater Owned, Primary Bedroom - Main Floor
- View
- Pond
- Fireplace/Stove
- No
- Elevator
- No
Exterior Features
- Exterior Extras
- Deck
- Pool
- None
- Other Structures
- Shed, Storage
Building
- Building Type
- Detached
- Building Style
- Bungalow
Construction
- Exterior Finish
- Vinyl Siding
- Roof
- Asphalt Shingle
- Foundation Details
- Poured Concrete
- Special Designation
- Unknown
Lot
- Lot Front
- 330.08 ft
- Lot Depth
- 259.96 ft
- Lot Size
- 1.956
Inclusions
- Inclusions
- Fridge, Stove, Dishwasher, Stackable Washer & Dryer upstairs and second set downstairs, Outdoor Shower, Moveable Kitchen Island (optional), 2 TV Wall Mounts in upper bedrooms, 1 Garage Door Opener & 2 Remotes
Parking & Garages
- Garage Type
- Attached
- Garage Spaces
- 2
- Parking Spaces
- 8
- Total Garage And Parking Spaces
- 10
Heating & Cooling
- Heat Source
- Propane
- Heat Type
- Forced Air
- Air Conditioning
- None
- Water
- Well
- Sewers
- Septic
- Bedrooms
- 2 + 1
- Washrooms
- 3
- Kitchens
- 2
Room sizes
- Kitchen—Main level
- Living Room—Main level
- Dining Room—Main level
- Primary Bedroom—Main level
- Bedroom 2—Main level
- Recreation—Lower level, Combined w/Kitchen, W/O To Yard
- Utility Room—Lower level, Combined w/Laundry
- Bedroom 3—Lower level
Washrooms
- 3-piece, Main
- 4-piece, Main
- 3-piece, Lower
- Municipality
- Grey Highlands
- Neighbourhood
- Grey Highlands
- Main cross streets
- Grey Rd 124 and Road 31
- Zoning
- RUR-h, RU-h, ND-h, H-h, W
- Directions
- Go north of Singhampton from Cty Rd 124, on the Osprey-Clearview Townline (Grey Rd 31) then left/west onto 8th Concession B 3kms to property on the left/south side.
- MLS® number
- X12841862
- Data source
- Toronto Regional Real Estate Board
- Status change
- 2026-03-26
- Listed on
- 2026-03-03
- Days on market
- 23 days
- Possession type
- Flexible
- Co-op commission
- 2.0
- Seller
- Listed by
- RE/MAX Summit Group Realty Brokerage
Home Market Value
Current home valuation for 429528 8th Concession B, Grey Highlands, Grey Highlands, ON. Listed for $799,000
HOMEH Estimate
$804,000
Estimated Sales Range
$635,160 - $972,840
HOMEH Estimate for 429528 8th Concession B, Grey Highlands
Calculated with a real agent's CMA method — 45+ years of experience, codified. Not an AI guess.
For the owner
Is this your home? Track its value.
Get this home's HOMEH Estimate by email once a month, with how many homes are for sale around you.
Mortgage Payment Calculator
Compare up to 4 down payment scenarios
5% on first $500K + 10% on $299,000 over $500K
$54,900
| Scenario 1 | Scenario 2 | Scenario 3 | Scenario 4 | |
|---|---|---|---|---|
−Down payment | % $ | % $ | % $ | % $ |
+CMHC insurance | $29,755 | $22,292 | $19,016 | $0 |
=Total mortgage | $773,624 | $741,392 | $698,166 | $639,200 |
Amortization | ||||
Mortgage rate | % | % | % | % |
| Payment frequency | ||||
=Mortgage payment | $3,777monthly | $3,620monthly | $3,409monthly | $3,121monthly |
Land Transfer Tax
$12,455
$12,455
Around this home
No schools found nearby
Data provided by OpenStreetMap & Fraser Institute School Rankings
Ask HOMEH
New!Hi there!
👋Text or call (416) 301-9001
Recommended for you
Based on homes you've looked at.
No recommended properties found.
Nearby similar homes
No nearby properties found.
More real estate resources
Other homes nearby
Explore this area
No nearby listings available.