
467063 12th Concession B
Grey Highlands, ON N0C 1E0
- 2Bedrooms
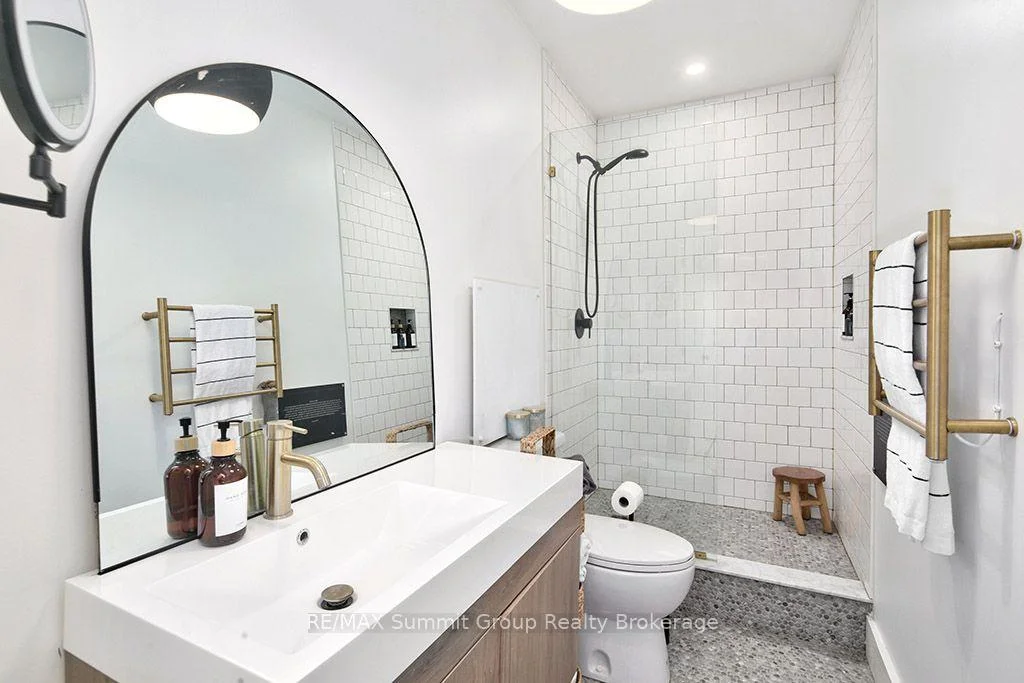
- 1Bathroom
- 0Garage
- 700–1100Sq Ft
- $5,396Tax
- 678×2,344 ftLot Size
 Free EstimateSee Free Estimate Report

Sale & Price History for 467063 12th Concession B, Grey Highlands
| Start Date | End Date | Price | Event | MLS# |
|---|---|---|---|---|
| No listing history available | ||||
Real estate boards require you to or to see the full details of this property.
*Sold prices and complete sale & price history are regulated data. Under the Trust in Real Estate Services Act, 2002 (TRESA) and the rules of the Real Estate Council of Ontario (RECO), and pursuant to the Multiple Listing Service® rules of the Canadian Real Estate Association (CREA) and the Toronto Regional Real Estate Board (TRREB), this information may be shown only to registered users who have agreed to the applicable terms of use (a Virtual Office Website, or "VOW," arrangement). HOMEH Inc., Brokerage therefore provides it to signed-in members only. Creating an account is free and takes under a minute.
About 467063 12th Concession B, Grey Highlands
Summarized Description
- Updated two-bedroom bungalow with modern amenities.
- Open-concept living area for social gatherings.
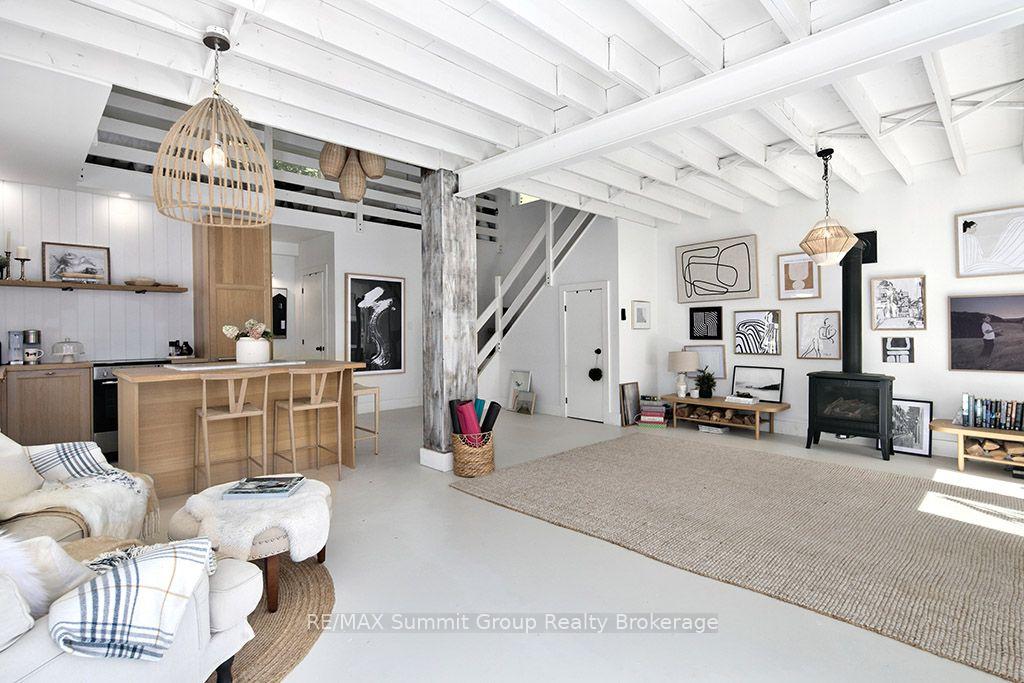
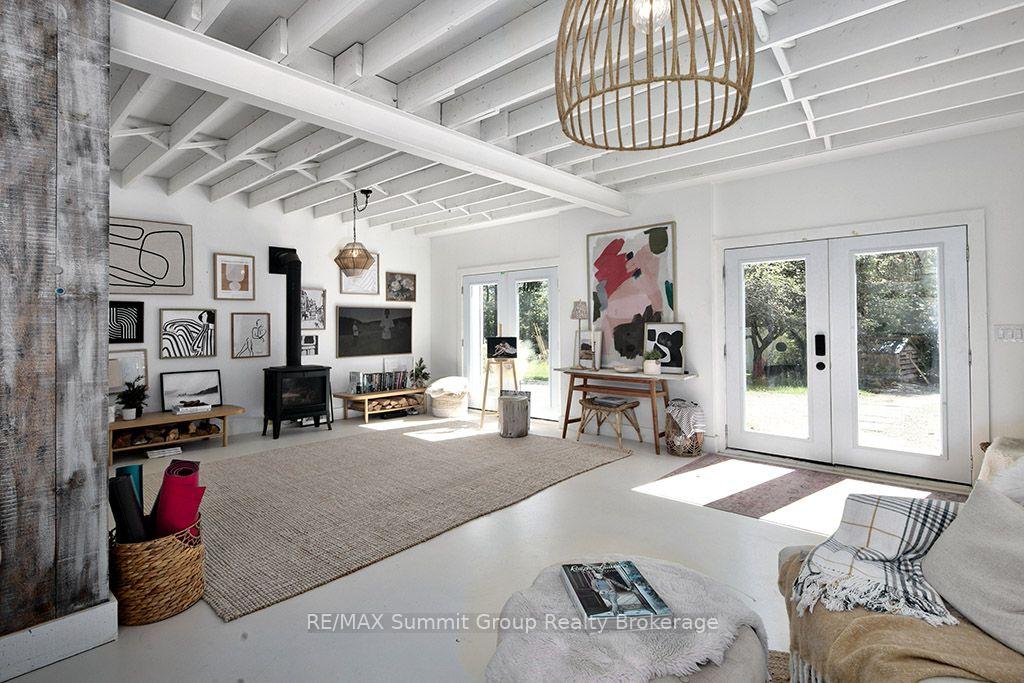
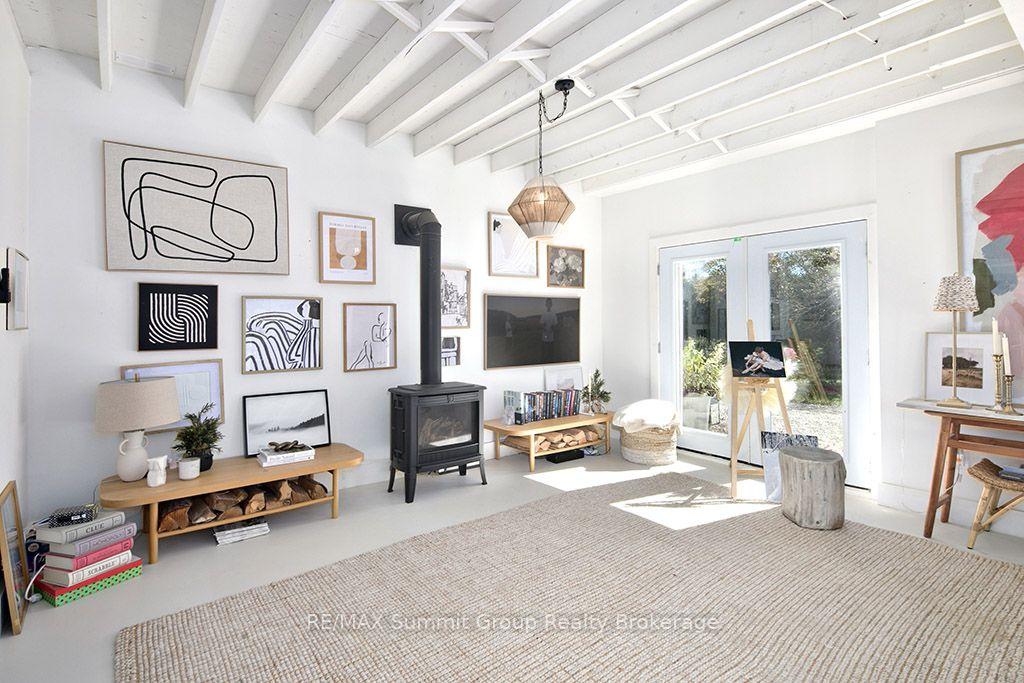
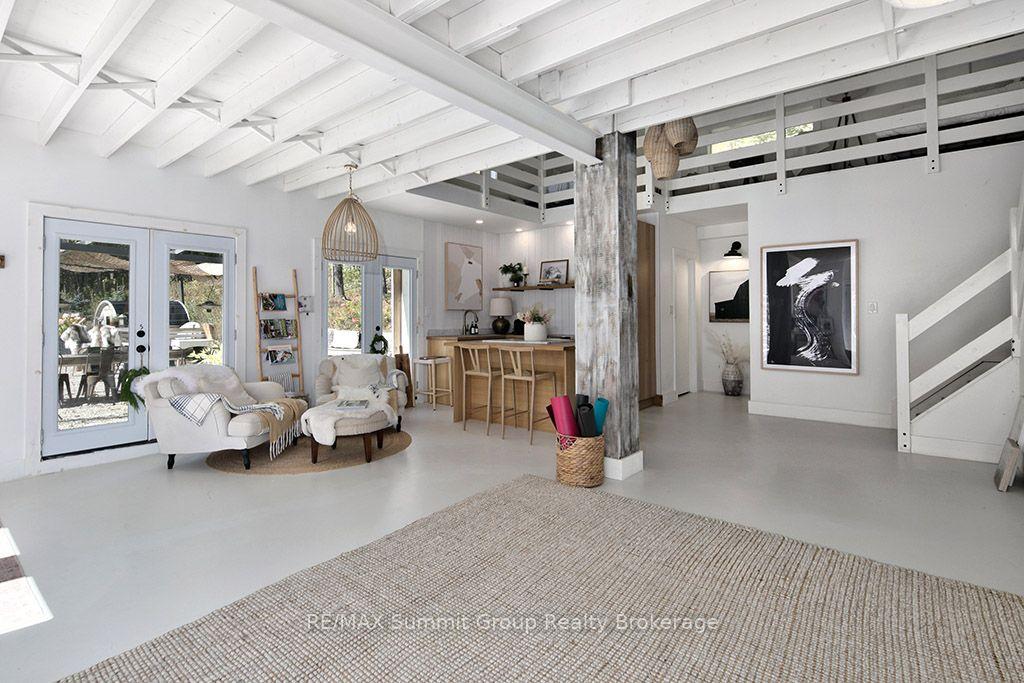
- Detached studio ideal for work or creative space.
- In-ground saltwater pool and outdoor kitchen.
- Privacy on over 60 acres with scenic trails.
- Close to skiing and outdoor activities.
- Cozy firepit for evening gatherings.
- Potential for short-term rental opportunities.
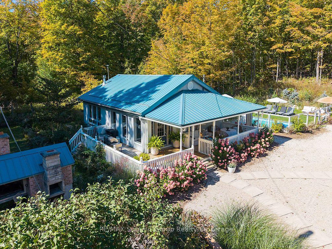
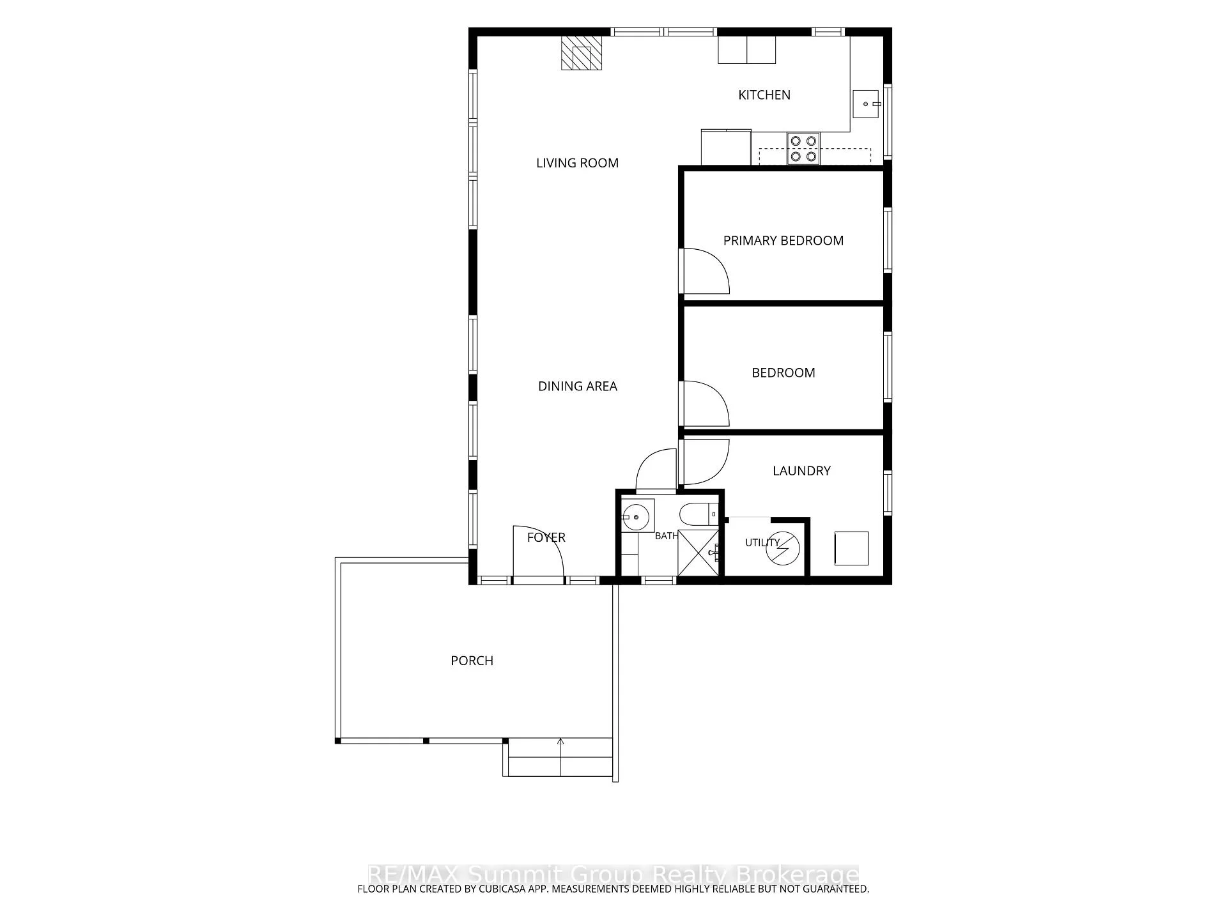
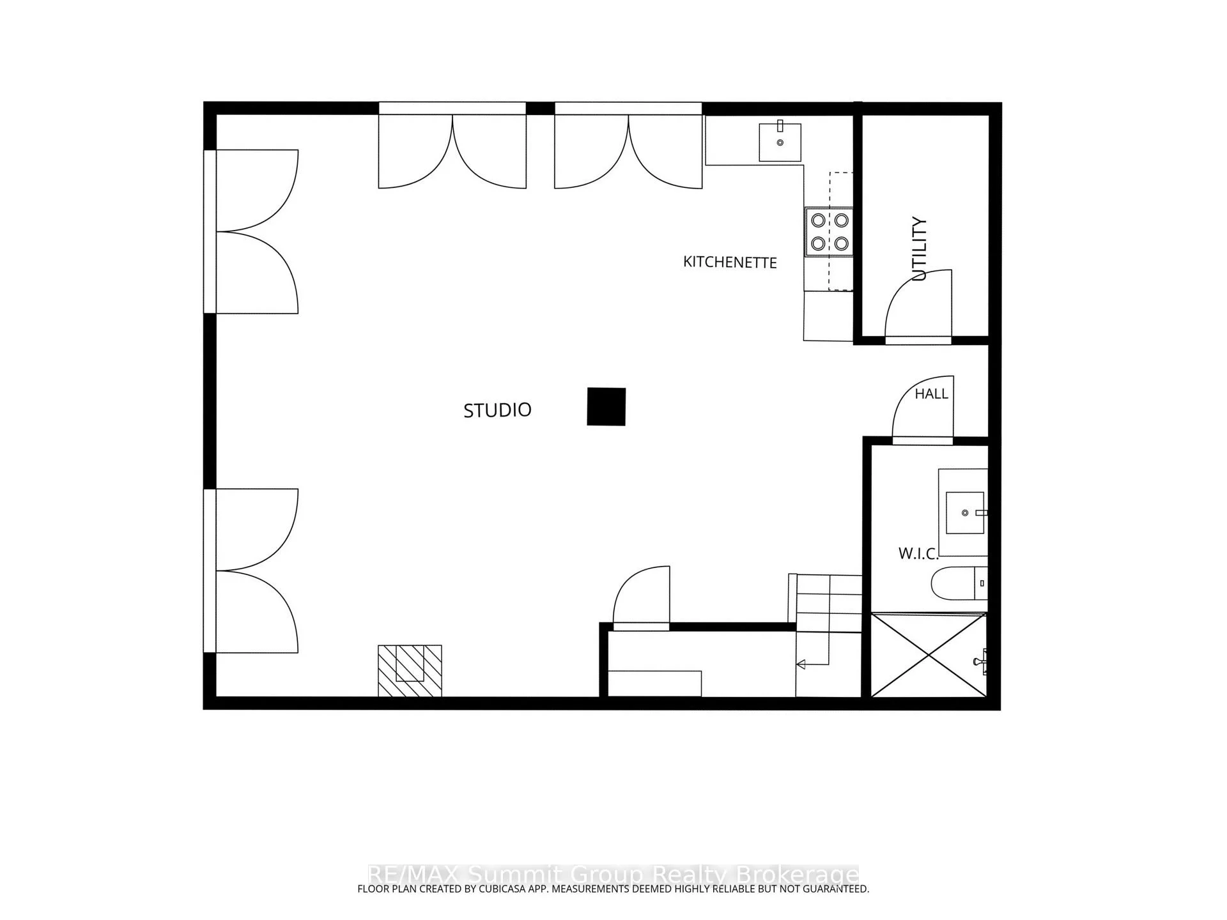
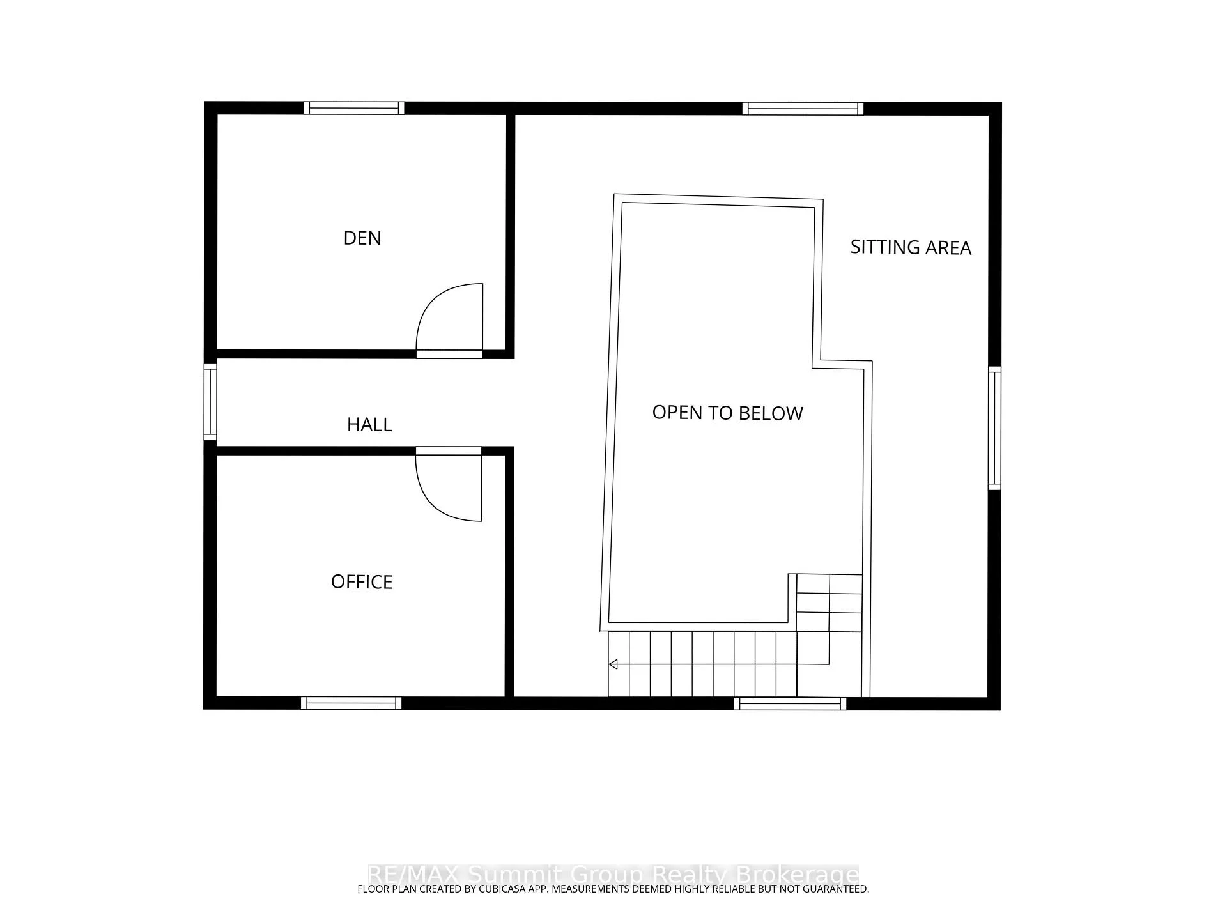
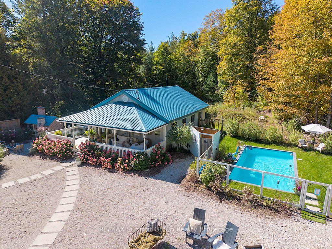
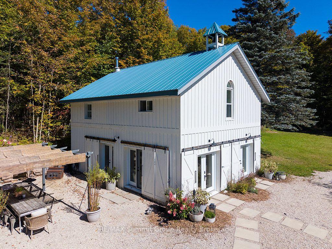
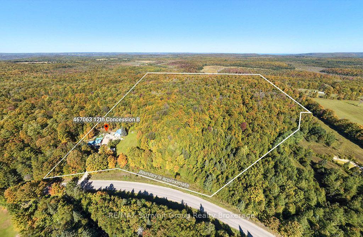
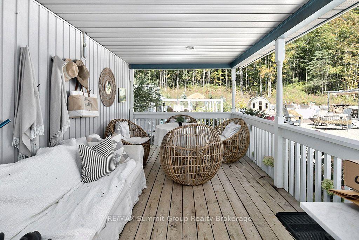
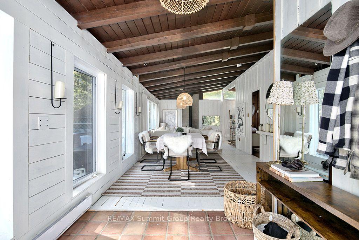
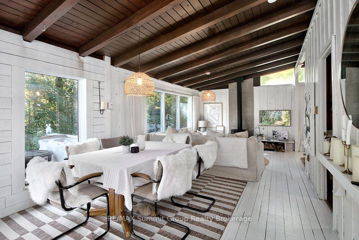
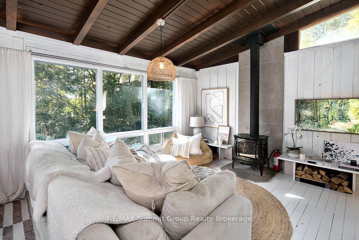
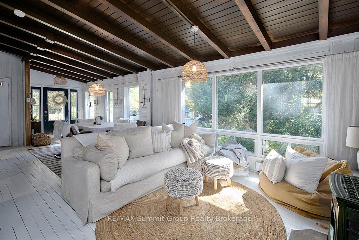
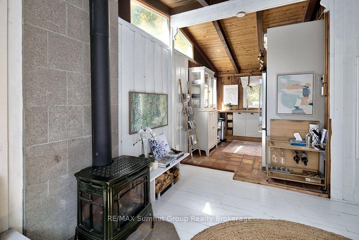
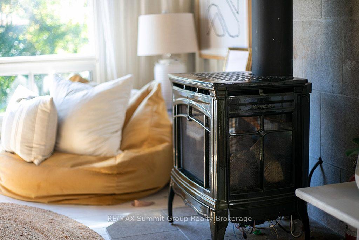
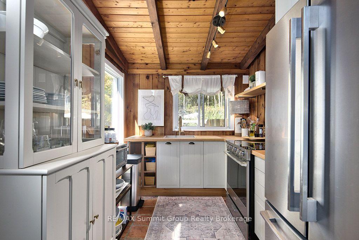
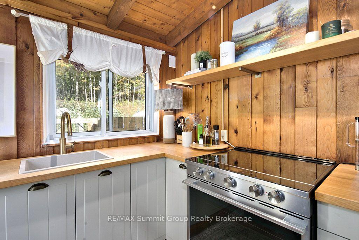
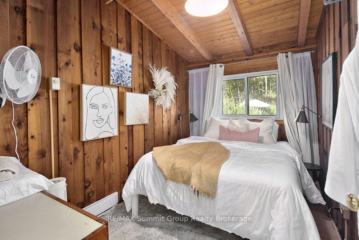
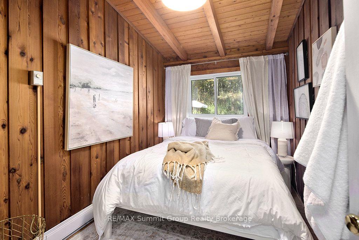
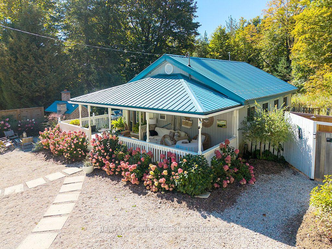
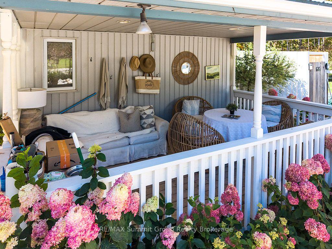
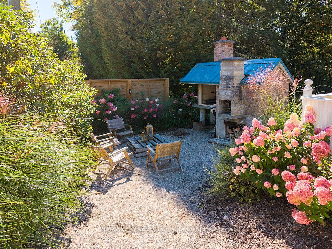
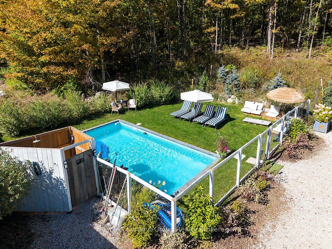
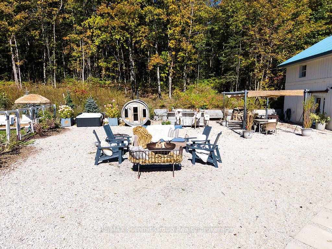
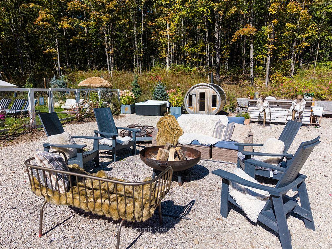
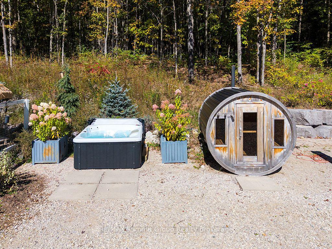
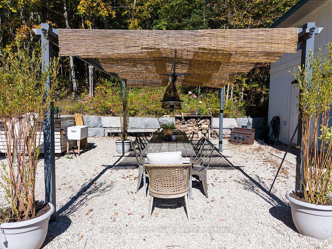
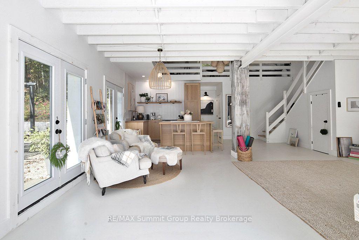
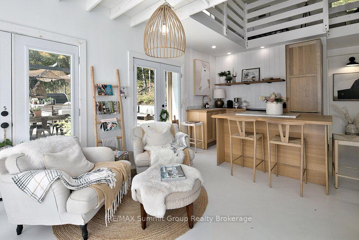
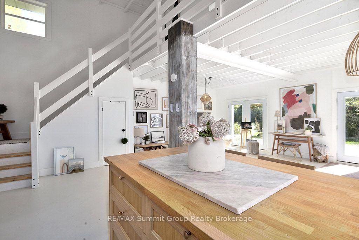
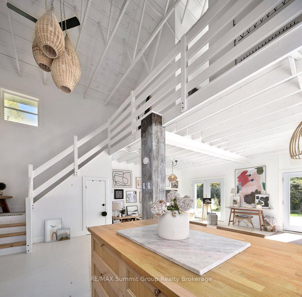
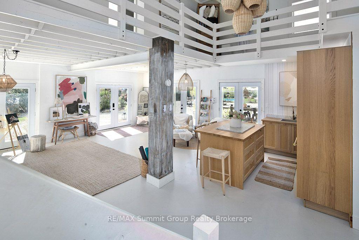
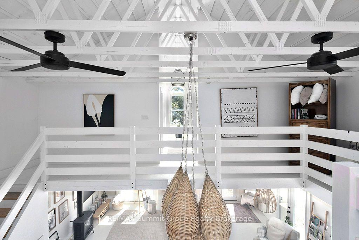
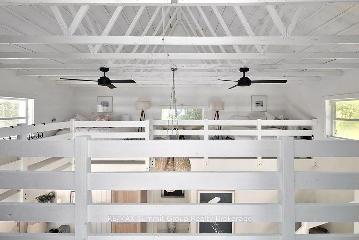
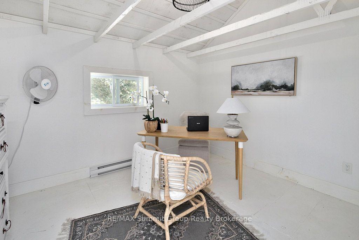
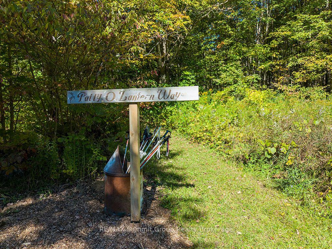
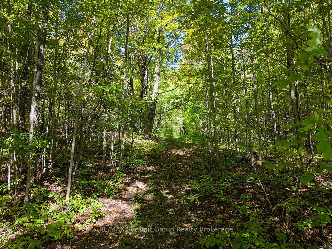
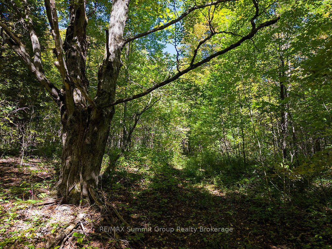
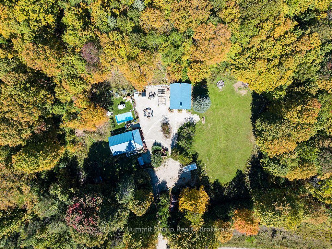
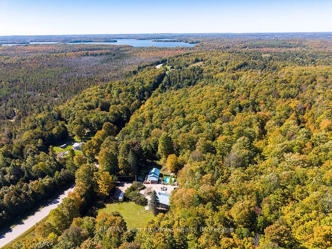
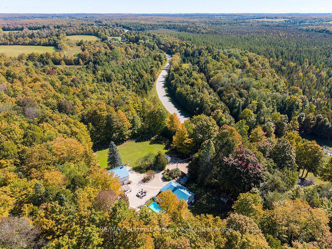
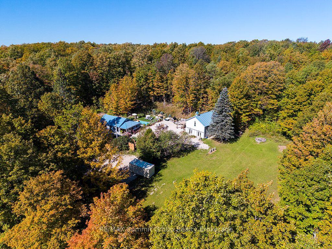
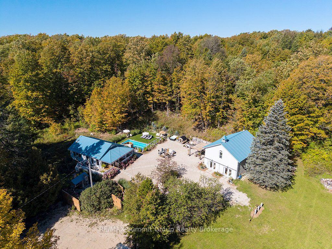
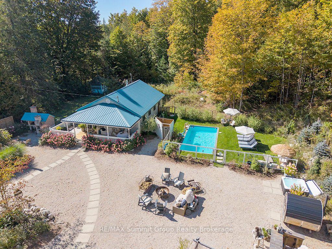
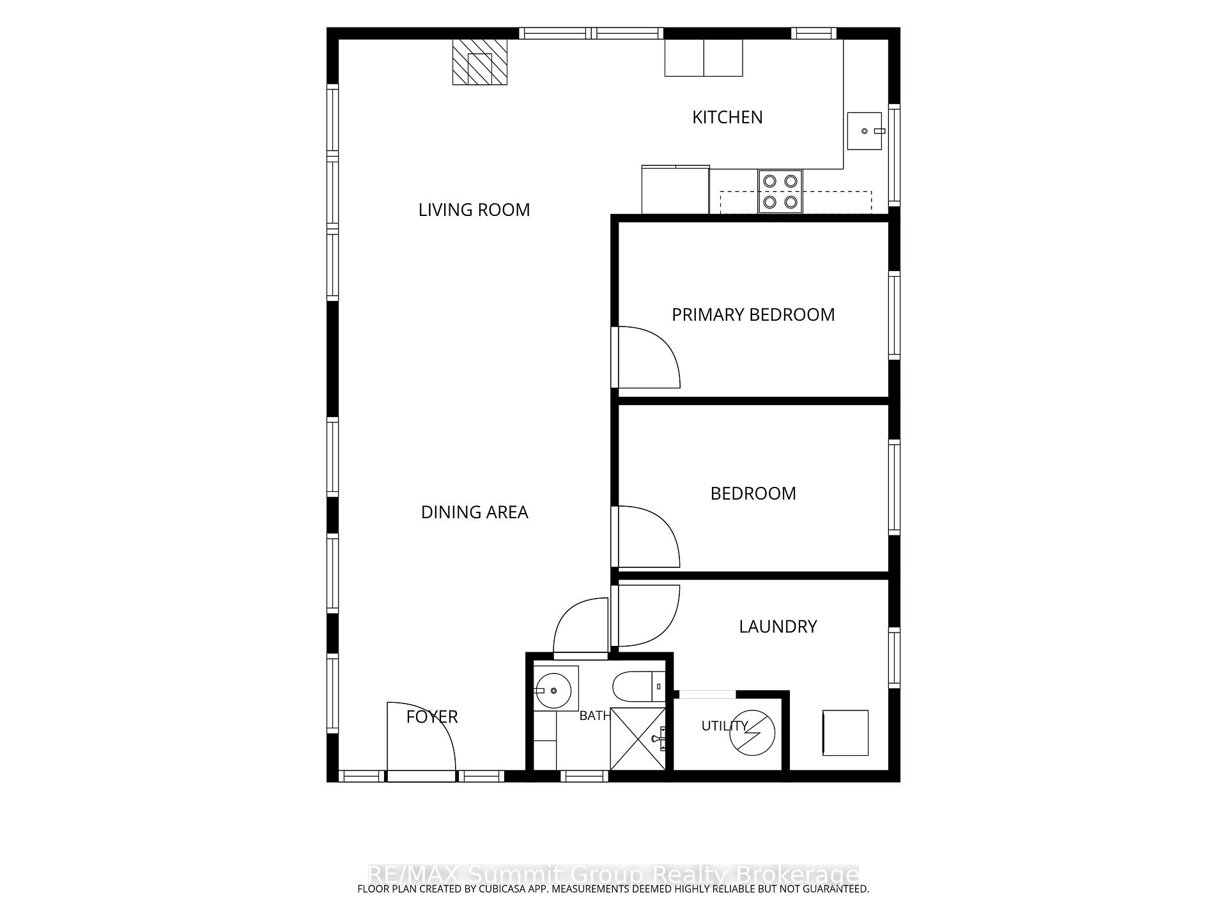
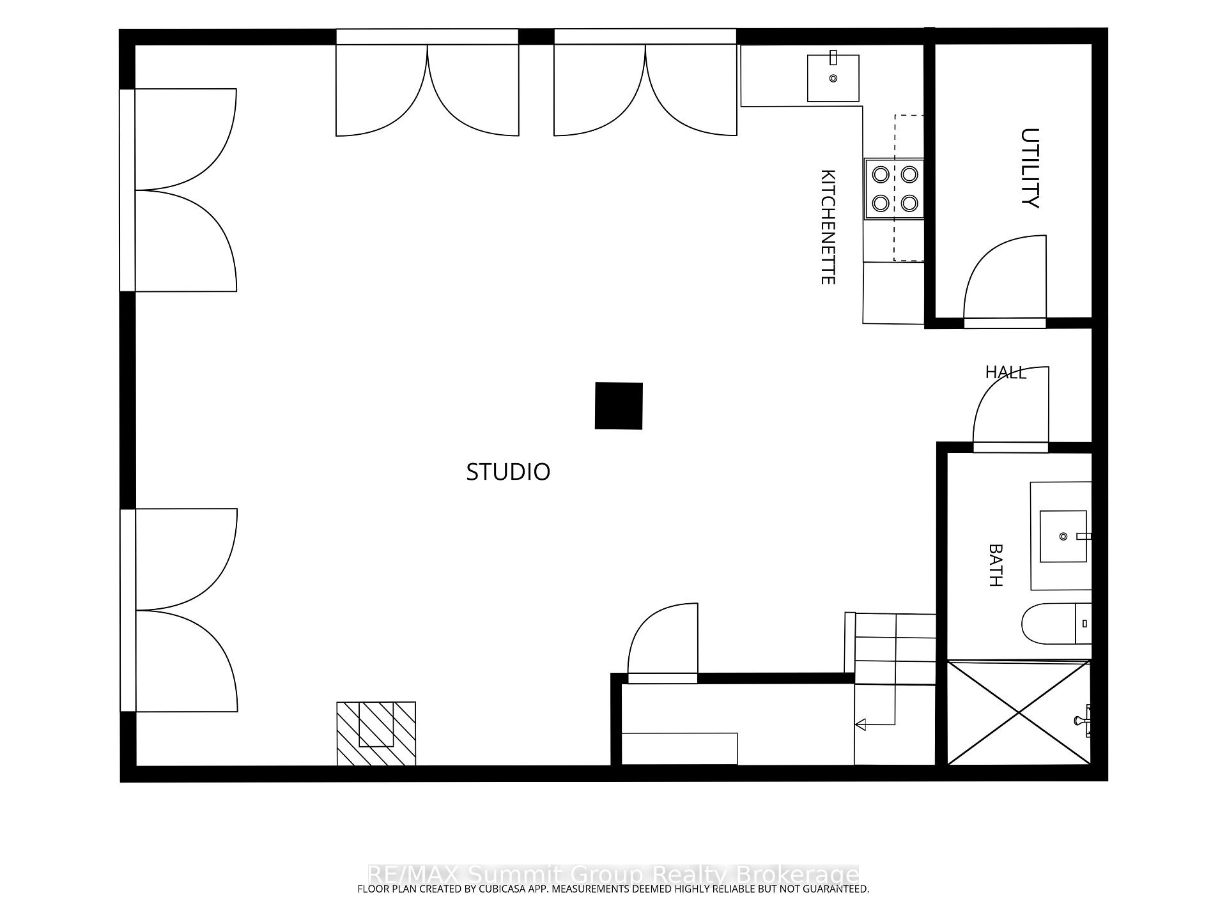
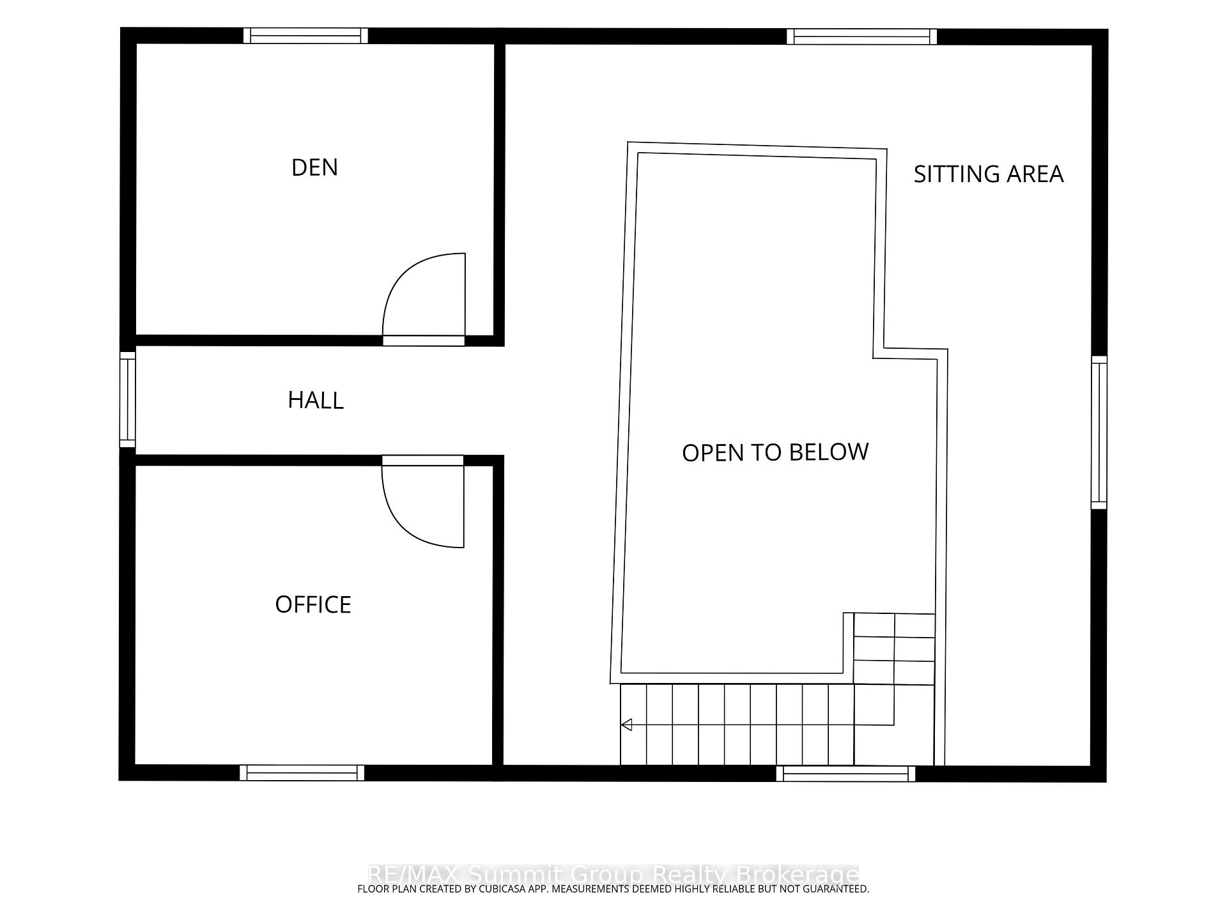
Set on just over 60 acres, with trails winding through the trees, this property gives you room for the quiet moments you crave and the dinner parties that bring your favourite people together. The updated two-bedroom bungalow has an open-concept living area that keeps everyone connected. A propane fireplace warms the living room, situated next to the updated galley kitchen. Outside, the covered porch overlooks the gardens and captivating courtyard, a space designed to bring people together. Cook and catch up around the outdoor kitchen, spend summer afternoons by the in-ground saltwater pool, then linger over dinner and gather around the firepit with friends and family. When the snow arrives, the hot tub and sauna offer a quieter way to enjoy the same setting. The detached studio makes it easy to imagine working from home. With a propane fireplace and a calm, welcoming feel, it's the kind of space where creative ideas come naturally. Picture an art studio, a place to teach yoga, or somewhere to meet with clients one-on-one. It could just as easily be a family room or a quiet spot to get away from it all. Upstairs, two additional rooms could work as separate offices, or as an office and a den. This setting also offers an appealing possibility to explore: building a new home while keeping the current bungalow as a guest suite for visiting friends and family. With Beaver Valley Ski Club just 12 minutes away and Blue Mountain less than 30 minutes away, you're close to four seasons of adventure. And when you're ready to come home, you have the hot tub, trails winding through your own property, and the privacy of just over 60 acres. Imagine inviting friends for the weekend and hearing them ask when they can come back. It's the kind of place they'll picture themselves returning to again and again, which makes short-term stays an appealing possibility to explore.
Key Facts & Features
Property Costs
- Annual Property Tax Amount
- $5,396
- Land Transfer Tax Fee
- $21,975
Rental Items
- Under Contract
- Propane Tank
- Basement Type
- None
Interior Features
- Interior Extras
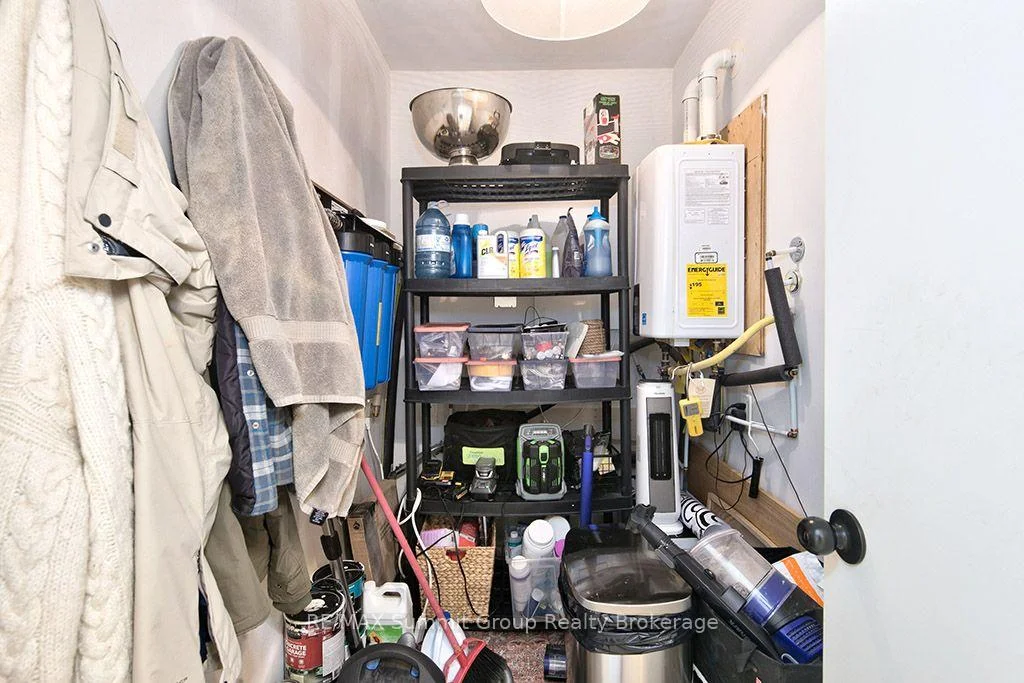
- Sauna, Water Heater Owned, Primary Bedroom - Main Floor, On Demand Water Heater
- Fireplace/Stove
- Yes
- Fireplace Features
- Propane
- Elevator
- No
Exterior Features
- Pool
- Inground
- Property Features
- Skiing, Wooded/Treed
- Other Structures
- Workshop
Building
- Building Type
- Detached
- Building Style
- Bungalow
Construction
- Exterior Finish
- Cedar
- Roof
- Metal
- Foundation Details
- Piers
- Special Designation
- Unknown
Lot
- Lot Front
- 678.14 ft
- Lot Depth
- 2344.01 ft
- Lot Size
- 60.884
- Lot Shape
- Irregular
Inclusions
- Inclusions
- All existing lights, fans and fixtures, fridge x2, stove x2, washer, dryer, hot tub, sauna, pool equipment, most furniture and accessories, tent shed
Exclusions
- Exclusions
- All items in drawers & closets . 2 frame TVs, the 8.5-foot sofa in bungalow. Everything in shed(tent)
Parking & Garages
- Garage Type
- None
- Garage Spaces
- 0
- Parking Spaces
- 6
- Total Garage And Parking Spaces
- 6
Heating & Cooling
- Heat Source
- Electric
- Heat Type
- Baseboard
- Air Conditioning
- None
- Water
- Well
- Sewers
- Septic
- Hydro
- Yes
- Bedrooms
- 2
- Washrooms
- 1
- Kitchens
- 1
- Family / bonus room
- Yes
Room sizes
- Office—Second level
- Bedroom 2—Main level
- Foyer—Main level
- Dining Room—Main level
- Den—Second level
- Bedroom—Main level
- Living Room—Main level, Gas Fireplace
- Kitchen—Main level
- Workshop—Main level, Gas Fireplace
Washrooms
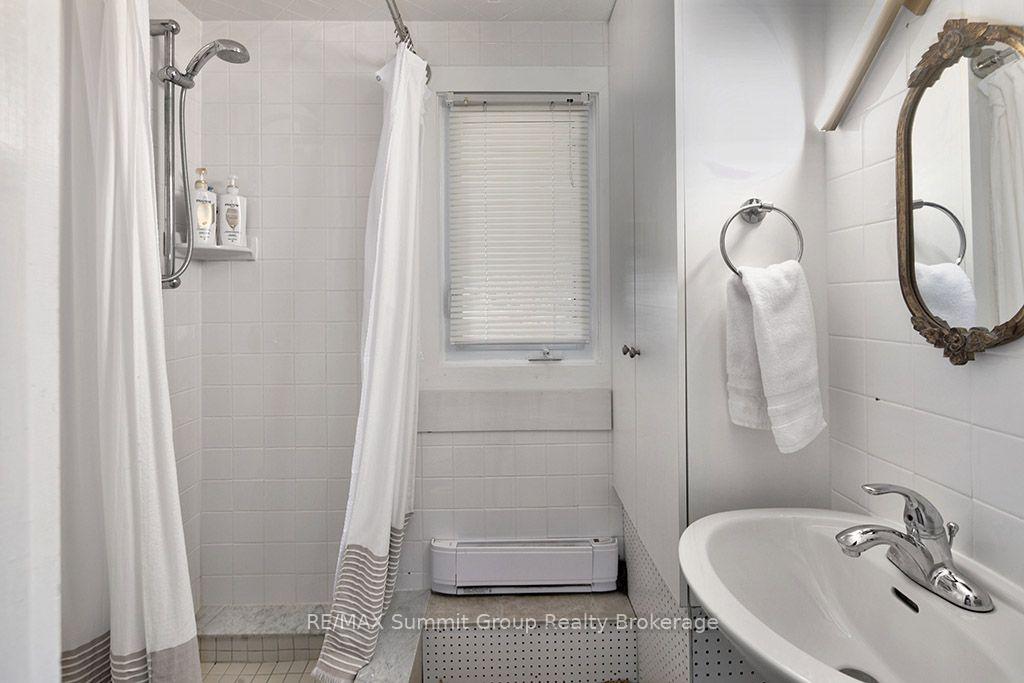
- 3-piece, Main
- Municipality
- Grey Highlands
- Neighbourhood
- Grey Highlands
- Main cross streets
- Grey Road 13 & 12th Concession B
- Zoning
- RU, H
- Directions
- North of Eugenia on Grey Rd 13 to 12th Concession B, turn right, go 4.3 km to the property on the left side OR from Feversham go north on Grey Rd 2 to 12th Concession B (by Utopia Market), turn left & follow 7.7 kms to the property on the right side
- MLS® number
- X13830018
- Data source
- Toronto Regional Real Estate Board
- Listed on
- 2026-09-25
- Updated on
- 2026-10-05
- Days on market
- 23 days
- Possession type
- 30-59 days
- Co-op commission
- 2.5
- Seller
- Listed by
- RE/MAX Summit Group Realty Brokerage
Home Market Value
Current home valuation for 467063 12th Concession B, Grey Highlands, Grey Highlands, ON. Listed for $1,275,000
HOMEH Estimate
—
Estimated Sales Range
—
HOMEH Estimate for 467063 12th Concession B, Grey Highlands
Calculated with a real agent's CMA method — 45+ years of experience, codified. Not an AI guess.
For the owner
Is this your home? Track its value.
Get this home's HOMEH Estimate by email once a month, with how many homes are for sale around you.
Mortgage Payment Calculator
Compare up to 4 down payment scenarios
5% on first $500K + 10% on $775,000 over $500K
$102,500
| Scenario 1 | Scenario 2 | Scenario 3 | Scenario 4 | |
|---|---|---|---|---|
−Down payment | % $ | % $ | % $ | % $ |
+CMHC insurance | $46,869 | $35,573 | $30,345 | $0 |
=Total mortgage | $1,218,594 | $1,183,073 | $1,114,095 | $1,020,000 |
Amortization | ||||
Mortgage rate | % | % | % | % |
| Payment frequency | ||||
=Mortgage payment | $5,950monthly | $5,776monthly | $5,440monthly | $4,980monthly |
Land Transfer Tax
$21,975
$21,975
Around this home
No schools found nearby
Data provided by OpenStreetMap & Fraser Institute School Rankings
Ask HOMEH
New!Hi there!
👋Text or call (416) 301-9001
Recommended for you
Based on homes you've looked at.
No recommended properties found.
Nearby similar homes
No nearby properties found.
More real estate resources
Other homes nearby
Explore this area
No nearby listings available.