
805092 Sideroad 25
Grey Highlands, ON N0C 1H0
- —Bedrooms
- 1Bathroom
- —Garage
- —Sq Ft
- $4,334Tax
- 824 ftLot frontage
 Free EstimateSee Free Estimate Report

Sale & Price History for 805092 Sideroad 25, Grey Highlands
| Start Date | End Date | Price | Event | MLS# |
|---|---|---|---|---|
| No listing history available | ||||
Real estate boards require you to or to see the full details of this property.
*Sold prices and complete sale & price history are regulated data. Under the Trust in Real Estate Services Act, 2002 (TRESA) and the rules of the Real Estate Council of Ontario (RECO), and pursuant to the Multiple Listing Service® rules of the Canadian Real Estate Association (CREA) and the Toronto Regional Real Estate Board (TRREB), this information may be shown only to registered users who have agreed to the applicable terms of use (a Virtual Office Website, or "VOW," arrangement). HOMEH Inc., Brokerage therefore provides it to signed-in members only. Creating an account is free and takes under a minute.
About 805092 Sideroad 25, Grey Highlands
Summarized Description
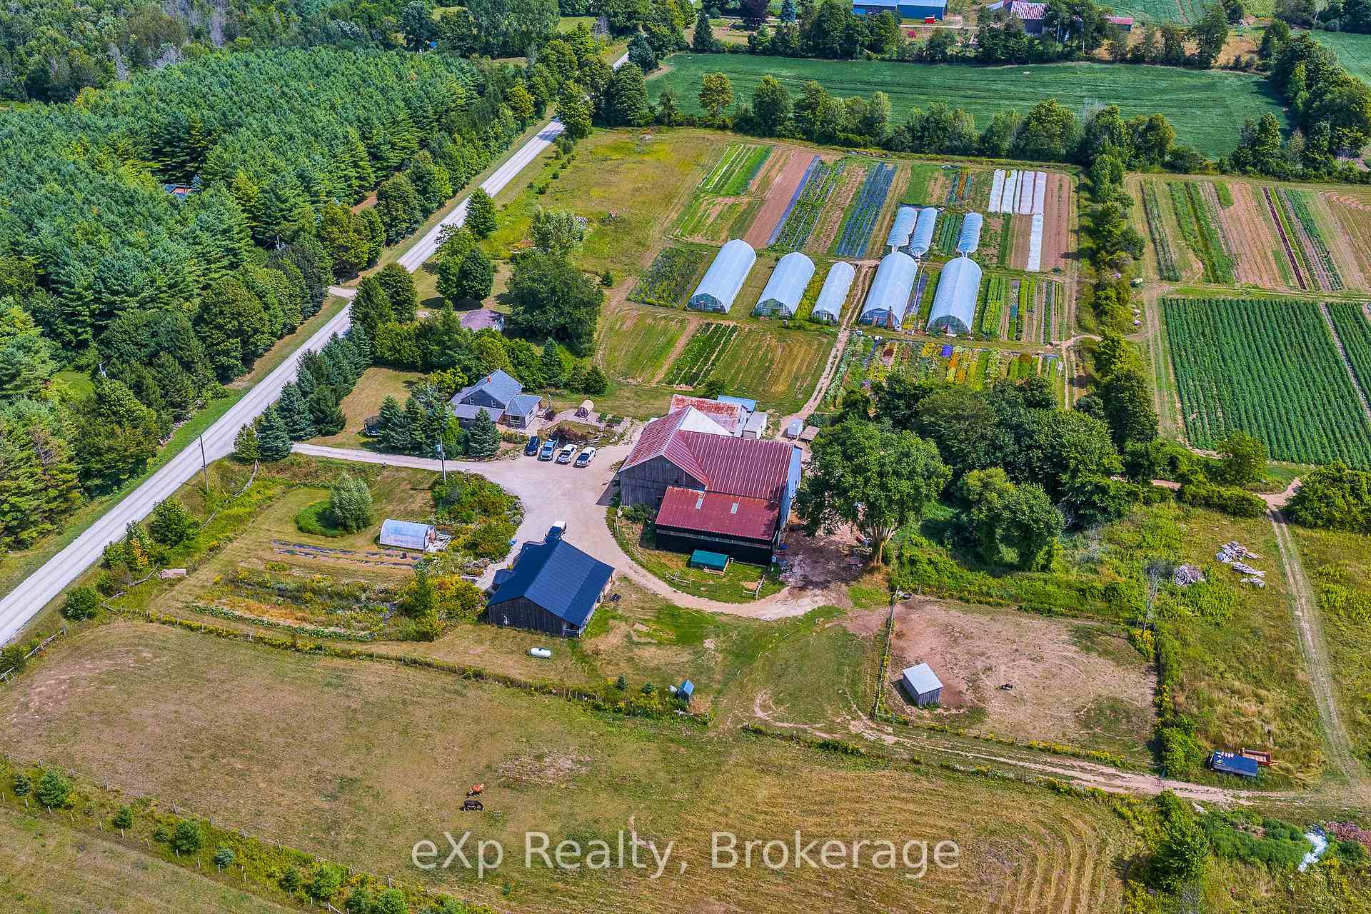
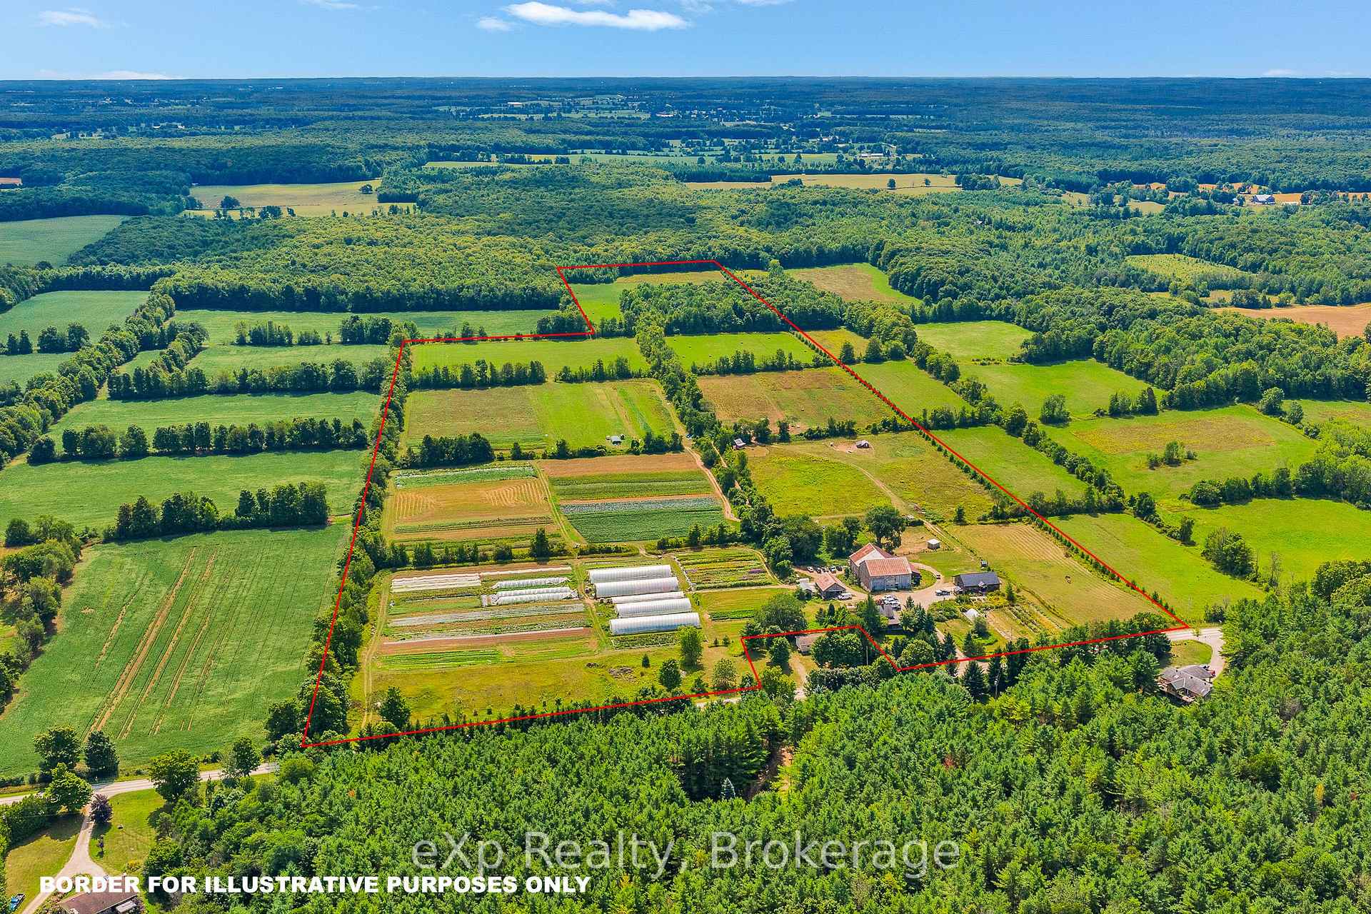
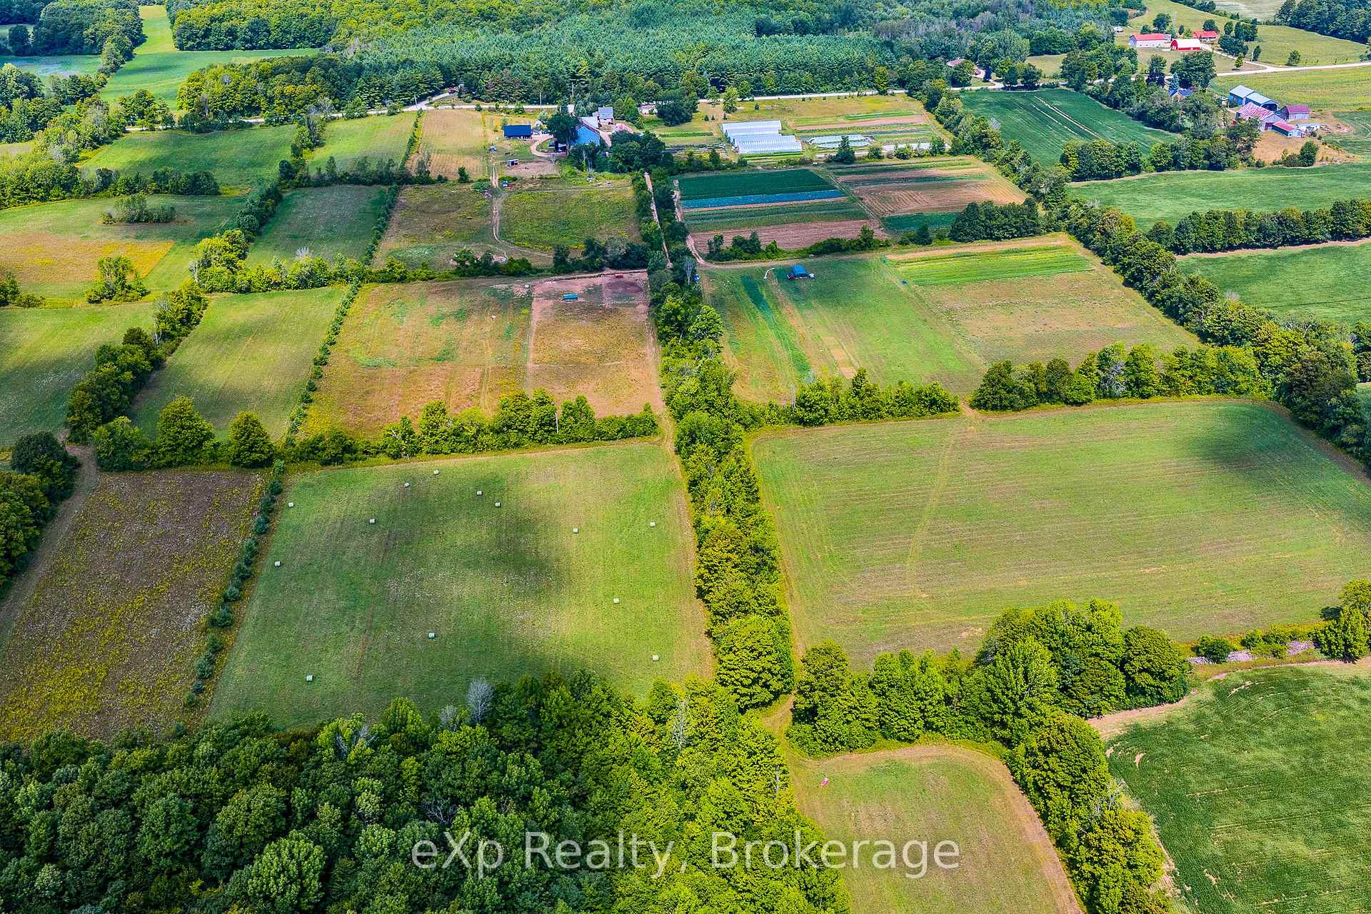
- 59 acres with 50 acres of workable farmland
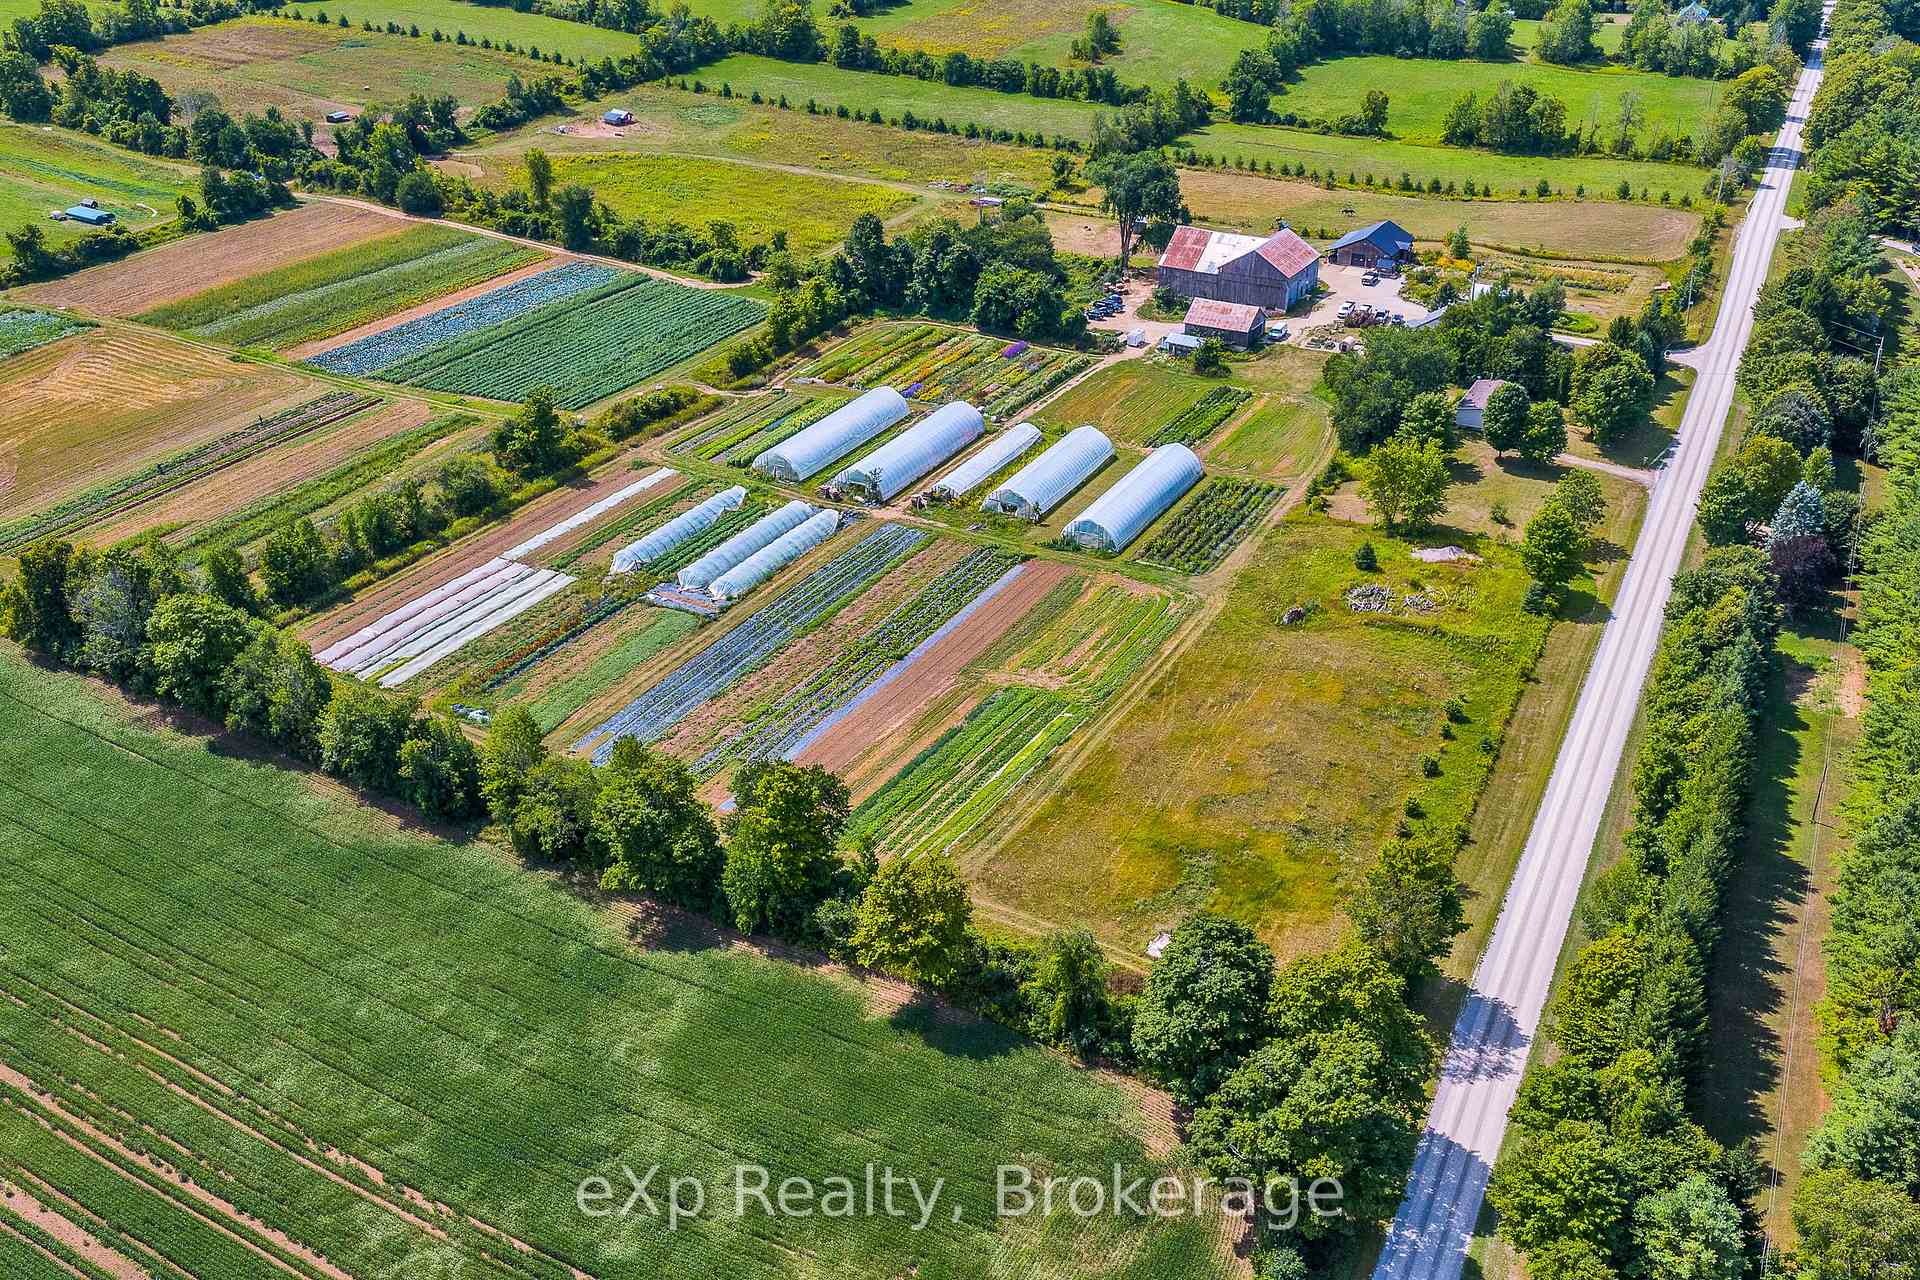
- Successfully operated as a market garden
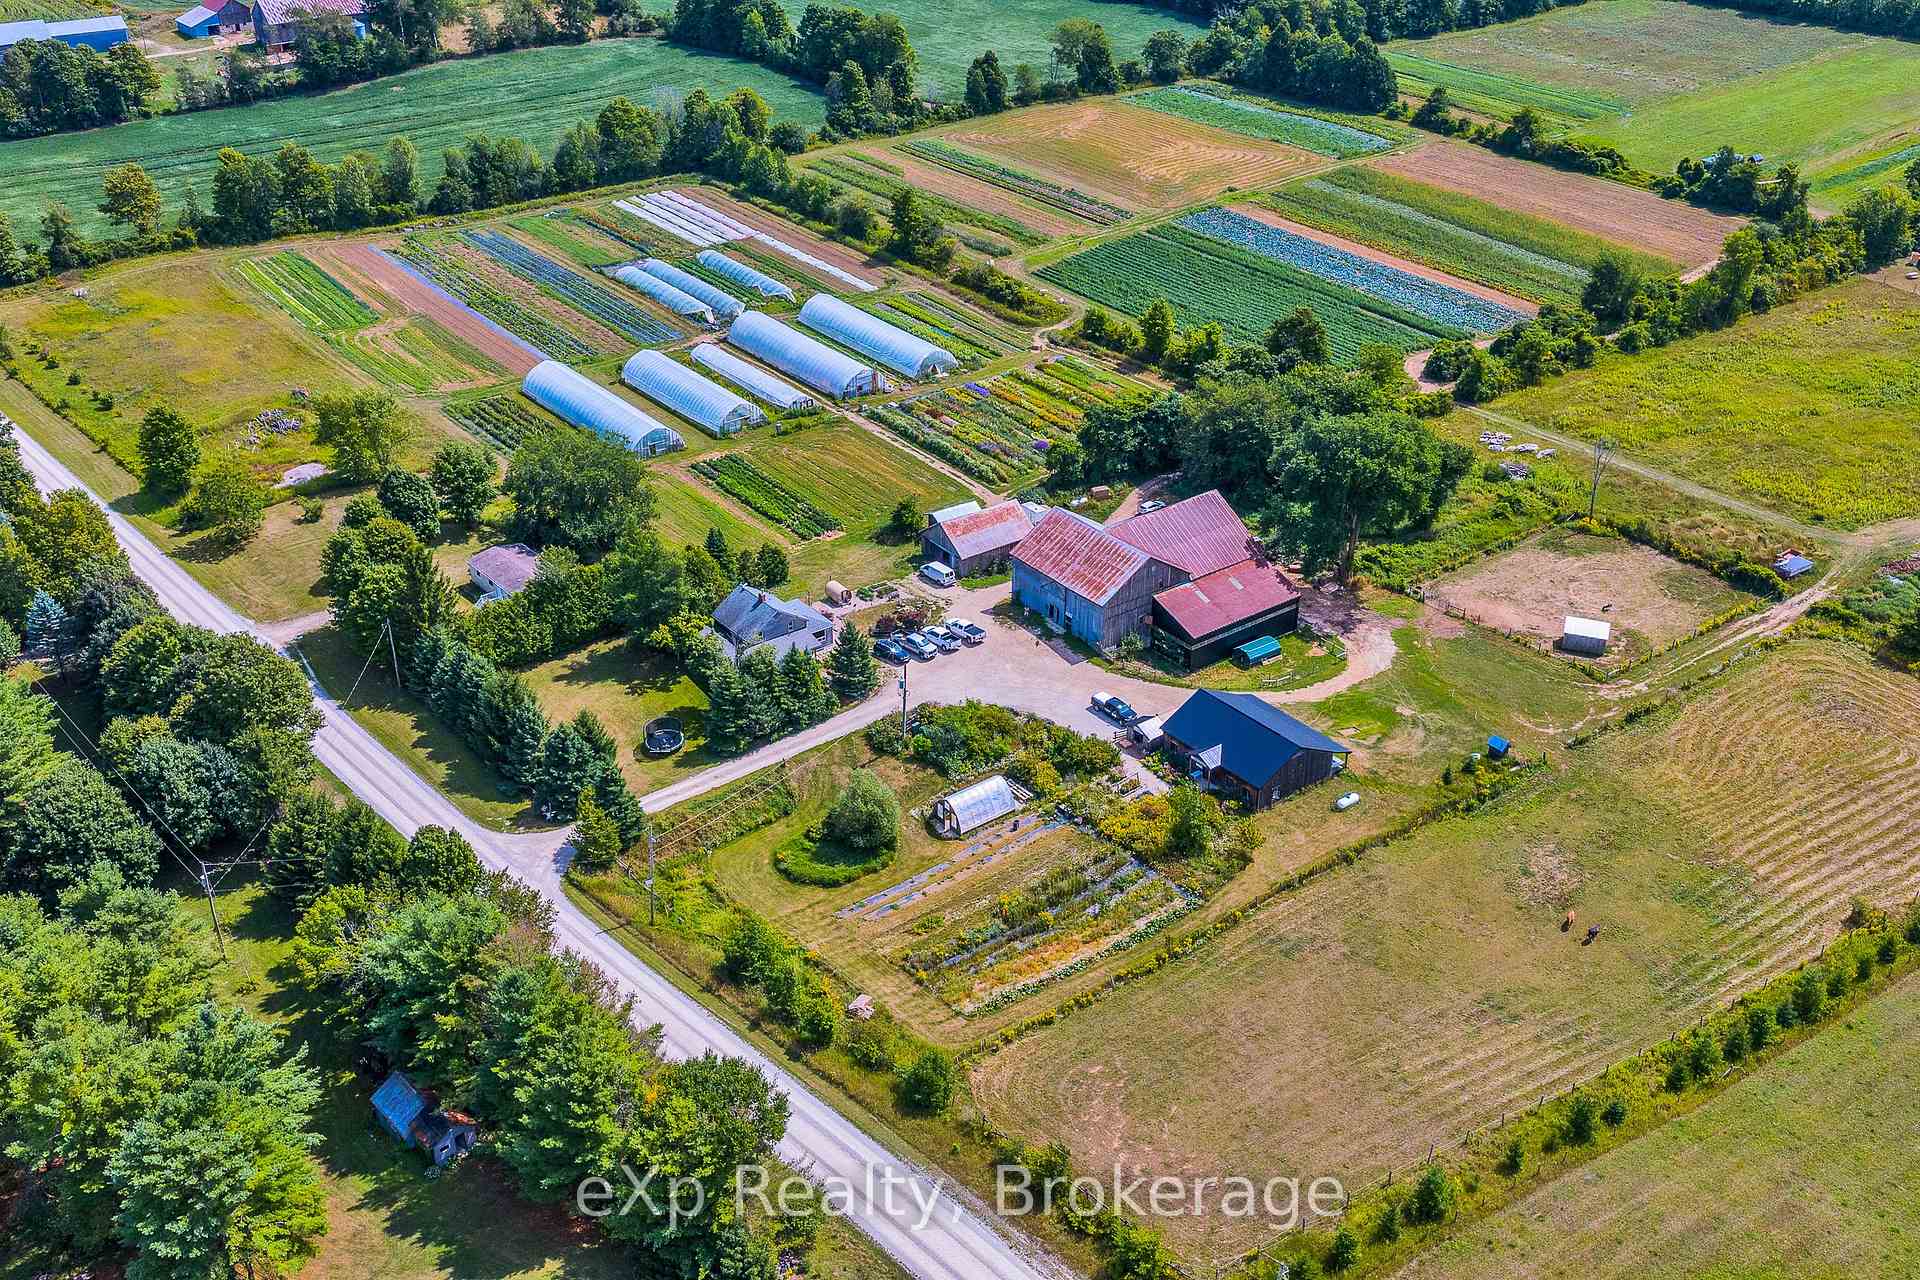
- Includes multiple greenhouses and farm store
- Modernized 3-bedroom, 2-bath farmhouse
- Open-concept living with rustic wood floors
- Certified Organic with irrigation well
- Potential for additional accommodation on-site
- 2021 upgrades enhance property value
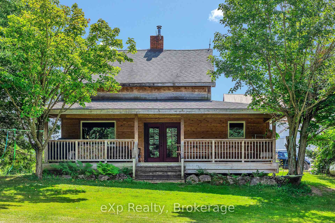
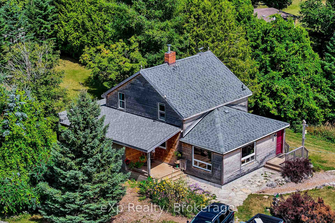
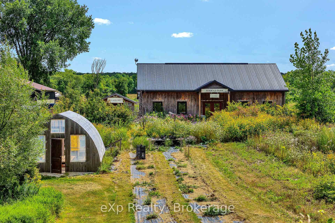
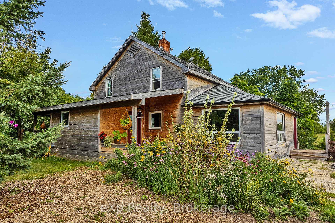
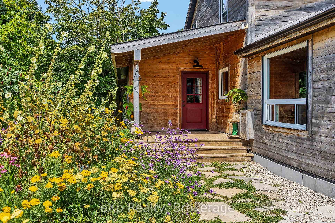
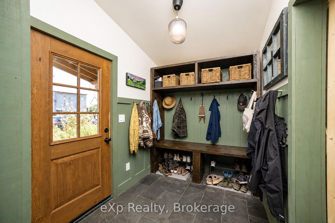
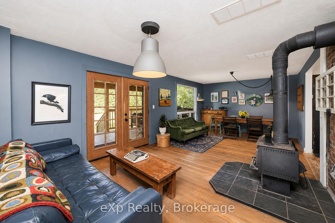
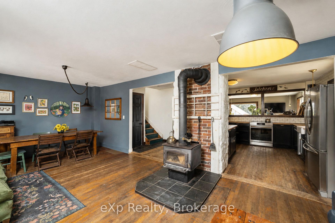
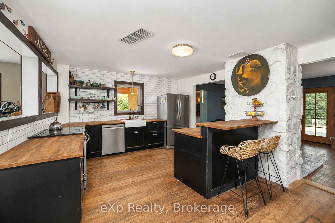
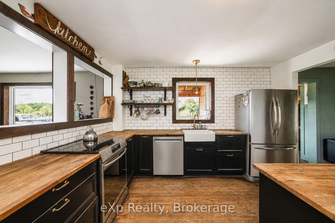
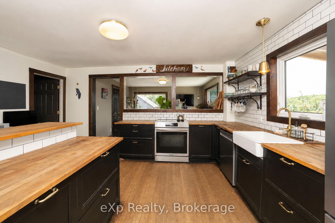
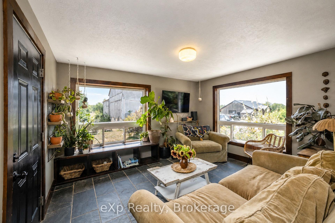
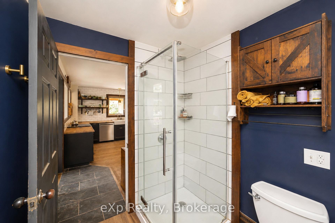
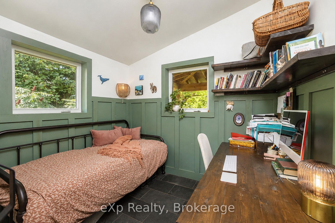
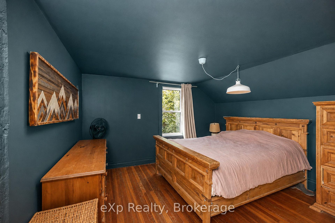
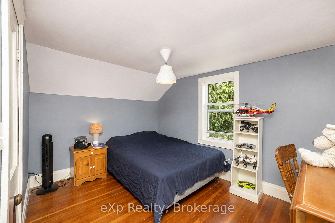
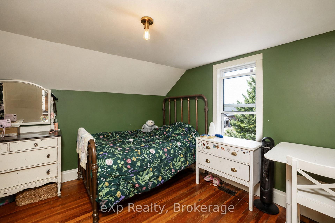
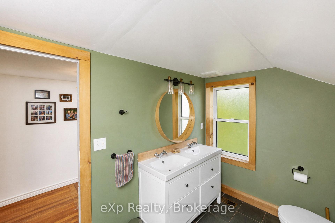
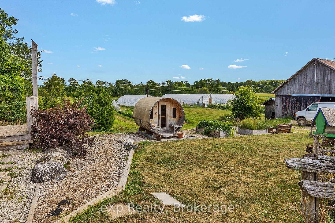
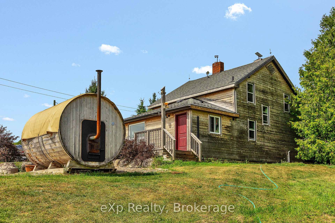
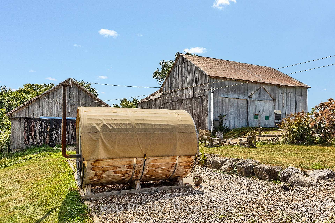
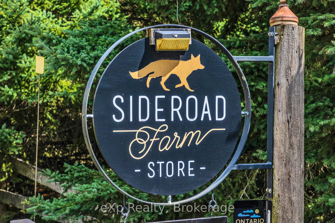
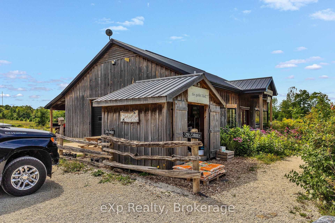
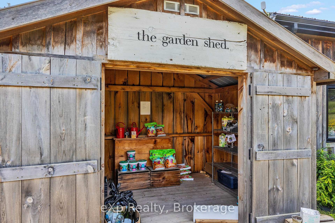
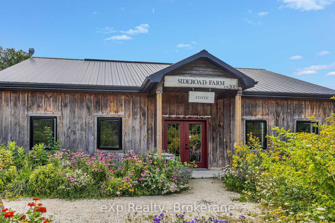
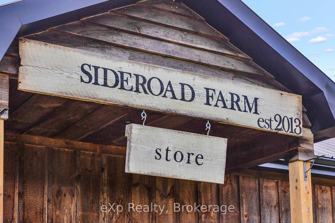
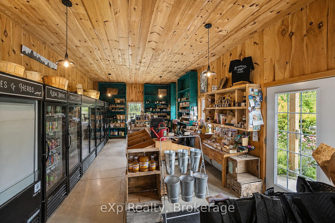
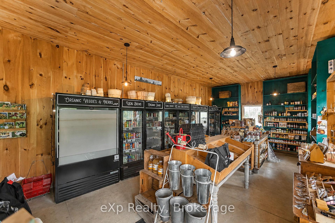
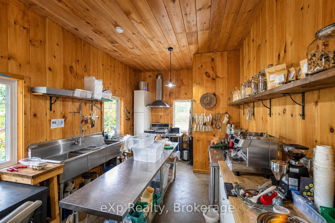
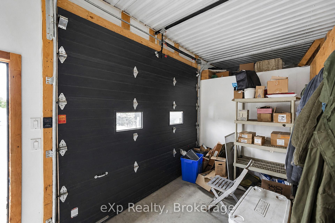
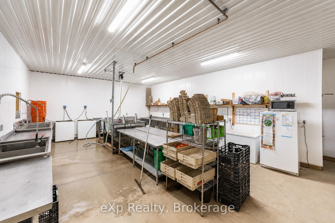
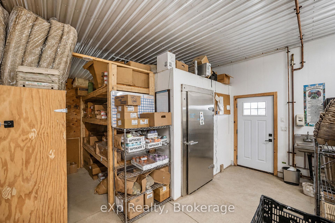
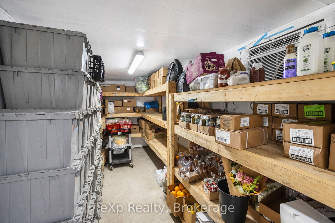
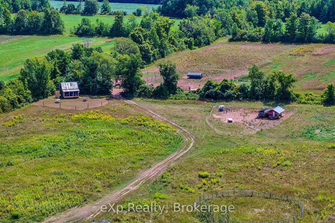
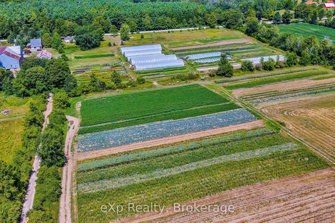
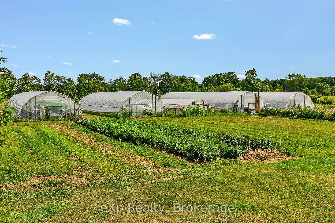
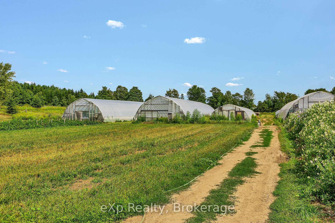
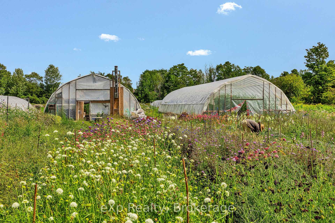
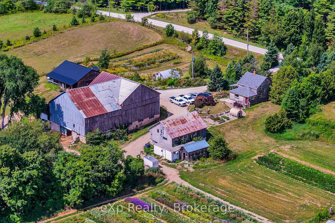
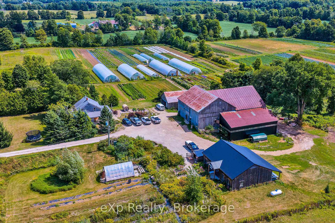
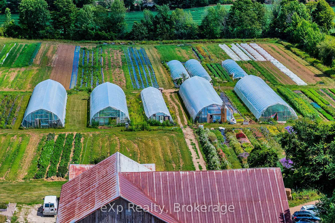
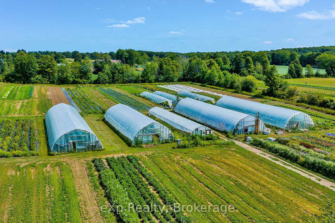
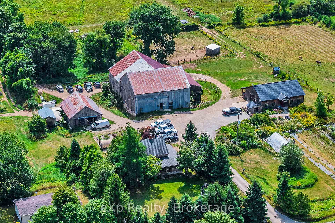
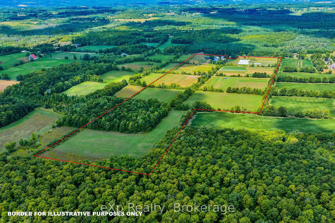
A rare opportunity to acquire approximately 59 acres with 50 acres of workable, naturally-drained farmland, offering excellent potential for a variety of agricultural uses. The farm is Certified Organic and has been successfully operated as a market garden, with infrastructure including multiple greenhouses, a bank barn with attached lean-to, driveshed, cabin, separate drilled well for irrigation, and an on-site farm store with a walk-in fridge, generous space for in-person shopping, produce preparation and storage, plus a covered area at the rear overlooking the animal paddocks. A certified commercial kitchen adds further versatility for agricultural and food-related uses. Upgraded hydro service provides capacity for additional buildings and future expansion. The 3-bedroom, 2-bath farmhouse has been tastefully modernized while retaining its country character. The open-concept living space features rustic wood floors, a spacious kitchen with abundant counter space, and a cozy woodstove. An oversized front porch provides a welcoming spot to relax and enjoy the privacy of the property. The chic and highly functional mudroom, added in 2021, connects directly to an office that could also serve as a 4th bedroom. Other 2021 improvements included a covered back porch and new cedar siding throughout the home. The property offers a unique combination of productive agricultural land, established infrastructure and excellent potential for a variety of farming operations. An additional separately deeded home on approximately half an acre borders the farm and may also be available for purchase, offering potential for additional accommodation or multi-generational living.
Key Facts & Features
Property Costs
- Annual Property Tax Amount
- $4,334
- Land Transfer Tax Fee
- $24,375
Rental Items
- Rental Equipment
- Hot Water Tank, Propane Tank(s)
Interior Features
- Fireplace/Stove
- No
- Elevator
- No
Building
- Building Type
- Farm
Lot
- Lot Front
- 824.41 ft
- Lot Size
- 59.37
- Lot Shape
- Other
Inclusions
- Inclusions
- Stove, Refrigerator, Dishwasher, Dryer, Washer, Sauna
Exclusions
- Exclusions
- Chattles & Fixtures in Farm Store and greenhouses Negotiable
Parking & Garages
- Garage Type
- None
- Parking Spaces
- 20
Heating & Cooling
- Heat Type
- Propane Gas
- Air Conditioning
- No
- Water
- Well
- Sewers
- Septic
- Washrooms
- 1
Room sizes
- Laundry—Main level
- Kitchen—Main level
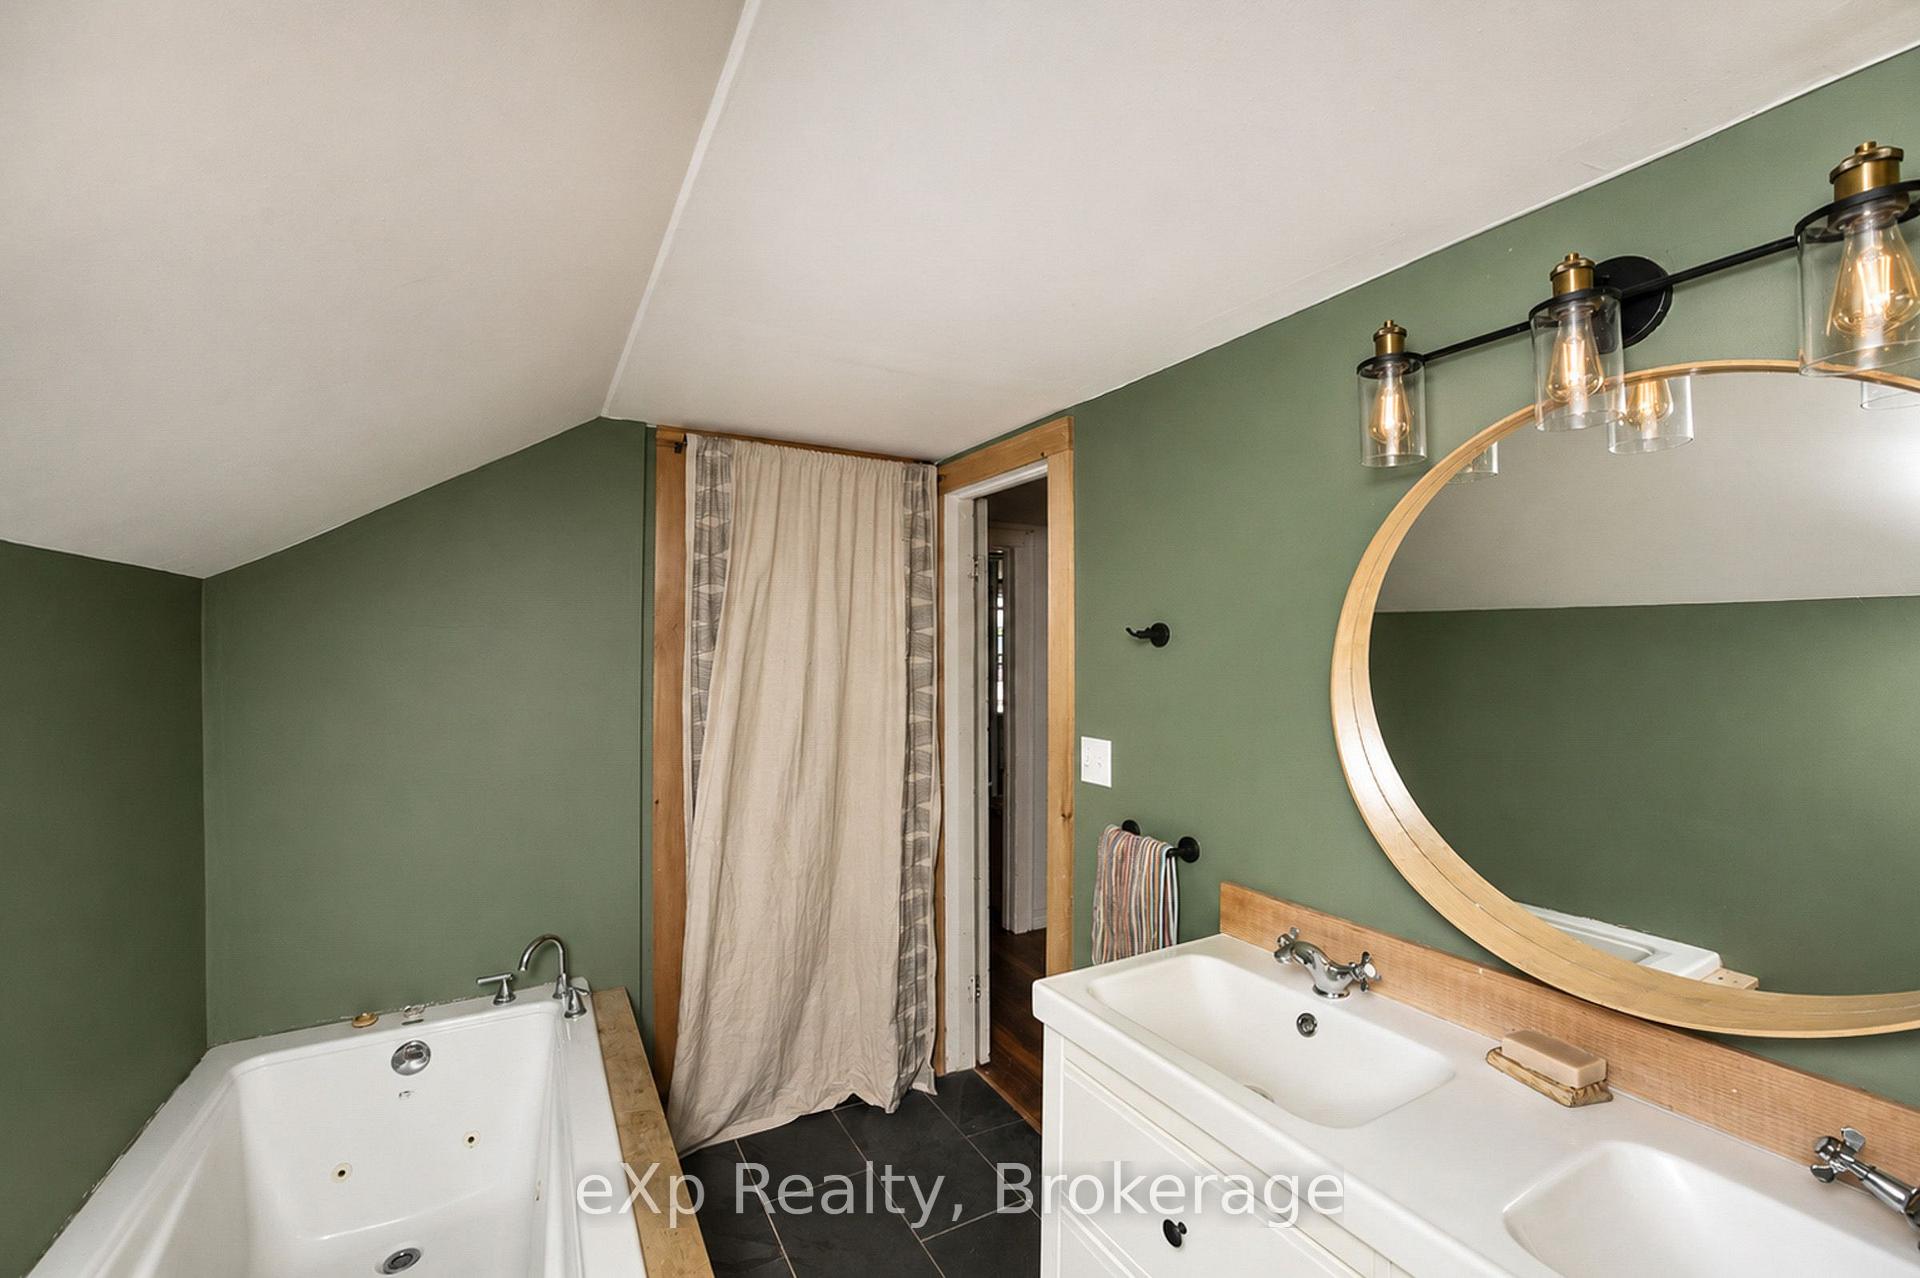
- Bathroom—Main level, 3 Pc Bath
- Family Room—Basement level
- Bedroom 3—Second level
- Mud Room—Main level
- Bathroom—Second level, 3 Pc Bath
- Bedroom 2—Second level
- Office—Main level
- Primary Bedroom—Second level
- Living Room—Main level
Washrooms
- —-piece
- Municipality
- Grey Highlands
- Neighbourhood
- Grey Highlands
- Main cross streets
- Euphrasia-Holland Townline
- Zoning
- RU - Rural
- Directions
- Head south from Walters Falls on Euphrasia Holland Townline. Turn left onto Sideroad 25. Fire#805092 on right.
- MLS® number
- X13700574
- Data source
- Toronto Regional Real Estate Board
- Listed on
- 2026-08-21
- Updated on
- 2026-08-24
- Days on market
- 58 days
- Possession date
- 2027-01-01
- Possession type
- Flexible
- Co-op commission
- 2
- Seller
- Listed by
- eXp Realty
Home Market Value
Current home valuation for 805092 Sideroad 25, Grey Highlands, Grey Highlands, ON. Listed for $1,395,000
HOMEH Estimate
—
Estimated Sales Range
—
HOMEH Estimate for 805092 Sideroad 25, Grey Highlands
Calculated with a real agent's CMA method — 45+ years of experience, codified. Not an AI guess.
For the owner
Is this your home? Track its value.
Get this home's HOMEH Estimate by email once a month, with how many homes are for sale around you.
Mortgage Payment Calculator
Compare up to 4 down payment scenarios
5% on first $500K + 10% on $895,000 over $500K
$114,500
| Scenario 1 | Scenario 2 | Scenario 3 | Scenario 4 | |
|---|---|---|---|---|
−Down payment | % $ | % $ | % $ | % $ |
+CMHC insurance | $51,169 | $38,921 | $33,201 | $0 |
=Total mortgage | $1,330,384 | $1,294,421 | $1,218,951 | $1,116,000 |
Amortization | ||||
Mortgage rate | % | % | % | % |
| Payment frequency | ||||
=Mortgage payment | $6,496monthly | $6,320monthly | $5,952monthly | $5,449monthly |
Land Transfer Tax
$24,375
$24,375
Around this home
No schools found nearby
Data provided by OpenStreetMap & Fraser Institute School Rankings
Ask HOMEH
New!Hi there!
👋Text or call (416) 301-9001
Recommended for you
Based on homes you've looked at.
No recommended properties found.
Nearby similar homes
No nearby properties found.
More real estate resources
Other homes nearby
Explore this area
No nearby listings available.