
468147 12th Concession B
Grey Highlands, ON N0C 1C0
- 6Bedrooms
- 5Bathrooms
- 3Garage
- 3000–3500Sq Ft
- $10,456Tax
- 202×1,021 mLot Size
 Estimated Value:$2,127,881See Free Estimate Report

This home has sold. It is no longer available.
Property not available for sale or for rent.
Sale & Price History for 468147 12th Concession B, Grey Highlands
Real estate boards require you to or to see the full details of this property.
*Sold prices and complete sale & price history are regulated data. Under the Trust in Real Estate Services Act, 2002 (TRESA) and the rules of the Real Estate Council of Ontario (RECO), and pursuant to the Multiple Listing Service® rules of the Canadian Real Estate Association (CREA) and the Toronto Regional Real Estate Board (TRREB), this information may be shown only to registered users who have agreed to the applicable terms of use (a Virtual Office Website, or "VOW," arrangement). HOMEH Inc., Brokerage therefore provides it to signed-in members only. Creating an account is free and takes under a minute.
About 468147 12th Concession B, Grey Highlands
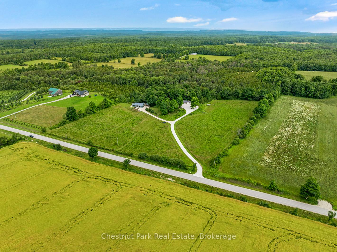
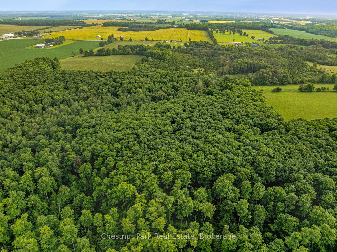
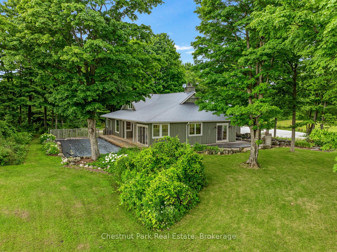
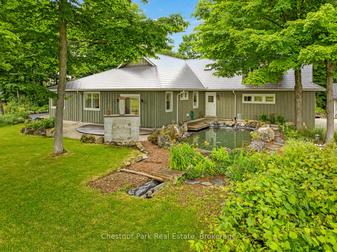
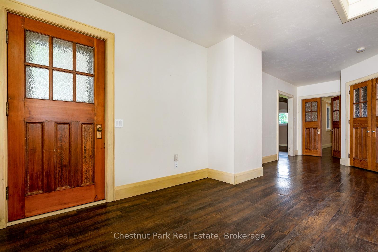
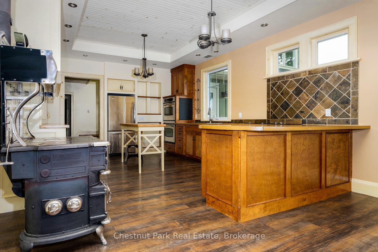
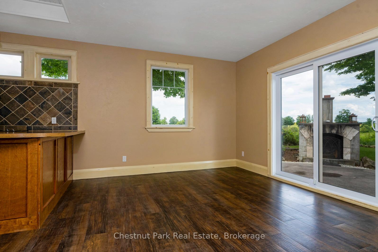
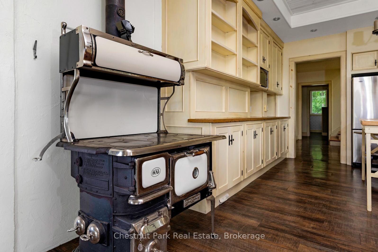
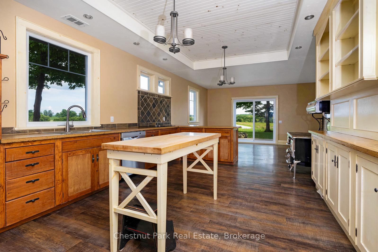
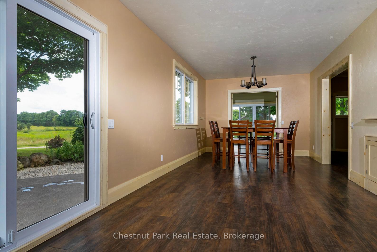
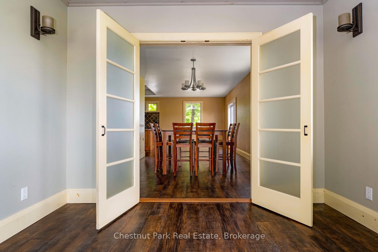
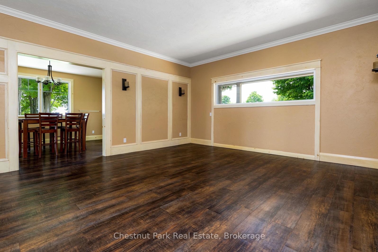
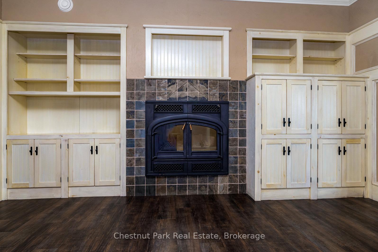
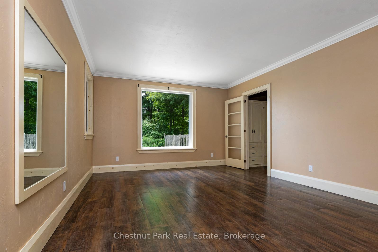
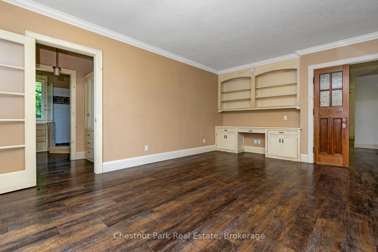
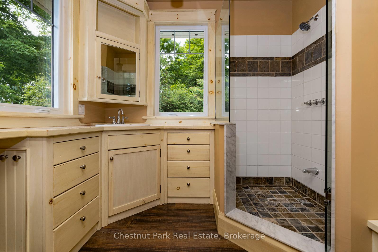
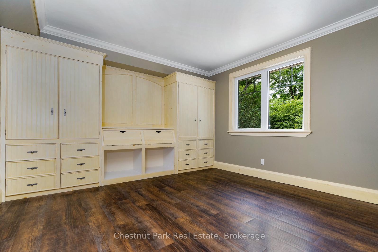
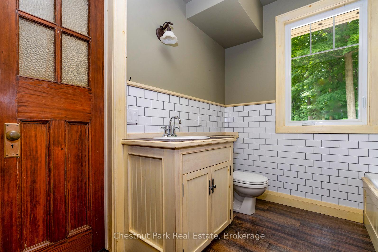
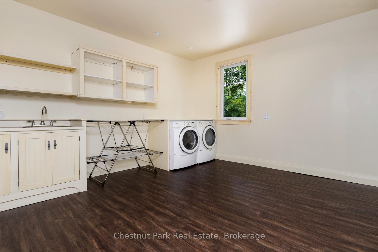
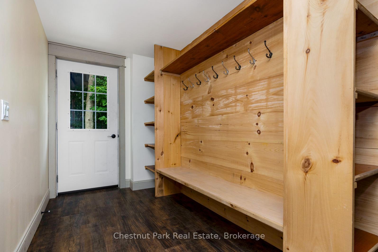
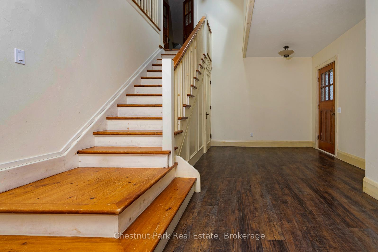
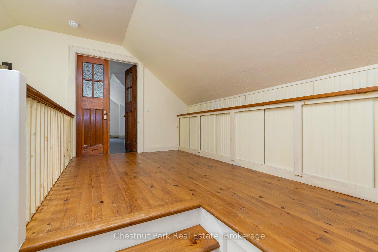
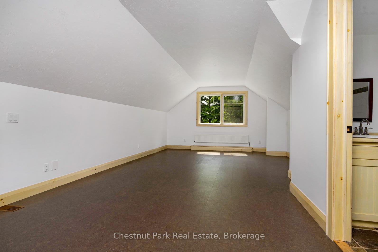
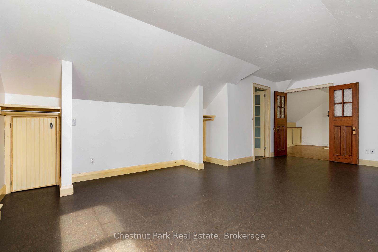
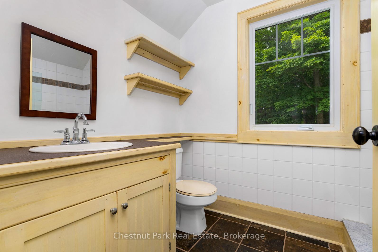
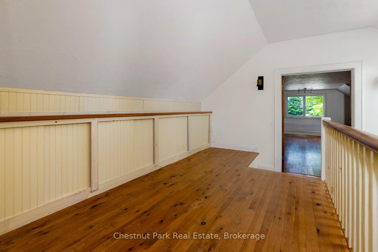
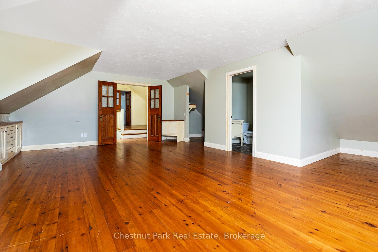
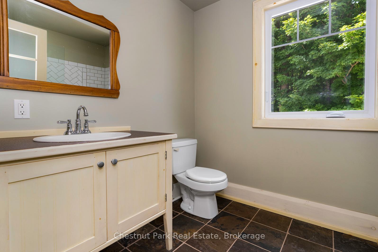
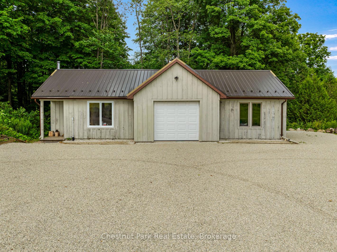
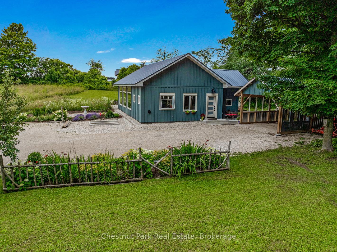
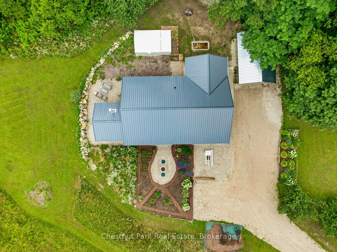
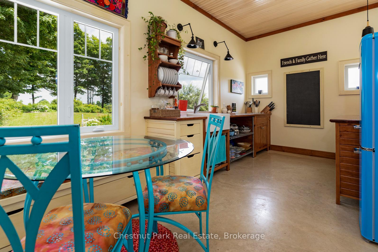
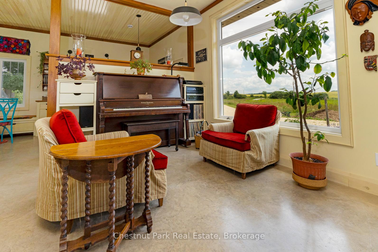
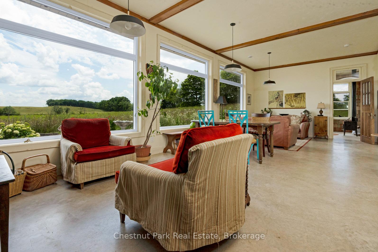
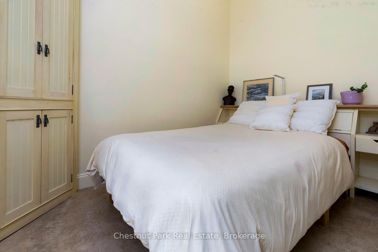
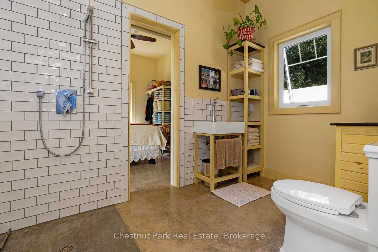
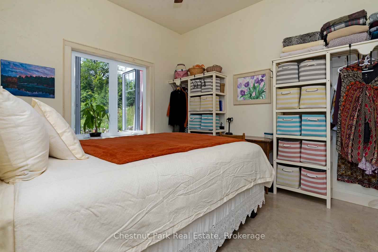
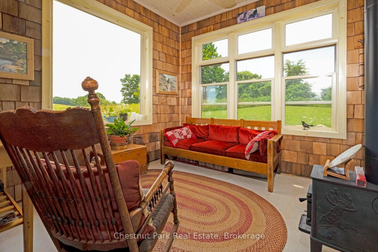
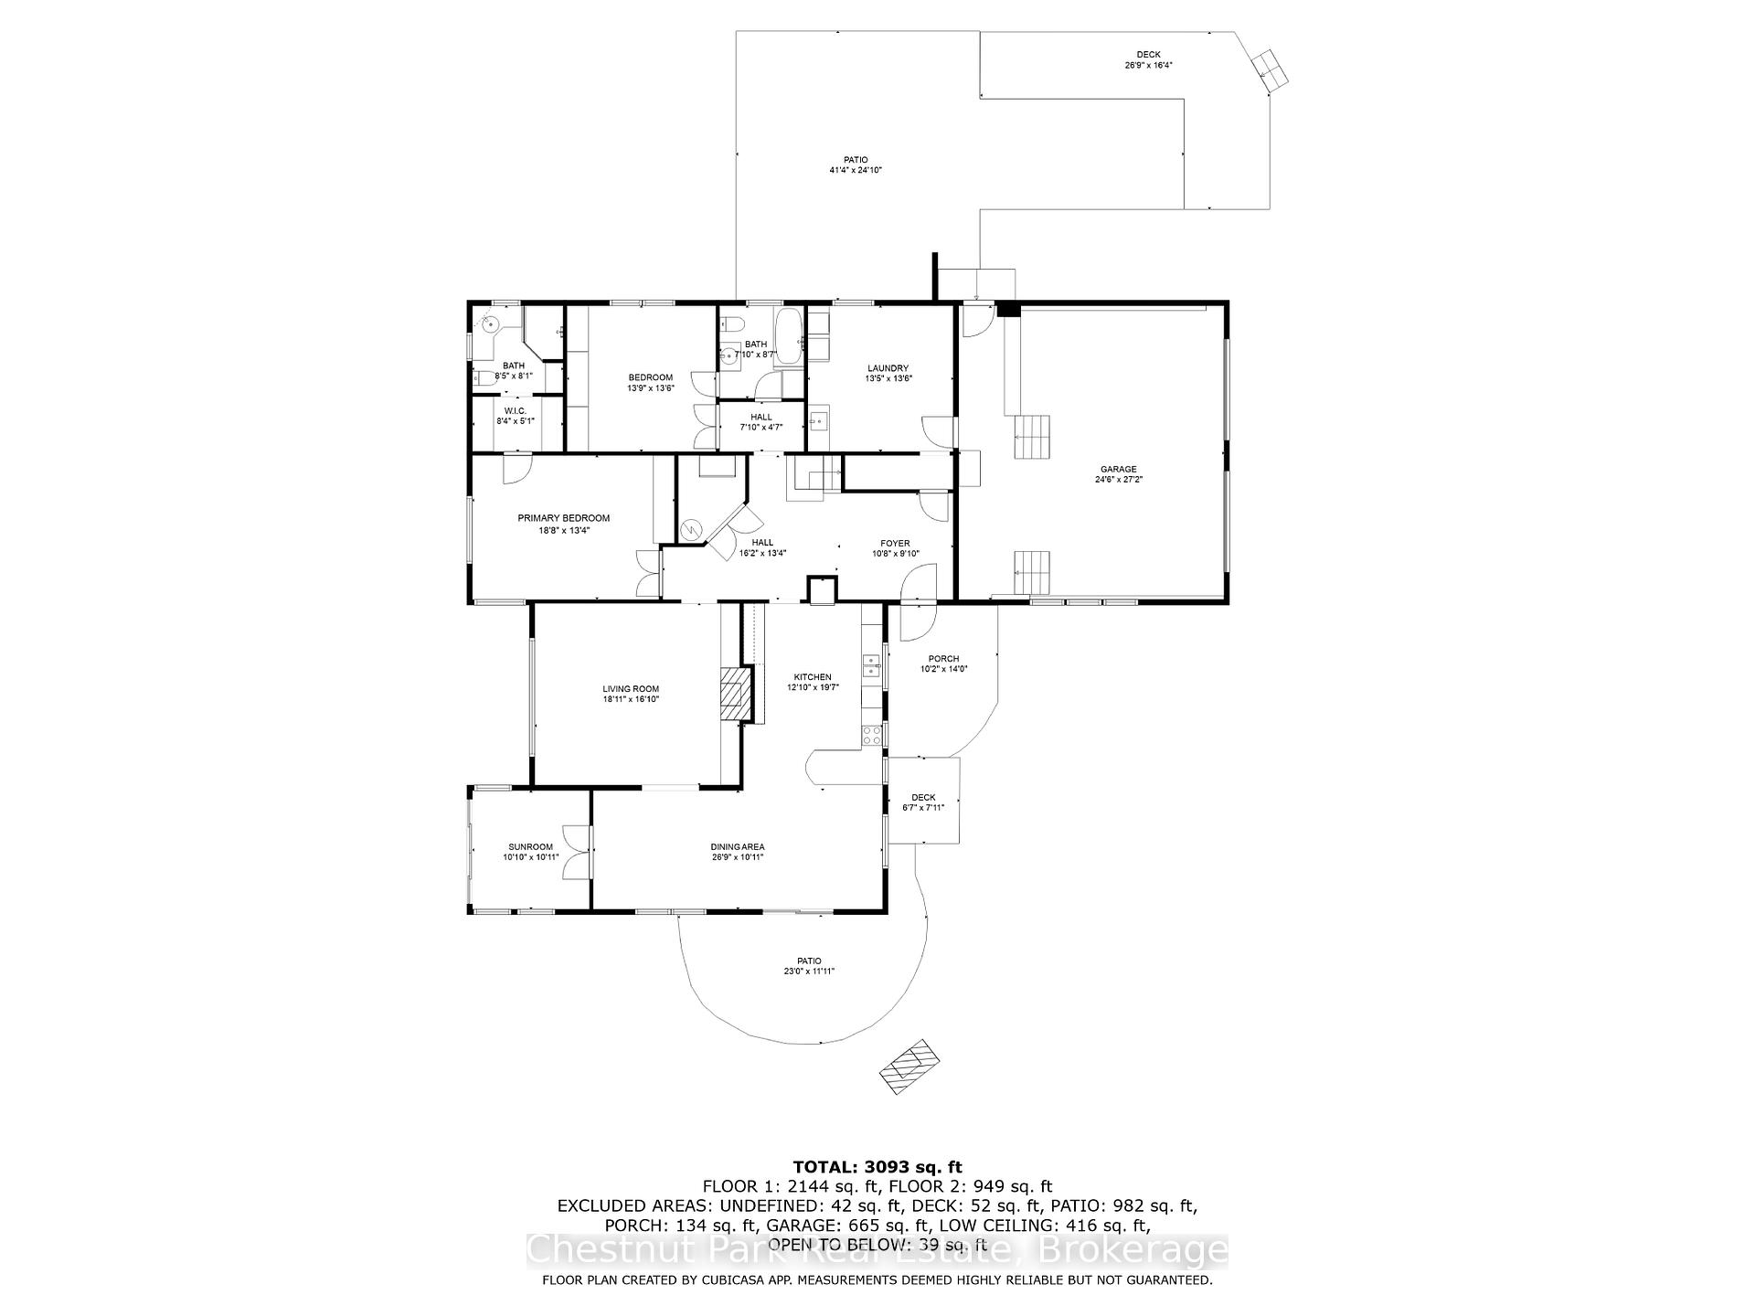
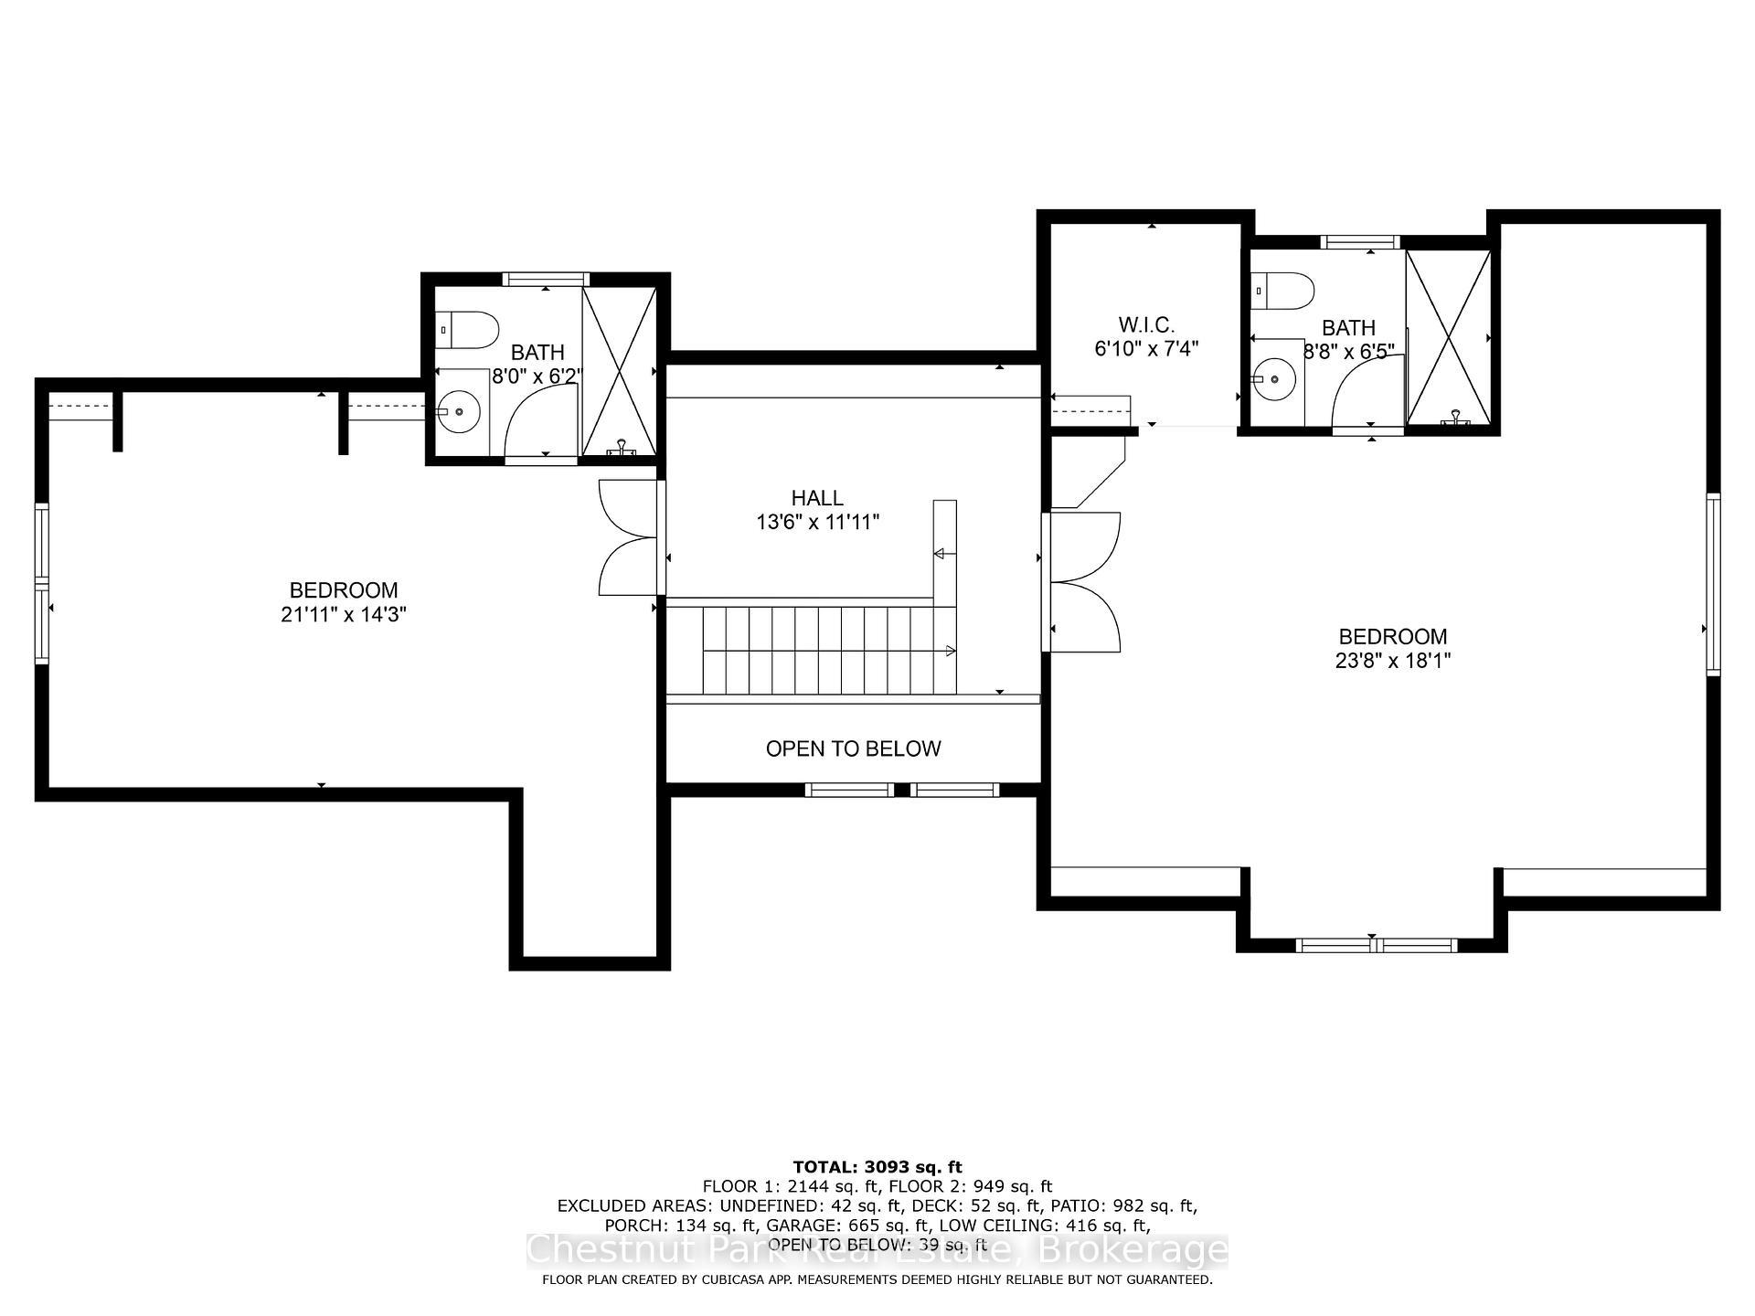
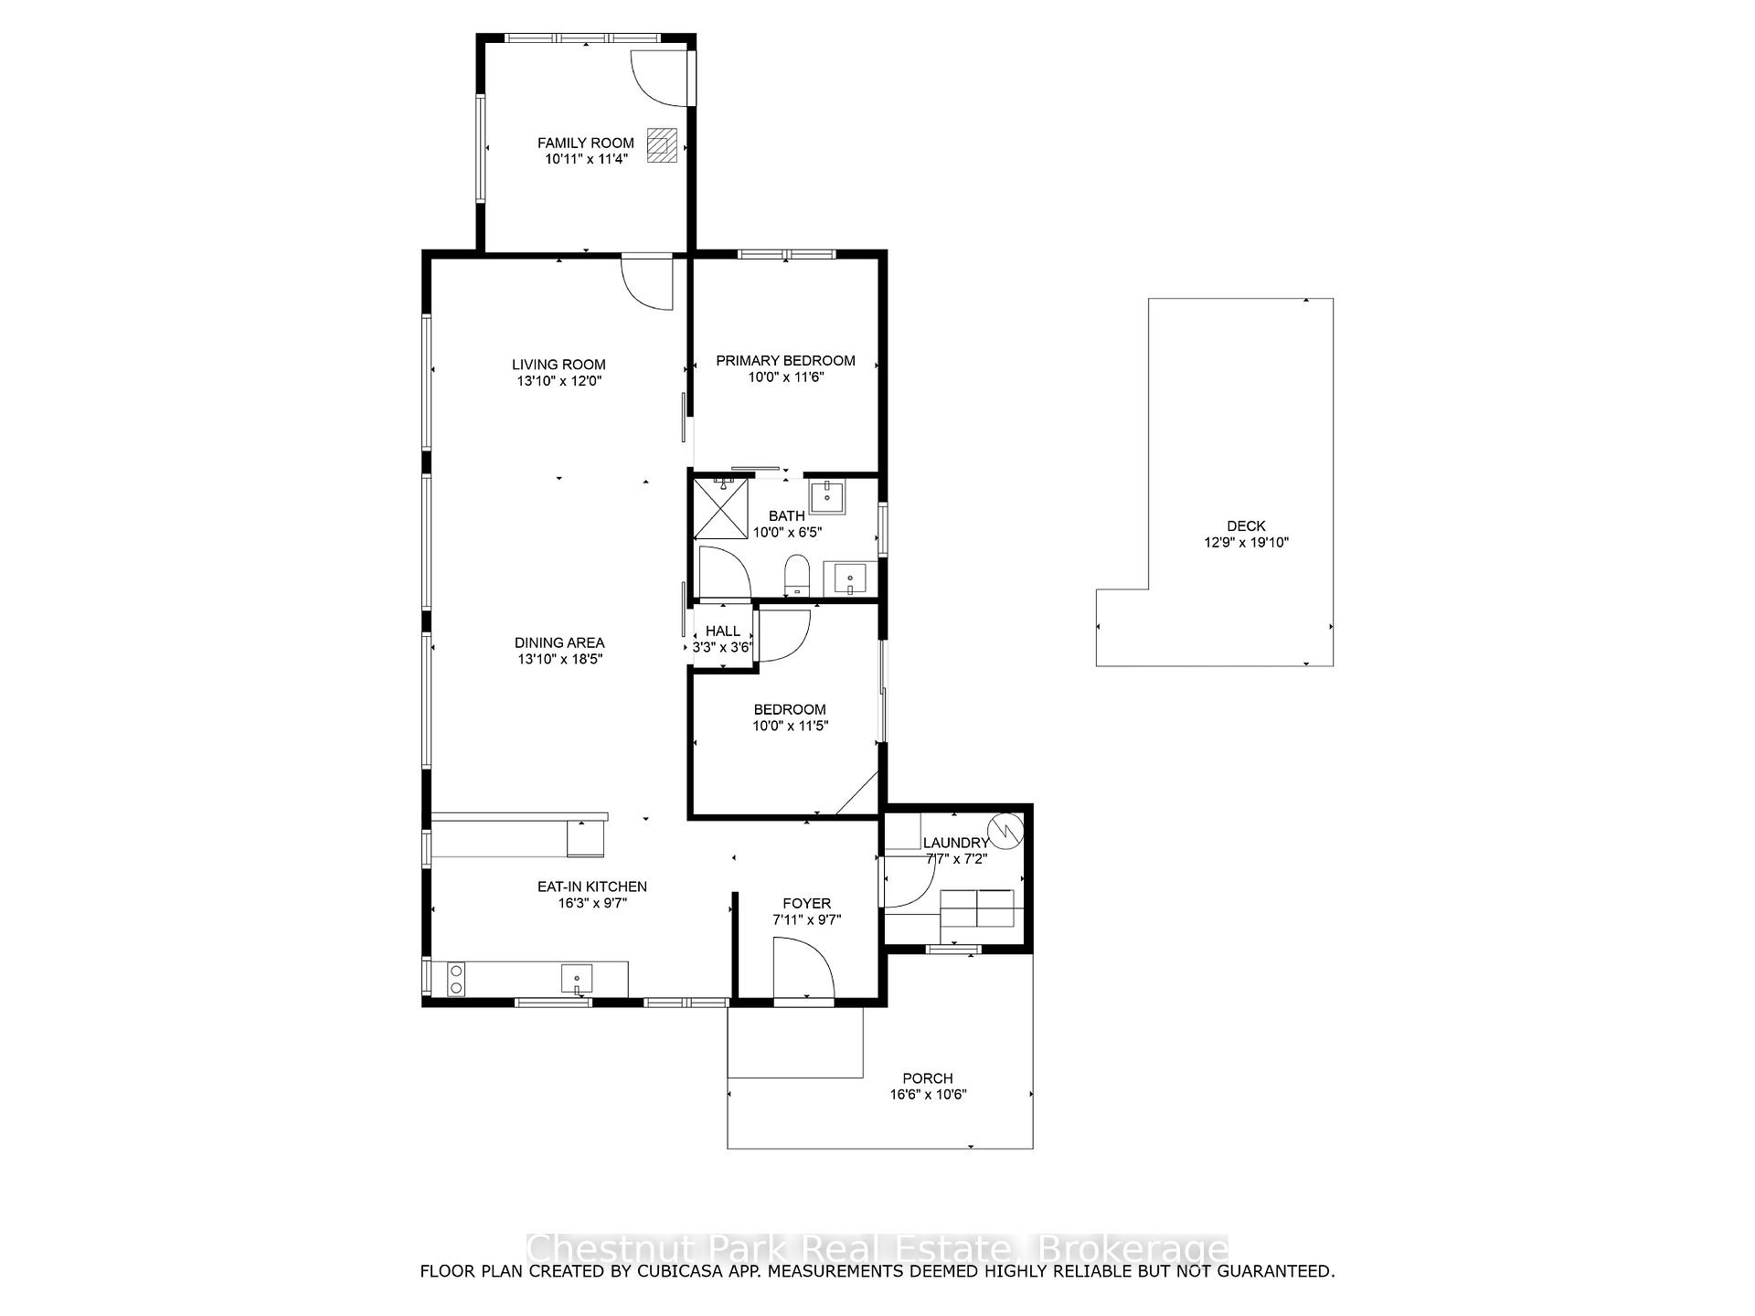
Welcome to a unique property offering 50 acres of highland serenity with the opportunity to satisfy a multi- generational dream or provide your guests their own private space. The setting offers a custom built primary residence (2007) designed for family living with four bedrooms, four baths, a generous kitchen with eat-in area, dining room, family room, sun room, main floor primary with ensuite, and much more, approximately 3260 sqft of living. Updated windows, patio doors, and metal roof (2021). There is an oversized attached two car garage with mud room storage. The cottage style bungalow (2023) has a spacious open concept living area affording tranquil views of the countryside. Incorporated in the design is an efficient kitchen with dining area, laundry room, as well as two spacious bedrooms with a 'jack & jill' bathroom all contained in approximately 1100 sqft. A cedar walled sunroom provides a different atmosphere with its sweet Ulefos woodstove. There is a separate workshop with a single bay door and two side workshop areas. Both residences are complimented with country-style landscaping and gardens. Both homes are comfortably heated with radiant floor systems. You can take advantage of the trails and stroll through the forest, even visit the natural pond nestled in the forest. Minutes to all area amenities, shopping and recreational options. Many photos and video showcase the two residences and acreage.
Key Facts & Features
Property Costs
- Annual Property Tax Amount
- $10,456
- Land Transfer Tax Fee
- $32,375
Rental Items
- Rental Equipment
- None
- Basement Type
- None
Interior Features
- Laundry Level
- Main Level
- Interior Extras
- Auto Garage Door Remote, Built-In Oven, Carpet Free, Central Vacuum, Countertop Range, ERV/HRV, Primary Bedroom - Main Floor, Separate Heating Controls, Water Heater Owned
- View
- Pasture, Trees/Woods
- Fireplace/Stove
- Yes
- Fireplace Features
- Wood
- Elevator
- No
Exterior Features
- Exterior Extras
- Year Round Living
- Pool
- None
- Property Features
- Lake/Pond
- Other Structures
- Aux Residences
Building
- Building Type
- Detached
- Building Style
- 1 1/2 Storey
- Approx Age
- 16-30
Construction
- Exterior Finish
- Board & Batten
- Roof
- Metal
- Foundation Details
- Concrete
- Special Designation
- Unknown
Lot
- Lot Front
- 202.12 m
- Lot Depth
- 1021.00 m
- Lot Shape
- Rectangular
Inclusions
- Inclusions
- Amana Fridge, GE Double Wall Oven, Jennair Cook Top, Elmira Cook Stove, Bosch Dishwasher, Panasonic Microwave, Whirlpool Washer, Whirlpool Dryer, Garage Door Openers, Central Vacuum, Classic by Unique Refrigerator, Empava Single Wall Oven, Jennair Cook Top, Whirlpool Washer, Whirlpool Dryer
Exclusions
- Exclusions
- None
Parking & Garages
- Garage Type
- Attached
- Garage Spaces
- 3
- Parking Spaces
- 18
- Total Garage And Parking Spaces
- 21
Heating & Cooling
- Heat Source
- Electric
- Heat Type
- Radiant
- Air Conditioning
- None
- Water
- Well
- Sewers
- Septic
- Natural Gas
- No
- Hydro
- Yes
- Cable
- Yes
- Telephone
- Yes
- Bedrooms
- 6
- Washrooms
- 5
- Kitchens
- 2
Room sizes
- Foyer—Main level
- Kitchen—Main level
- Breakfast—Main level
- Dining Room—Main level
- Sunroom—Main level
- Living Room—Main level
- Primary Bedroom—Main level
- Bathroom—Main level, 3 Pc Ensuite
- Bedroom 2—Main level
- Bathroom—Main level
- Laundry—Main level
- Bedroom 3—Second level
- Bathroom—Second level, 3 Pc Ensuite
- Bedroom 4—Second level
- Bathroom—Second level, 3 Pc Ensuite
- Foyer—Main level
- Kitchen—Main level
- Living Room—Main level
- Bedroom—Main level, Walk-Out
- Bedroom 2—Main level
- Bathroom—Main level, 3 Pc Ensuite
- Sunroom—Main level
Washrooms
- 4-piece, Main
- 3-piece, Main
- 3-piece, Second
- Municipality
- Grey Highlands
- Neighbourhood
- Grey Highlands
- Main cross streets
- Grey Road 2 and 12th Conc B
- Zoning
- RU/H
- Directions
- From Collingwood; west on Grey Road 19 to Grey Road 2, south to 12th Concession B; west on 12th Concession B to sign
- Waterfront
- None
- MLS® number
- X12197965
- Data source
- Toronto Regional Real Estate Board
- Status change
- 2025-07-28
- Listed on
- 2025-06-05
- Days on market
- 53 days
- Possession type
- Flexible
- Co-op commission
- 2.5% + taxes
- Seller
- Listed by
- Chestnut Park Real Estate
Home Market Value
Current home valuation for 468147 12th Concession B, Grey Highlands, Grey Highlands, ON. Listed for $1,795,000
HOMEH Estimate
$2,127,881
Estimated Sales Range
$1,489,517 - $2,766,245
HOMEH Estimate for 468147 12th Concession B, Grey Highlands
Calculated with a real agent's CMA method — 45+ years of experience, codified. Not an AI guess.
For the owner
Is this your home? Track its value.
Get this home's HOMEH Estimate by email once a month, with how many homes are for sale around you.
Mortgage Payment Calculator
Compare up to 4 down payment scenarios
20% required for homes $1.5M or more
$359,000
| Scenario 1 | Scenario 2 | Scenario 3 | Scenario 4 | |
|---|---|---|---|---|
−Down payment | % $ | % $ | % $ | % $ |
+CMHC insurance | $0 | $0 | $0 | $0 |
=Total mortgage | $1,436,000 | $1,346,250 | $1,256,500 | $1,166,750 |
Amortization | ||||
Mortgage rate | % | % | % | % |
| Payment frequency | ||||
=Mortgage payment | $7,011monthly | $6,573monthly | $6,135monthly | $5,697monthly |
Land Transfer Tax
$32,375
$32,375
Around this home
No schools found nearby
Data provided by OpenStreetMap & Fraser Institute School Rankings
Ask HOMEH
New!Hi there!
👋Text or call (416) 301-9001
Recommended for you
Based on homes you've looked at.
No recommended properties found.
Nearby similar homes
No nearby properties found.
More real estate resources
Other homes nearby
Explore this area
No nearby listings available.