
727070 Side Rd 22C Side Road W
Grey Highlands, ON N0H 1J0
- 5Bedrooms
- 3Bathrooms
- 10Garage
- 3.5K~5KSq.Ft.
- $7,560Tax
- 5,047×2,018 ftLot Size
Sale & price history
- Login to See Prices
Expired2025-10-29 – 2026-10-17
MLS® x12493710
Real estate boards require you to or to see the full details of this property.
*Sold prices and complete sale & price history are regulated data. Under the Trust in Real Estate Services Act, 2002 (TRESA) and the rules of the Real Estate Council of Ontario (RECO), and pursuant to the Multiple Listing Service® rules of the Canadian Real Estate Association (CREA) and the Toronto Regional Real Estate Board (TRREB), this information may be shown only to registered users who have agreed to the applicable terms of use (a Virtual Office Website, or "VOW," arrangement). HOMEH Inc., Brokerage therefore provides it to signed-in members only. Creating an account is free and takes under a minute.
727070 Side Rd 22C Side Road W, Grey Highlands(opens Google Maps in a new tab)
Summarized Description
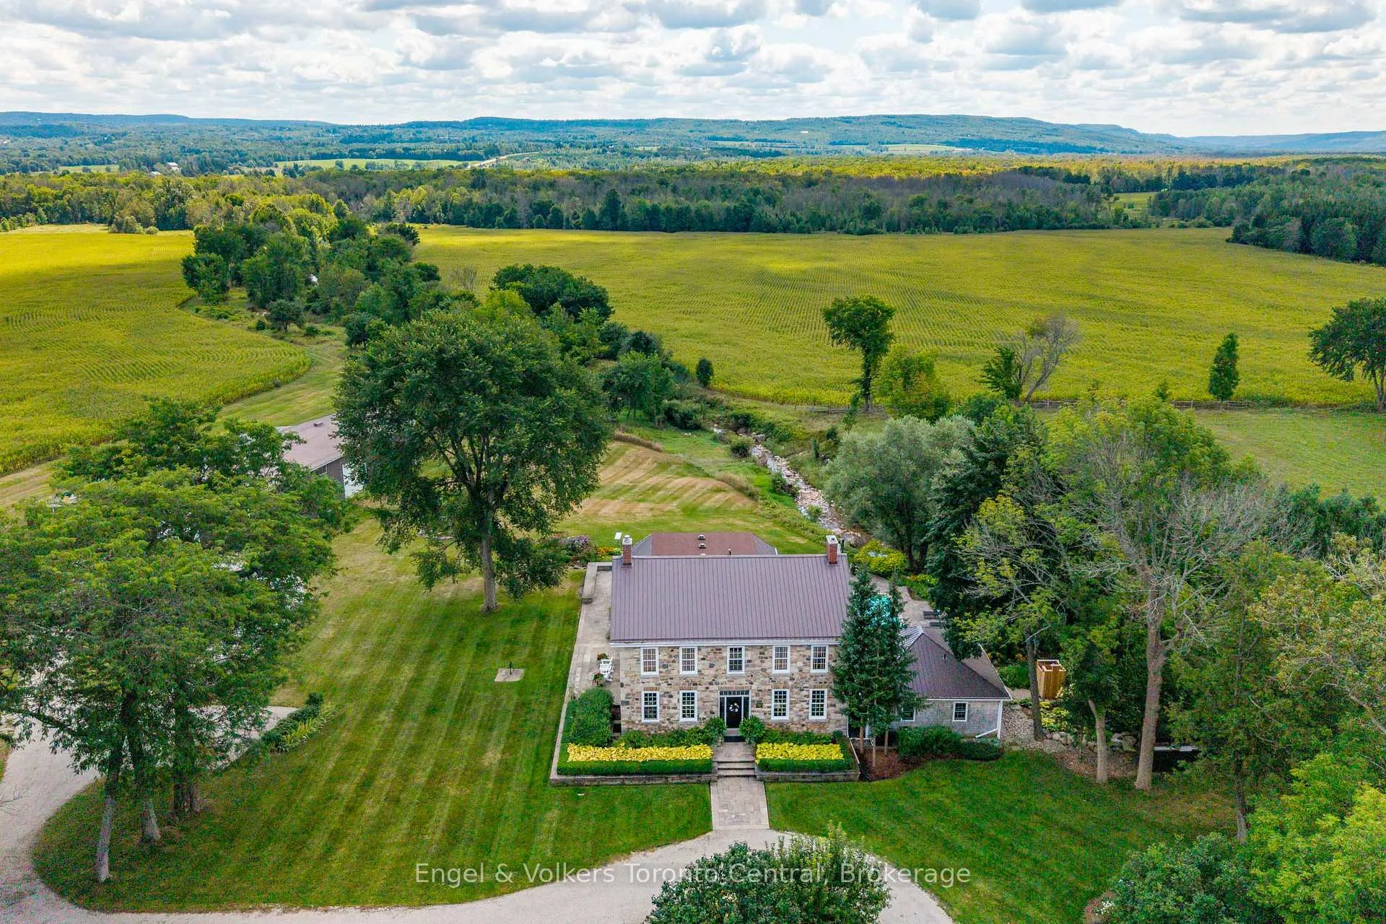
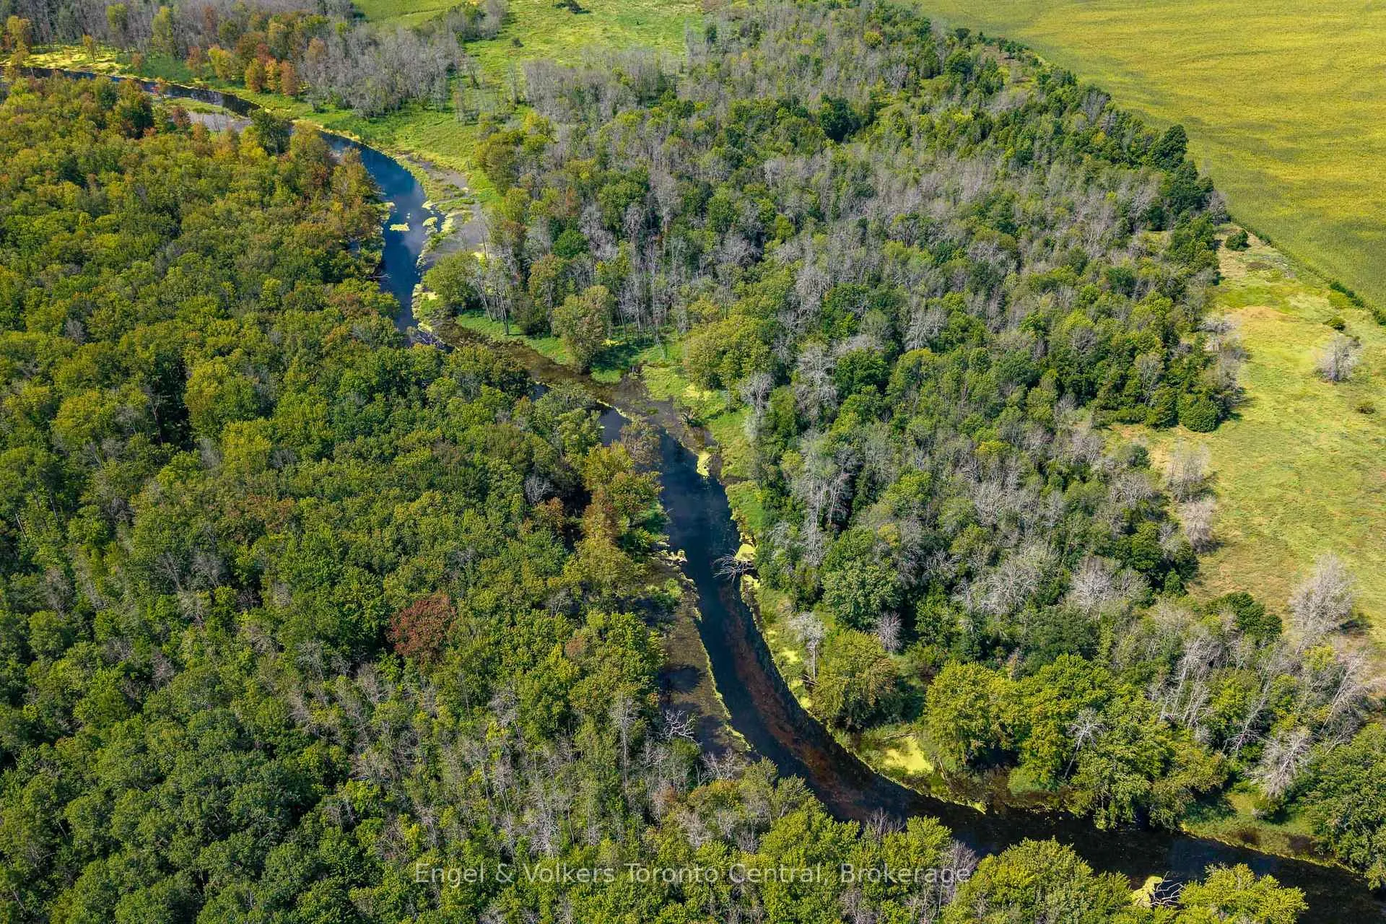
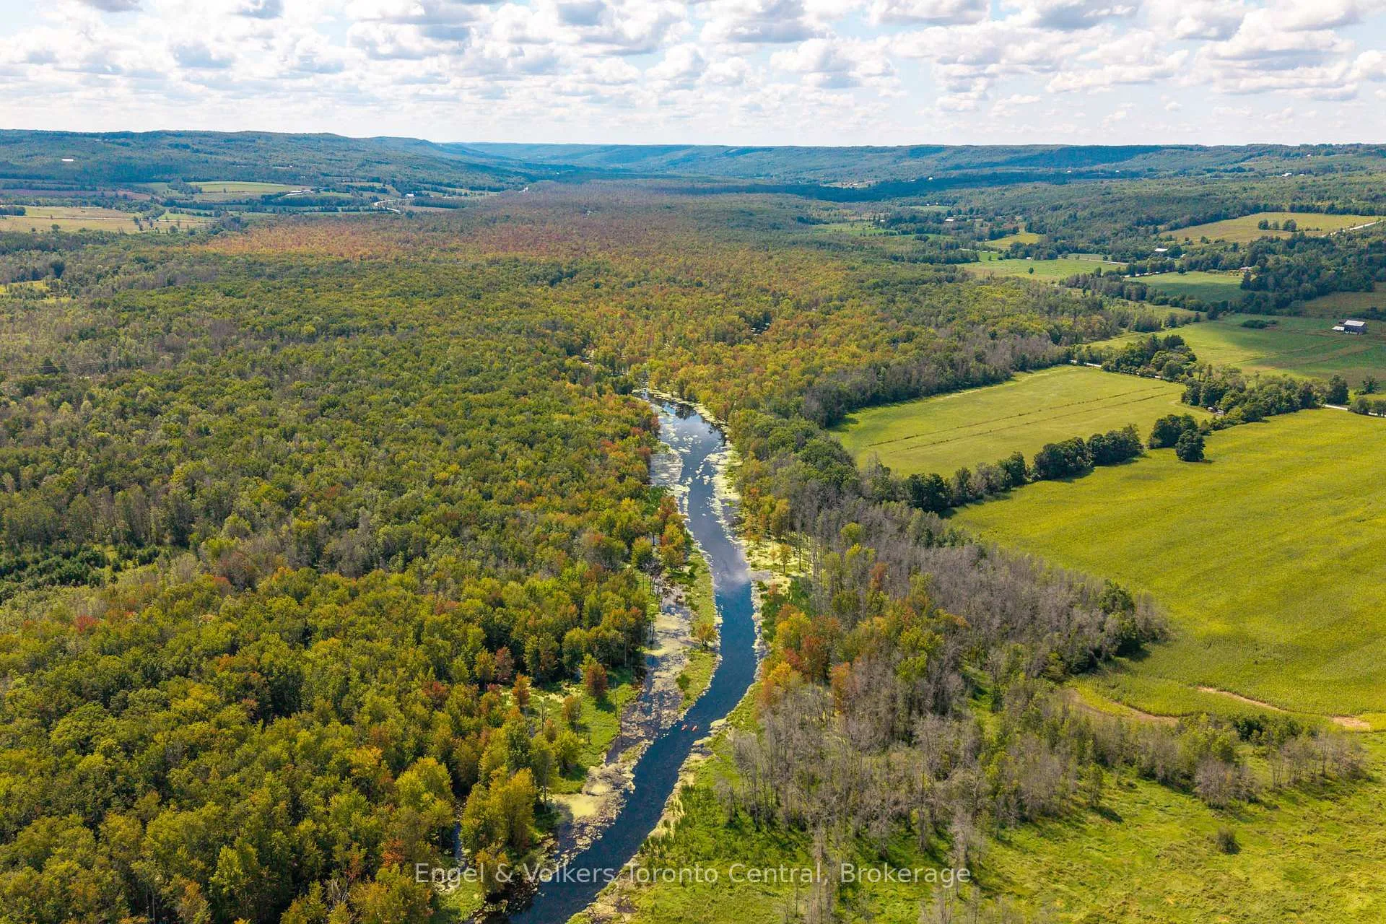
- Stunning estate on 244 acres with river access.
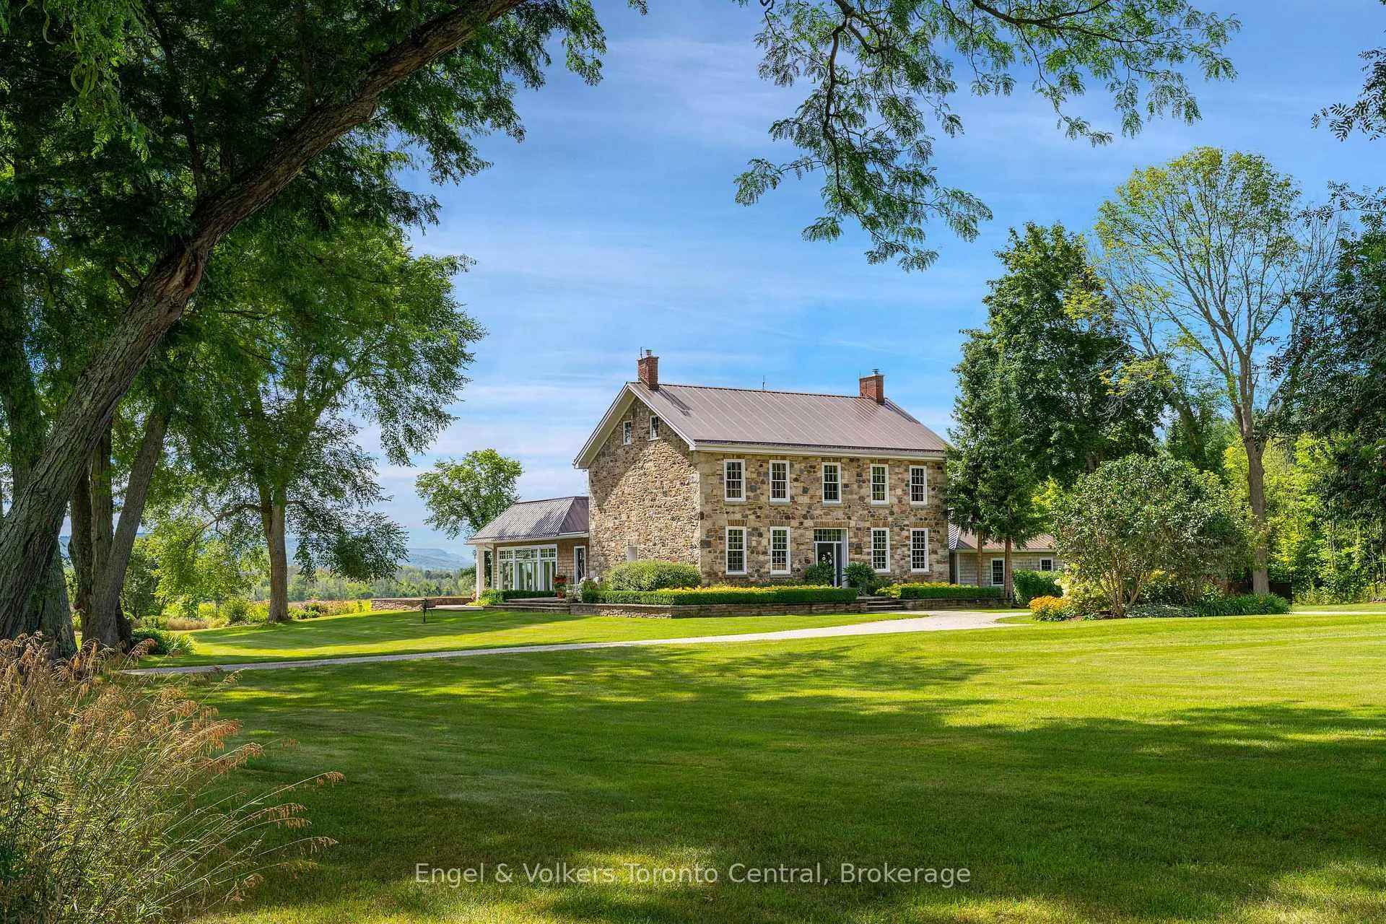
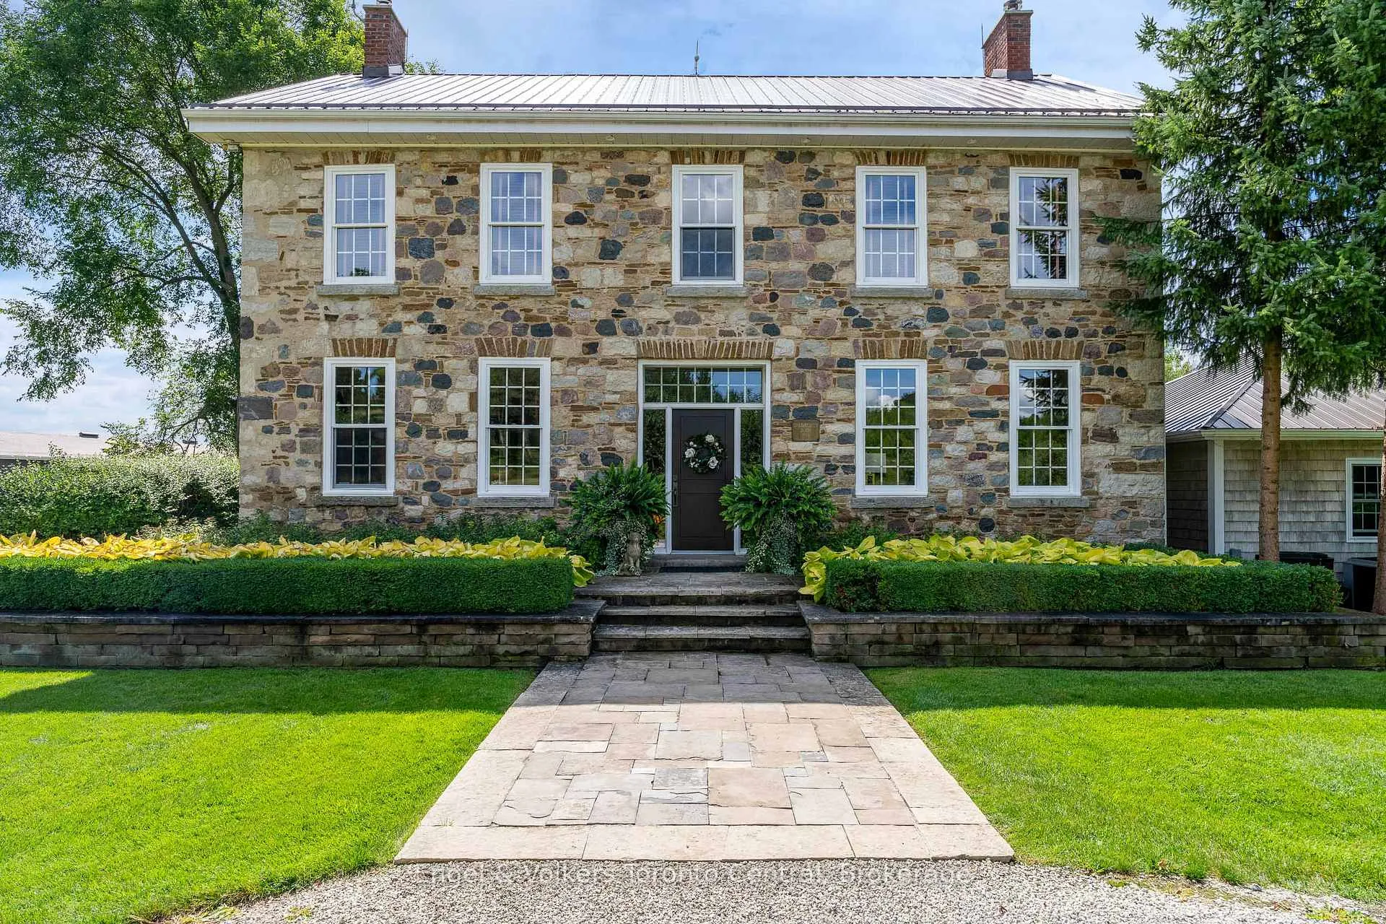
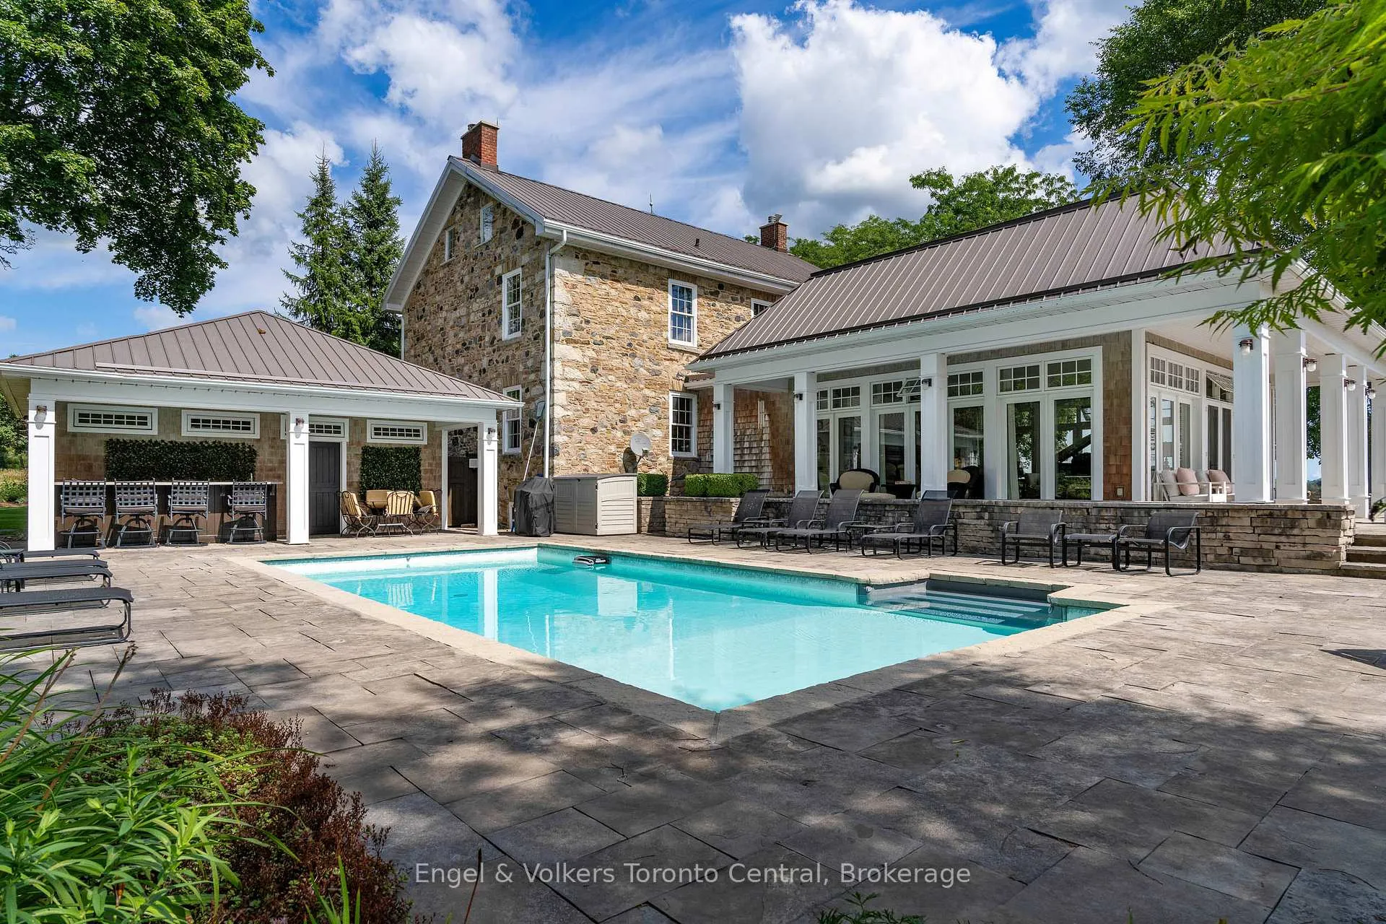
- Historic stone home from 1840, fully renovated.
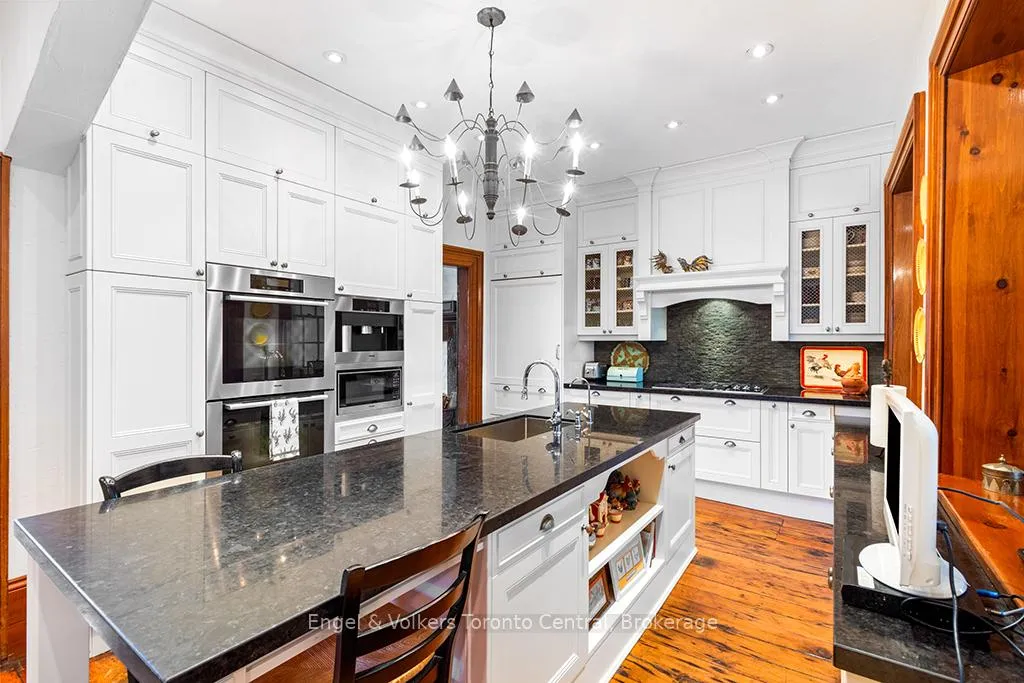
- Gourmet kitchen with high-end appliances.
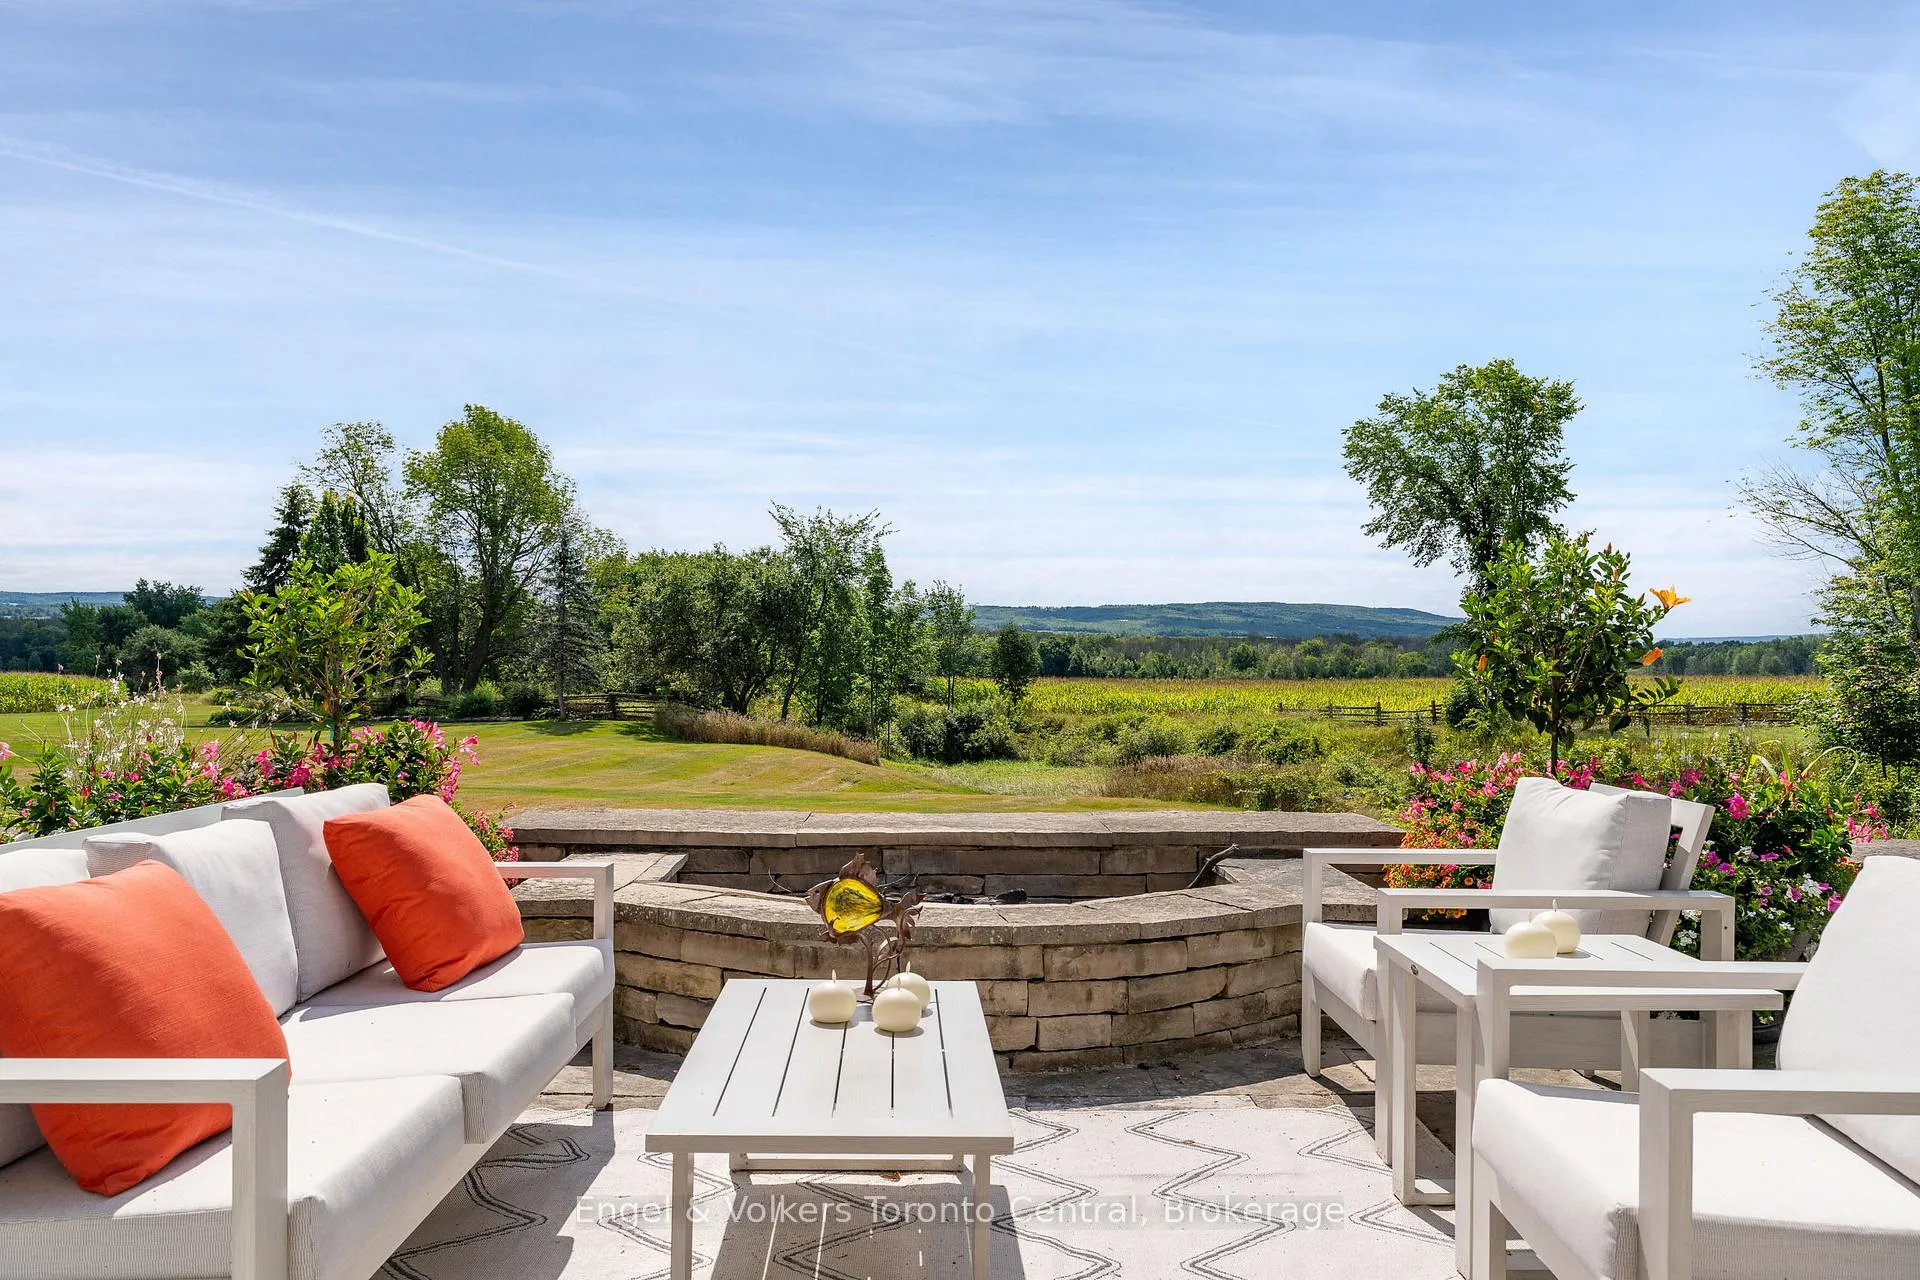
- Luxurious in-ground pool and expansive terrace.
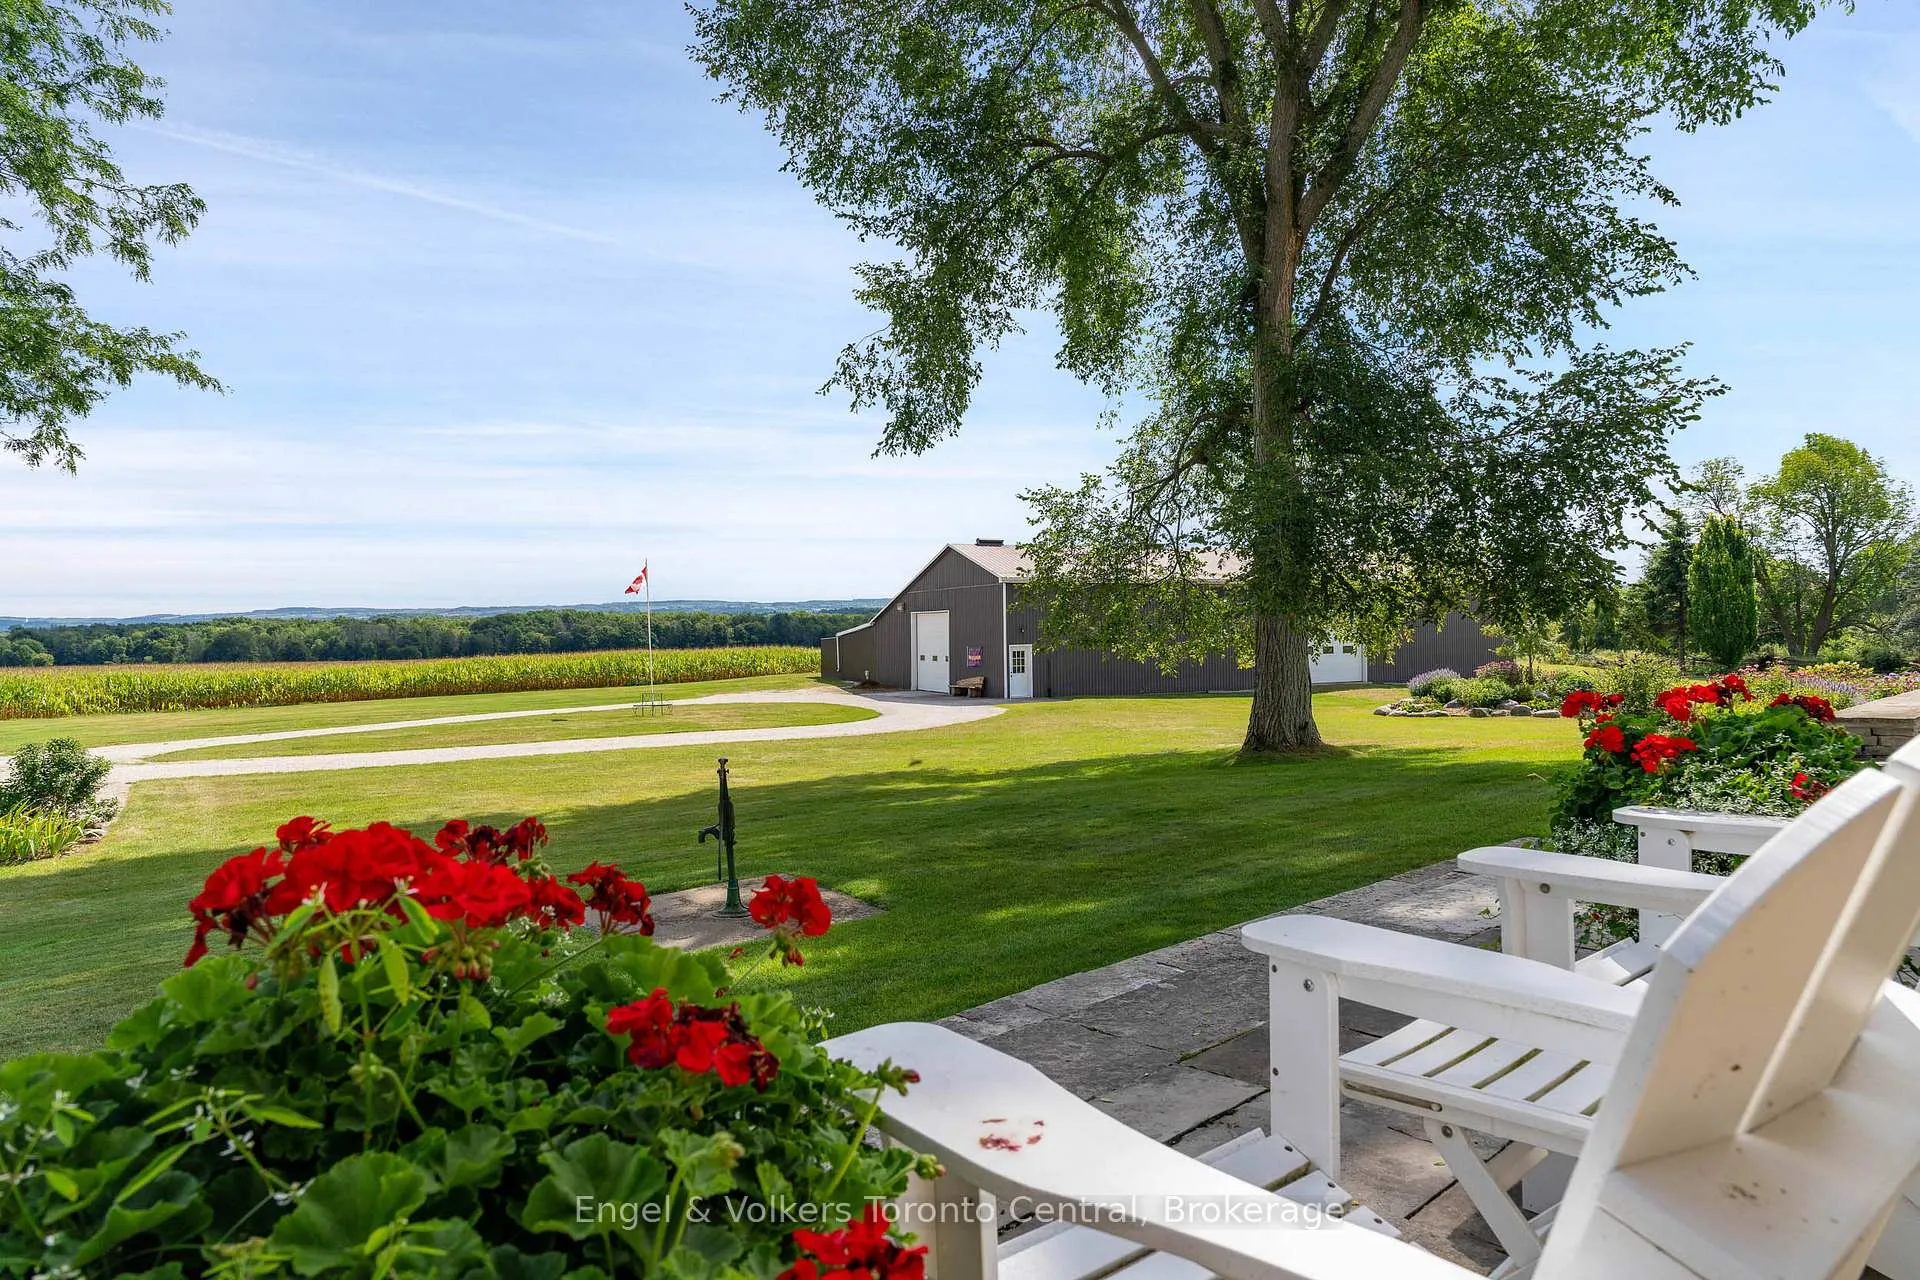
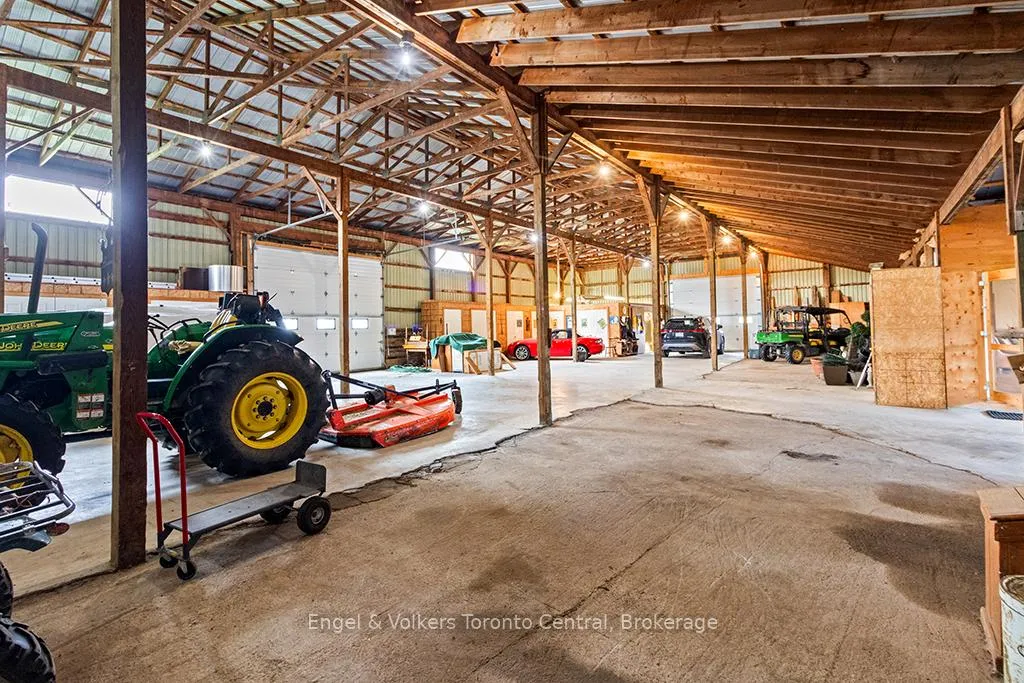
- Versatile barn with office and recreational space.
- Ideal for family gatherings and nature retreats.
- Unique opportunity, rarely available estate.
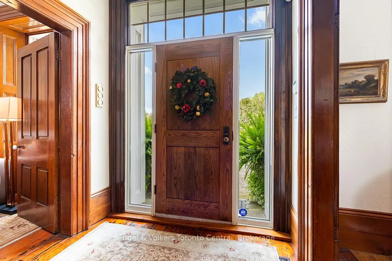
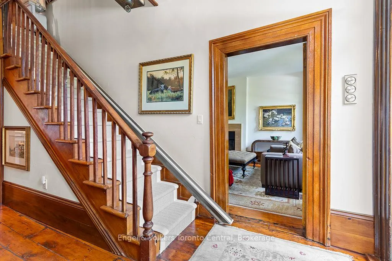
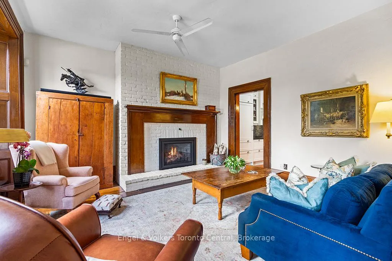
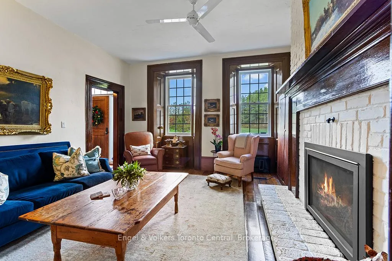
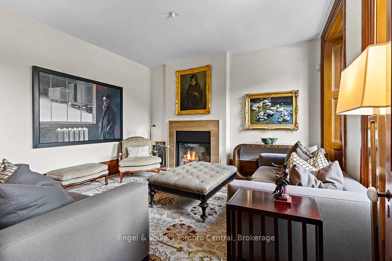
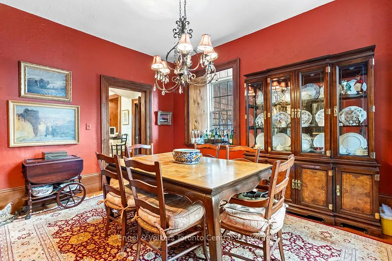
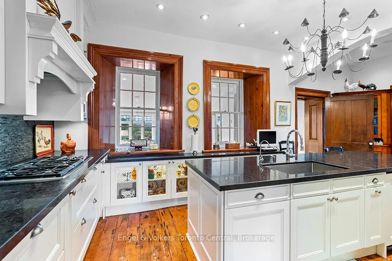
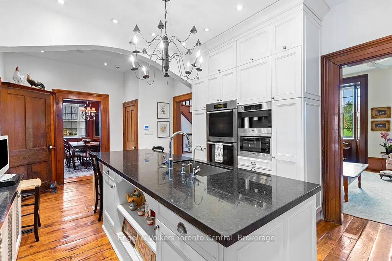
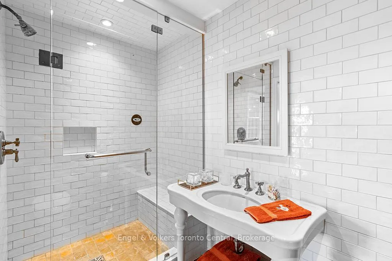
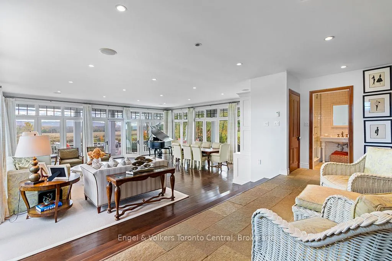
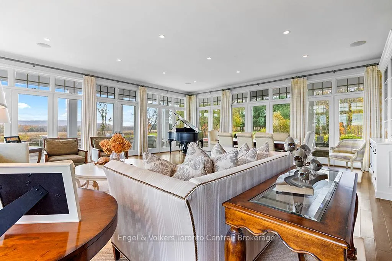
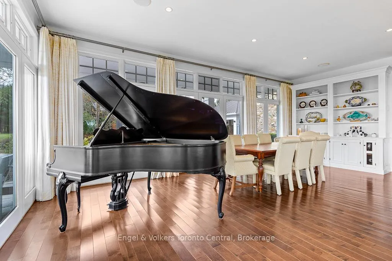
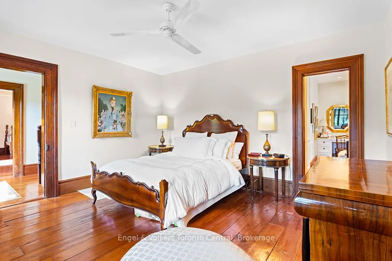
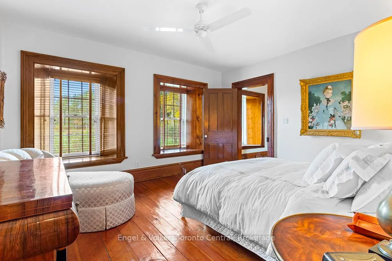
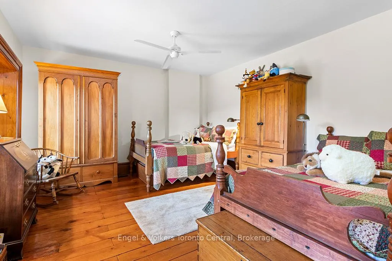
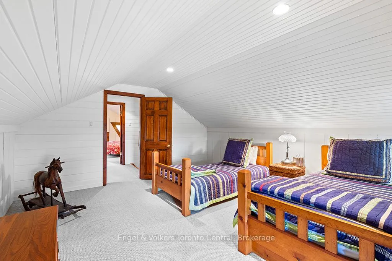
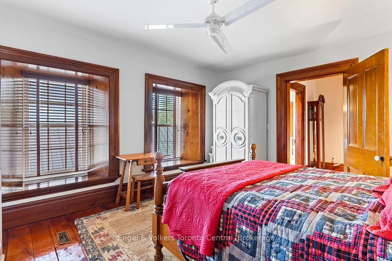
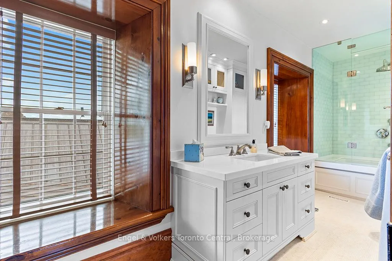
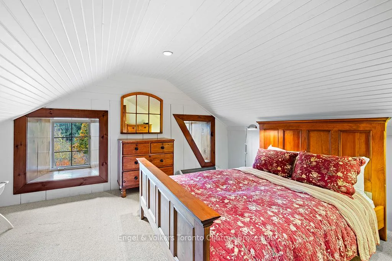
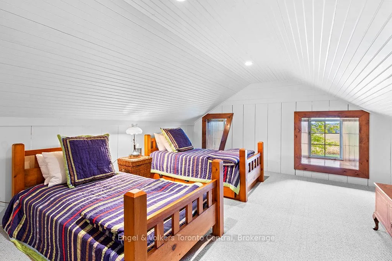
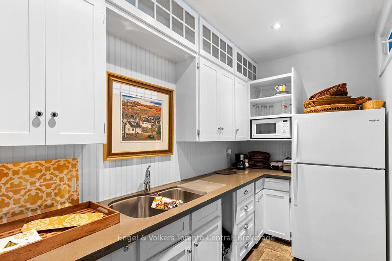
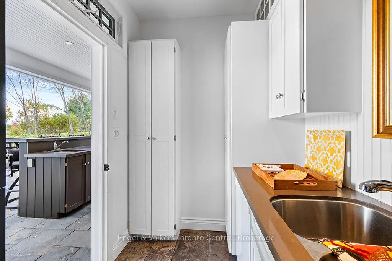
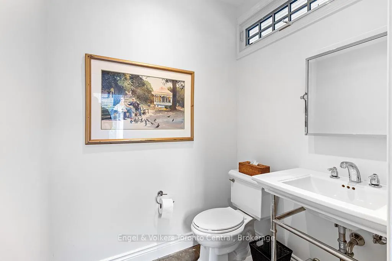
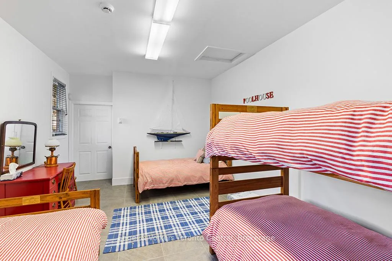
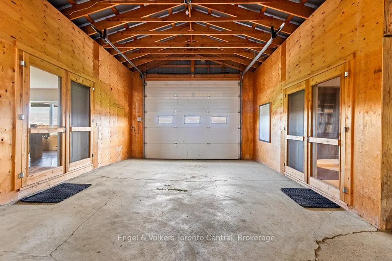
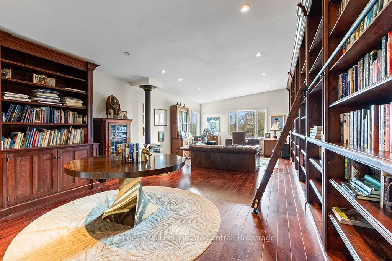
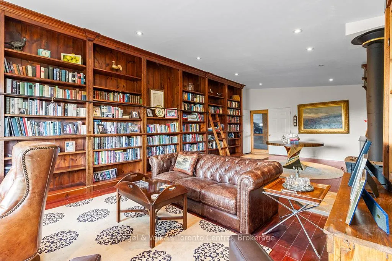
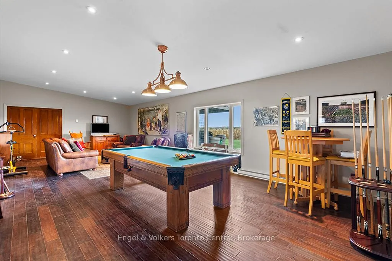
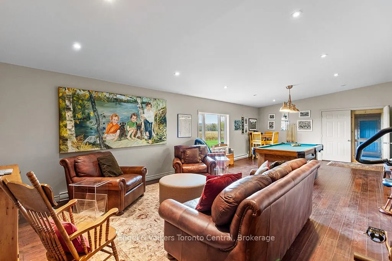
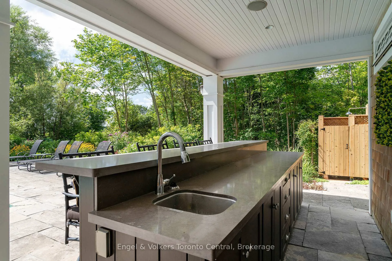
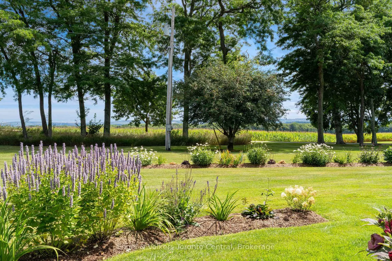
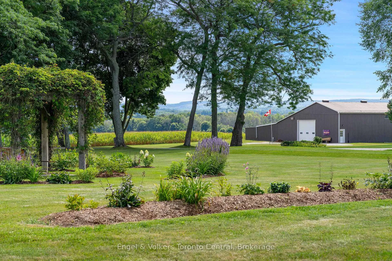
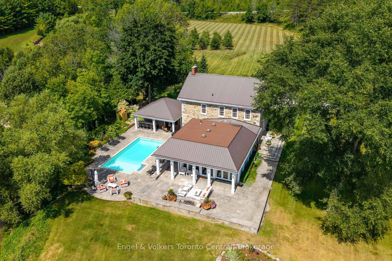
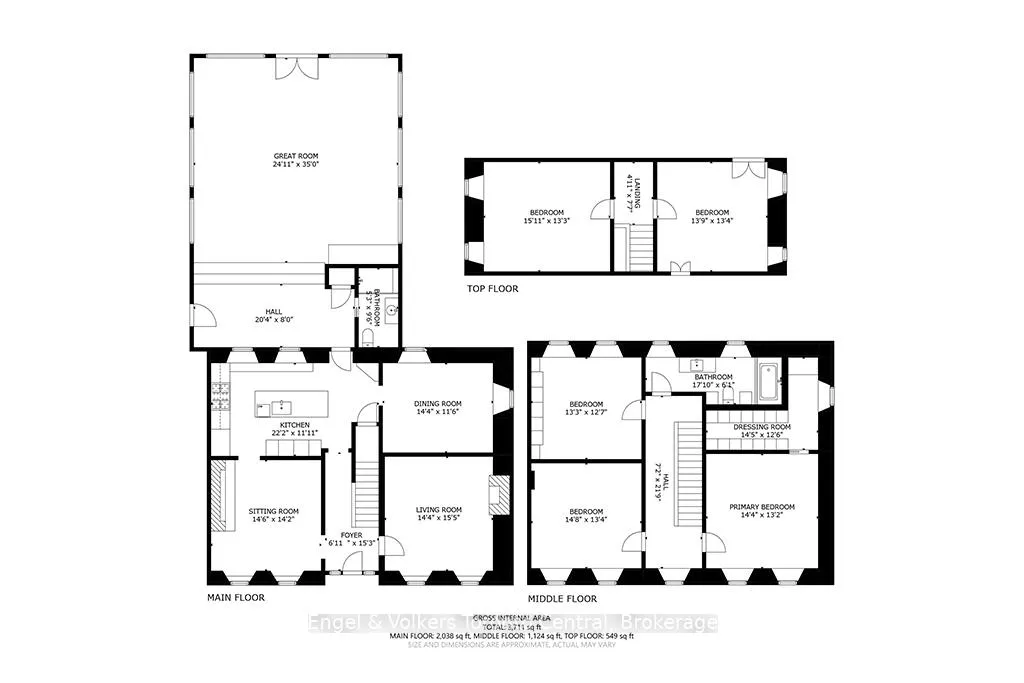
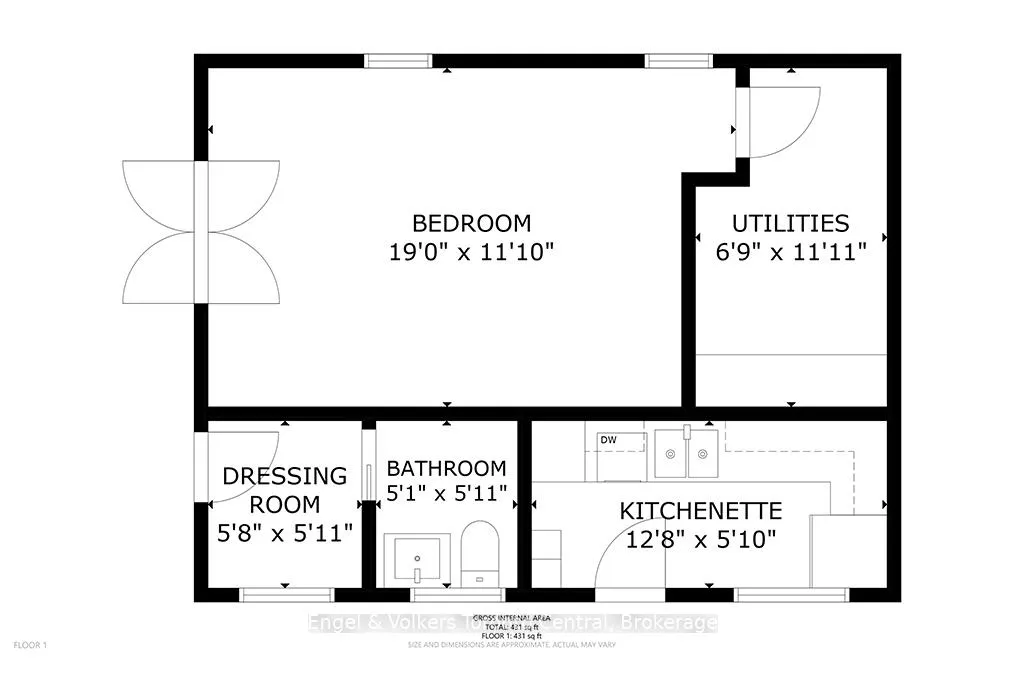
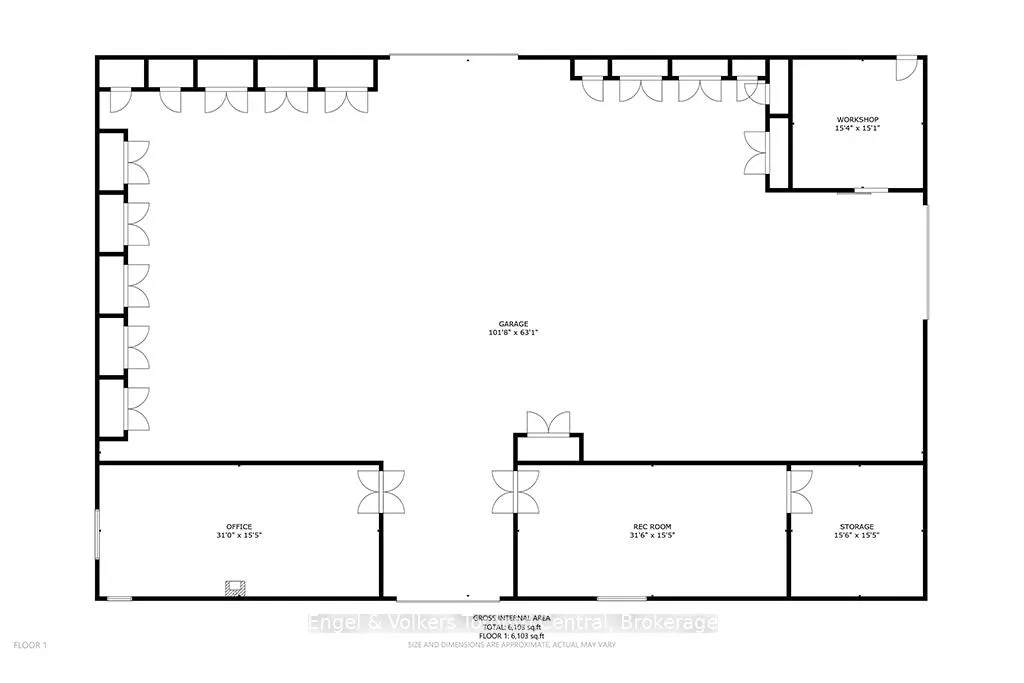
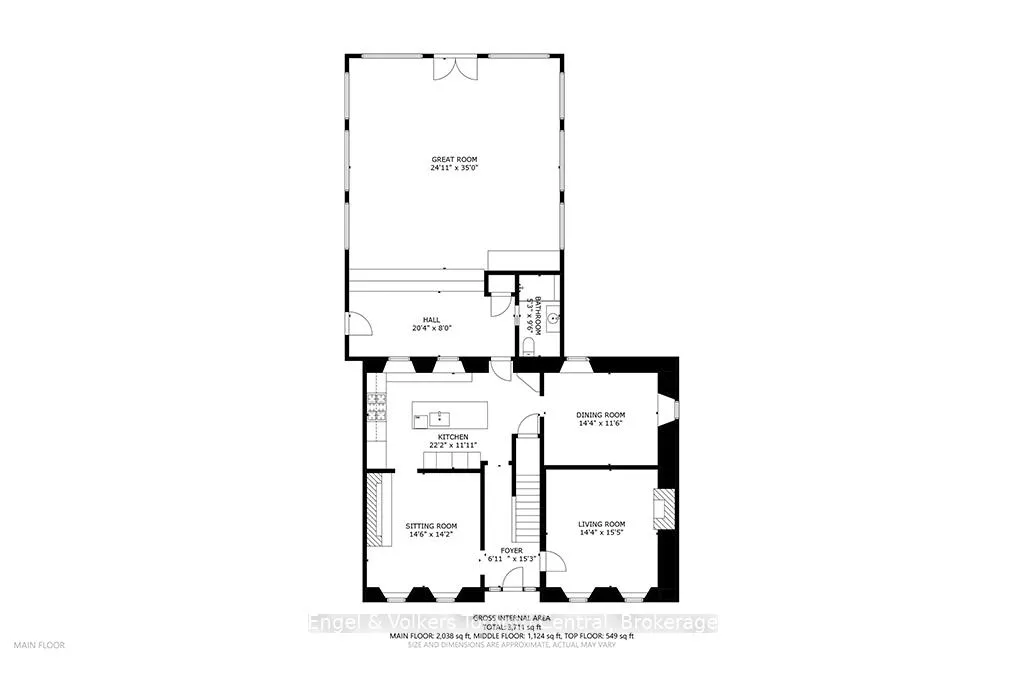
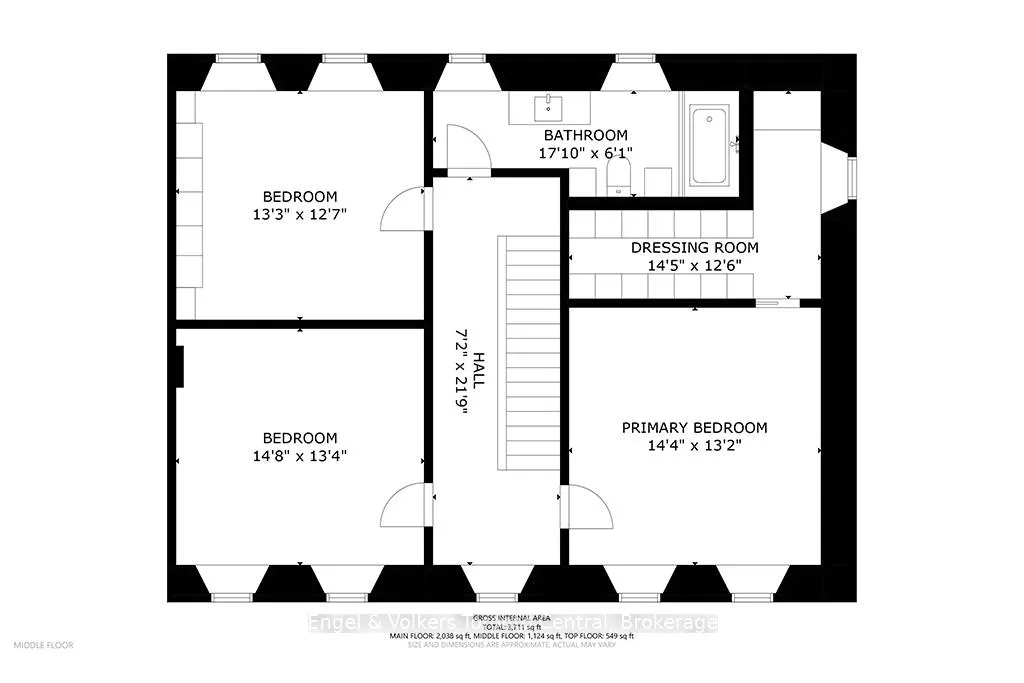
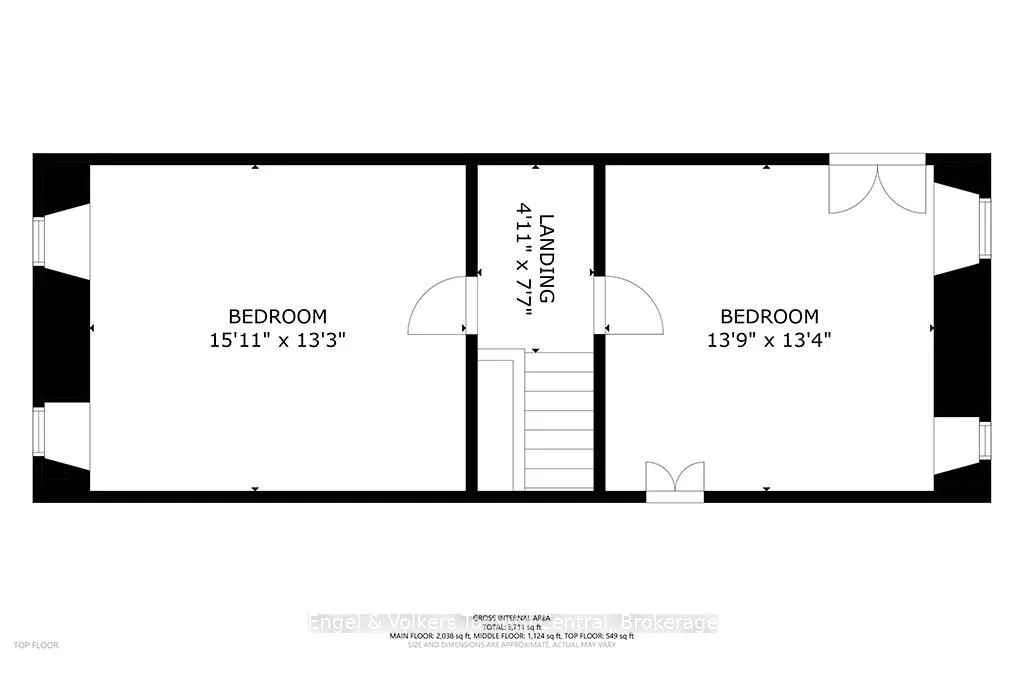
A River Runs Through It - A Once-in-a-Lifetime Estate on 244 Acres. Every once in a lifetime, a property comes along that defies comparison. Set on an awe-inspiring 244 acres with the Beaver River flowing gracefully through, this extraordinary estate is where nature, heritage, and modern luxury live in perfect harmony.The centerpiece is a beautifully restored circa 1840 stone home, meticulously renovated to the highest standards while preserving its timeless charm. Offering over 4,100 square feet, the residence features five bedrooms, a parlor and living room each with gas fireplaces, and a stunning sunroom addition that captures the surrounding landscape in every season. The gourmet kitchen is a chef's dream, outfitted with Miele and Sub-Zero appliances and designed for both entertaining and everyday comfort.Step outside to experience an outdoor paradise - 5,700 square feet of terrace and patio space encircle a luxurious in-ground pool and sunroom, ideal for gatherings under the open sky. The pool house offers its own kitchen, bath, and a cozy bunkroom with four beds, perfect for guests or family getaways. A 6,400 sq. ft. barn completes the estate, providing ample storage and parking for vehicles, equipment, and toys, plus a professional office, and a dedicated sports and billiards room.But it's the river that truly sets this property apart - winding through the land in tranquil beauty, offering an escape into pure nature. Here, you can unplug, grab your fly rod, and wade into the current as the world slows down around you.This is more than a property; it's a legacy estate - a place to reconnect with nature, family, and the simple joys of life.Come see for yourself. Opportunities like this don't come twice in a lifetime.
- Built-In Oven
- Guest Accommodations
- Water Heater Owned
- Propane Tank
- Meadow
- Pasture
- Clear View
- River/Stream
- Waterfront
- Landscaped
- Patio
- Year Round Living
- Inground
Key Facts & Features
Property Costs
- Annual Property Tax Amount
- $7,560
- Land Transfer Tax Fee
- $160,225
Rental Items
- Rental Equipment
- propane tank
- Under Contract
- Propane Tank
- Basement Type
- Unfinished
Interior Features
- Laundry Level
- Lower Level
- Interior Extras
- Built-In Oven, Guest Accommodations, Water Heater Owned, Propane Tank
- View
- Meadow, Pasture
- Fireplace/Stove
- Yes
- Fireplace Features
- Propane
- Elevator
- No
Exterior Features
- Exterior Extras
- Landscaped, Patio, Year Round Living
- Pool
- Inground
- Property Features
- Clear View, River/Stream, Waterfront
- Other Structures
- Pole Barn
Building
- Building Type
- Detached
- Building Style
- 2 1/2 Storey
- Approx Age
- 100+
Construction
- Exterior Finish
- Stone
- Roof
- Metal
- Foundation Details
- Stone
- Special Designation
- Unknown
Lot
- Lot Front
- 5047.00 ft
- Lot Depth
- 2018.00 ft
- Lot Size
- 244
Inclusions
- Inclusions
- Appliances
Exclusions
- Exclusions
- none
Parking & Garages
- Garage Type
- Detached
- Garage Spaces
- 10
- Parking Spaces
- 10
- Total Garage And Parking Spaces
- 20
Heating & Cooling
- Heat Source
- Gas
- Heat Type
- Forced Air
- Air Conditioning
- Central Air
- Water
- Well
- Sewers
- Septic
- Hydro
- Yes
- Municipality
- Grey Highlands
- Neighbourhood
- Grey Highlands
- Main cross streets
- Grey Rd 13
- Zoning
- A2 & H
- Directions
- Grey Rd 13 out of Thornbury Clarksburg to just south of Heathcote
- Waterfront
- Direct
Ask about this home
A HOMEH agent will answer your questions about this home.

Around this home
No schools found nearby
Data provided by OpenStreetMap & Fraser Institute School Rankings
For the owner
Is this your home? Track its value.
Get this home's HOMEH Estimate by email once a month, with how many homes are for sale around you.
Monthly payment
$27,147/month
On $6,950,000
$1,390,000
Estimate only. Not a mortgage offer.
How much is your home worth?
Get a home value estimate from a local HOMEH agent, then sell with confidence.
- MLS® number
- X12493710
- Data source
- Toronto Regional Real Estate Board
- Status change
- 2026-10-17
- Listed on
- 2025-10-29
- Days on market
- 353 days
- Possession date
- 2025-11-14
- Possession type
- 30-59 days
- Co-op commission
- 2.25
- Seller
- Listed by
- Engel & Volkers Toronto Central
Recommended for you
Based on homes you've looked at.
No recommended properties found.
Nearby similar homes
No nearby properties found.
More real estate resources
Other homes nearby
Explore this area
No nearby listings available.
Ask HOMEH about this home
Price, neighbourhood, monthly cost. Ask anything.
HOMEH Intelligent Agent is an AI, not a licensed representative. Check anything important with your agent.