
Unit 3, 104 Woodlawn Road E
Guelph (Victoria North), ON N1E 1B7
 Five Rivers CondominiumsSee every listing here
- 2Bedrooms
- 4Bathrooms
- 2Parking
- 1400–1599Sq Ft
- $4,682Tax
- $729/moCondo Fee
 Estimated Value:$637,422See Free Estimate Report

Sale & Price History for Unit 3, 104 Woodlawn Road E, Guelph, Victoria North
| Start Date | End Date | Price | Event | MLS# |
|---|---|---|---|---|
| No listing history available | ||||
Real estate boards require you to or to see the full details of this property.
*Sold prices and complete sale & price history are regulated data. Under the Trust in Real Estate Services Act, 2002 (TRESA) and the rules of the Real Estate Council of Ontario (RECO), and pursuant to the Multiple Listing Service® rules of the Canadian Real Estate Association (CREA) and the Toronto Regional Real Estate Board (TRREB), this information may be shown only to registered users who have agreed to the applicable terms of use (a Virtual Office Website, or "VOW," arrangement). HOMEH Inc., Brokerage therefore provides it to signed-in members only. Creating an account is free and takes under a minute.
About Unit 3, 104 Woodlawn Road E, Guelph, Victoria North
Summarized Description
- Executive-style townhome in Guelph's north end.
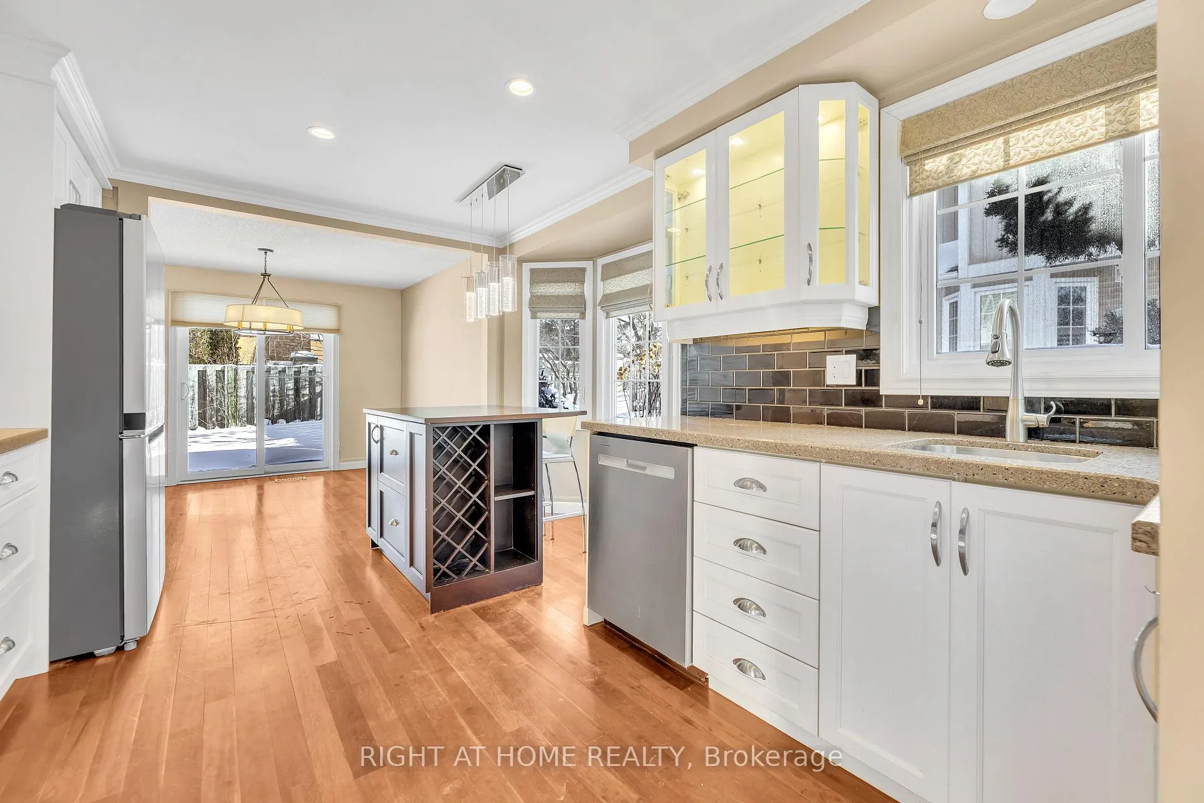
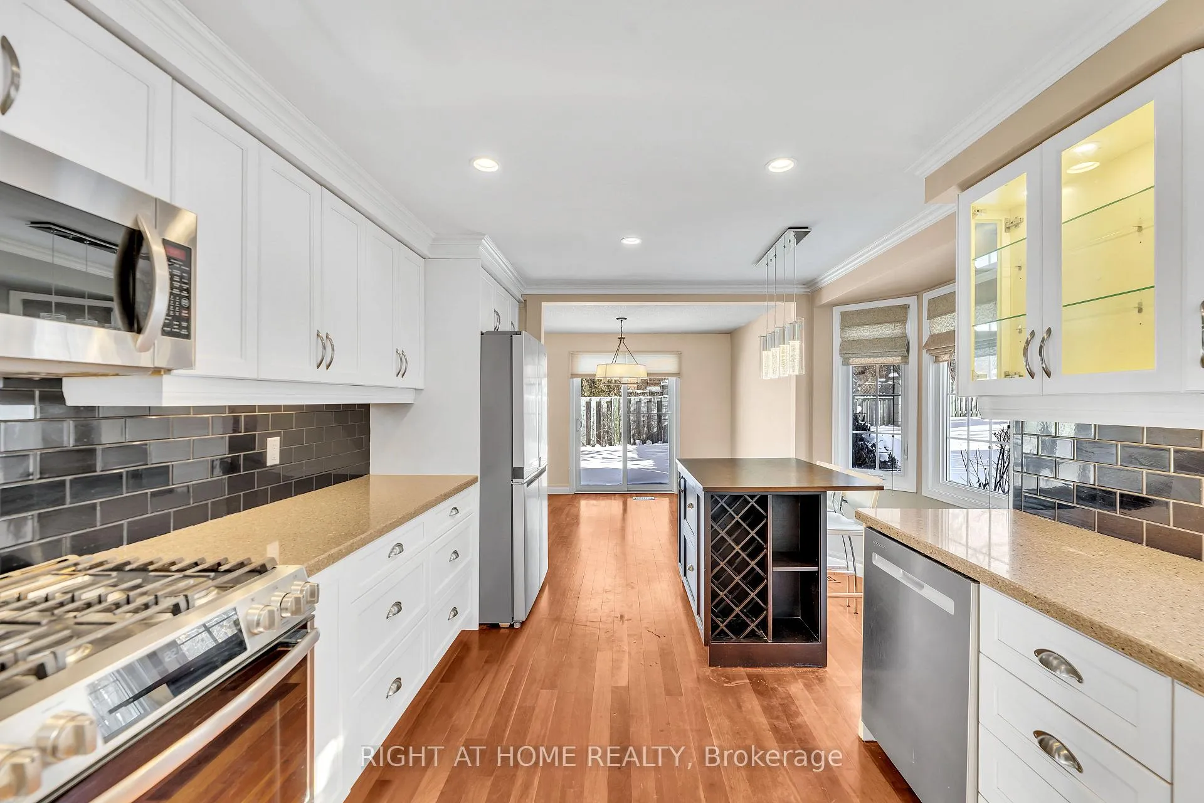
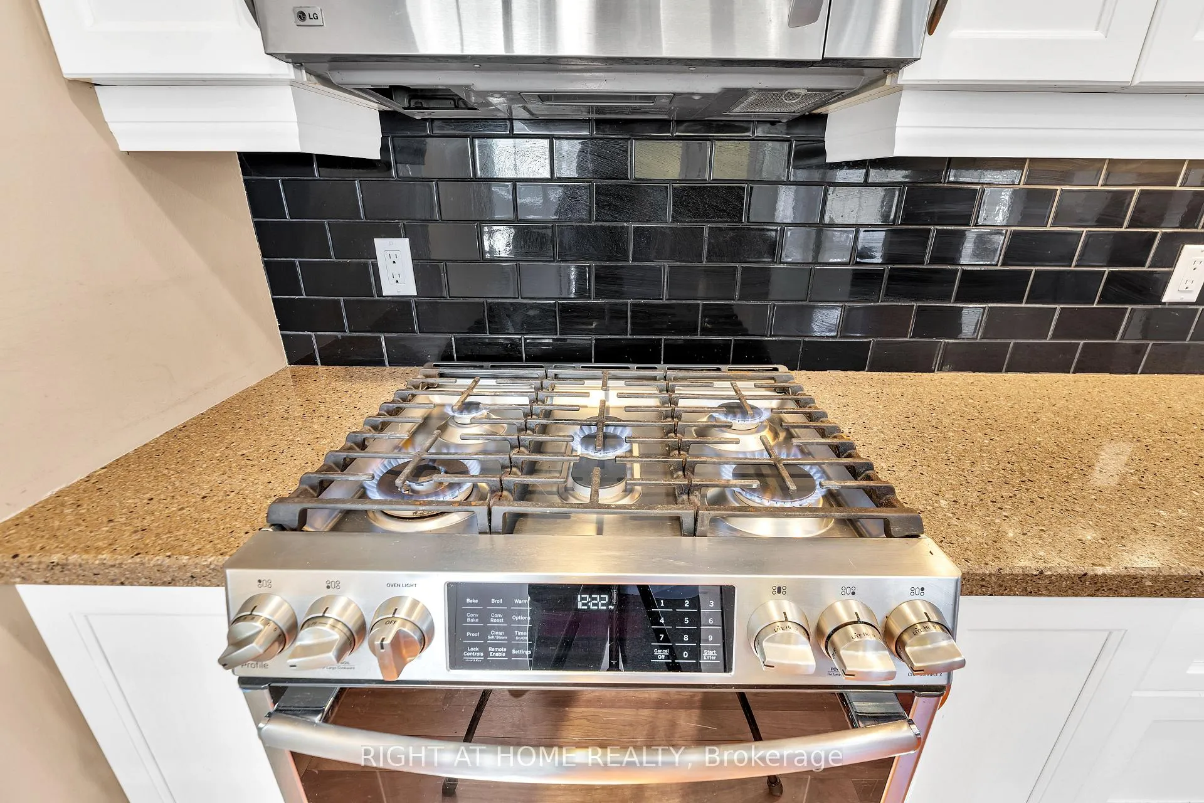
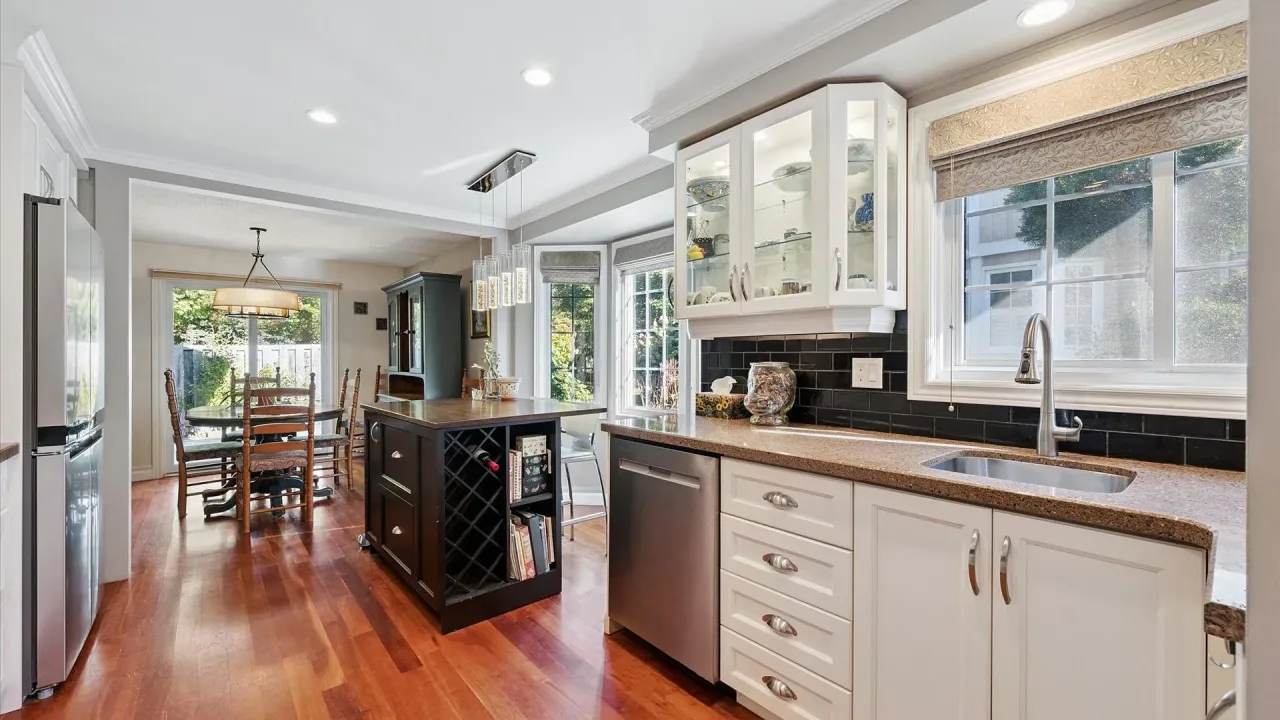
- Renovated kitchen with gas range and center island.
- Private terrace backing onto green space.
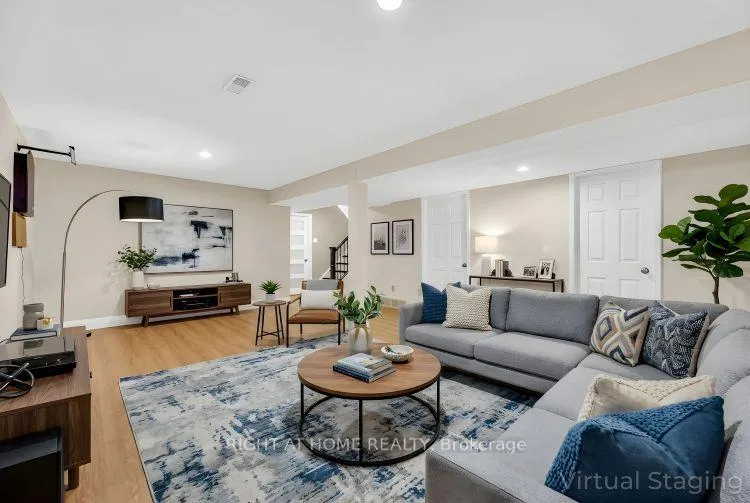
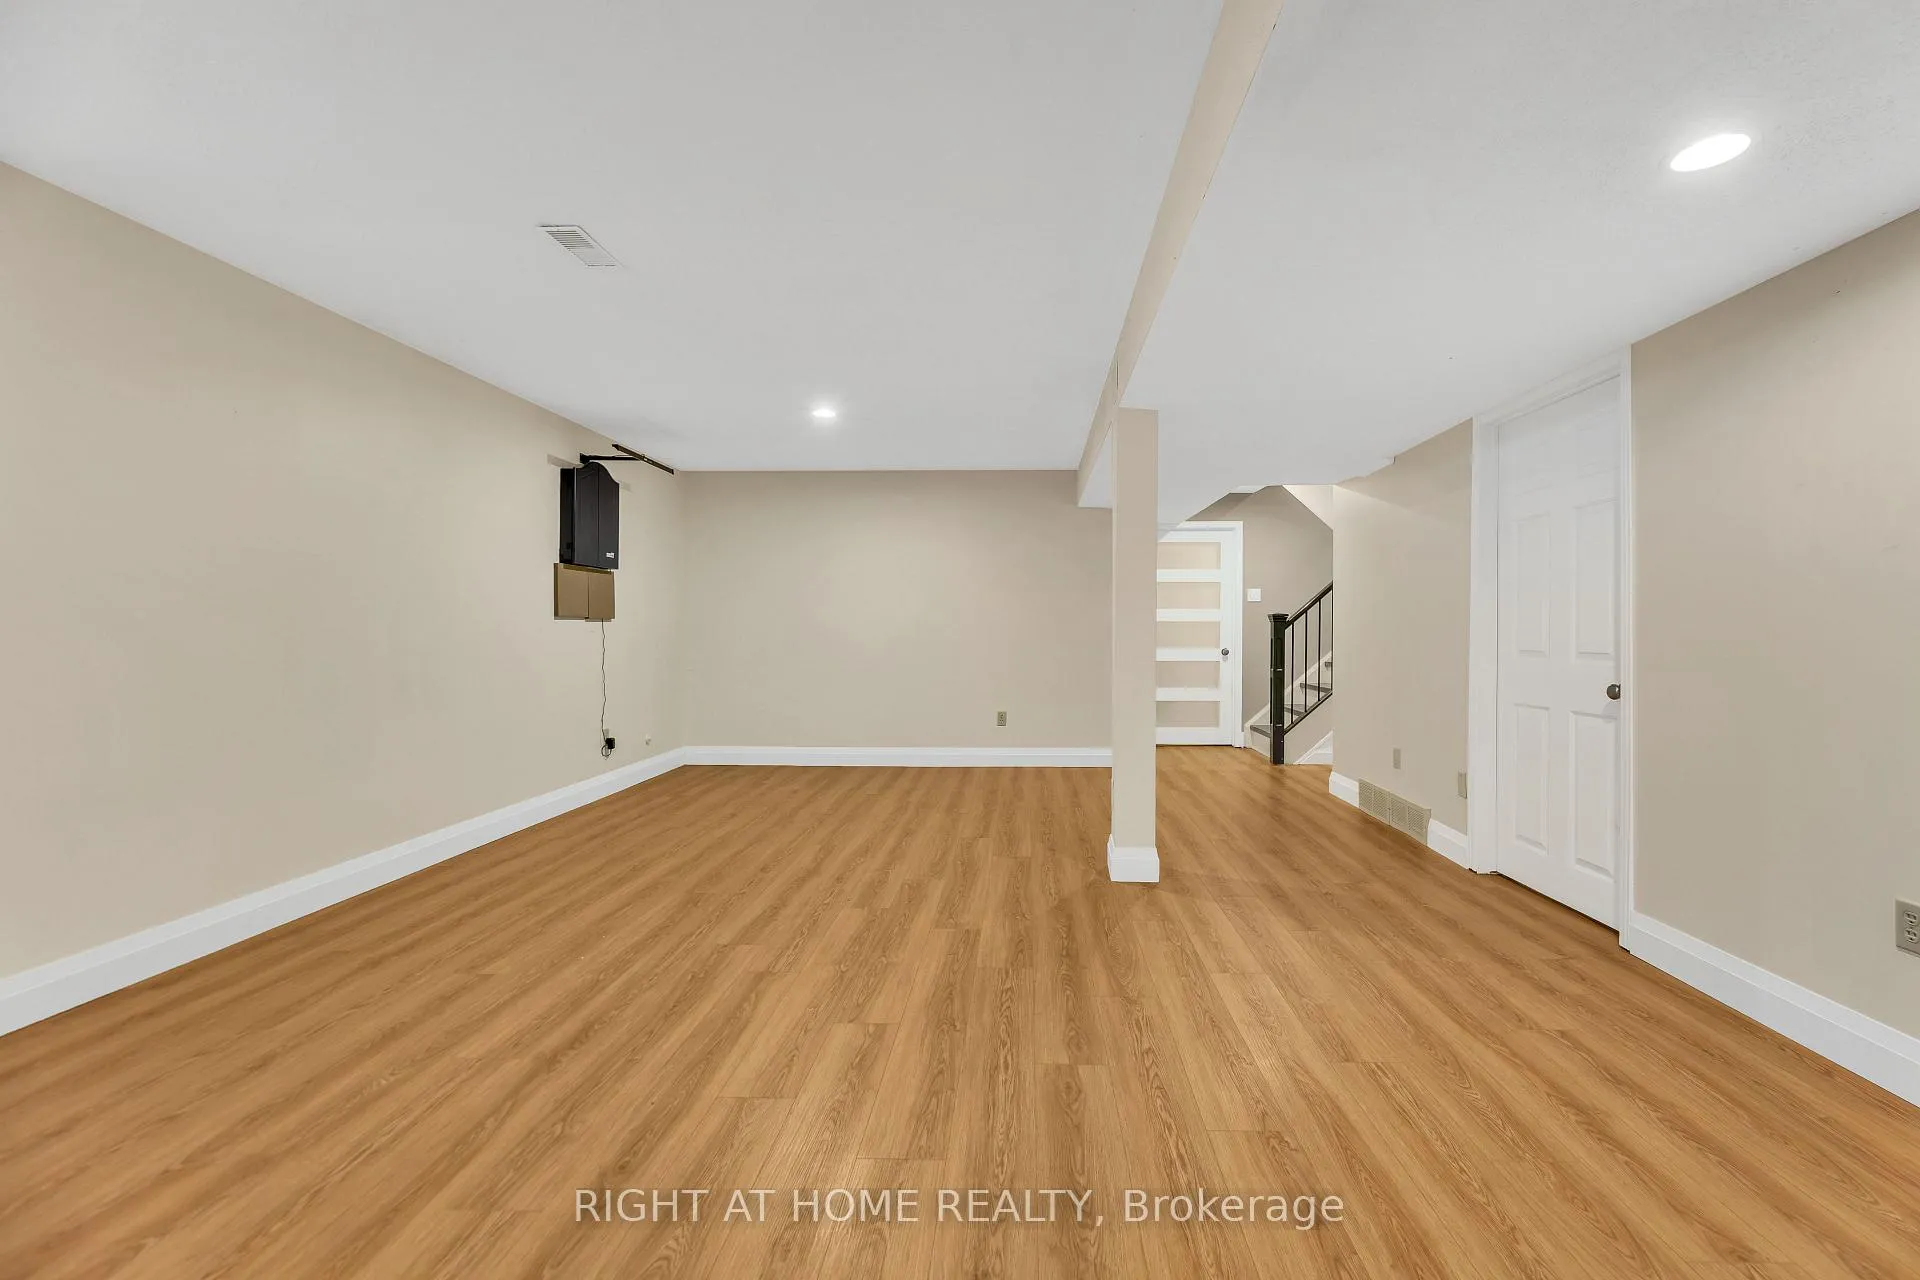
- Finished basement for additional living space.
- Steps from Speed River and walking trails.
- Access to shared heated outdoor pool.
- Close to essential amenities and public transit.
- Perfect for downsizing or first-time buyers.
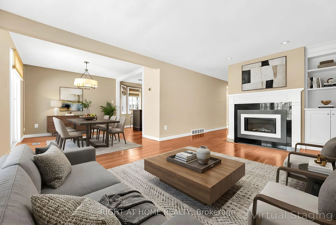
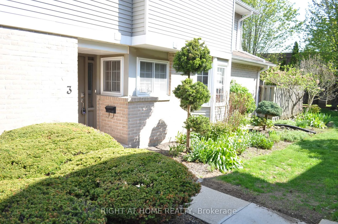
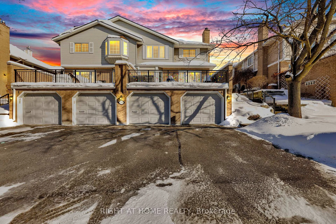
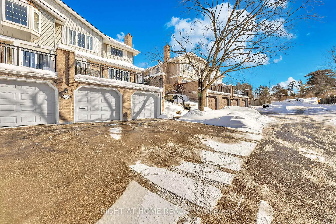
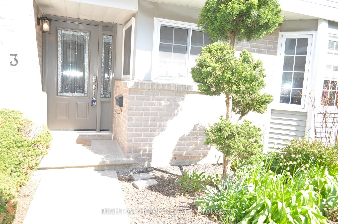
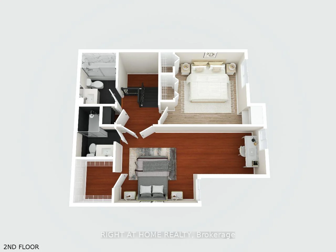
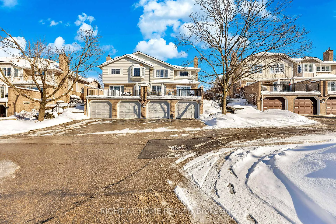
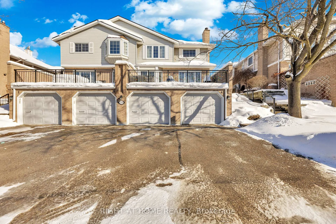
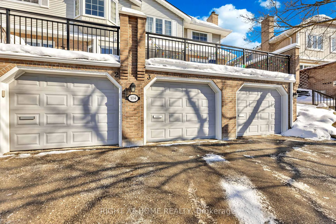
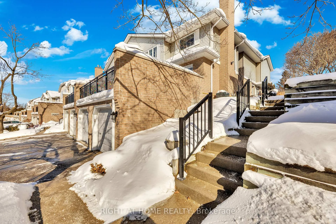
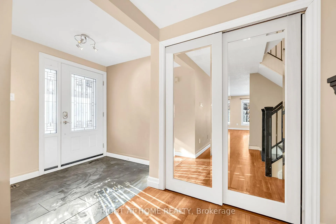
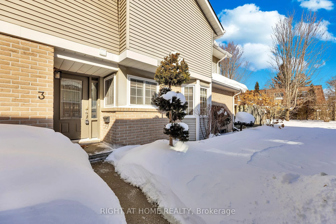
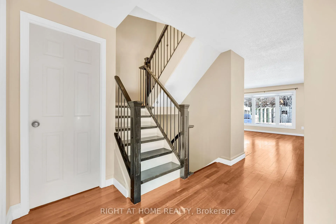
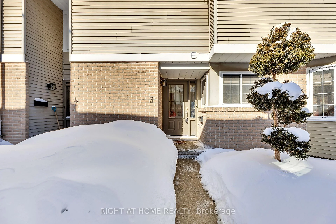
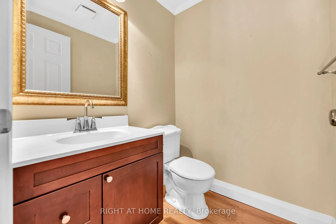
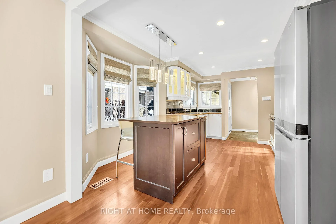
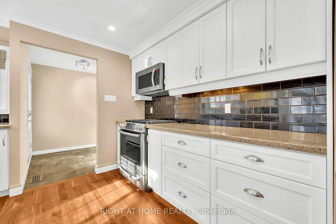
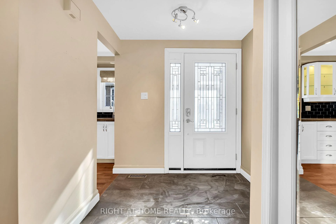
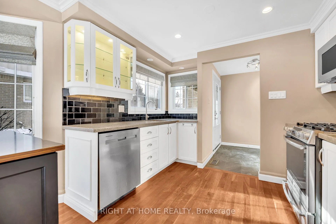
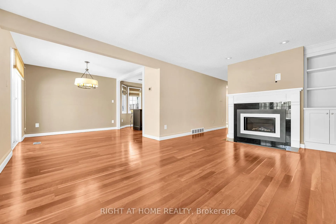
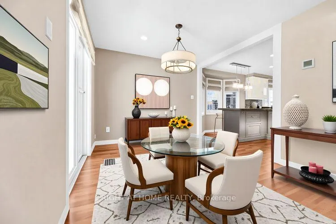
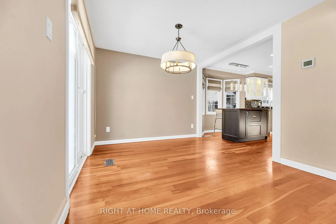
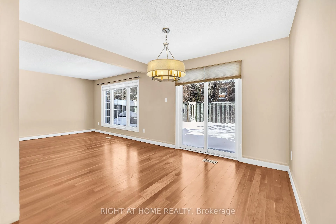
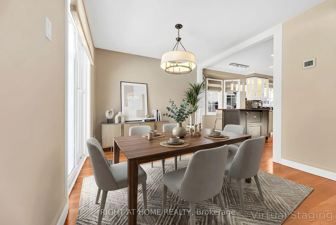
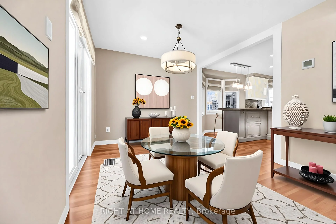
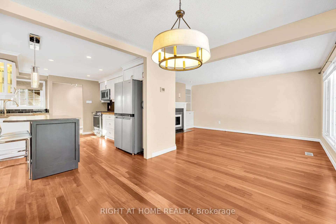
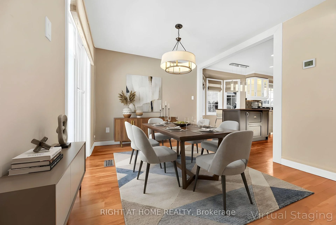
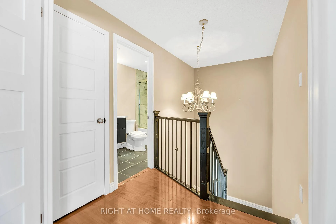
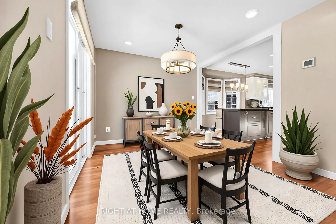
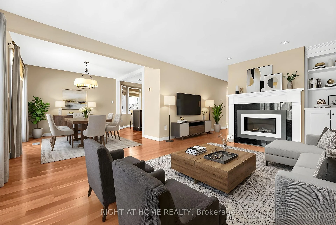
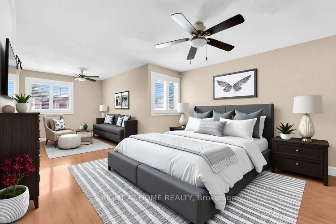
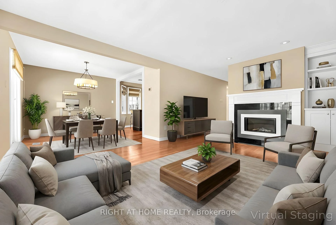
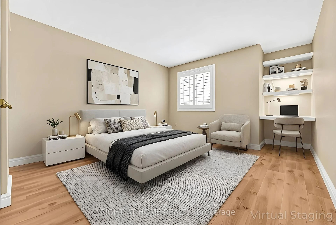
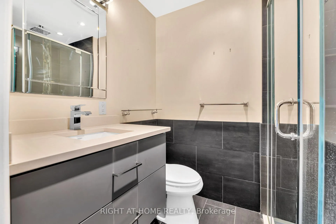
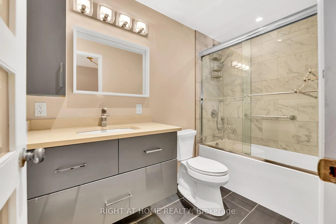
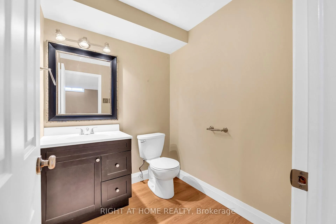
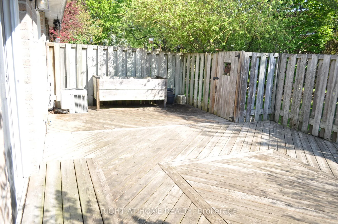
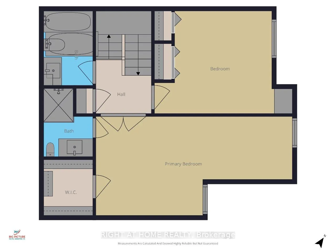
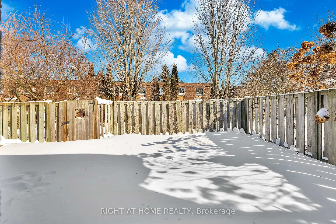
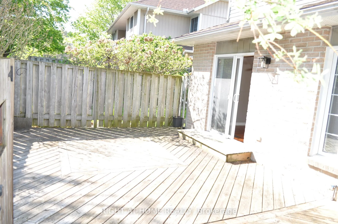
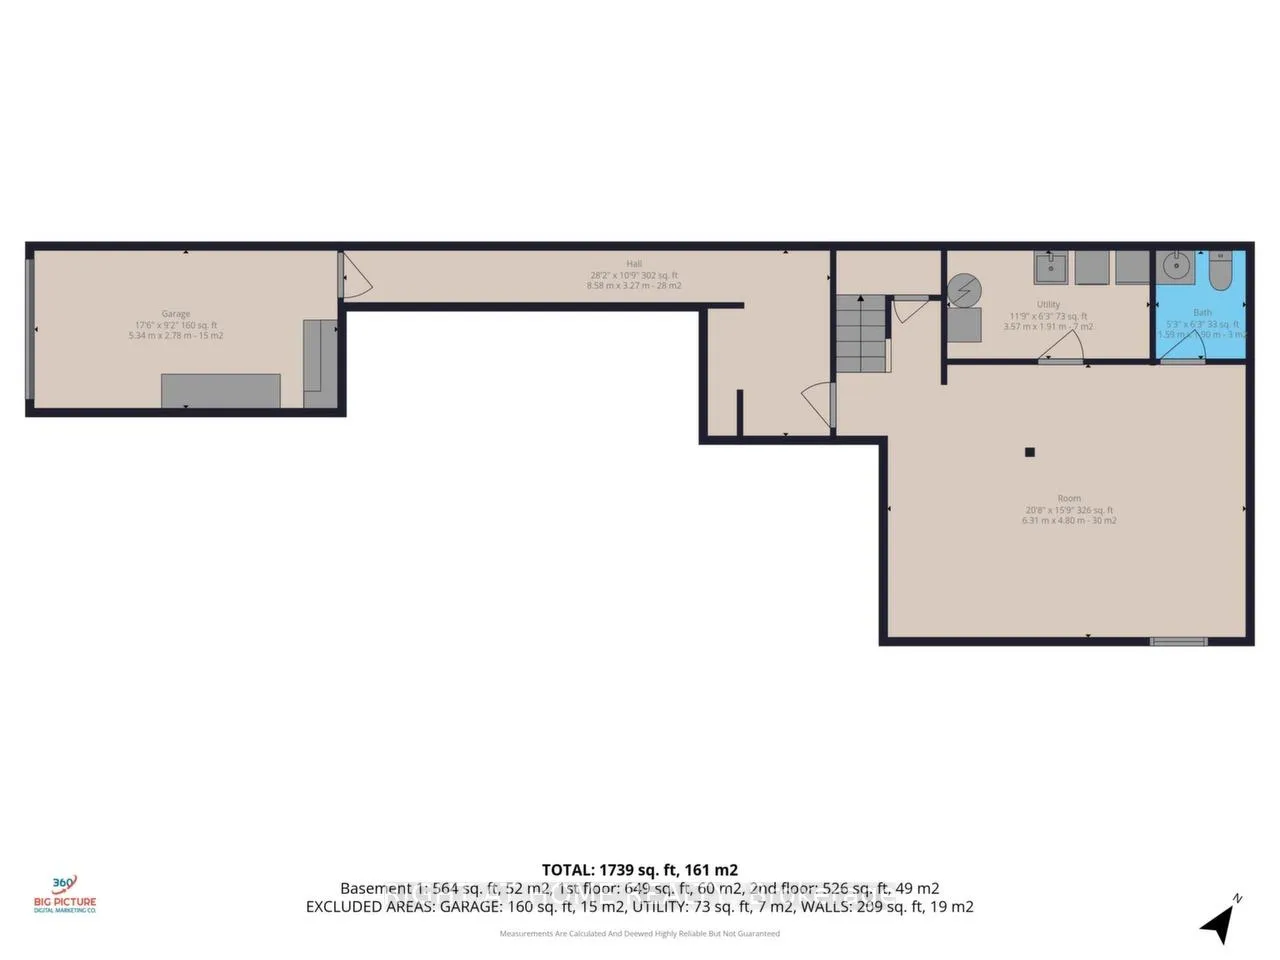
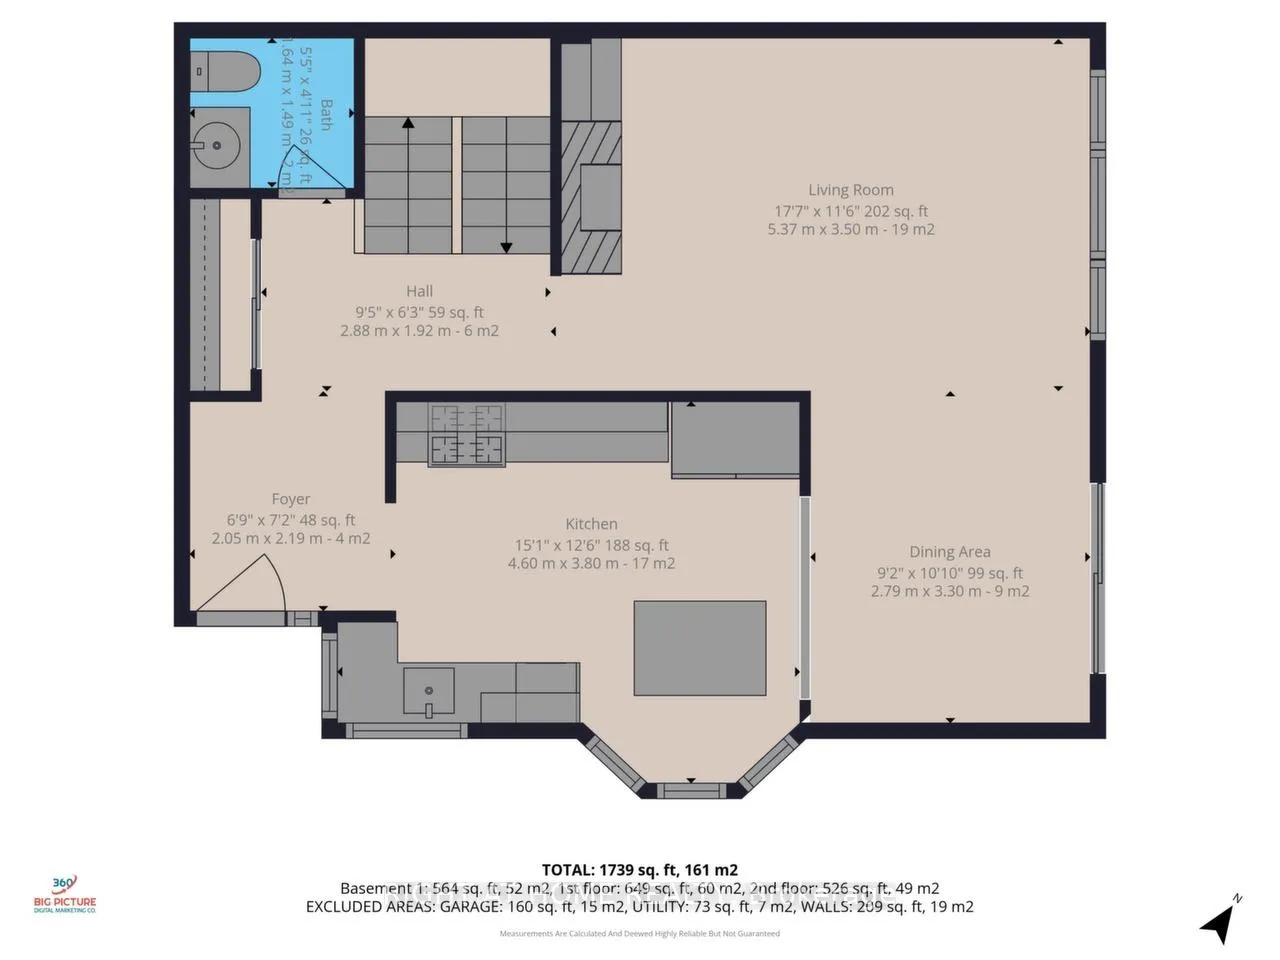
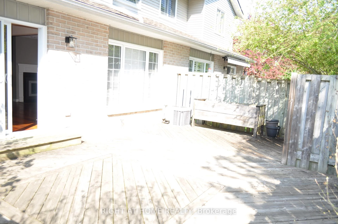
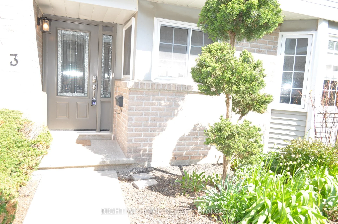
Executive-Style Townhome in River Ridge Condominiums A premier townhome community tucked into Guelph's north end. Steps from the Speed River, Riverside Park, and an extensive network of scenic walking trails, this enclave offers an exceptional blend of nature, lifestyle, and everyday convenience. All essential amenities are within easy walking distance, including Home Depot, Walmart, Canadian Tire, Staples, major banks, and public transit. Directly across from Guelph Country Club residents of River Ridge enjoy access to outstanding shared amenities, including a heated outdoor swimming pool and a tennis/pickleball court. Unit 3 at 104 Woodlawn Road East is a beautifully maintained and thoughtfully upgraded and maintained townhome over 1,457 sq. ft. The bright main floor features hardwood flooring, a gas fireplace insert, spacious dining area, and a renovated kitchen complete with a centre island, gas range, and walkout to a sun-filled east-facing private terrace/deck, backing onto common area green space - ideal for entertaining or quiet evenings outdoors. Upstairs, the generous primary bedroom includes a walk-in closet and a 3-piece ensuite. A second well-sized bedroom and an additional updated 4-piece bathroom complete the upper level. The approx. 564 sq. ft. finished basement offers additional living space for a family room, home office, or for hosting family and friends, a 2-piece washroom, laundry room and inside access to the built-in garage.For those with a green thumb, this unit enjoys the rare privilege of its own fenced outdoor terrace, providing a private space to garden and enjoy nature without the maintenance.Whether you're looking to downsize without compromise, or purchase your first home in a well-established, amenity-rich community, Unit 3 at River Ridge is truly worth seeing. Come experience the lifestyle for yourself-you won't be disappointed.
Key Facts & Features
Property Costs
- Annual Property Tax Amount
- $4,682
- Land Transfer Tax Fee
- $9,473
Condo/Maintenance Fee
- Maintenance Fee
- $729 /month
Included In Maintenance Fee
- Building Insurance Included
- Common Elements Included
Rental Items
- Rental Equipment
- Hot Water Tank and Water Softener
- Basement Type
- Finished
Interior Features
- Pets Permitted
- Yes-with Restrictions
- Laundry Features
- Laundry Room
- Laundry Level
- Lower Level
- Interior Extras
- Auto Garage Door Remote, Carpet Free, Separate Hydro Meter, Water Heater, Water Softener
- Fireplace/Stove
- Yes
- Fireplace Features
- Fireplace Insert, Living Room
- Elevator
- No
Exterior Features
- Balcony
- None
- Exterior Extras
- Deck, Landscaped
Building Amenities
- Outdoor Pool
- Tennis Court
Building
- Building Type
- Condo Townhouse
- Building Style
- 2-Storey
- Building Name
- Five Rivers Condominiums
- Approx Age
- 31-50
- Condo Corp Number
- 43
Construction
- Exposure
- East
- Exterior Finish
- Brick, Vinyl Siding
- Foundation Details
- Concrete
- Special Designation
- Unknown
Inclusions
- Inclusions
- SS Dual Fuel Range (Gas/Electric), SS Fridge, SS Dishwasher, SS Microwave, Clothes Washer, Clothes Dryer, Fridge in Laundry Room, All Window Coverings, All Light Fixtures, 1 Garage Door Opener.
Exclusions
- Exclusions
- None
Parking & Garages
- Garage Type
- Built-In
- Garage Spaces
- 1
- Parking Type
- Exclusive
- Parking Spaces
- 1
- Total Garage And Parking Spaces
- 2
Lockers
- Locker Type
- None
Heating & Cooling
- Heat Source
- Gas
- Heat Type
- Forced Air
- Air Conditioning
- Central Air
- Bedrooms
- 2
- Washrooms
- 4
- Kitchens
- 1
- Family / bonus room
- Yes
Room sizes
- Living Room—Main level, Hardwood Floor, Combined w/Dining, Large Window
- Dining Room—Main level, Hardwood Floor, Combined w/Living, Walk-Out
- Kitchen—Main level, Hardwood Floor, Stainless Steel Appl, Granite Counters
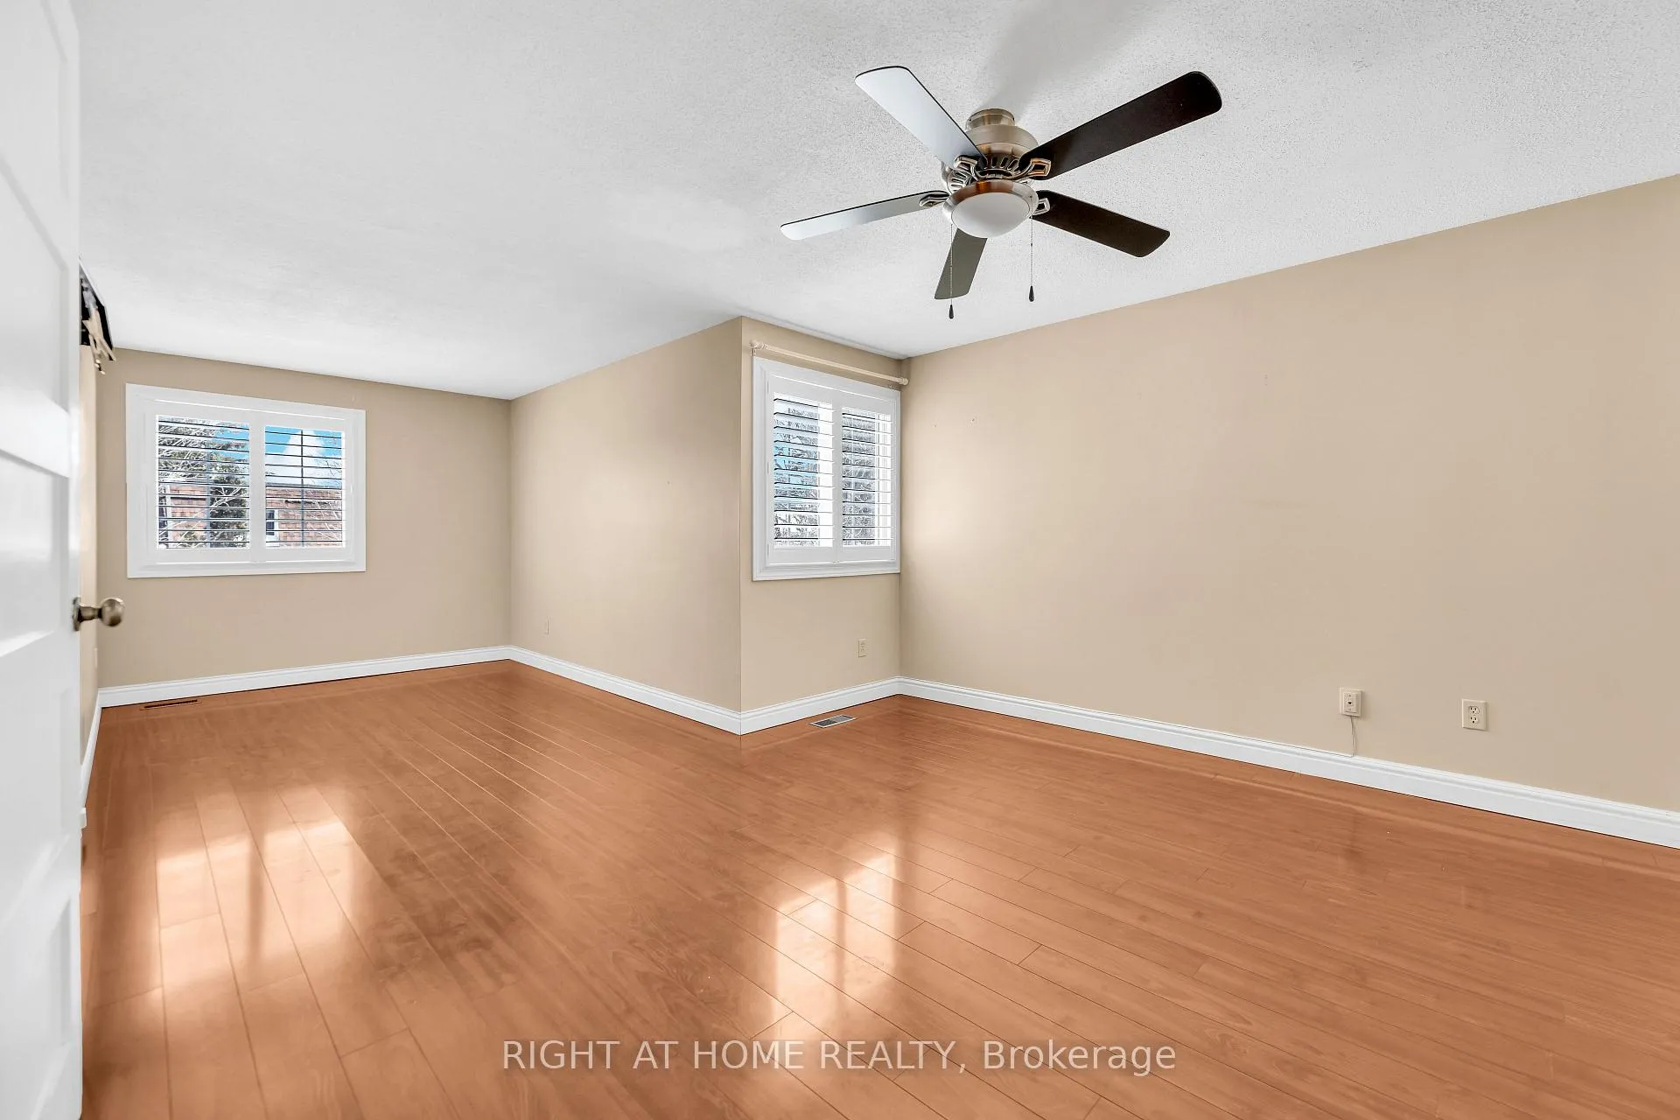
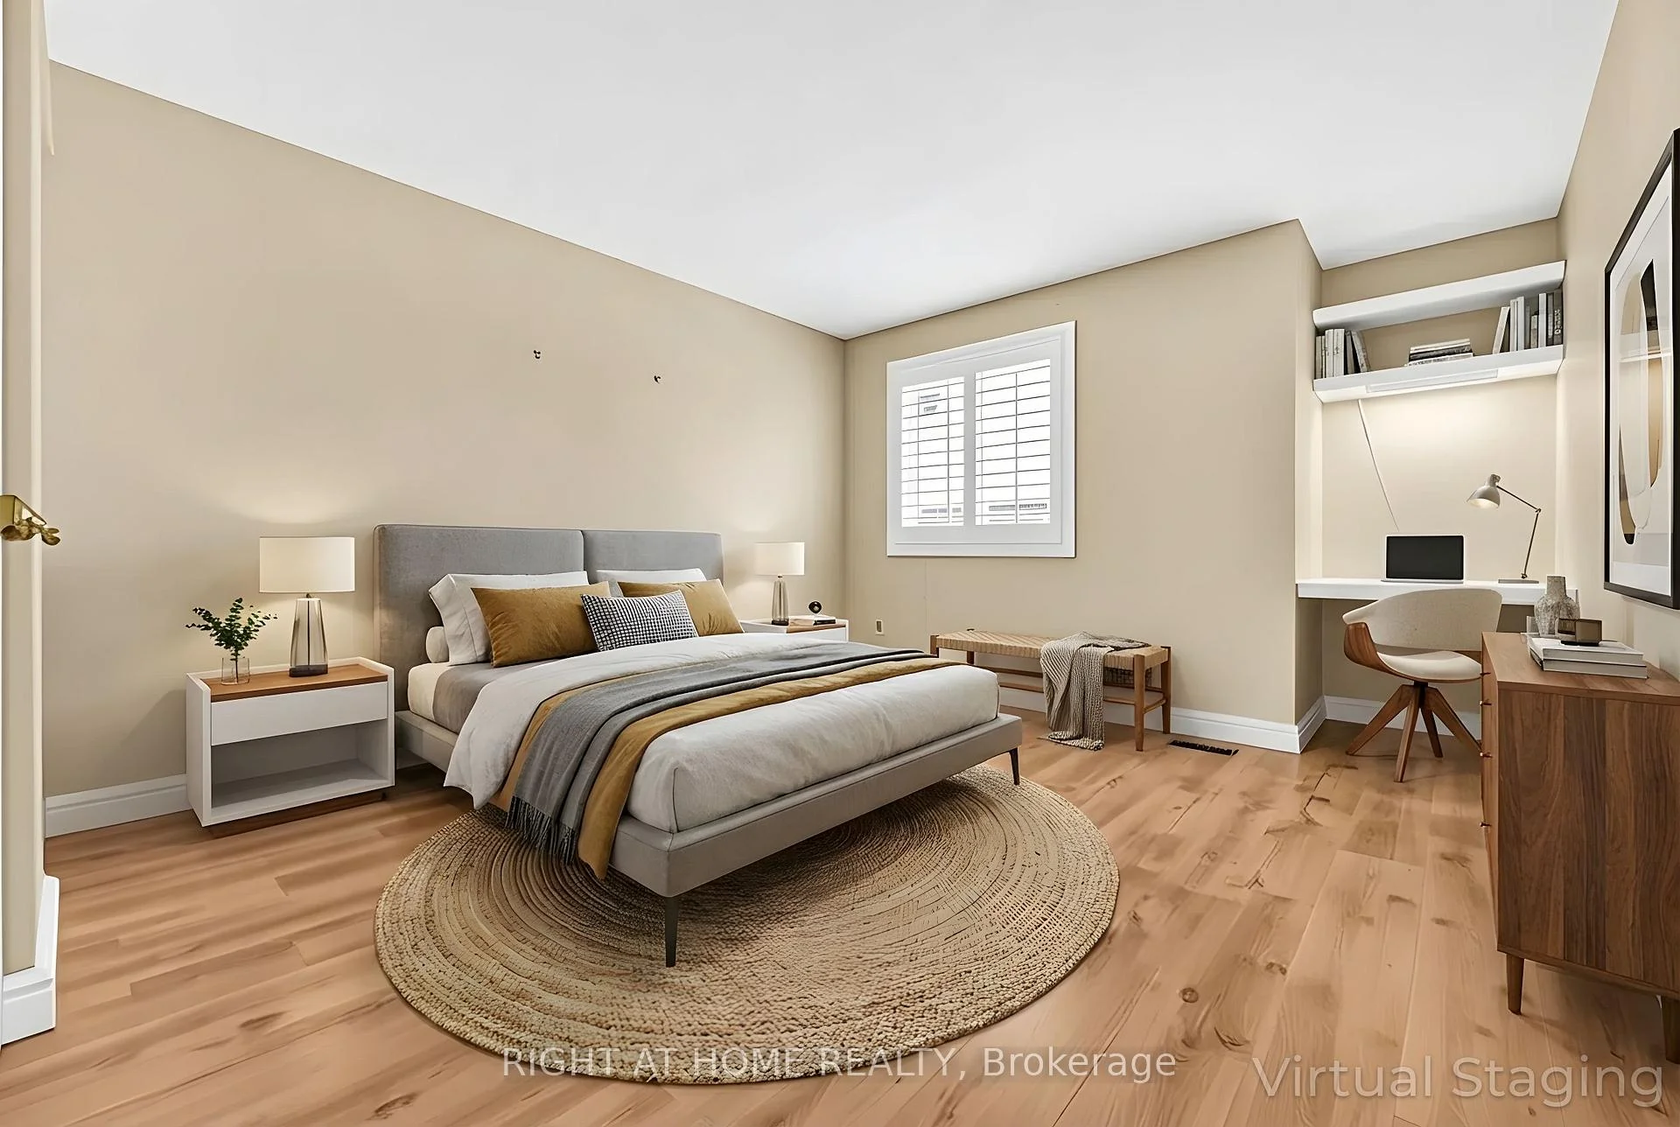
- Primary Bedroom—Second level, Hardwood Floor, California Shutters, 3 Pc Ensuite
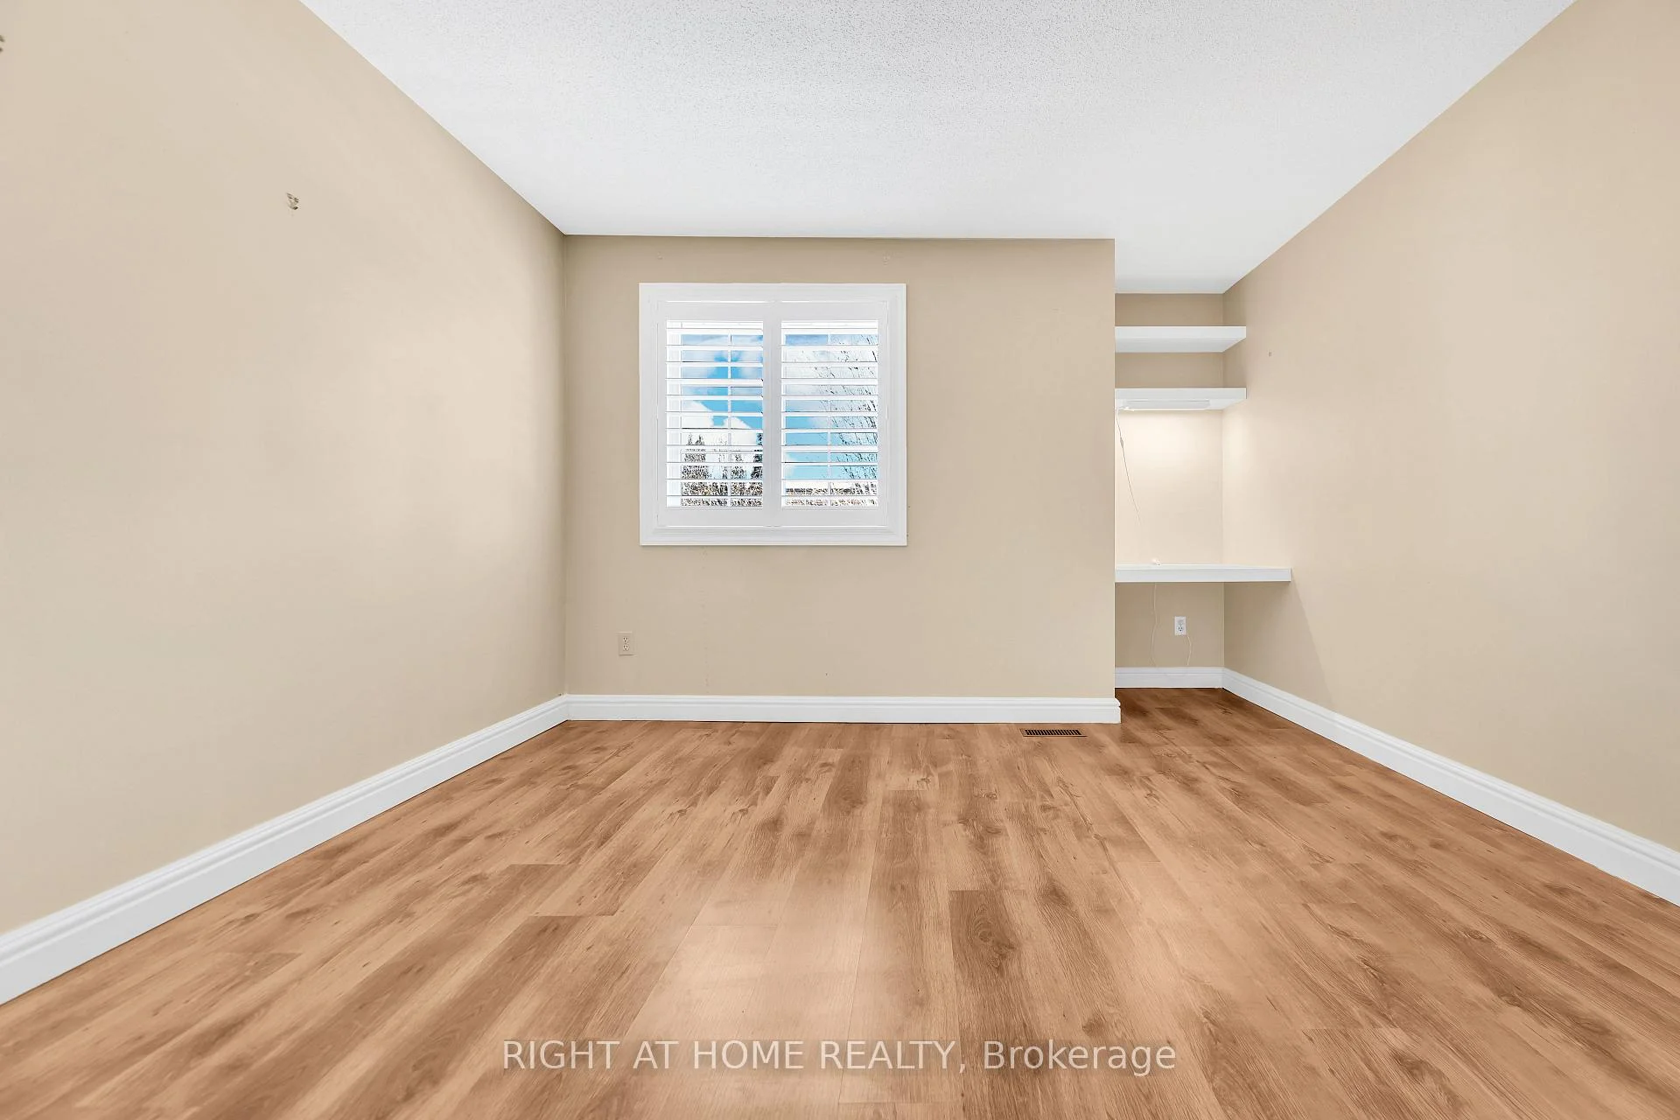
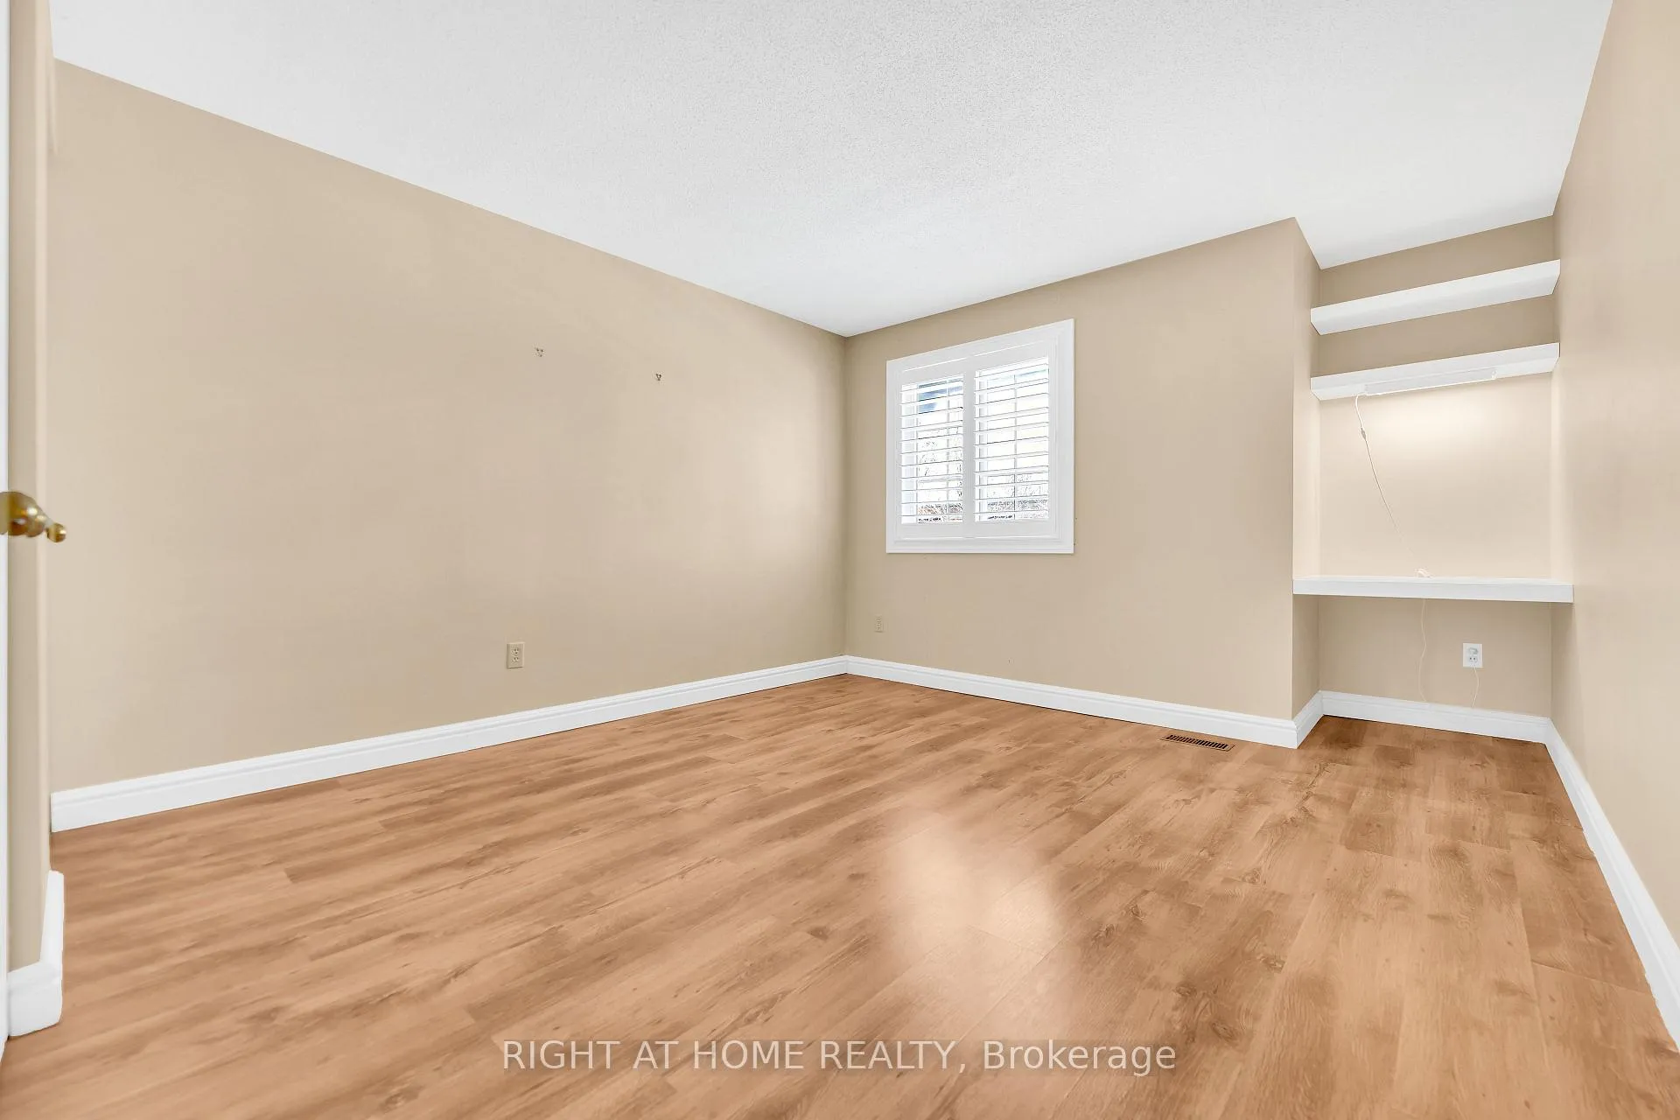
- Bedroom 2—Second level, Laminate, California Shutters, Closet
- Family Room—Lower level, Laminate, Window, Finished
Washrooms
- 2-piece, Main
- 3-piece, Second
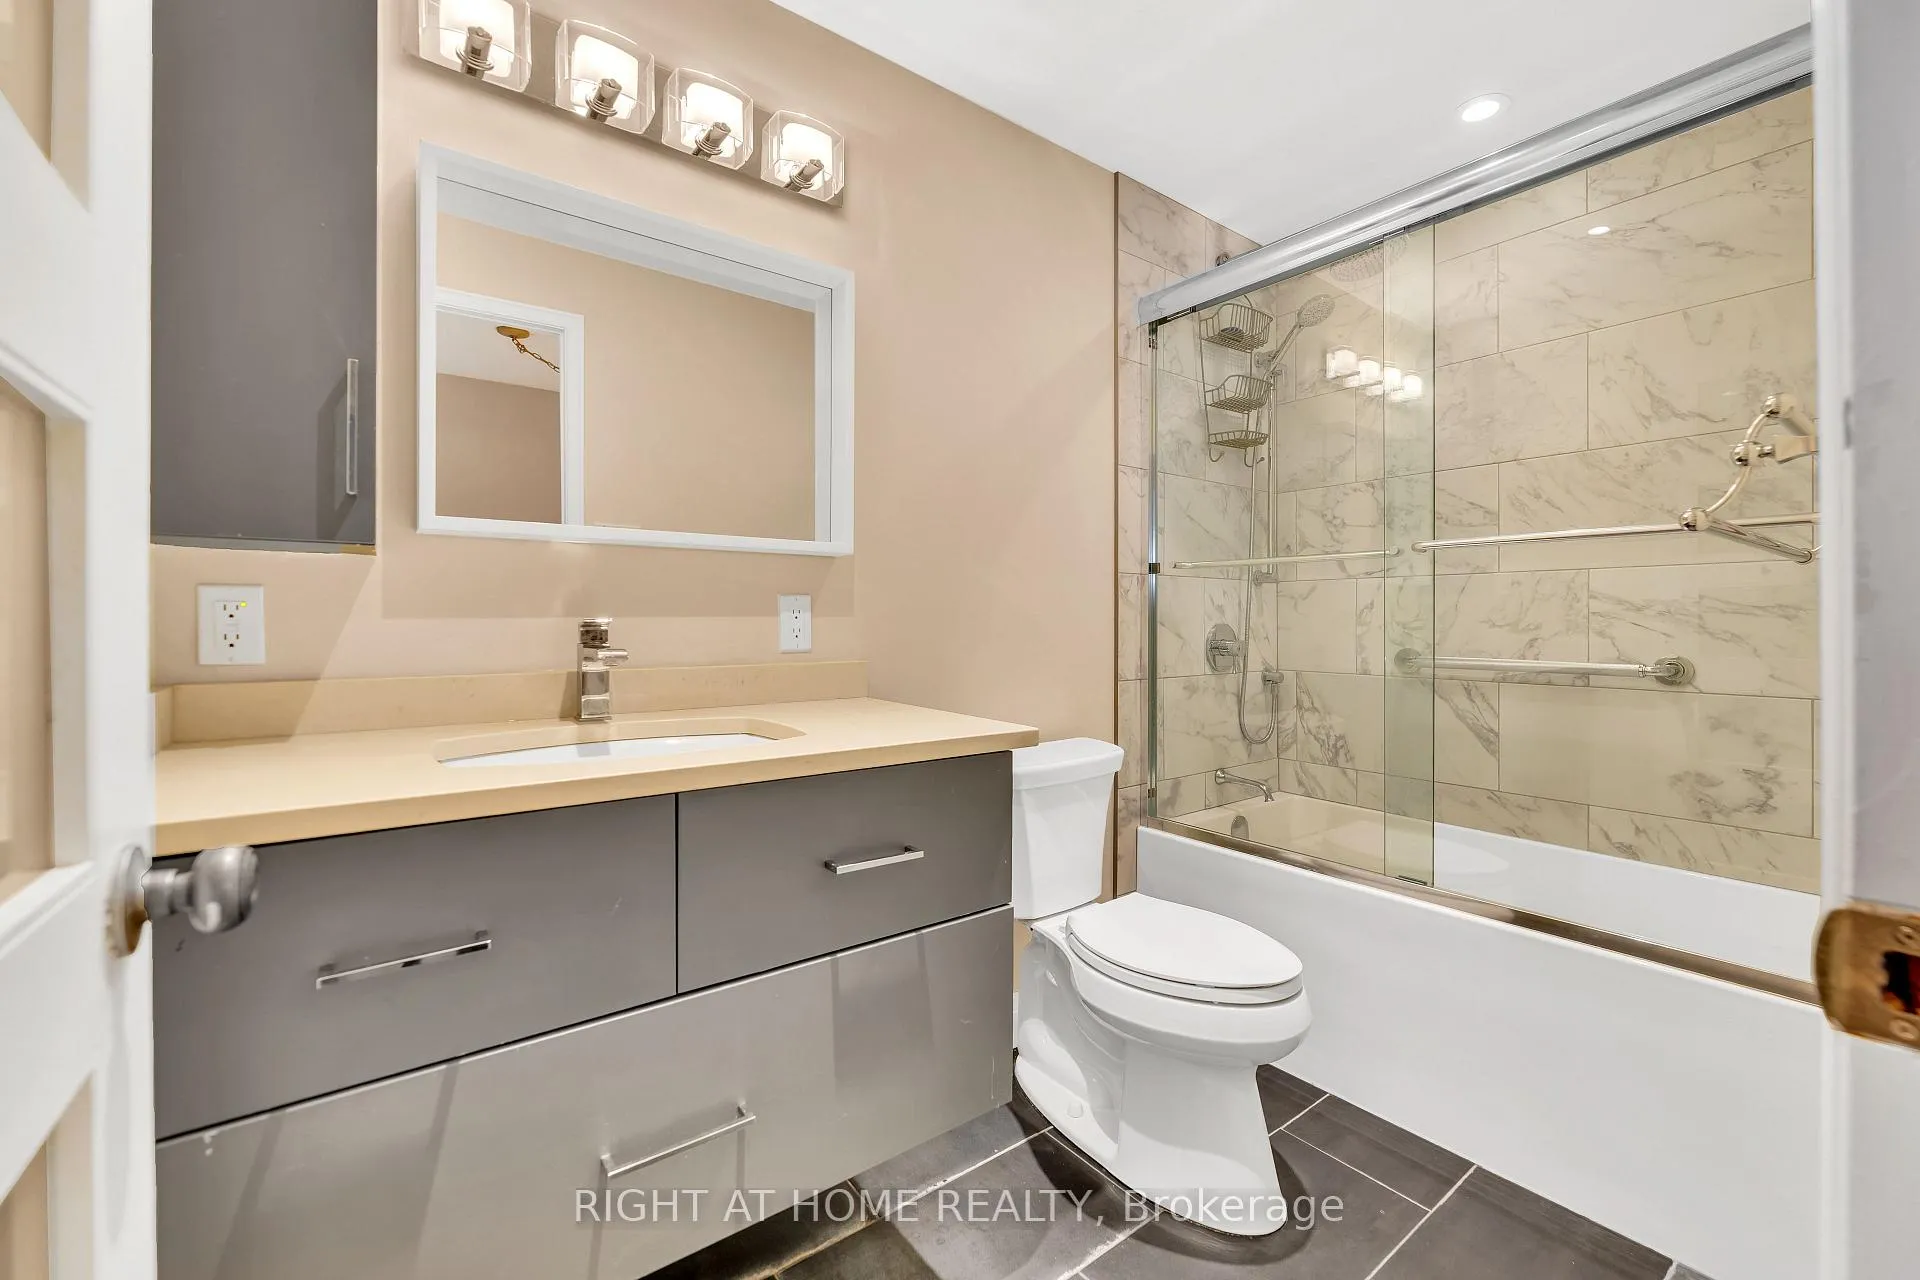
- 4-piece, Second
- 2-piece, Lower
- Municipality
- Guelph
- Neighbourhood
- Victoria North
- Main cross streets
- Victoria Rd N & Woodlawn Rd E
- Zoning
- RM6
- Directions
- Victoria Rd N to Woodlawn Rd E
- MLS® number
- X13033820
- Data source
- Toronto Regional Real Estate Board
- Listed on
- 2026-04-23
- Updated on
- 2026-09-08
- Days on market
- 179 days
- Possession type
- Immediate
- Co-op commission
- 2.5% + HST
- Seller
- Listed by
- RIGHT AT HOME REALTY
Home Market Value
Current home valuation for Unit 3, 104 Woodlawn Road E, Guelph, Victoria North, Guelph, ON. Listed for $649,900
HOMEH Estimate
$637,422
Estimated Sales Range
$503,563 - $771,281
HOMEH Estimate for Unit 3, 104 Woodlawn Road E, Guelph, Victoria North
Calculated with a real agent's CMA method — 45+ years of experience, codified. Not an AI guess.
For the owner
Is this your home? Track its value.
Get this home's HOMEH Estimate by email once a month, with how many homes are for sale around you.
Mortgage Payment Calculator
Compare up to 4 down payment scenarios
5% on first $500K + 10% on $149,900 over $500K
$39,990
| Scenario 1 | Scenario 2 | Scenario 3 | Scenario 4 | |
|---|---|---|---|---|
−Down payment | % $ | % $ | % $ | % $ |
+CMHC insurance | $24,384 | $18,132 | $15,468 | $0 |
=Total mortgage | $633,990 | $603,042 | $567,883 | $519,920 |
Amortization | ||||
Mortgage rate | % | % | % | % |
| Payment frequency | ||||
=Mortgage payment | $3,095monthly | $2,944monthly | $2,773monthly | $2,539monthly |
Land Transfer Tax
$9,473
$9,473
Around this home
Data provided by OpenStreetMap & Fraser Institute School Rankings
Ask HOMEH
New!Hi there!
👋Text or call (416) 301-9001
Recommended for you
Based on homes you've looked at.
No recommended properties found.
Nearby similar homes
No nearby properties found.
More real estate resources
Other homes nearby
Explore this area
Nearby neighbourhoods
No nearby listings available.