


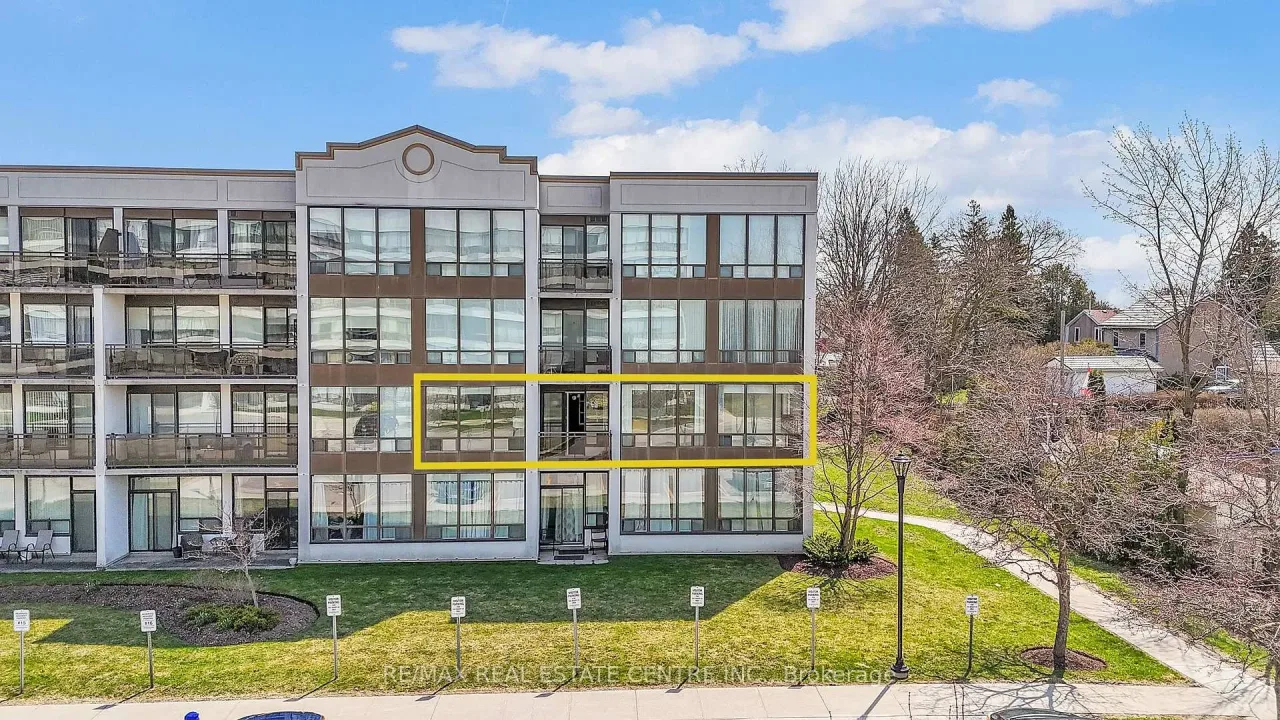
Unit 314, 105 Bagot Street
Guelph (Junction/Onward Willow), ON N1H 8H4
 Montery ParkSee every listing here
- 1Bedroom
- 1Bathroom
- 1Parking
- 600–699Sq Ft
- $1,823Tax
- $514/moCondo Fee
 Estimated Value:$331,274See Free Estimate Report

Sale & Price History for Unit 314, 105 Bagot Street, Guelph, Junction/Onward Willow
| Start Date | End Date | Price | Event | MLS# |
|---|---|---|---|---|
| No listing history available | ||||
Real estate boards require you to or to see the full details of this property.
*Sold prices and complete sale & price history are regulated data. Under the Trust in Real Estate Services Act, 2002 (TRESA) and the rules of the Real Estate Council of Ontario (RECO), and pursuant to the Multiple Listing Service® rules of the Canadian Real Estate Association (CREA) and the Toronto Regional Real Estate Board (TRREB), this information may be shown only to registered users who have agreed to the applicable terms of use (a Virtual Office Website, or "VOW," arrangement). HOMEH Inc., Brokerage therefore provides it to signed-in members only. Creating an account is free and takes under a minute.
About Unit 314, 105 Bagot Street, Guelph, Junction/Onward Willow
Summarized Description
- Fully updated kitchen with granite countertops.
- Private balcony with peaceful views.
- In-suite laundry for convenience.
- Carpet-free interior with natural light.
- Assigned parking and basement storage included.
- Located near shopping and transit.
- Turn-key and low-maintenance living.
- Ideal for first-time buyers or investors.
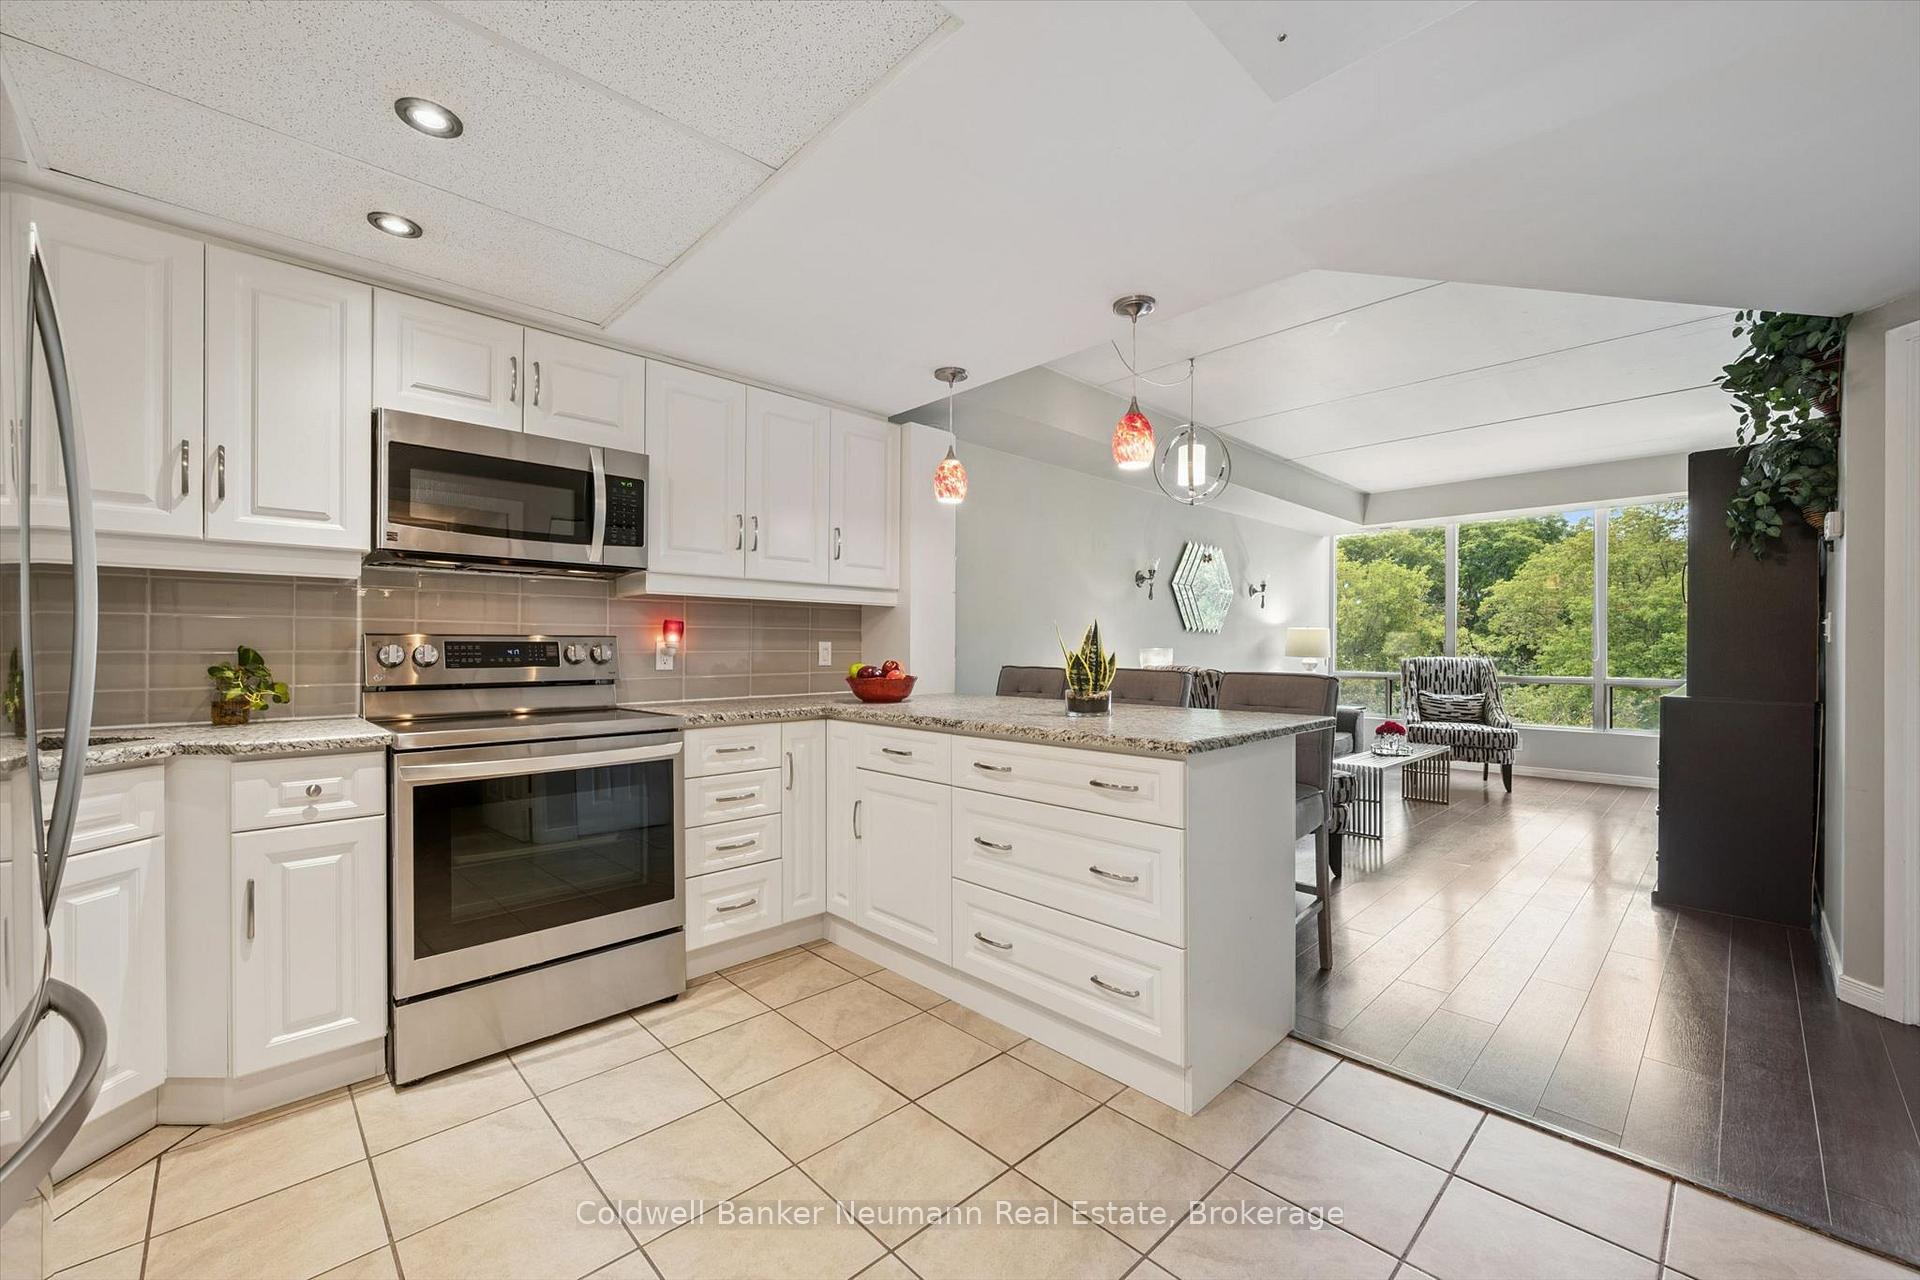
Welcome to Unit 314 at 105 Bagot Street, a sun-filled sanctuary in Guelph's vibrant Junction community where affordability meets effortless, modern style. Tucked into a quiet, meticulously maintained building with a warm neighbourhood feel, this 638-square-foot, one-bedroom, one-bathroom gem offers an exceptional opportunity for first-time buyers, downsizers, or savvy investors. Step into a pristine, carpet-free interior bathed in an abundance of natural light. Modernized in 2017, the fully updated kitchen boasts gleaming granite countertops, fresh paint, a modern refrigerator, and a newer stove. The design features a functional breakfast bar peninsula, perfect for pulling up a few stools for casual dining or morning coffee. Year-round climate control and daily comfort come standard thanks to an updated air flow system installed in 2017 that provides both central heating and central air. Enjoy the ultimate everyday luxury of in-suite laundry, eliminating any trips to a shared laundry room. When it is time to unwind, step onto your private balcony through convenient double access from both the bedroom and living room. Here, peaceful views of mature, towering trees replace typical views of parking lots, creating a quiet backdrop for your evening breeze. Convenience extends far beyond your front door. The unit includes an assigned parking space, an exclusive basement storage locker, and condo fees that cover water, building maintenance, and snow removal for total peace of mind. Located just steps from local shopping, groceries, and transit lines, everything you need is right at your fingertips. Turn-key, stylish, and remarkably low-maintenance, this home truly shows like a dream and is ready for its next owner.
Key Facts & Features
Property Costs
- Annual Property Tax Amount
- $1,823
- Land Transfer Tax Fee
- $3,350
Condo/Maintenance Fee
- Maintenance Fee
- $514 /month
Included In Maintenance Fee
- Water Included
- Building Insurance Included
- Parking Included
Rental Items
- Rental Equipment
- HWT and Water Softener
- Under Contract
- Hot Water Heater, Water Softener
- Basement Type
- None
Interior Features
- Pets Permitted
- Yes-with Restrictions
- Laundry Features
- In-Suite Laundry
- Interior Extras
- Carpet Free, Primary Bedroom - Main Floor, Storage Area Lockers, Water Heater, Water Softener, Water Purifier
- Fireplace/Stove
- No
- Elevator
- No
Exterior Features
- Balcony
- Open
Building
- Building Type
- Condo Apartment
- Building Style
- 1 Storey/Apt
- Condo Corp Number
- 84
Construction
- Exposure
- South East
- Exterior Finish
- Stucco (Plaster)
- Special Designation
- Unknown
Inclusions
- Inclusions
- Fridge, Stove, microwave, washer, dryer, all ELF, and blinds, skids in storage unit, leftover tile and laminate flooring, table and chairs on balcony, R/O system under the sink.
Exclusions
- Exclusions
- Mirror, candles in living room, Medicine Chest and tear drop mirror in bathroom, Jewellery mirror, round mirror, bicycles, and candle holders in bedroom, living room entertainment unit.
Parking & Garages
- Garage Type
- Surface
- Garage Spaces
- 0
- Parking Type
- Owned
- Parking Spaces
- 1
- Total Garage And Parking Spaces
- 1
Lockers
- Locker Type
- Exclusive
Heating & Cooling
- Heat Source
- Gas
- Heat Type
- Forced Air
- Air Conditioning
- Central Air
- Bedrooms
- 1
- Washrooms
- 1
- Kitchens
- 1
Room sizes
- Kitchen—Main level
- Living Room—Main level
- Bathroom—Main level, 4 Pc Bath
- Utility Room—Main level
- Bedroom—Main level
Washrooms
- 4-piece
- Municipality
- Guelph
- Neighbourhood
- Junction/Onward Willow
- Main cross streets
- Willow and Bagot
- Directions
- Willow to Bagot
- MLS® number
- X13812724
- Data source
- Toronto Regional Real Estate Board
- Listed on
- 2026-09-22
- Updated on
- 2026-09-22
- Days on market
- 23 days
- Possession type
- Flexible
- Co-op commission
- 2.5
- Seller
- Listed by
- Coldwell Banker Neumann Real Estate
Home Market Value
Current home valuation for Unit 314, 105 Bagot Street, Guelph, Junction/Onward Willow, Guelph, ON. Listed for $325,000
HOMEH Estimate
$331,274
Estimated Sales Range
$261,706 - $403,290
HOMEH Estimate for Unit 314, 105 Bagot Street, Guelph, Junction/Onward Willow
Calculated with a real agent's CMA method — 45+ years of experience, codified. Not an AI guess.
Mortgage Payment Calculator
Compare up to 4 down payment scenarios
5% of purchase price for homes $500K or less
$16,250
| Scenario 1 | Scenario 2 | Scenario 3 | Scenario 4 | |
|---|---|---|---|---|
−Down payment | % $ | % $ | % $ | % $ |
+CMHC insurance | $12,350 | $9,068 | $7,735 | $0 |
=Total mortgage | $321,100 | $301,568 | $283,985 | $260,000 |
Amortization | ||||
Mortgage rate | % | % | % | % |
| Payment frequency | ||||
=Mortgage payment | $1,568monthly | $1,472monthly | $1,387monthly | $1,269monthly |
Land Transfer Tax
$3,350
$3,350
Around this home
Data provided by OpenStreetMap & Fraser Institute School Rankings
Ask HOMEH
New!Hi there!
👋Text or call (416) 301-9001
Recommended for you
Based on homes you've looked at.
No recommended properties found.
Nearby similar homes
No nearby properties found.
More real estate resources
Other homes nearby
Explore this area
Nearby neighbourhoods
No nearby listings available.