

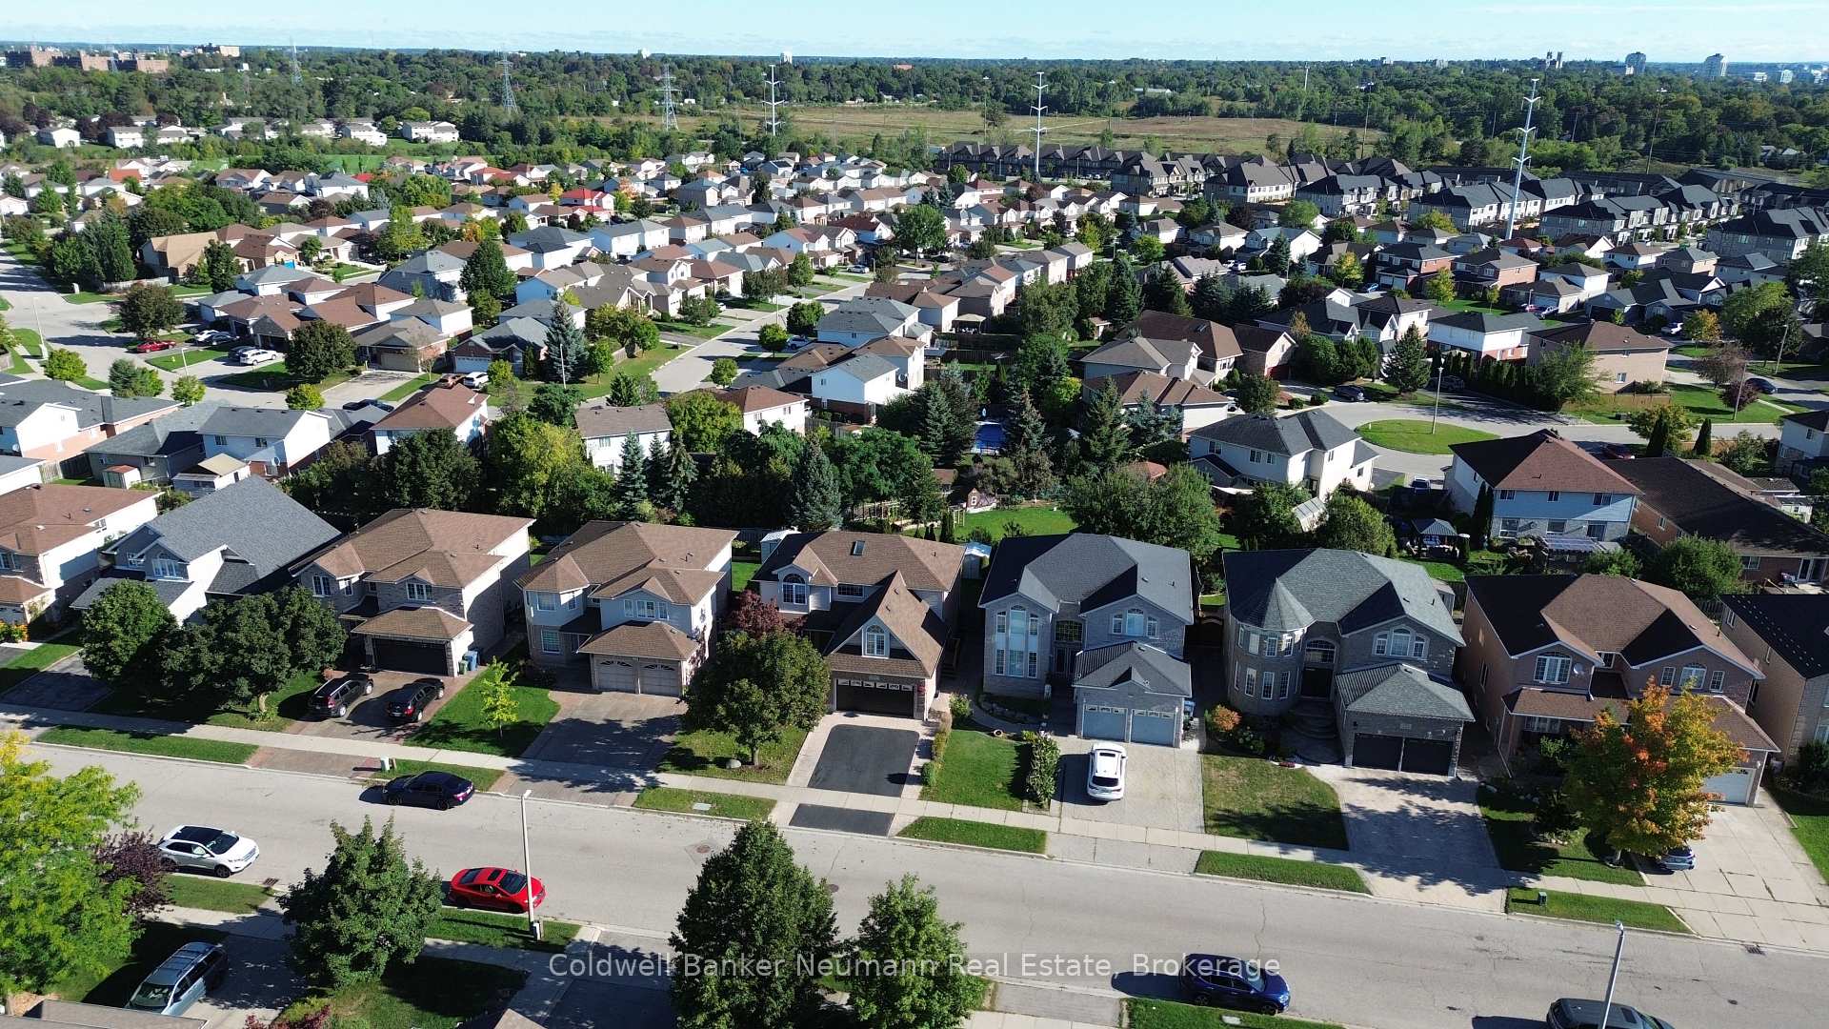
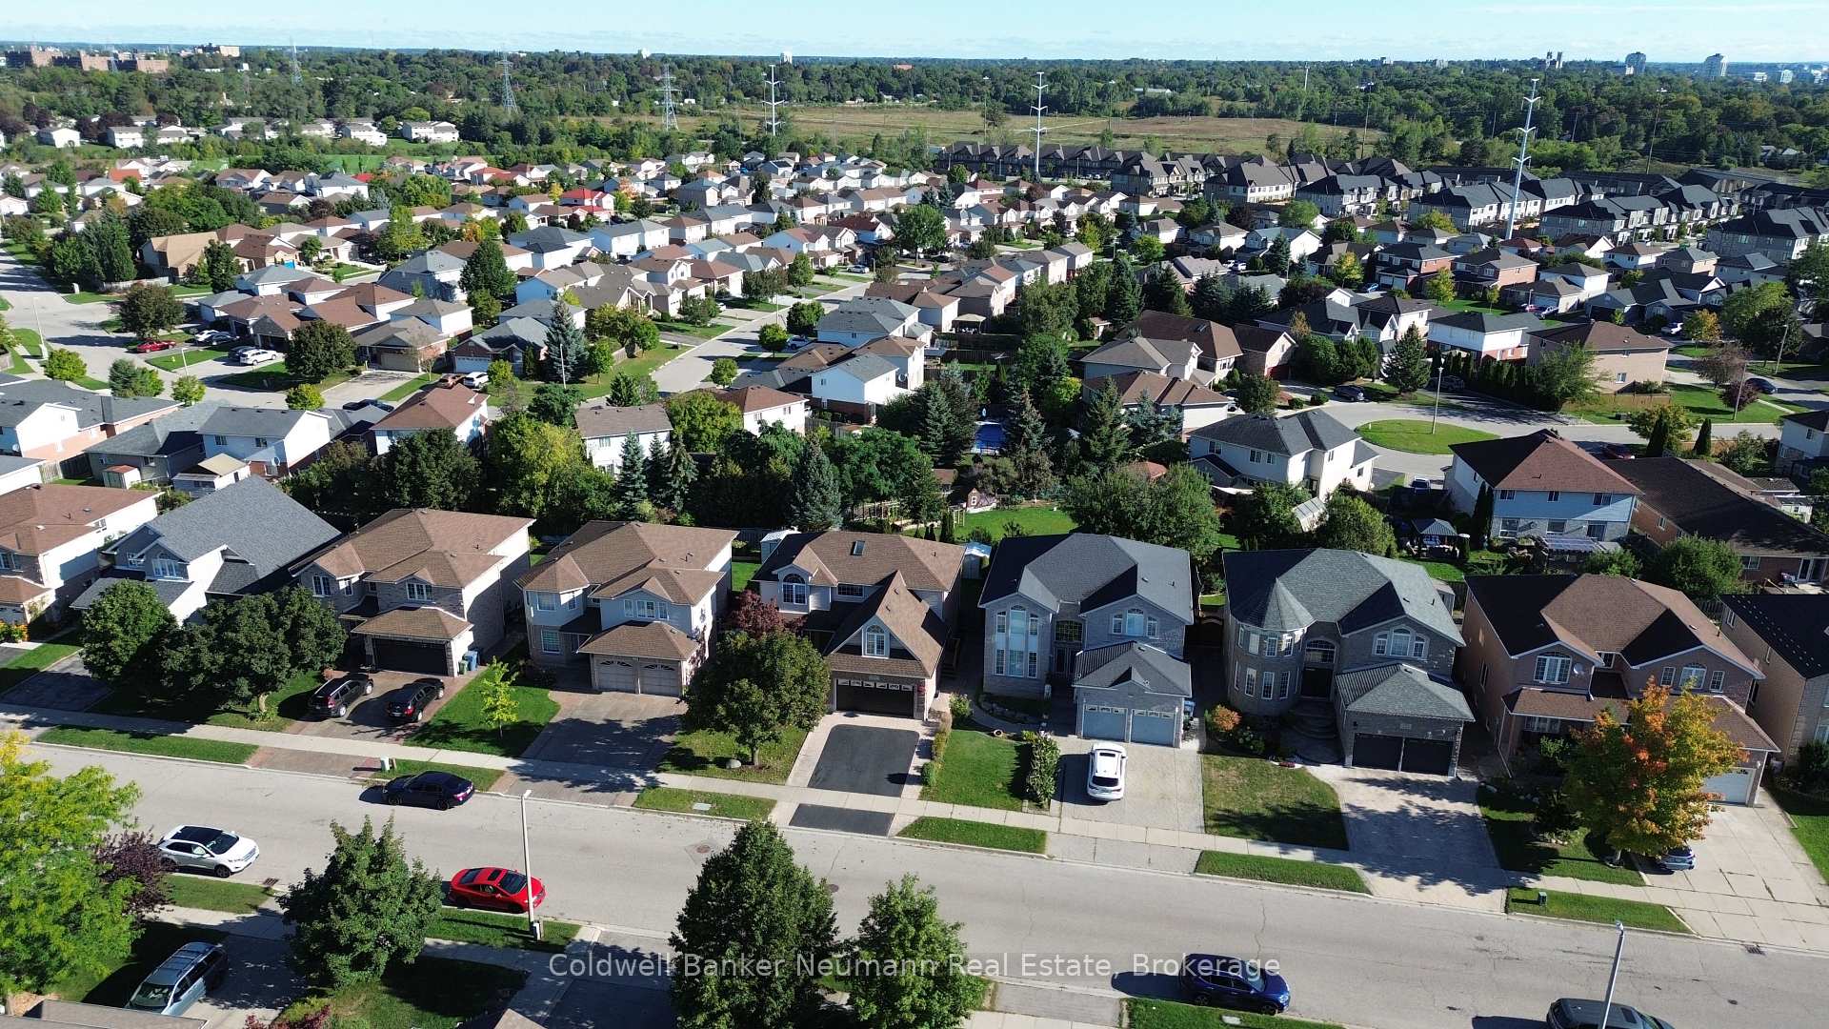

235 Deerpath Drive
Guelph (Willow West/Sugarbush/West Acres), ON N1K 1W5
- 3+2Bedrooms
- 4Bathrooms
- 2Garage
- 2000–2500Sq Ft
- $7,632Tax
- 49×108 ftLot Size
 Estimated Value:$1,033,901See Free Estimate Report

Sale & Price History for 235 Deerpath Drive, Guelph, Willow West/Sugarbush/West Acres
| Start Date | End Date | Price | Event | MLS# |
|---|---|---|---|---|
| No listing history available | ||||
Real estate boards require you to or to see the full details of this property.
*Sold prices and complete sale & price history are regulated data. Under the Trust in Real Estate Services Act, 2002 (TRESA) and the rules of the Real Estate Council of Ontario (RECO), and pursuant to the Multiple Listing Service® rules of the Canadian Real Estate Association (CREA) and the Toronto Regional Real Estate Board (TRREB), this information may be shown only to registered users who have agreed to the applicable terms of use (a Virtual Office Website, or "VOW," arrangement). HOMEH Inc., Brokerage therefore provides it to signed-in members only. Creating an account is free and takes under a minute.
About 235 Deerpath Drive, Guelph, Willow West/Sugarbush/West Acres
Summarized Description
- Over 3,600 sq. ft. of refreshed living space
- Ideal for multi-generational living or mortgage helper
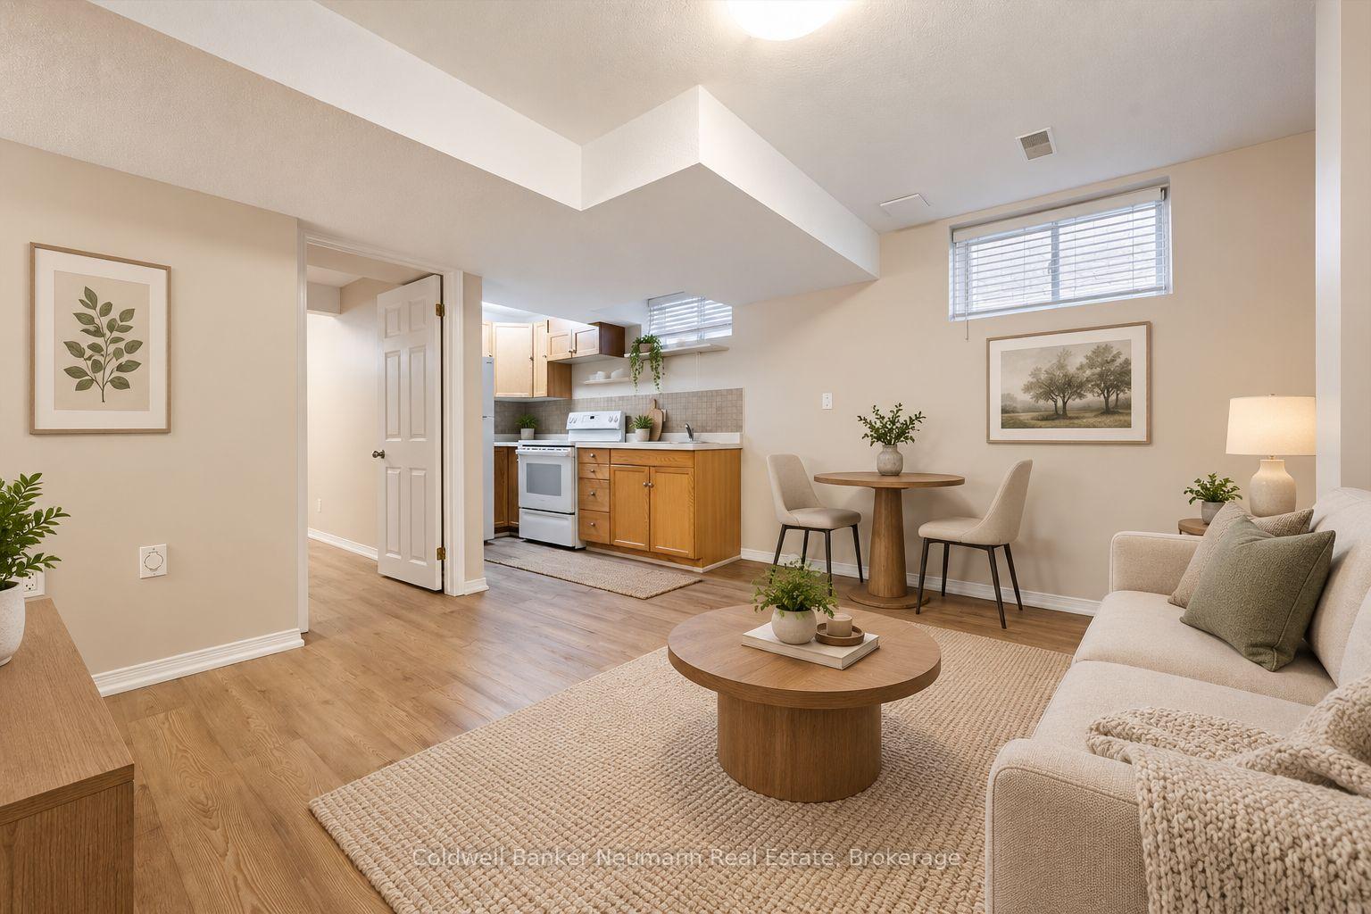
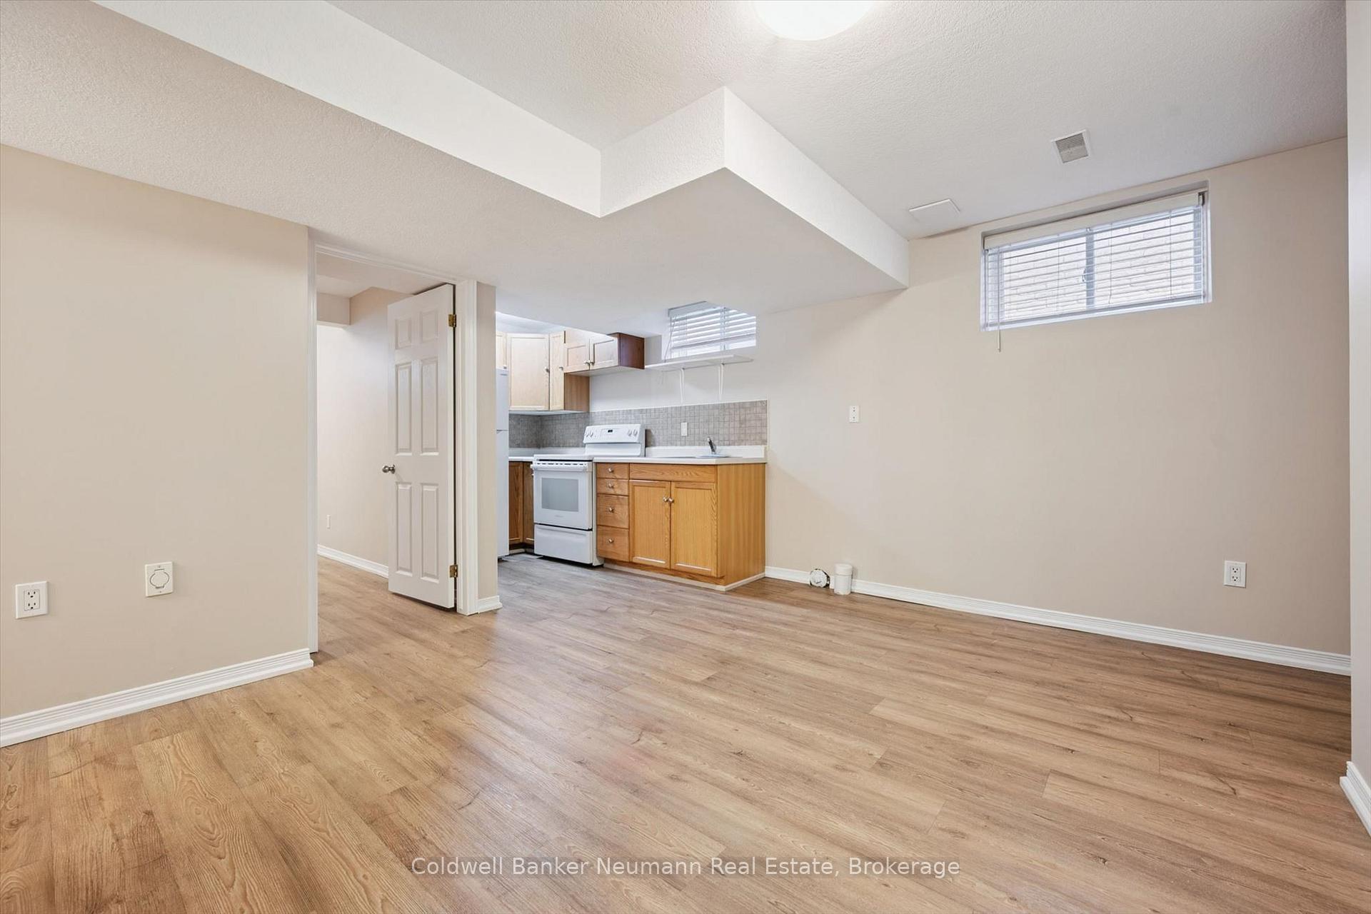
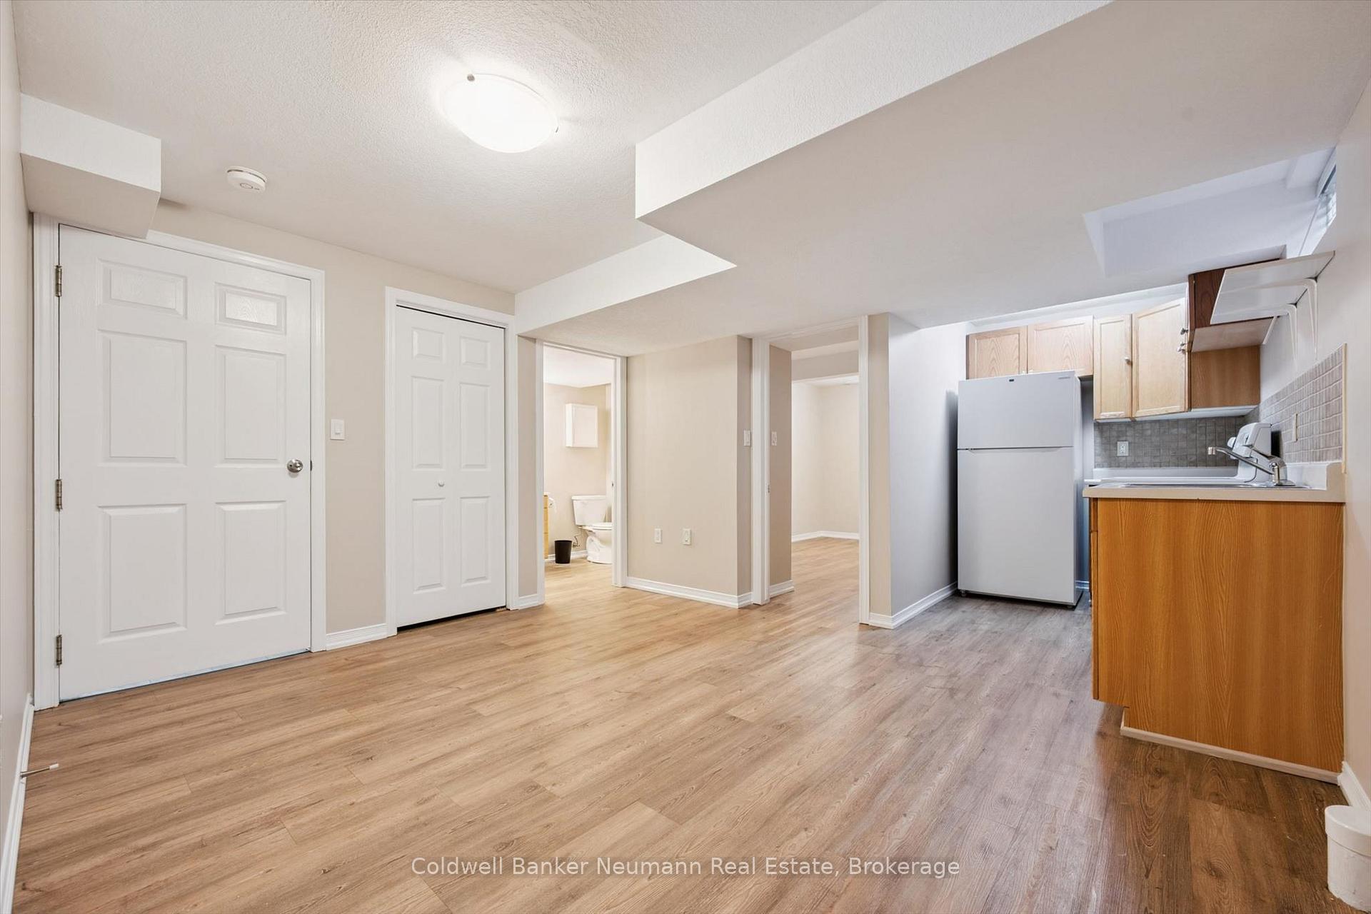
- Legal basement apartment with private entrance
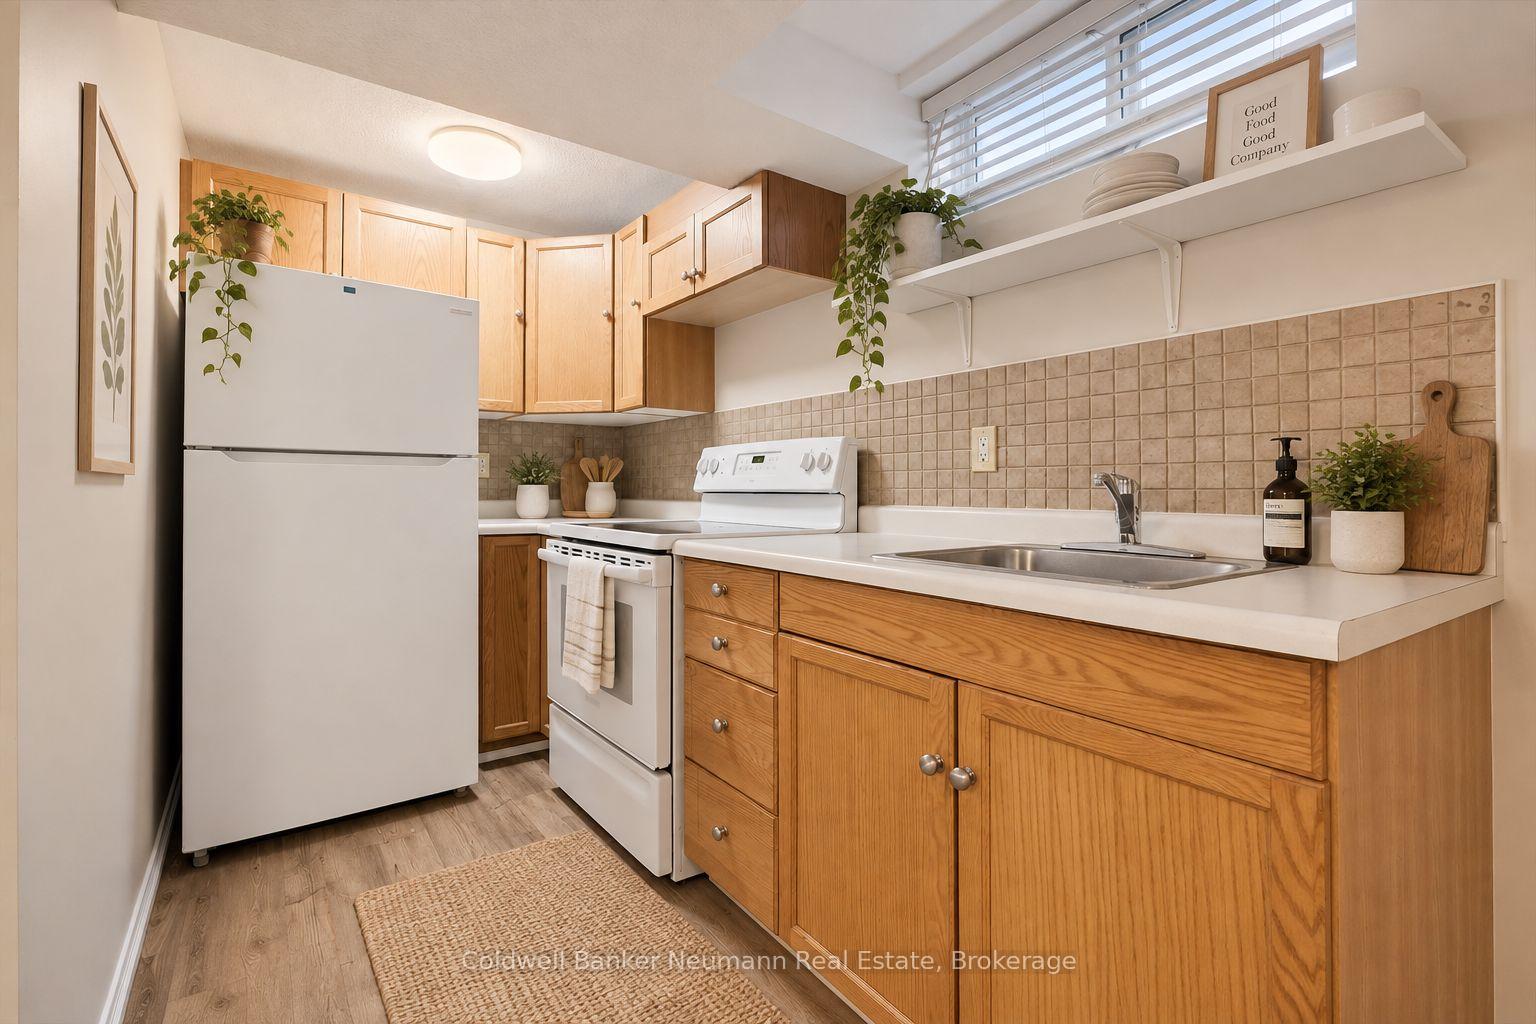
- Newly renovated kitchen with modern appliances
- Flexible bonus room above double garage
- Freshly painted in neutral tones throughout
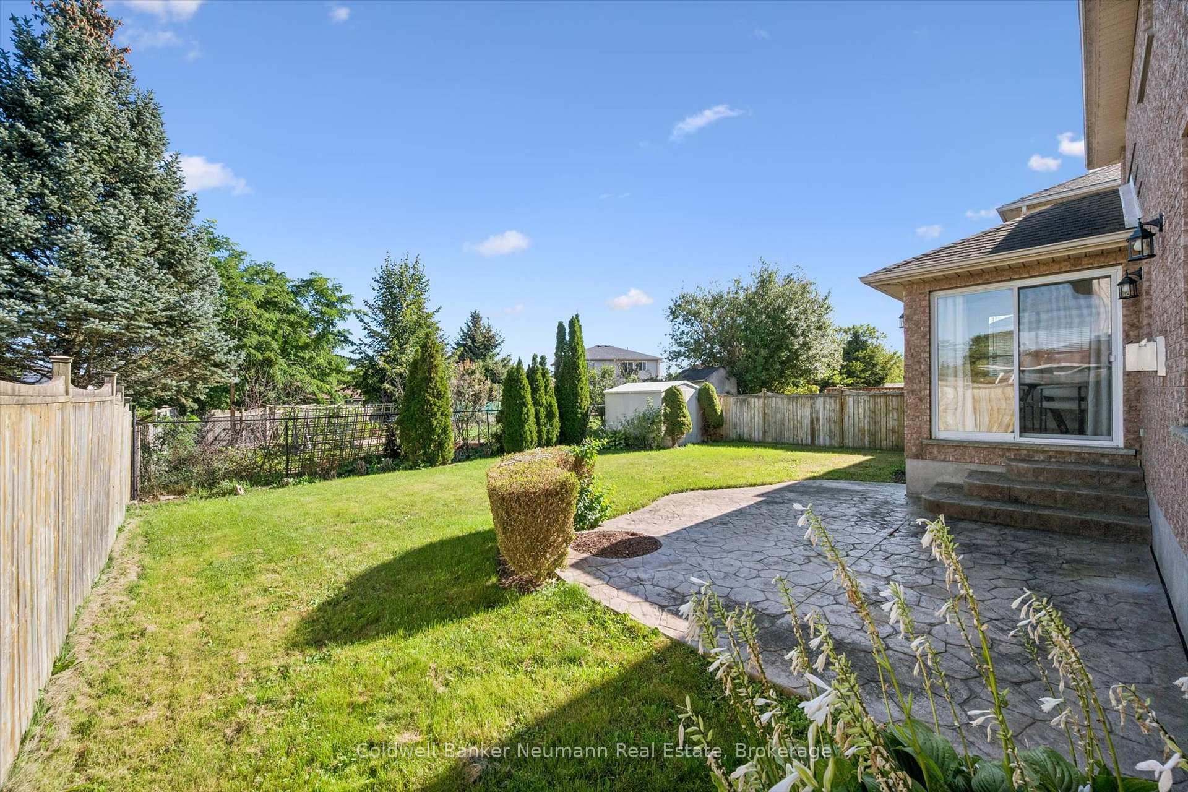
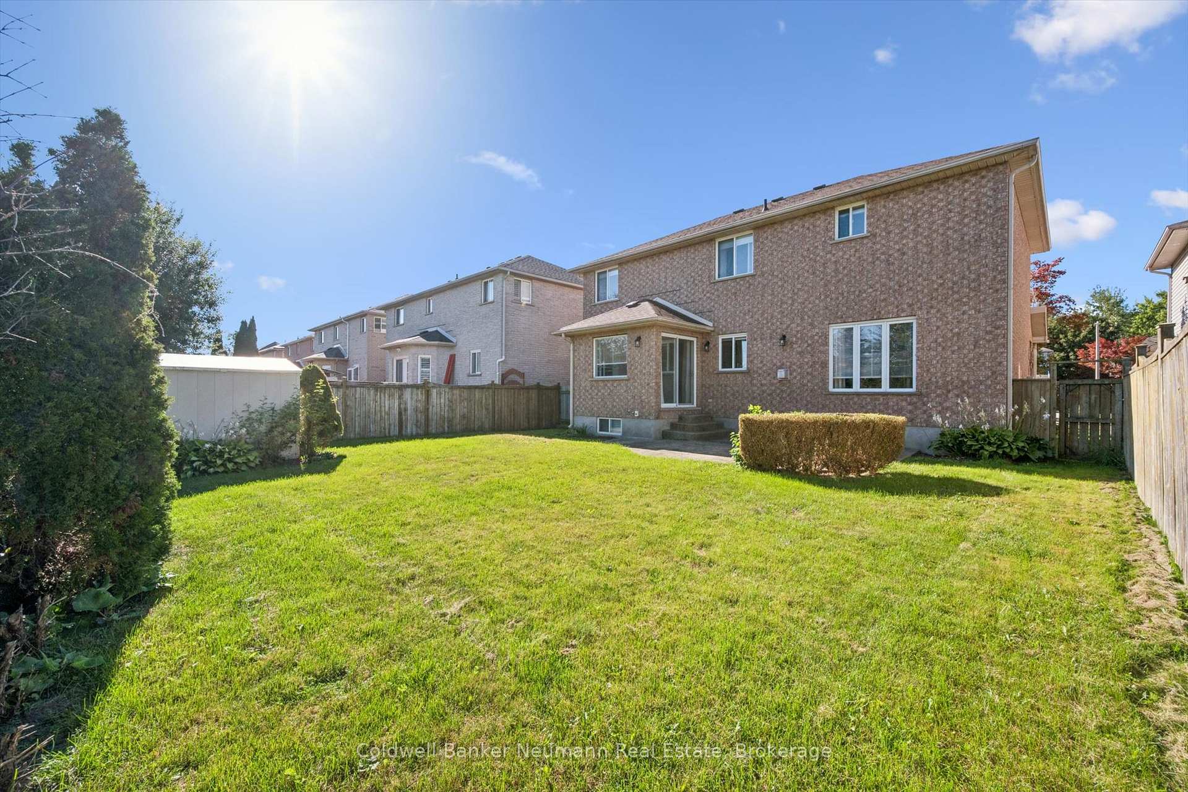
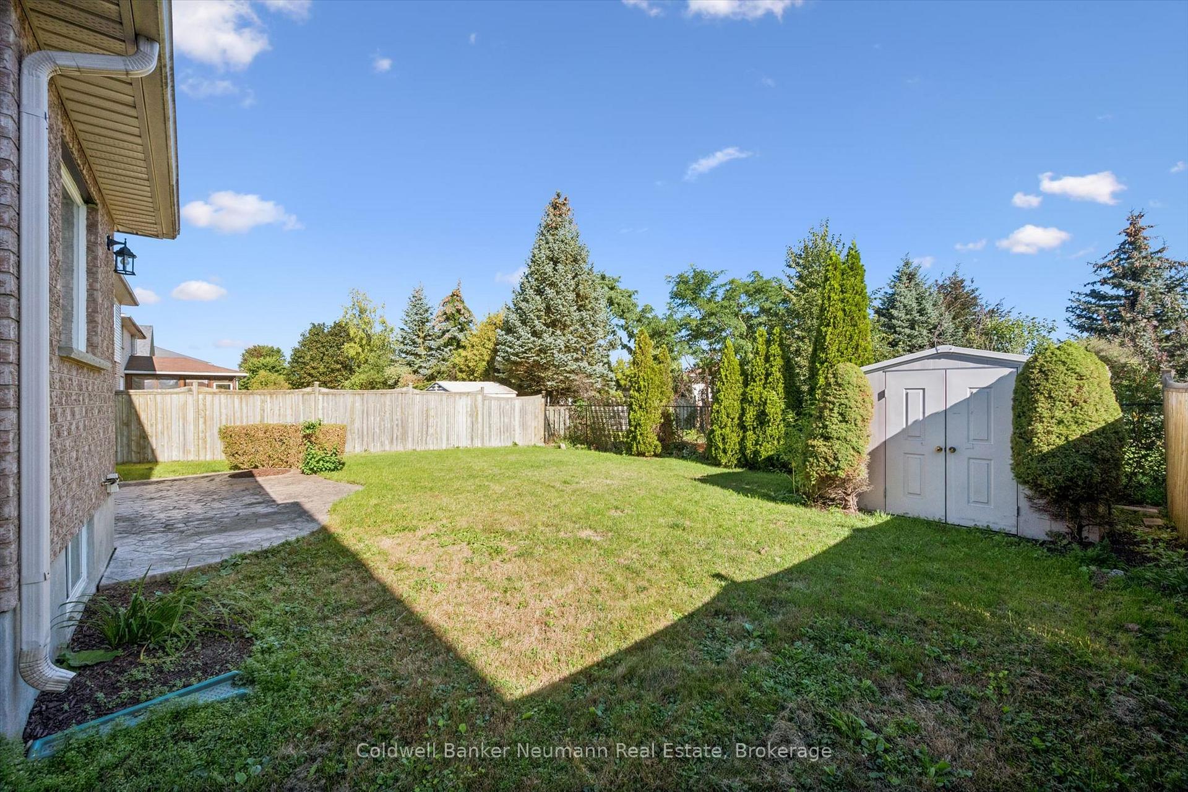
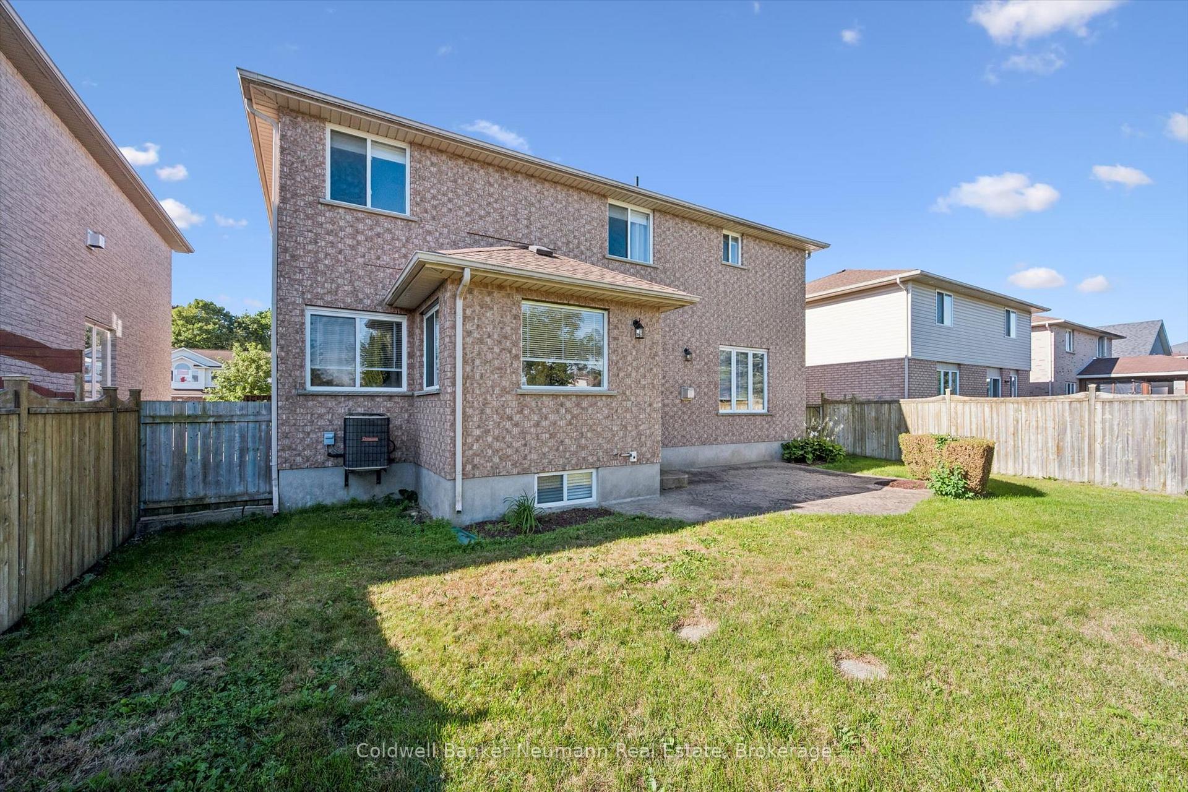
- Fully fenced backyard with patio and BBQ hookup
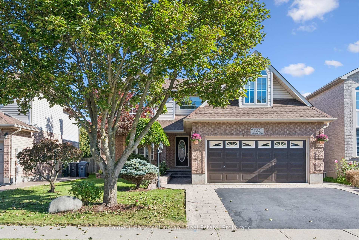
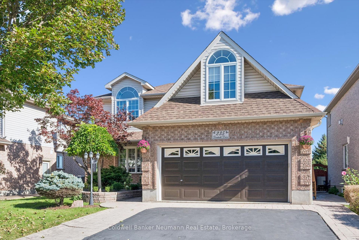
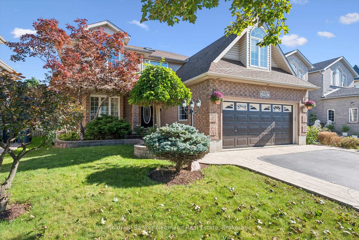
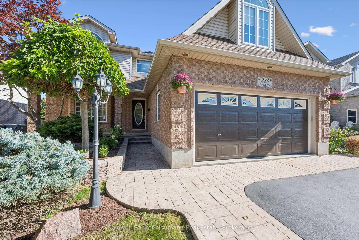
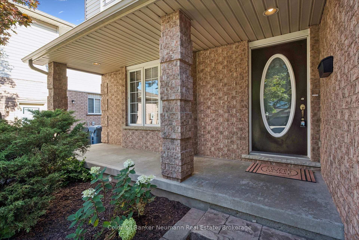
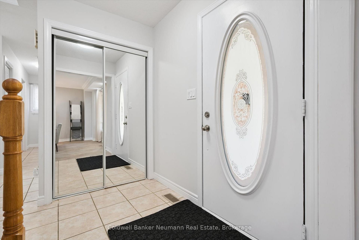
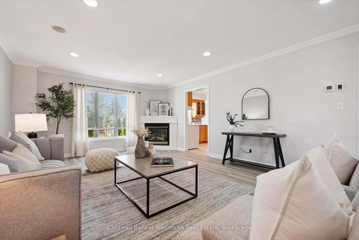
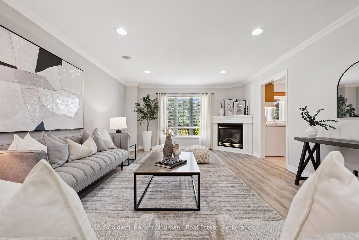
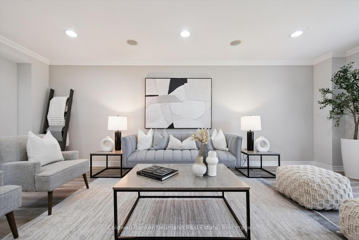
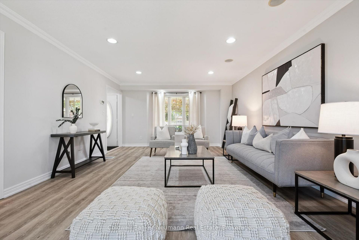
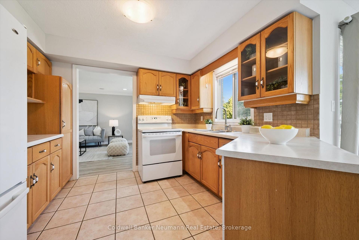
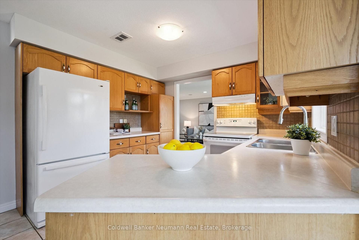
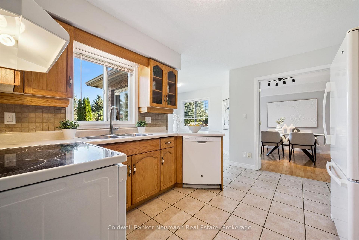
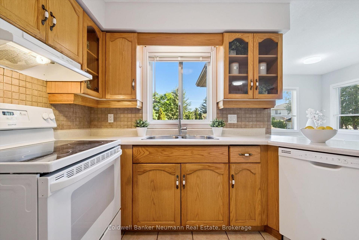
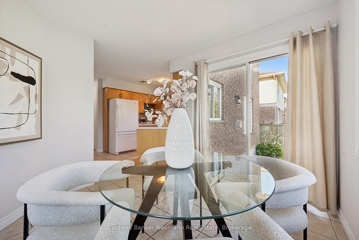
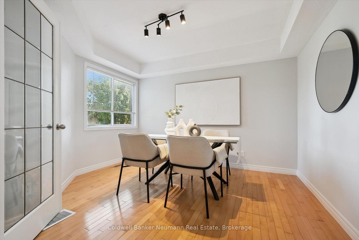
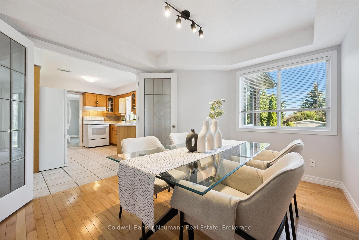
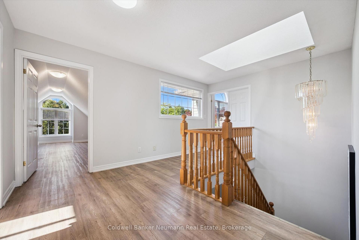
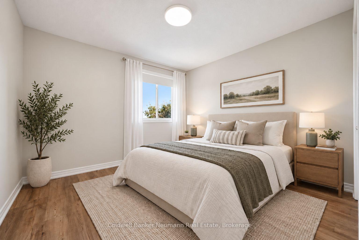
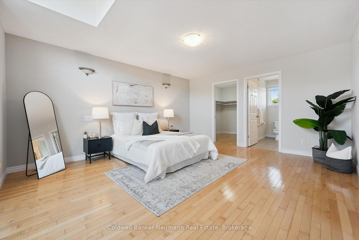
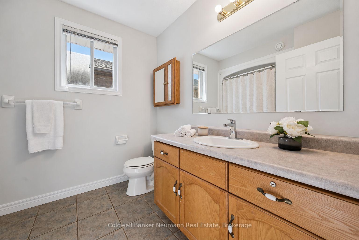
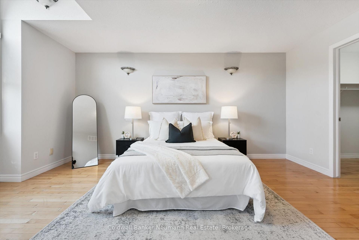
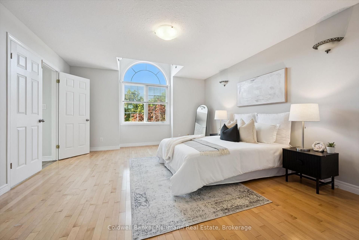
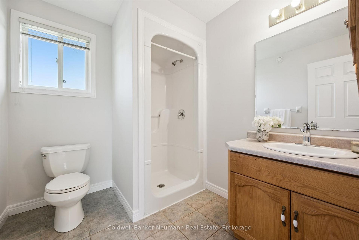
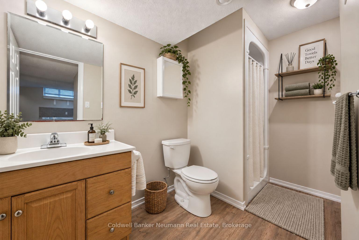
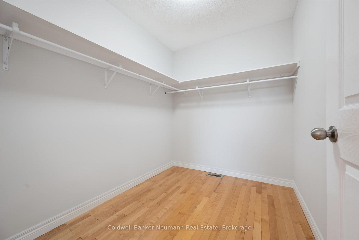
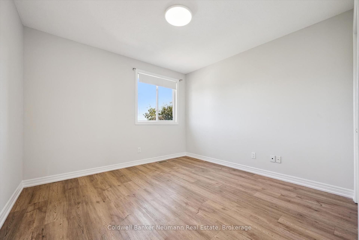
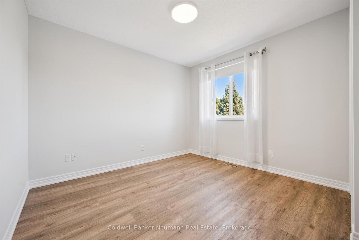
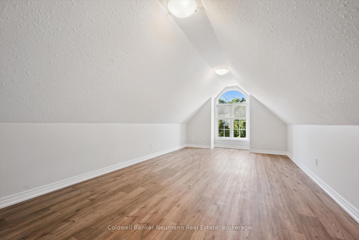
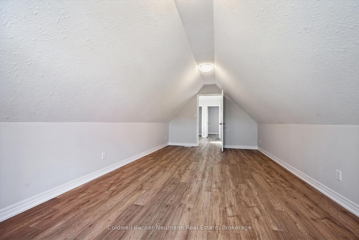
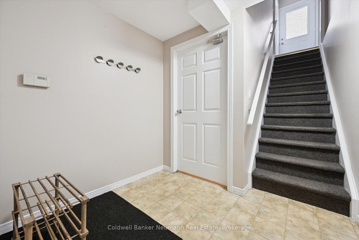
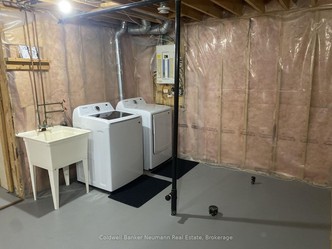
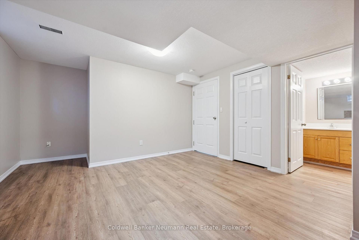
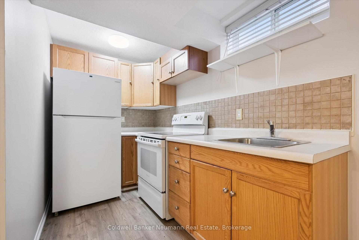
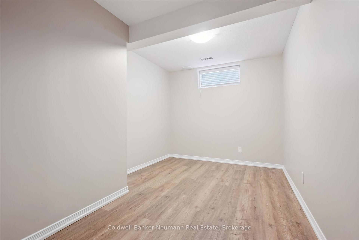
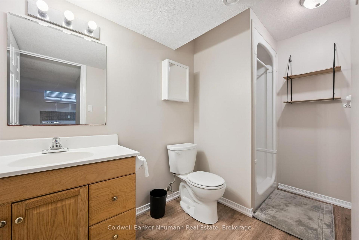
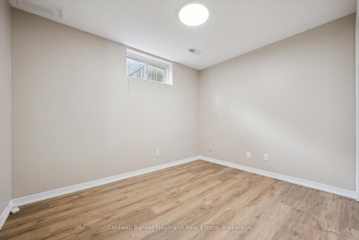
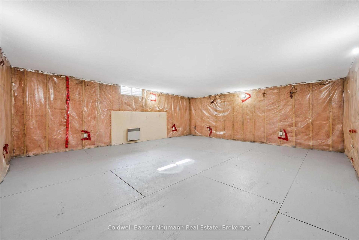
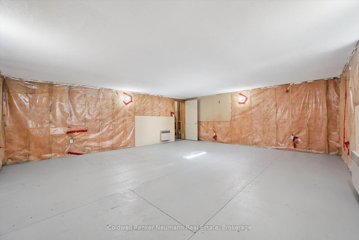
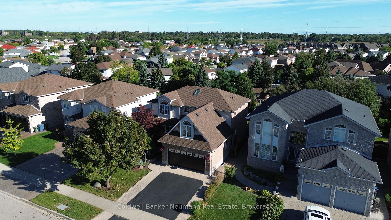
Located in the highly desirable West End, renowned for its outstanding schools, parks, and quiet neighbourhood charm, this exceptional home offers over 3,600 sq. ft. of beautifully refreshed living space. The curb appeal immediately welcomes you with a newly resealed double driveway framed by elegant stamped concrete walkways.Inside, the main level features a massive living room with new luxury vinyl plank flooring, a dedicated dining room, a convenient 2-piece bath, and a sunlit breakfast nook filled with natural light. The well-appointed kitchen includes a brand-new smooth-top electric range and range hood. Upstairs, the second floor hosts 3 bedrooms and 2 full baths, featuring a primary suite complete with a private 3-piece ensuite and a large walk-in closet with brand-new shelving. This level also includes a flexible bonus room above the steel-insulated double garage, ideal for a playroom or home office. Freshly painted in soft neutral tones, the entire home shines with select new lighting, updated blinds, all-new plumbing fixtures, a new HRV system, and extra electrical outlets throughout.What truly sets this property apart is its ideal setup for multi-generational living or buyers looking for a mortgage helper without sacrificing personal space. Half of the basement houses a vacant, legal 1-bedroom apartment with its own private entrance, while the remaining partially finished lower level is reserved exclusively for the homeowner. This extra space includes a bedroom, a dedicated laundry area equipped with a new washer and dryer, a bathroom rough-in, and a large rec room for further family enjoyment, providing an incredible layout that standard multi-unit properties simply cannot offer. Out back, the fully fenced backyard features a stamped concrete patio with a gas BBQ hookup and a solid storage shed on a poured concrete pad, creating a wonderful setting for a private outdoor retreat.
Key Facts & Features
Property Costs
- Annual Property Tax Amount
- $7,632
- Land Transfer Tax Fee
- $17,273
Rental Items
- Rental Equipment
- HWT
- Basement Type
- Apartment, Partially Finished, Walk-Up, Full, Separate Entrance
Interior Features
- Interior Extras
- Accessory Apartment, ERV/HRV, Auto Garage Door Remote, Rough-In Bath, Storage, Water Softener, Water Heater
- Fireplace/Stove
- Yes
- Fireplace Features
- Living Room, Natural Gas
- Elevator
- No
Exterior Features
- Pool
- None
Building
- Building Type
- Detached
- Building Style
- 2-Storey
Construction
- Exterior Finish
- Aluminum Siding, Brick Veneer
- Roof
- Asphalt Shingle
- Foundation Details
- Poured Concrete
- Special Designation
- Unknown
Lot
- Lot Front
- 49.21 ft
- Lot Depth
- 108.27 ft
Inclusions
- Inclusions
- Stove x 2, Fridge x 2, dishwasher, washer, dryer, all ELF and all blinds.
Exclusions
- Exclusions
- staging items including the living room curtains for both windows (rods and blinds will stay).
Parking & Garages
- Garage Type
- Attached
- Garage Spaces
- 2
- Parking Spaces
- 2
- Total Garage And Parking Spaces
- 4
Heating & Cooling
- Heat Source
- Gas
- Heat Type
- Forced Air
- Air Conditioning
- Central Air
- Water
- Municipal
- Sewers
- Sewer
- Bedrooms
- 3 + 2
- Washrooms
- 4
- Kitchens
- 2
- Family / bonus room
- Yes
Room sizes
- Bathroom—Main level, 2 Pc Bath
- Breakfast—Main level
- Kitchen—Basement level
- Bedroom—Second level
- Primary Bedroom—Second level
- Bathroom—Second level, 4 Pc Bath
- Kitchen—Main level
- Utility Room—Basement level
- Bedroom—Second level
- Living Room—Main level
- Bathroom—Basement level, 3 Pc Bath
- Family Room—Second level
- Dining Room—Main level
- Recreation—Basement level
- Bedroom—Basement level
- Living Room—Basement level
- Bedroom—Basement level
- Bathroom—Second level, 3 Pc Ensuite
Washrooms
- 2-piece, Main
- 3-piece, Second
- 4-piece, Second
- 3-piece, Basement
- Municipality
- Guelph
- Neighbourhood
- Willow West/Sugarbush/West Acres
- Main cross streets
- Imperial and Stephanie
- Directions
- Imperial Rd then right on Stephanie and a right on Deerpath
- MLS® number
- X13812654
- Data source
- Toronto Regional Real Estate Board
- Listed on
- 2026-09-22
- Updated on
- 2026-10-06
- Days on market
- 23 days
- Possession type
- Flexible
- Co-op commission
- 2.5
- Seller
- Listed by
- Coldwell Banker Neumann Real Estate
Home Market Value
Current home valuation for 235 Deerpath Drive, Guelph, Willow West/Sugarbush/West Acres, Guelph, ON. Listed for $1,039,900
HOMEH Estimate
$1,033,901
Estimated Sales Range
$816,782 - $1,251,020
HOMEH Estimate for 235 Deerpath Drive, Guelph, Willow West/Sugarbush/West Acres
Calculated with a real agent's CMA method — 45+ years of experience, codified. Not an AI guess.
Mortgage Payment Calculator
Compare up to 4 down payment scenarios
5% on first $500K + 10% on $539,900 over $500K
$78,990
| Scenario 1 | Scenario 2 | Scenario 3 | Scenario 4 | |
|---|---|---|---|---|
−Down payment | % $ | % $ | % $ | % $ |
+CMHC insurance | $38,435 | $29,013 | $24,750 | $0 |
=Total mortgage | $999,303 | $964,923 | $908,665 | $831,920 |
Amortization | ||||
Mortgage rate | % | % | % | % |
| Payment frequency | ||||
=Mortgage payment | $4,879monthly | $4,711monthly | $4,437monthly | $4,062monthly |
Land Transfer Tax
$17,273
$17,273
Around this home
No schools found nearby
Data provided by OpenStreetMap & Fraser Institute School Rankings
Ask HOMEH
New!Hi there!
👋Text or call (416) 301-9001
Recommended for you
Based on homes you've looked at.
No recommended properties found.
Nearby similar homes
No nearby properties found.
More real estate resources
Other homes nearby
Explore this area
Nearby neighbourhoods
No nearby listings available.