
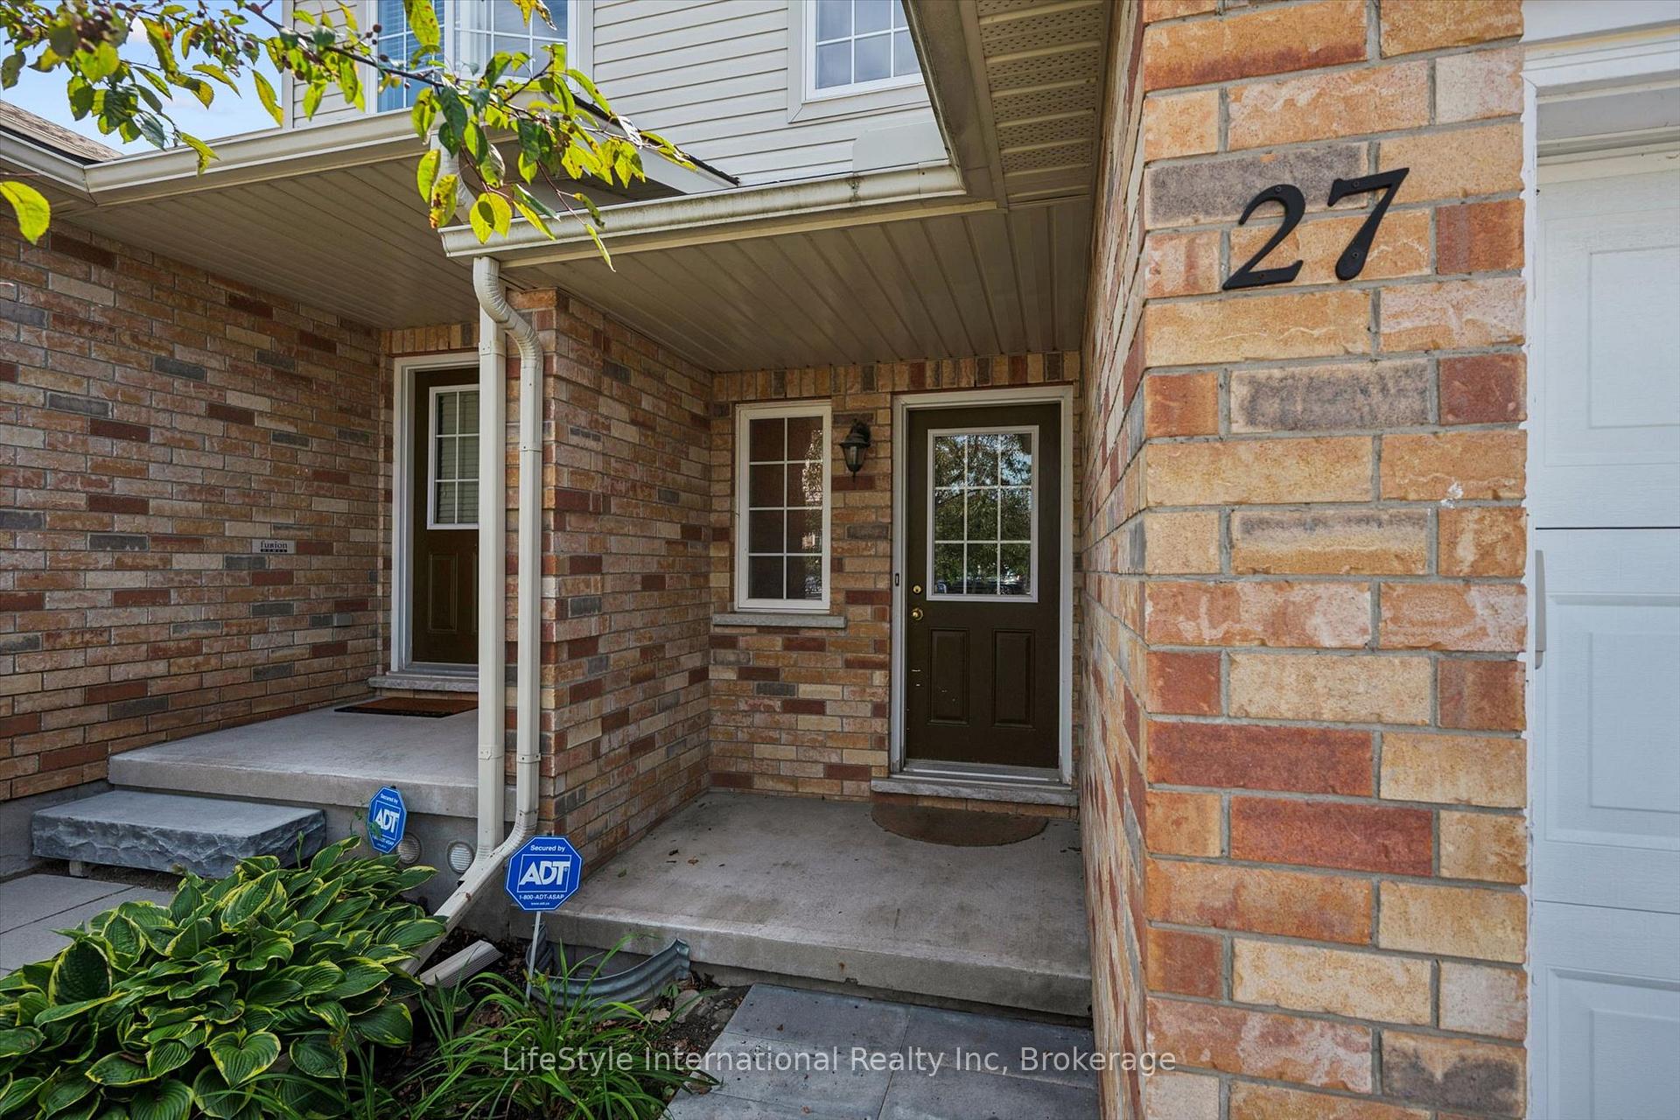
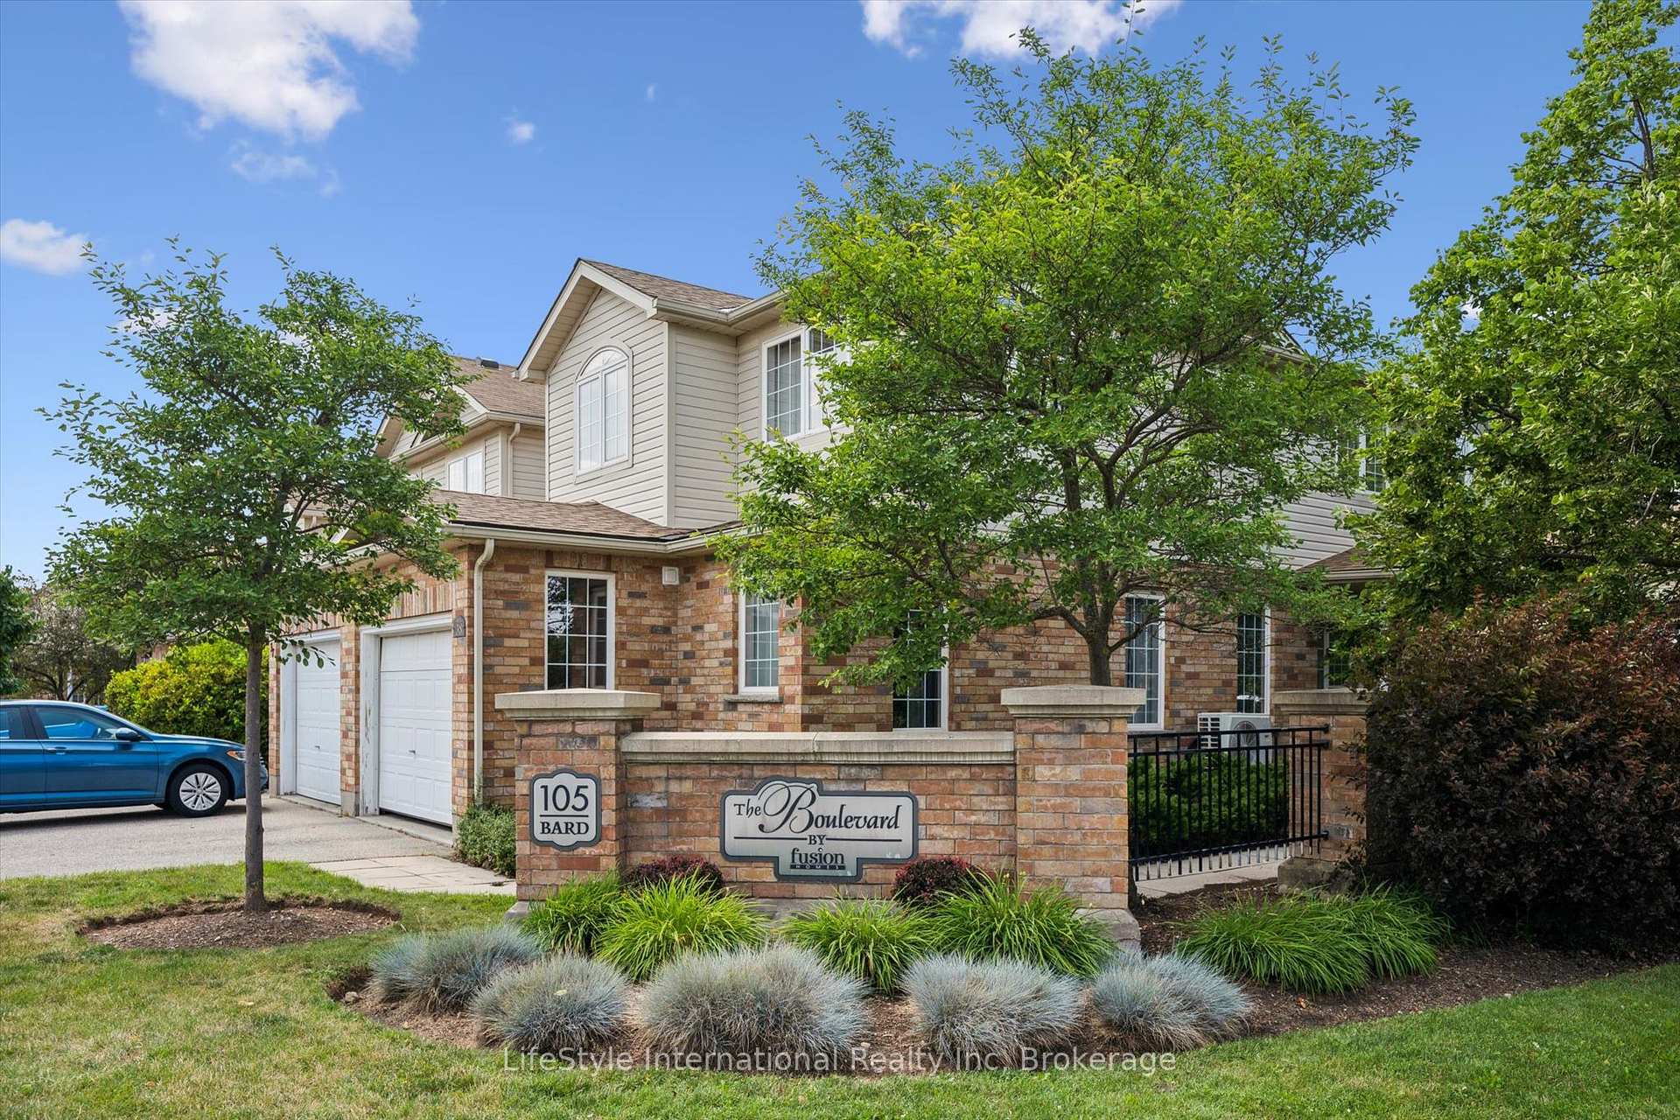
Unit 27, 105 Bard Boulevard
Guelph (Pineridge/Westminster Woods), ON N1L 0E2
 105 Bard Boulevardbuilt 2010
- 3+1Bedrooms
- 4Bathrooms
- 2Parking
- 1400–1599Sq Ft
- $4,920Tax
- $160/moCondo Fee
 Estimated Value:$673,656See Free Estimate Report

Sale & Price History for Unit 27, 105 Bard Boulevard, Guelph, Pineridge/Westminster Woods
| Start Date | End Date | Price | Event | MLS# |
|---|---|---|---|---|
| No listing history available | ||||
Real estate boards require you to or to see the full details of this property.
*Sold prices and complete sale & price history are regulated data. Under the Trust in Real Estate Services Act, 2002 (TRESA) and the rules of the Real Estate Council of Ontario (RECO), and pursuant to the Multiple Listing Service® rules of the Canadian Real Estate Association (CREA) and the Toronto Regional Real Estate Board (TRREB), this information may be shown only to registered users who have agreed to the applicable terms of use (a Virtual Office Website, or "VOW," arrangement). HOMEH Inc., Brokerage therefore provides it to signed-in members only. Creating an account is free and takes under a minute.
About Unit 27, 105 Bard Boulevard, Guelph, Pineridge/Westminster Woods
Summarized Description
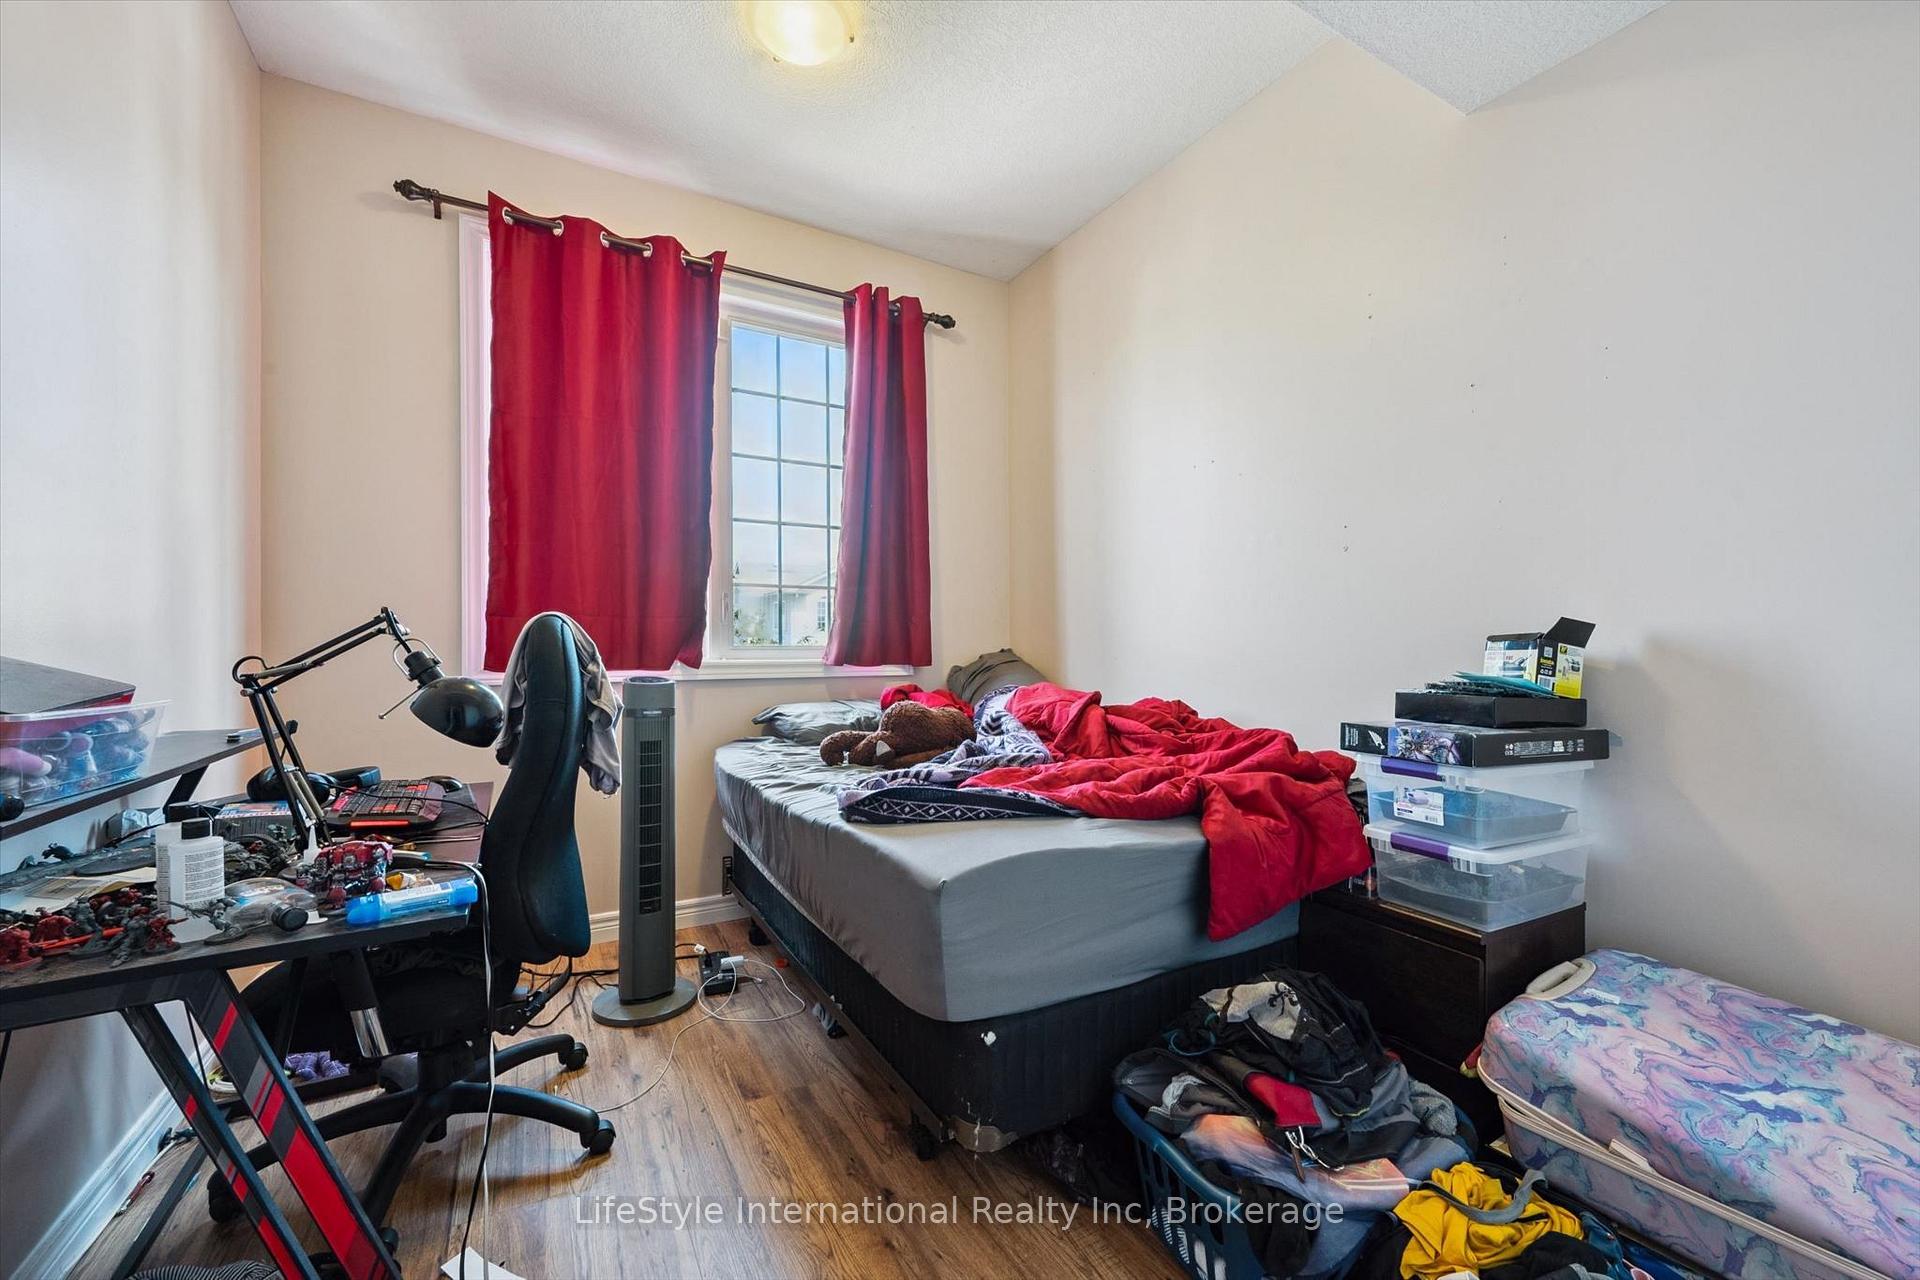
- Turn-key 3-bedroom townhouse in South Guelph.
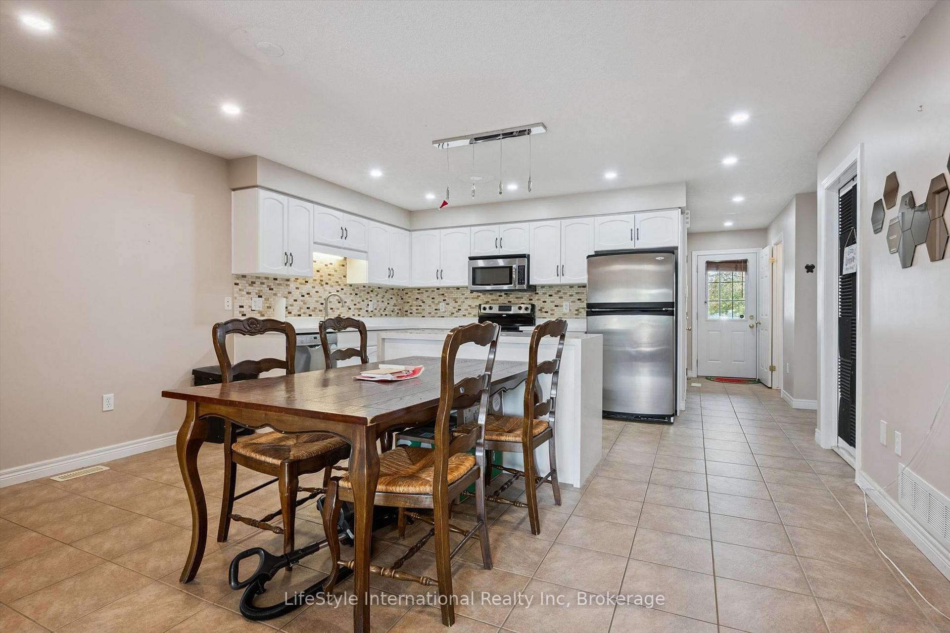
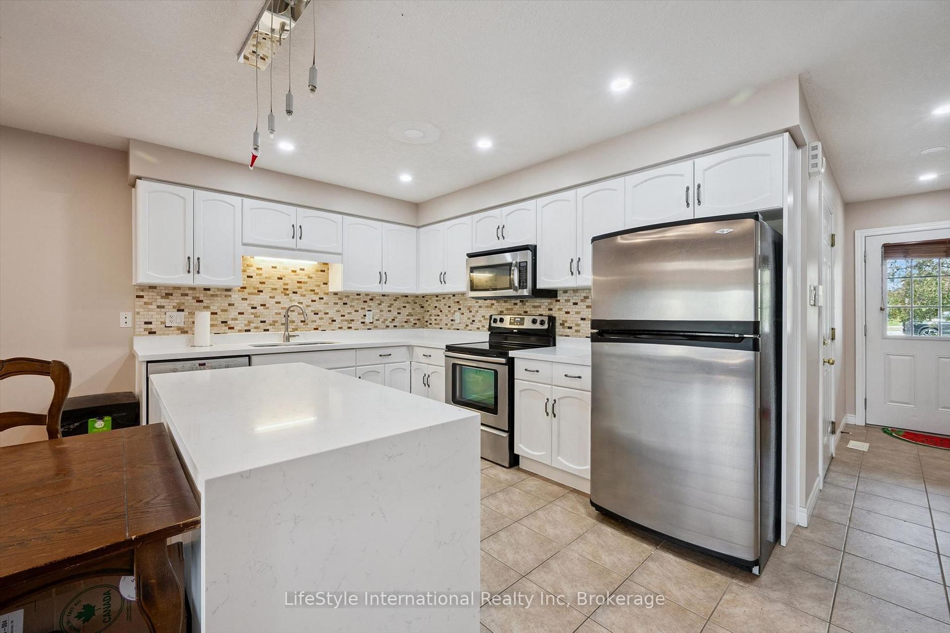
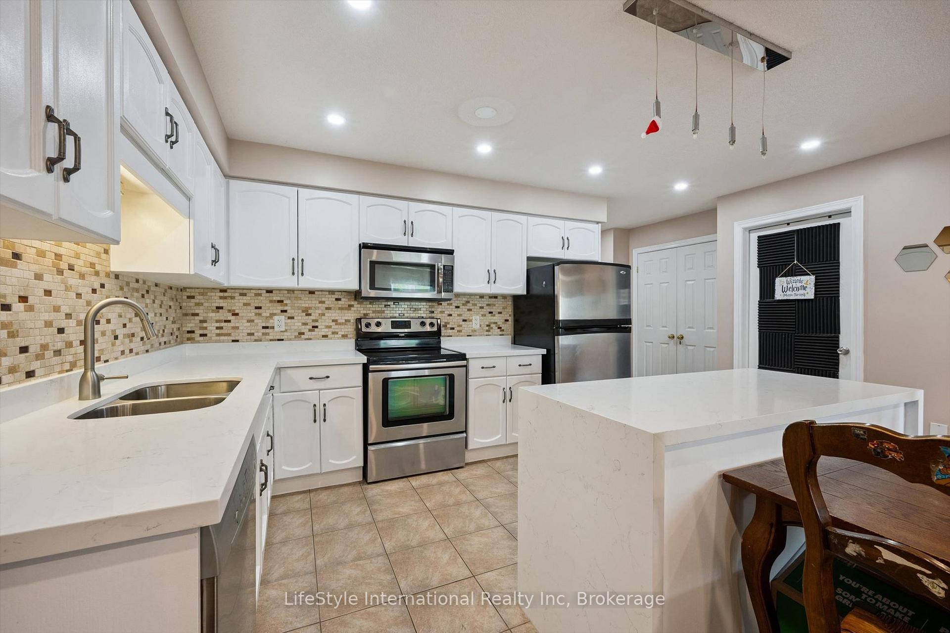
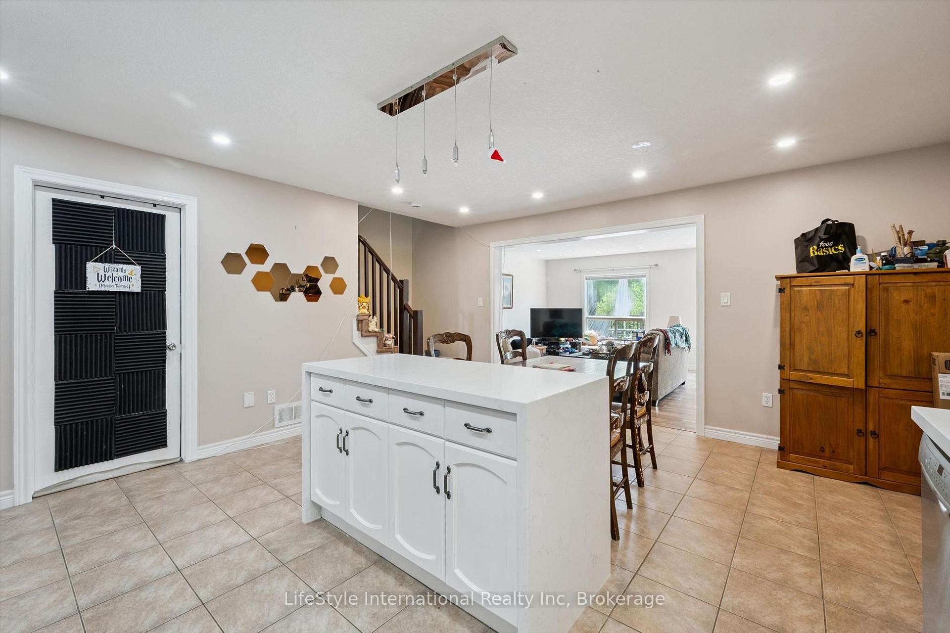
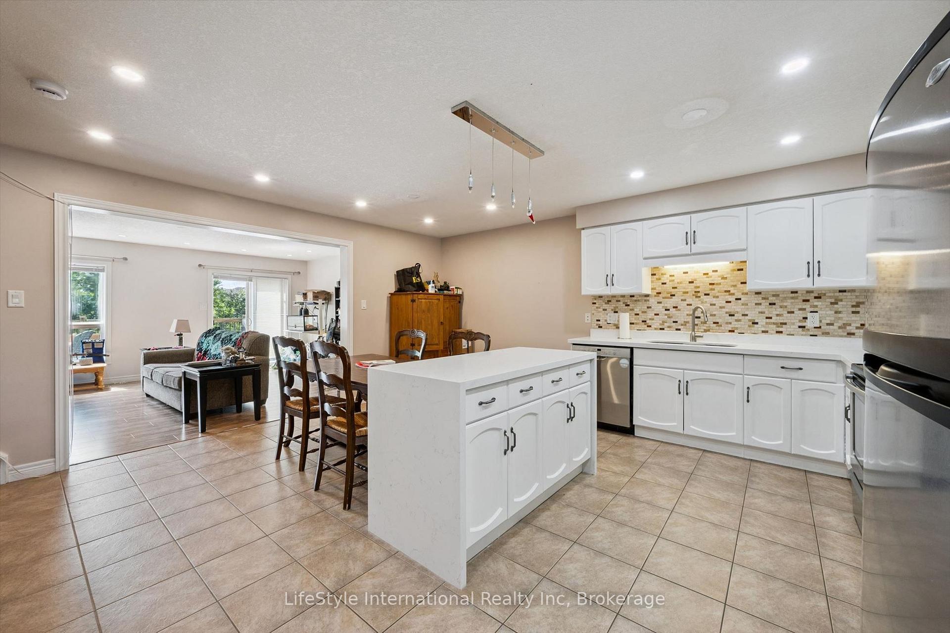
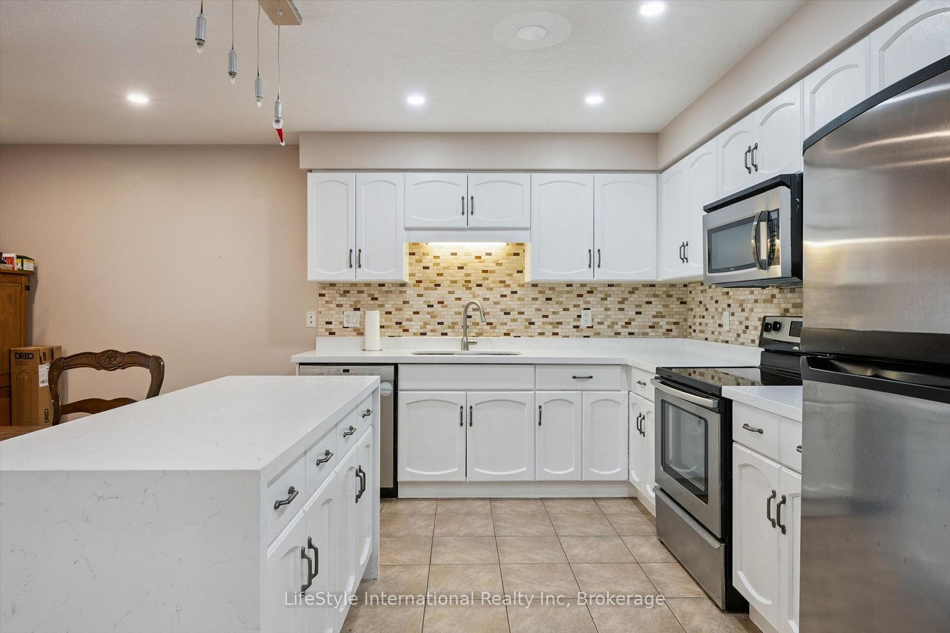
- Newly renovated kitchen with modern finishes.
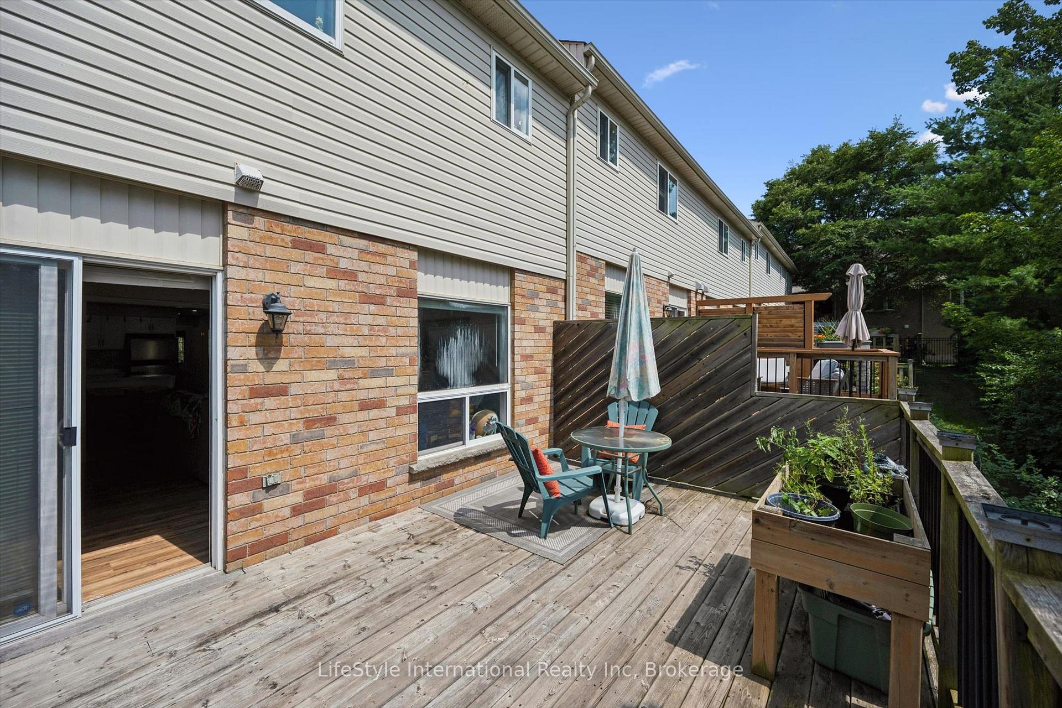
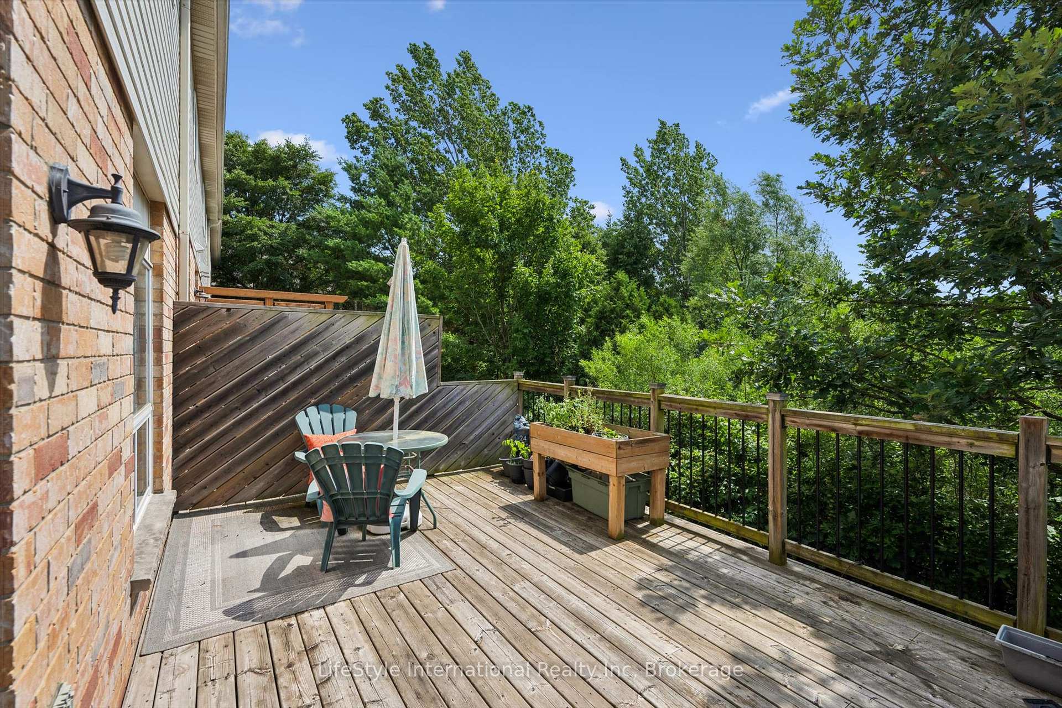
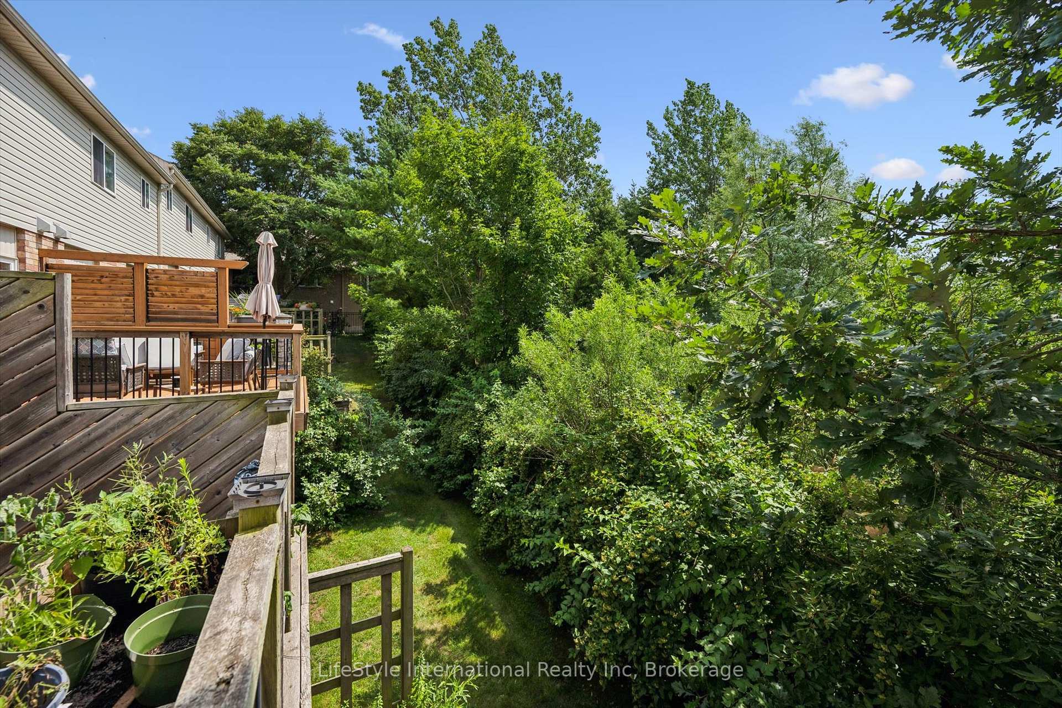
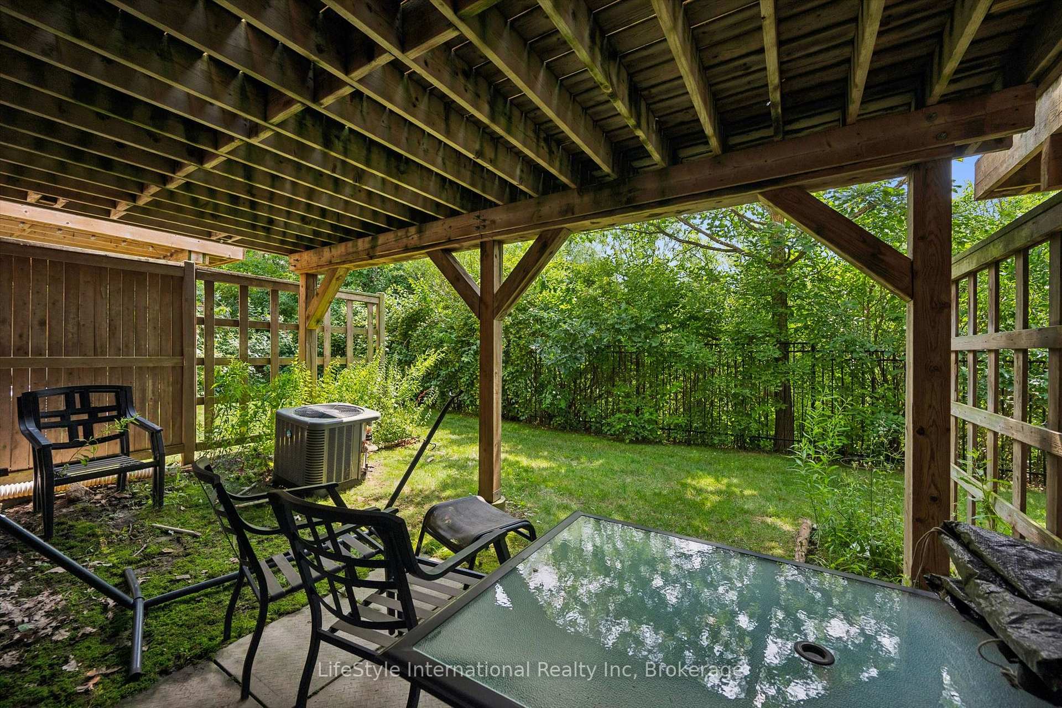
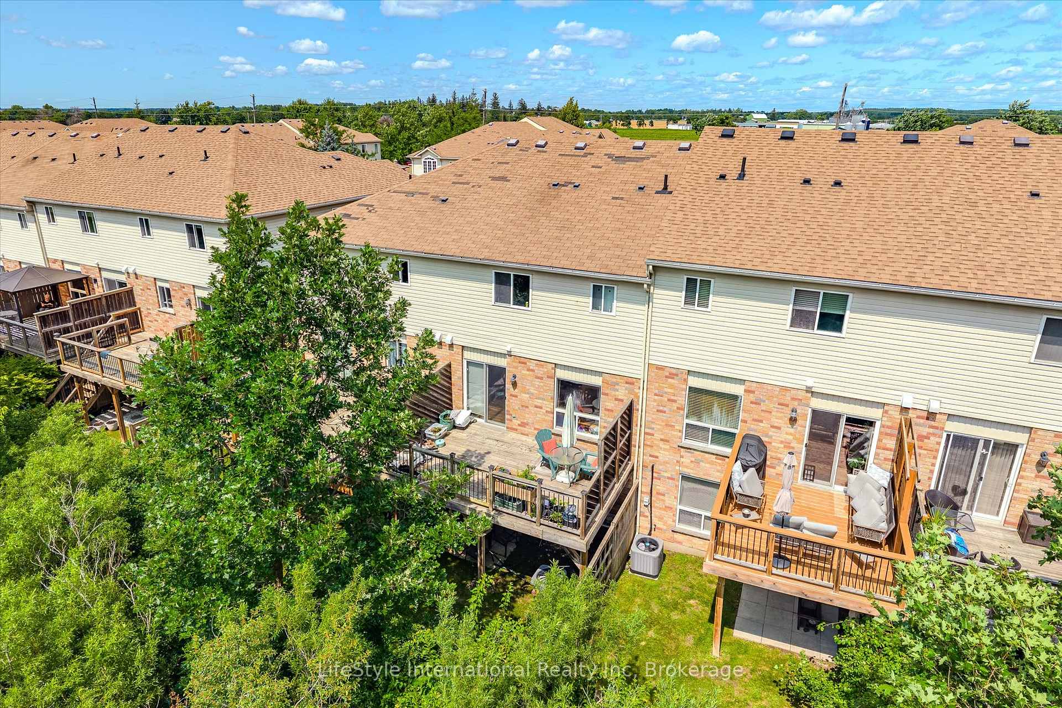
- Massive deck ideal for outdoor entertaining.
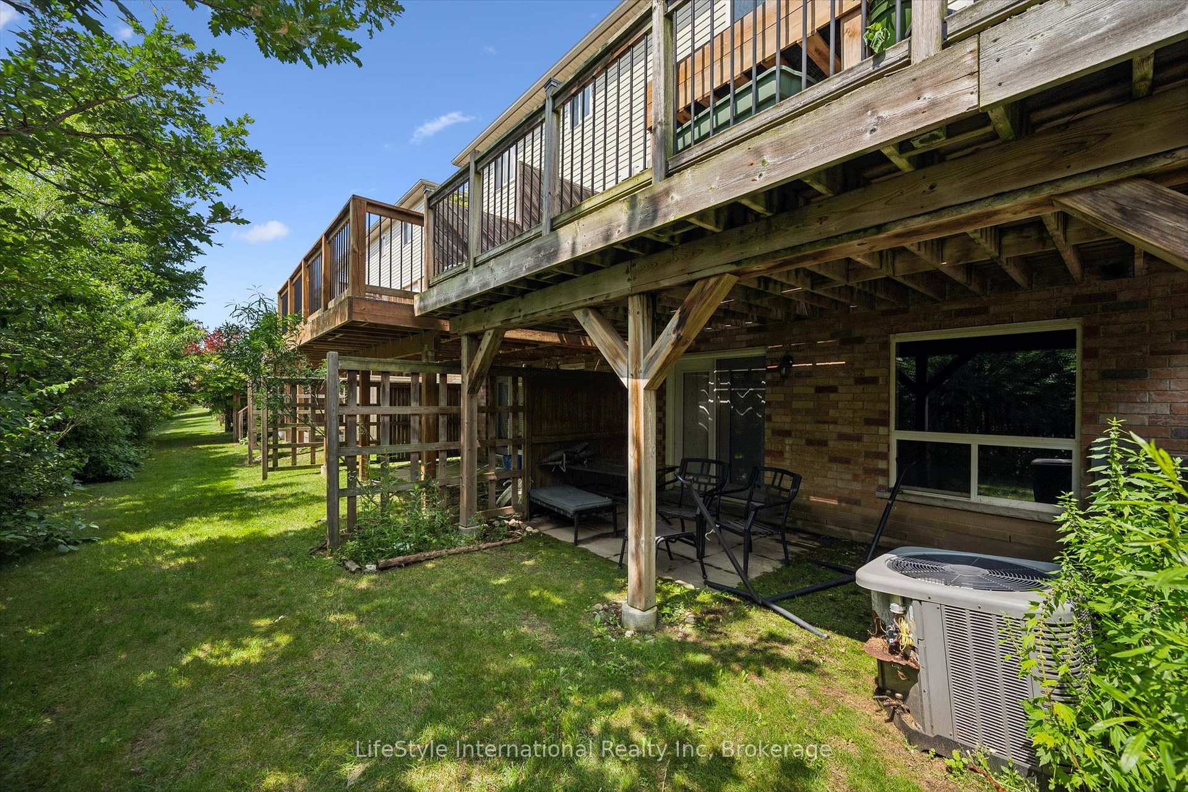
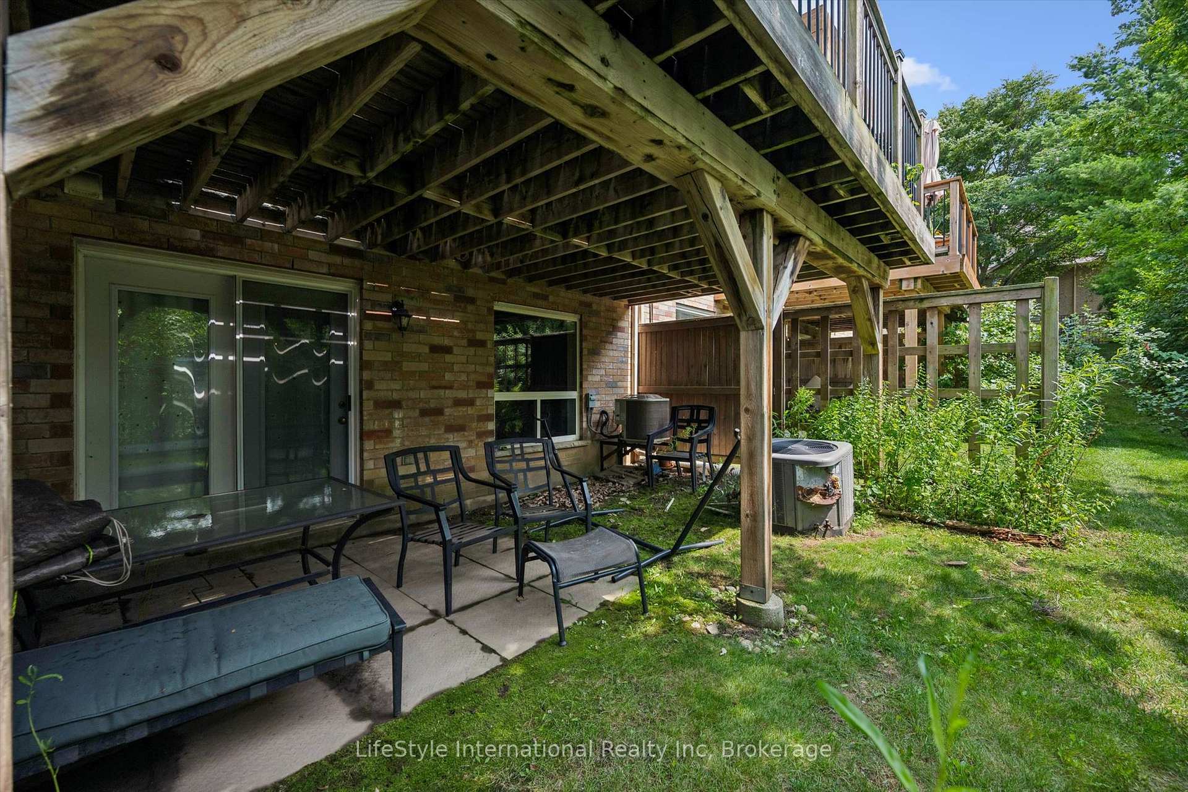
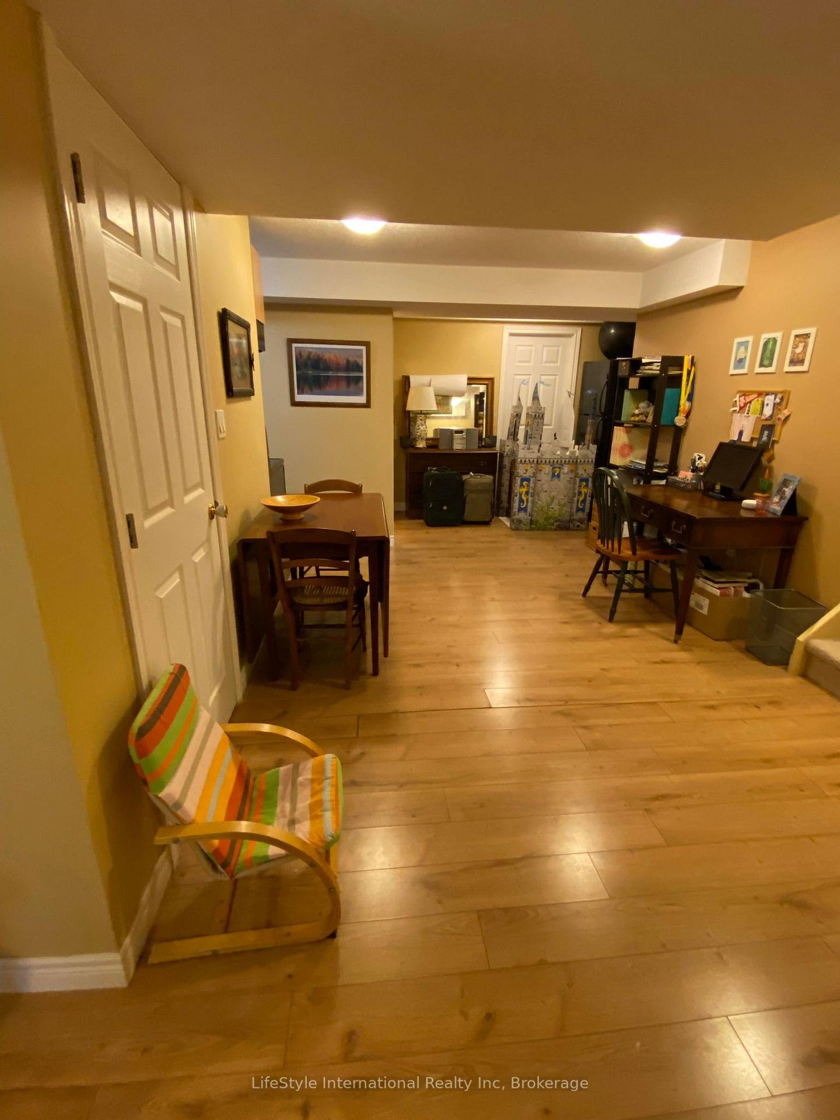
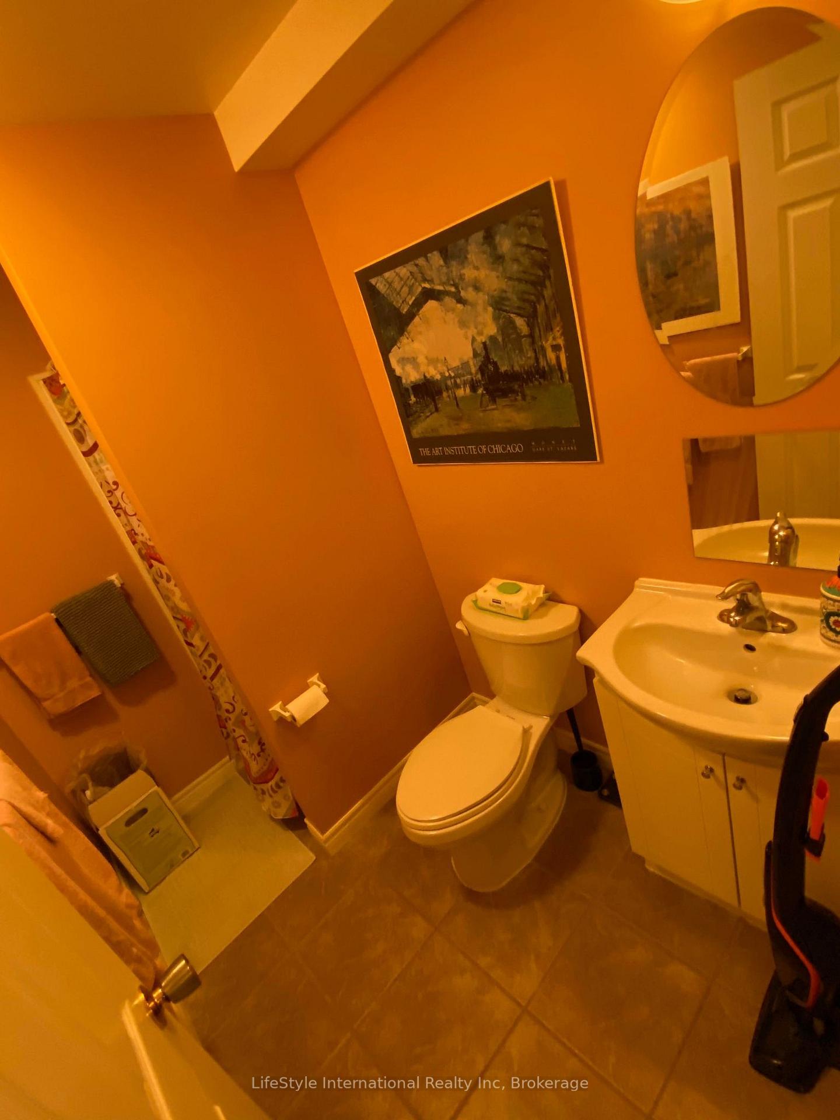
- Bright walk-out basement with guest suite potential.
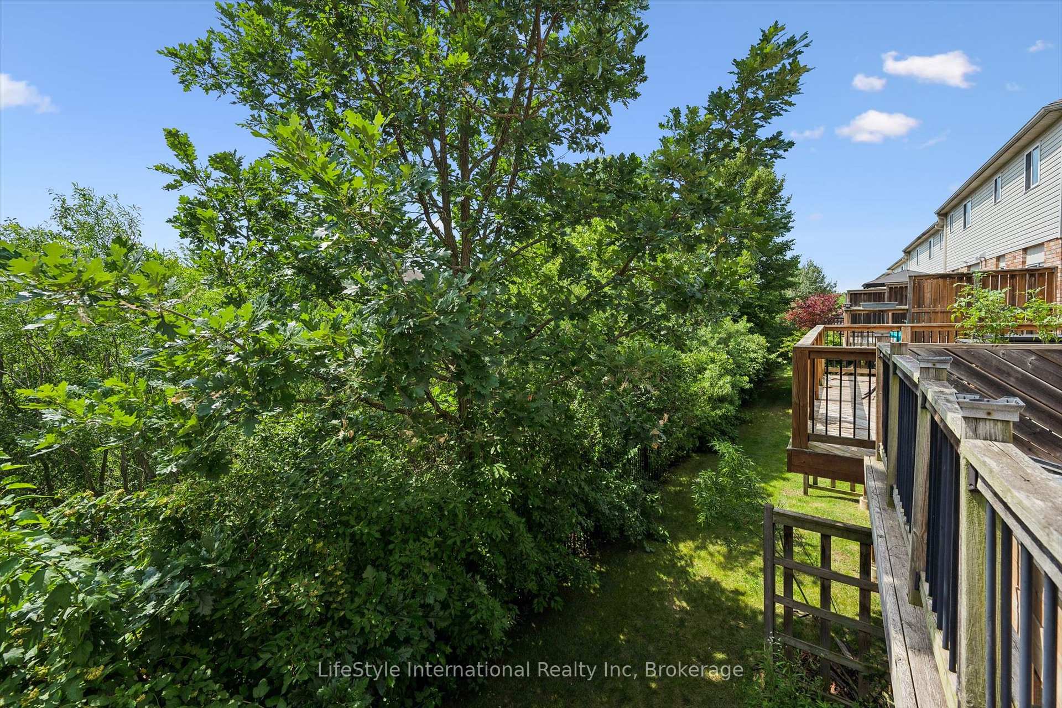
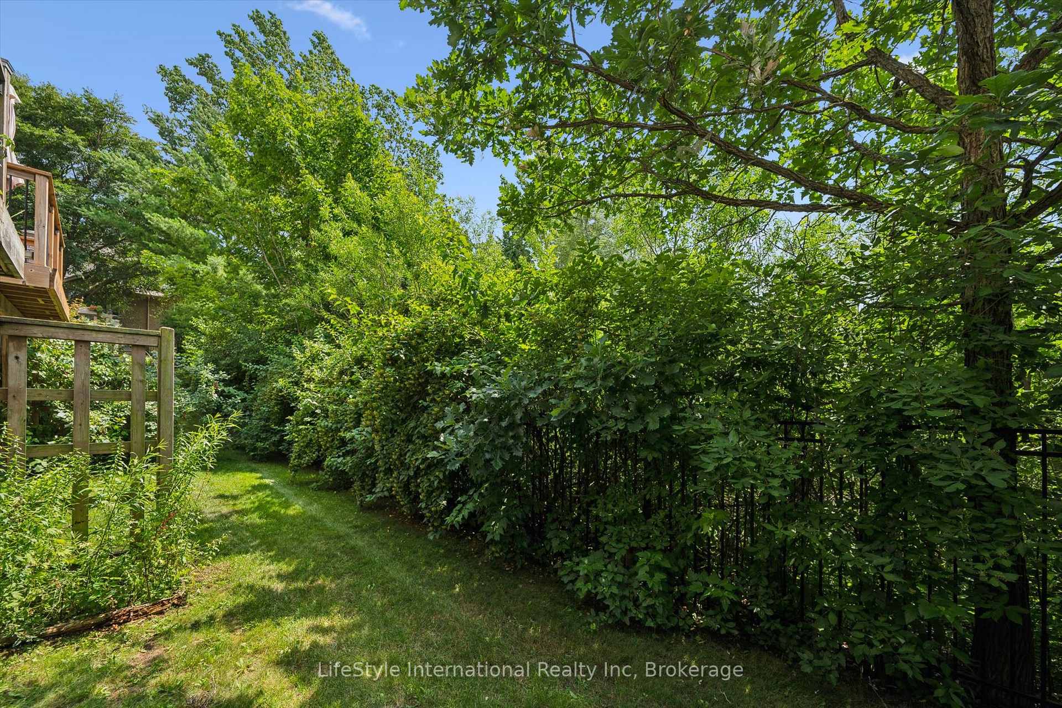
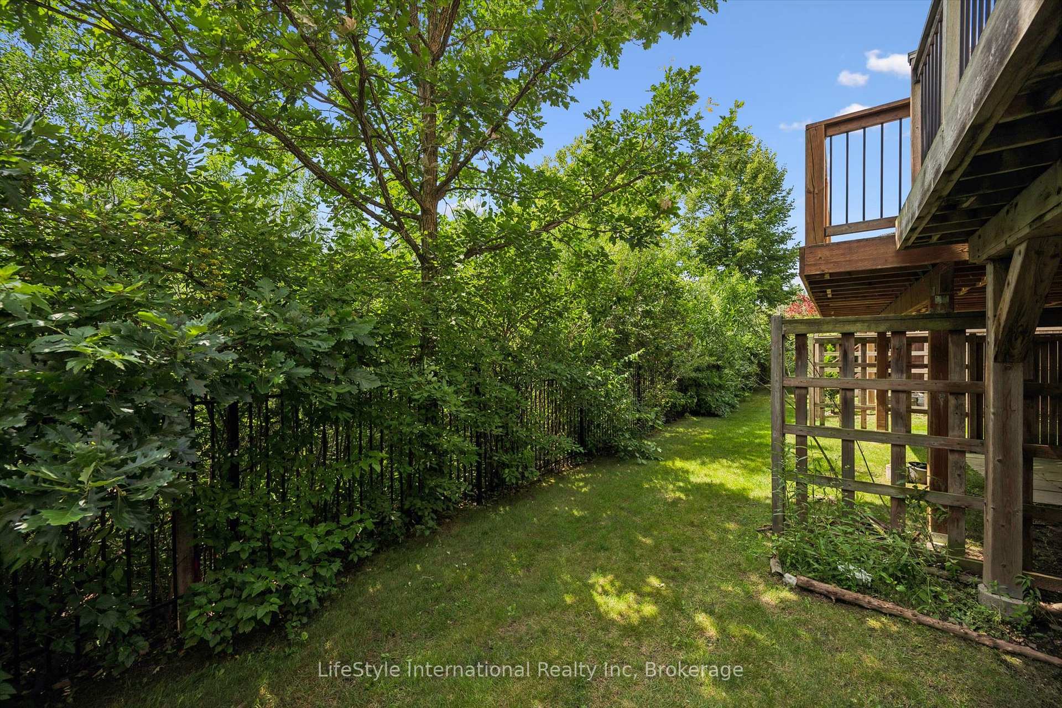
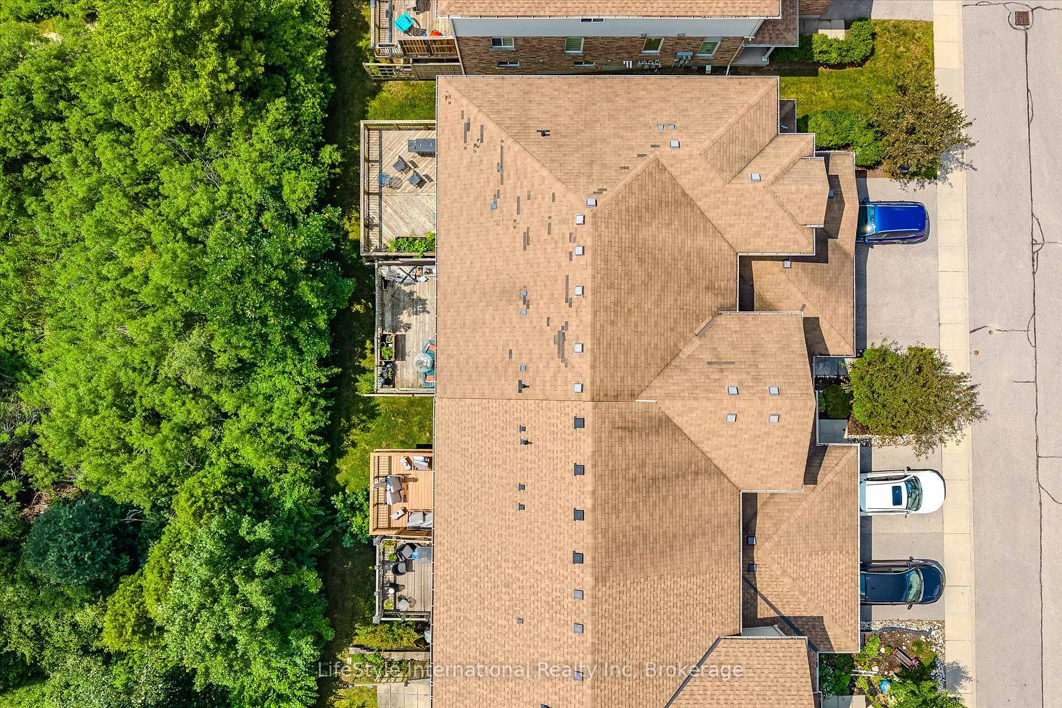
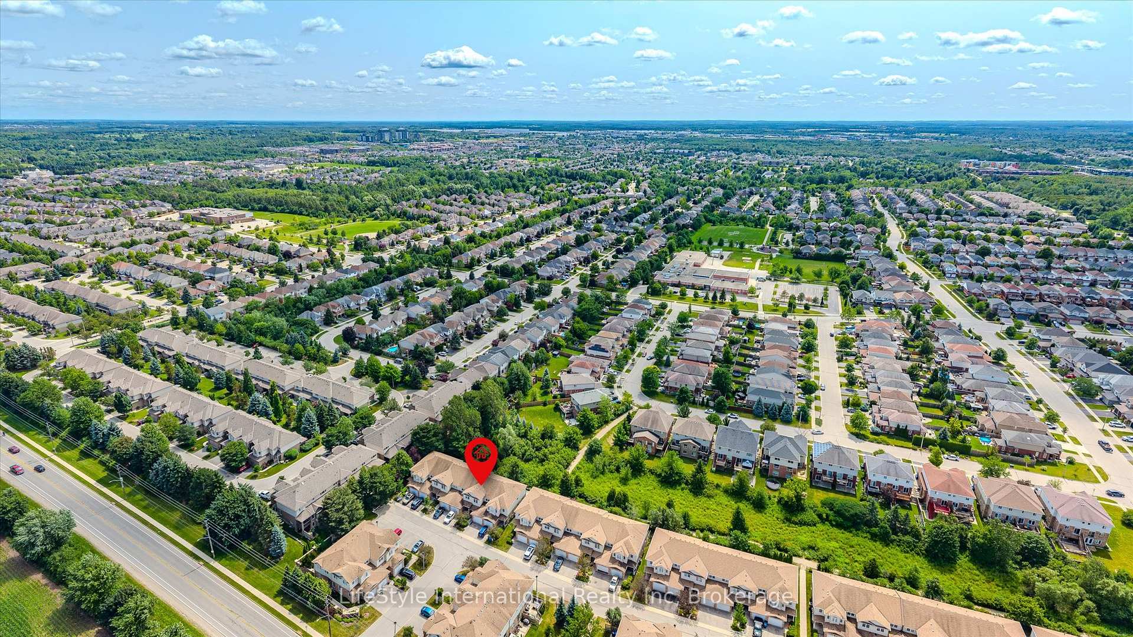
- Backing onto green space for added privacy.
- Ultra-low condo fees enhance affordability.
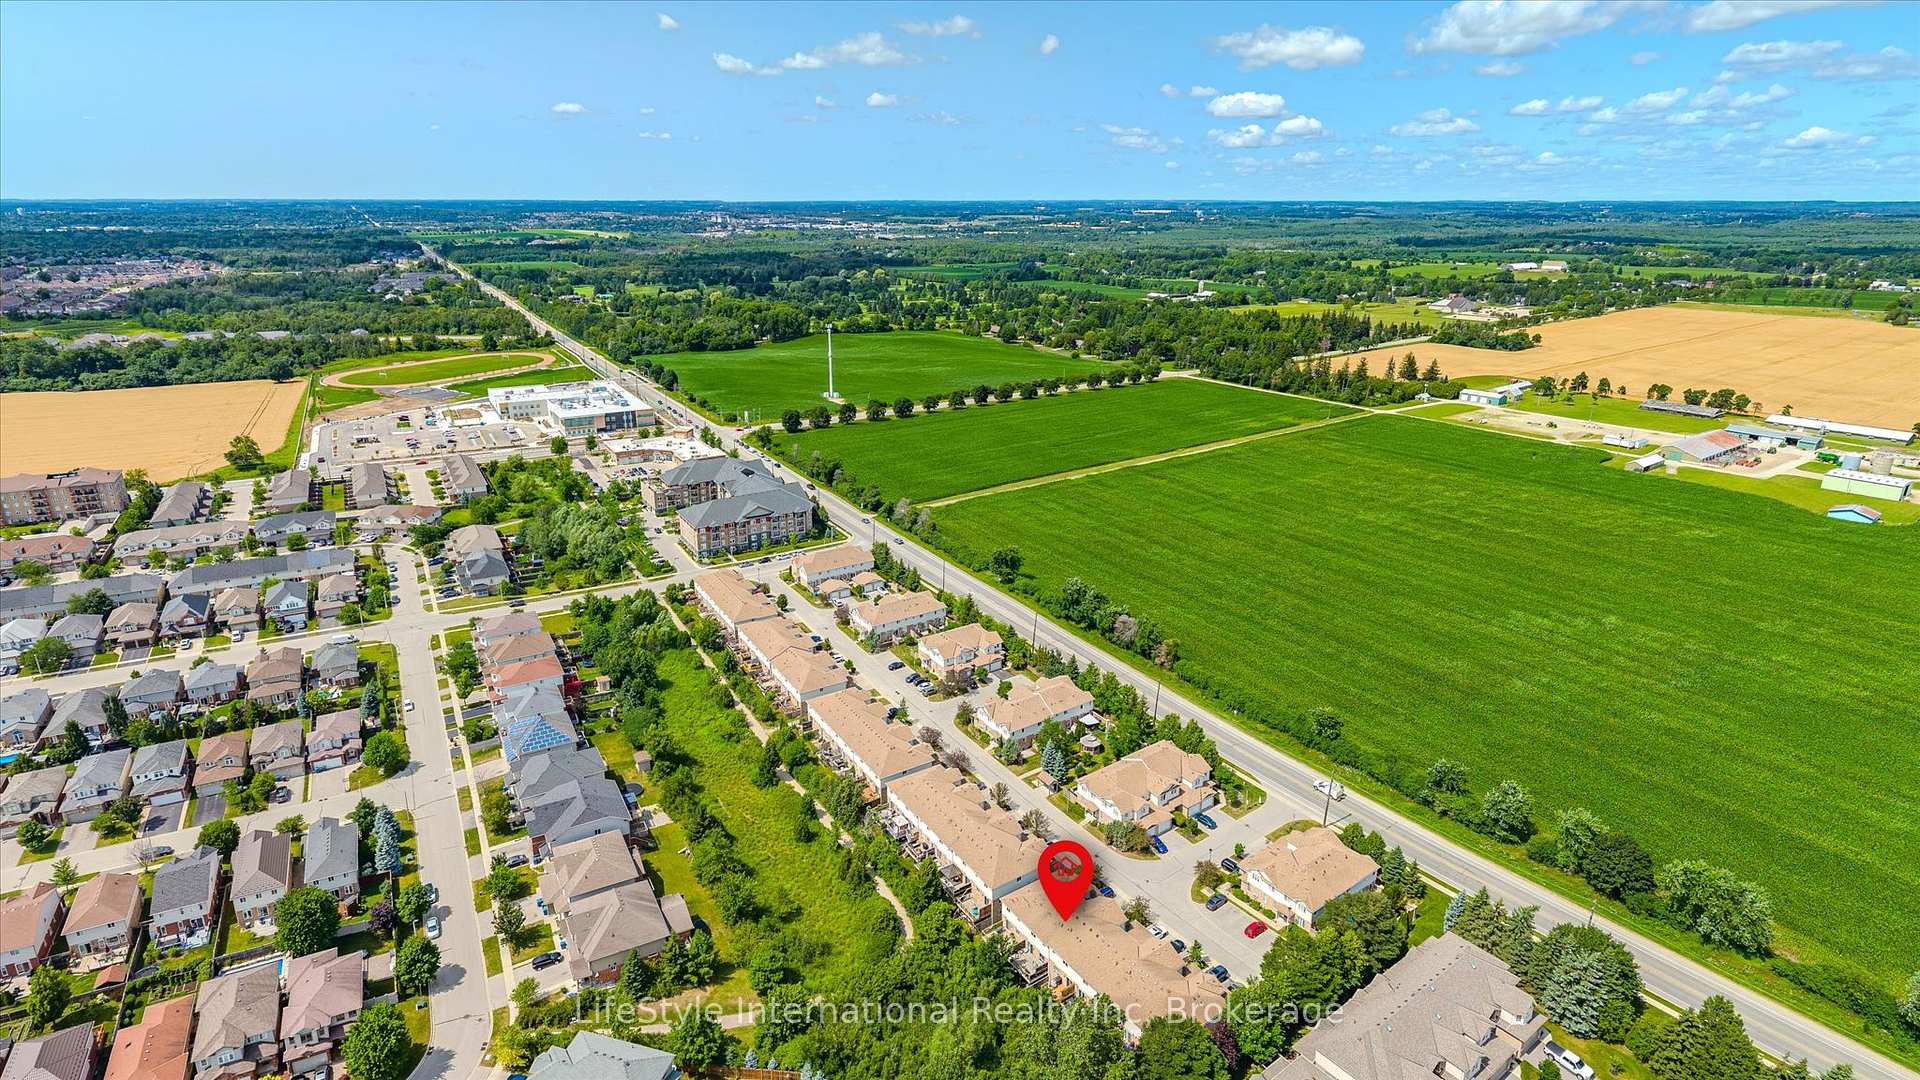
- Prime location near schools, parks, and shopping.
- Flexible buyer options for investors or end-users.
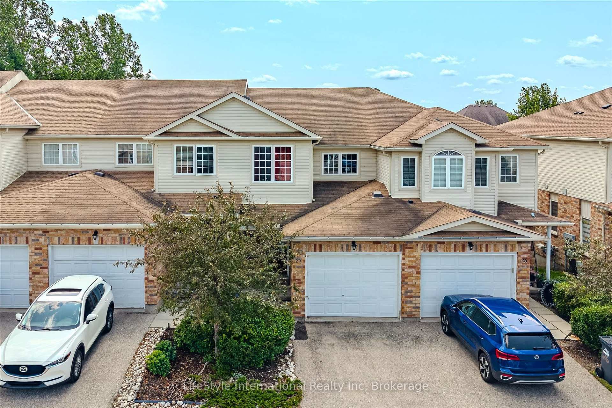
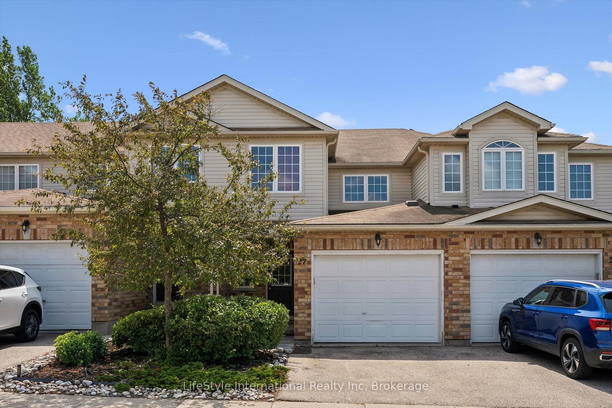
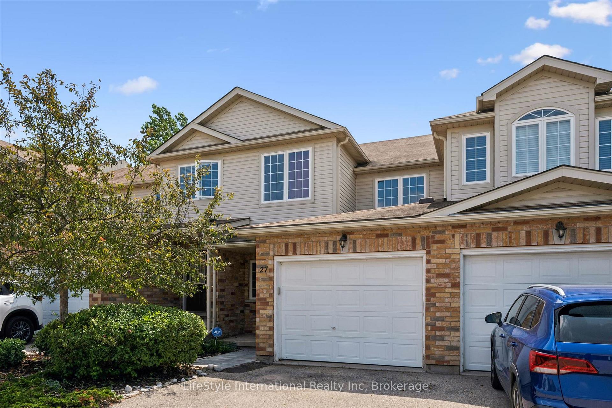
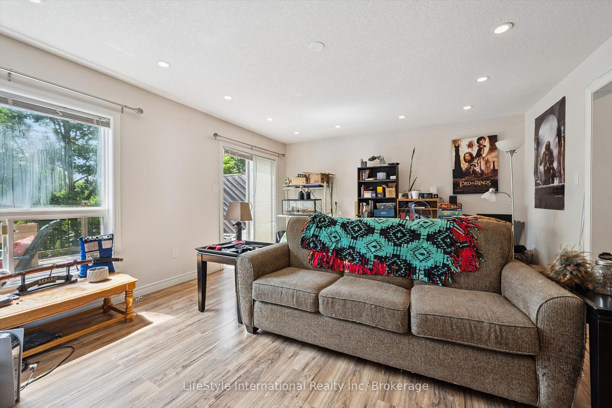
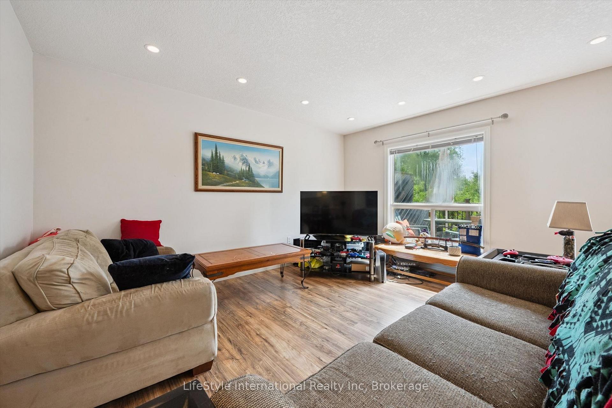
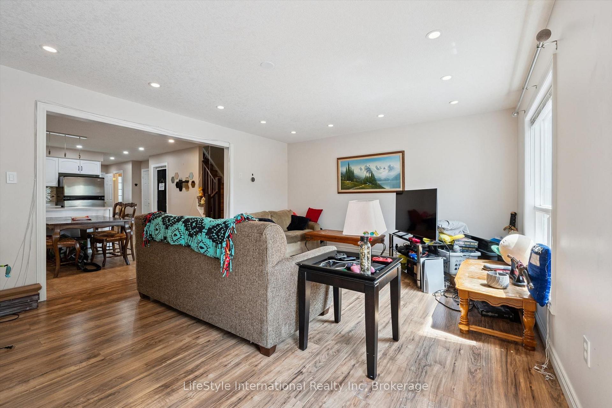
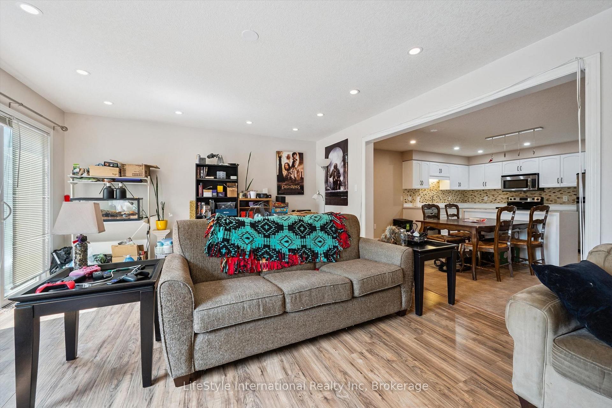
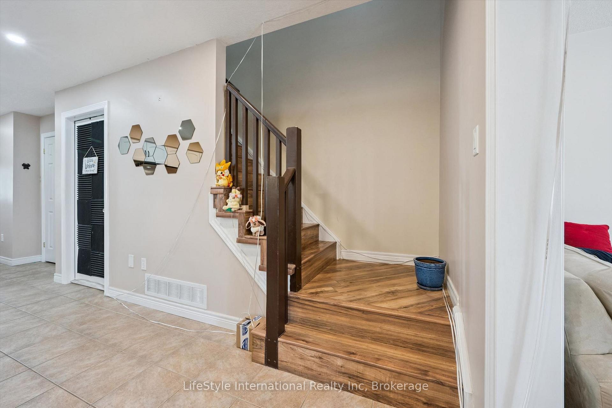
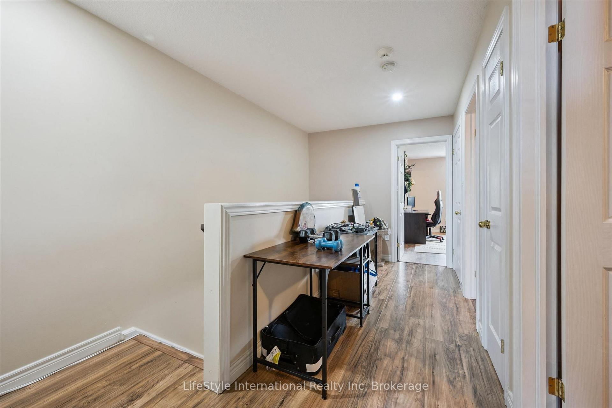
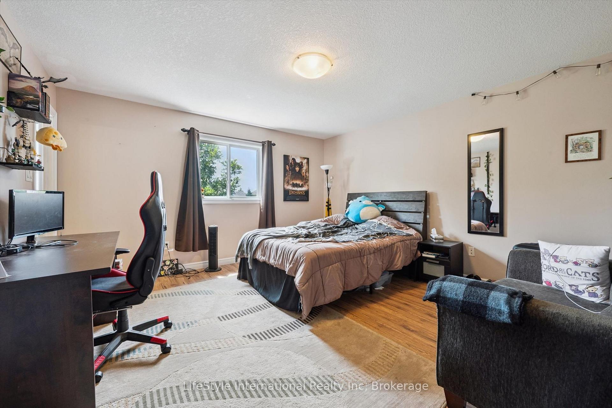
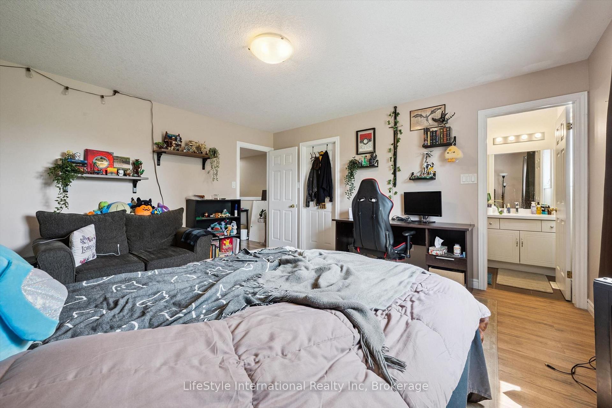
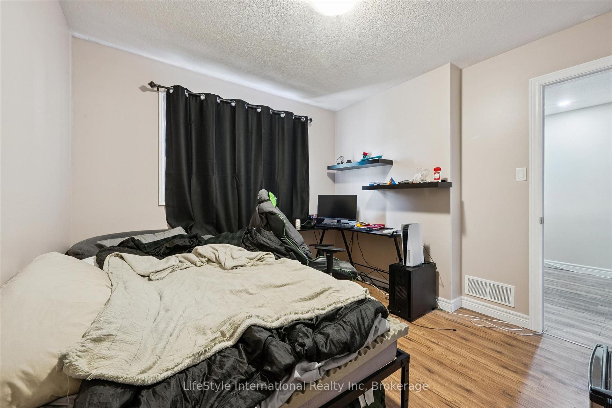
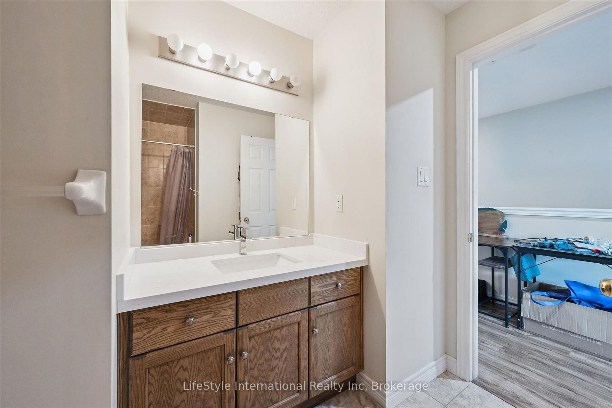
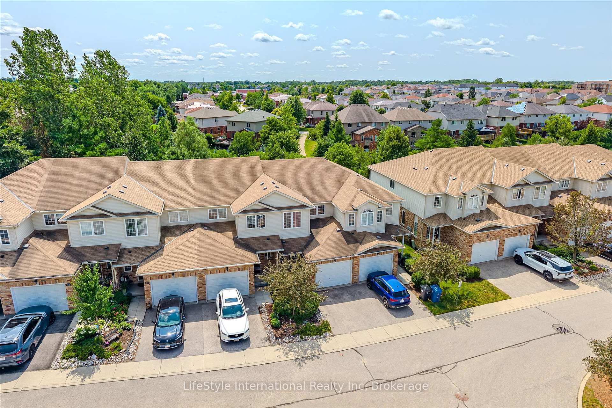
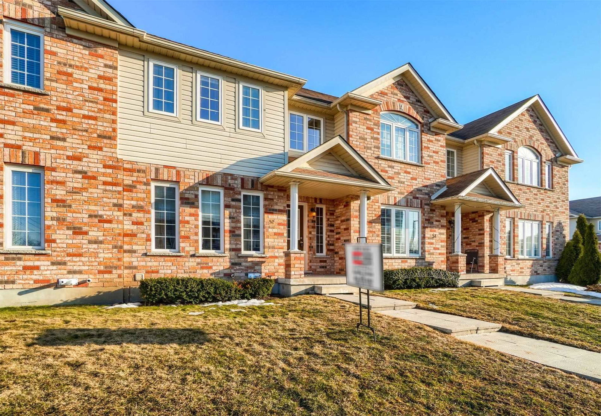
Welcome to this turn-key, 3-bedroom townhouse in one of South Guelph's most desirable communities! Offering modern upgrades, total backyard privacy, and exceptional value, this home stands out with its ultra-low condo fees and versatile potential. Main Highlights & Features: Newly Renovated Kitchen: Showcasing updated cabinetry, modern countertops, and stylish finishes designed for effortless cooking and hosting. Carpet free main and 2nd floor with Fresh Flooring Throughout the bedrooms. Massive Living Room Deck: Walk straight out from your spacious living area onto an expansive raised deck-ideal for summer BBQs, outdoor dining, and relaxing while overlooking nature. Backing Onto Green Space: Enjoy a serene backdrop and rare privacy with no rear neighbors directly behind you. Bright Walk-Out Basement: The versatile lower level features a ground-level walk-out entrance leading out to the green space with a bedroom and a living room and full bathroom, a true guest retreat. Flexible Buyer Opportunity: Currently tenanted by exceptional, A+ tenants who would love to stay (a dream turn-key setup for investors). However, vacant possession will be provided for end-user buyers looking to move in! Prime South Guelph Location: Minutes from top-rated schools, parks, scenic trails, shopping, dining, and effortless access to Highway 401 for commuters. Whether you are an investor seeking a hassle-free asset or a buyer looking for a beautiful home in a top neighborhood, this property offers unbeatable value. Book your private showing today! Please dont let the cat out, leave him in principle room and close the door.
Key Facts & Features
Property Costs
- Annual Property Tax Amount
- $4,920
- Land Transfer Tax Fee
- $10,073
Condo/Maintenance Fee
- Maintenance Fee
- $160 /month
Included In Maintenance Fee
- Condo Taxes Included
Rental Items
- Rental Equipment
- HWT
- Basement Type
- Finished with Walk-Out
Interior Features
- Pets Permitted
- Yes-with Restrictions
- Laundry Features
- In-Suite Laundry
- Interior Extras
- Auto Garage Door Remote, Water Treatment
- View
- Trees/Woods
- Fireplace/Stove
- Yes
- Elevator
- No
Exterior Features
- Balcony
- Terrace
- Exterior Extras
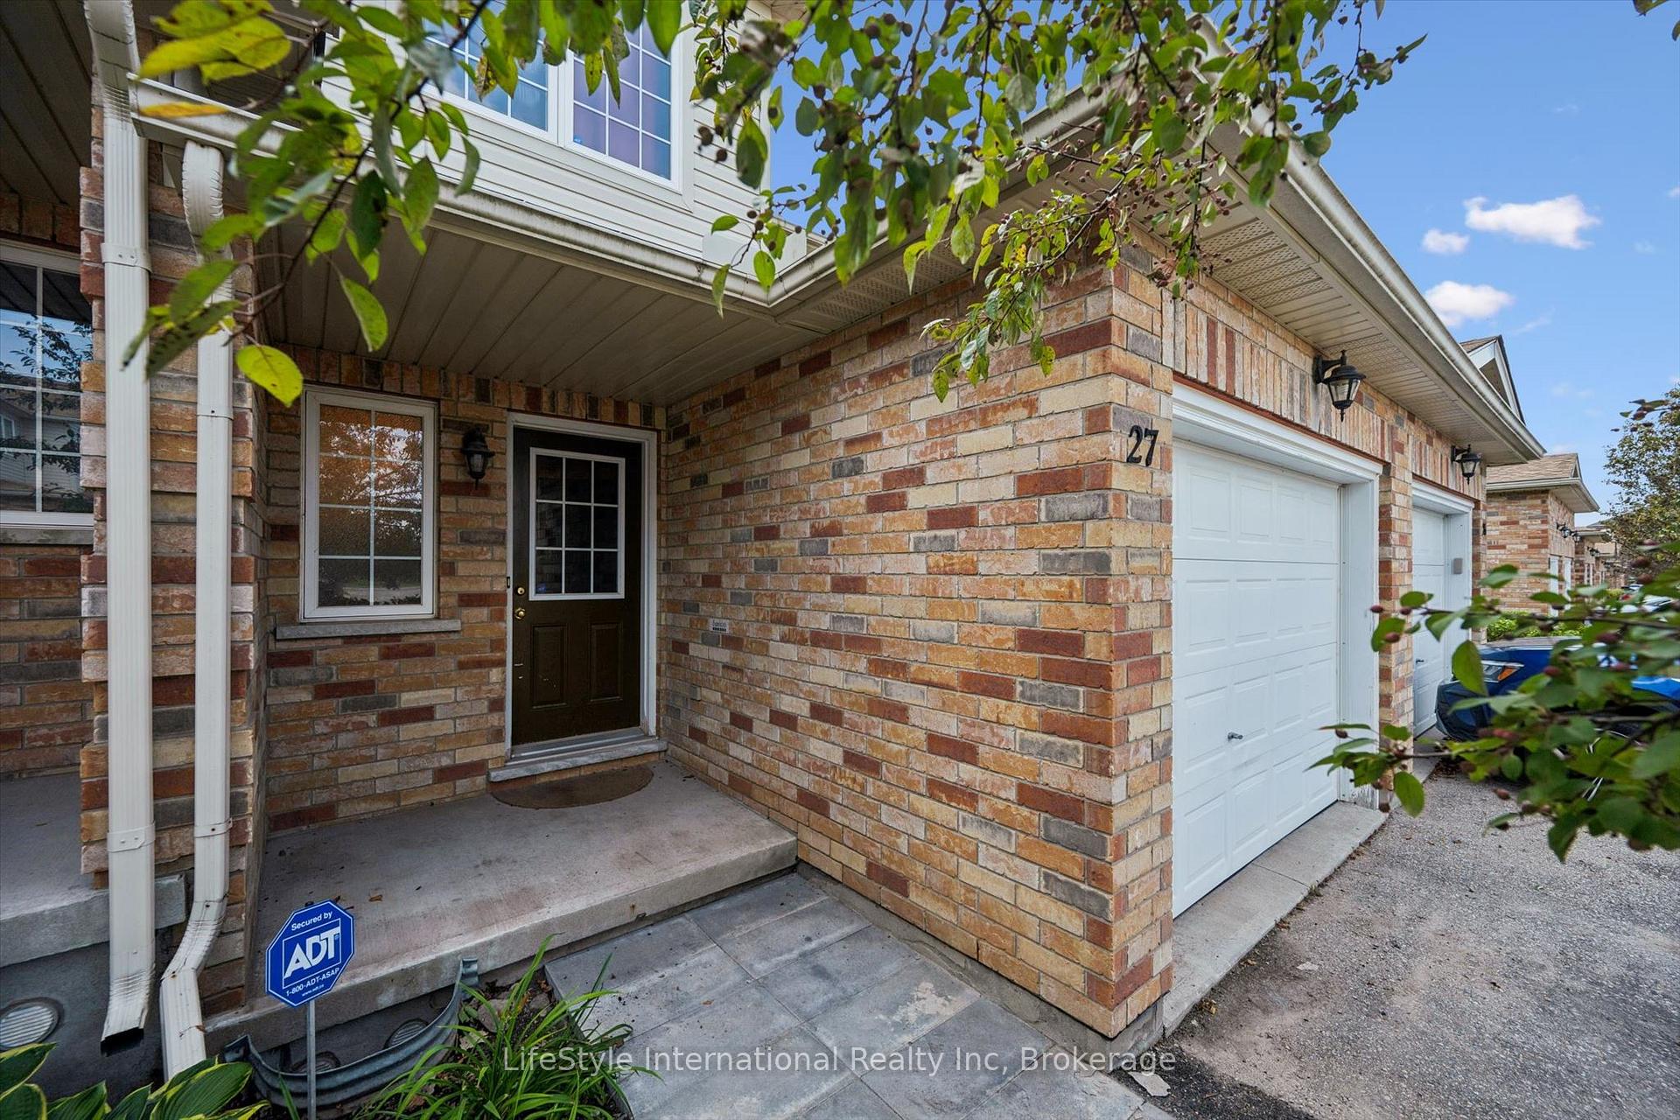
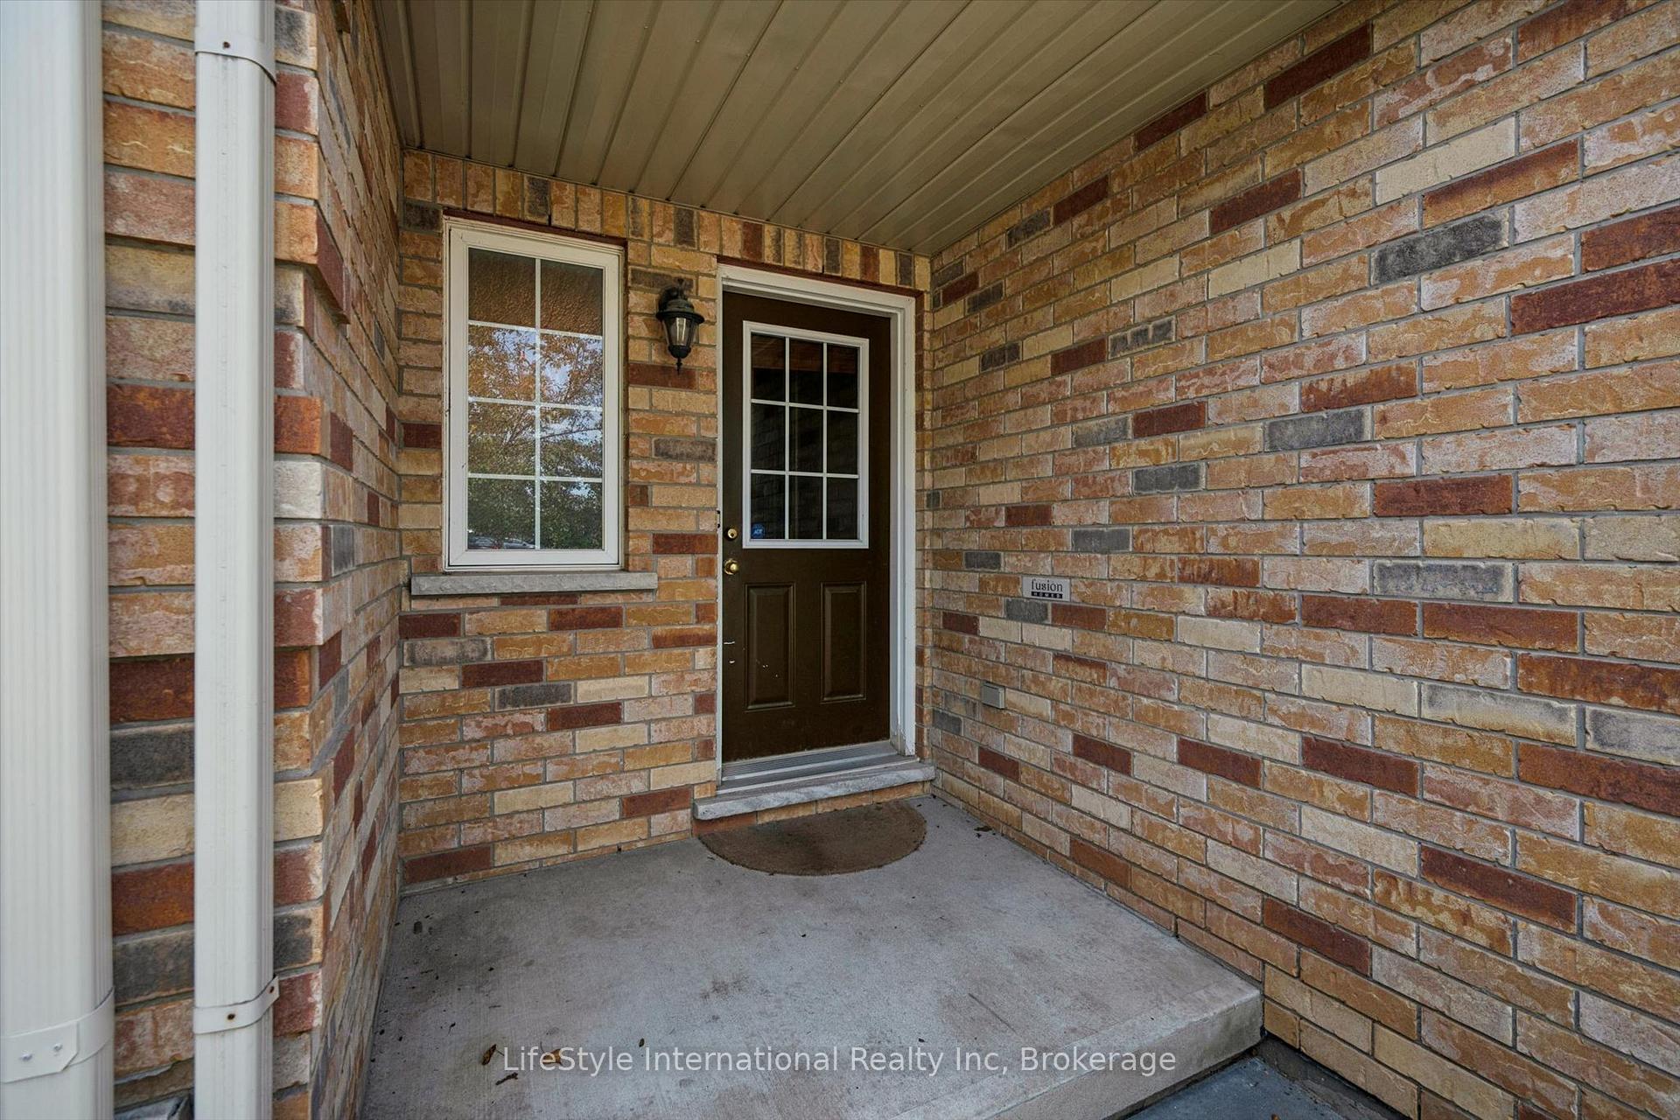
- Backs On Green Belt, Porch
Building
- Building Type
- Condo Townhouse
- Building Style
- 2-Storey
- Approx Age
- 16-30
- Condo Corp Number
- 160
Construction
- Exposure
- East
- Exterior Finish
- Brick Front, Vinyl Siding
- Roof
- Asphalt Shingle
- Foundation Details
- Poured Concrete
- Special Designation
- Unknown
Inclusions
- Inclusions
- All light fixtures, mechanicals, fridge, dishwasher, washer and dryer.
Exclusions
- Exclusions
- All tenant belongings
Parking & Garages
- Garage Type
- Attached
- Garage Spaces
- 1
- Parking Type
- Owned
- Parking Spaces
- 1
- Total Garage And Parking Spaces
- 2
Lockers
- Locker Type
- Ensuite
Heating & Cooling
- Heat Source
- Gas
- Heat Type
- Forced Air
- Air Conditioning
- Central Air
- Bedrooms
- 3 + 1
- Washrooms
- 4
- Kitchens
- 1
Washrooms
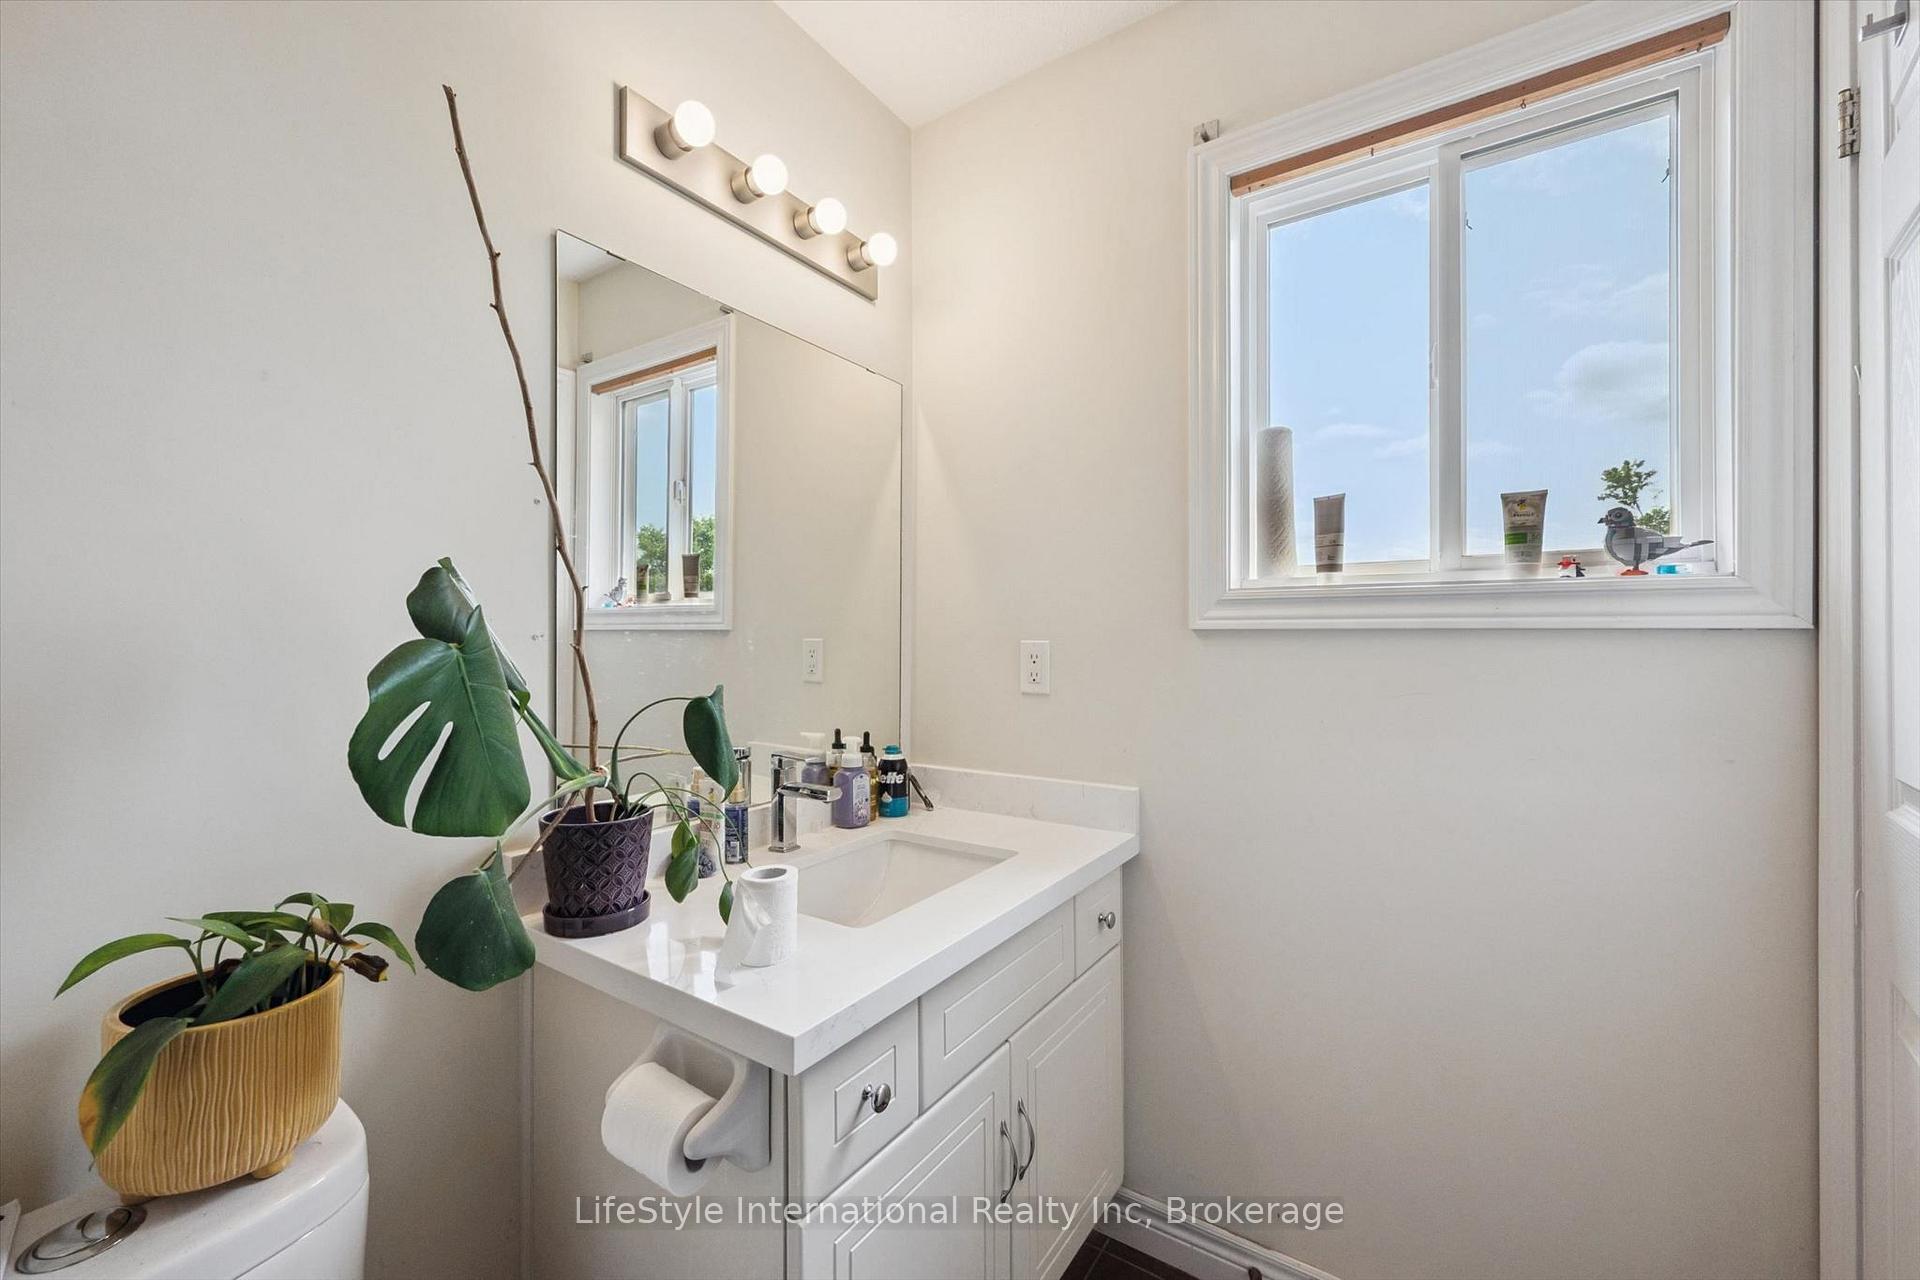
- 3-piece, Second
- 4-piece, Second
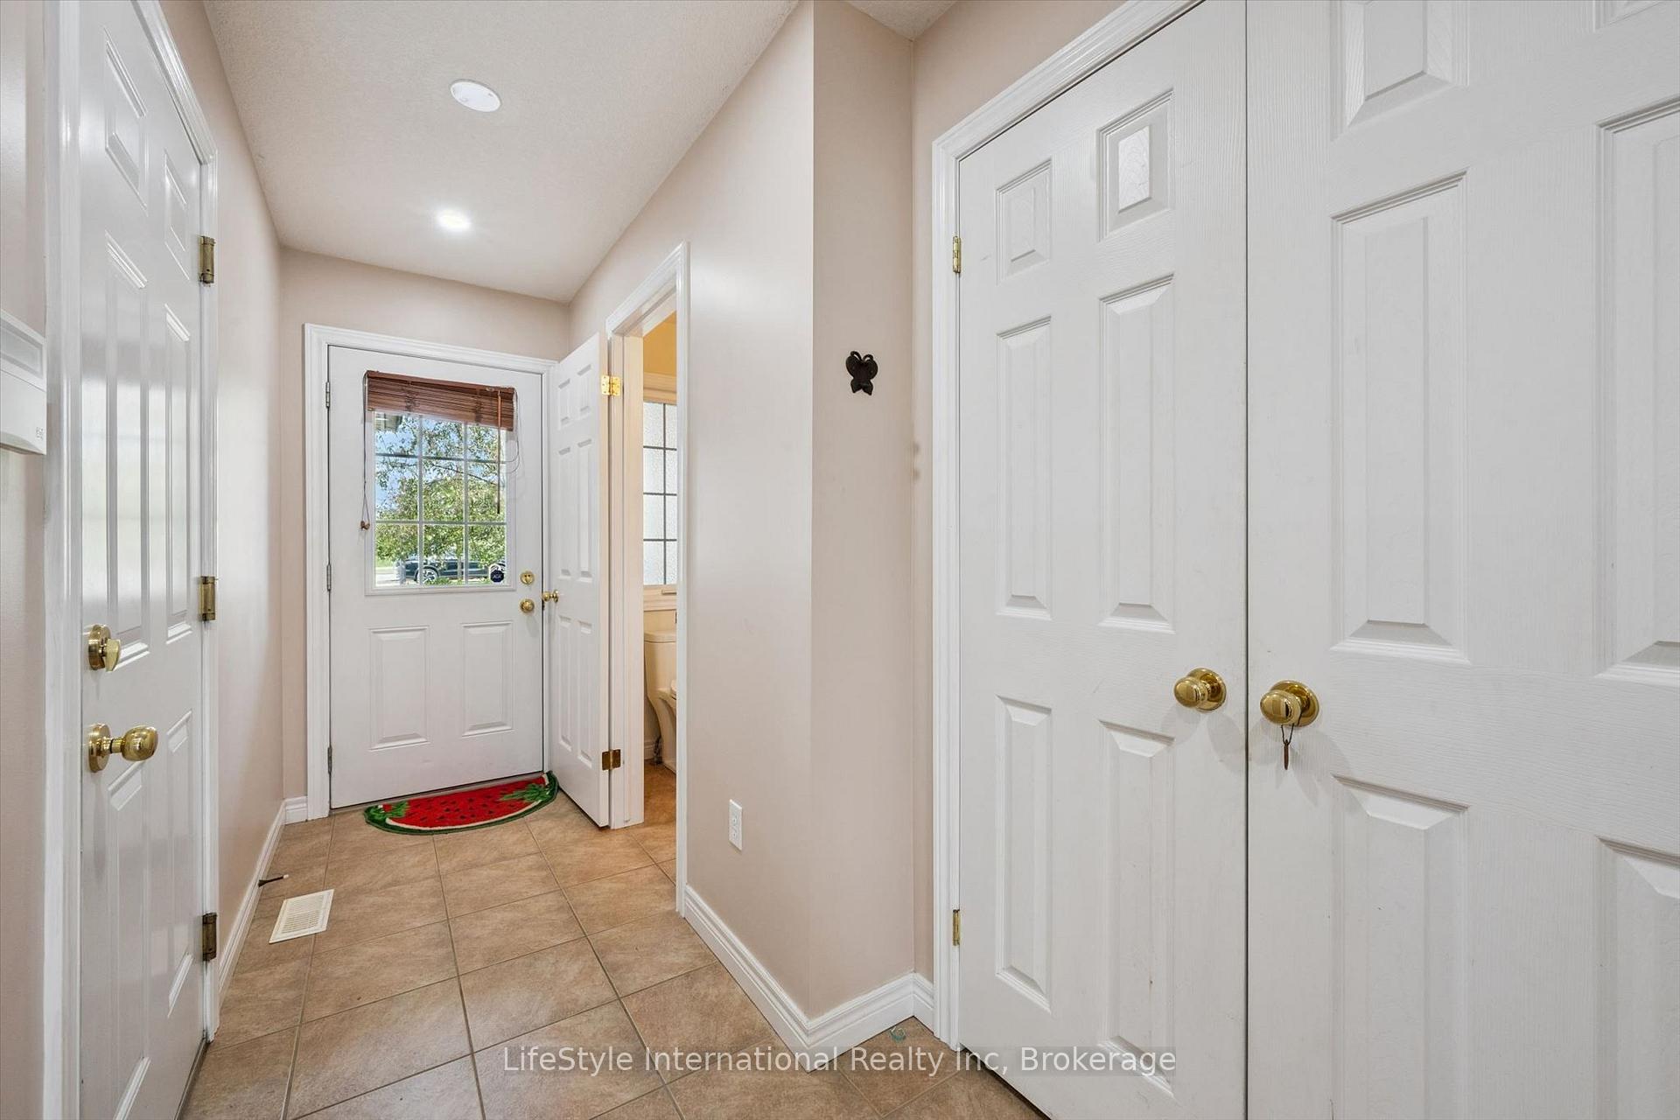
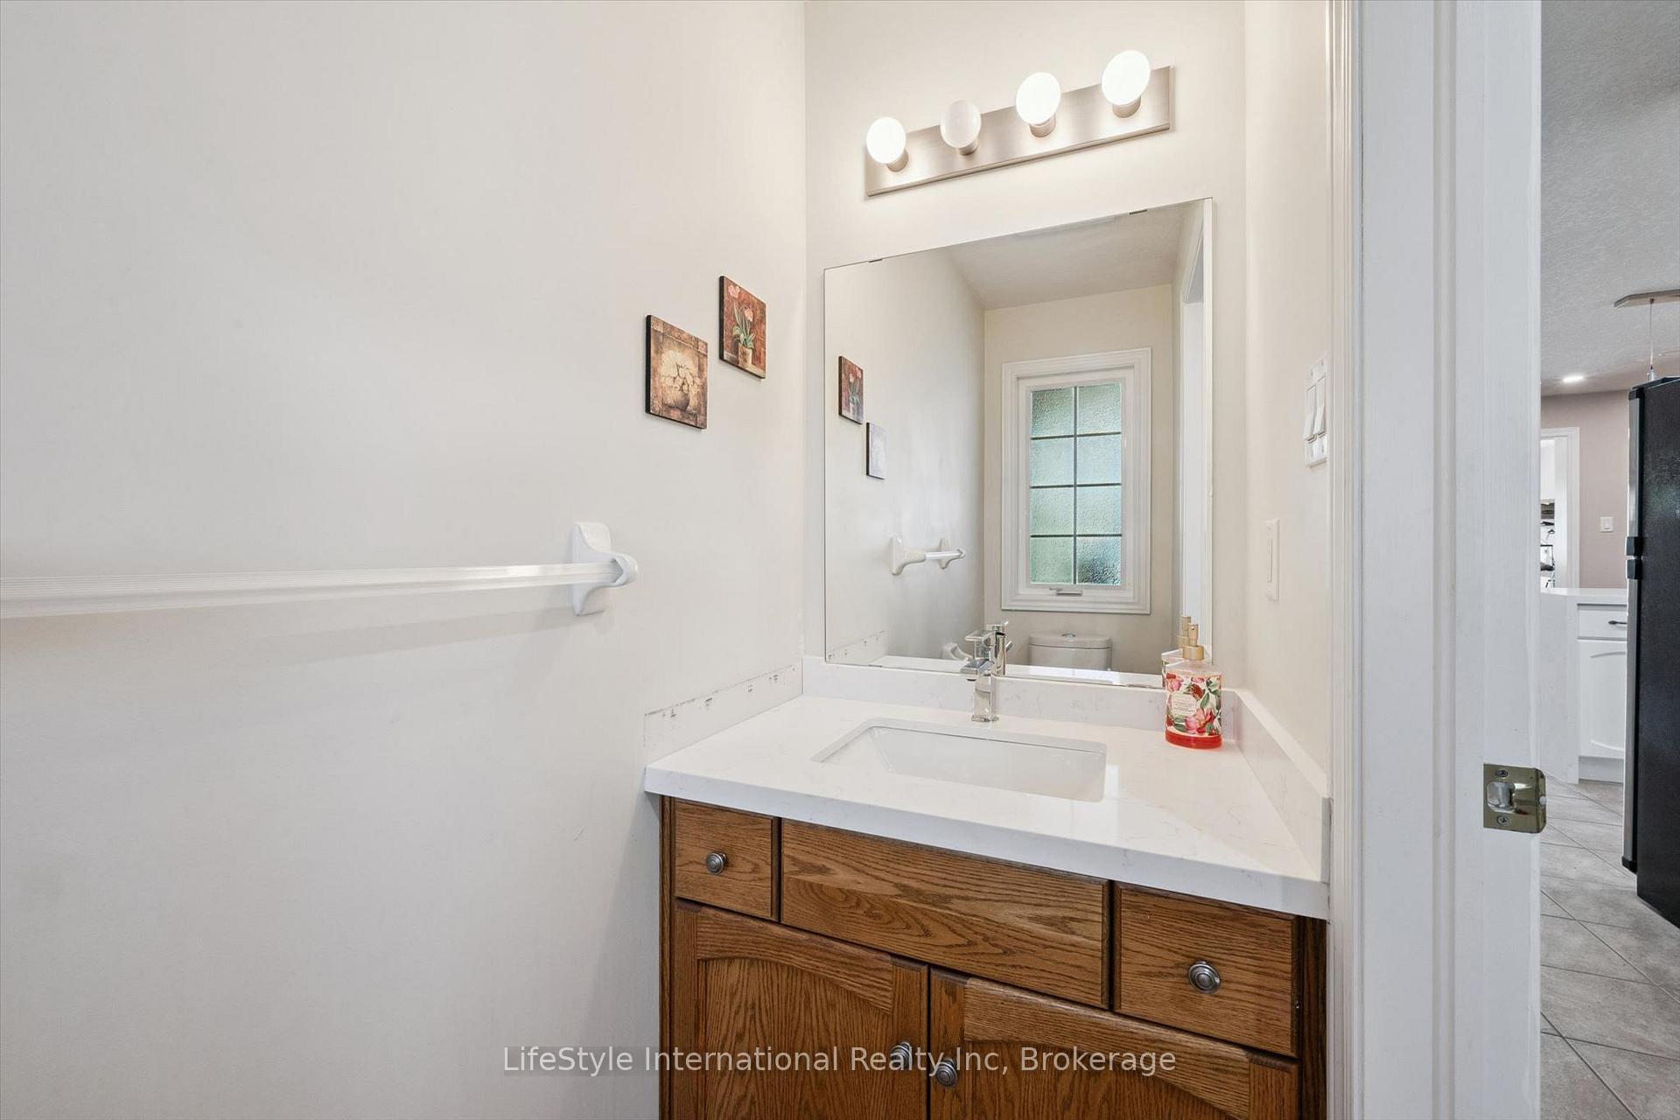
- 2-piece, Ground
- 3-piece, Basement
- Municipality
- Guelph
- Neighbourhood
- Pineridge/Westminster Woods
- Main cross streets
- Arkell rd and Victoria Rd S
- Directions
- going S on Victoria Rd S, turn right on Bard Blvd then left onto 105, Unit 27 will be on right
- MLS® number
- X13671474
- Data source
- Toronto Regional Real Estate Board
- Listed on
- 2026-08-13
- Updated on
- 2026-08-22
- Days on market
- 63 days
- Possession date
- 2026-11-01
- Possession type
- 60-89 days
- Co-op commission
- 2.5
- Seller
- Listed by
- LifeStyle International Realty Inc
Home Market Value
Current home valuation for Unit 27, 105 Bard Boulevard, Guelph, Pineridge/Westminster Woods, Guelph, ON. Listed for $679,900
HOMEH Estimate
$673,656
Estimated Sales Range
$532,188 - $815,124
HOMEH Estimate for Unit 27, 105 Bard Boulevard, Guelph, Pineridge/Westminster Woods
Calculated with a real agent's CMA method — 45+ years of experience, codified. Not an AI guess.
Mortgage Payment Calculator
Compare up to 4 down payment scenarios
5% on first $500K + 10% on $179,900 over $500K
$42,990
| Scenario 1 | Scenario 2 | Scenario 3 | Scenario 4 | |
|---|---|---|---|---|
−Down payment | % $ | % $ | % $ | % $ |
+CMHC insurance | $25,455 | $18,969 | $16,182 | $0 |
=Total mortgage | $661,841 | $630,879 | $594,097 | $543,920 |
Amortization | ||||
Mortgage rate | % | % | % | % |
| Payment frequency | ||||
=Mortgage payment | $3,231monthly | $3,080monthly | $2,901monthly | $2,656monthly |
Land Transfer Tax
$10,073
$10,073
Around this home
Data provided by OpenStreetMap & Fraser Institute School Rankings
Ask HOMEH
New!Hi there!
👋Text or call (416) 301-9001
Recommended for you
Based on homes you've looked at.
No recommended properties found.
Nearby similar homes
No nearby properties found.
More real estate resources
Other homes nearby
Explore this area
Nearby neighbourhoods
No nearby listings available.