
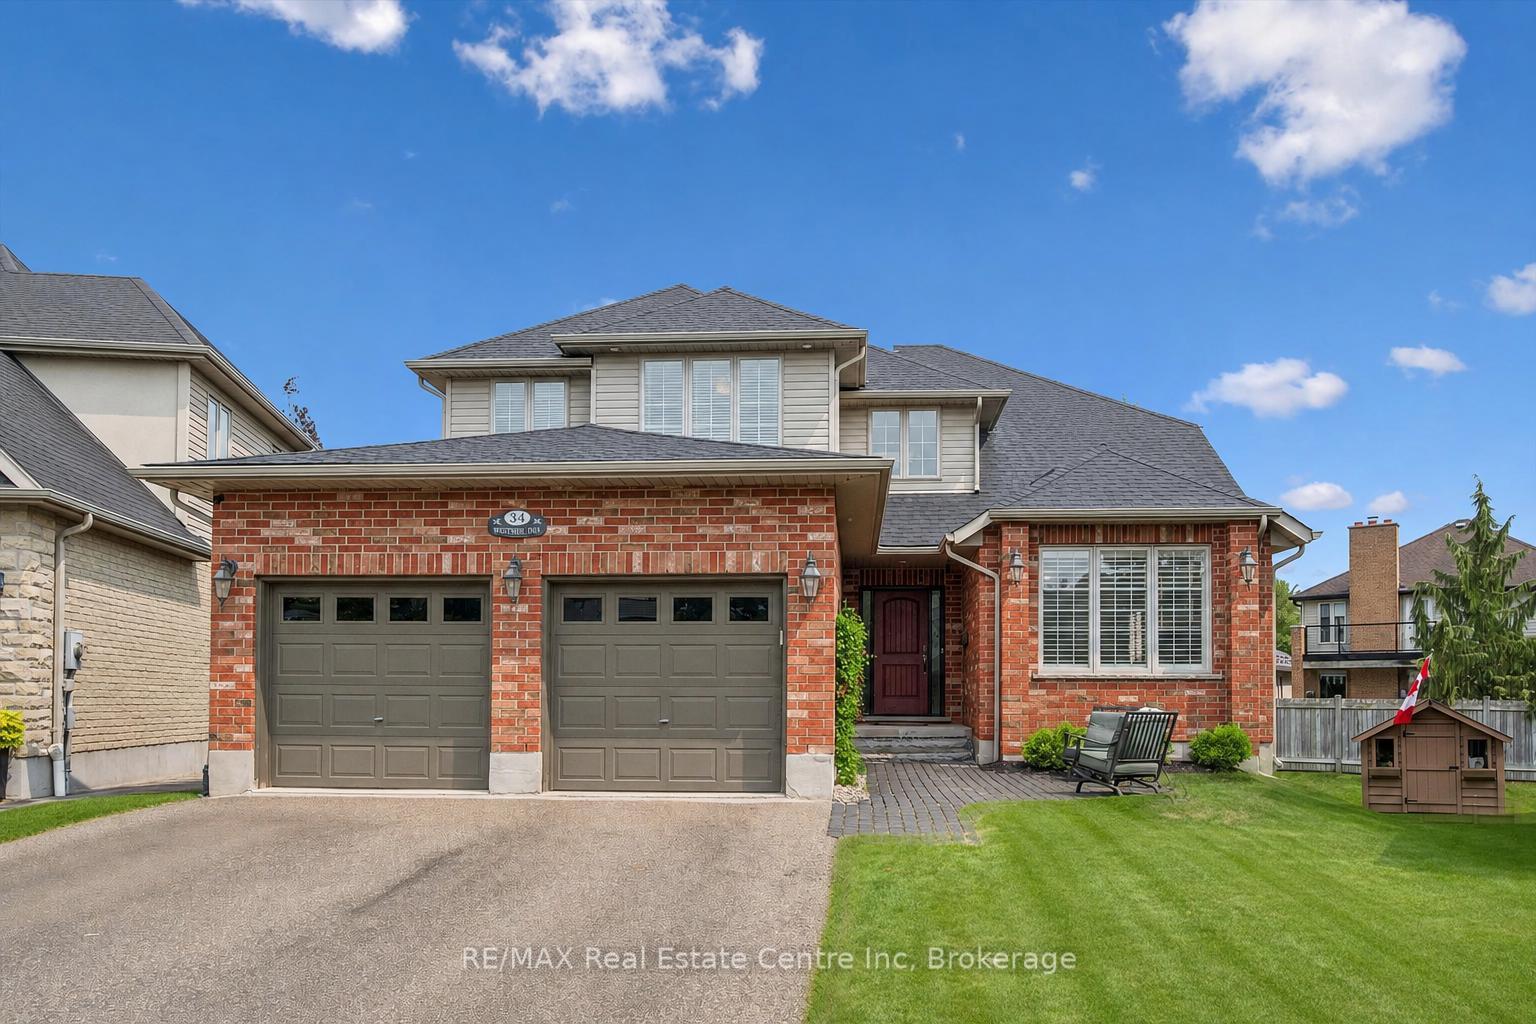
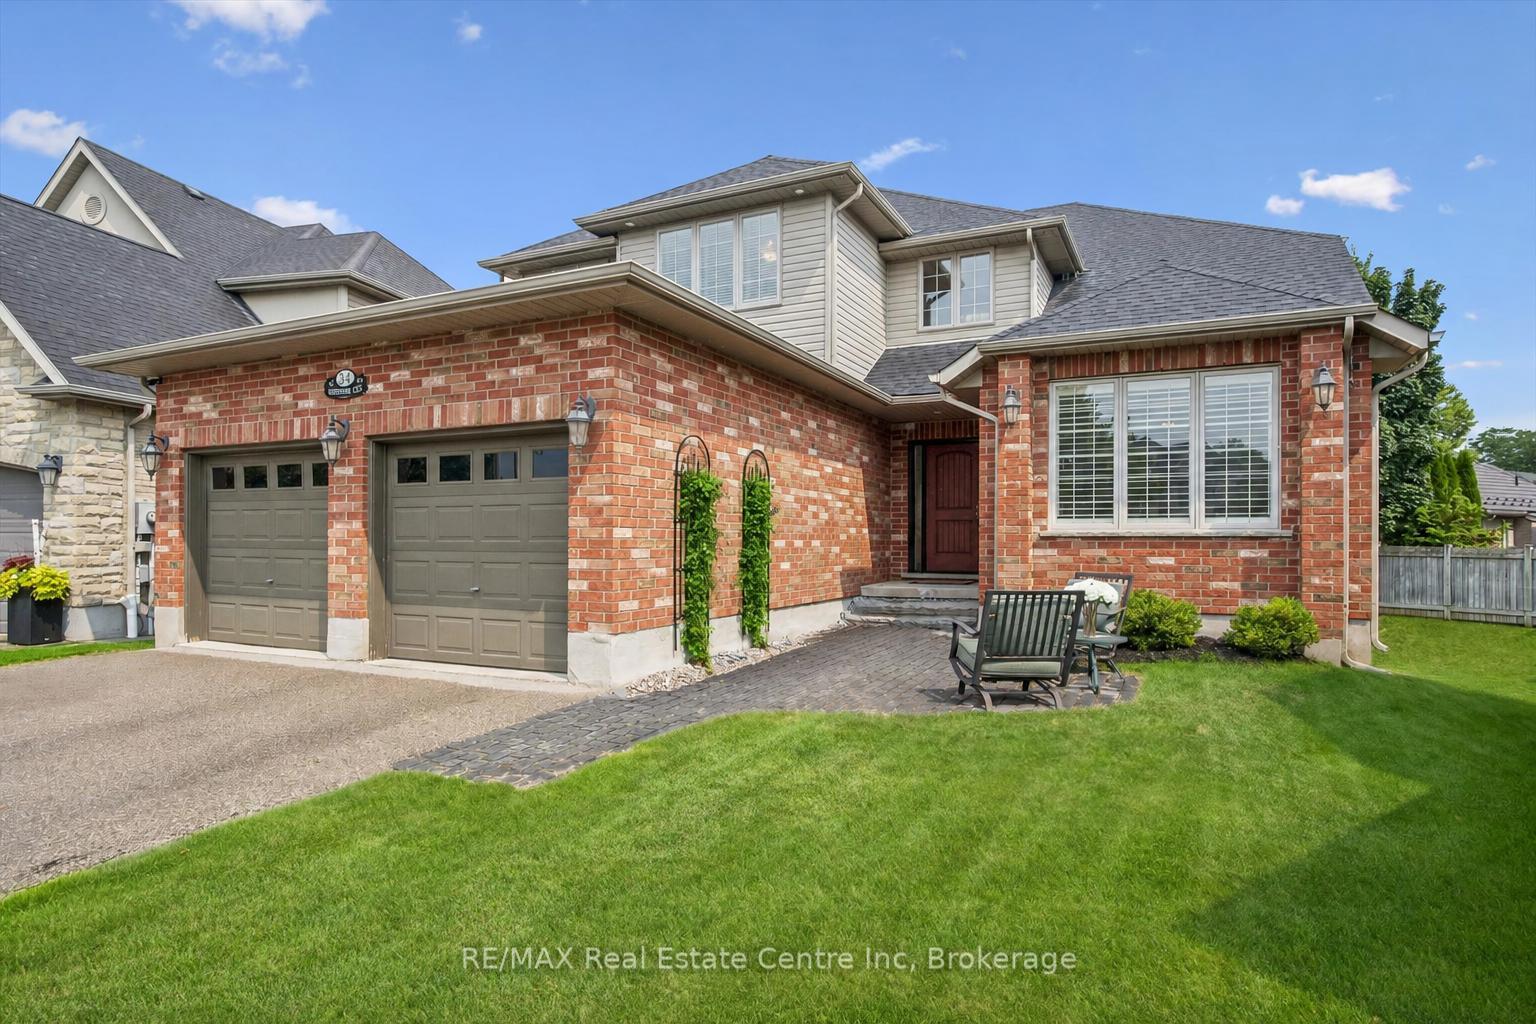
34 Whetstone Crescent
Guelph (Pineridge/Westminster Woods), ON N1L 1T3
- 4+1Bedrooms
- 4Bathrooms
- 2Garage
- 2500–3000Sq Ft
- $9,504Tax
- 33×160 ftLot Size
 Estimated Value:$1,448,000See Free Estimate Report

Property not available for sale or for rent.
HOMEH One: full-service selling for a 1% listing fee. The buyer's agent commission is separate.
Free Home EvaluationHow Much Is My Home Worth?Homes for Sale NearbySale & Price History for 34 Whetstone Crescent, Guelph, Pineridge/Westminster Woods
| Start Date | End Date | Price | Event | MLS# |
|---|---|---|---|---|
| 2026-08-13 | 2026-10-13 | Login to See Prices | Sold | x13673130 |
Real estate boards require you to or to see the full details of this property.
*Sold prices and complete sale & price history are regulated data. Under the Trust in Real Estate Services Act, 2002 (TRESA) and the rules of the Real Estate Council of Ontario (RECO), and pursuant to the Multiple Listing Service® rules of the Canadian Real Estate Association (CREA) and the Toronto Regional Real Estate Board (TRREB), this information may be shown only to registered users who have agreed to the applicable terms of use (a Virtual Office Website, or "VOW," arrangement). HOMEH Inc., Brokerage therefore provides it to signed-in members only. Creating an account is free and takes under a minute.
About 34 Whetstone Crescent, Guelph, Pineridge/Westminster Woods
Summarized Description
- Spacious 4+1 bedroom home with in-law suite potential
- Custom cherry wood cabinetry and granite counters
- Expansive windows and high ceilings throughout
- Large composite deck for outdoor entertaining
- New ensuite bathroom with modern finishes
- Pie-shaped lot offers ample outdoor space
- Located in a family-friendly neighborhood
- Close to parks, schools, and amenities
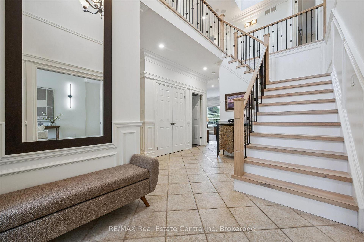
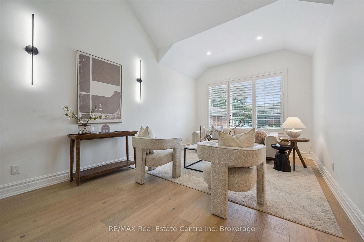
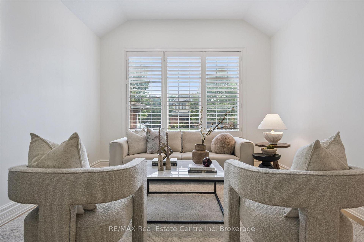
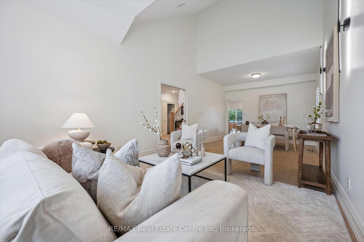
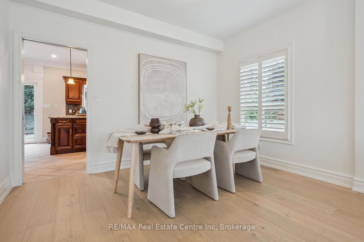
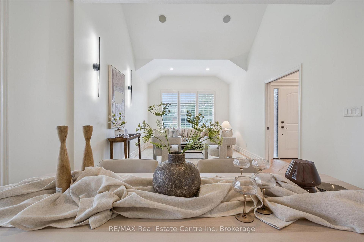
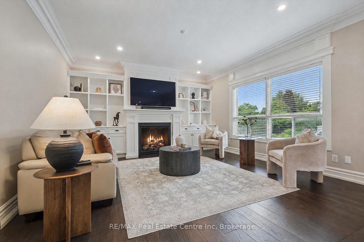
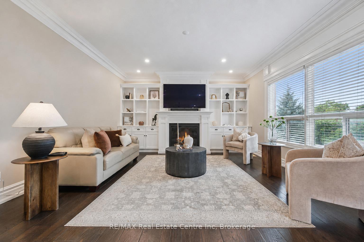
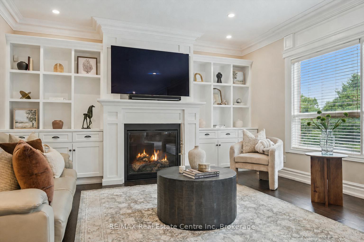
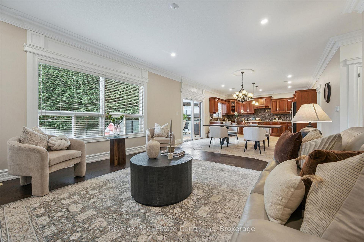
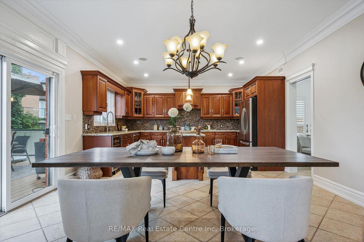
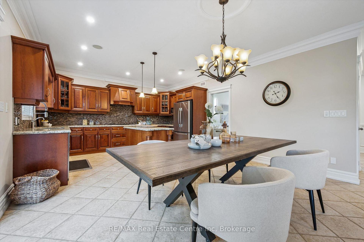
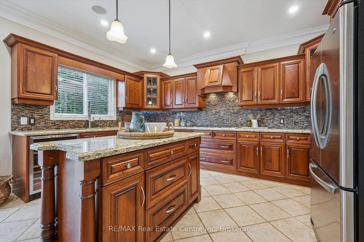
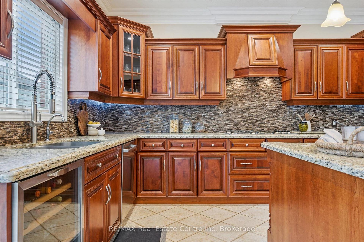
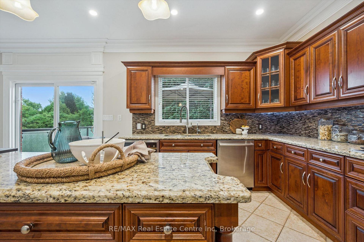
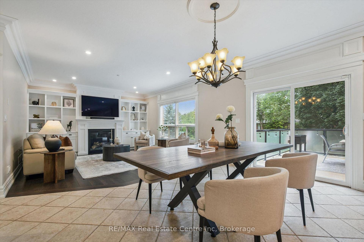
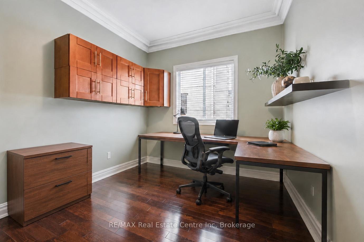
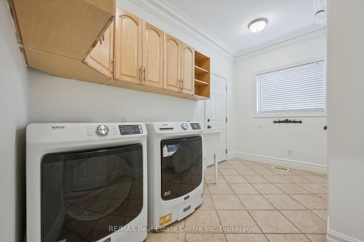
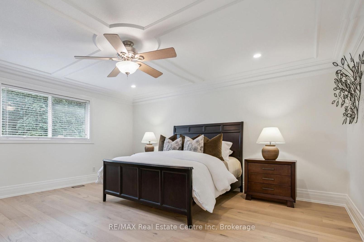
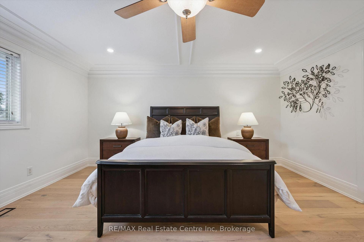
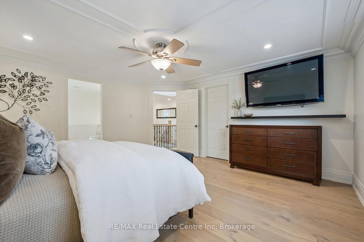
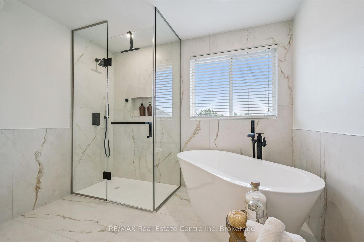
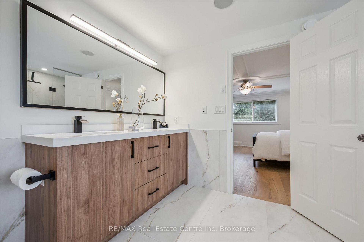
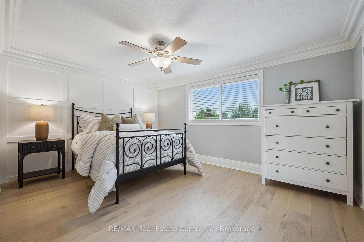
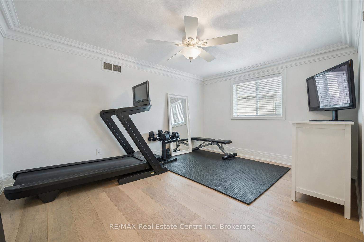
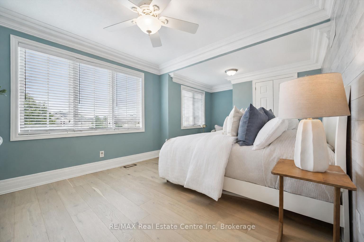
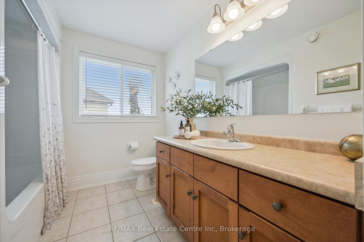
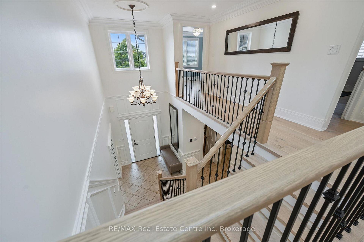
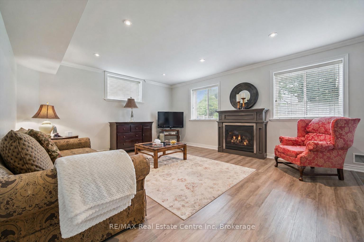
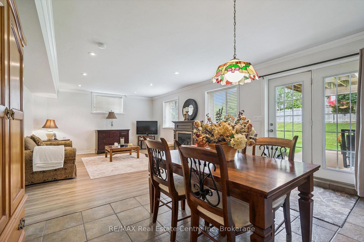
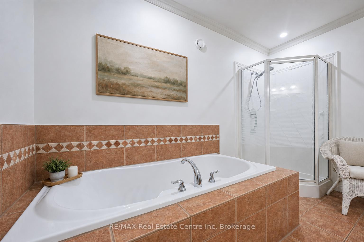
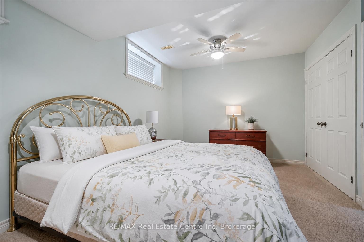
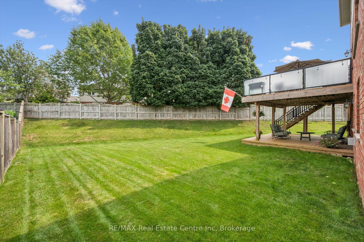
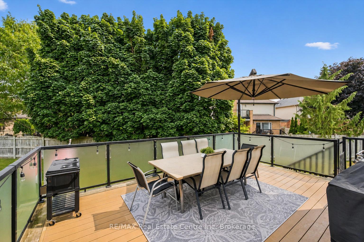
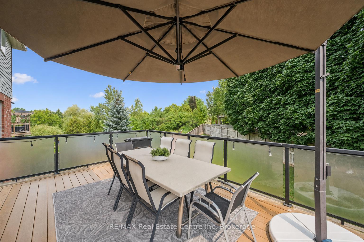
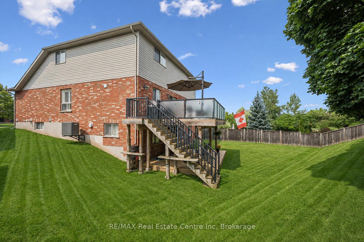
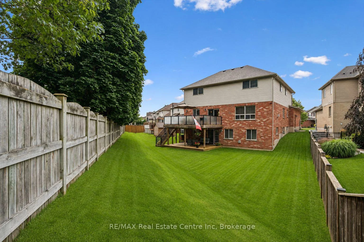
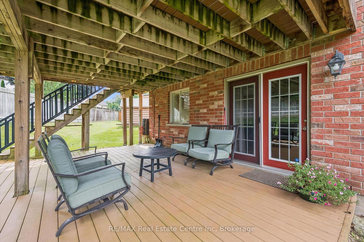
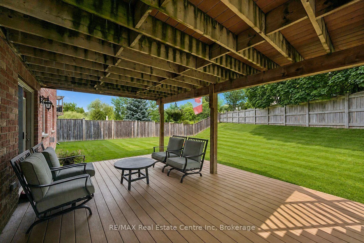
Executive 4+1 bdrm home W/in-law potential on pie-shaped lot in desirable family-friendly south-end neighbourhood! Spacious foyer leads to living/dining room W/cathedral ceilings, white oak hardwood & windows W/California shutters. Eat-in kitchen W/solid cherry wood cabinetry by B&D Woodworking, granite counters, B/I wine fridge & centre island W/lots of prep space & storage. Sliding glass doors lead to 320sqft composite deck W/Pebblestone-etched privacy glass & gas BBQ hookup creating effortless flow for outdoor dining & entertaining. Dining area can host large gatherings & flows seamlessly into family room W/expansive windows & fireplace surrounded by custom B/Is. Add'l highlights: 7.5inch baseboards, crown moulding & integrated in-ceiling speaker system. Office, laundry room W/access to 2+ car garage & 2pc bath completes main level. White oak staircase W/wrought-iron spindles lead up to primary bdrm W/white oak hardwood, tray ceiling & W/I closet. New ensuite W/dbl vanity, tub & glass-enclosed rainfall shower. 3 add'l bdrms W/white oak hardwood offers flexibility for kids, guests or gym. 4pc bath W/large vanity completes this level. W/O bsmt offers in-law potential W/sep ent from garage, rec room, fireplace, bdrm & 4pc bath. High ceilings & oversized windows make space feel bright & inviting while French doors lead to covered deck. This would make excellent in-law suite, guest suite, teen hangout or potential income suite! Pie-shaped yard offers pool-sized lot W/tons of room for kids & pets to play. Updates & features: Lennox Elite furnace & AC in 2024, Excalibur water softener, 50yr fiberglass shingles in 2021, Lorex security camera system, freshly painted interior & new white oak floors. Wonderful neighbourhood to put down roots! Howden Trail is 3 doors away connecting to a park & Sir Isaac Brock PS. Other parks & schools-incl new high school-within walking distance. Pergola Commons is mins away W/groceries, fitness & more. Access to 401 for an easy commute
Key Facts & Features
Property Costs
- Annual Property Tax Amount
- $9,504
- Land Transfer Tax Fee
- $27,473
- Basement Type
- Full, Finished, Separate Entrance, Walk-Out, Walk-Up
Interior Features
- Interior Extras
- Central Vacuum, In-Law Capability, Water Softener, Water Heater Owned, Sump Pump, Air Exchanger
- Fireplace/Stove
- Yes
- Fireplace Features
- Natural Gas, Family Room, Rec Room
- Elevator
- No
Exterior Features
- Exterior Extras
- Deck
- Pool
- None
- Property Features
- Park, Place Of Worship, Public Transit, School, Library, Golf
- Other Structures
- Fence - Partial
Building
- Building Type
- Detached
- Building Style
- 2-Storey
- Approx Age
- 16-30
Construction
- Exterior Finish
- Brick, Vinyl Siding
- Roof
- Fibreglass Shingle
- Foundation Details
- Poured Concrete
- Special Designation
- Unknown
Lot
- Lot Front
- 33.30 ft
- Lot Depth
- 160.00 ft
- Lot Shape
- Pie
Inclusions
- Inclusions
- Central Vac, Dishwasher, Dryer, Hot Water Tank Owned, Stove, Washer, Fridge (as-is, ice maker does not work), Water Softener, Lorex Camera Security System, Wine Fridge (as-is)
Exclusions
- Exclusions
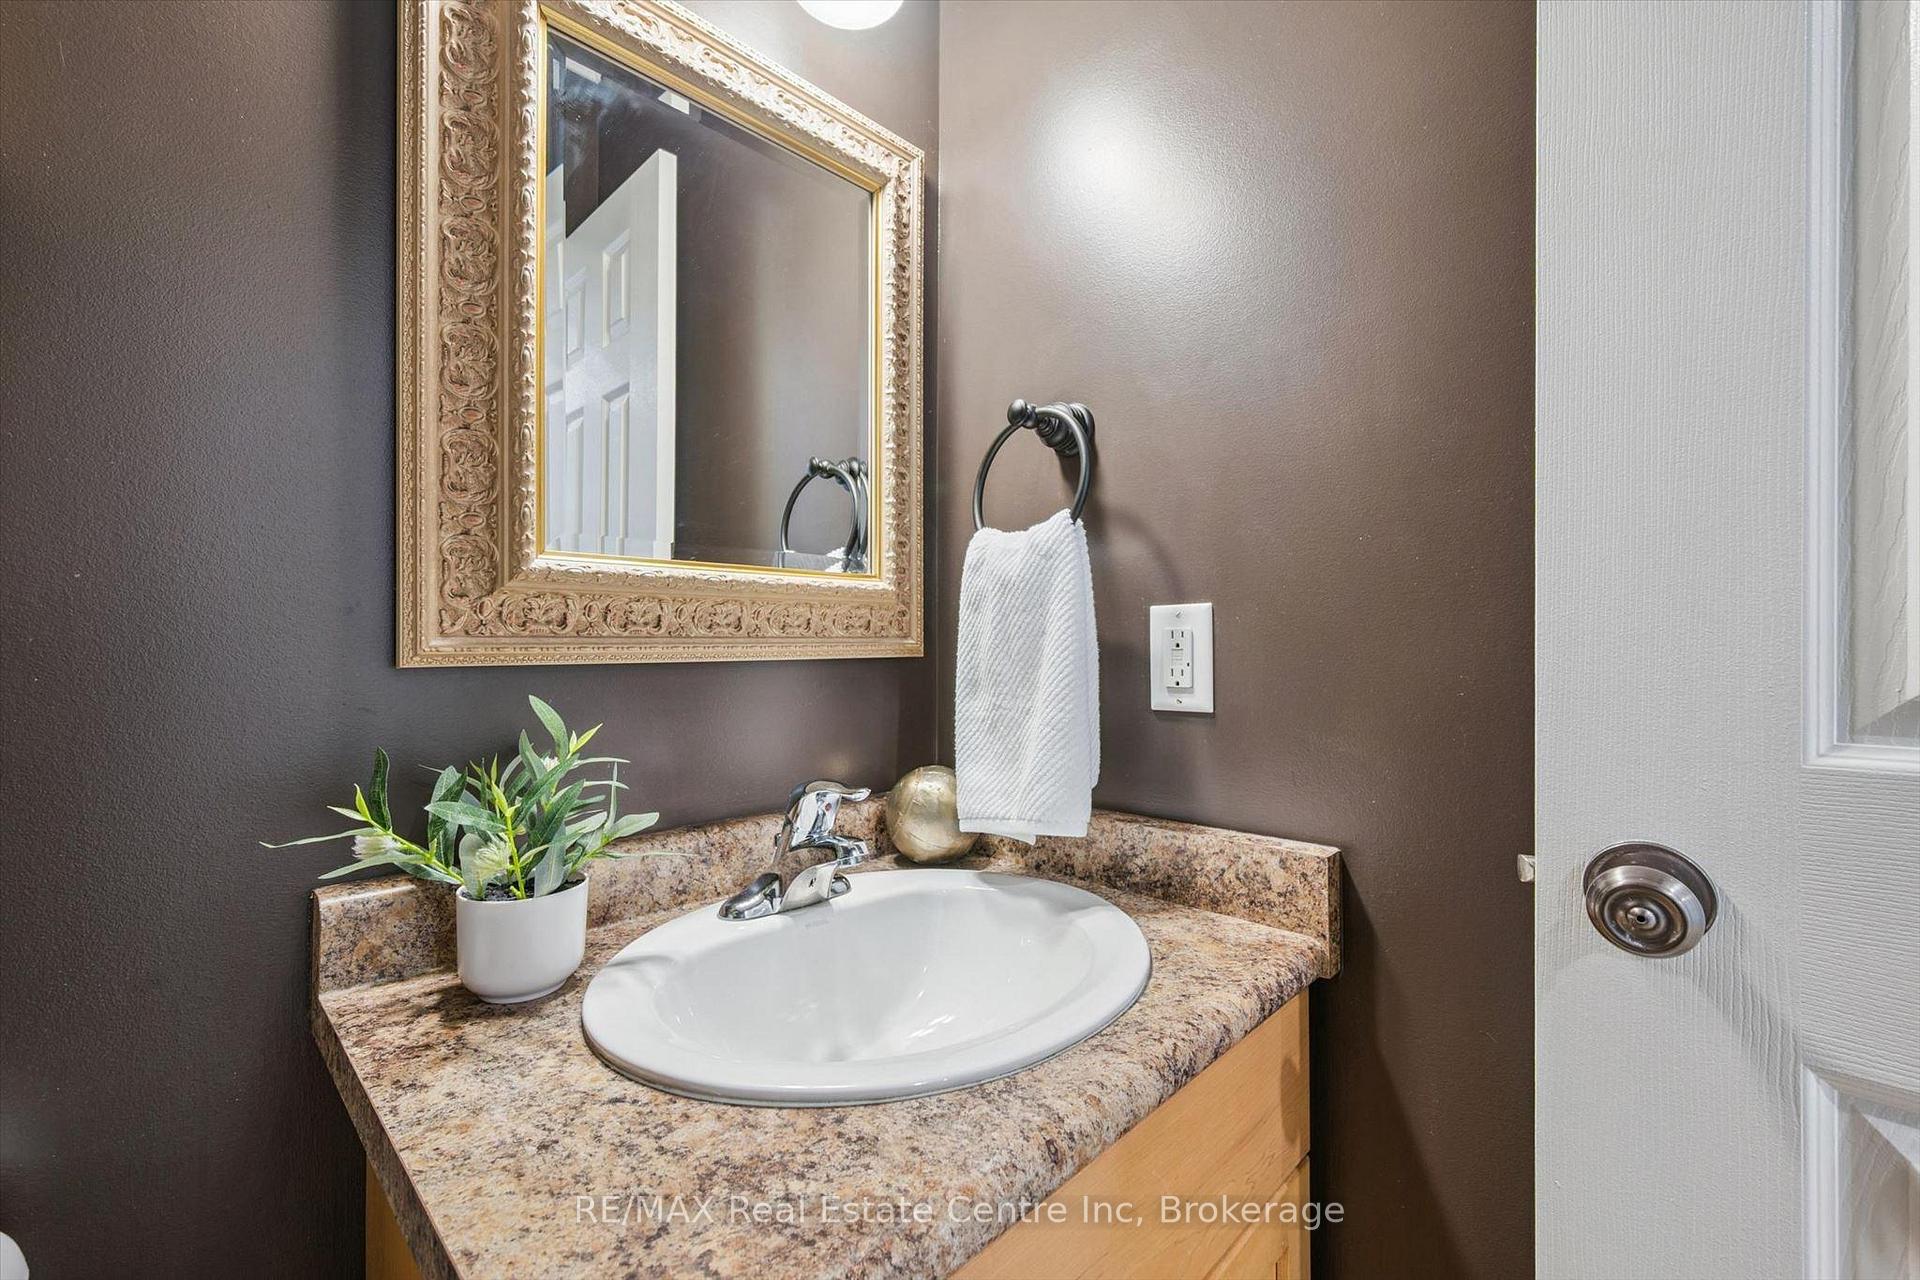
- Powder Room Mirror, Fridge in Garage, Stand Up Freezer in Basement, Wall Art in Master Bedroom, Air Hose, Wall Mounted TV's
Parking & Garages
- Garage Type
- Attached
- Garage Spaces
- 2
- Parking Spaces
- 2
- Total Garage And Parking Spaces
- 4
Heating & Cooling
- Heat Source
- Gas
- Heat Type
- Forced Air
- Air Conditioning
- Central Air
- Water
- Municipal
- Sewers
- Sewer
- Bedrooms
- 4 + 1
- Washrooms
- 4
- Kitchens
- 1
- Family / bonus room
- Yes
Room sizes
- Dining Room—Main level
- Laundry—Main level
- Bathroom—Main level, 2 Pc Bath
- Recreation—Basement level
- Bedroom 4—Second level
- Living Room—Main level
- Bathroom—Second level, 4 Pc Bath
- Bedroom 3—Second level
- Bedroom 5—Basement level
- Primary Bedroom—Second level
- Family Room—Main level
- Bathroom—Second level, 5 Pc Ensuite
- Office—Main level
- Bedroom 2—Second level
- Bathroom—Basement level, 4 Pc Bath
- Kitchen—Main level
Washrooms
- 2-piece, Main
- 5-piece, Second
- 4-piece, Second
- 4-piece, Basement
- Municipality
- Guelph
- Neighbourhood
- Pineridge/Westminster Woods
- Main cross streets
- Summerfield Dr
- Zoning
- R.1C
- Directions
- Summerfield Dr
- MLS® number
- X13673130
- Data source
- Toronto Regional Real Estate Board
- Status change
- 2026-10-13
- Listed on
- 2026-08-13
- Days on market
- 61 days
- Possession type
- Flexible
- Co-op commission
- 2 + HST
- Seller
- Listed by
- RE/MAX Real Estate Centre Inc
Home Market Value
Current home valuation for 34 Whetstone Crescent, Guelph, Pineridge/Westminster Woods, Guelph, ON. Listed for $1,549,900
HOMEH Estimate
$1,448,000
Estimated Sales Range
$1,143,920 - $1,752,080
HOMEH Estimate for 34 Whetstone Crescent, Guelph, Pineridge/Westminster Woods
Calculated with a real agent's CMA method — 45+ years of experience, codified. Not an AI guess.
For the owner
Is this your home? Track its value.
Get this home's HOMEH Estimate by email once a month, with how many homes are for sale around you.
Mortgage Payment Calculator
Compare up to 4 down payment scenarios
20% required for homes $1.5M or more
$309,980
| Scenario 1 | Scenario 2 | Scenario 3 | Scenario 4 | |
|---|---|---|---|---|
−Down payment | % $ | % $ | % $ | % $ |
+CMHC insurance | $0 | $0 | $0 | $0 |
=Total mortgage | $1,239,920 | $1,162,425 | $1,084,930 | $1,007,435 |
Amortization | ||||
Mortgage rate | % | % | % | % |
| Payment frequency | ||||
=Mortgage payment | $6,054monthly | $5,676monthly | $5,297monthly | $4,919monthly |
Land Transfer Tax
$27,473
$27,473
Around this home
No schools found nearby
Data provided by OpenStreetMap & Fraser Institute School Rankings
Ask HOMEH
New!Hi there!
👋Text or call (416) 301-9001
Recommended for you
Based on homes you've looked at.
No recommended properties found.
Nearby similar homes
No nearby properties found.
More real estate resources
Other homes nearby
Explore this area
Nearby neighbourhoods
No nearby listings available.