
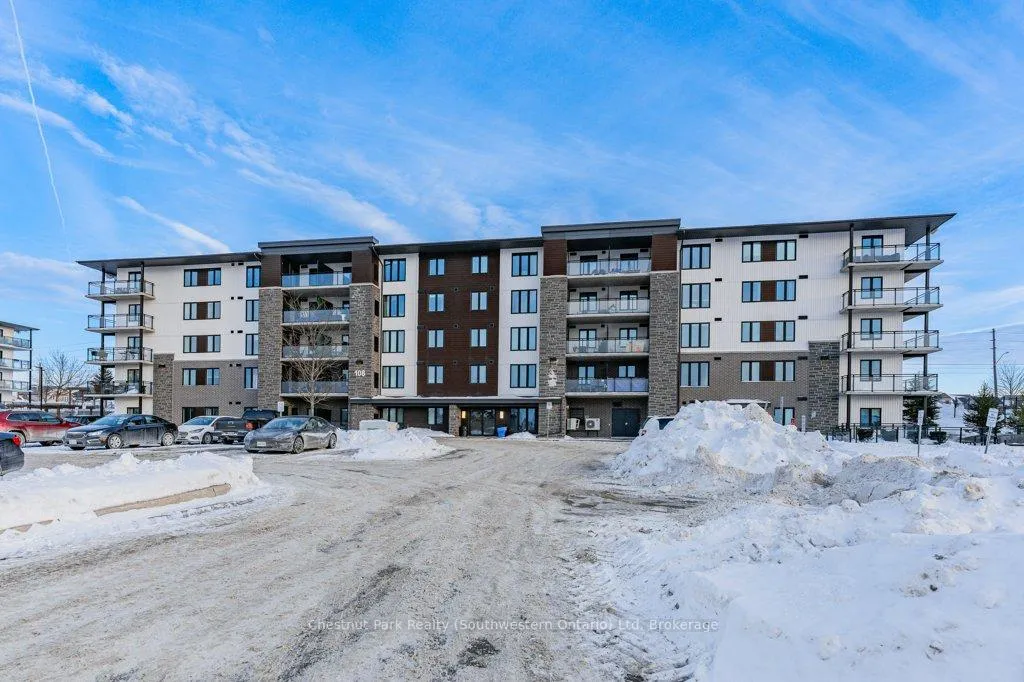
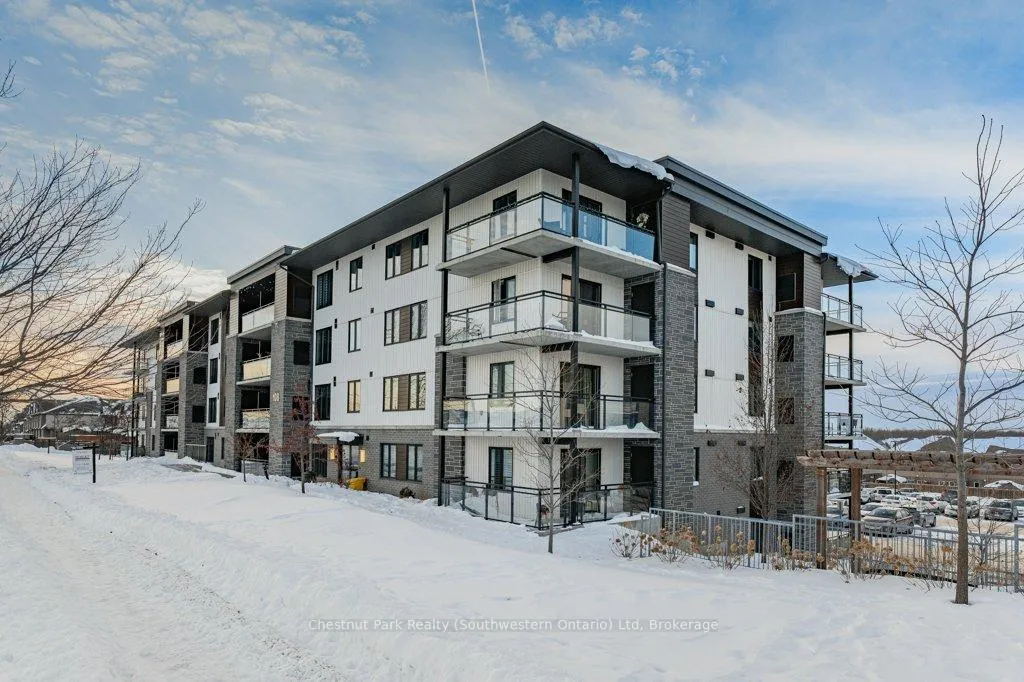
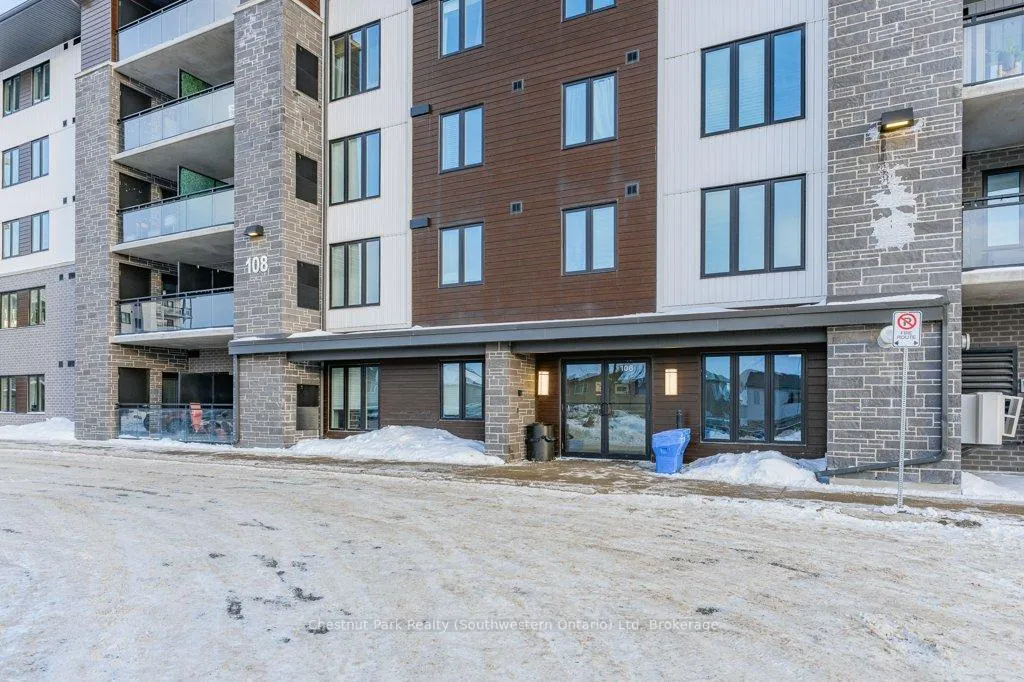
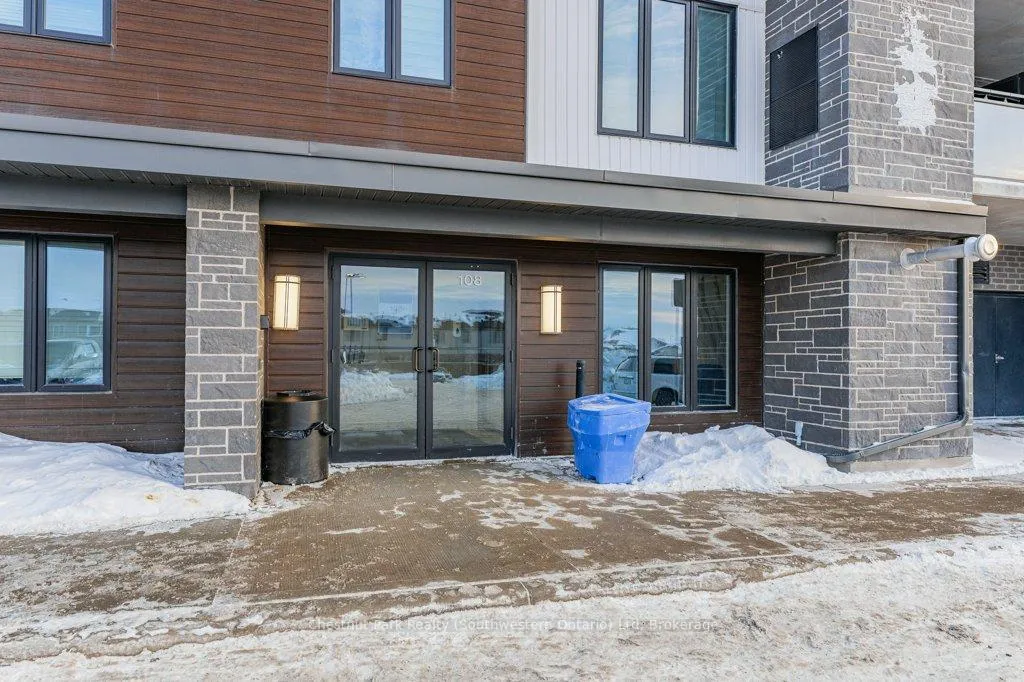
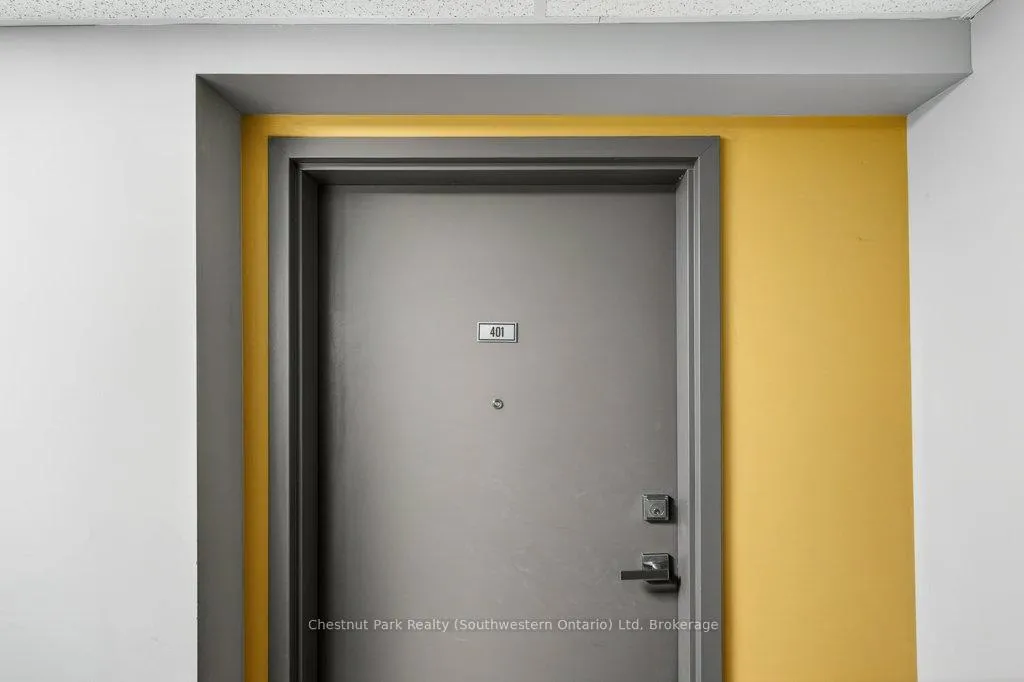
Unit 401, 108 Summit Ridge Drive
Guelph (Grange Road), ON N1G 2E3
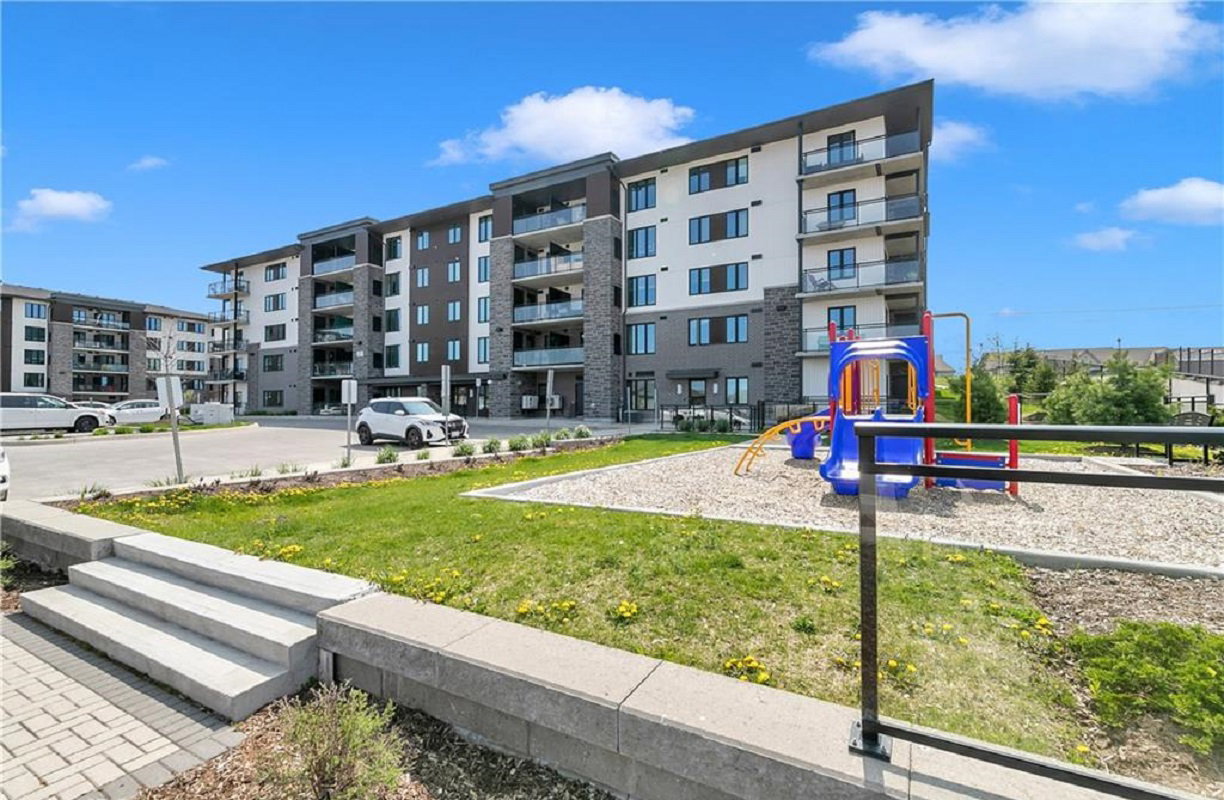 Grange Hill Point 25 storeys, 51 suites
- 3Bedrooms
- 2Bathrooms
- 1Parking
- 1000–1199Sq Ft
- $3,844Tax
- $524/moCondo Fee
 Estimated Value:$507,742See Free Estimate Report

This listing has ended. It is no longer available.
Property not available for sale or for rent.
Sale & Price History for Unit 401, 108 Summit Ridge Drive, Guelph, Grange Road
| Start Date | End Date | Price | Event | MLS# |
|---|---|---|---|---|
| 2026-02-12 | 2026-03-17 | Login to See Prices | Terminated | x12782250 |
Real estate boards require you to or to see the full details of this property.
*Sold prices and complete sale & price history are regulated data. Under the Trust in Real Estate Services Act, 2002 (TRESA) and the rules of the Real Estate Council of Ontario (RECO), and pursuant to the Multiple Listing Service® rules of the Canadian Real Estate Association (CREA) and the Toronto Regional Real Estate Board (TRREB), this information may be shown only to registered users who have agreed to the applicable terms of use (a Virtual Office Website, or "VOW," arrangement). HOMEH Inc., Brokerage therefore provides it to signed-in members only. Creating an account is free and takes under a minute.
About Unit 401, 108 Summit Ridge Drive, Guelph, Grange Road
Summarized Description
- Penthouse vibe without the high price.
- Turnkey 3-bedroom, 2-bath residence.
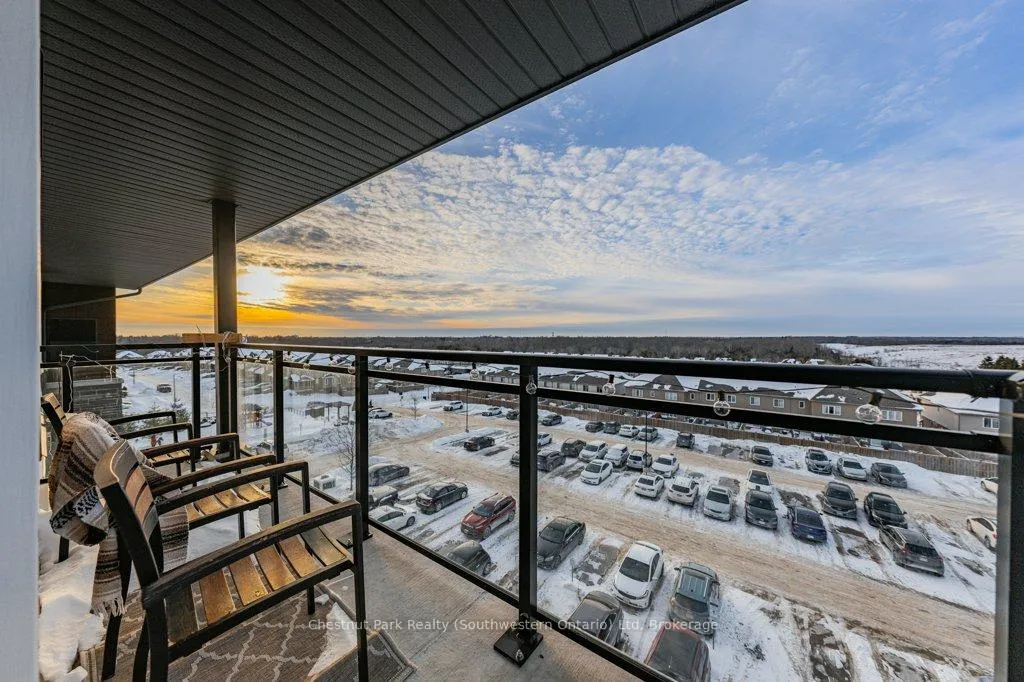
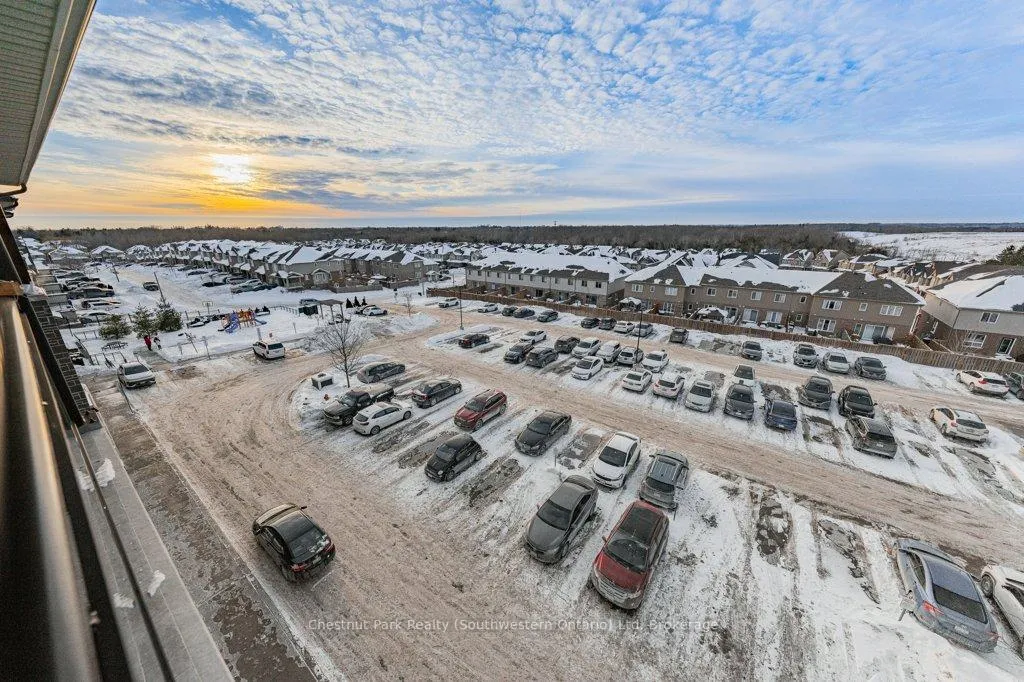
- Massive wrap-around balcony for views.
- Open-concept living with luxury finishes.
- Pet-friendly with outdoor play structure.
- Freshly painted and ready to move in.
- No noisy neighbors above you.
- Convenient access to trails and parks.
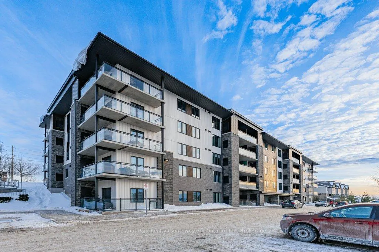
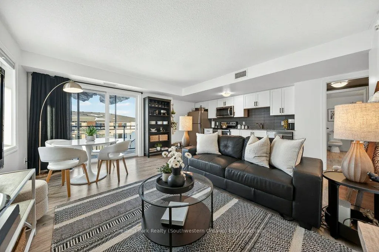
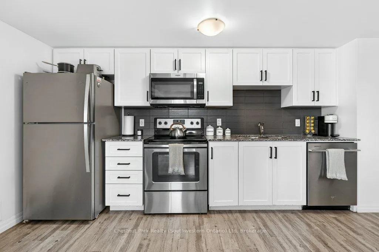
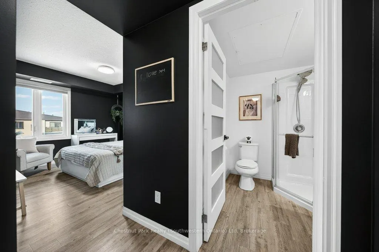
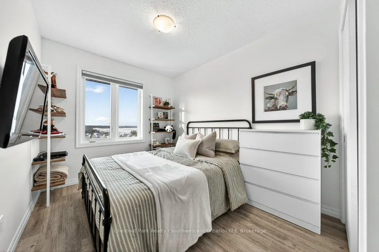
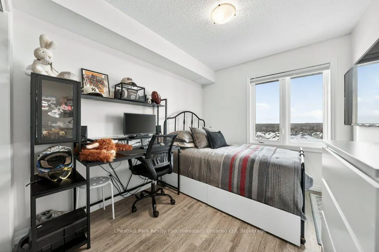
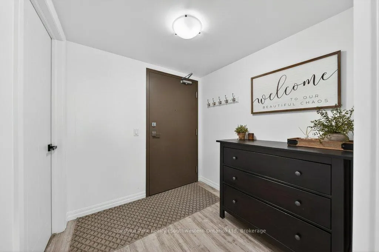
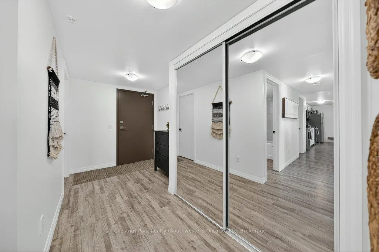
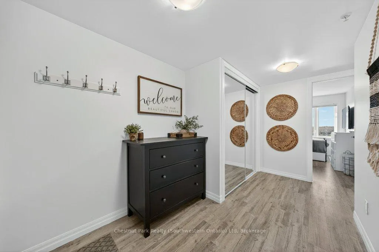
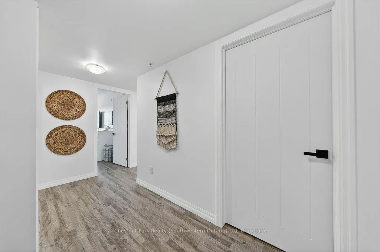
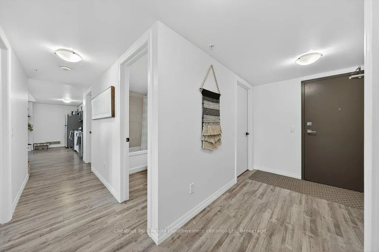
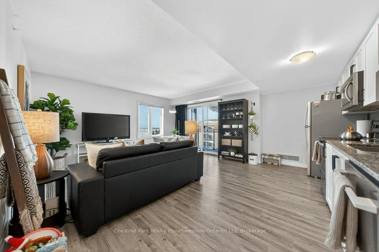
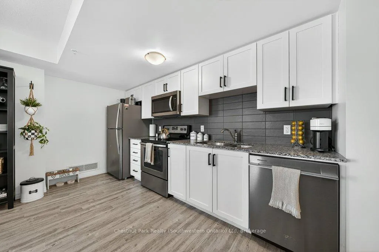
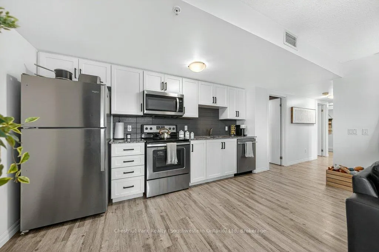
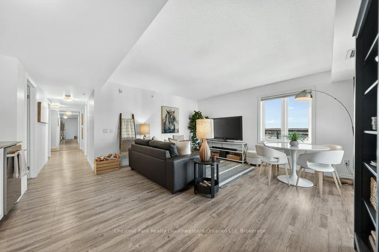
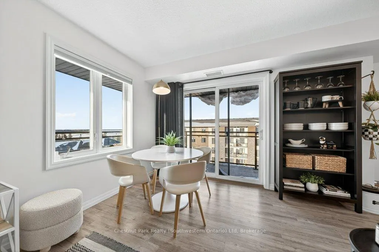
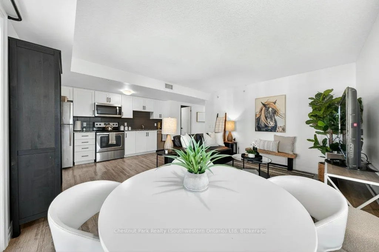
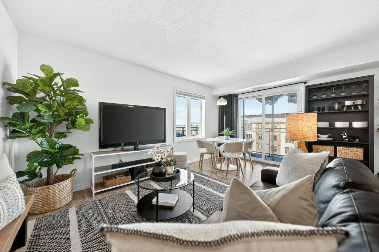
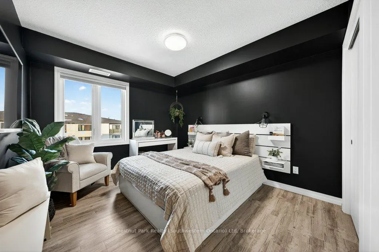
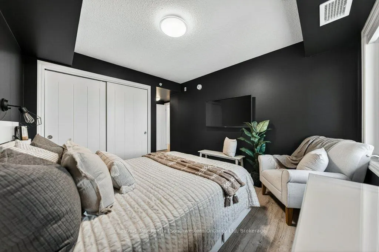
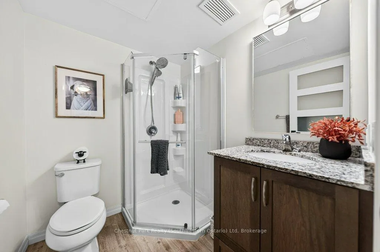
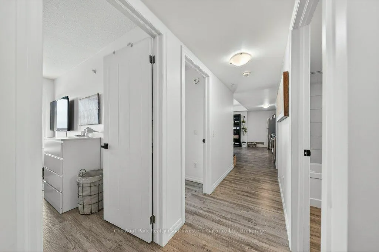
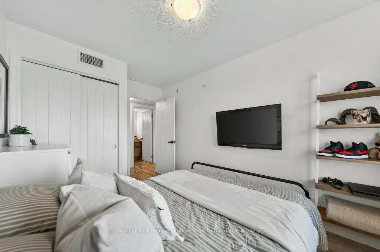
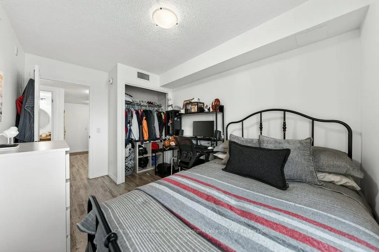
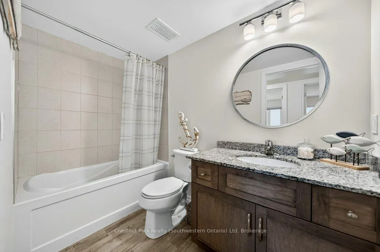
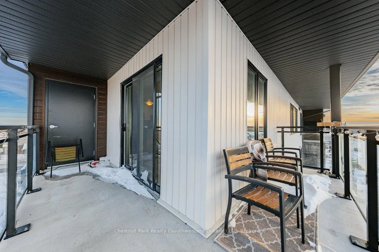
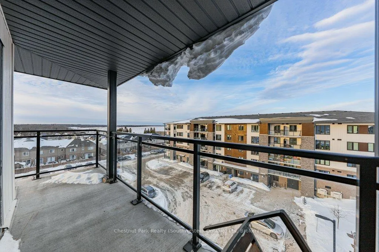
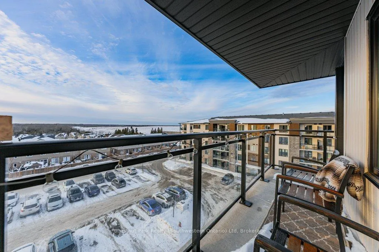
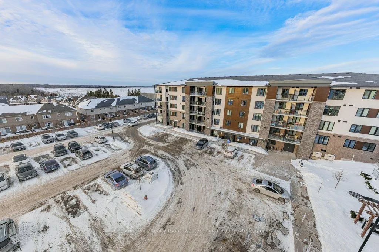
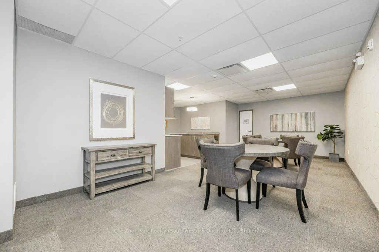
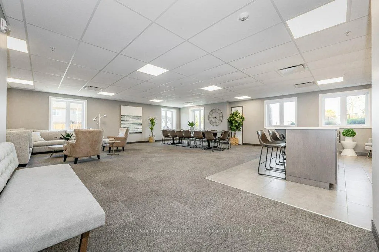
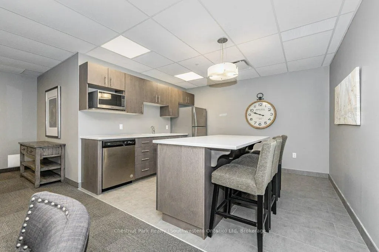
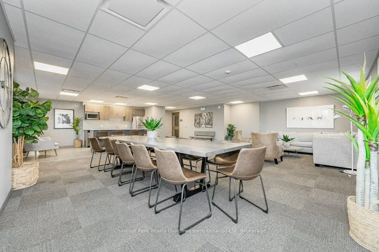
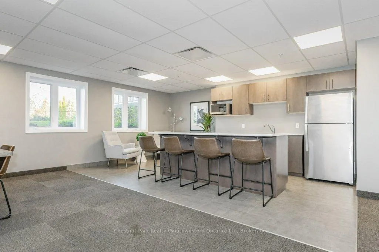
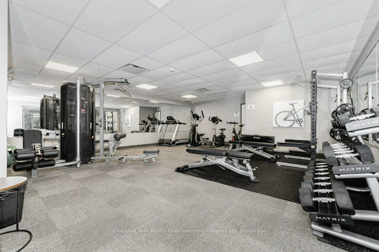
The Penthouse Vibe Without the Penthouse Price. They say you can't have it all: the space of a house, the ease of a condo, and the views of trails and parkland. They haven't been to the top floor of 108 Summit Ridge. Forget the "builder basic" look. This is crisp, clean, and ready for its close-up. Built in 2018 and freshly painted, this 3-bedroom, 2-bath residence is the definition of turnkey. Step onto luxury vinyl flooring that flow seamlessly through a light-drenched, open-concept living, dining, and kitchen. The kitchen? Granite countertops, a sleek tile backsplash, and a brand-new dishwasher that's ready for your first dinner party (or your first night of takeout). Because this is a coveted corner unit, you get double the light and a massive wrap-around balcony located off the living room. It's your private outdoor lounge for morning lattes or hosting friends for the main event: a front-row seat to those legendary, golden-hour Guelph sunsets over the parkland every single night. Living here feels like a permanent upgrade. Host intimate gatherings in the open concept living/dining room or the whole family in the large party room. The (grand)kids are entertained on the play structure and a pet-friendly policy means every member of the family (four-legged ones included) is welcome. Plus, a storage locker for your gear and plenty of visitor parking for your guests. Cancel the gym membership-the Fitness Centre is just a warm-up walk away. So who Is This For? The Power Couple: One bedroom for sleep, one for the home office, and one for the wardrobe/Peleton. The Modern Parent: 3 full bedrooms means everyone gets their own space, with the trails and play structure outside your door. The Jet-Setter: Looking to winter in Mexico? Lock the door, grab your passport, and go. No grass to cut, no snow to shovel-just pure freedom. You get the light of a corner house without the lawn to mow. Top floor. No noisy neighbors above you. Just you, the trails, and the sunset.
Key Facts & Features
Property Costs
- Annual Property Tax Amount
- $3,844
- Land Transfer Tax Fee
- $7,373
Condo/Maintenance Fee
- Maintenance Fee
- $524 /month
Included In Maintenance Fee
- Common Elements Included
- Building Insurance Included
- Parking Included
Rental Items
- Rental Equipment
- Hot Water Heater
- Under Contract
- Hot Water Heater
- Basement Type
- None
Interior Features
- Pets Permitted
- Yes-with Restrictions
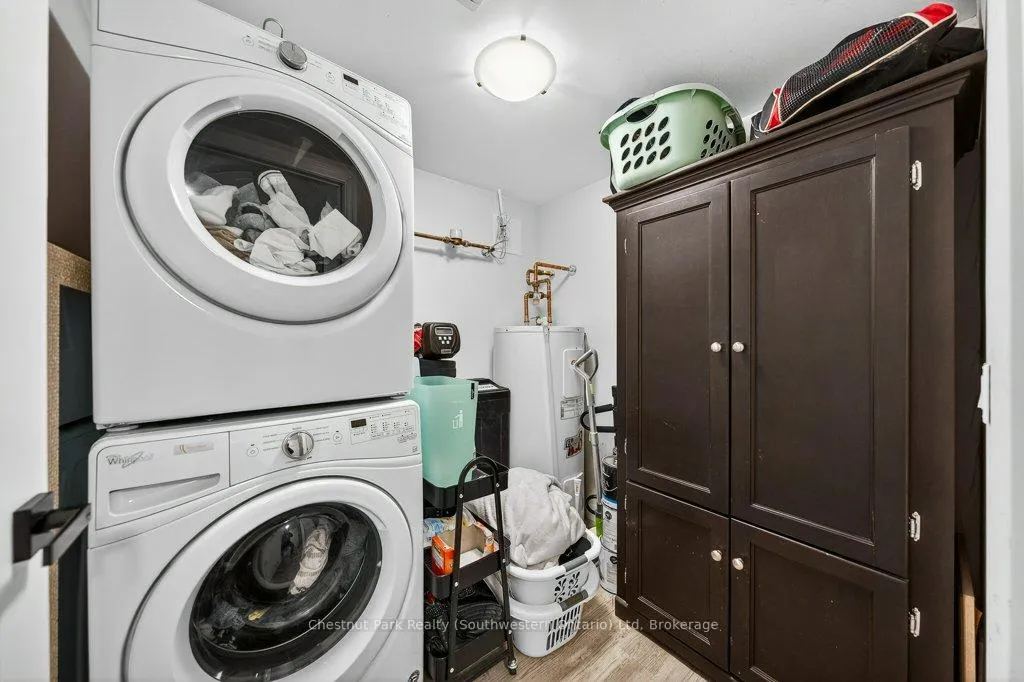
- Laundry Features
- In-Suite Laundry, Laundry Room
- Interior Extras
- Water Softener, Carpet Free, Primary Bedroom - Main Floor, Water Heater, Storage, Storage Area Lockers
- View
- Forest, Park/Greenbelt
- Security Features
- Security System
- Fireplace/Stove
- No
- Elevator
- No
Exterior Features
- Balcony
- Open
- Exterior Extras
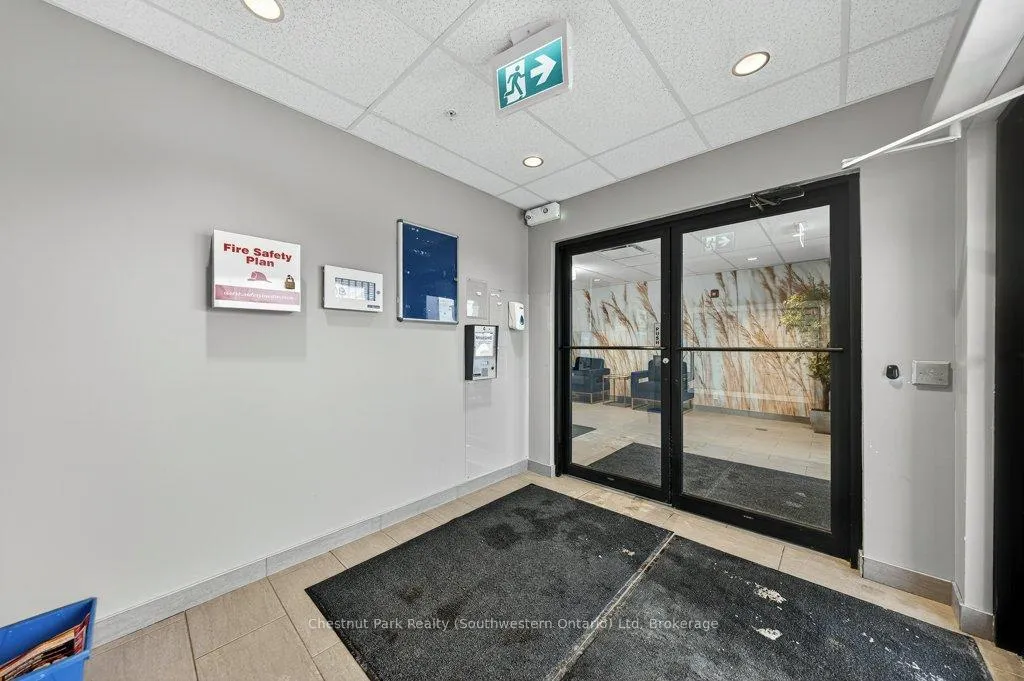
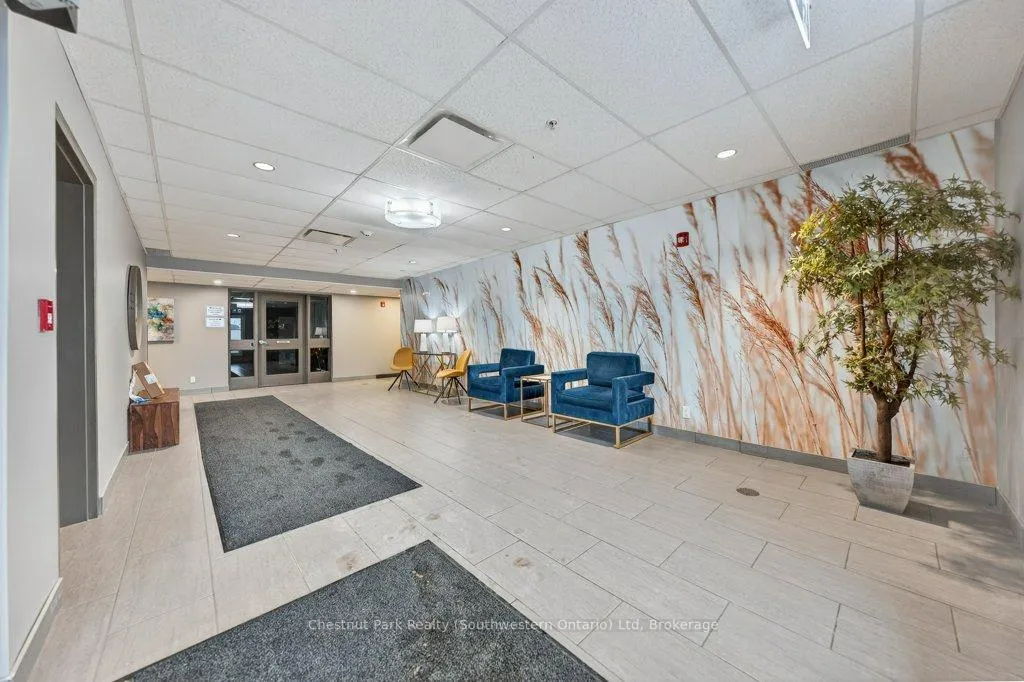
- Controlled Entry, Recreational Area
- Accessibility Features
- Elevator, Wheelchair Access, Other
Building Amenities
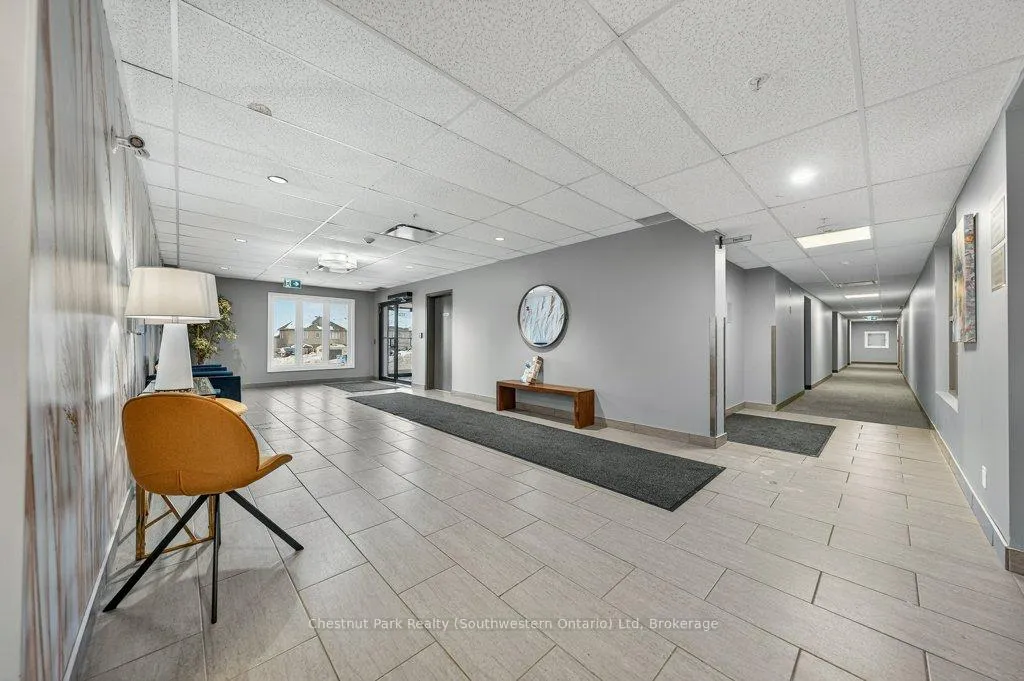
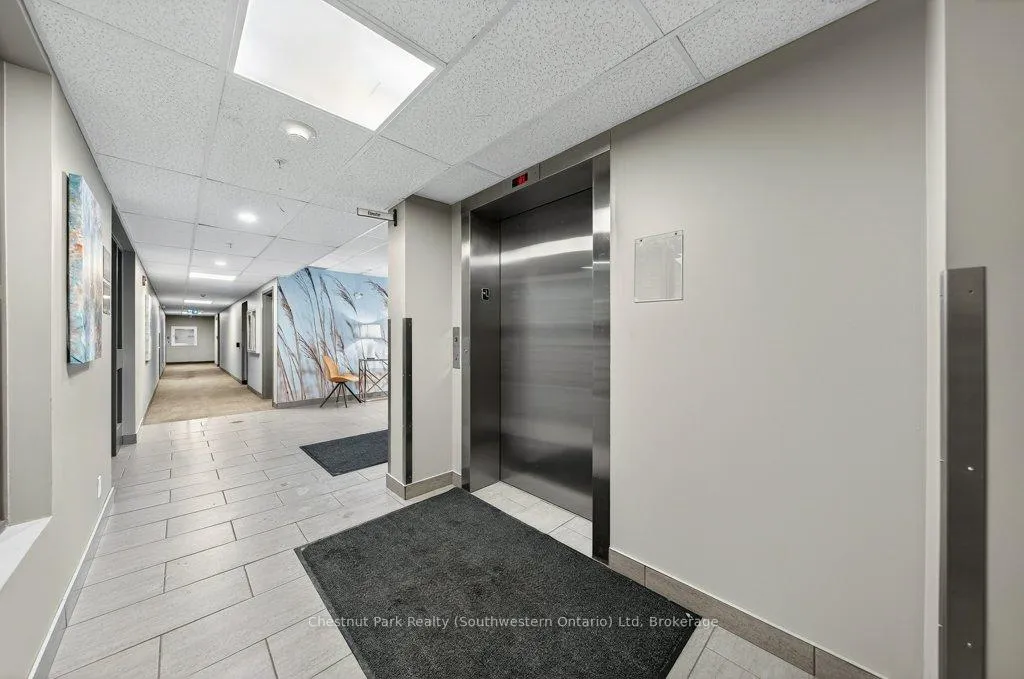
- Elevator
- Exercise Room
- Party Room/Meeting Room
- Playground
- Visitor Parking
- Gym
Building
- Building Type
- Condo Apartment
- Building Style
- 1 Storey/Apt
- Building Name
- Grange Hill Point Condos
- Approx Age
- 6-10
- Condo Corp Number
- 251
Construction
- Exposure
- North
- Exterior Finish
- Brick, Vinyl Siding
- Roof
- Asphalt Shingle
- Foundation Details
- Poured Concrete
- Special Designation
- Unknown
Inclusions
- Inclusions
- Built-in Microwave, Dishwasher, Dryer, Refrigerator, Stove, Washer, Window Coverings
Exclusions
- Exclusions
- Primary bedroom headboard, TV wall brackets
Parking & Garages
- Garage Type
- None
- Garage Spaces
- 0
- Parking Type
- Owned
- Parking Spaces
- 1
- Total Garage And Parking Spaces
- 1
Lockers
- Locker Type
- Owned
- Locker Number
- 42
- Locker Level
- Main
Heating & Cooling
- Heat Source
- Electric
- Heat Type
- Forced Air
- Air Conditioning
- Central Air
- Bedrooms
- 3
- Washrooms
- 2
- Kitchens
- 1
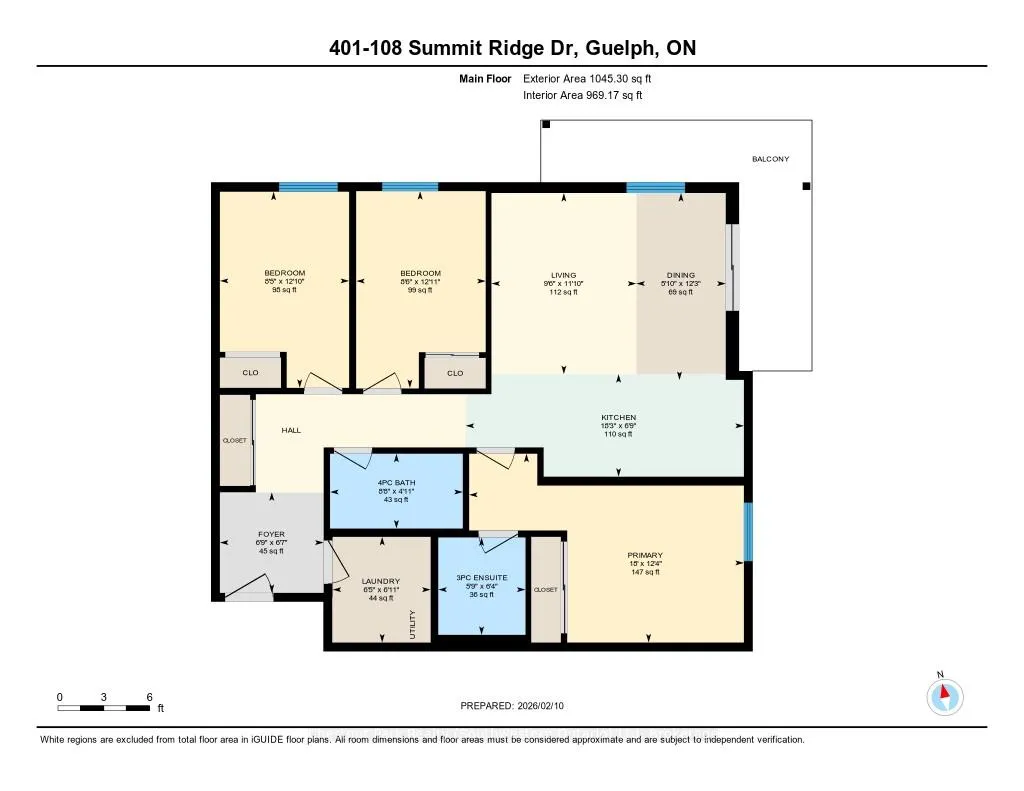
Room sizes
- Foyer—Main level
- Bathroom—Main level, 4 Pc Bath
- Dining Room—Main level
- Kitchen—Main level
- Living Room—Main level
- Bathroom—Main level, 3 Pc Ensuite
- Bedroom 2—Main level
- Bedroom 3—Main level
- Primary Bedroom—Main level
- Laundry—Main level
Washrooms
- 3-piece
- 4-piece
- Municipality
- Guelph
- Neighbourhood
- Grange Road
- Main cross streets
- Eastview/Starwood
- Zoning
- R.4A-40
- Directions
- Eastview/Starwood
- Waterfront
- None
- MLS® number
- X12782250
- Data source
- Toronto Regional Real Estate Board
- Status change
- 2026-03-17
- Listed on
- 2026-02-12
- Days on market
- 33 days
- Possession type
- Flexible
- Co-op commission
- 2%
- Seller
- Listed by
- Chestnut Park Realty (Southwestern Ontario) Ltd
Home Market Value
Current home valuation for Unit 401, 108 Summit Ridge Drive, Guelph, Grange Road, Guelph, ON. Listed for $544,900
HOMEH Estimate
$507,742
Estimated Sales Range
$401,116 - $614,368
HOMEH Estimate for Unit 401, 108 Summit Ridge Drive, Guelph, Grange Road
Calculated with a real agent's CMA method — 45+ years of experience, codified. Not an AI guess.
For the owner
Is this your home? Track its value.
Get this home's HOMEH Estimate by email once a month, with how many homes are for sale around you.
Mortgage Payment Calculator
Compare up to 4 down payment scenarios
5% on first $500K + 10% on $44,900 over $500K
$29,490
| Scenario 1 | Scenario 2 | Scenario 3 | Scenario 4 | |
|---|---|---|---|---|
−Down payment | % $ | % $ | % $ | % $ |
+CMHC insurance | $20,597 | $15,203 | $12,969 | $0 |
=Total mortgage | $535,527 | $505,613 | $476,134 | $435,920 |
Amortization | ||||
Mortgage rate | % | % | % | % |
| Payment frequency | ||||
=Mortgage payment | $2,615monthly | $2,469monthly | $2,325monthly | $2,128monthly |
Land Transfer Tax
$7,373
$7,373
Around this home
Data provided by OpenStreetMap & Fraser Institute School Rankings
Ask HOMEH
New!Hi there!
👋Text or call (416) 301-9001
Recommended for you
Based on homes you've looked at.
No recommended properties found.
Nearby similar homes
No nearby properties found.
More real estate resources
Other homes nearby
Explore this area
Nearby neighbourhoods
No nearby listings available.