
Unit 112, 120 Huron Street
Guelph (St. Patrick's Ward), ON N1E 0T8
 Alice BlockSee every listing here
- 1Bedroom
- 1Bathroom
- 1Parking
- 700–799Sq Ft
- $3,117Tax
- $467/moCondo Fee
 Estimated Value:$442,951See Free Estimate Report

Sale & Price History for Unit 112, 120 Huron Street, Guelph, St. Patrick's Ward
| Start Date | End Date | Price | Event | MLS# |
|---|---|---|---|---|
| No listing history available | ||||
Real estate boards require you to or to see the full details of this property.
*Sold prices and complete sale & price history are regulated data. Under the Trust in Real Estate Services Act, 2002 (TRESA) and the rules of the Real Estate Council of Ontario (RECO), and pursuant to the Multiple Listing Service® rules of the Canadian Real Estate Association (CREA) and the Toronto Regional Real Estate Board (TRREB), this information may be shown only to registered users who have agreed to the applicable terms of use (a Virtual Office Website, or "VOW," arrangement). HOMEH Inc., Brokerage therefore provides it to signed-in members only. Creating an account is free and takes under a minute.
About Unit 112, 120 Huron Street, Guelph, St. Patrick's Ward
Summarized Description
- Located in celebrated heritage conversion Alice Block.
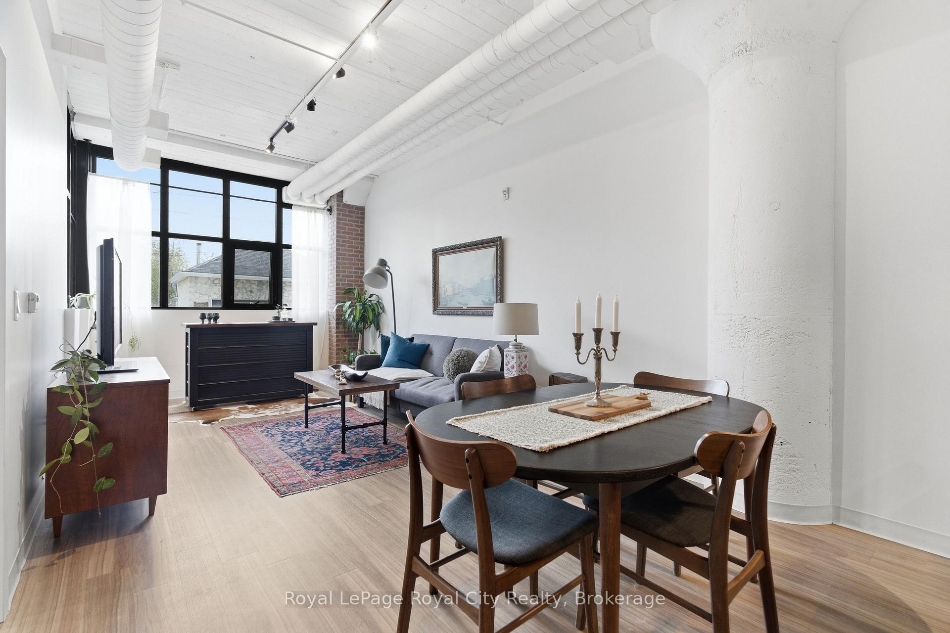
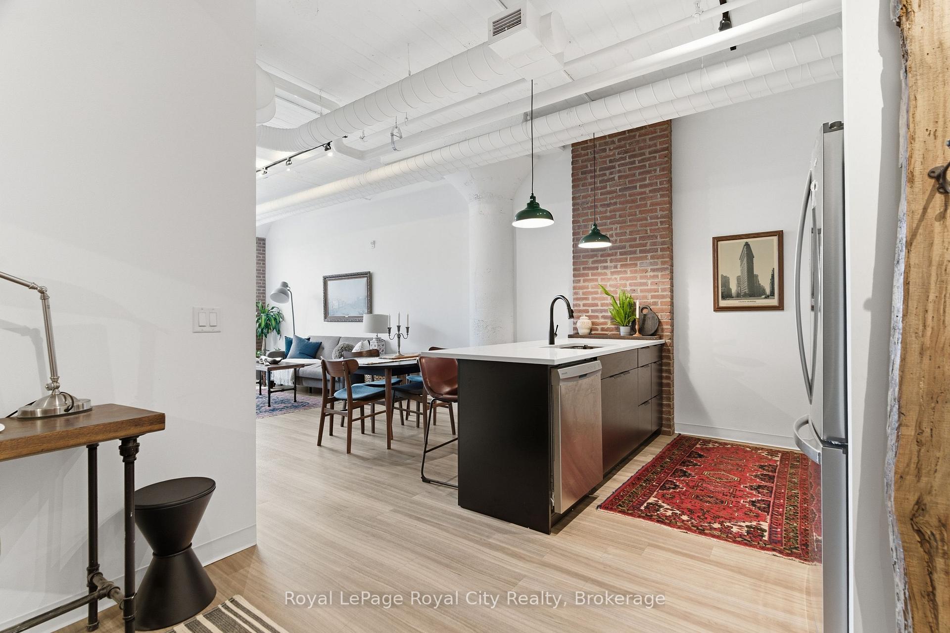
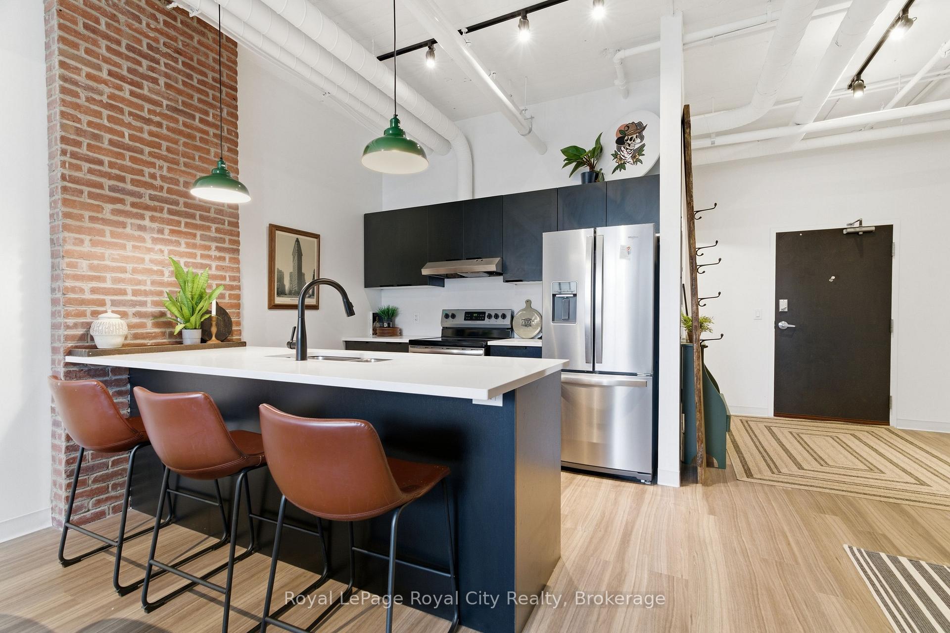
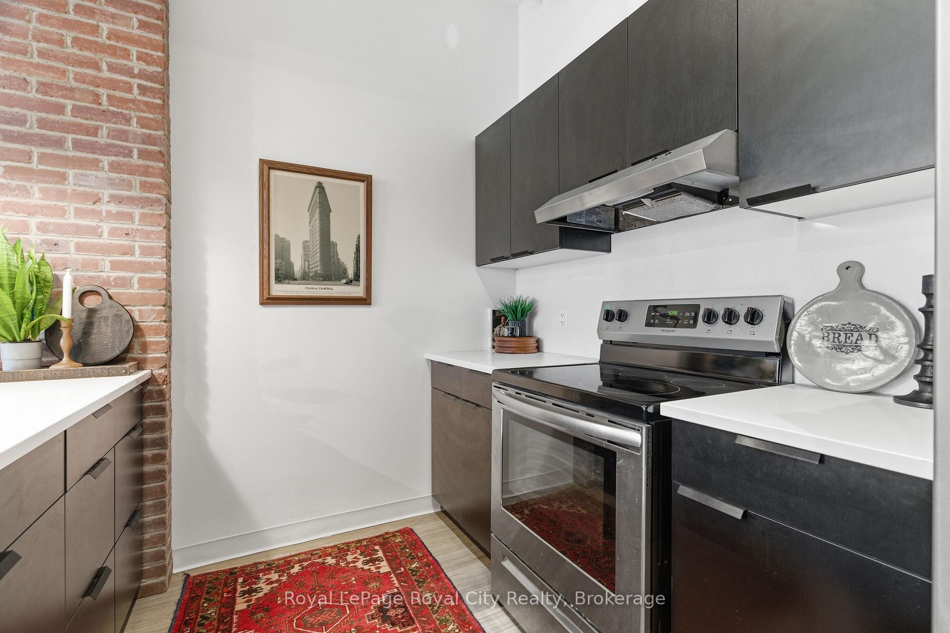
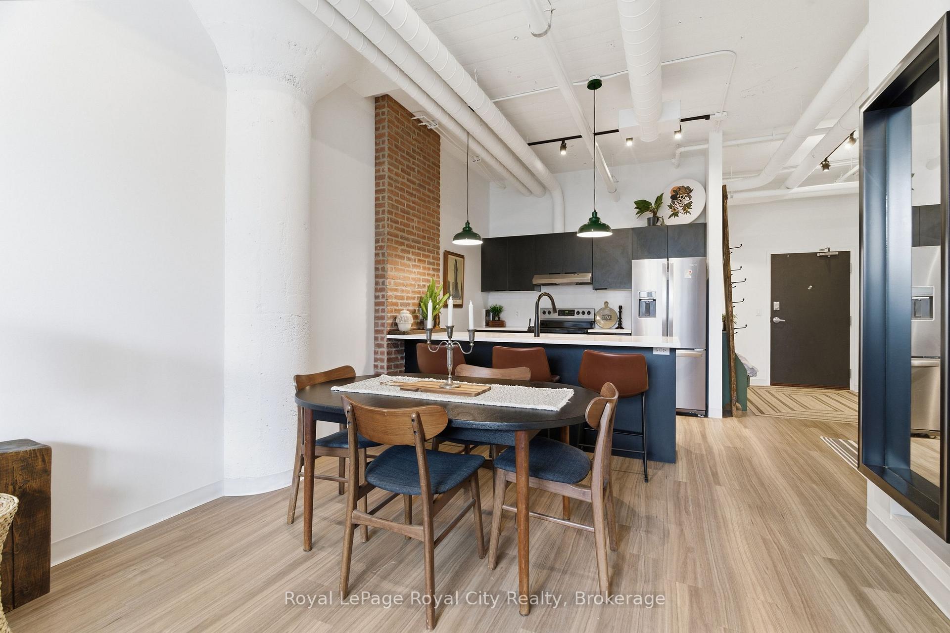
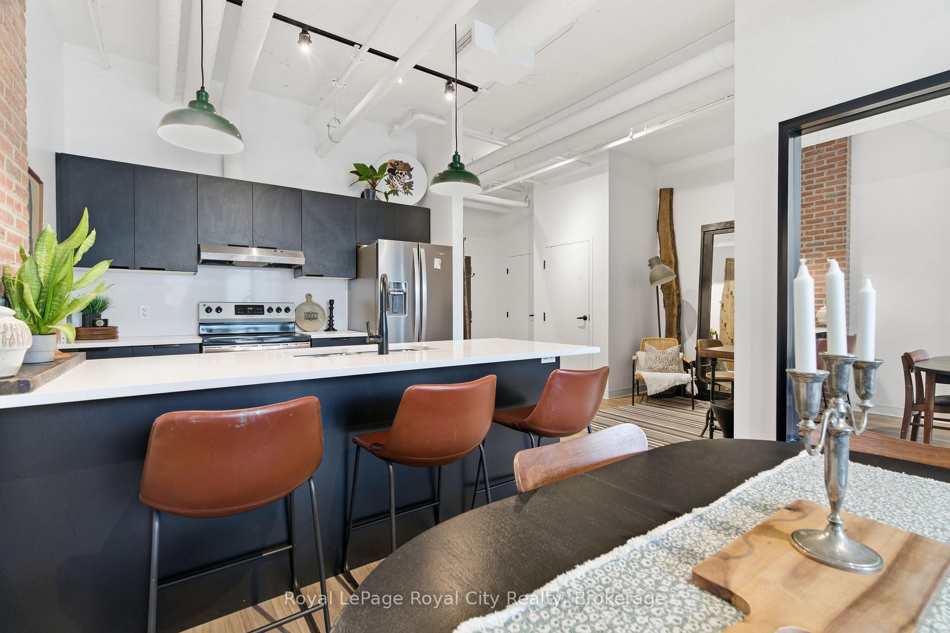
- Upgraded features include exposed brick and pendant lighting.
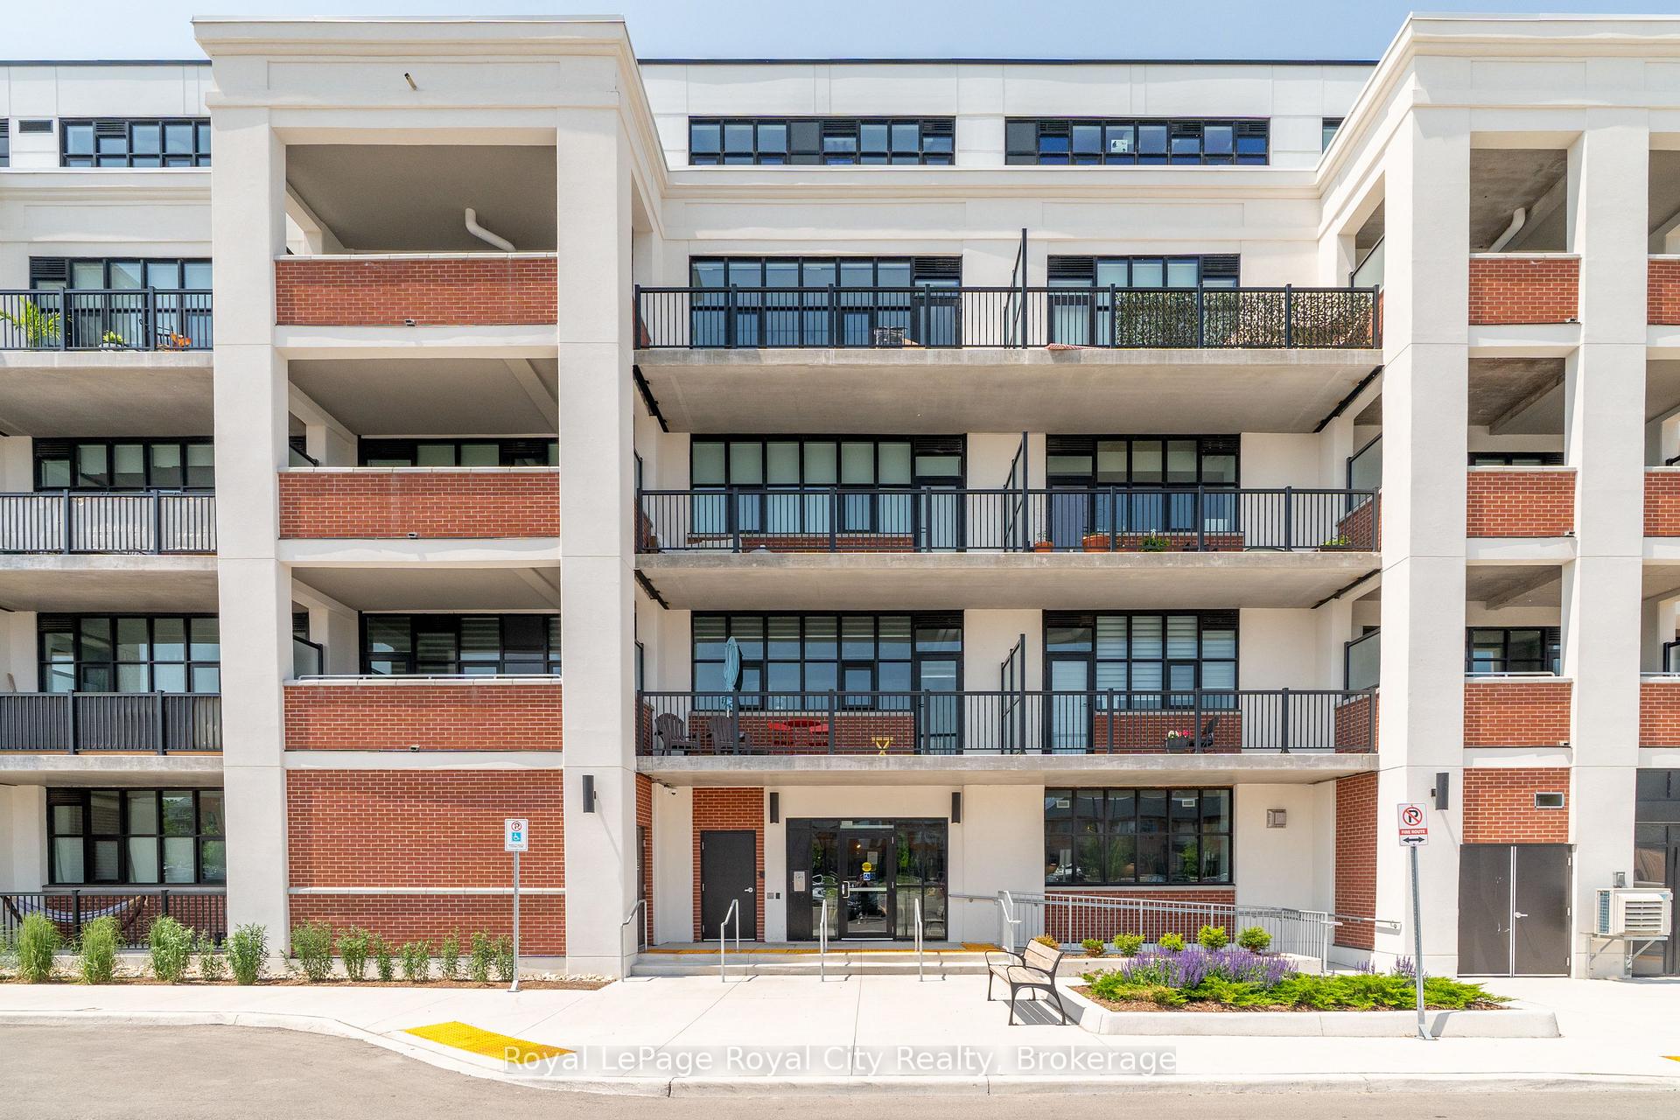
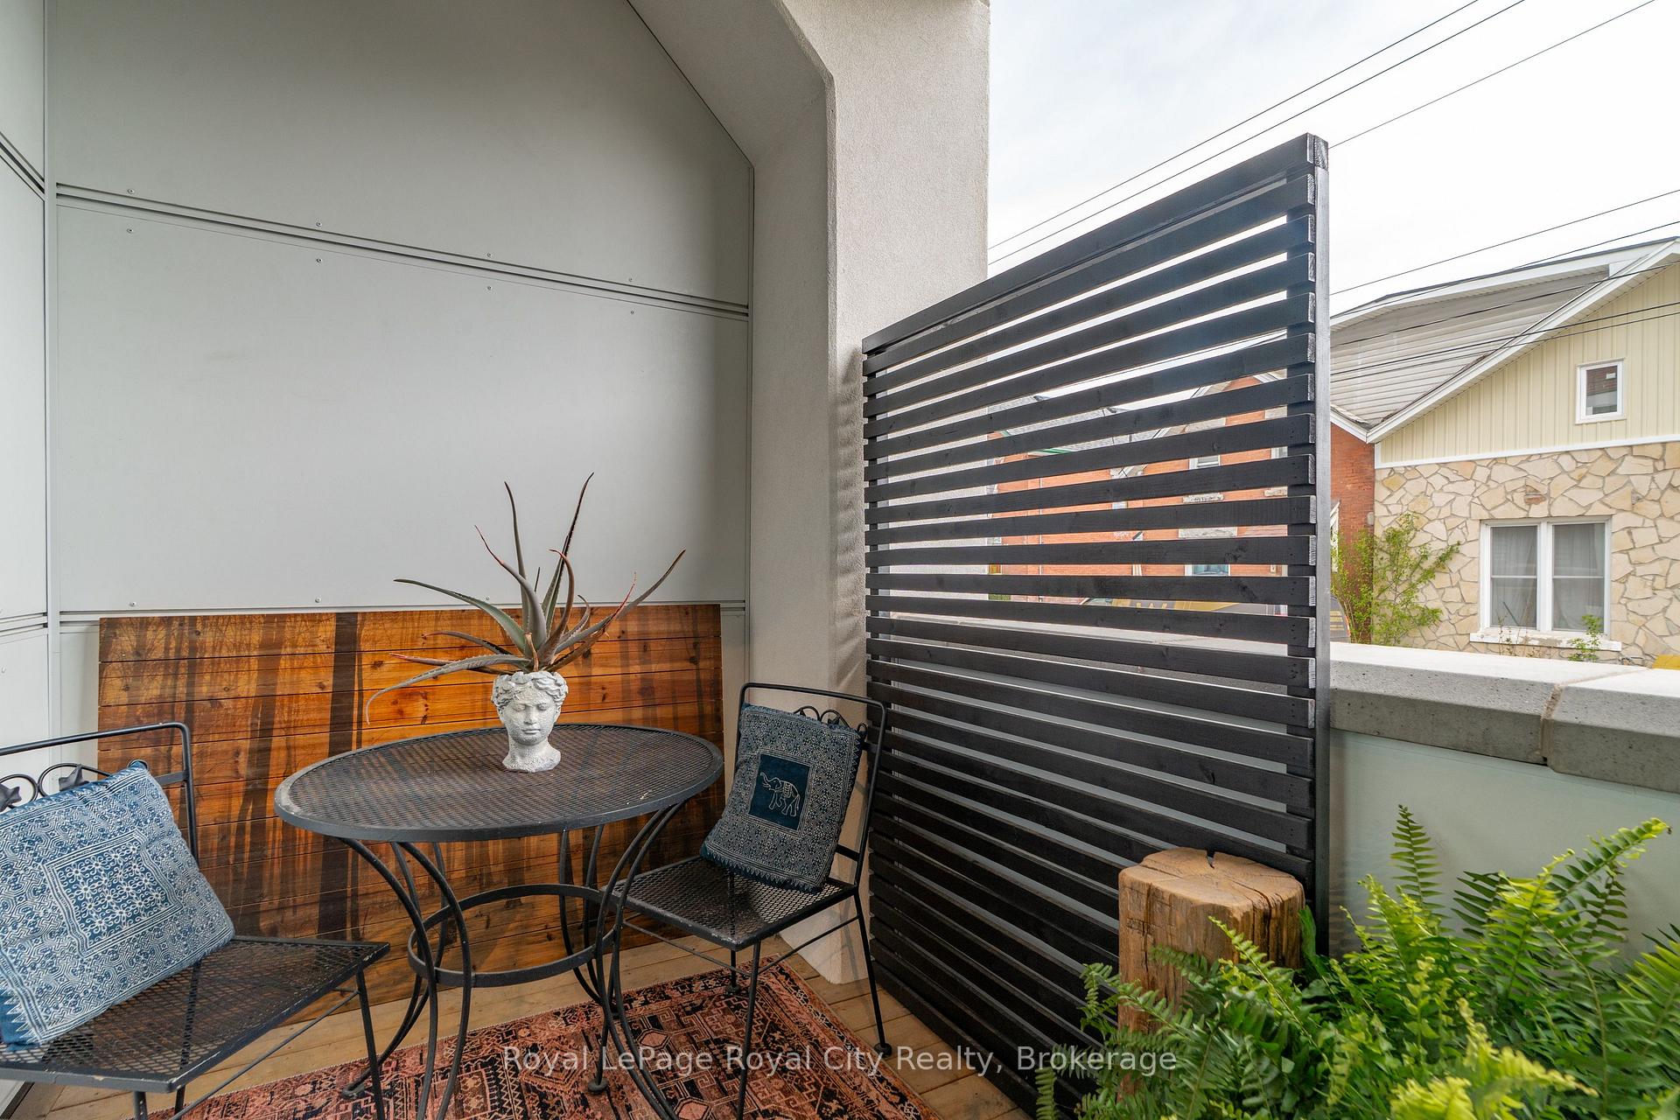
- Private balcony with stunning mural views.
- Acoustic insulation for added peace and quiet.
- Convenient first-floor access for dog walks.
- Close to vibrant community and arts scene.
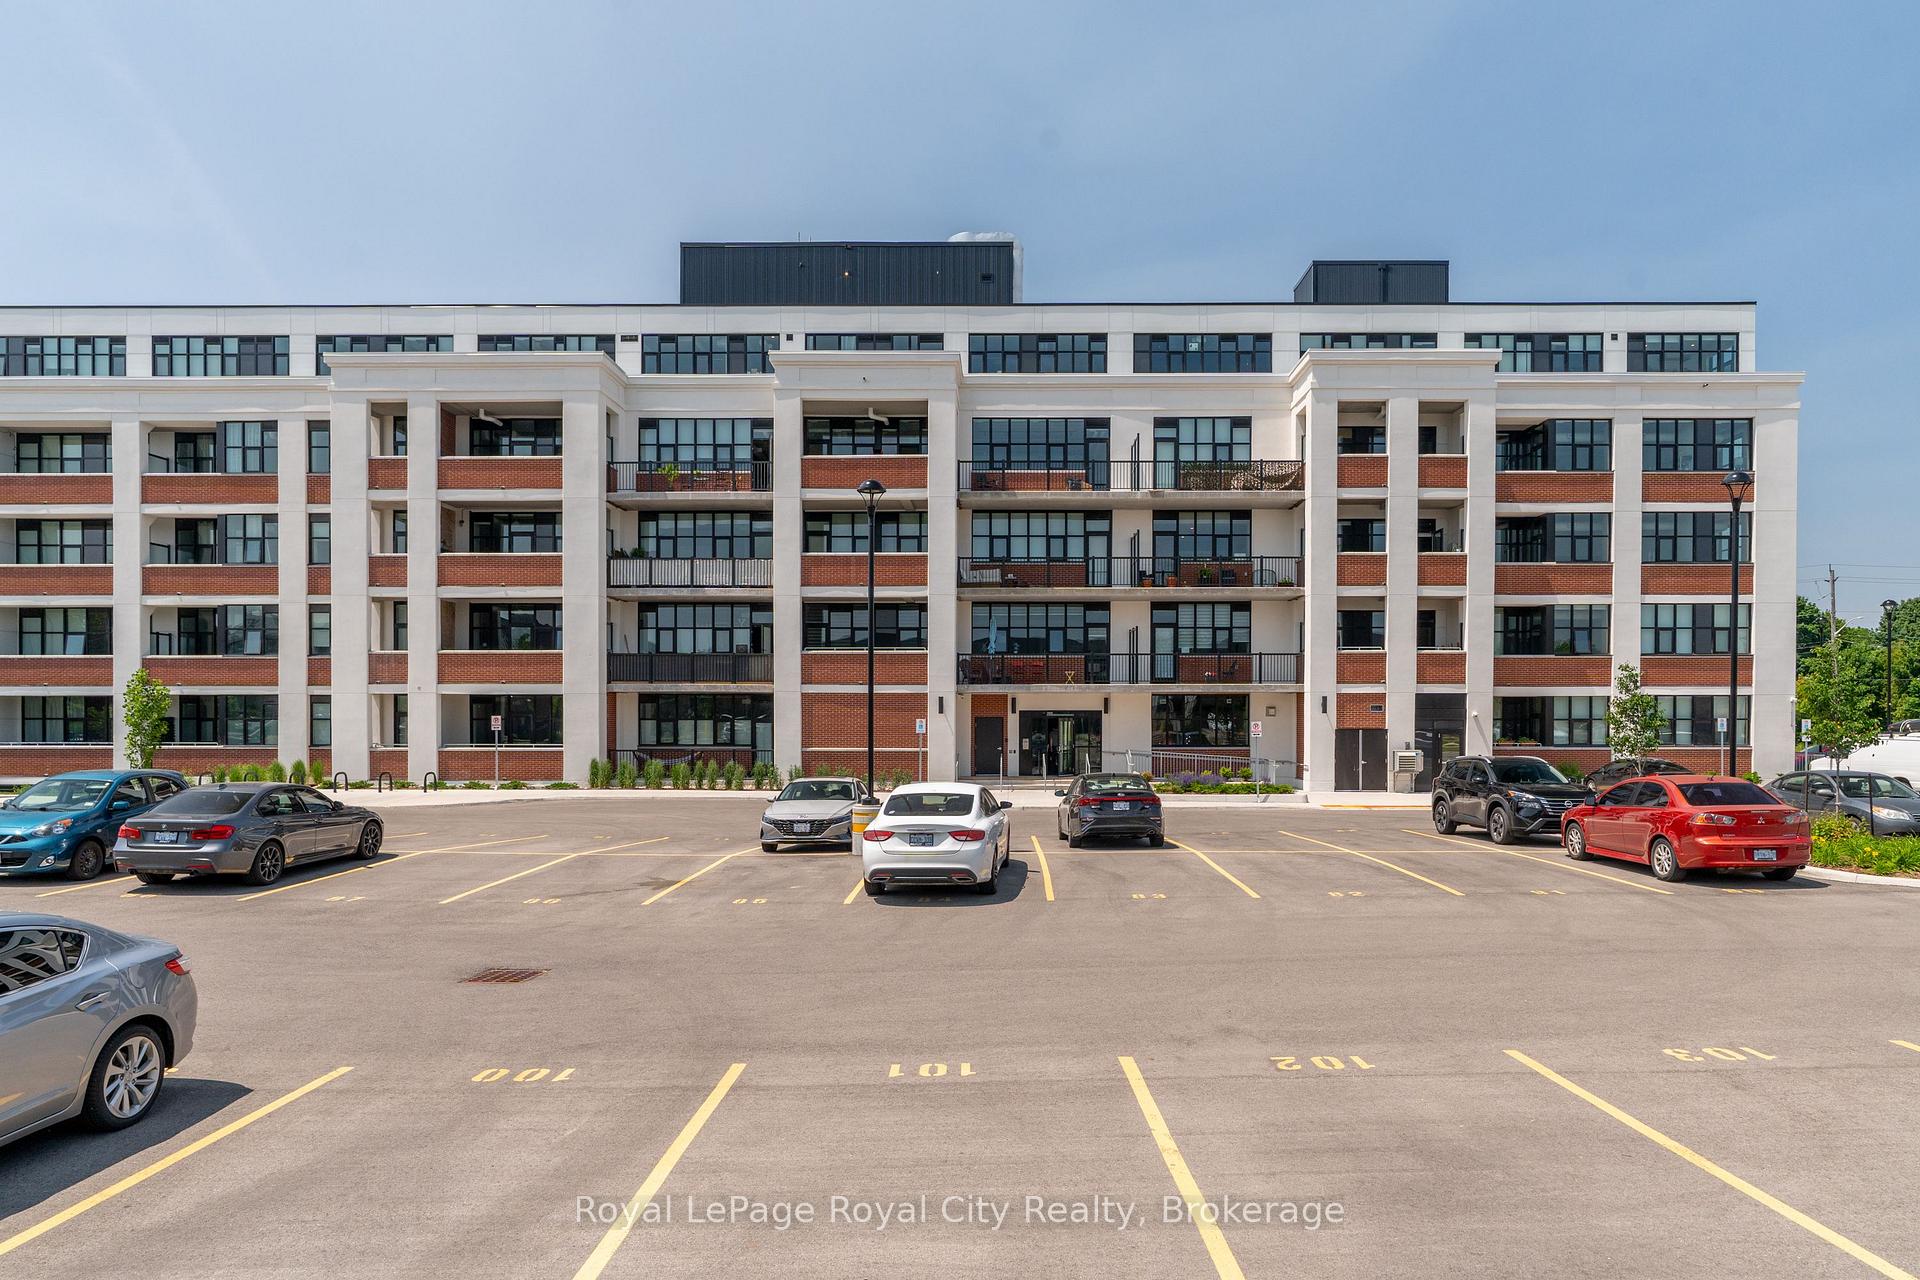
- Includes owned locker and parking spot.
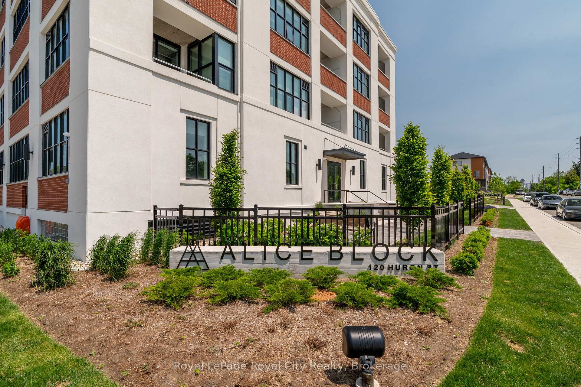
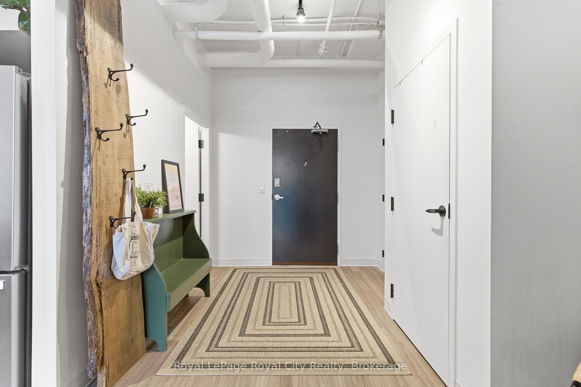
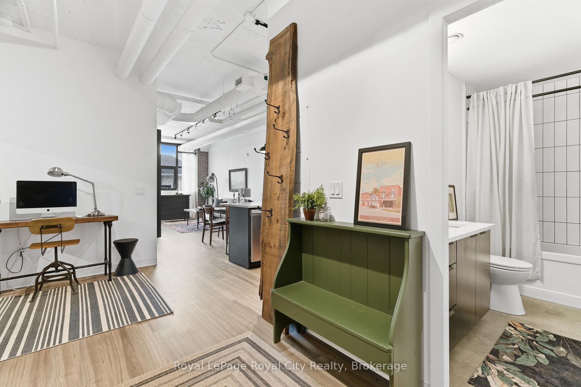
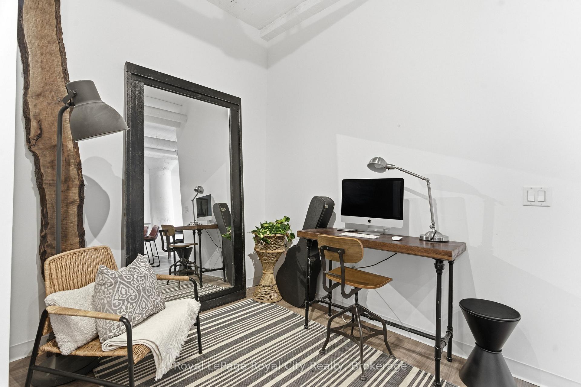
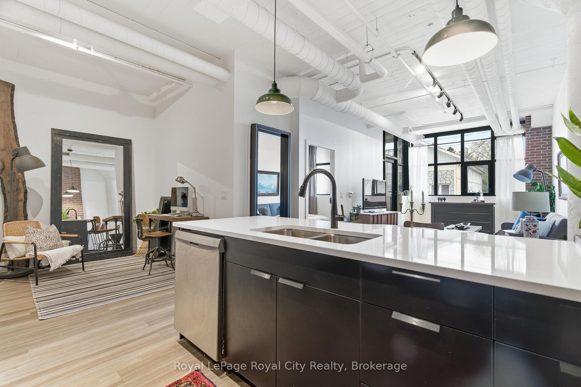
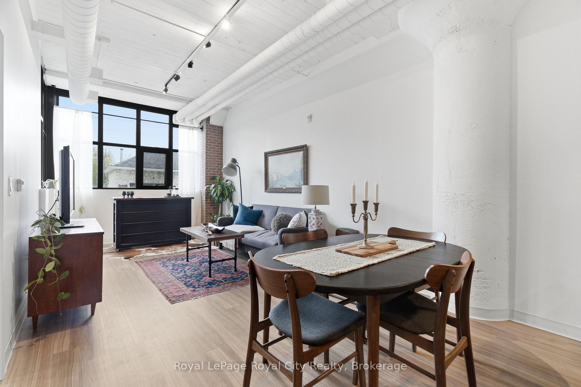
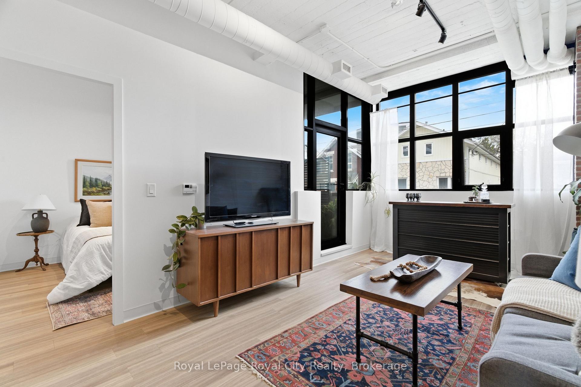
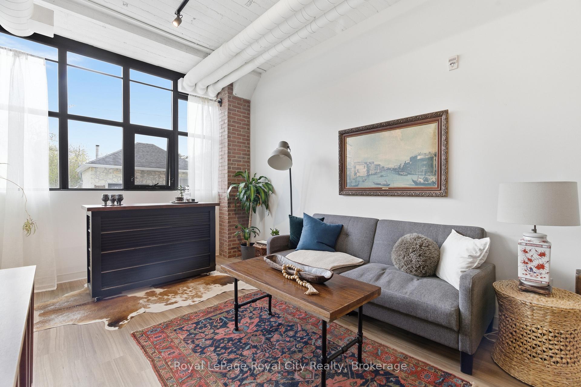
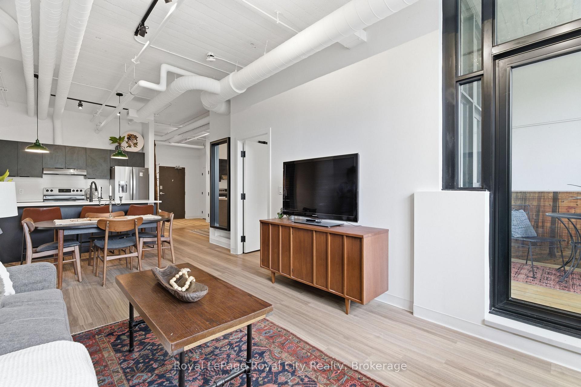
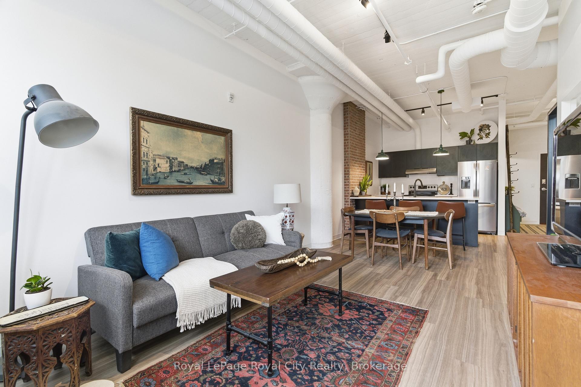
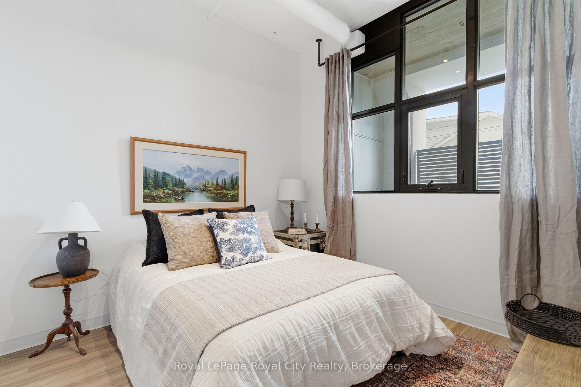
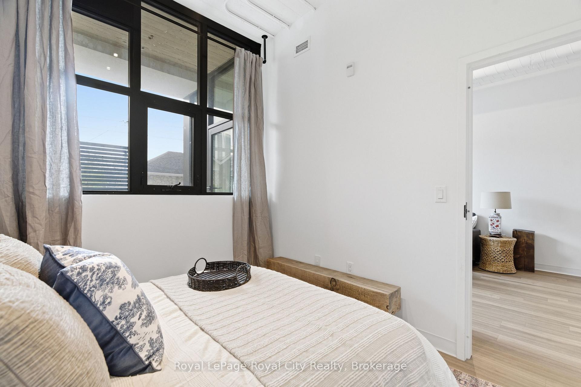
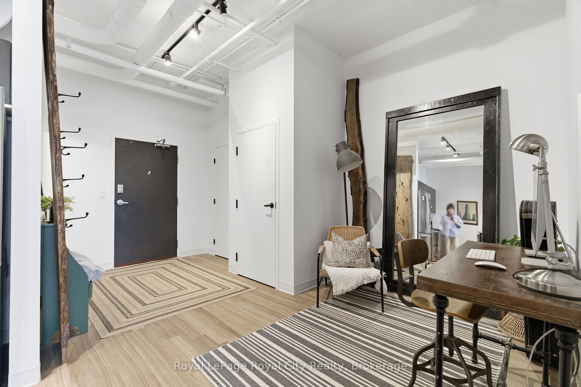
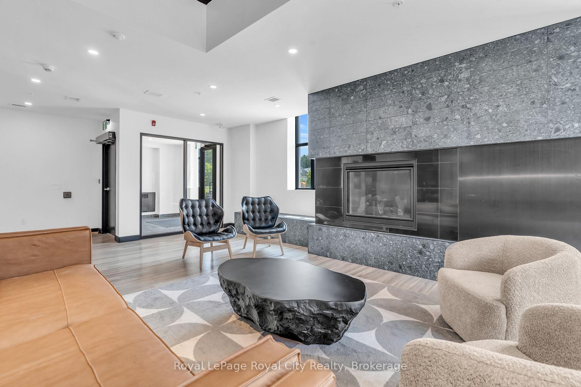
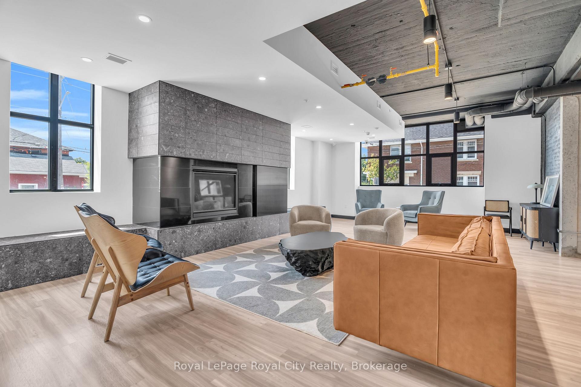
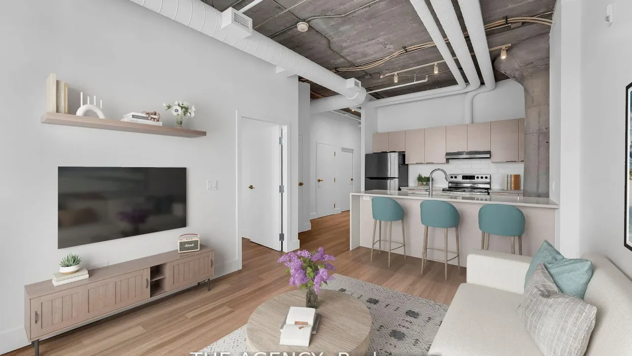
Welcome to Alice Block, 112-120 Huron Street, one of The Ward's most celebrated heritage conversions, originally built in the early 20th century and thoughtfully restored to preserve its character while delivering contemporary condo living at its finest. The Ward has fully entered her whimsy era, with evening markets, independent businesses investing in their communities, and a creative arts scene that truly shows up for each other, Alice Block sits right at the centre of it all. Unit 112 is the Tomlin floor plan, a 1-bedroom plus den suite that feels anything but builder-basic, conveniently situated on the 1st floor for easy access and effortless dog walks. Thoughtful upgrades throughout include exposed brick veneer, statement pendant lighting in the kitchen, soft-close cabinetry, and acoustic insulation in the interior suite partitions for an extra layer of peace and quiet. Stepping outside onto your private balcony, you're treated to a front-row seat of Alice Street and a stunning mural painted directly opposite, a backdrop that shifts beautifully with the light and the seasons. Rounding it all out, an owned locker, 1 parking spot. Live where Guelph's history meets its future, right in the heart of The Ward!
Key Facts & Features
Property Costs
- Annual Property Tax Amount
- $3,117
- Land Transfer Tax Fee
- $5,255
Condo/Maintenance Fee
- Maintenance Fee
- $467 /month
Included In Maintenance Fee
- Common Elements Included
- Building Insurance Included
- Basement Type
- None
Interior Features
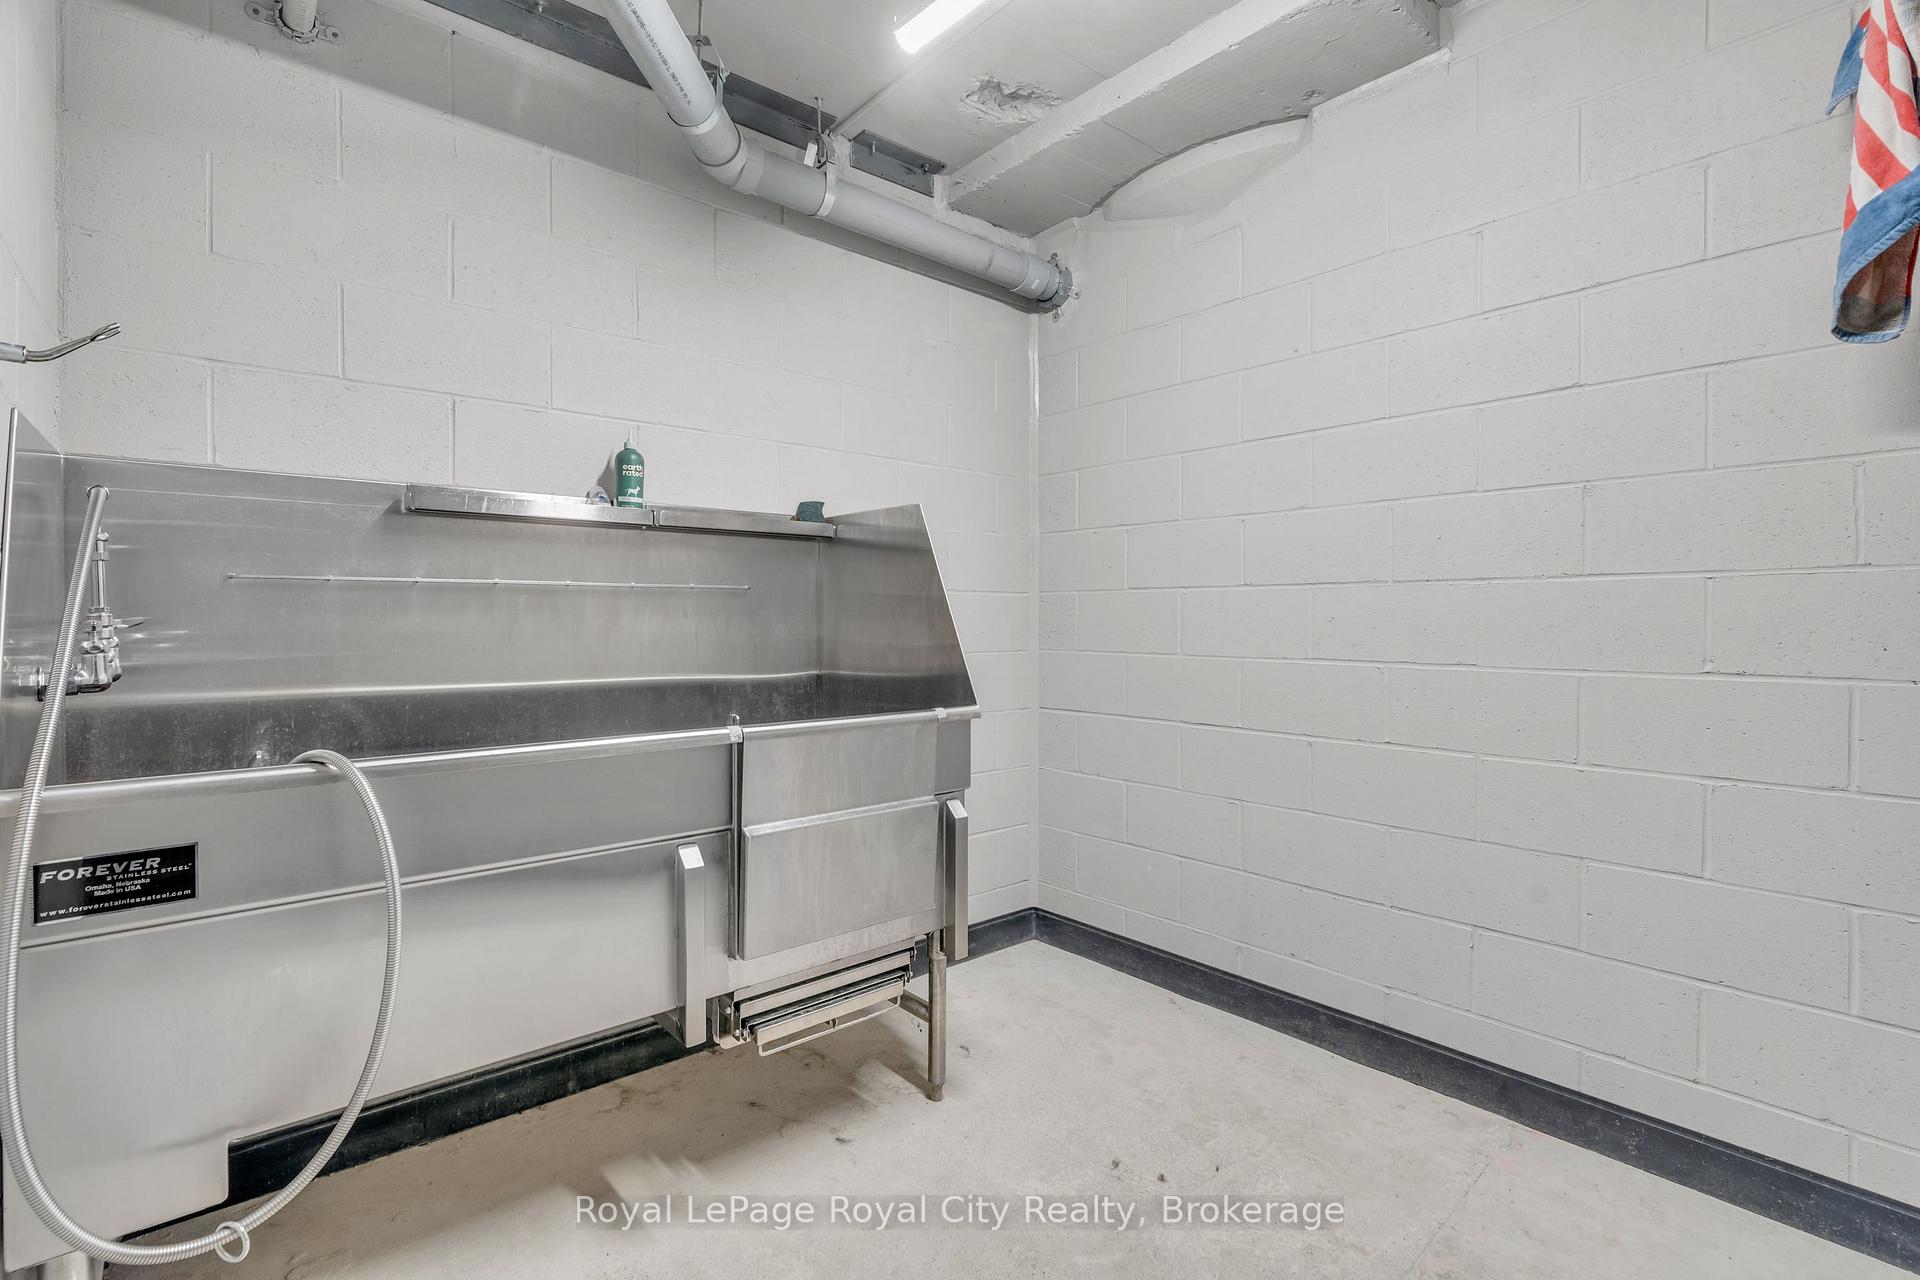
- Pets Permitted
- Yes-with Restrictions
- Laundry Features
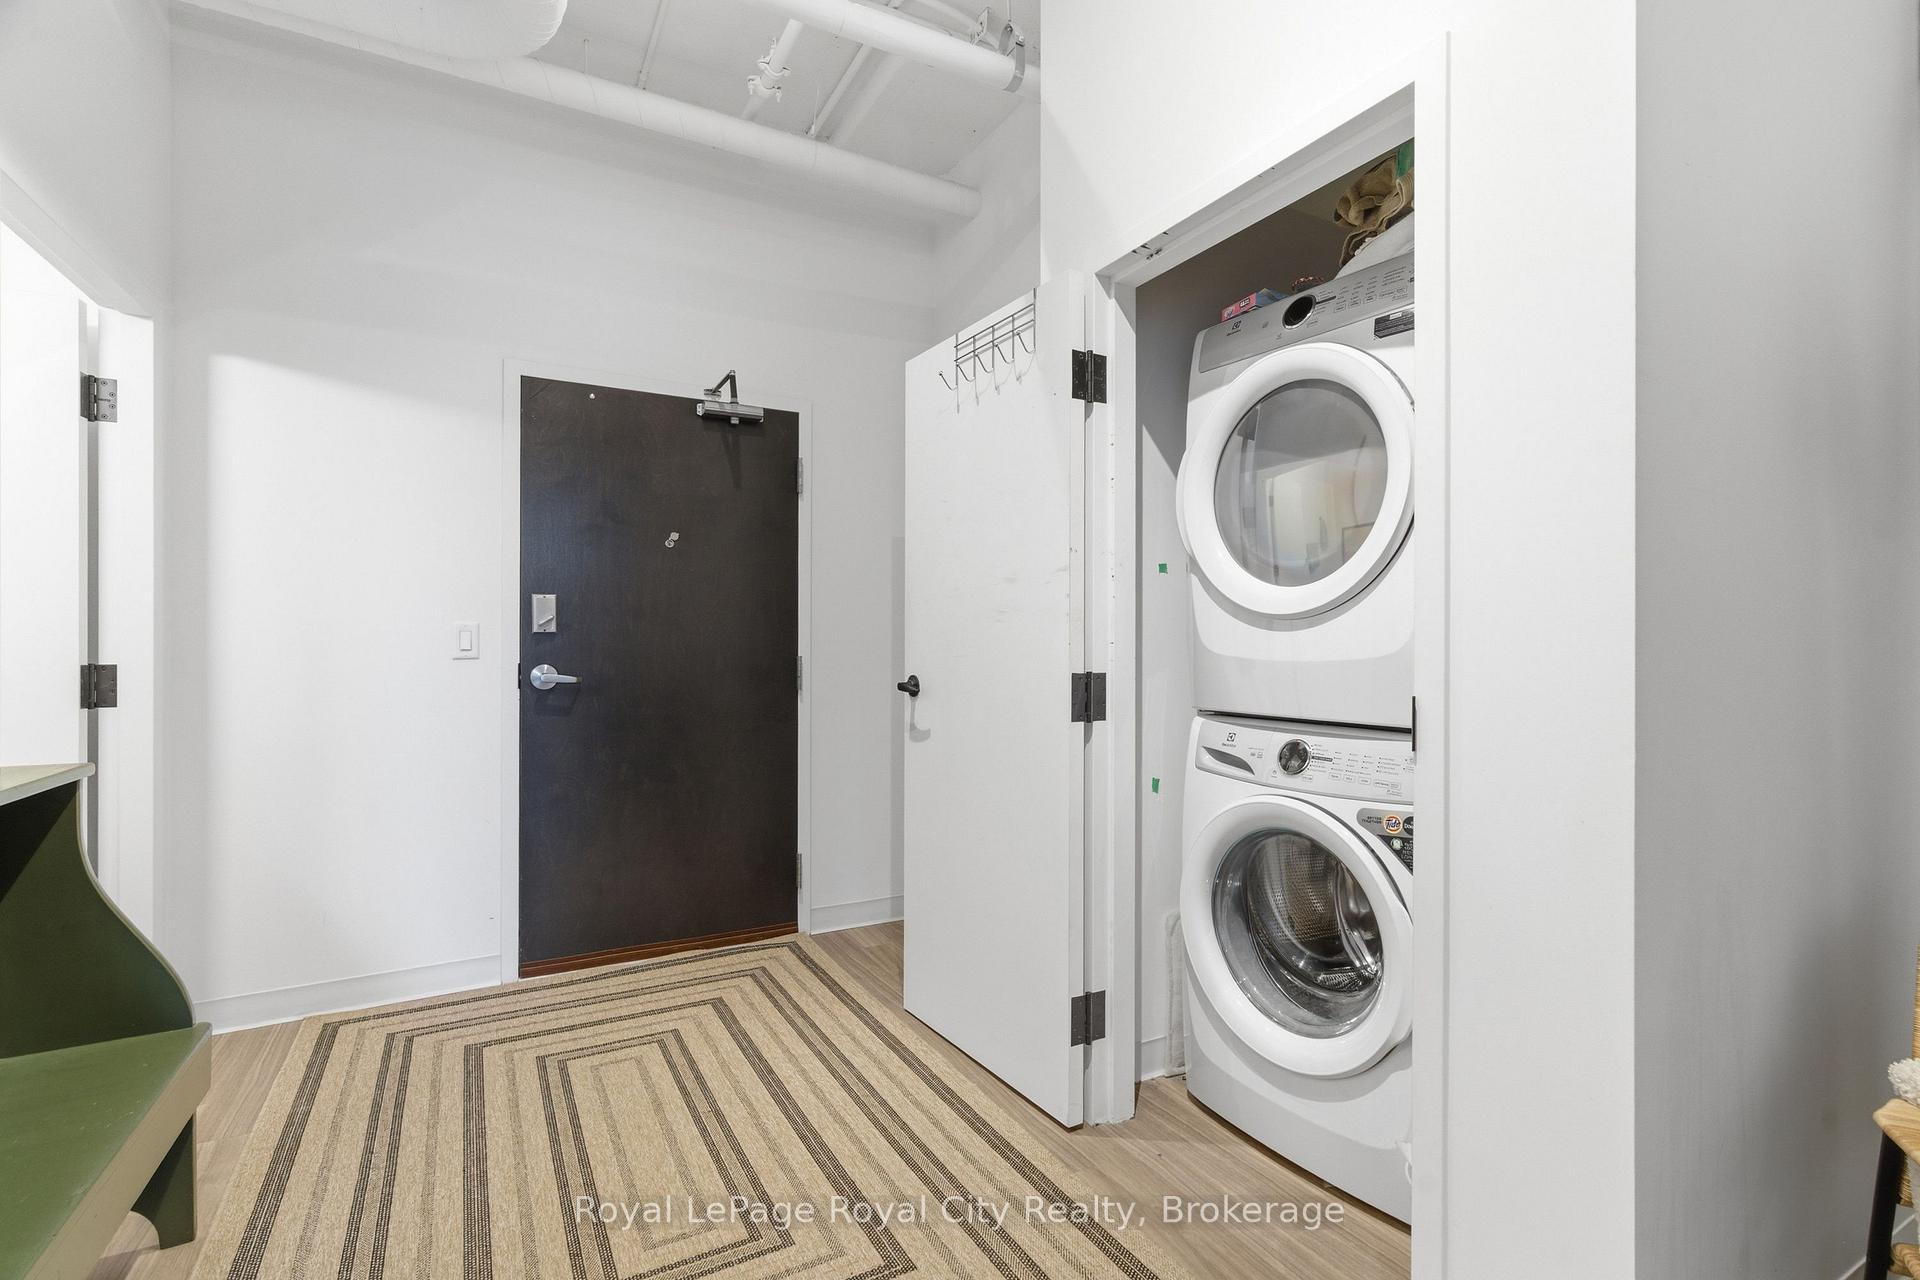
- In-Suite Laundry
- Interior Extras
- None
- Fireplace/Stove
- No
- Elevator
- No
Exterior Features
- Balcony
- Juliette
Building Amenities
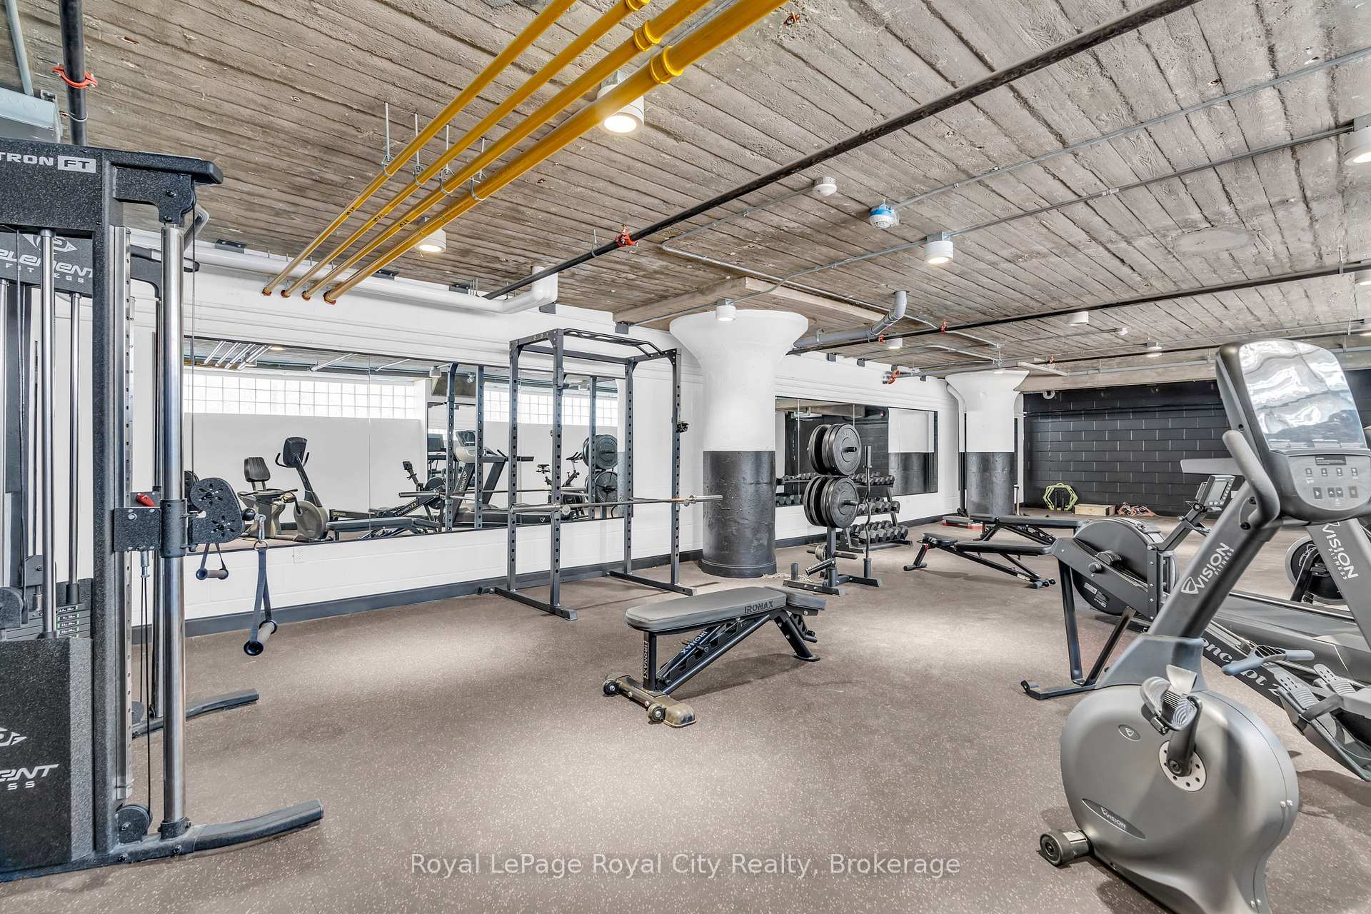
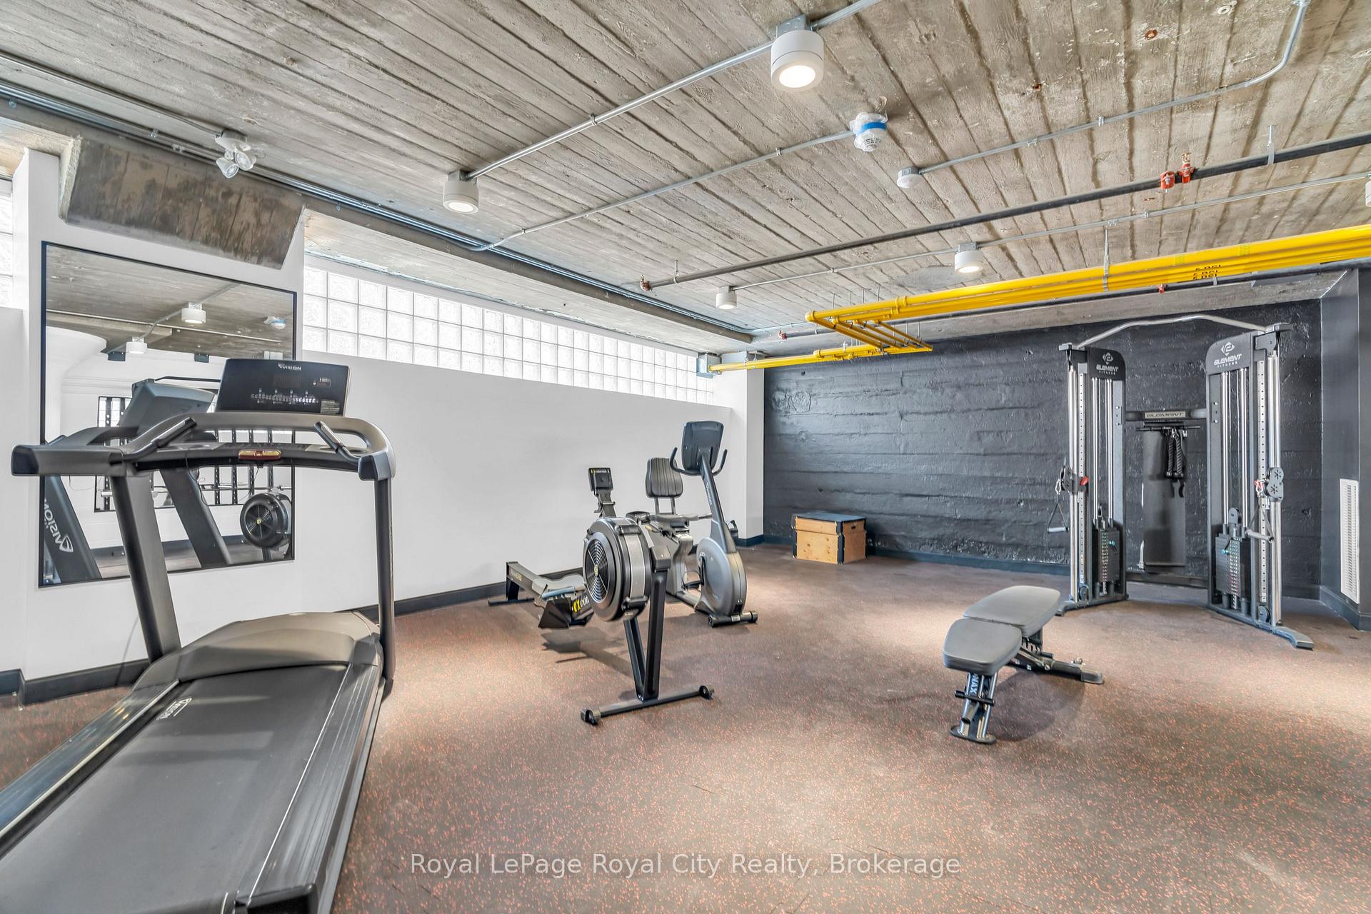
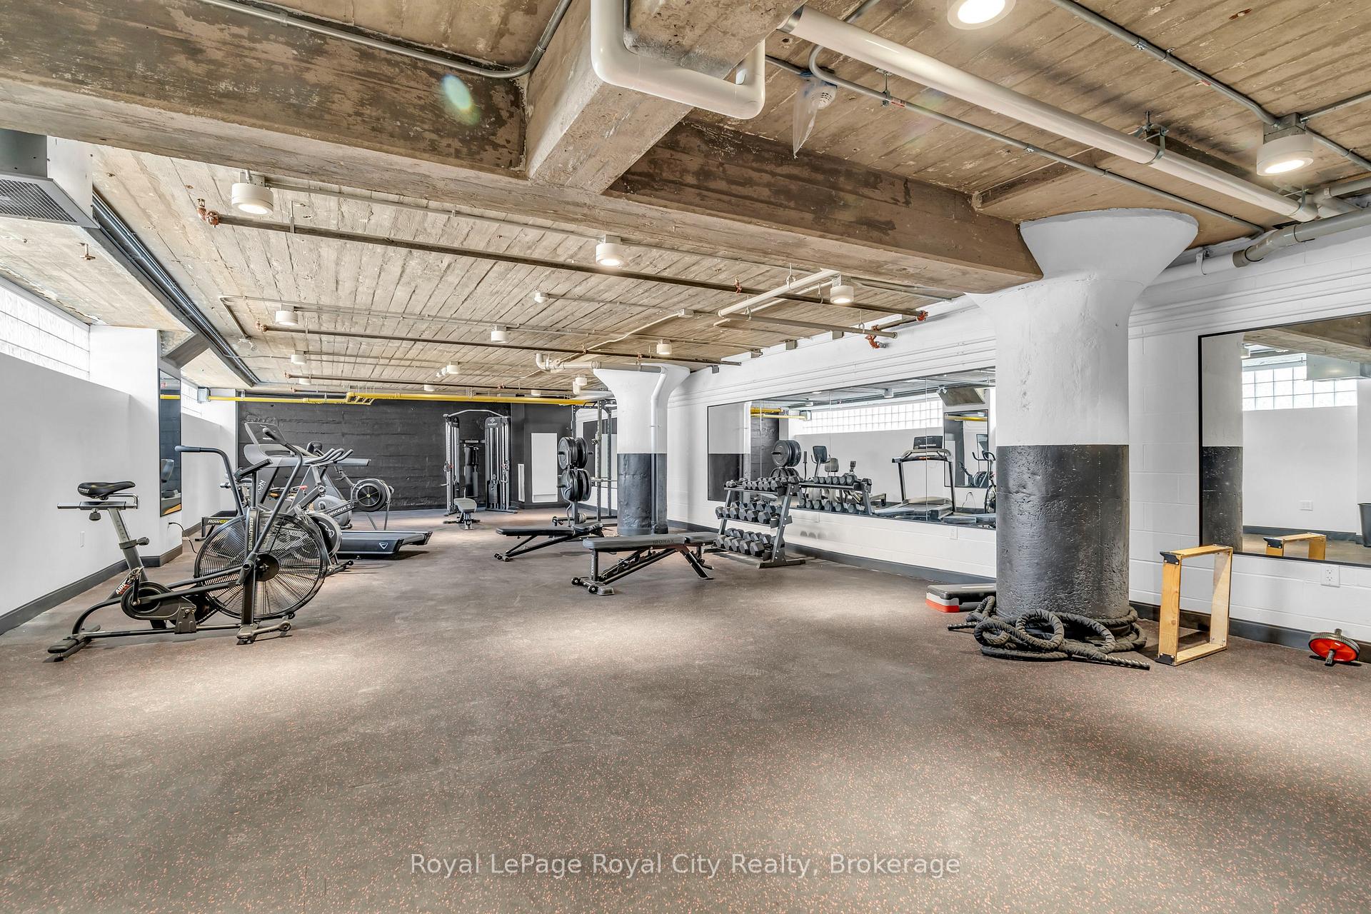
- Gym
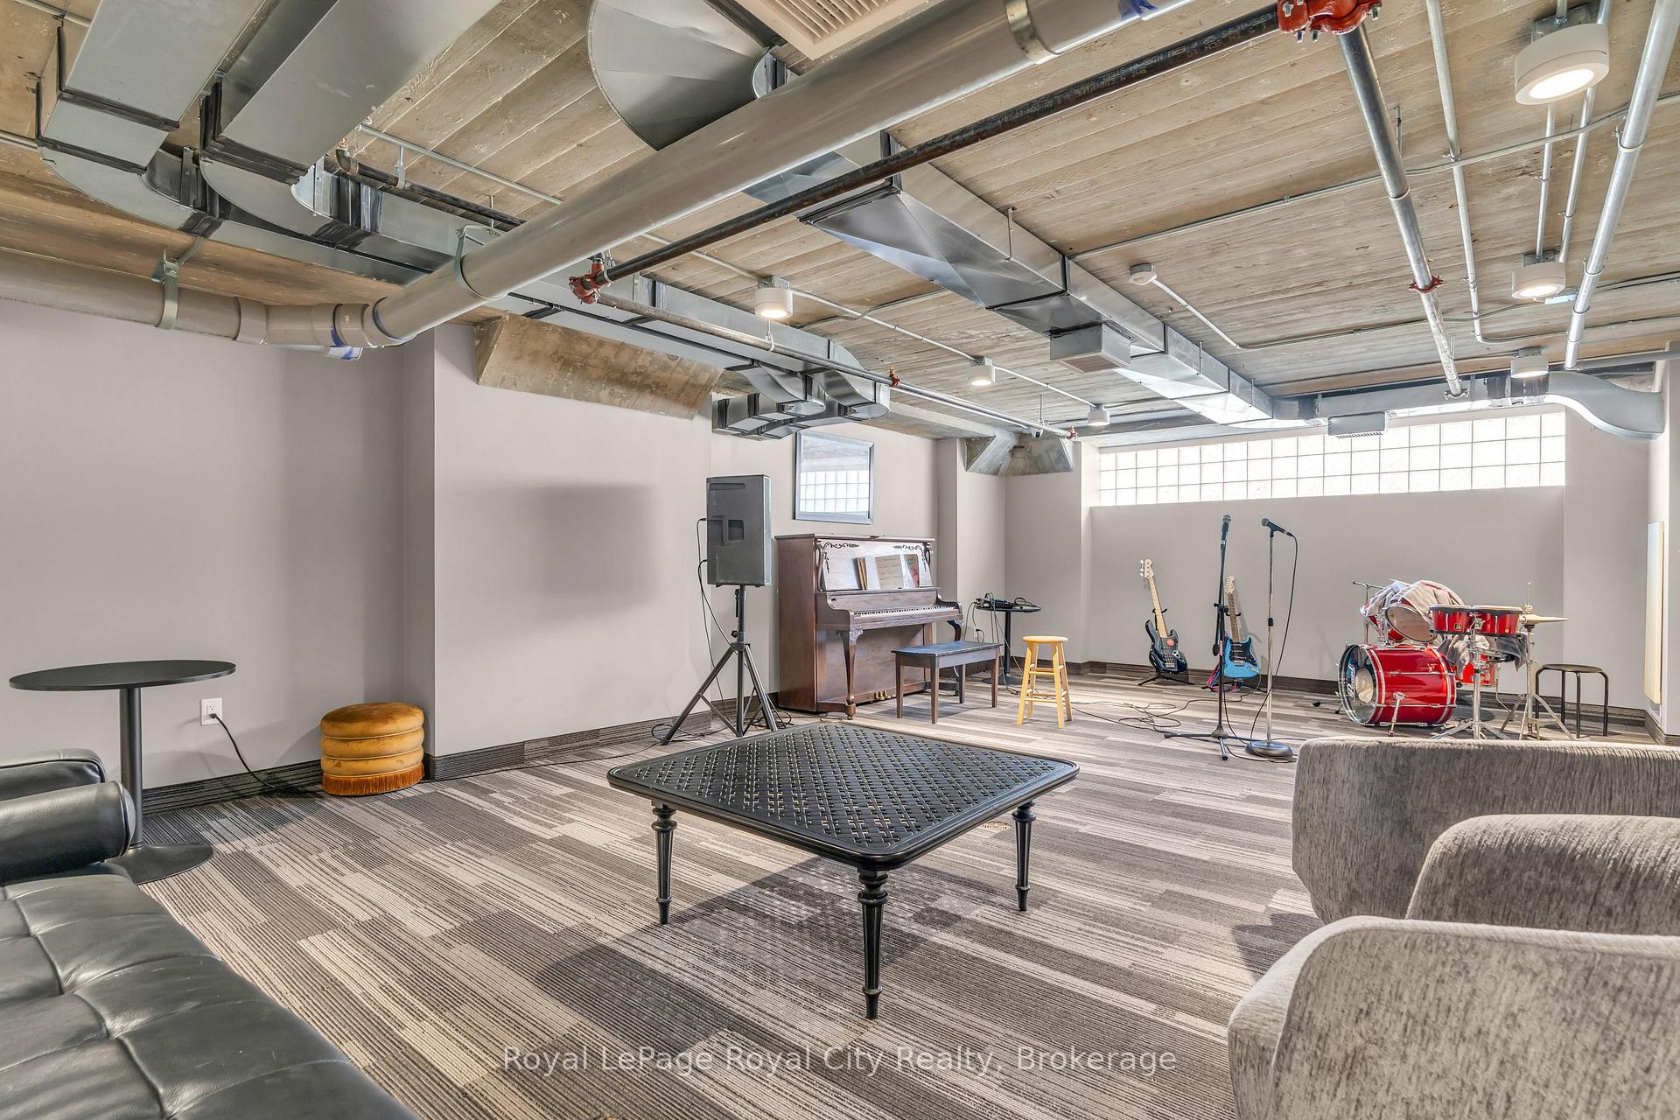
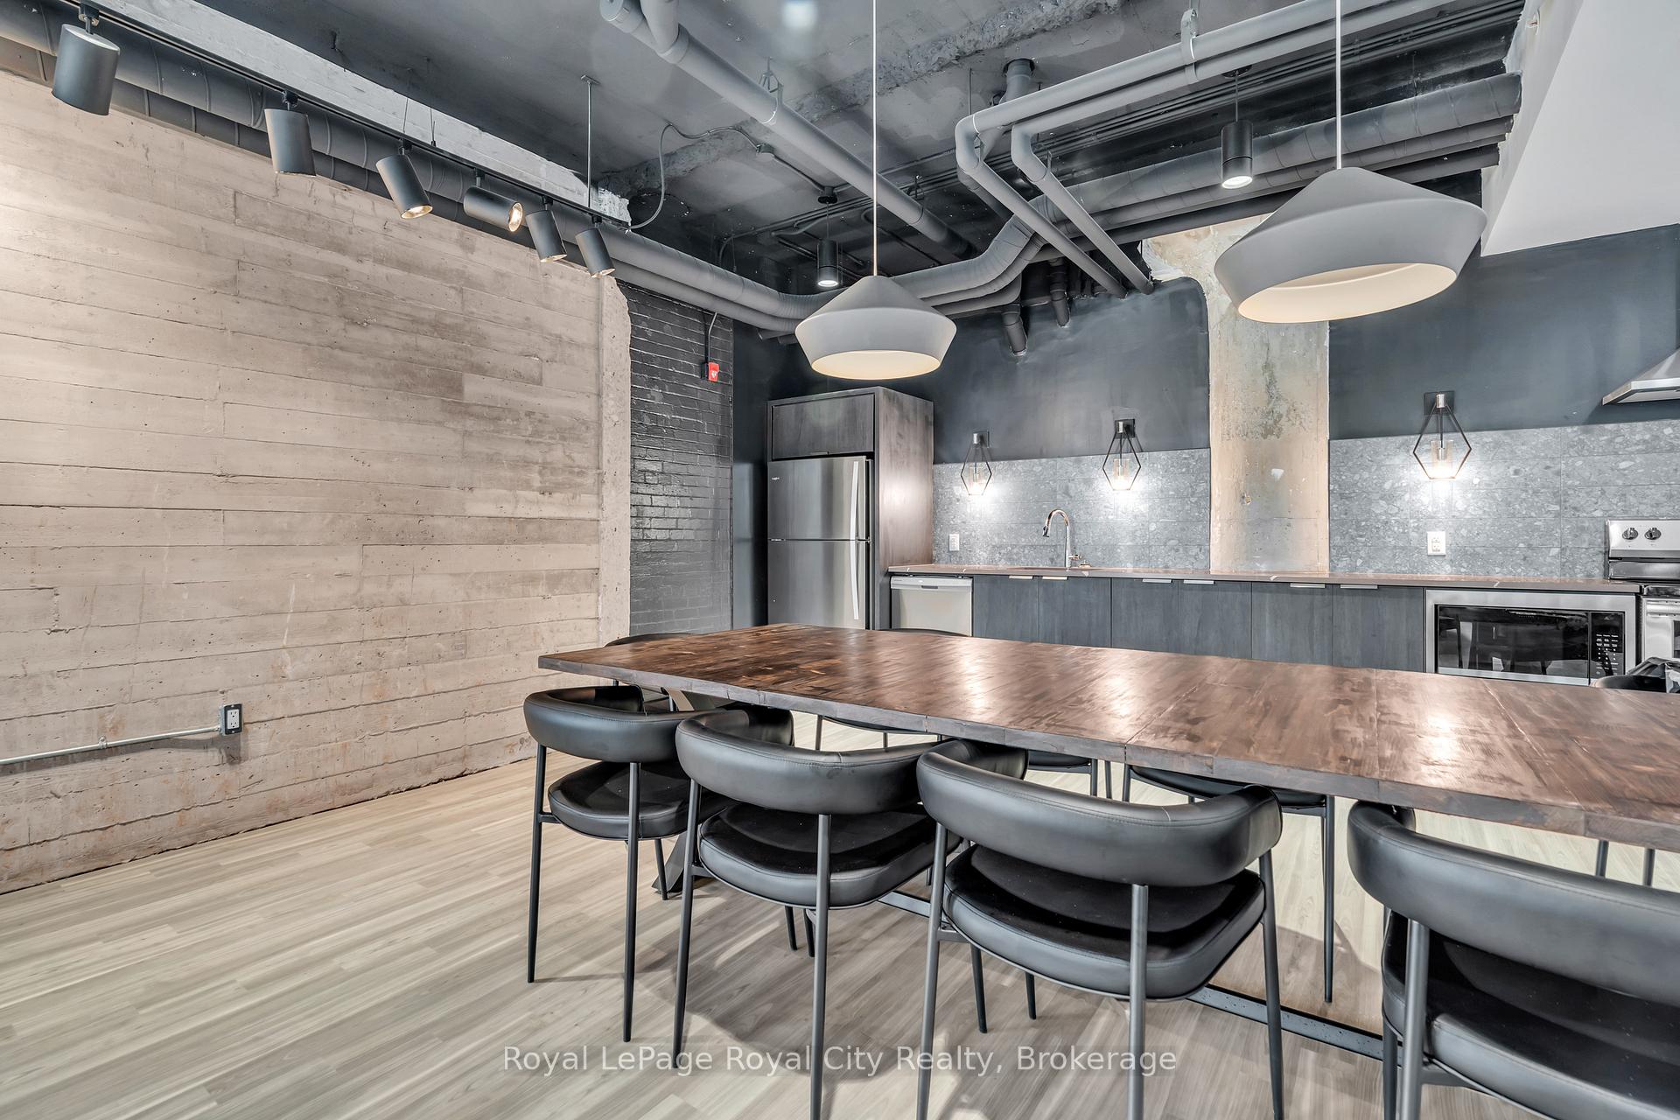
- Party Room/Meeting Room
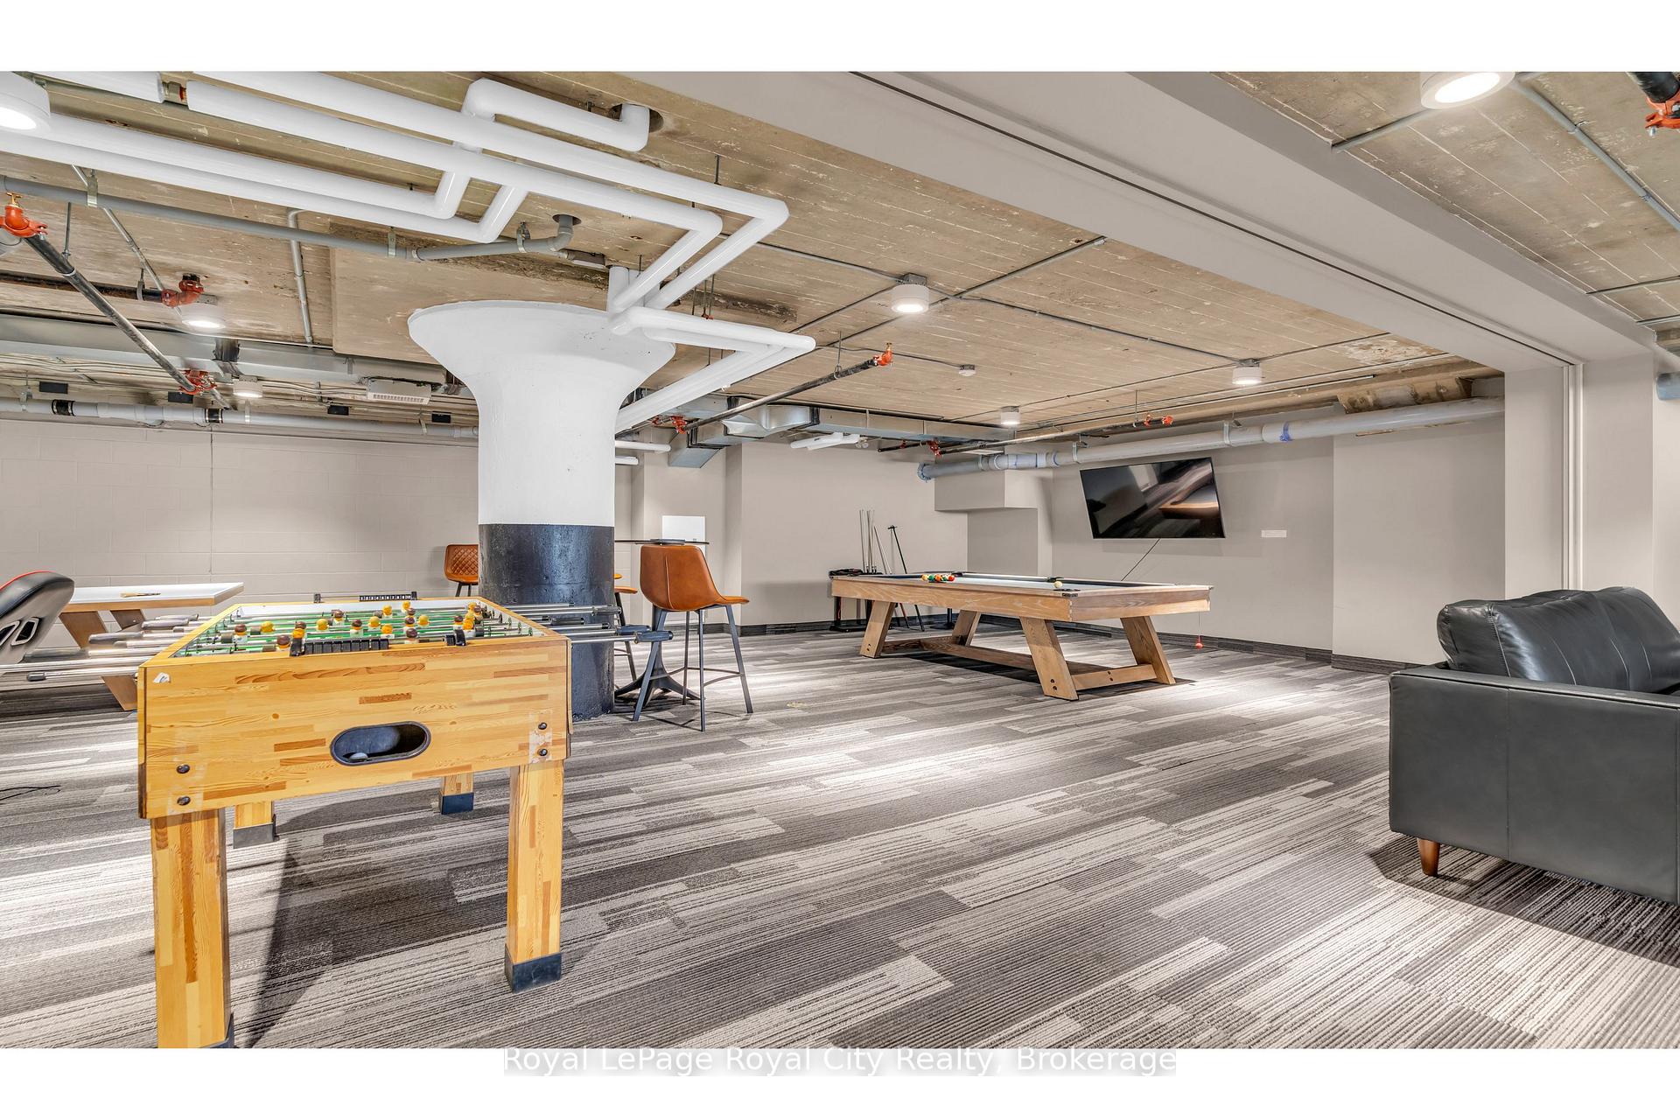
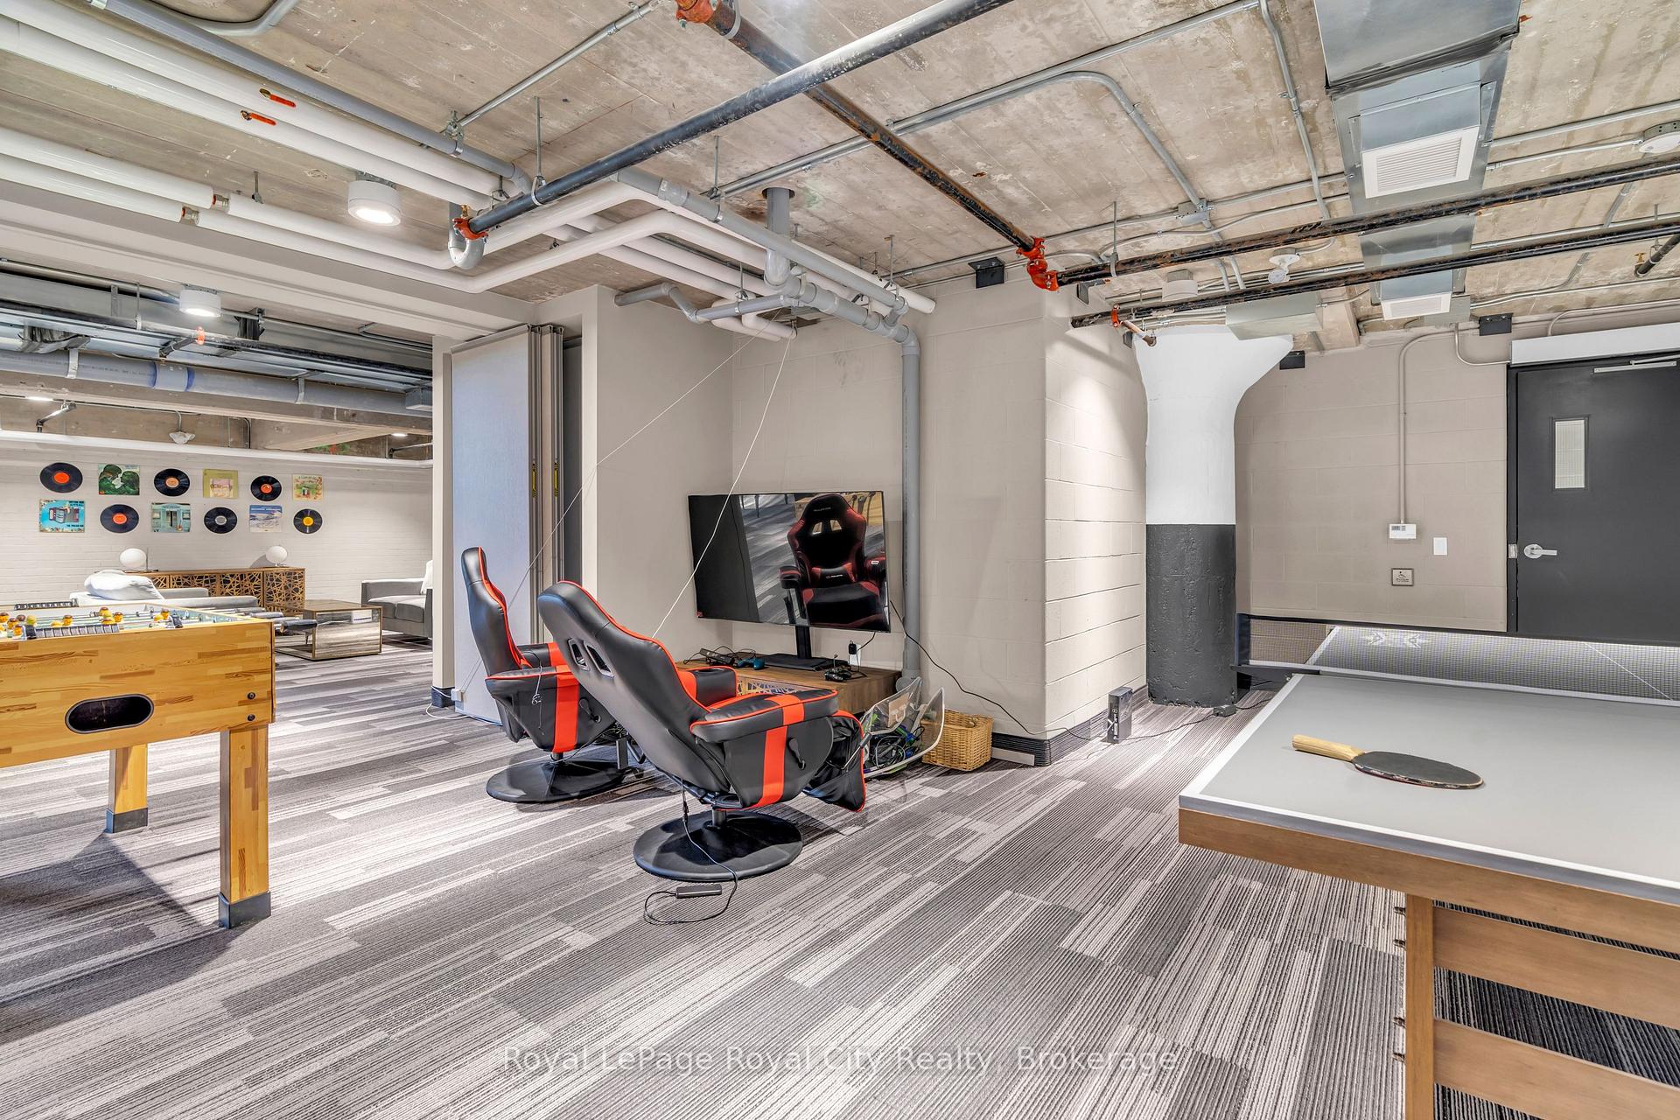
- Game Room
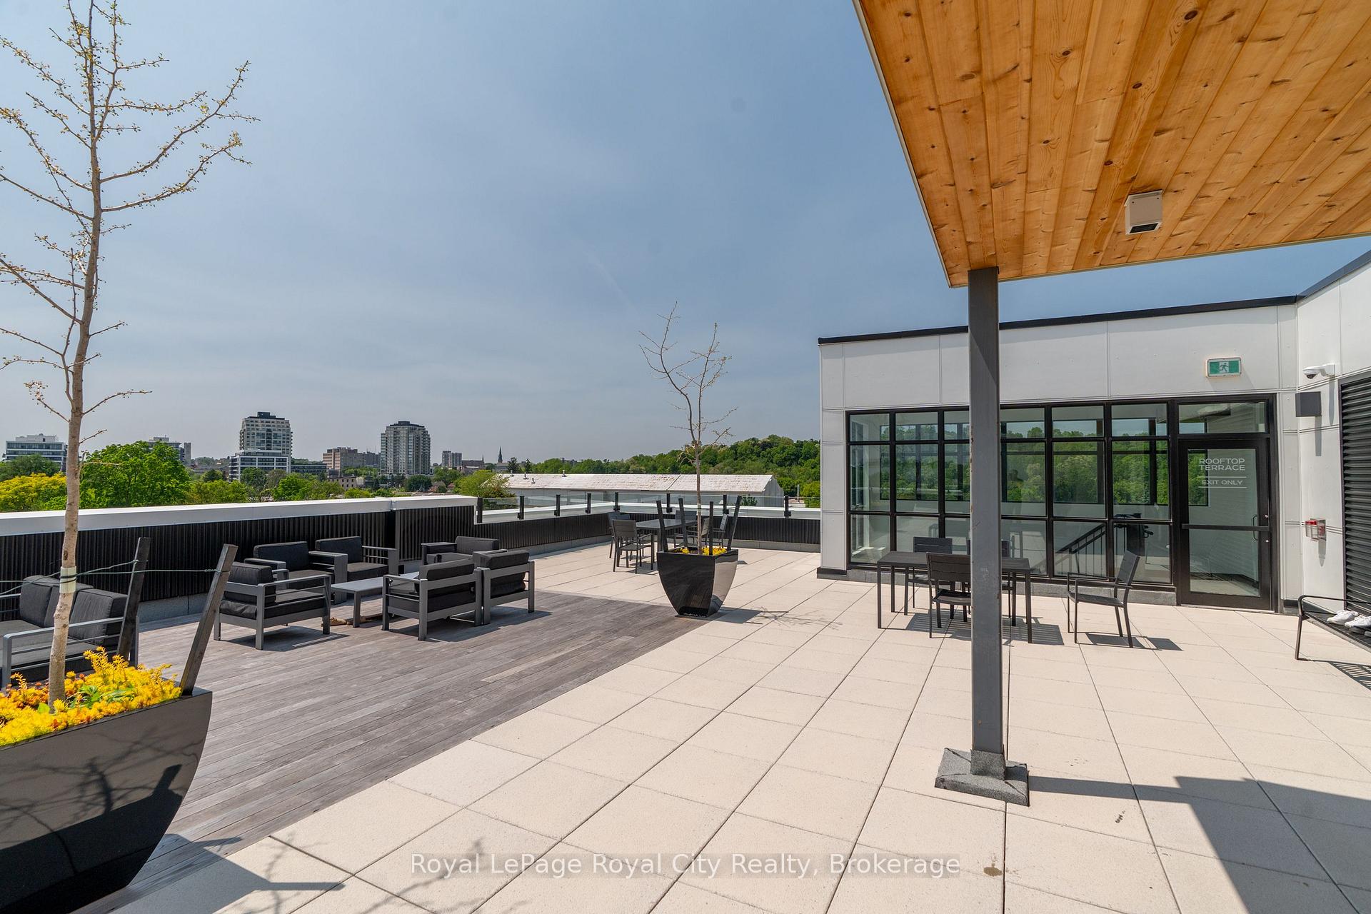
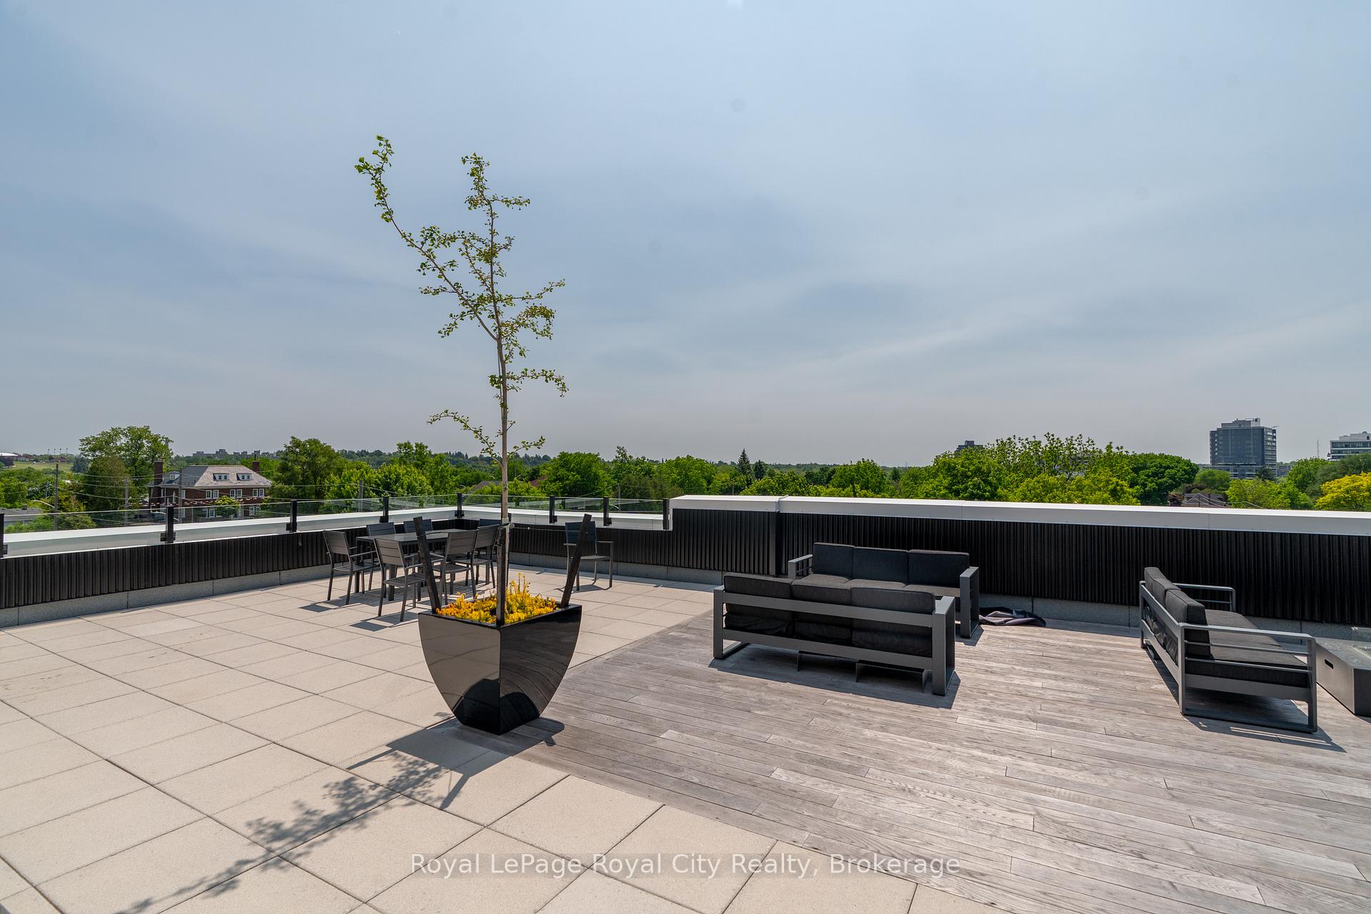
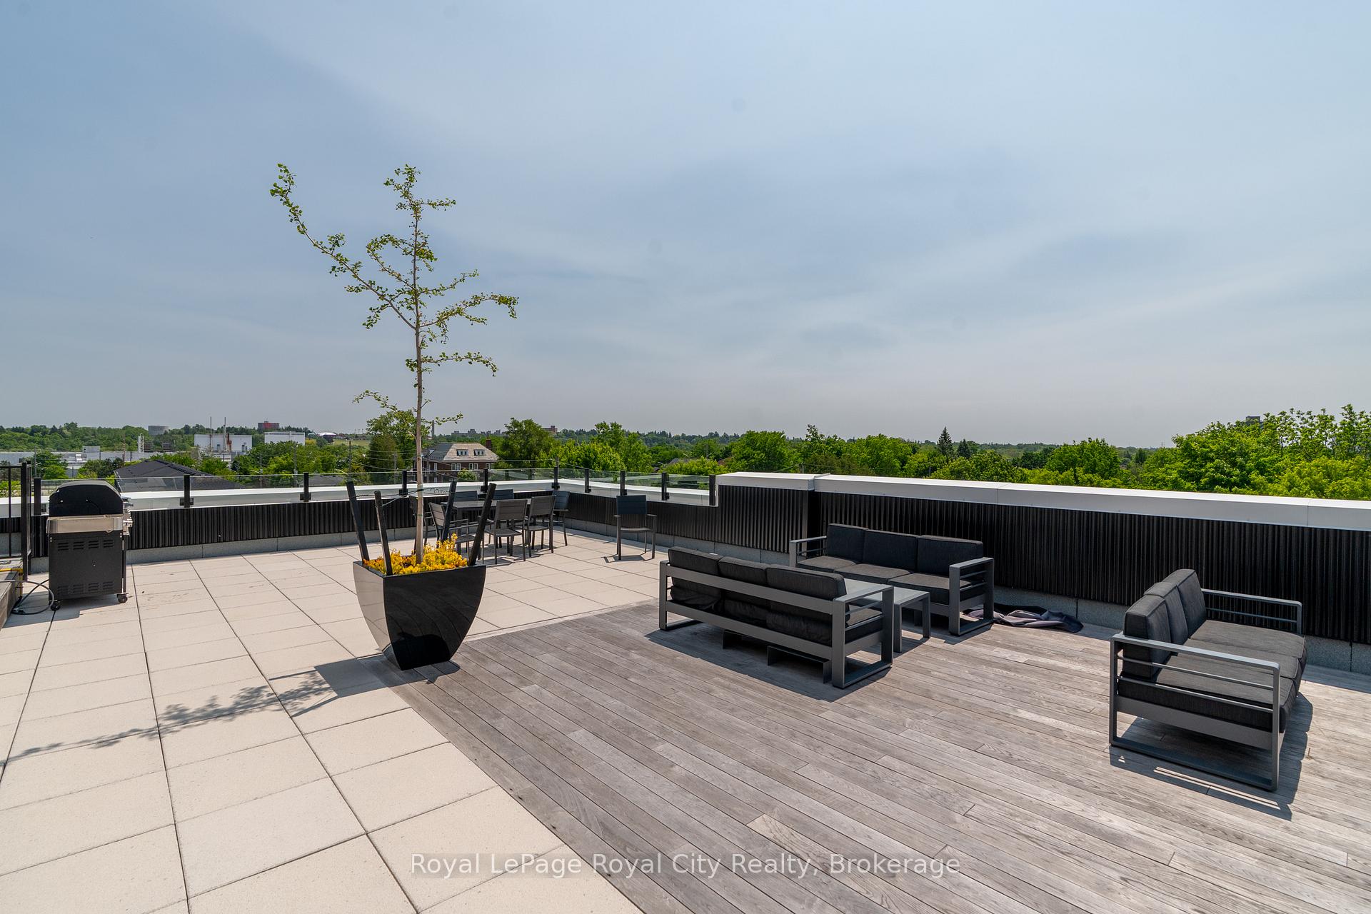
- Rooftop Deck/Garden
- Visitor Parking
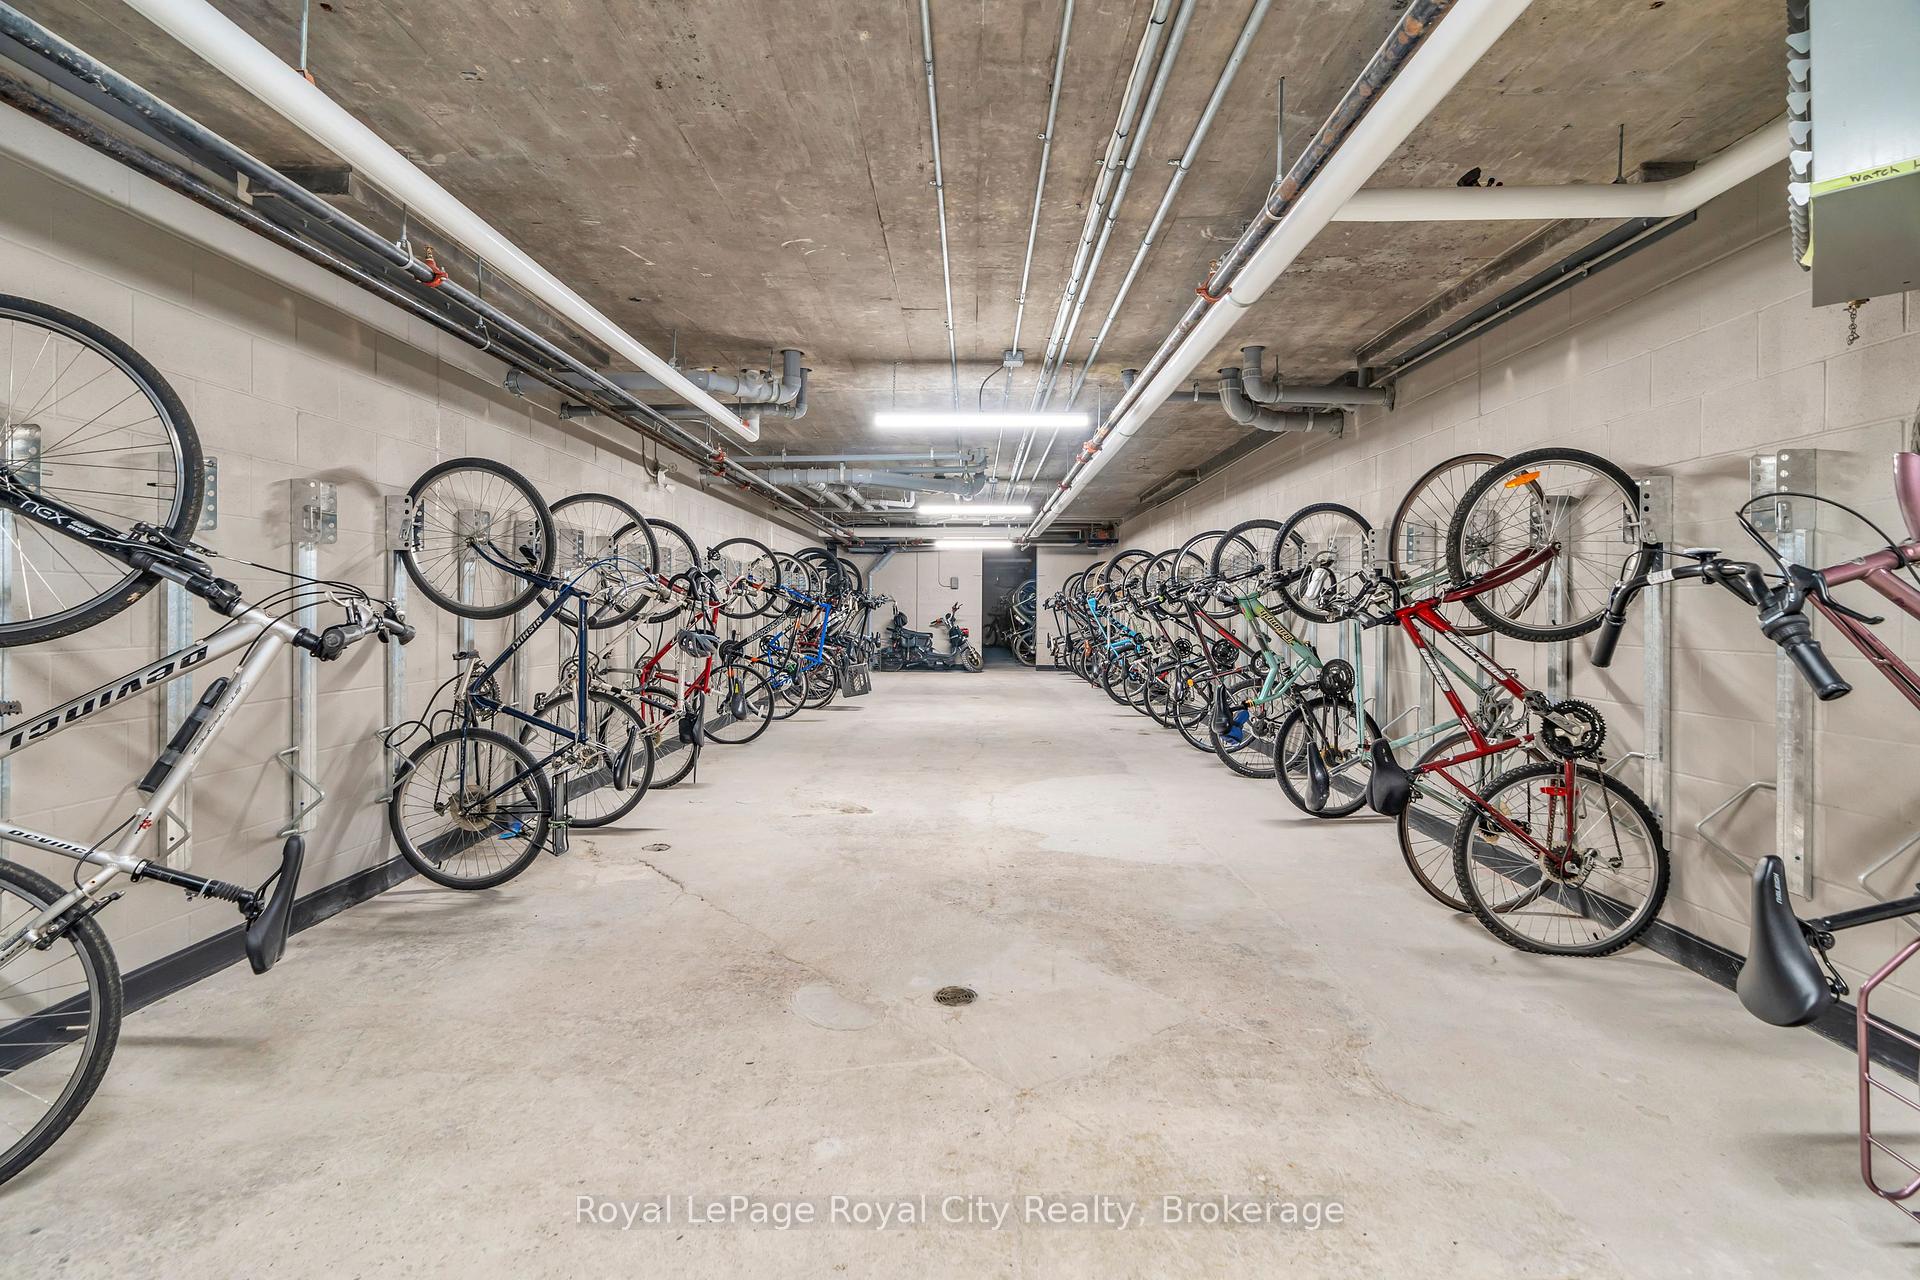
- Bike Storage
Building
- Building Type
- Condo Apartment
- Building Style
- 1 Storey/Apt
- Condo Corp Number
- 294
Construction
- Exposure
- North
- Exterior Finish
- Brick, Concrete
- Special Designation
- Unknown
Inclusions
- Inclusions
- Fridge, stove, dishwasher, washer, dryer
Parking & Garages
- Garage Type
- None
- Garage Spaces
- 0
- Parking Type
- Owned
- Parking Spaces
- 1
- Total Garage And Parking Spaces
- 1
Lockers
- Locker Type
- Owned
- Locker Number
- 51
Heating & Cooling
- Heat Source
- Gas
- Heat Type
- Forced Air
- Air Conditioning
- Central Air
- Bedrooms
- 1
- Washrooms
- 1
- Kitchens
- 1
Washrooms
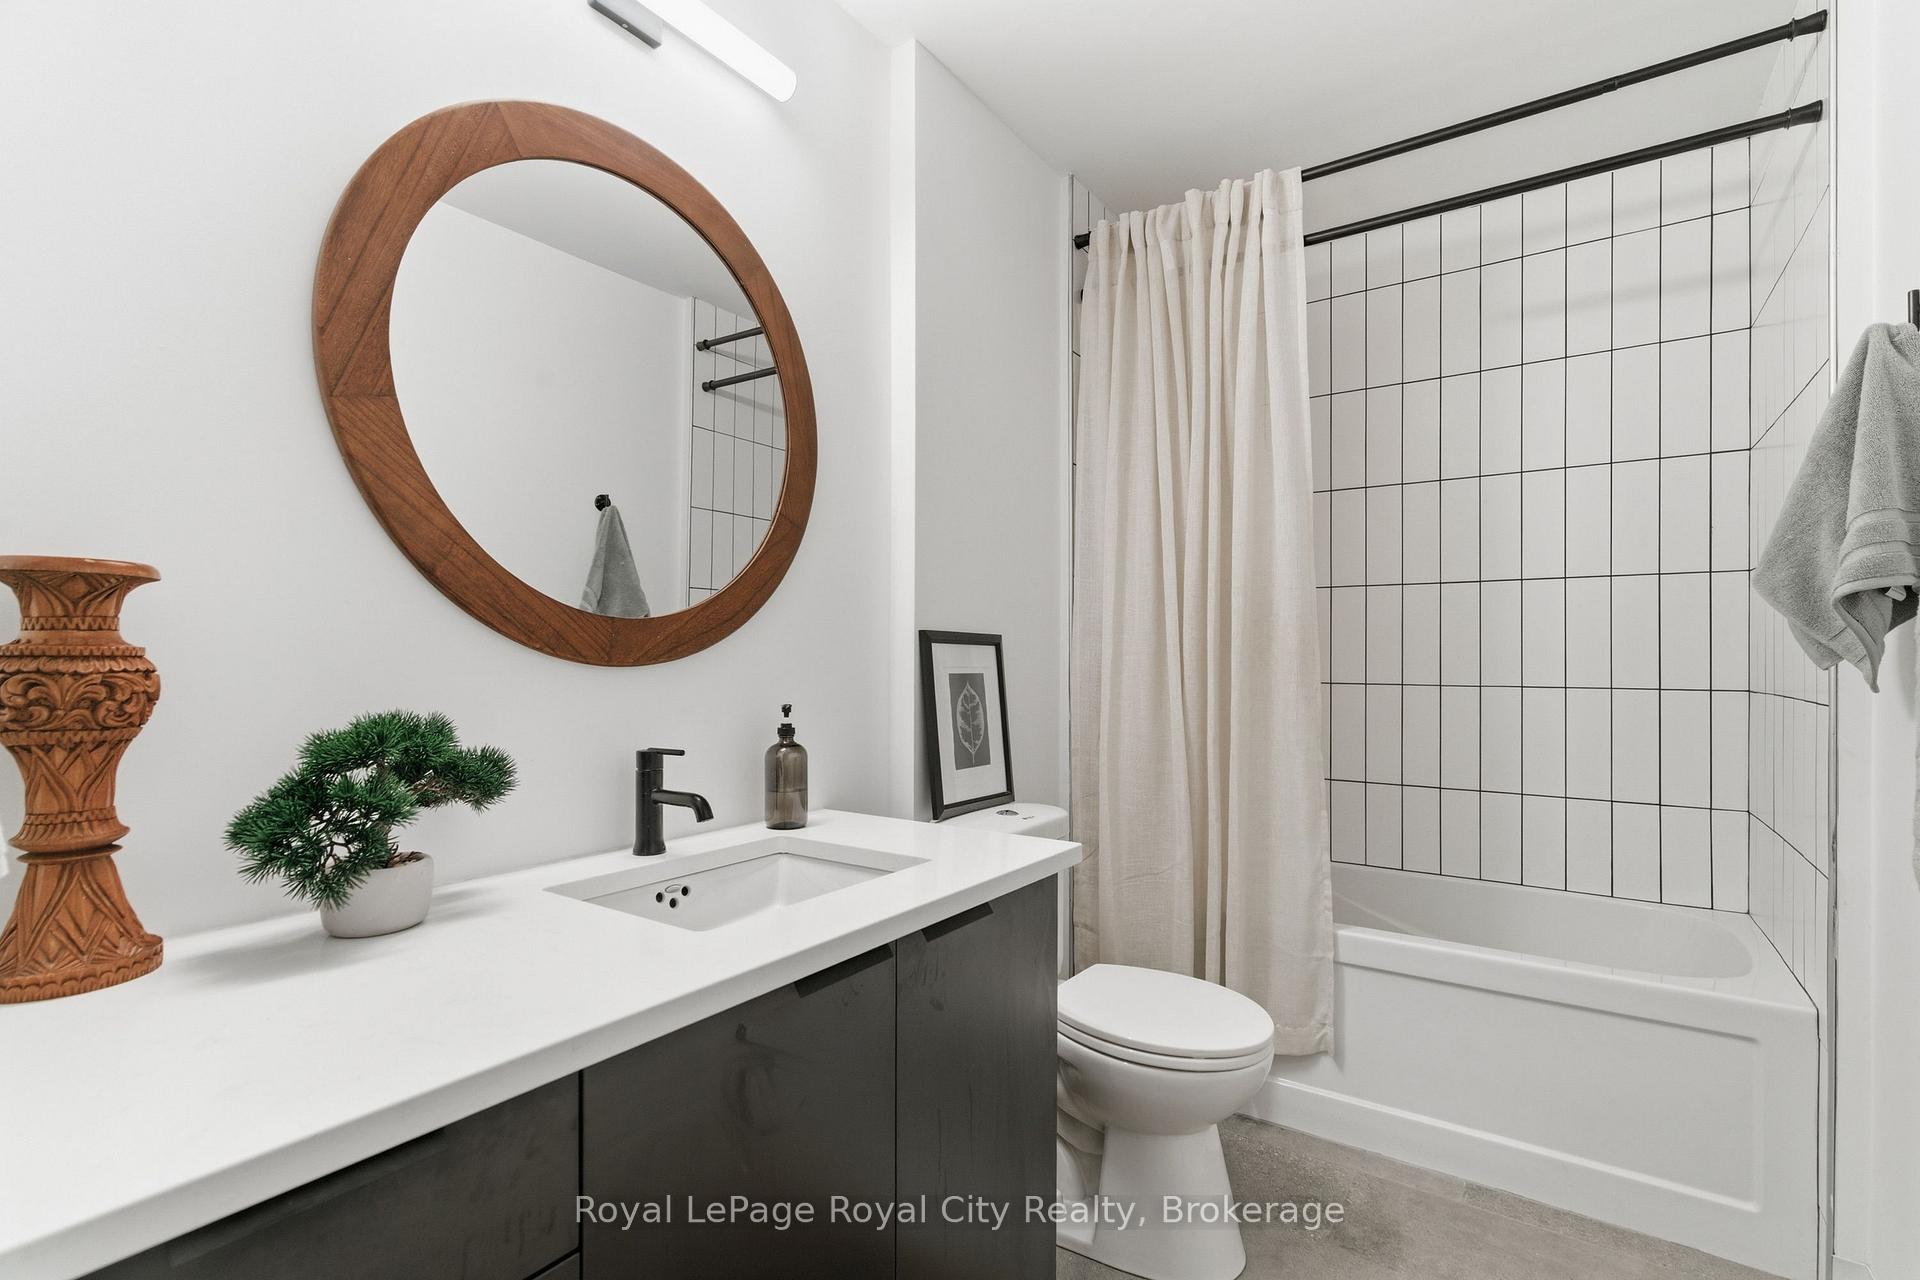
- 4-piece
- Municipality
- Guelph
- Neighbourhood
- St. Patrick's Ward
- Main cross streets
- Alice Street
- Directions
- Huron St
- MLS® number
- X13824910
- Data source
- Toronto Regional Real Estate Board
- Listed on
- 2026-09-24
- Updated on
- 2026-09-24
- Days on market
- 23 days
- Possession type
- Immediate
- Co-op commission
- 2.5
- Seller
- Listed by
- Royal LePage Royal City Realty
Home Market Value
Current home valuation for Unit 112, 120 Huron Street, Guelph, St. Patrick's Ward, Guelph, ON. Listed for $439,000
HOMEH Estimate
$442,951
Estimated Sales Range
$378,980 - $539,877
HOMEH Estimate for Unit 112, 120 Huron Street, Guelph, St. Patrick's Ward
Calculated with a real agent's CMA method — 45+ years of experience, codified. Not an AI guess.
For the owner
Is this your home? Track its value.
Get this home's HOMEH Estimate by email once a month, with how many homes are for sale around you.
Mortgage Payment Calculator
Compare up to 4 down payment scenarios
5% of purchase price for homes $500K or less
$21,950
| Scenario 1 | Scenario 2 | Scenario 3 | Scenario 4 | |
|---|---|---|---|---|
−Down payment | % $ | % $ | % $ | % $ |
+CMHC insurance | $16,682 | $12,248 | $10,448 | $0 |
=Total mortgage | $433,732 | $407,348 | $383,598 | $351,200 |
Amortization | ||||
Mortgage rate | % | % | % | % |
| Payment frequency | ||||
=Mortgage payment | $2,118monthly | $1,989monthly | $1,873monthly | $1,715monthly |
Land Transfer Tax
$5,255
$5,255
Around this home
Data provided by OpenStreetMap & Fraser Institute School Rankings
Ask HOMEH
New!Hi there!
👋Text or call (416) 301-9001
Recommended for you
Based on homes you've looked at.
No recommended properties found.
Nearby similar homes
No nearby properties found.
More real estate resources
Other homes nearby
Explore this area
Nearby neighbourhoods
No nearby listings available.