
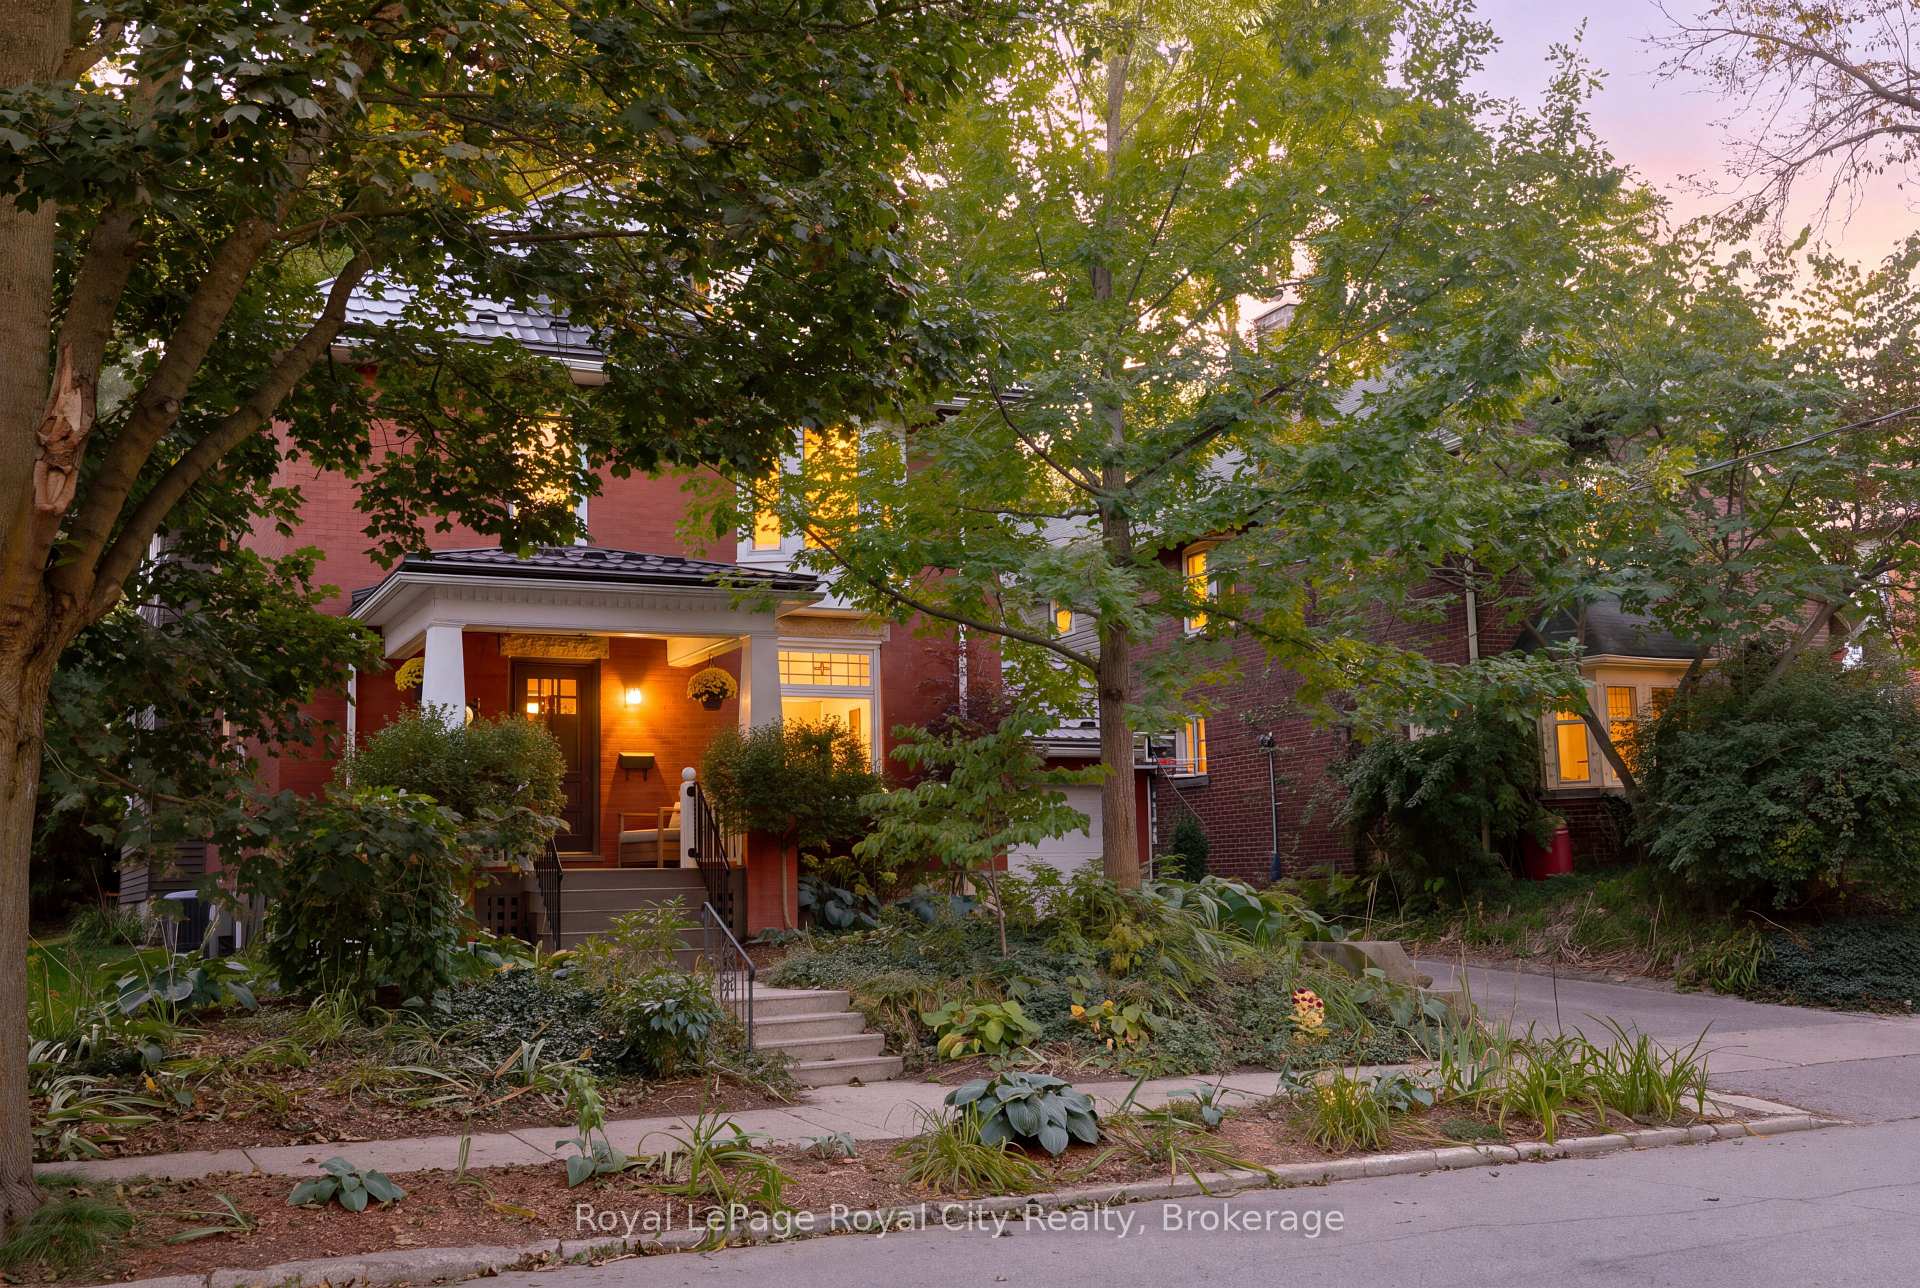
40 Lyon Avenue
Guelph (Exhibition Park), ON N1H 5C6
- 4Bedrooms
- 3Bathrooms
- 1Garage
- 2000–2500Sq Ft
- $10,550Tax
- 50×143 ftLot Size
 Estimated Value:$1,511,950See Free Estimate Report

Property not available for sale or for rent.
HOMEH One: full-service selling for a 1% listing fee. The buyer's agent commission is separate.
Free Home EvaluationHow Much Is My Home Worth?Homes for Sale NearbySale & Price History for 40 Lyon Avenue, Guelph, Exhibition Park
| Start Date | End Date | Price | Event | MLS# |
|---|---|---|---|---|
| 2026-09-24 | 2026-10-09 | Login to See Prices | Sold | x13824788 |
Real estate boards require you to or to see the full details of this property.
*Sold prices and complete sale & price history are regulated data. Under the Trust in Real Estate Services Act, 2002 (TRESA) and the rules of the Real Estate Council of Ontario (RECO), and pursuant to the Multiple Listing Service® rules of the Canadian Real Estate Association (CREA) and the Toronto Regional Real Estate Board (TRREB), this information may be shown only to registered users who have agreed to the applicable terms of use (a Virtual Office Website, or "VOW," arrangement). HOMEH Inc., Brokerage therefore provides it to signed-in members only. Creating an account is free and takes under a minute.
About 40 Lyon Avenue, Guelph, Exhibition Park
Summarized Description
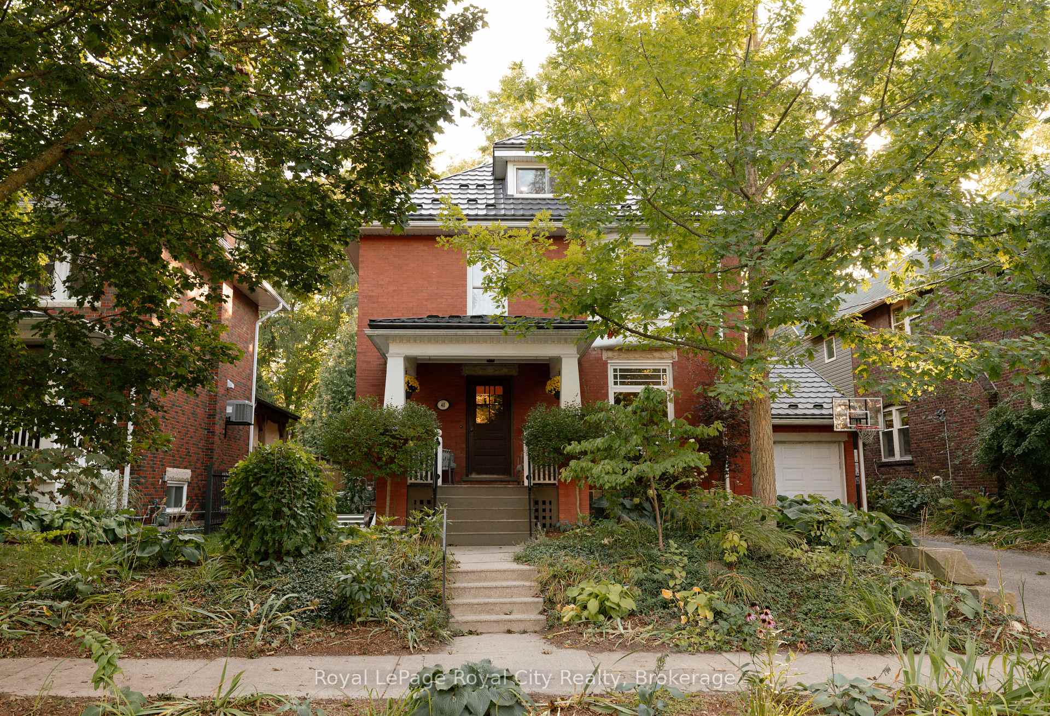
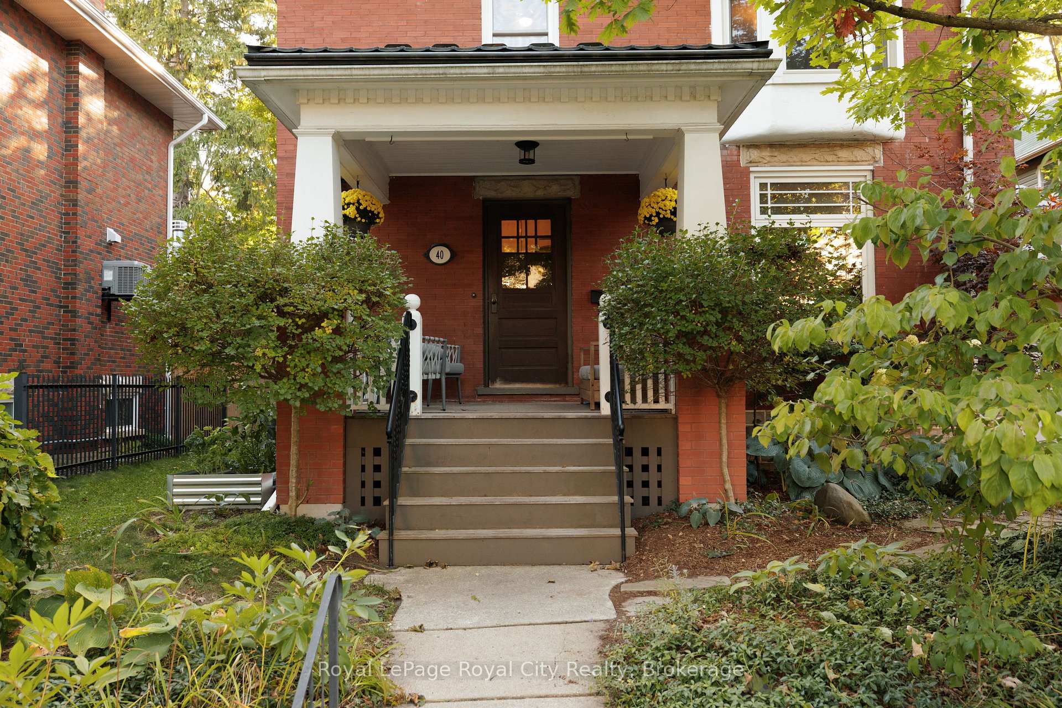
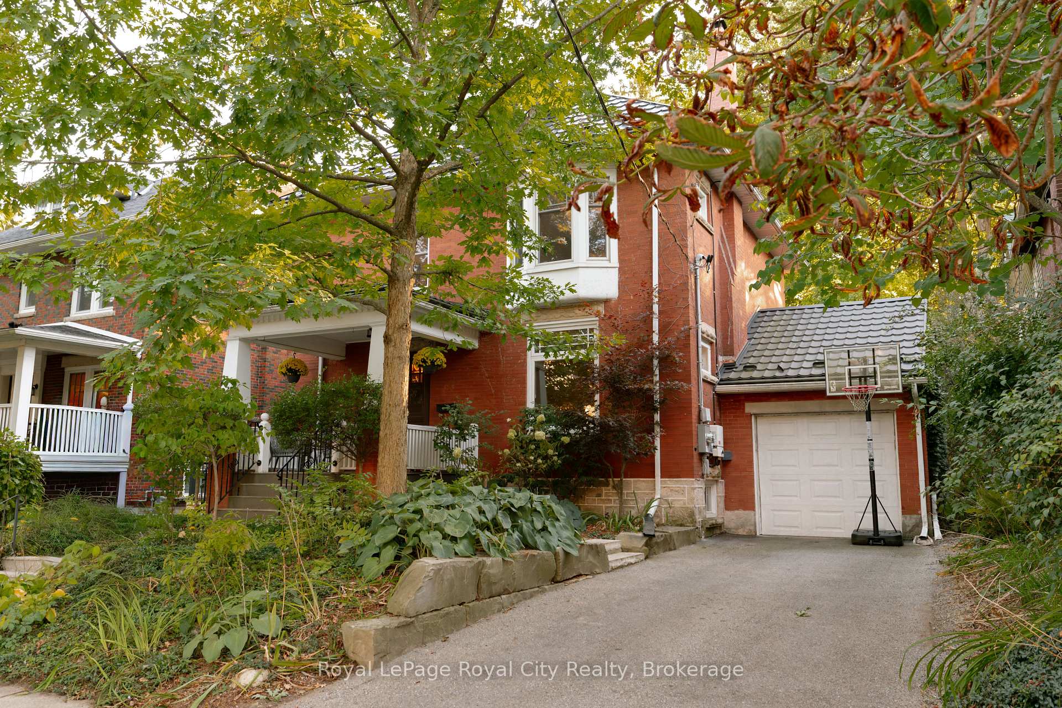
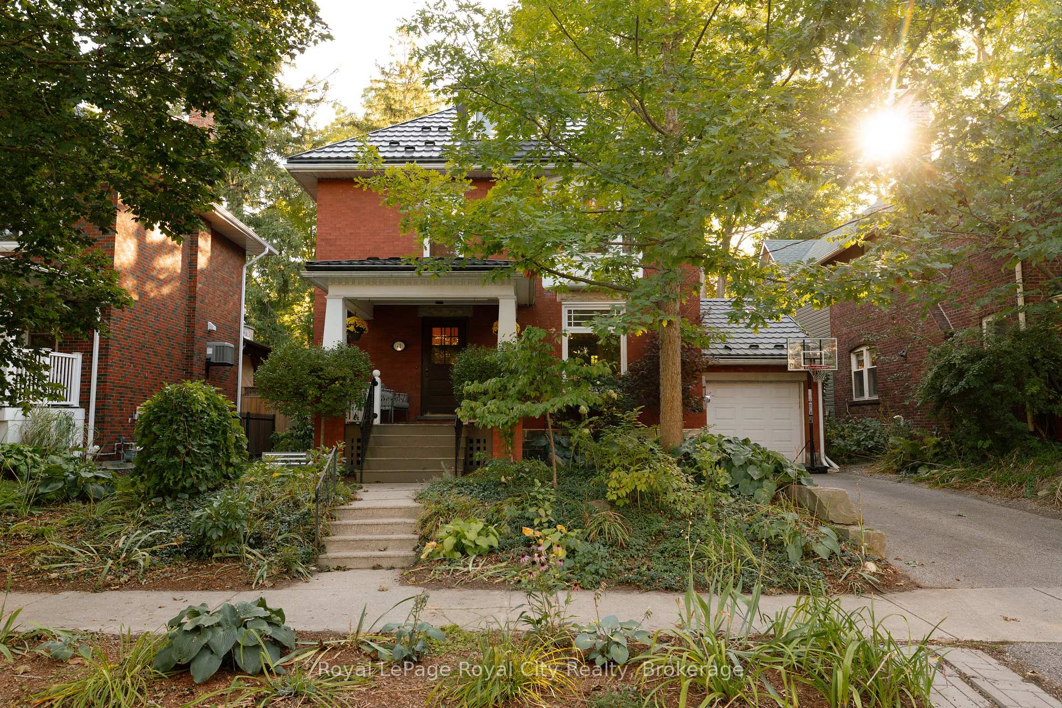
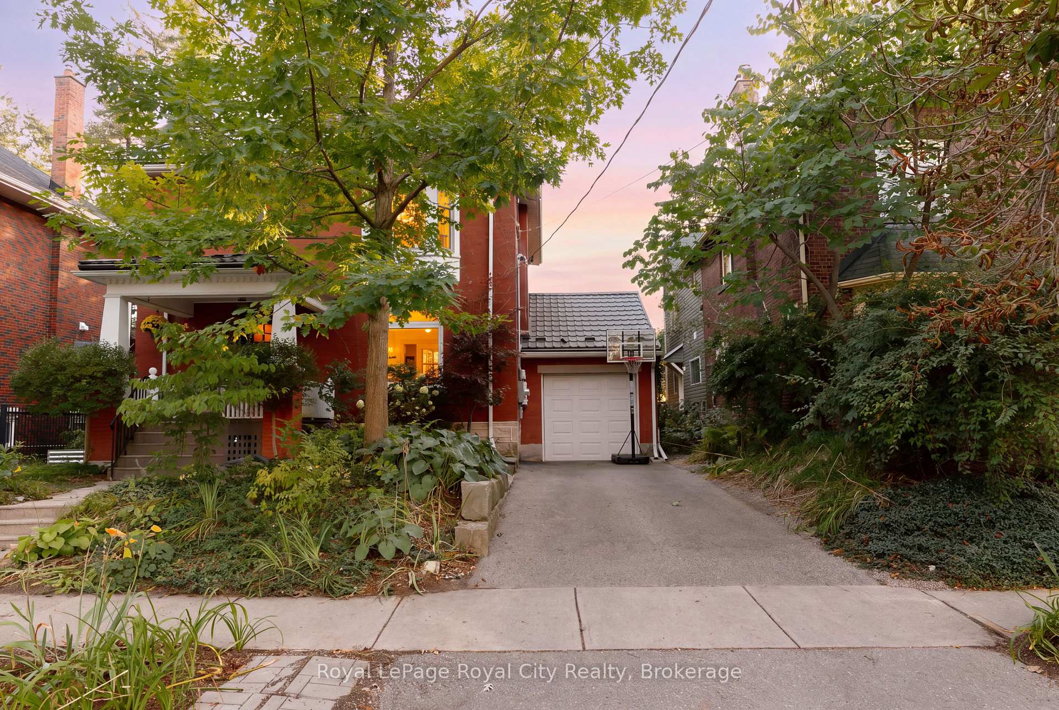
- Classic red-brick home with modern renovations.
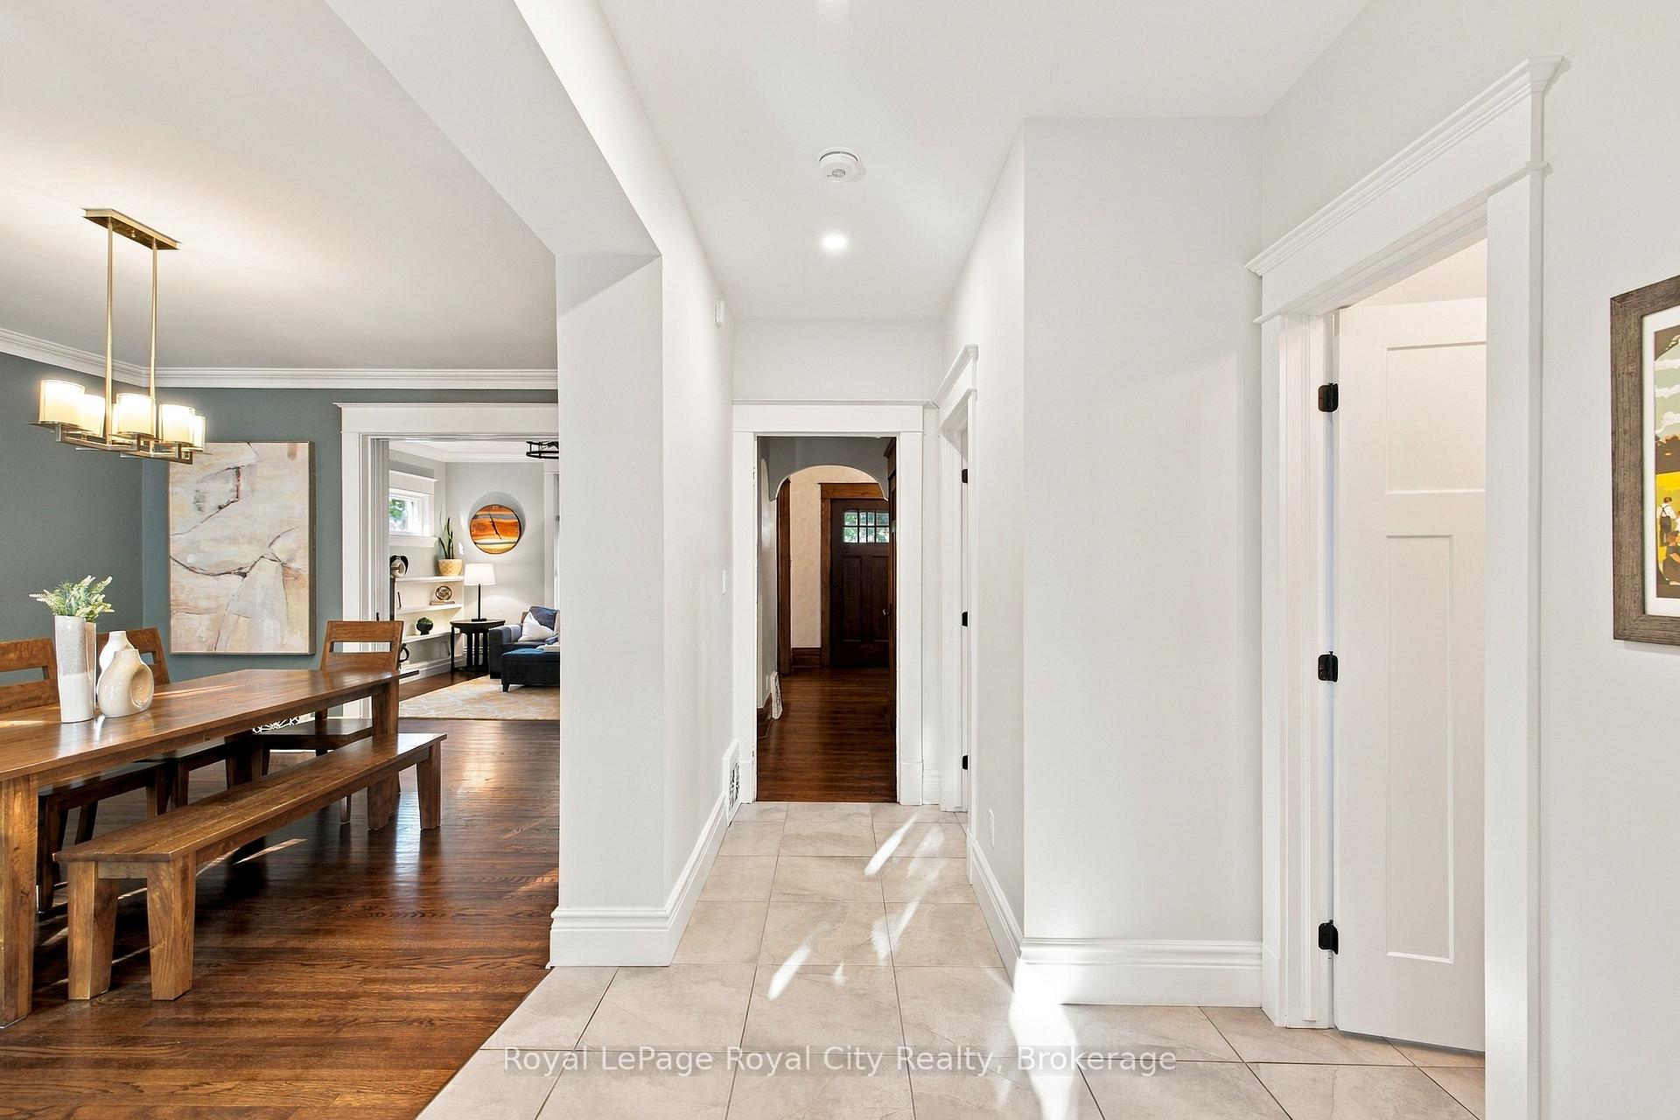
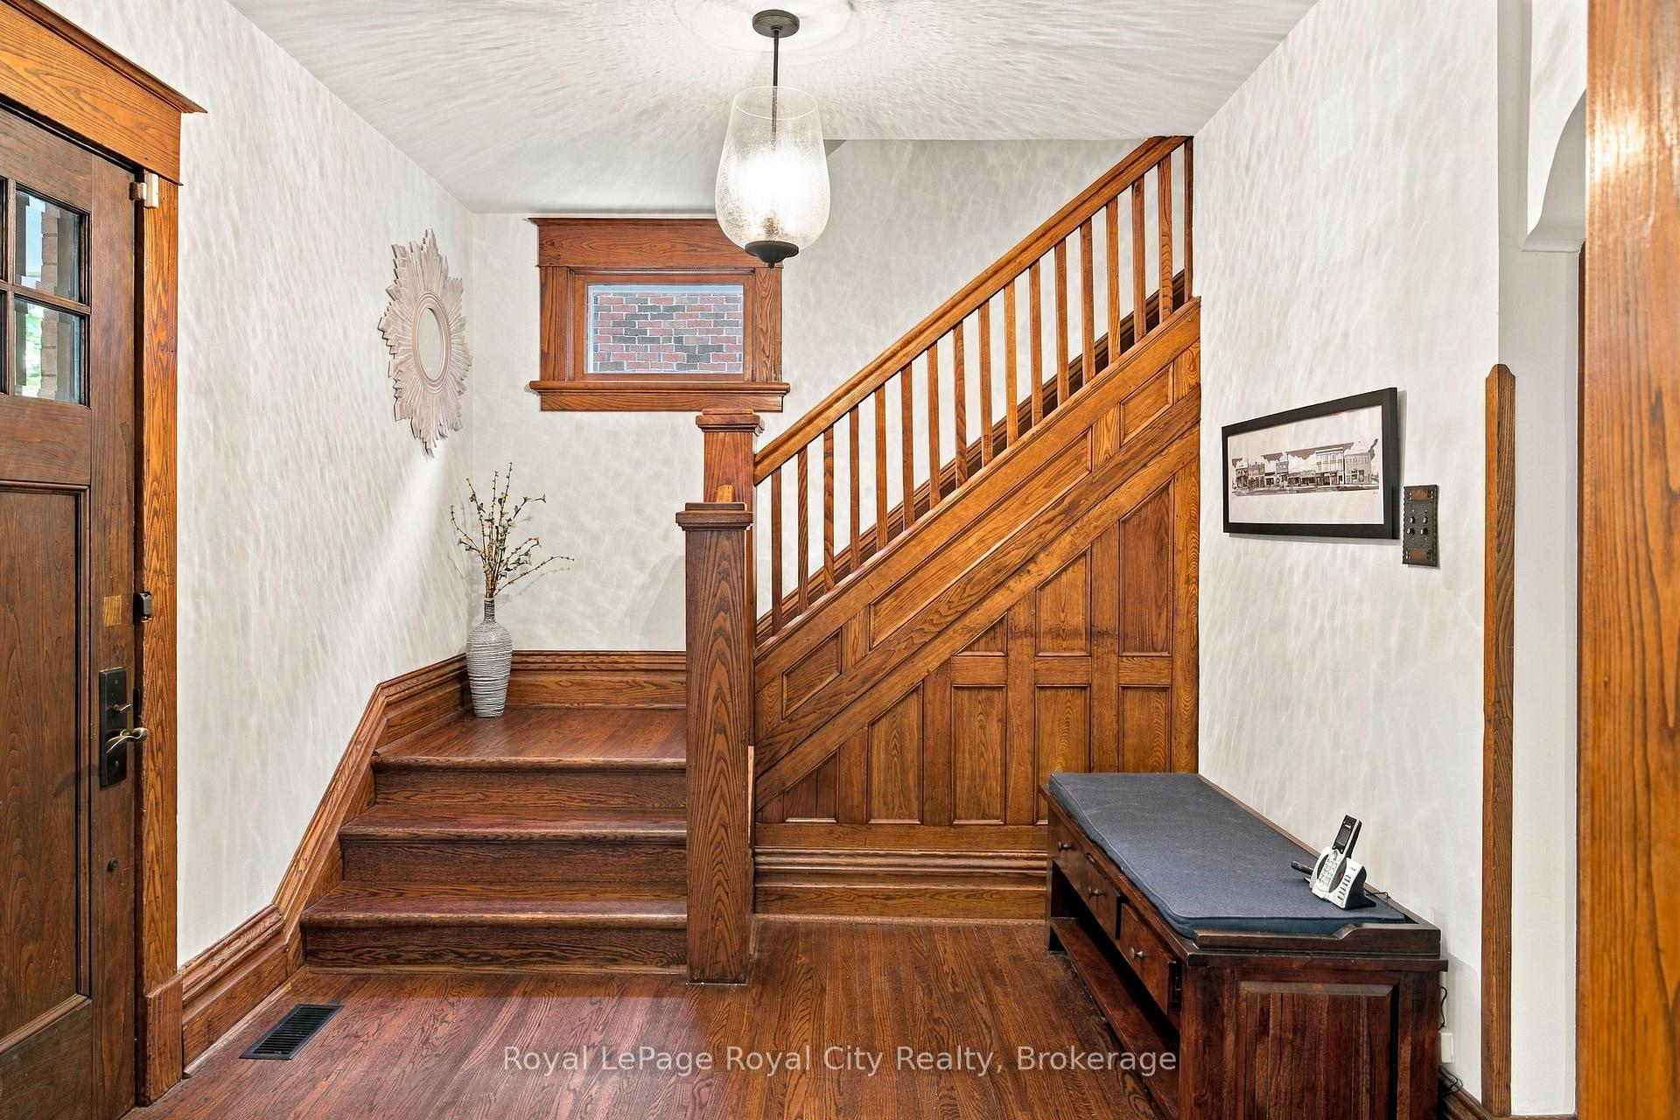
- Original hardwood floors and grand staircase.
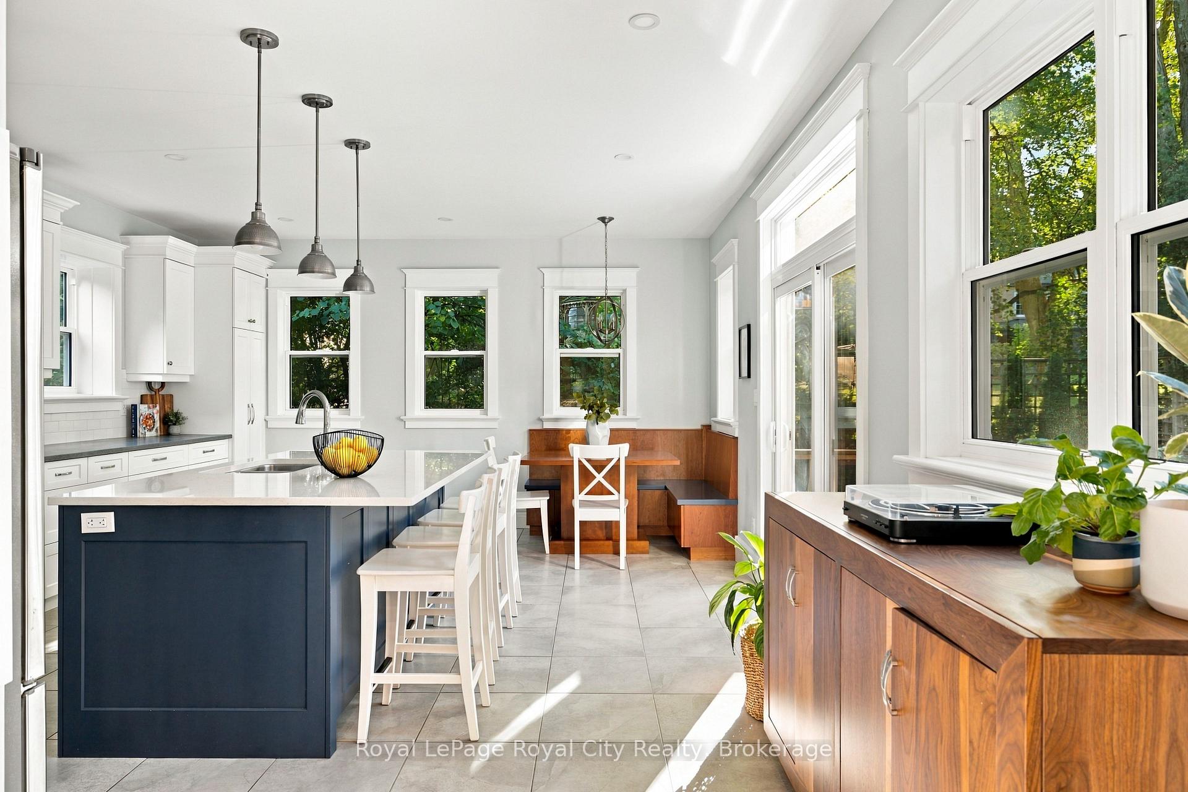
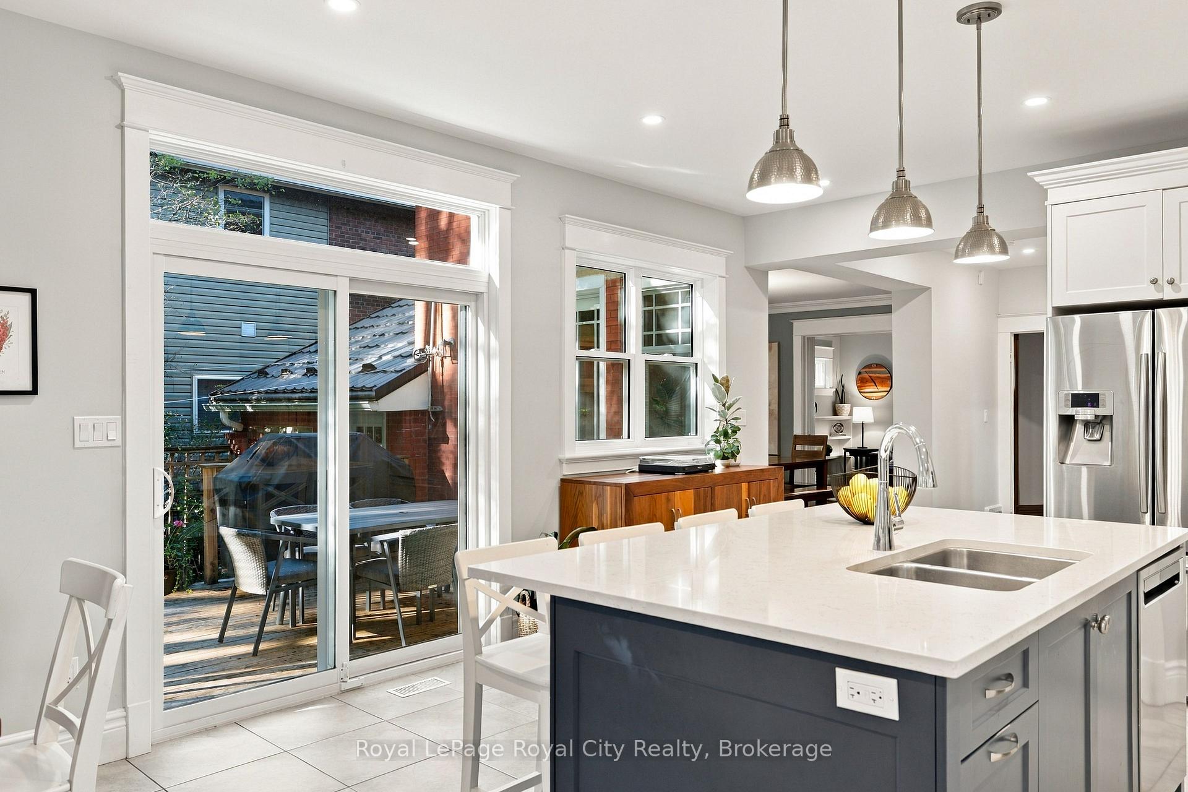
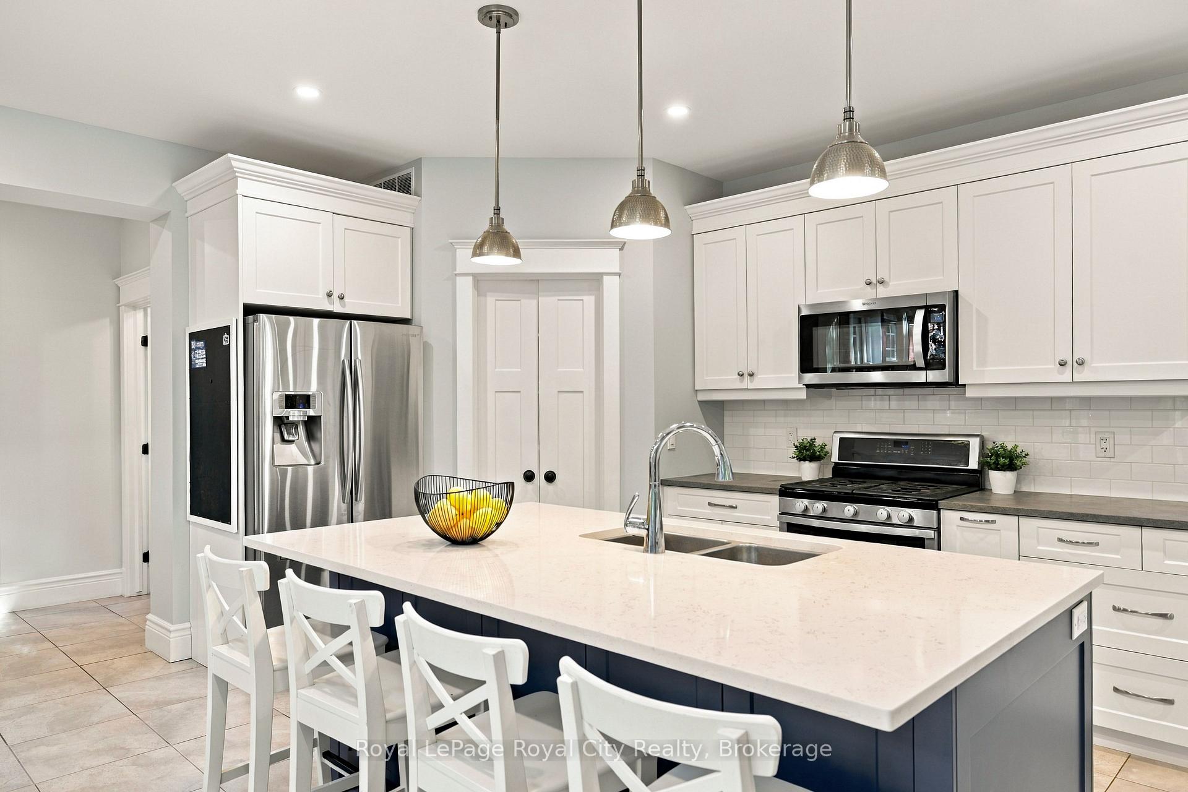
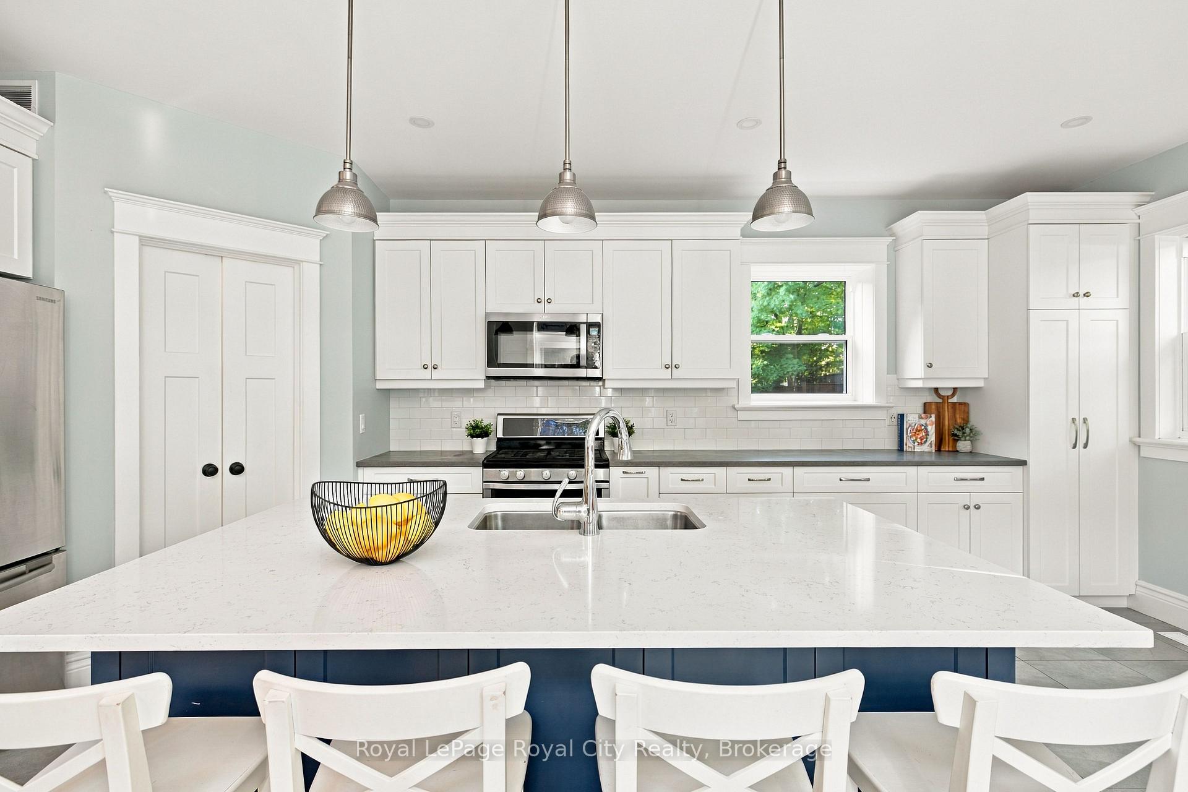
- Bright kitchen designed for gatherings.
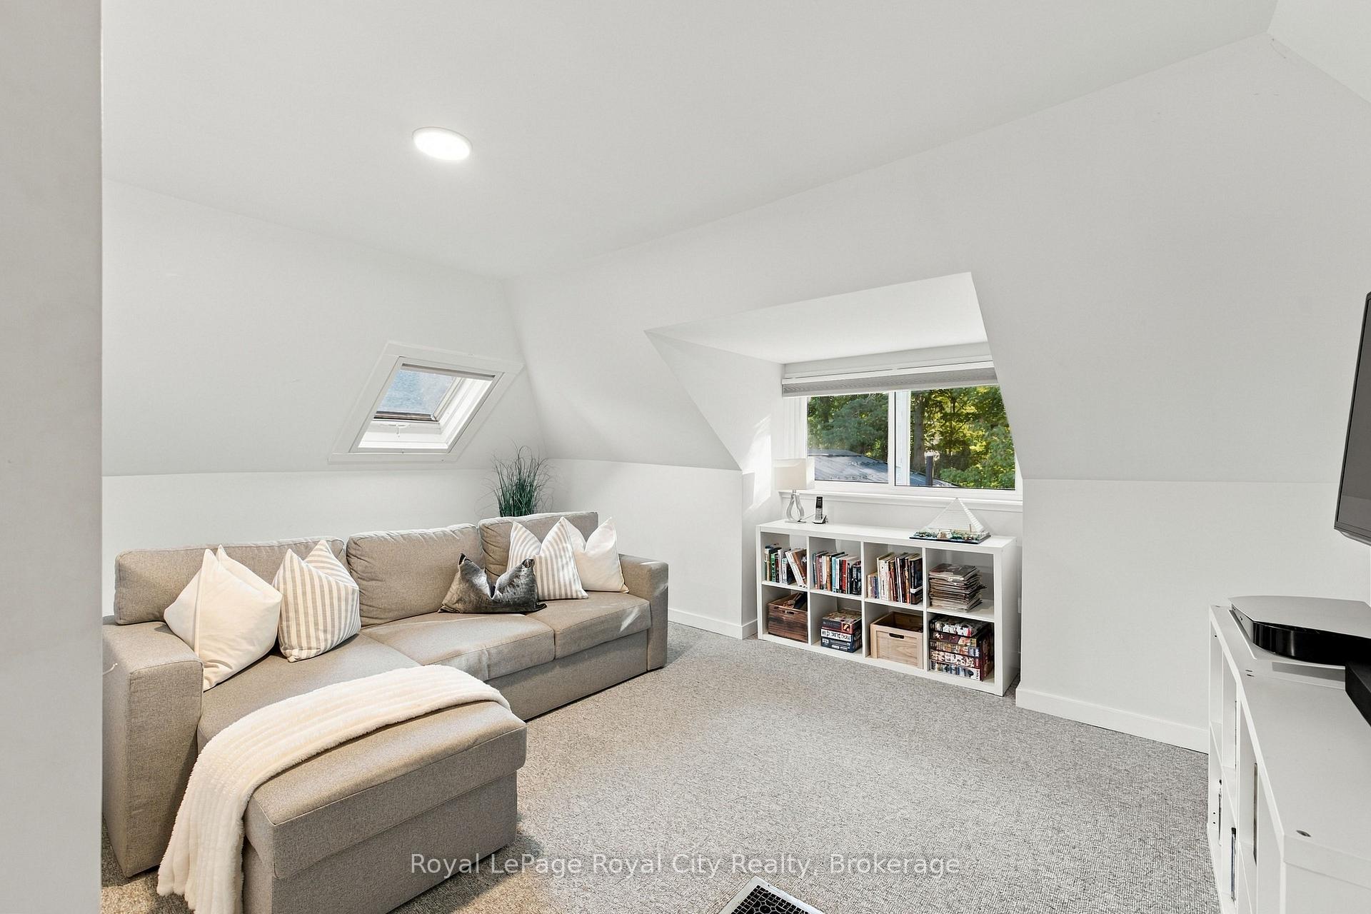
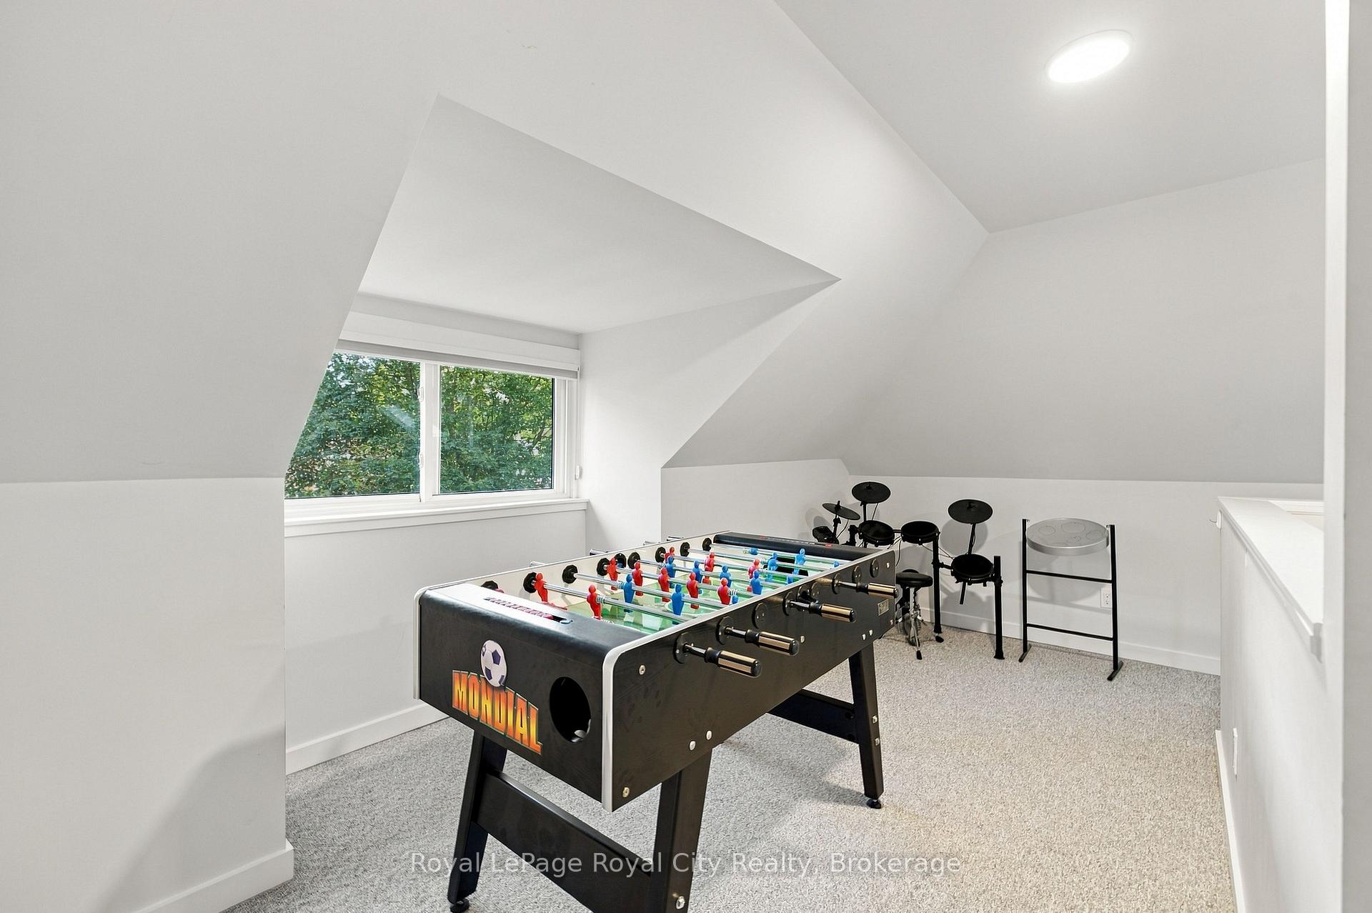
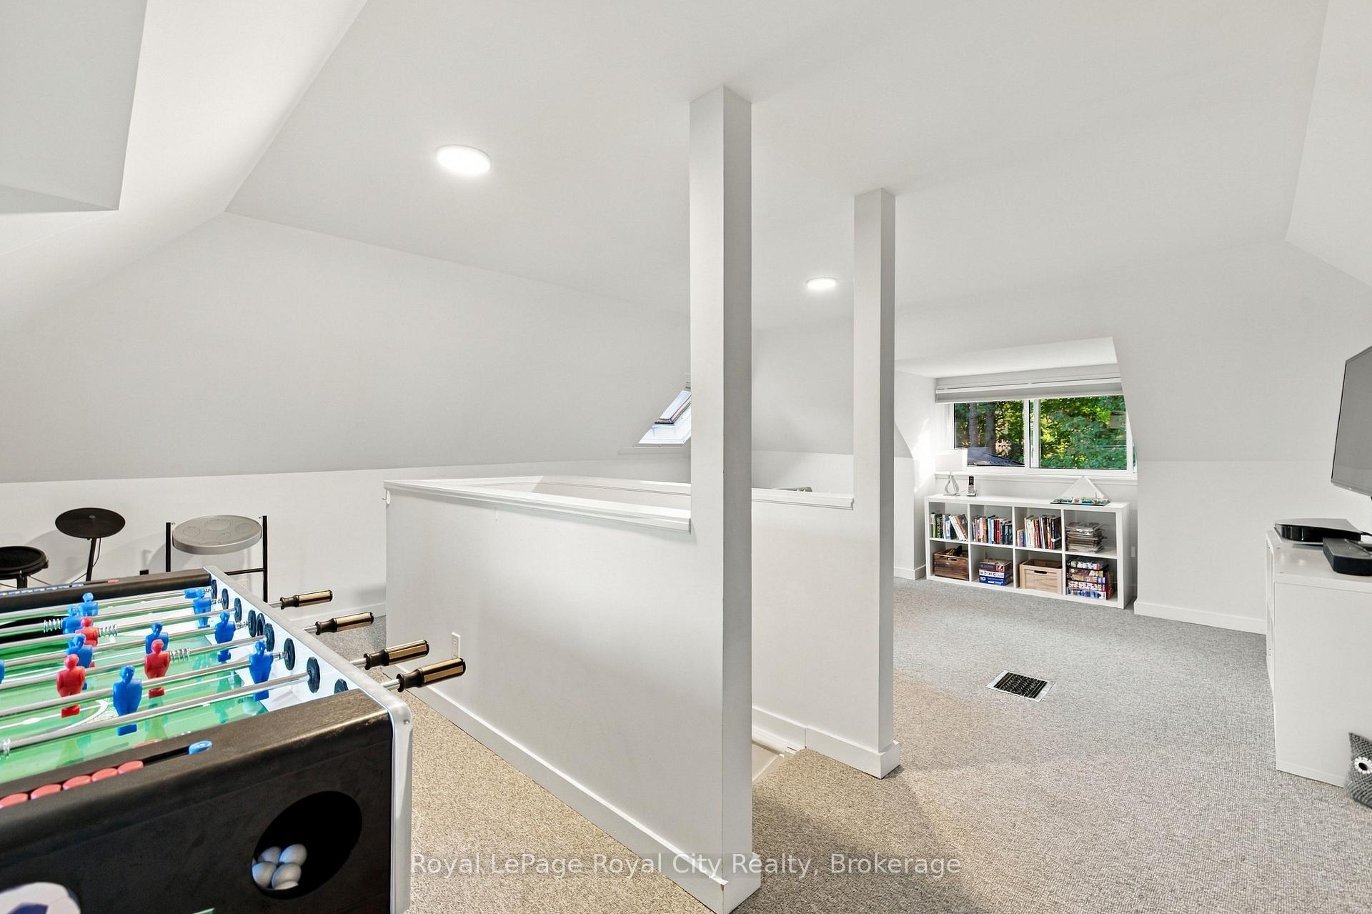
- Finished attic offers versatile space.
- Sought-after location near downtown Guelph.
- Generous bedrooms with ample storage.
- Custom built-ins enhance dining experience.
- Natural light throughout the home.
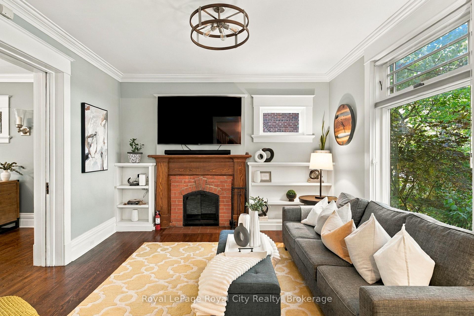
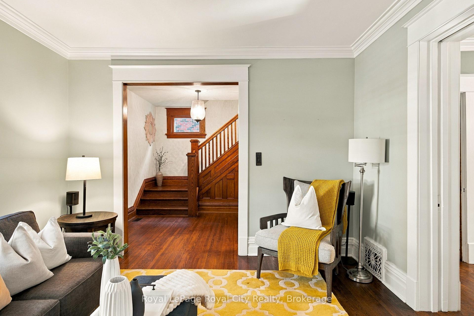
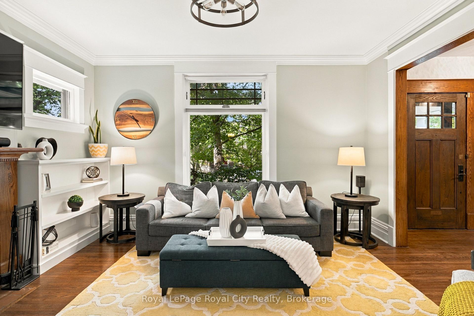
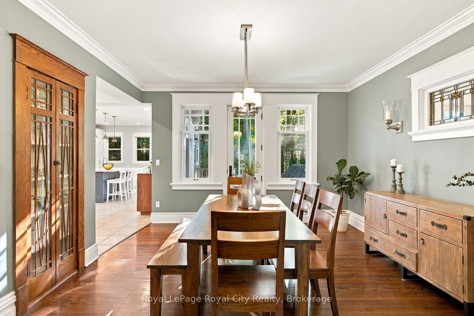
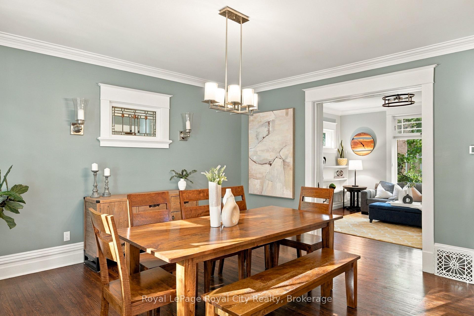
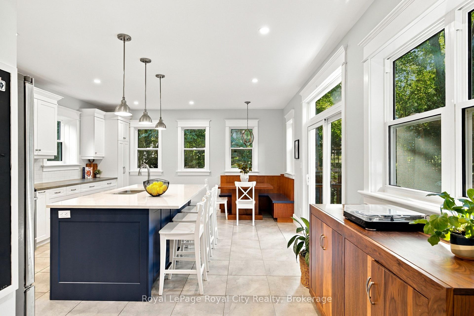
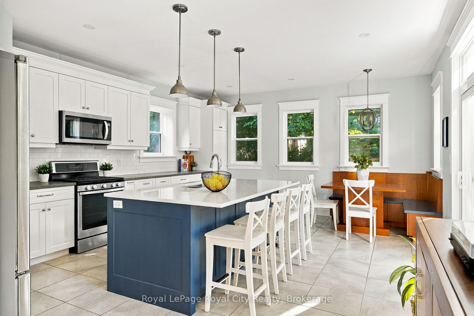
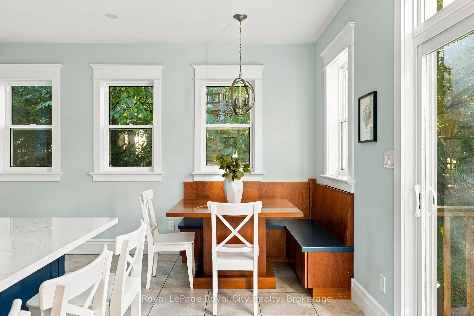
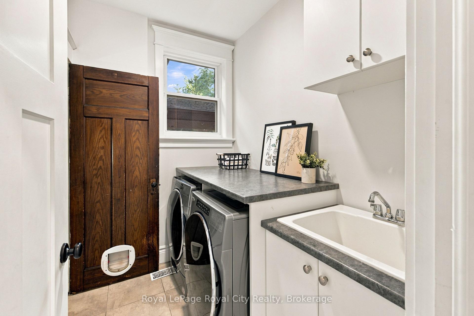
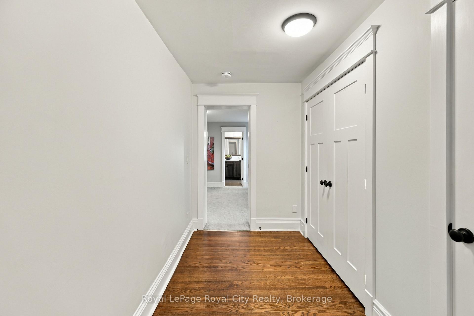
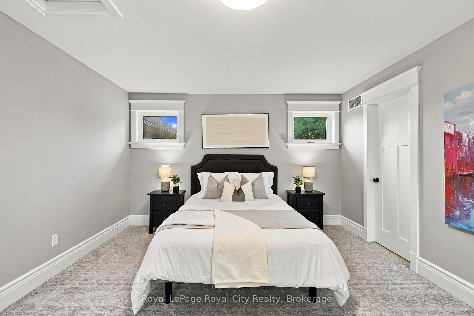
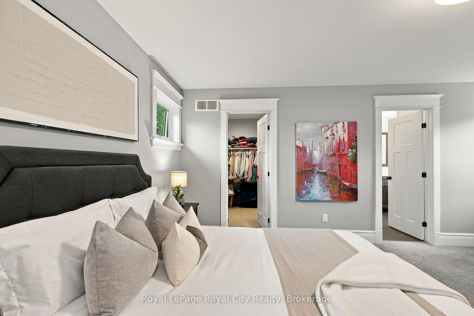
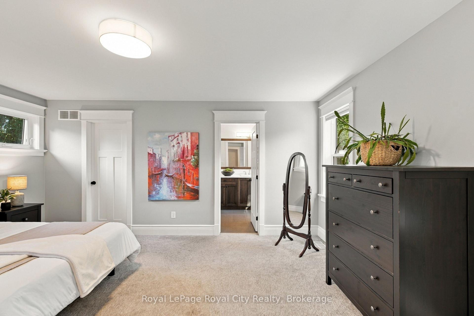
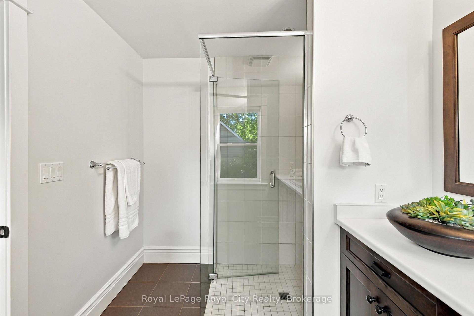
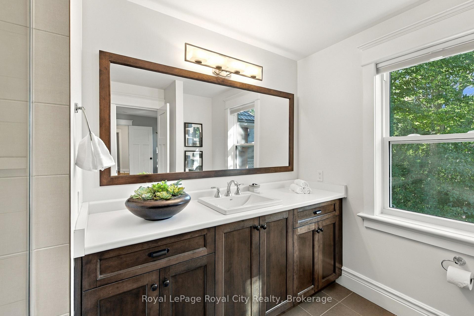
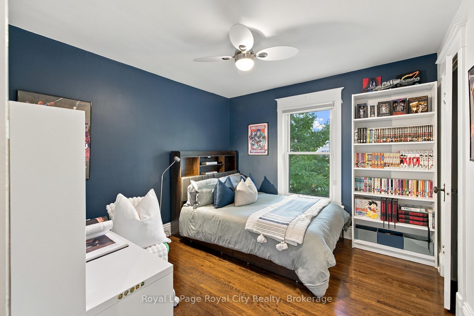
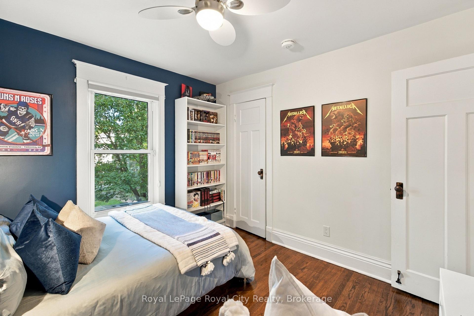
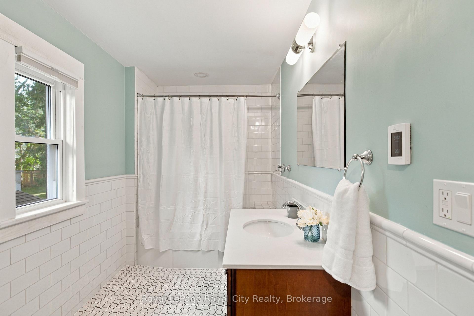
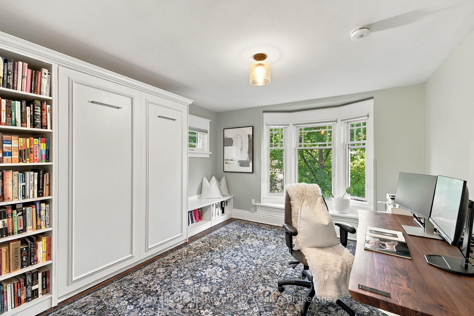
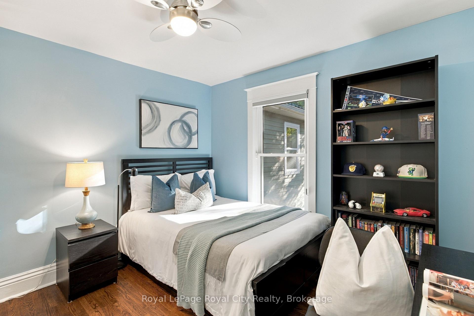
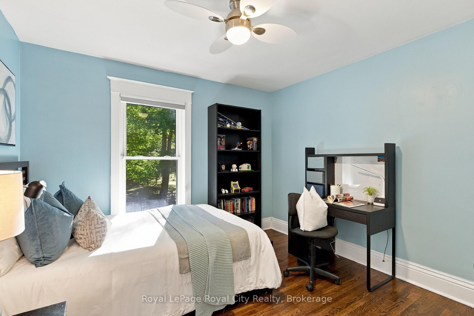
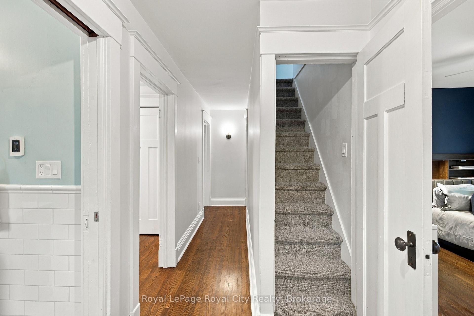
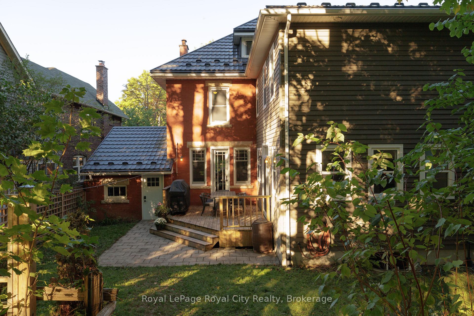
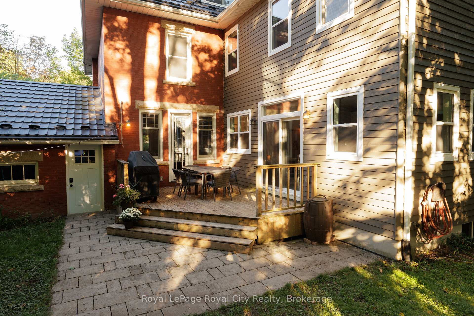
A classic Guelph red-brick home, thoughtfully reimagined for the way we live now.Set in one of the city's most sought-after neighbourhoods, 40 Lyon brings together the best of old and new. Original hardwood floors, pocket doors, wood trim and a beautifully detailed grand staircase preserve the character and craftsmanship of the home, while a thoughtful renovation introduces a calm, contemporary sensibility throughout. Inside, long sightlines draw you through the main floor and all the way to the backyard, creating a sense of openness that is both unexpected and inviting. The living room is layered with character. A fireplace anchors the space, flanked by built-in cabinetry and a generous front window. Pocket doors lead into the dining room, where soaring ceilings, original wood-framed windows and a custom built-in china cabinet set an effortless backdrop for long dinners and evenings spent around the table. At the centre of the home is the kitchen - bright, generous and designed with gathering in mind. Part of the 2015 addition, the space is wrapped in windows and natural light, with a substantial island at its centre. It's the kind of room that naturally becomes the place everyone ends up. A dedicated mudroom and laundry room complete the main level, offering the practical function a family home needs. Upstairs, three generous bedrooms share a four-piece bathroom, while the primary suite is tucked privately beyond its own hallway entrance. A large walk-in closet, two additional closets and a beautifully finished three-piece ensuite create a true retreat - quiet, comfortable and removed from the rhythm of the rest of the house. Then, tucked above it all, is the attic. Finished and full of possibility, it can become whatever the next chapter calls for: a playroom, studio, office, music room or creative space.And the location is hard to beat. From 40 Lyon, Exhibition Park, Market Fresh and the restaurants, shops and energy of downtown Guelph are all within easy reach.
Key Facts & Features
Property Costs
- Annual Property Tax Amount
- $10,550
- Land Transfer Tax Fee
- $22,873
- Basement Type
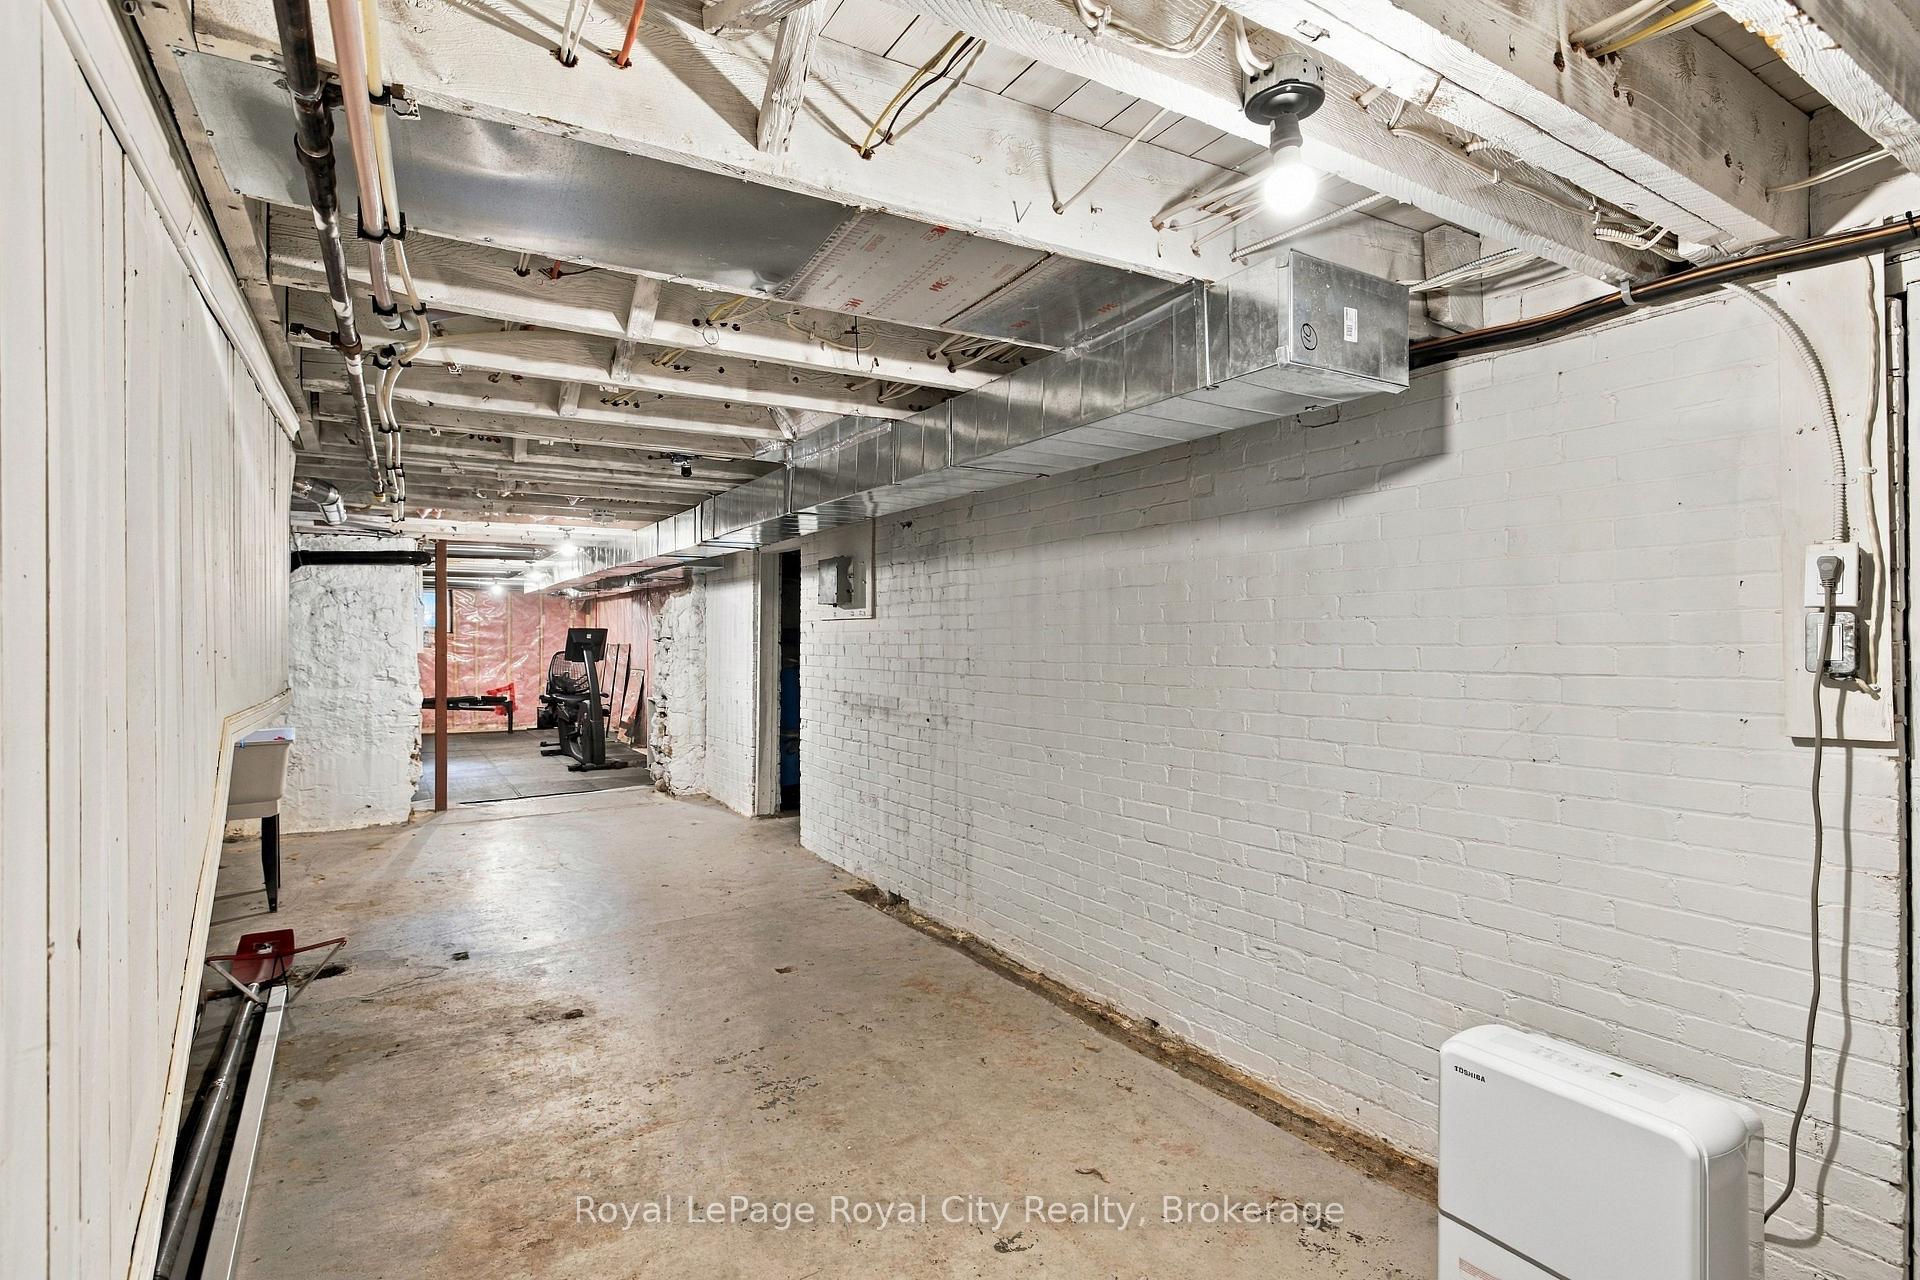
- Full, Unfinished
Interior Features
- Laundry Level
- Main Level
- Interior Extras
- Solar Owned, Water Heater Owned, Water Softener, Storage
- Fireplace/Stove
- No
- Fireplace Features
- Living Room
- Elevator
- No
Exterior Features
- Exterior Extras
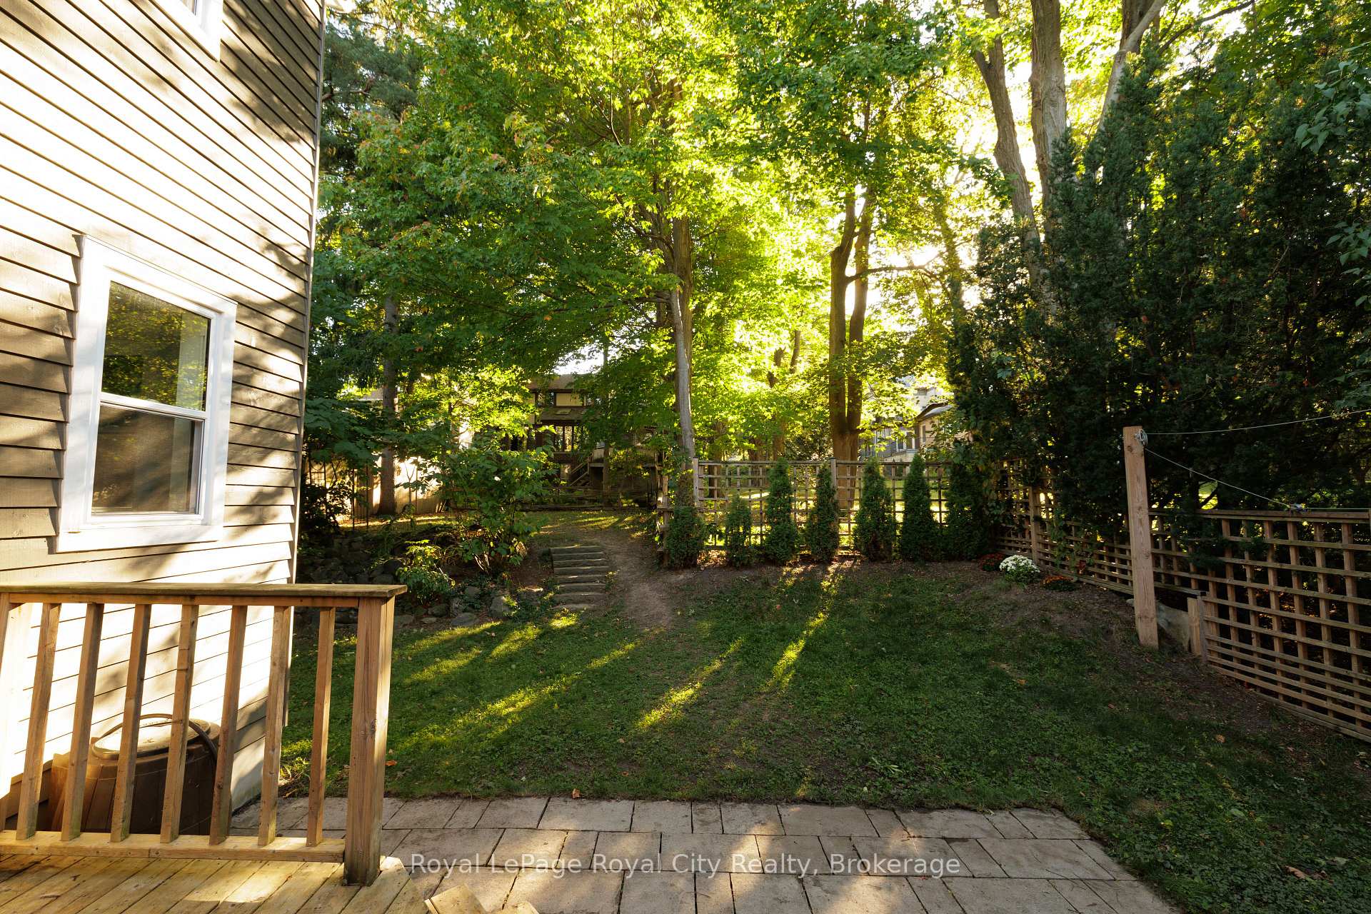
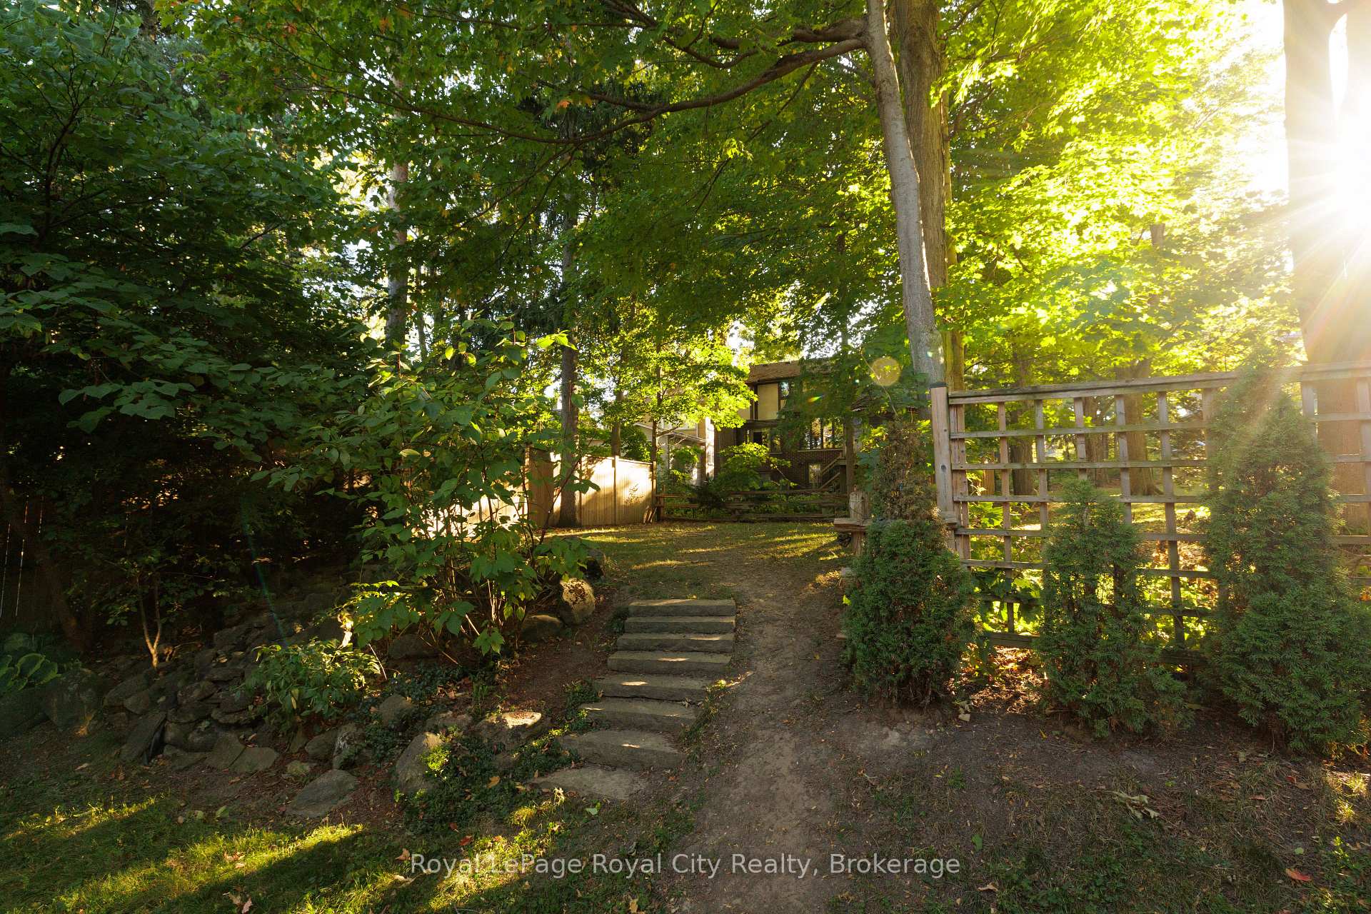
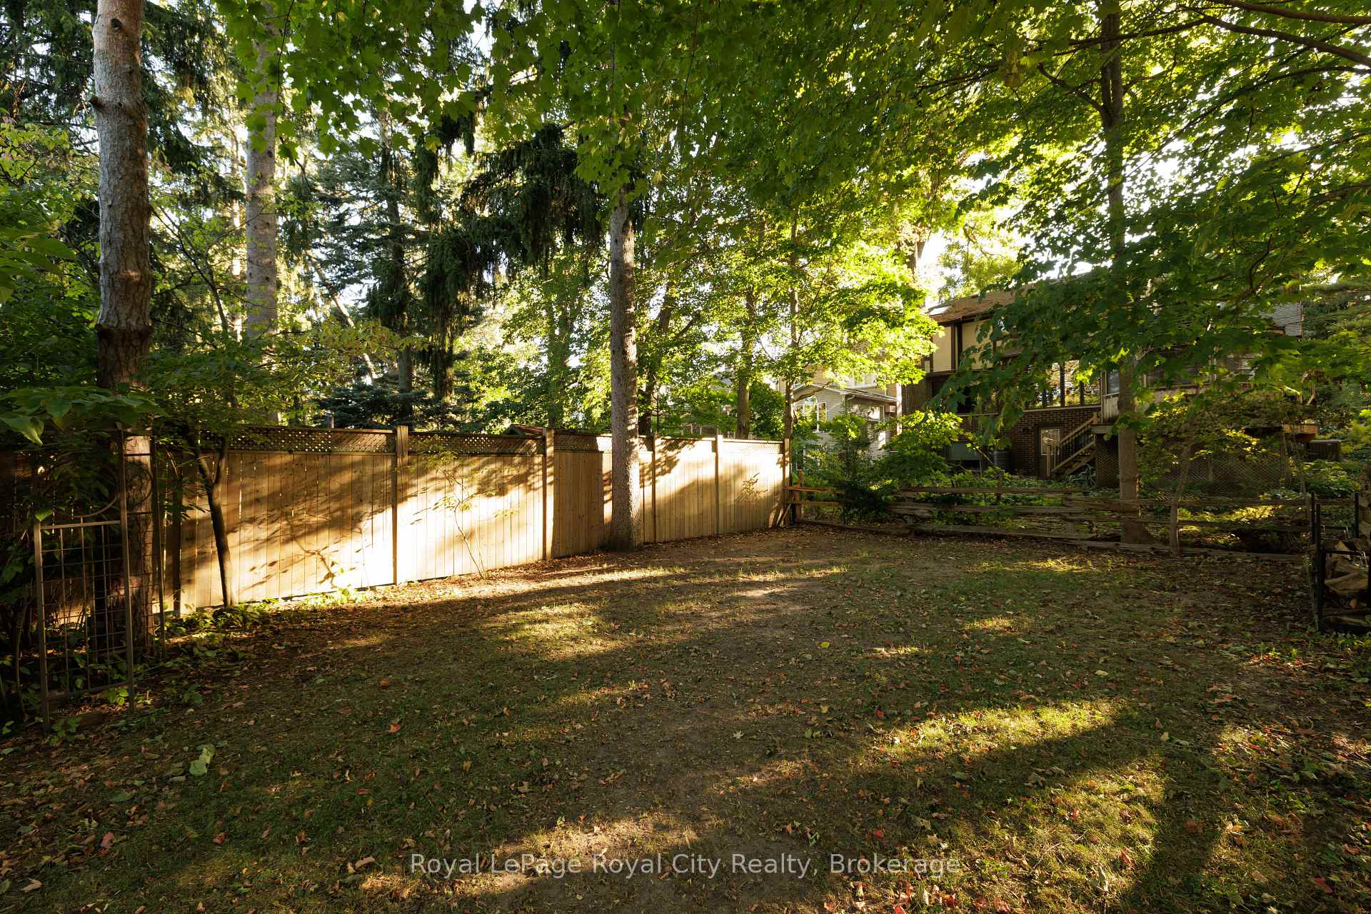
- Deck, Privacy, Porch
- Pool
- None
- Property Features
- School, Hospital, School Bus Route, Park, Public Transit
Building
- Building Type
- Detached
- Building Style
- 2 1/2 Storey
Construction
- Exterior Finish
- Brick
- Roof
- Metal
- Foundation Details
- Concrete
- Special Designation
- Other
Lot
- Lot Front
- 50.00 ft
- Lot Depth
- 143.00 ft
- Lot Shape
- Rectangular
Inclusions
- Inclusions
- All Appliances, EV Charger
Parking & Garages
- Garage Type
- Attached
- Garage Spaces
- 1
- Parking Spaces
- 2
- Total Garage And Parking Spaces
- 3
Heating & Cooling
- Heat Source
- Gas
- Heat Type
- Forced Air
- Air Conditioning
- Central Air
- Water
- Municipal
- Sewers
- Sewer
- Hydro
- Yes
- Cable
- Available
- Telephone
- Available
- Bedrooms
- 4
- Washrooms
- 3
- Kitchens
- 1
- Family / bonus room
- Yes
Room sizes
- Foyer—Main level
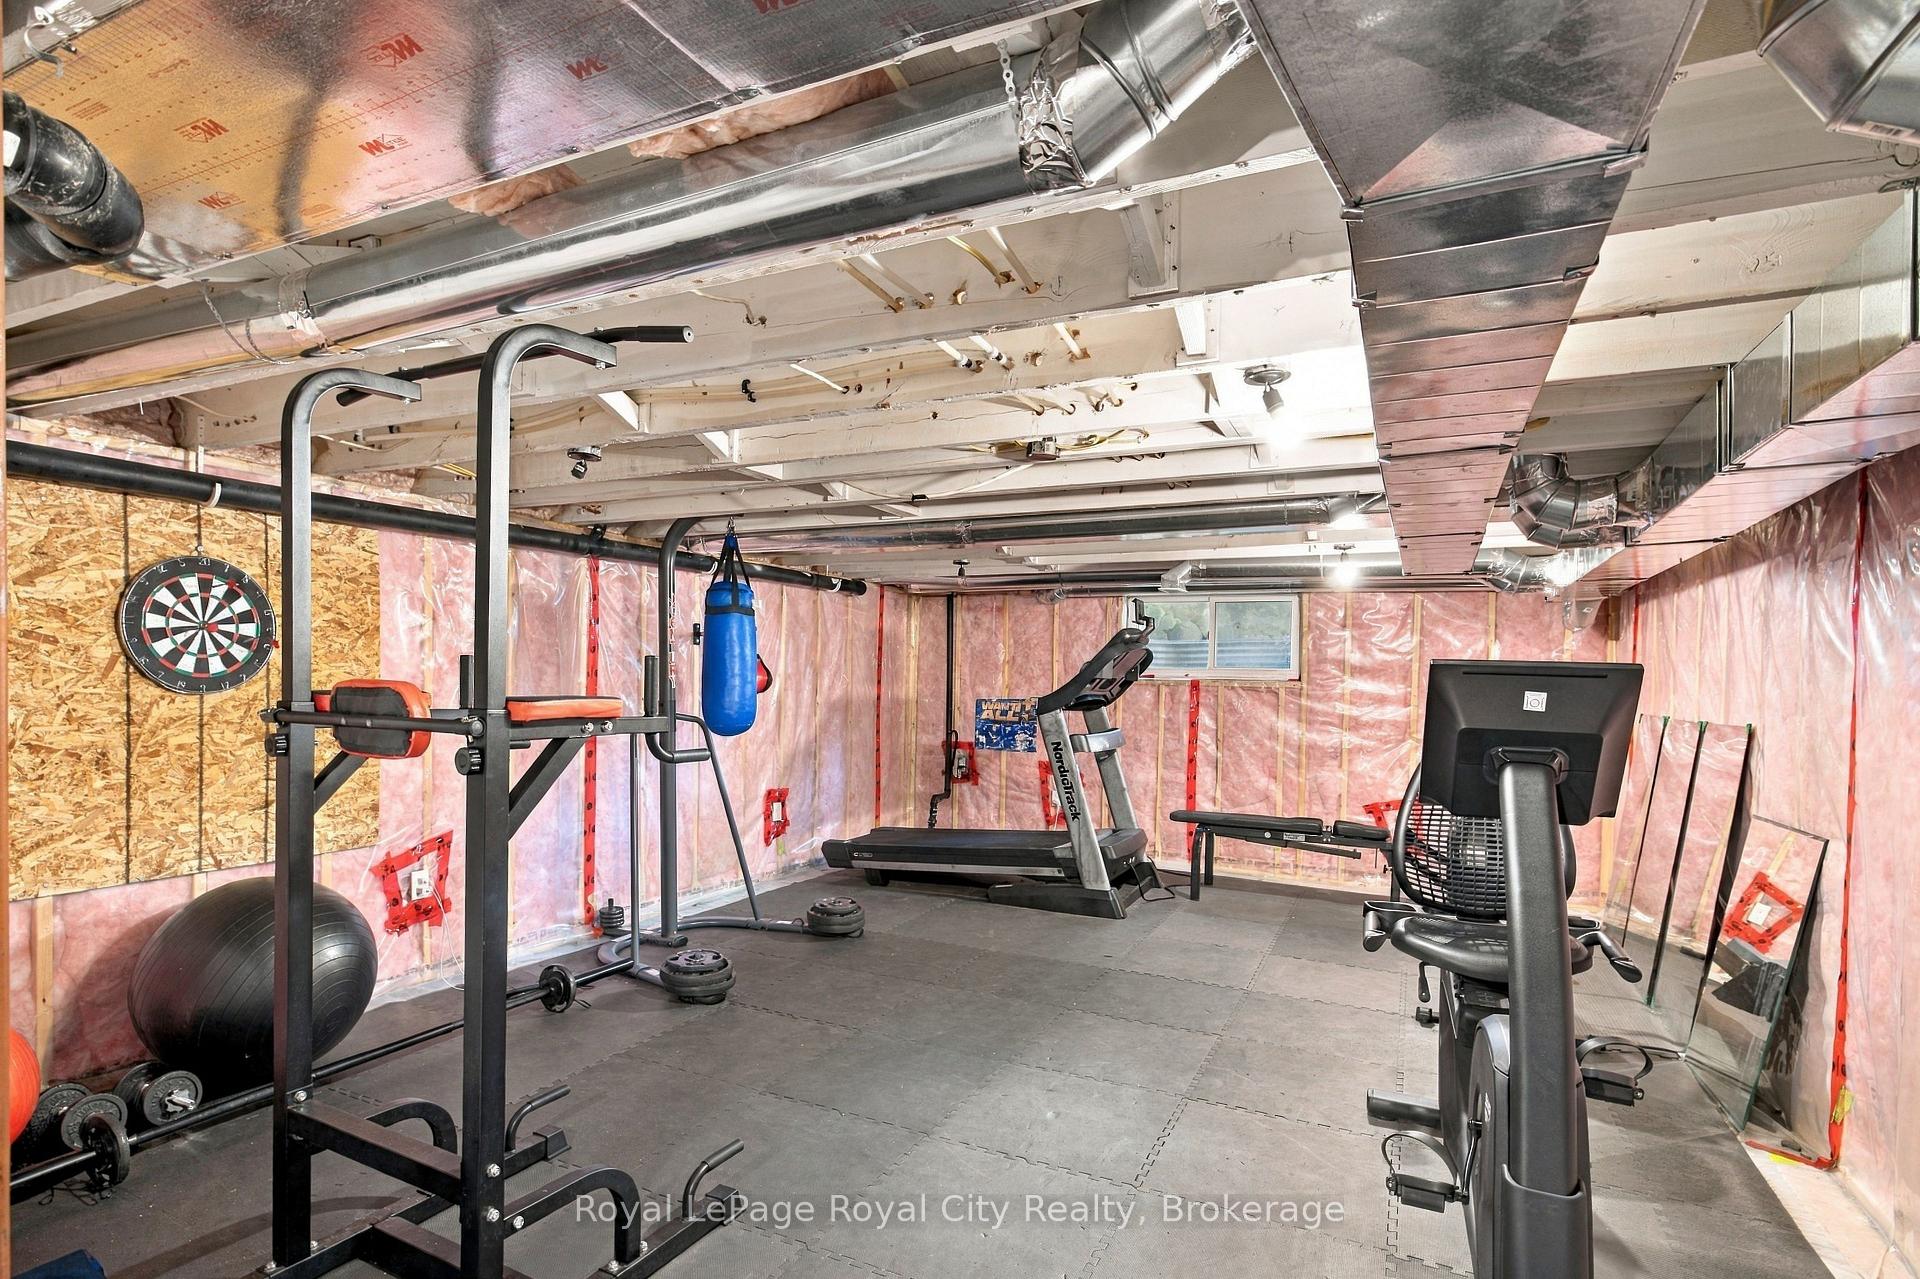
- Exercise Room—Basement level
- Bathroom—Second level, 4 Pc Bath
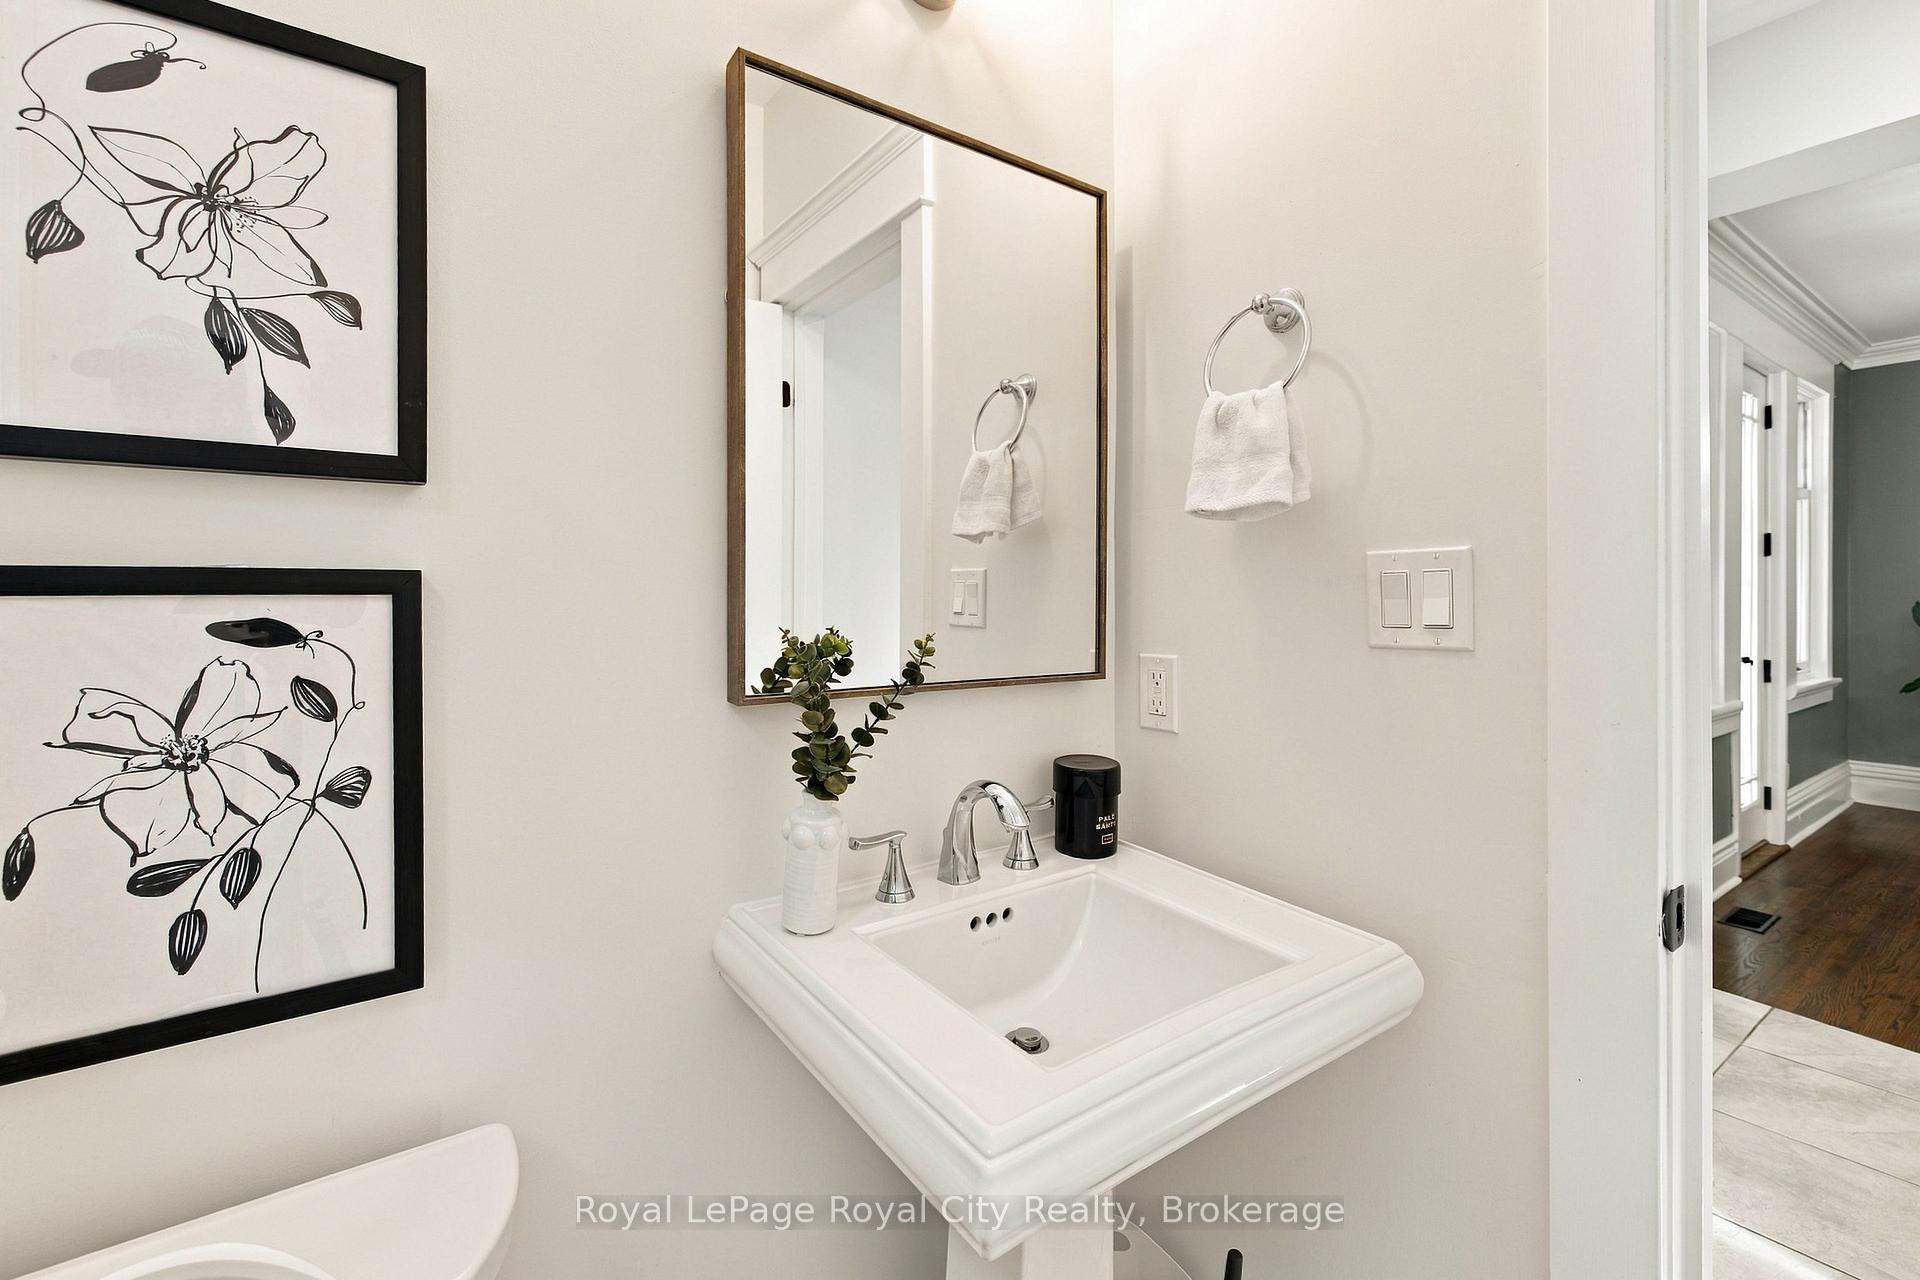
- Bathroom—Main level, 2 Pc Bath
- Bedroom—Second level
- Bathroom—Second level, 3 Pc Ensuite
- Pantry—Main level
- Recreation—Basement level
- Pantry—Main level
- Dining Room—Main level
- Living Room—Main level
- Other—Second level
- Bedroom 2—Second level
- Bedroom 3—Second level
- Other—Basement level
- Utility Room—Basement level
- Laundry—Main level
- Other—Second level, Walk-In Closet(s)
- Other—Second level
- Primary Bedroom—Second level
- Kitchen—Main level, Eat-in Kitchen
Washrooms
- 2-piece, Main
- 4-piece, Second
- 3-piece, Second
- Municipality
- Guelph
- Neighbourhood
- Exhibition Park
- Main cross streets
- London Road West
- Directions
- London Rd West and Lyon
- MLS® number
- X13824788
- Data source
- Toronto Regional Real Estate Board
- Status change
- 2026-10-09
- Listed on
- 2026-09-24
- Days on market
- 15 days
- Possession type
- Flexible
- Co-op commission
- 2.5%
- Seller
- Listed by
- Royal LePage Royal City Realty
Home Market Value
Current home valuation for 40 Lyon Avenue, Guelph, Exhibition Park, Guelph, ON. Listed for $1,319,900
HOMEH Estimate
$1,511,950
Estimated Sales Range
$1,194,440 - $1,829,460
HOMEH Estimate for 40 Lyon Avenue, Guelph, Exhibition Park
Calculated with a real agent's CMA method — 45+ years of experience, codified. Not an AI guess.
For the owner
Is this your home? Track its value.
Get this home's HOMEH Estimate by email once a month, with how many homes are for sale around you.
Mortgage Payment Calculator
Compare up to 4 down payment scenarios
5% on first $500K + 10% on $819,900 over $500K
$106,990
| Scenario 1 | Scenario 2 | Scenario 3 | Scenario 4 | |
|---|---|---|---|---|
−Down payment | % $ | % $ | % $ | % $ |
+CMHC insurance | $48,467 | $36,825 | $31,414 | $0 |
=Total mortgage | $1,260,135 | $1,224,735 | $1,153,329 | $1,055,920 |
Amortization | ||||
Mortgage rate | % | % | % | % |
| Payment frequency | ||||
=Mortgage payment | $6,153monthly | $5,980monthly | $5,631monthly | $5,156monthly |
Land Transfer Tax
$22,873
$22,873
Around this home
Data provided by OpenStreetMap & Fraser Institute School Rankings
Ask HOMEH
New!Hi there!
👋Text or call (416) 301-9001
Recommended for you
Based on homes you've looked at.
No recommended properties found.
Nearby similar homes
No nearby properties found.
More real estate resources
Other homes nearby
Explore this area
Nearby neighbourhoods
No nearby listings available.