
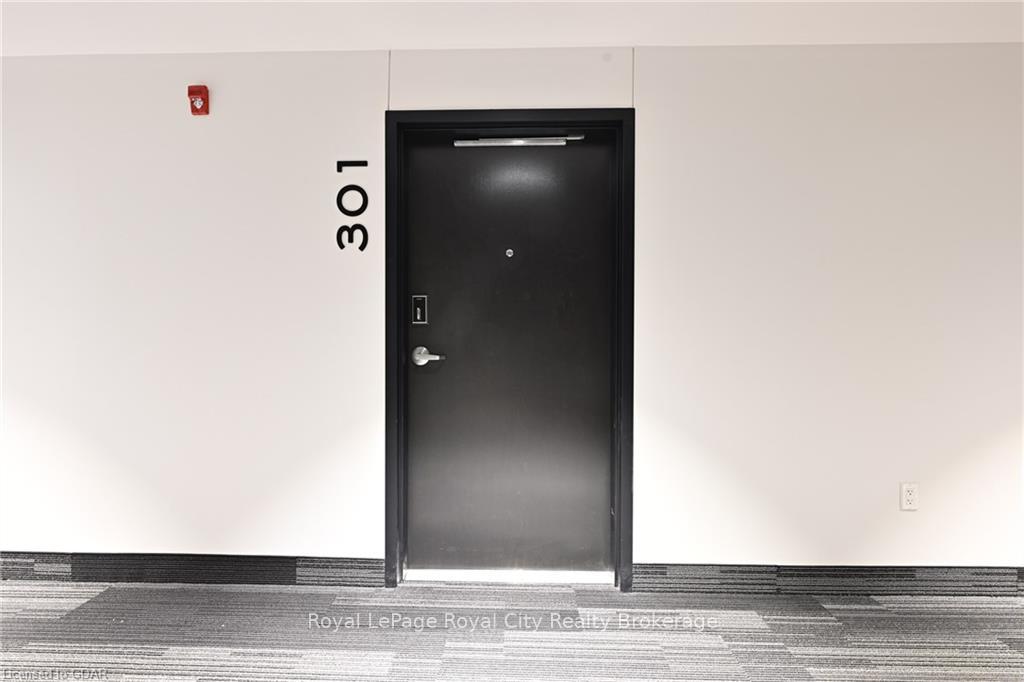
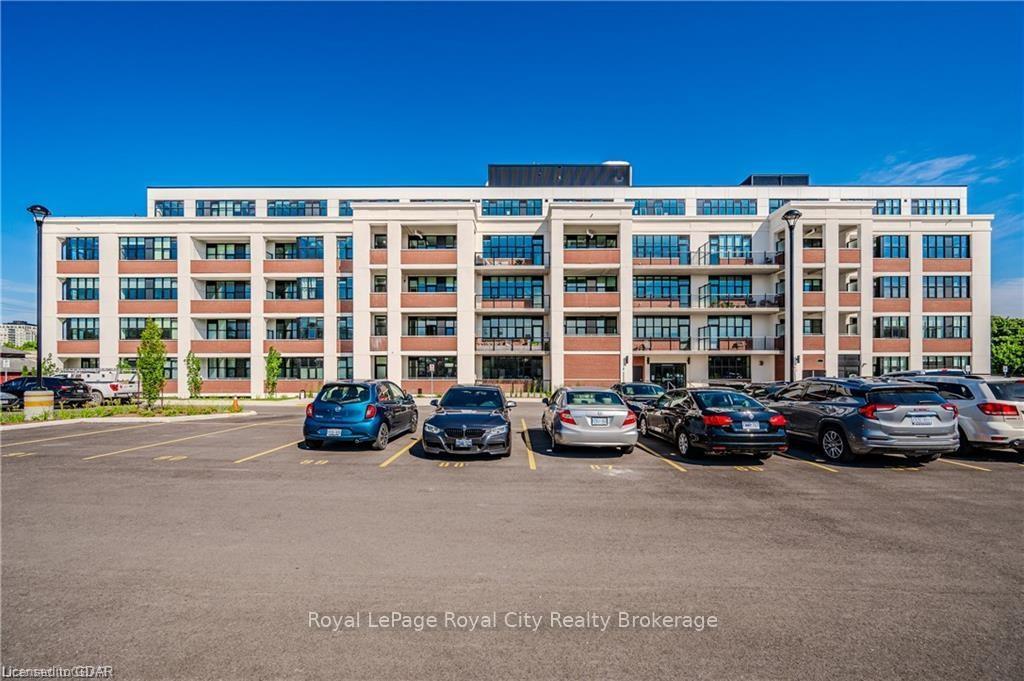
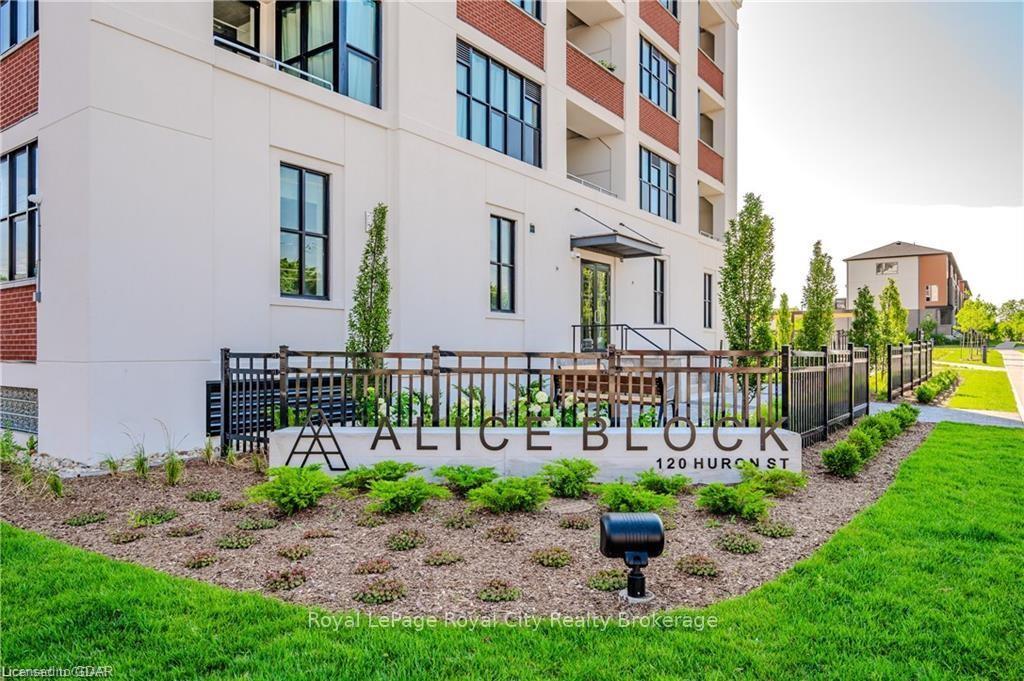
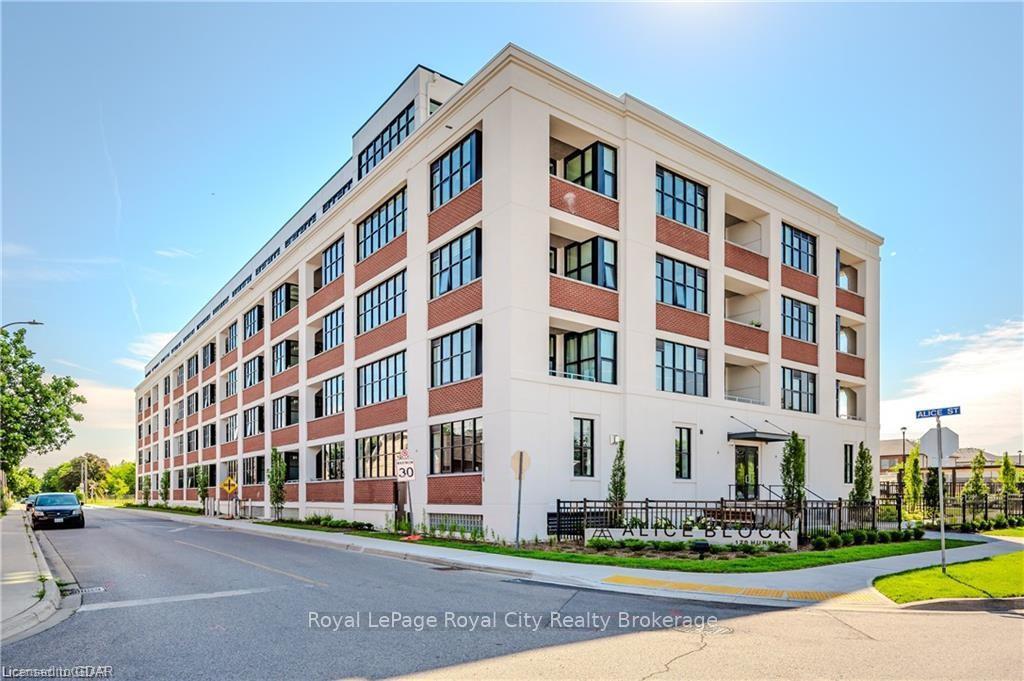
Unit 301, 120 Huron Street
Guelph (St. Patrick's Ward), ON N1E 0T8
 Alice BlockSee every listing here
- 1Bedroom
- 1Bathroom
- 1Parking
- 700–799Sq Ft
- —Tax
- $281/moCondo Fee
 Estimated Value:$467,000See Free Estimate Report

Property not available for sale or for rent.
HOMEH One: full-service selling for a 1% listing fee. The buyer's agent commission is separate.
Free Home EvaluationHow Much Is My Home Worth?Homes for Sale NearbySale & Price History for Unit 301, 120 Huron Street, Guelph, St. Patrick's Ward
| Start Date | End Date | Price | Event | MLS# |
|---|---|---|---|---|
| 2024-08-06 | 2024-12-31 | Login to See Prices | Expired | x10875260 |
Real estate boards require you to or to see the full details of this property.
*Sold prices and complete sale & price history are regulated data. Under the Trust in Real Estate Services Act, 2002 (TRESA) and the rules of the Real Estate Council of Ontario (RECO), and pursuant to the Multiple Listing Service® rules of the Canadian Real Estate Association (CREA) and the Toronto Regional Real Estate Board (TRREB), this information may be shown only to registered users who have agreed to the applicable terms of use (a Virtual Office Website, or "VOW," arrangement). HOMEH Inc., Brokerage therefore provides it to signed-in members only. Creating an account is free and takes under a minute.
About Unit 301, 120 Huron Street, Guelph, St. Patrick's Ward
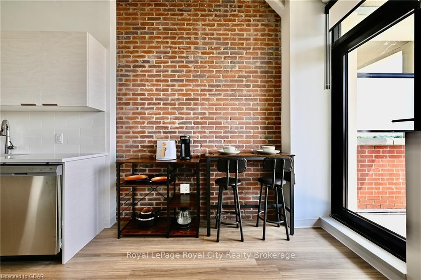
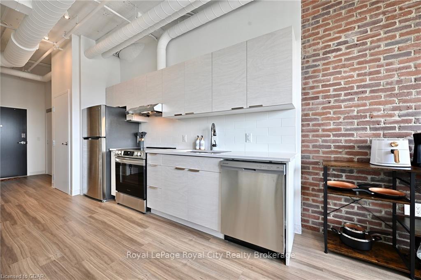
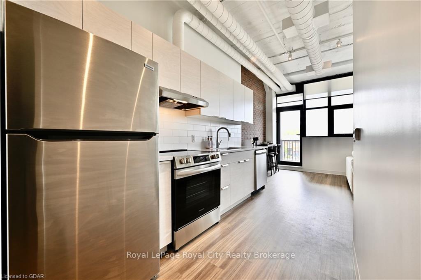
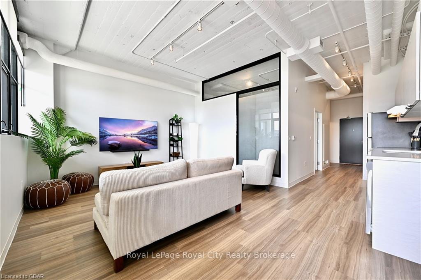
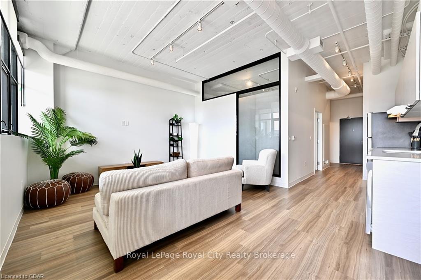
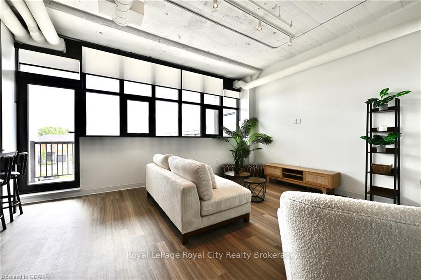
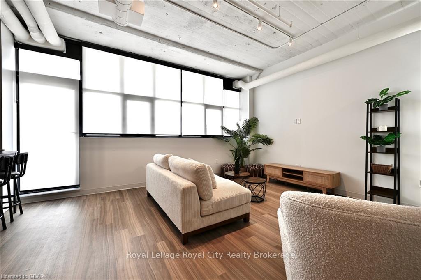
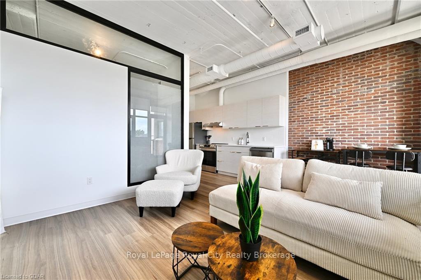
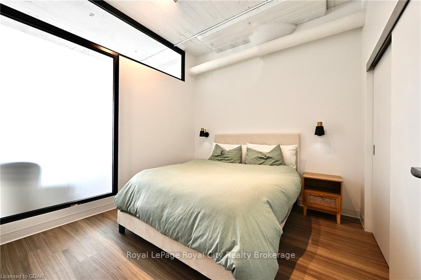
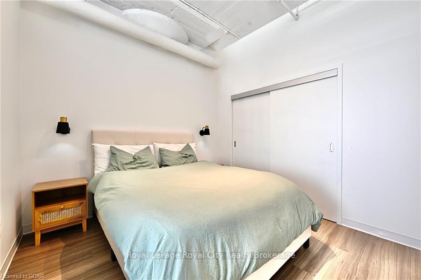
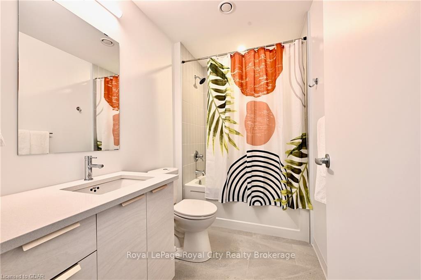
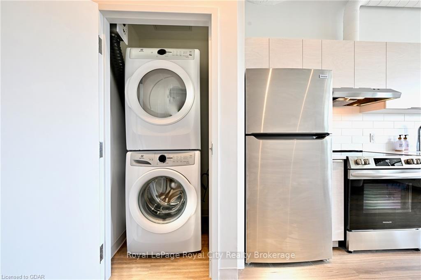
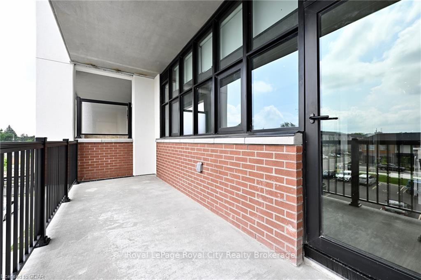
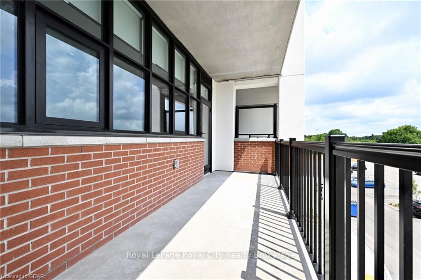
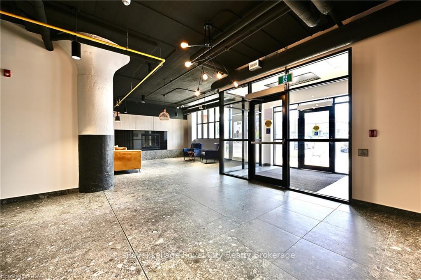
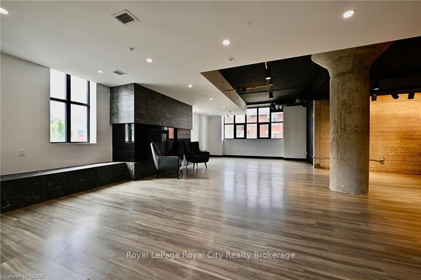
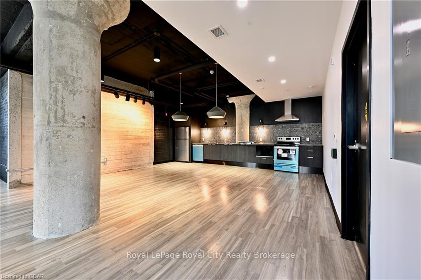
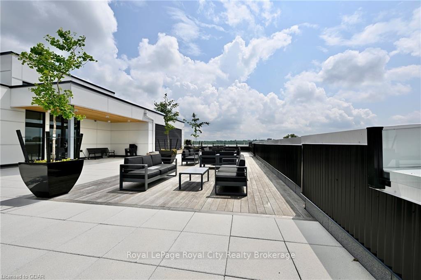
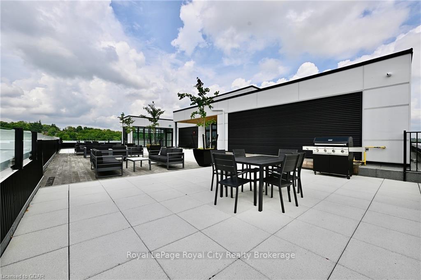
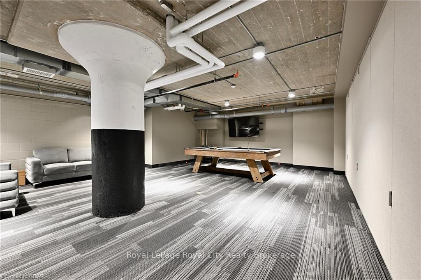
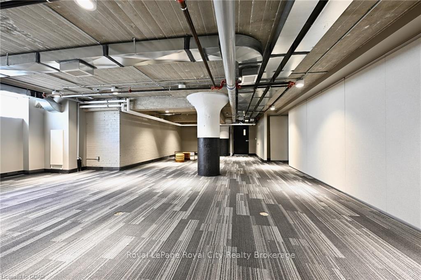
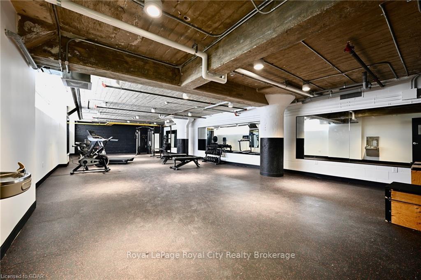
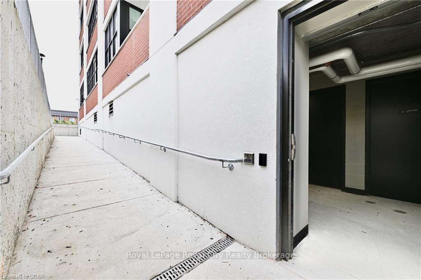
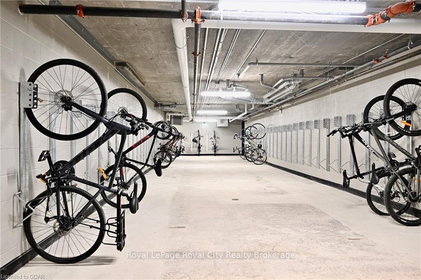
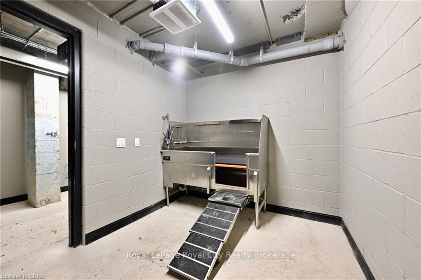
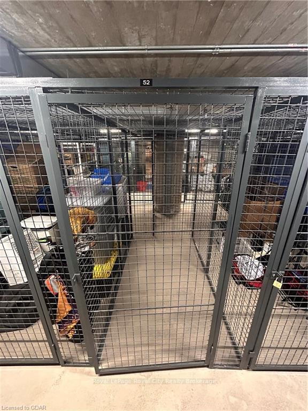
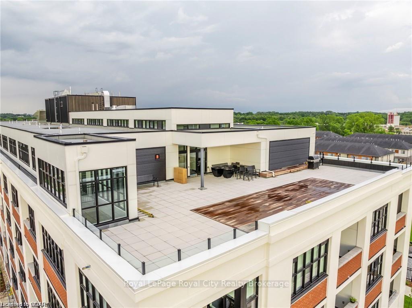
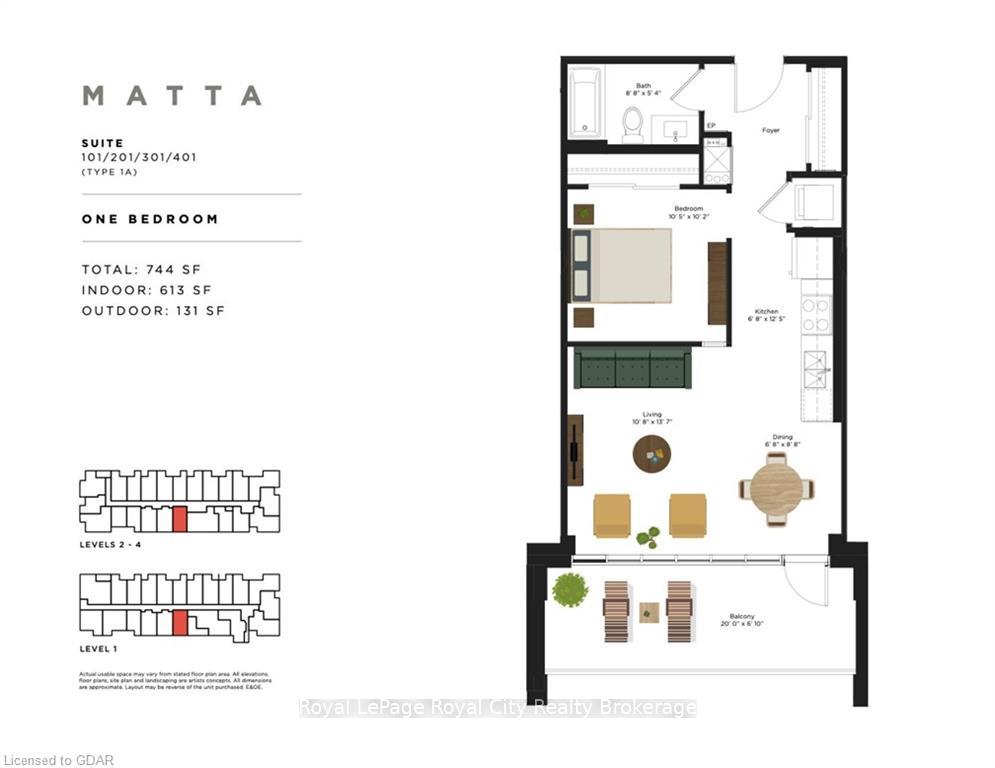
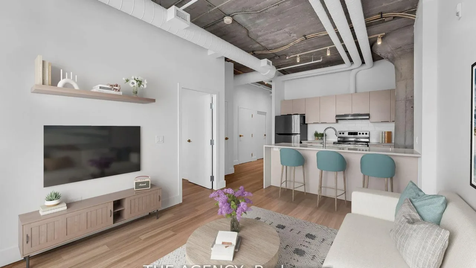
There are few LOFT style condos in Guelph and this new historic building conversion will impress you with its TRENDY VIBE. The industrial look and feel has EXPOSED 10’ Concrete Ceilings giving this space a very OPEN and bright living style. The showpiece is the CHIC BRICK WALL which can be the backdrop for dining or your desk space. Other Upgrades include a slide in GLASS COOKTOP Range, CUSTOM BLINDS and an AV outlet for wall mount TV. There are only 4 units in the building with this design which has one of the largest living spaces for a 1 BR unit. The TRANSOM and large window permit LOADS OF LIGHT into the bedroom while the Frosted glass offers the privacy needed. Laundry is in the suite for ultra convenience. The 131 sq ft BALCONY spans the width of the unit and faces south for tons of light and great views. An OWNED LOCKER has ample storage and you can park your EV VEHICLE in the Owned Spot with a PRIVATE CHARGER. Over $40,000 IN UPGRADES. Amenities galore in the building including Heated Bike Ramp and Bike Storage Room, GYM, Games Room with FREE WIFI, Dog Wash Station, Music Room, Chef Kitchen Entertainment Room, Patio Garden area and the Showstopper RoofTop Terrace kitted out with loungers, BBQ,tables and chairs for you to share with your friends and family watching the sunset over downtown Guelph. Walk to Bars, Cafes, Restaurants, Trails, Storm Games, River Run Centre and the GO TRAIN within 10 min. Location + Trendy + Convenience = The Perfect Condo.
Key Facts & Features
Property Costs
- Annual Property Tax Amount
- $0
- Land Transfer Tax Fee
- $7,255
Condo/Maintenance Fee
- Maintenance Fee
- $281 /month
Included In Maintenance Fee
- Building Insurance Included
Rental Items
- Under Contract
- None
- Basement Type
- None
Interior Features
- Pets Permitted
- Yes-with Restrictions
- Laundry Features
- Ensuite, Laundry Closet
- Interior Extras
- Other
- View
- City, Panoramic, Park/Greenbelt
- Security Features
- Carbon Monoxide Detectors, Smoke Detector
- Fireplace/Stove
- No
- Elevator
- No
Exterior Features
- Balcony
- Open
- Exterior Extras
- Controlled Entry, Private Entrance
- Accessibility Features
- Lowered Light Switches
Building Amenities
- Gym
- Media Room
- Rooftop Deck/Garden
- Game Room
- Party Room/Meeting Room
- Visitor Parking
Building
- Building Type
- Condo Apartment
- Building Style
- Other
- Building Name
- Alice Block
- Approx Age
- New
- Condo Corp Number
- 0
Construction
- Exposure
- South
- Exterior Finish
- Stone, Brick
- Roof
- Membrane, Flat
- Foundation Details
- Poured Concrete
- Special Designation
- Unknown
Inclusions
- Inclusions
- Carbon Monoxide Detector, Dishwasher, Dryer, Freezer, RangeHood, Refrigerator, Smoke Detector, Stove, Washer, Window Coverings
Parking & Garages
- Garage Type
- Outside/Surface
- Garage Spaces
- 0
- Parking Type
- Unknown
- Parking Spaces
- 1
- Total Garage And Parking Spaces
- 1
Lockers
- Locker Type
- Owned
- Locker Number
- 52
Heating & Cooling
- Heat Source
- Unknown
- Heat Type
- Heat Pump
- Air Conditioning
- Central Air
- Water
- Municipal
- Bedrooms
- 1
- Washrooms
- 1
- Kitchens
- 1
Room sizes
- Bedroom—Main level
- Bathroom—Main level
- Dining Room—Main level
- Kitchen—Main level
- Living Room—Main level
Washrooms
- 4-piece, Main
- Municipality
- Guelph
- Neighbourhood
- St. Patrick's Ward
- Main cross streets
- South of York Road, corner of Huron and Alice Streets
- Zoning
- R4B
- Directions
- South of York Road, corner of Huron and Alice Streets
- Waterfront
- None
- MLS® number
- X10875260
- Data source
- itso
- Status change
- 2024-12-31
- Listed on
- 2024-08-06
- Days on market
- 147 days
- Possession type
- Immediate
- Co-op commission
- 2.5% +hst
- Seller
- Listed by
- Royal LePage Royal City Realty Brokerage
Home Market Value
Current home valuation for Unit 301, 120 Huron Street, Guelph, St. Patrick's Ward, Guelph, ON. Listed for $539,000
HOMEH Estimate
$467,000
Estimated Sales Range
$368,930 - $565,070
HOMEH Estimate for Unit 301, 120 Huron Street, Guelph, St. Patrick's Ward
Calculated with a real agent's CMA method — 45+ years of experience, codified. Not an AI guess.
For the owner
Is this your home? Track its value.
Get this home's HOMEH Estimate by email once a month, with how many homes are for sale around you.
Mortgage Payment Calculator
Compare up to 4 down payment scenarios
5% on first $500K + 10% on $39,000 over $500K
$28,900
| Scenario 1 | Scenario 2 | Scenario 3 | Scenario 4 | |
|---|---|---|---|---|
−Down payment | % $ | % $ | % $ | % $ |
+CMHC insurance | $20,396 | $15,038 | $12,828 | $0 |
=Total mortgage | $530,290 | $500,138 | $470,978 | $431,200 |
Amortization | ||||
Mortgage rate | % | % | % | % |
| Payment frequency | ||||
=Mortgage payment | $2,589monthly | $2,442monthly | $2,300monthly | $2,105monthly |
Land Transfer Tax
$7,255
$7,255
Around this home
Data provided by OpenStreetMap & Fraser Institute School Rankings
Ask HOMEH
New!Hi there!
👋Text or call (416) 301-9001
Recommended for you
Based on homes you've looked at.
No recommended properties found.
Nearby similar homes
No nearby properties found.
More real estate resources
Other homes nearby
Explore this area
Nearby neighbourhoods
No nearby listings available.