
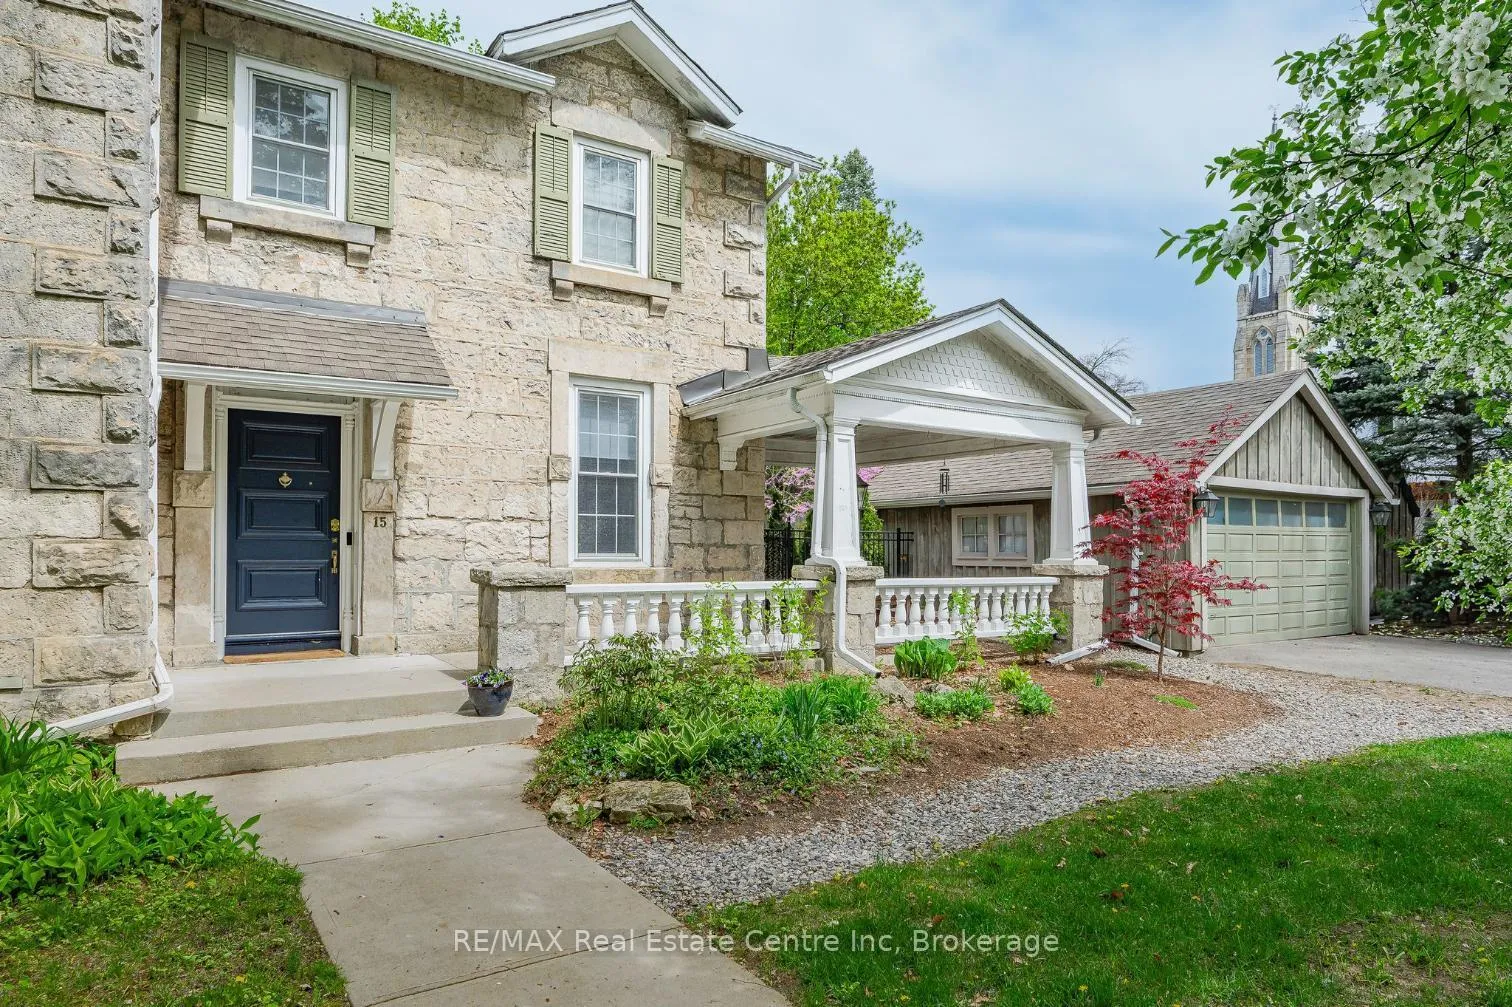
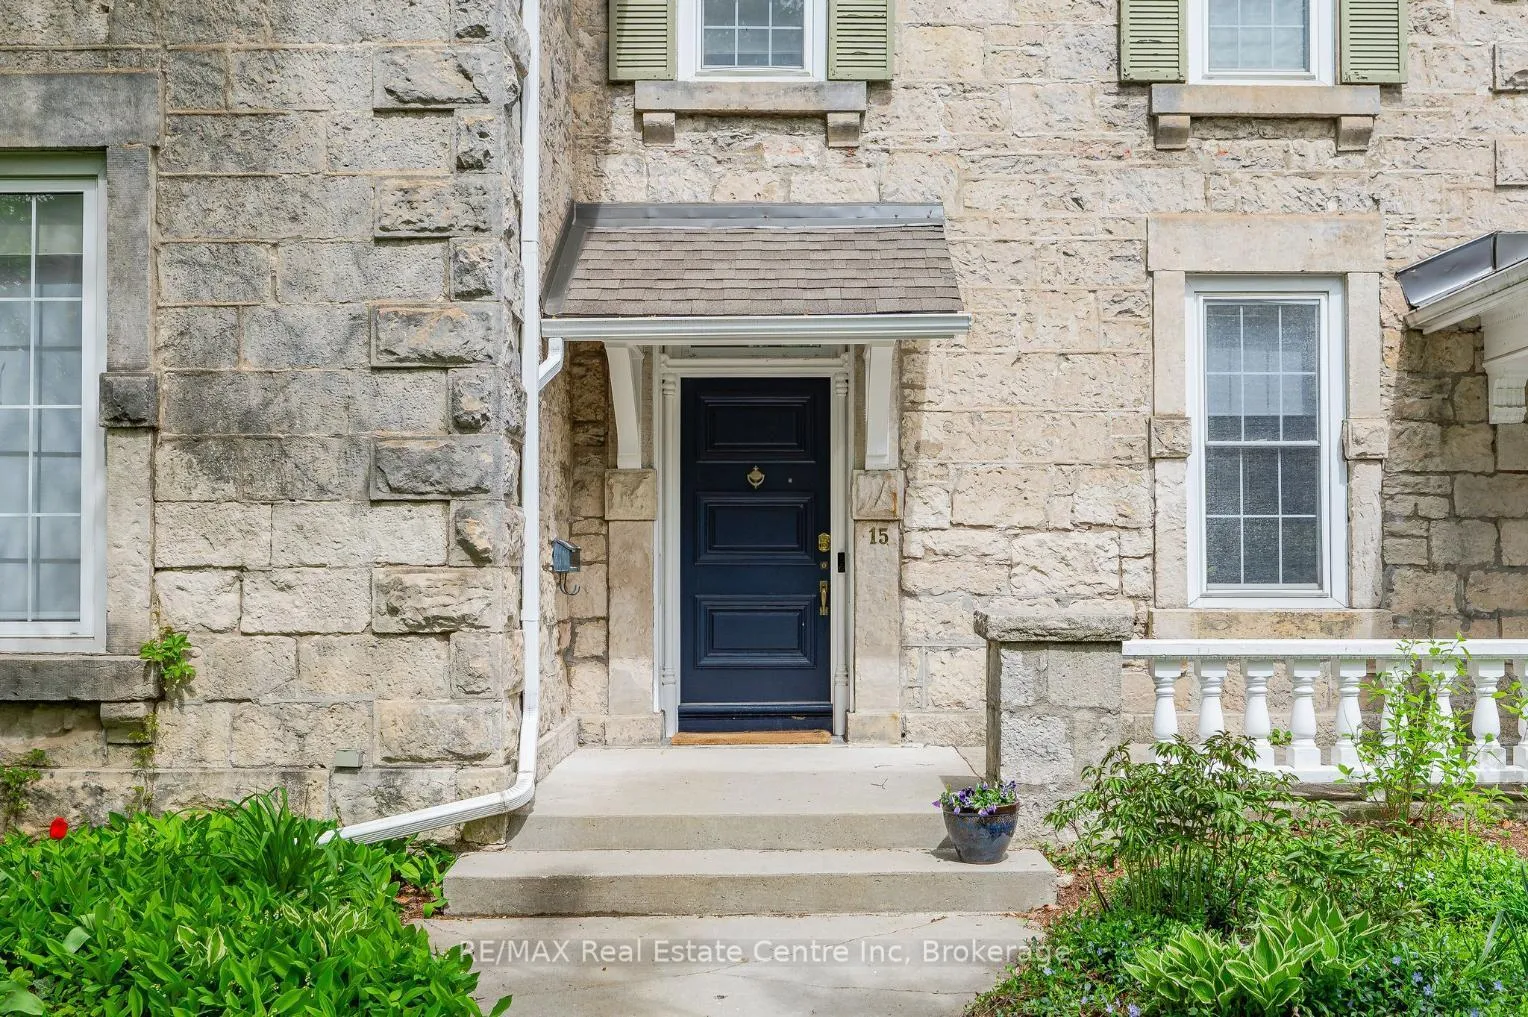
15 Liverpool Street
Guelph (Downtown), ON N1H 2K8
- 5Bedrooms
- 3Bathrooms
- 2Garage
- 3000–3500Sq Ft
- $15,193Tax
- 75×104 ftLot Size
 Estimated Value:$1,378,000See Free Estimate Report

This home has sold. It is no longer available.
Property not available for sale or for rent.
Sale & Price History for 15 Liverpool Street, Guelph, Downtown
Real estate boards require you to or to see the full details of this property.
*Sold prices and complete sale & price history are regulated data. Under the Trust in Real Estate Services Act, 2002 (TRESA) and the rules of the Real Estate Council of Ontario (RECO), and pursuant to the Multiple Listing Service® rules of the Canadian Real Estate Association (CREA) and the Toronto Regional Real Estate Board (TRREB), this information may be shown only to registered users who have agreed to the applicable terms of use (a Virtual Office Website, or "VOW," arrangement). HOMEH Inc., Brokerage therefore provides it to signed-in members only. Creating an account is free and takes under a minute.
About 15 Liverpool Street, Guelph, Downtown
Summarized Description
- Historic home with modern upgrades and charm.
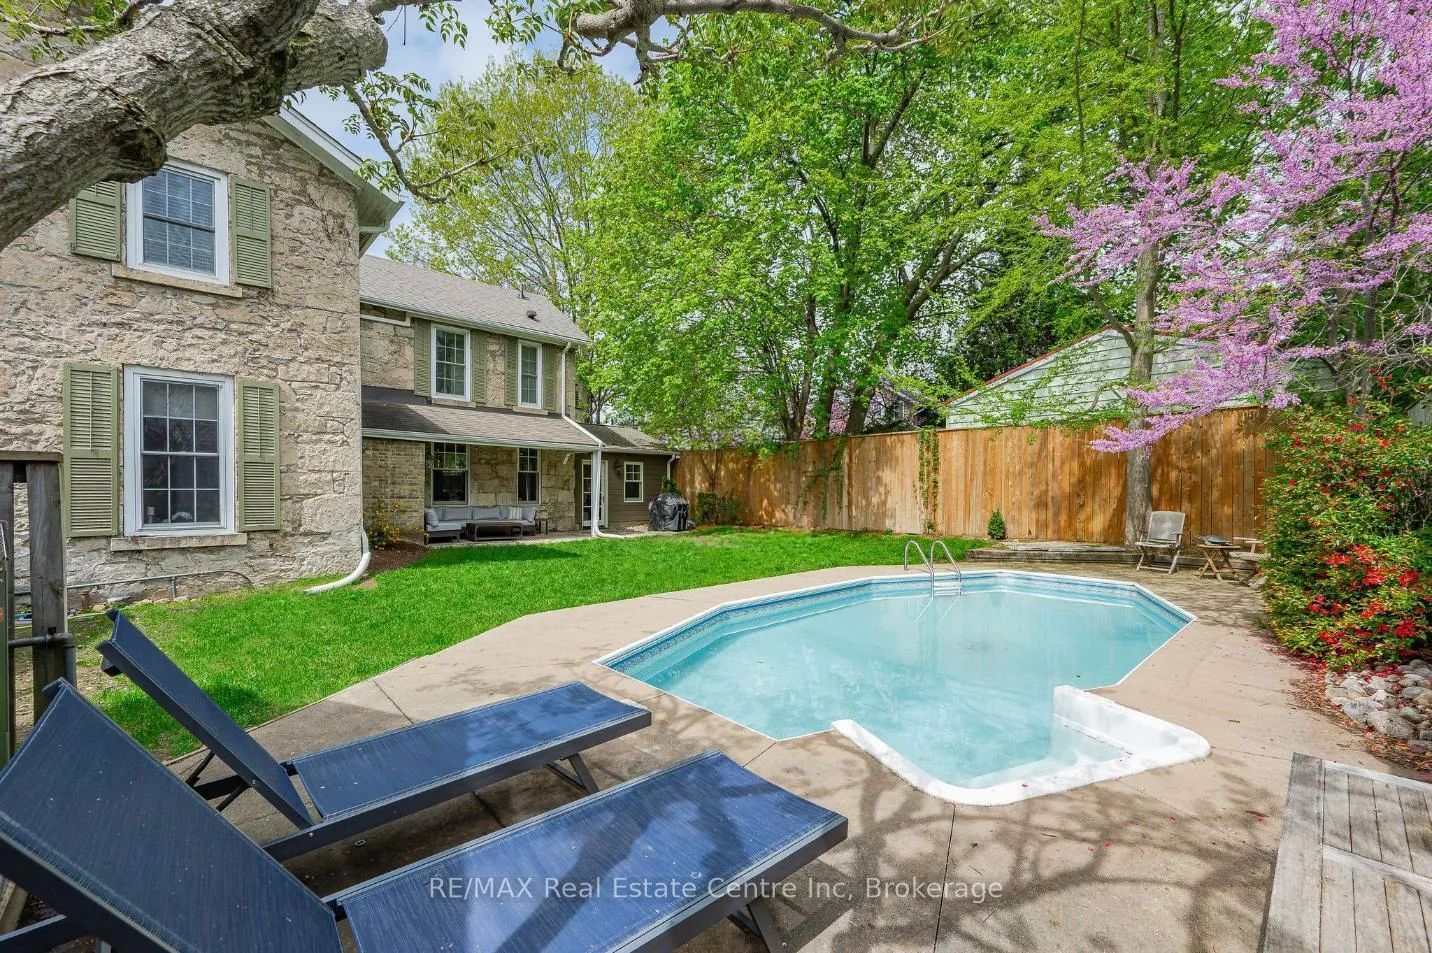
- Heated in-ground pool for summer enjoyment.
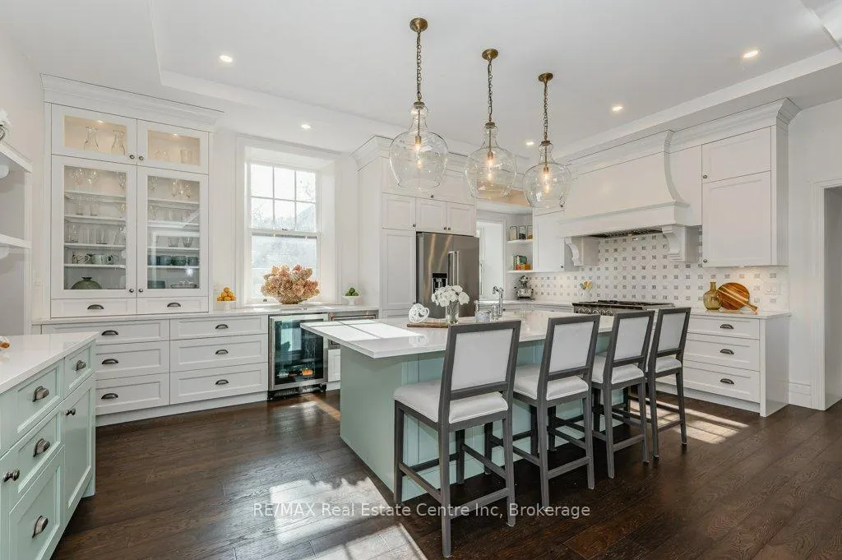
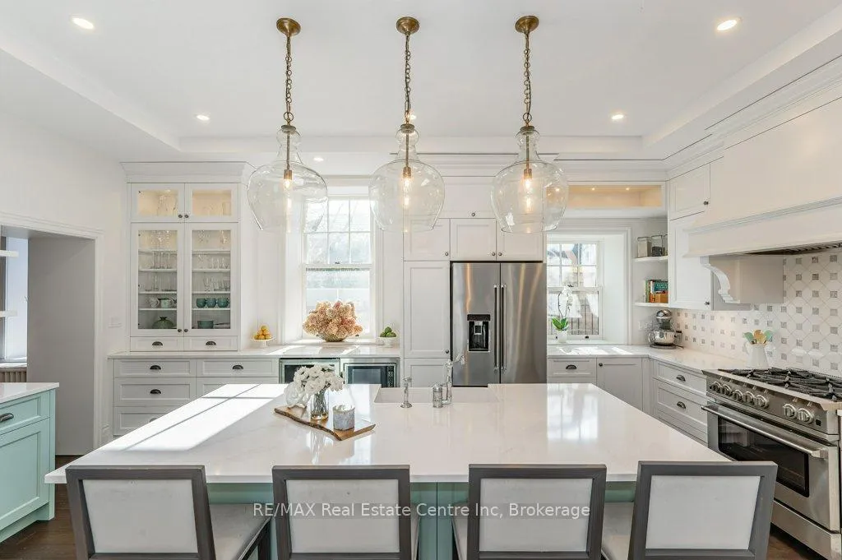
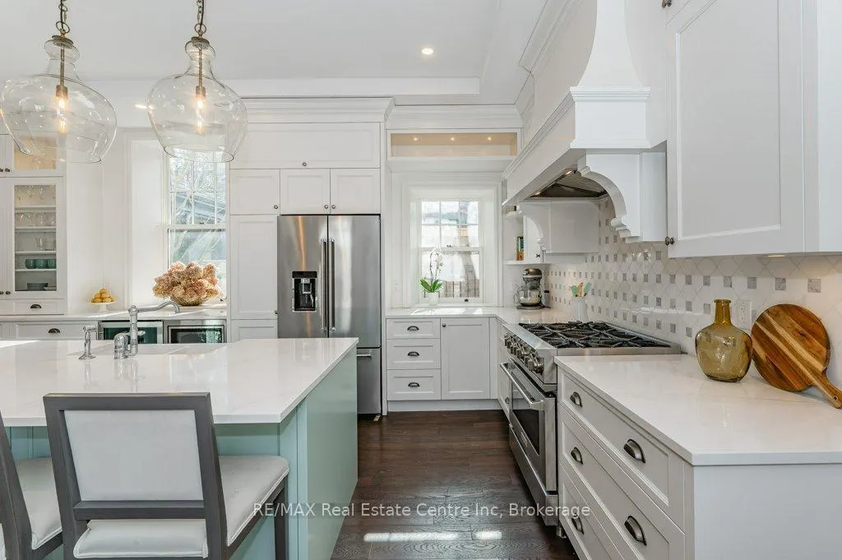
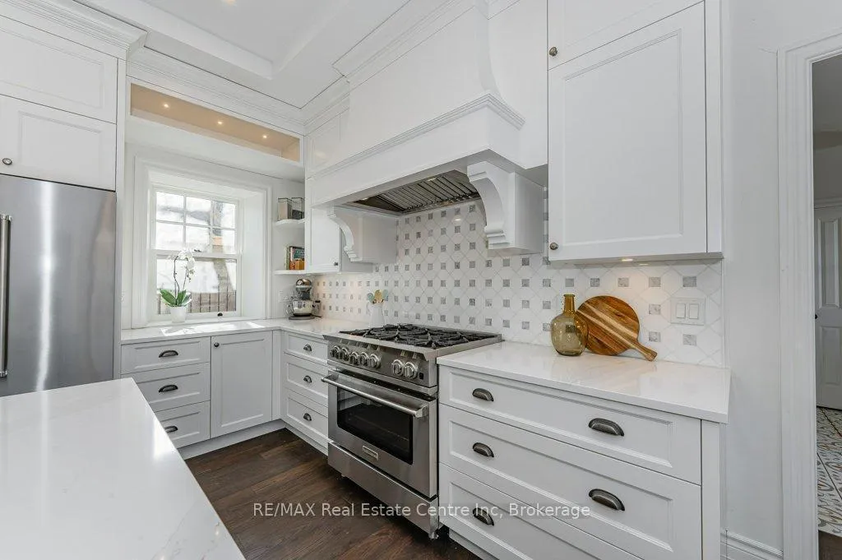
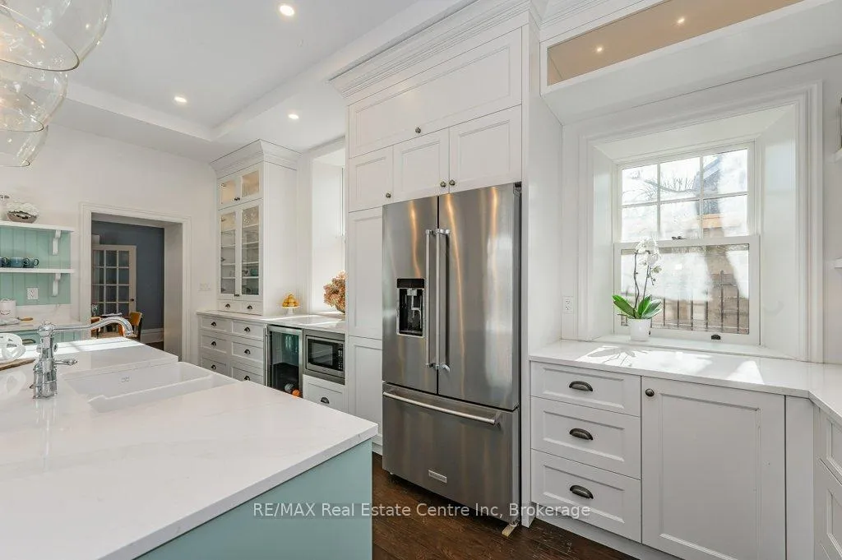
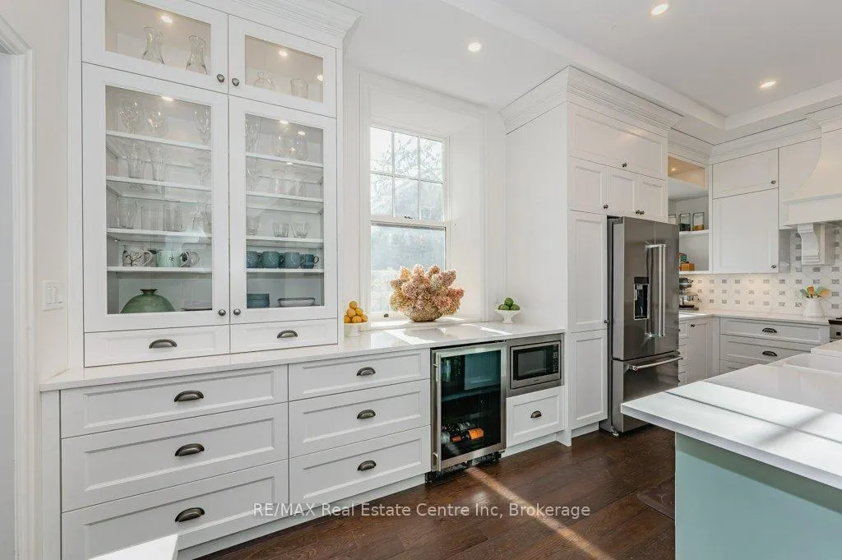
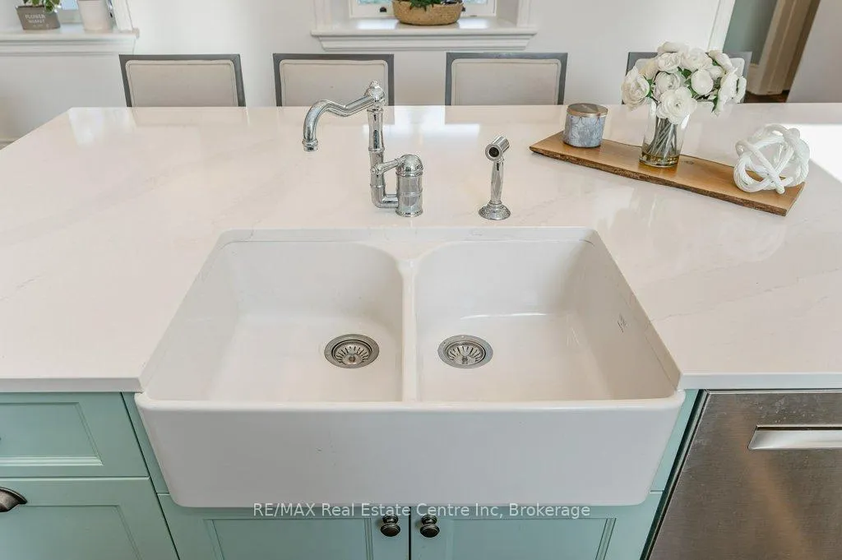
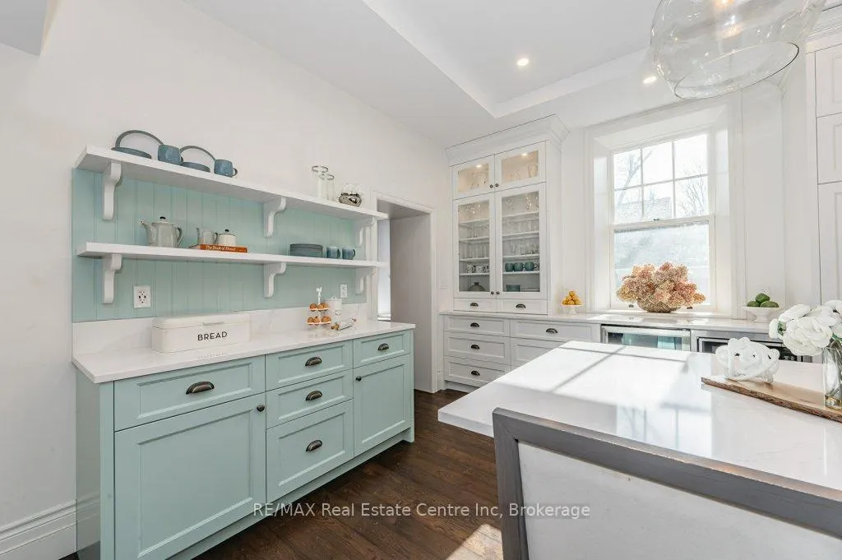
- Custom kitchen with high-end appliances.
- Five spacious bedrooms for family or guests.
- Two-minute walk to downtown Guelph amenities.
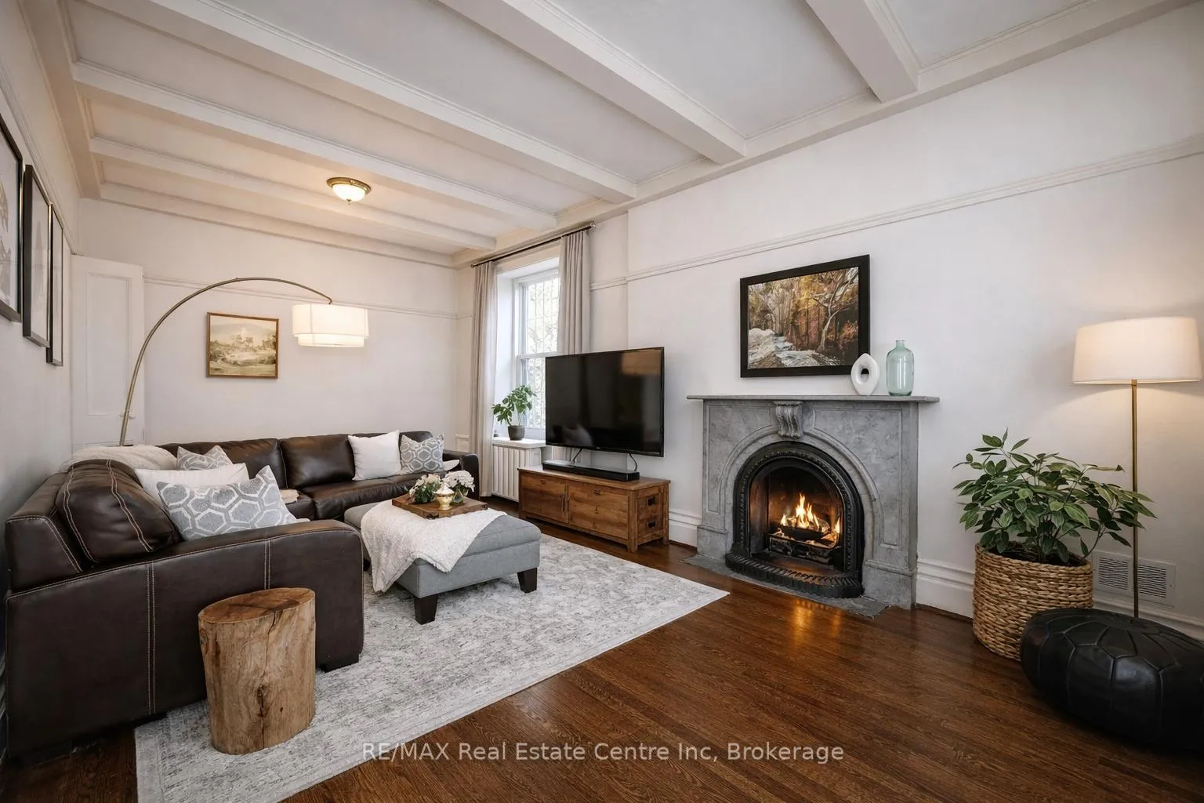
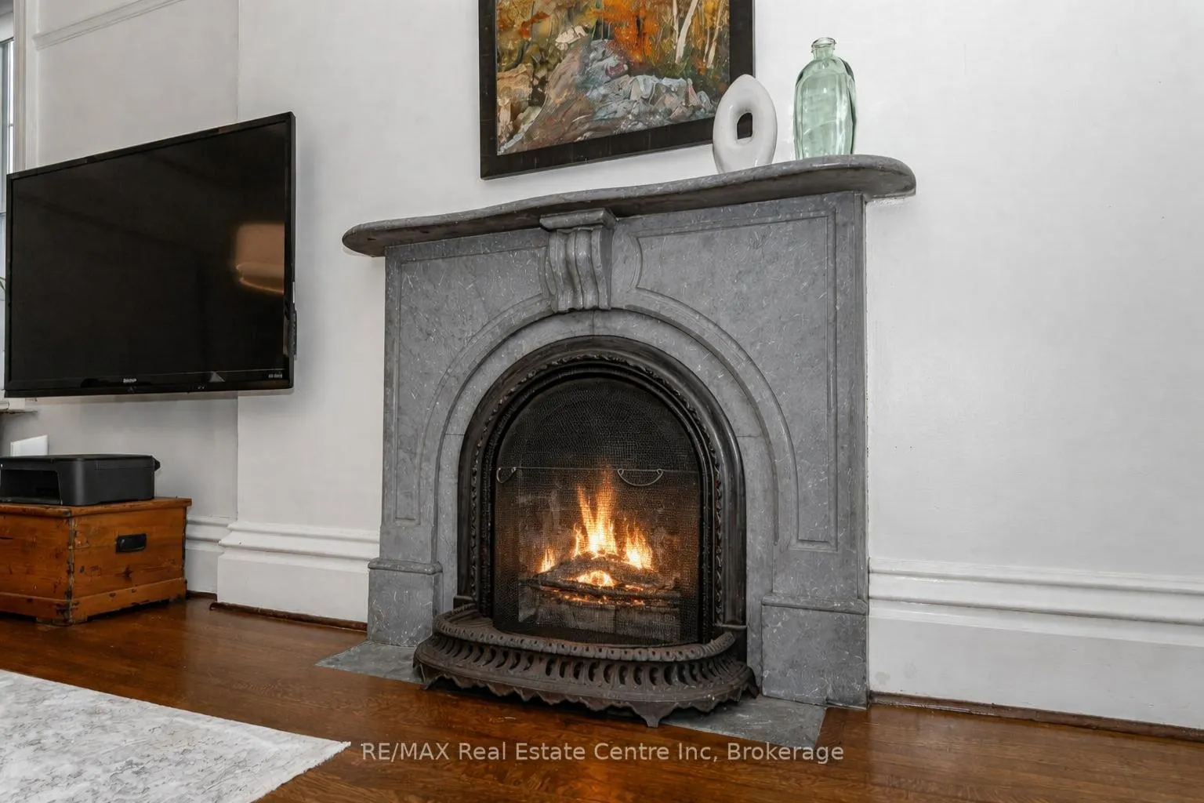
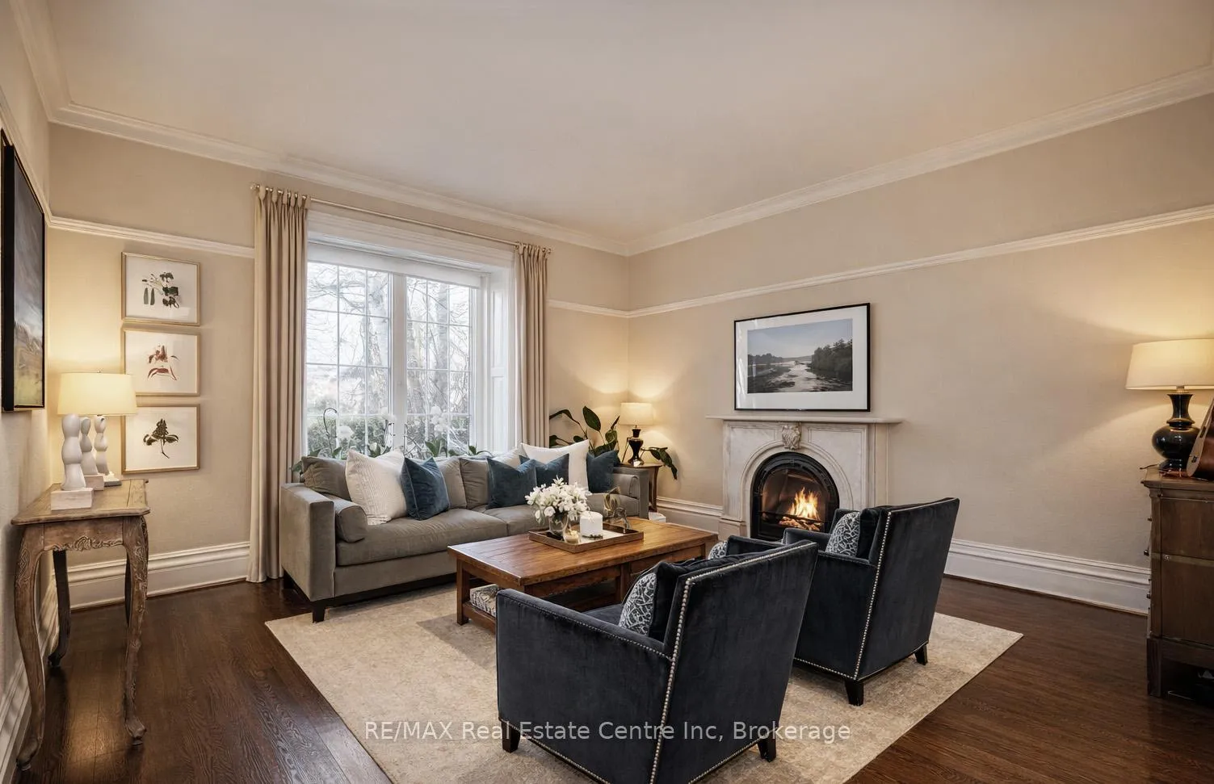
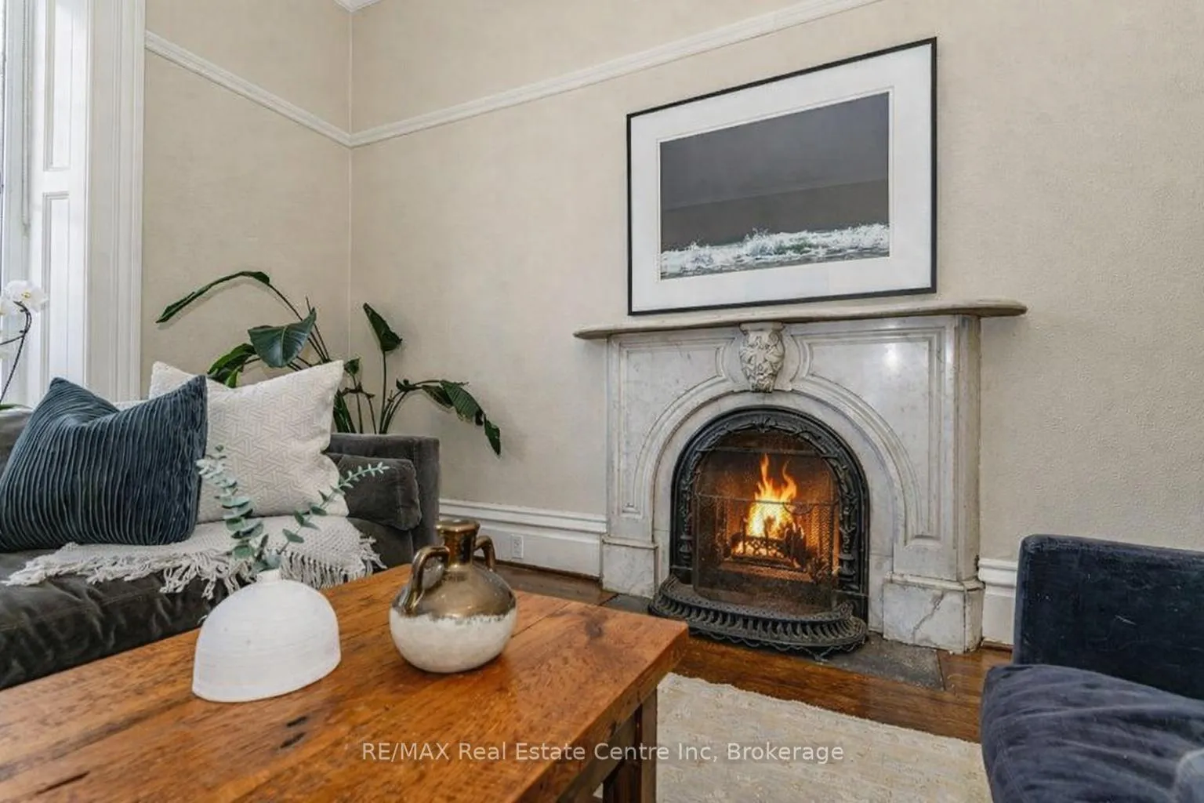
- Original marble fireplaces add unique character.
- Fenced backyard oasis perfect for entertaining.
- Detached garage with EV-ready features.
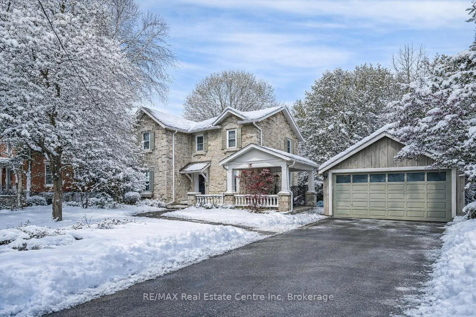
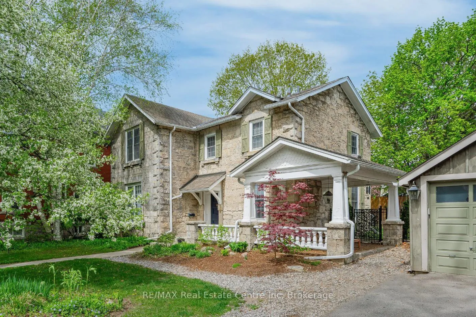
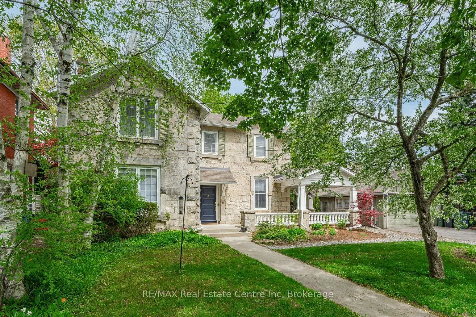
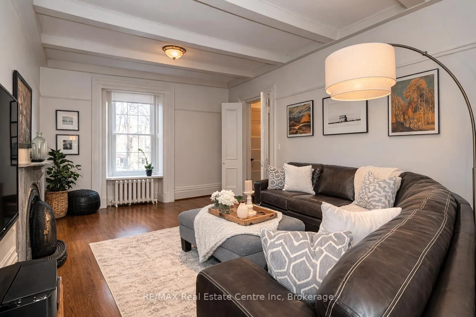
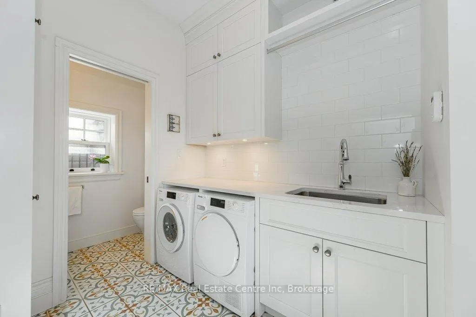
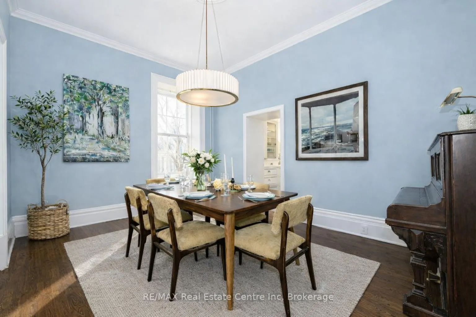
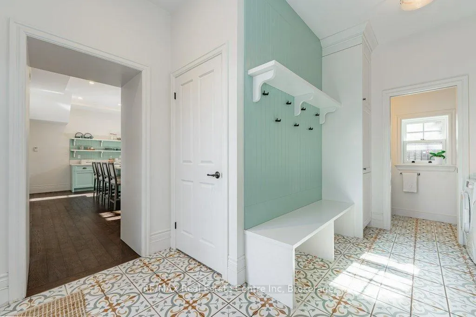
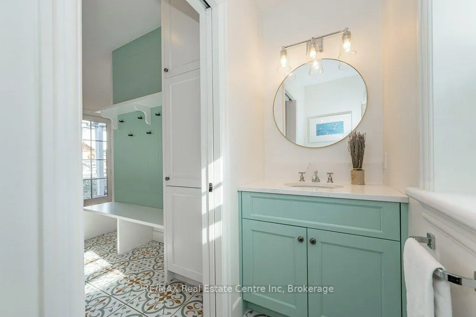
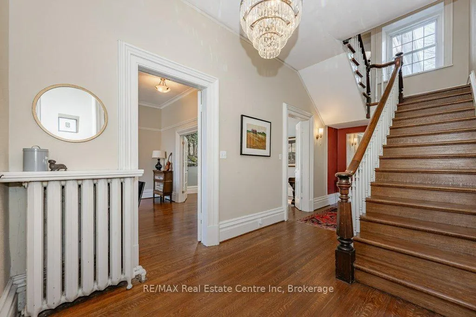
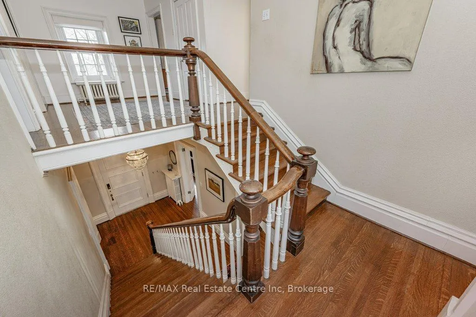
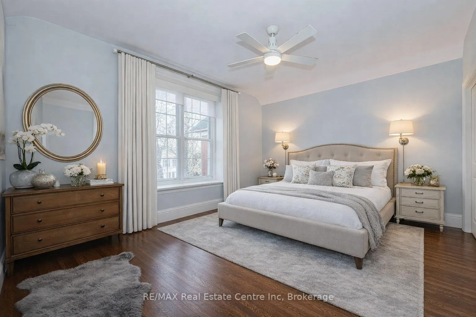
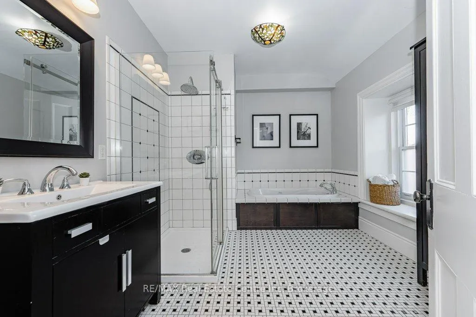
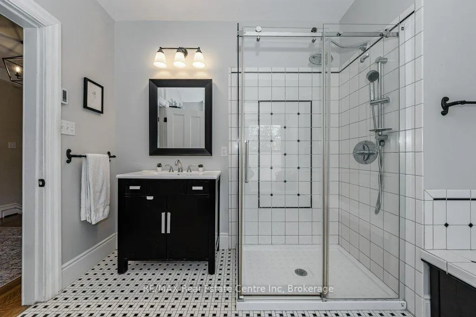
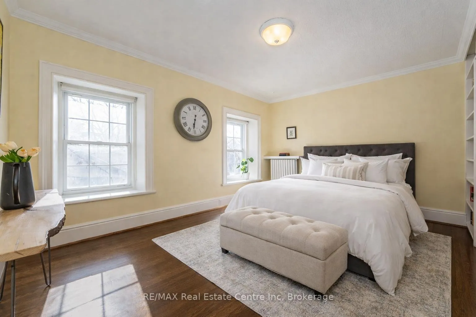
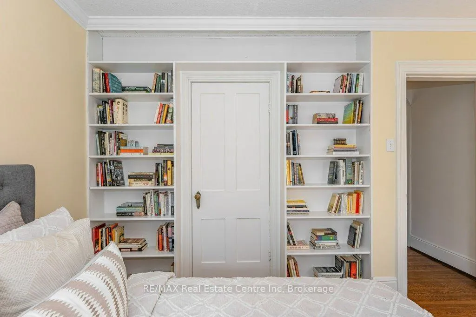
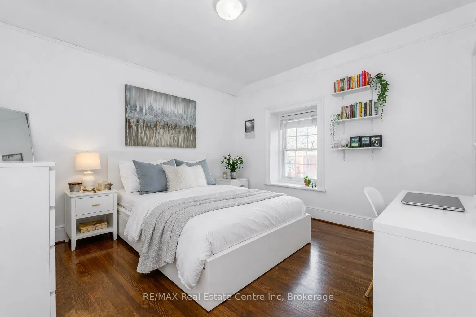
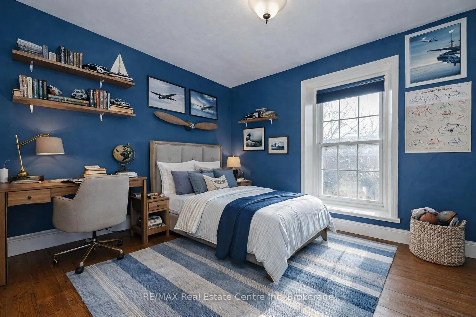
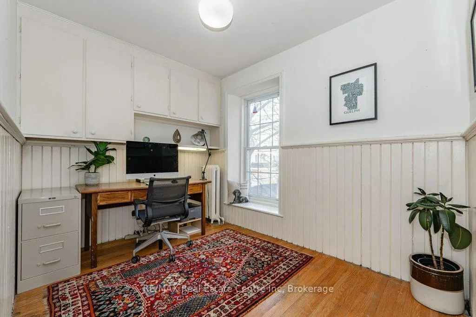
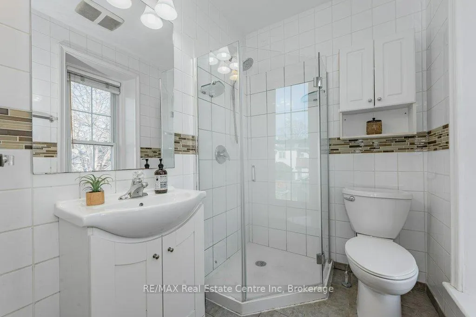
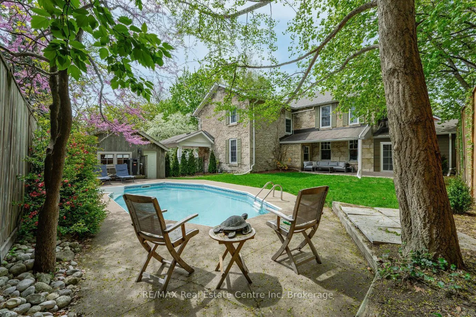
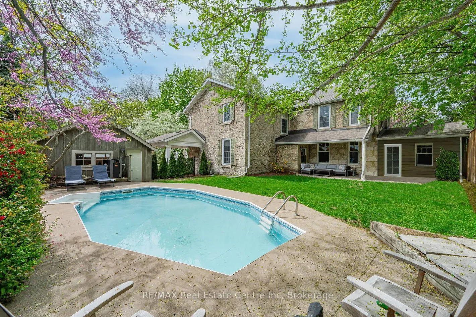
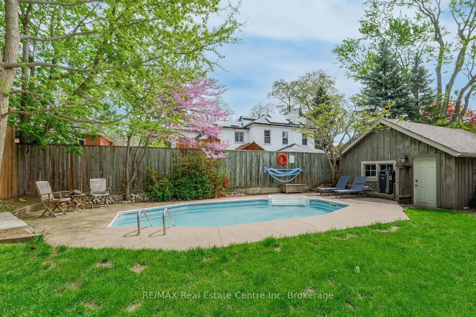
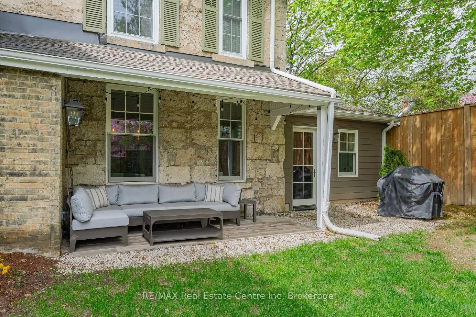
15 Liverpool is a timeless 3226sqft home that blends rich history W/thoughtful renovations nestled on one of Guelph's most beloved streets just steps from vibrant downtown! Beyond its striking curb appeal & original limestone exterior this property offers a backyard oasis W/heated inground pool, perfect place to unwind & entertain! Built in 1850 & expanded over the decades, this 5-bdrm home retains key elements of its historic charm. 2 original Italian marble fireplaces imported in 1850s remain beautifully preserved-testament to the homes craftsmanship & legacy. Yet at every turn its clear this home has been updated for modern living. Custom kitchen is designed W/entertaining & everyday life in mind W/quartz counters, Paragon cabinetry, high-end appliances & radiant in-floor heating. Off the kitchen is bright mudroom, 2pc bath & laundry also W/heated floors. Formal living & dining rooms are elegant & inviting W/hardwood, soaring ceilings, high baseboards & oversized windows. Upstairs, 5 spacious bdrms provide room to grow, host or work from home. Large windows brighten every room while thoughtfully added closets offer rare storage for a home of this era. One bdrm has custom B/I shelving perfect for book lovers or collectors. 2 full baths offer timeless design W/beautifully tiled main bath W/glass shower & soaker tub. Fenced backyard oasis W/heated in-ground pool recently upgraded W/new pump, sand filter, heater & custom safety cover, turn-key for summer enjoyment! Detached 2-car garage at end of long driveway includes storage& EV-ready. Major updates have been completed: new hydro line, updated insulation, full drainage system, multi-zone heating/cooling & high efficiency boiler. 2-min walk from downtown Guelph W/restaurants, shops, entertainment & GO Station. This home has been deeply cared for, one that honours its roots while embracing rhythm of modern family life. You're not just buying a house you're joining a story that's been unfolding for more than 170yrs
Key Facts & Features
Property Costs
- Annual Property Tax Amount
- $15,193
- Land Transfer Tax Fee
- $28,473
Rental Items
- Rental Equipment
- Hot Water Heater
- Under Contract
- Hot Water Heater
- Basement Type
- Unfinished, Full
Interior Features
- Interior Extras
- Carpet Free, Auto Garage Door Remote
- Fireplace/Stove
- Yes
- Fireplace Features
- Natural Gas
- Elevator
- No
Exterior Features
- Pool
- Inground
- Property Features
- Hospital, Fenced Yard, Place Of Worship, Public Transit, School, Park
Building
- Building Type
- Detached
- Building Style
- 2-Storey
- Approx Age
- 100+
Construction
- Exterior Finish
- Stone
- Roof
- Asphalt Shingle
- Foundation Details
- Stone
- Special Designation
- Unknown
Lot
- Lot Front
- 75.25 ft
- Lot Depth
- 104.33 ft
- Lot Size
- 75.25 x 104.33
- Lot Shape
- Rectangular
- Lot Size Code
- 75.25 x 104.33
Inclusions
- Inclusions
- Garage Door Opener, Pool Equipment, Window Coverings, KitchenAid Fridge, Blue Star Gas Stove/Oven, Blue Star Hood, B/I Microwave, B/I Dishwasher, Wine Fridge, Miele Washer & Dryer, Light Fixtures, Heat Pumps, TV Mount, Doorbell Camera
Exclusions
- Exclusions
- Trampoline, TV
Parking & Garages
- Garage Type
- Detached
- Garage Spaces
- 2
- Parking Spaces
- 4
- Total Garage And Parking Spaces
- 6
Heating & Cooling
- Heat Source
- Gas
- Heat Type
- Radiant
- Air Conditioning
- Wall Unit(s)
- Water
- Municipal
- Sewers
- Sewer
- Bedrooms
- 5
- Washrooms
- 3
- Kitchens
- 1
- Family / bonus room
- Yes
Room sizes
- Living Room17ft. 3in. X 14ft. 9in. X 10ft. 8in.Main level, Fireplace, Hardwood Floor
- Dining Room14ft. 8in. X 11ft. 6in. X 10ft. 8in.Main level, Hardwood Floor
- Family Room21ft. 4in. X 11ft. 2in. X 10ft. 8in.Main level, Fireplace, Hardwood Floor
- Kitchen17ft. 2in. X 16ft. 3in. X 10ft. 8in.Main level, Beamed Ceilings, Fireplace
- Laundry11ft. 6in. X 8ft. 6in.Main level
- Bathroom—Main level, 2 Pc Bath
- Primary Bedroom14ft. 10in. X 11ft. 11in.Second level, Fireplace, Hardwood Floor
- Bedroom 211ft. 8in. X 11ft. 8in.Second level, Hardwood Floor
- Bedroom 314ft. 3in. X 10ft. 8in.Second level, Hardwood Floor
- Bathroom11ft. 8in. X 9ft. 4in.Second level, 4 Pc Bath, Stone Floor
- Bedroom 411ft. 9in. X 10ft. 4in.Second level
- Bedroom 510ft. 4in. X 7ft. 9in.Second level, Hardwood Floor, Wainscoting
- Bathroom—Second level, 3 Pc Bath
Washrooms
- 2-piece, Main
- 4-piece, Second
- 3-piece, Second
- Municipality
- Guelph
- Neighbourhood
- Downtown
- Main cross streets
- Norfolk St
- Zoning
- R1B
- Directions
- Norfolk St
- MLS® number
- X12820796
- Data source
- Toronto Regional Real Estate Board
- Status change
- 2026-05-18
- Listed on
- 2026-02-25
- Days on market
- 82 days
- Possession type
- Flexible
- Co-op commission
- 2.5 + HST
- Seller
- Listed by
- RE/MAX Real Estate Centre Inc
Home Market Value
Current home valuation for 15 Liverpool Street, Guelph, Downtown, Guelph, ON. Listed for $1,599,900
HOMEH Estimate
$1,378,000
Estimated Sales Range
$1,088,620 - $1,667,380
HOMEH Estimate for 15 Liverpool Street, Guelph, Downtown
Calculated with a real agent's CMA method — 45+ years of experience, codified. Not an AI guess.
For the owner
Is this your home? Track its value.
Get this home's HOMEH Estimate by email once a month, with how many homes are for sale around you.
Mortgage Payment Calculator
Compare up to 4 down payment scenarios
20% required for homes $1.5M or more
$319,980
| Scenario 1 | Scenario 2 | Scenario 3 | Scenario 4 | |
|---|---|---|---|---|
−Down payment | % $ | % $ | % $ | % $ |
+CMHC insurance | $0 | $0 | $0 | $0 |
=Total mortgage | $1,279,920 | $1,199,925 | $1,119,930 | $1,039,935 |
Amortization | ||||
Mortgage rate | % | % | % | % |
| Payment frequency | ||||
=Mortgage payment | $6,249monthly | $5,859monthly | $5,468monthly | $5,077monthly |
Land Transfer Tax
$28,473
$28,473
Around this home
Data provided by OpenStreetMap & Fraser Institute School Rankings
Ask HOMEH
New!Hi there!
👋Text or call (416) 301-9001
Recommended for you
Based on homes you've looked at.
No recommended properties found.
Nearby similar homes
No nearby properties found.
More real estate resources
Other homes nearby
Explore this area
Nearby neighbourhoods
No nearby listings available.