
20 Latenda Place
Guelph (Kortright East), ON N1G 3B8
- 3Bedrooms
- 4Bathrooms
- 2Garage
- 2000–2500Sq Ft
- $10,357Tax
- 62×110 ftLot Size
 Estimated Value:$1,245,000See Free Estimate Report

Property not available for sale or for rent.
HOMEH One: full-service selling for a 1% listing fee. The buyer's agent commission is separate.
Free Home EvaluationHow Much Is My Home Worth?Homes for Sale NearbySale & Price History for 20 Latenda Place, Guelph, Kortright East
| Start Date | End Date | Price | Event | MLS# |
|---|---|---|---|---|
| 2026-02-26 | 2026-03-13 | Login to See Prices | Sold | x12821742 |
Real estate boards require you to or to see the full details of this property.
*Sold prices and complete sale & price history are regulated data. Under the Trust in Real Estate Services Act, 2002 (TRESA) and the rules of the Real Estate Council of Ontario (RECO), and pursuant to the Multiple Listing Service® rules of the Canadian Real Estate Association (CREA) and the Toronto Regional Real Estate Board (TRREB), this information may be shown only to registered users who have agreed to the applicable terms of use (a Virtual Office Website, or "VOW," arrangement). HOMEH Inc., Brokerage therefore provides it to signed-in members only. Creating an account is free and takes under a minute.
About 20 Latenda Place, Guelph, Kortright East
Summarized Description
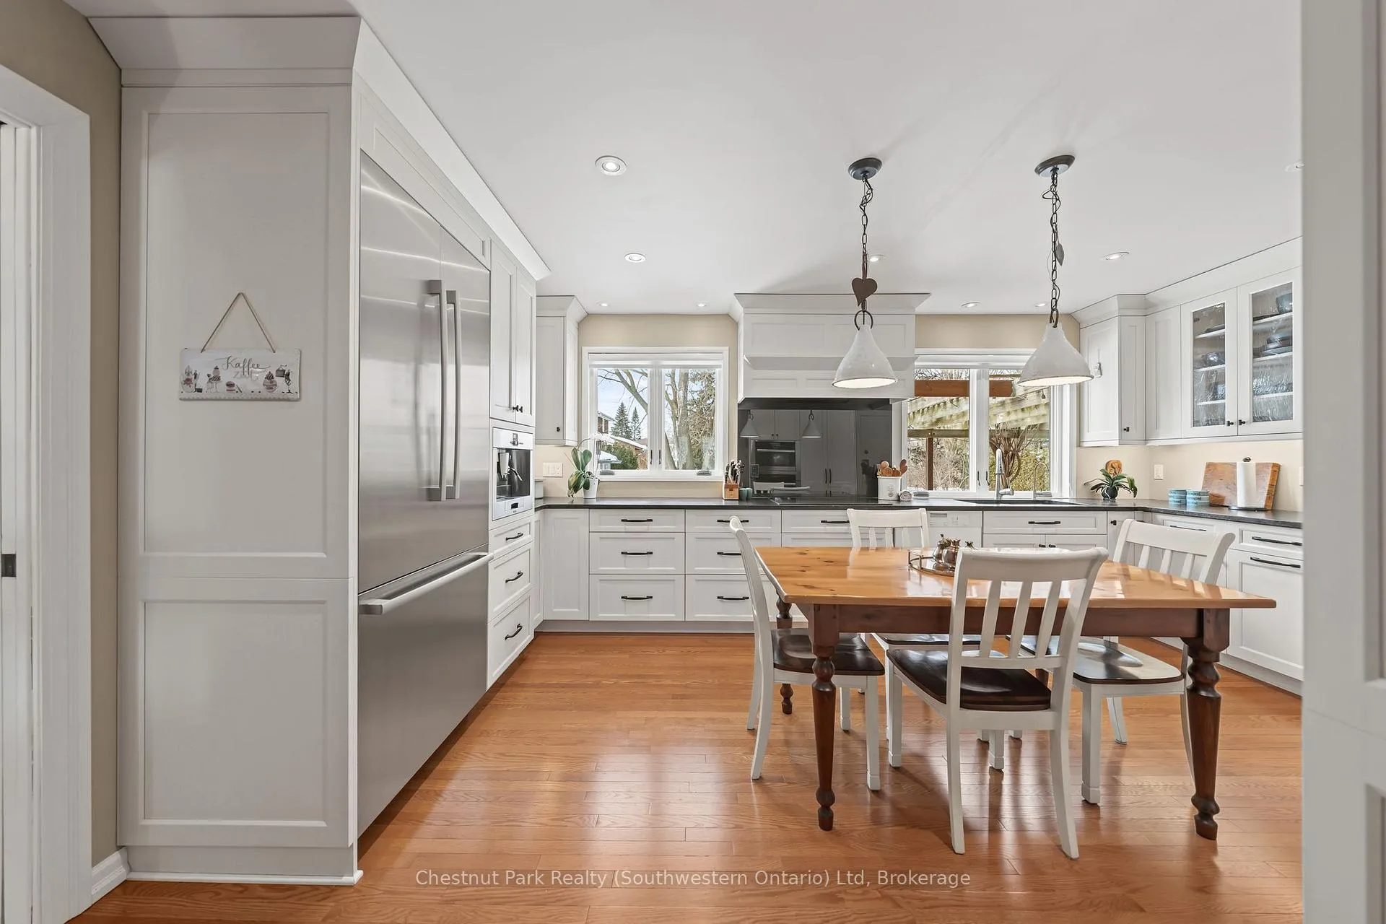
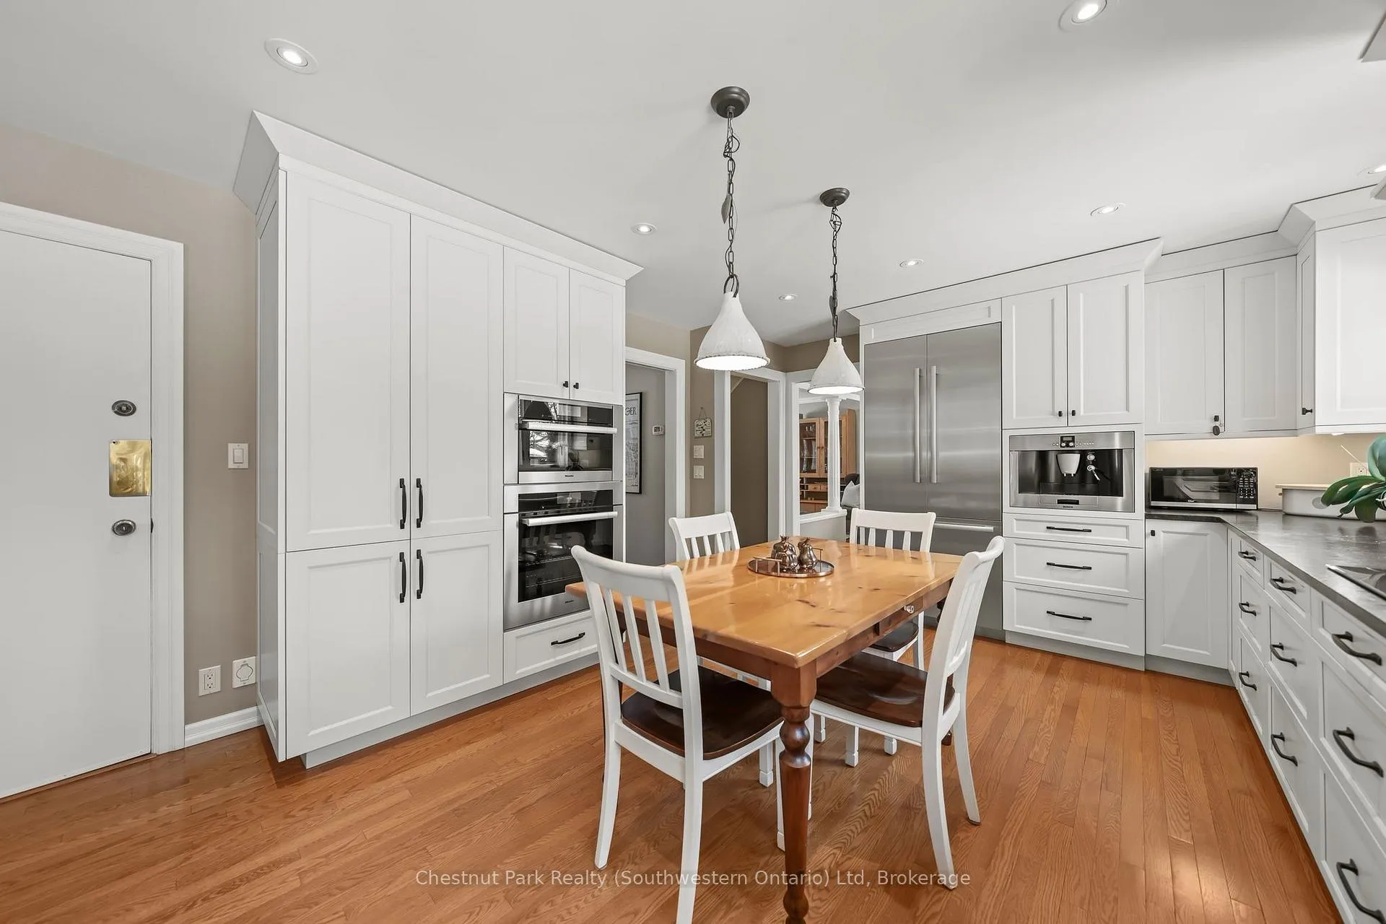
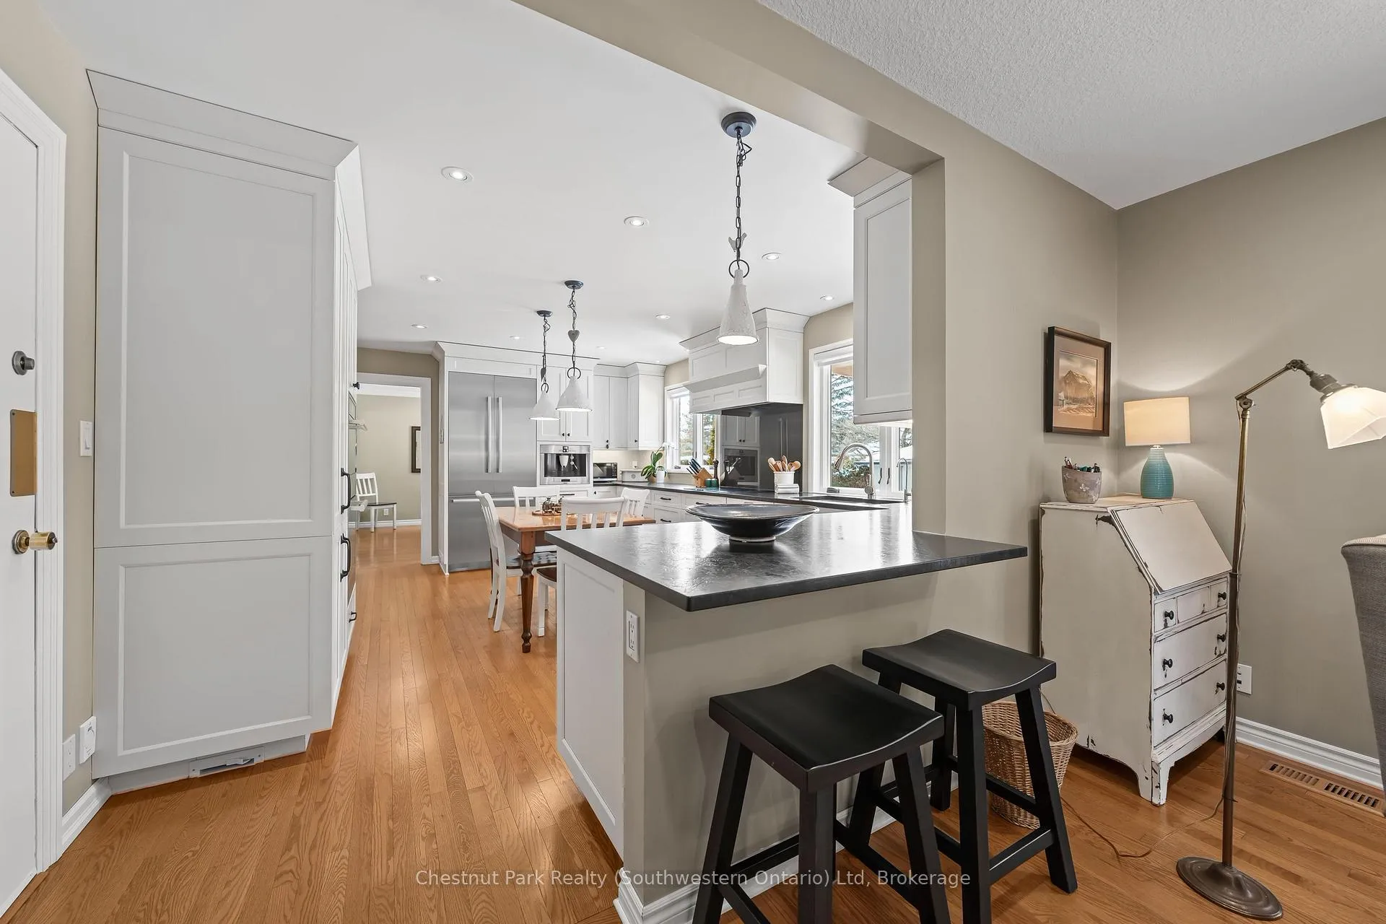
- Custom high-end kitchen with luxury appliances
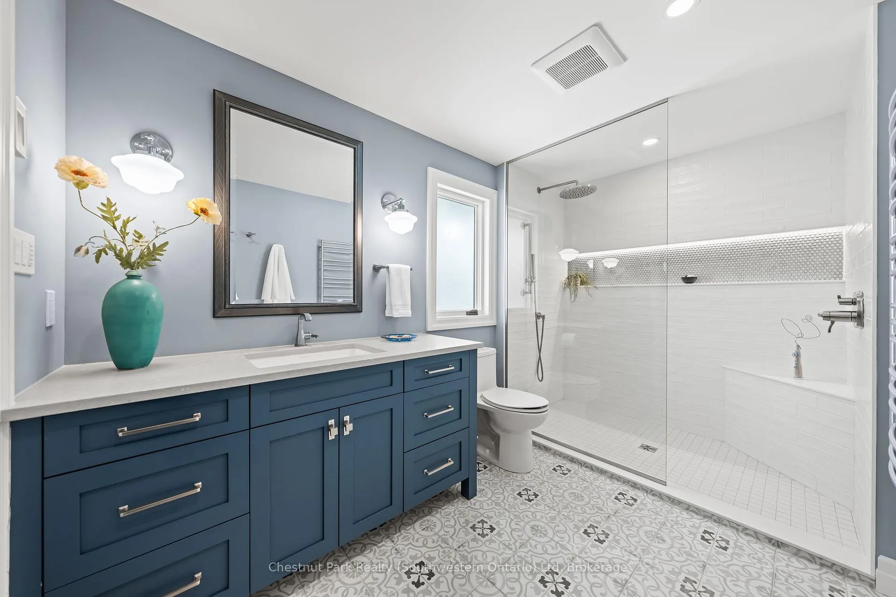
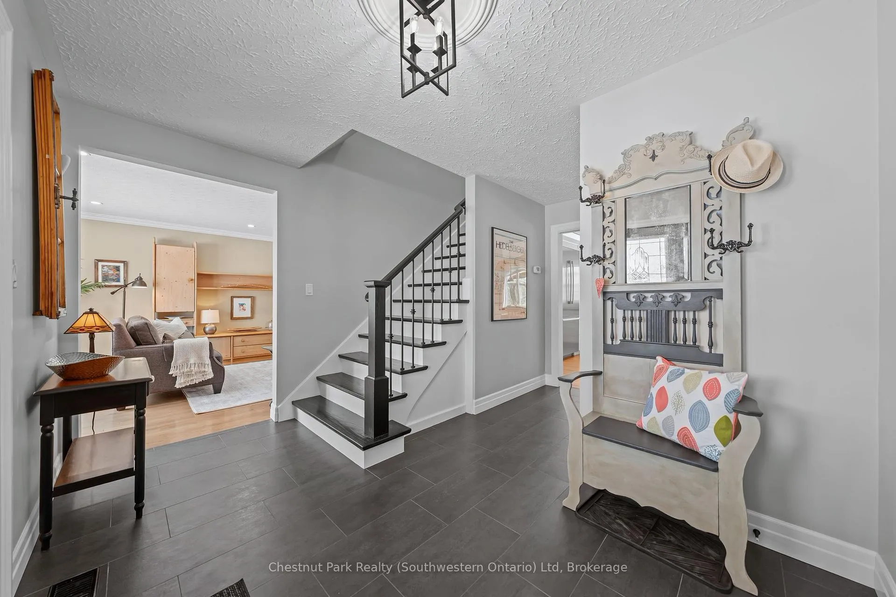
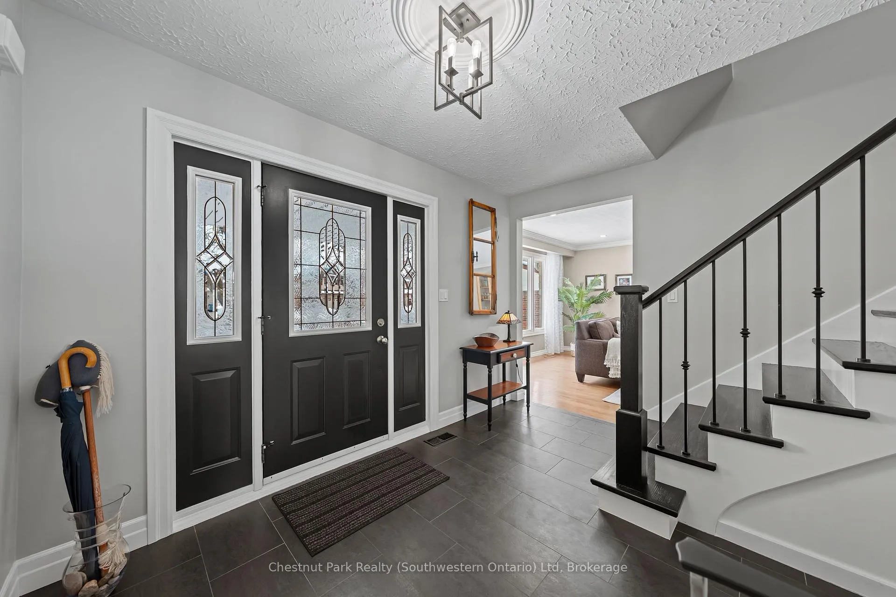
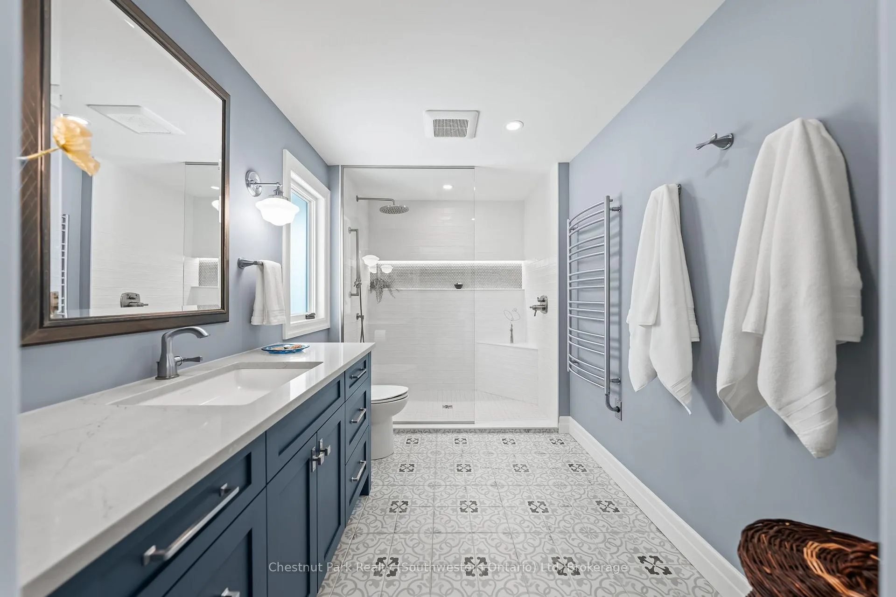
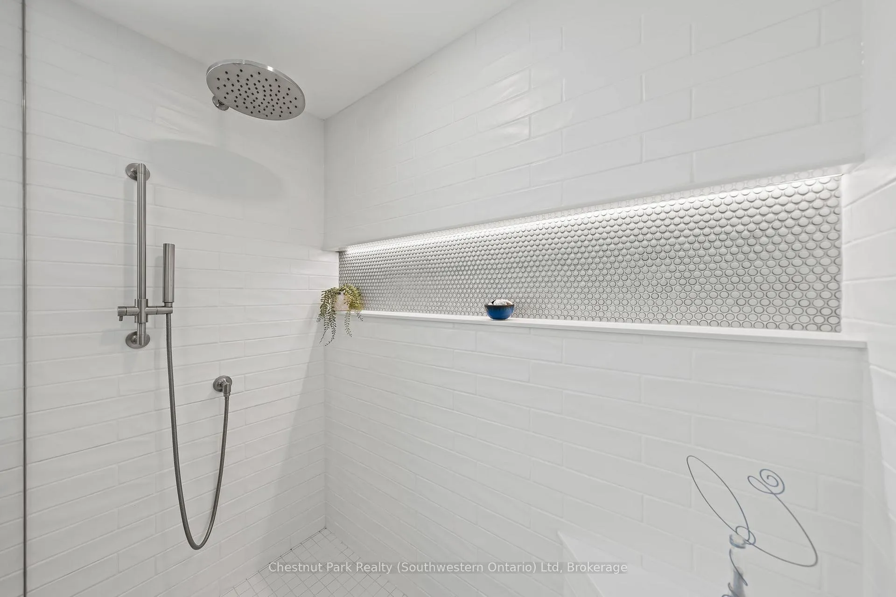
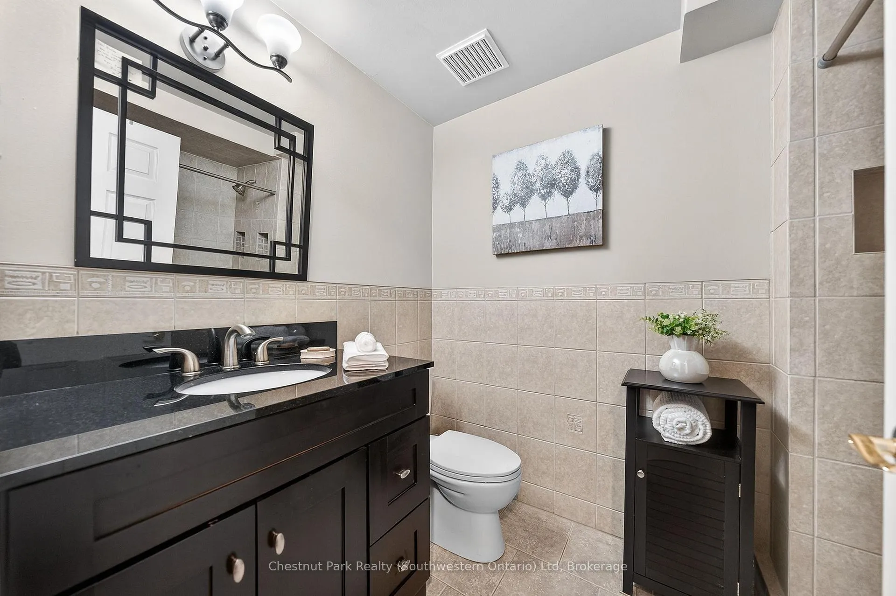
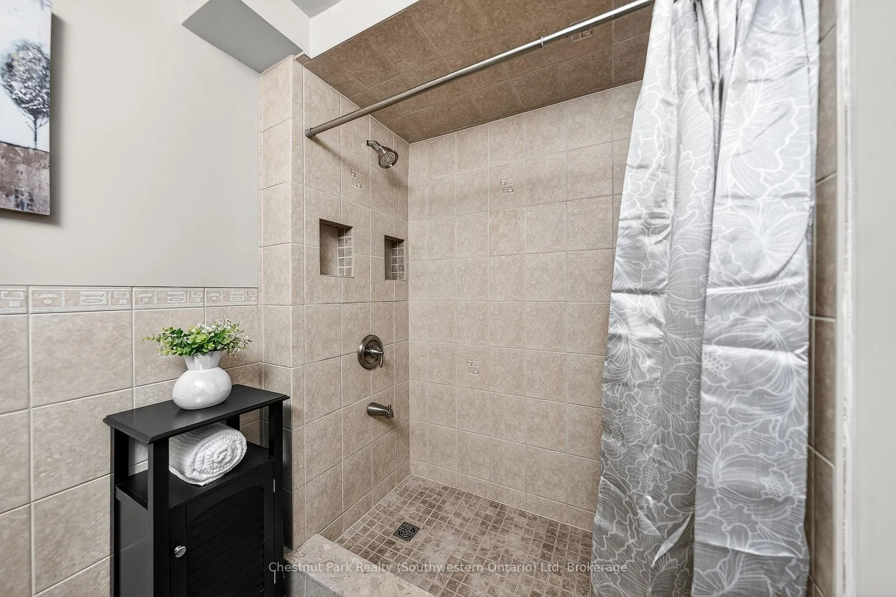
- Heated floors in all bathrooms and foyer
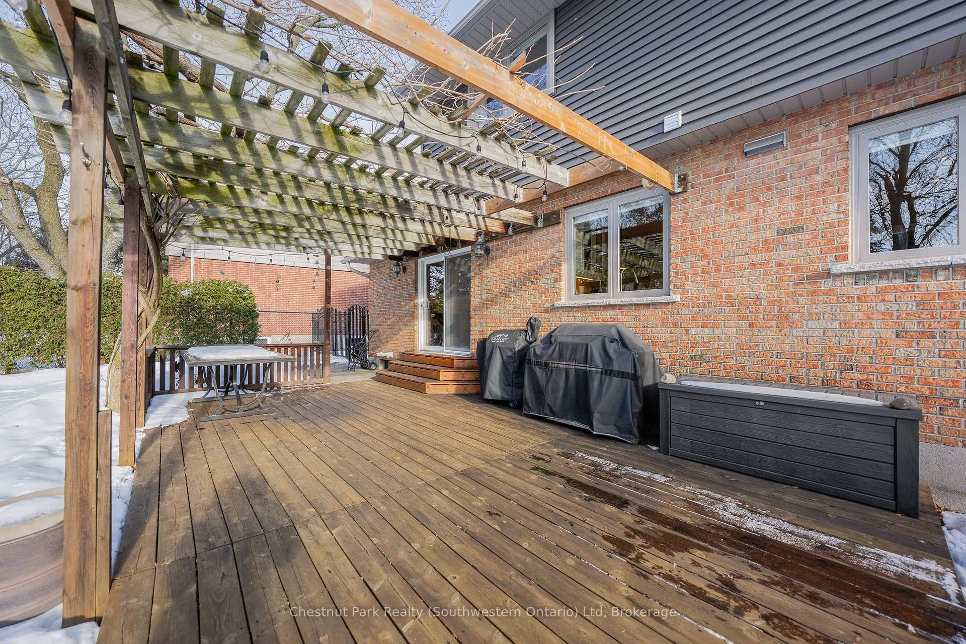
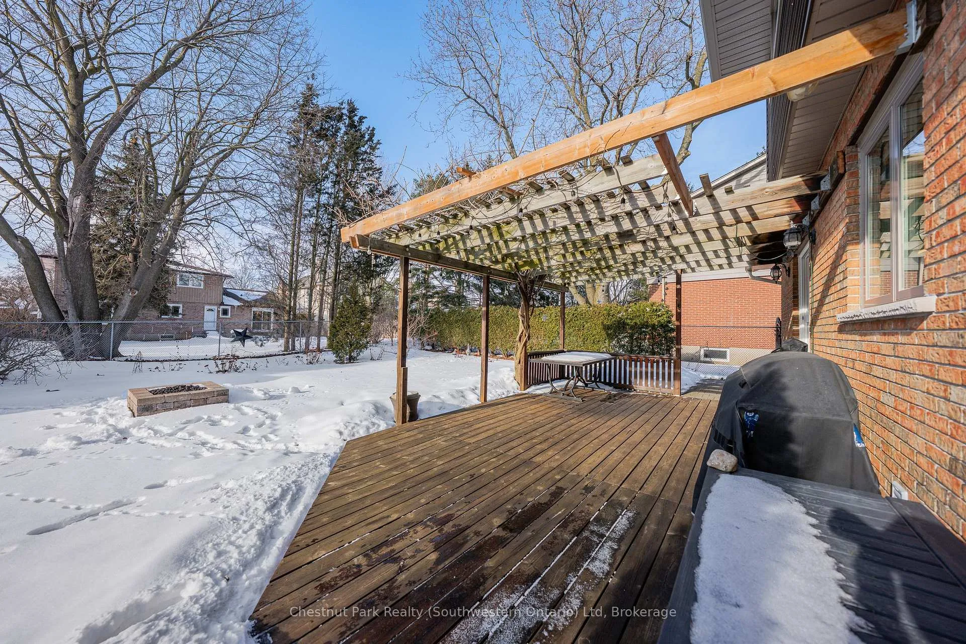
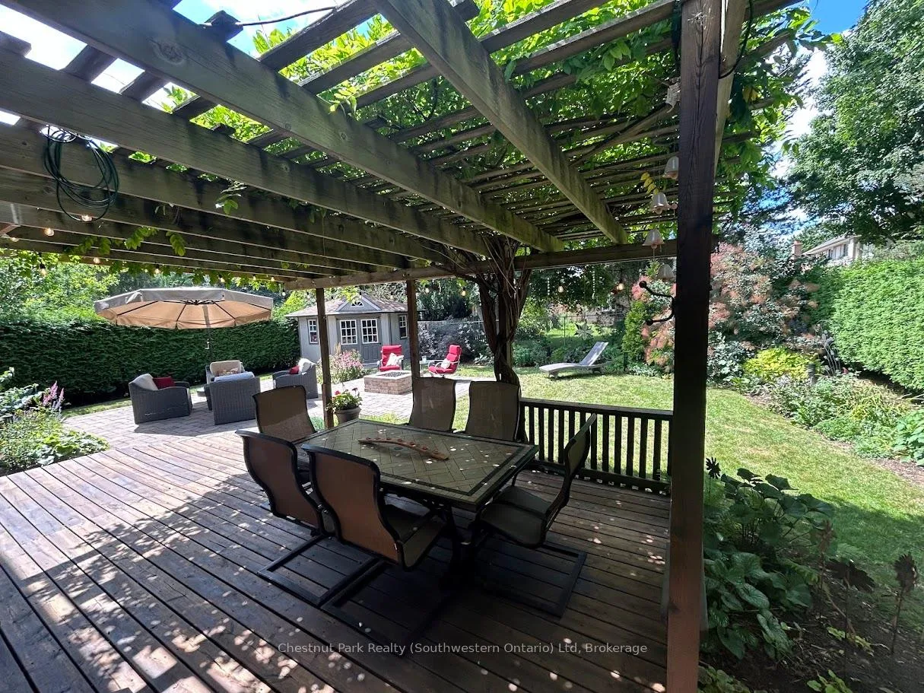
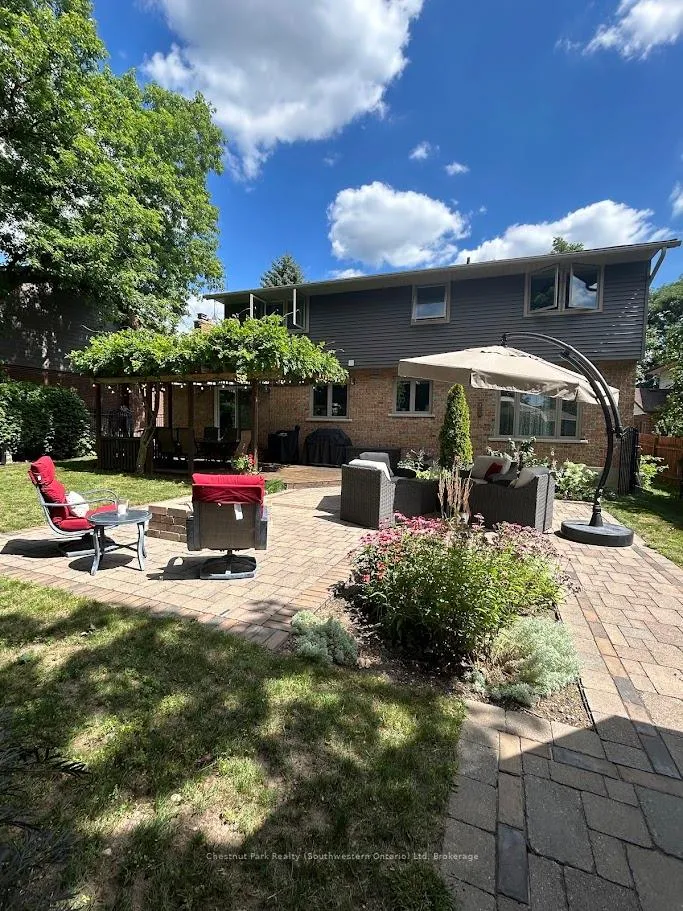
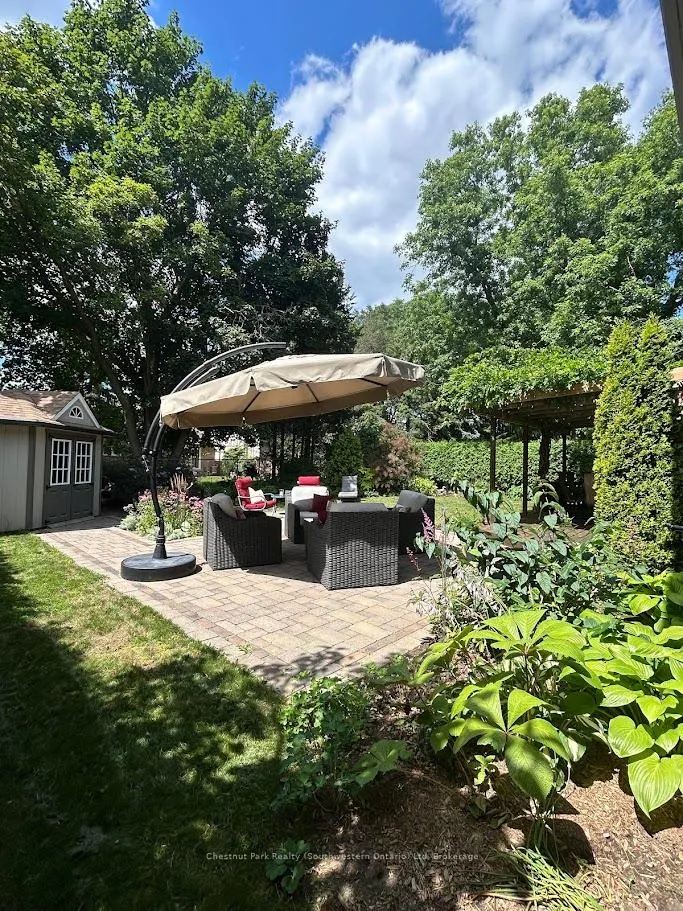
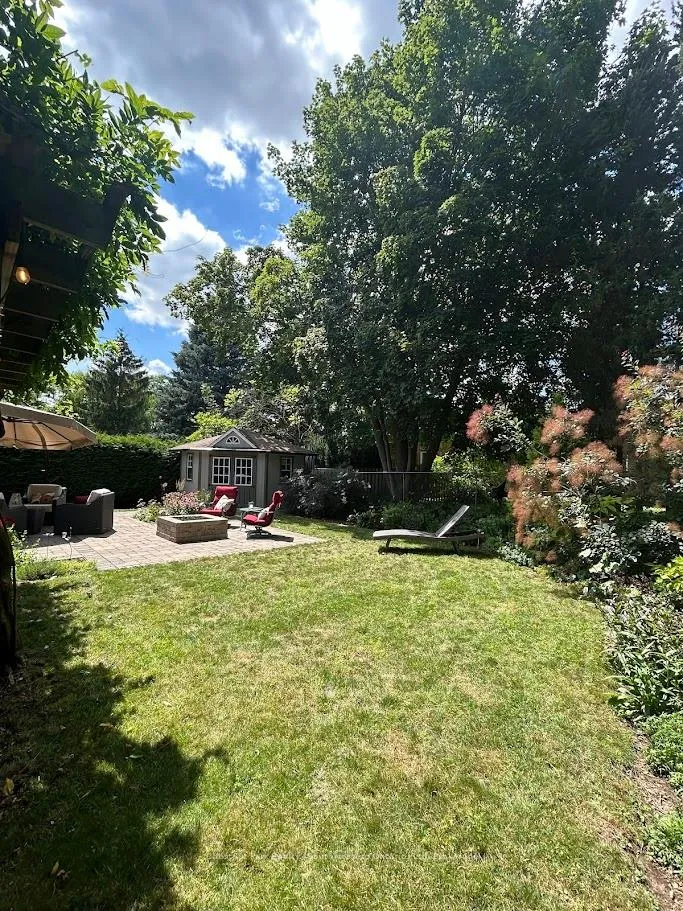
- Professionally landscaped yard with gas fireplace
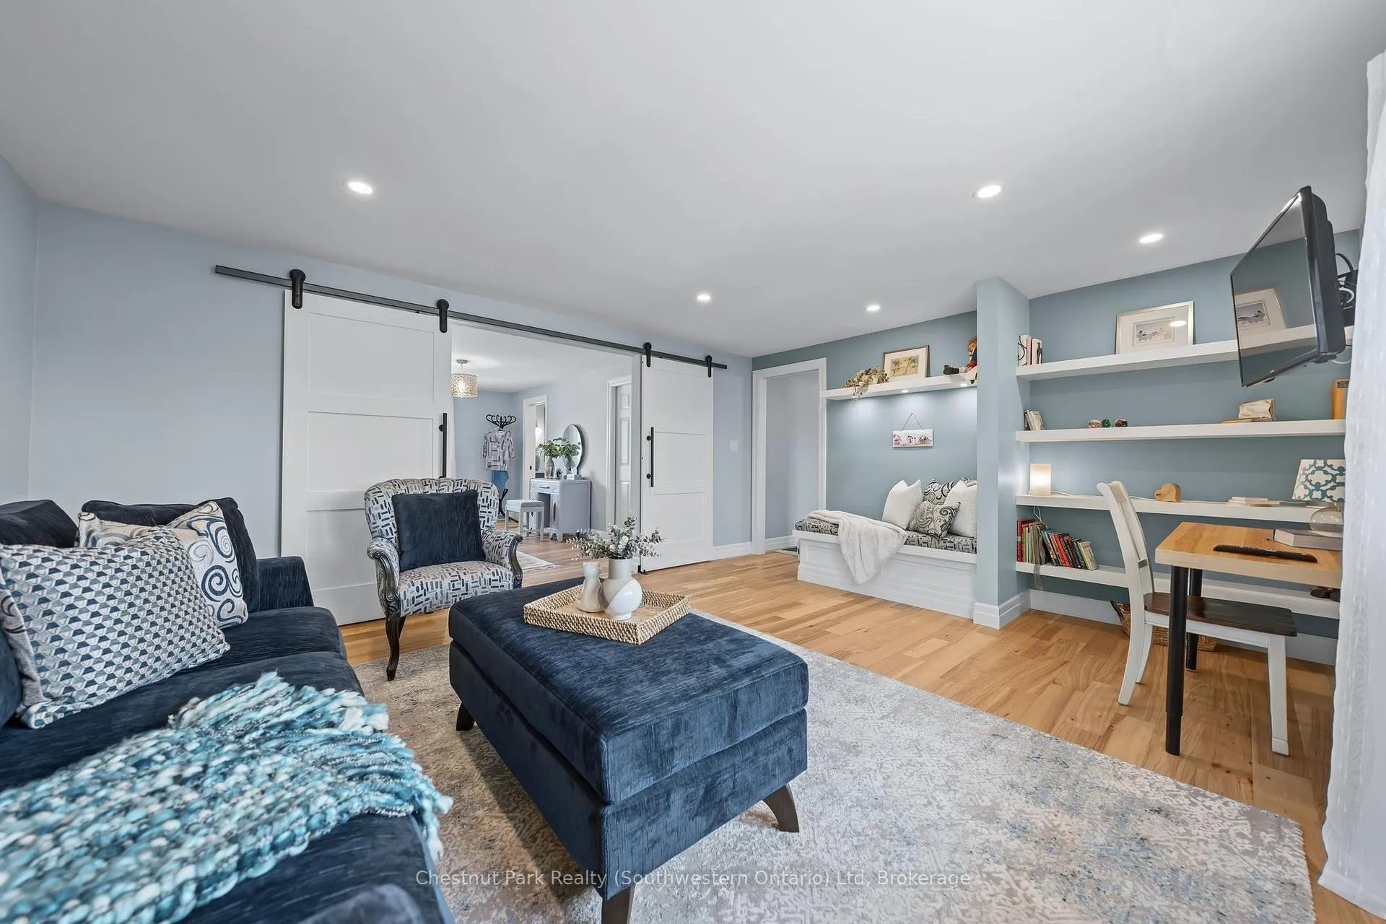
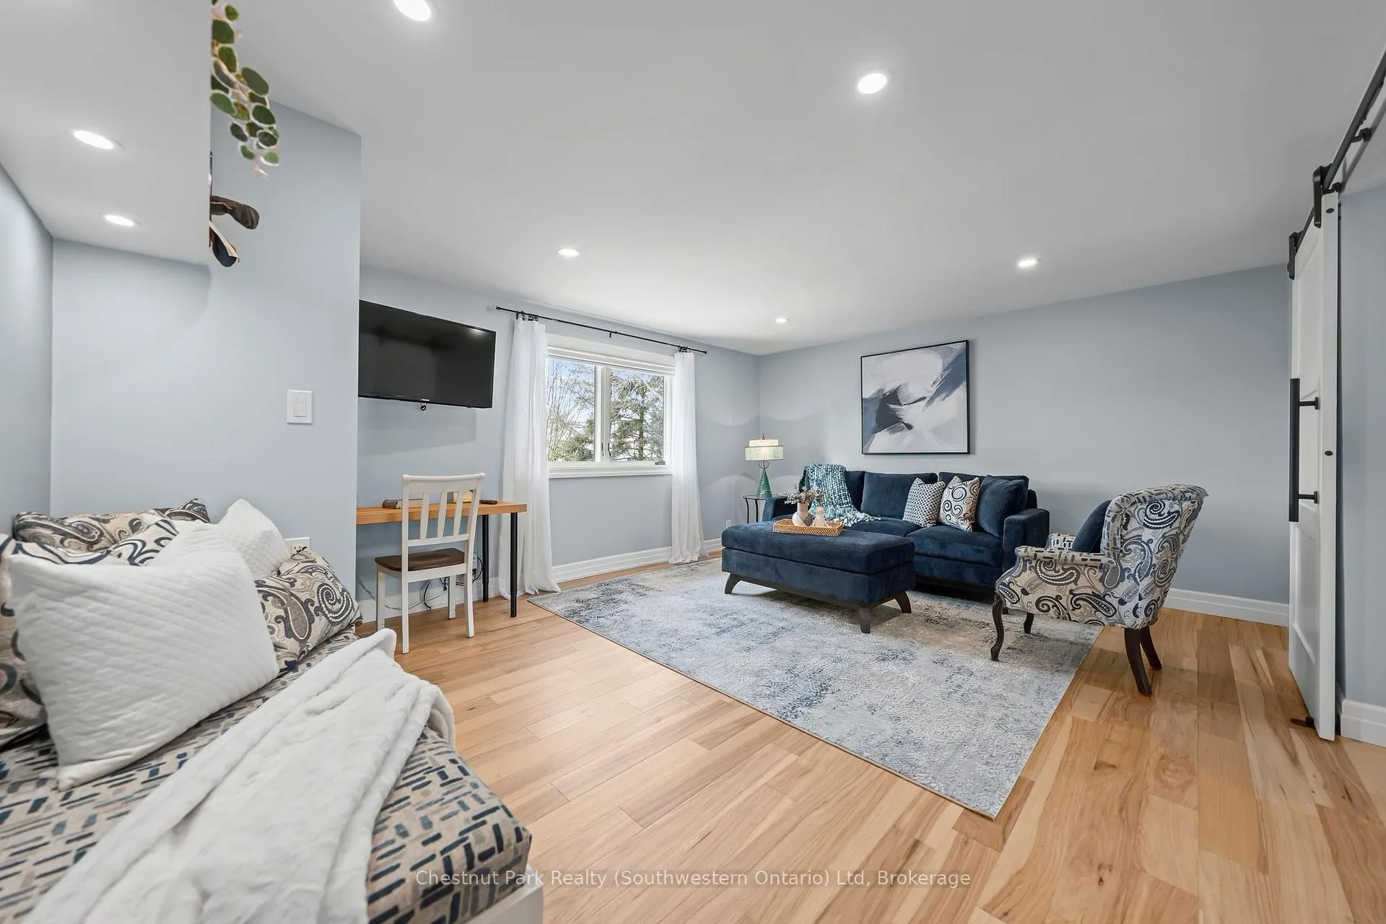
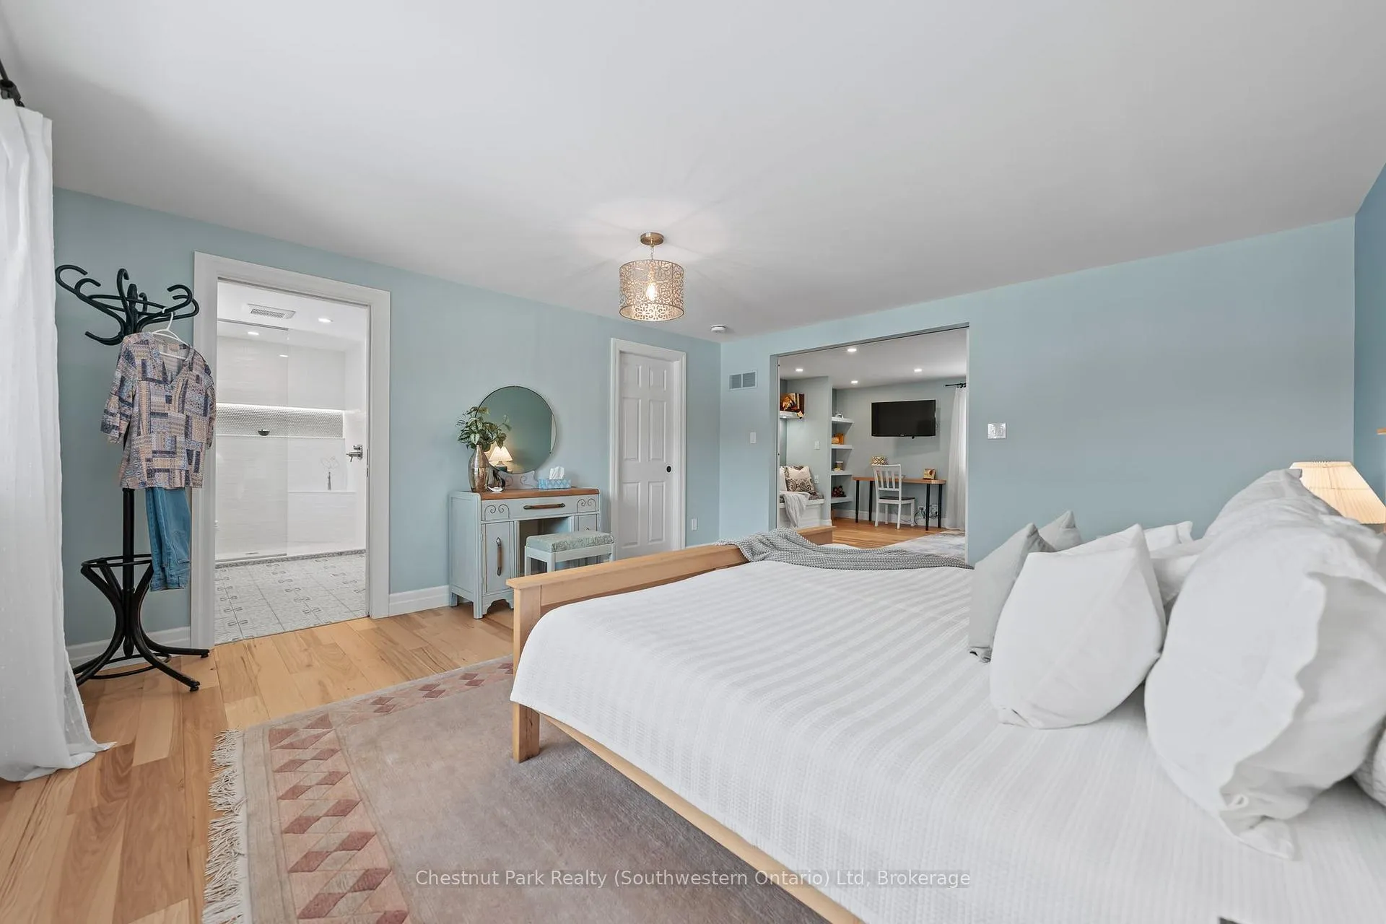
- Bonus space leading to primary suite
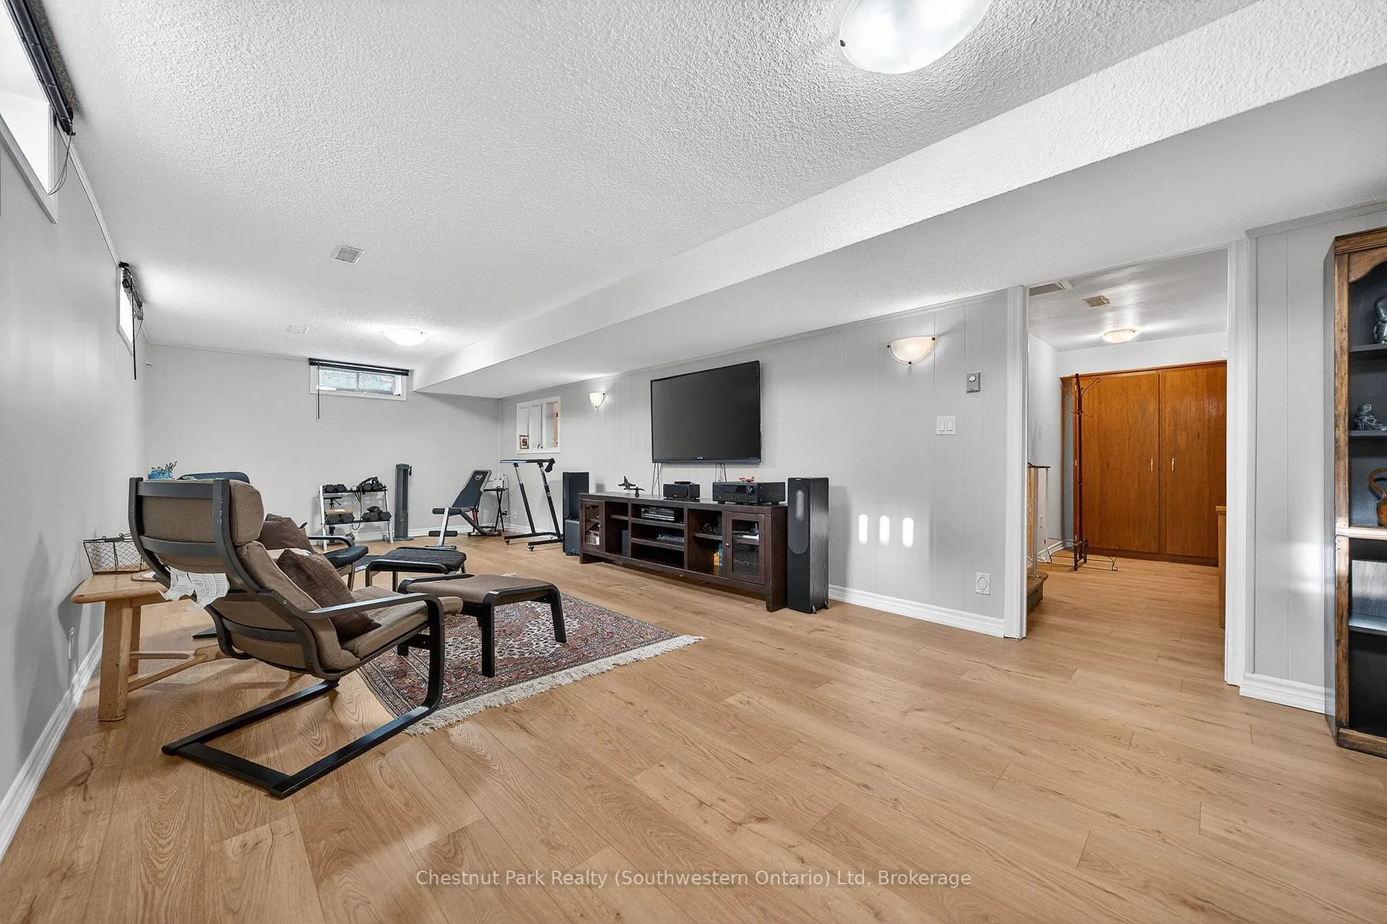
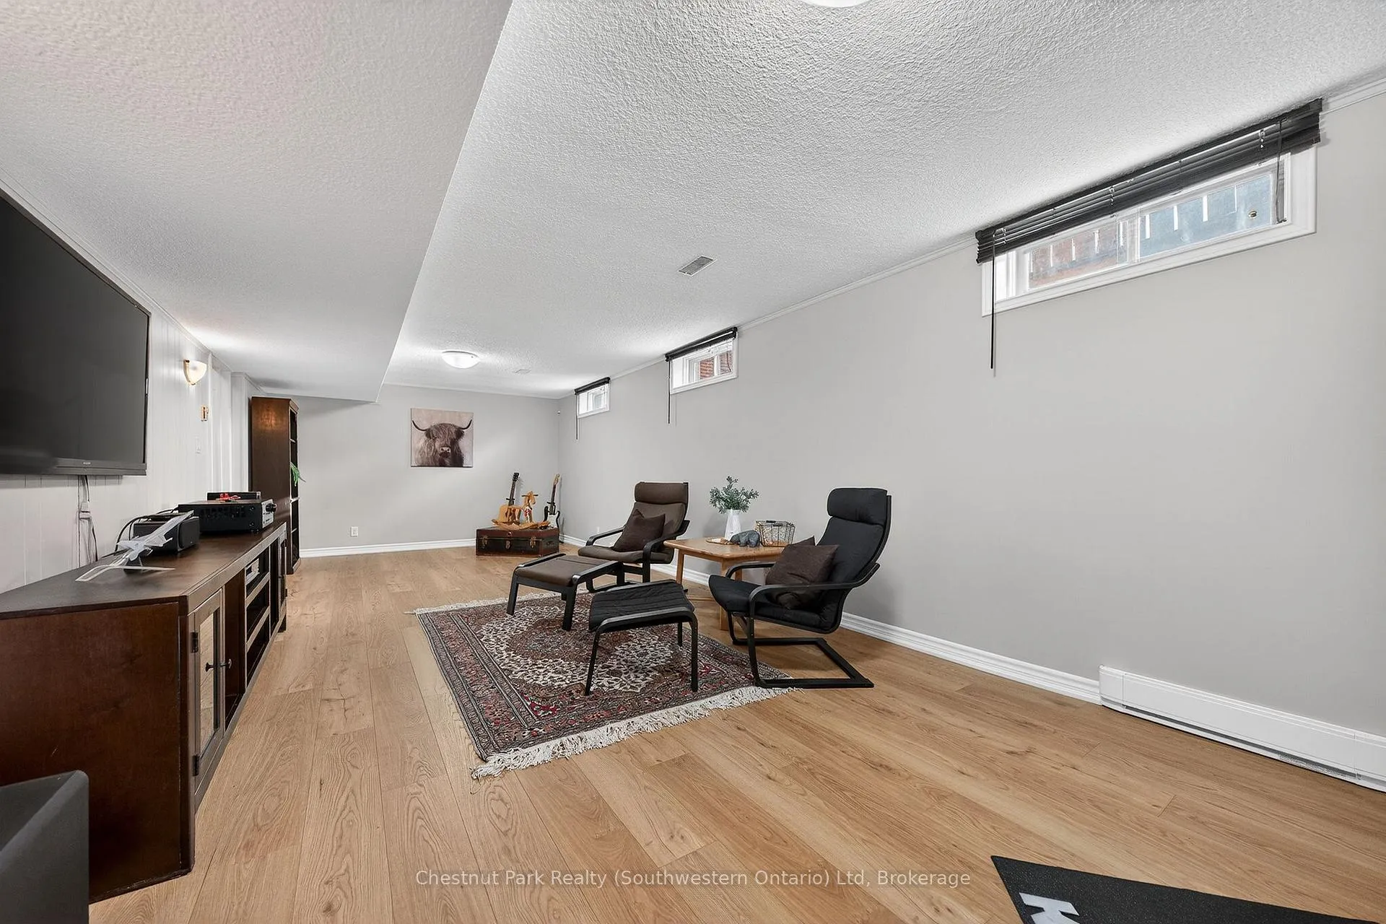
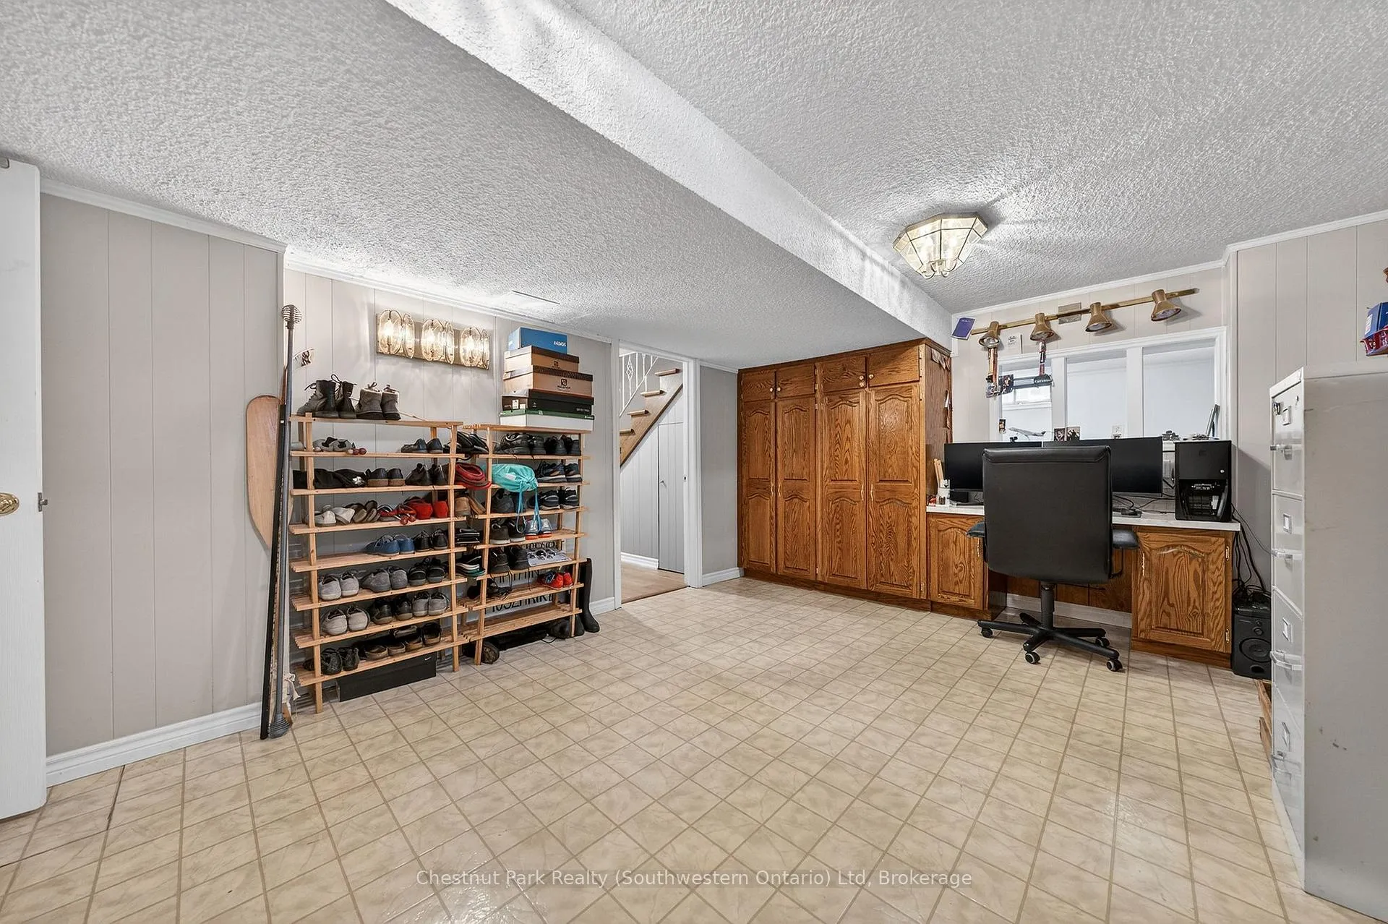
- Newly updated basement rec room
- Quiet court close to schools and shops
- Ideal for modern families and entertaining
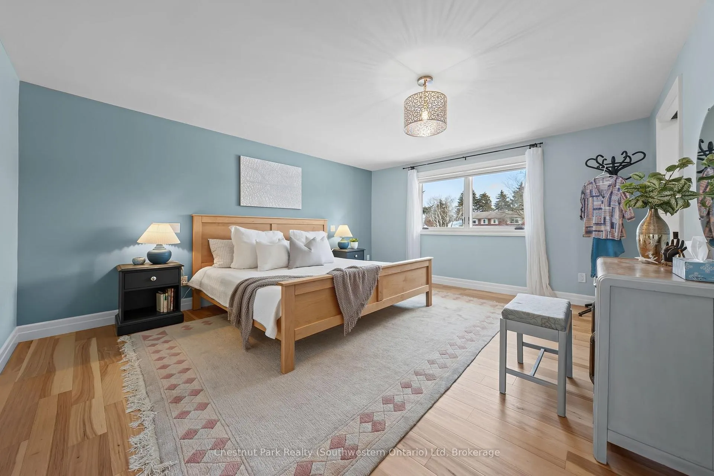
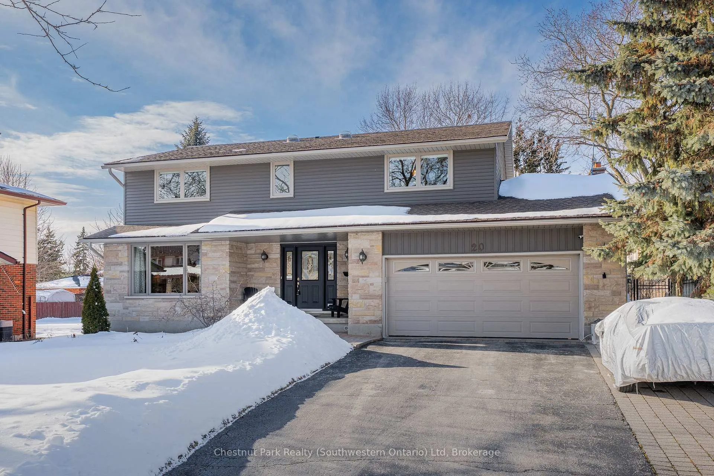
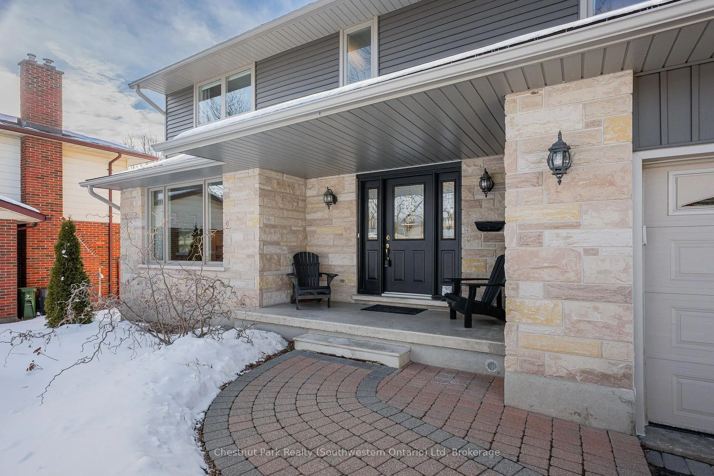
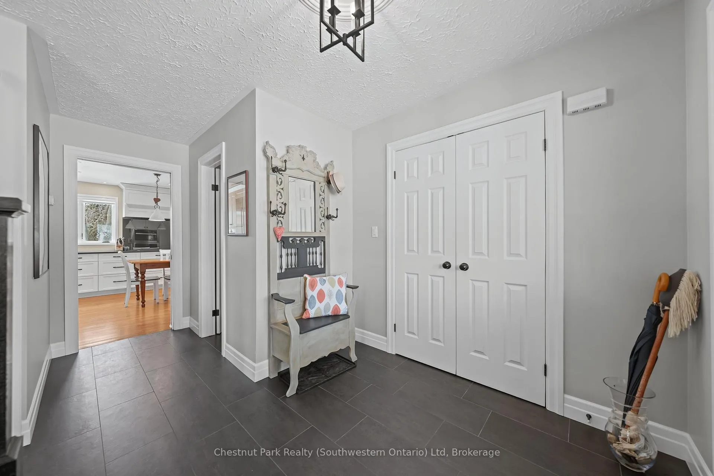
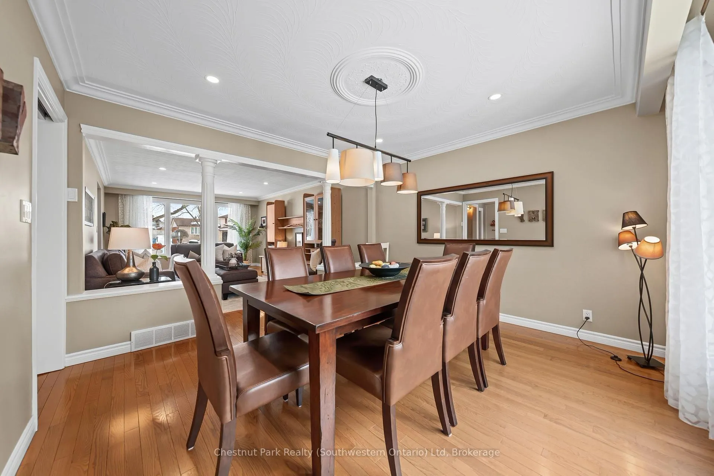
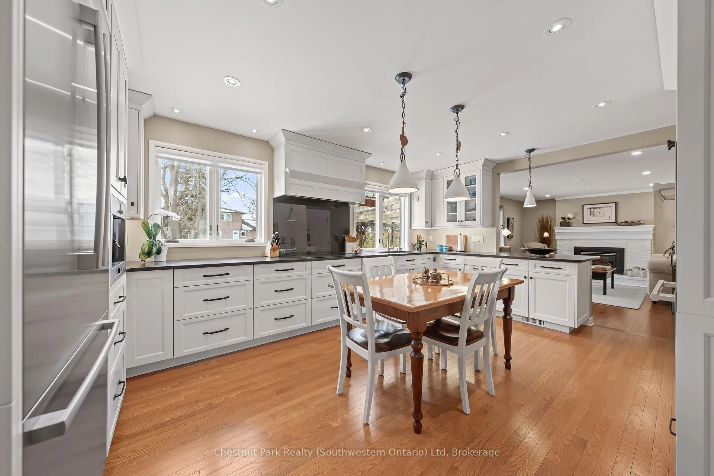
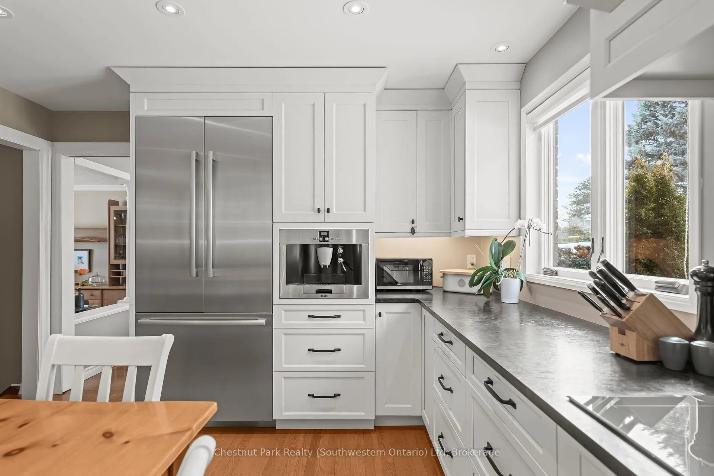
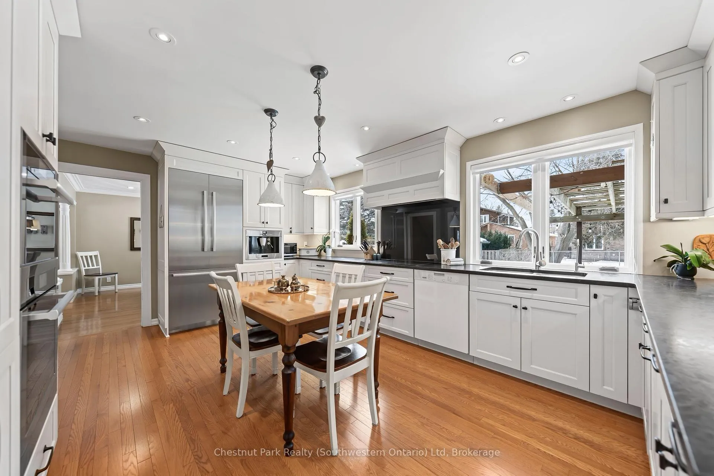
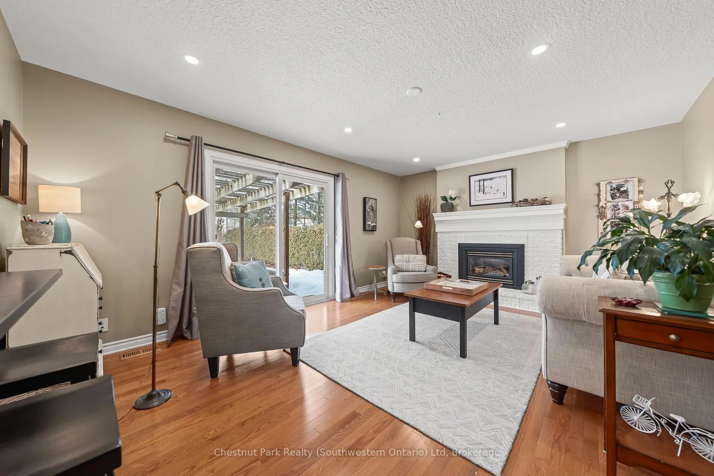
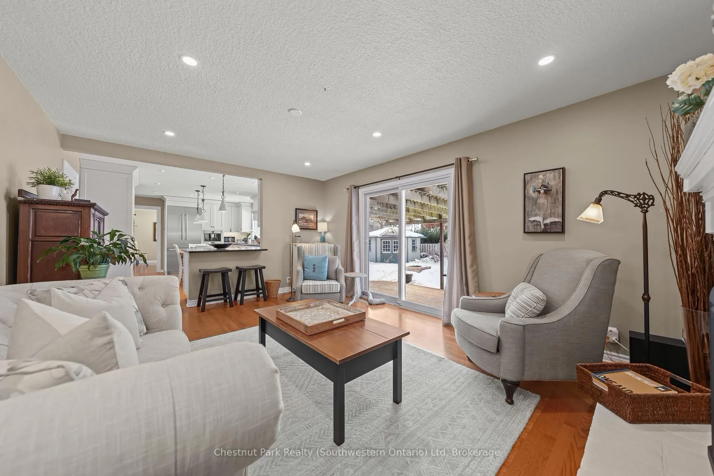
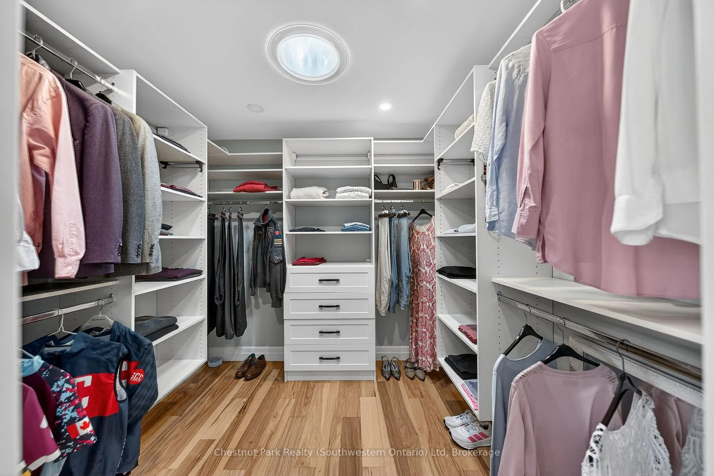
Story time: It's 2005, Kelly Clarkson is belting her heart out on the radio, the iPod shuffle makes its debut and MySpace is at the peak of social media. That same year, the current owners of 20 Latenda Place pulled into the double-wide driveway of this beautiful two-storey home, ready to make it their own. Full of hopes and dreams of raising their daughter and son on this quiet secluded south end court, close to schools, within walking distance to shops, surrounded by friendly neighbours they started a new chapter here. Twenty years later this home has been filled with just as many updates as it has had kid's birthday parties, family celebrations and long summer nights. Now, it's ready for a new family to fill it with happy memories, ready to last the next 20 years. The front foyer welcomes you with warmth, literally, thanks to the heated floors. Host dinner parties in the custom, high-end Sutcliffe Homes kitchen, which features top-of-the-line Miele and Bosch appliances and that lovely leathered quartz counter. The built in coffee machine is sure to turn around even the grumpiest mornings. If that perfect cup doesn't do the trick, the heated bathroom floors certainly will (yes, all 4 bathrooms have heated floors). Retreat upstairs to the primary suite of your dreams. Call it a home office, yoga room, craft room, whatever you want this bonus space leading into the primary bedroom is yours. There's an ensuite, walk-in closet with a sun-tube, it's all about the details in this home. From the fully fenced, professionally landscaped yard with a patio gas fireplace, to the newly updated basement rec room, this home truly has it all. Imagine cozy mornings by the fireplace to laughter-filled dinners in the heart of the home, this place is ideal for modern families who love to gather, entertain, enjoy life's little luxuries and be apart of this tight knit community. The list of updates is so long (and so luxurious) please contact us for the full details.
Key Facts & Features
Property Costs
- Annual Property Tax Amount
- $10,357
- Land Transfer Tax Fee
- $21,973
Rental Items
- Rental Equipment
- Hot water heater
- Basement Type
- Full, Partially Finished
Interior Features
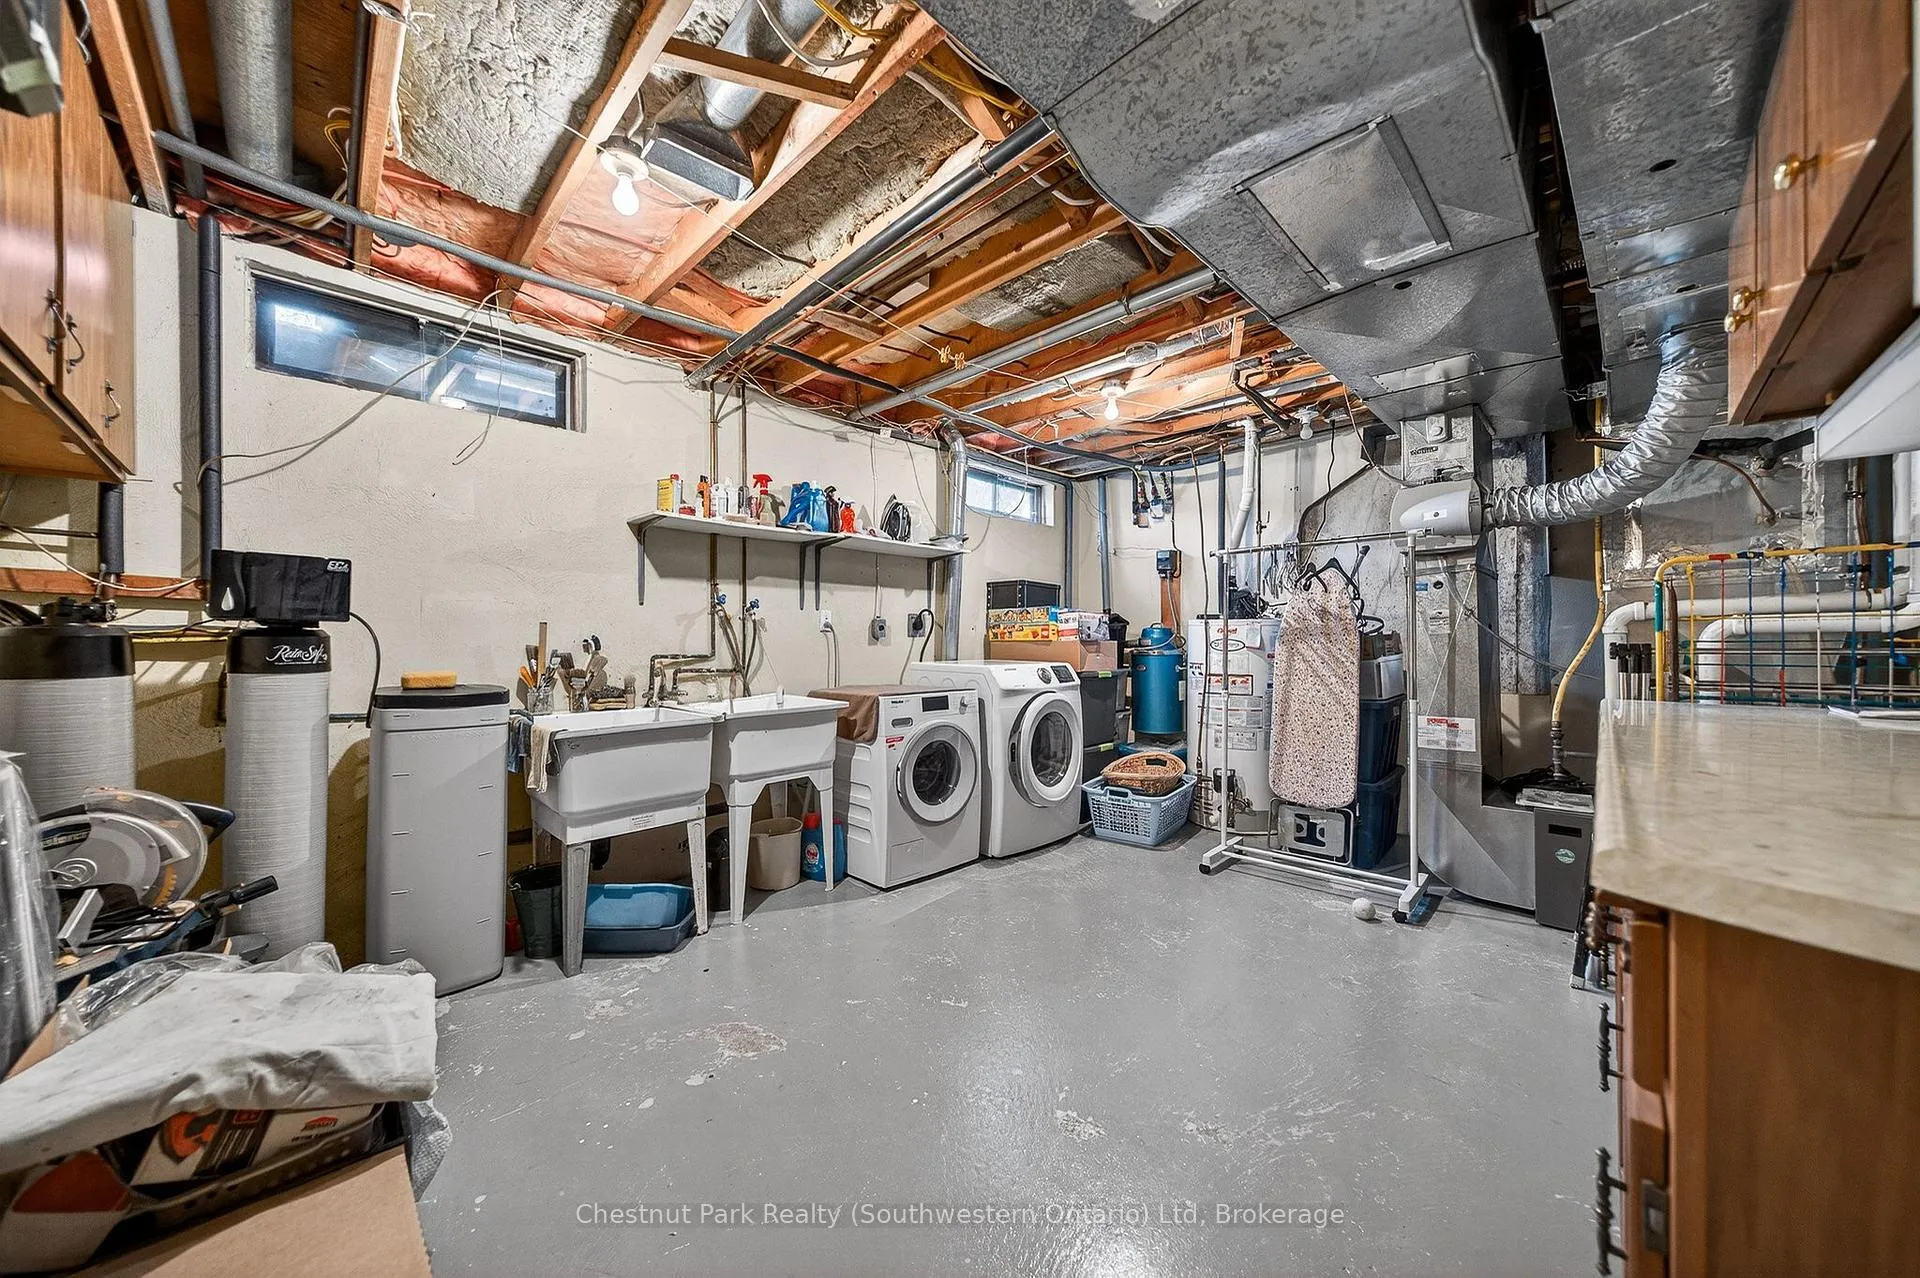
- Laundry Level
- Lower Level
- Interior Extras
- Auto Garage Door Remote, Built-In Oven, Water Softener, Carpet Free
- Fireplace/Stove
- Yes
- Fireplace Features
- Natural Gas
- Elevator
- No
Exterior Features
- Pool
- None
- Property Features
- Cul de Sac/Dead End, Golf, Hospital, Public Transit, Rec./Commun.Centre, School
- Other Structures
- Shed, Fence - Full
Building
- Building Type
- Detached
- Building Style
- 2-Storey
- Approx Age
- 31-50
Construction
- Exterior Finish
- Brick, Vinyl Siding
- Roof
- Asphalt Shingle
- Foundation Details
- Poured Concrete
- Special Designation
- Unknown
Lot
- Lot Front
- 61.92 ft
- Lot Depth
- 109.79 ft
- Lot Shape
- Irregular
Inclusions
- Inclusions
- Bosch Fridge (2023), Thermador Induction Stove Top (2020), Miele Built in ovens(2020), built in coffee machine (2020), Bosch dishwasher (2020), washer, dryer, existing light fixtures, existing window coverings, shed, garage door opener and remotes
Exclusions
- Exclusions
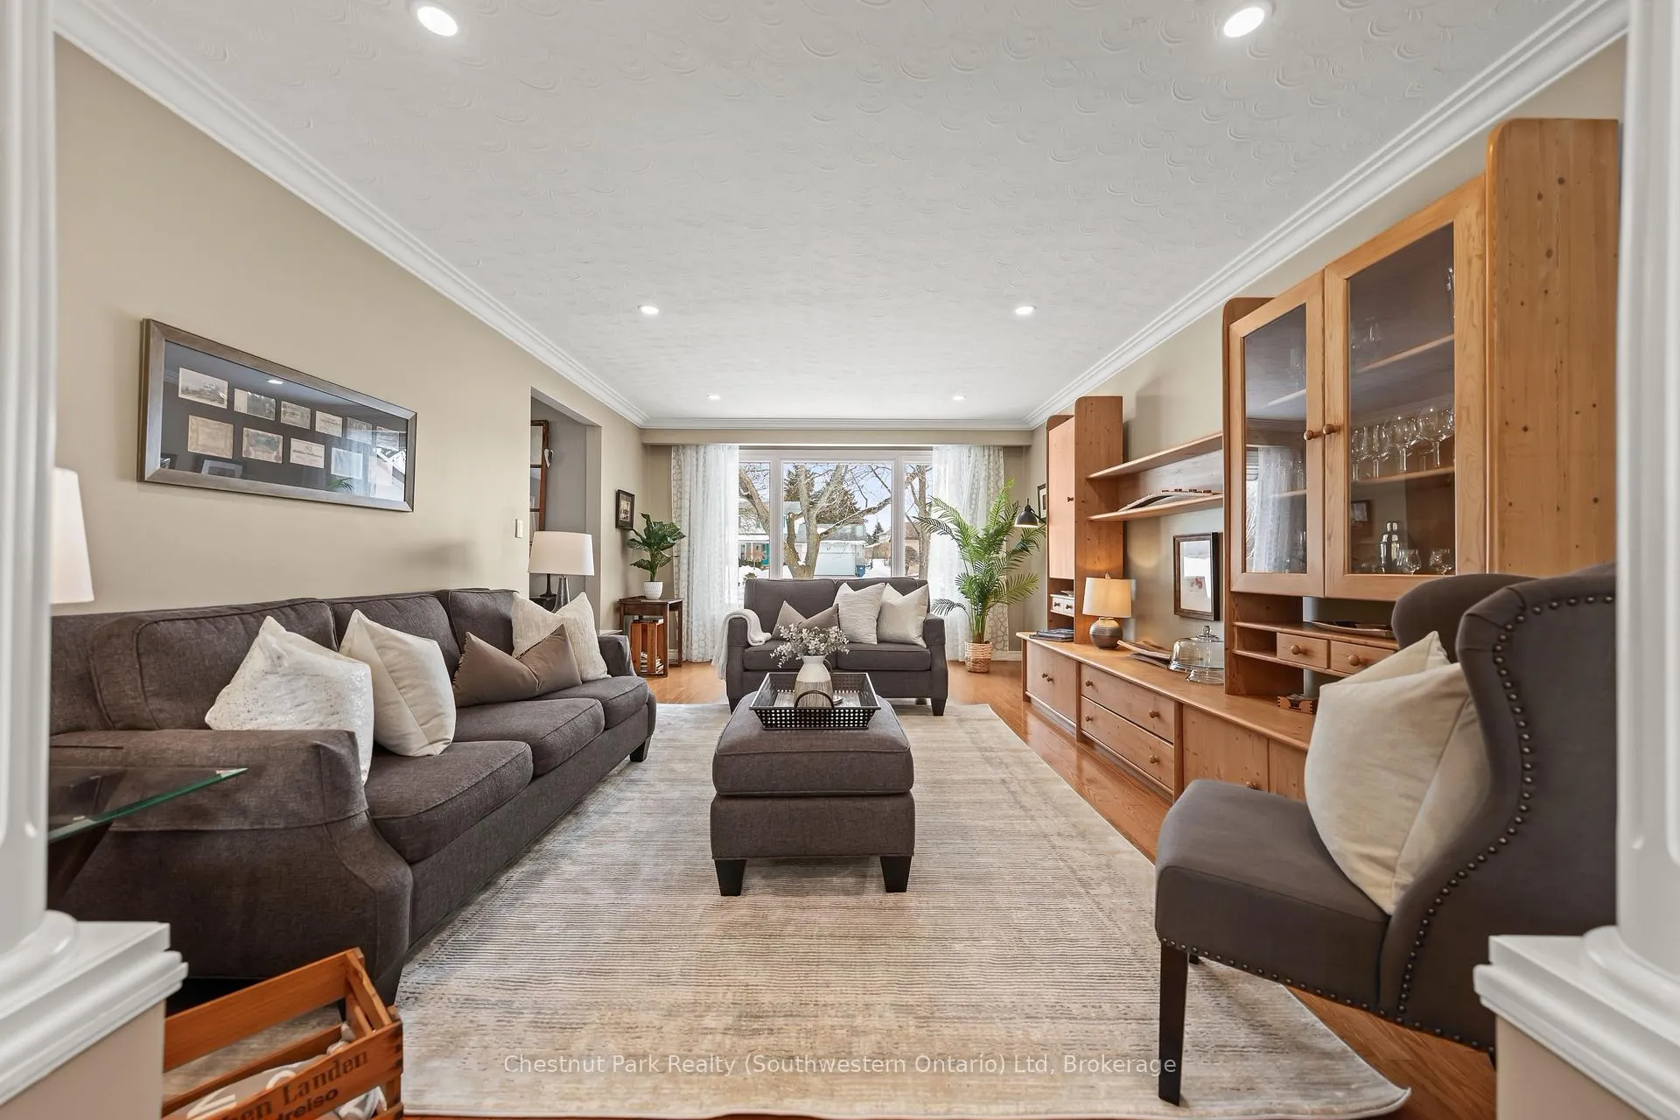
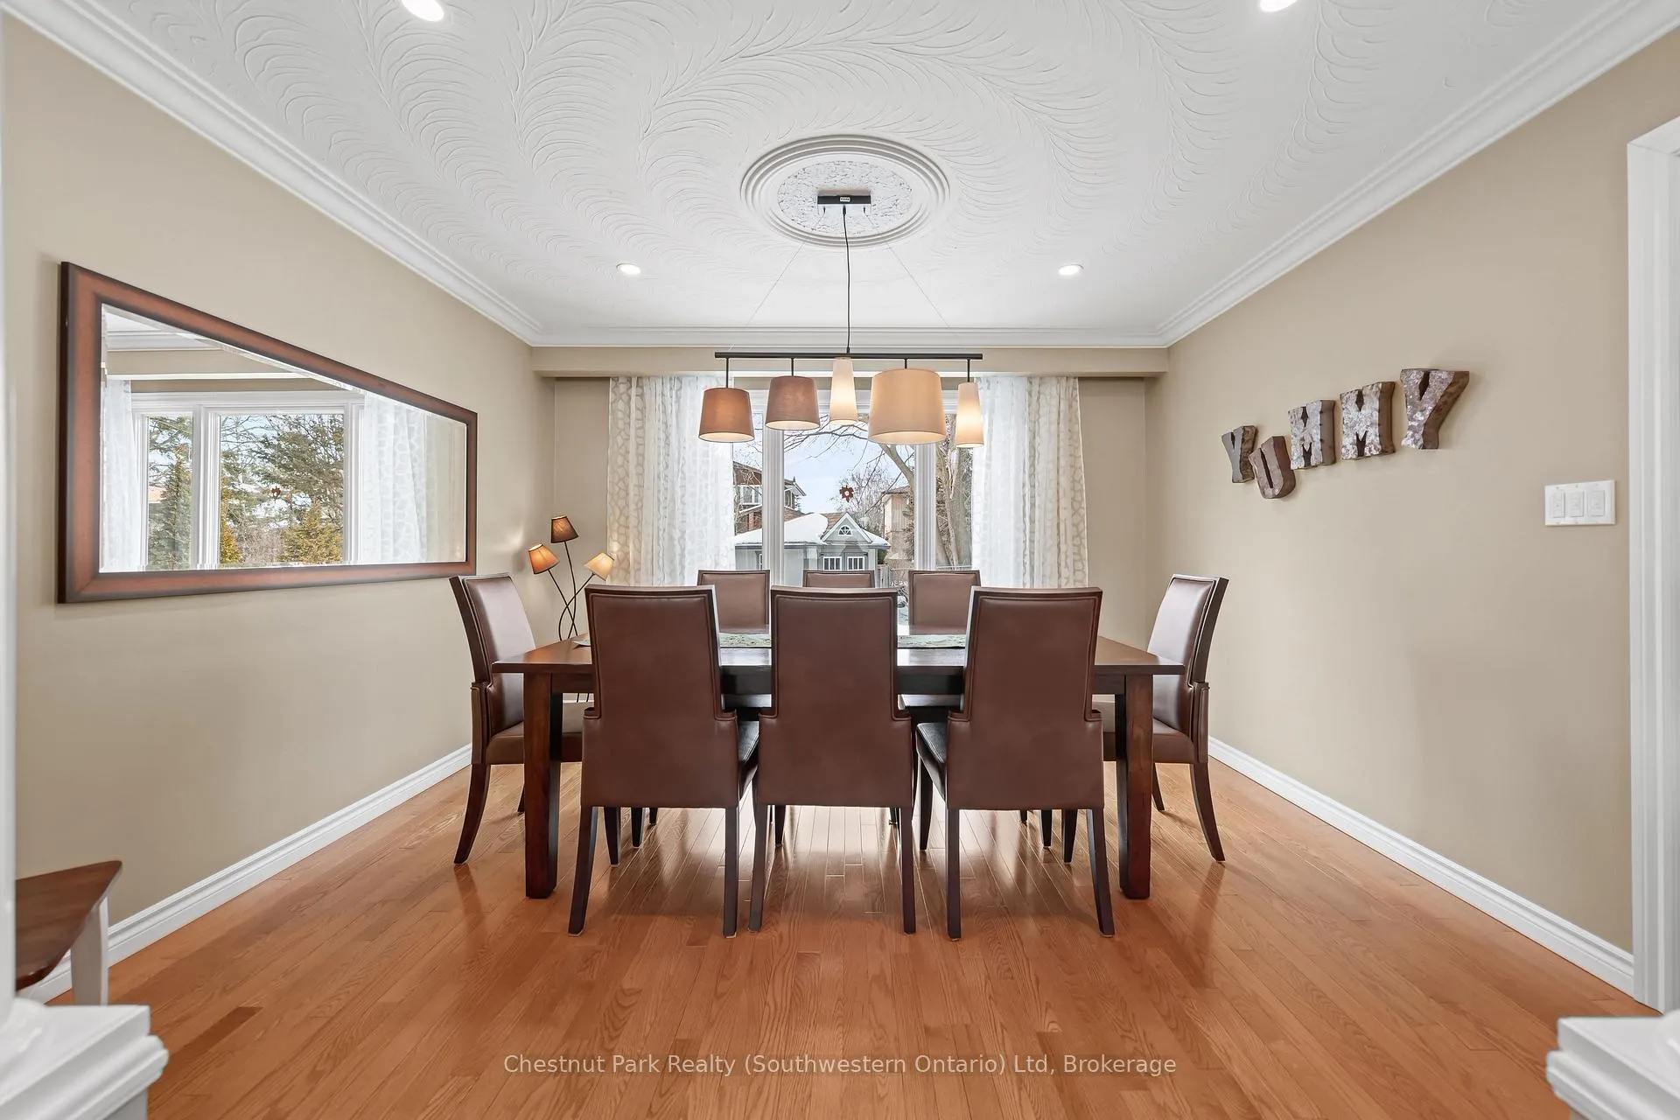
- Wall unit in front living room, mirror in dining room
Parking & Garages
- Garage Type
- Attached
- Garage Spaces
- 2
- Parking Spaces
- 4
- Total Garage And Parking Spaces
- 6
Heating & Cooling
- Heat Source
- Electric
- Heat Type
- Forced Air
- Air Conditioning
- Central Air
- Water
- Municipal
- Sewers
- Sewer
- Bedrooms
- 3
- Washrooms
- 4
- Kitchens
- 1
- Family / bonus room
- Yes
Room sizes
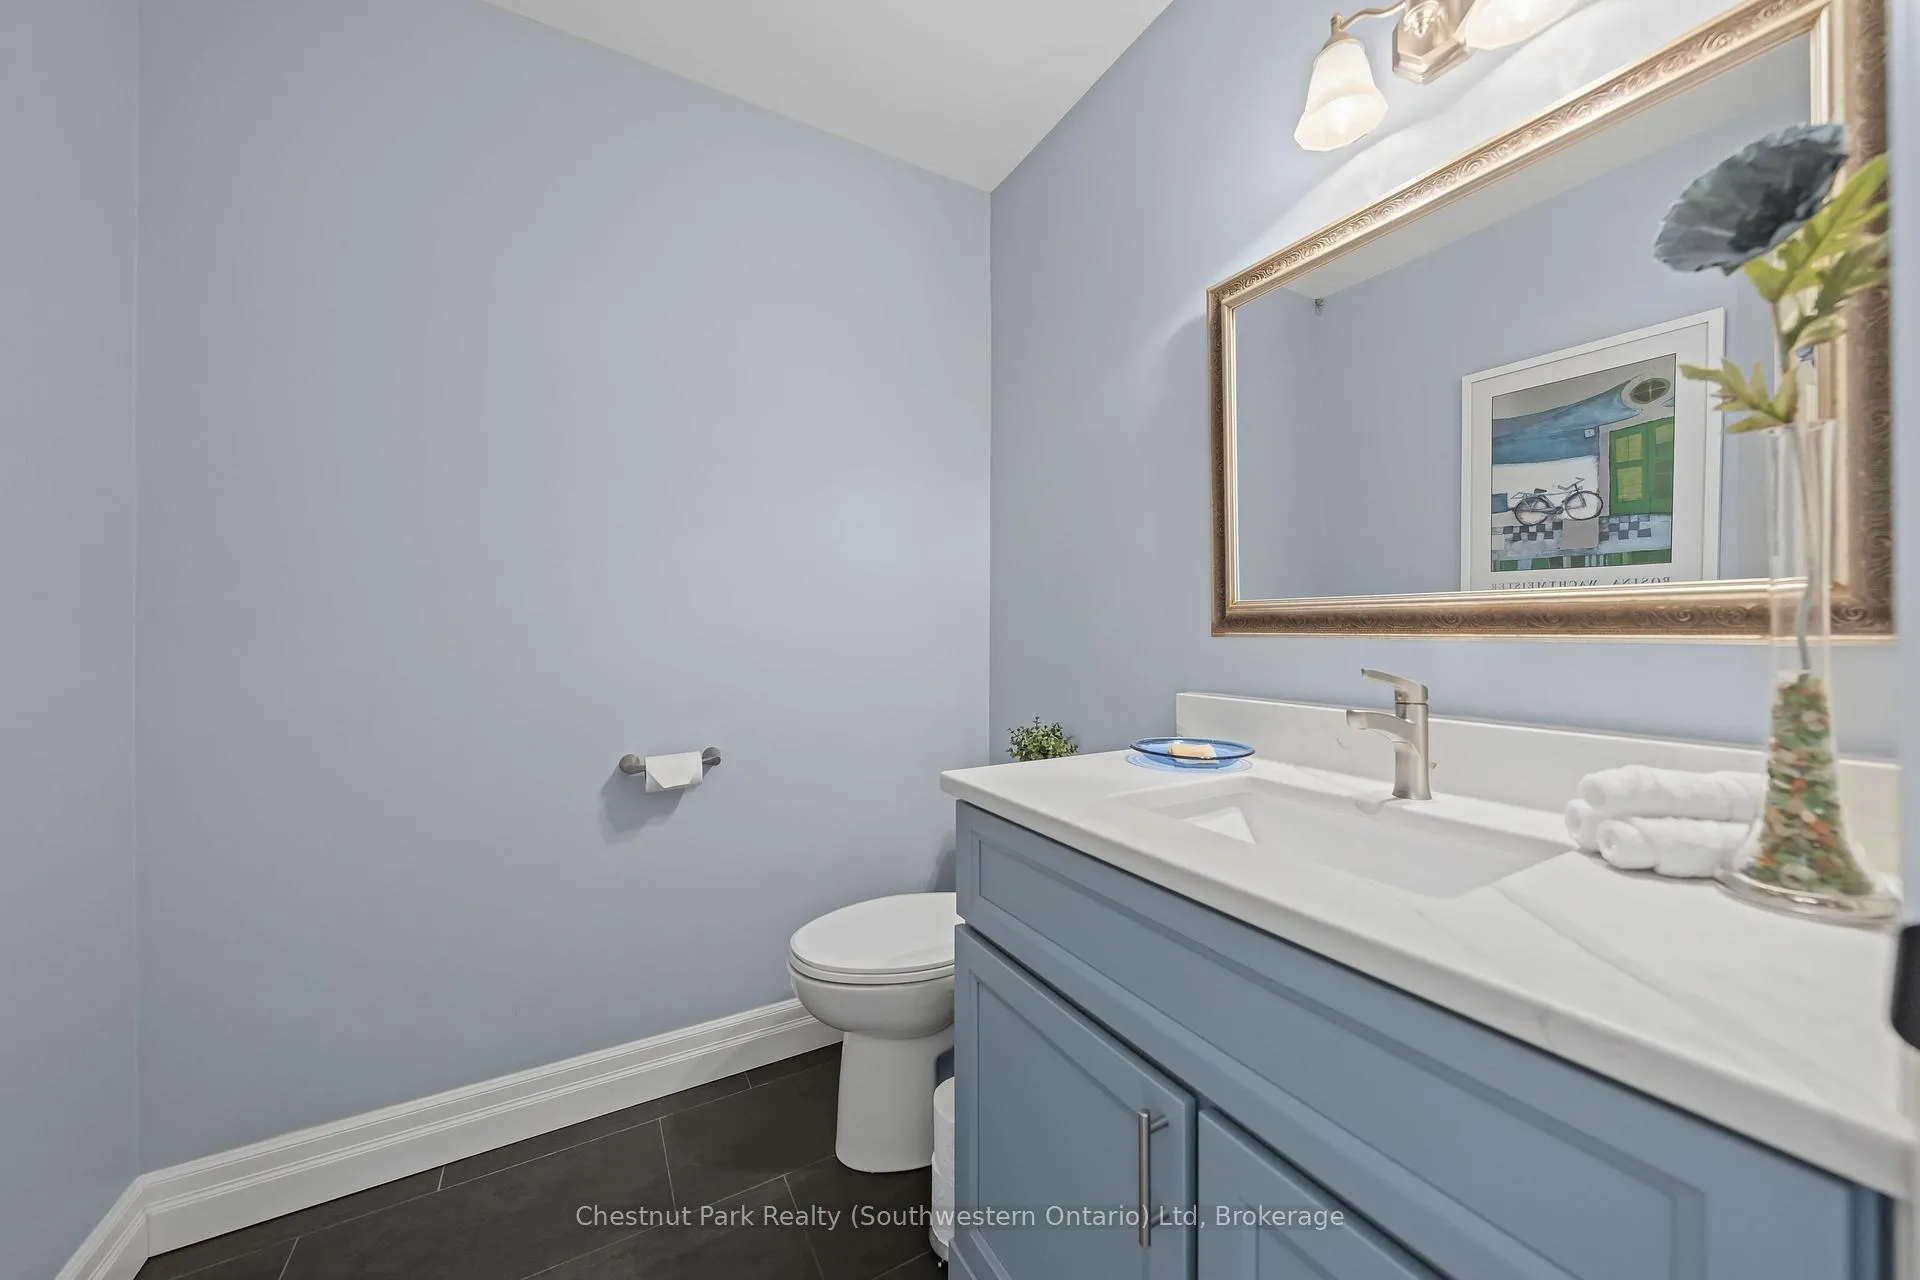
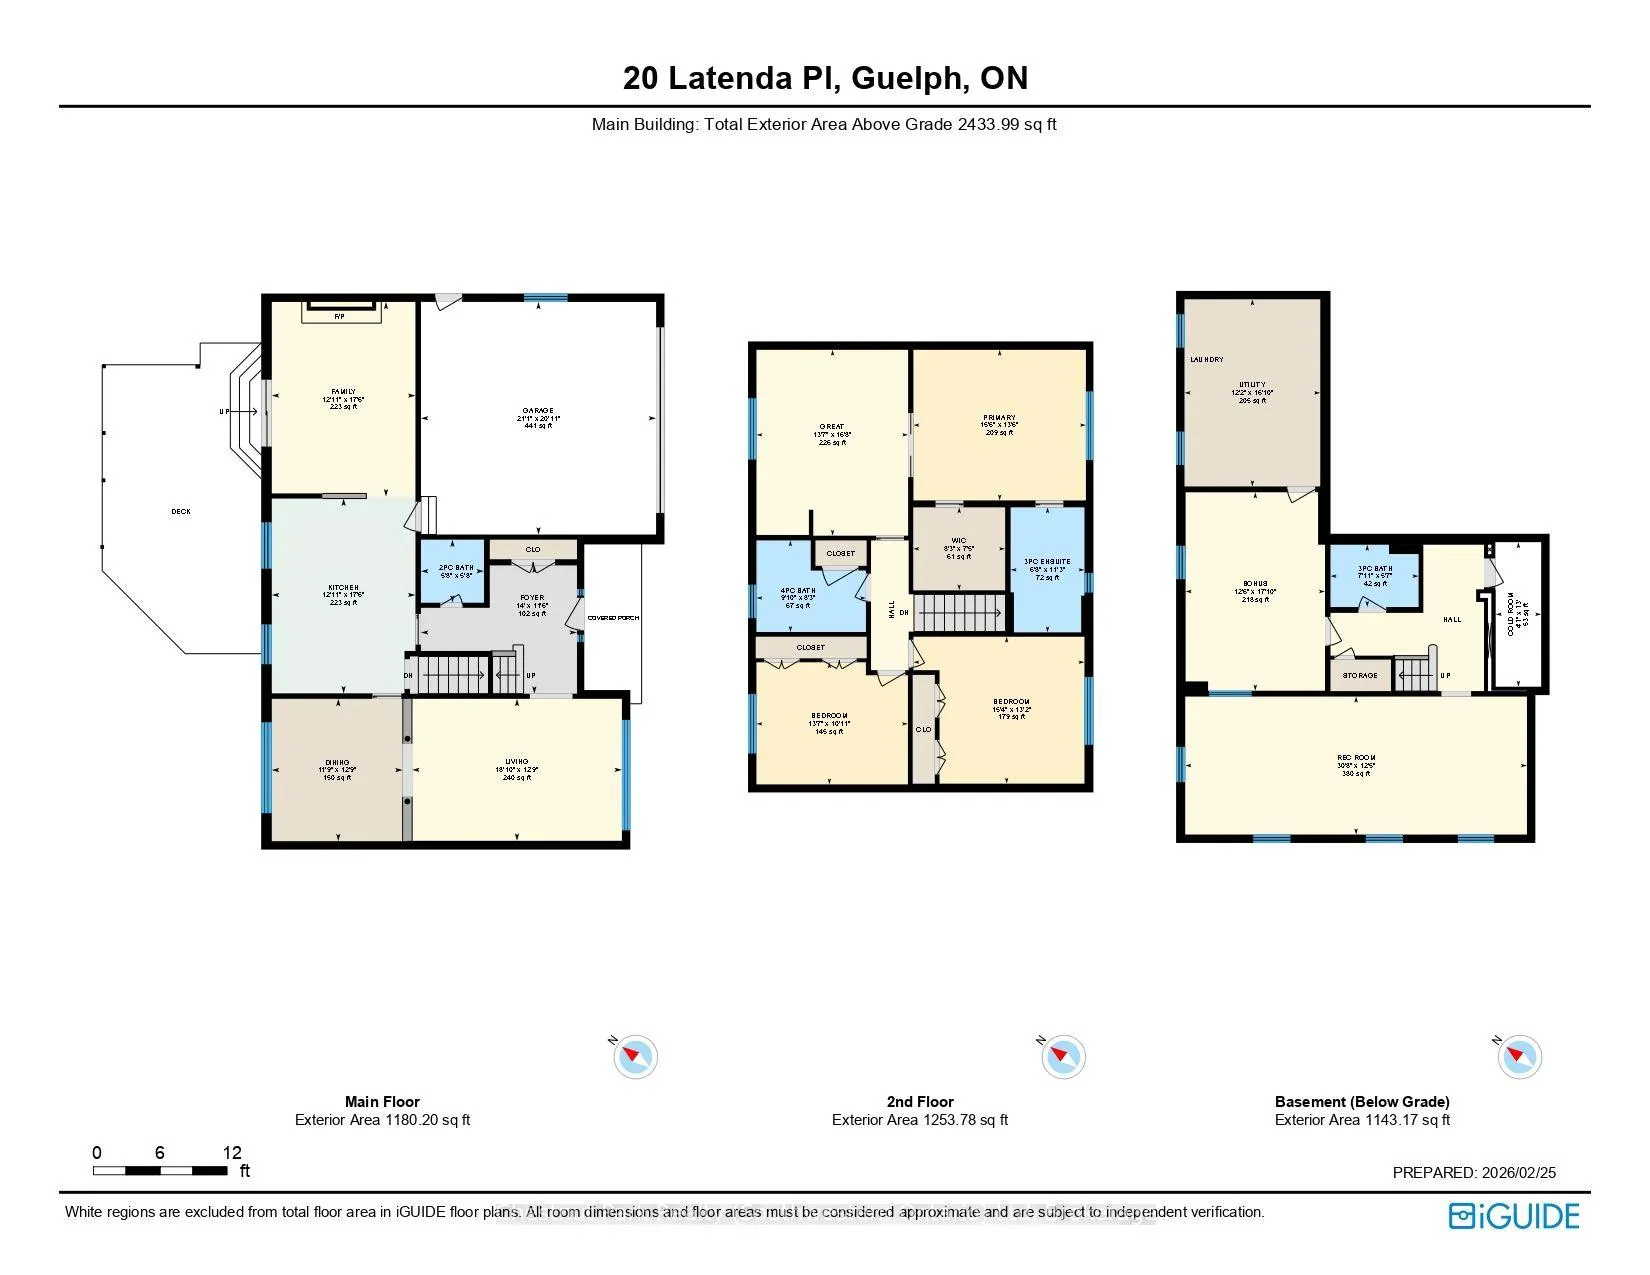
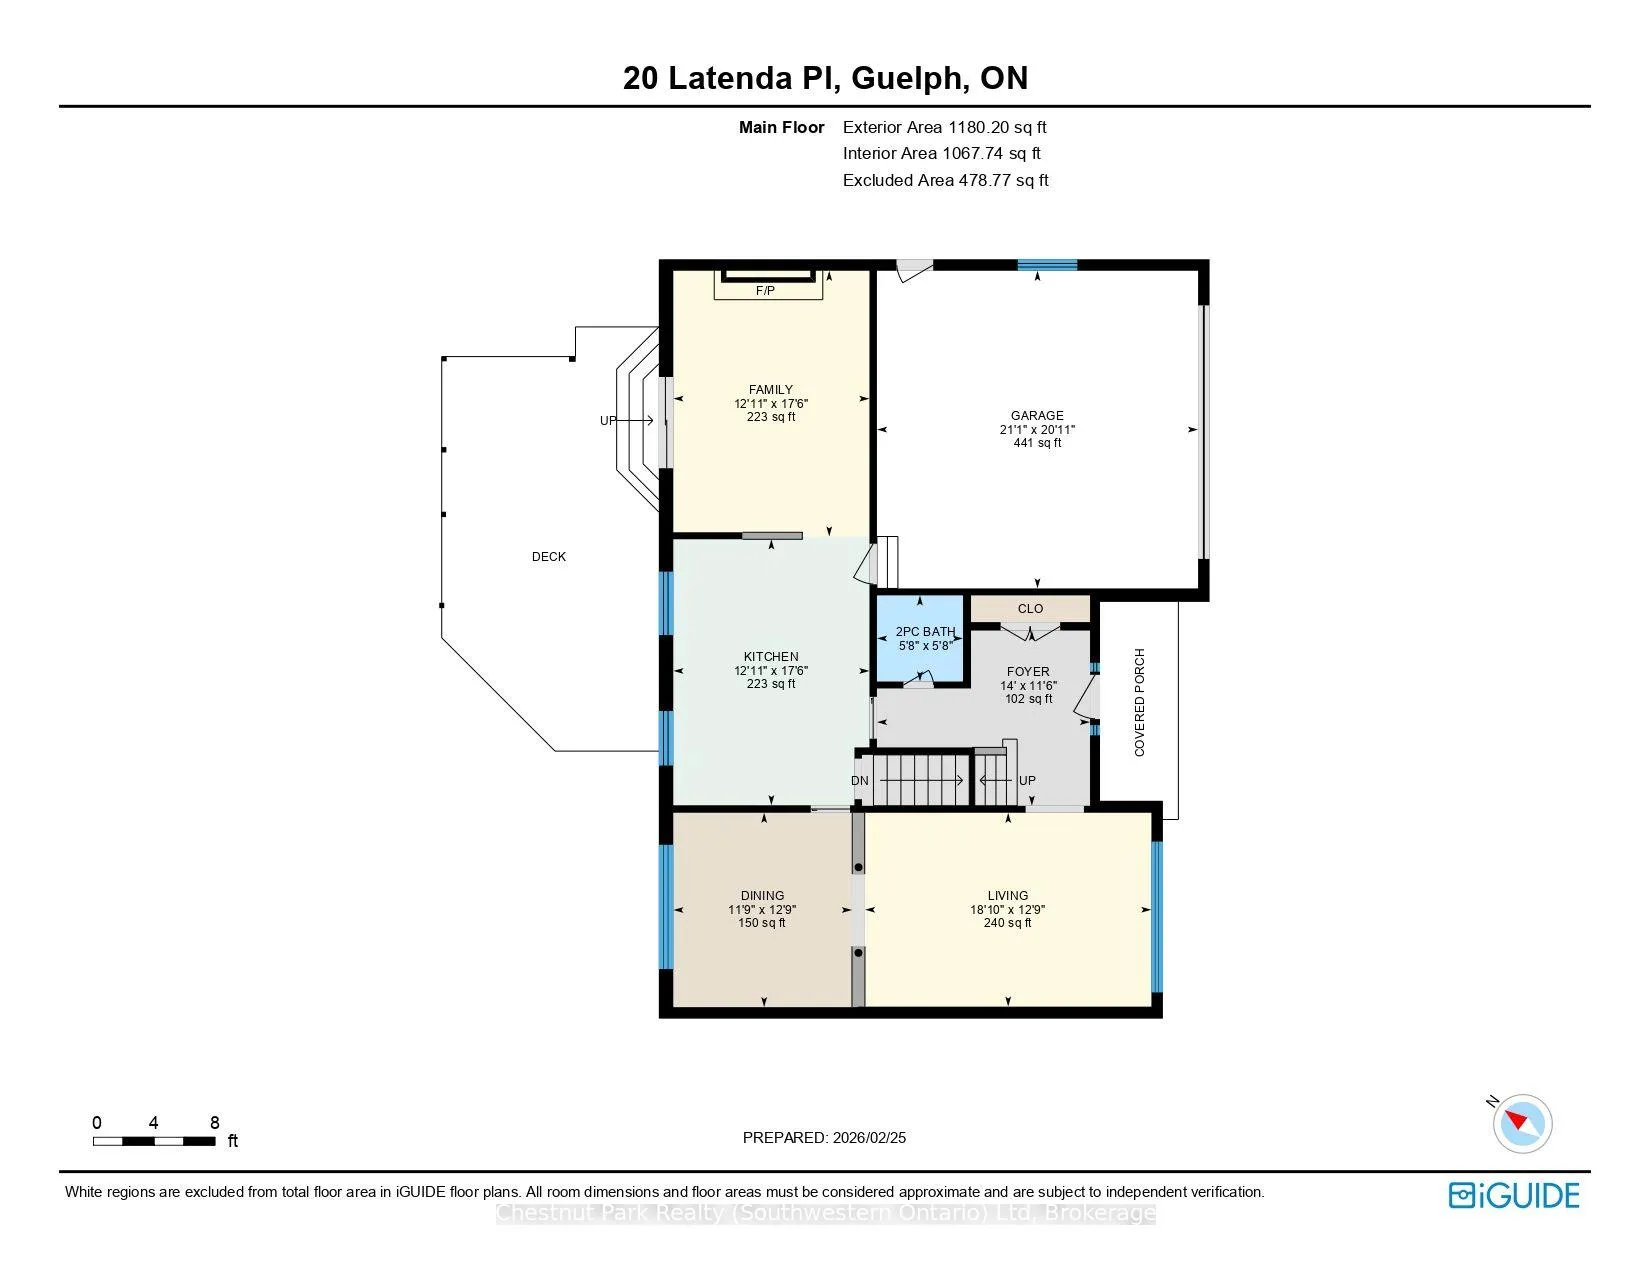
- Bathroom—Main level, 2 Pc Bath, Heated Floor
- Dining Room—Main level, Hardwood Floor, Large Window
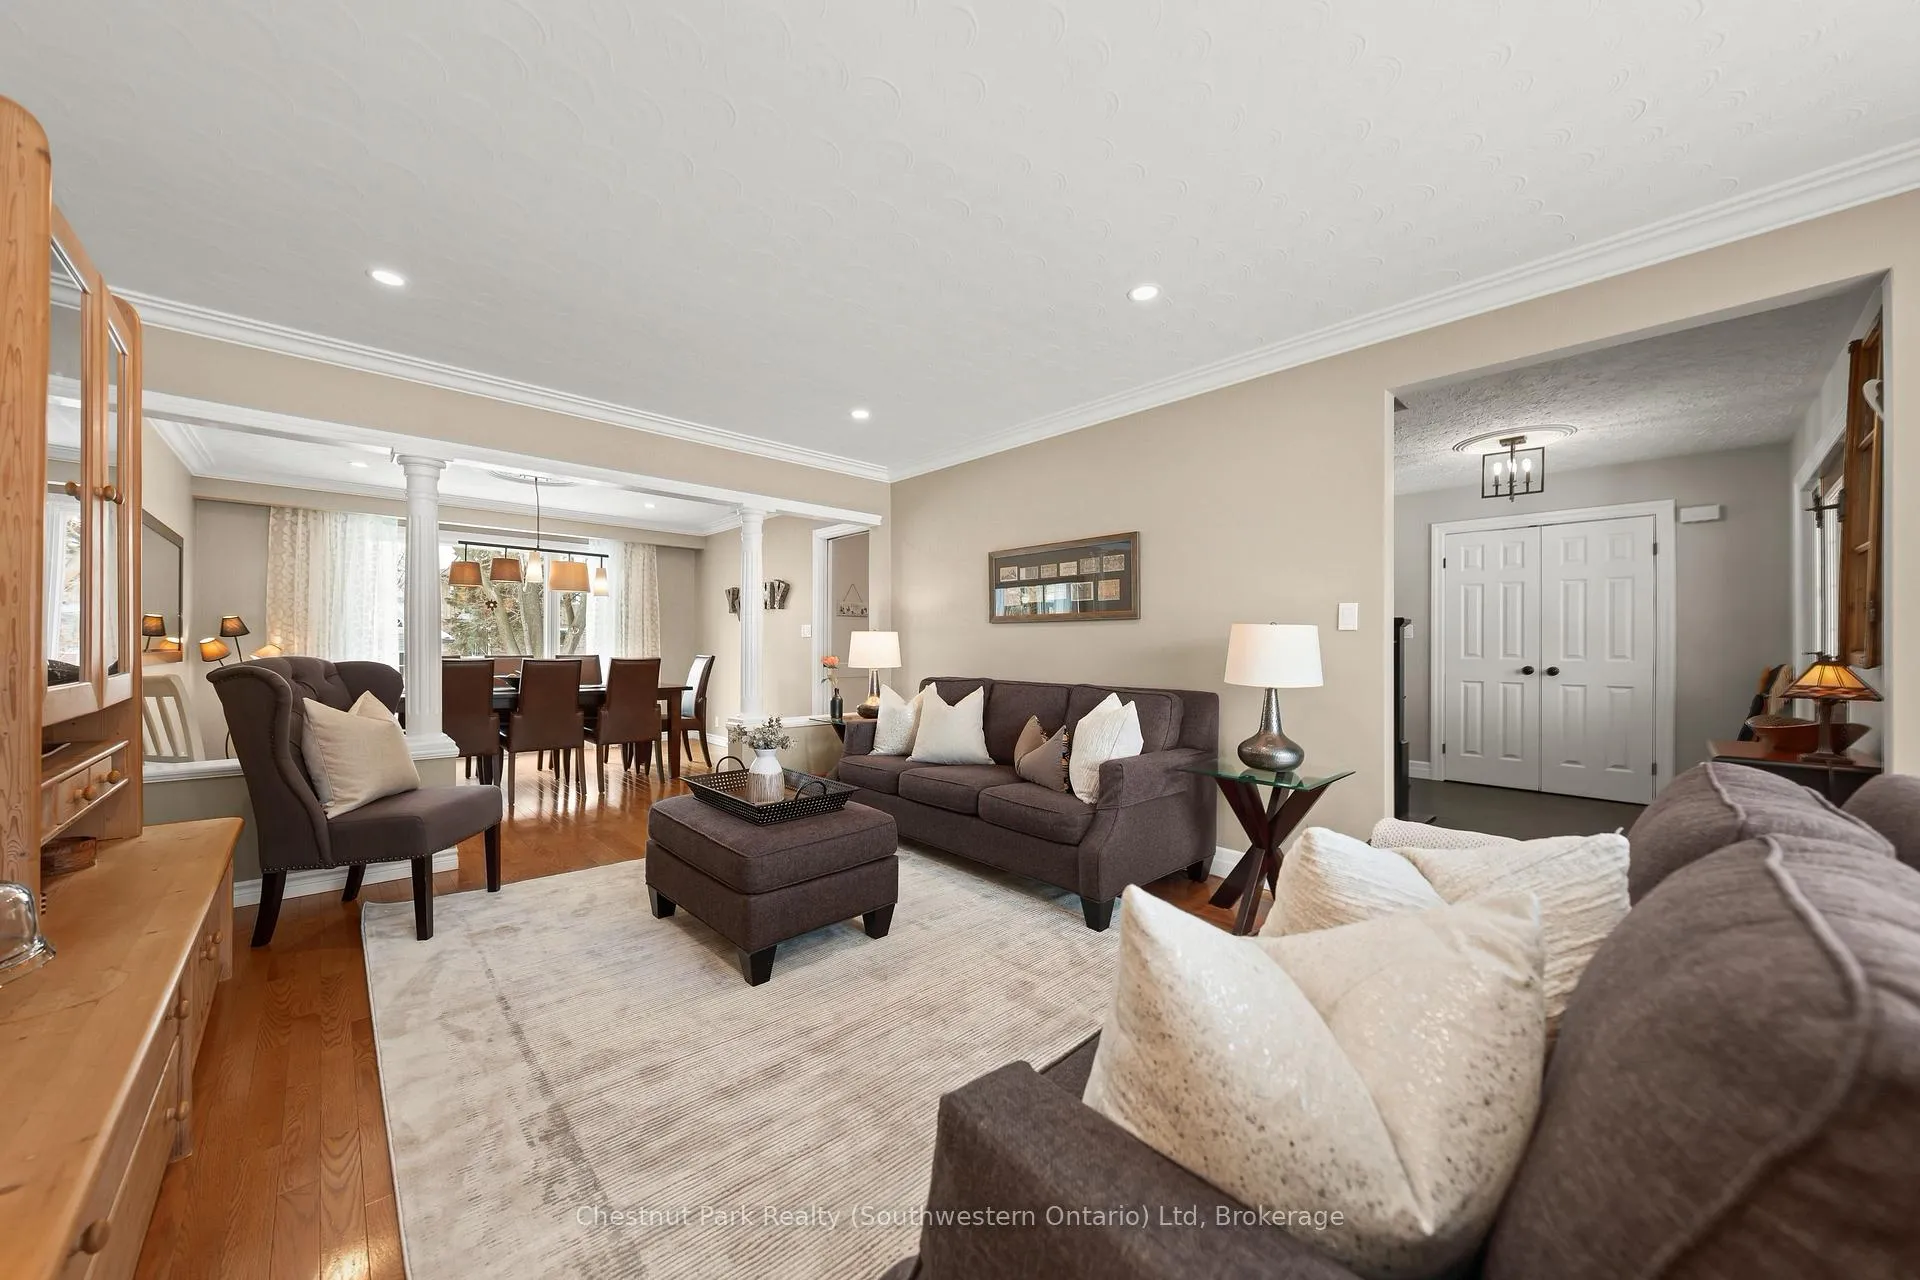
- Family Room—Main level, Hardwood Floor, Large Window
- Foyer—Main level, Heated Floor, Tile Floor
- Kitchen—Main level, B/I Appliances, Quartz Counter
- Living Room—Main level, Gas Fireplace, Hardwood Floor, Overlook Patio
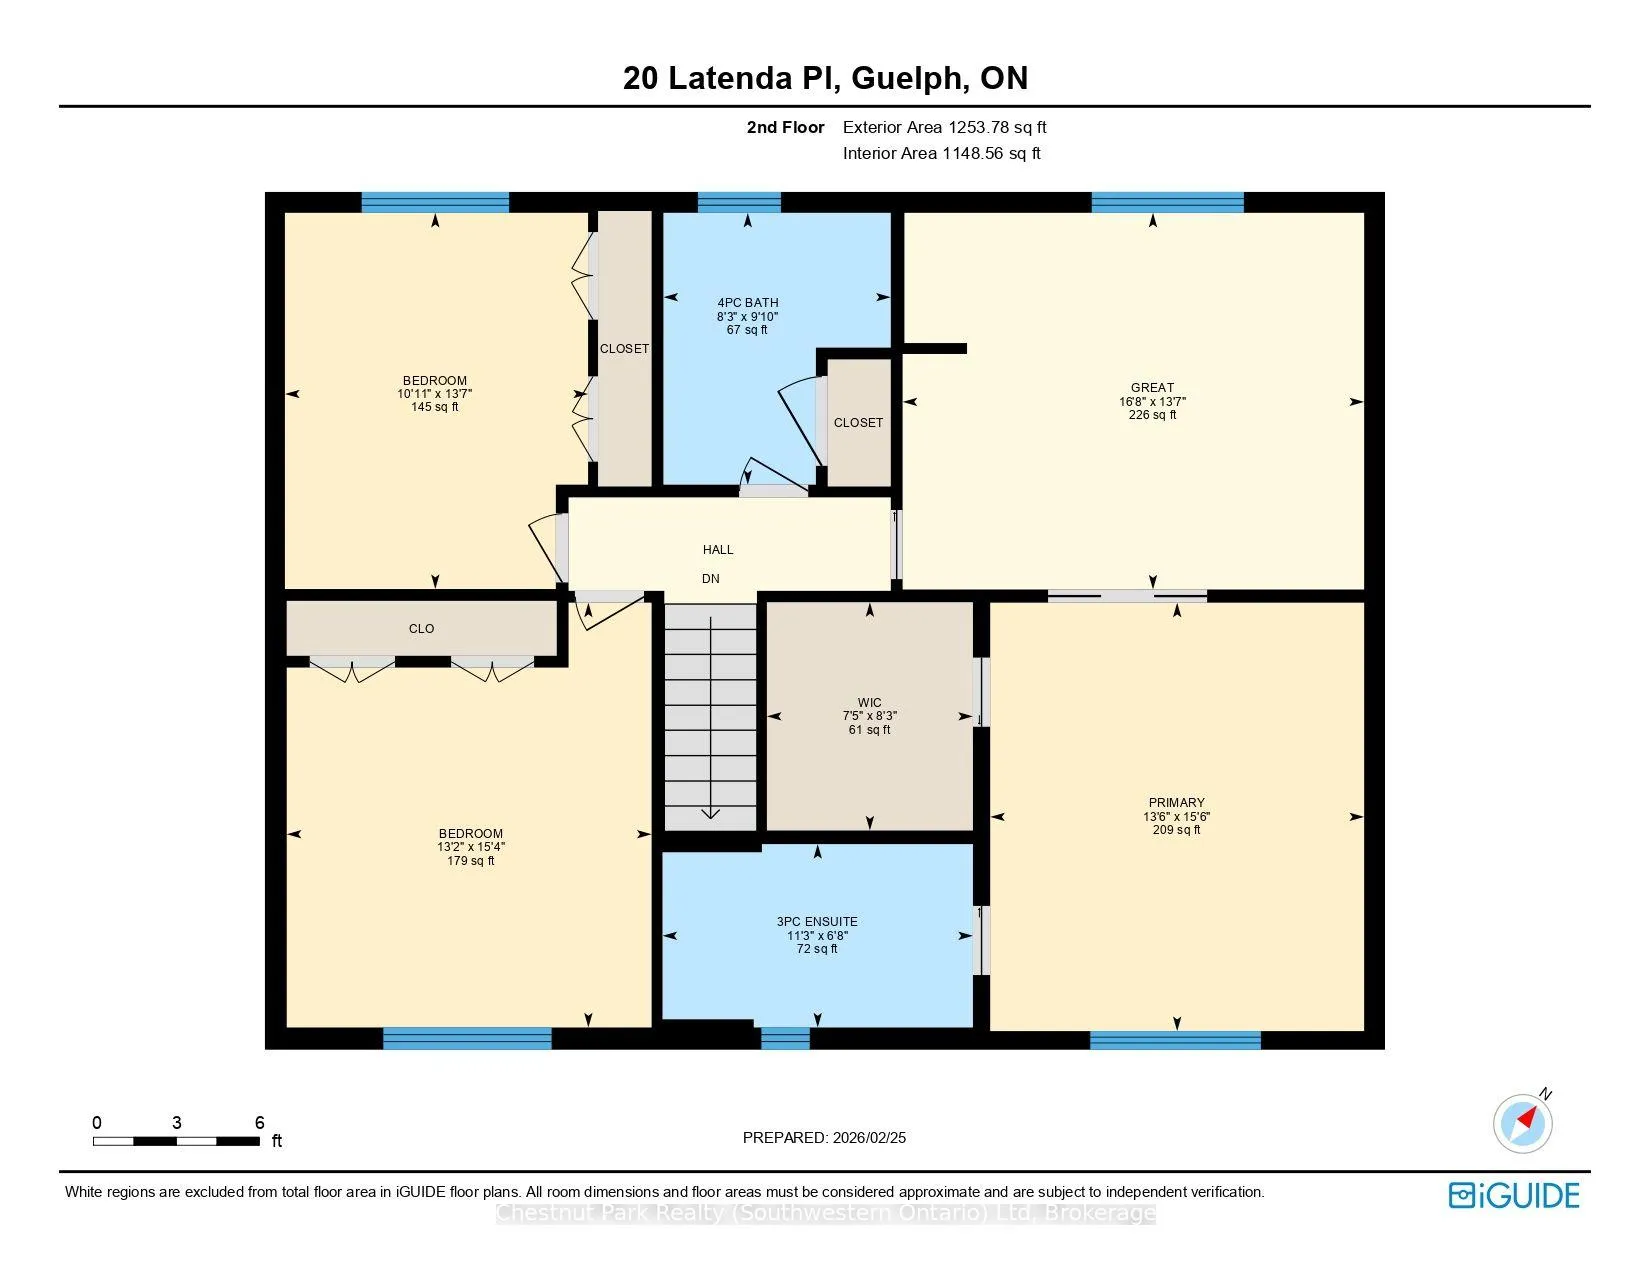
- Bathroom—Second level, 3 Pc Ensuite, Quartz Counter, Heated Floor
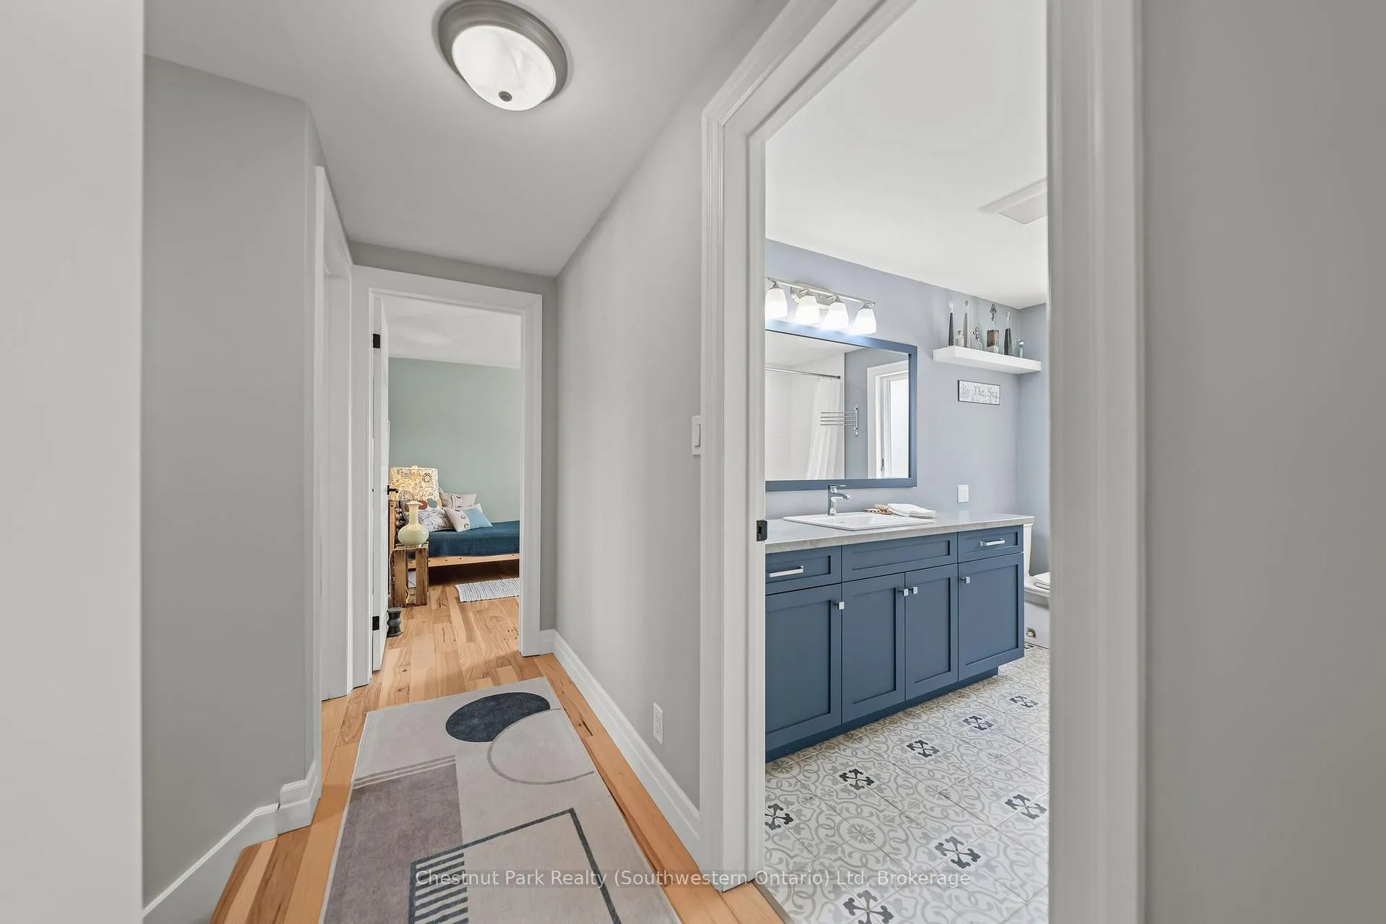
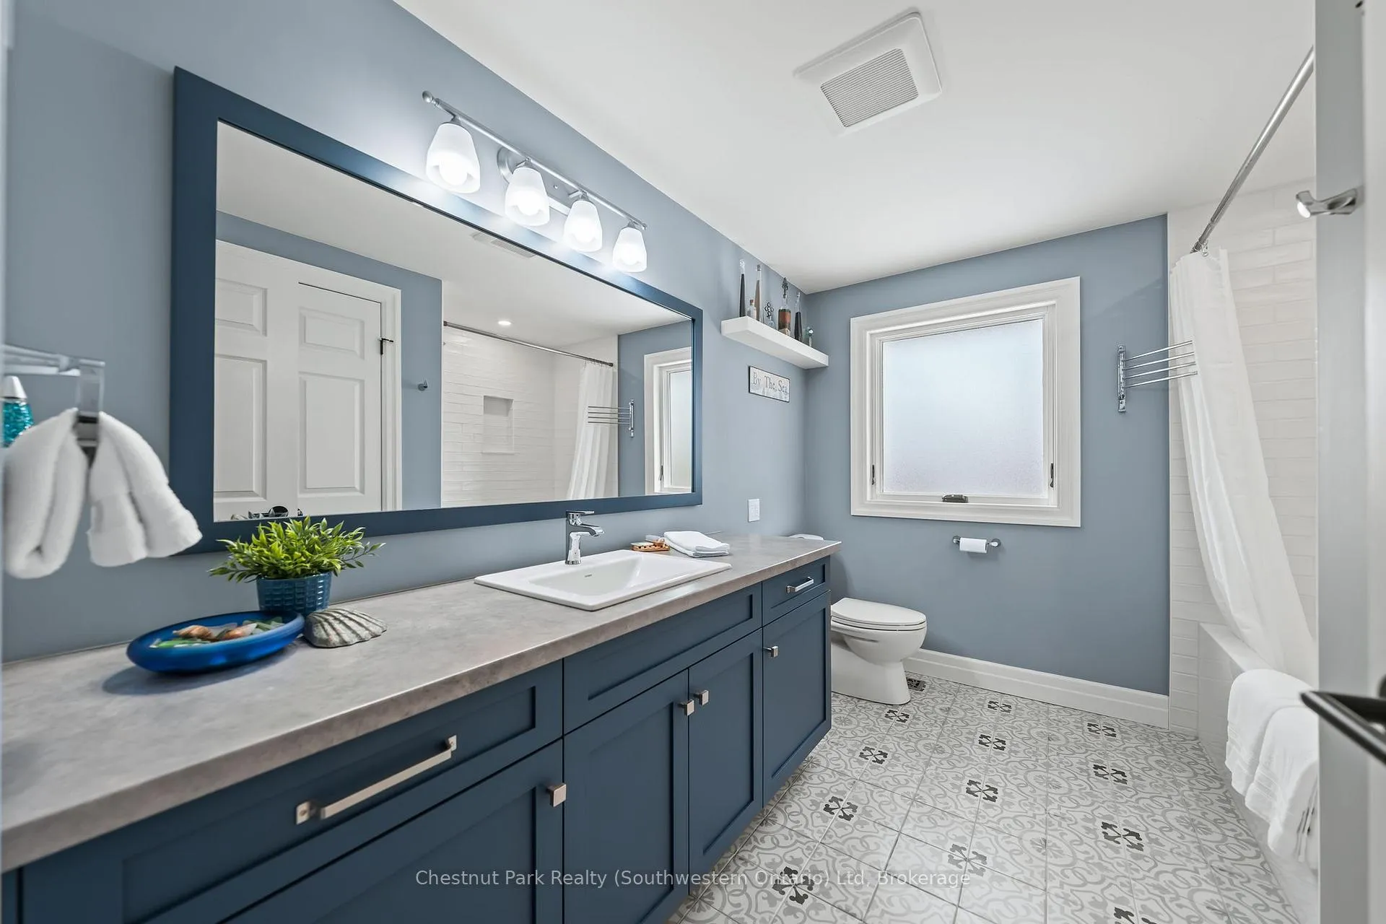
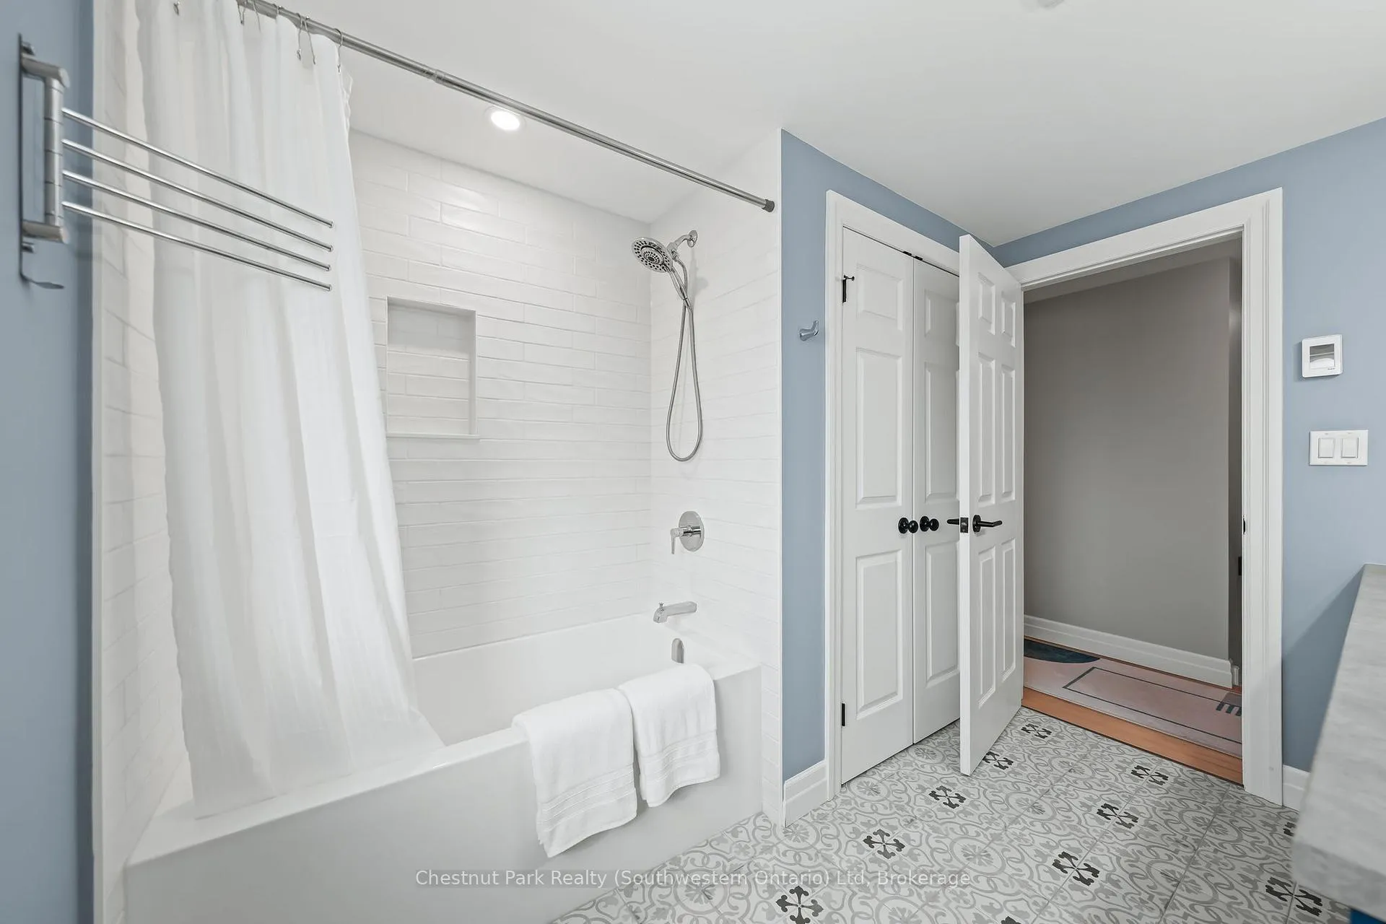
- Bathroom—Second level, 4 Pc Bath, Heated Floor, Quartz Counter
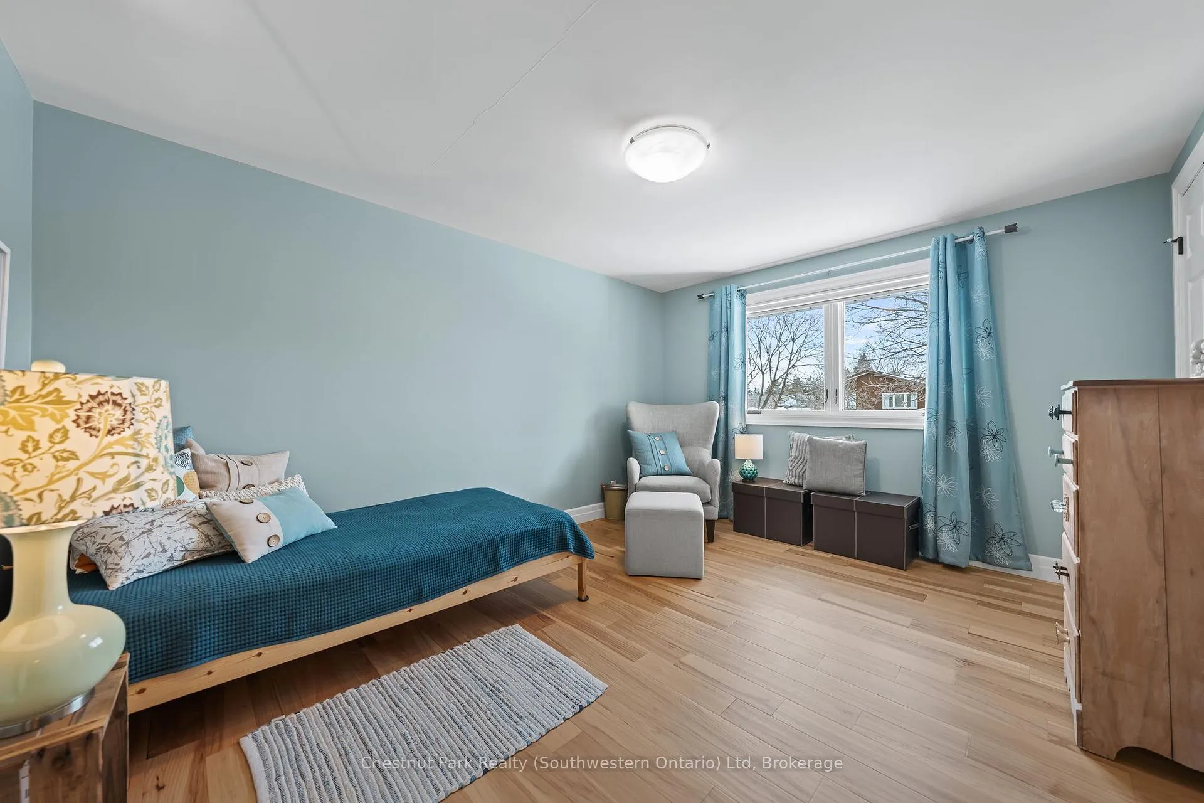
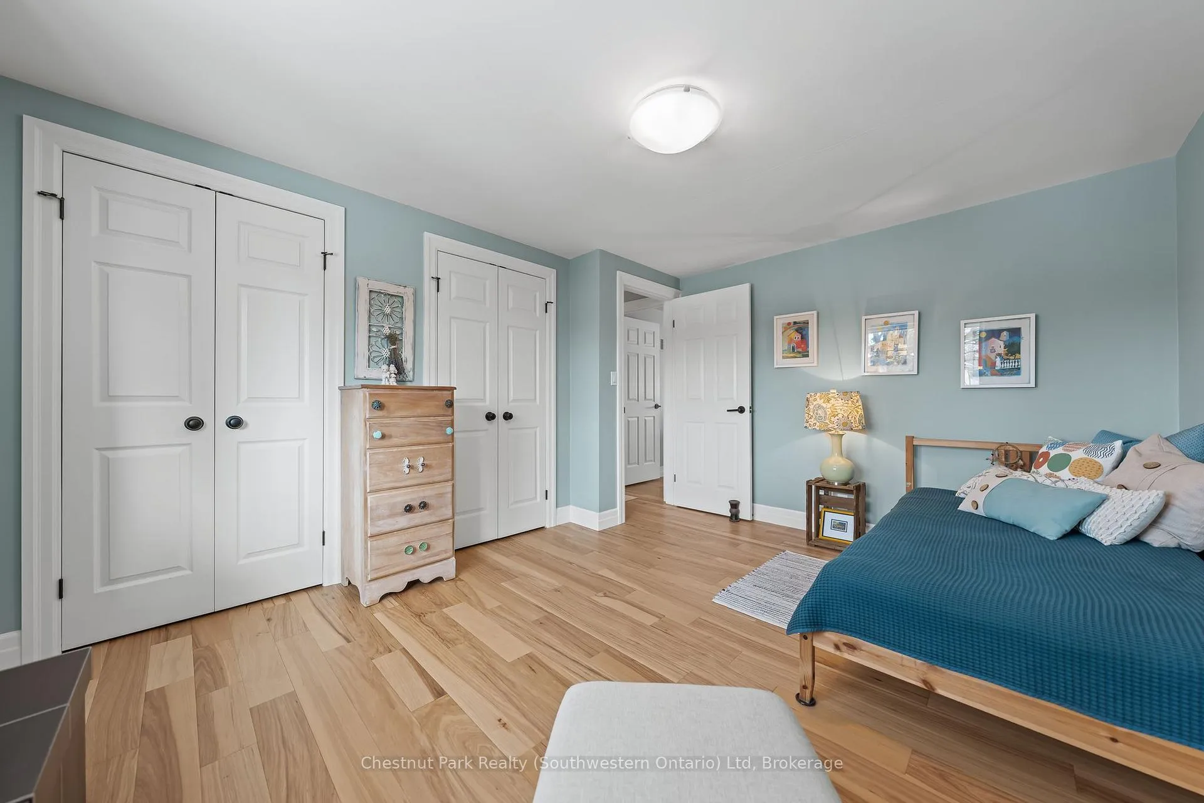
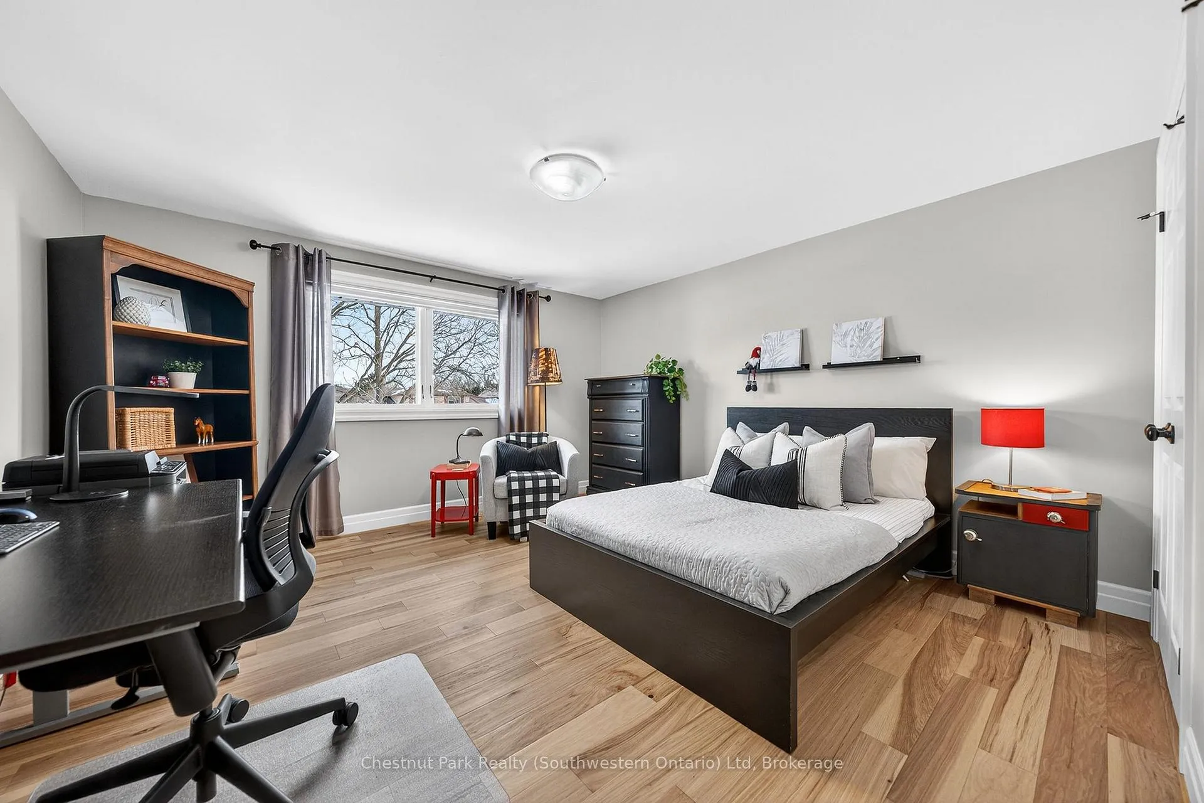
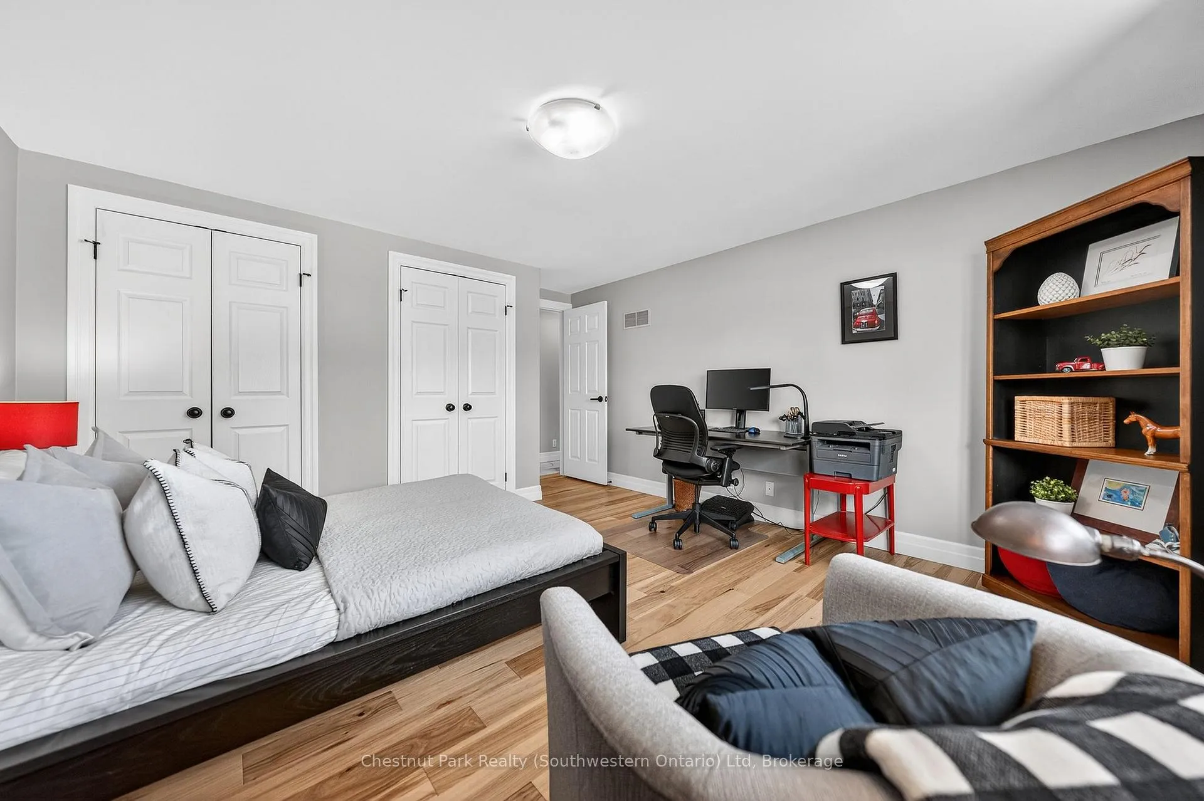
- Bedroom 2—Second level, Hardwood Floor
- Bedroom 3—Second level, Hardwood Floor
- Great Room—Second level, Hardwood Floor, B/I Bookcase
- Primary Bedroom—Second level, Hardwood Floor, 3 Pc Ensuite, Walk-In Closet(s)
- Bathroom—Basement level, Heated Floor, Tile Floor
- Other—Basement level, Combined w/Office
- Recreation—Basement level, Laminate, Carpet Free
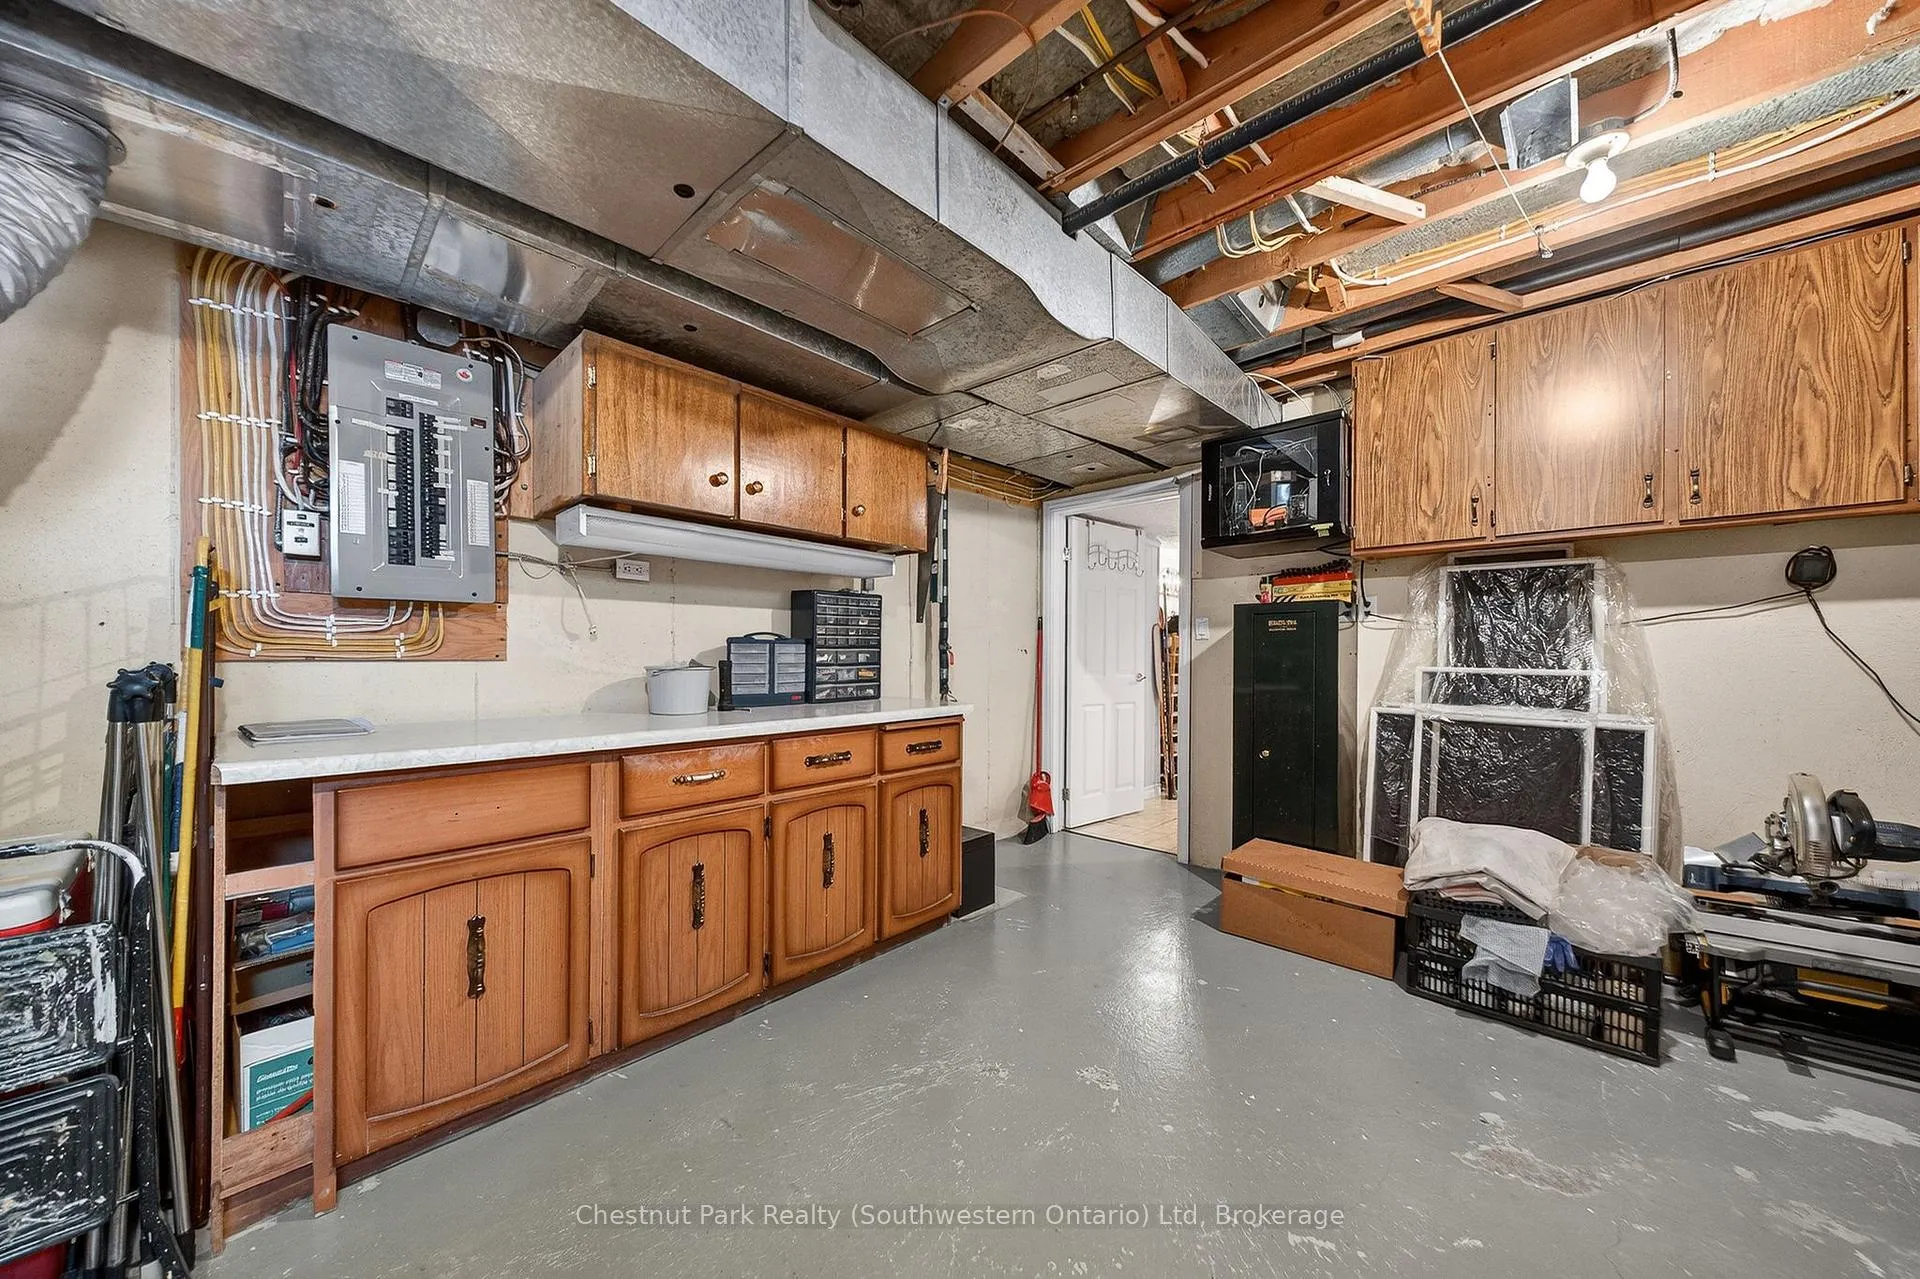
- Utility Room—Basement level
Washrooms
- 3-piece, Second
- 4-piece, Second
- 2-piece, Main
- 3-piece, Basement
- Municipality
- Guelph
- Neighbourhood
- Kortright East
- Main cross streets
- Hands Drive
- Zoning
- R1B
- Directions
- Hands Dr to Latenda Pl
- Waterfront
- None
- MLS® number
- X12821742
- Data source
- Toronto Regional Real Estate Board
- Status change
- 2026-03-13
- Listed on
- 2026-02-26
- Days on market
- 15 days
- Possession type
- 60-89 days
- Co-op commission
- 2.5 + hst
- Seller
- Listed by
- Chestnut Park Realty (Southwestern Ontario) Ltd
Home Market Value
Current home valuation for 20 Latenda Place, Guelph, Kortright East, Guelph, ON. Listed for $1,274,900
HOMEH Estimate
$1,245,000
Estimated Sales Range
$1,095,600 - $1,394,400
HOMEH Estimate for 20 Latenda Place, Guelph, Kortright East
Calculated with a real agent's CMA method — 45+ years of experience, codified. Not an AI guess.
For the owner
Is this your home? Track its value.
Get this home's HOMEH Estimate by email once a month, with how many homes are for sale around you.
Mortgage Payment Calculator
Compare up to 4 down payment scenarios
5% on first $500K + 10% on $774,900 over $500K
$102,490
| Scenario 1 | Scenario 2 | Scenario 3 | Scenario 4 | |
|---|---|---|---|---|
−Down payment | % $ | % $ | % $ | % $ |
+CMHC insurance | $46,865 | $35,570 | $30,343 | $0 |
=Total mortgage | $1,218,498 | $1,182,980 | $1,114,008 | $1,019,920 |
Amortization | ||||
Mortgage rate | % | % | % | % |
| Payment frequency | ||||
=Mortgage payment | $5,949monthly | $5,776monthly | $5,439monthly | $4,980monthly |
Land Transfer Tax
$21,973
$21,973
Around this home
Data provided by OpenStreetMap & Fraser Institute School Rankings
Ask HOMEH
New!Hi there!
👋Text or call (416) 301-9001
Recommended for you
Based on homes you've looked at.
No recommended properties found.
Nearby similar homes
No nearby properties found.
More real estate resources
Other homes nearby
Explore this area
Nearby neighbourhoods
No nearby listings available.