
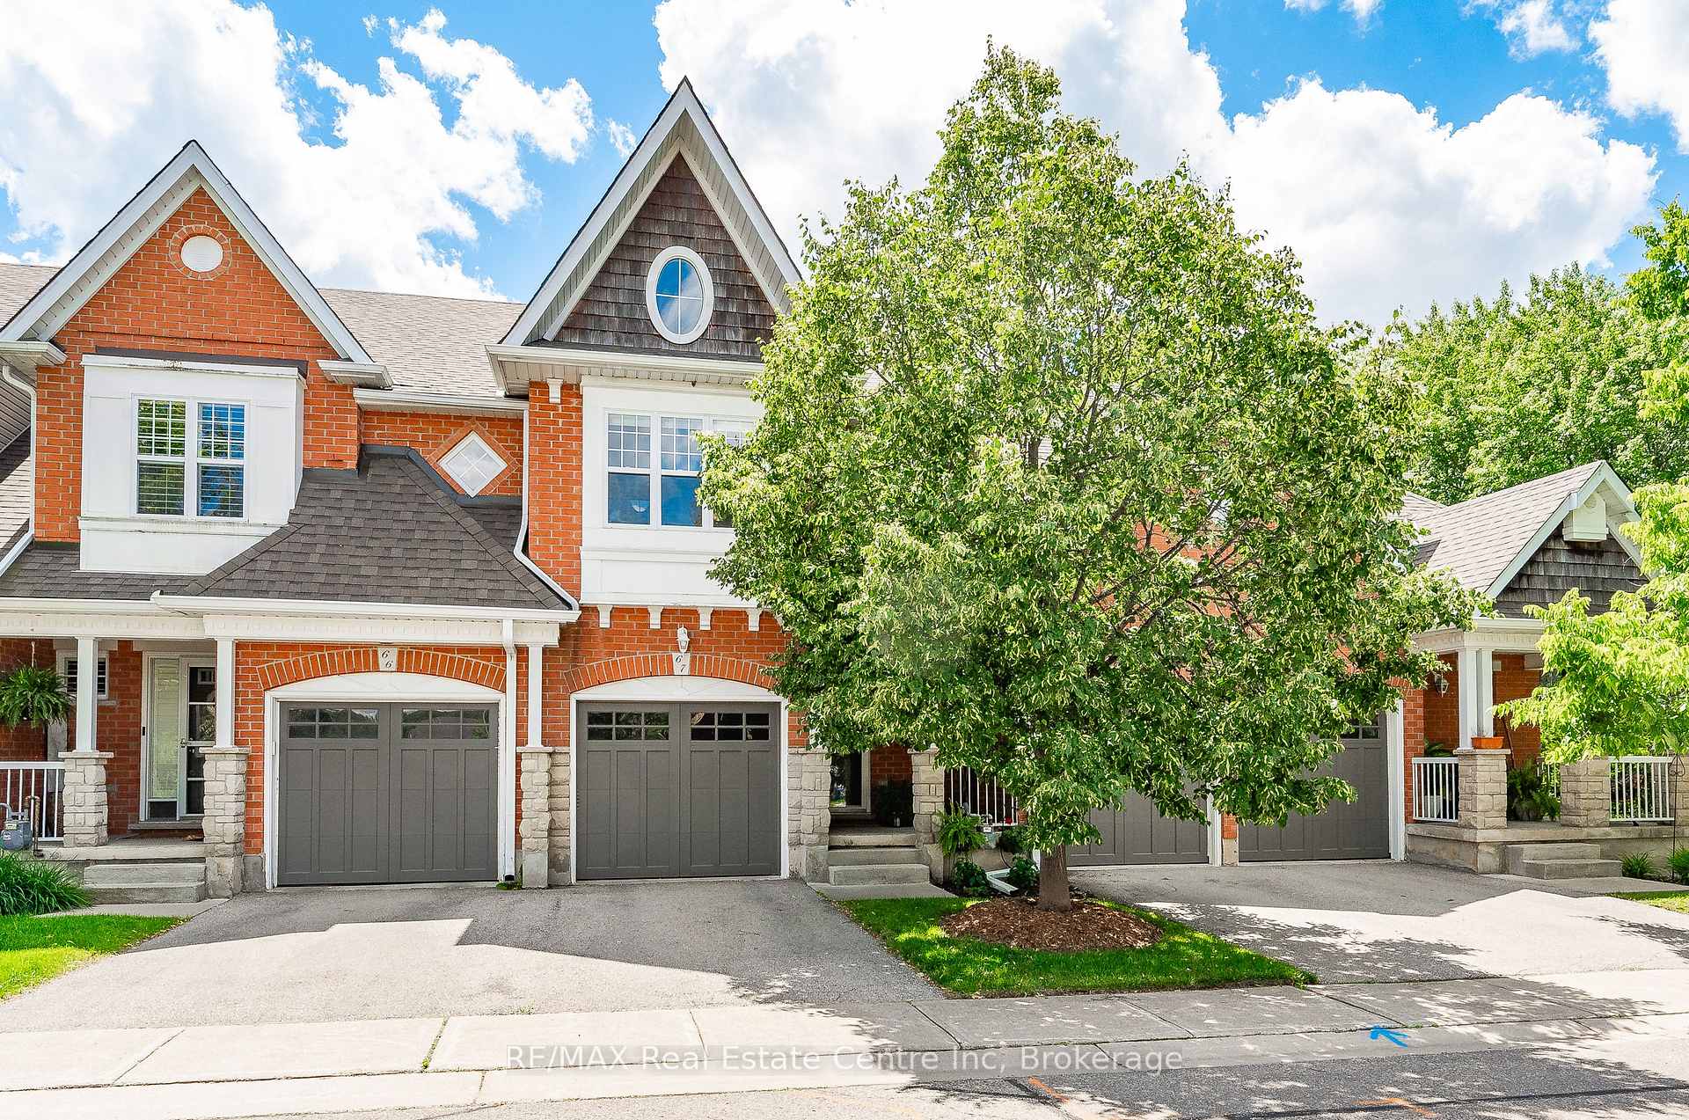
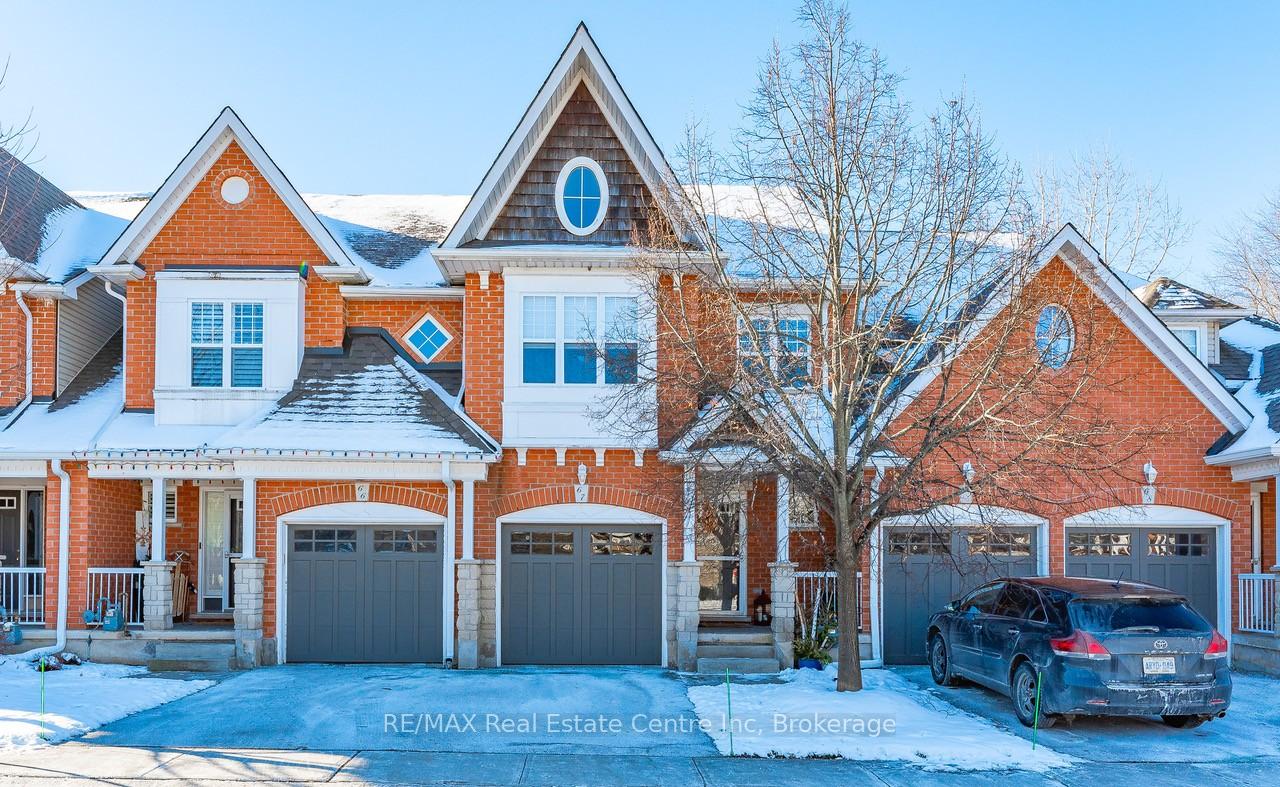
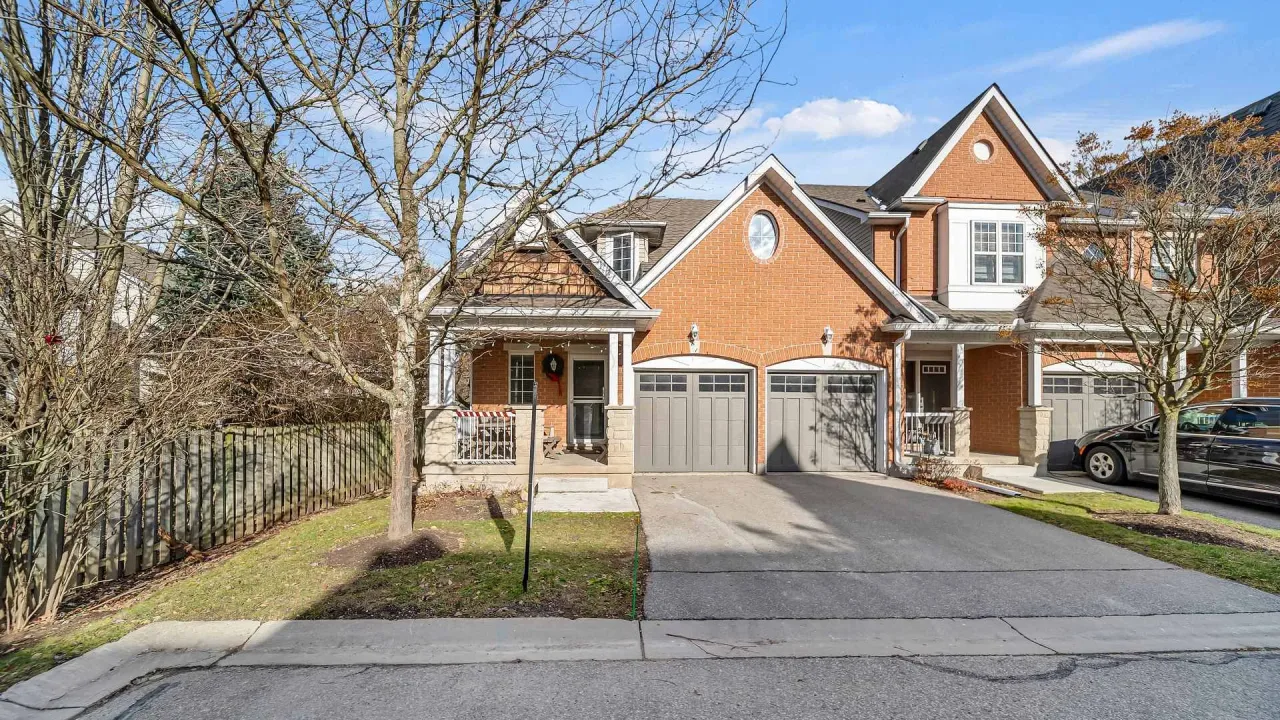
Unit 67, 165 Terraview Crescent
Guelph (Kortright West), ON N1G 5G7
 Pine GroveSee every listing here
- 3Bedrooms
- 3Bathrooms
- 2Parking
- 1400–1599Sq Ft
- $4,658Tax
- $300/moCondo Fee
 Estimated Value:$611,188See Free Estimate Report

Property not available for sale or for rent.
HOMEH One: full-service selling for a 1% listing fee. The buyer's agent commission is separate.
Free Home EvaluationHow Much Is My Home Worth?Homes for Sale NearbySale & Price History for Unit 67, 165 Terraview Crescent, Guelph, Kortright West
| Start Date | End Date | Price | Event | MLS# |
|---|---|---|---|---|
| 2025-01-17 | 2025-01-29 | Login to See Prices | Sold | x11928966 |
Real estate boards require you to or to see the full details of this property.
*Sold prices and complete sale & price history are regulated data. Under the Trust in Real Estate Services Act, 2002 (TRESA) and the rules of the Real Estate Council of Ontario (RECO), and pursuant to the Multiple Listing Service® rules of the Canadian Real Estate Association (CREA) and the Toronto Regional Real Estate Board (TRREB), this information may be shown only to registered users who have agreed to the applicable terms of use (a Virtual Office Website, or "VOW," arrangement). HOMEH Inc., Brokerage therefore provides it to signed-in members only. Creating an account is free and takes under a minute.
About Unit 67, 165 Terraview Crescent, Guelph, Kortright West
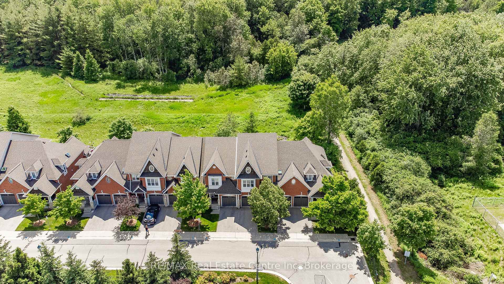
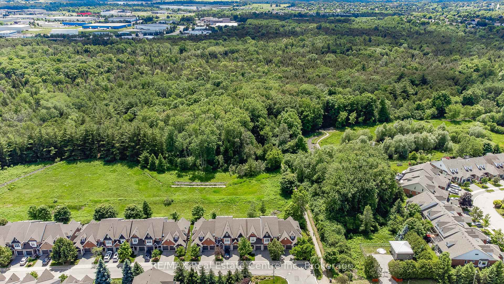
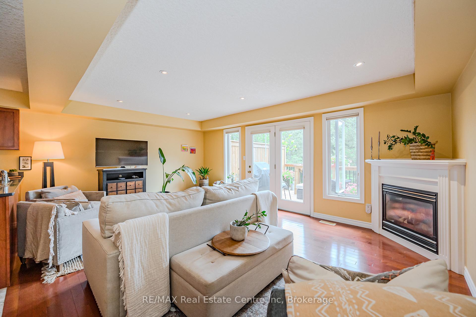
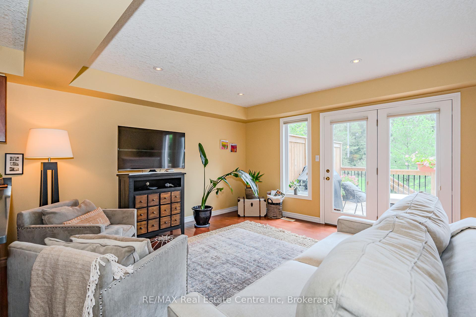
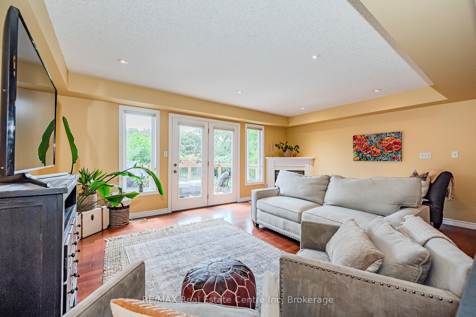
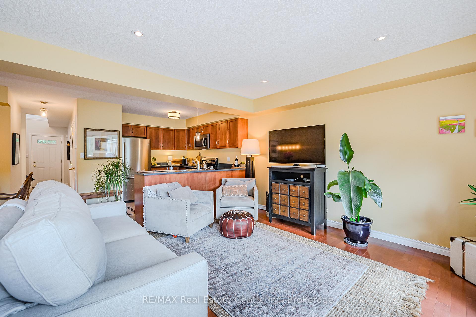
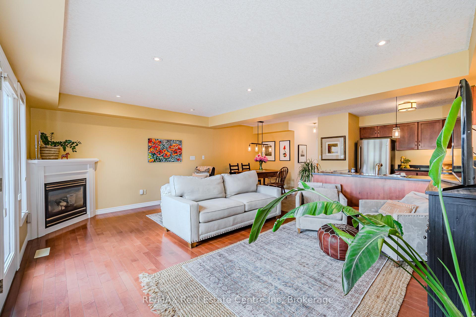
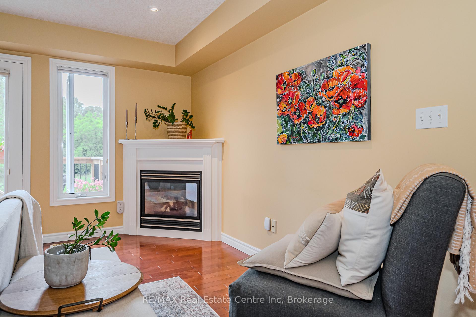
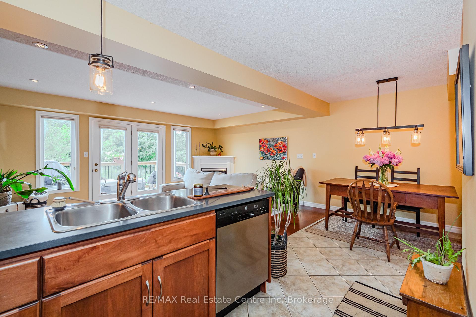
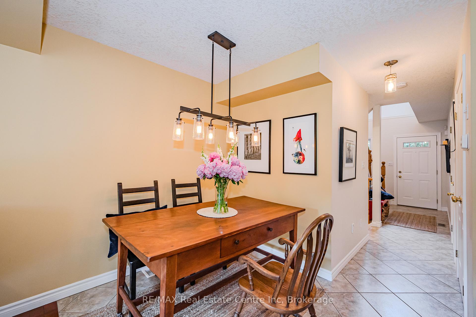
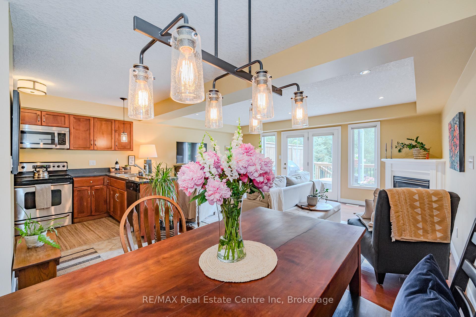
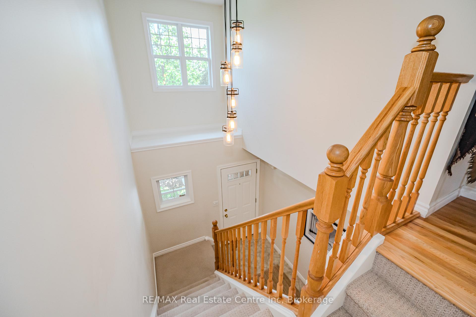
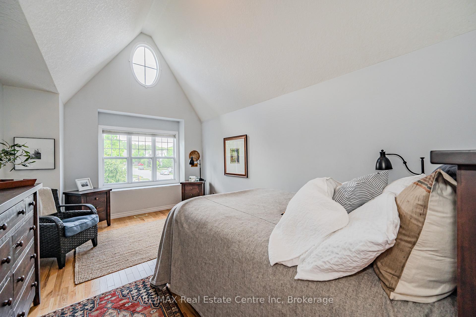
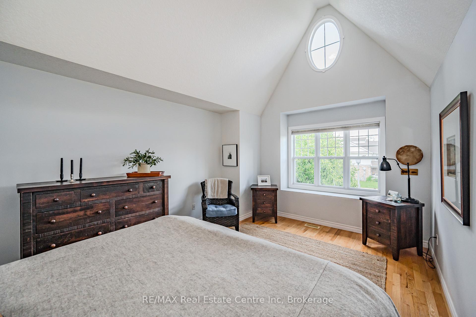
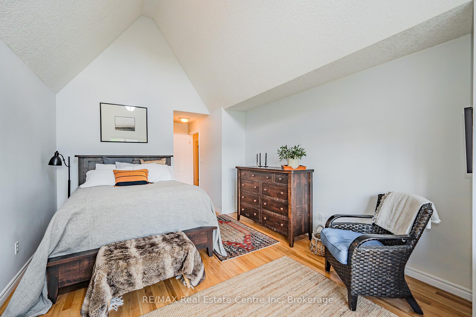
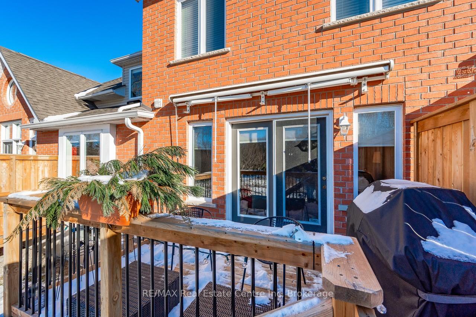
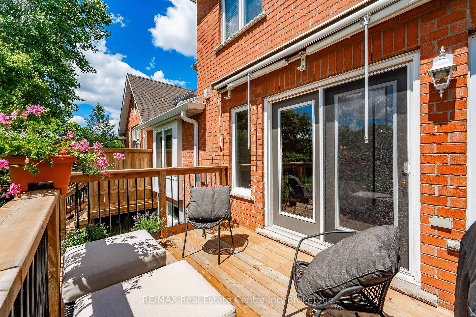
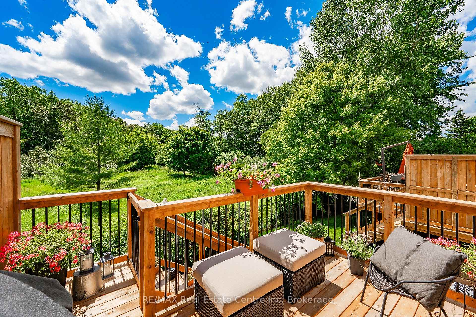
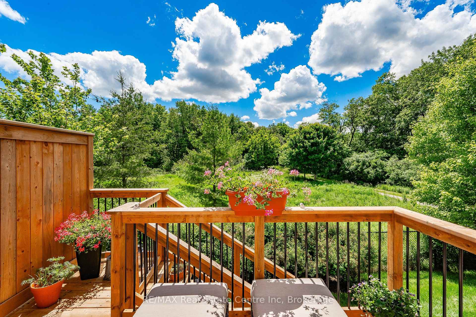
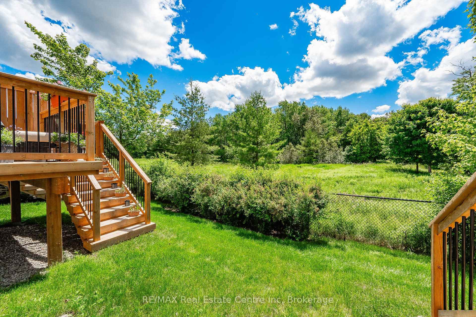
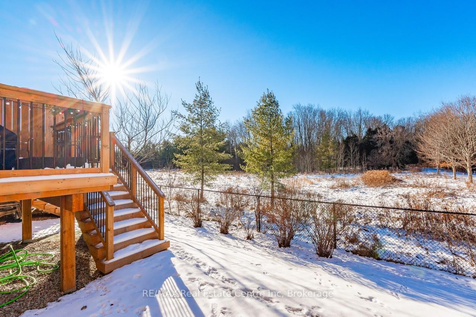
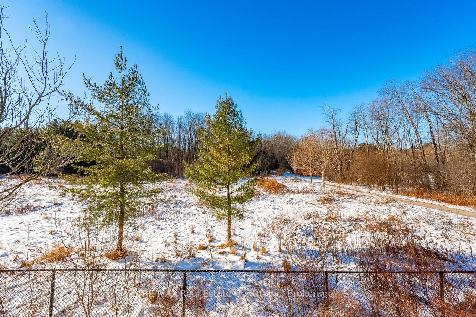
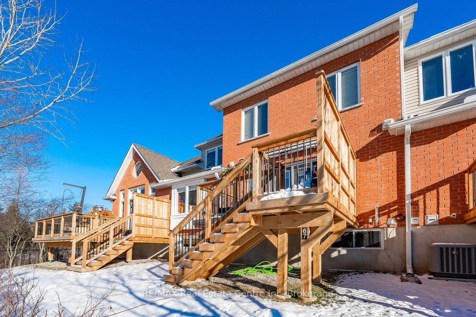
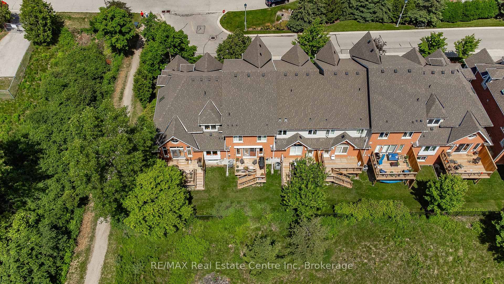
This warm and stunning 3-bedroom condominium, situated in the heart of Guelph's desirable South End, offers a unique blend of modern luxury and natural beauty. Overlooking the serene Preservation Park with 7.5kms of hiking trails, and an abundance of wildlife, this property provides a rare opportunity to enjoy nature's tranquility right from your backyard. The centrepiece of the home is the expansive great room, featuring a stunning tray ceiling that amplifies the sense of space and light. This room flows seamlessly onto a newly built sun deck, where you can unwind while soaking in the breathtaking views of the lush, urban forest. The open concept floor plan is ideal for both everyday living and entertaining with a spacious chefs kitchen with soapstone counter tops, formal dining room, and sun-filled great room with gas fireplace. The second floor is dedicated to the luxurious master suite with a soaring cathedral ceiling, which serves as a personal sanctuary with an en suite bath and walk-in closet. The additional bedrooms are equally inviting, each providing a cozy and restful environment. The basement is a blank canvas, ready for your creative touch. Whether you envision a home gym or an entertainment hub, the space offers limitless possibilities to expand your living area. Experience the best of both worlds with this extraordinary condominium, luxurious living combined with the serene embrace of nature and privacy. Whether you're a family seeking a comfortable and elegant home, a nature lover craving the tranquility of the outdoors, or someone looking for a unique retreat within the city, this property has it all.
Key Facts & Features
Property Costs
- Annual Property Tax Amount
- $4,658
- Land Transfer Tax Fee
- $11,473
Condo/Maintenance Fee
- Maintenance Fee
- $300 /month
Included In Maintenance Fee
- Building Insurance Included
- Common Elements Included
Rental Items
- Rental Equipment
- Air conditioning, Hot Water Heater
- Under Contract
- Air Conditioner, Hot Water Heater
- Basement Type
- Full, Unfinished
Interior Features
- Pets Permitted
- Yes-with Restrictions
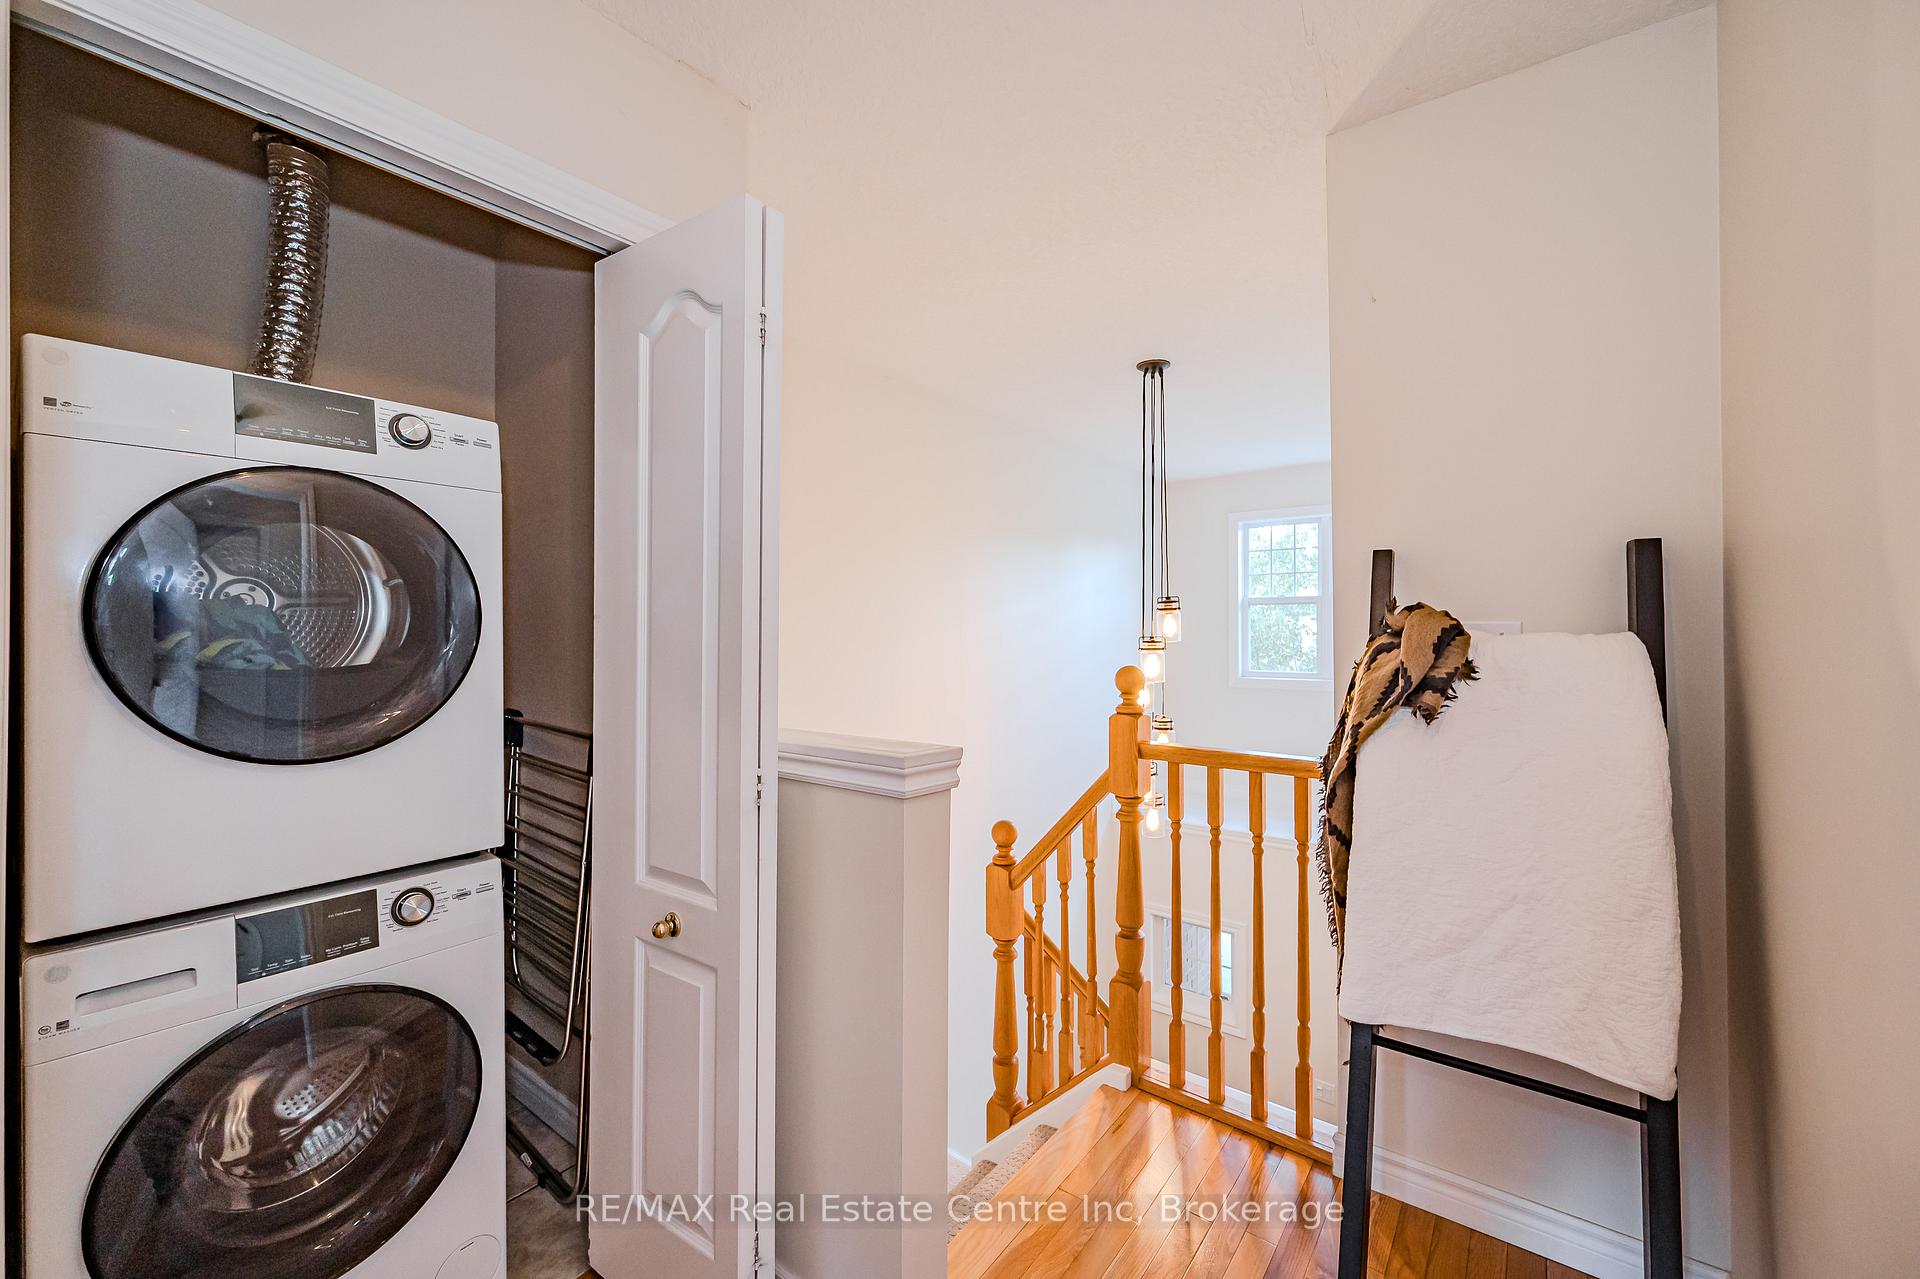
- Laundry Features
- Electric Dryer Hookup
- Laundry Level
- Upper Level
- Interior Extras
- Auto Garage Door Remote, Central Vacuum, Rough-In Bath, Water Softener
- View
- Forest, Park/Greenbelt
- Fireplace/Stove
- Yes
- Fireplace Features
- Living Room, Natural Gas
- Elevator
- No
Exterior Features
- Balcony
- None
- Exterior Extras
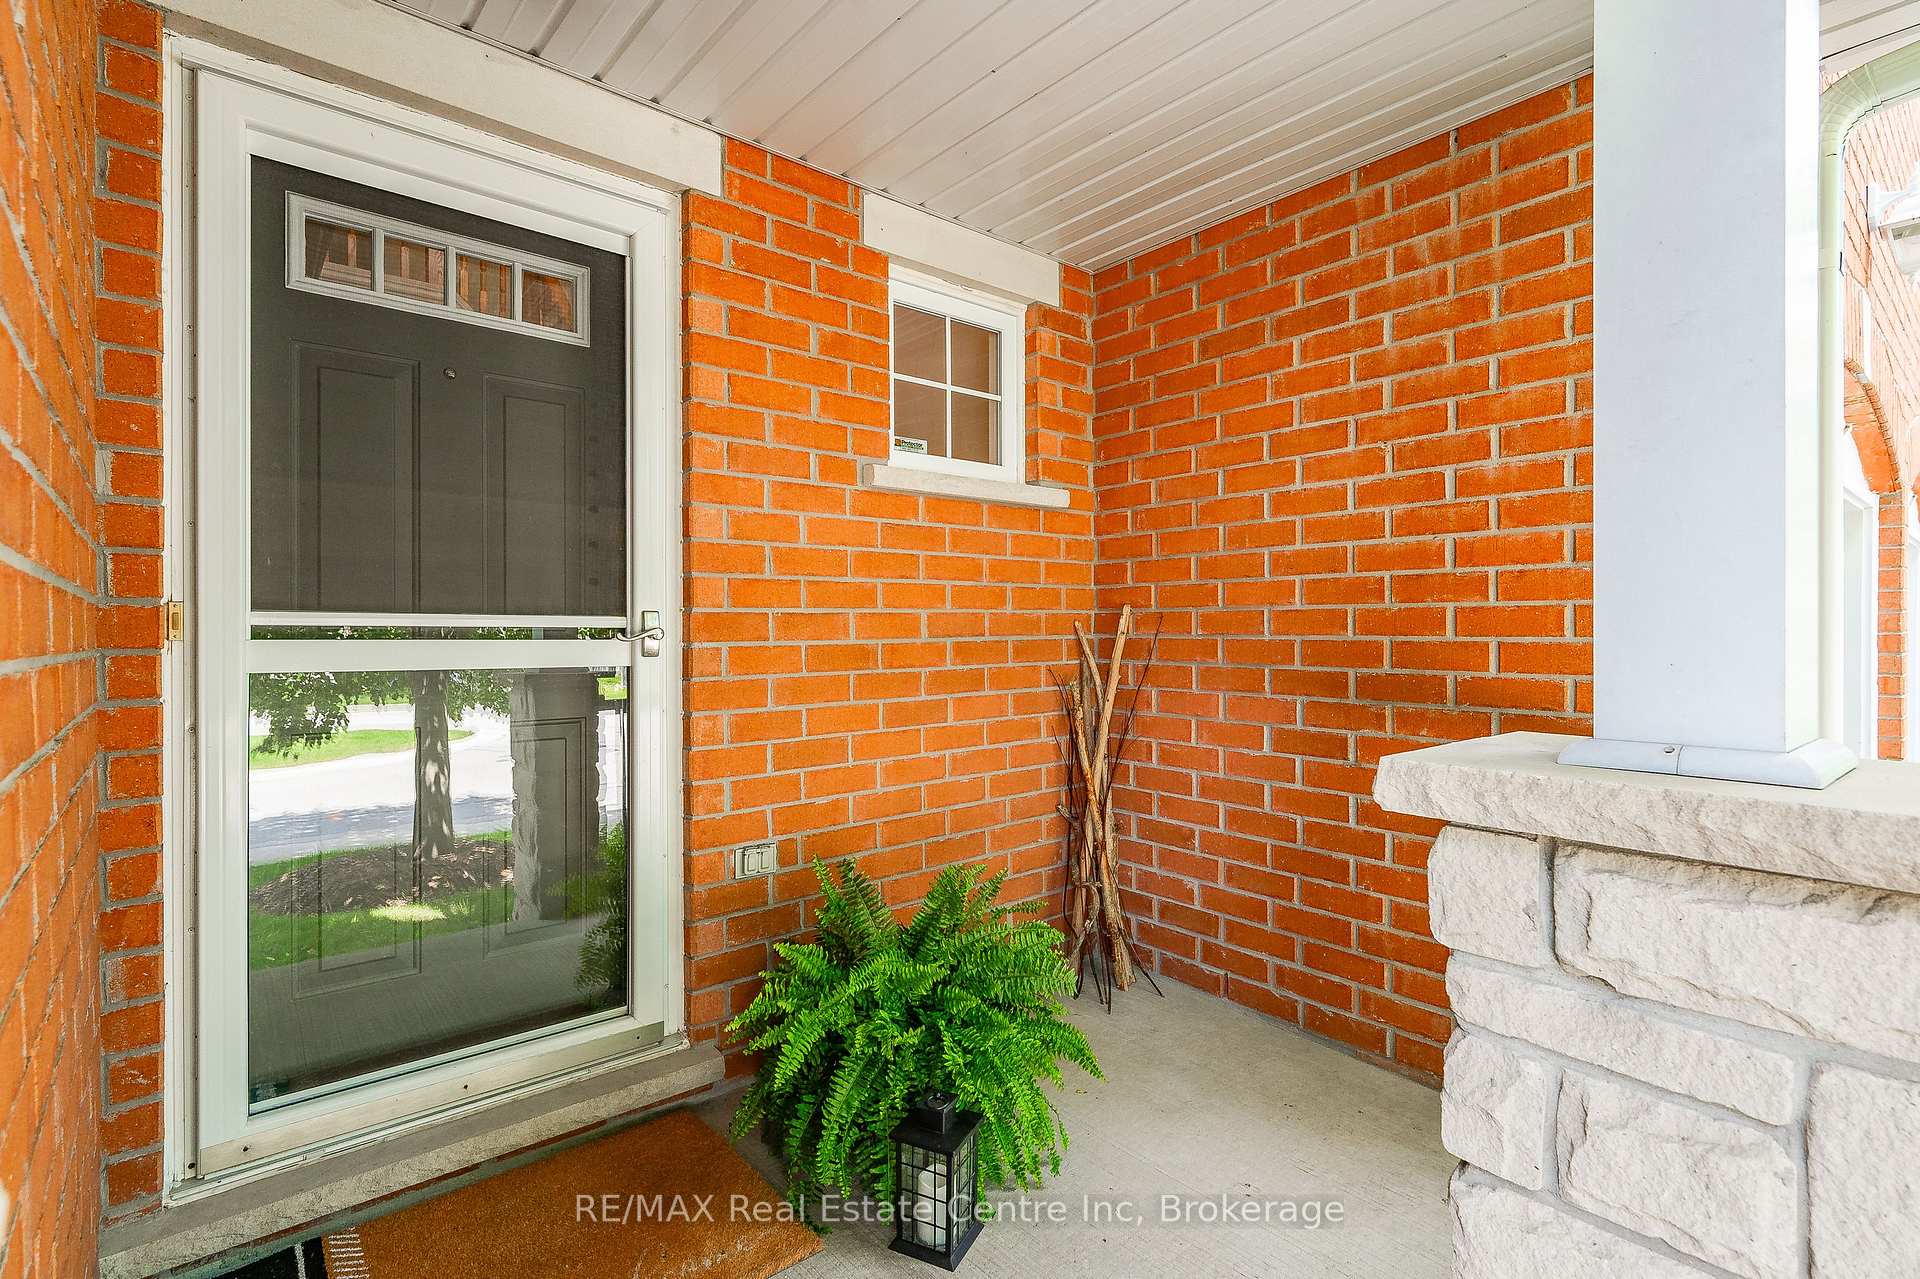
- Awnings, Backs On Green Belt, Deck, Porch
Building
- Building Type
- Condo Townhouse
- Building Style
- 2-Storey
- Building Name
- Pine Grove
- Approx Age
- 16-30
- Condo Corp Number
- 116
Construction
- Exposure
- South
- Exterior Finish
- Brick, Vinyl Siding
- Roof
- Asphalt Shingle
- Foundation Details
- Concrete
- Special Designation
- Other
Inclusions
- Inclusions
- Fridge, Stove, Dishwasher, Built-In Microwave, Washer, Dryer, Central Vac and Attachments, Water Softener, Garage Door Opener, Window Coverings.
Parking & Garages
- Garage Type
- Attached
- Garage Spaces
- 1
- Parking Type
- Owned
- Parking Spaces
- 1
- Total Garage And Parking Spaces
- 2
Lockers
- Locker Type
- None
Heating & Cooling
- Heat Source
- Gas
- Heat Type
- Forced Air
- Air Conditioning
- Central Air
- Bedrooms
- 3
- Washrooms
- 3
- Kitchens
- 1
Room sizes
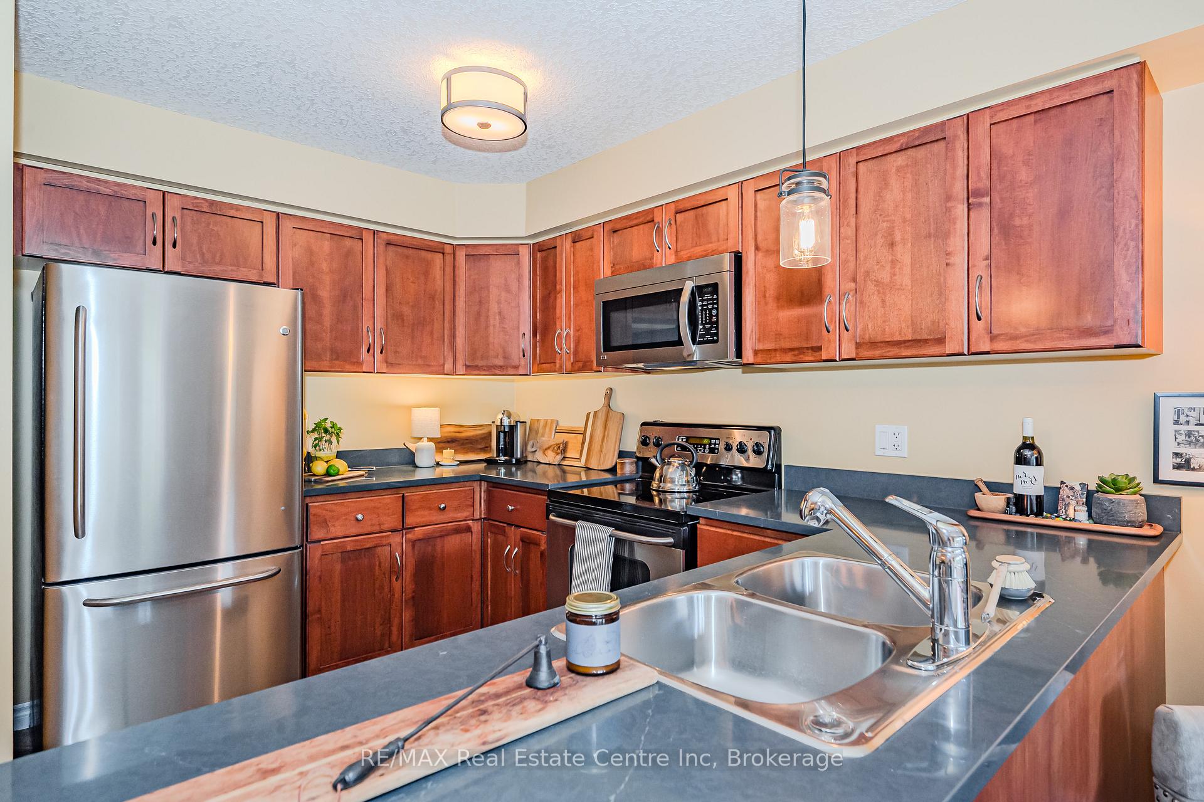
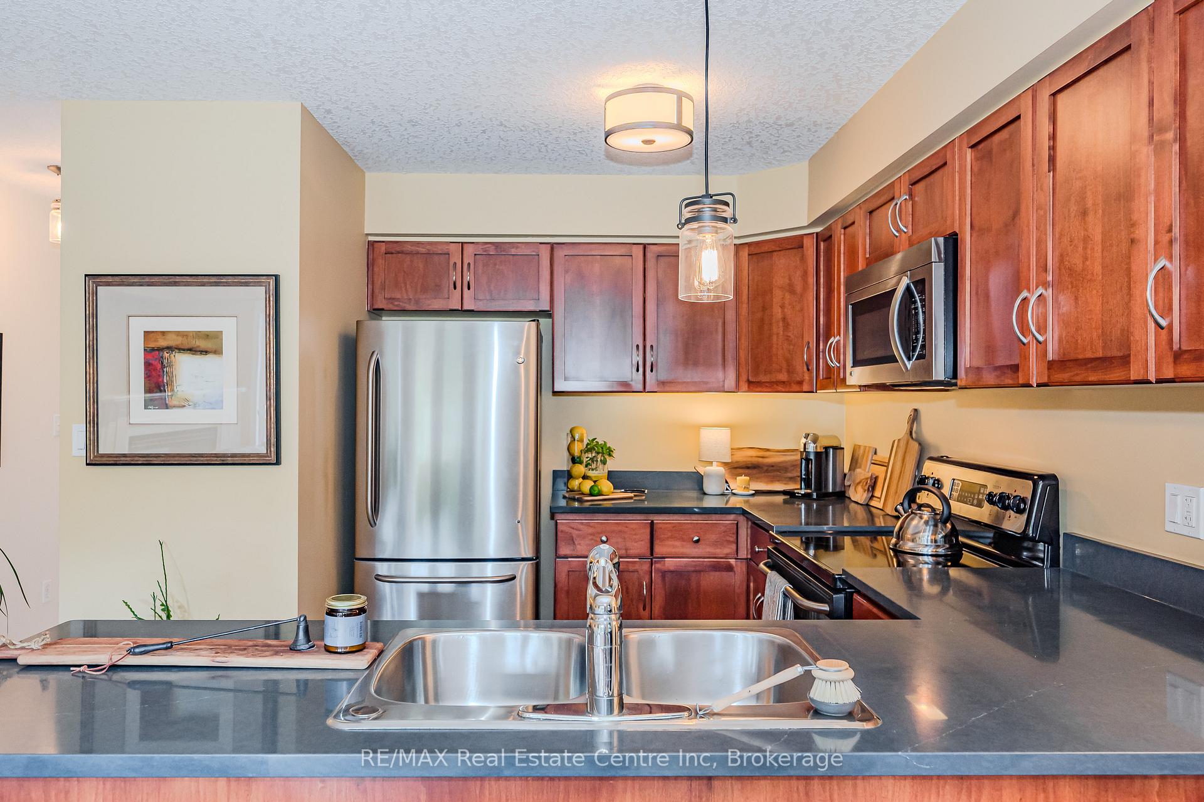
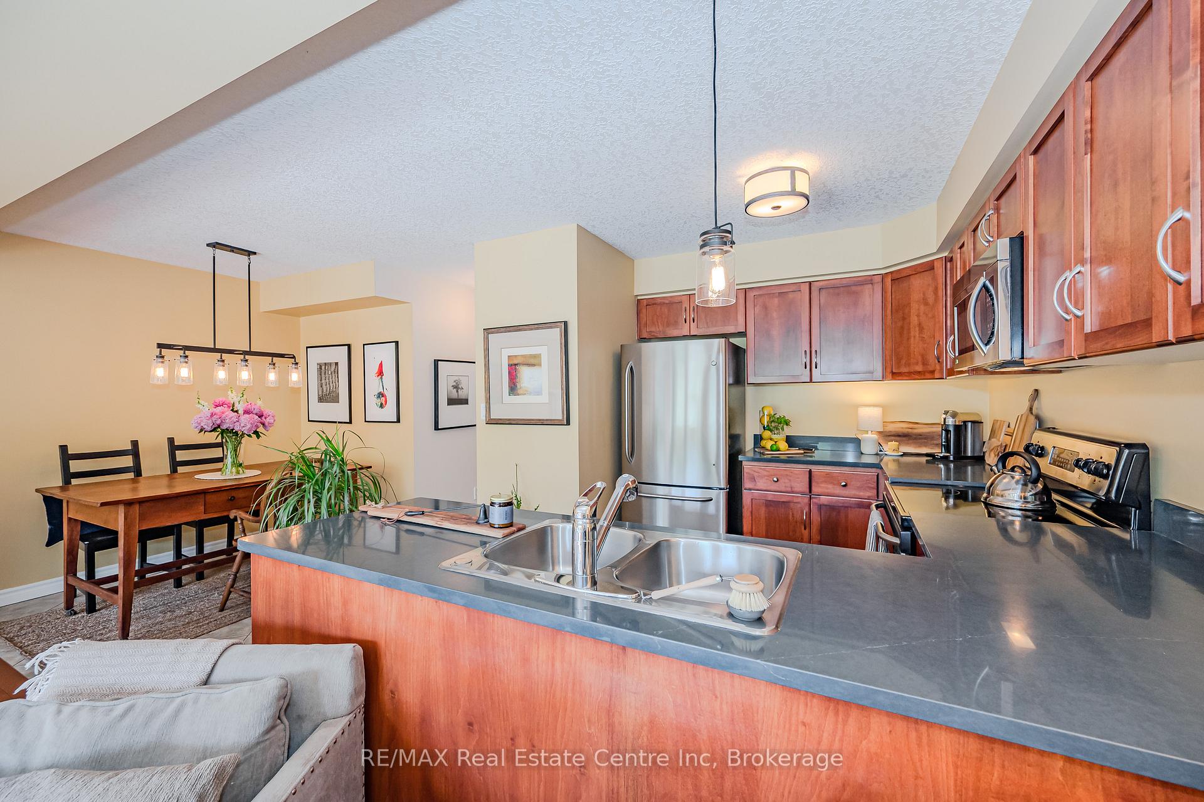
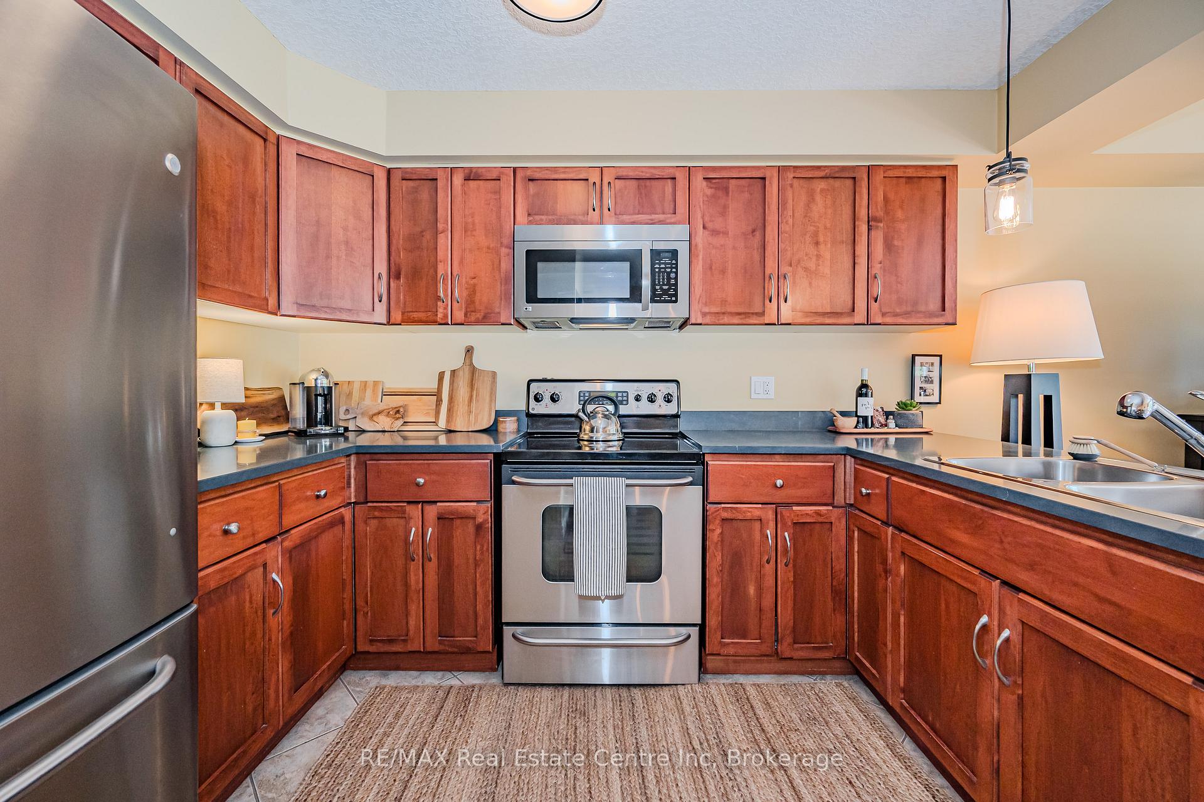
- Kitchen—Main level, B/I Microwave, B/I Dishwasher, Stone Counters
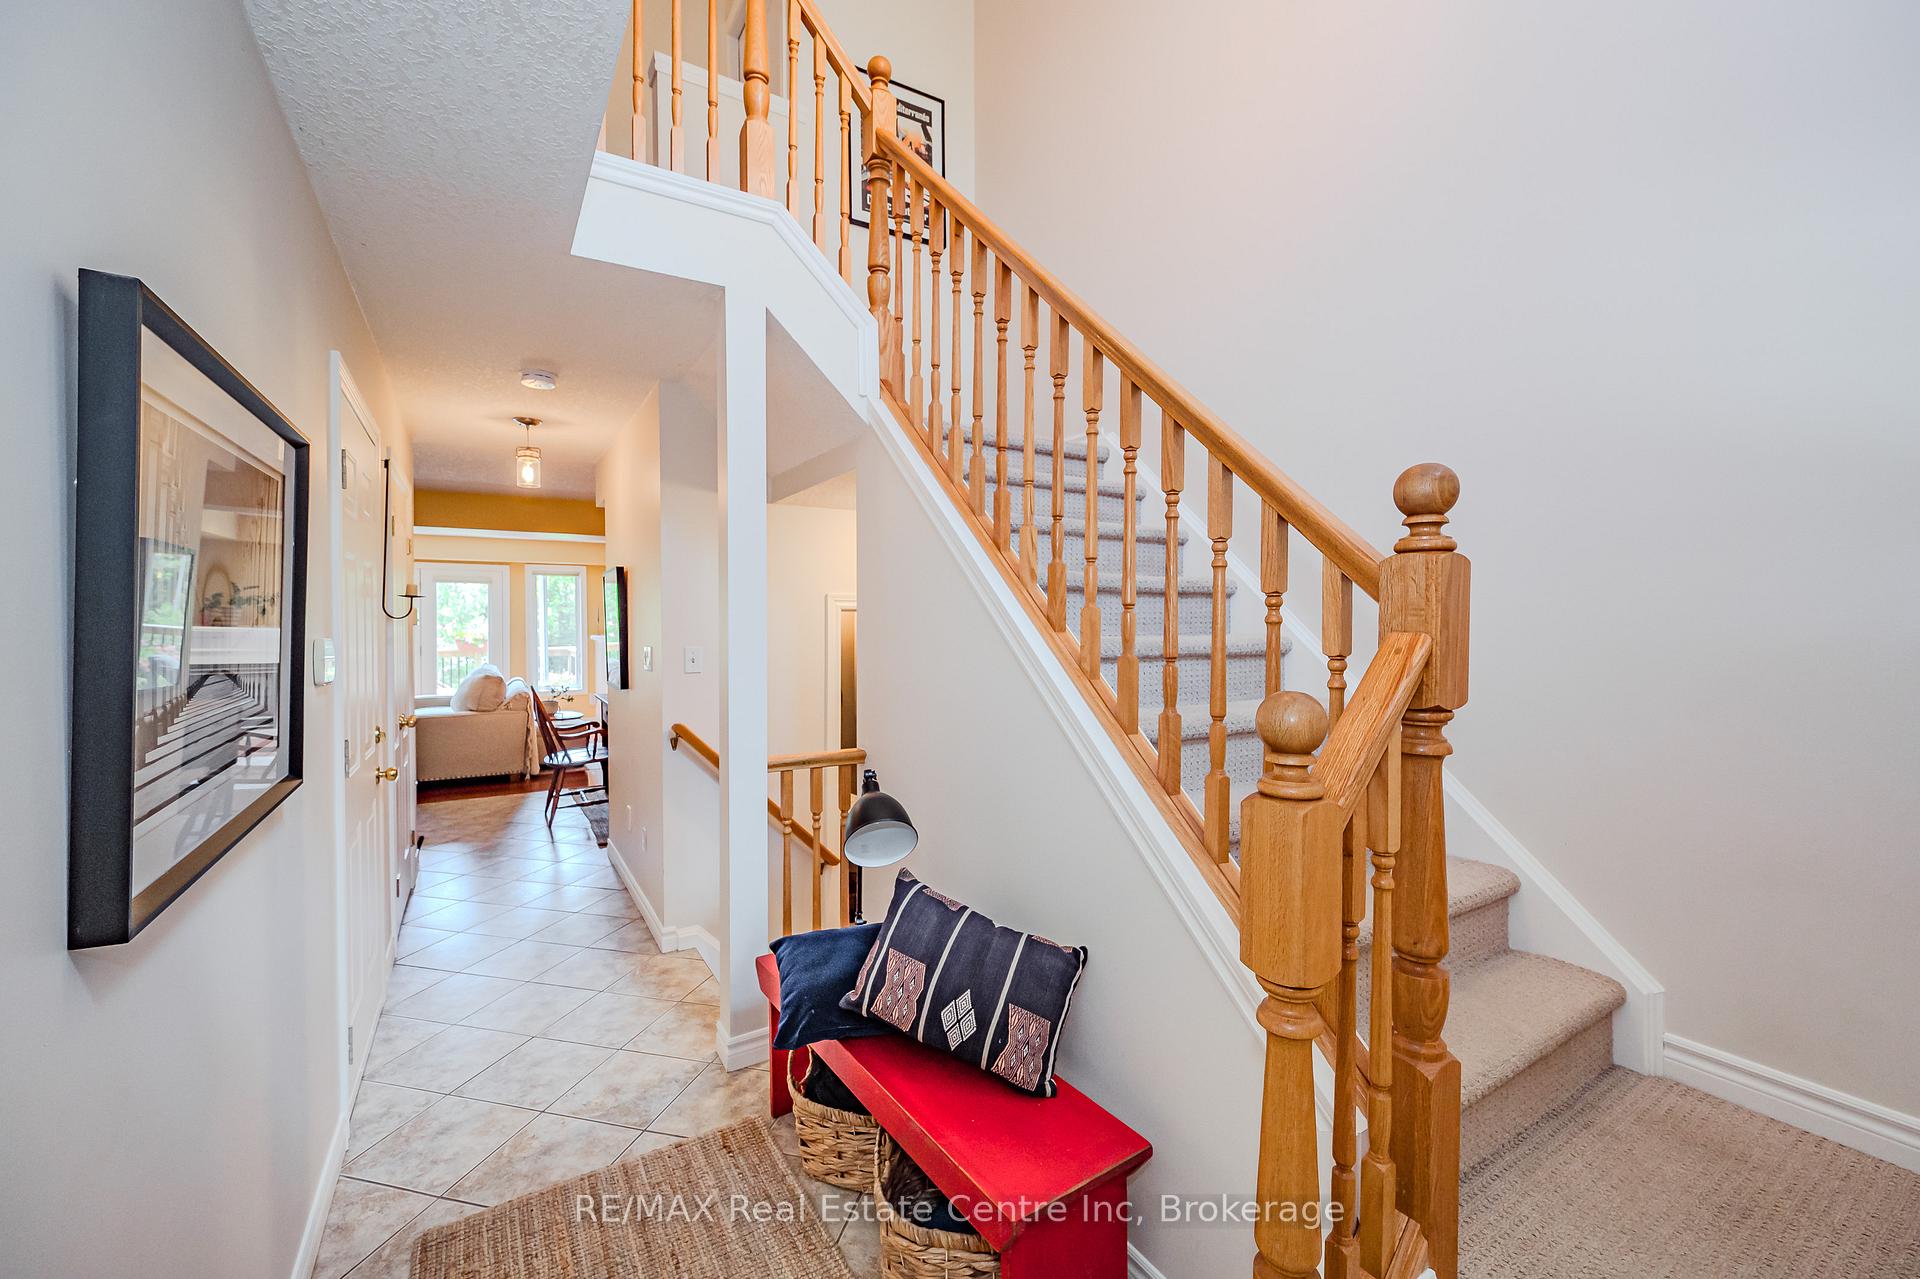
- Dining Room—Main level, Formal Rm, Ceramic Floor
- Living Room—Main level, Gas Fireplace, Hardwood Floor, W/O To Deck
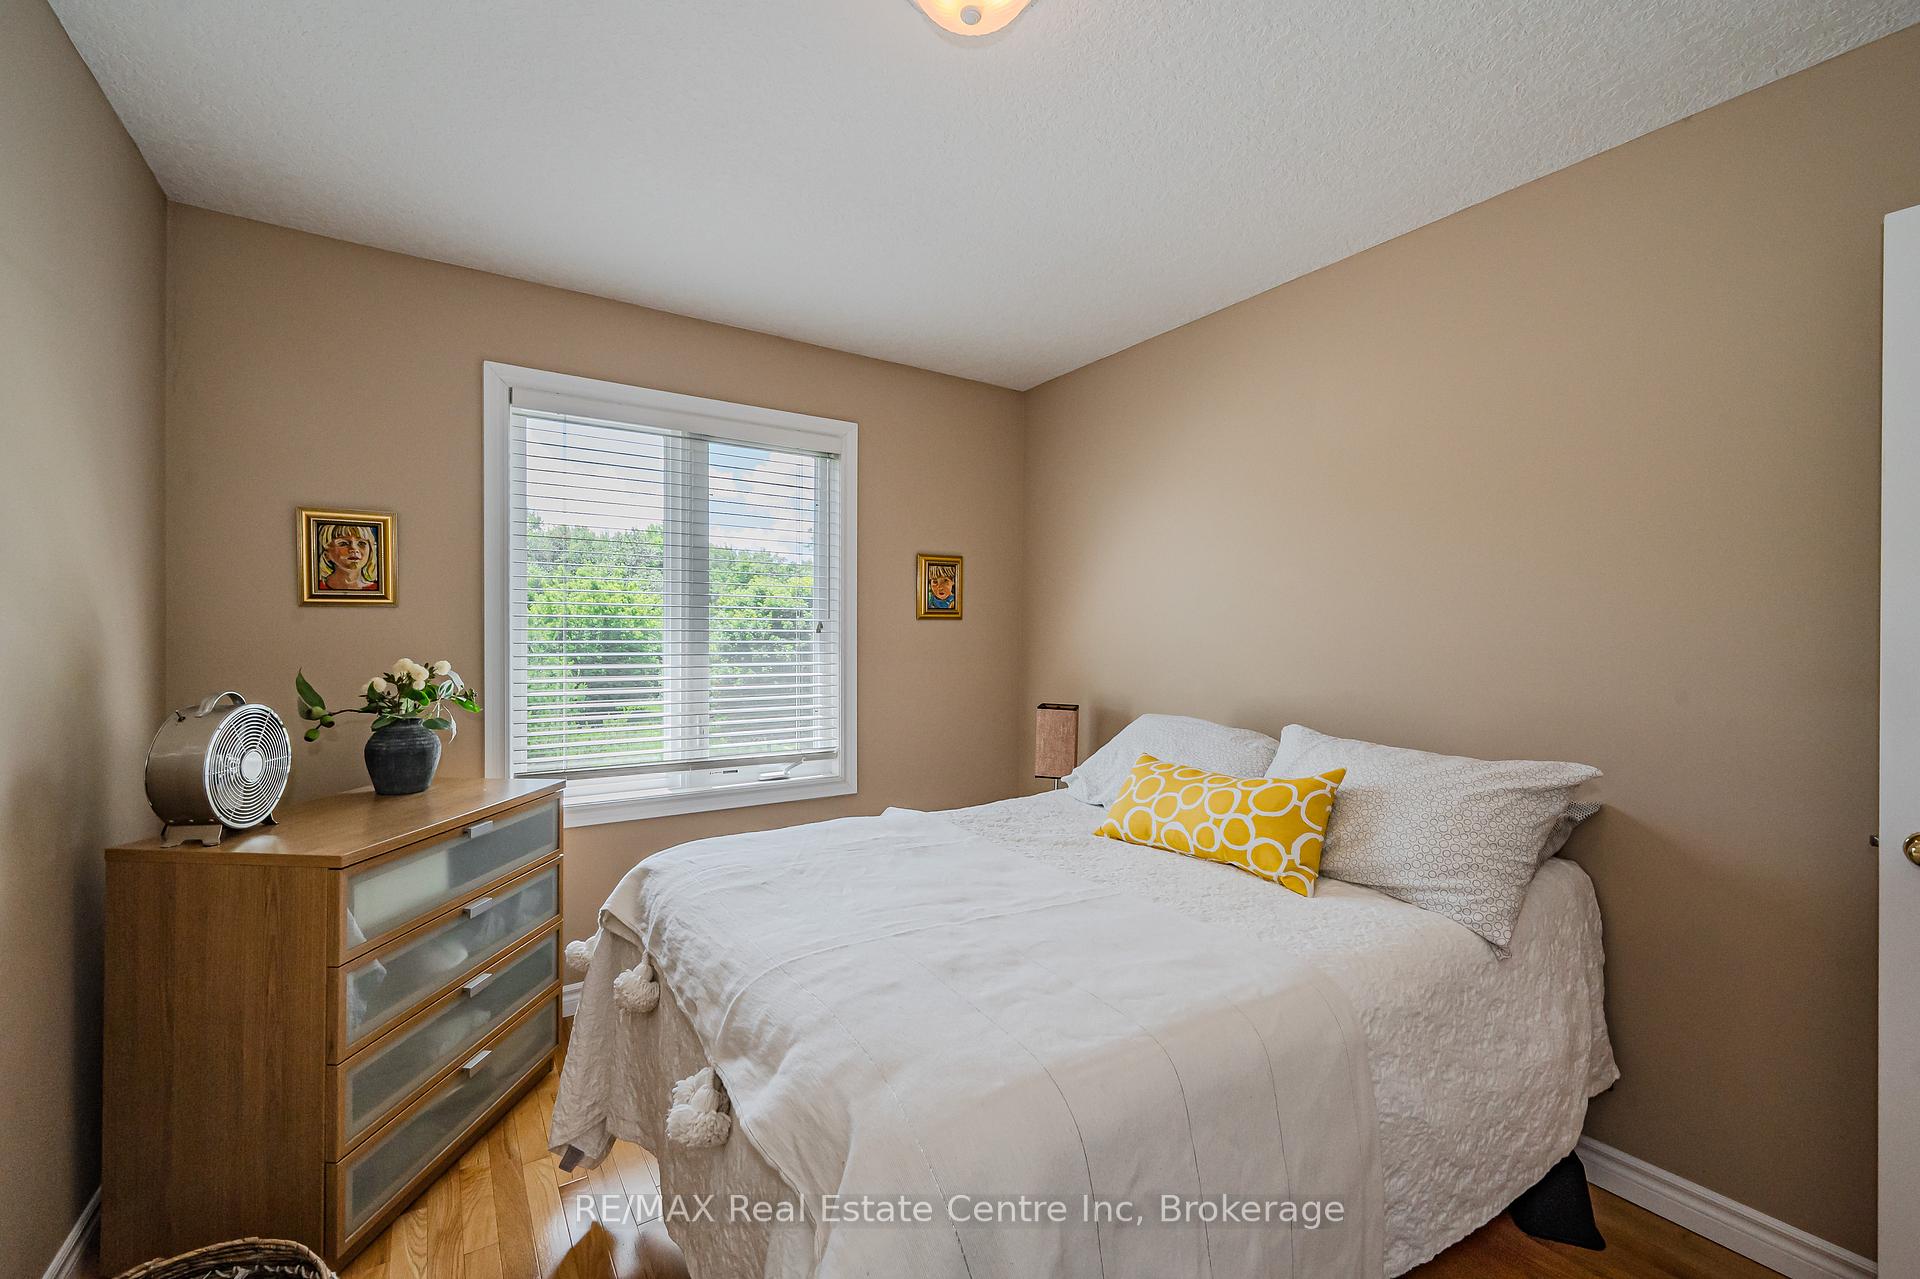
- Bedroom—Second level, Cathedral Ceiling(s), Hardwood Floor, 3 Pc Ensuite
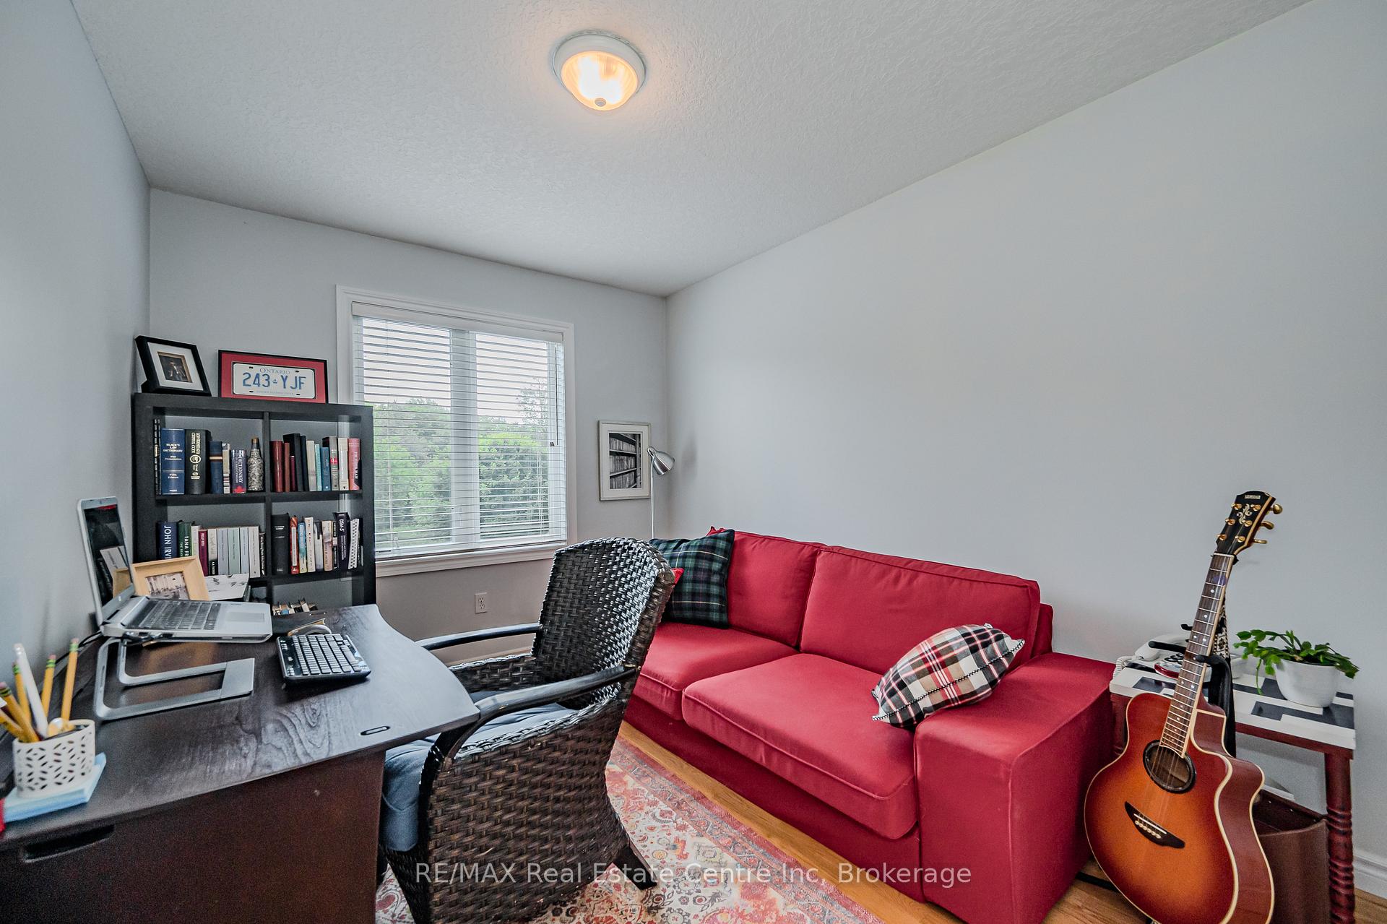
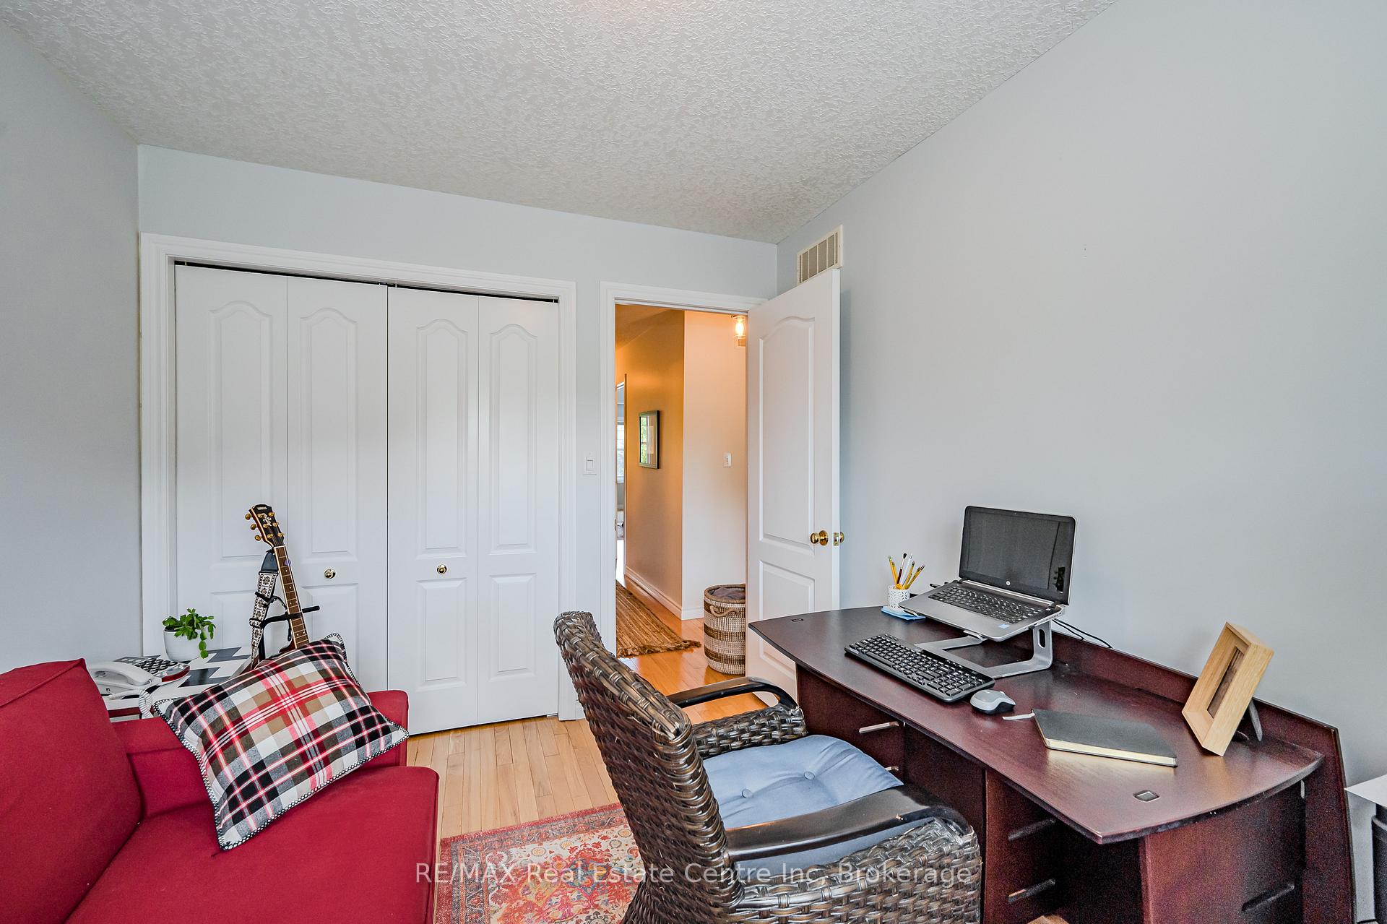
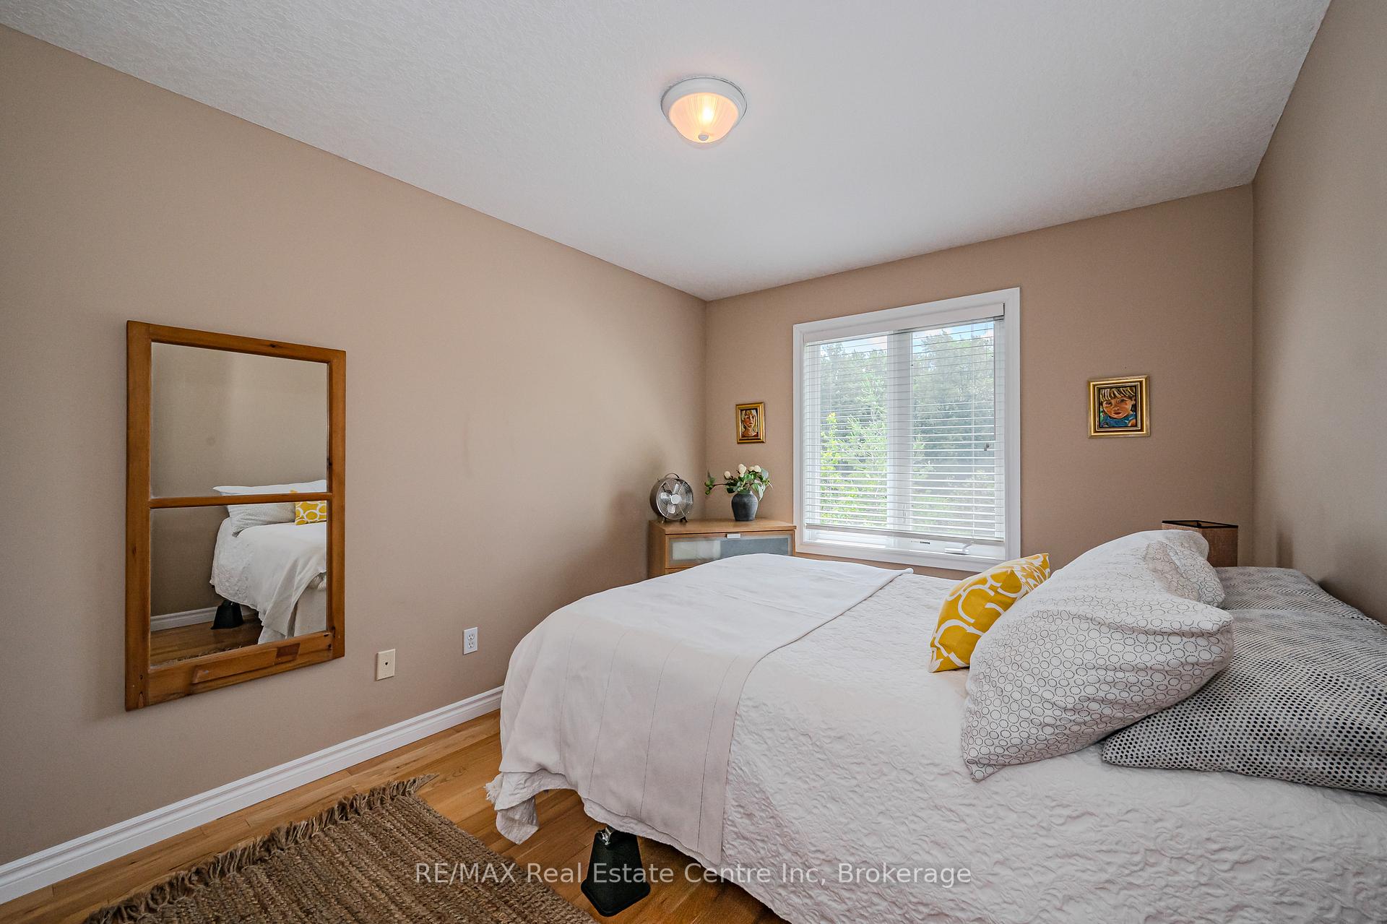
- Bedroom 2—Second level, Hardwood Floor, Double Closet
- Bedroom 3—Second level, Hardwood Floor, Double Closet
Washrooms
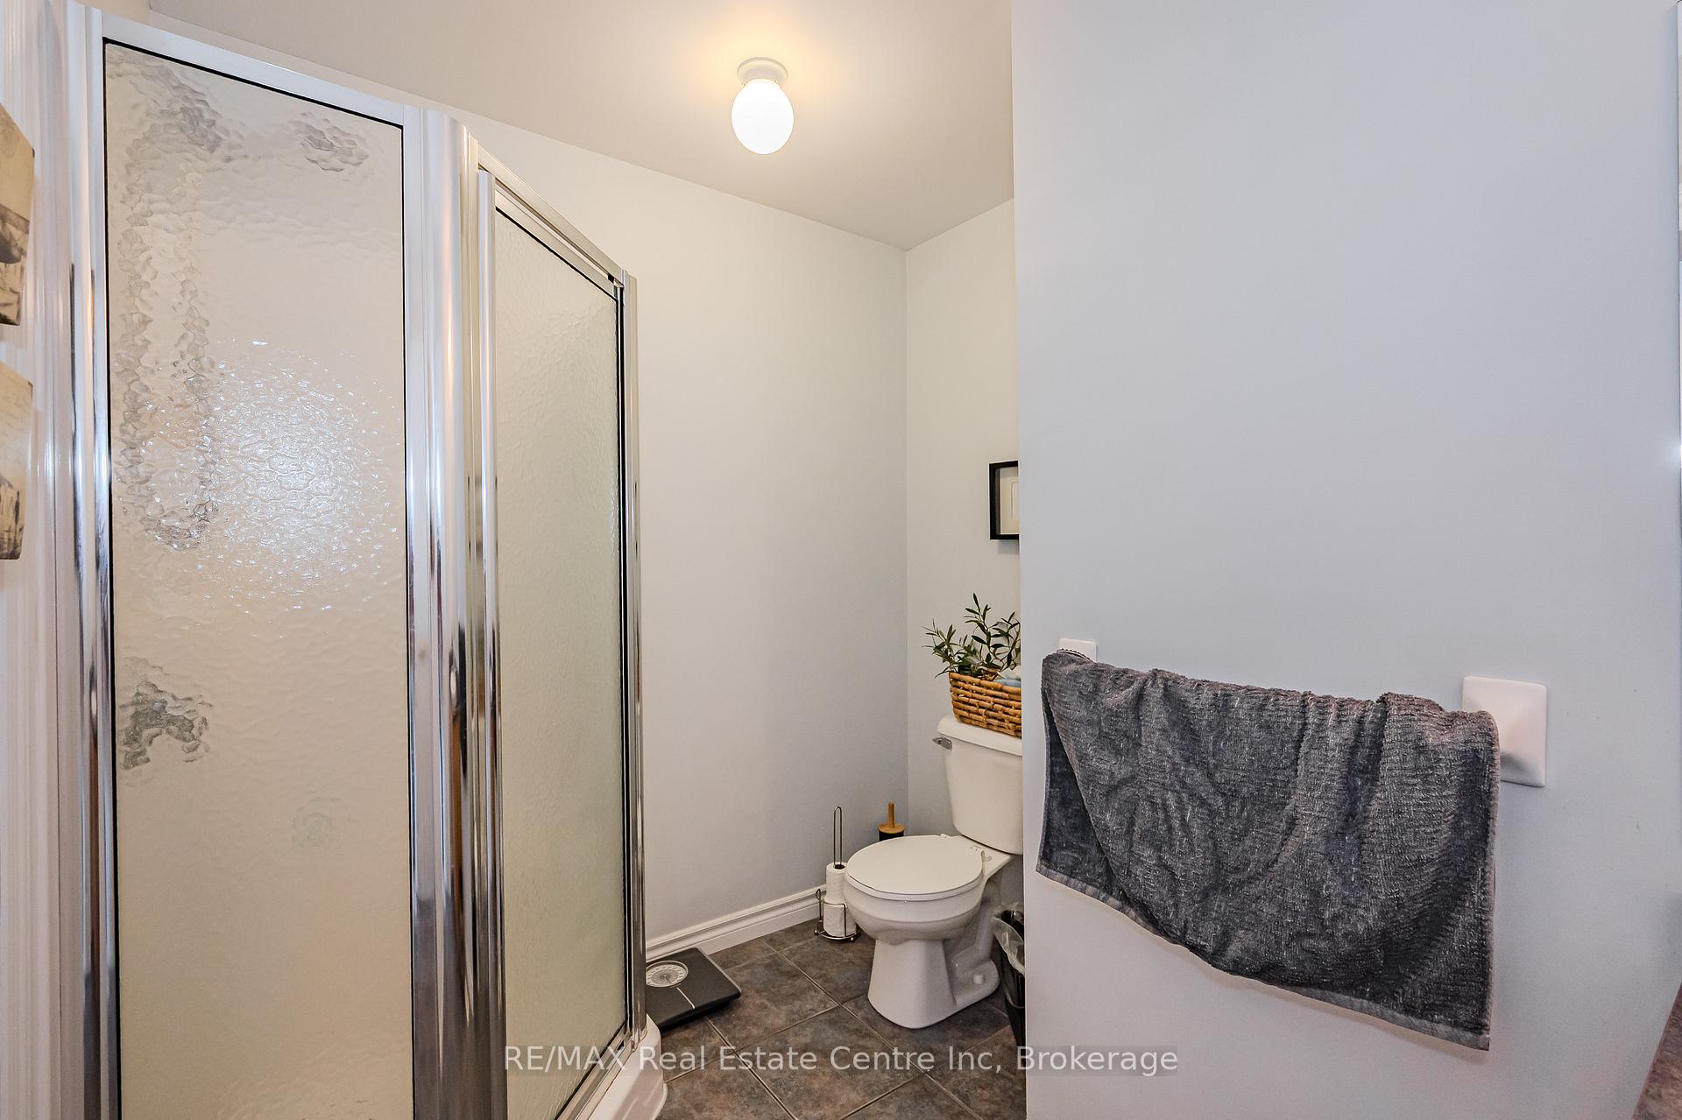
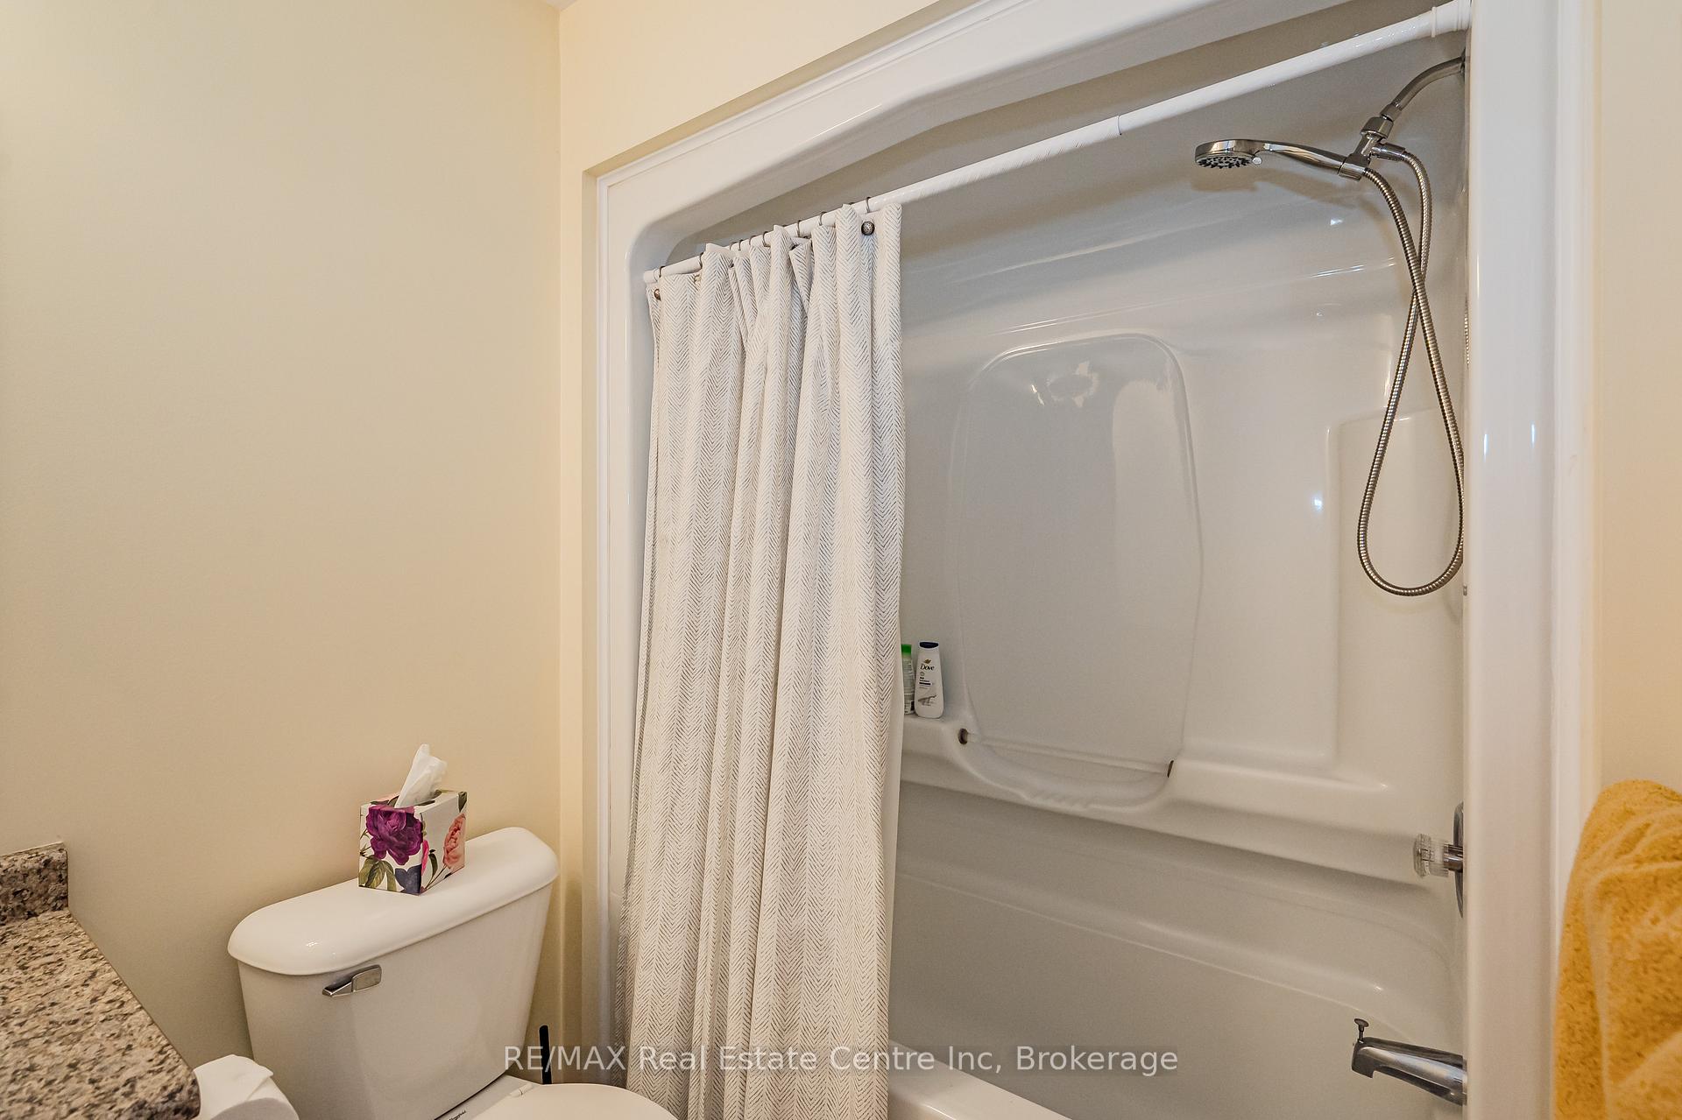
- 4-piece, Second
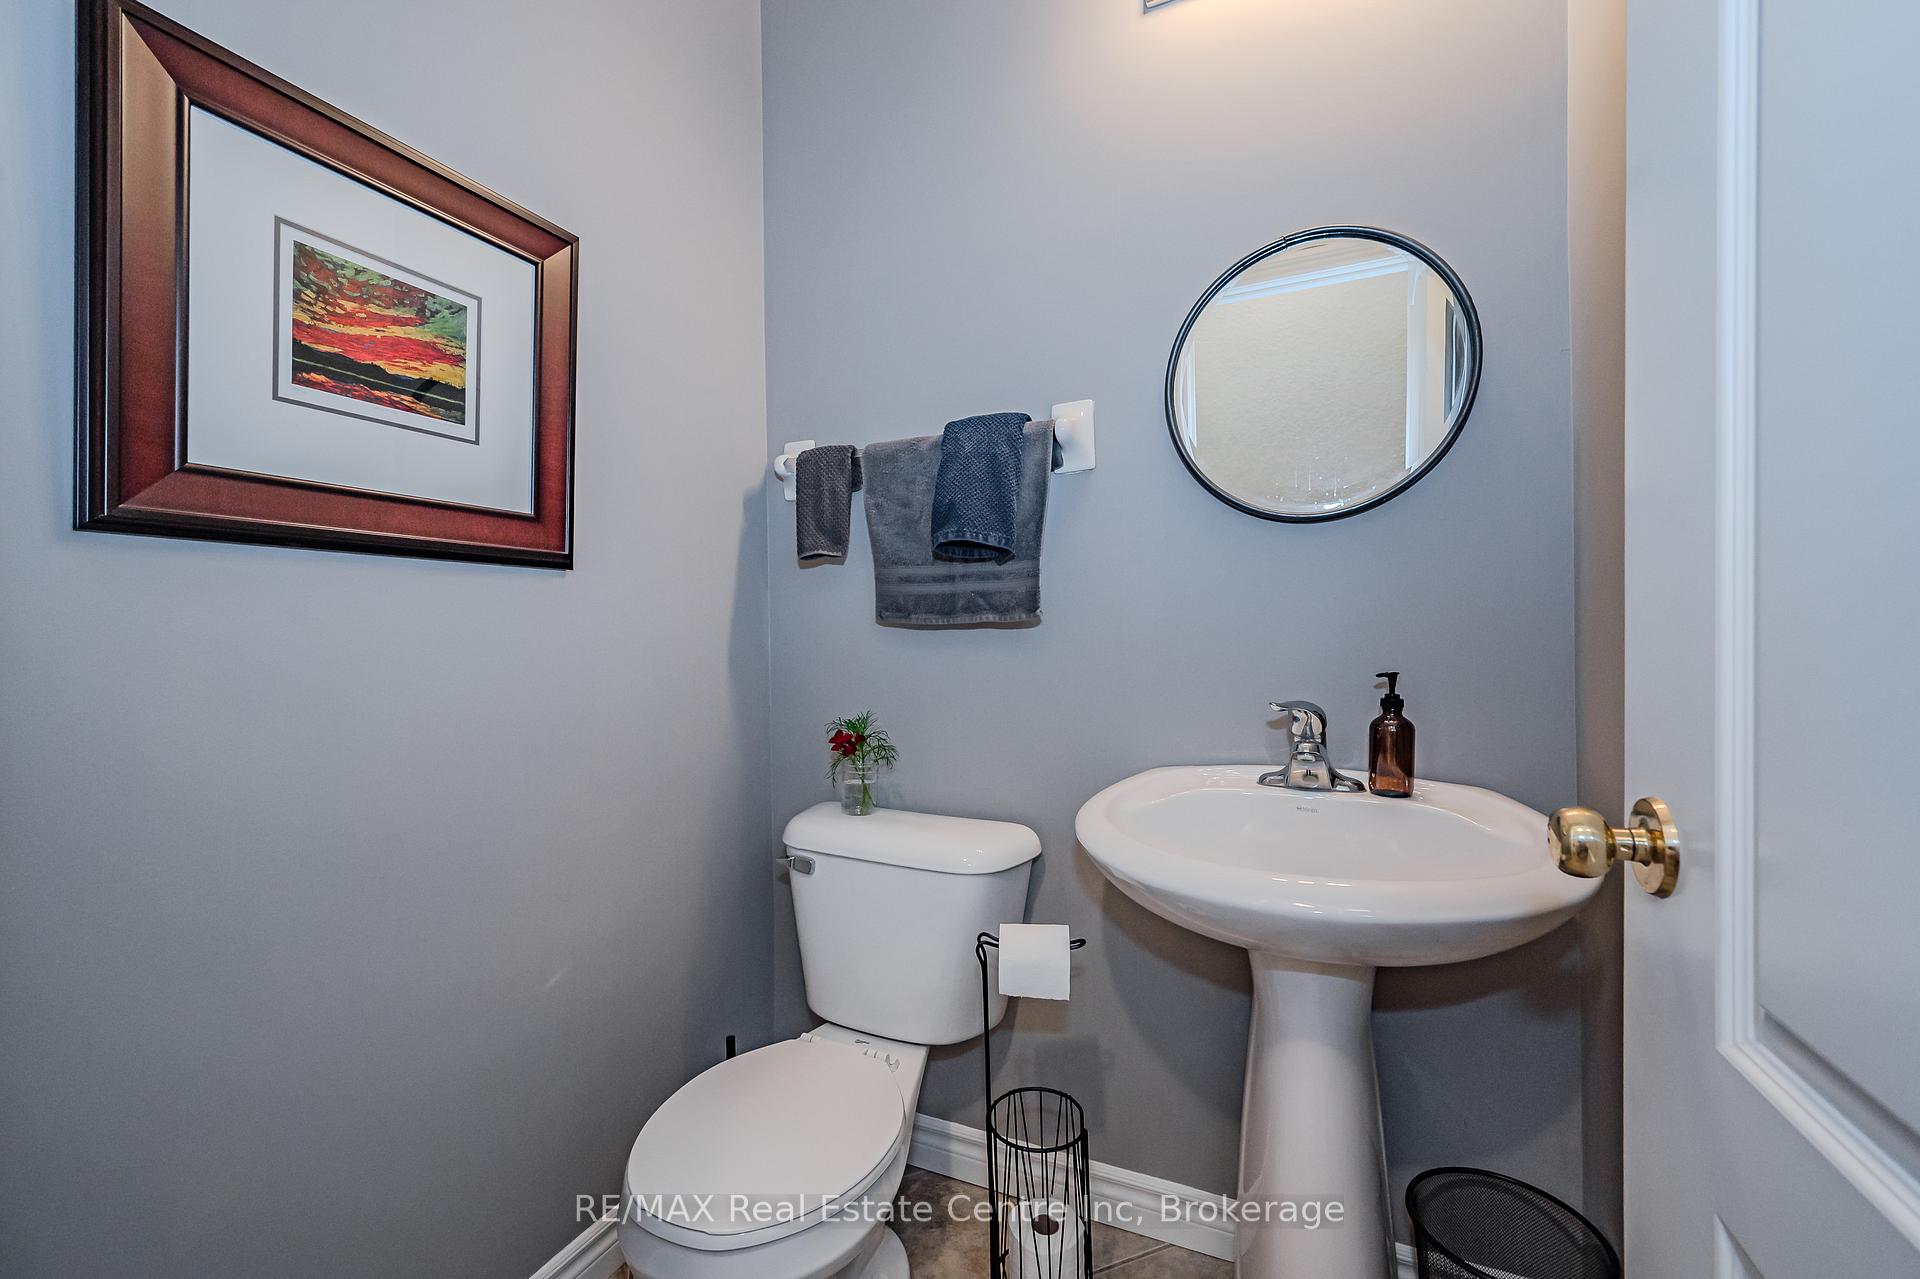
- 2-piece, Main
- 3-piece, Second
- Municipality
- Guelph
- Neighbourhood
- Kortright West
- Main cross streets
- Edinburgh/Terraview
- Zoning
- R3A-18
- MLS® number
- X11928966
- Data source
- Toronto Regional Real Estate Board
- Status change
- 2025-01-29
- Listed on
- 2025-01-17
- Days on market
- 12 days
- Possession type
- End of april
- Co-op commission
- 2.25
- Seller
- Listed by
- RE/MAX Real Estate Centre Inc
Home Market Value
Current home valuation for Unit 67, 165 Terraview Crescent, Guelph, Kortright West, Guelph, ON. Listed for $749,900
HOMEH Estimate
$611,188
Estimated Sales Range
$534,010 - $688,366
HOMEH Estimate for Unit 67, 165 Terraview Crescent, Guelph, Kortright West
Calculated with a real agent's CMA method — 45+ years of experience, codified. Not an AI guess.
For the owner
Is this your home? Track its value.
Get this home's HOMEH Estimate by email once a month, with how many homes are for sale around you.
Mortgage Payment Calculator
Compare up to 4 down payment scenarios
5% on first $500K + 10% on $249,900 over $500K
$49,990
| Scenario 1 | Scenario 2 | Scenario 3 | Scenario 4 | |
|---|---|---|---|---|
−Down payment | % $ | % $ | % $ | % $ |
+CMHC insurance | $27,986 | $20,922 | $17,848 | $0 |
=Total mortgage | $727,643 | $695,832 | $655,263 | $599,920 |
Amortization | ||||
Mortgage rate | % | % | % | % |
| Payment frequency | ||||
=Mortgage payment | $3,553monthly | $3,397monthly | $3,199monthly | $2,929monthly |
Land Transfer Tax
$11,473
$11,473
Around this home
Data provided by OpenStreetMap & Fraser Institute School Rankings
Ask HOMEH
New!Hi there!
👋Text or call (416) 301-9001
Recommended for you
Based on homes you've looked at.
No recommended properties found.
Nearby similar homes
No nearby properties found.
More real estate resources
Other homes nearby
Explore this area
Nearby neighbourhoods
No nearby listings available.