
19 Merganser Drive
Guelph (Kortright Hills), ON N1C 1C8
- 4+1Bedrooms
- 2Bathrooms
- 2Garage
- 2000–2500Sq Ft
- $6,411Tax
- 49×120 ftLot Size
 Estimated Value:$964,295See Free Estimate Report

Sale & Price History for 19 Merganser Drive, Guelph, Kortright Hills
| Start Date | End Date | Price | Event | MLS# |
|---|---|---|---|---|
| No listing history available | ||||
Real estate boards require you to or to see the full details of this property.
*Sold prices and complete sale & price history are regulated data. Under the Trust in Real Estate Services Act, 2002 (TRESA) and the rules of the Real Estate Council of Ontario (RECO), and pursuant to the Multiple Listing Service® rules of the Canadian Real Estate Association (CREA) and the Toronto Regional Real Estate Board (TRREB), this information may be shown only to registered users who have agreed to the applicable terms of use (a Virtual Office Website, or "VOW," arrangement). HOMEH Inc., Brokerage therefore provides it to signed-in members only. Creating an account is free and takes under a minute.
About 19 Merganser Drive, Guelph, Kortright Hills
Summarized Description
- Spacious 4+1 bedroom home on large lot
- Vaulted ceilings and hardwood floors throughout
- Finished basement with versatile recreation space
- Private backyard ideal for outdoor entertaining
- Family-friendly neighborhood with nearby schools
- Quick access to major commuting routes
- Natural light fills the inviting living spaces
- Recently replaced roof for peace of mind
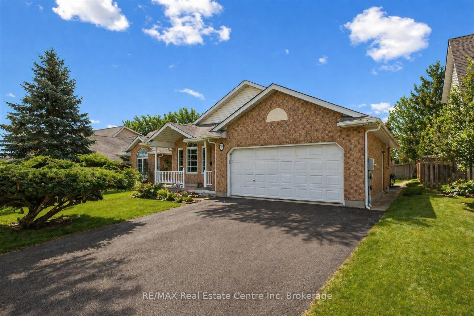
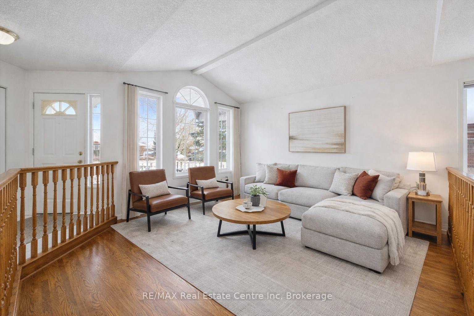
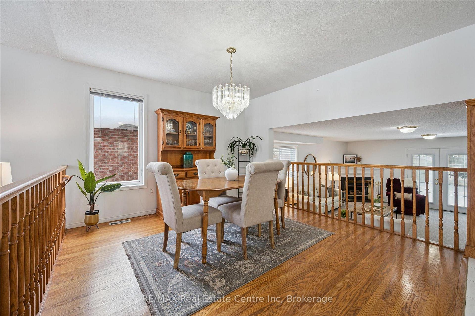
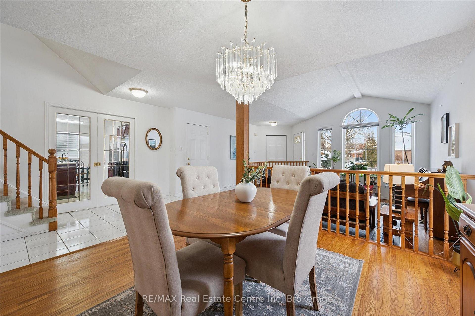
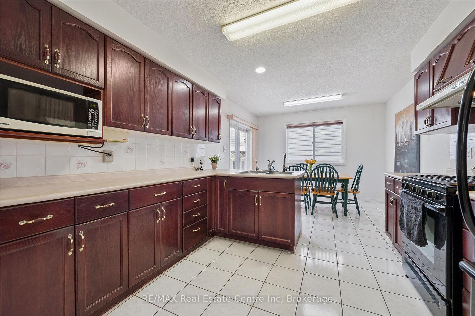
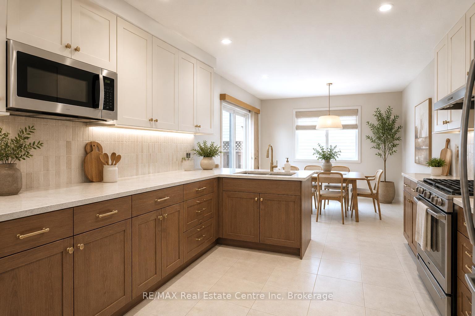
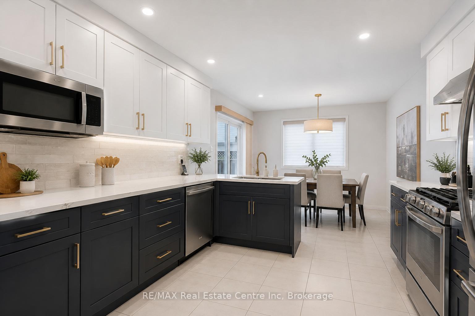
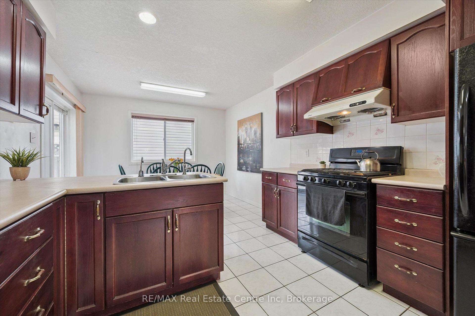
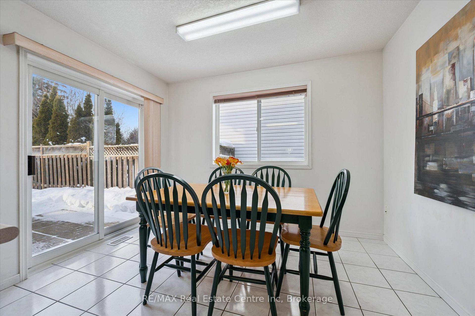
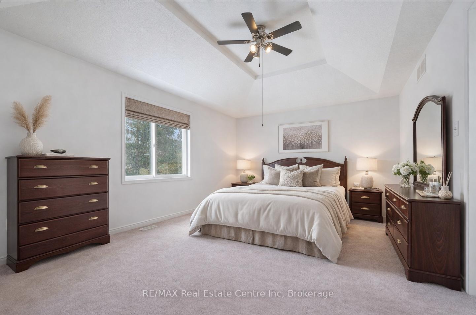
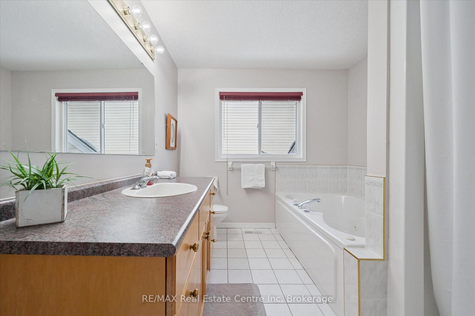
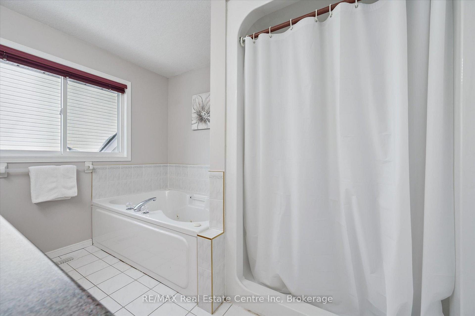
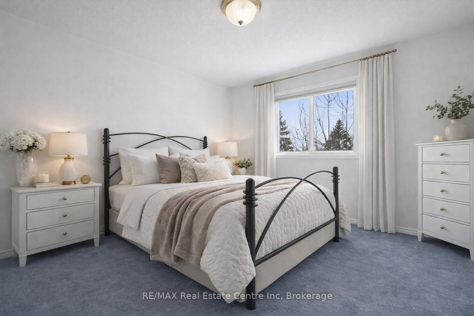
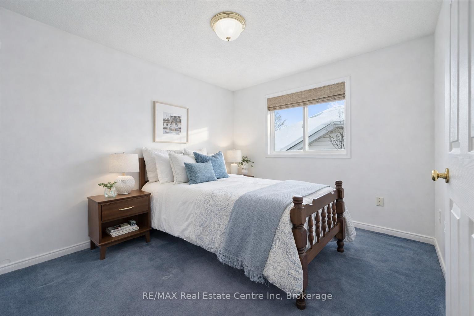
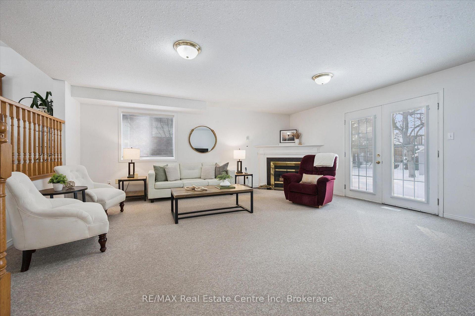
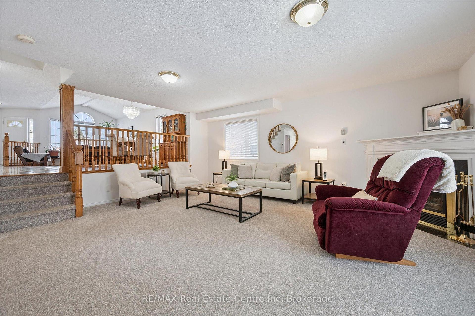
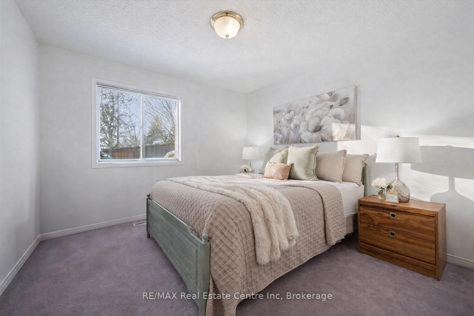
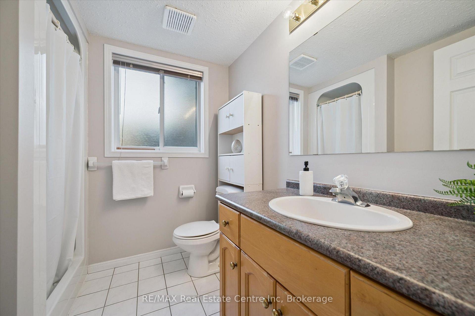
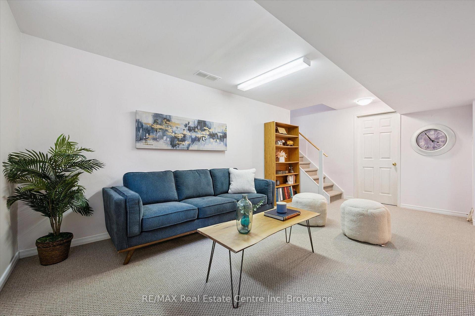
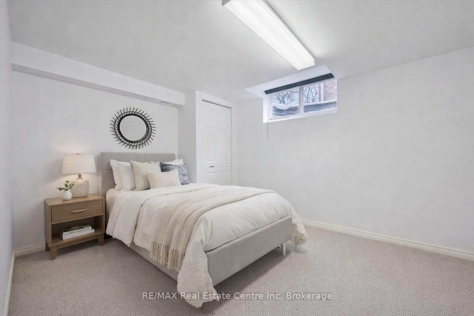
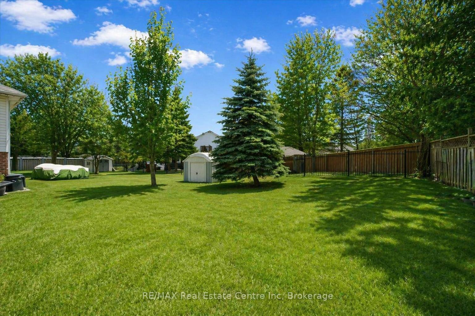
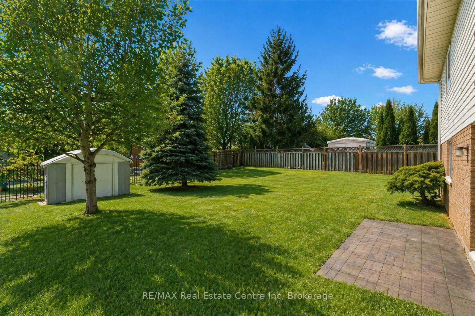
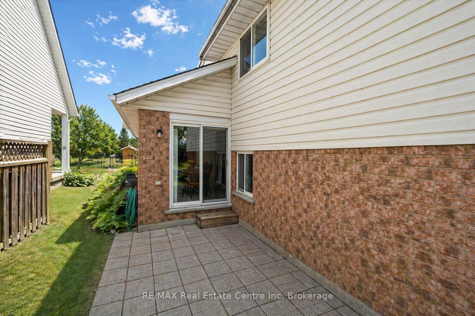
19 Merganser Dr is a spacious & well-maintained 4+1 bdrm home situated on large 50 X 120ft lot surrounded by mature trees in one of Guelph's most sought-after, family-friendly neighbourhoods! From the moment you enter you're welcomed by inviting living room W/hardwood, vaulted ceilings & arched picture window that fills space W/natural light. Hardwood floors continues into formal dining room creating perfect setting for hosting family dinners & special occasions. Glass pocket doors lead to spacious kitchen W/handsome dark cabinetry, tiled backsplash & breakfast bar W/seating for casual dining. The kitchen flows into dinette area W/large window & sliding doors overlooking the backyard, ideal spot to enjoy morning coffee while taking in peaceful outdoor views. Family room offers garden doors & fireplace creating a warm & welcoming atmosphere. This level is completed by generous bdrm W/large window & 3pc bath perfect for guests, extended family or home office. Upstairs the primary bdrm impresses W/vaulted ceilings, large window & ample closet space. 4pc cheater ensuite W/shower & sep jacuzzi tub. 2 add'l bdrms complete the upper level. Finished bsmt provides versatility W/rec room filled W/natural light from oversized window. Space is ideal for gym, playroom, media room or office. 5th bdrm W/closet & egress window adds even more functionality. Private backyard retreat features patio area ideal for outdoor dining & entertaining surrounded by mature trees that provide exceptional privacy. Expansive grassy yard offers lots of room for kids & pets to play making it a true extension of the home's living space. Roof has been recently replaced! At the end of the street you'll find access to Kortright Hills Public School & Mollison Park W/trails & off-leash dog park. Nearby YMCA offers gym, pool, daycare & community programs. Quick access to Hanlon Pkwy makes commuting easy & efficient. Fantastic opportunity to own a spacious well-located home designed for comfortable living!
Key Facts & Features
Property Costs
- Annual Property Tax Amount
- $6,411
- Land Transfer Tax Fee
- $15,873
Rental Items
- Rental Equipment
- Hot Water Heater
- Under Contract
- Hot Water Heater
- Basement Type
- Full, Finished
Interior Features
- Interior Extras
- Auto Garage Door Remote, Central Vacuum, Water Softener
- Fireplace/Stove
- Yes
- Fireplace Features
- Family Room, Natural Gas
- Elevator
- No
Exterior Features
- Pool
- None
- Property Features
- Park, Place Of Worship, Public Transit, Rec./Commun.Centre, School, Library
Building
- Building Type
- Detached
- Building Style
- Backsplit 3
- Approx Age
- 16-30
Construction
- Exterior Finish
- Brick, Vinyl Siding
- Roof
- Asphalt Shingle
- Foundation Details
- Poured Concrete
- Special Designation
- Unknown
Lot
- Lot Front
- 49.21 ft
- Lot Depth
- 119.75 ft
- Lot Shape
- Rectangular
Inclusions
- Inclusions
- Central Vac, Dryer, Garage Door Opener, Refrigerator, Stove, Washer, Reverse Osmosis System, Water Softener - Inclusions are as-is, where is on closing
Parking & Garages
- Garage Type
- Attached
- Garage Spaces
- 2
- Parking Spaces
- 2
- Total Garage And Parking Spaces
- 4
Heating & Cooling
- Heat Source
- Gas
- Heat Type
- Forced Air
- Air Conditioning
- None
- Water
- Municipal
- Sewers
- Sewer
- Bedrooms
- 4 + 1
- Washrooms
- 2
- Kitchens
- 1
- Family / bonus room
- Yes
Room sizes
- Bedroom 5—Basement level
- Breakfast—Main level
- Bedroom 2—Main level
- Living Room—Main level
- Dining Room—Main level
- Primary Bedroom—Second level
- Kitchen—Main level
- Bathroom—Second level, 4 Pc Bath
- Recreation—Basement level
- Bathroom—Main level, 3 Pc Bath
- Bedroom 4—Second level
- Family Room—Main level
- Bedroom 3—Second level
Washrooms
- 3-piece, Main
- 4-piece, Second
- Municipality
- Guelph
- Neighbourhood
- Kortright Hills
- Main cross streets
- Ptarmigan Dr
- Zoning
- R1B
- Directions
- Ptarmigan Dr
- MLS® number
- X13563418
- Data source
- Toronto Regional Real Estate Board
- Listed on
- 2026-07-14
- Updated on
- 2026-10-14
- Days on market
- 95 days
- Possession type
- Flexible
- Co-op commission
- 2.25 + HST
- Seller
- Listed by
- RE/MAX Real Estate Centre Inc
Home Market Value
Current home valuation for 19 Merganser Drive, Guelph, Kortright Hills, Guelph, ON. Listed for $969,900
HOMEH Estimate
$964,295
Estimated Sales Range
$848,580 - $1,080,010
HOMEH Estimate for 19 Merganser Drive, Guelph, Kortright Hills
Calculated with a real agent's CMA method — 45+ years of experience, codified. Not an AI guess.
For the owner
Is this your home? Track its value.
Get this home's HOMEH Estimate by email once a month, with how many homes are for sale around you.
Mortgage Payment Calculator
Compare up to 4 down payment scenarios
5% on first $500K + 10% on $469,900 over $500K
$71,990
| Scenario 1 | Scenario 2 | Scenario 3 | Scenario 4 | |
|---|---|---|---|---|
−Down payment | % $ | % $ | % $ | % $ |
+CMHC insurance | $35,886 | $27,060 | $23,084 | $0 |
=Total mortgage | $933,043 | $899,970 | $847,499 | $775,920 |
Amortization | ||||
Mortgage rate | % | % | % | % |
| Payment frequency | ||||
=Mortgage payment | $4,556monthly | $4,394monthly | $4,138monthly | $3,788monthly |
Land Transfer Tax
$15,873
$15,873
Around this home
Data provided by OpenStreetMap & Fraser Institute School Rankings
Ask HOMEH
New!Hi there!
👋Text or call (416) 301-9001
Recommended for you
Based on homes you've looked at.
No recommended properties found.
Nearby similar homes
No nearby properties found.
More real estate resources
Other homes nearby
Explore this area
Nearby neighbourhoods
- Kortright West homes for sale
- Dovercliffe Park/Old University homes for sale
- Clairfields/Hanlon Business Park homes for sale
- Pineridge/Westminster Woods homes for sale
- Willow West/Sugarbush/West Acres homes for sale
- Kortright East homes for sale
- Downtown homes for sale
- Junction/Onward Willow homes for sale
No nearby listings available.